Property
| Ownership: | Fee Simple |
|---|---|
| Type: | Single Family |
| Bedrooms: | 4 BR |
| Bathrooms: | 3 |
| Pets: | Pets Allowed |
| Lot Size: | 0.3 Acres |
Financials
Price:$1,386,000
Annual Taxes:$8,522.22
Listing Courtesy of CORCORAN PREMIER REALTY
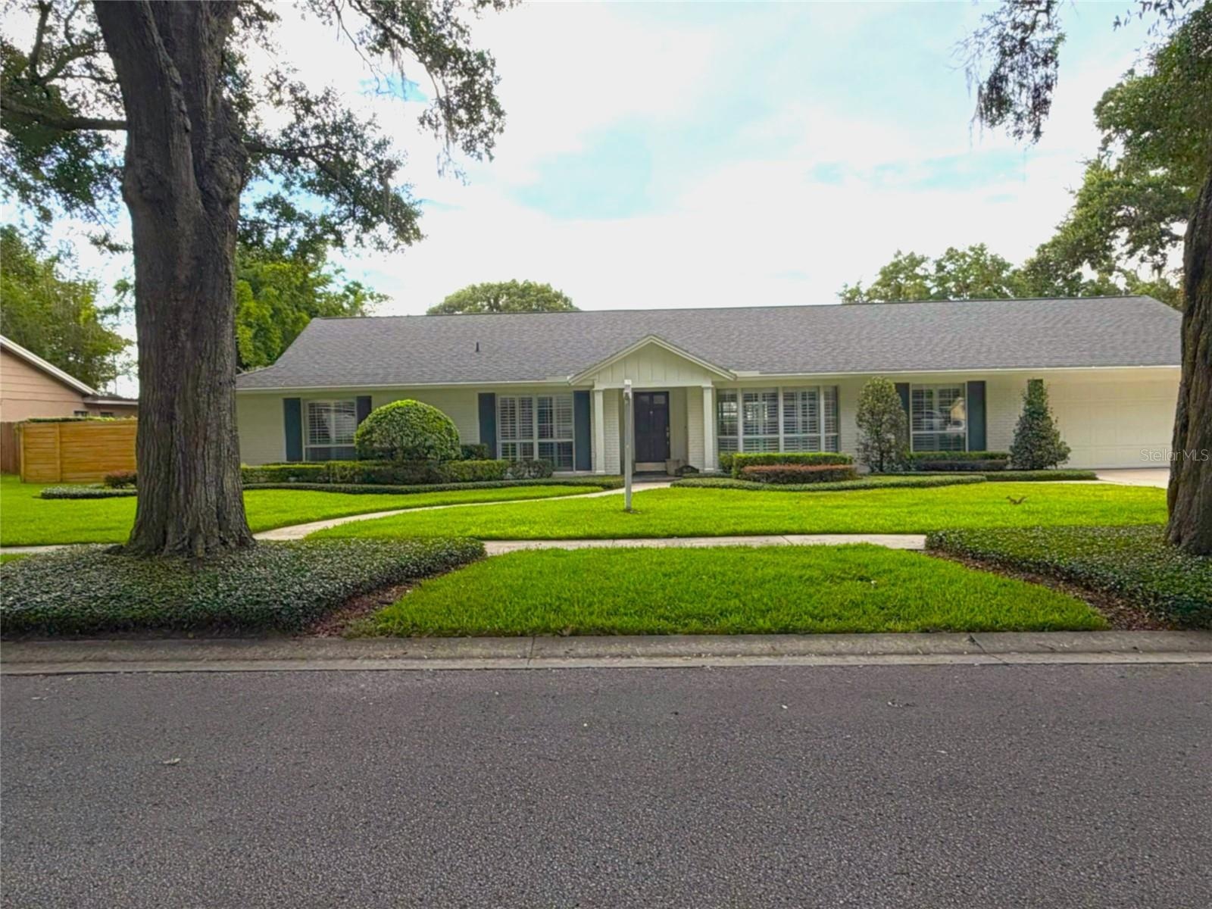
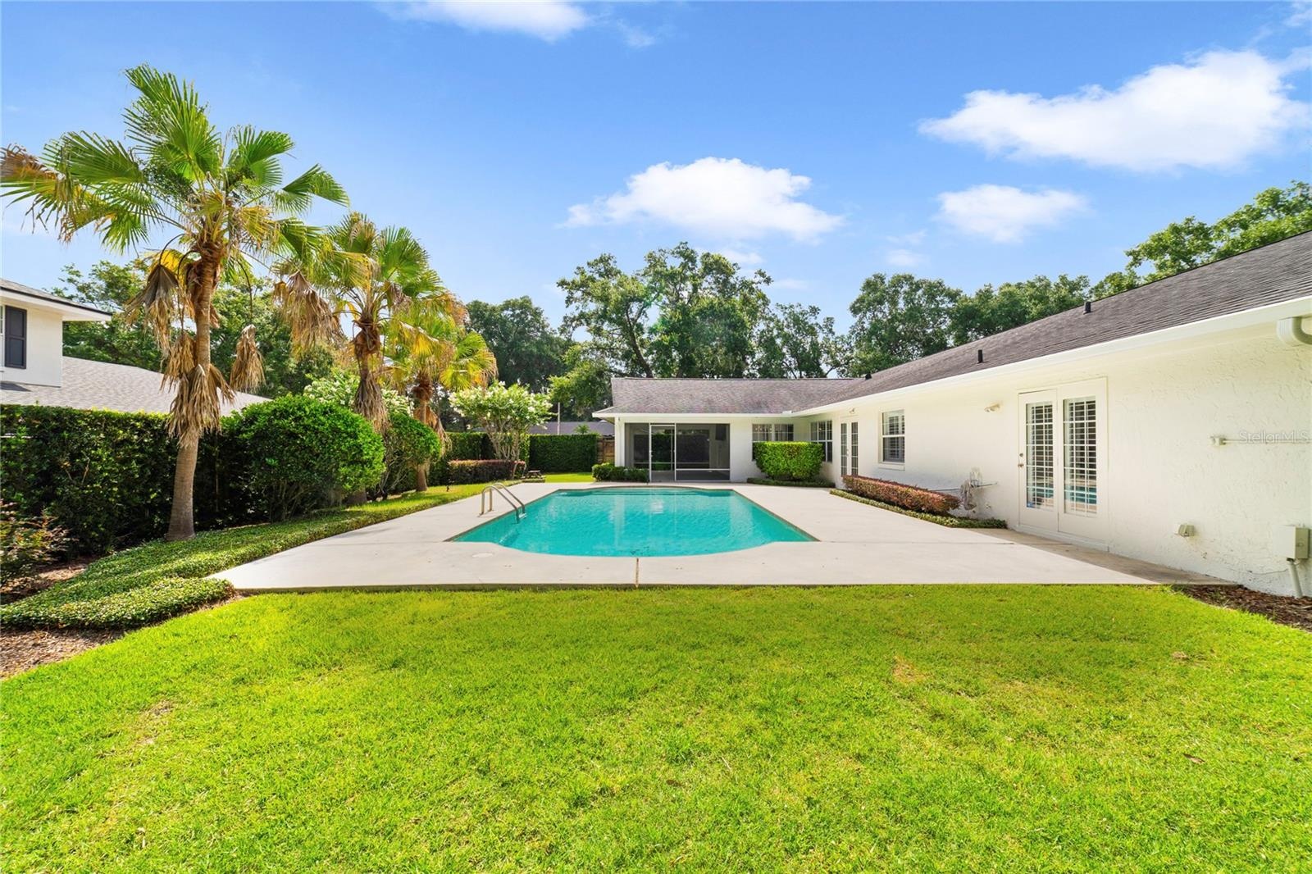
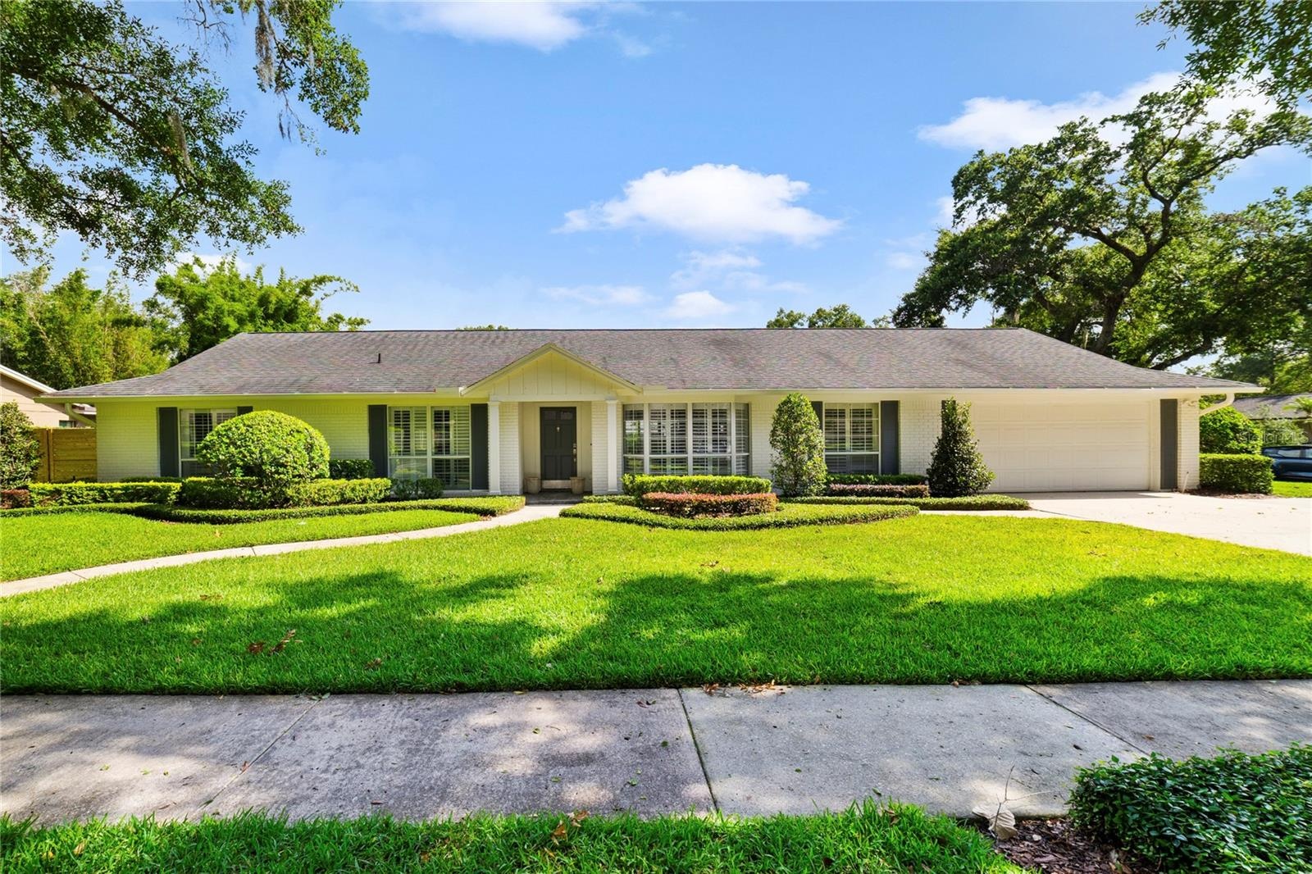
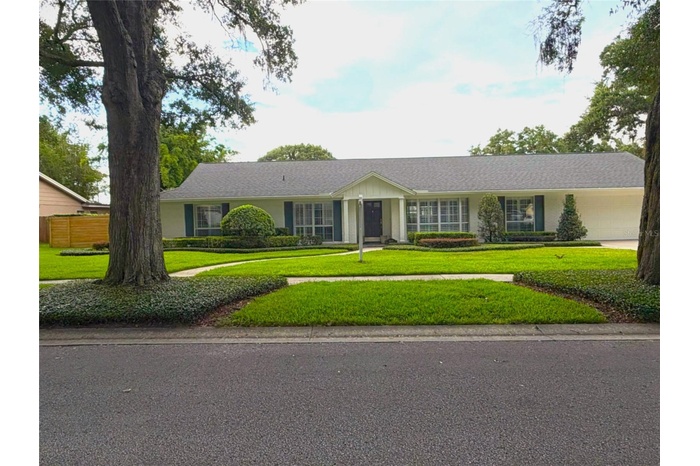
Beautifully updated pool home in the sought after King's Row, Maitland community.
- 1
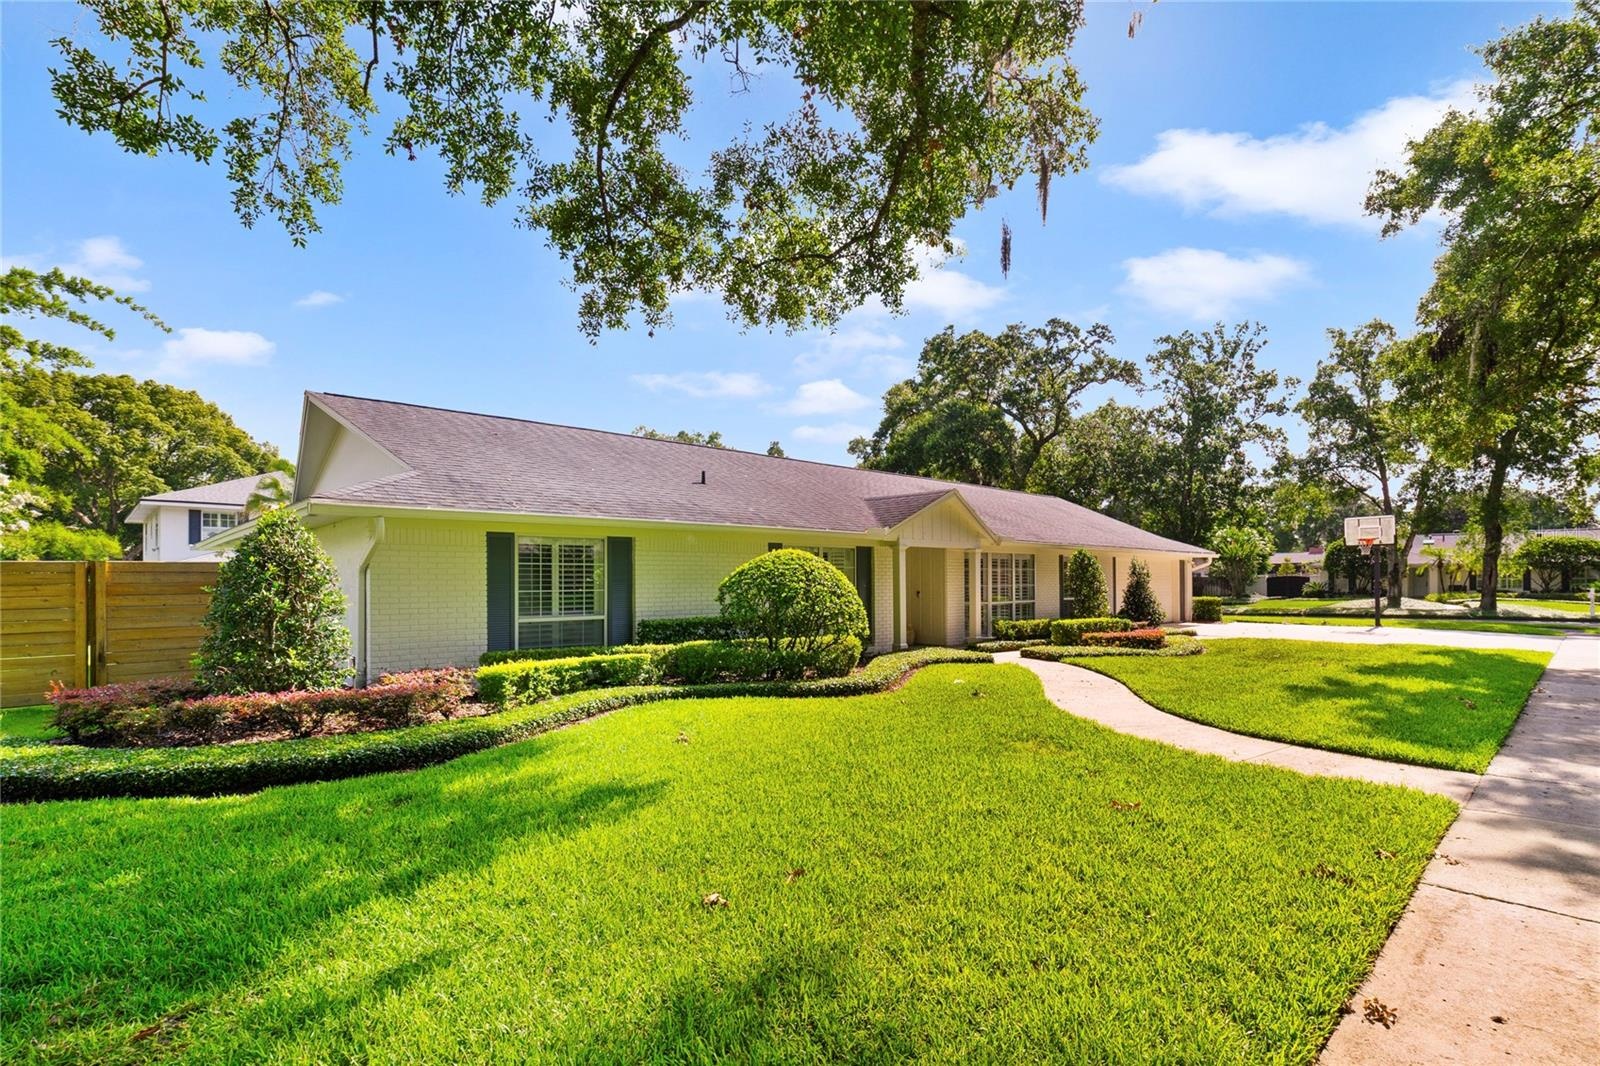
- Wonderful landscaping...
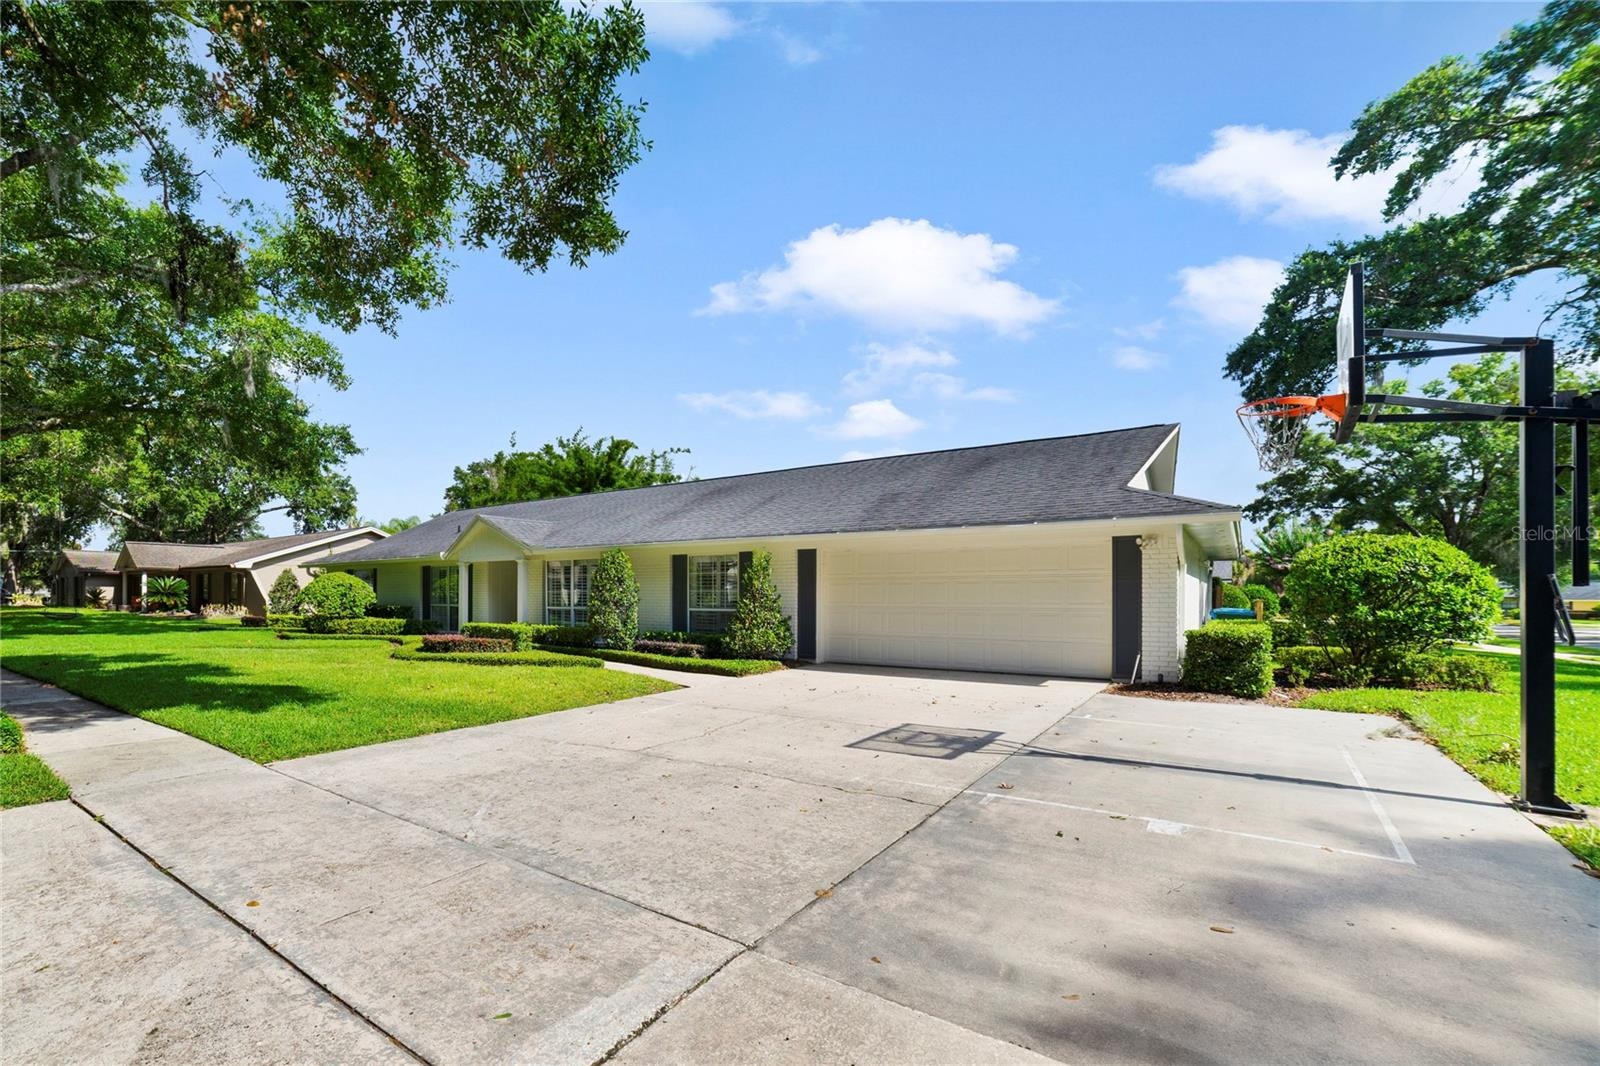
- Triple-wide Driveway with Commercial Styled Basketball Half Court...
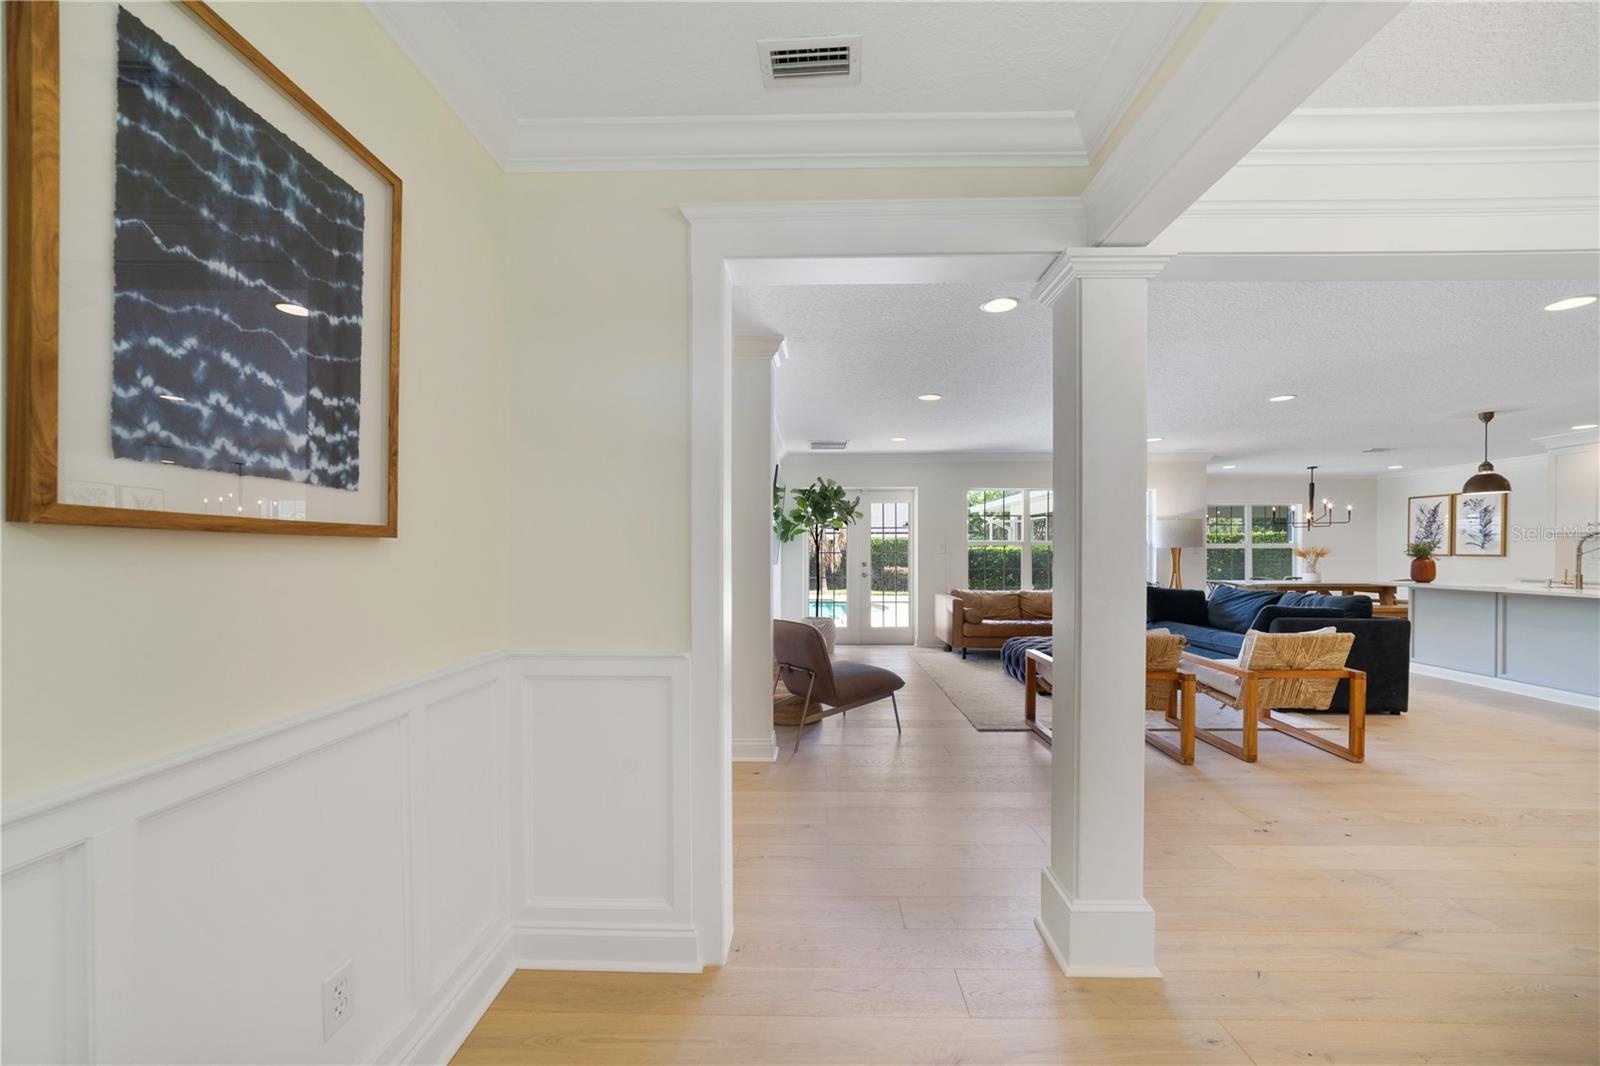
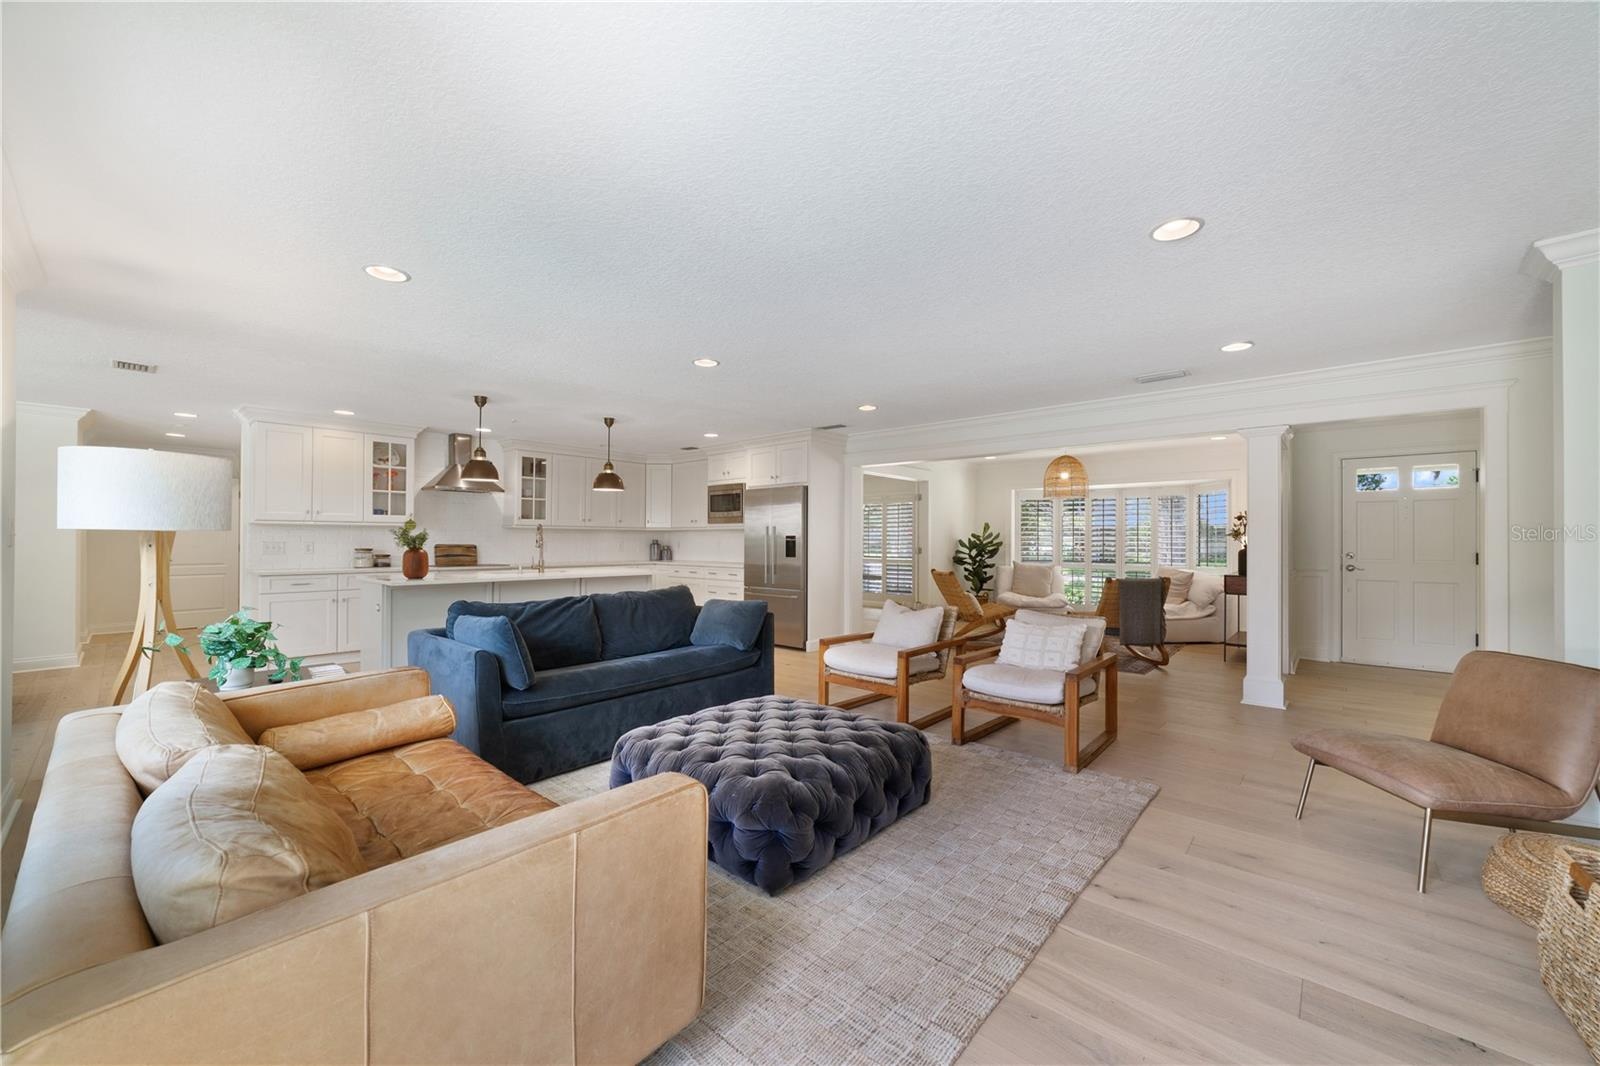
- Open Foyer leads to the family room.
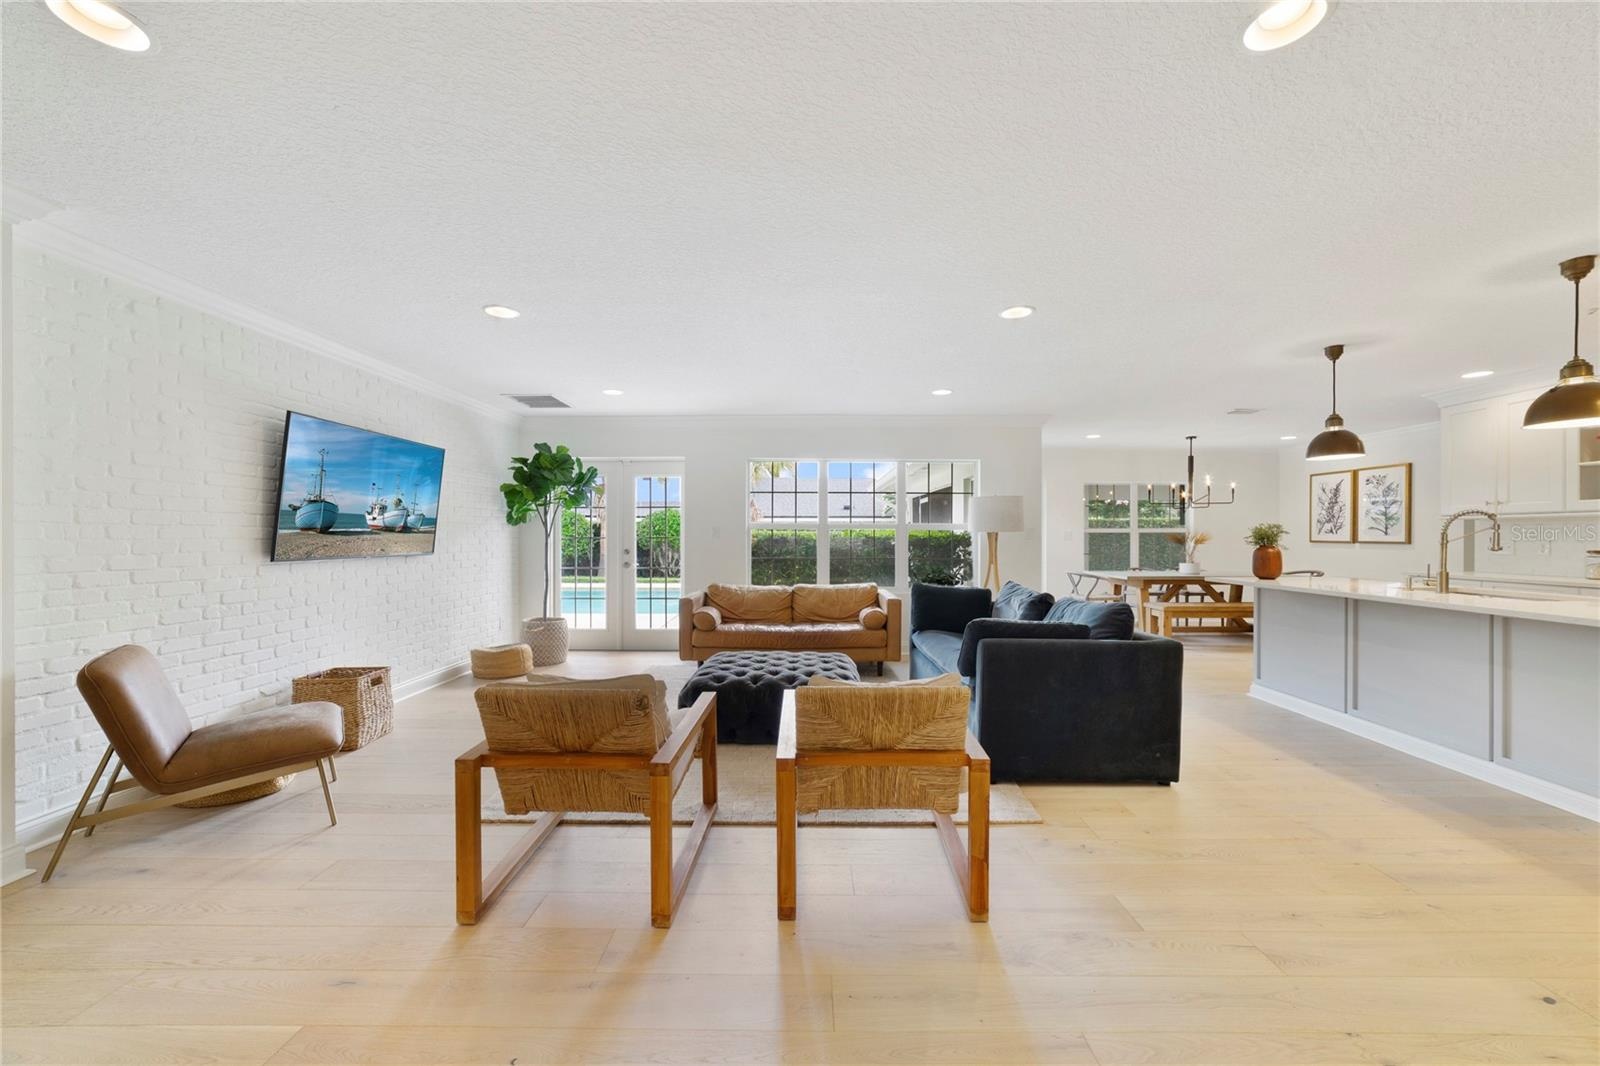
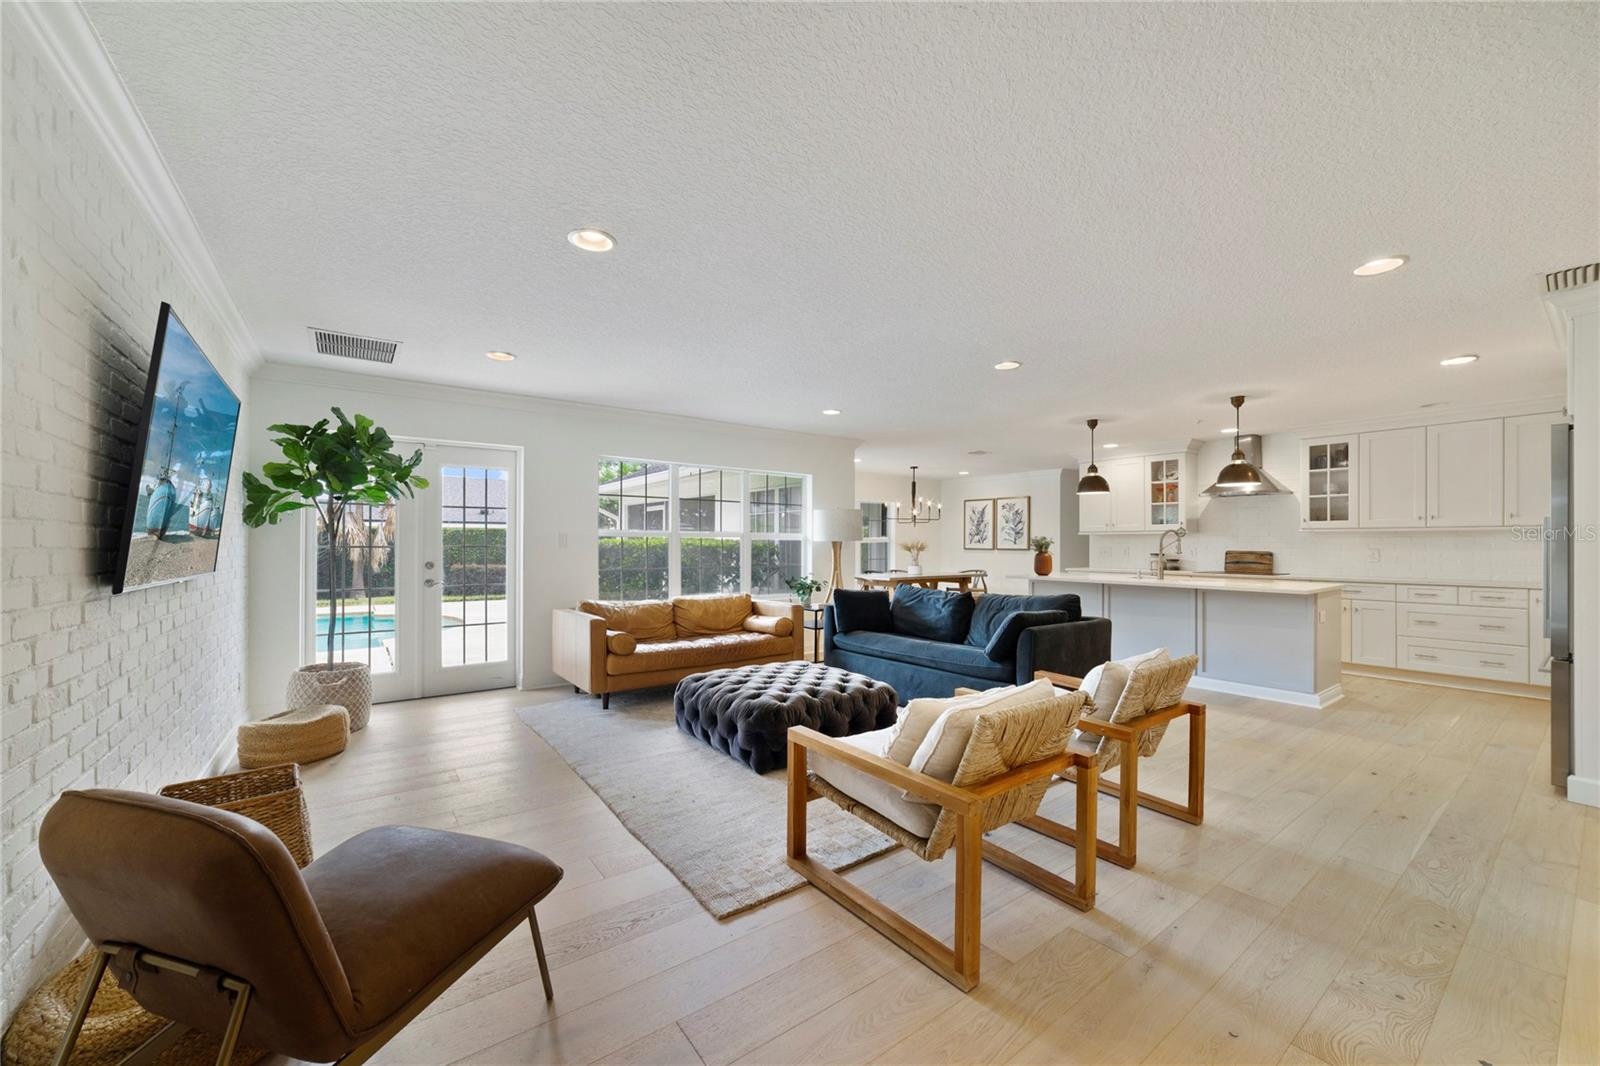
- Open floor plan with eat in kitchen, family room, living room.
- 6
- 7
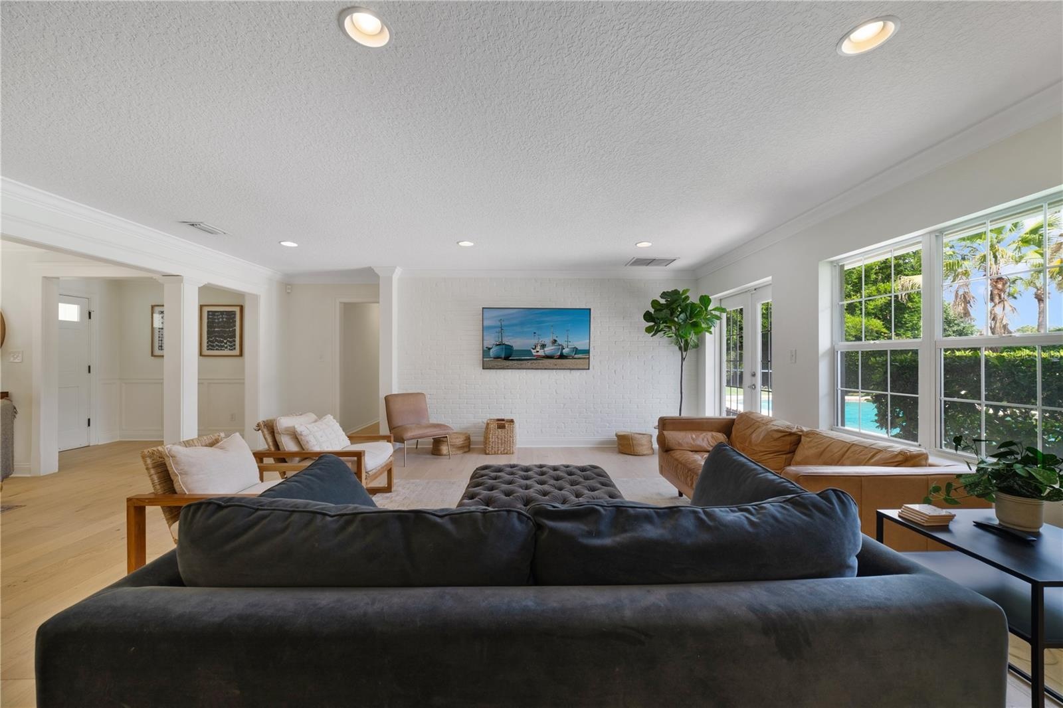
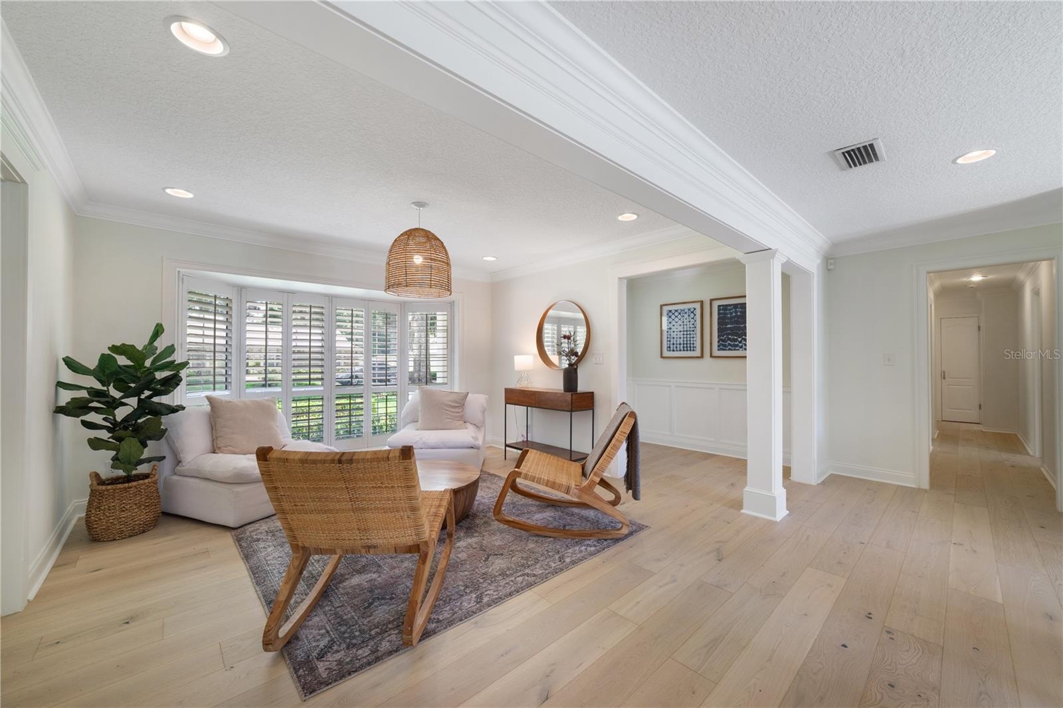
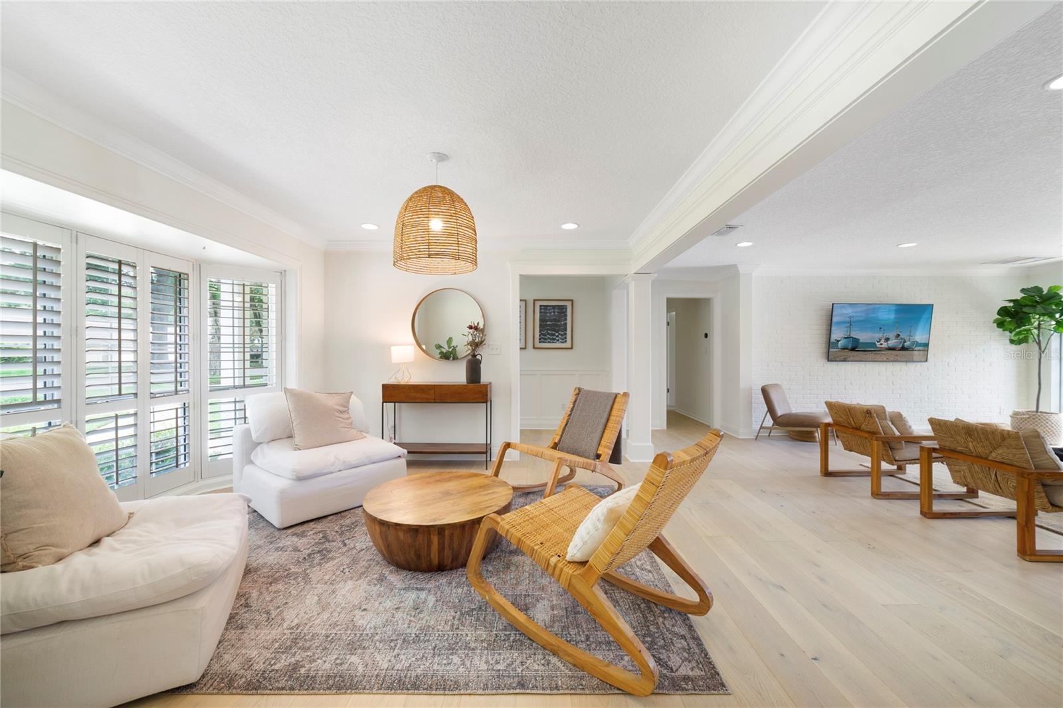
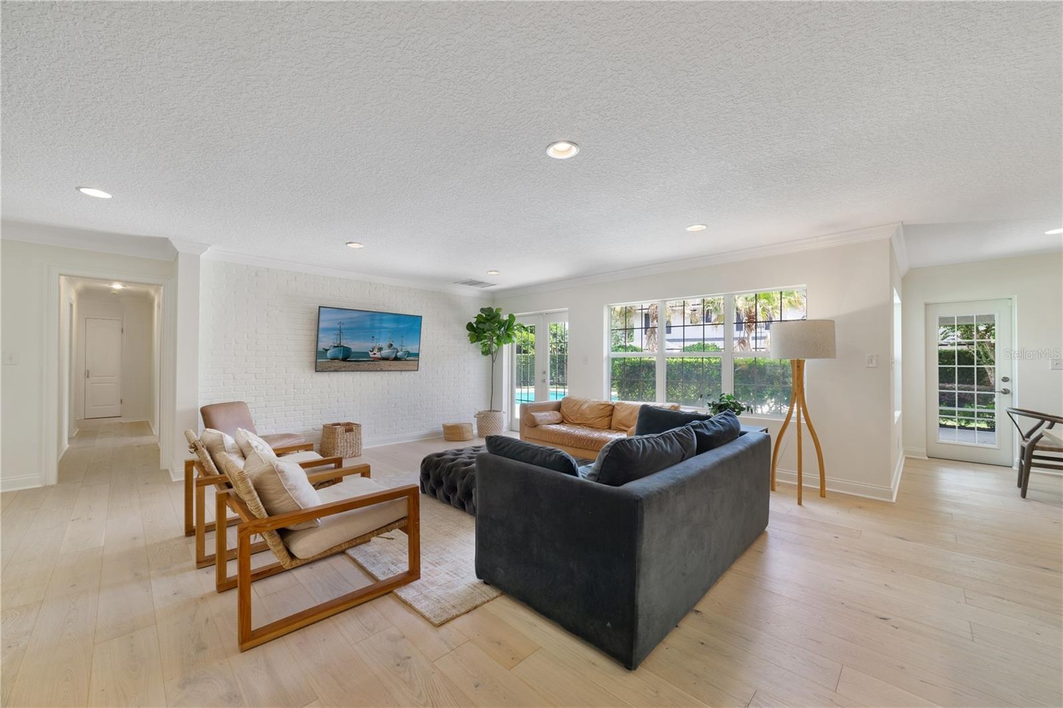
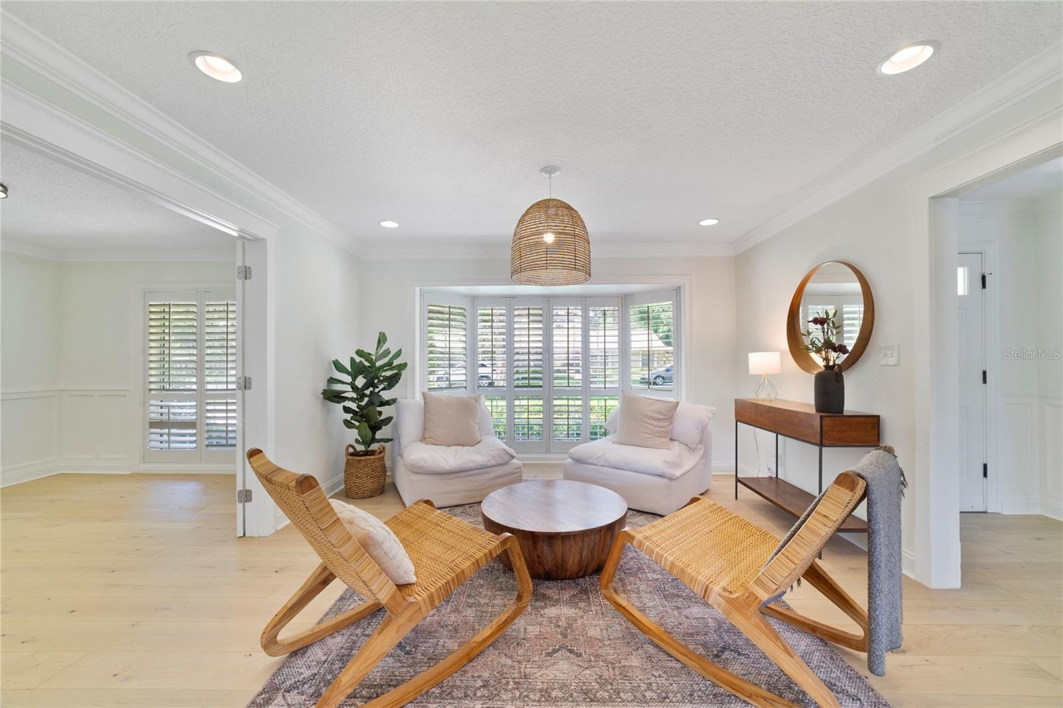
- Living Room features new flooring, interior shutters, fixtures and paint.
- 9
- Opposing angle shows the defined areas ....
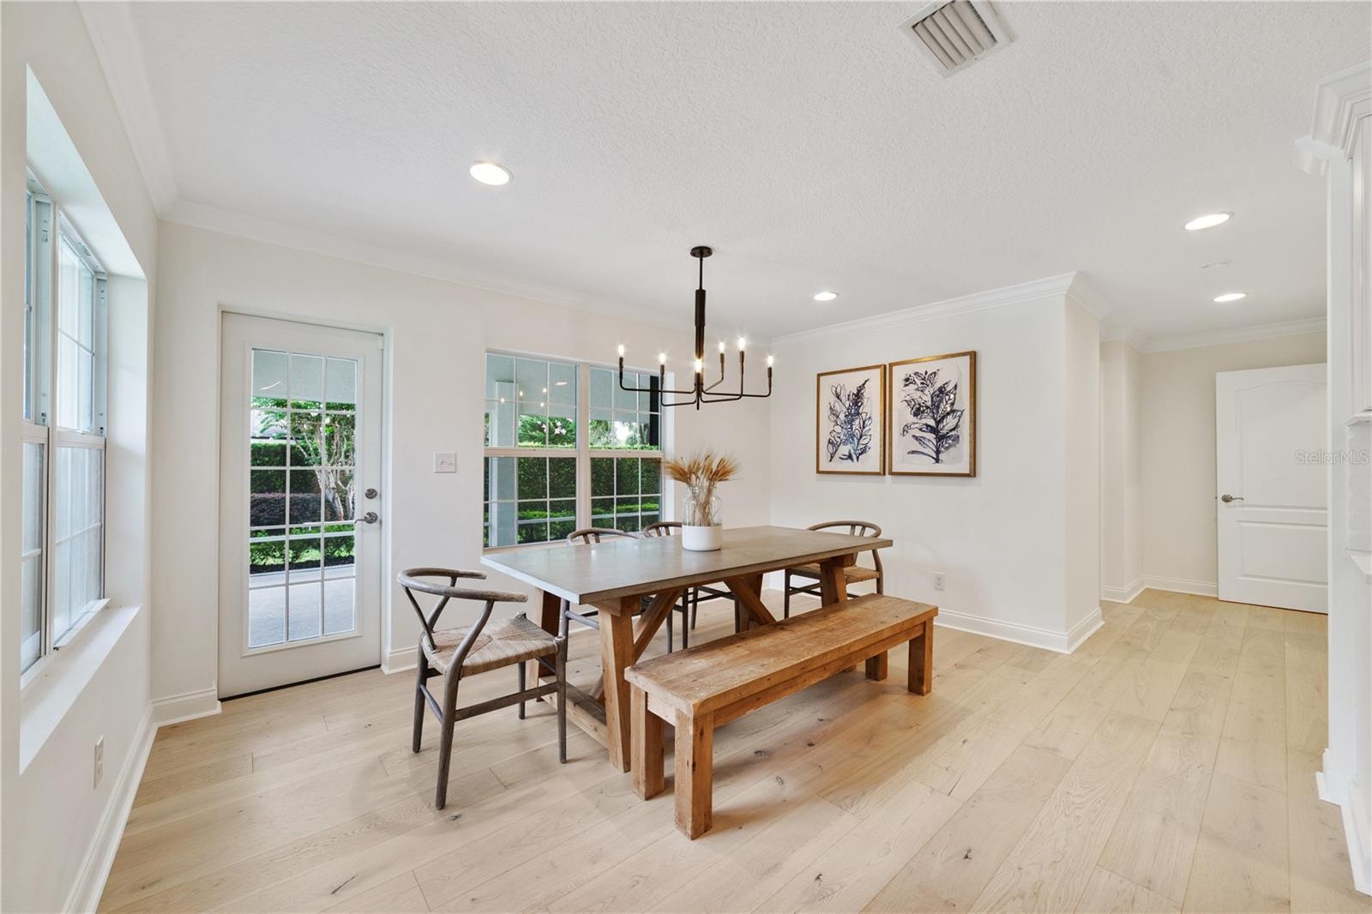
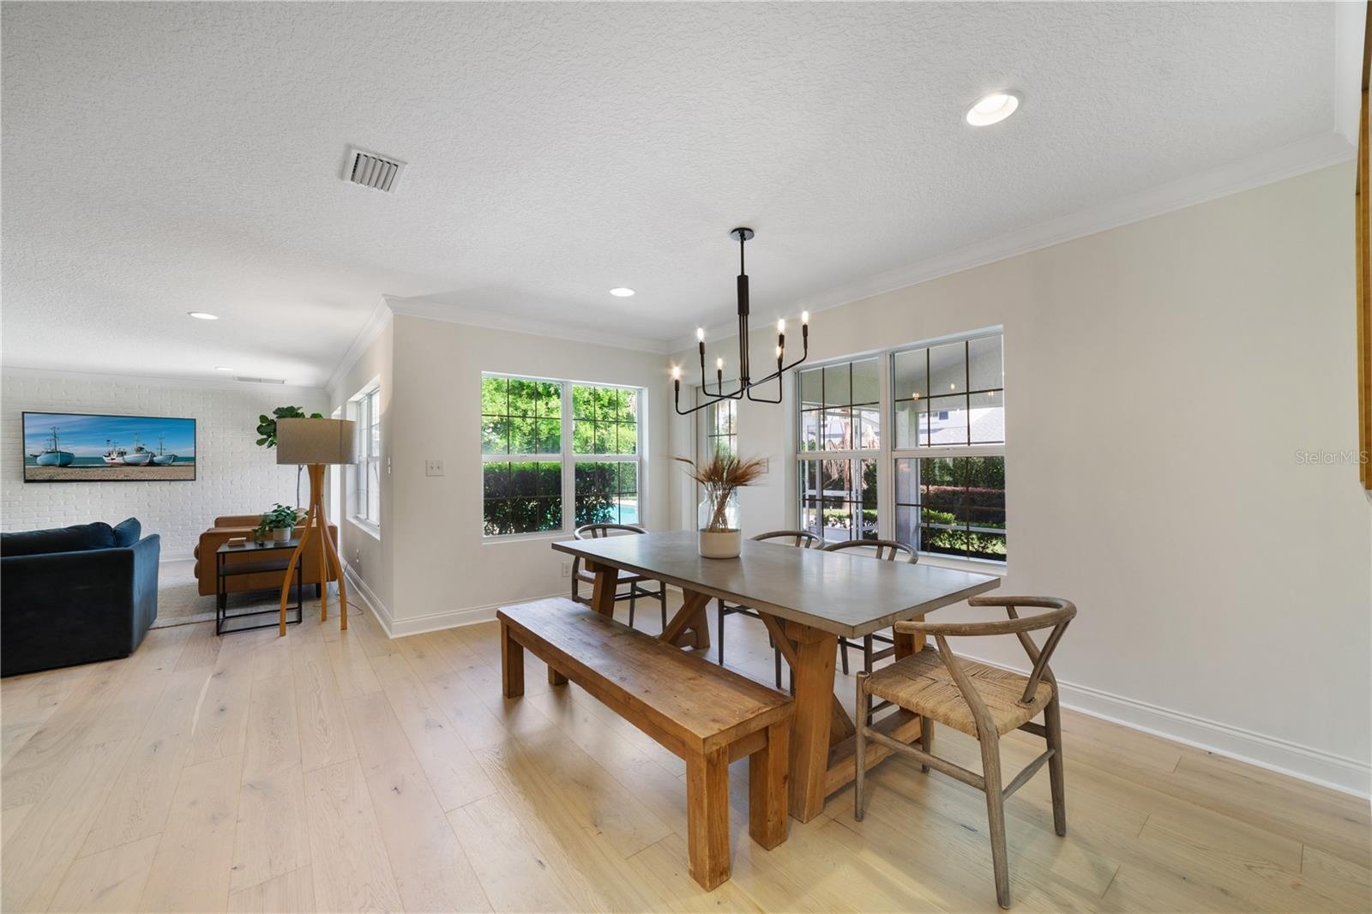
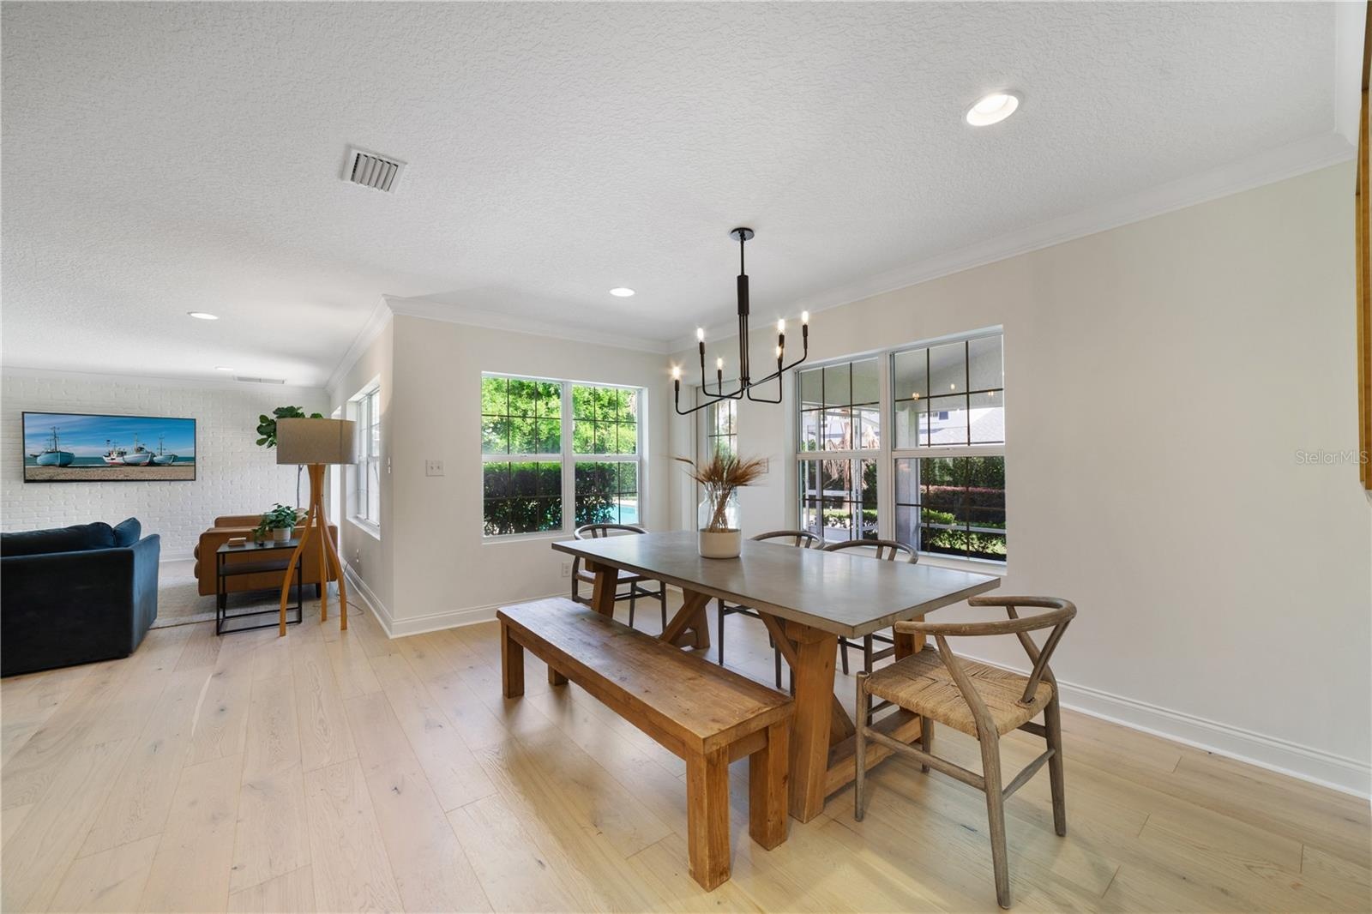
- Dining Space with new flooring, paint, fixtures.
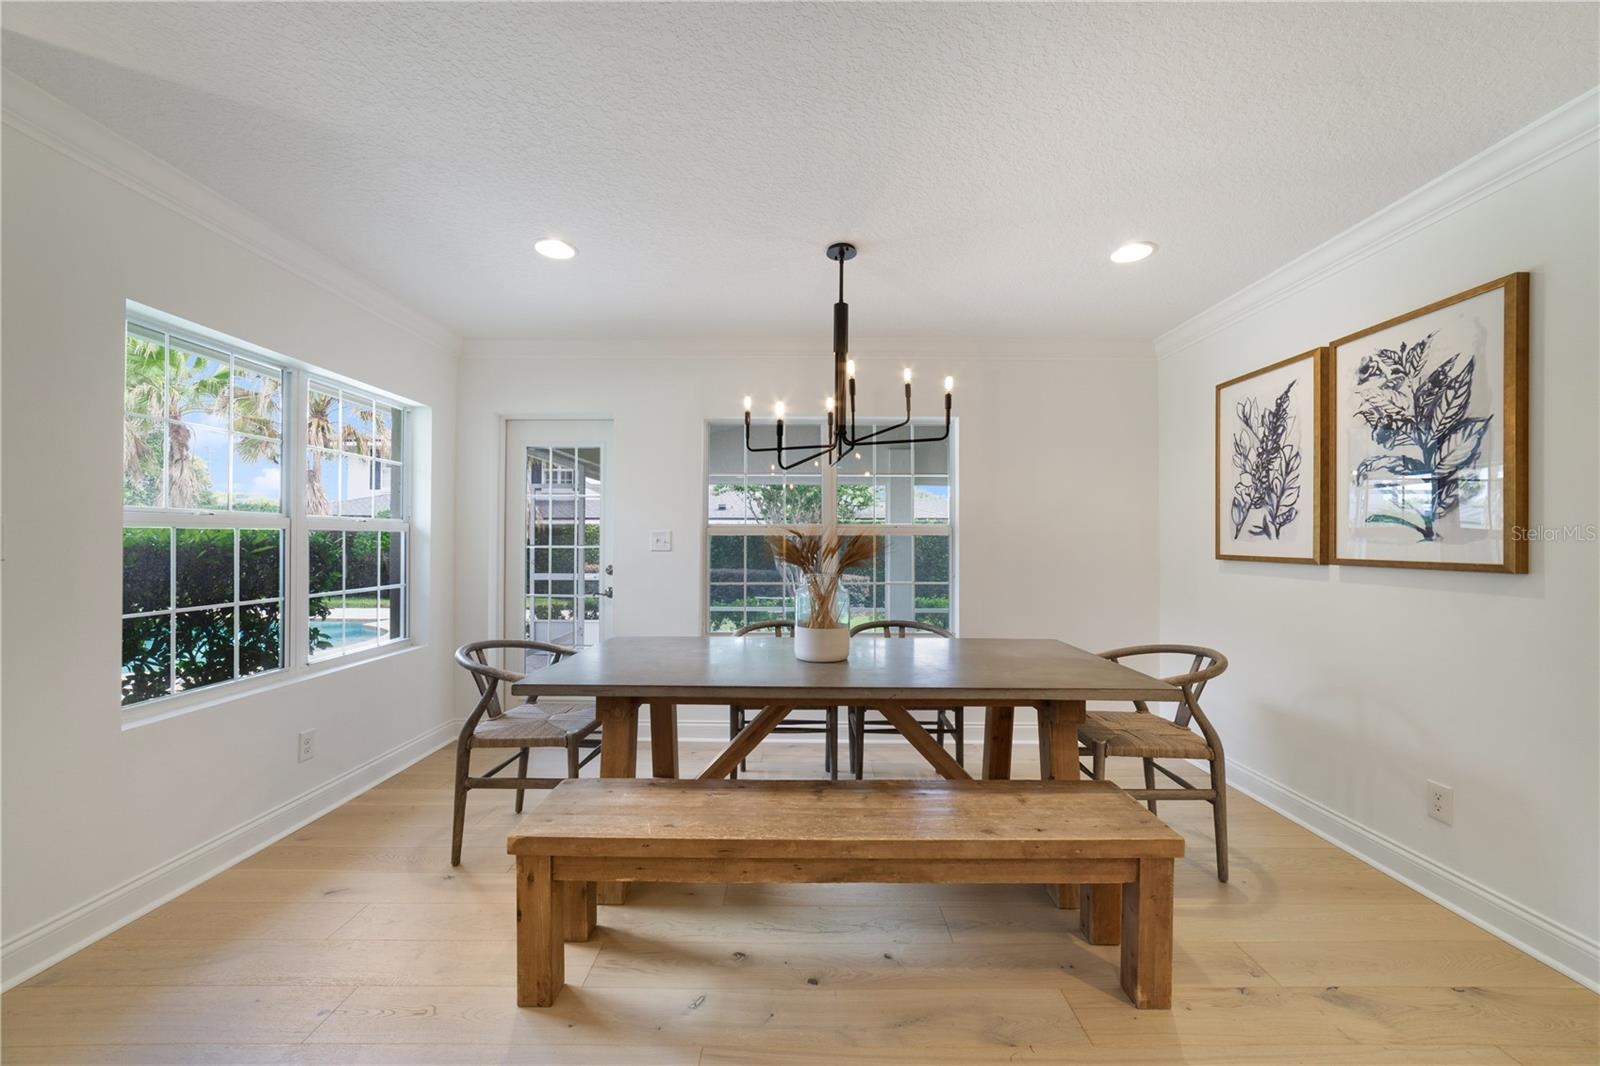
- Opposing view of dining area.
- Open floor plan with views of the pool and covered lanai.
- 14
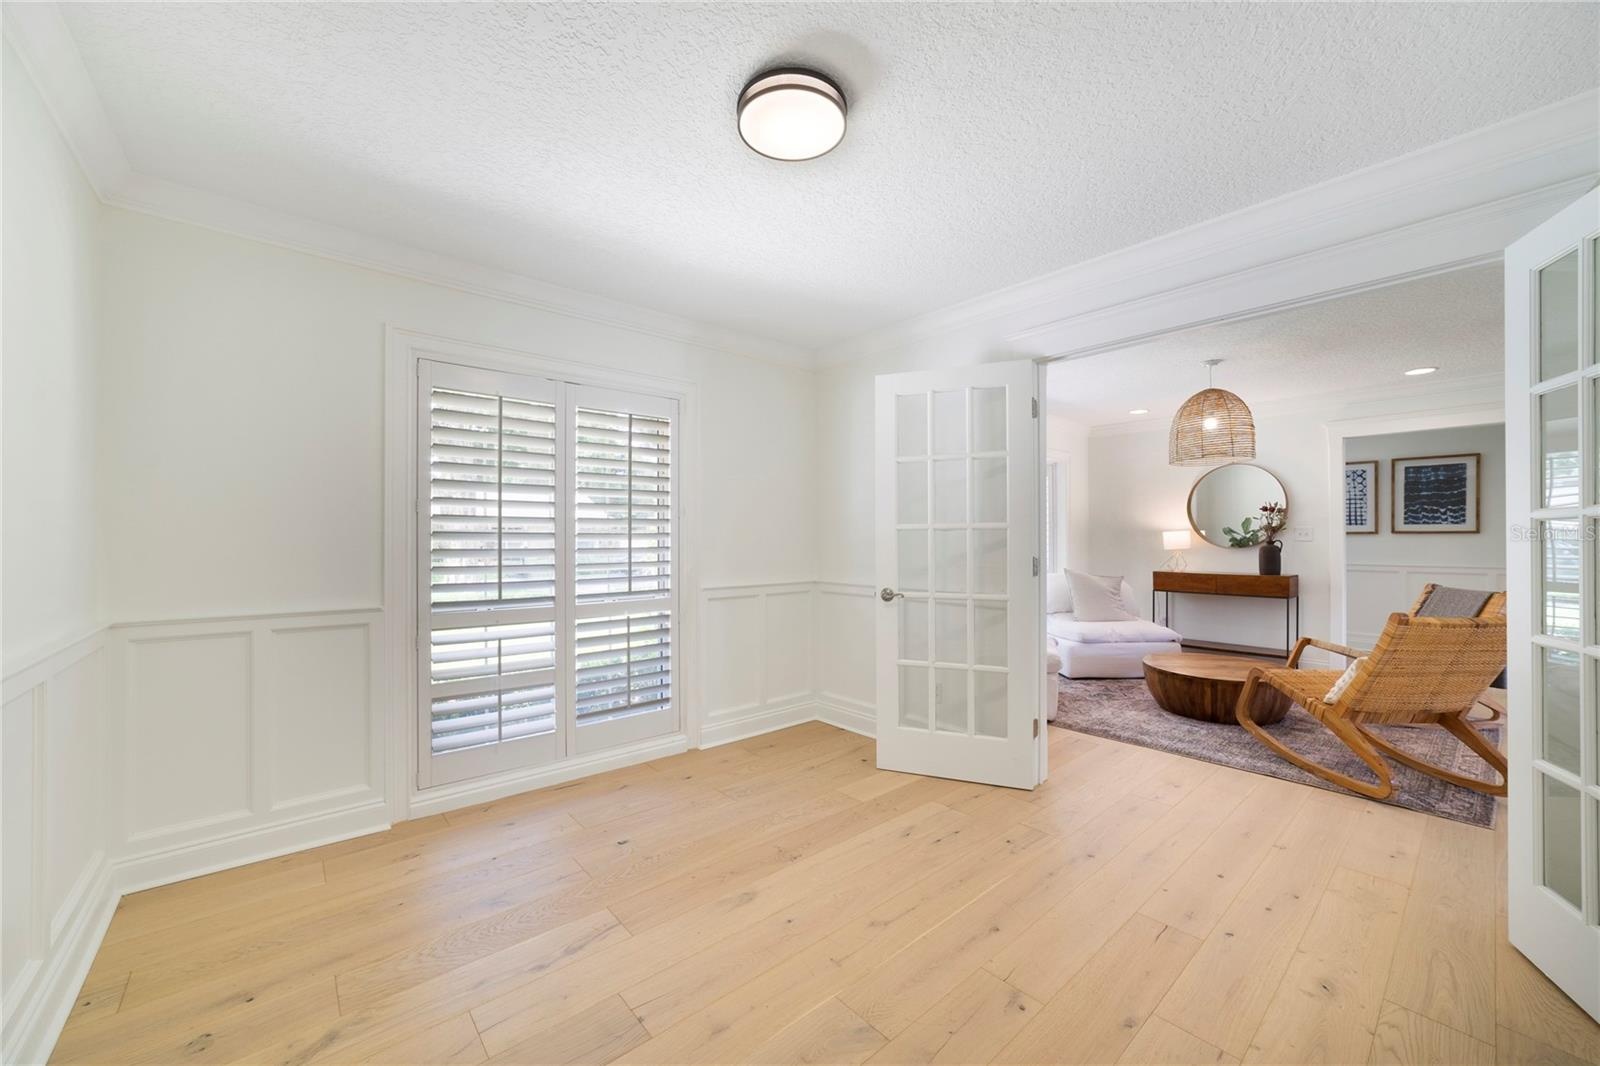
- Living Room that opens to the Double French door office.
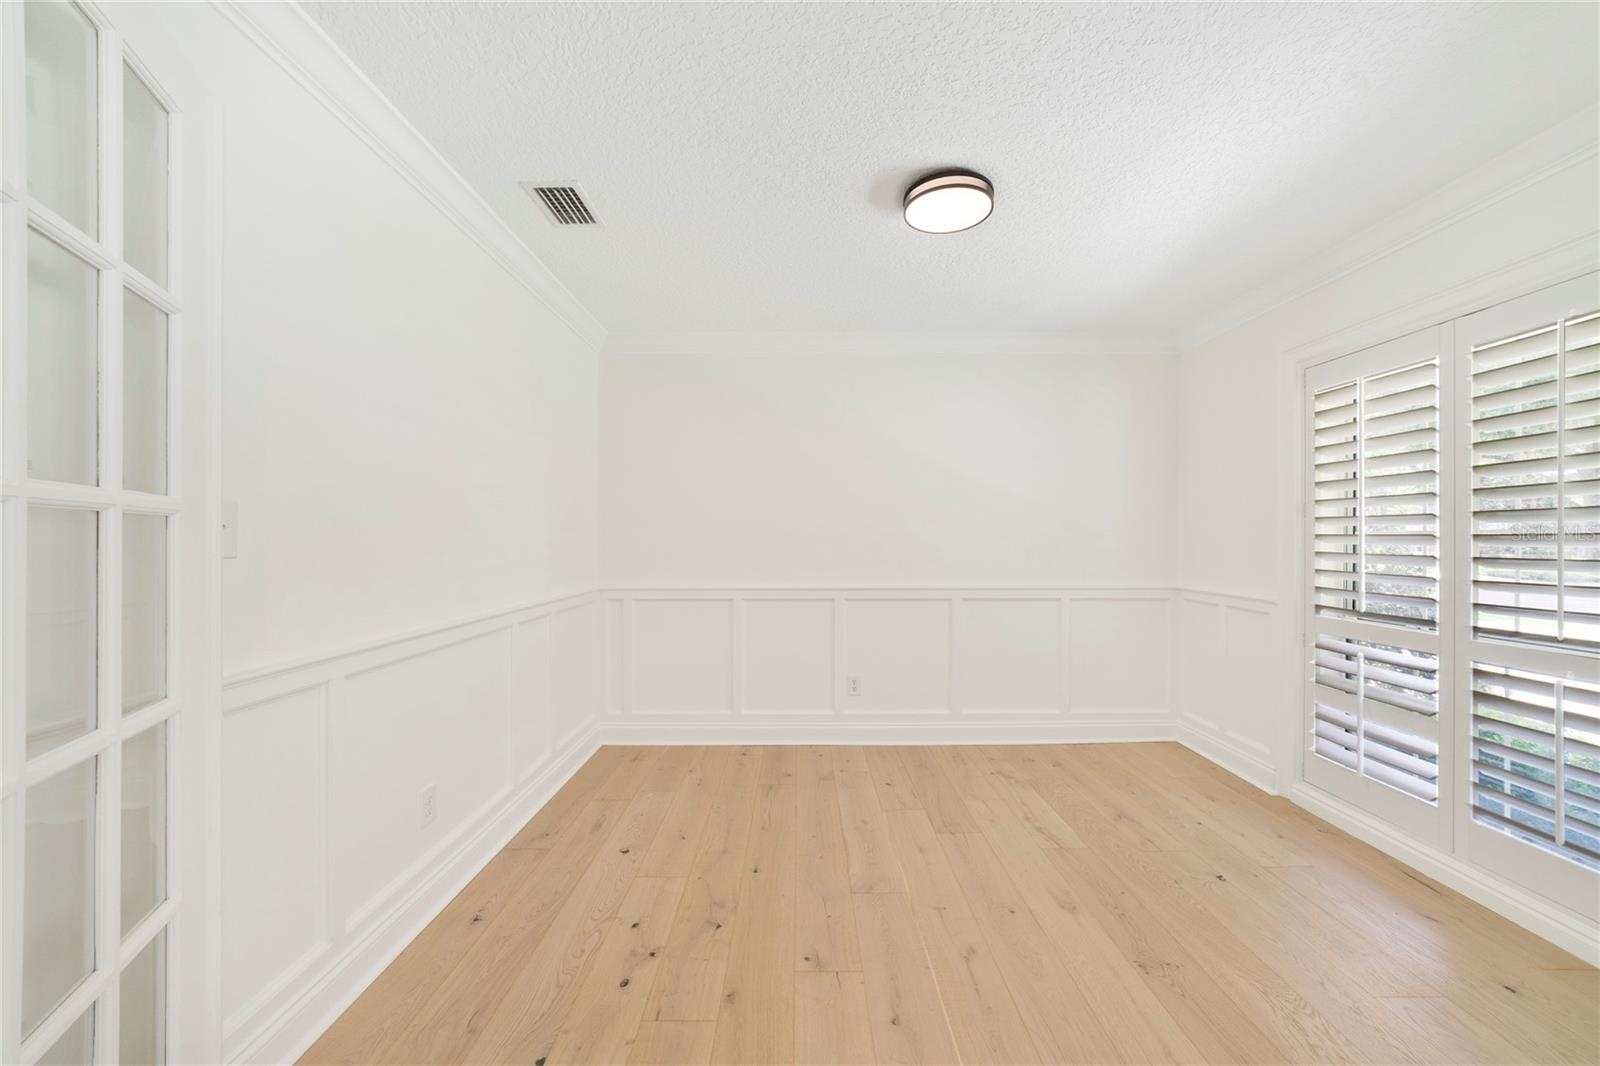
- Double French doors open to reveal the office. New Flooring, Paint, and Interior Shutters add to this area of the home.
- Opposing office view.
- 18
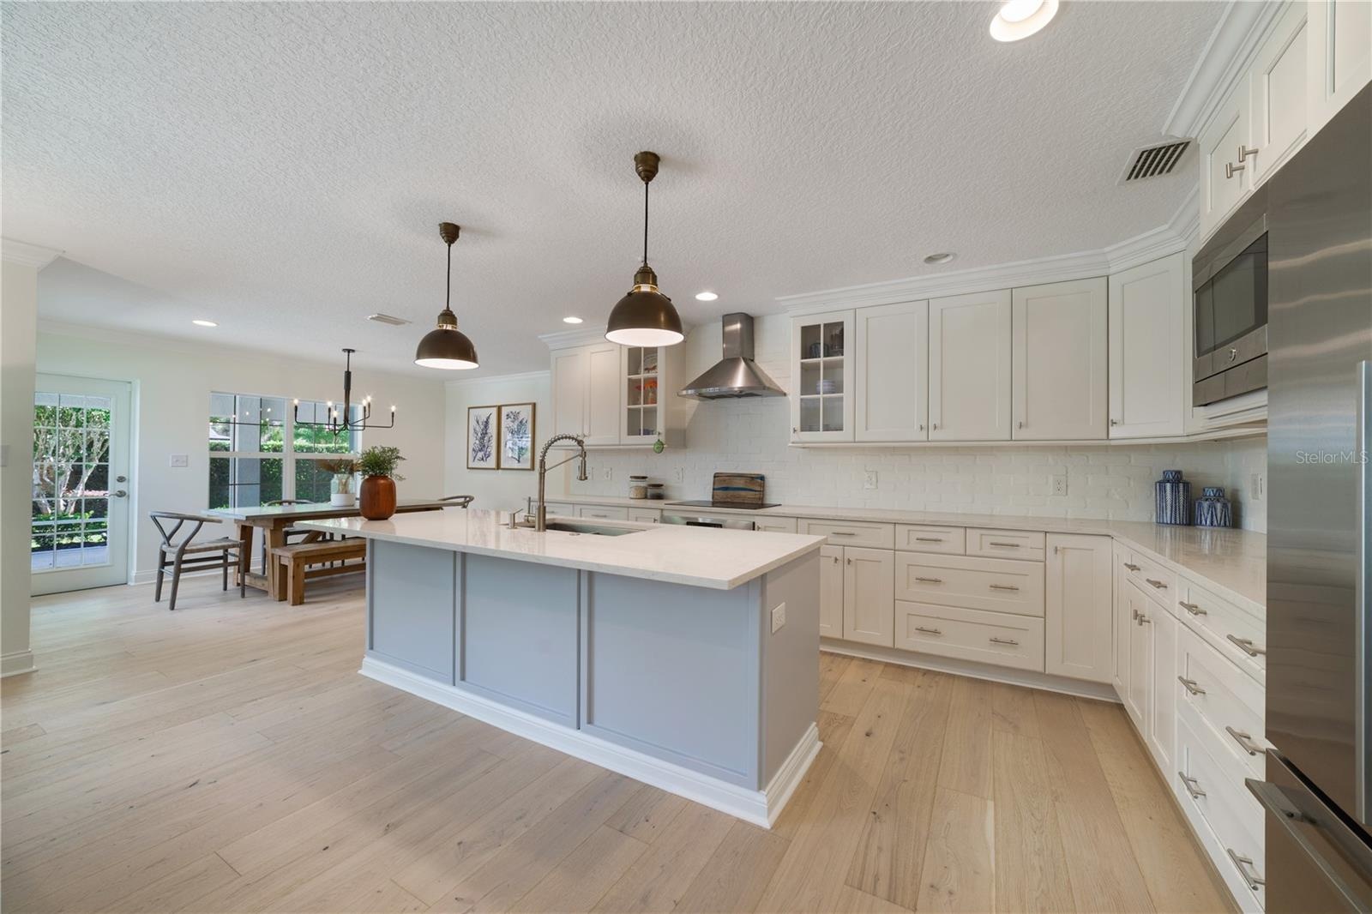
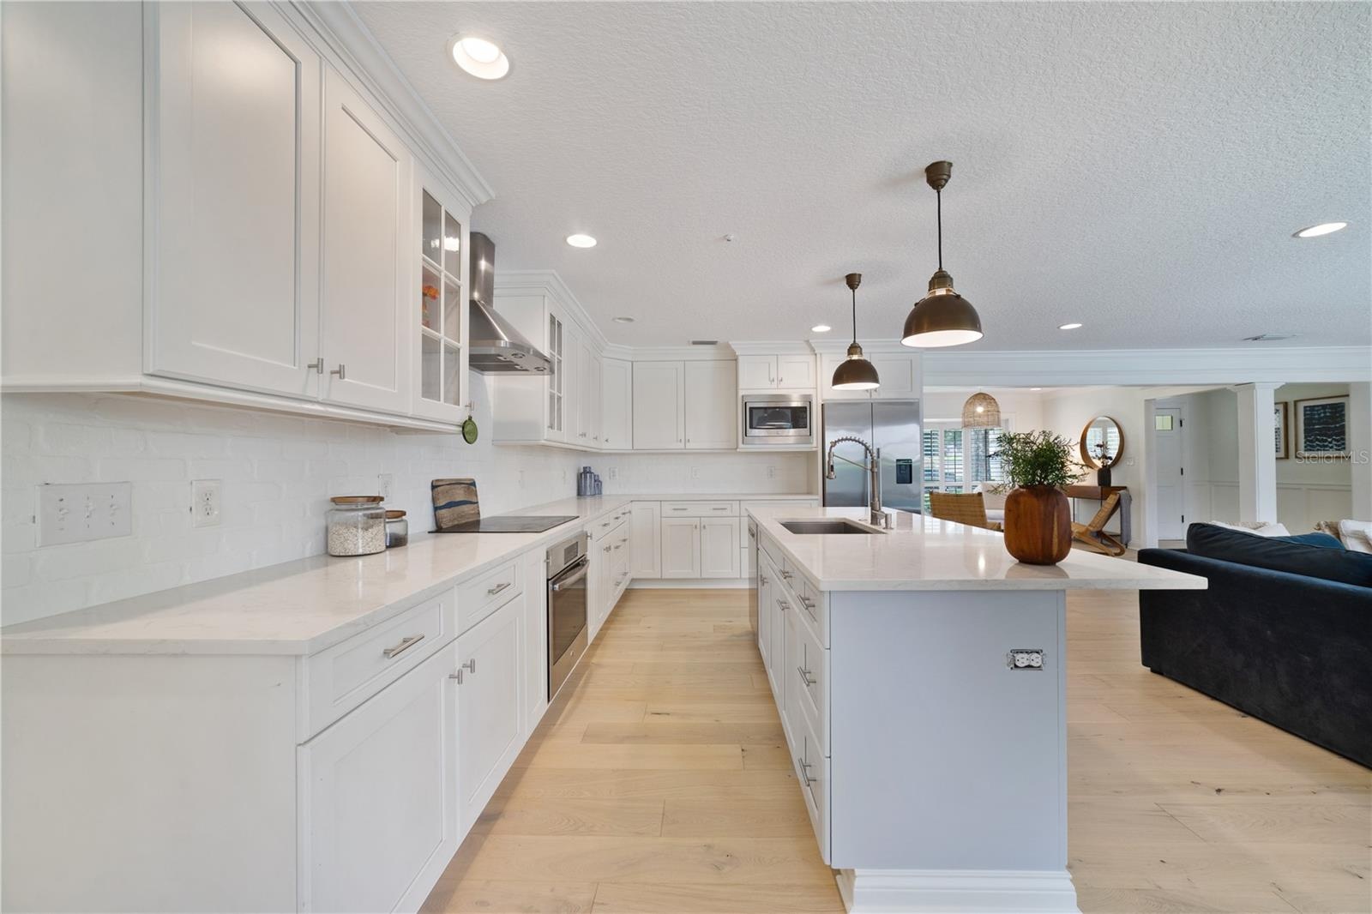
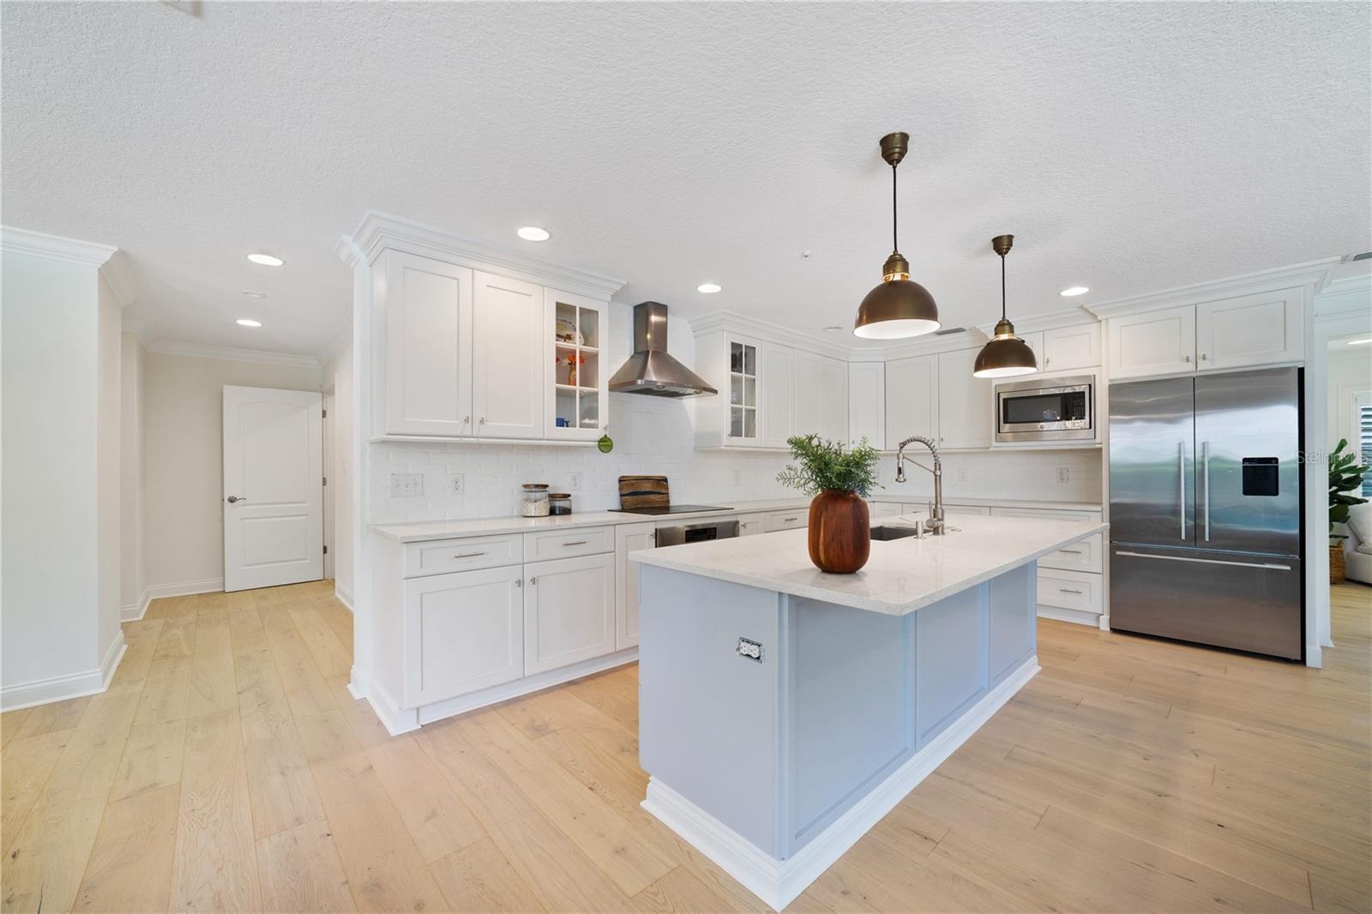
- Open Eat-In- Kitchen features center island and stainless steel appliances.
- Solid surface countertop, stainless steel appliances, and newer installed pendant lighting.
- Back hallway leads to large closet pantry, pool bath, and inside laundry/storage.
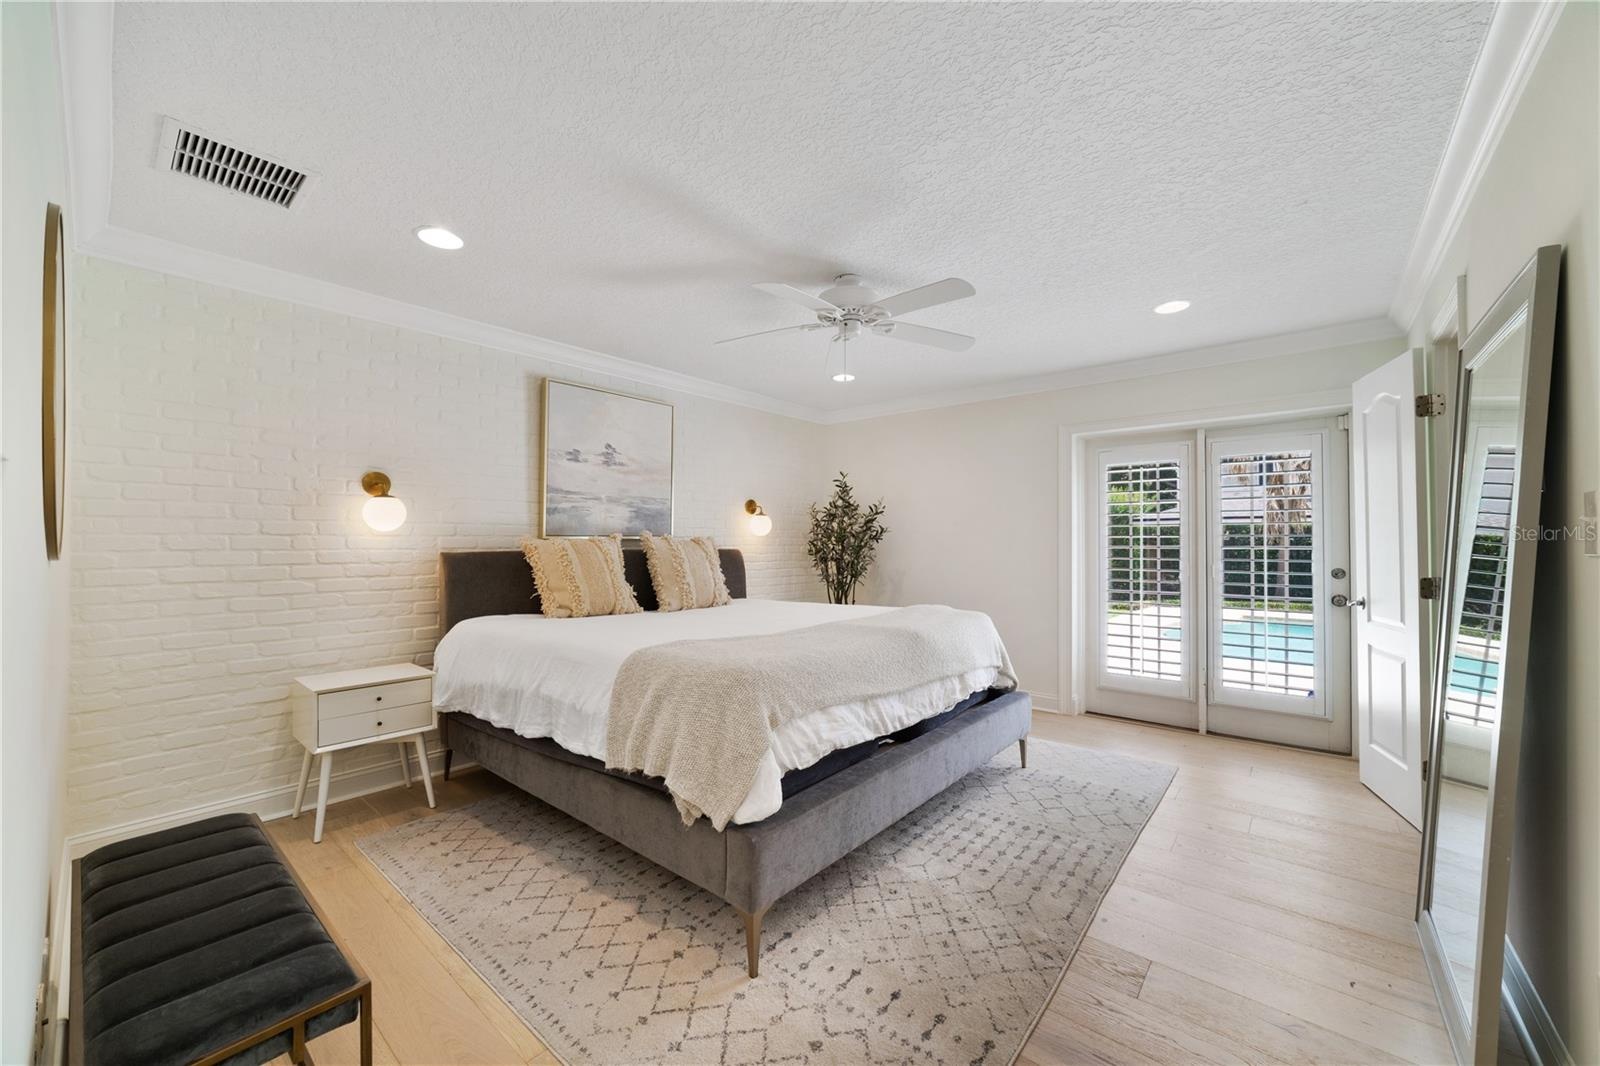
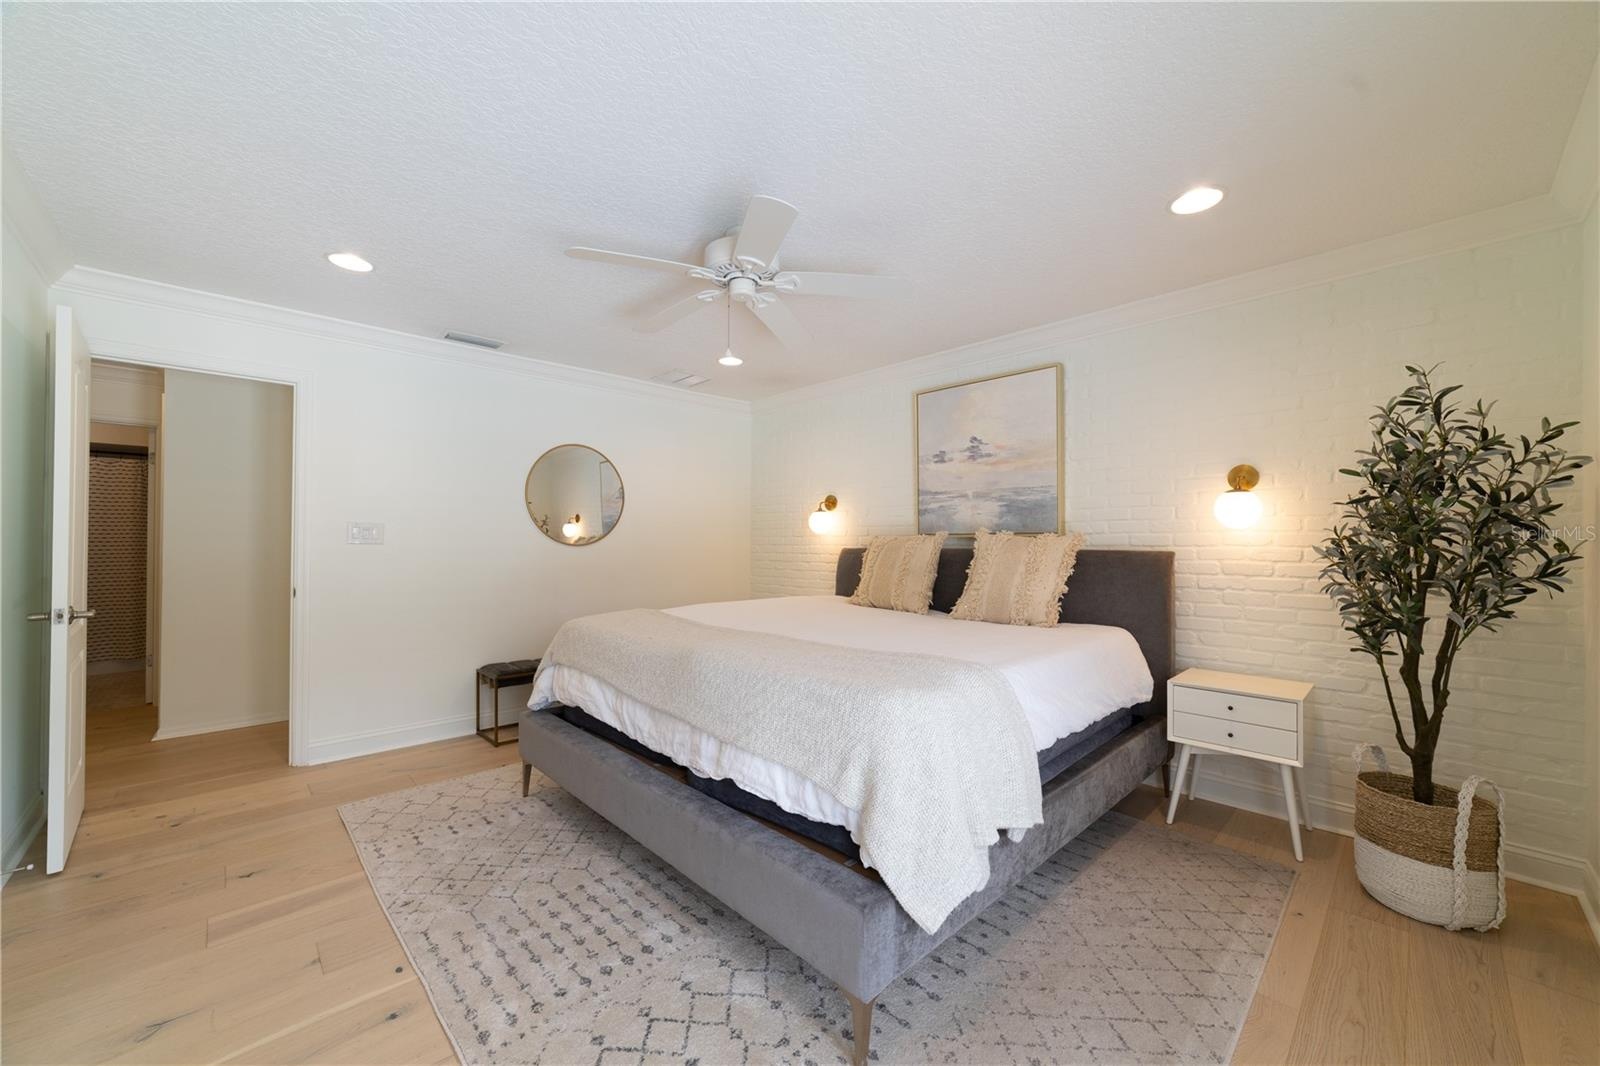
- Owner's retreat features French doors leading to open lanai and pool area.
- 23
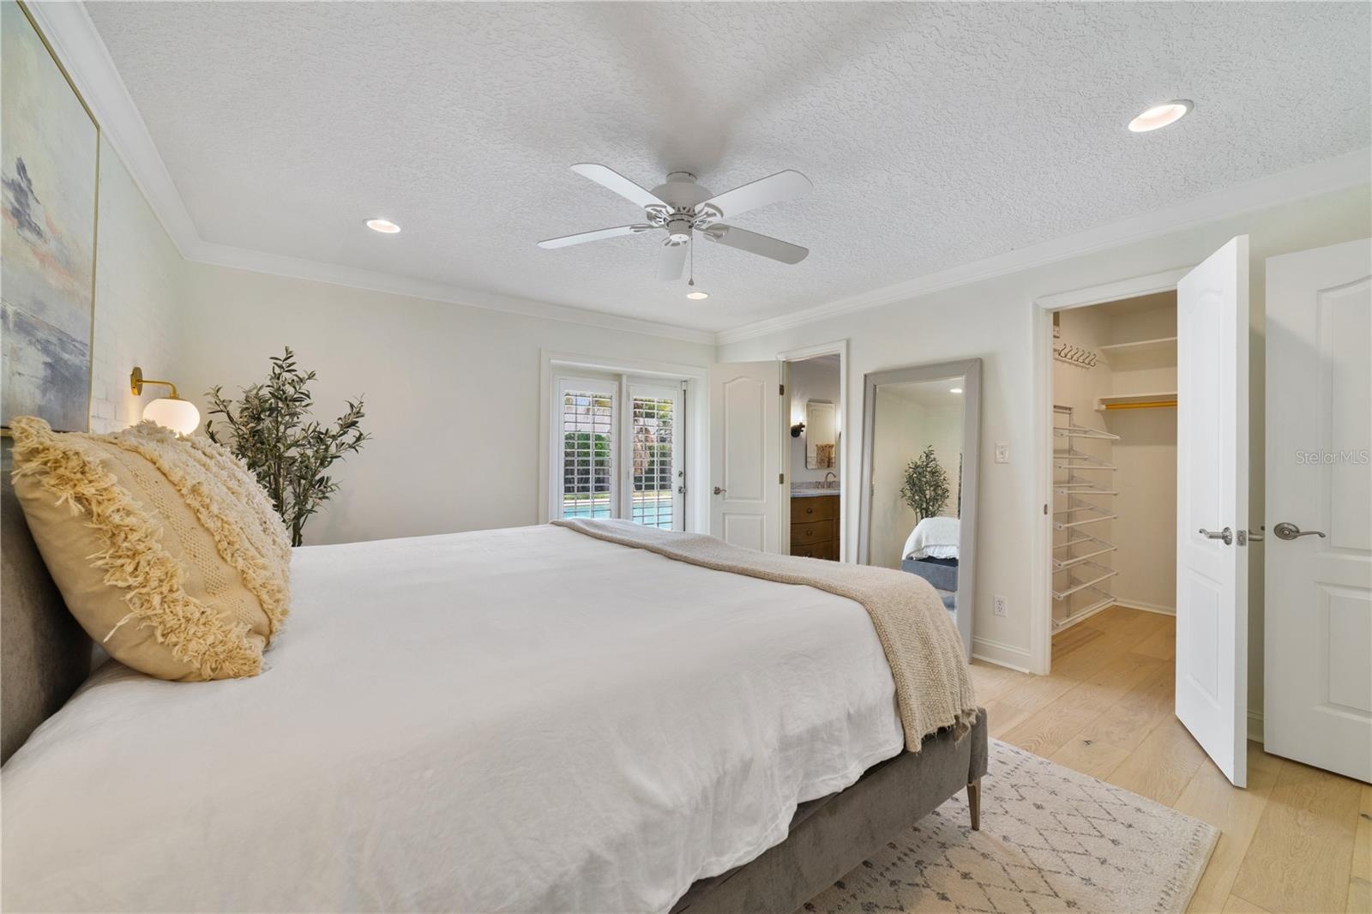
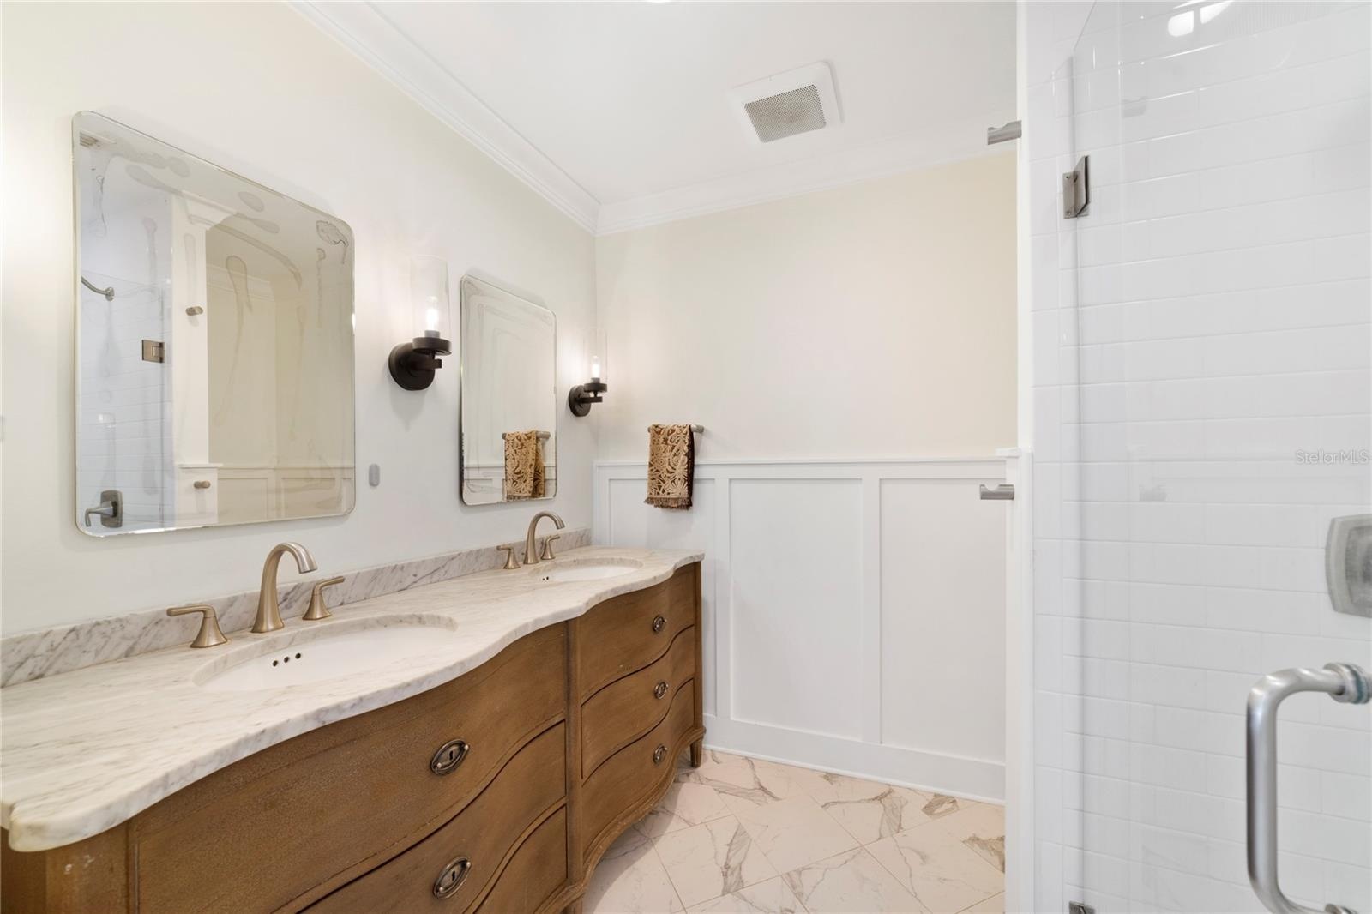
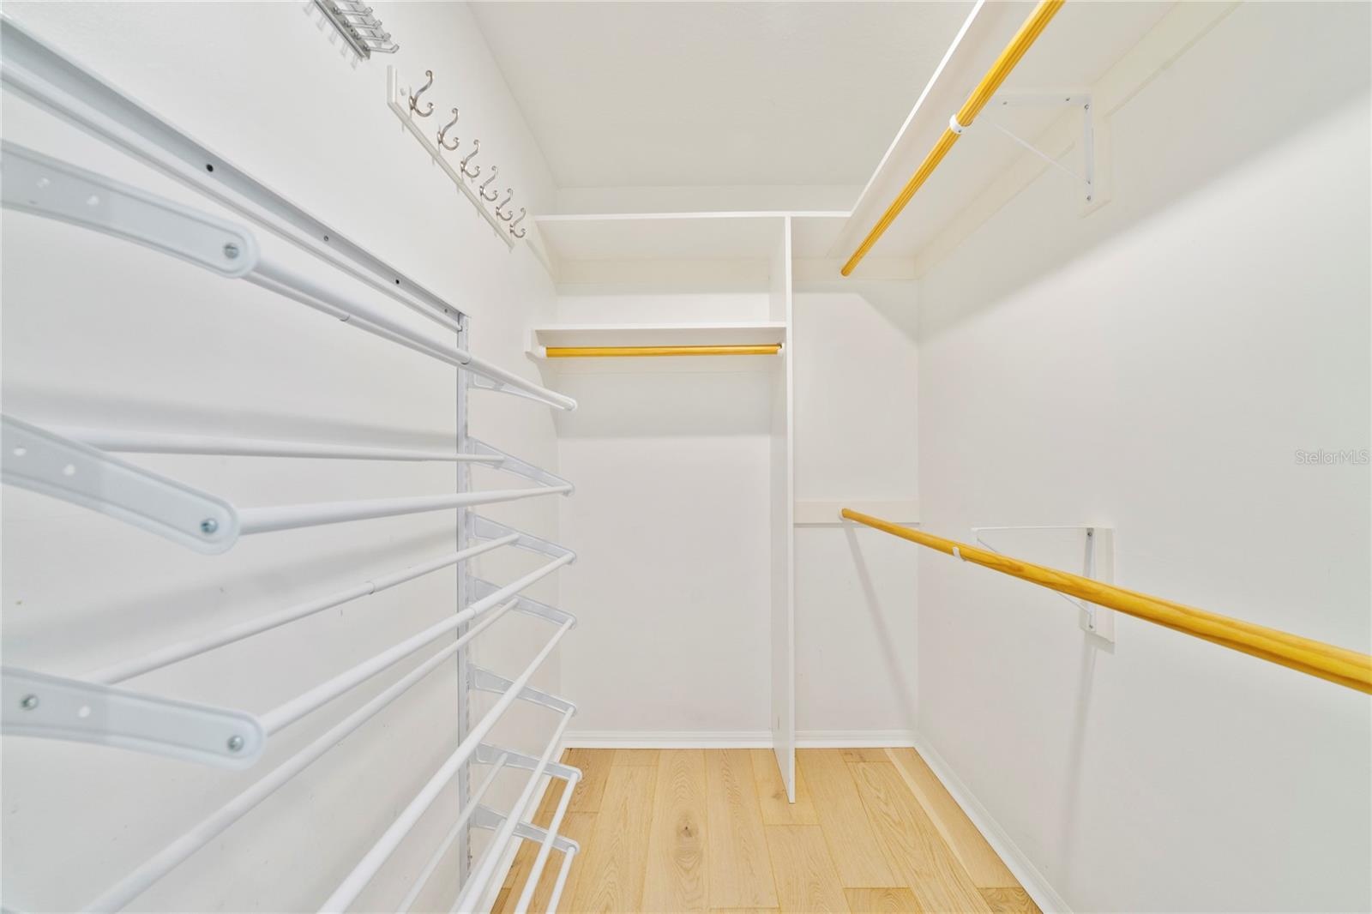
- Large walk-in closet and updated owner's bath.
- Owner's Bath
- Owner's Closet
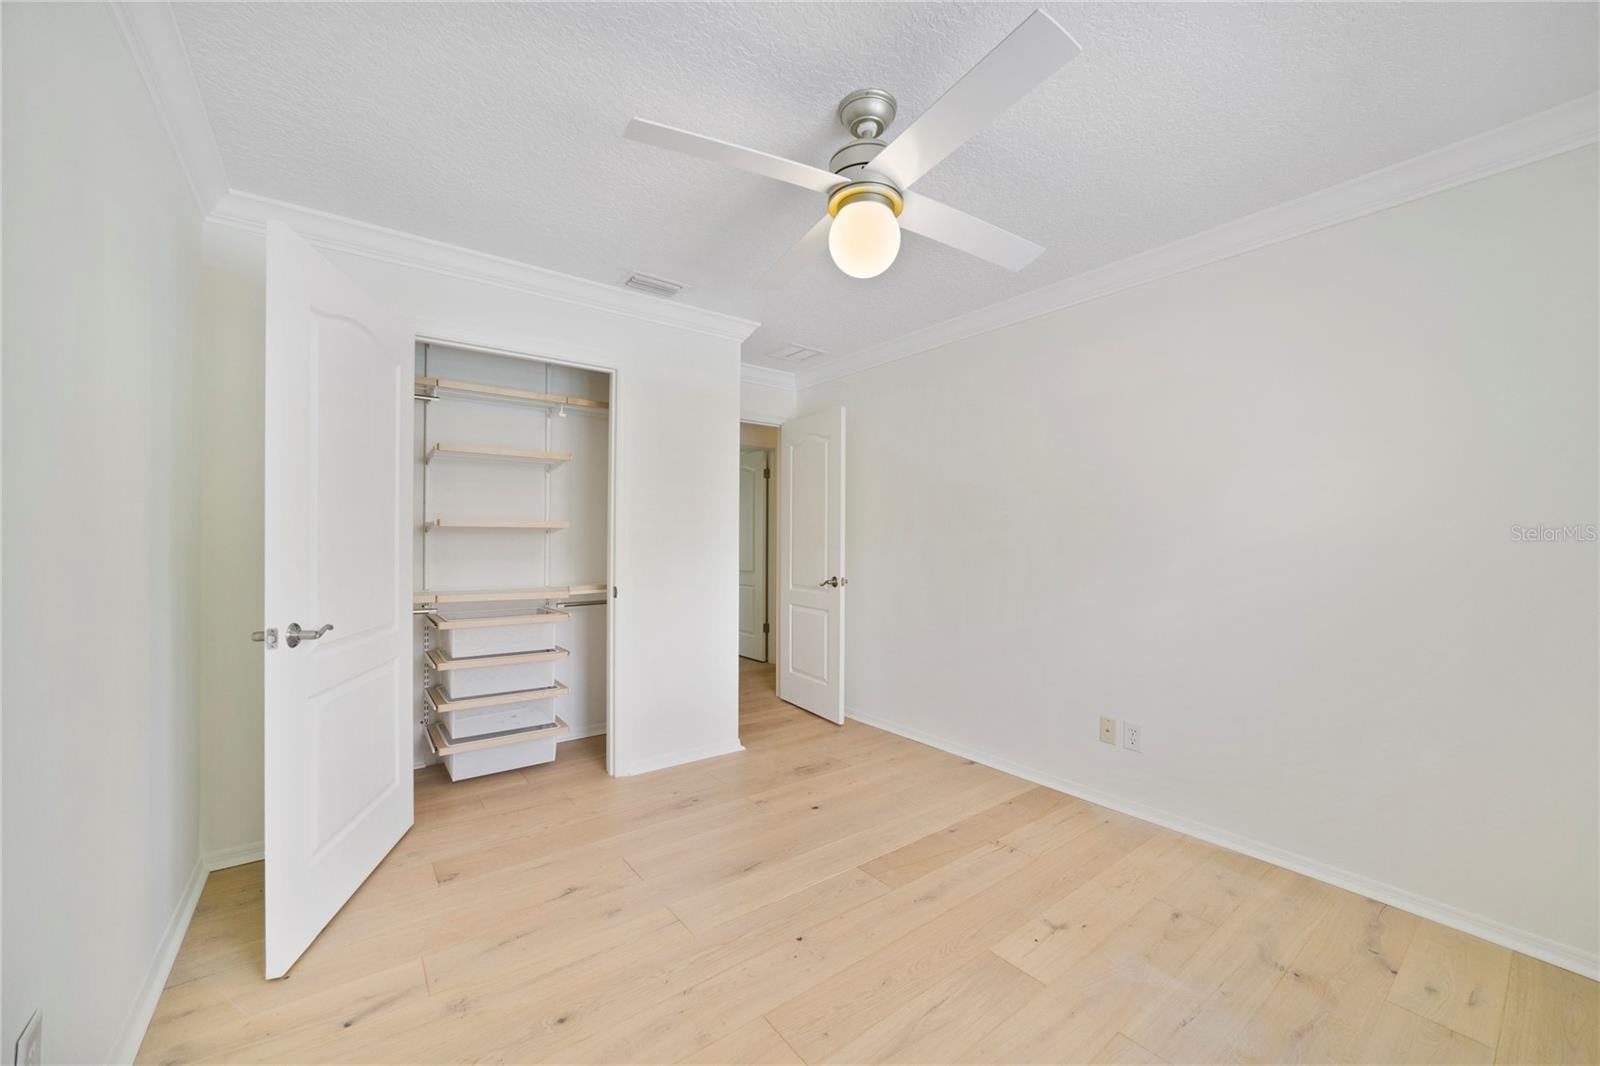
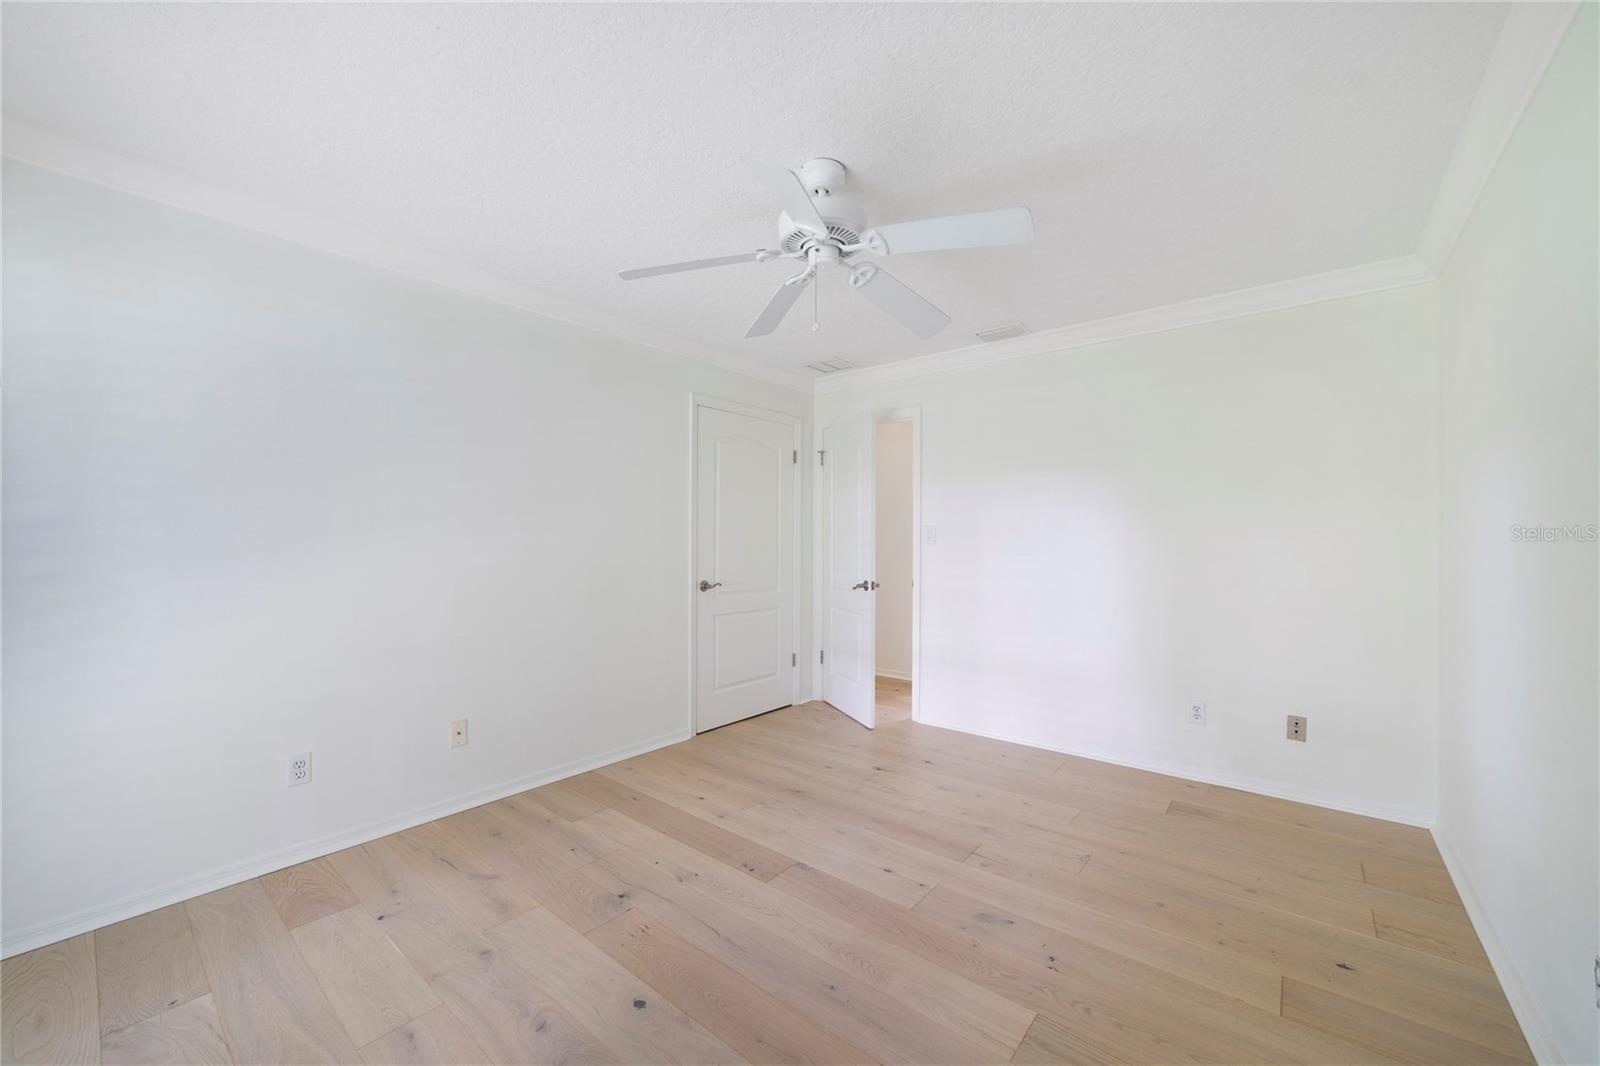
- Guest room 2 features new flooring, paint, and built in closet cabinetry.
- Guest Room 3 with new flooring, paint, and built-in closet.
- Guest room 3 opposing view.
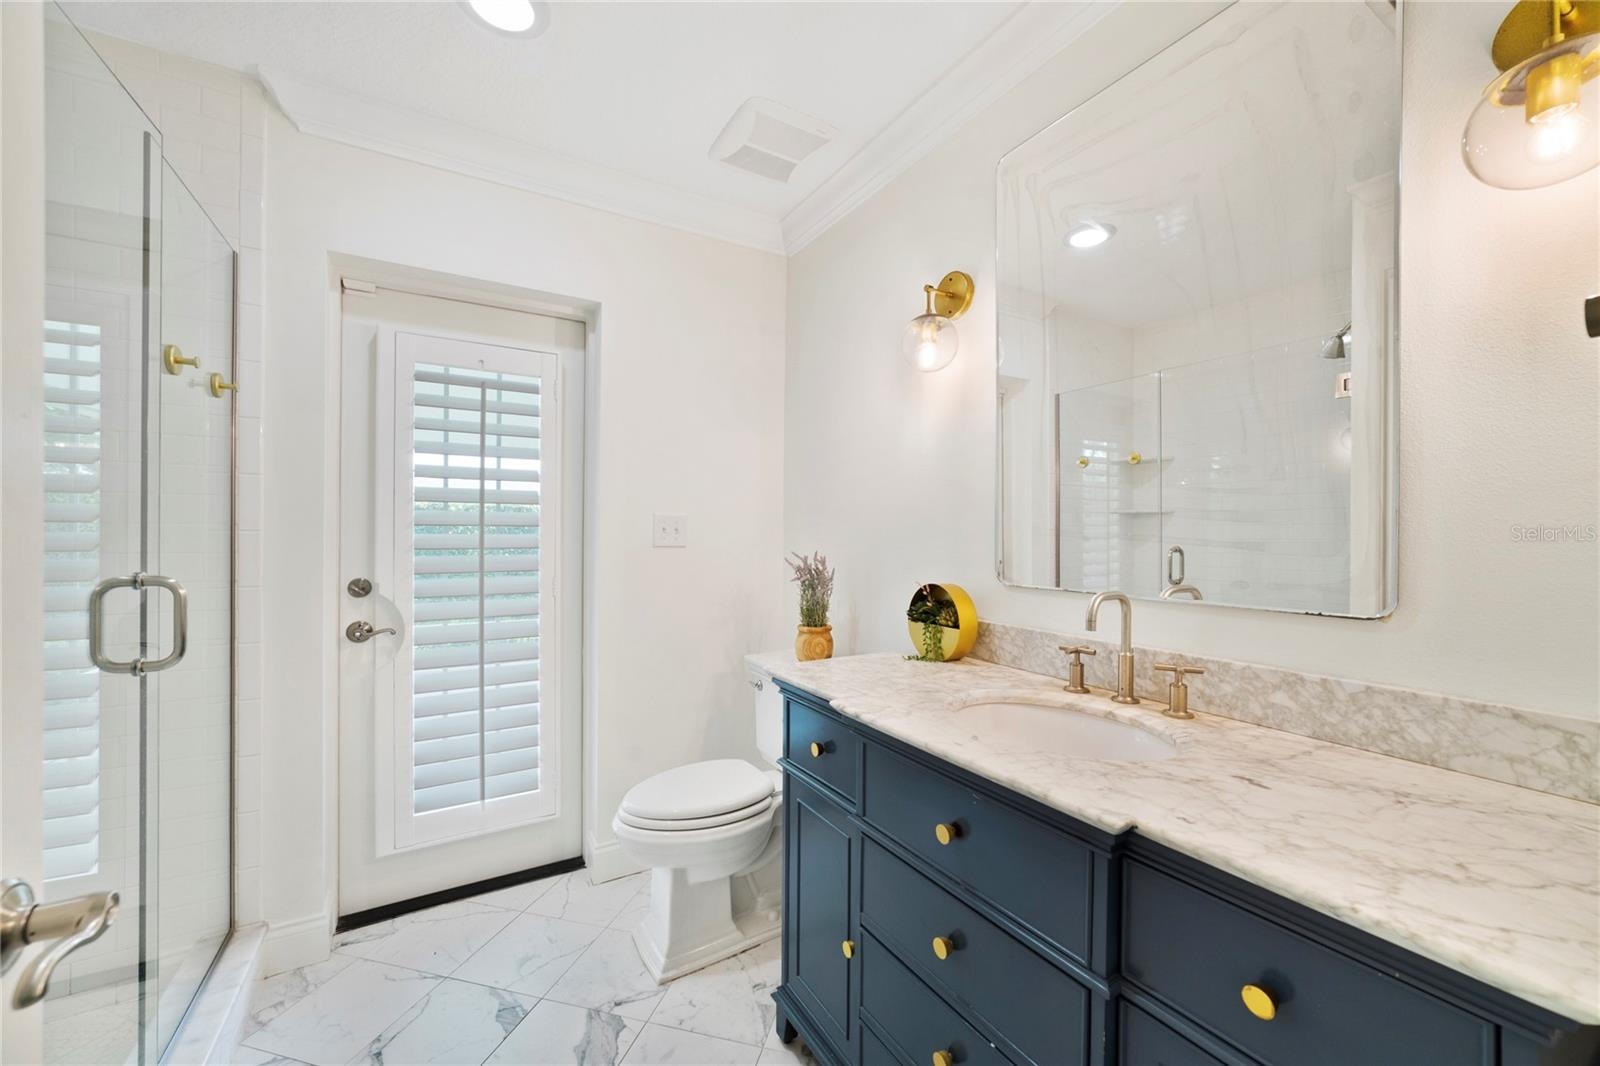
- Pool Bath features updated shower/vanity and Kohler fixtures.
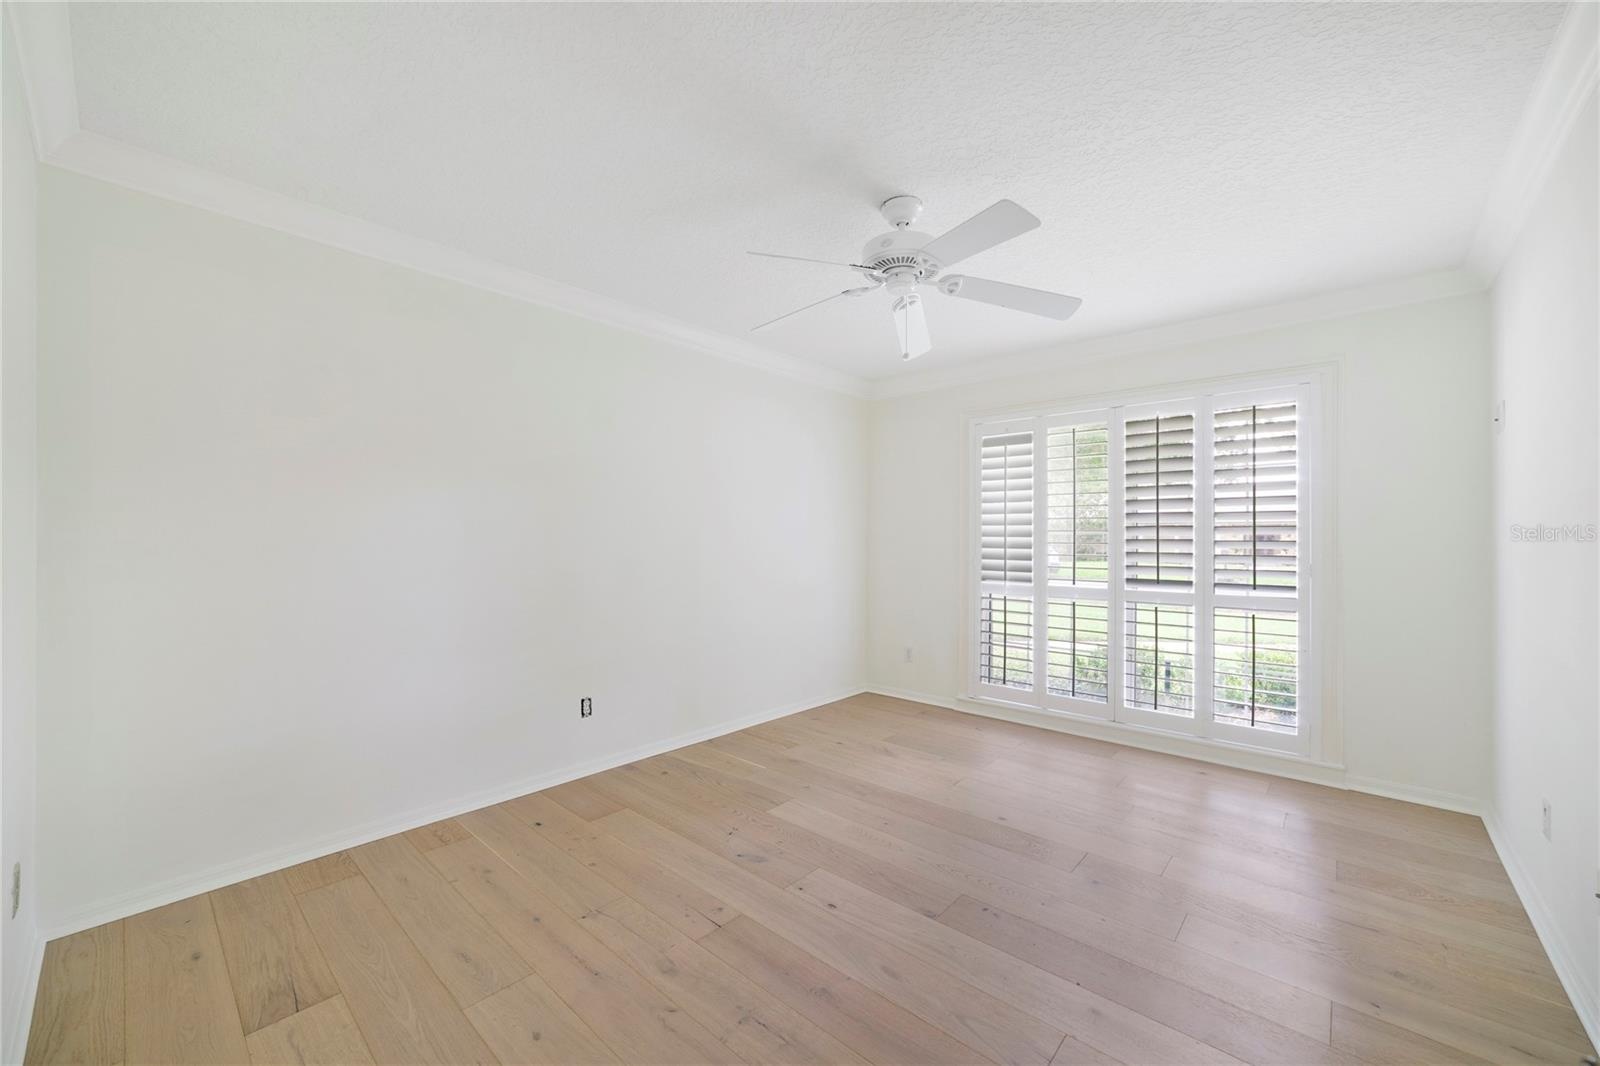
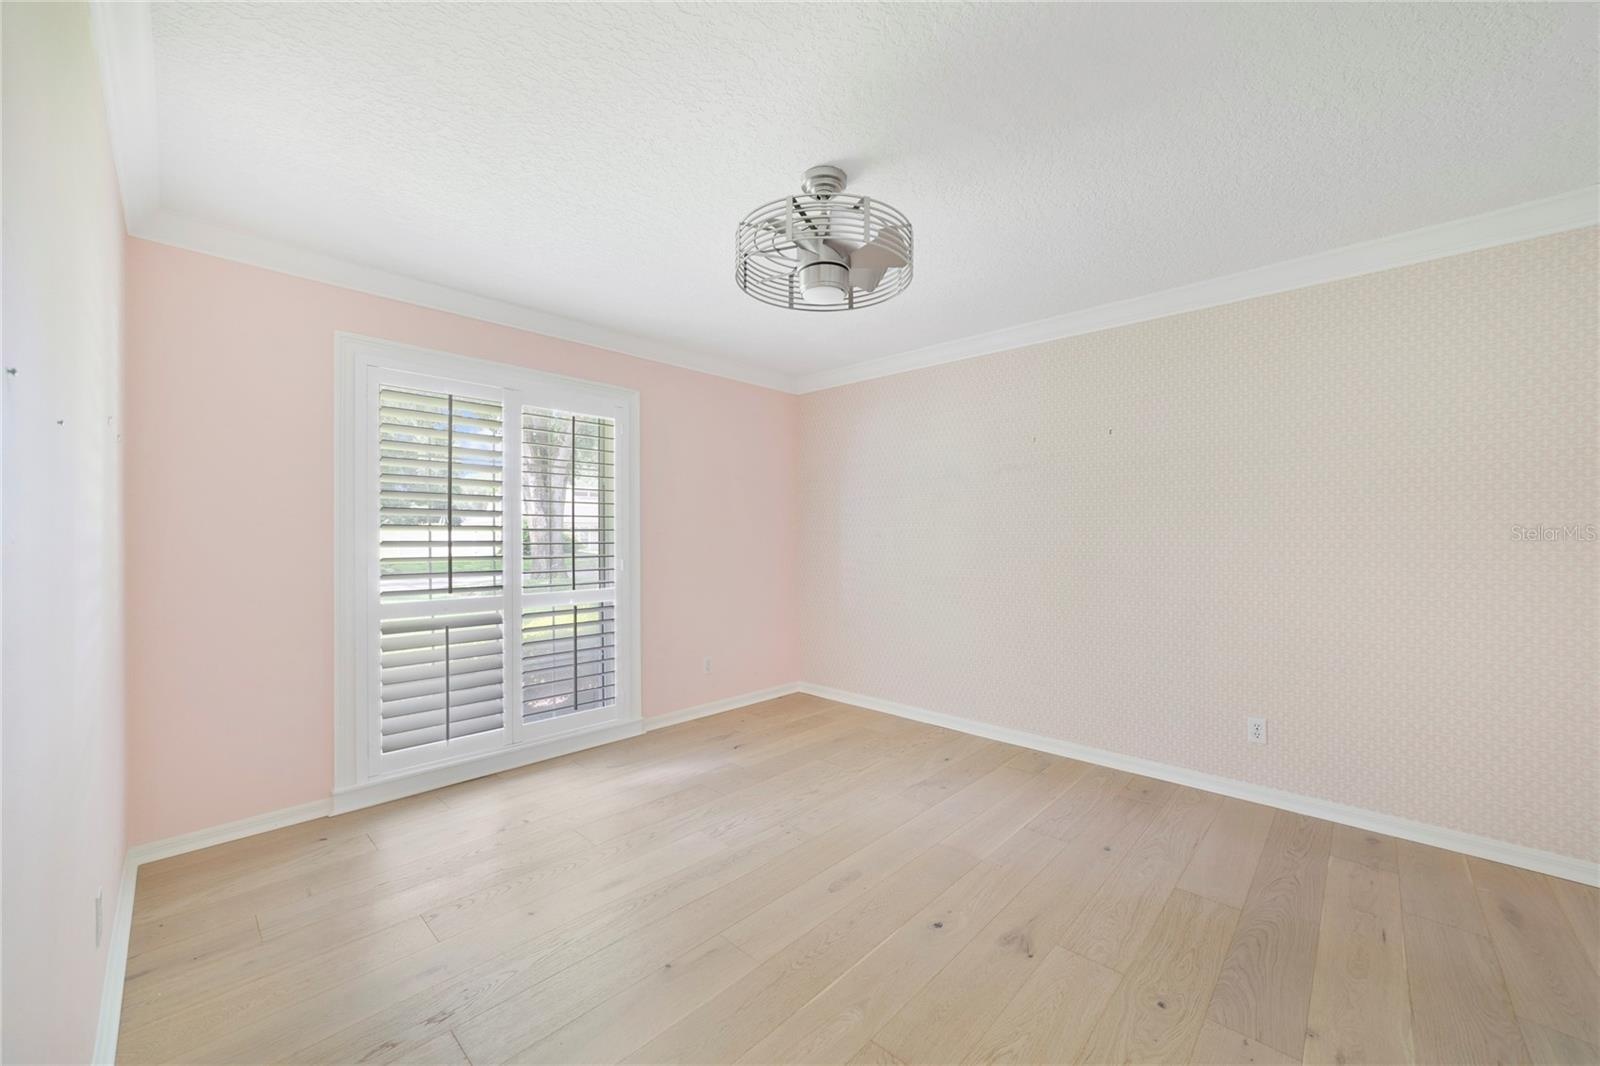
- Guest room 4 features new flooring, and interior shutters.
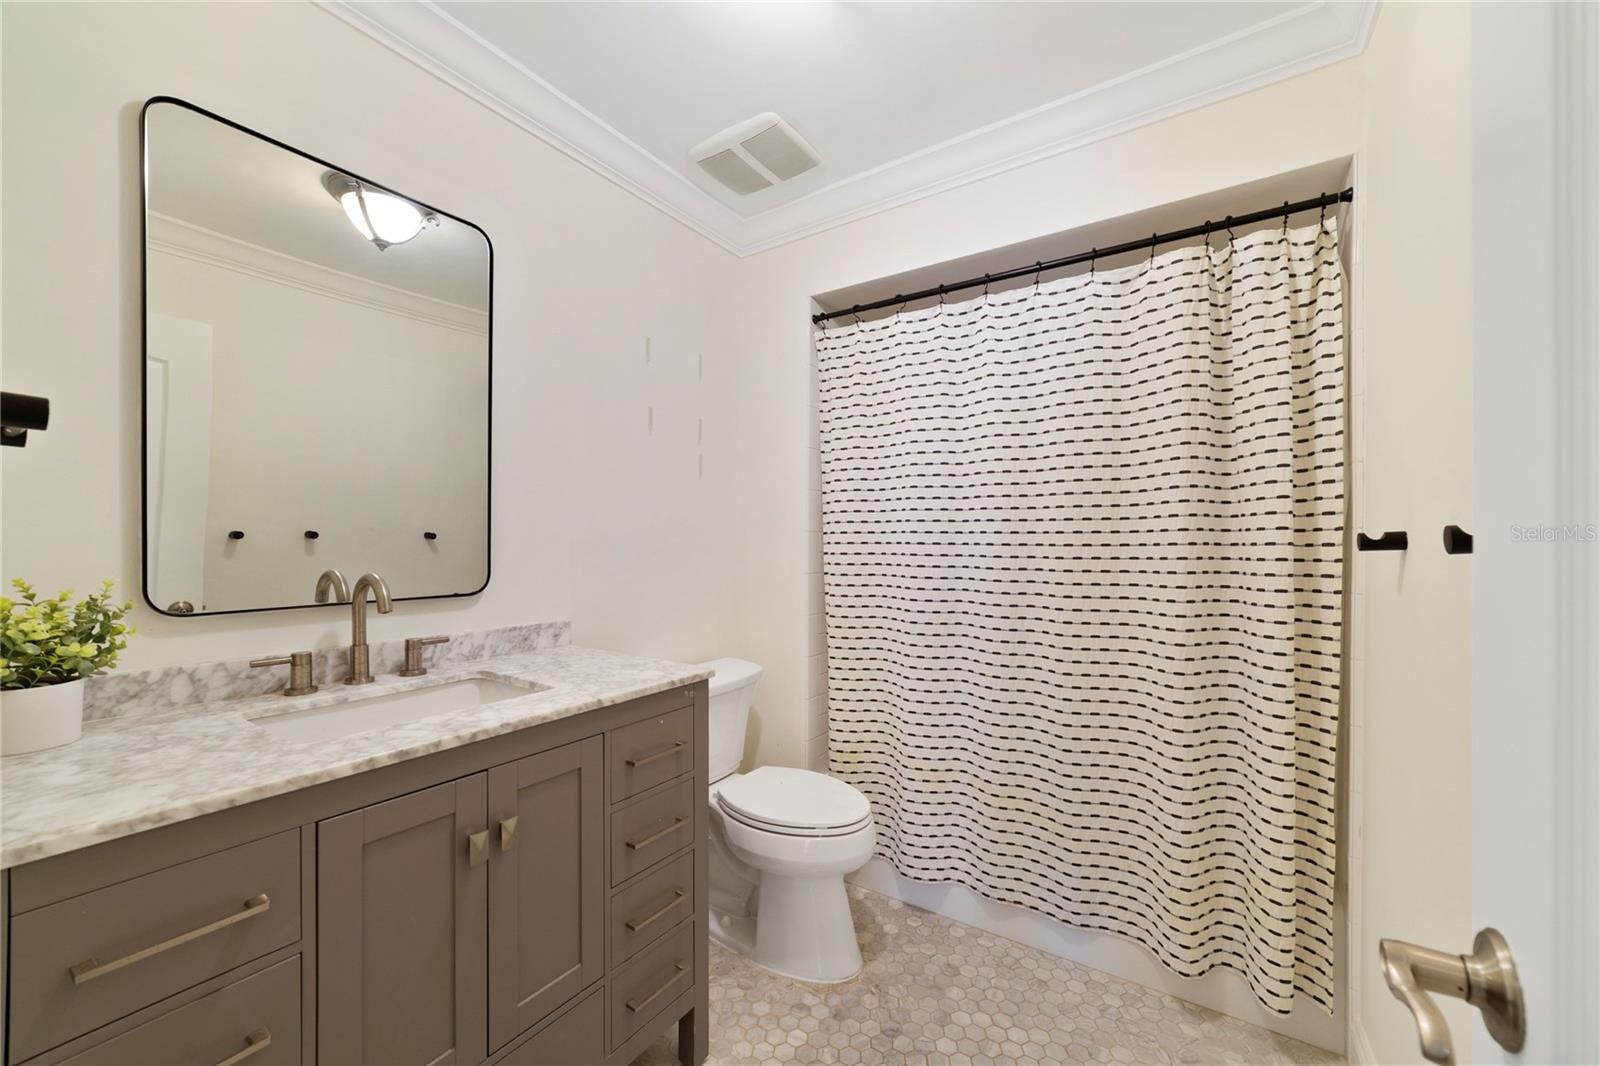
- Guest Bathroom.
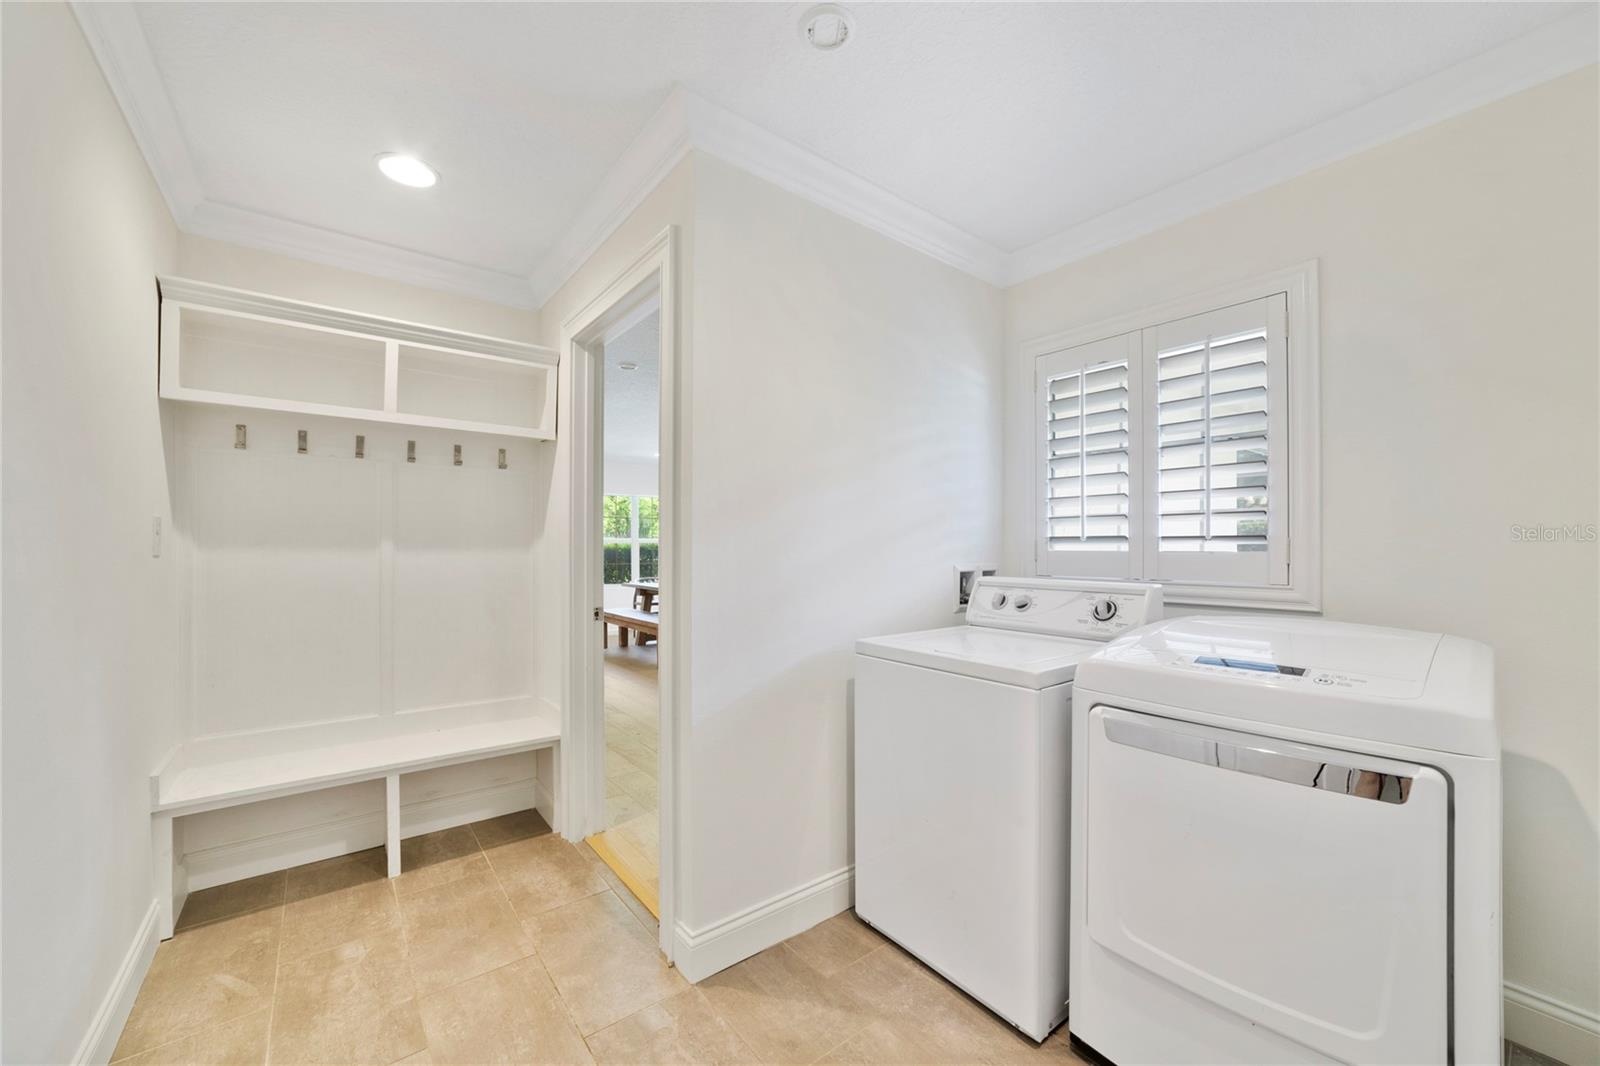
- Just off of the double garage, there is the inside drop-zone and laundry.
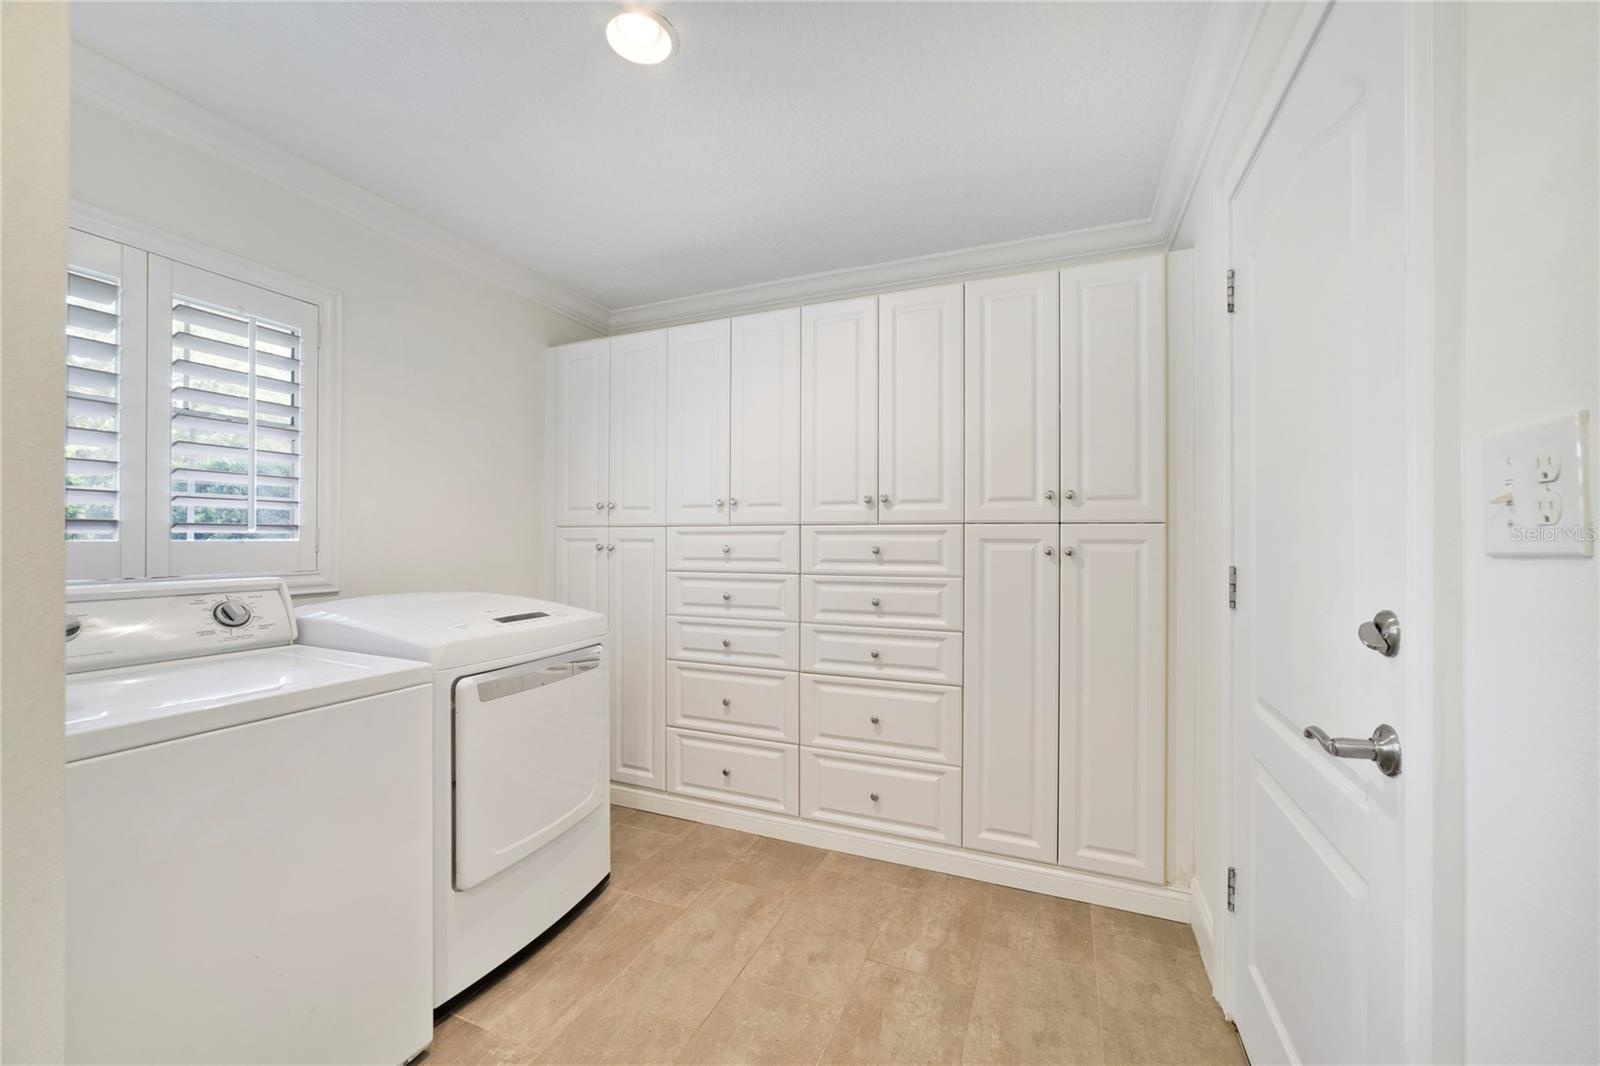
- A full wall of storage is offered in the laundry/utility room.
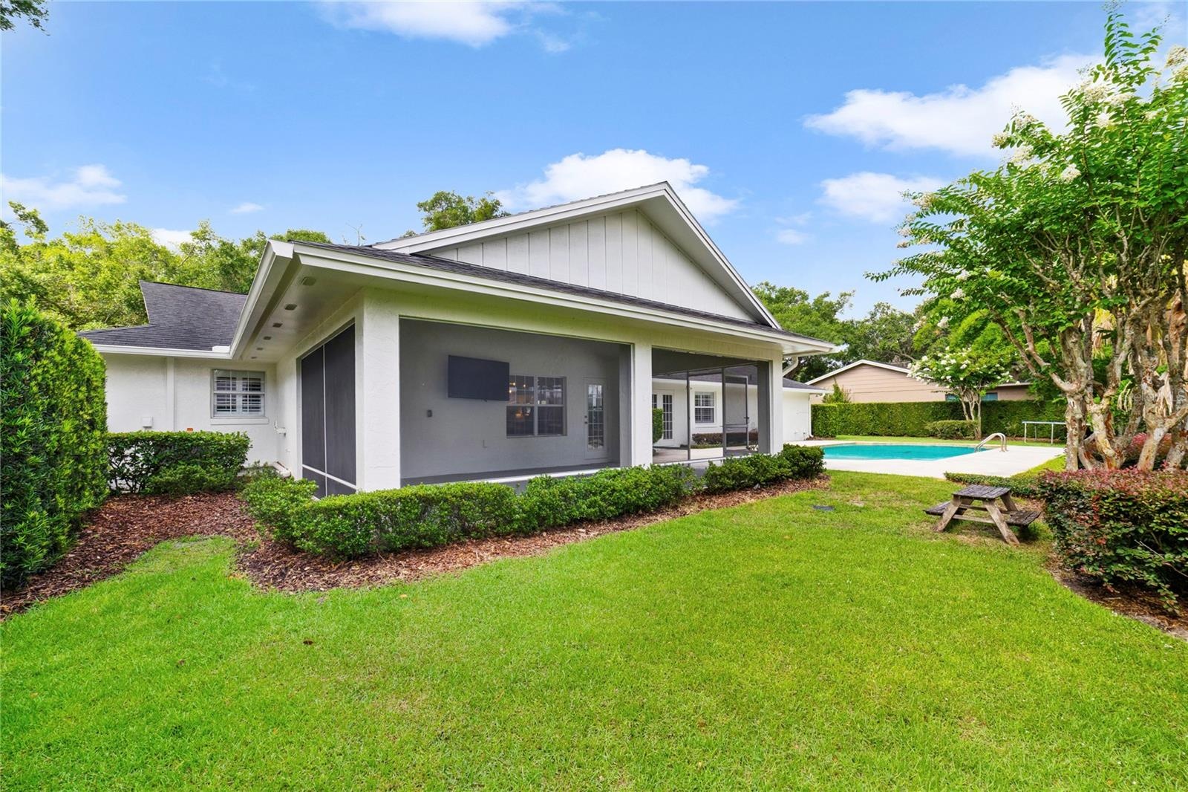
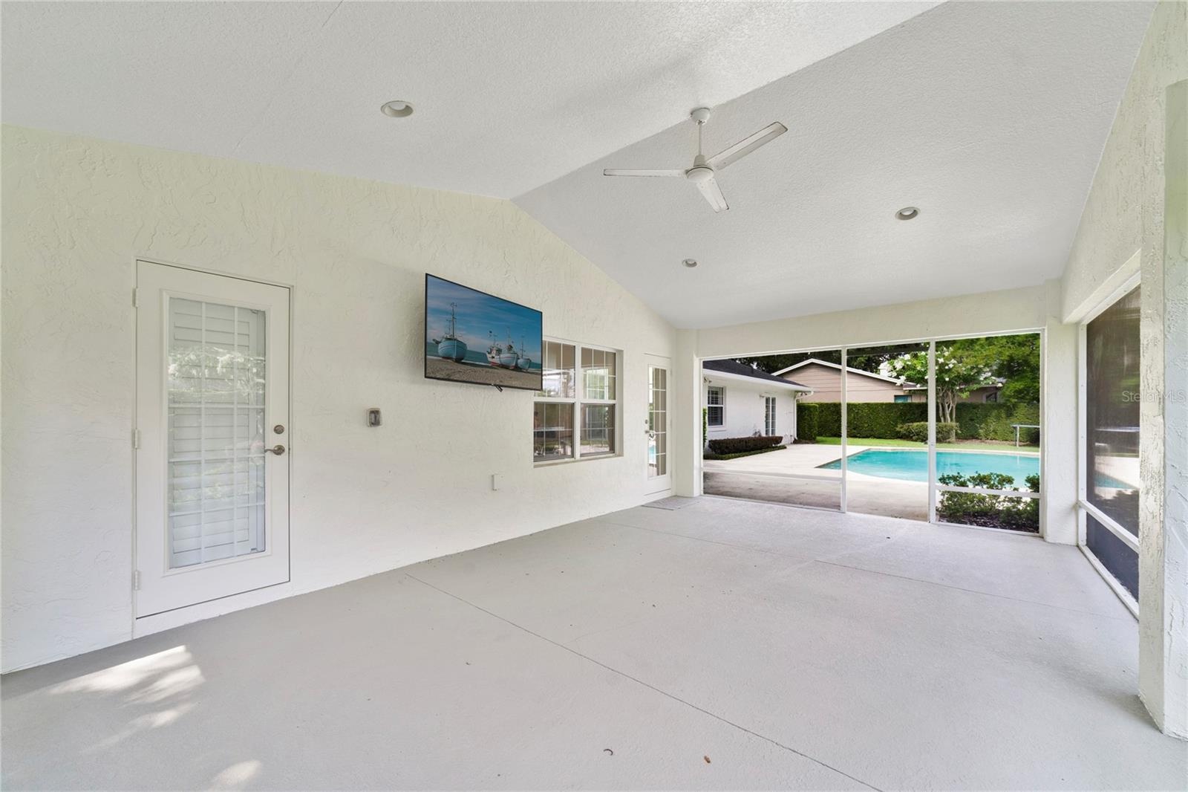
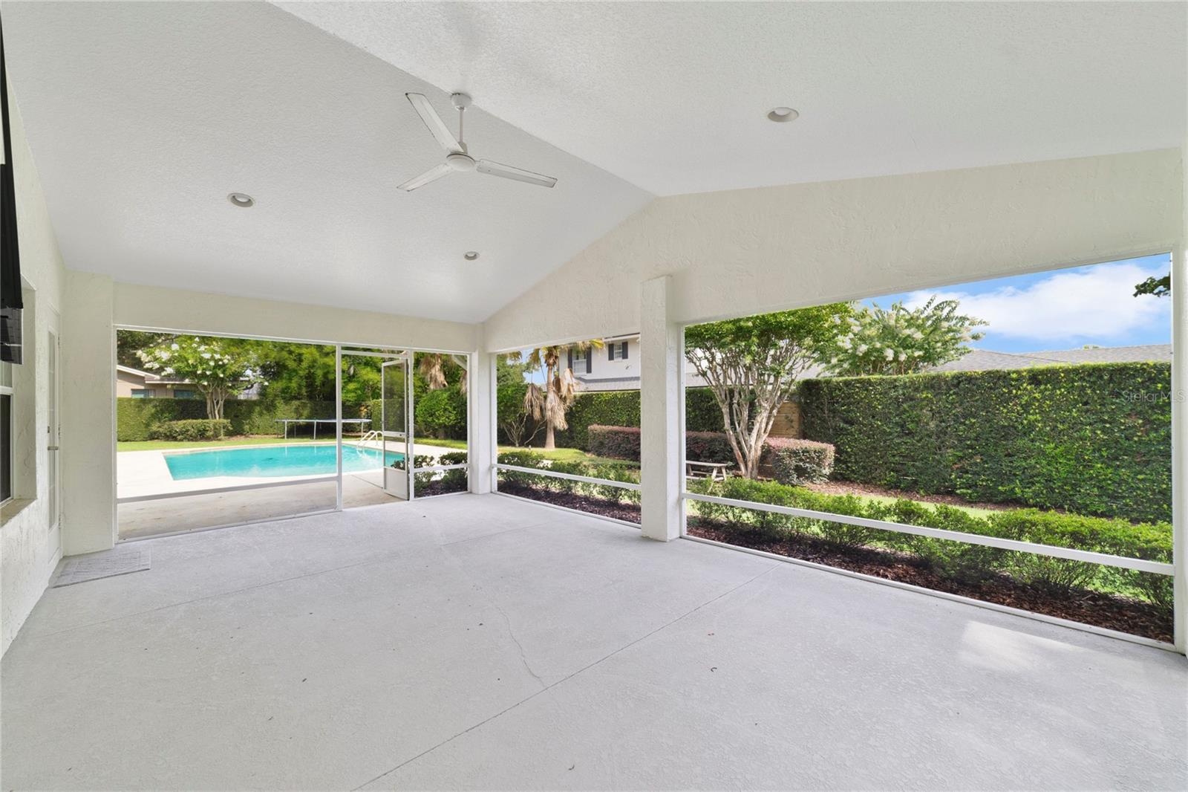
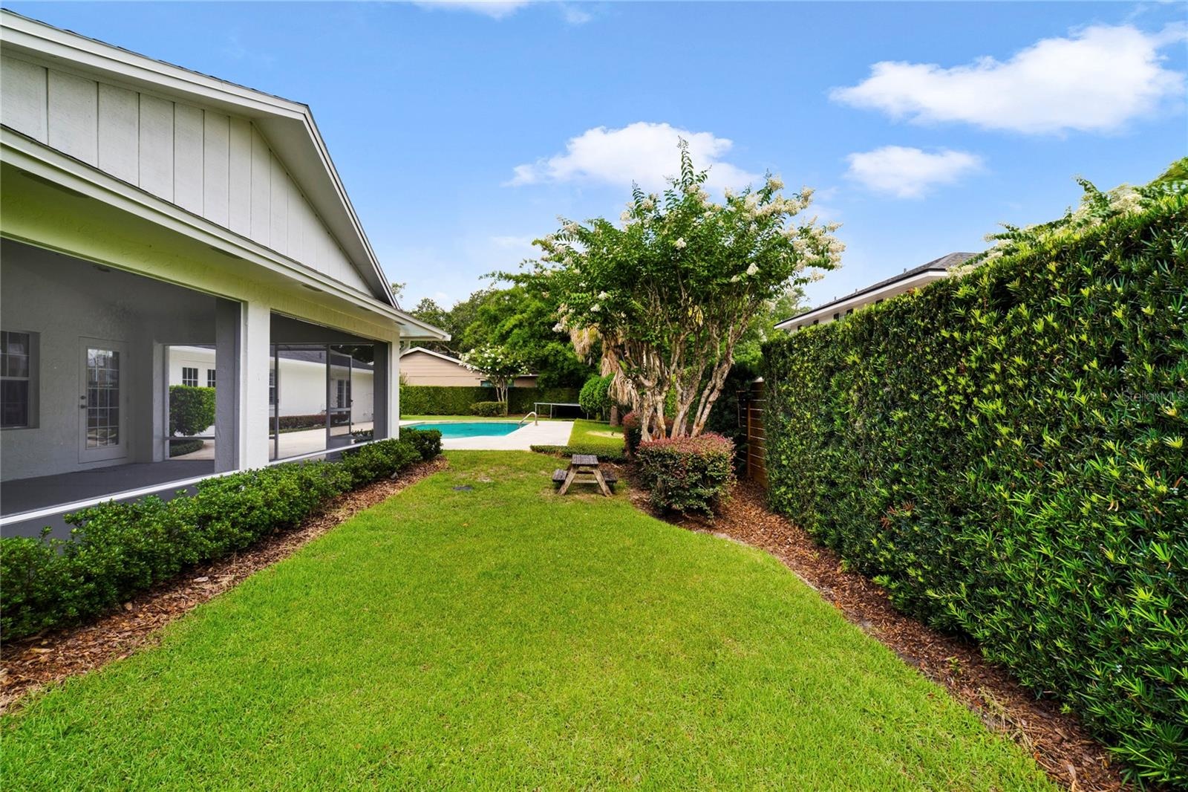
- Screened/Covered Lanai makes for a perfect outdoor fun area for entertaining/games/gatherings.
- Screened/Covered Lanai
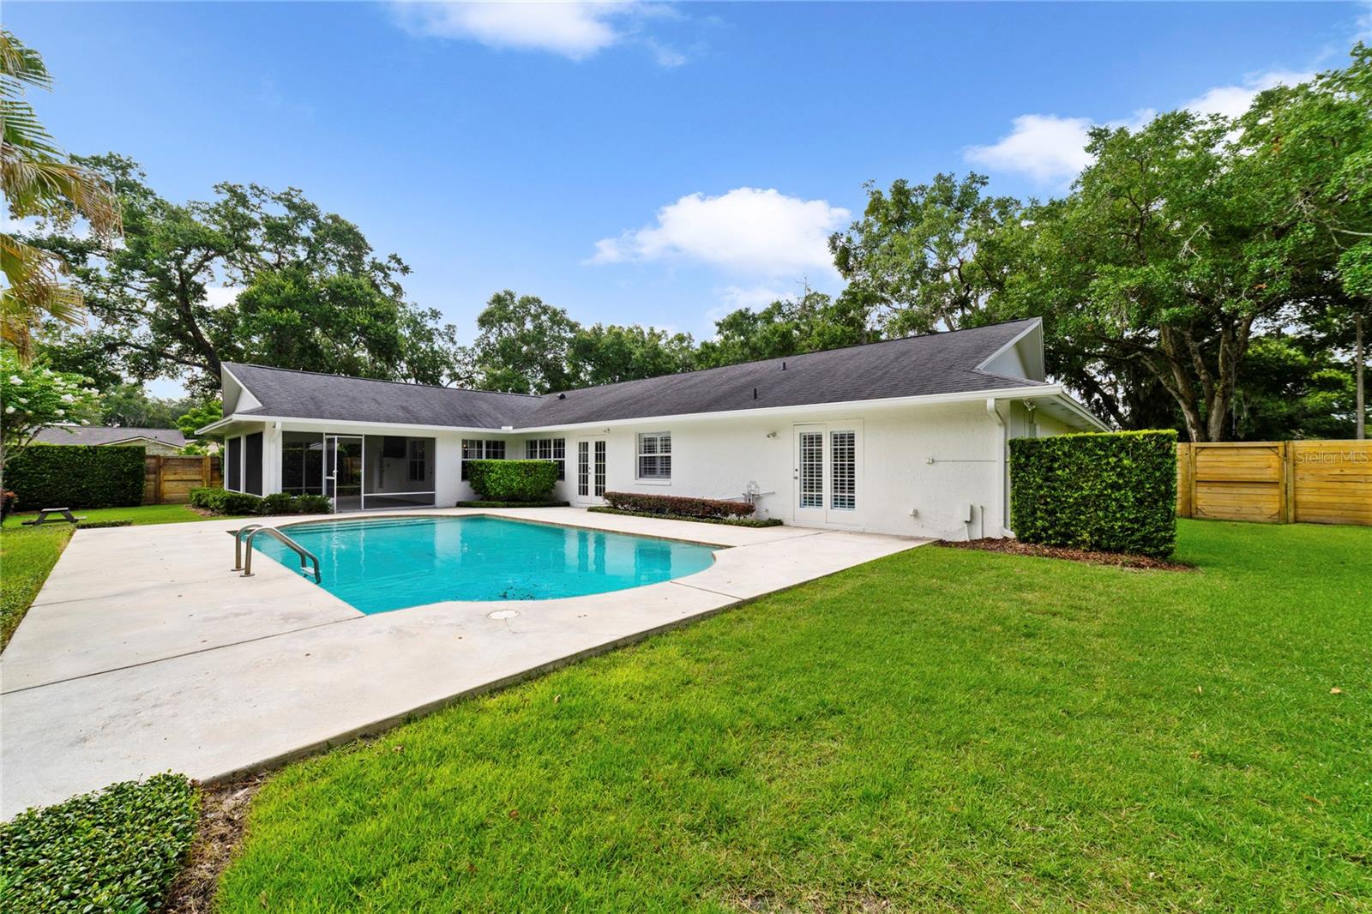
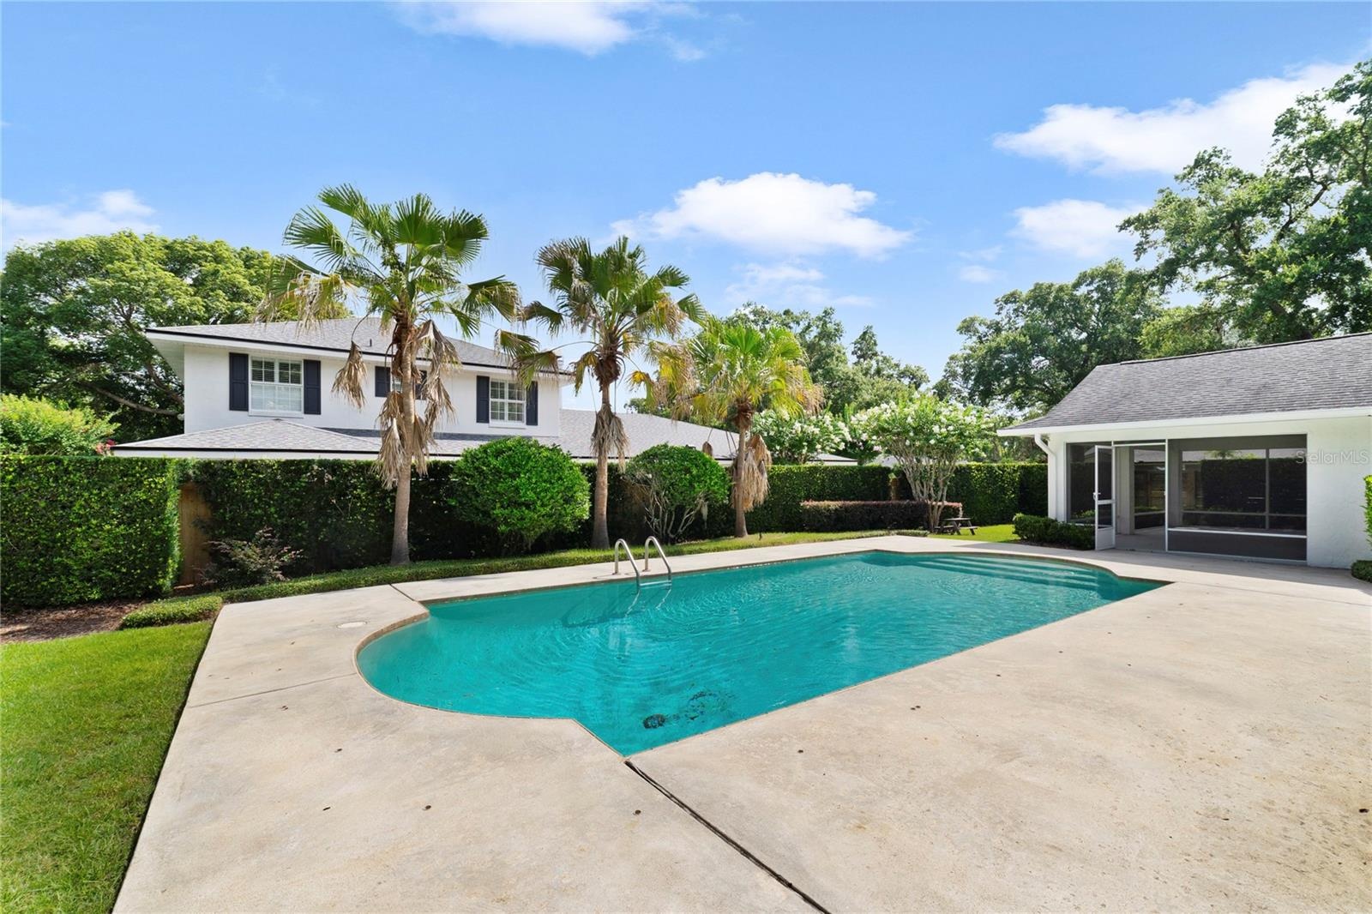
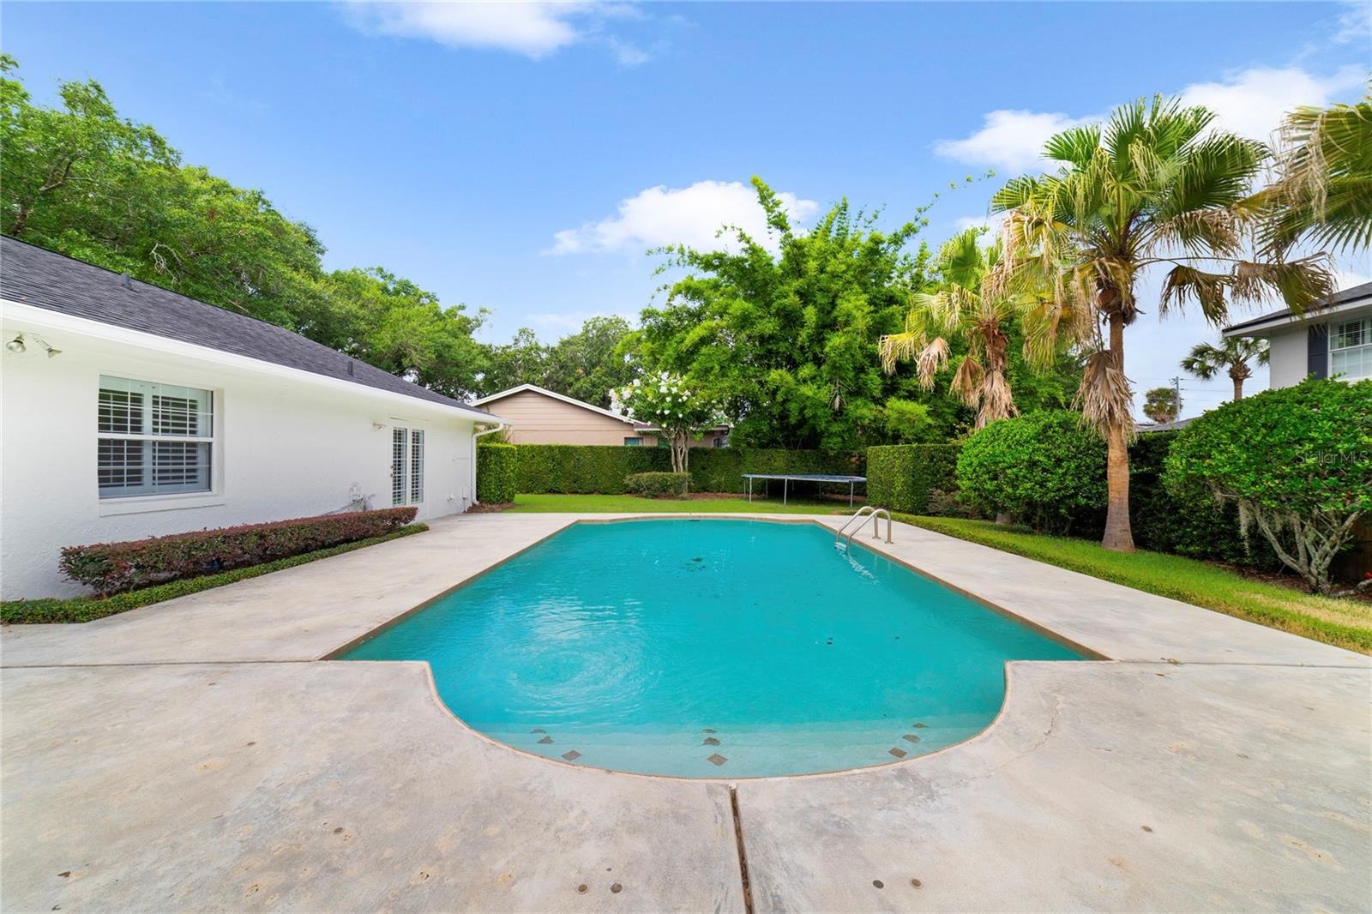
- Great Views of the rear yard/pool!!
- Marco..... Polo!!! The fun begins Here!!!
- 39
- 40
- 41
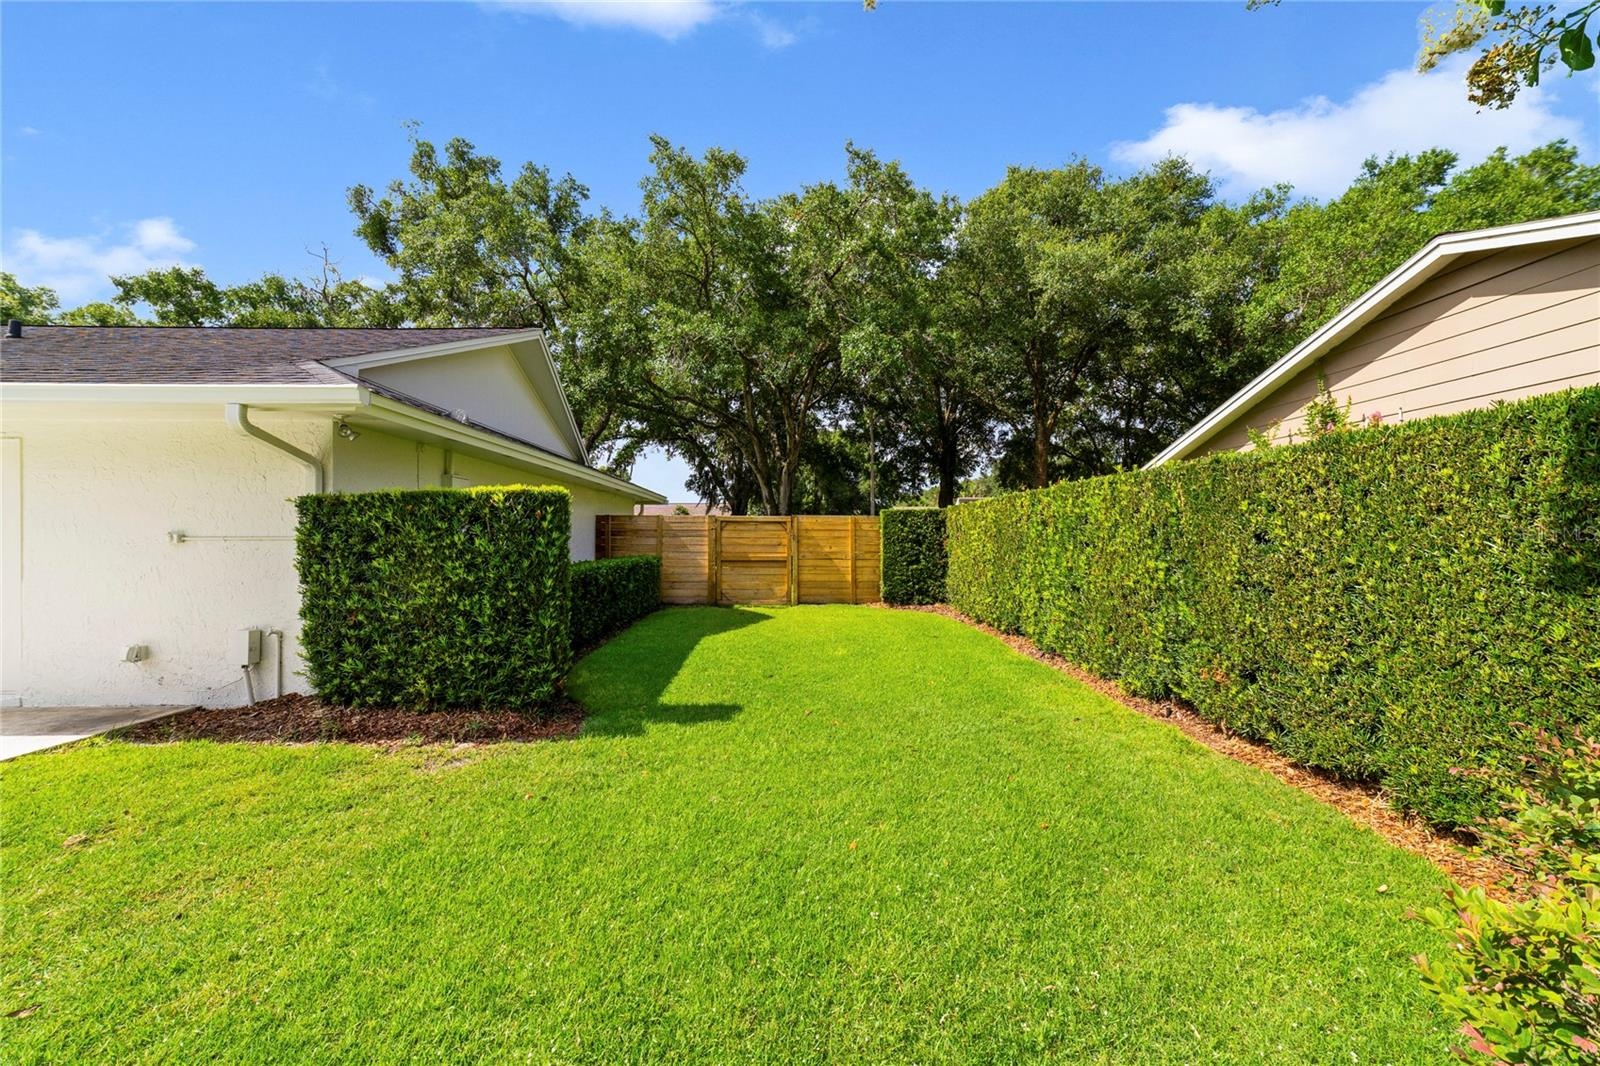
- Side Yard.... could double for a putting area.
- With the corner lot.... there are many options for green spaces....Come see this wonderful home Today!!
- Come Visit Today!!
Description
Beautifully updated pool home in the sought-after King's Row, Maitland community. This home blends timeless character with modern finishes. The corner lot residence features a three wide driveway, freshly updated landscaping and a commercial grade in ground basketball goal. Exterior paint (2026) creates warm curb appeal. Inside, new wood floors throughout lead to an open living space anchored by an updated kitchen and a classic painted brick wall. The renovated kitchen features quartz countertops, custom cabinetry, pendent lighting, stainless appliances and an updated Fisher Paykel refrigerator. A large island provides seating for four makes entertaining quick and simple. An updated hall pool bath provides easy access for guests both inside and out. Steps away the multi tasked laundry/utility drop/zone is conveniently located off the rear double garage entrance. A commercial grade Speed Queen washer in the laundry/utility room assures your clothes will be clean. Also, an adjacent wall of cabinetry increases the incredible storage in the home. Not only in the front but in the back the corner lot offers an ample spaced backyard retreat. Added is a screened and covered lanai perfect for outdoor parties and gatherings as does the oversized in-ground pool. Zoysia grass/lush landscaping and lighting continue the resort feel. A newer, horizontal stained wood fence adds privacy while maintaining charm. Back inside the living room, a rattan light fixture adds to the ambiance of this bright natural light space. Next to the living space, an office that features a set of French doors lends a place for quiet conversation. The generously sized family room with the afore mentioned painted brick wall is complete with large windows overlooking the sparkling pool and views of three whimsical palms. Down the hallway the newly installed designer wood flooring continues to all bedrooms. Every bedroom just received fresh paint, as well as the newly installed wood floors. All closets feature custom built-ins that add to the level of sophistication/quality in this home. The primary bedroom features another custom painted brick wall with updated sconce lighting. Still another set of French doors lead out to the pool and lanai. The owner's bath features a double vanity with stone counter-tops and updated lighting and faucets. A Mitered frameless glass shower is a great addition to the richness of the space. Zoned for Dommerich Elementary, Maitland Middle, Ninth Grade Center and Winter Park High the schools are highly desirable. A quick and easy close can be the start of your next chapter. This Move-in ready home awaits......
Amenities
- Cable - Available
- Cable Connected
- Ceiling Fans(S)
- City Limits
- Convection Oven
- Corner Lot
- Crown Molding
- Dishwasher
- Disposal
- Double Pane Windows
- Dryer
- Eat-in Kitchen
- Electricity Connected
- Electric Water Heater
- Exhaust Fan
- Fire Alarm
- French Doors
- Kitchen Family Room Combo
- Lighting
- Microwave
- Open Floorplan
- Park
- Paved
- Playground
- Pool
- Public
- Rain Gutters
- Range
- Range Hood
- Refrigerator
- Security Lights
- Security System
- Security System Owned
- Sewer Connected
- Shutters
- Sidewalk
- Sidewalks
- Solid Surface Counters
- Sprinkler Meter
- Sprinkler Metered
- Stone Counters
- Street Lights
- Thermostat
- Underground Utilities
- Walk-In Closet(s)
- Washer
- Water Connected
All information furnished regarding property for sale, rental or financing is from sources deemed reliable, but no warranty or representation is made as to the accuracy thereof and same is submitted subject to errors, omissions, change of price, rental or other conditions, prior sale, lease or financing or withdrawal without notice. International currency conversions where shown are estimates based on recent exchange rates and are not official asking prices.
All dimensions are approximate. For exact dimensions, you must hire your own architect or engineer.