Property
| Ownership: | Fee Simple |
|---|---|
| Type: | Single Family |
| Bedrooms: | 4 BR |
| Bathrooms: | 3 |
| Pets: | Pets Allowed |
| Lot Size: | 0.4 Acres |
Financials
Price:$599,000
Annual Taxes:$4,829.44
Common charges:$500
Listing Courtesy of CHARLES RUTENBERG REALTY ORLANDO
Spacious 4 bed, 3 bath on oversized corner lot in Chandler Estates with 3 car garage and huge backyard Welcome to this beautifully maintained 4 bedroom, 3 bath home on ...
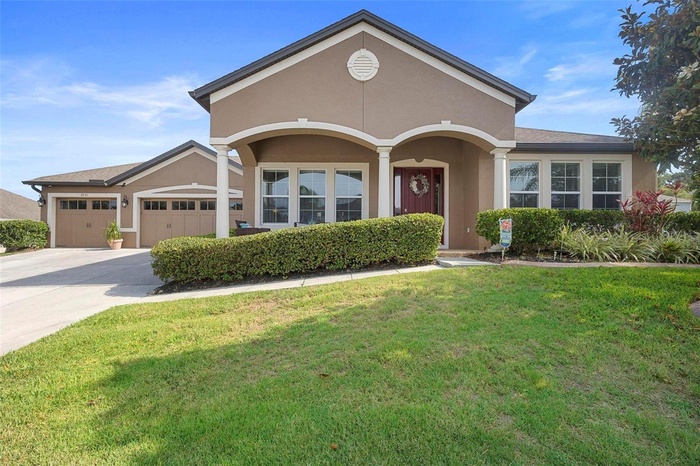
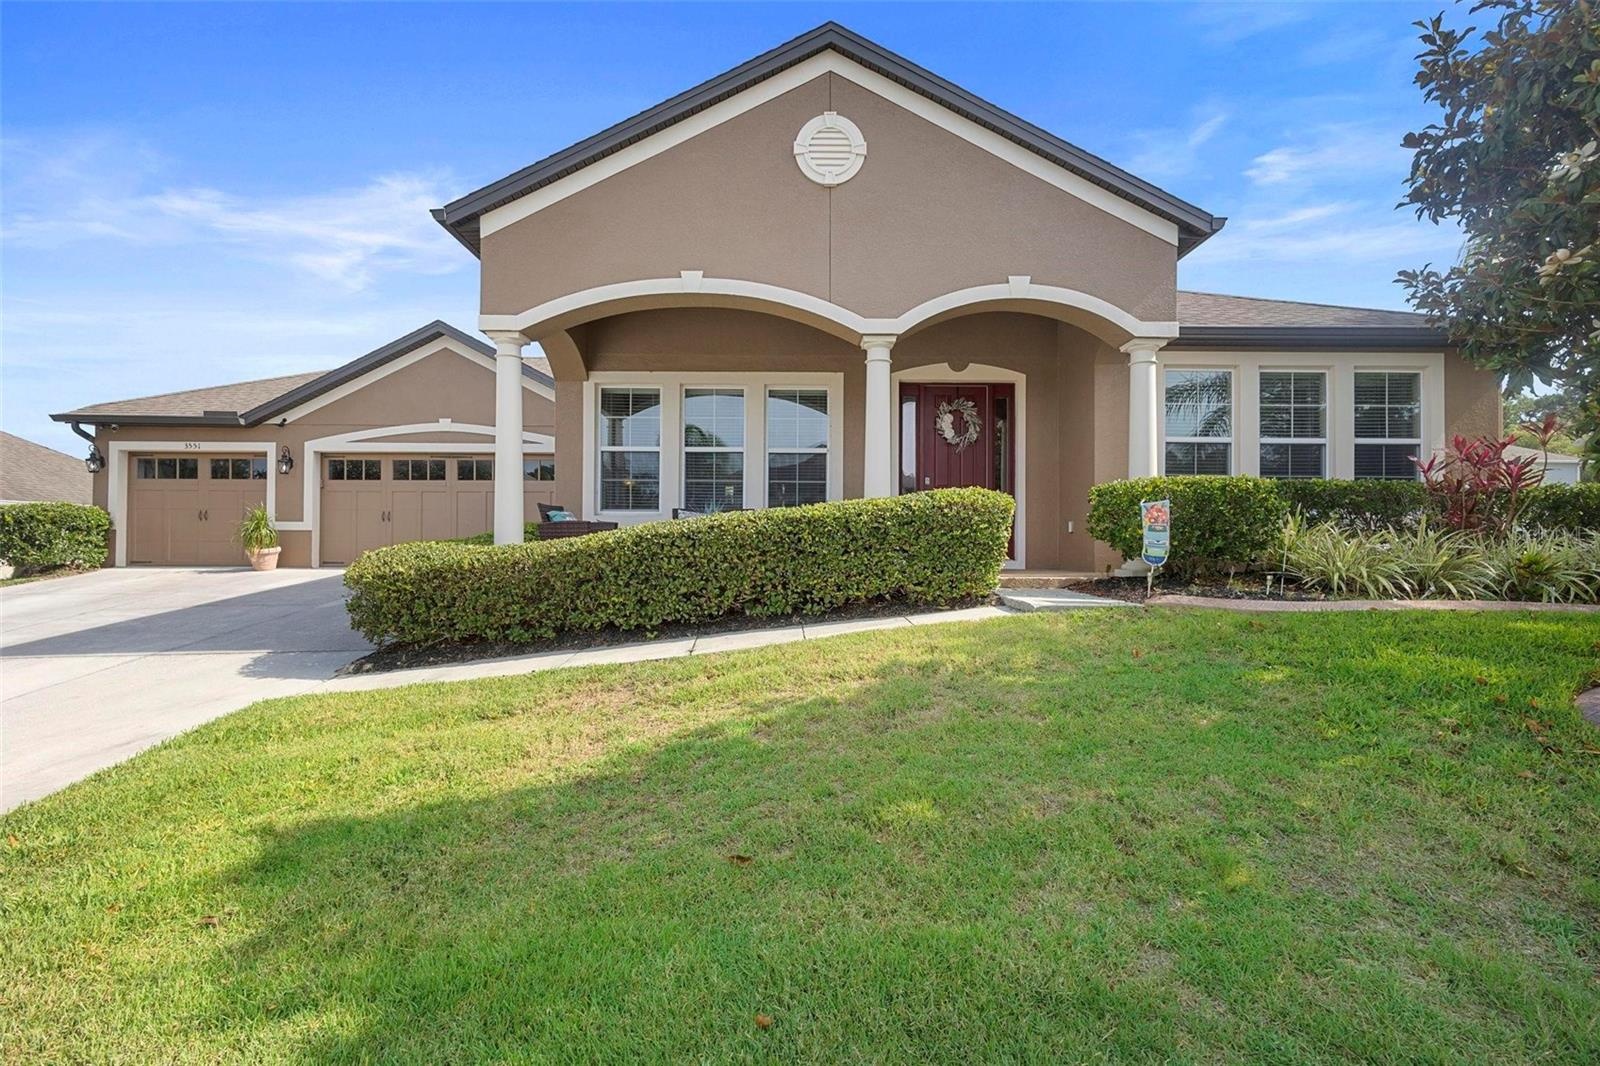
- front view
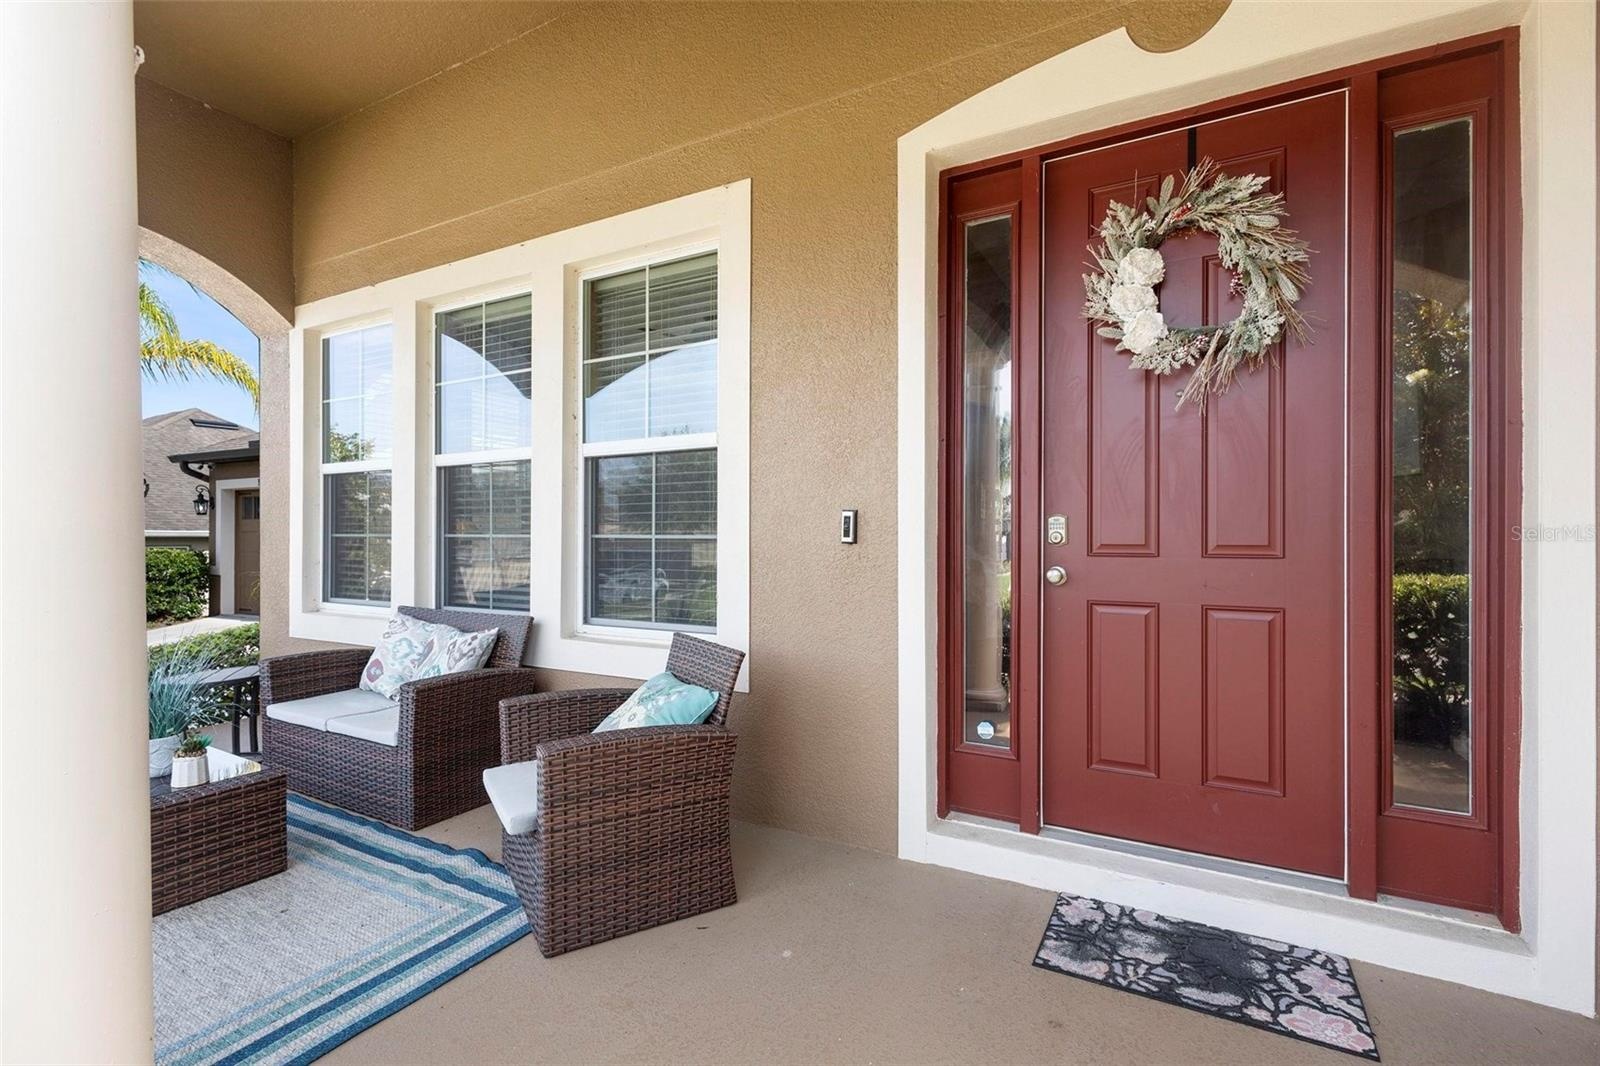
- front entrance
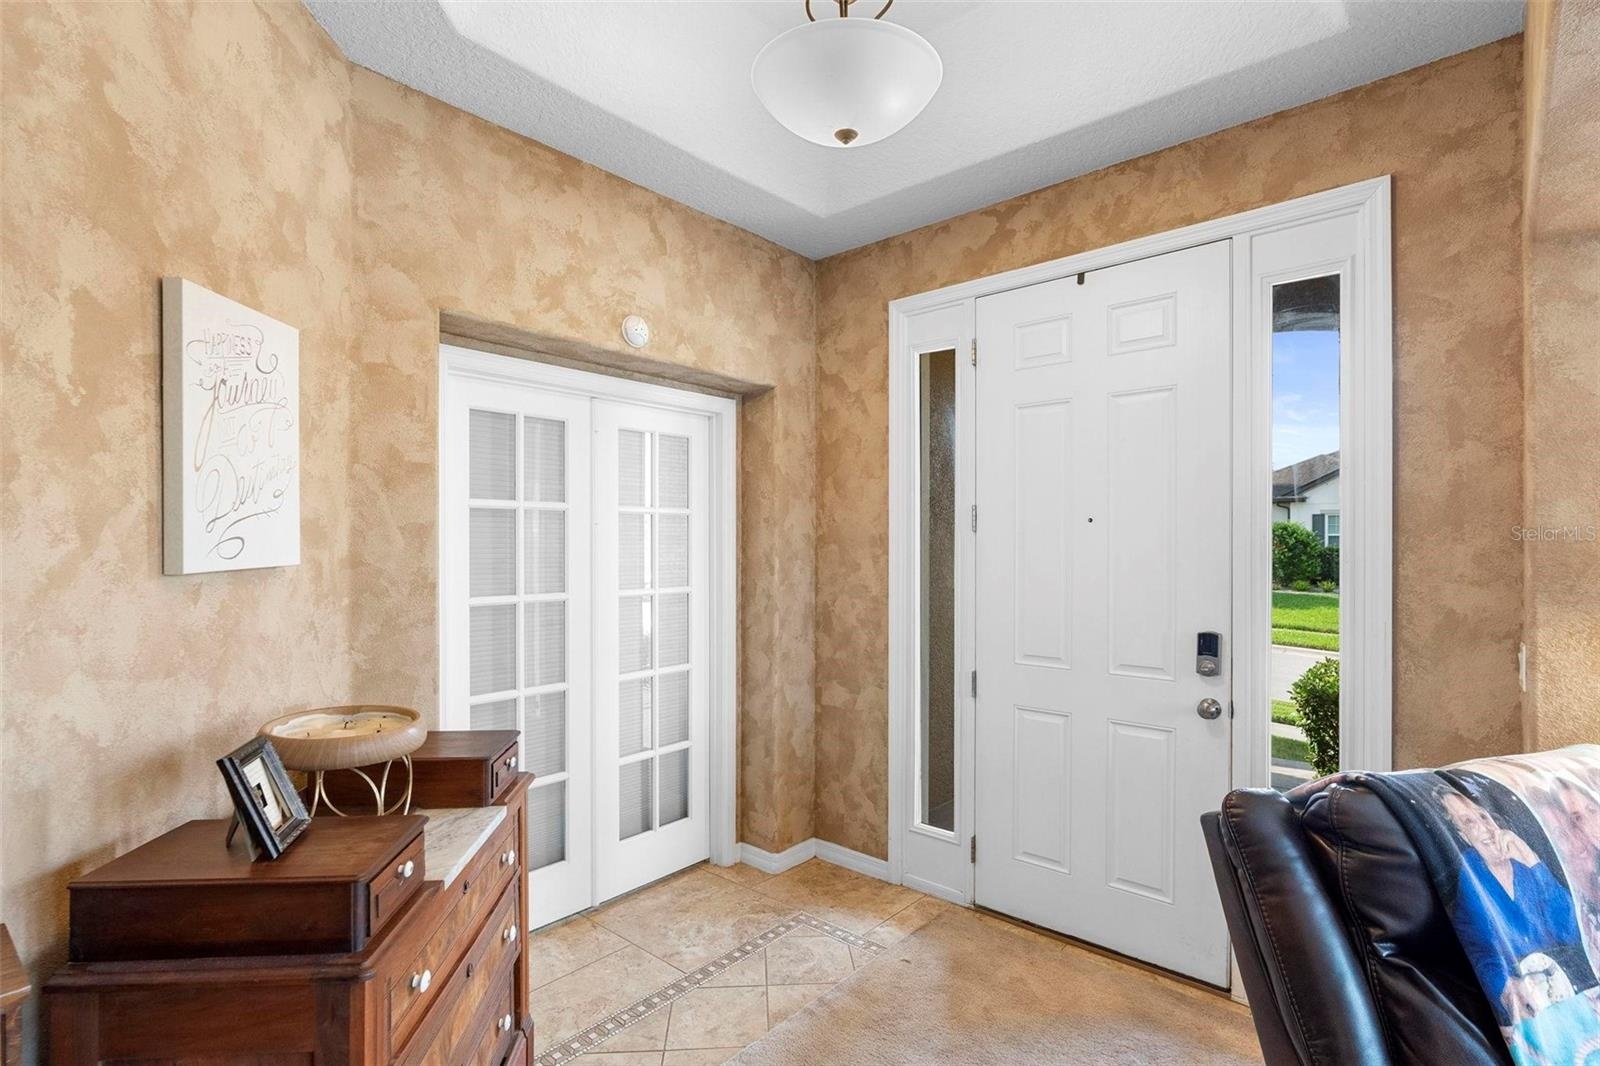
- Entrance
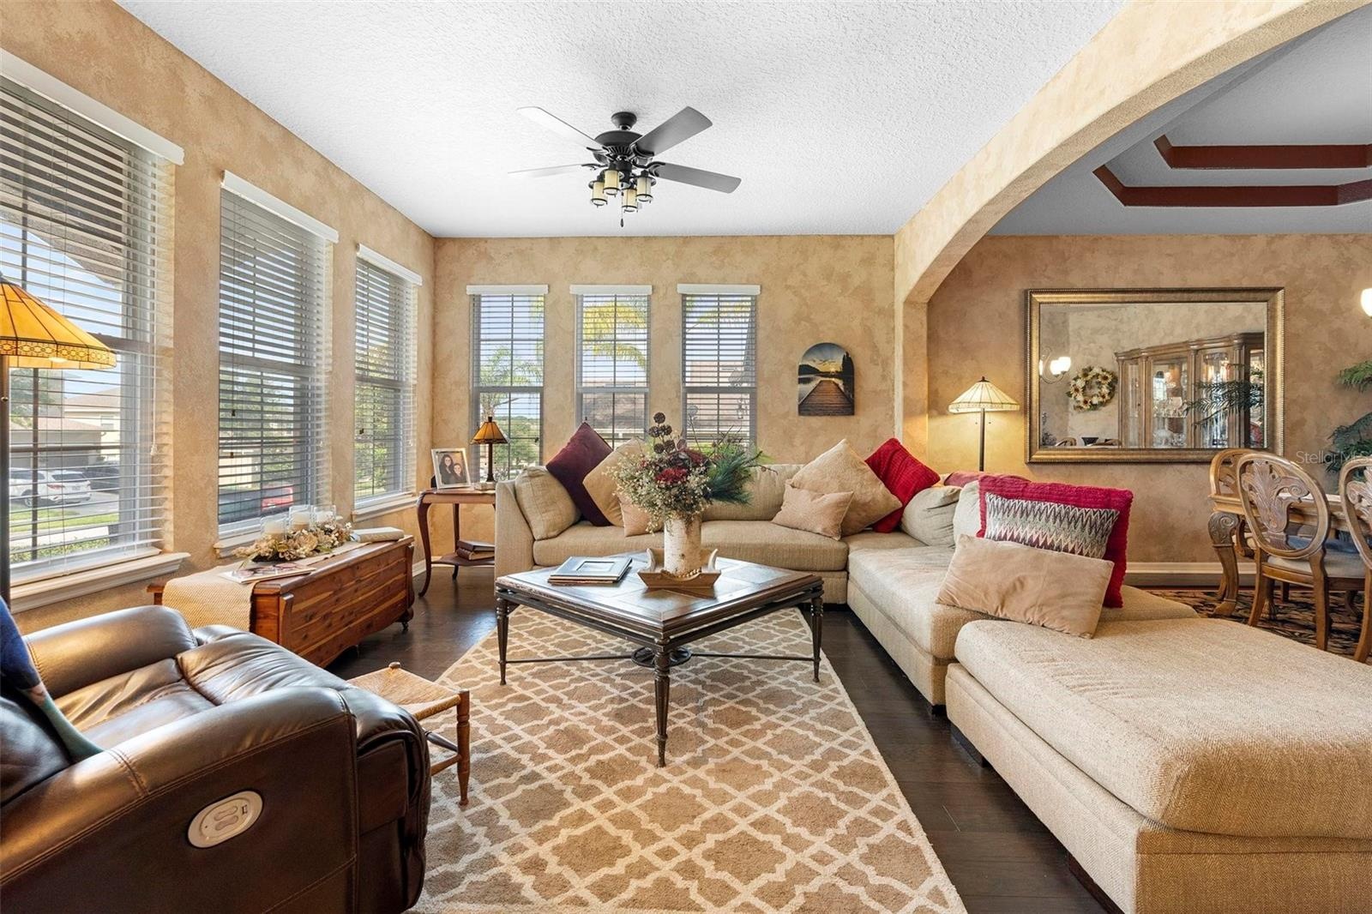
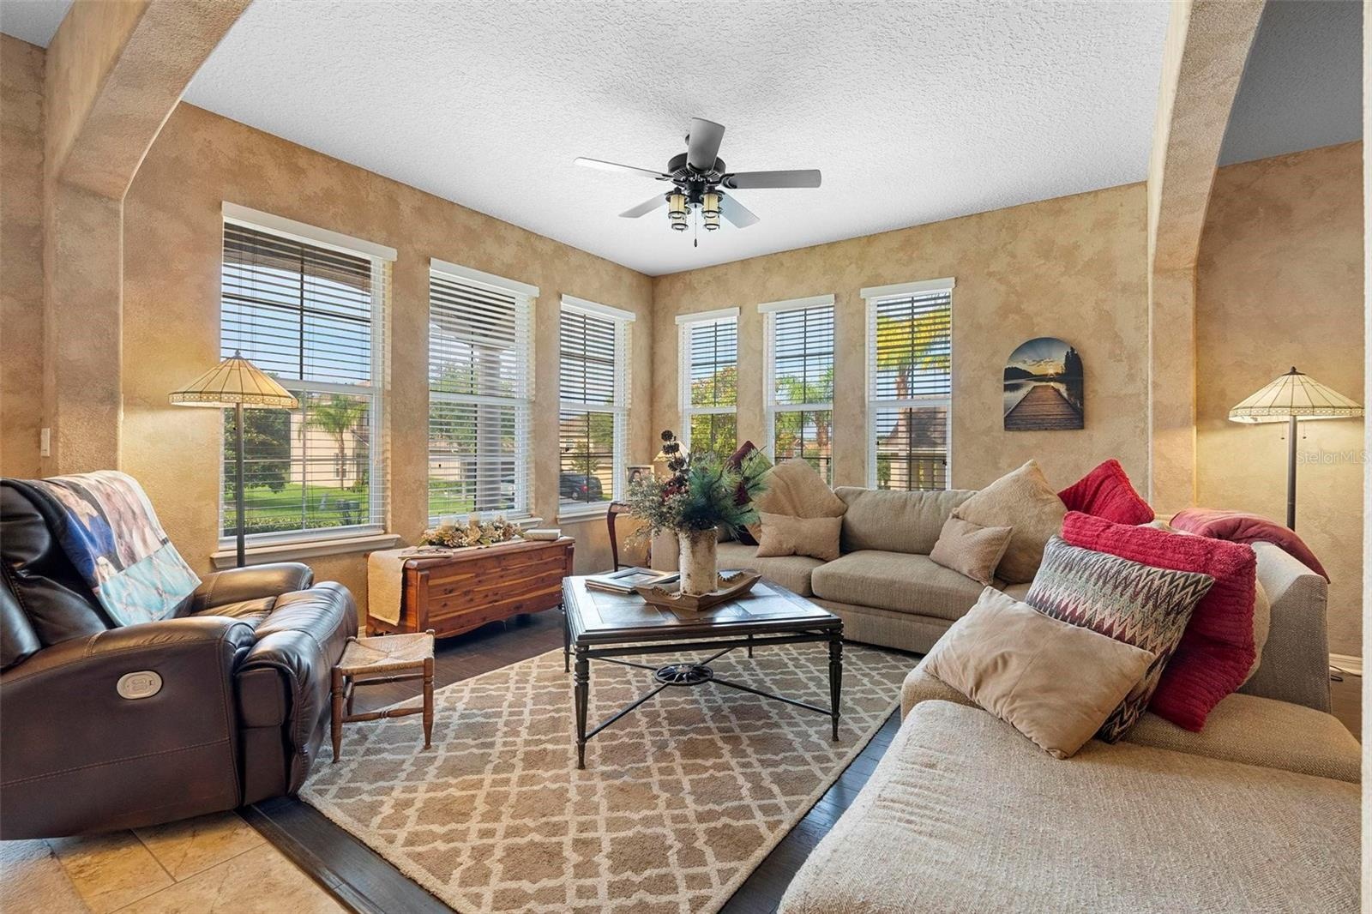
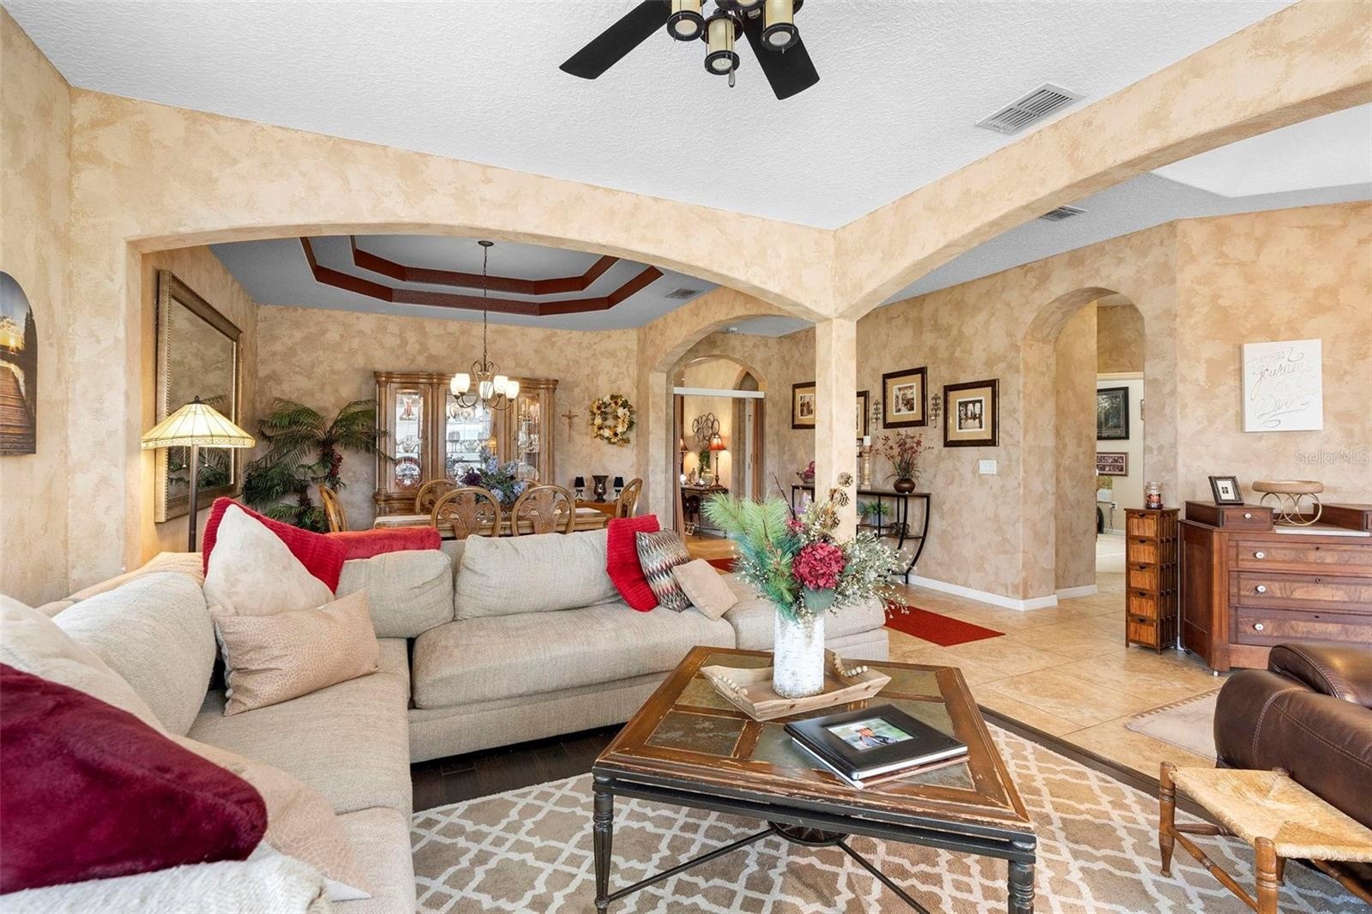
- Living Room
- Living Room
- Living Room
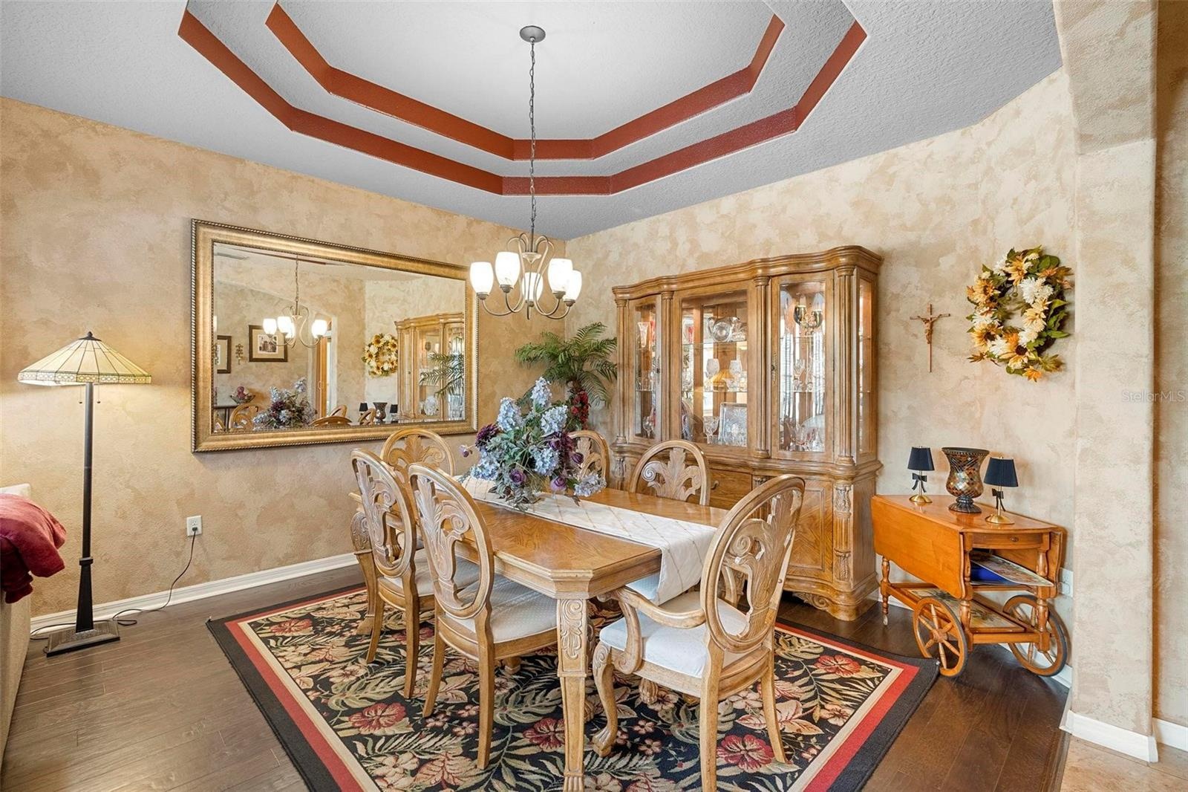
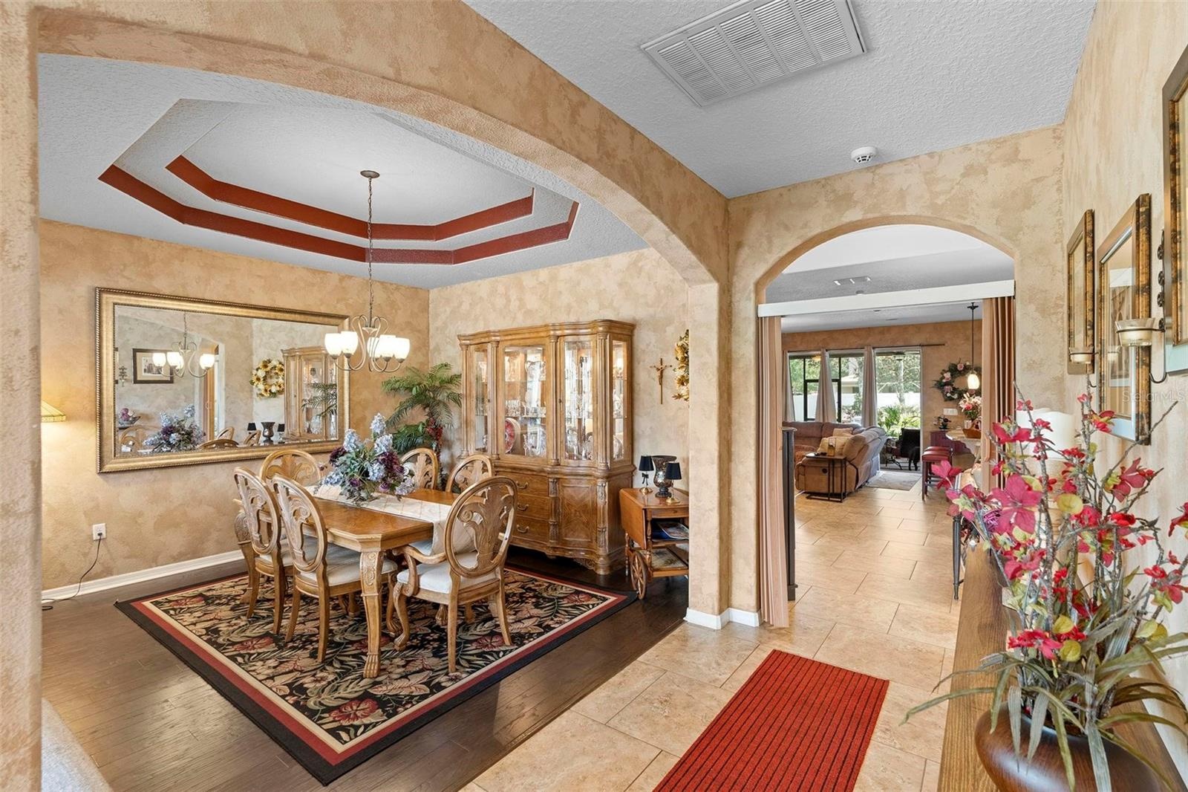
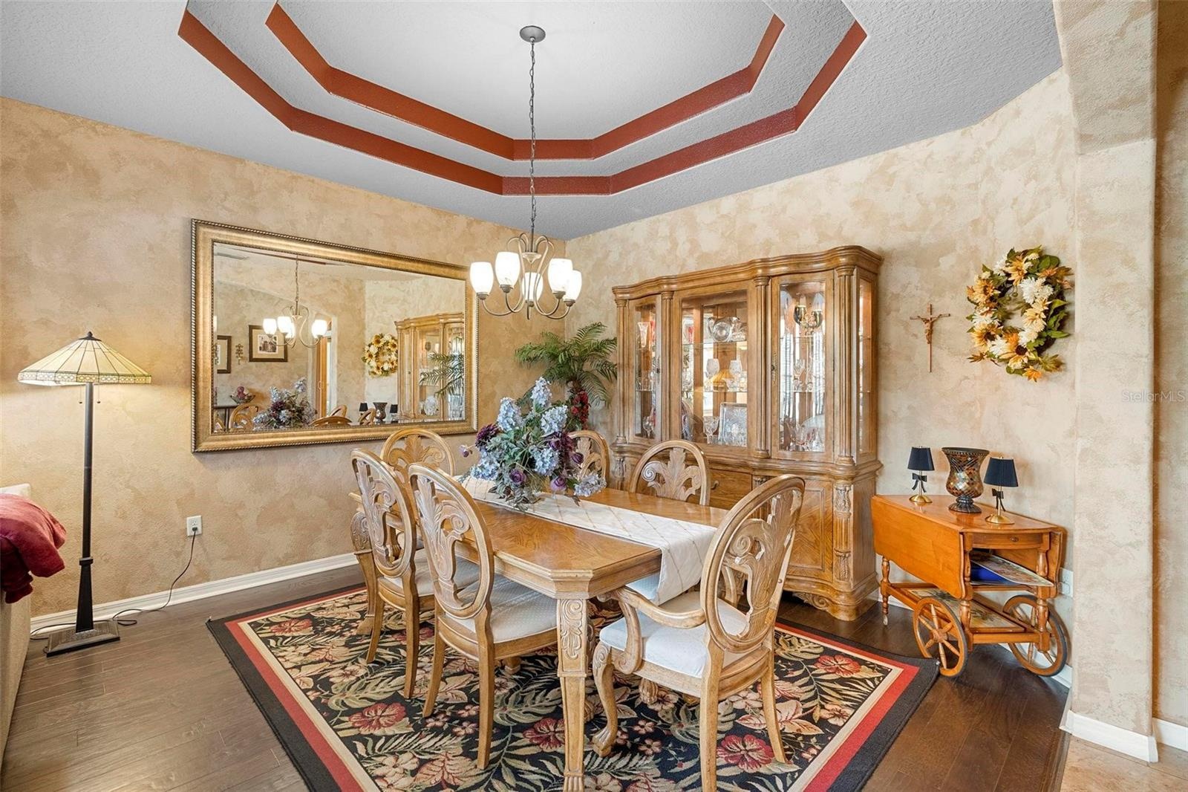
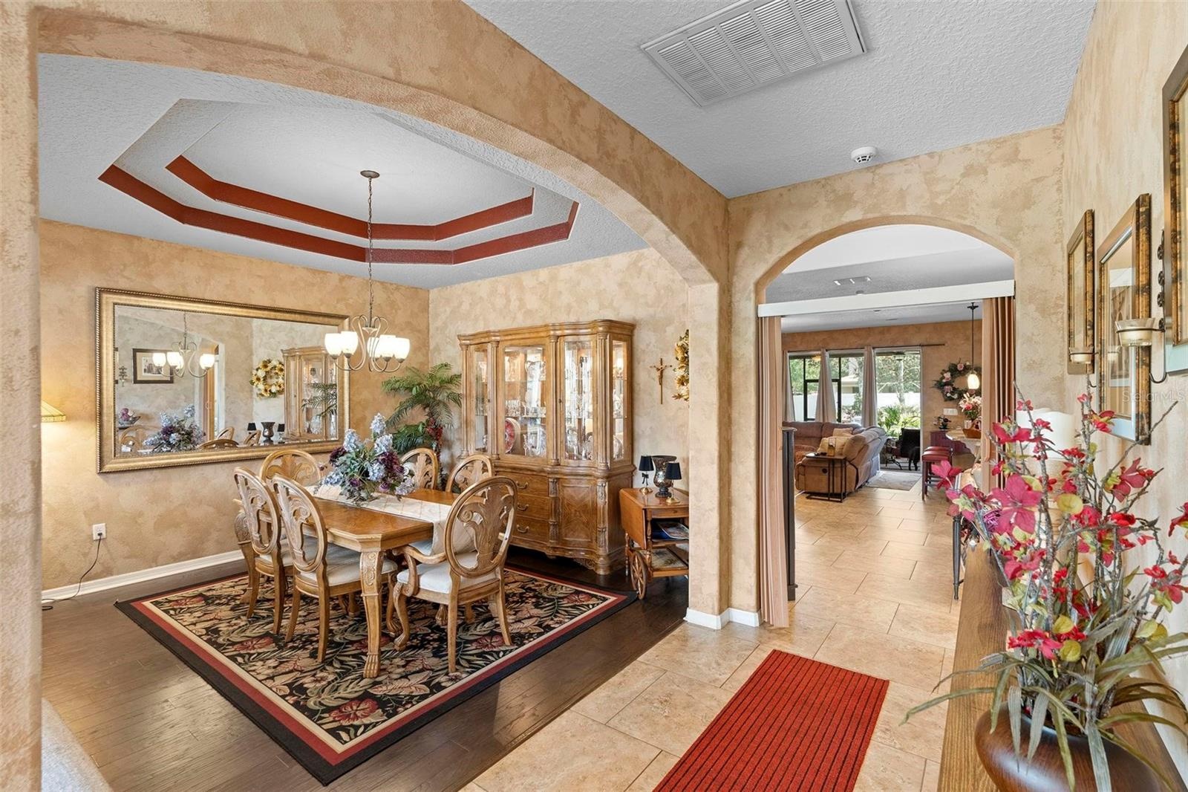
- Dining Room
- Dining Room
- Dining Room
- Dining Room moving into kitchen/family room area
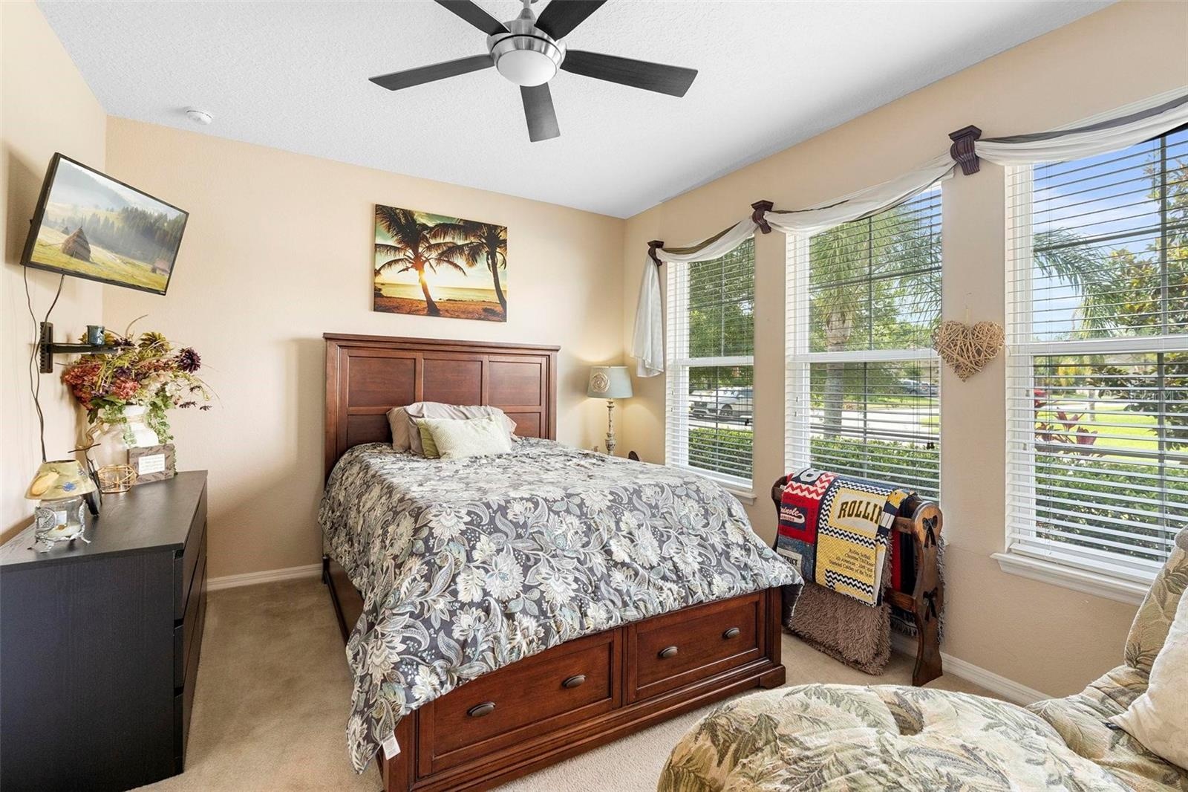
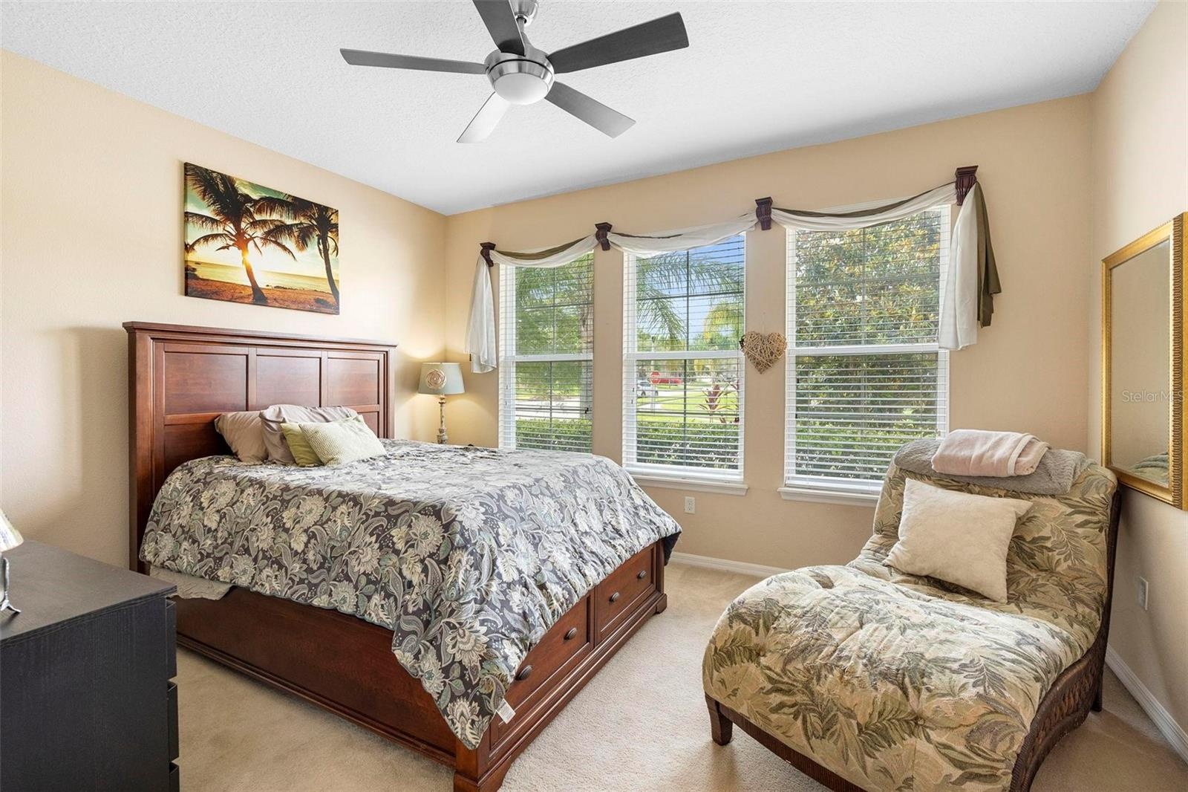
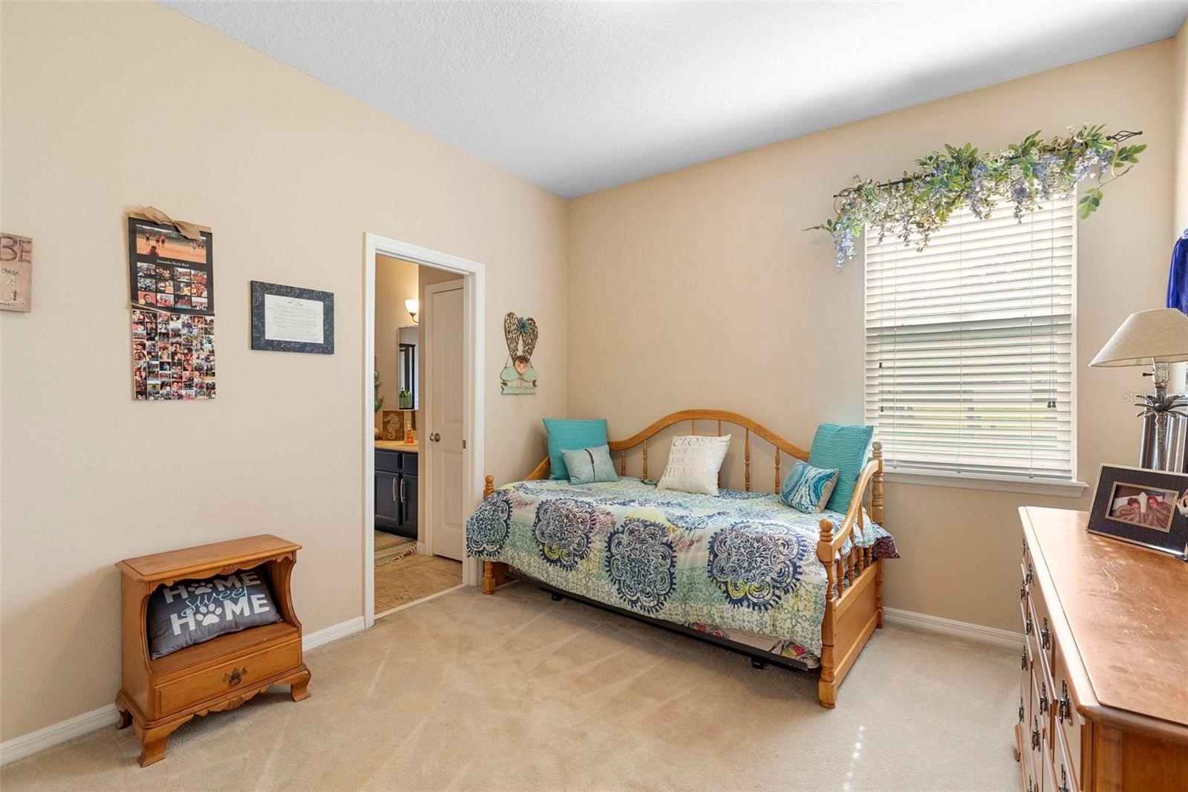
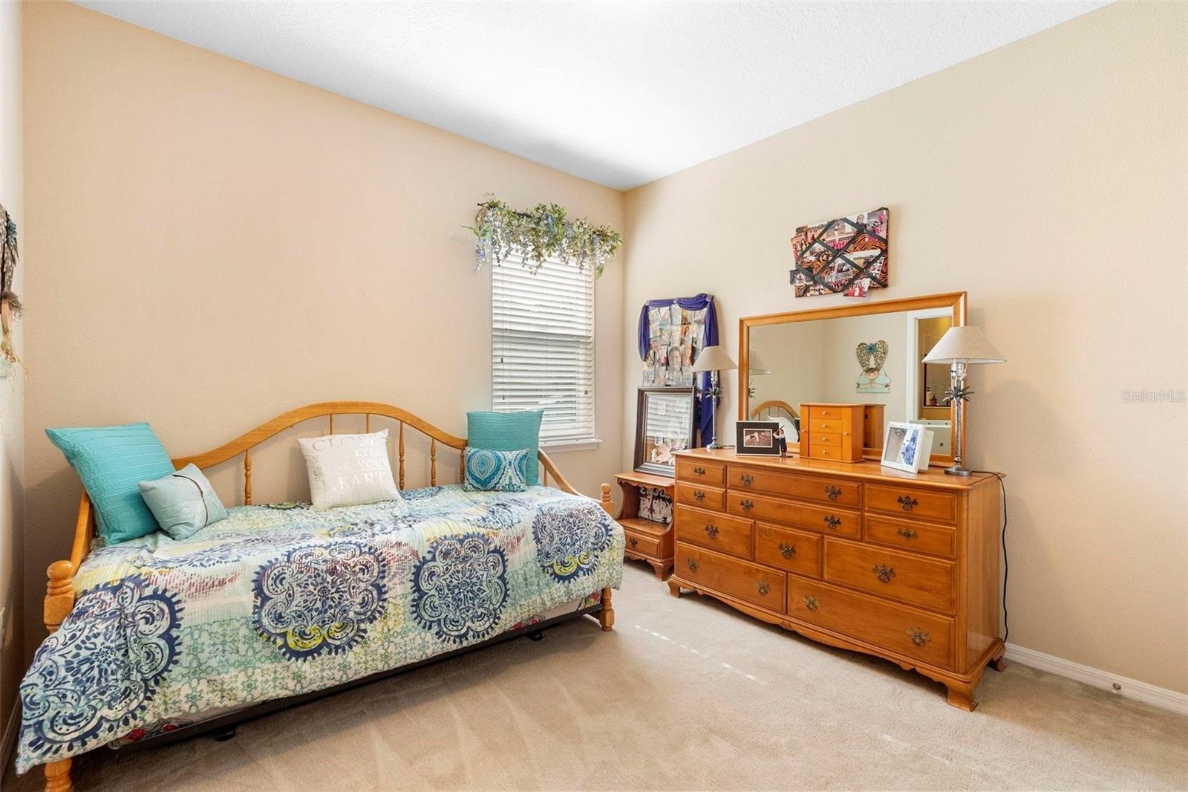
- 2nd bedroom
- 2nd bedroom
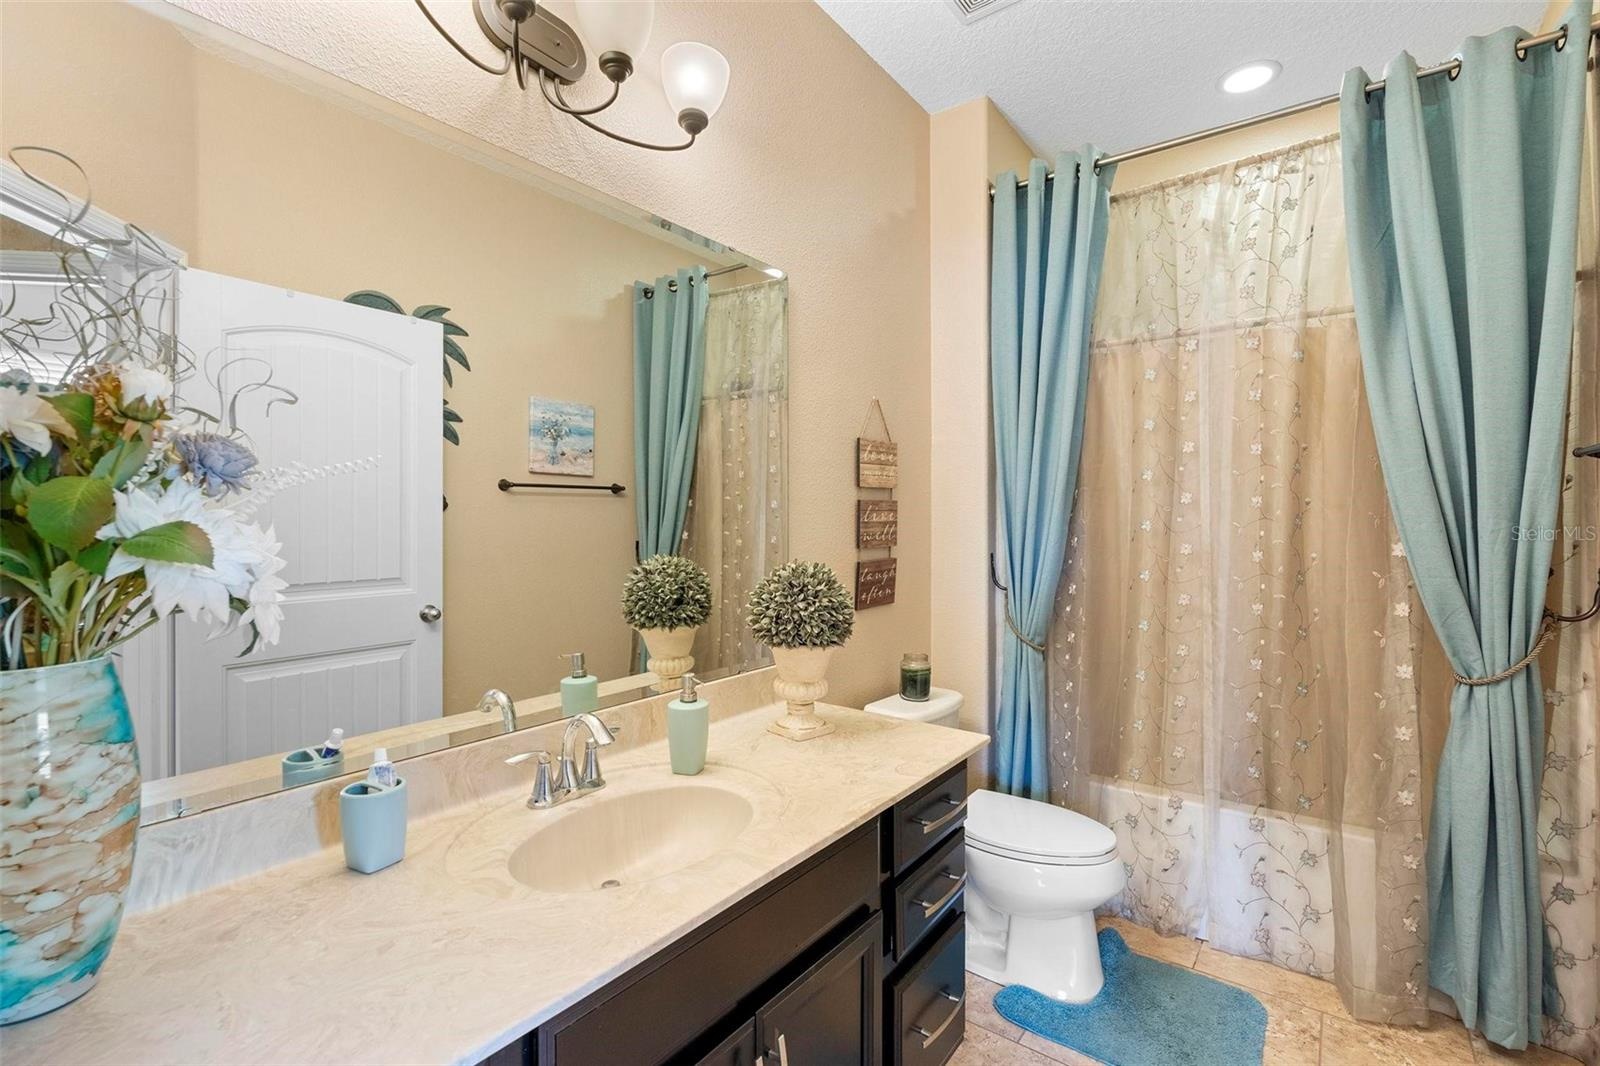
- bathroom outside 2nd bedroom
- 3rd bedroom
- 3rd bedroom
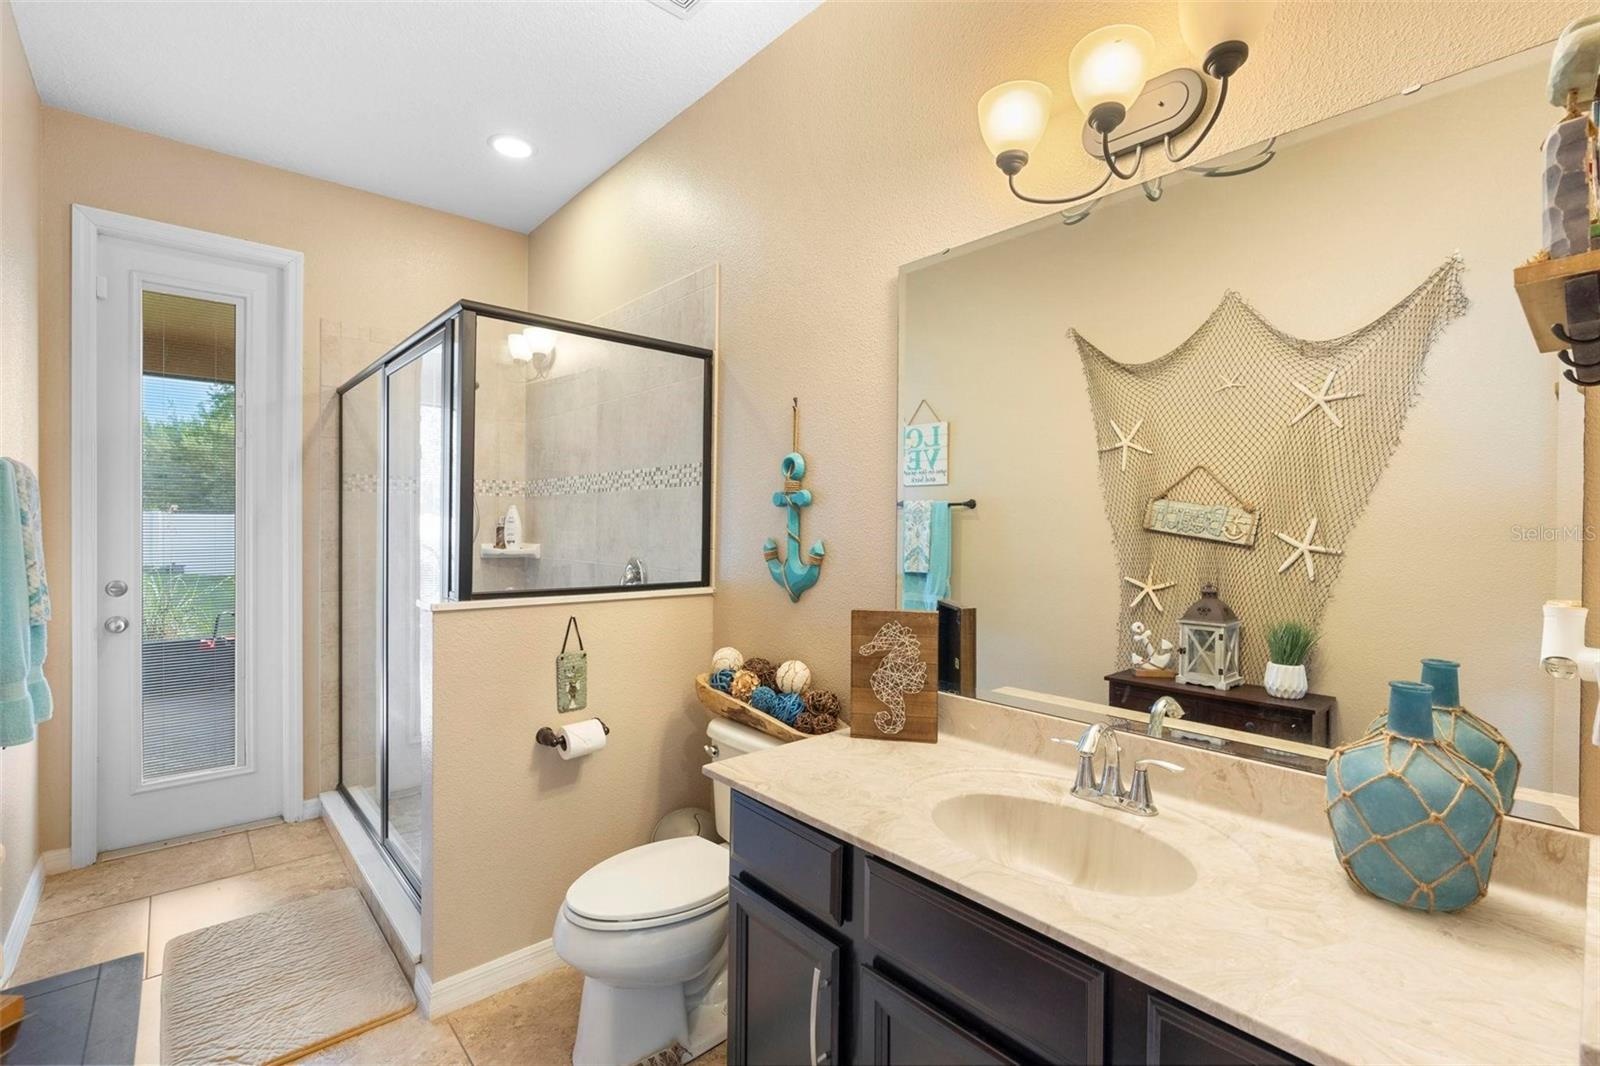
- bathroom attached to 3rd bedroom
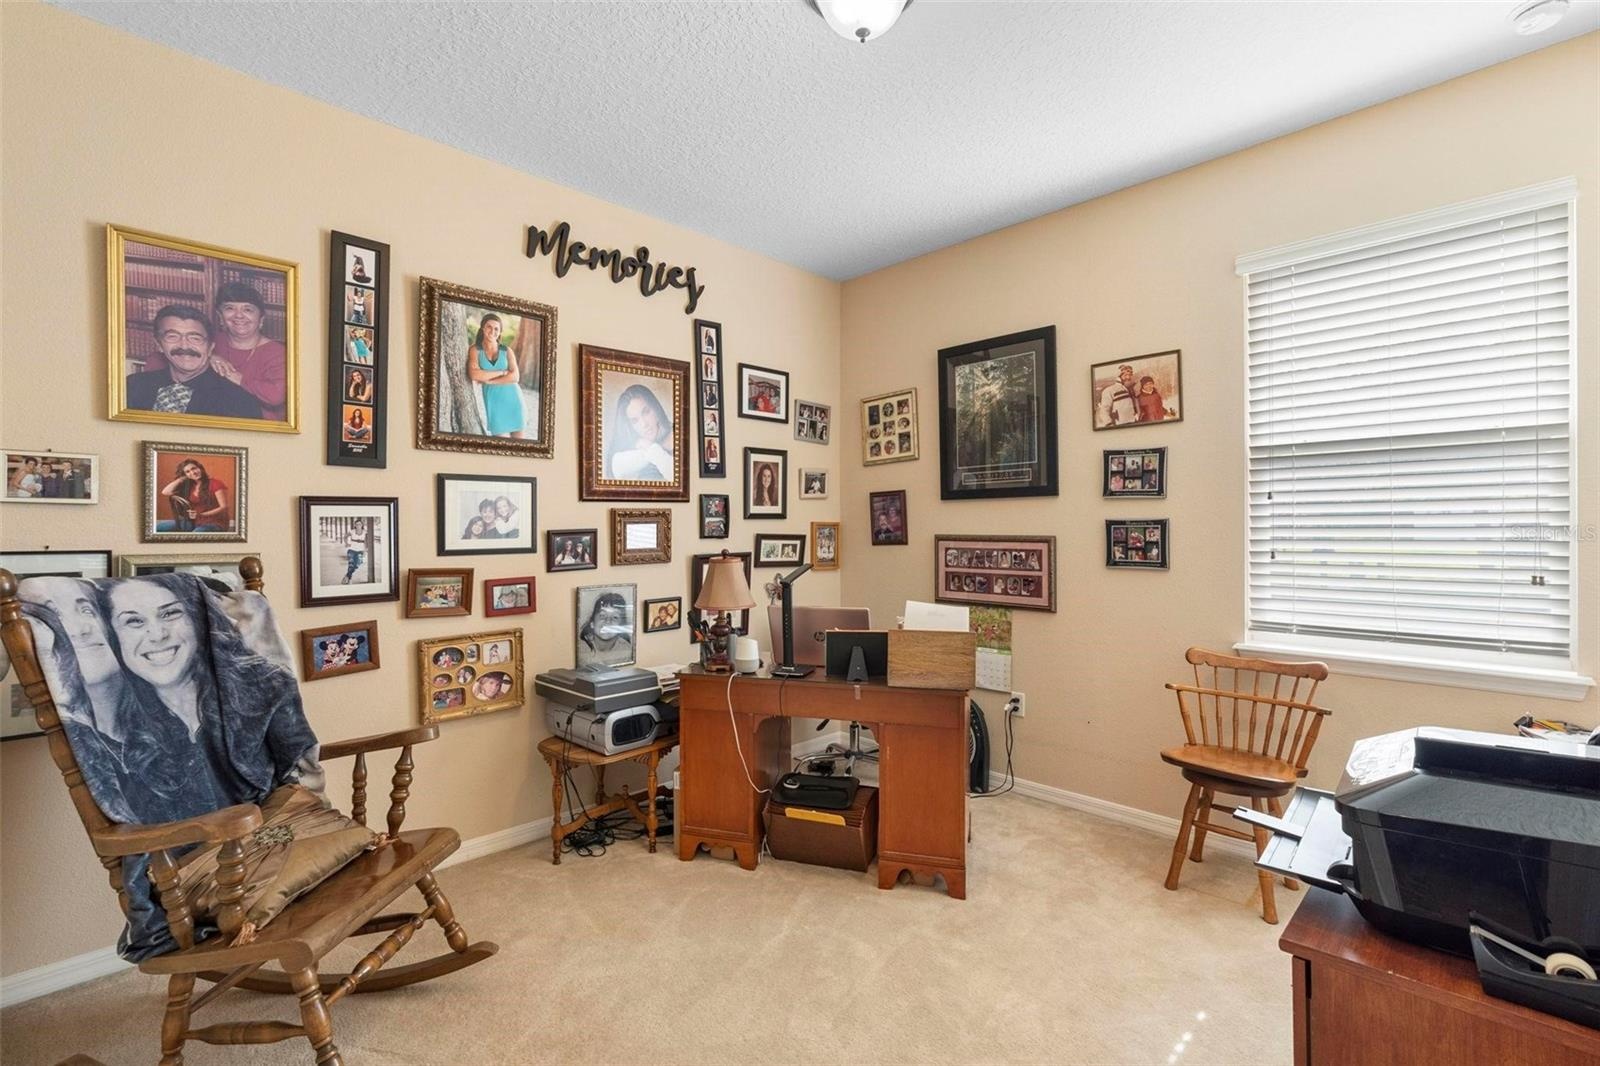
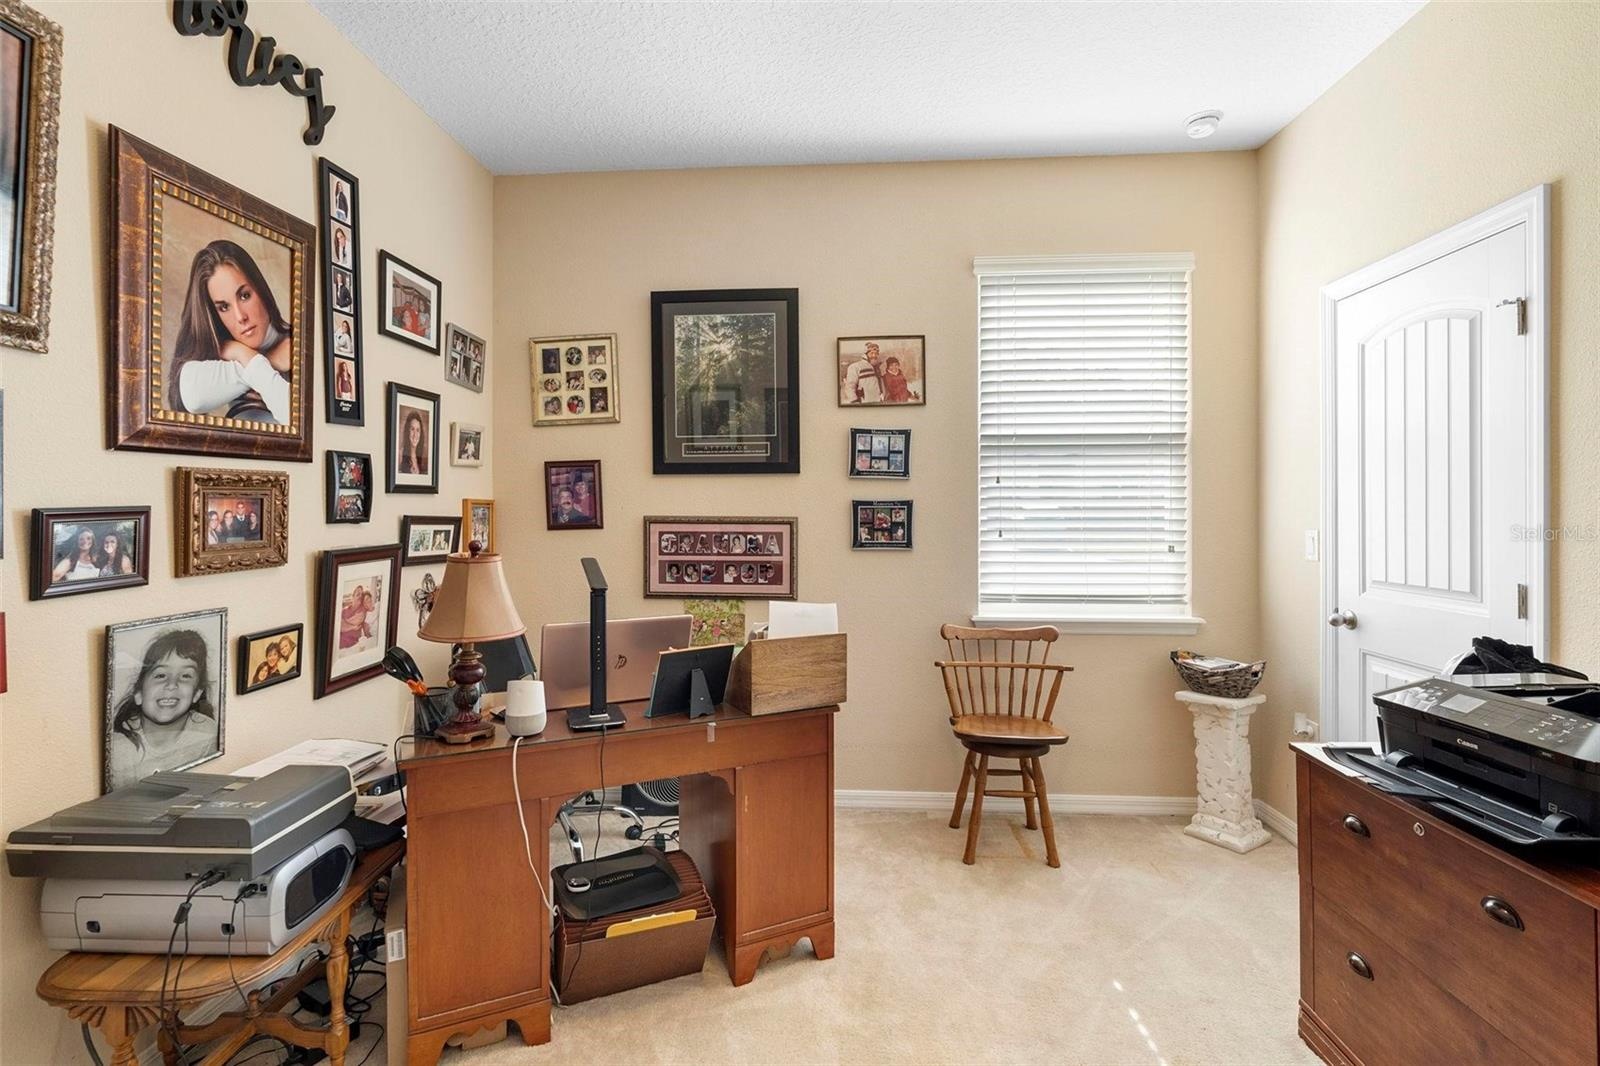
- 4th bedroom/office
- 4th bedroom/office
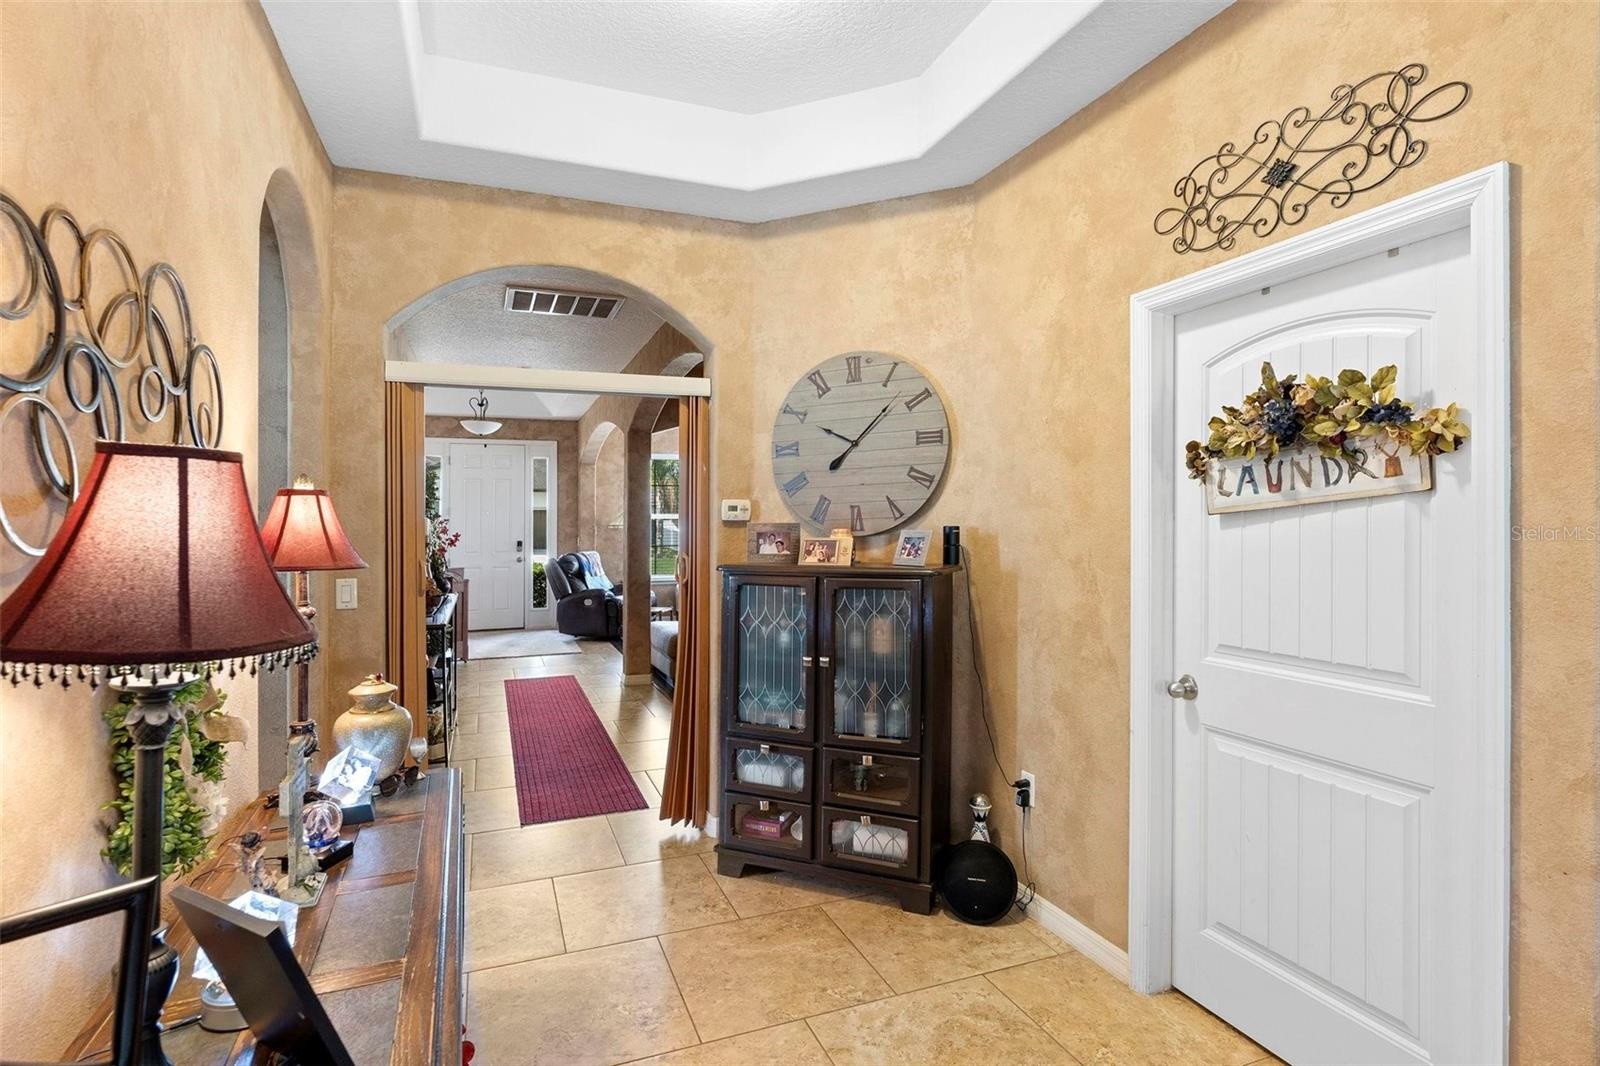
- hallway connecting living room/dining area to kitchen/family room
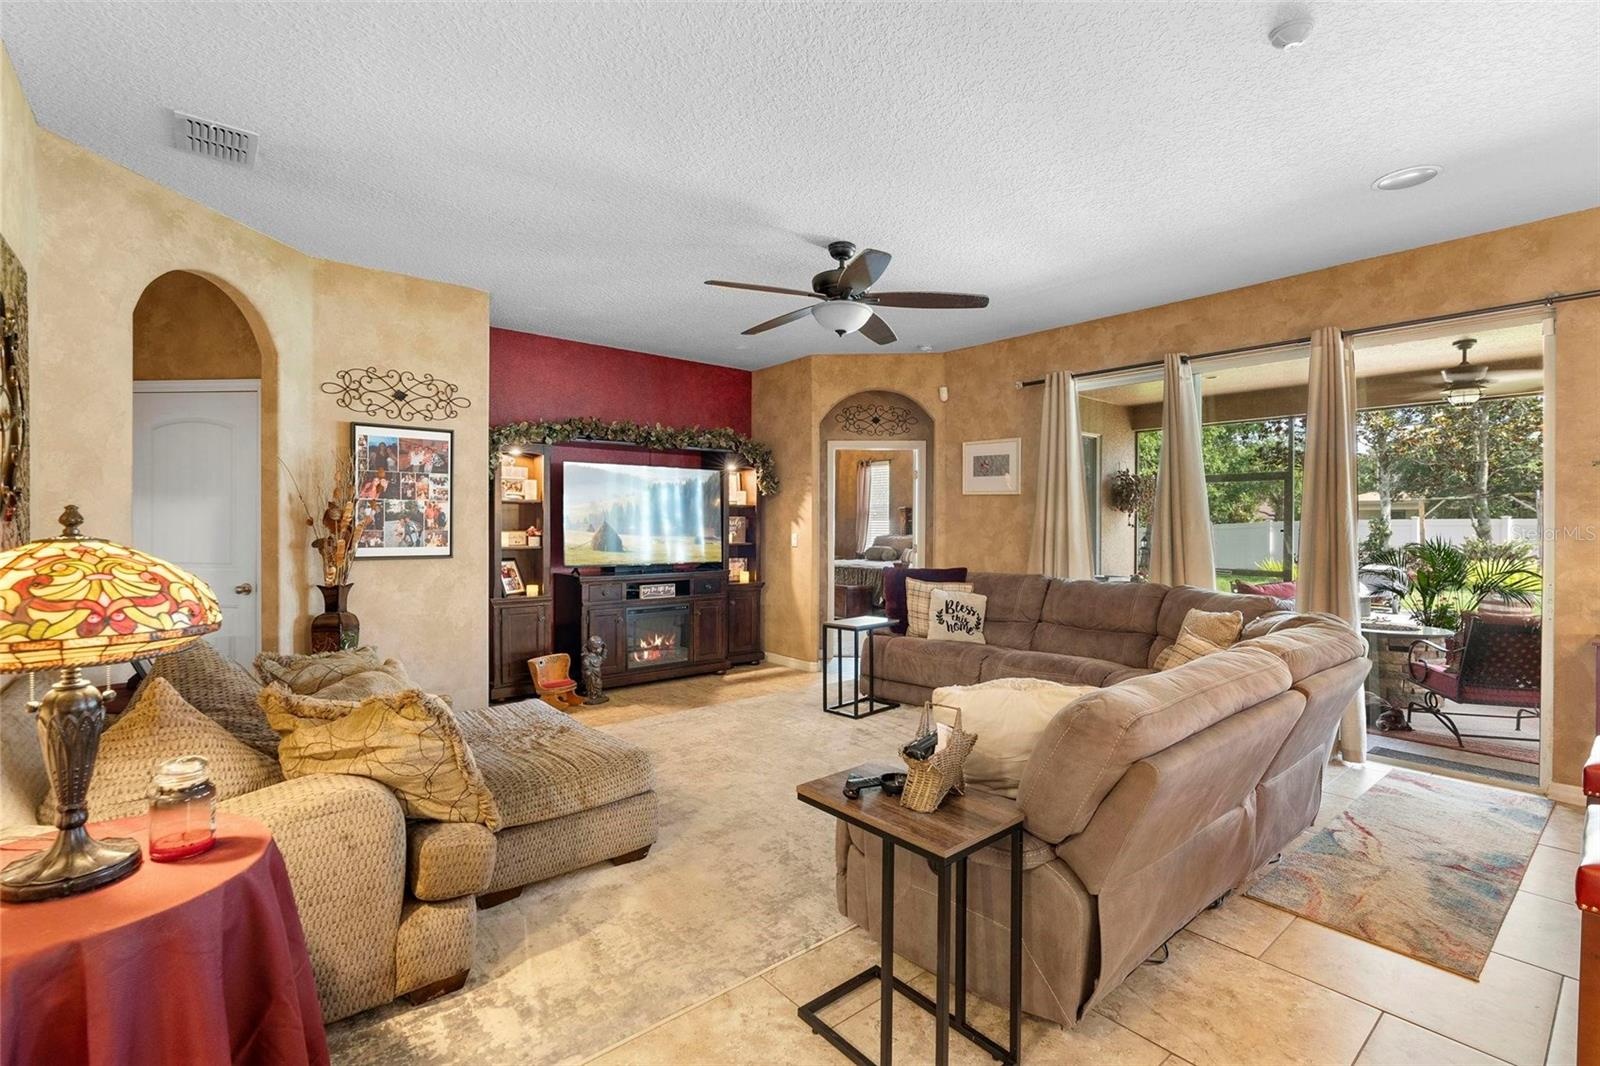
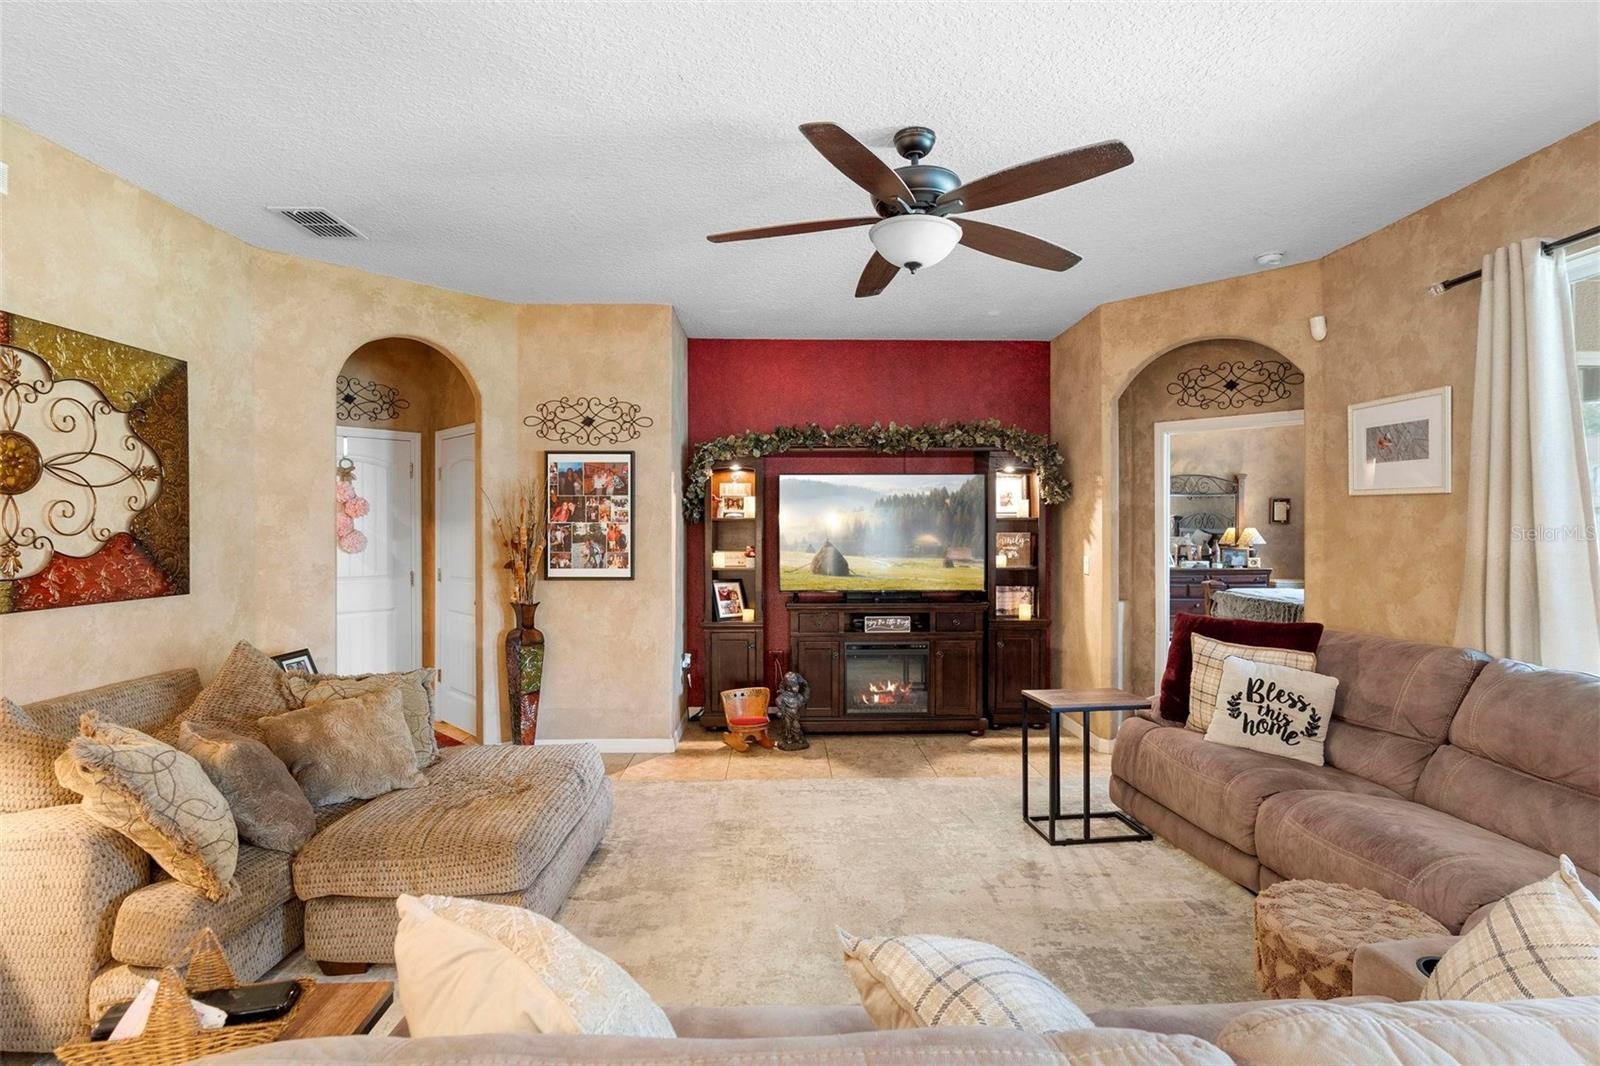
- family room
- family room
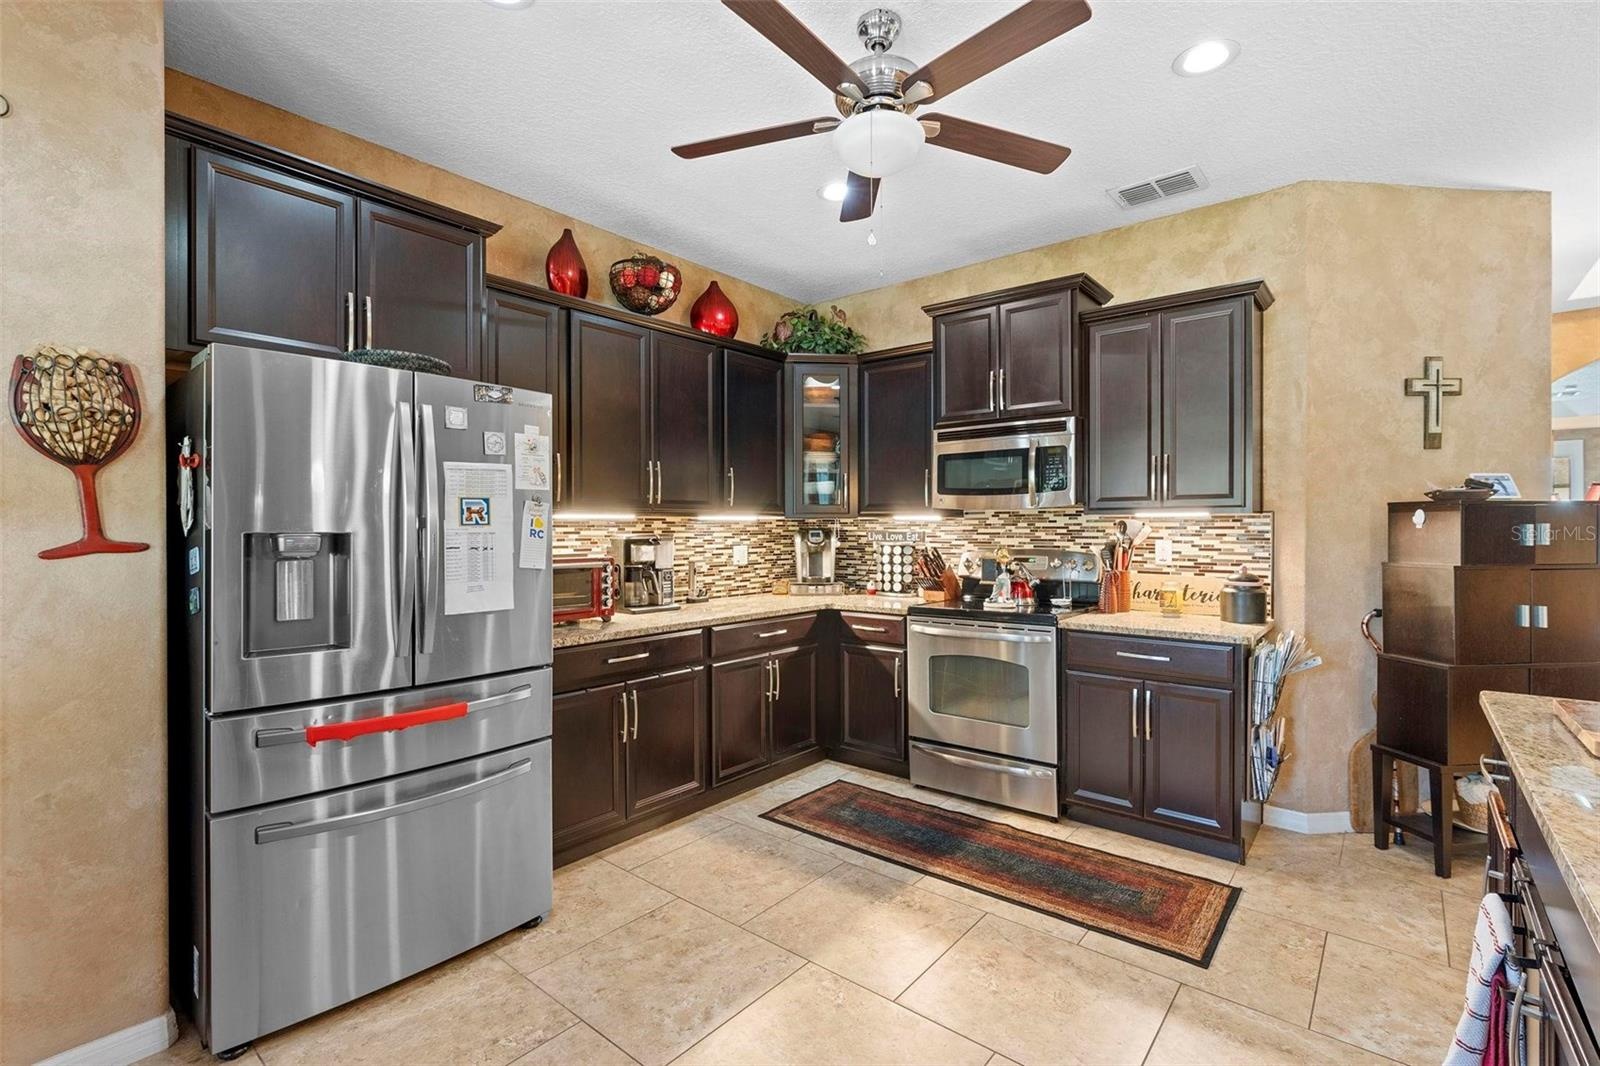
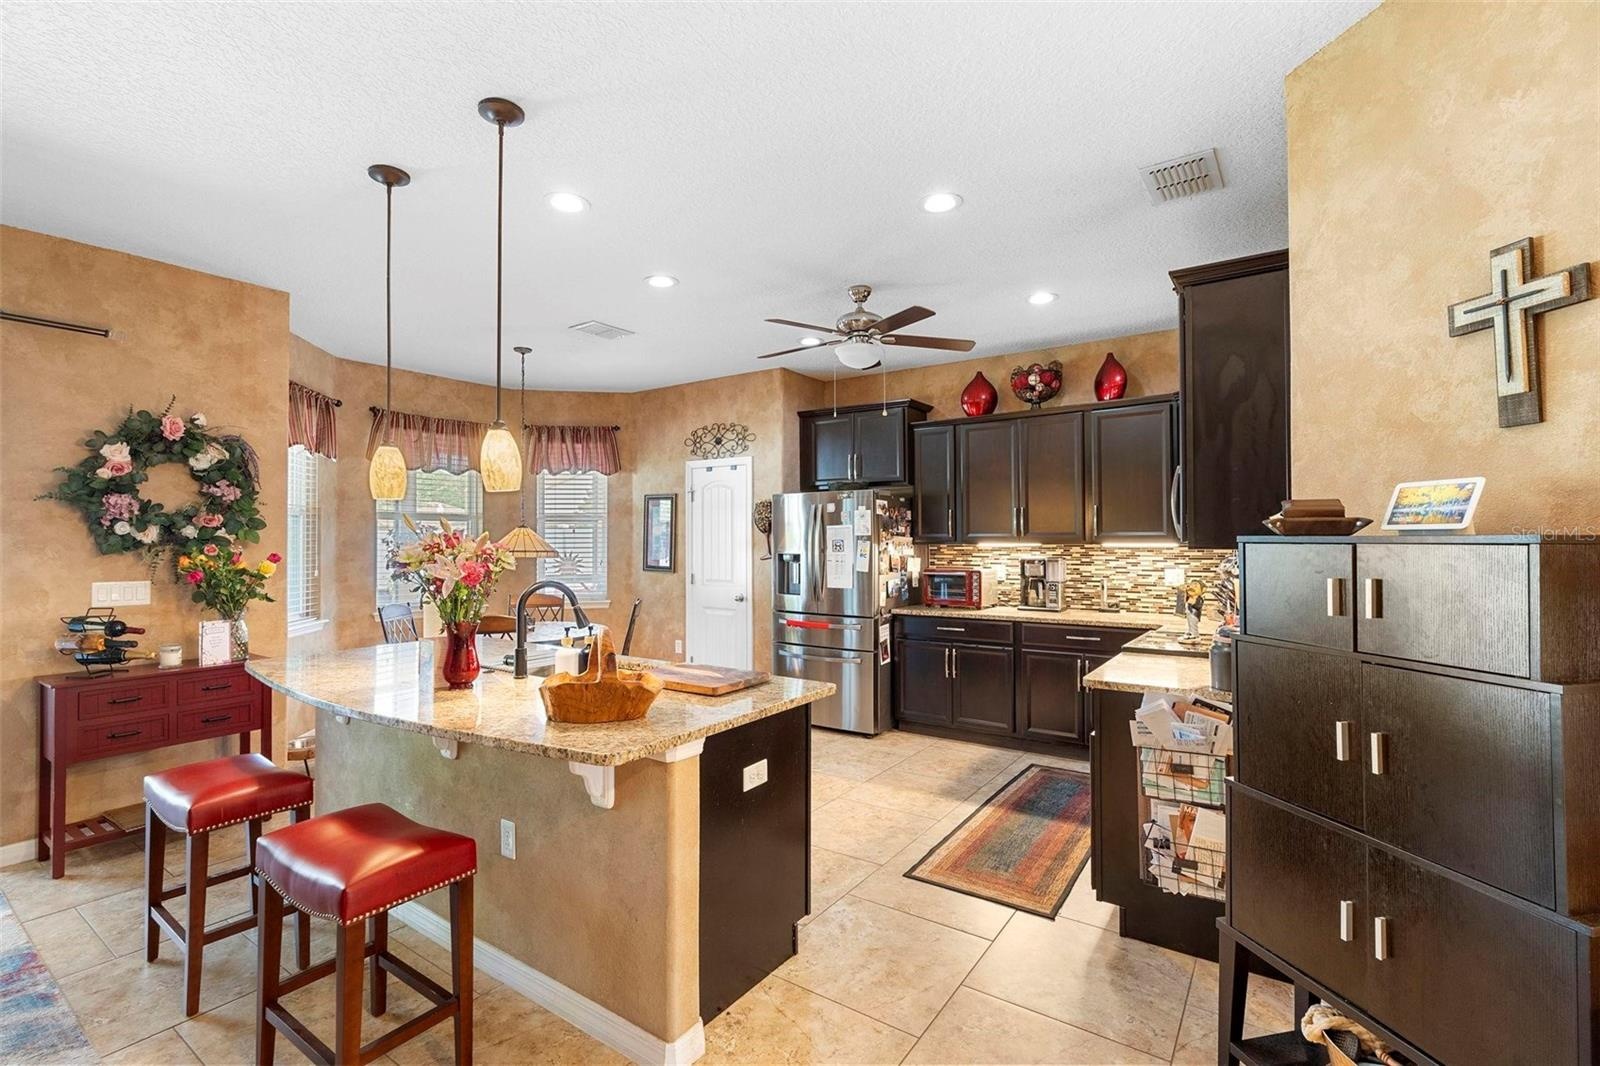
- kitchen
- kitchen
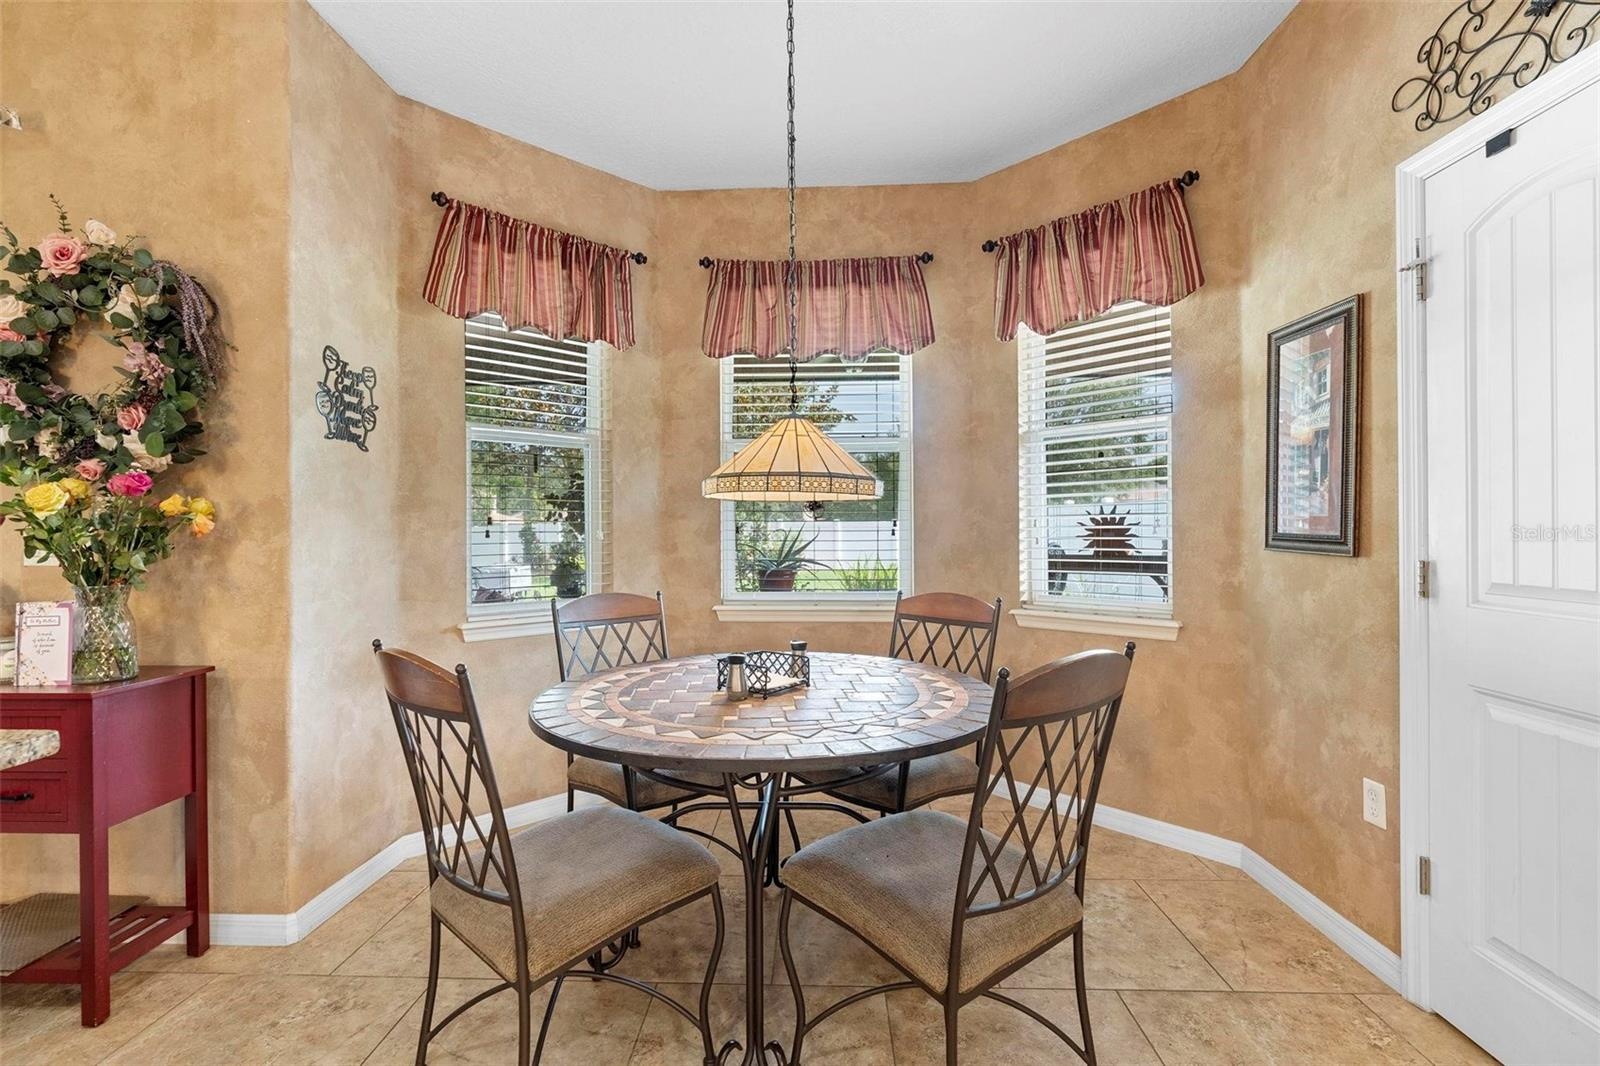
- breakfast nook
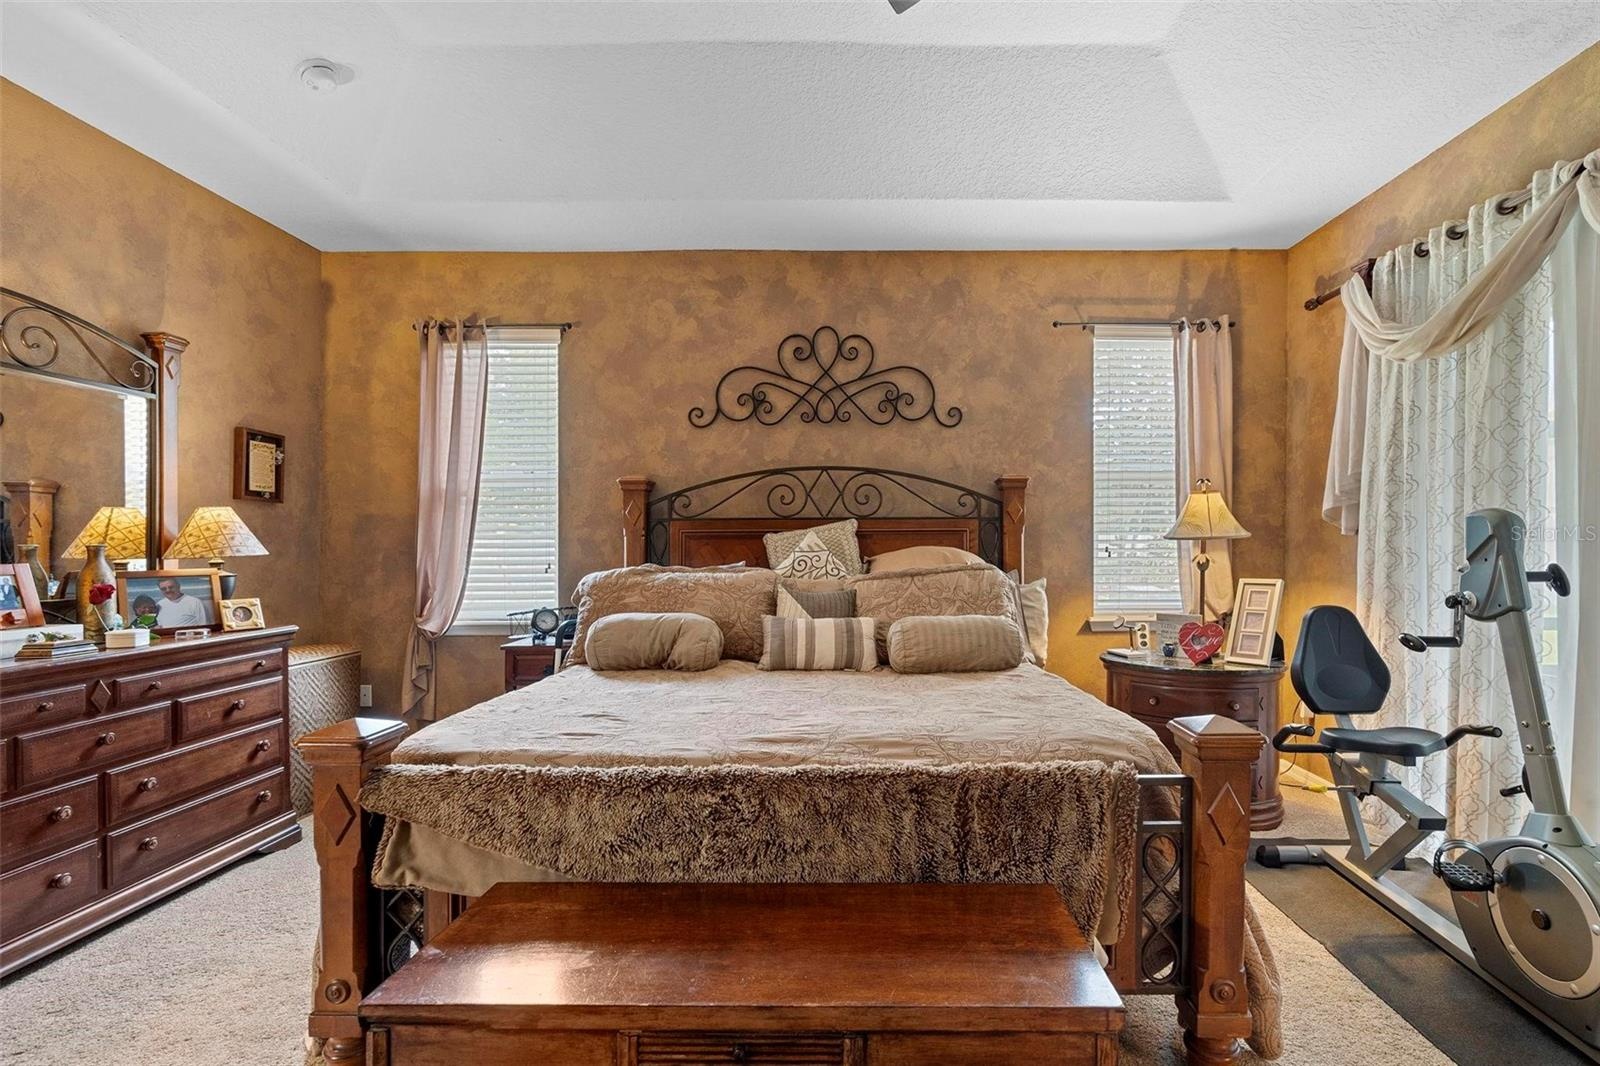
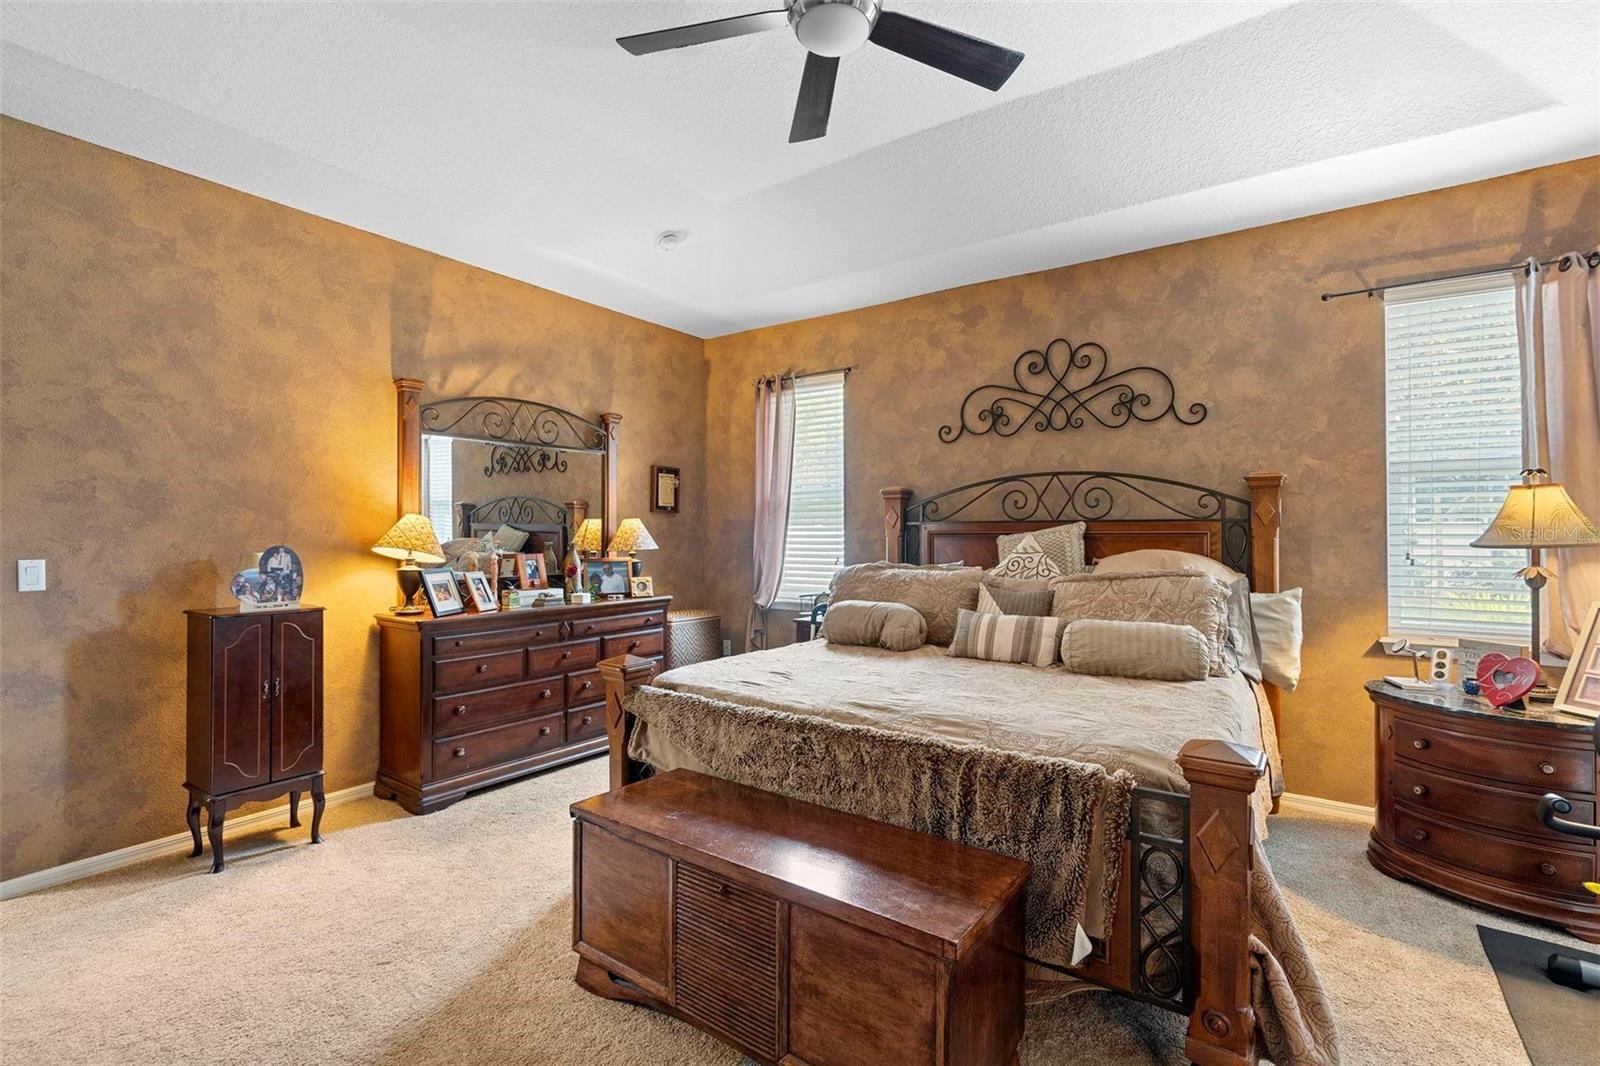
- Master suite
- Master suite
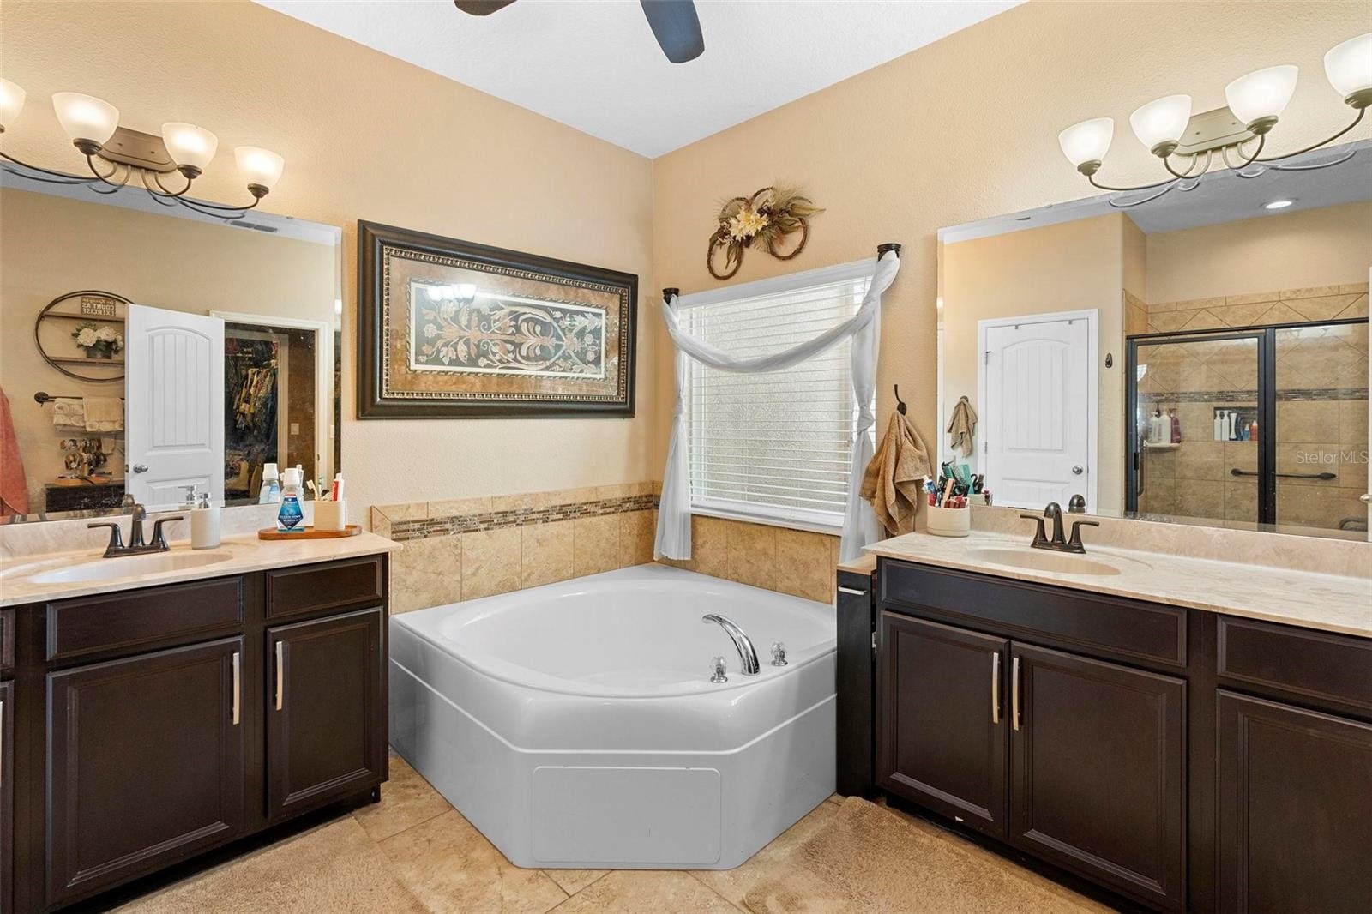
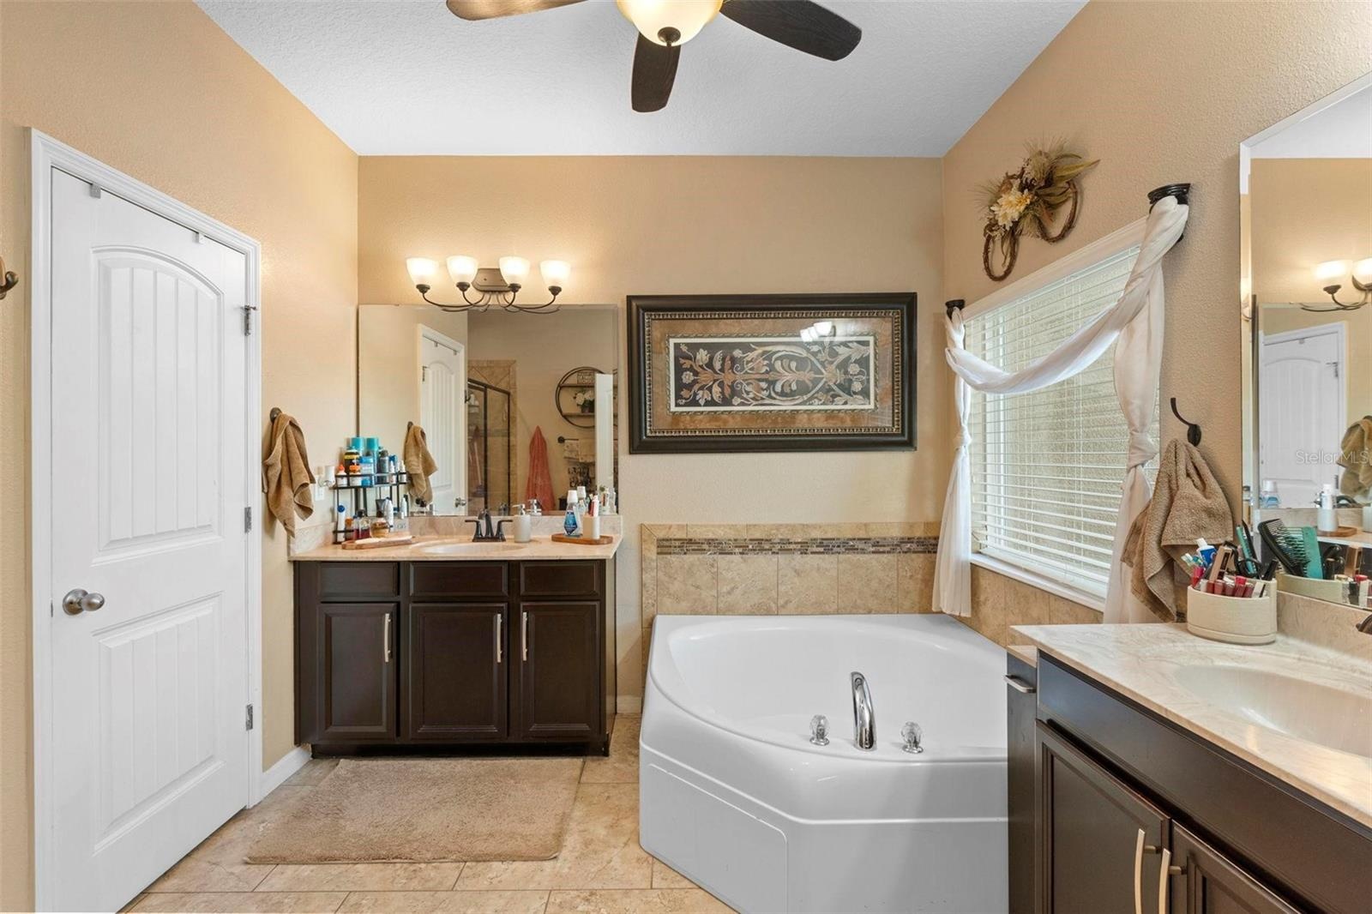
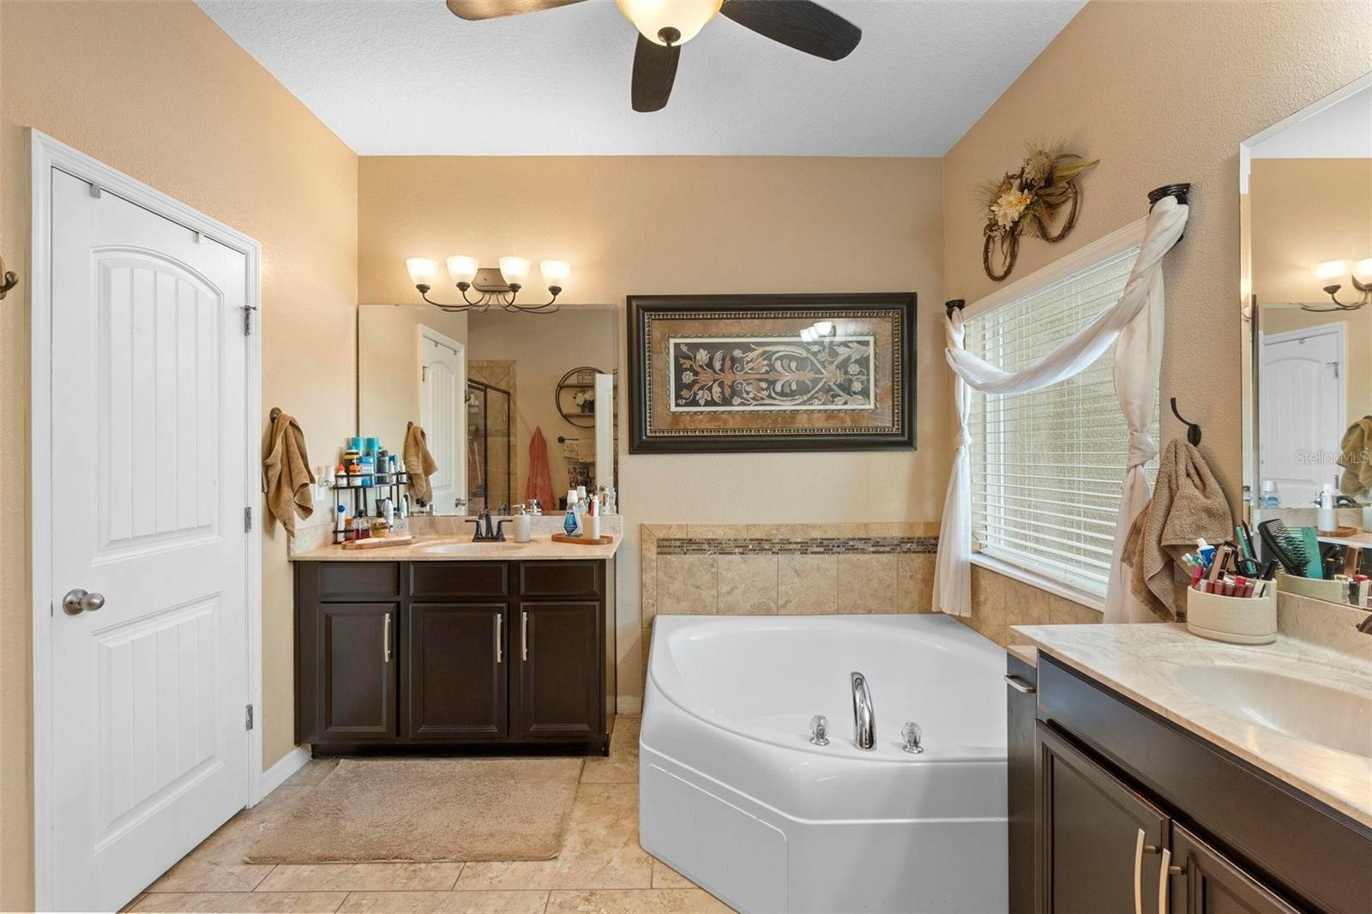
- Master bathroom
- Master bathroom
- Master bathroom
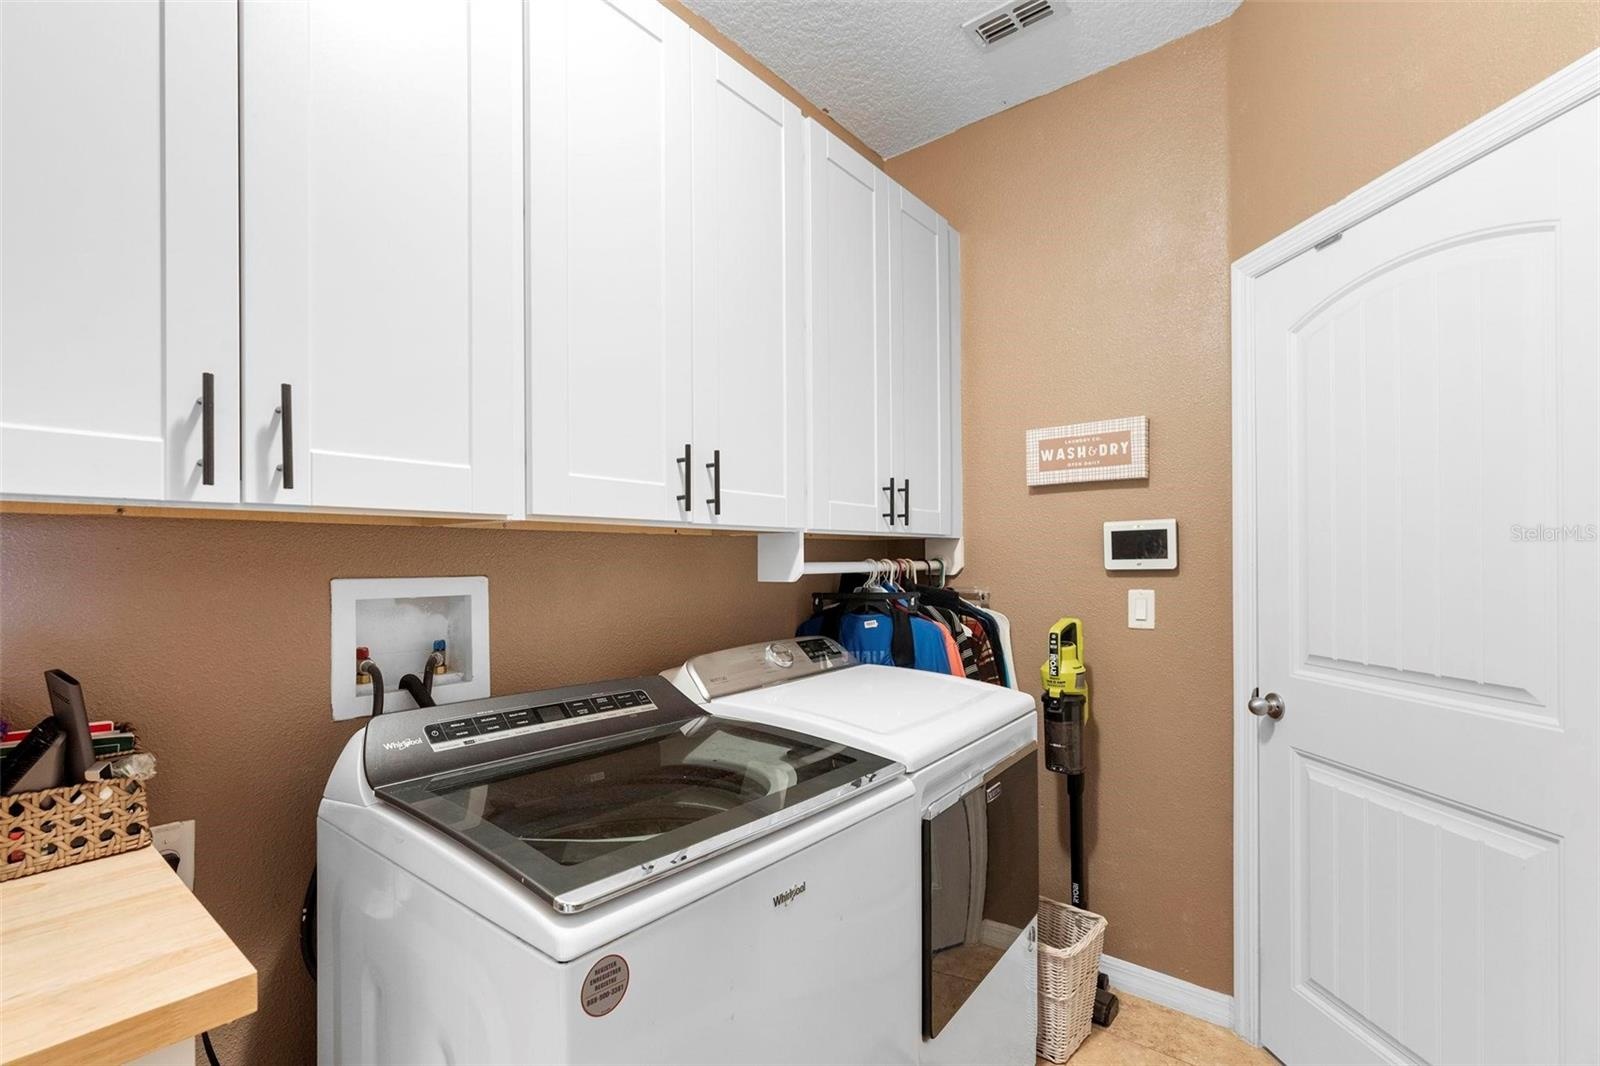
- laundry room
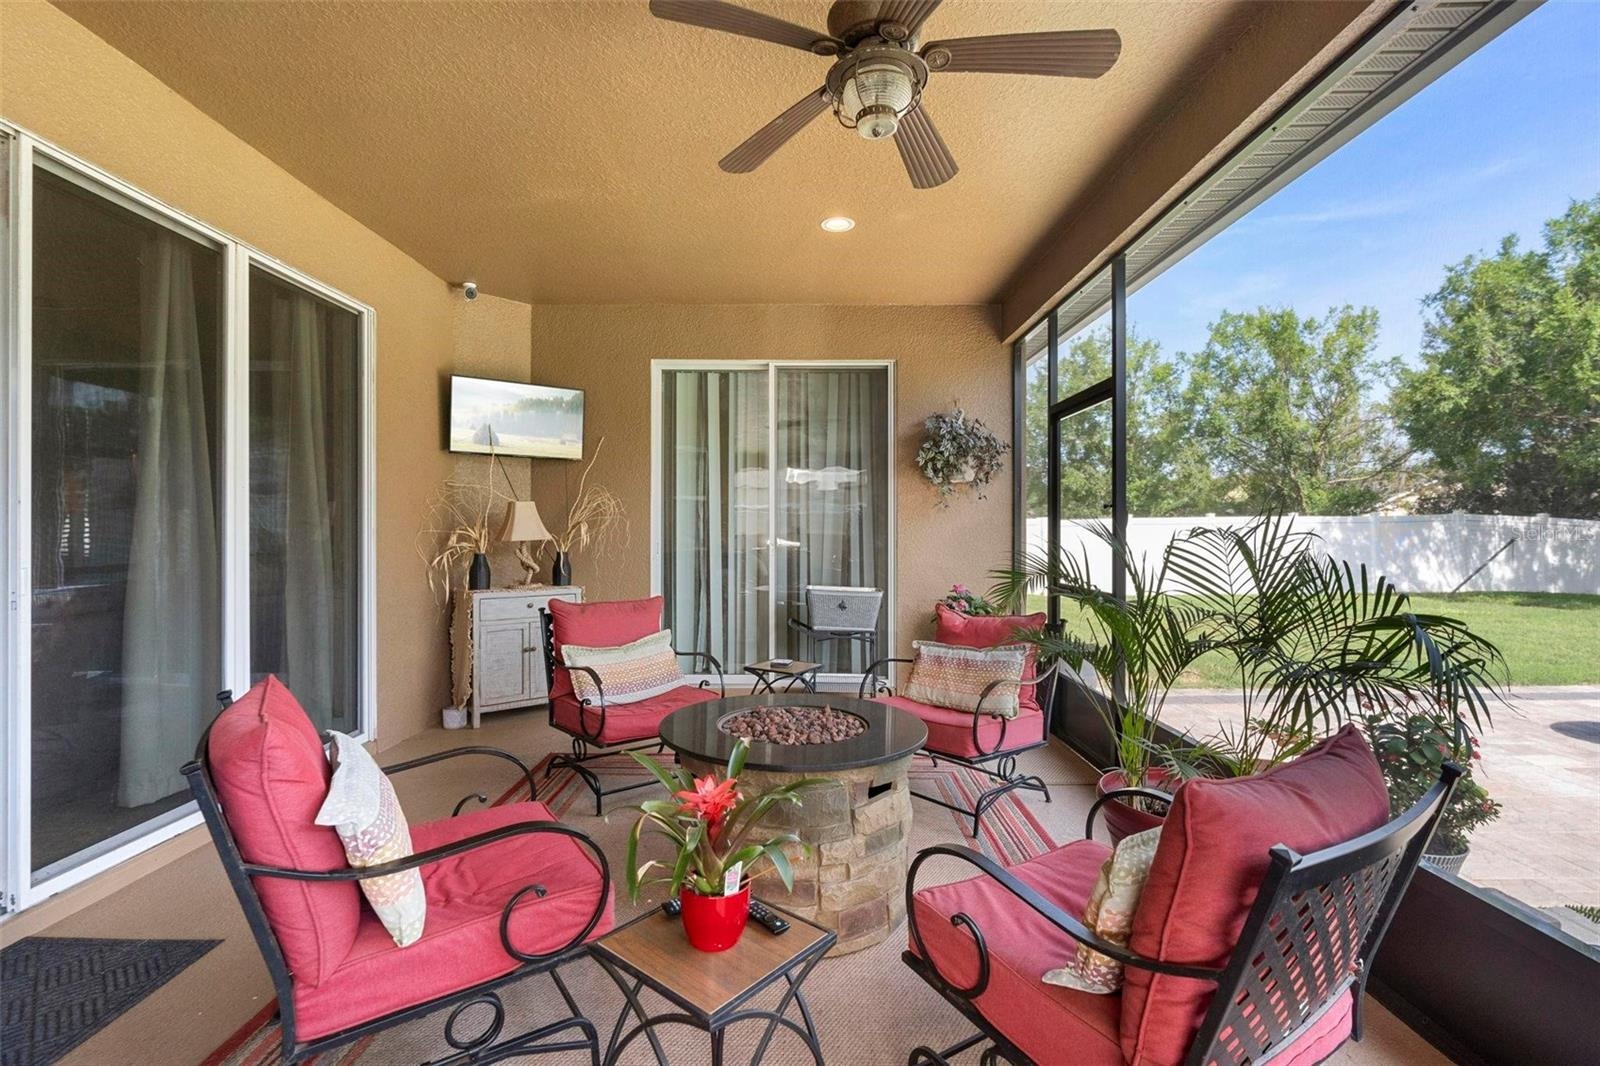
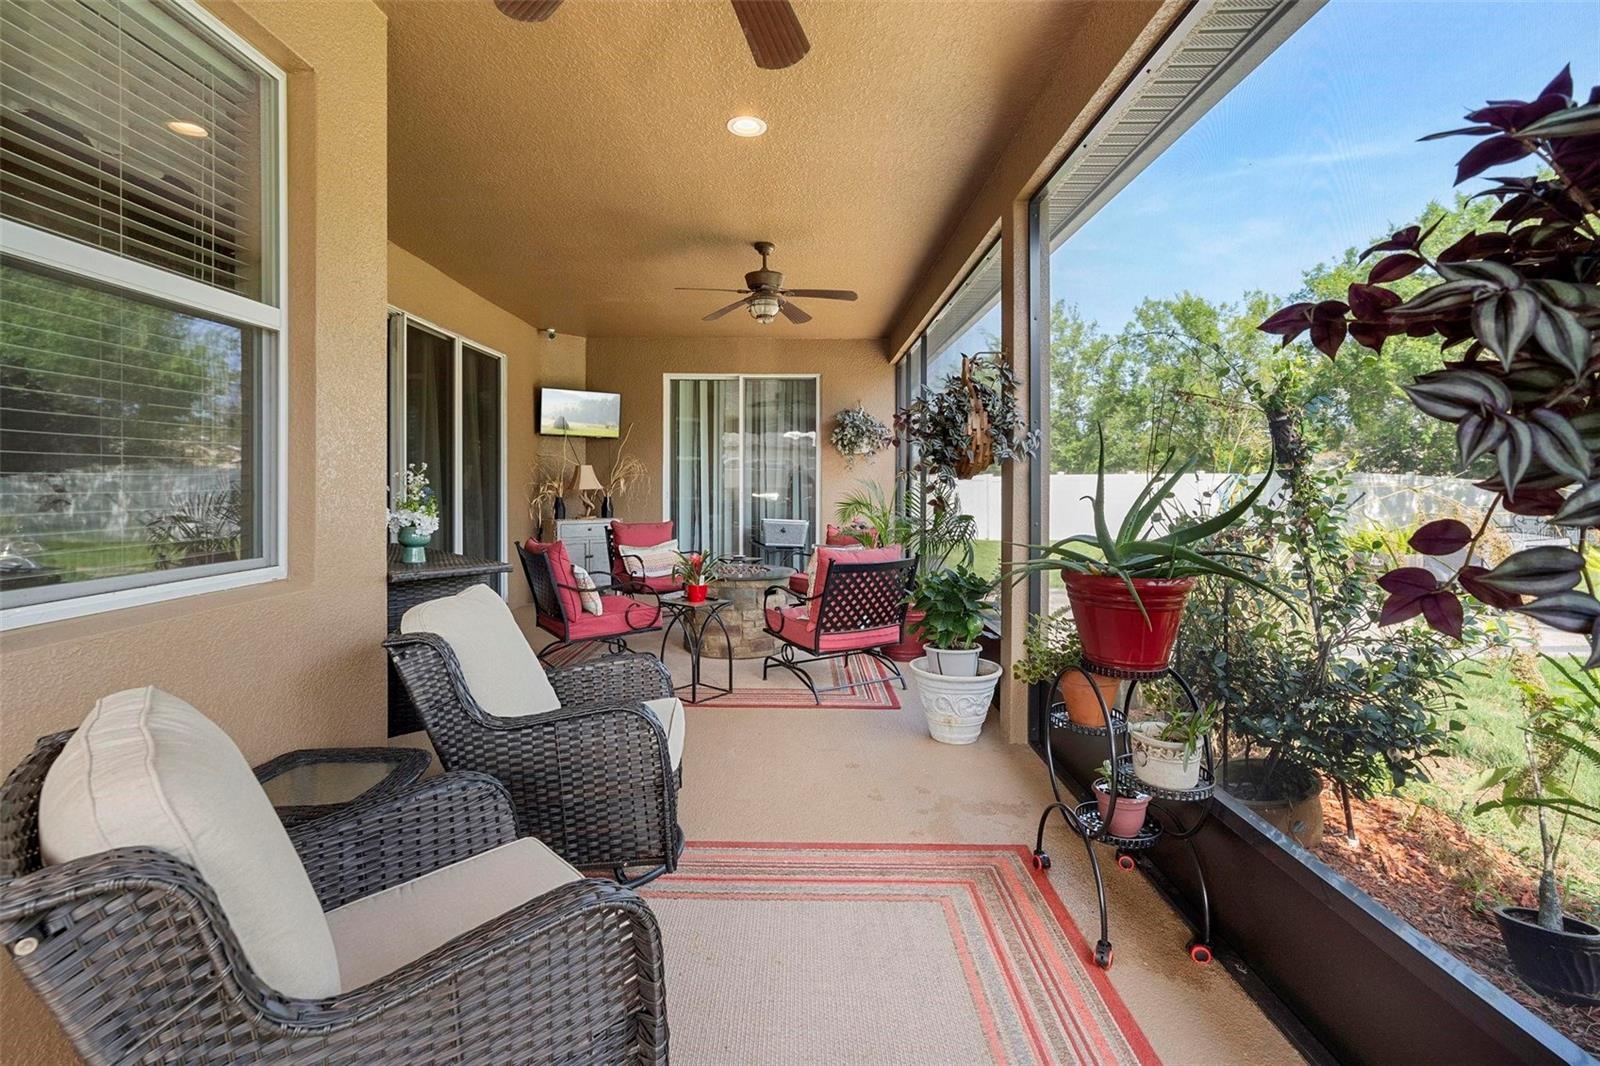
- screened lanai
- screened lanai
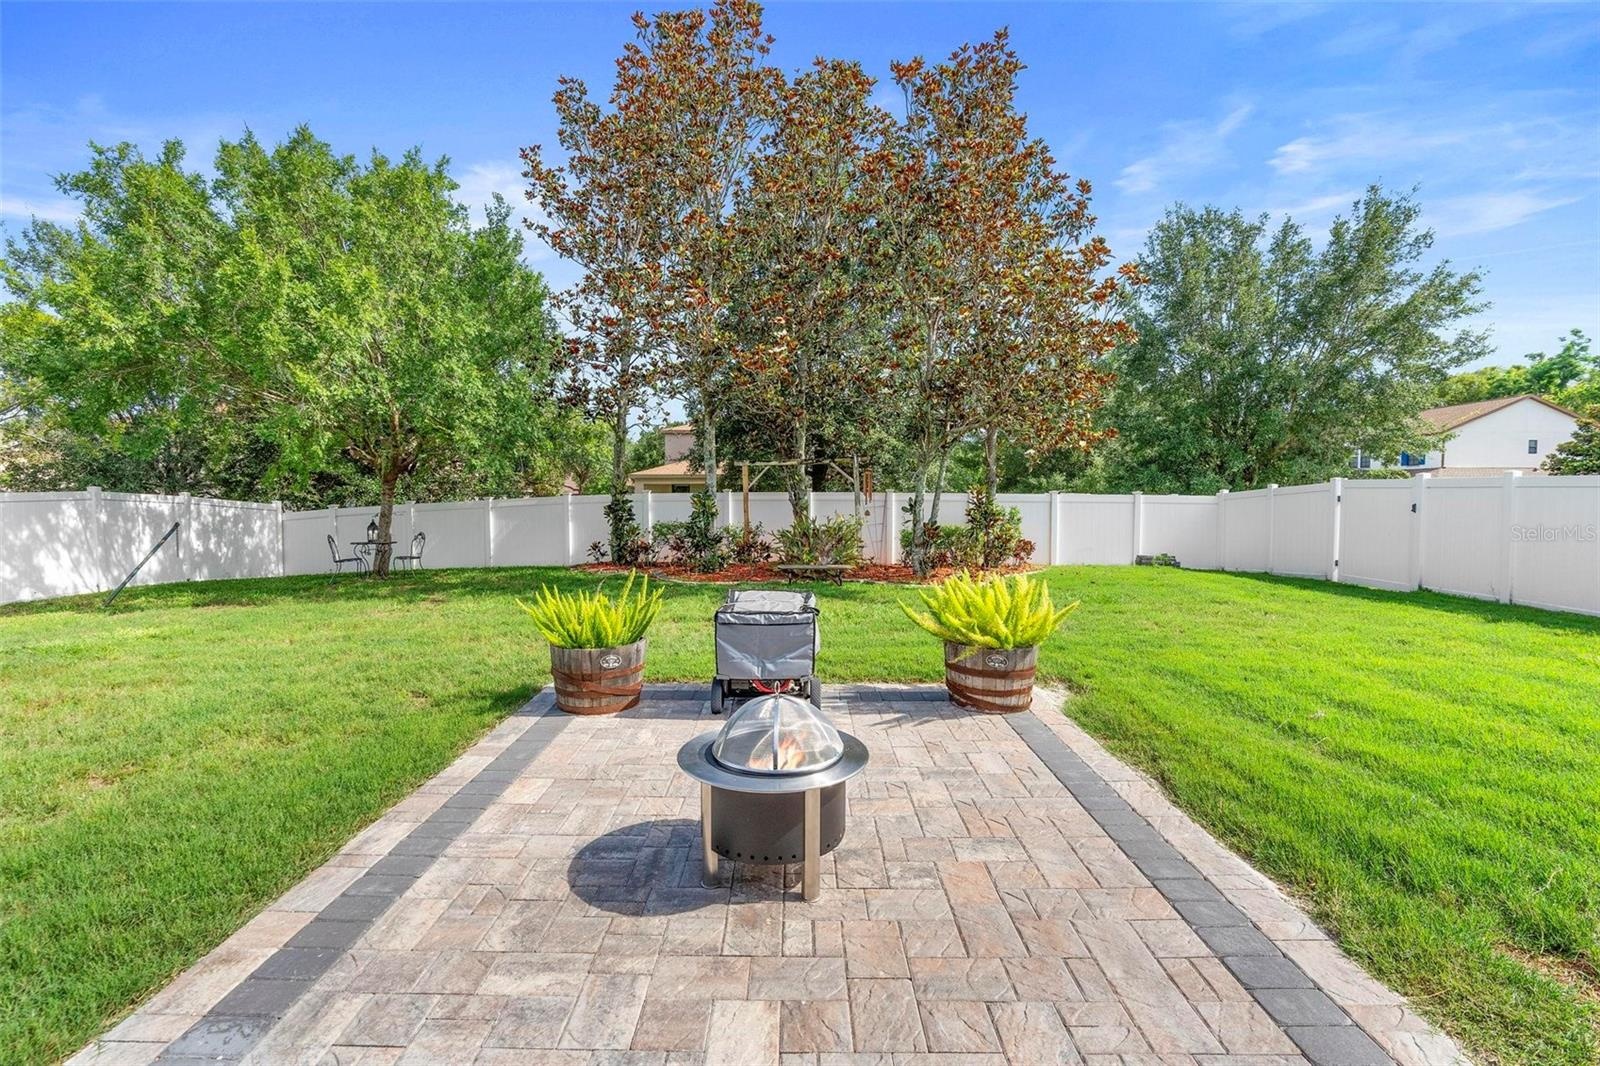
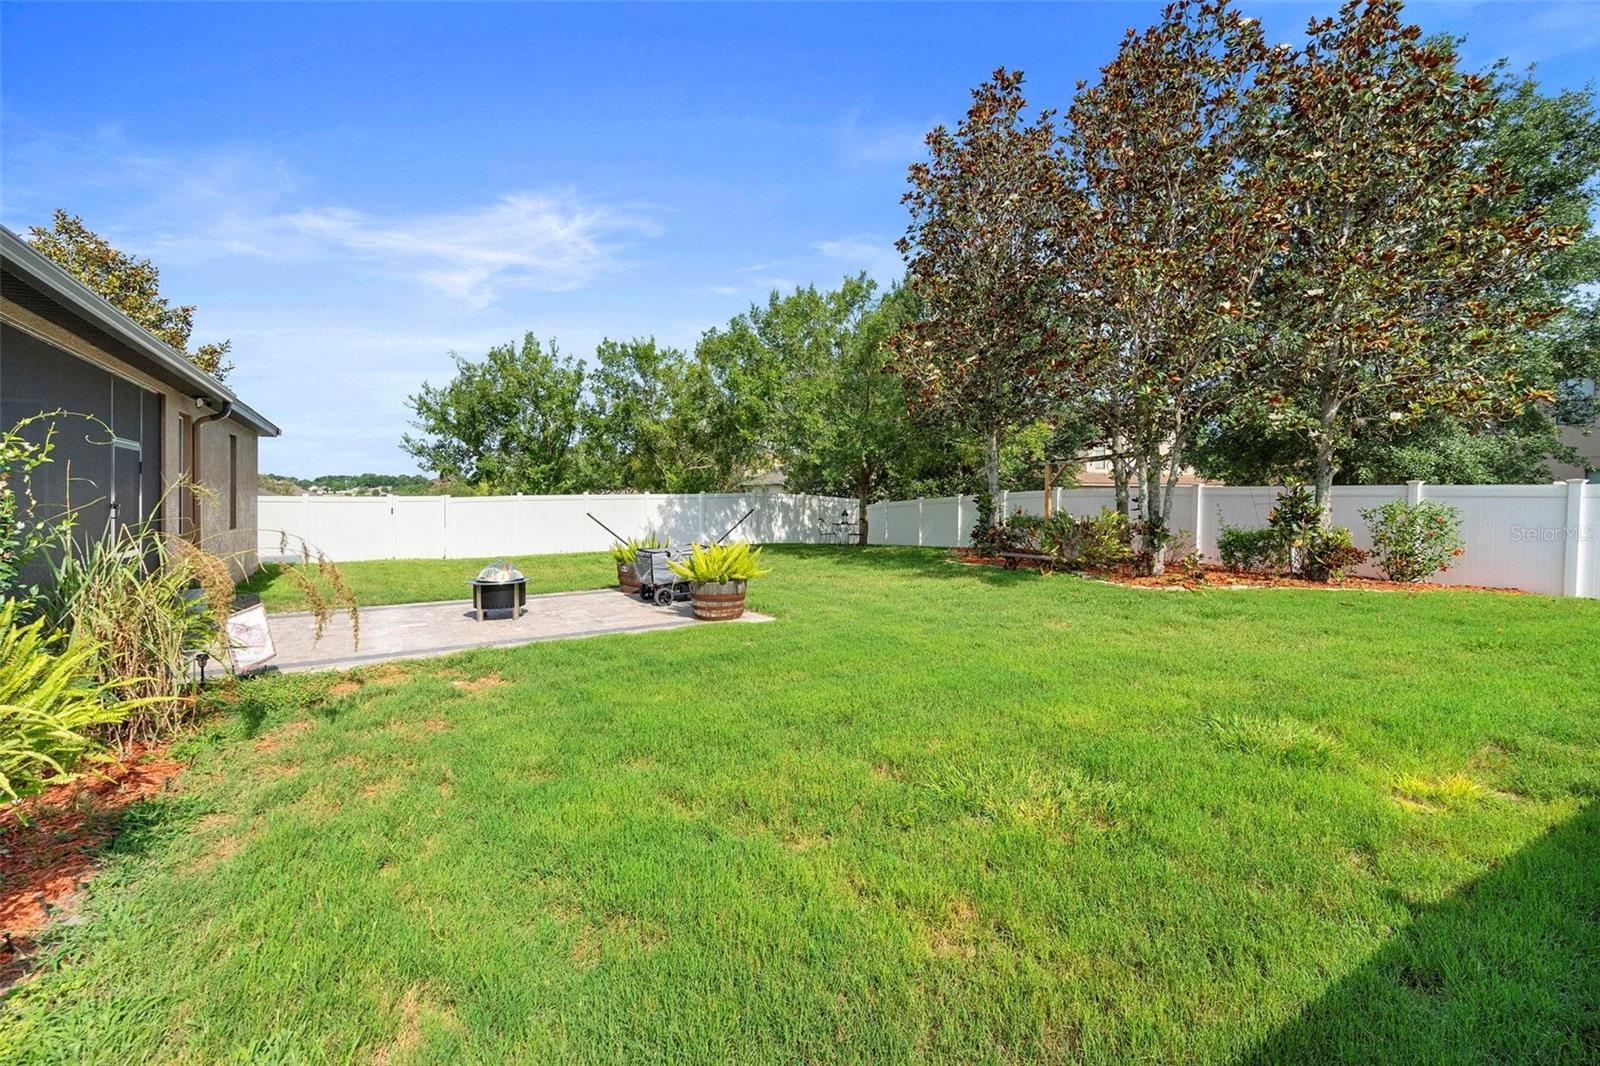
- backyard
- backyard
Description
Spacious 4 bed, 3 bath on oversized corner lot in Chandler Estates with 3-car garage and huge backyard
Welcome to this beautifully maintained 4-bedroom, 3-bath home on a stunning oversized corner lot in highly sought-after Chandler Estates. An inviting foyer opens to a bright combined living and dining area with tile and engineered hardwood—perfect for entertaining. Thoughtful alcoves lead to each bedroom and the garage entry, adding architectural charm and function.
The chef’s kitchen features solid wood cabinetry, granite countertops, a newly installed tile backsplash, a large center island, tile floors, a sunlit breakfast nook, and a new dishwasher. Open to the kitchen, the welcoming family room makes everyday living effortless. Adjacent is a well-appointed laundry room with new cabinetry and a folding table with storage.
The spacious primary suite, set off the family room, boasts tray ceilings, two large walk-in closets, and a generous bath with a soaking tub for end-of-day relaxation. Step outside from the primary bedroom or family room to a recently screened lanai—your private spot for morning coffee or evening unwinding.
Out back, enjoy a very large yard with a newly installed paver patio and ample space to add an in-ground pool. Additional highlights include an oversized 3-car garage and an extended driveway with parking for at least six vehicles. Exterior paint is newly refreshed. Minutes to shopping, dining, SR-429, and just 15 minutes to charming downtown Mount Dora. Make sure to put this home on your list to see!!
Amenities
- Basketball Court
- Bb Hs Internet Available
- Blinds
- Cable - Available
- Ceiling Fans(S)
- Closed Circuit Camera(S)
- Convection Oven
- Corner Lot
- Deed Restrictions
- Dishwasher
- Disposal
- Double Pane Windows
- Eat-in Kitchen
- Electricity Available
- Electricity Connected
- Electric Water Heater
- Fire Hydrant
- Garden
- Gray Water System
- High ceiling
- Irrigation Reclaimed Water
- Kitchen Family Room Combo
- Landscaped
- Lighting
- Living Room/Dining Room Combo
- Microwave
- Open Floorplan
- Oversized Lot
- Park
- Paved
- Phone Available
- Playground
- Private Mailbox
- Rain Gutters
- Range
- Range Hood
- Refrigerator
- Security System
- Security System Owned
- Sidewalk
- Sidewalks
- Sliding Doors
- Smoke Detectors
- Solid Wood Cabinets
- Split Bedroom
- Sprinkler Metered
- Stone Counters
- Street Lights
- Thermostat
- Trees/Woods
- Underground Utilities
- Walk-In Closet(s)
- Water Available
- Water Connected
All information furnished regarding property for sale, rental or financing is from sources deemed reliable, but no warranty or representation is made as to the accuracy thereof and same is submitted subject to errors, omissions, change of price, rental or other conditions, prior sale, lease or financing or withdrawal without notice. International currency conversions where shown are estimates based on recent exchange rates and are not official asking prices.
All dimensions are approximate. For exact dimensions, you must hire your own architect or engineer.