Property
| Ownership: | For Sale |
|---|---|
| Type: | Single Family |
| Rooms: | 11 |
| Bedrooms: | 4 BR |
| Bathrooms: | 4½ |
| Lot Size: | 1 Acres |
Financials
Listing Courtesy of eXp Realty
Welcome to 26 Century Ridge Road, a charming and expansive split level home with classic Colonial character, ideally situated on a quiet dead end street in the heart of Purchase, ...
- Welcome to 26 Century Ridge Road where timeless charm, spacious living, and exceptional outdoor spaces come together on a private acre
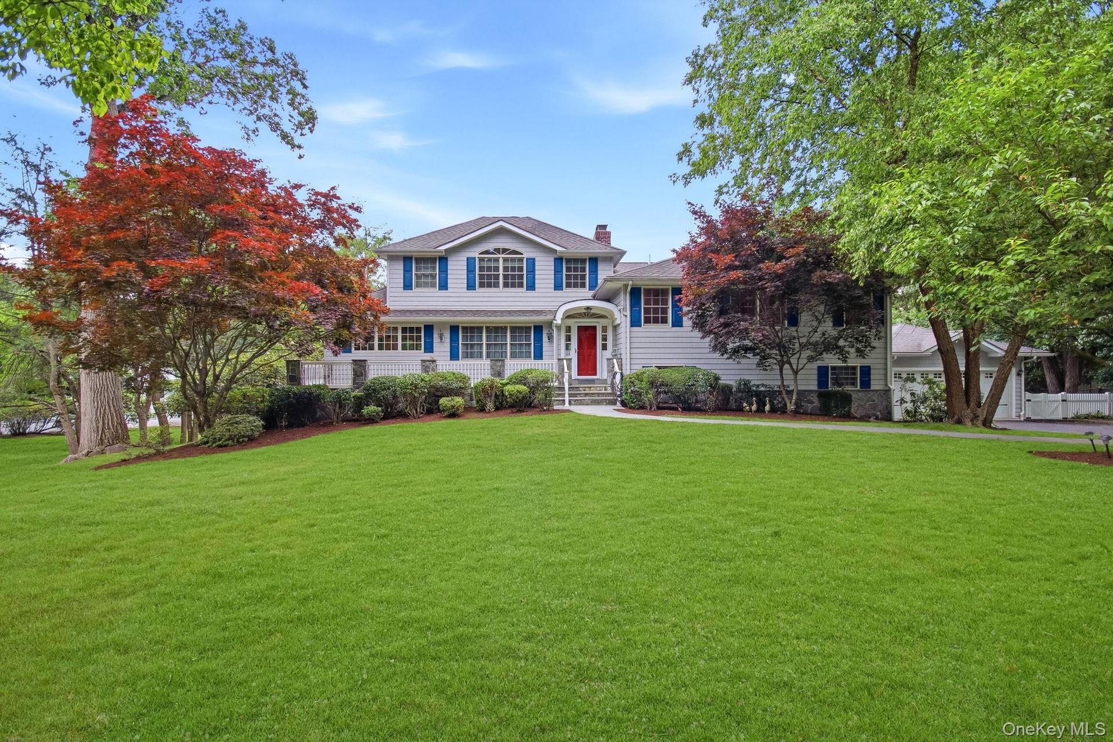
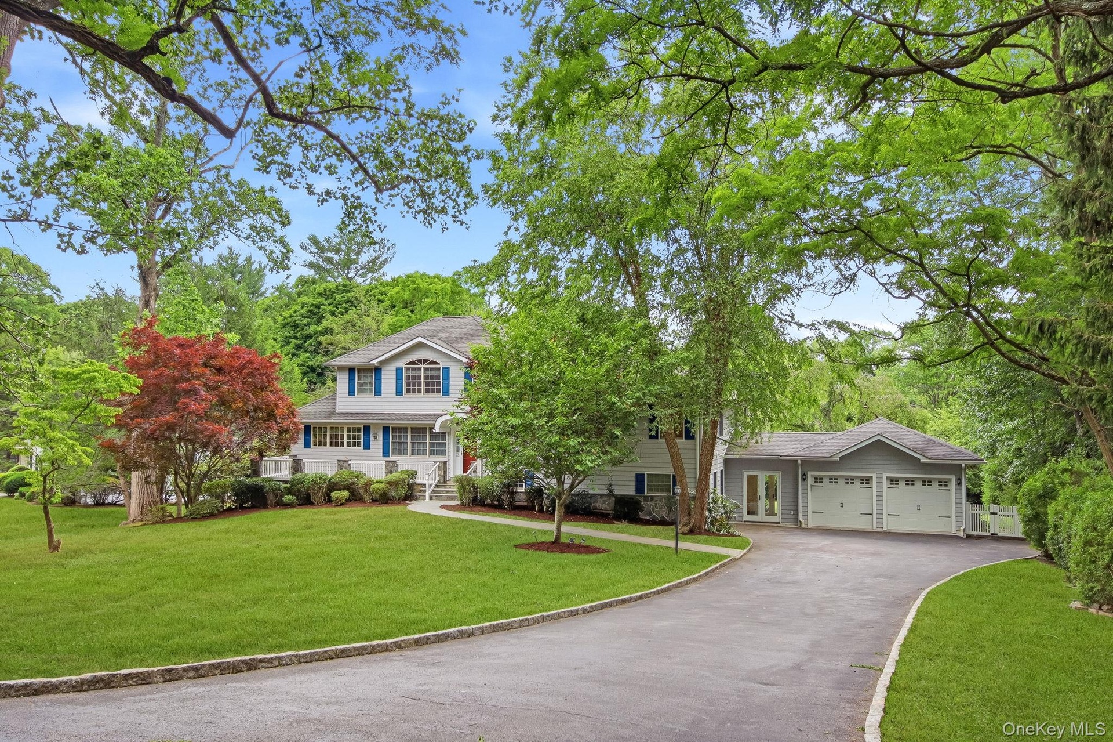
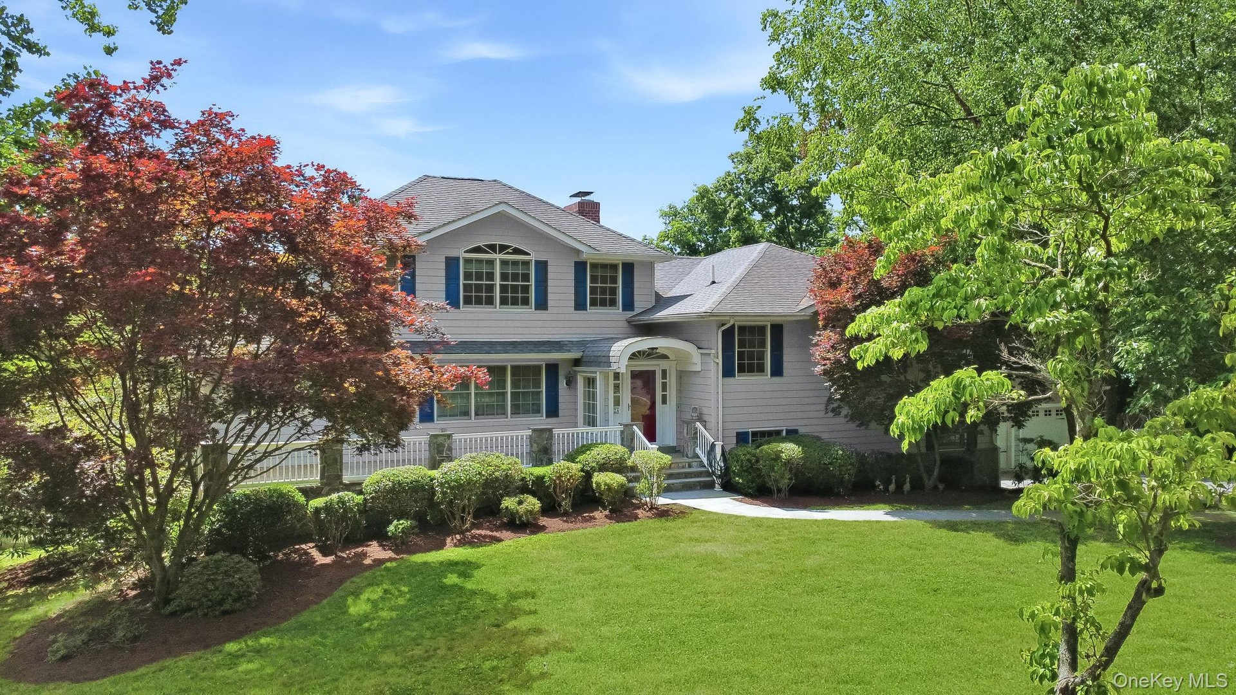
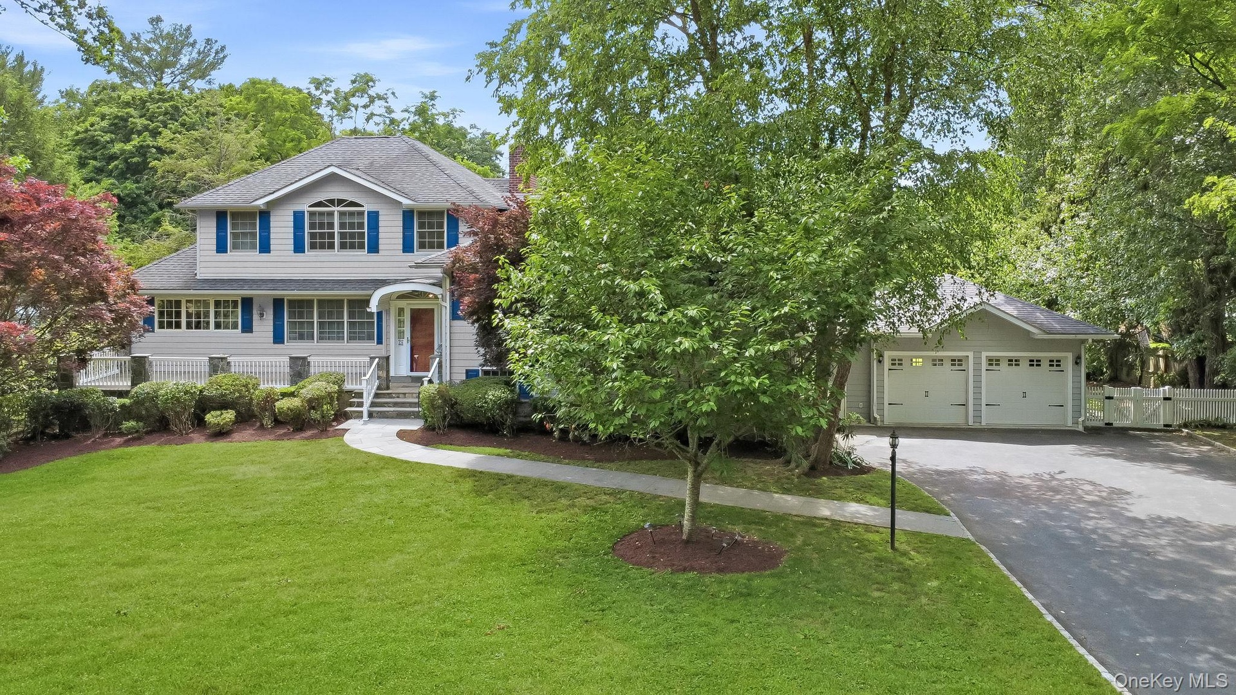
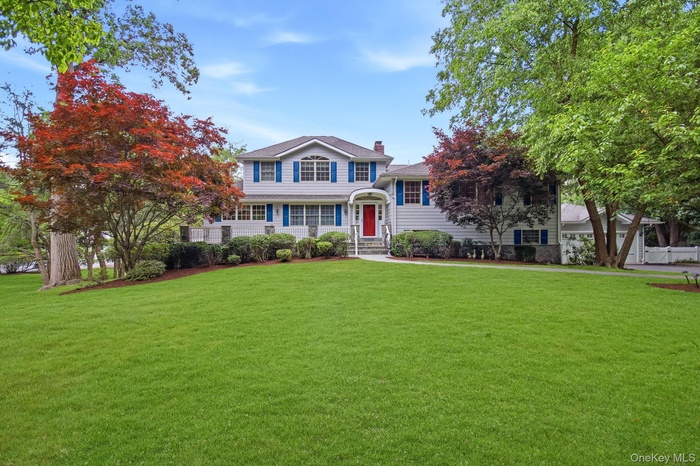
- Expansive front yard featuring a light gray facade with blue window shutters, a prominent two-car garage, mature trees, and a paved driveway
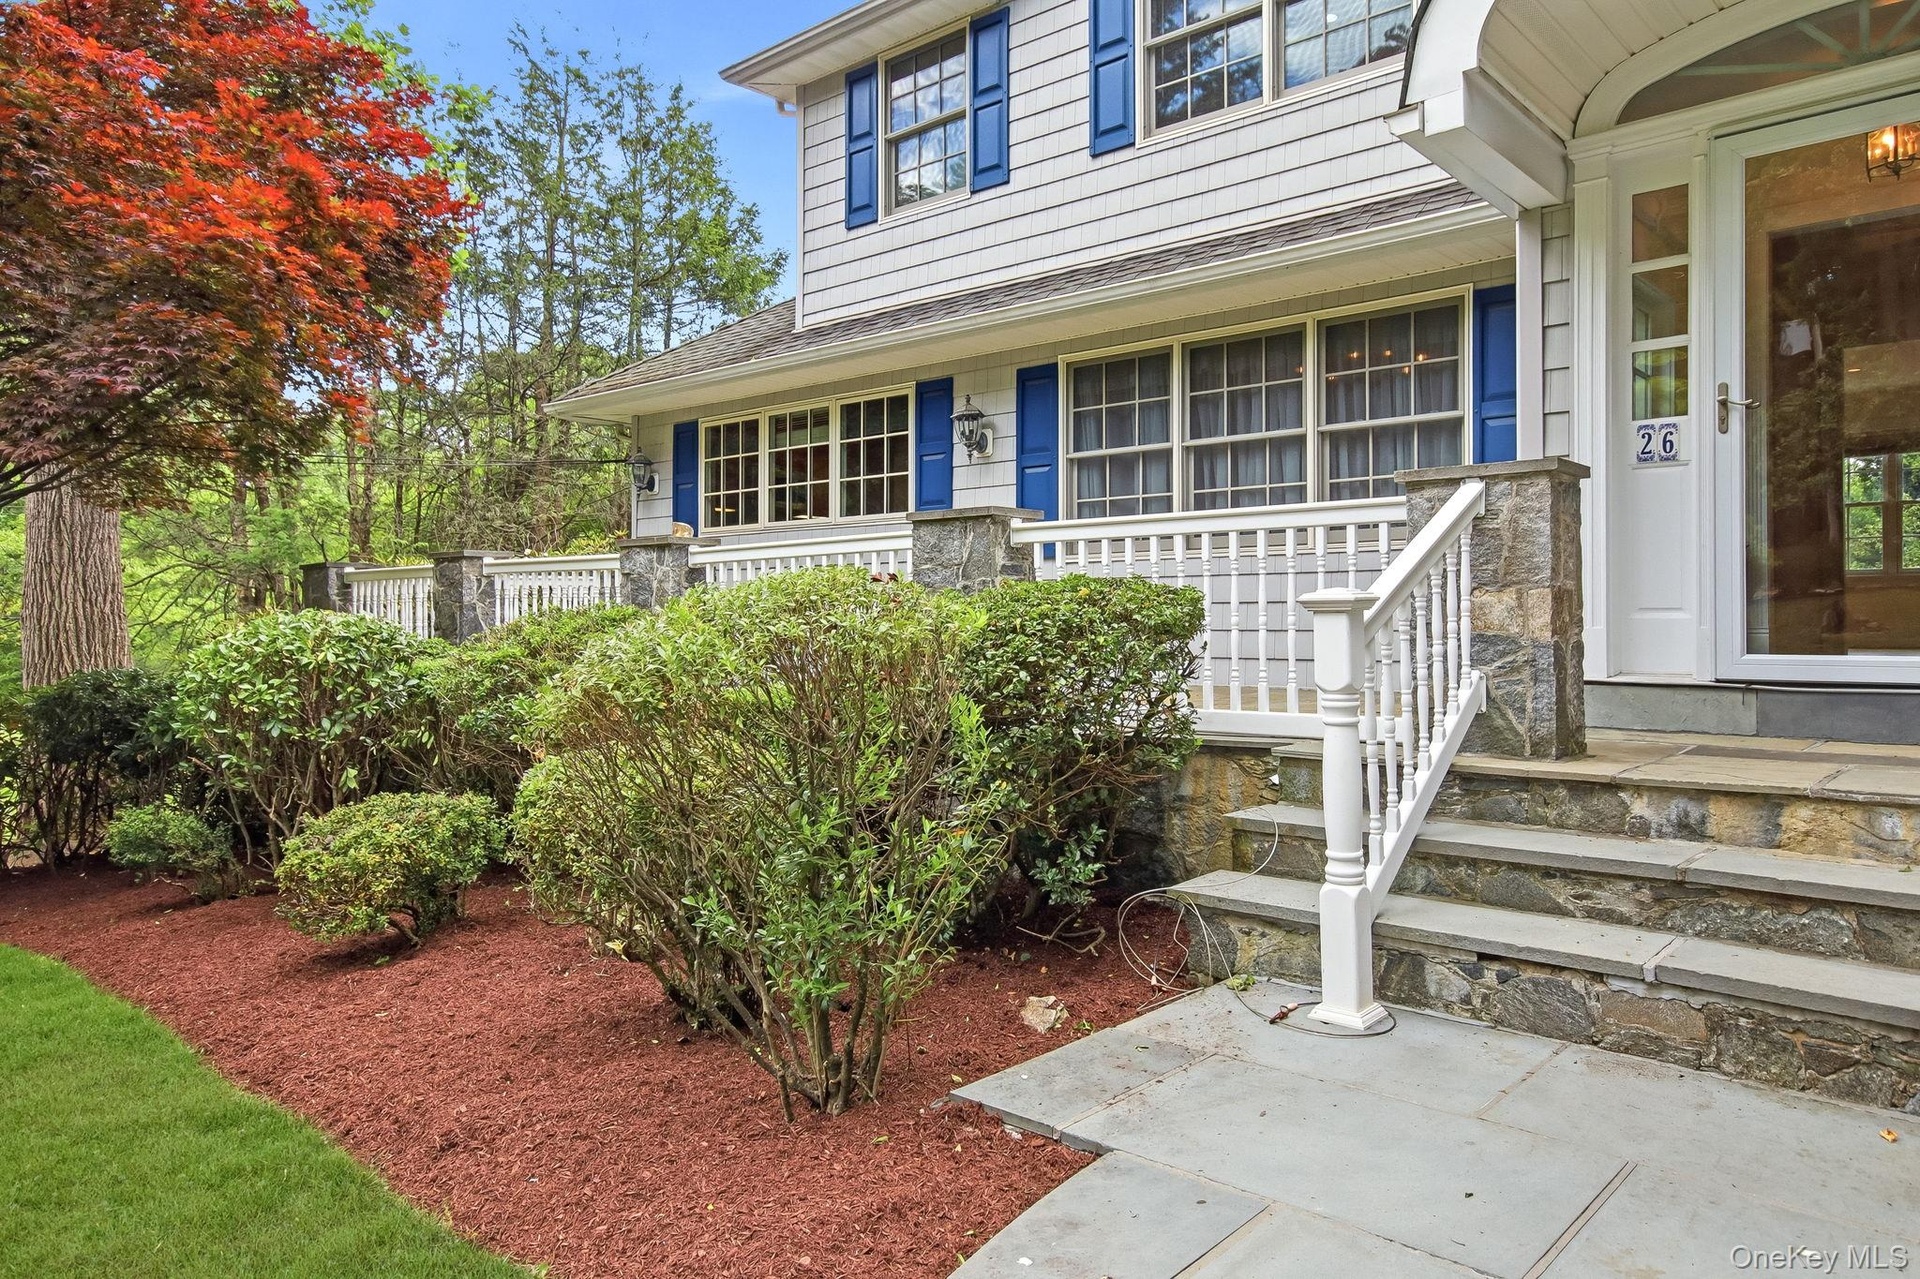
- Stone facade entry featuring bluestone steps with a white railing
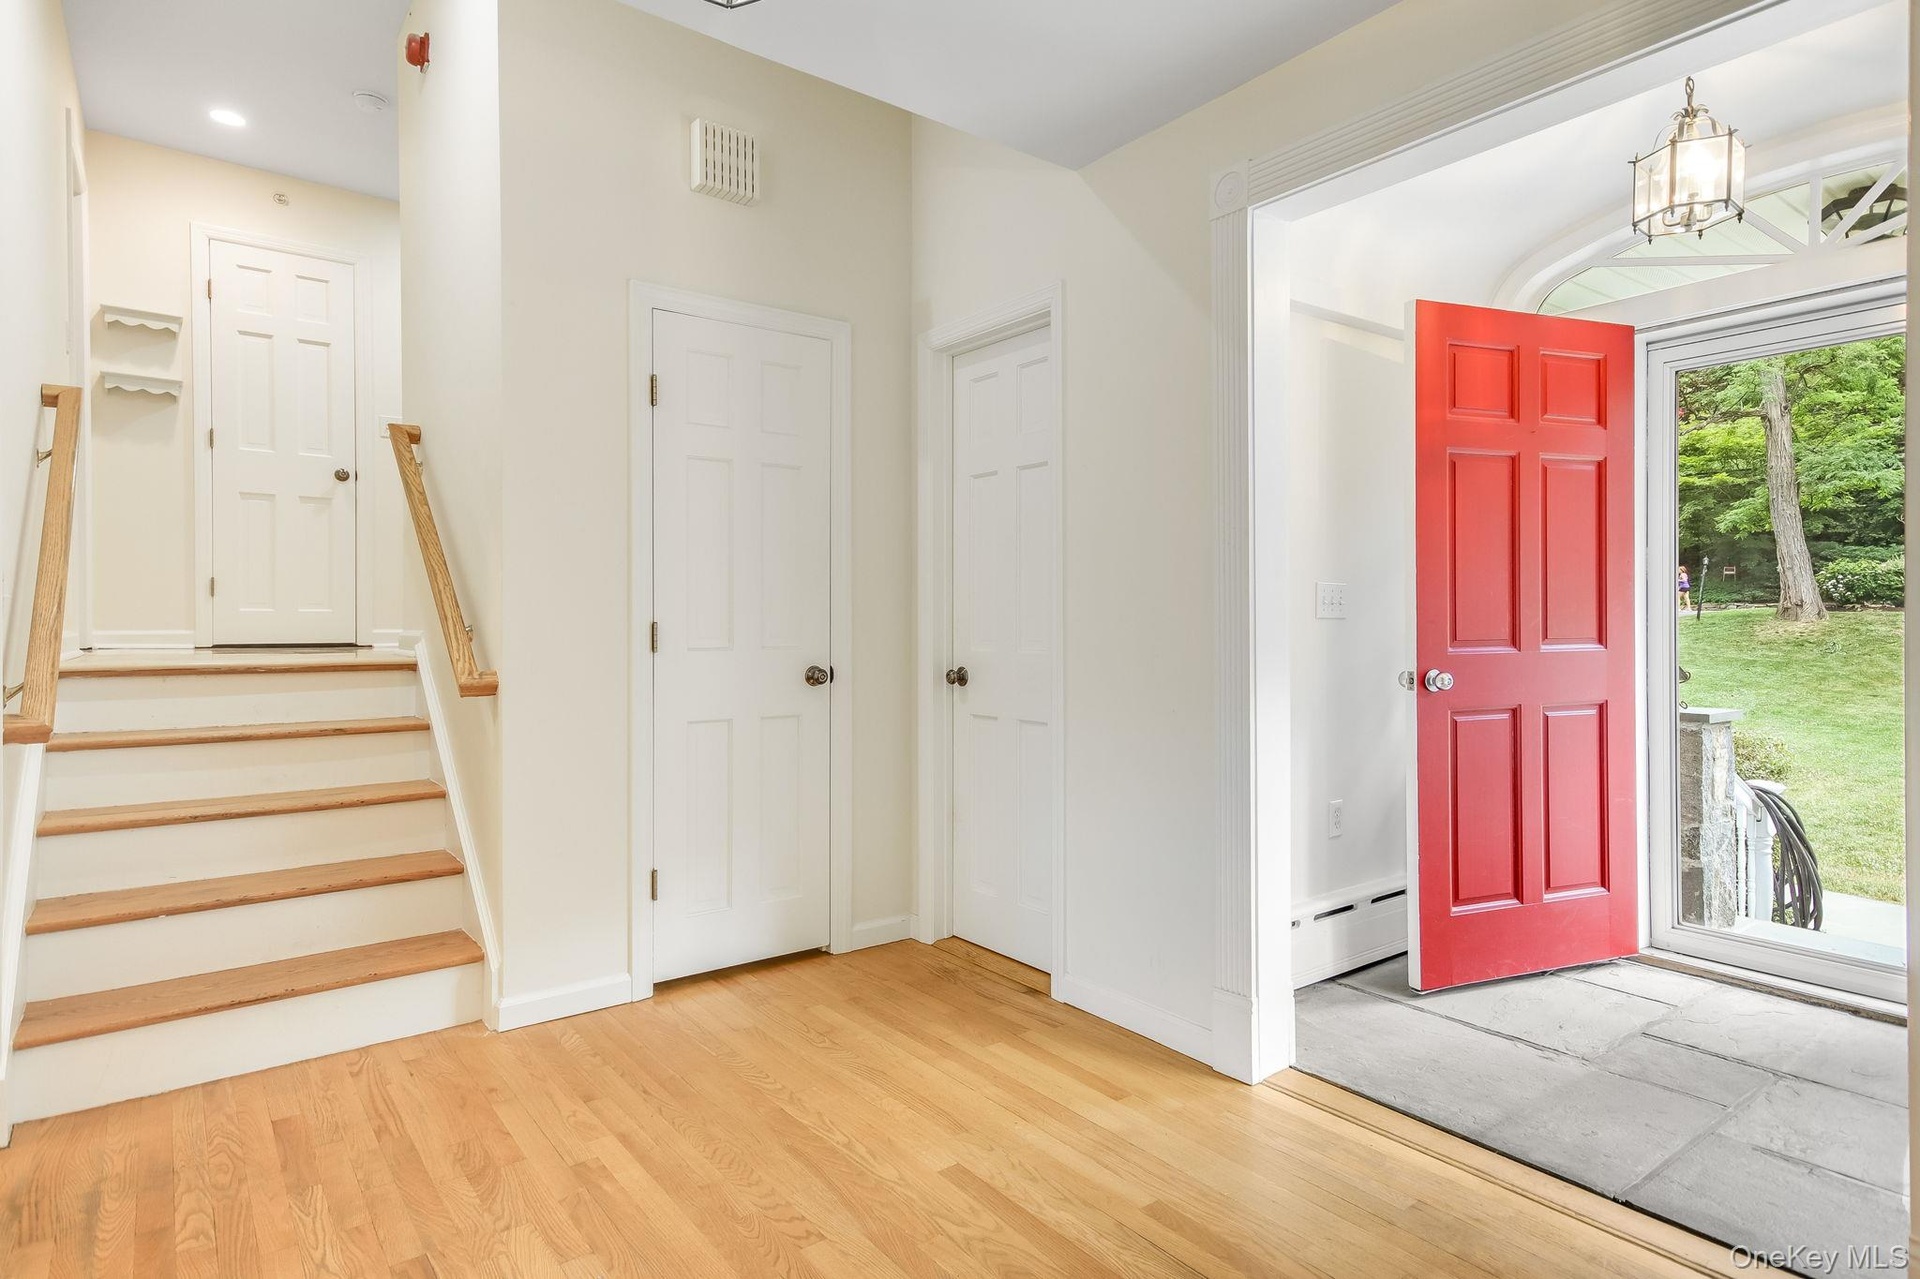
- Entrance foyer featuring hardwood flooring, a vibrant red entry door, and stone tile flooring at the entryway
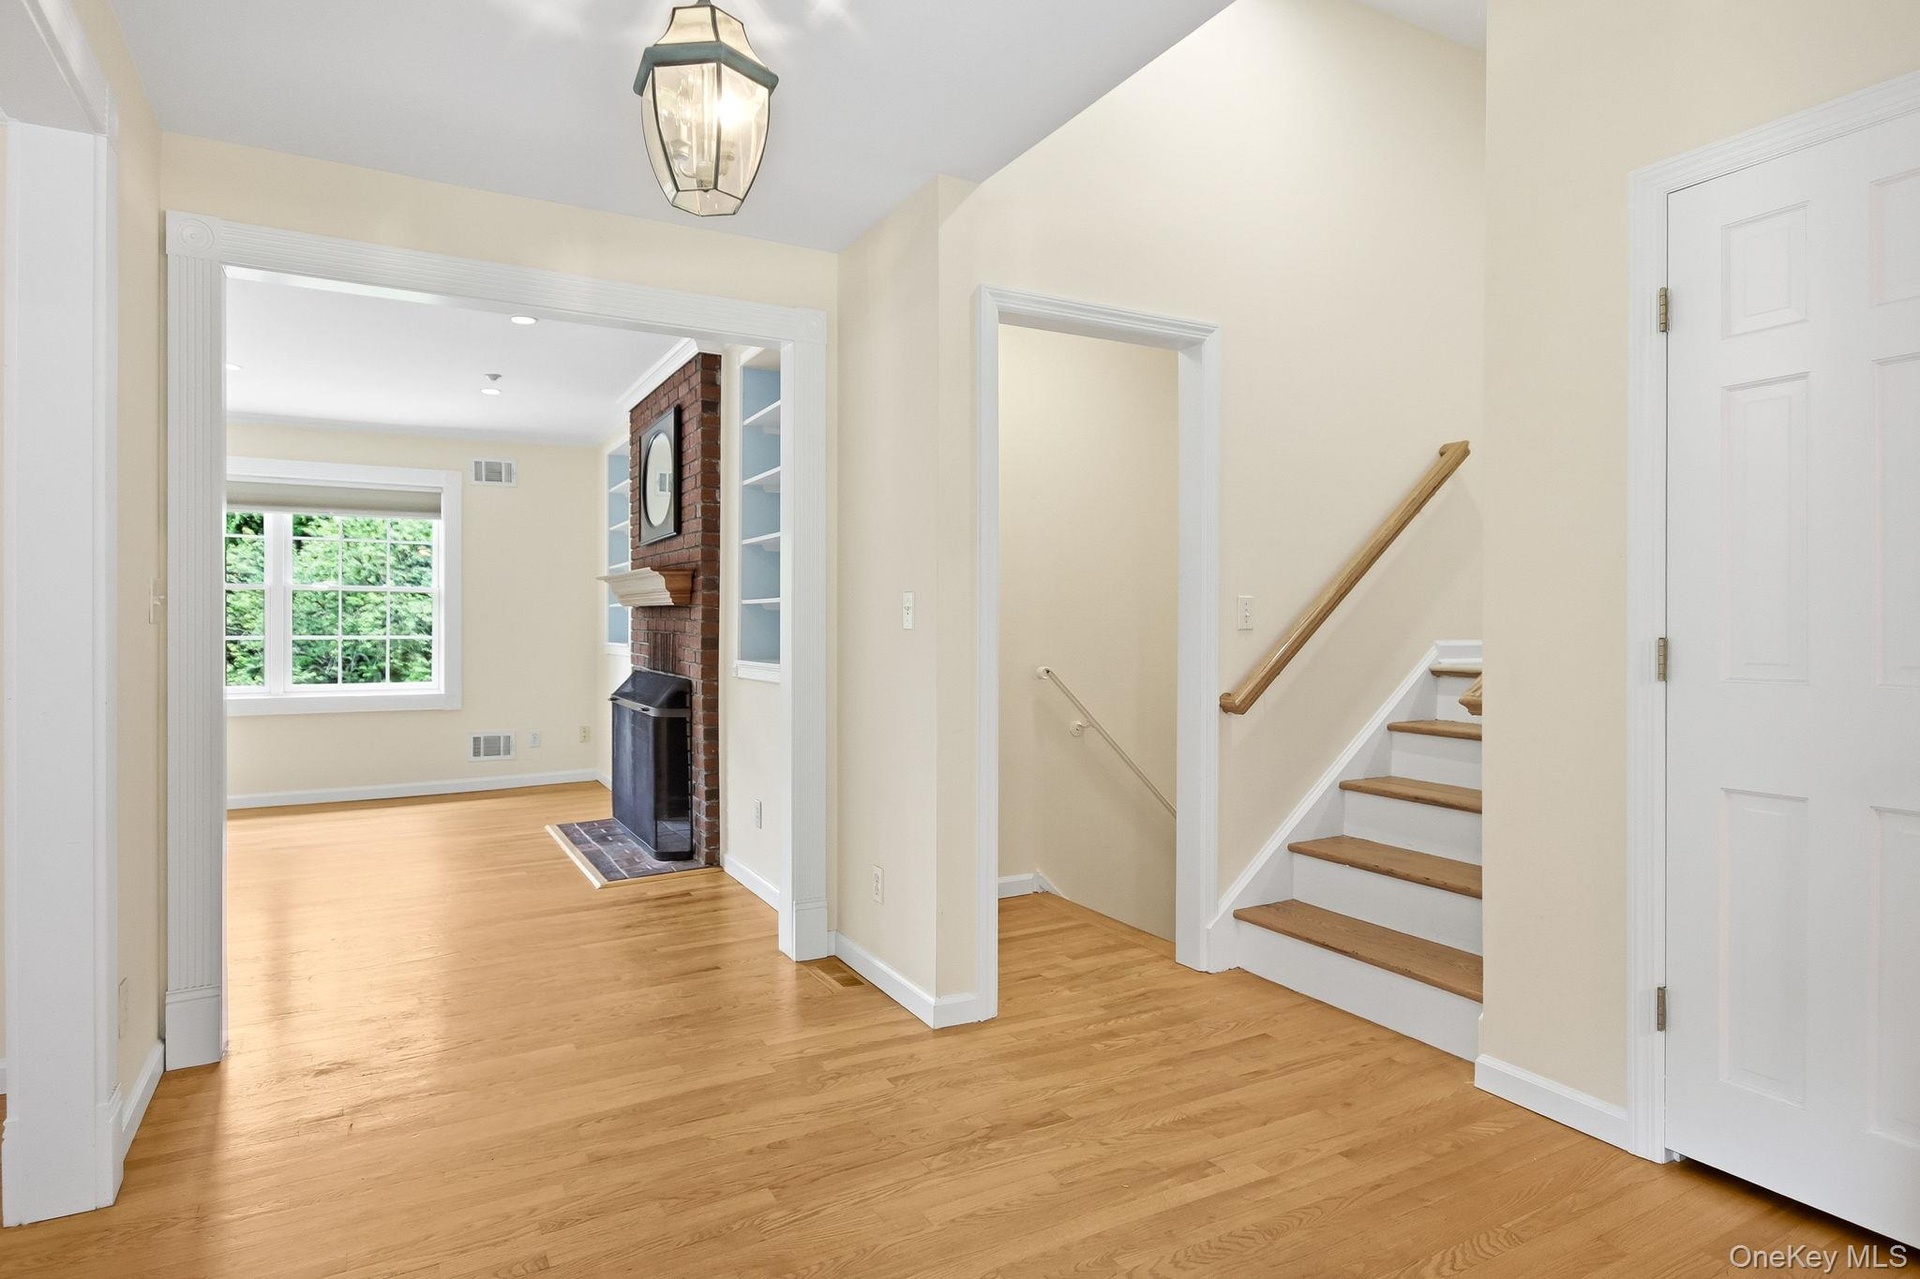
- Entrance foyer featuring hardwood flooring leading to dining room and living room
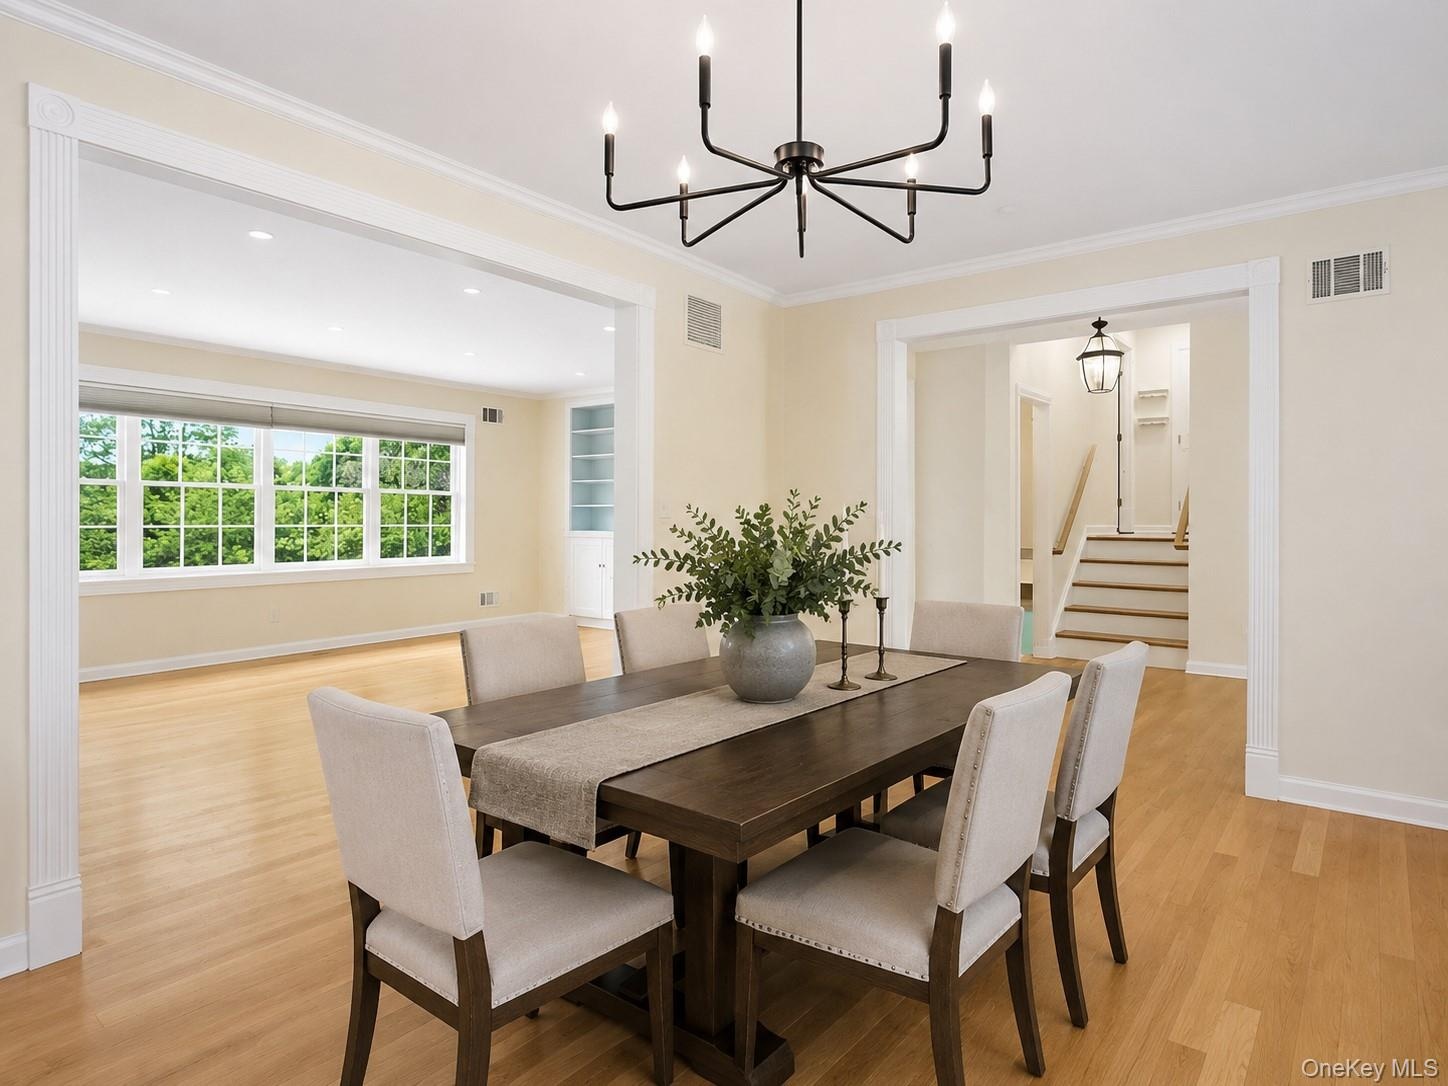
- Dining area featuring a modern black chandelier, light hard wood flooring, and crown molding; open flow to the living room and kitchen (Table/ chairs
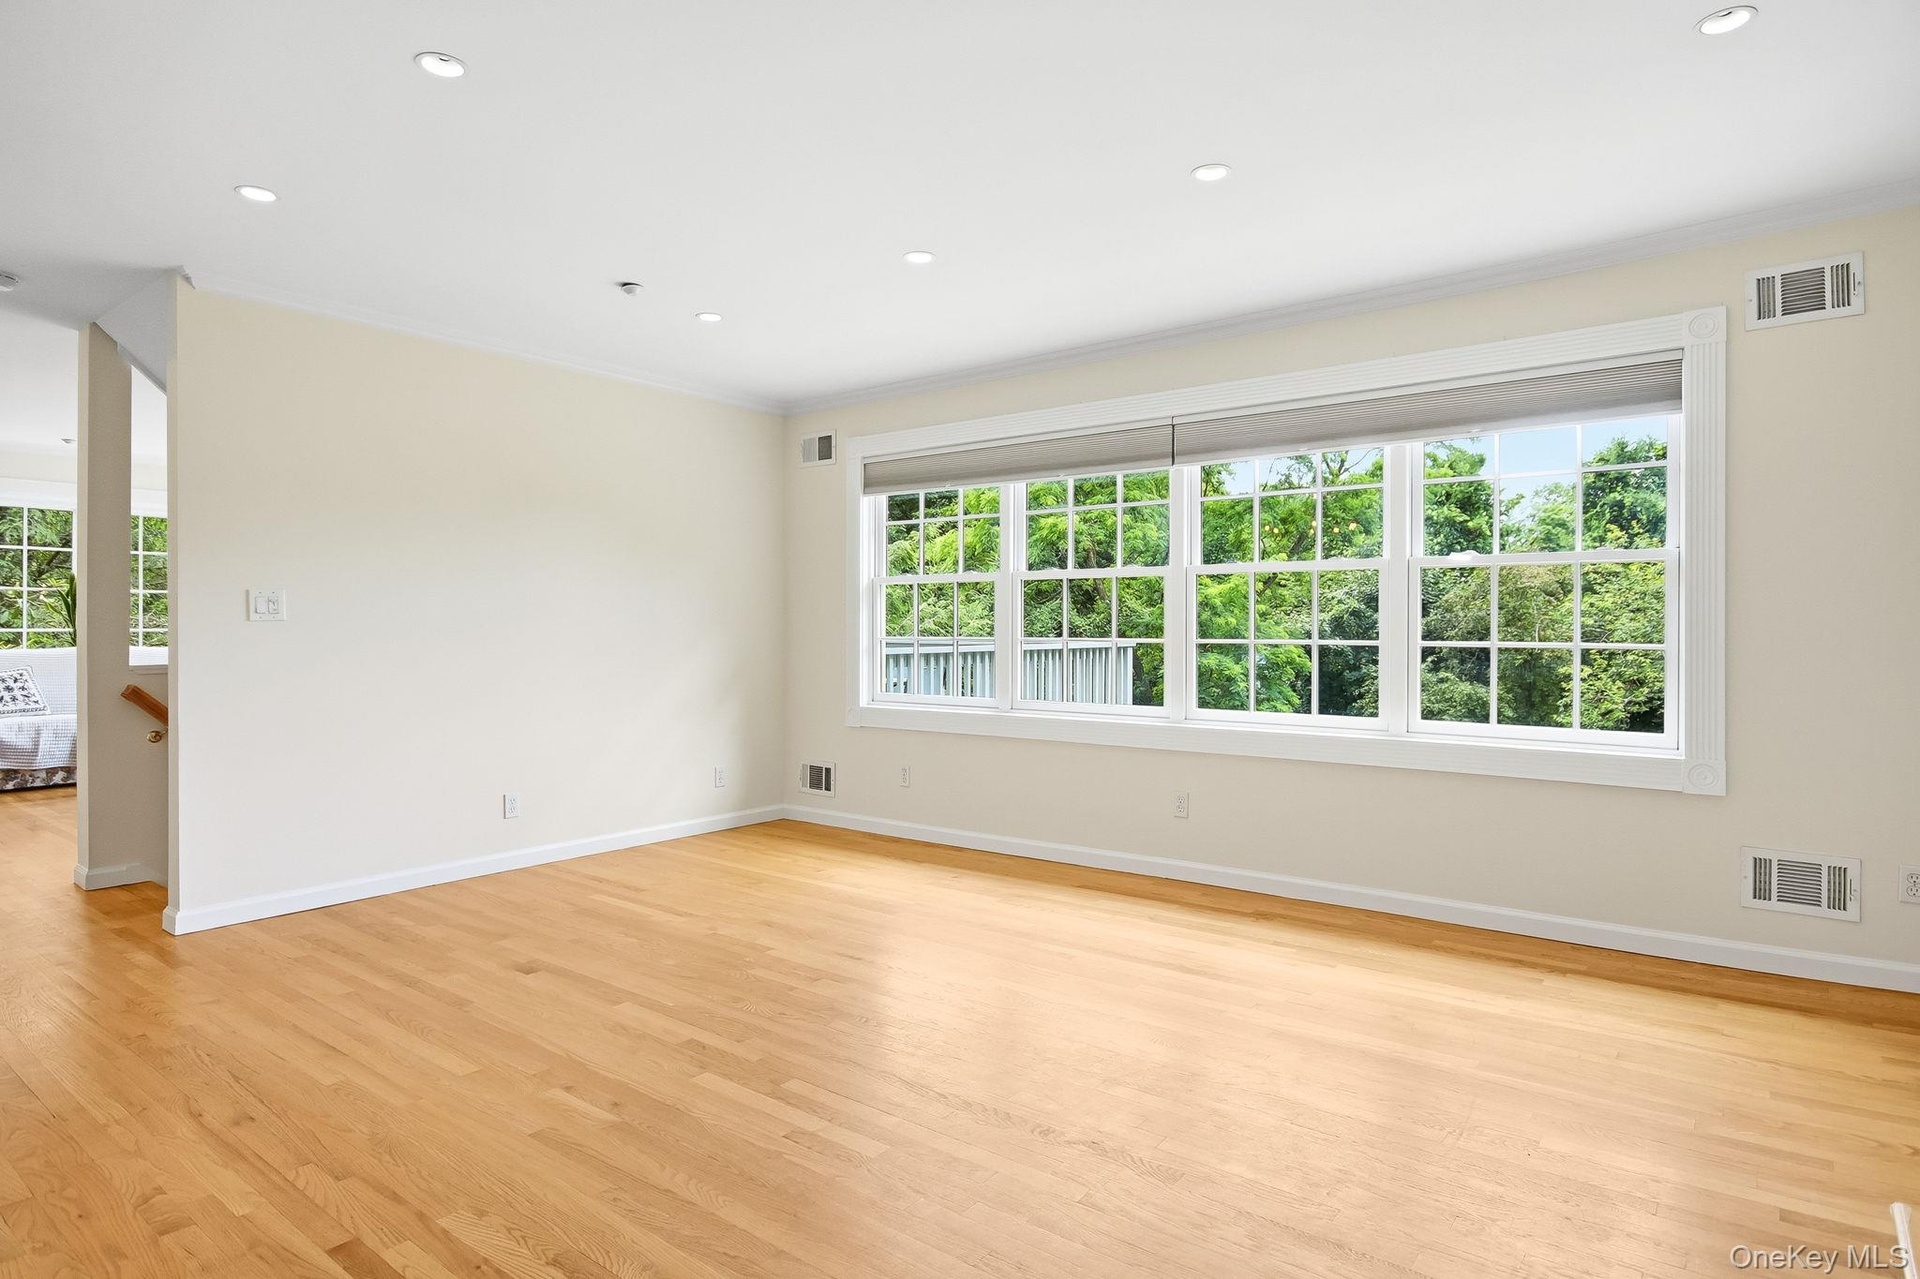
- Expansive living room featuring hardwood flooring, recessed ceiling lighting, and a large multi-pane window
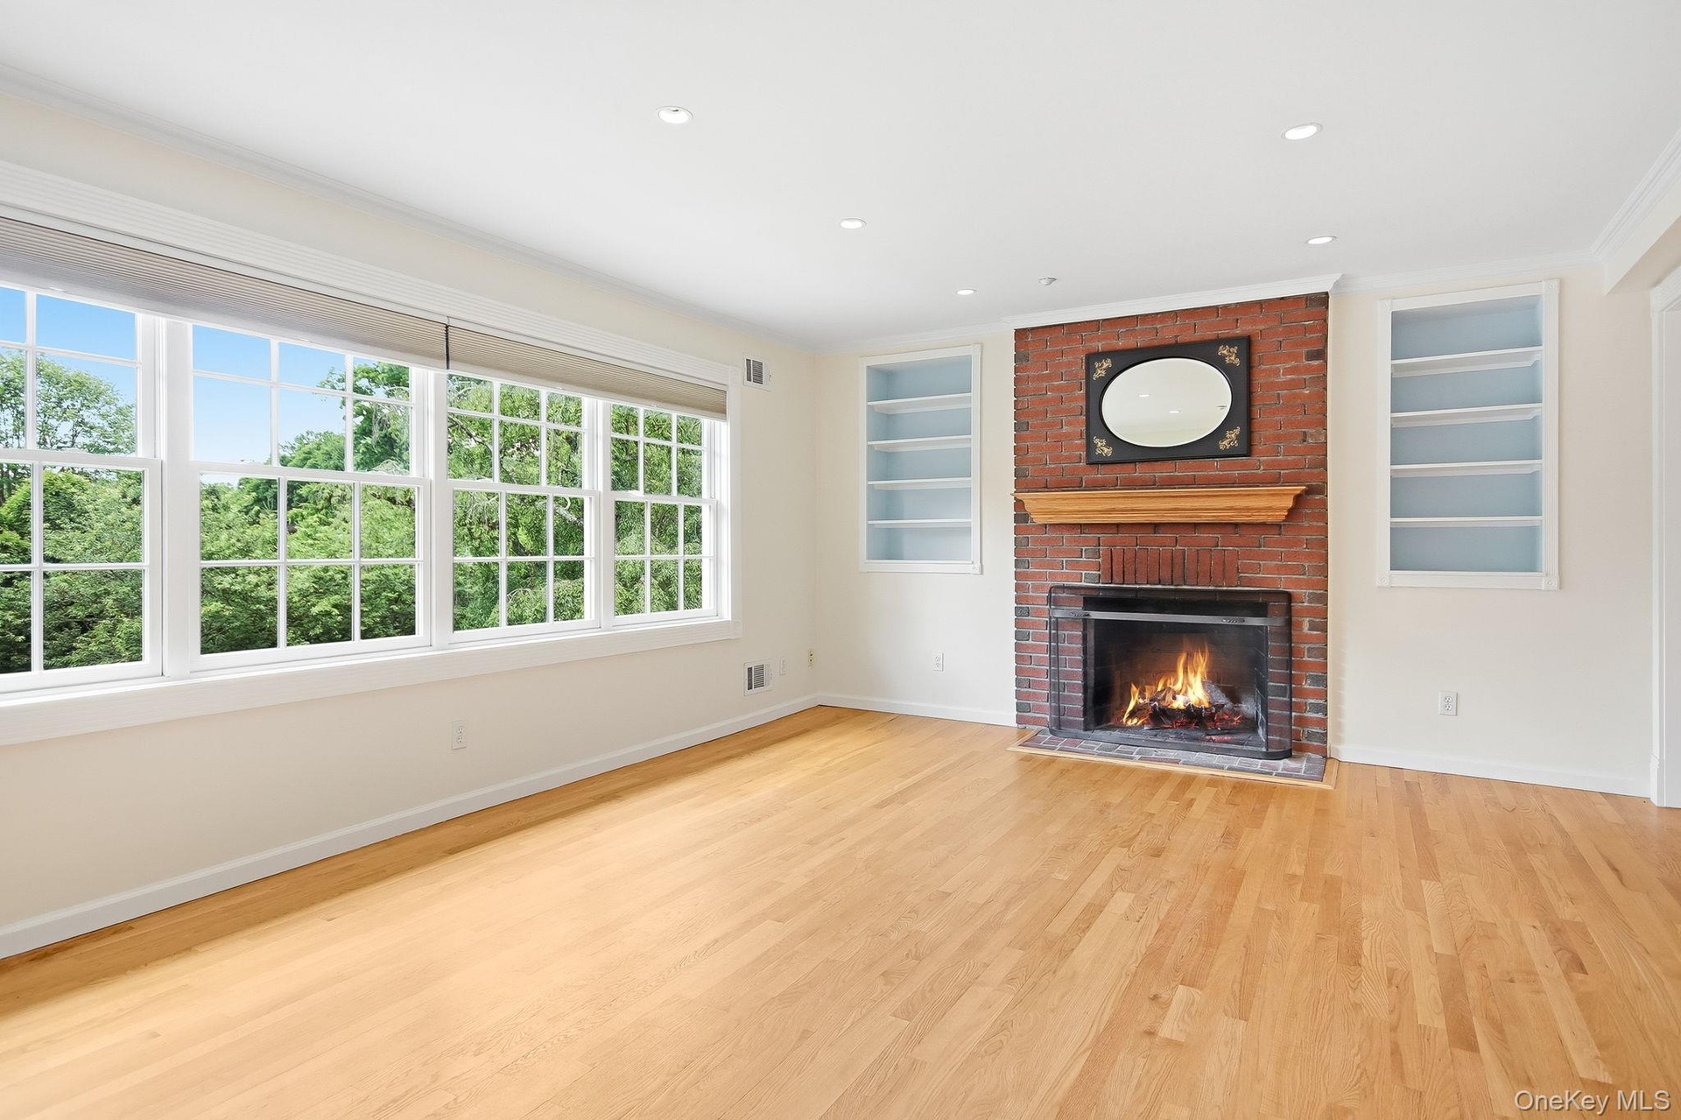
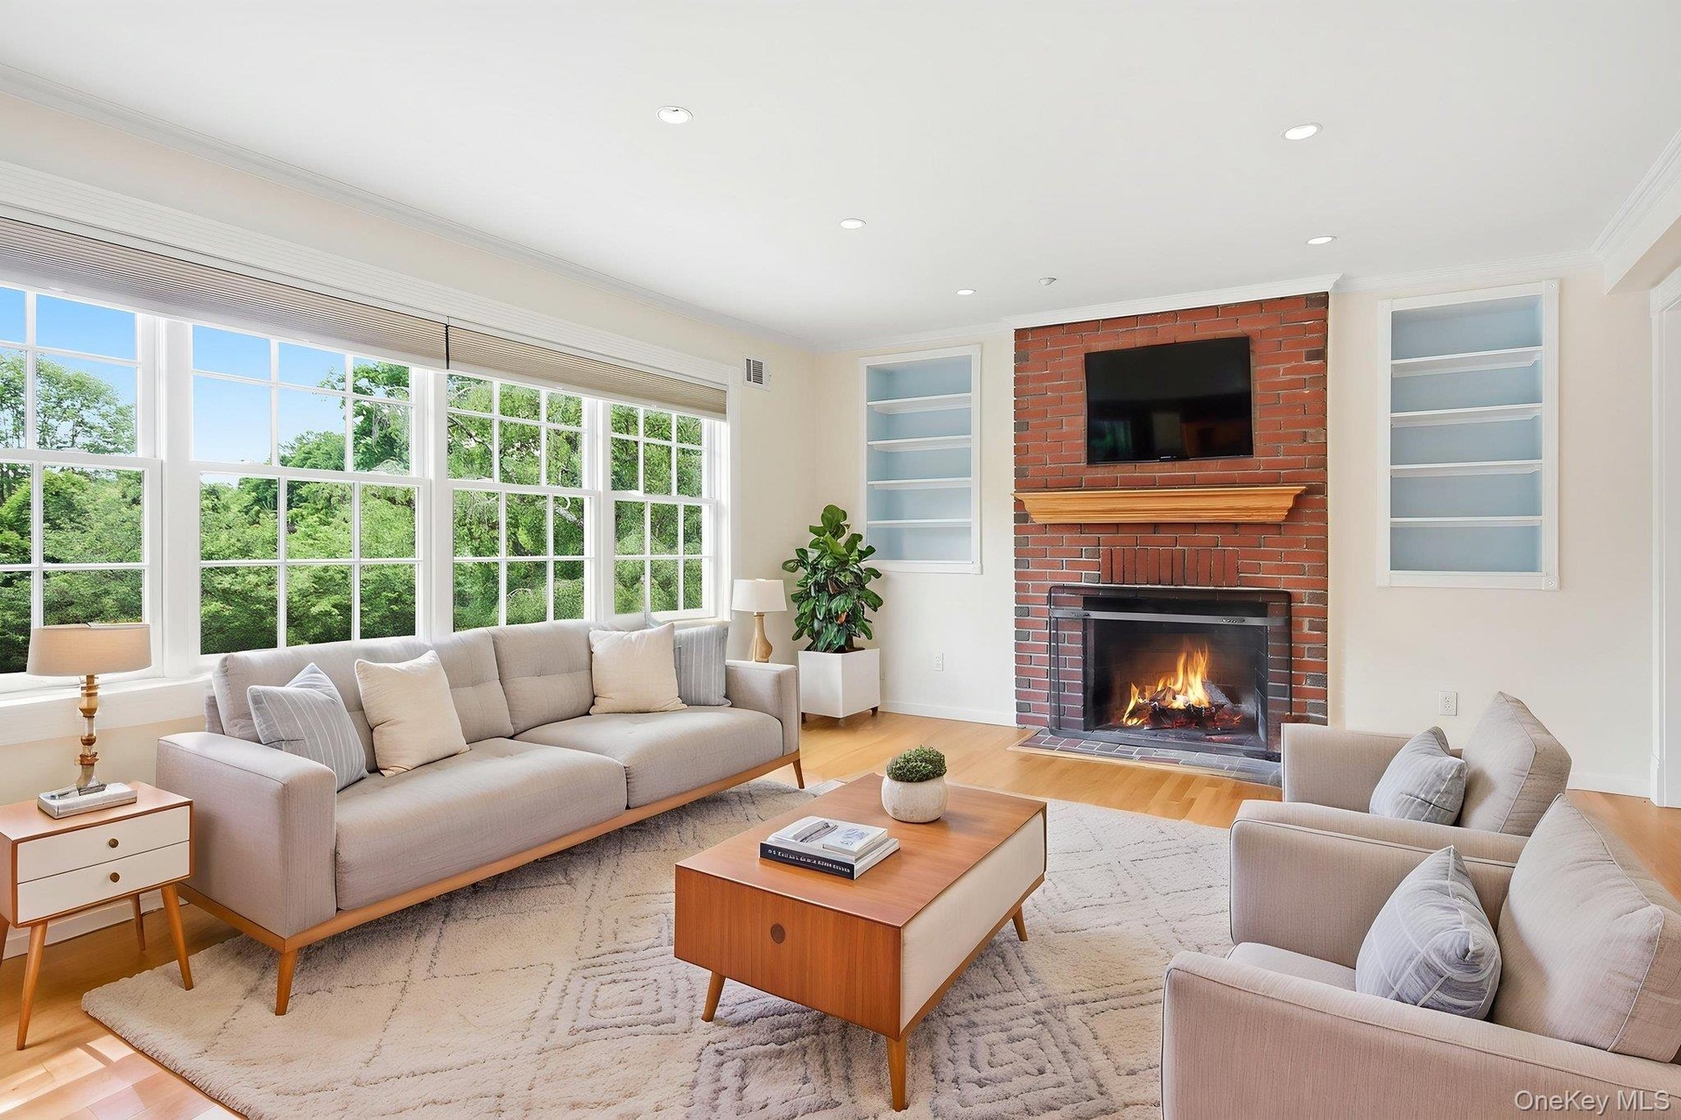
- Spacious living room featuring hardwood flooring, a brick fireplace with a wood mantel, and built-in shelving
- Living Room Virtually Staged
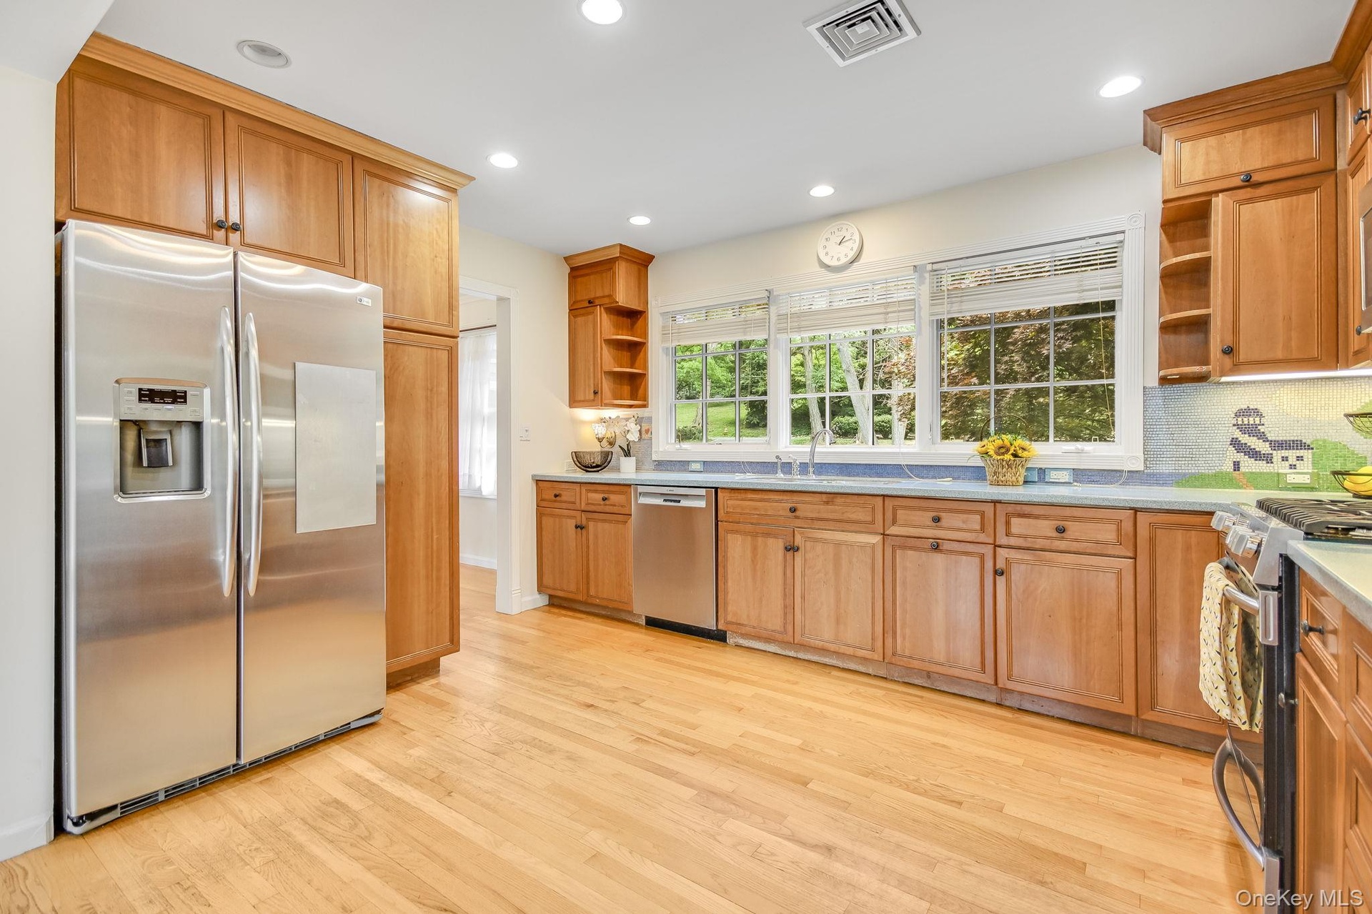
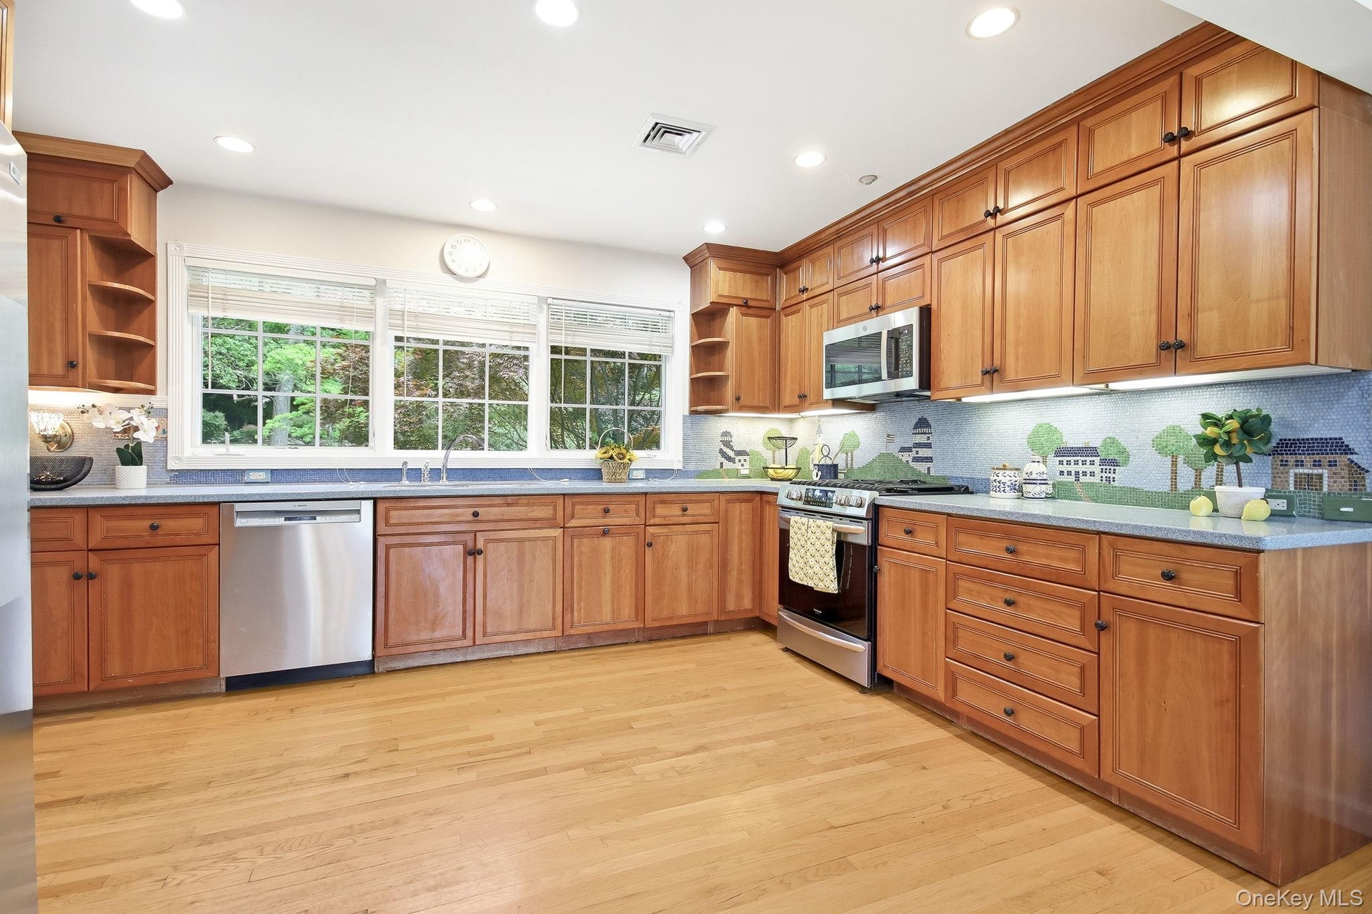
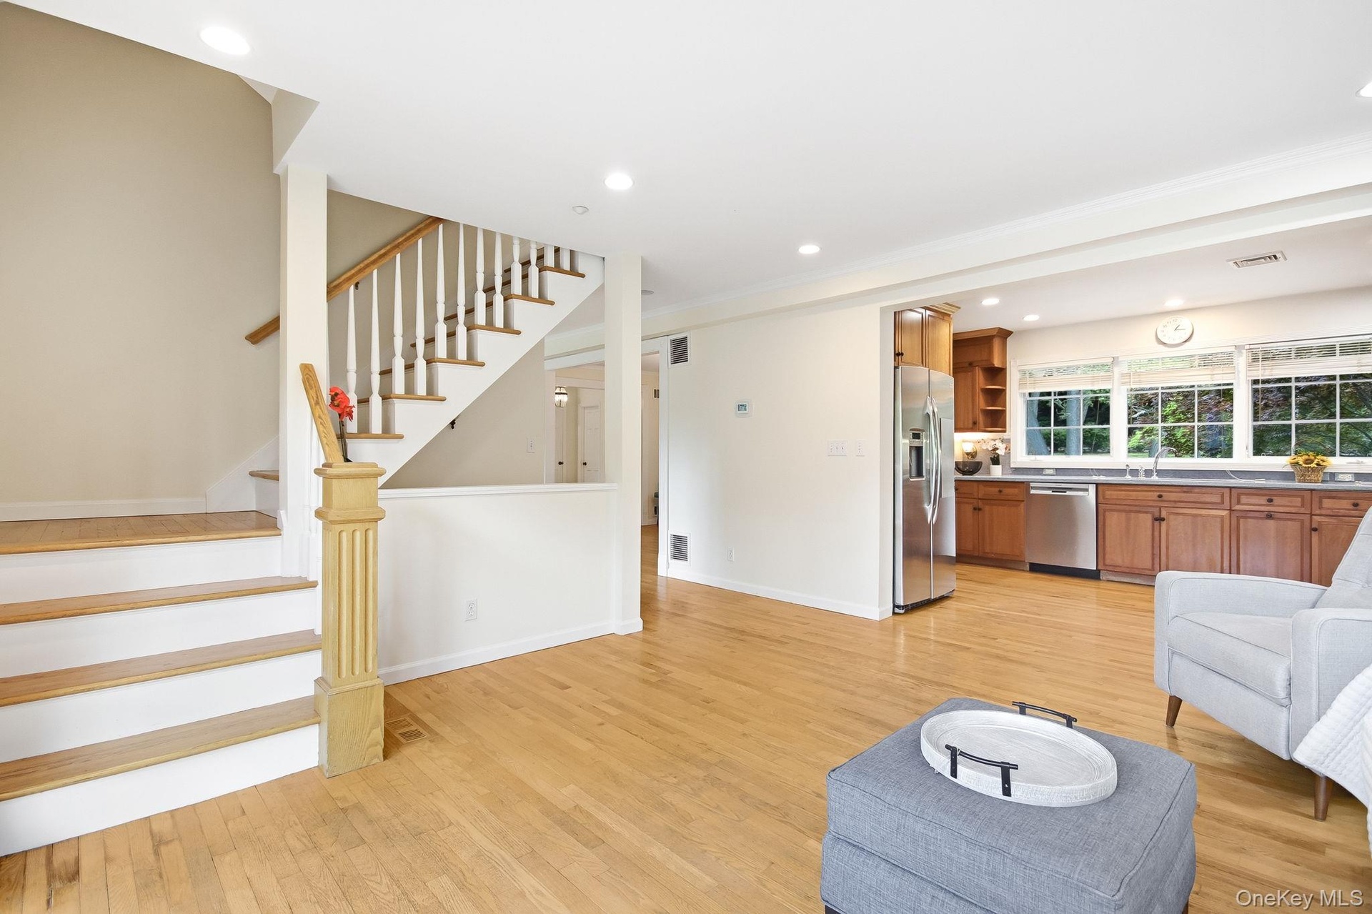
- Kitchen featuring wood cabinetry, stainless steel appliances, and hardwood flooring
- Kitchen featuring wood cabinetry, stainless steel appliances, hardwood flooring, recessed lighting, and a window overlooking exterior greenery
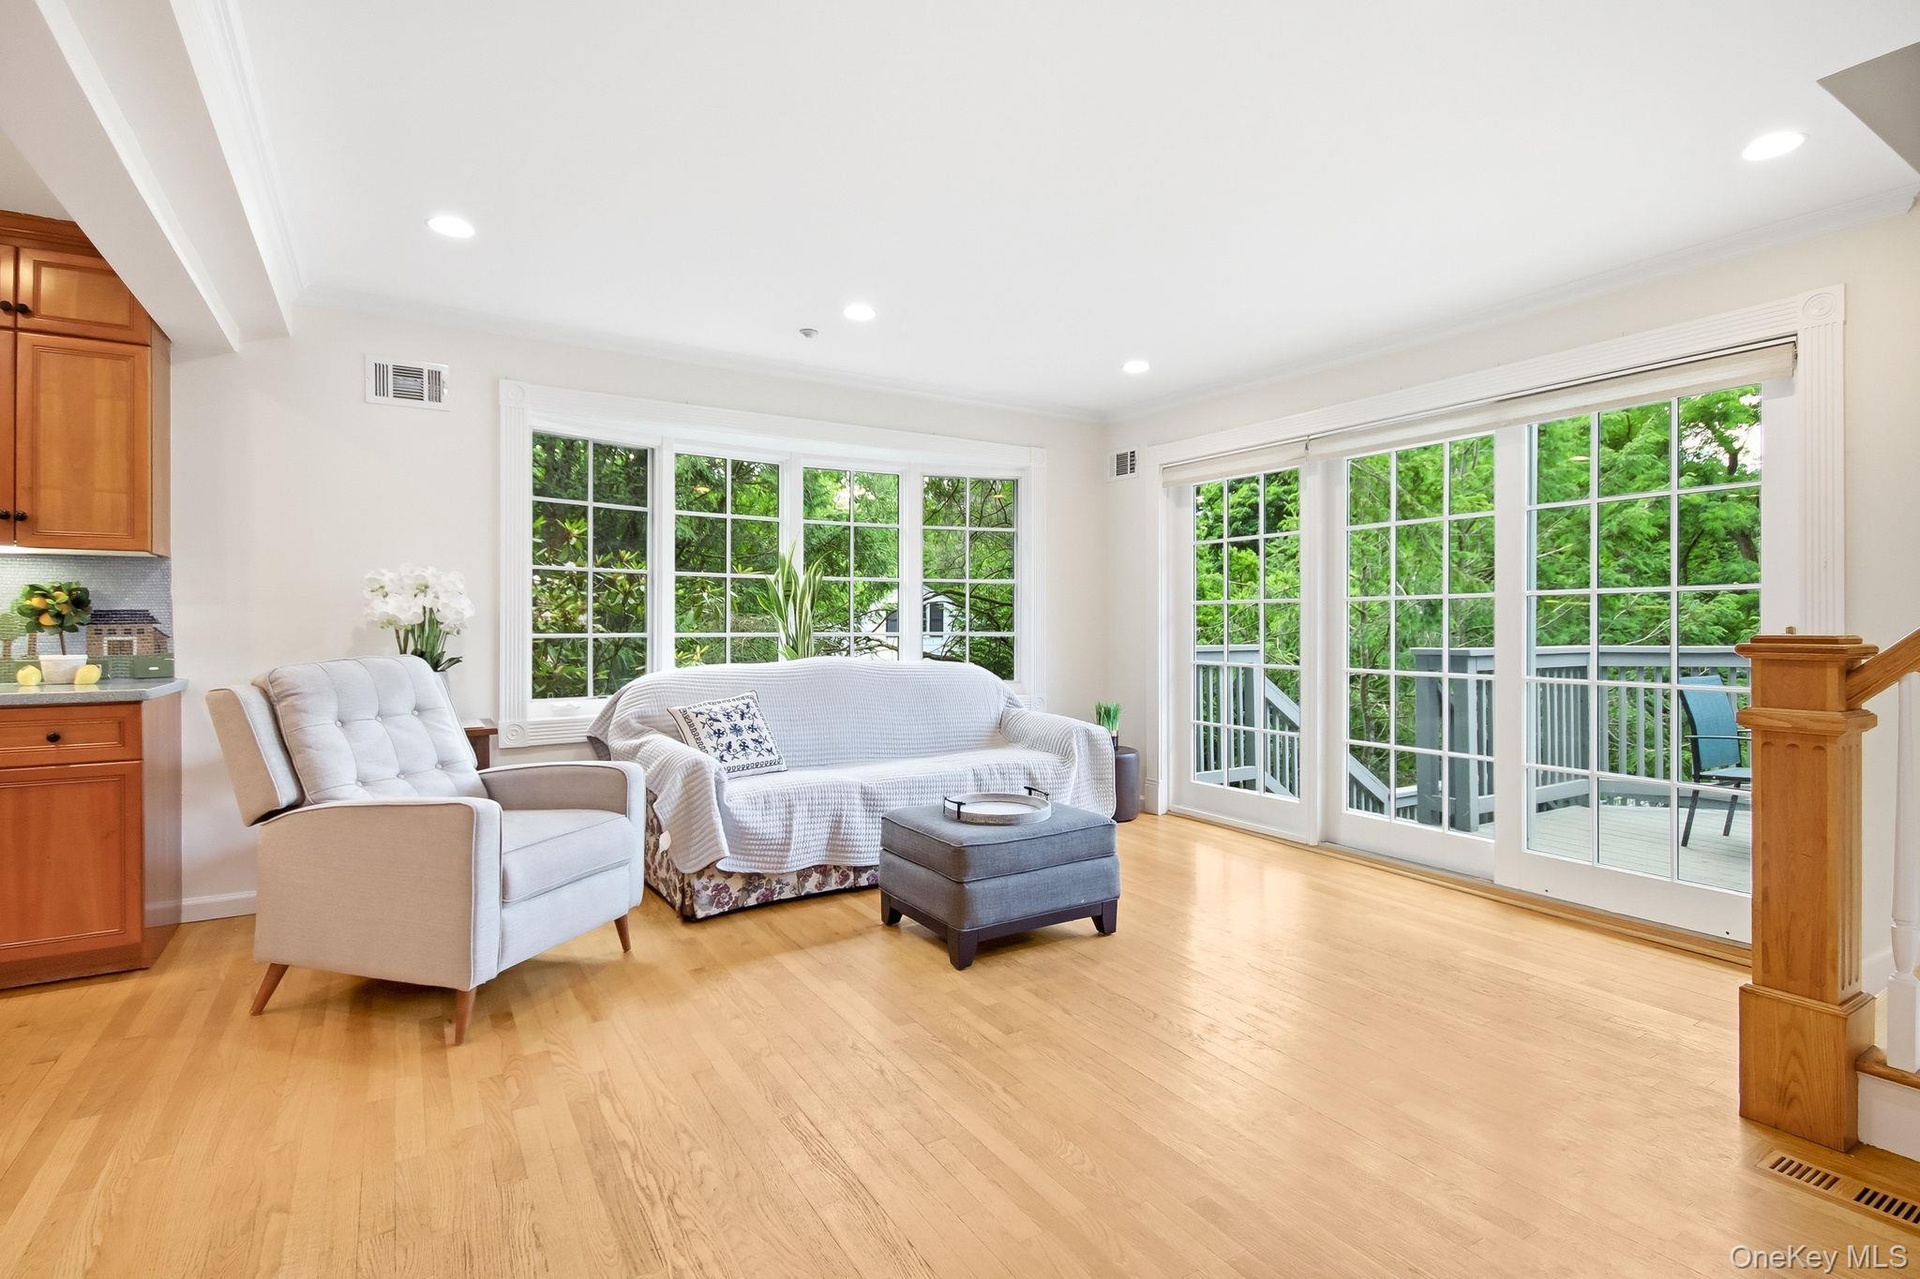
- Sun filled family room with oversized windows and walk out to deck overlooking back yard
- Family room alternate view; hardwood flooring spans this room featuring a staircase with white risers and a light wood handrail which leads to 2 upsta
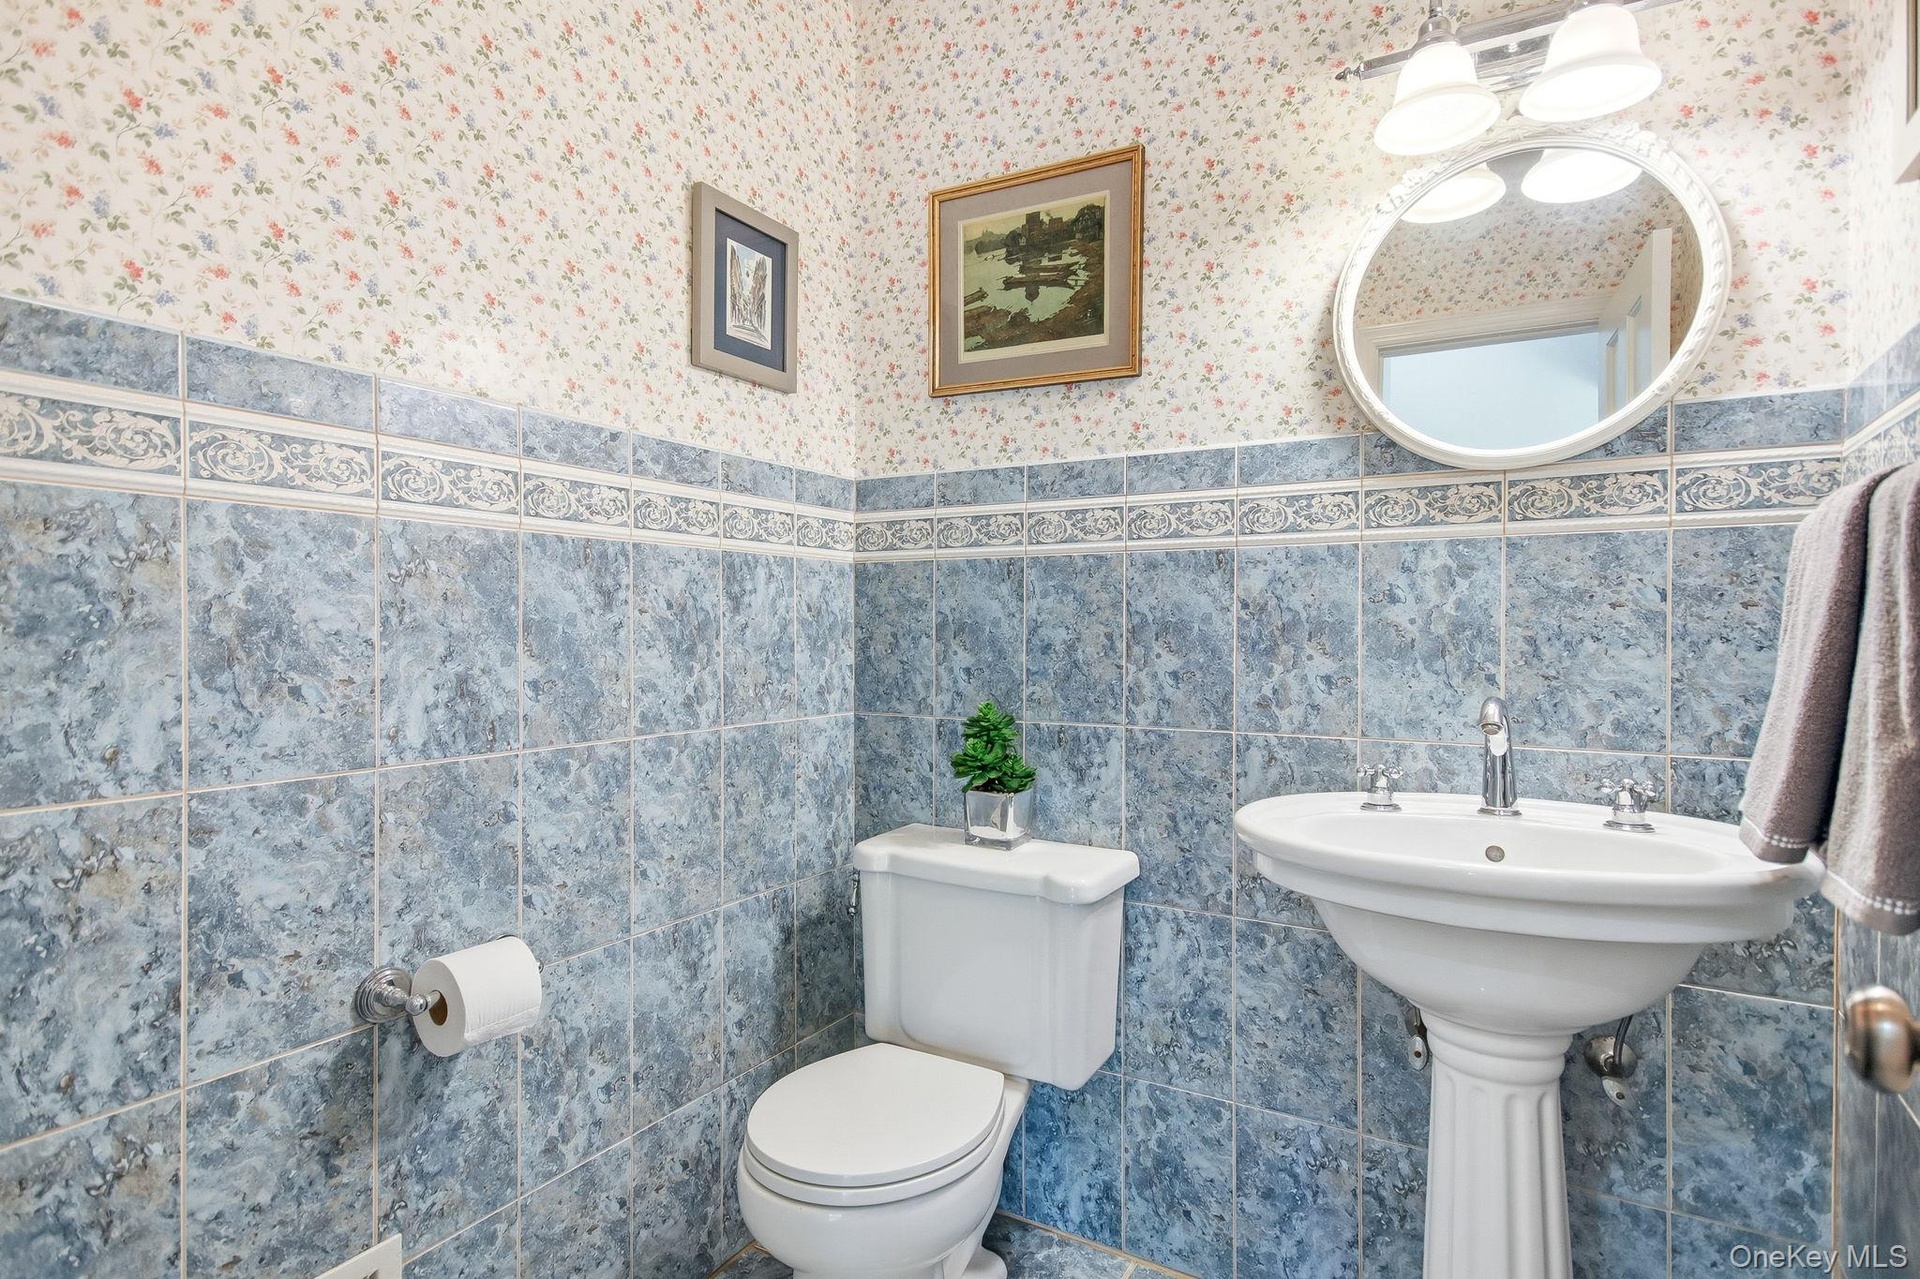
- Powder room featuring a pedestal sink with chrome faucet, complemented by blue patterned wall tiling and a decorative border
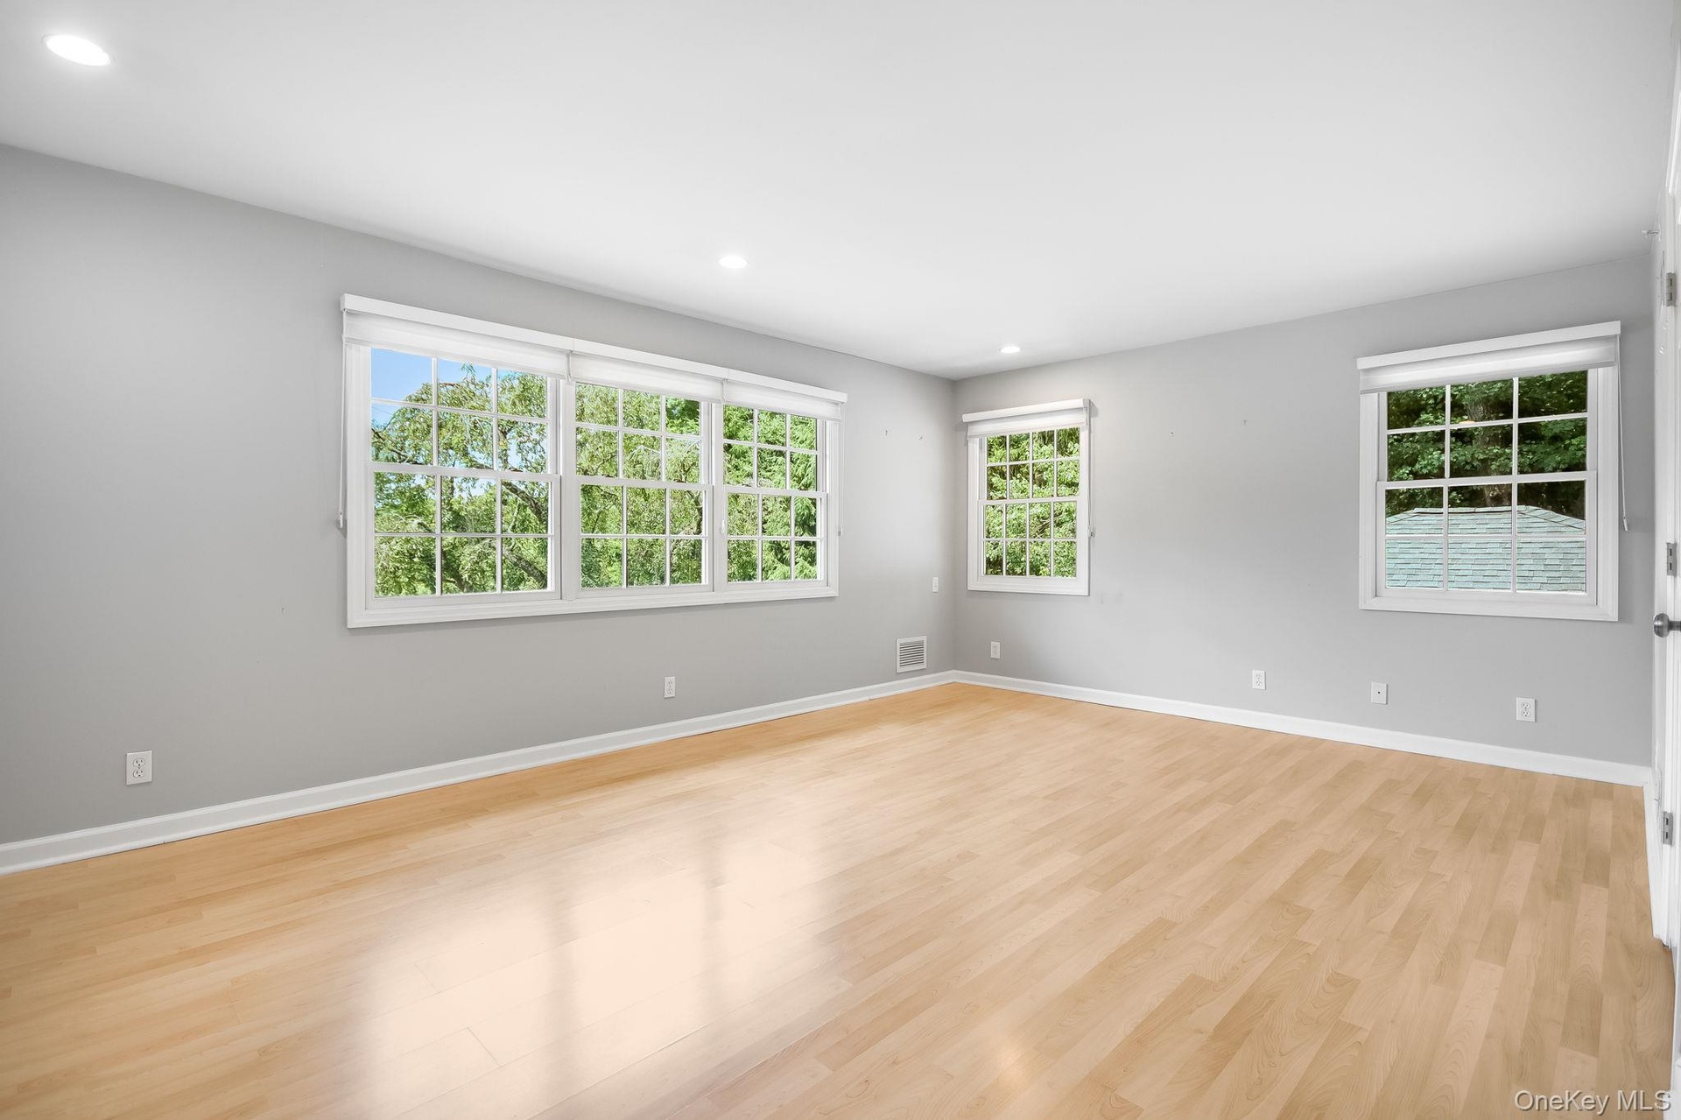
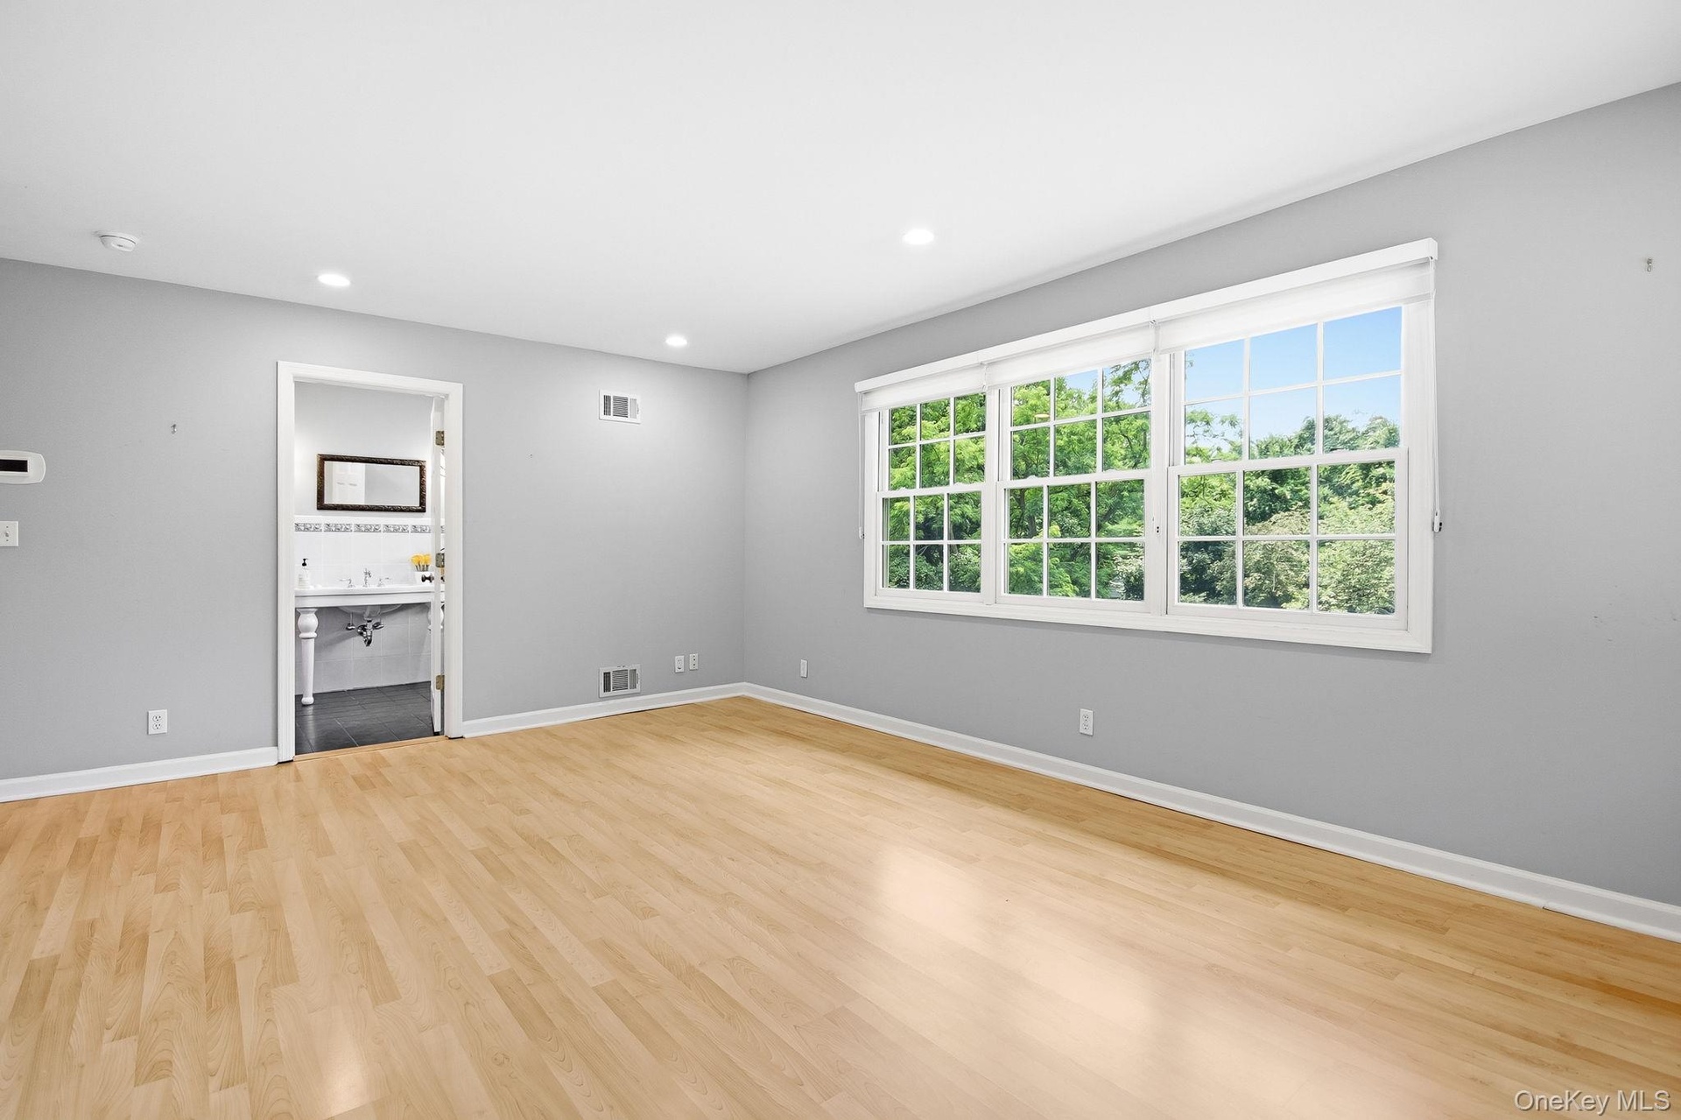
- Primary en-suite (split level up); bright room featuring extensive natural light from multiple windows, recessed ceiling lighting, light wood-finish f
- Primary en-suite (split level up); bright room featuring extensive natural light from multiple windows, recessed ceiling lighting, light wood-finish f
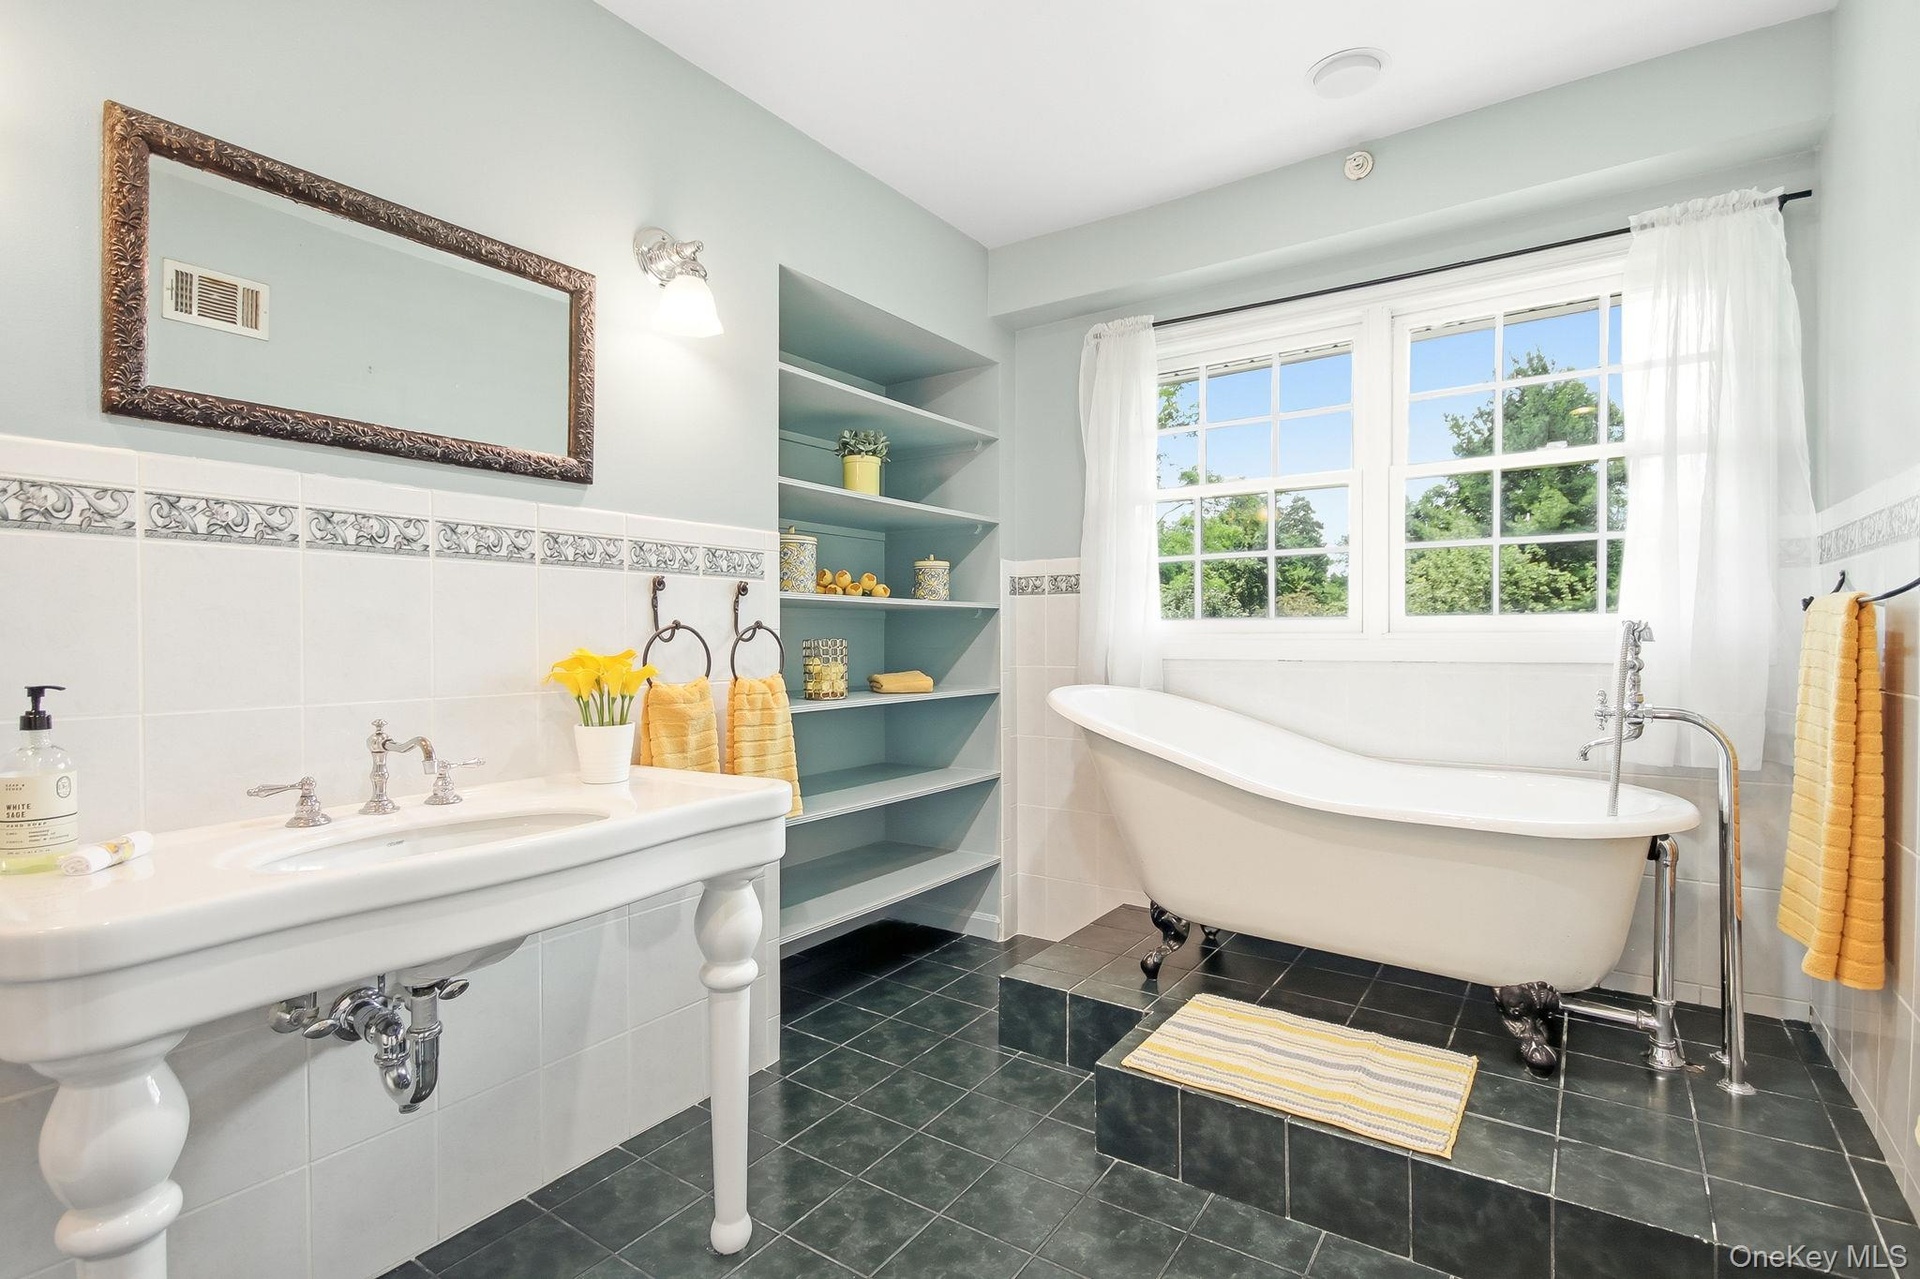
- Primary en-suite bathroom featuring a freestanding clawfoot tub, a pedestal sink with chrome fixtures, built-in shelving, white tiled wainscoting with
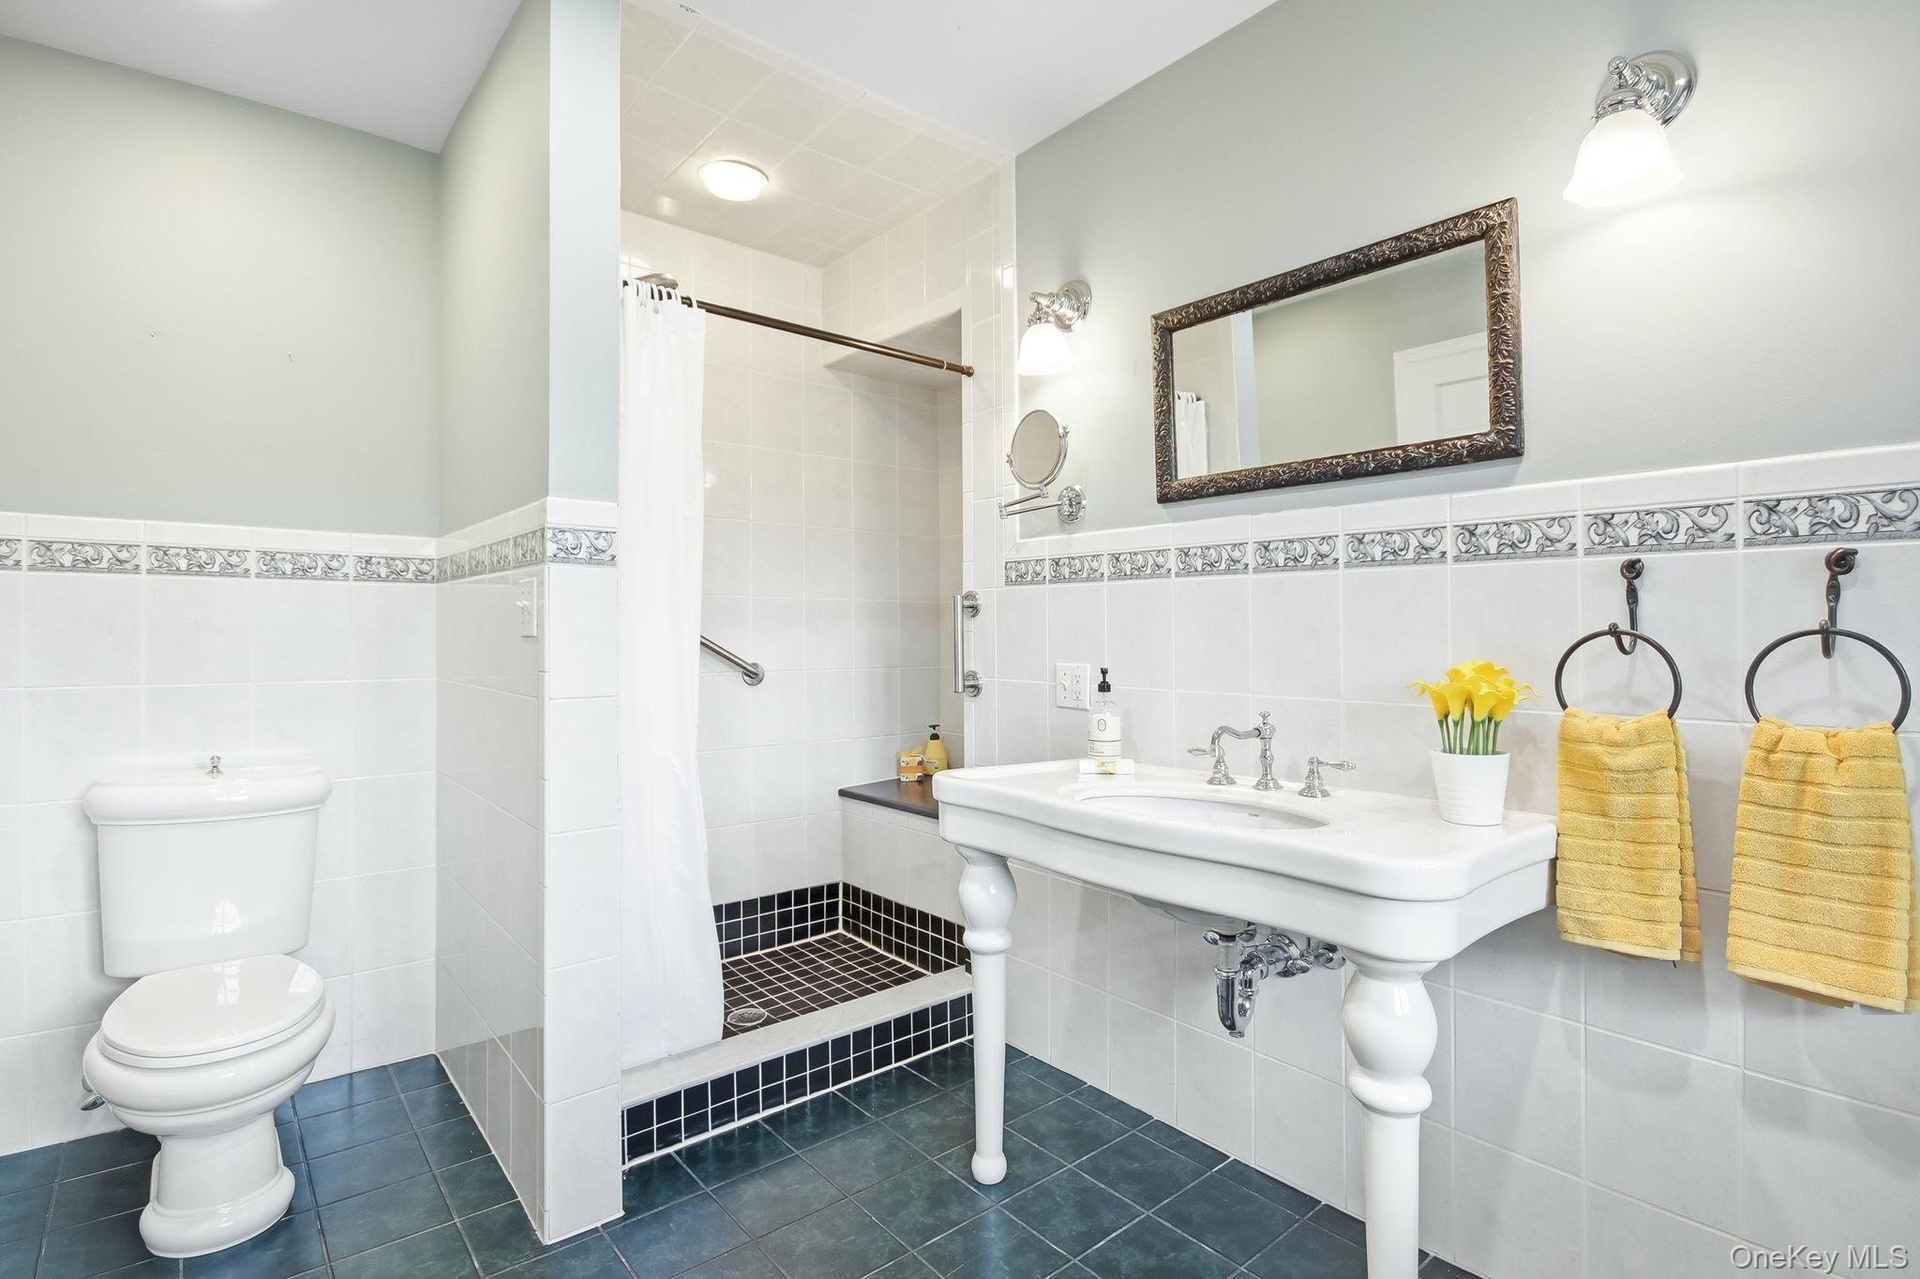
- Primary en-suite bathroom featuring a walk-in shower with a built-in seat, white subway tile walls with decorative border, and a classic pedestal sink
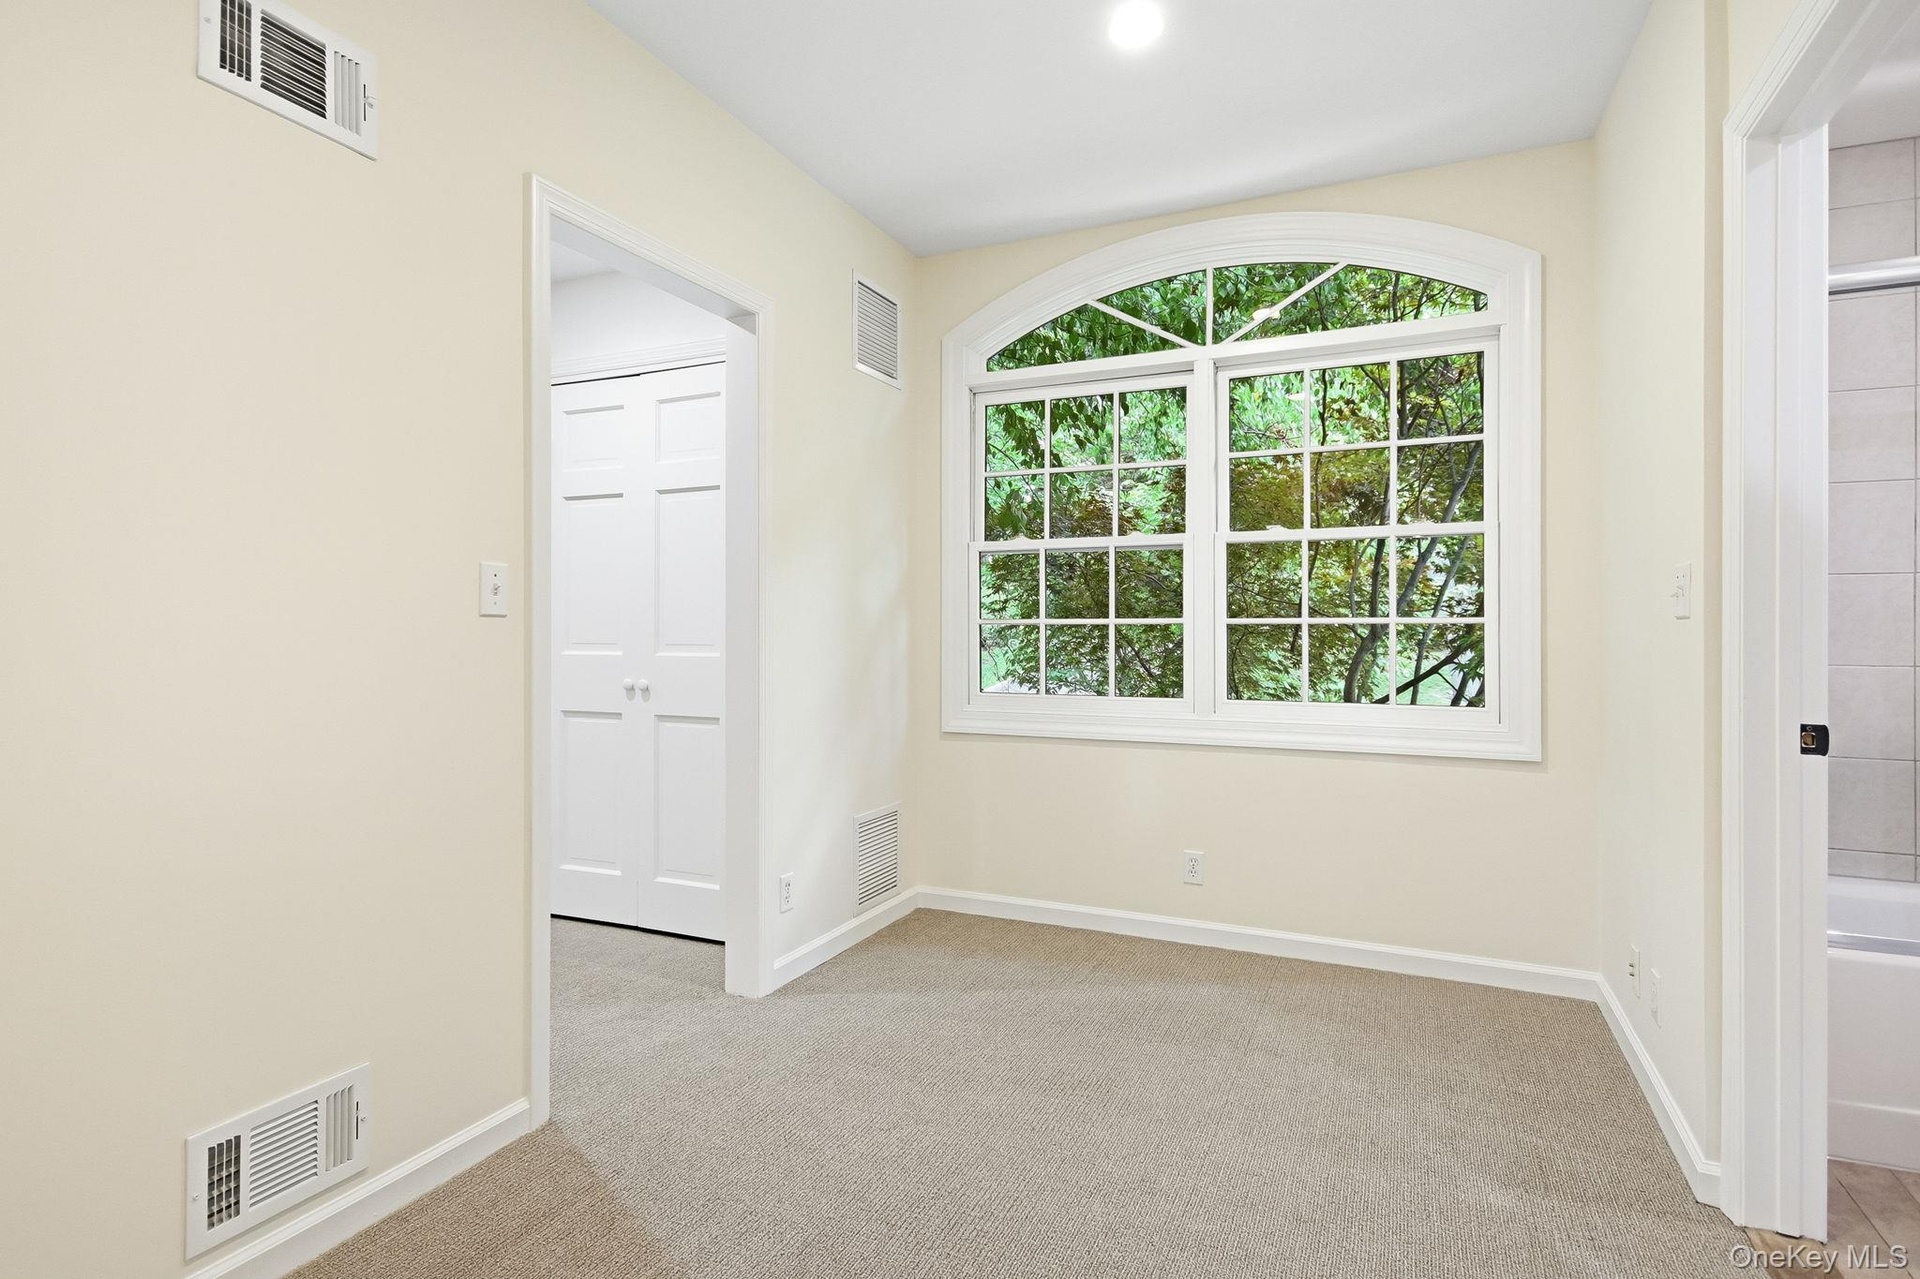
- Second en-suite (same split level up) featuring a sitting room; arched window with grid panes overlooking lush greenery
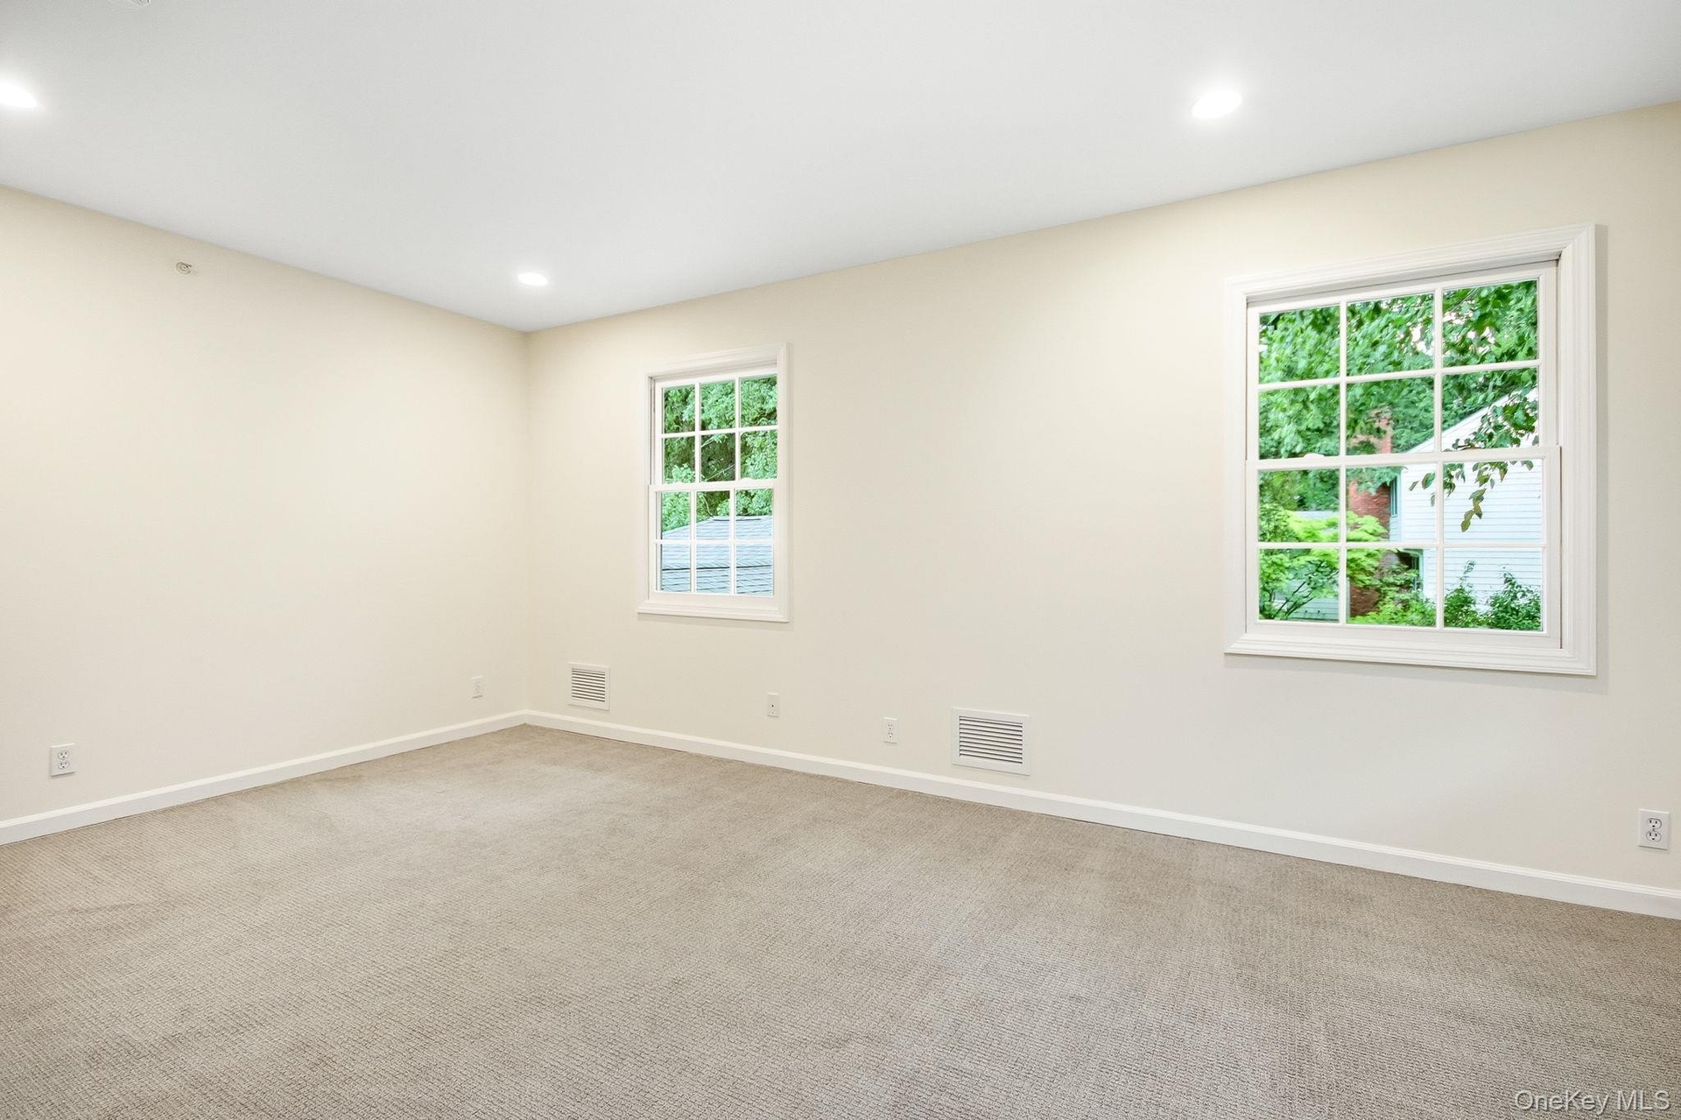
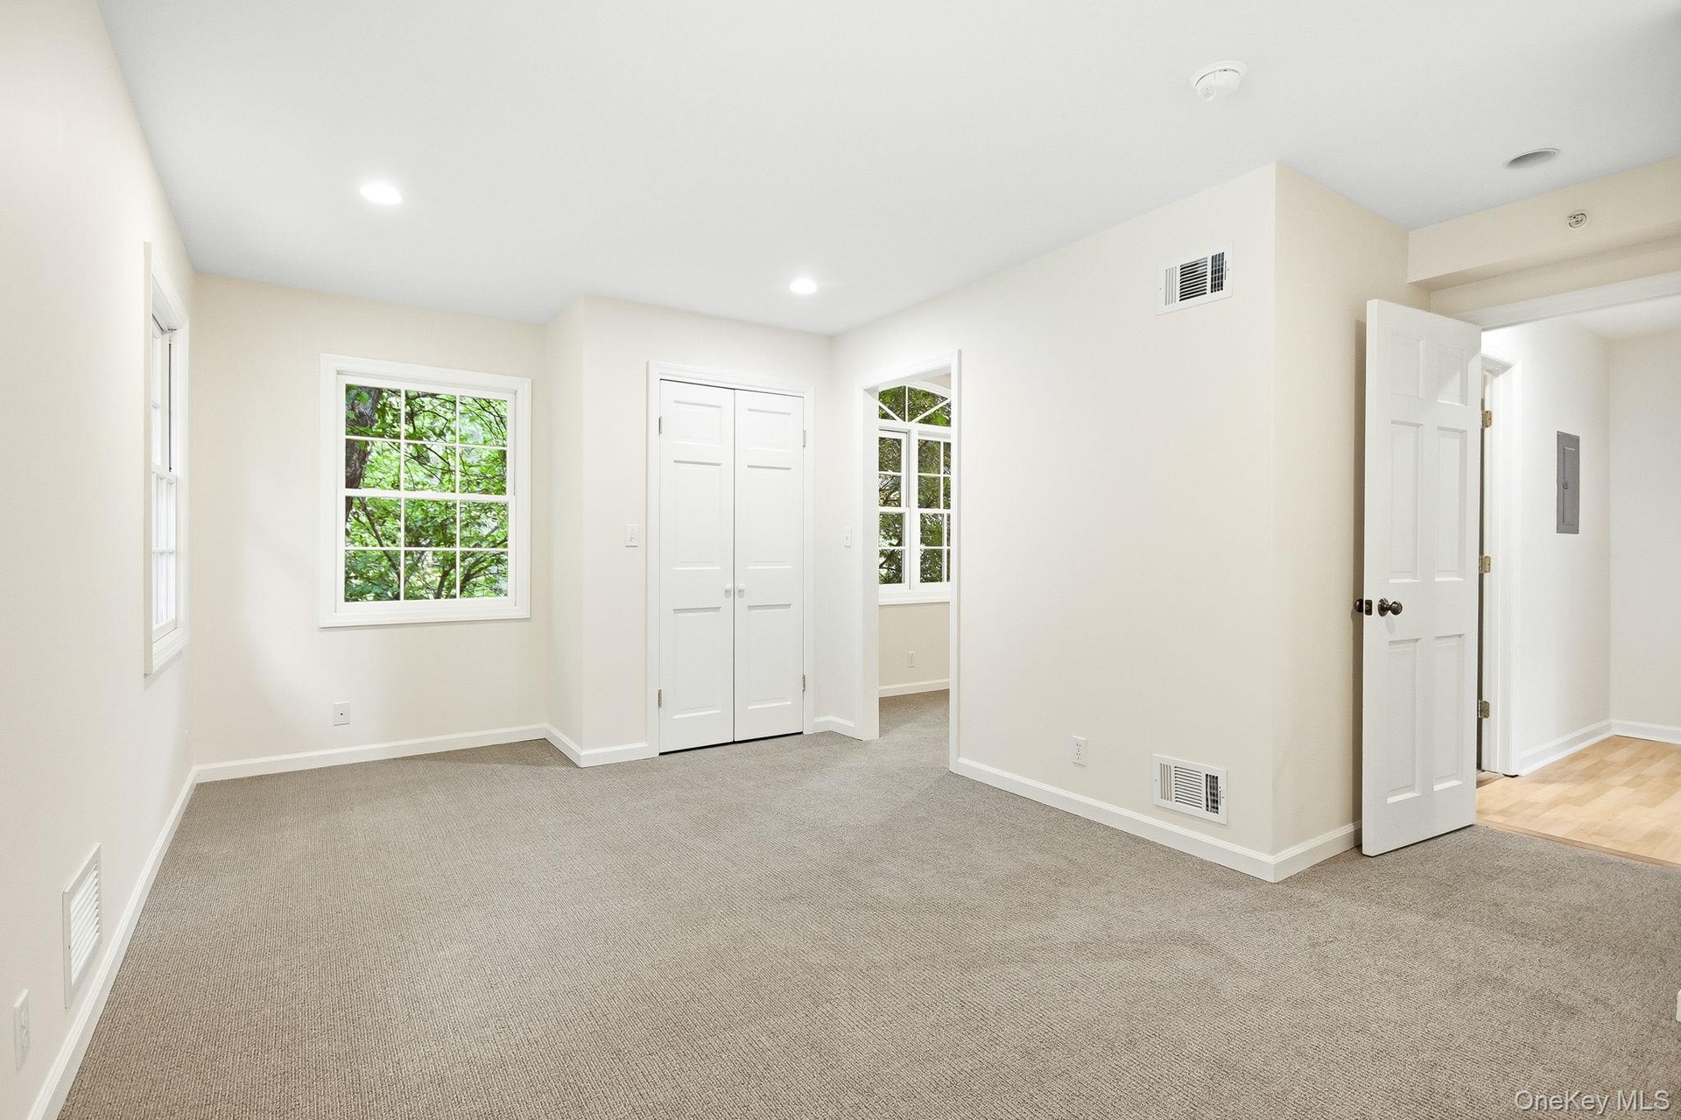
- Second en-suite bedroom featuring two windows with white trim, recessed lighting, neutral wall paint, and beige carpeting
- Second en-suite bedroom; carpeted room with recessed lighting, two sash windows, and white bi-fold closet doors
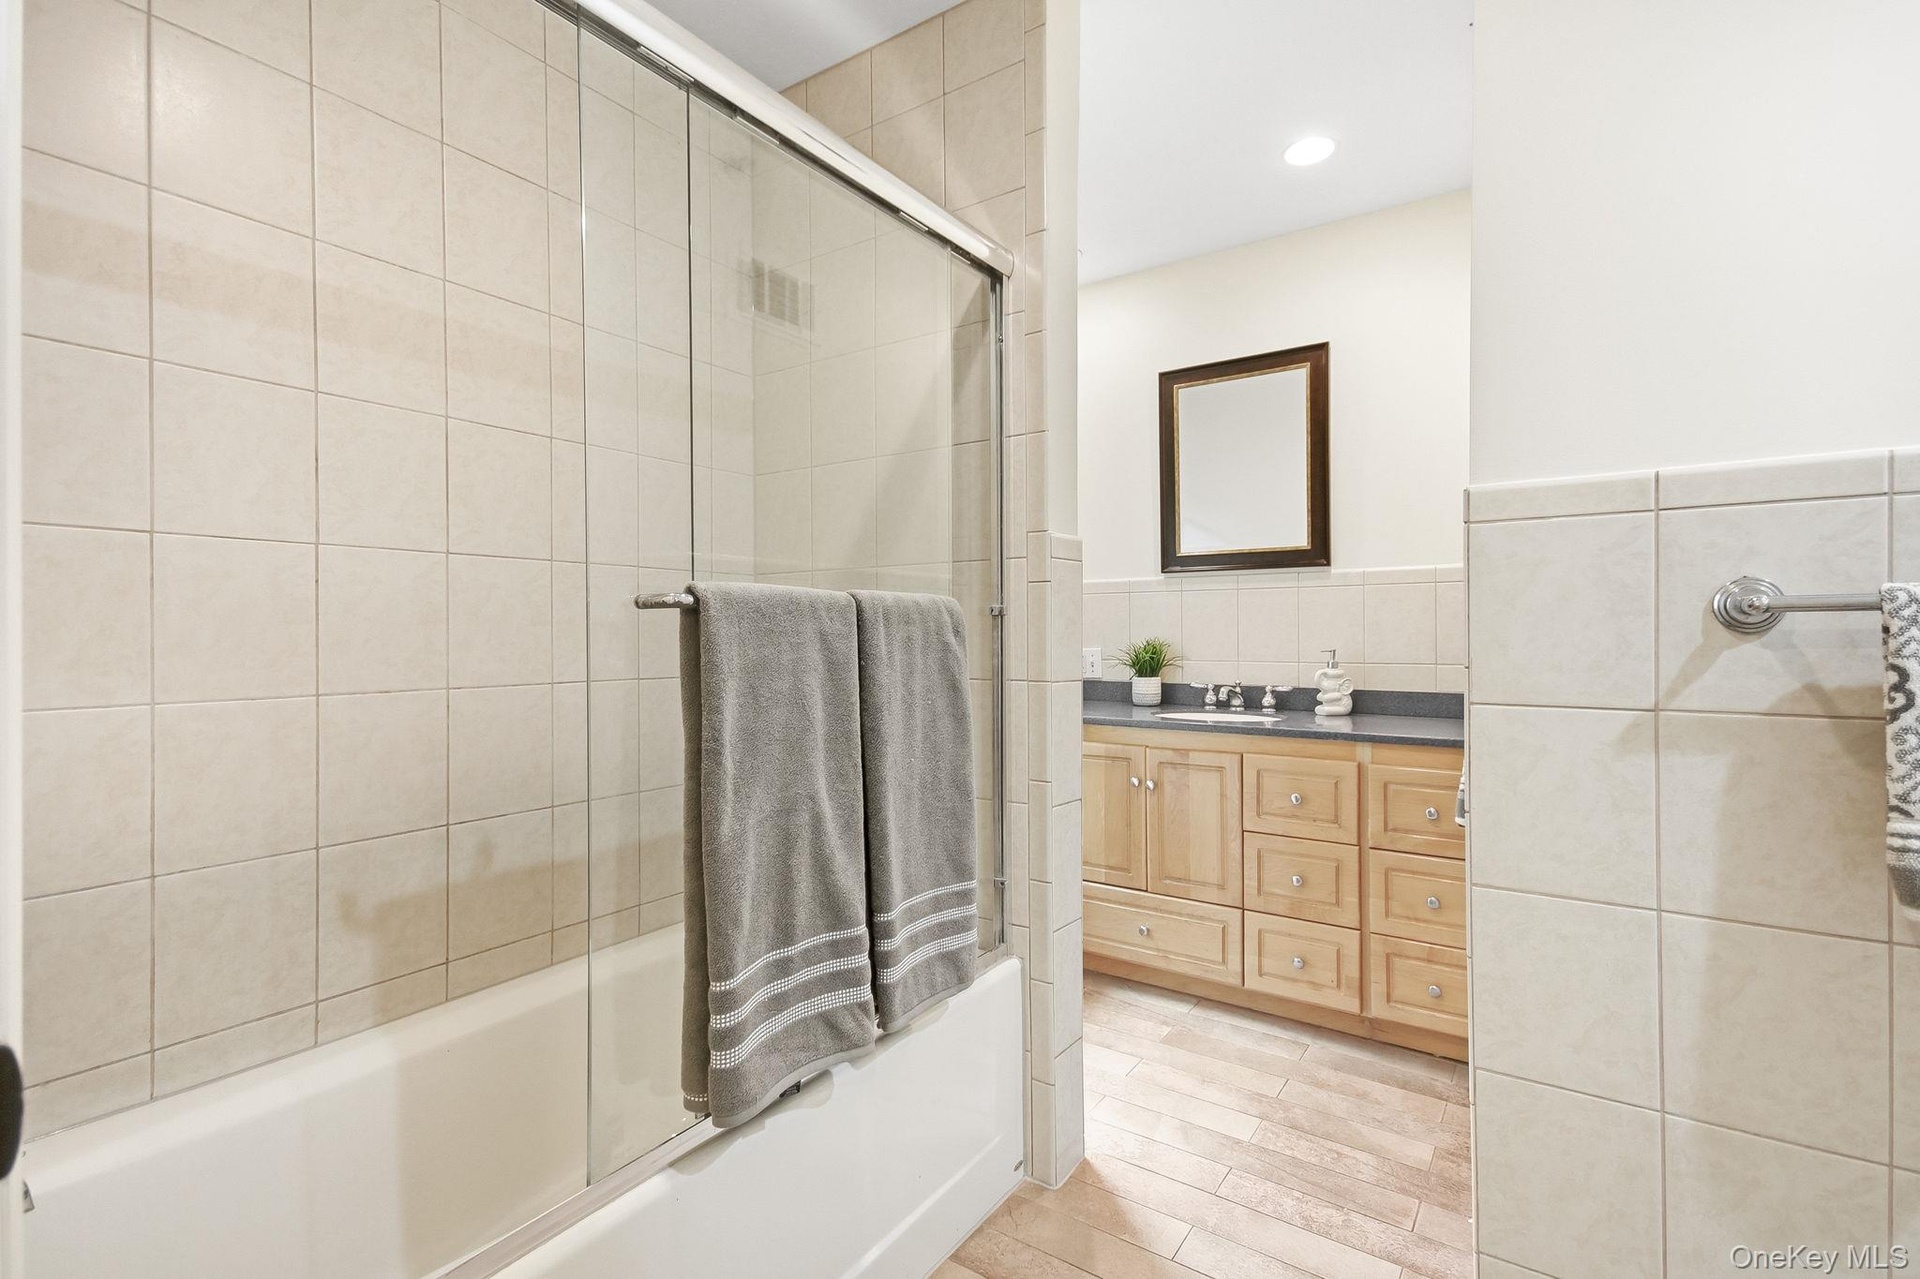
- Second en-suite full bathroom; tiled bathtub with glass sliding doors, vanity and window
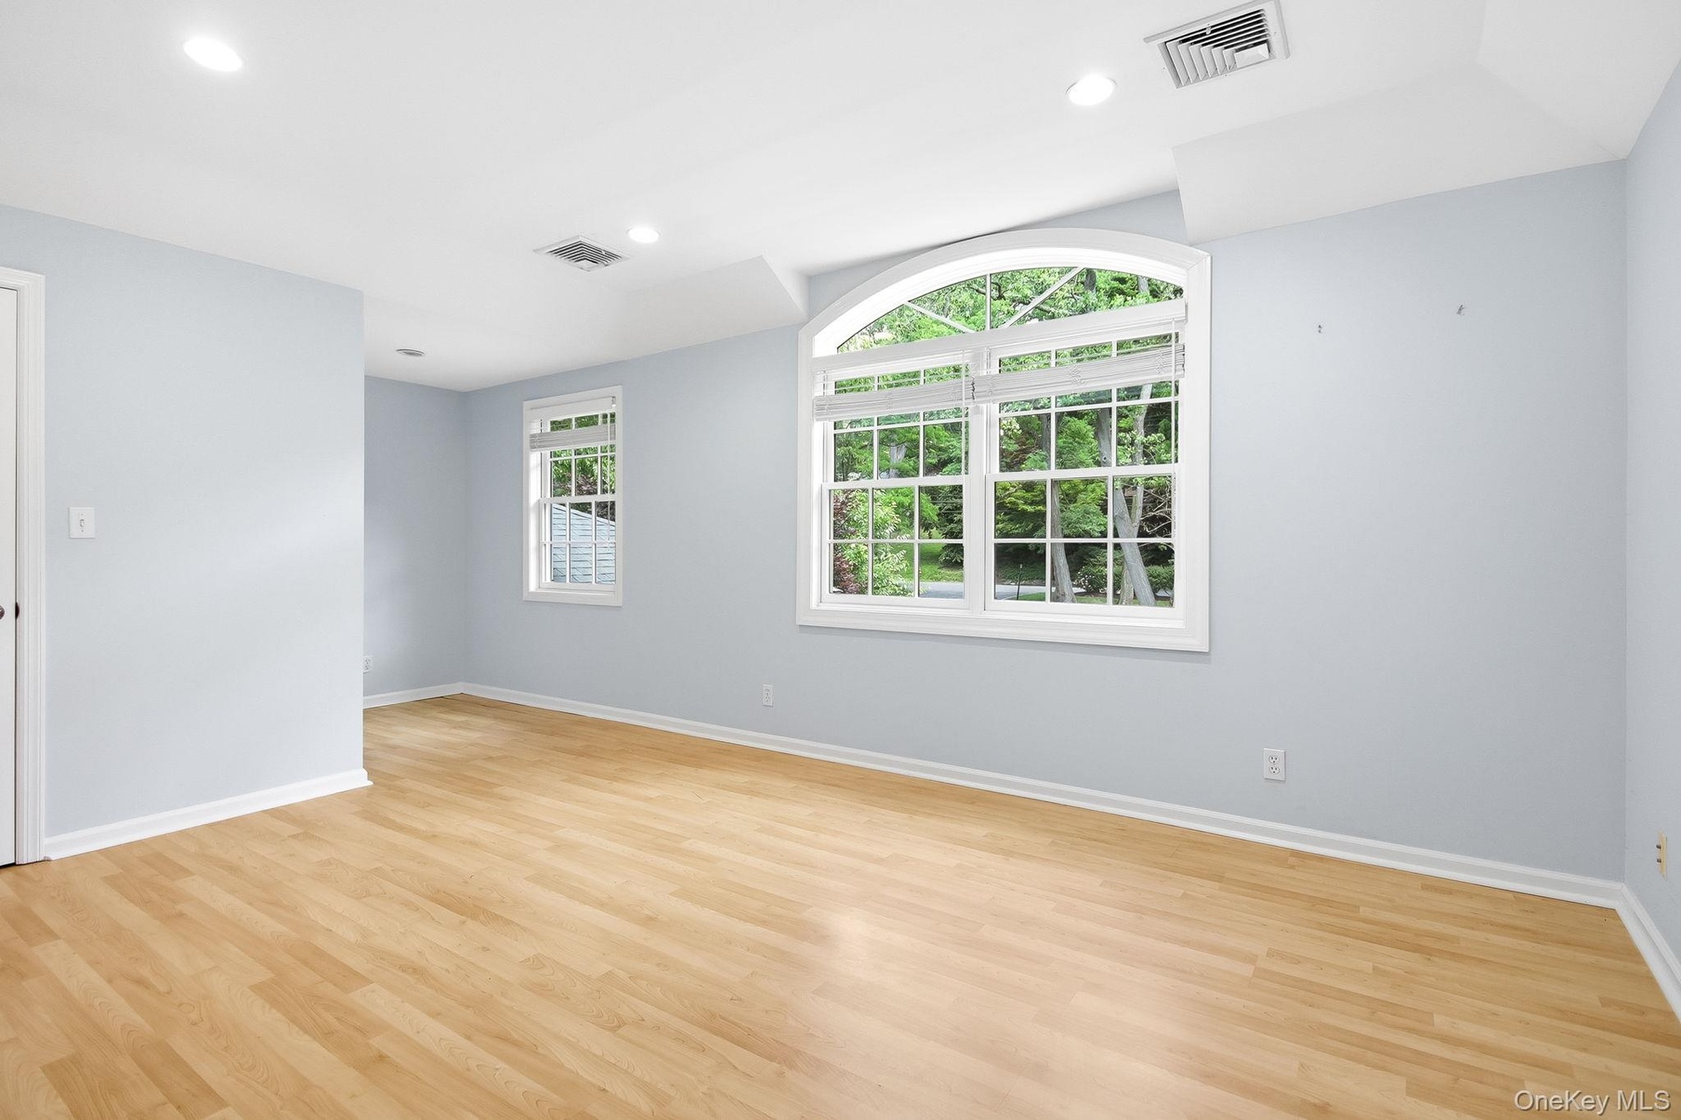
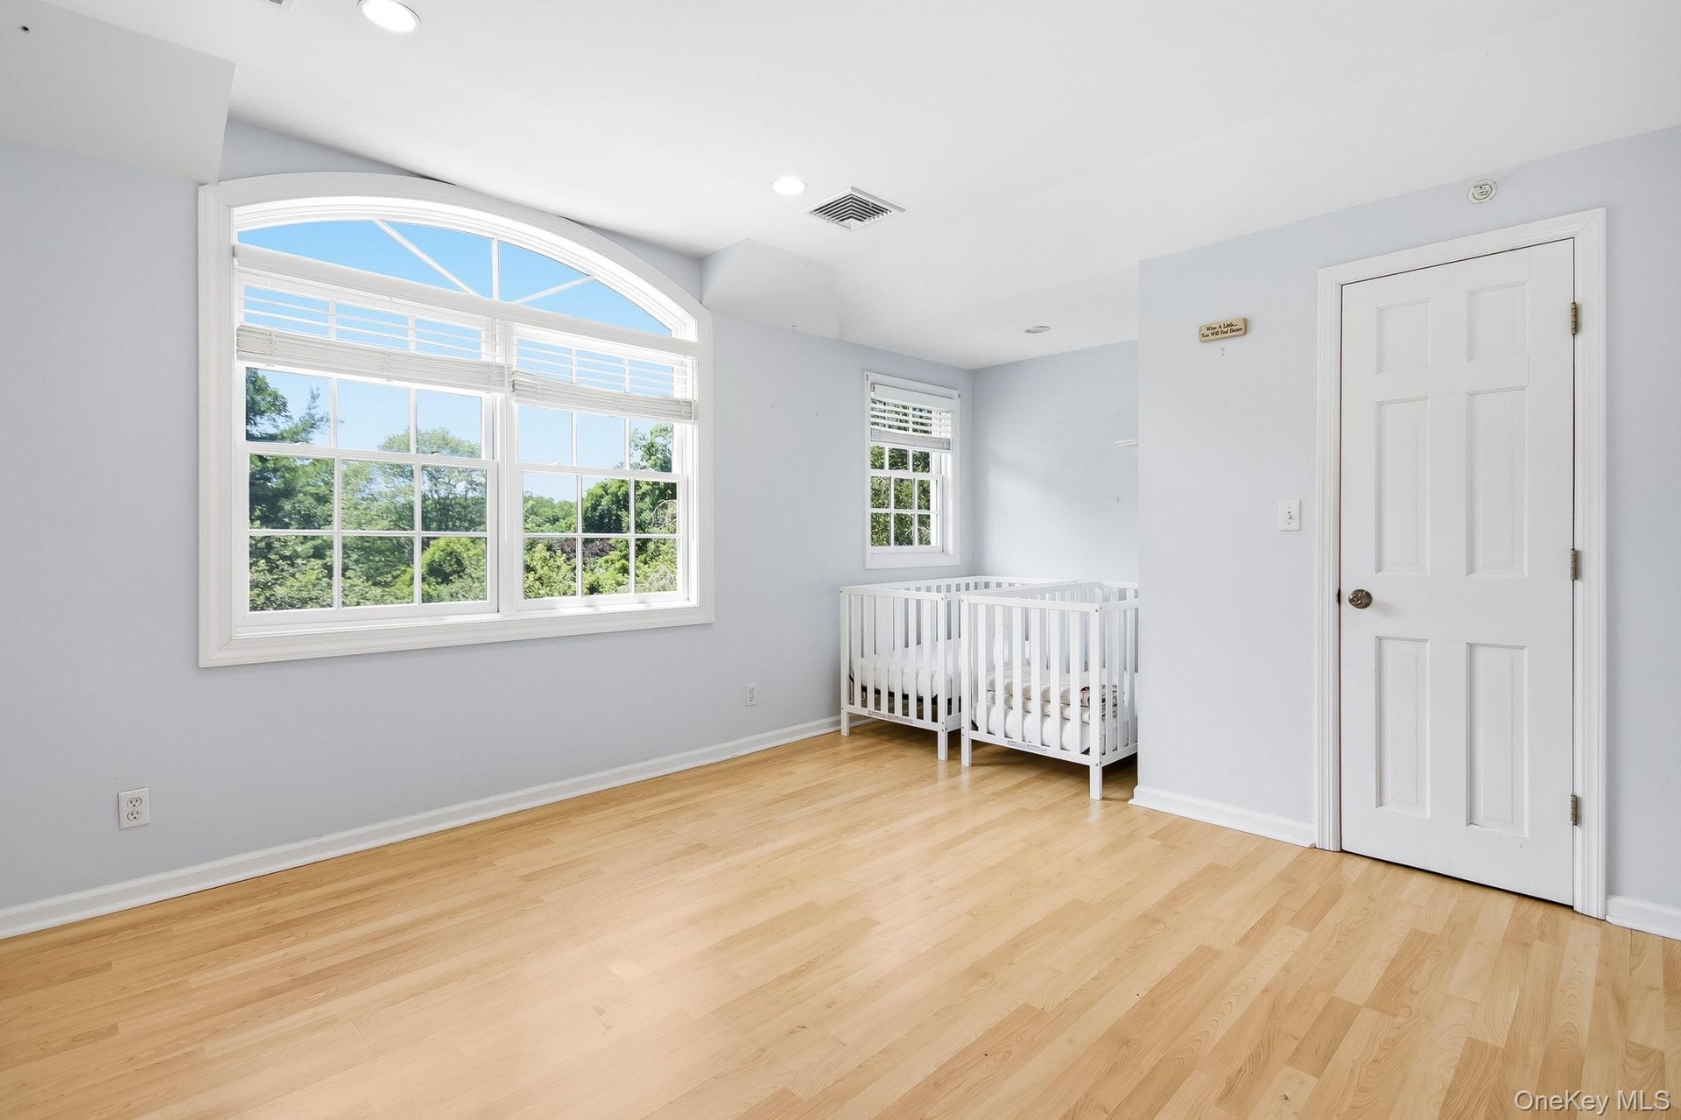
- Upstairs Bedroom #3: Spacious room with wood-finish flooring, light blue walls, and a large arched window
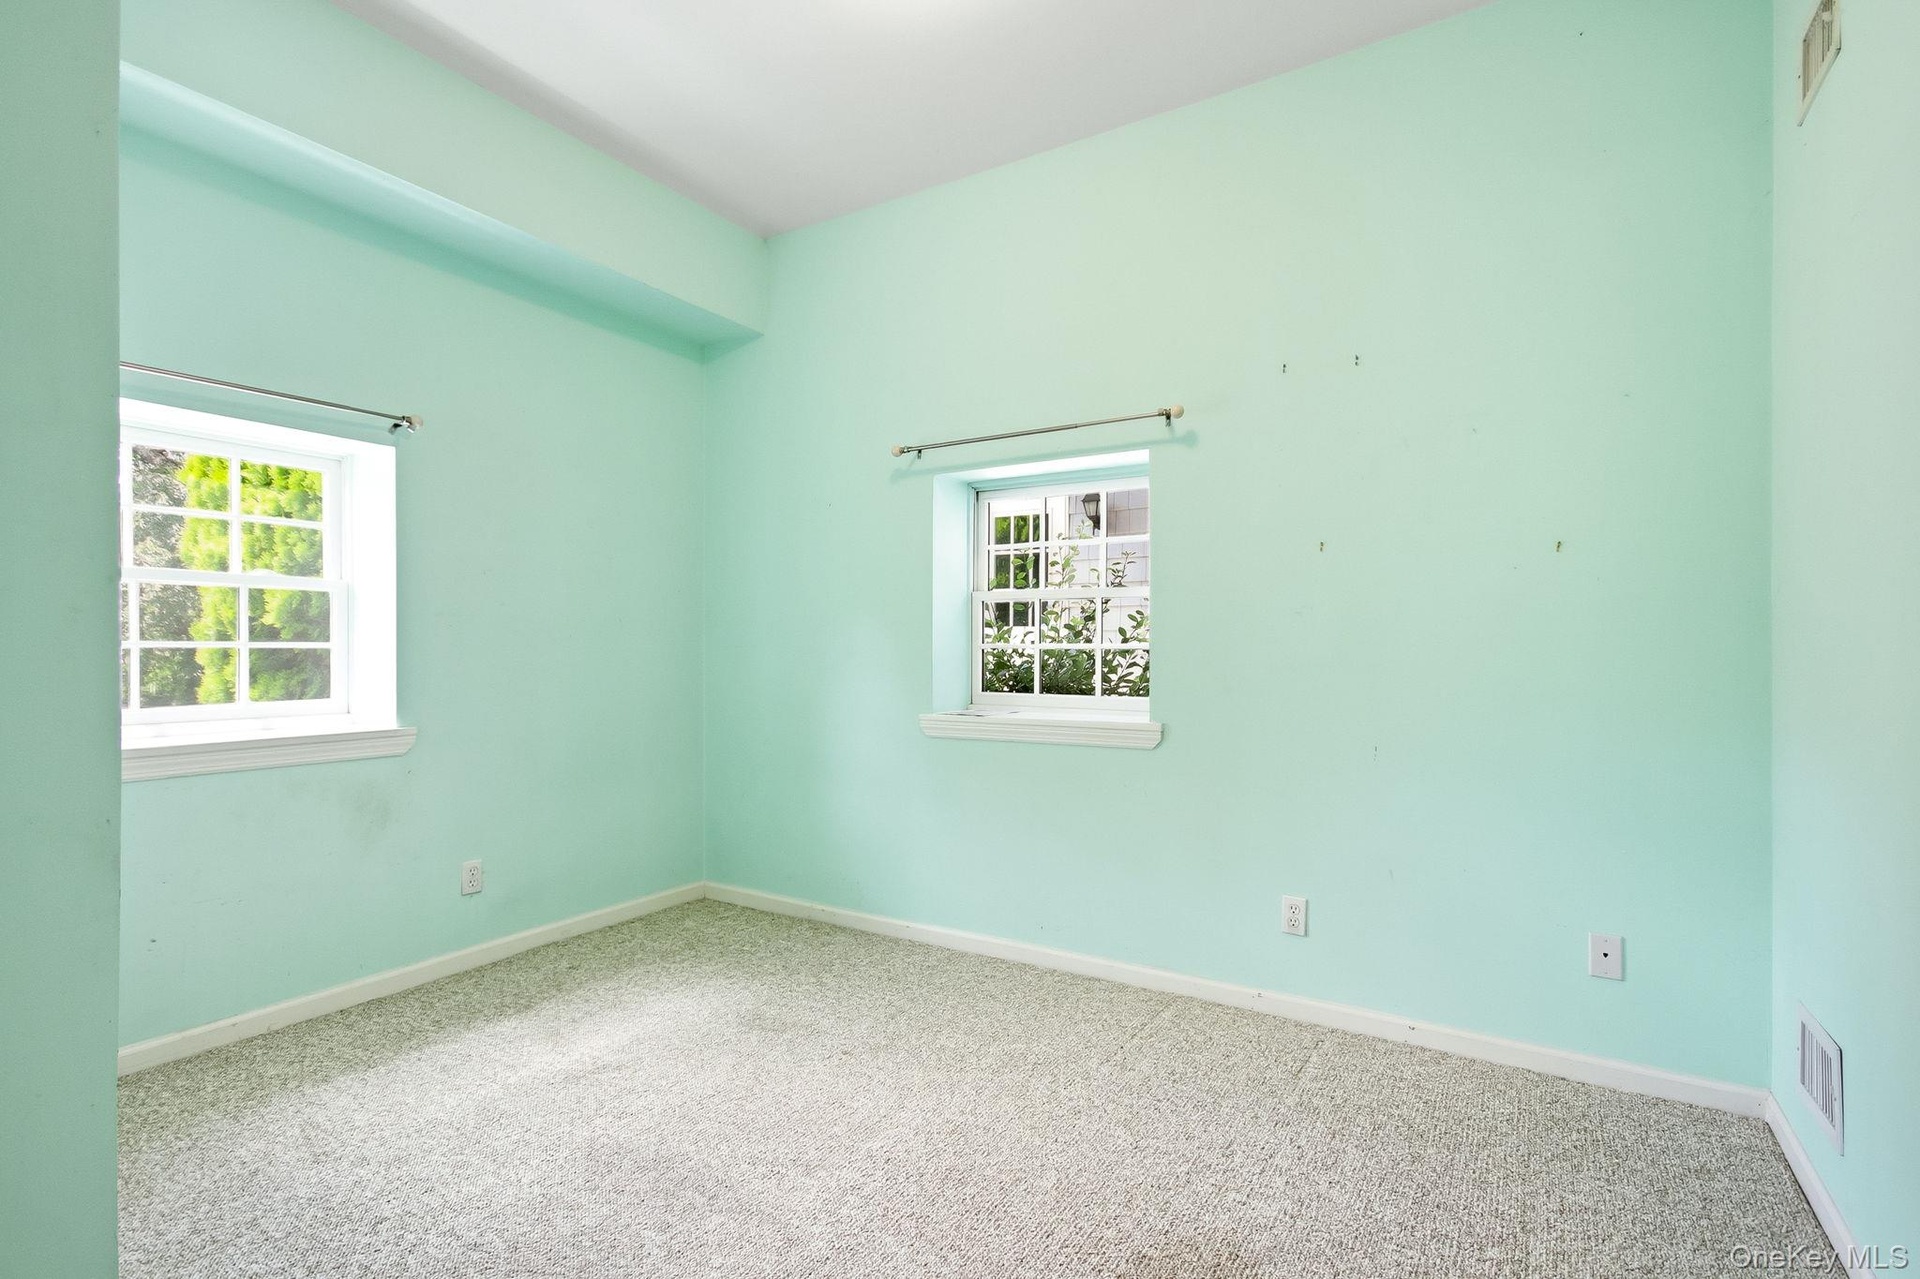
- Upstairs Bedroom #4: Room with light wood-finish flooring and light blue walls
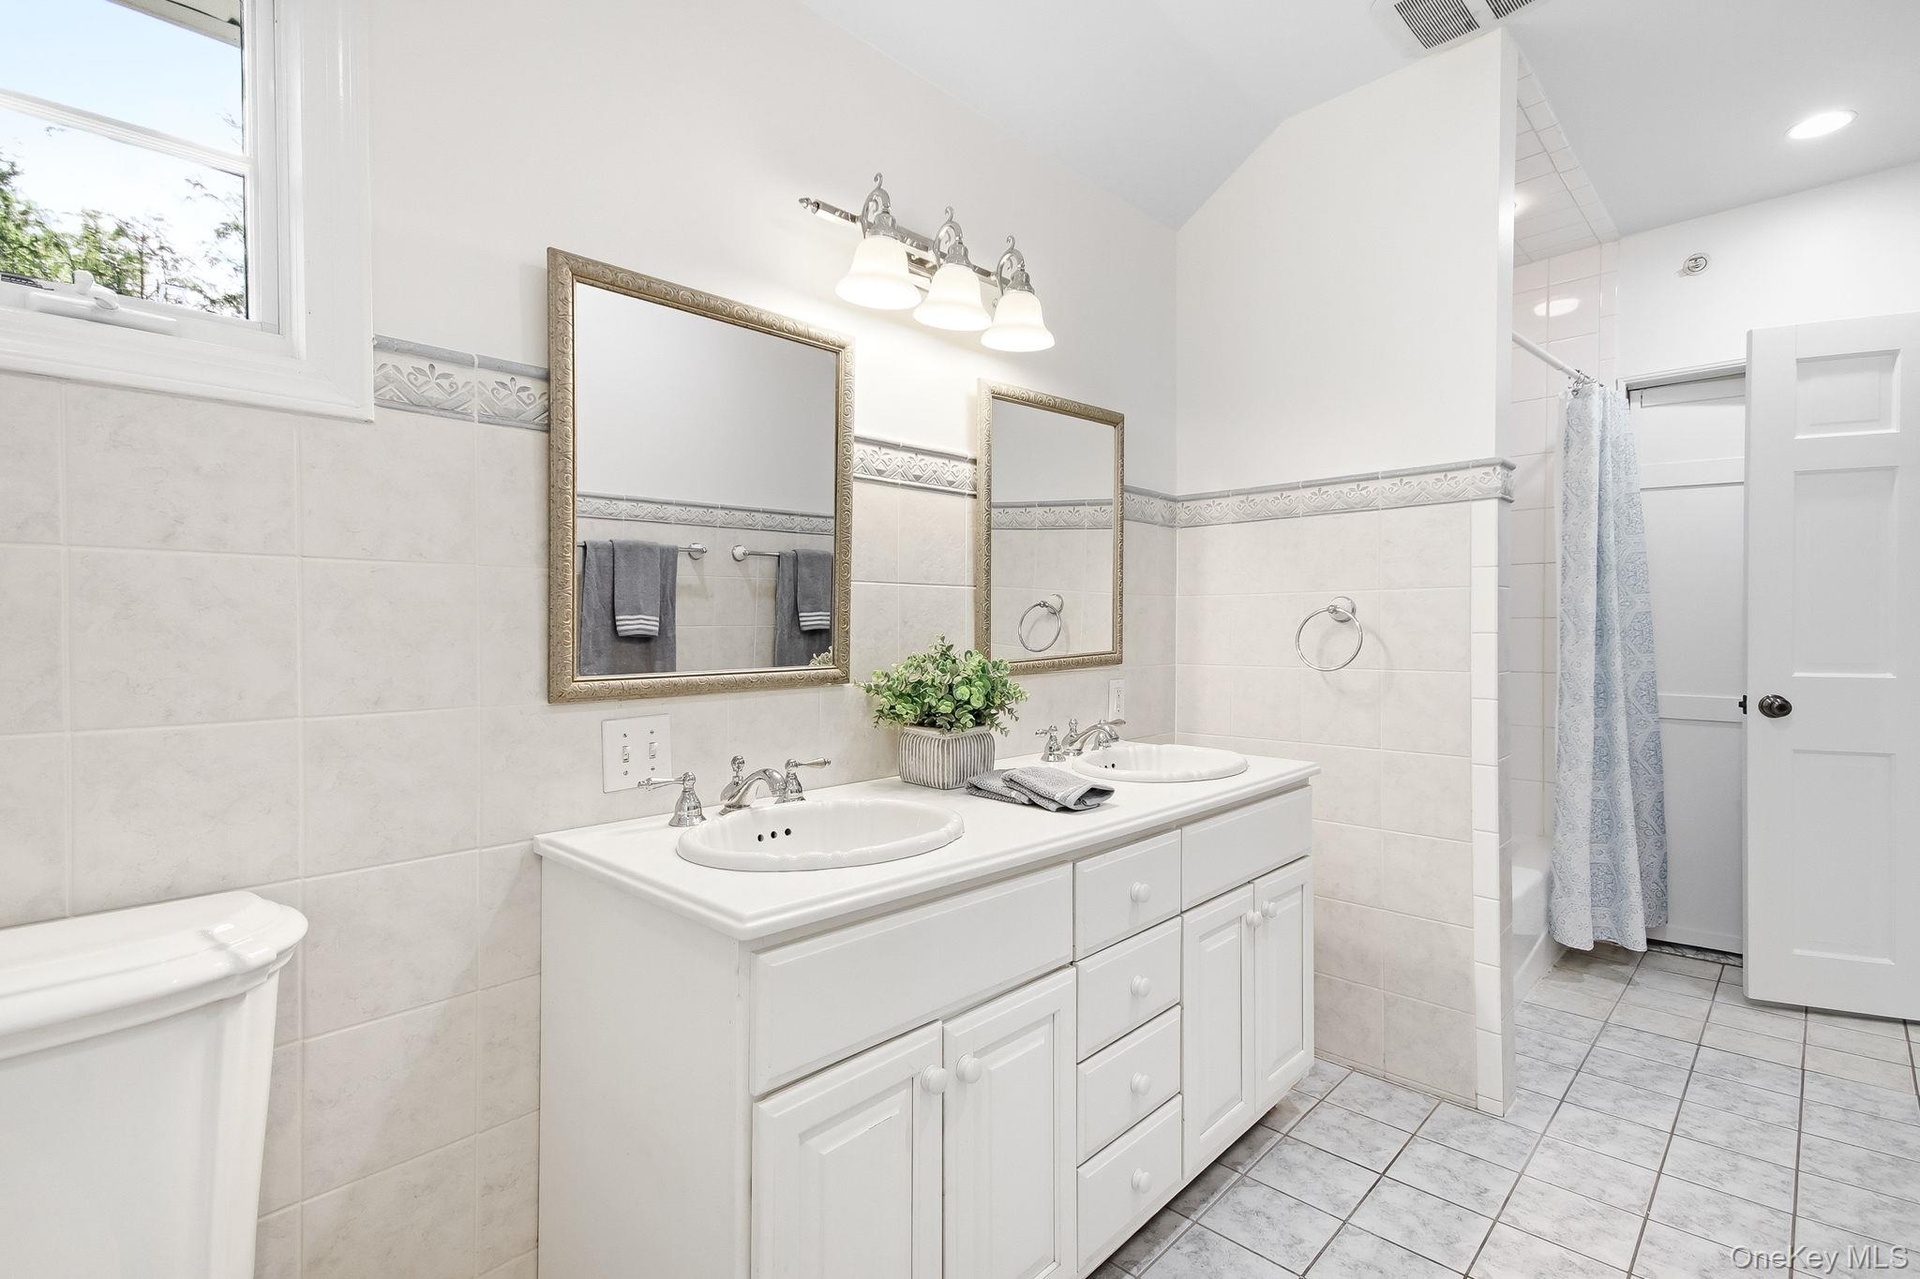
- Dual sink vanity with white cabinetry and chrome fixtures, illuminated by a three-light fixture (Bathroom #4)
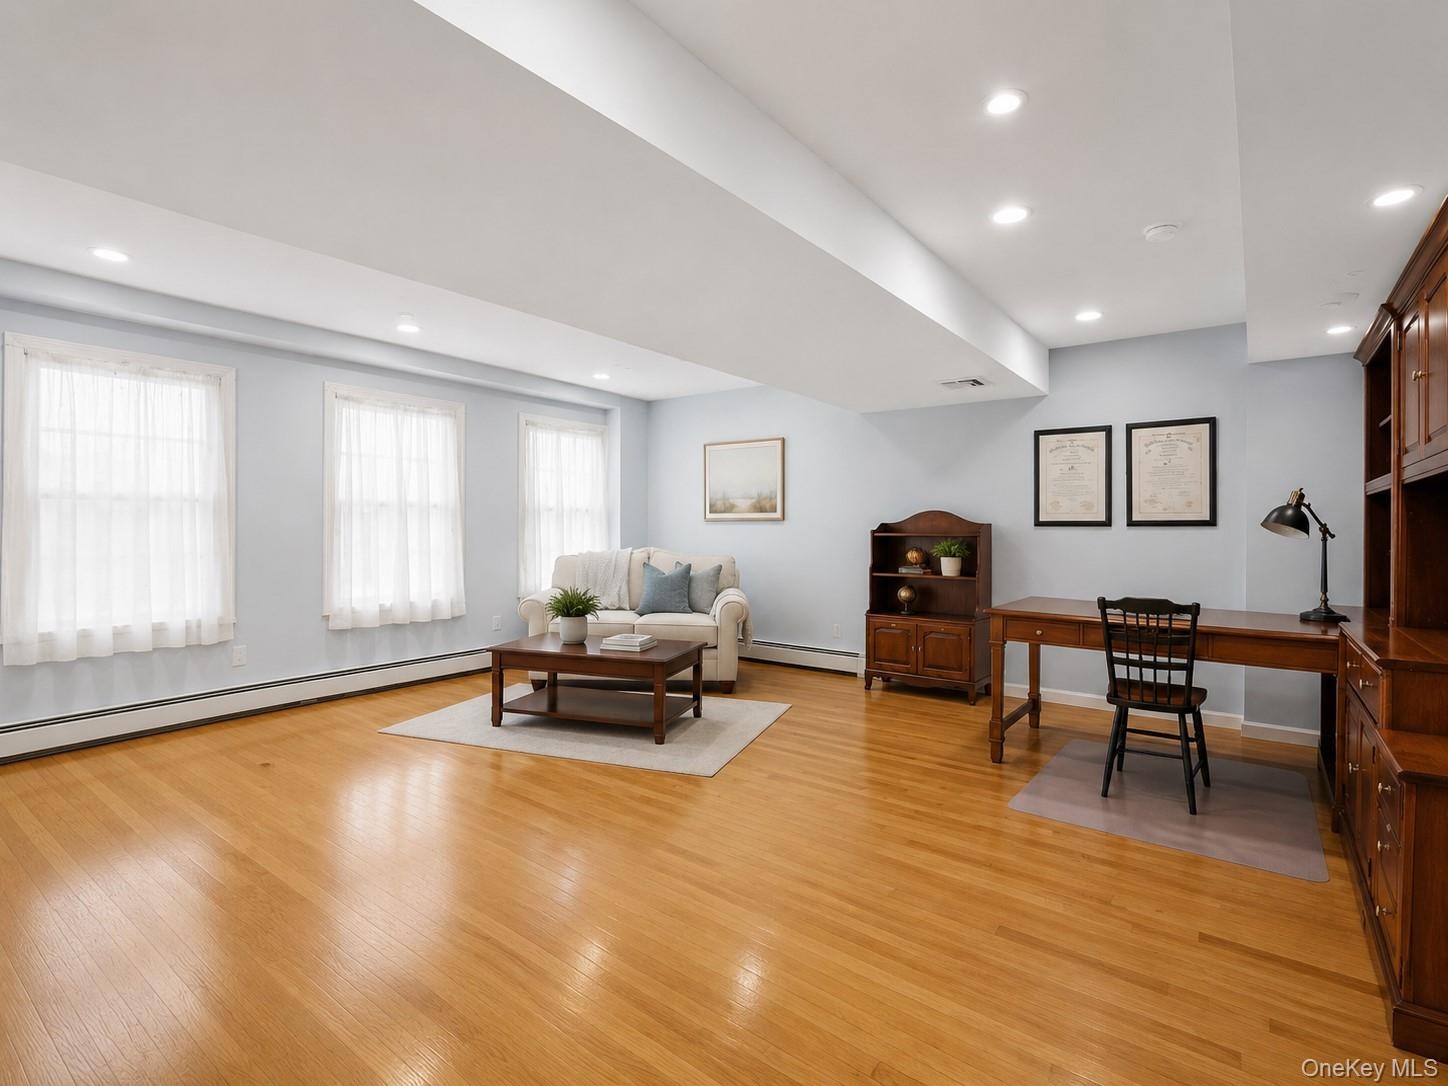
- Substantial home office or exercise room with light wood-finish flooring (split level down from main)
- Bonus room! Flexible space offering possibilities for work, fitness, hobbies, or storage.
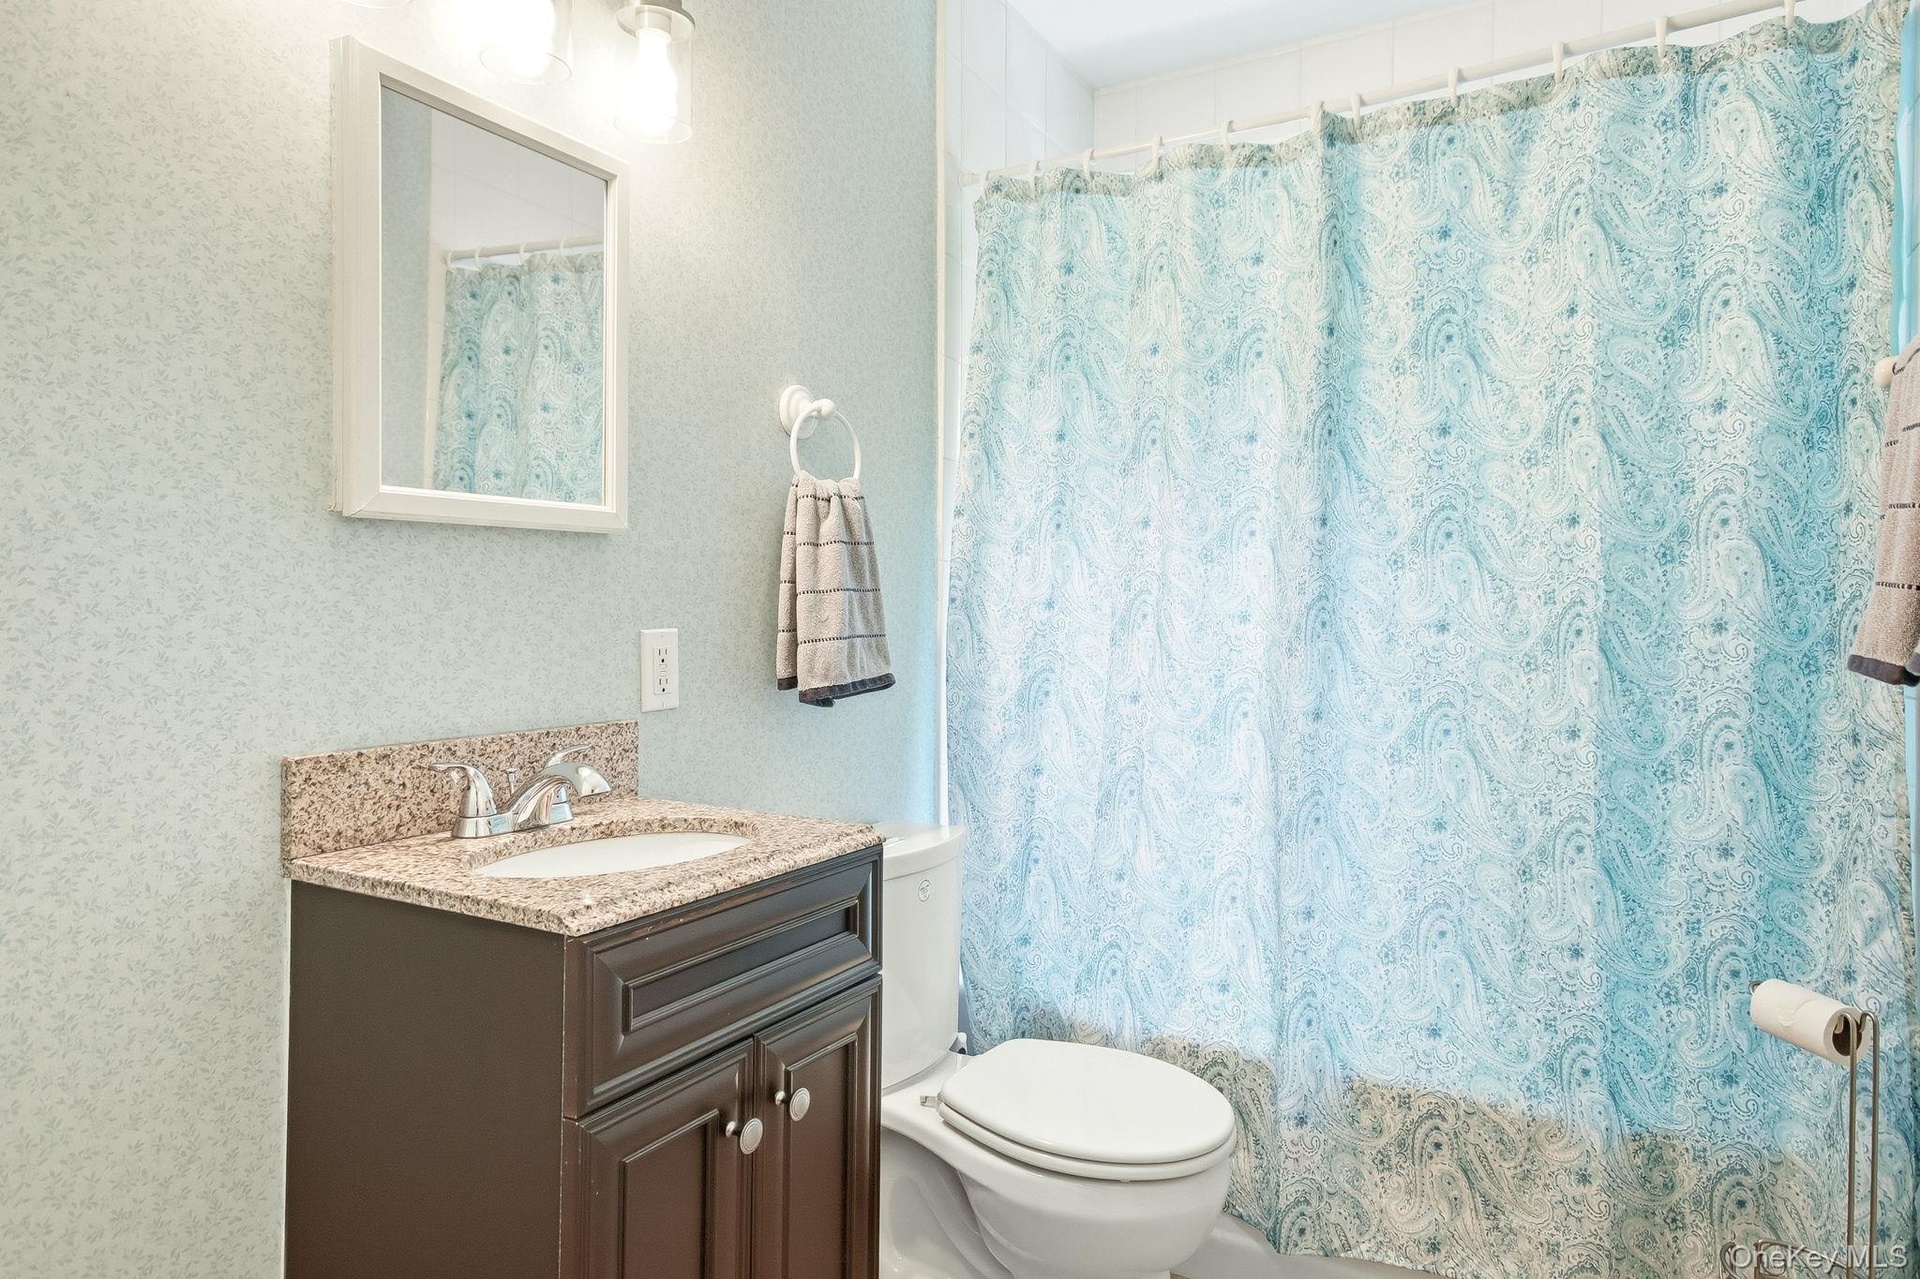
- Lower level full bathroom featuring a dark wood-finish vanity with a stone countertop and sink (Bathroom #4)
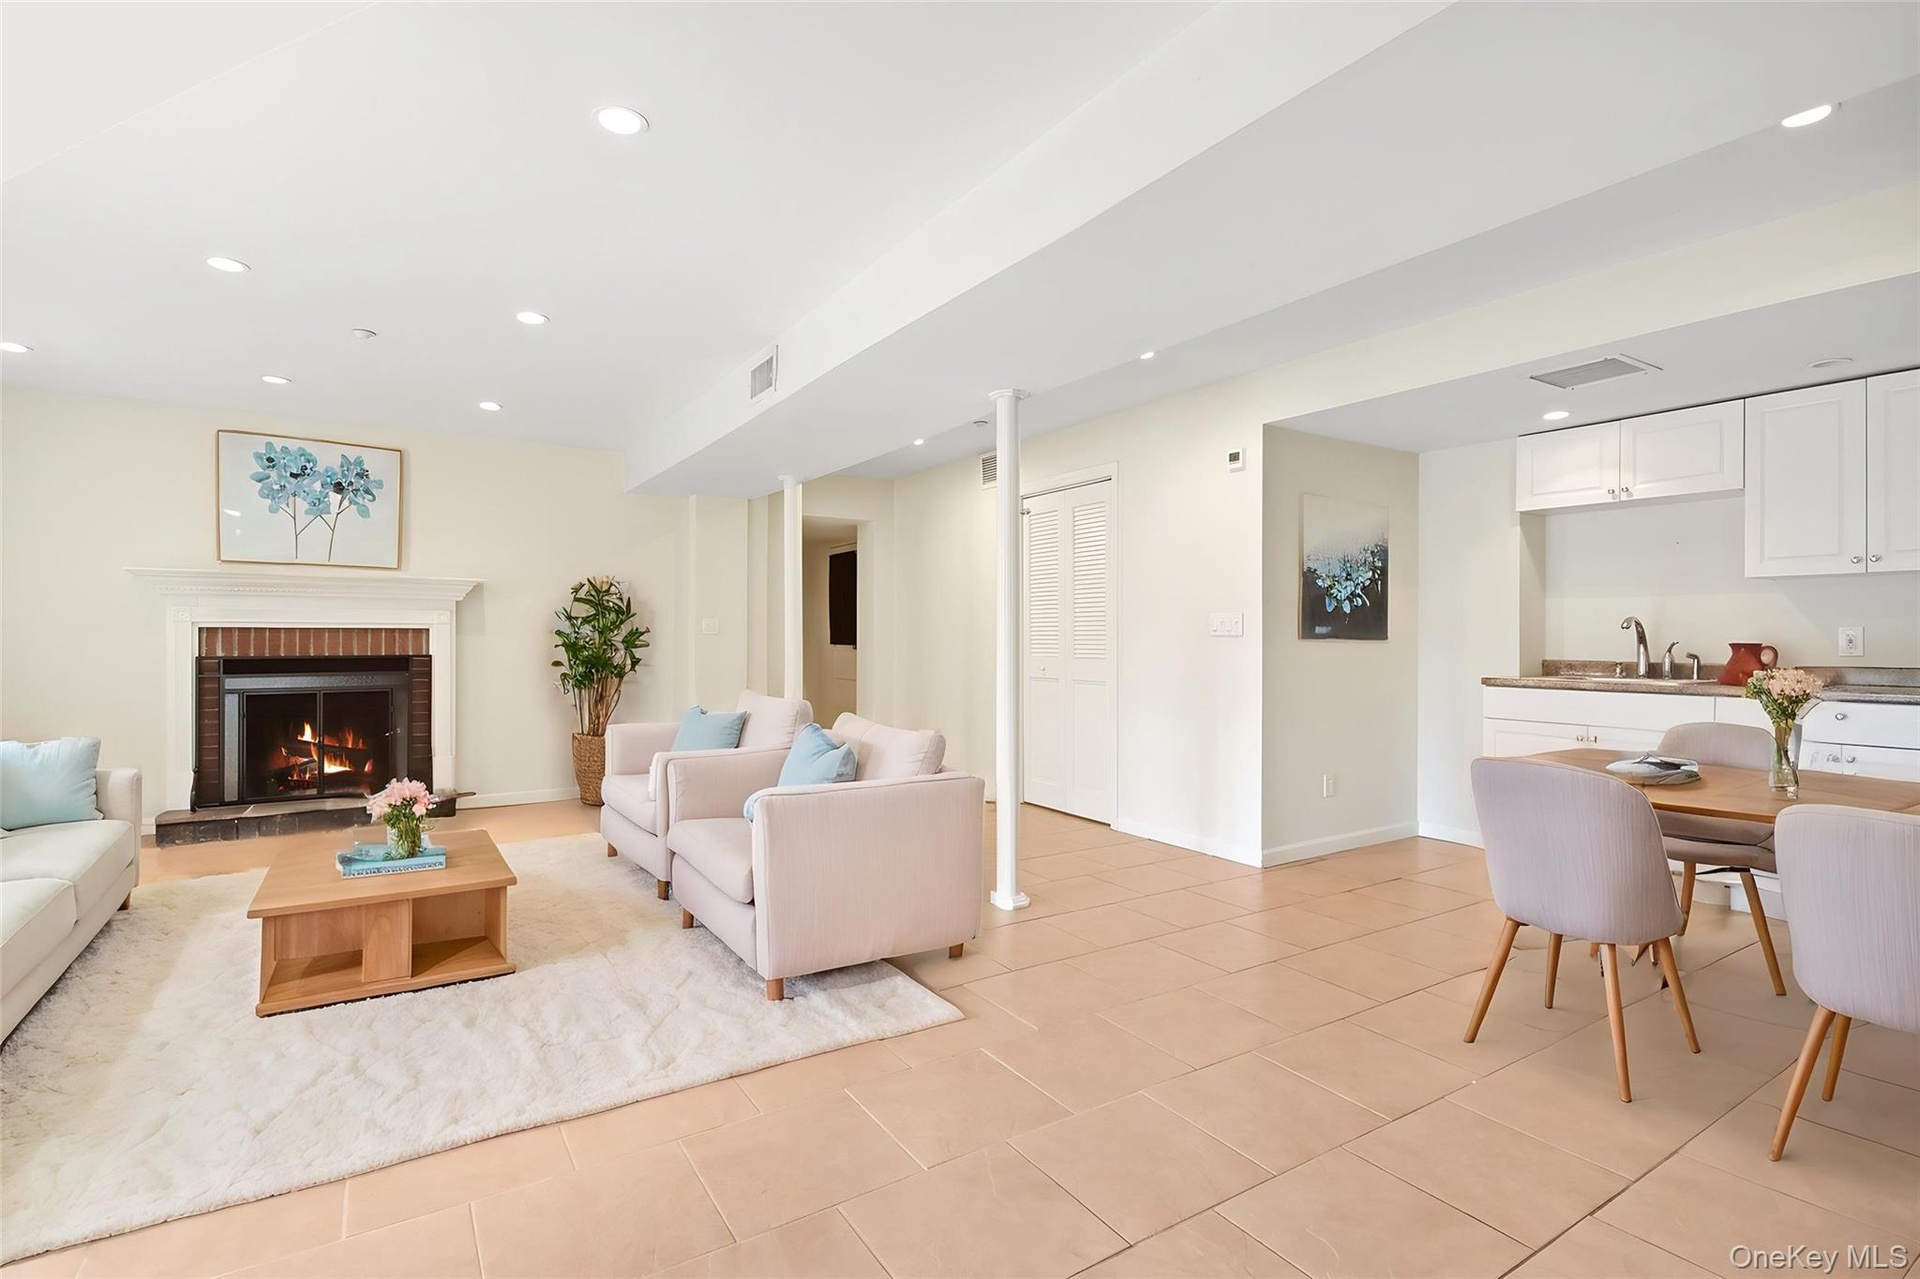
- Recreation Room Virtually Staged
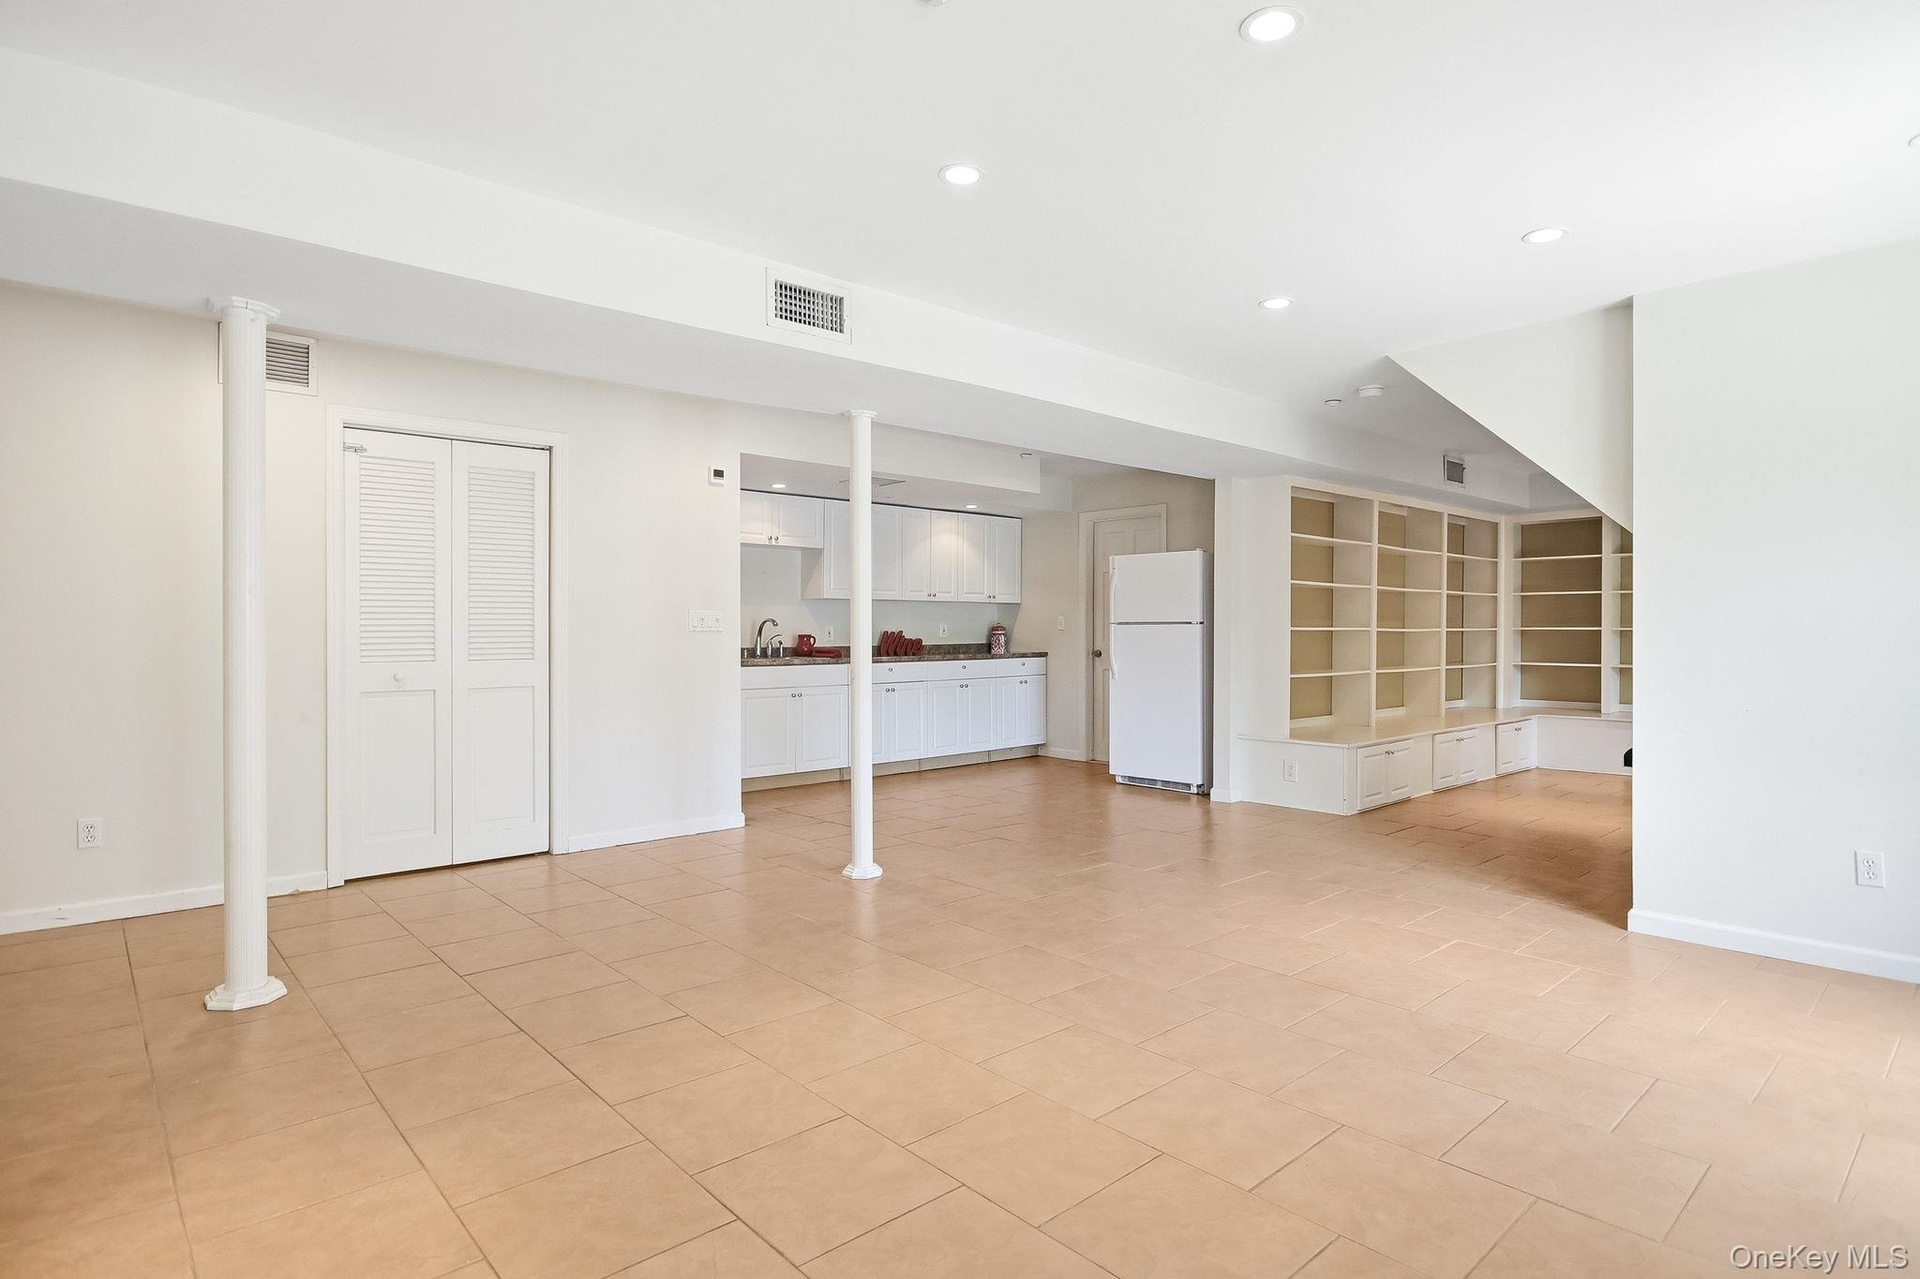
- Another split level below, the enormous recreation room, remodeled in 2015, features a second fireplace, summer kitchen, wet bar, and direct access to
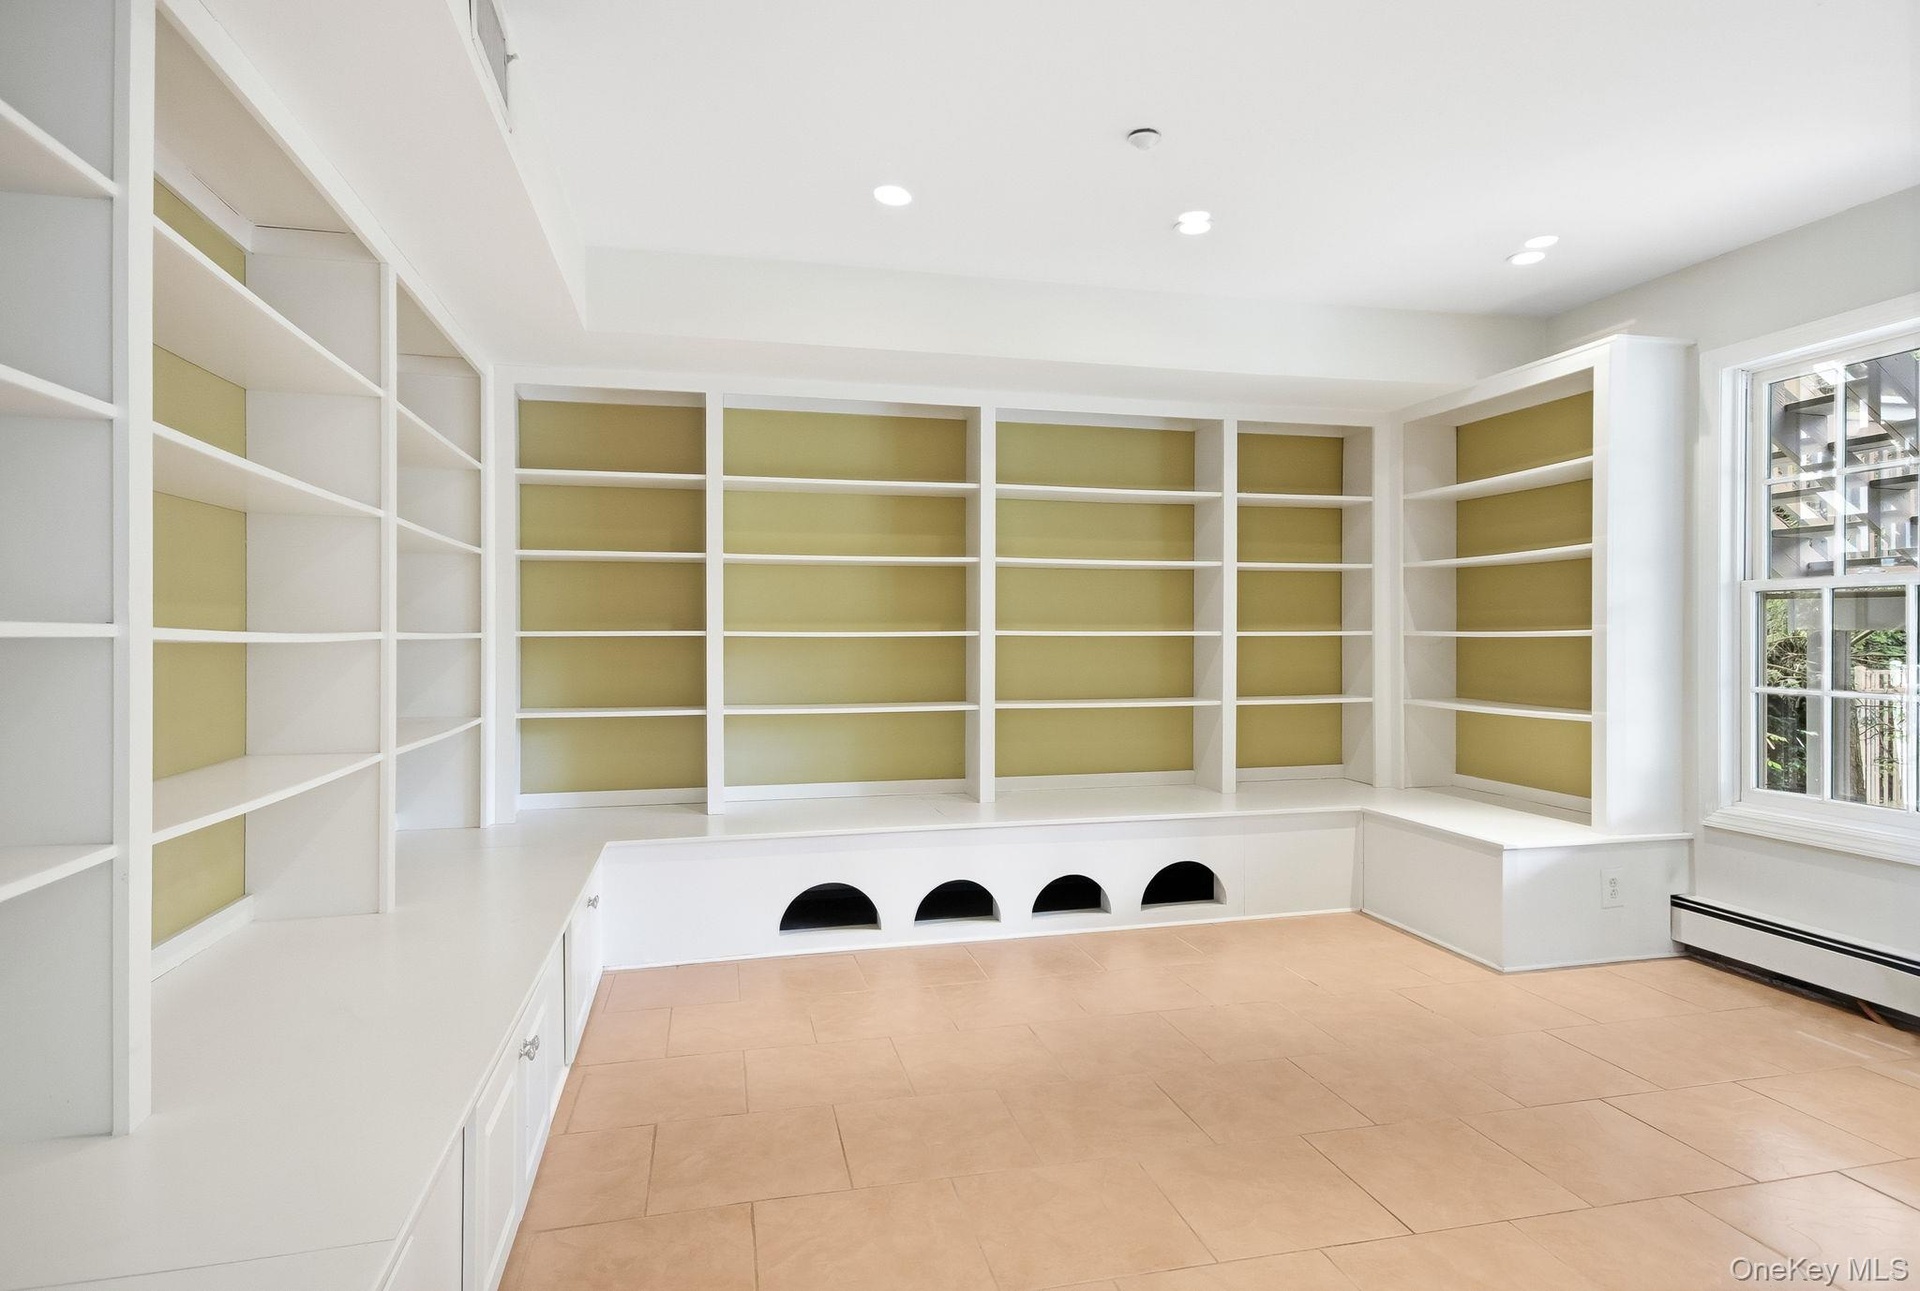
- Extra space in the recreation room featuring built-ins and views of the back yard and entertainment areas
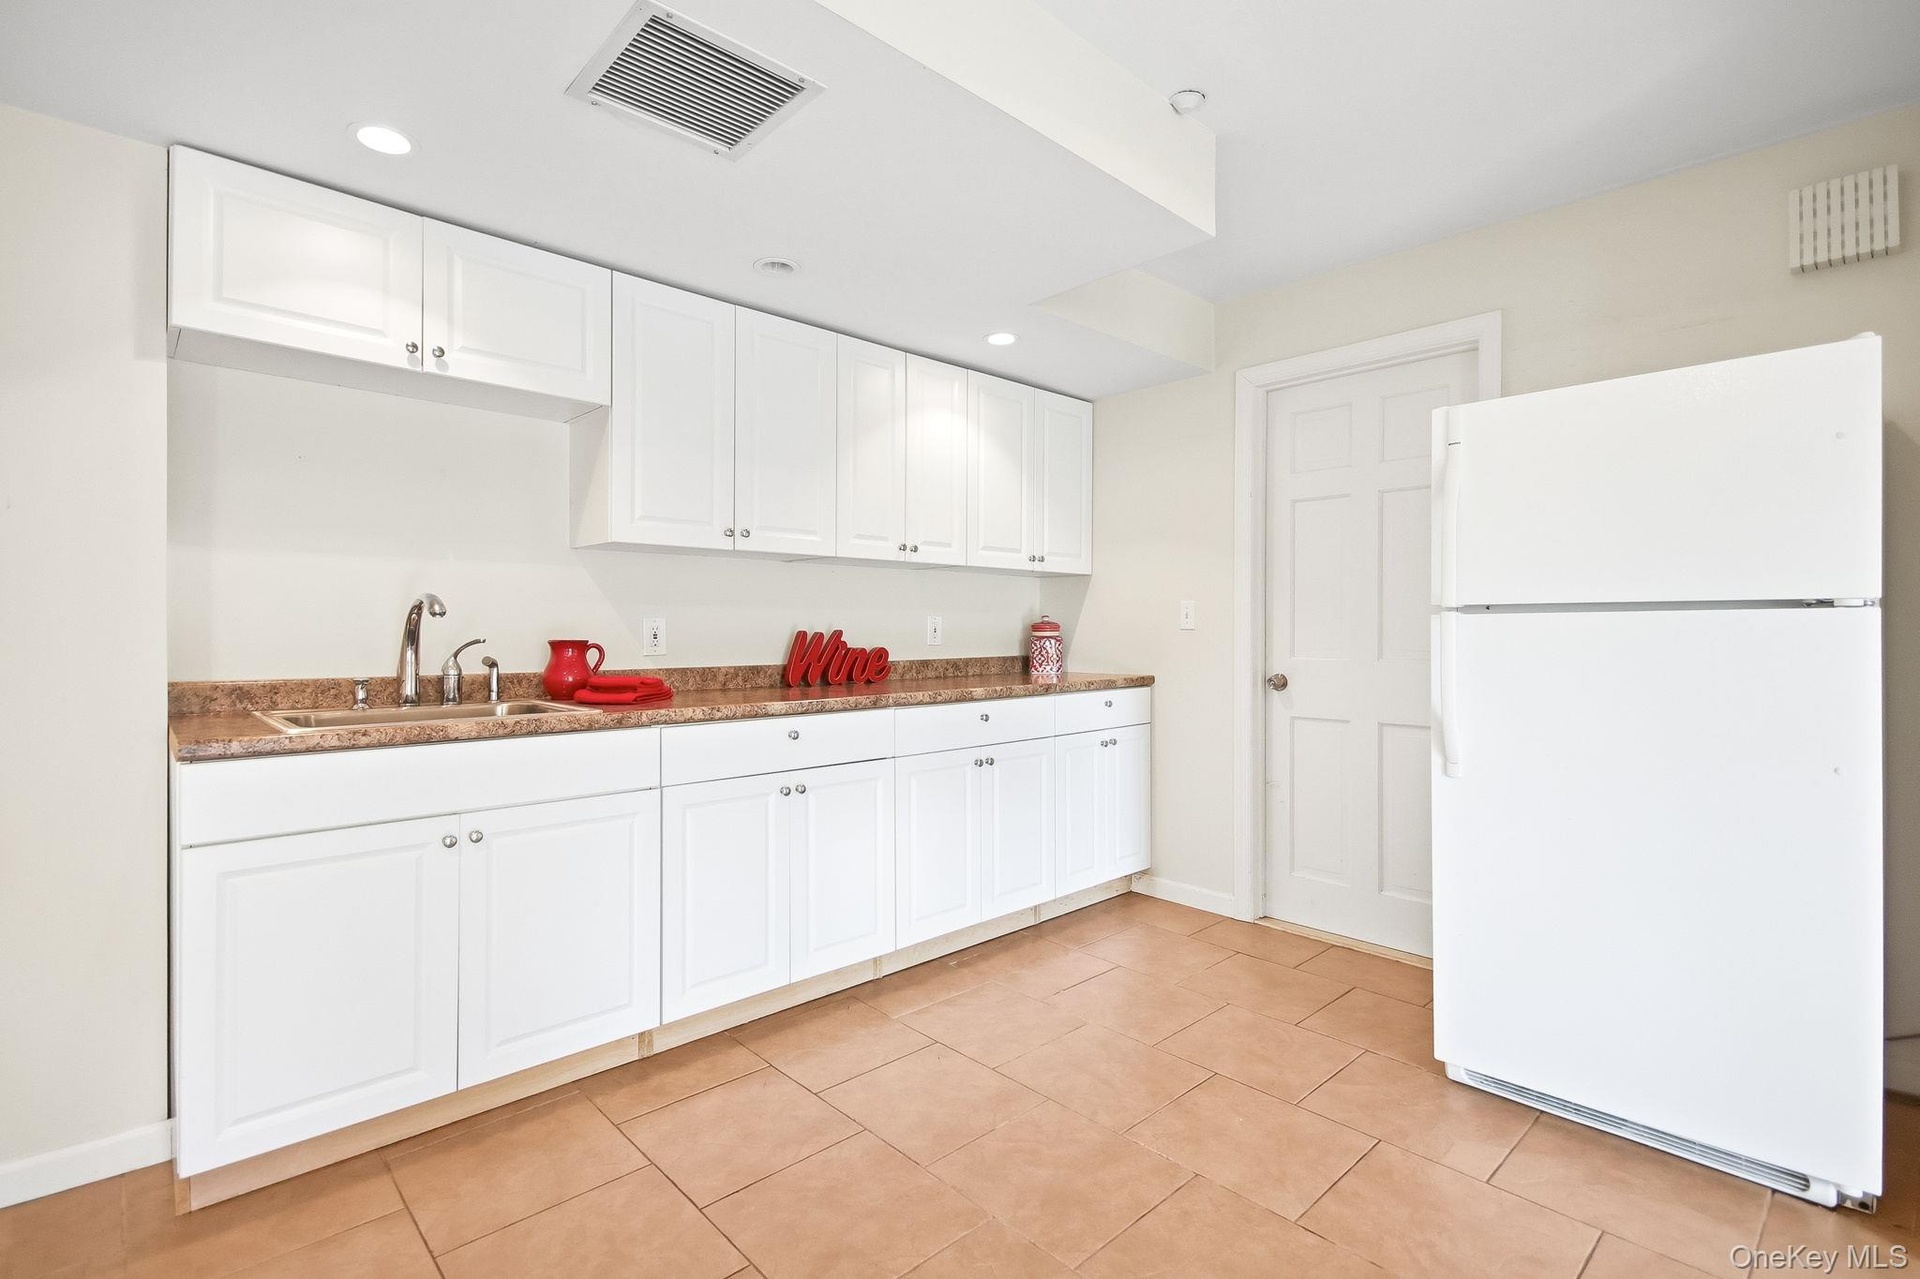
- Kitchenette featuring white cabinetry, light-toned countertops, a stainless steel sink, and tile flooring
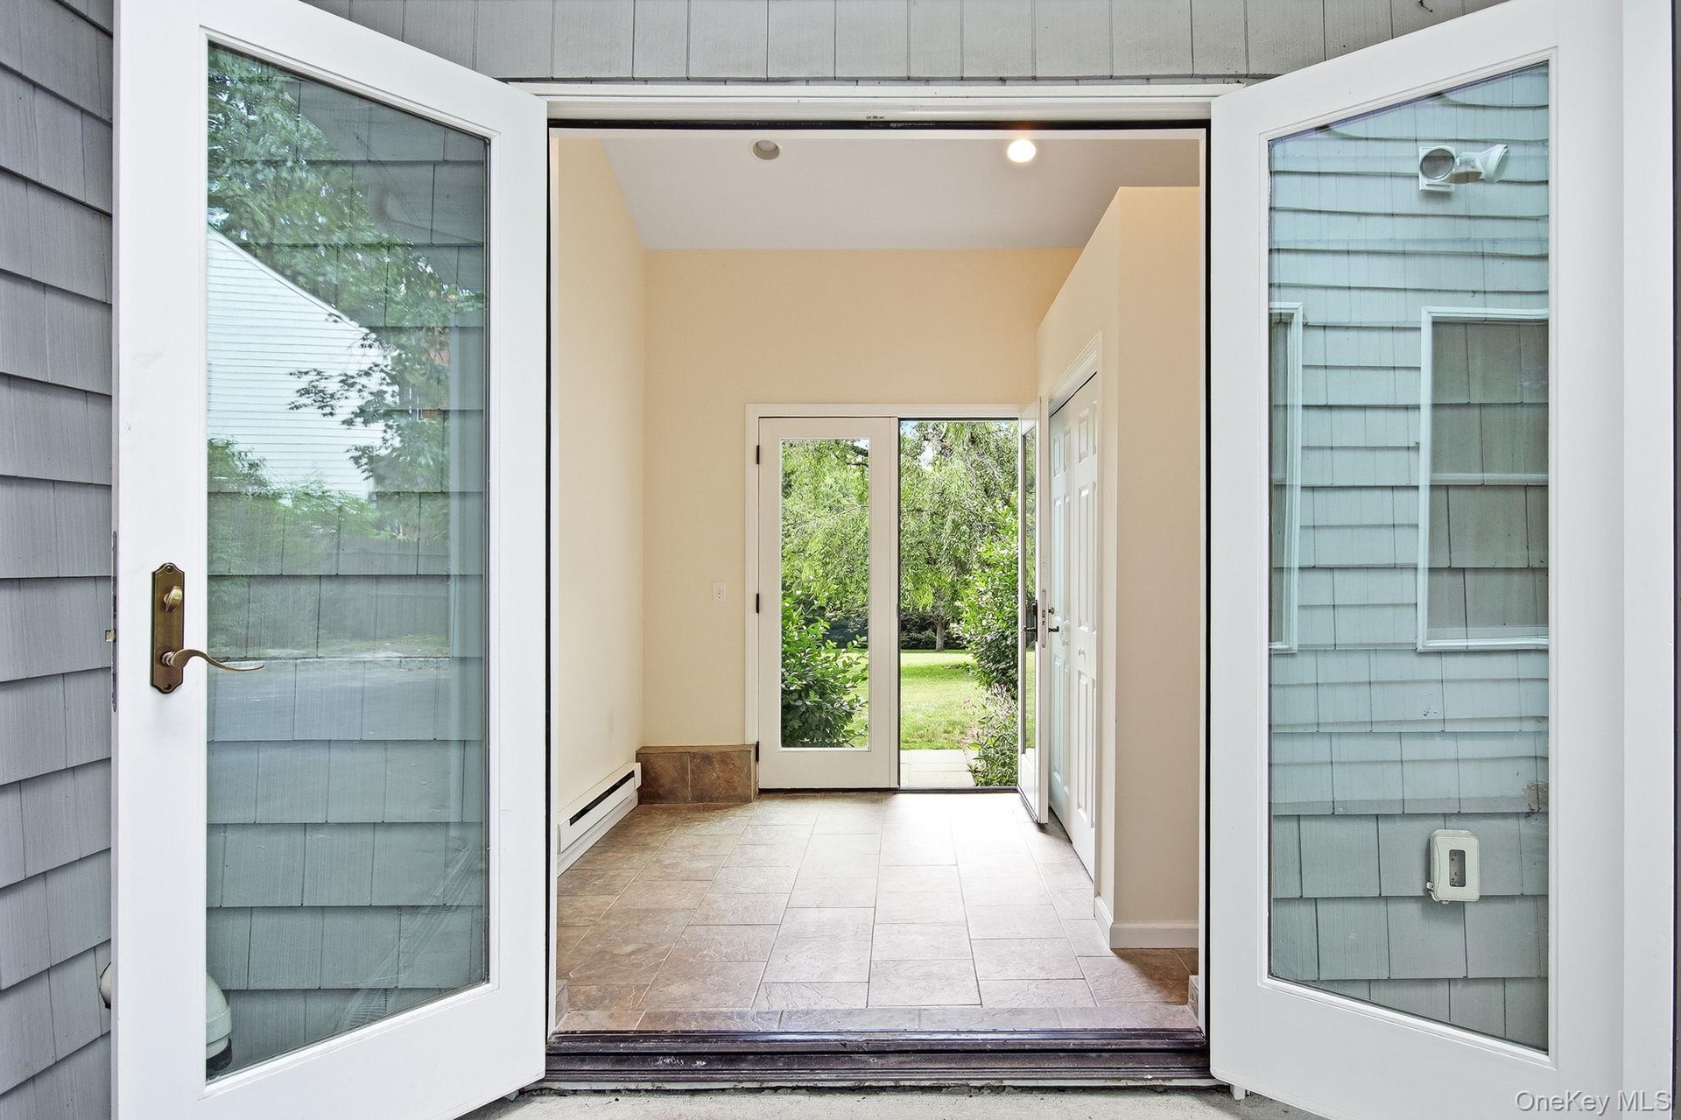
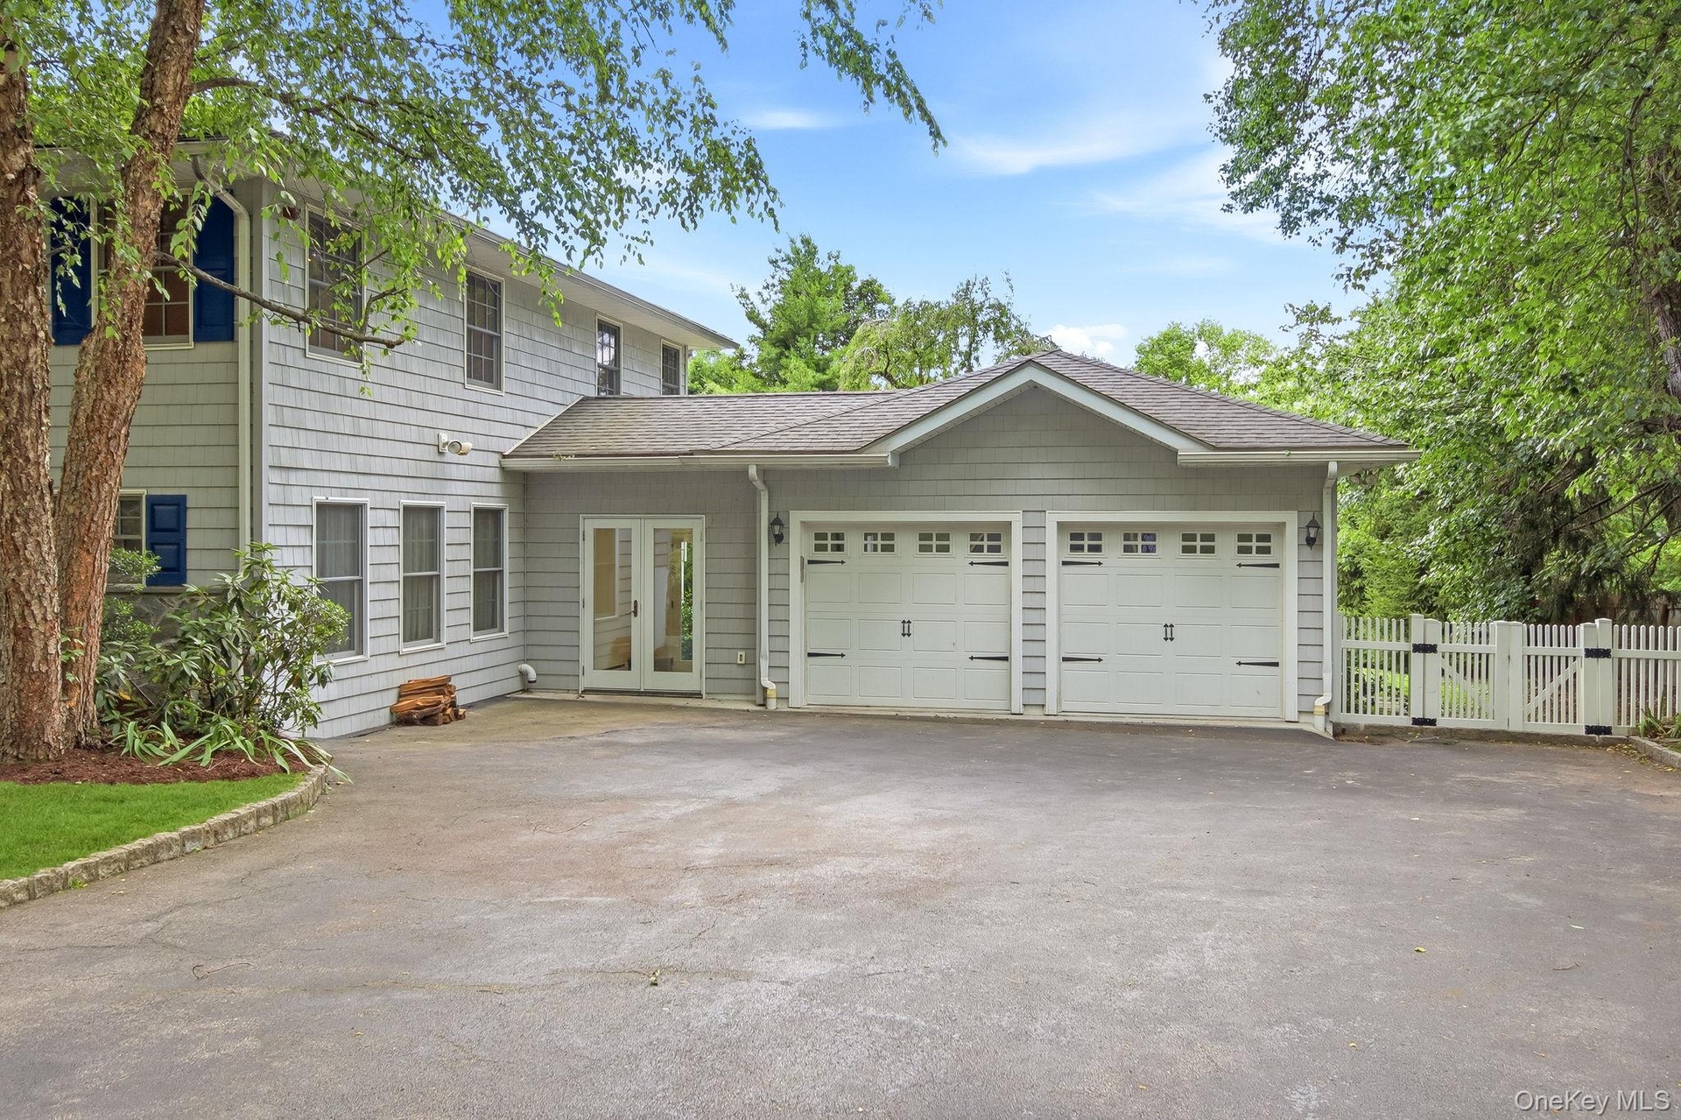
- Breezway connecting the garage to the home and front yard to the back; exterior entry featuring white French doors opening into a tiled interior space
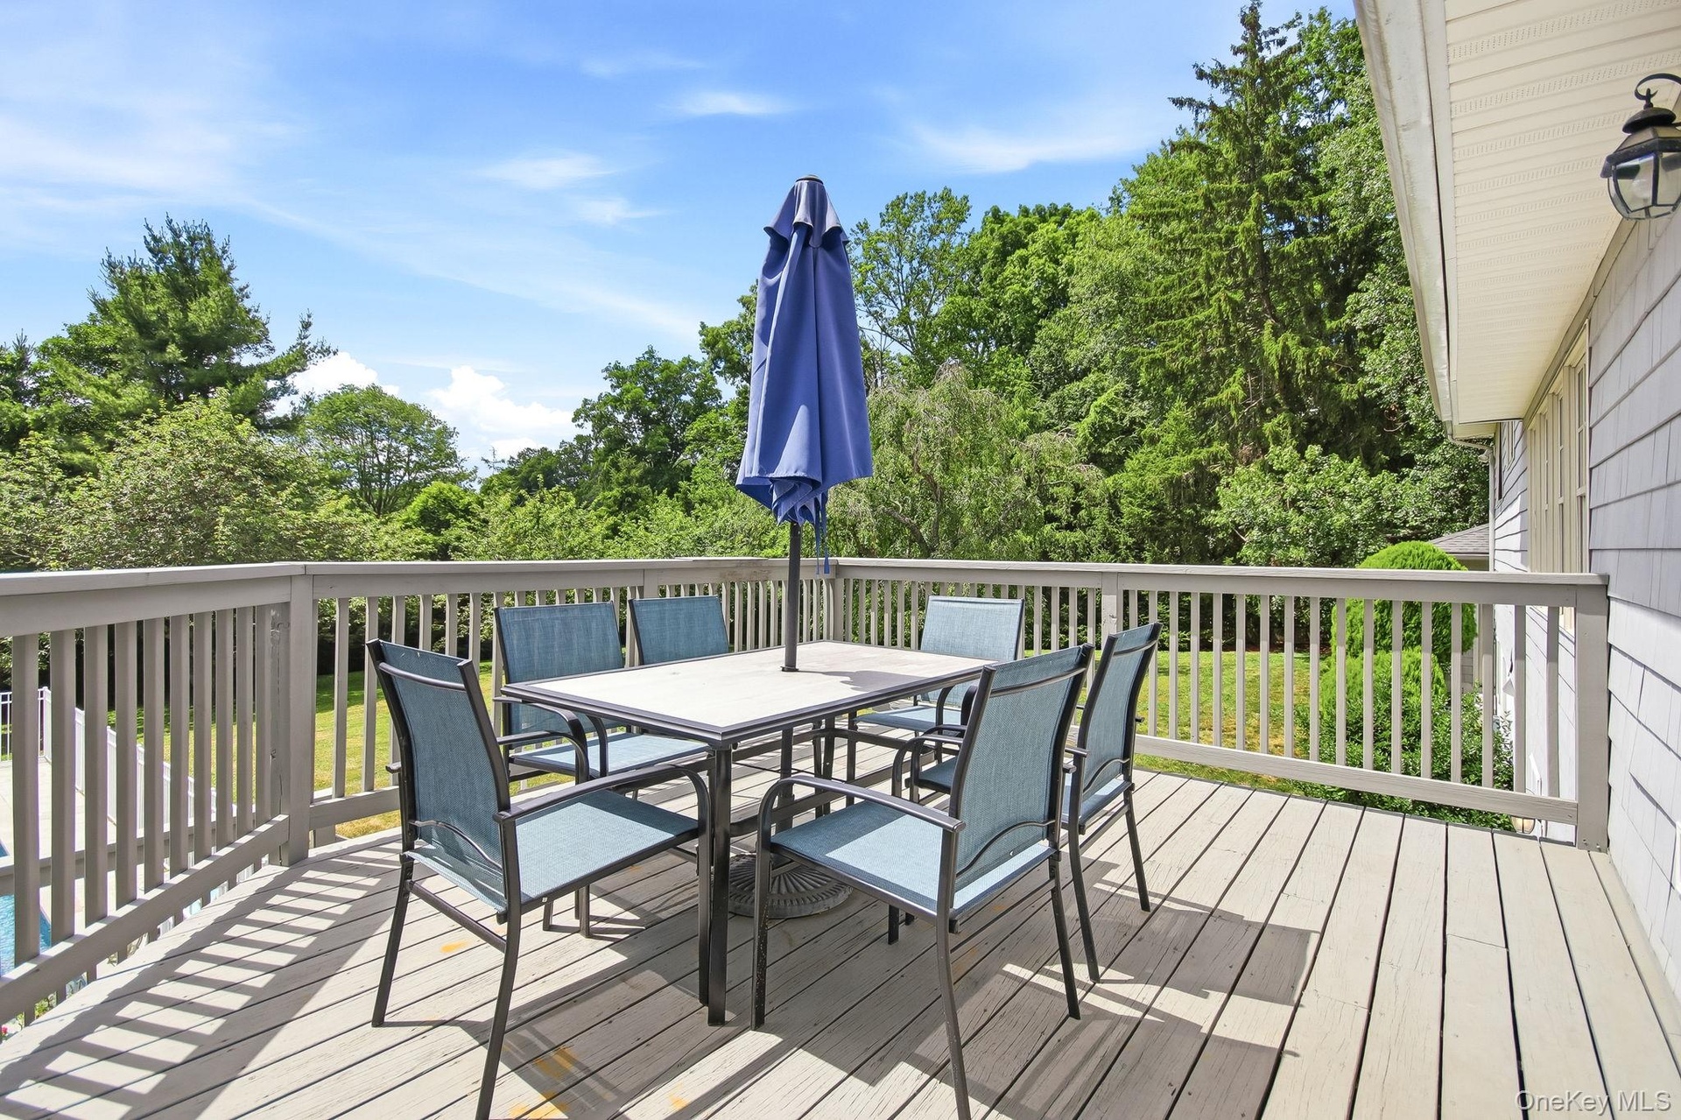
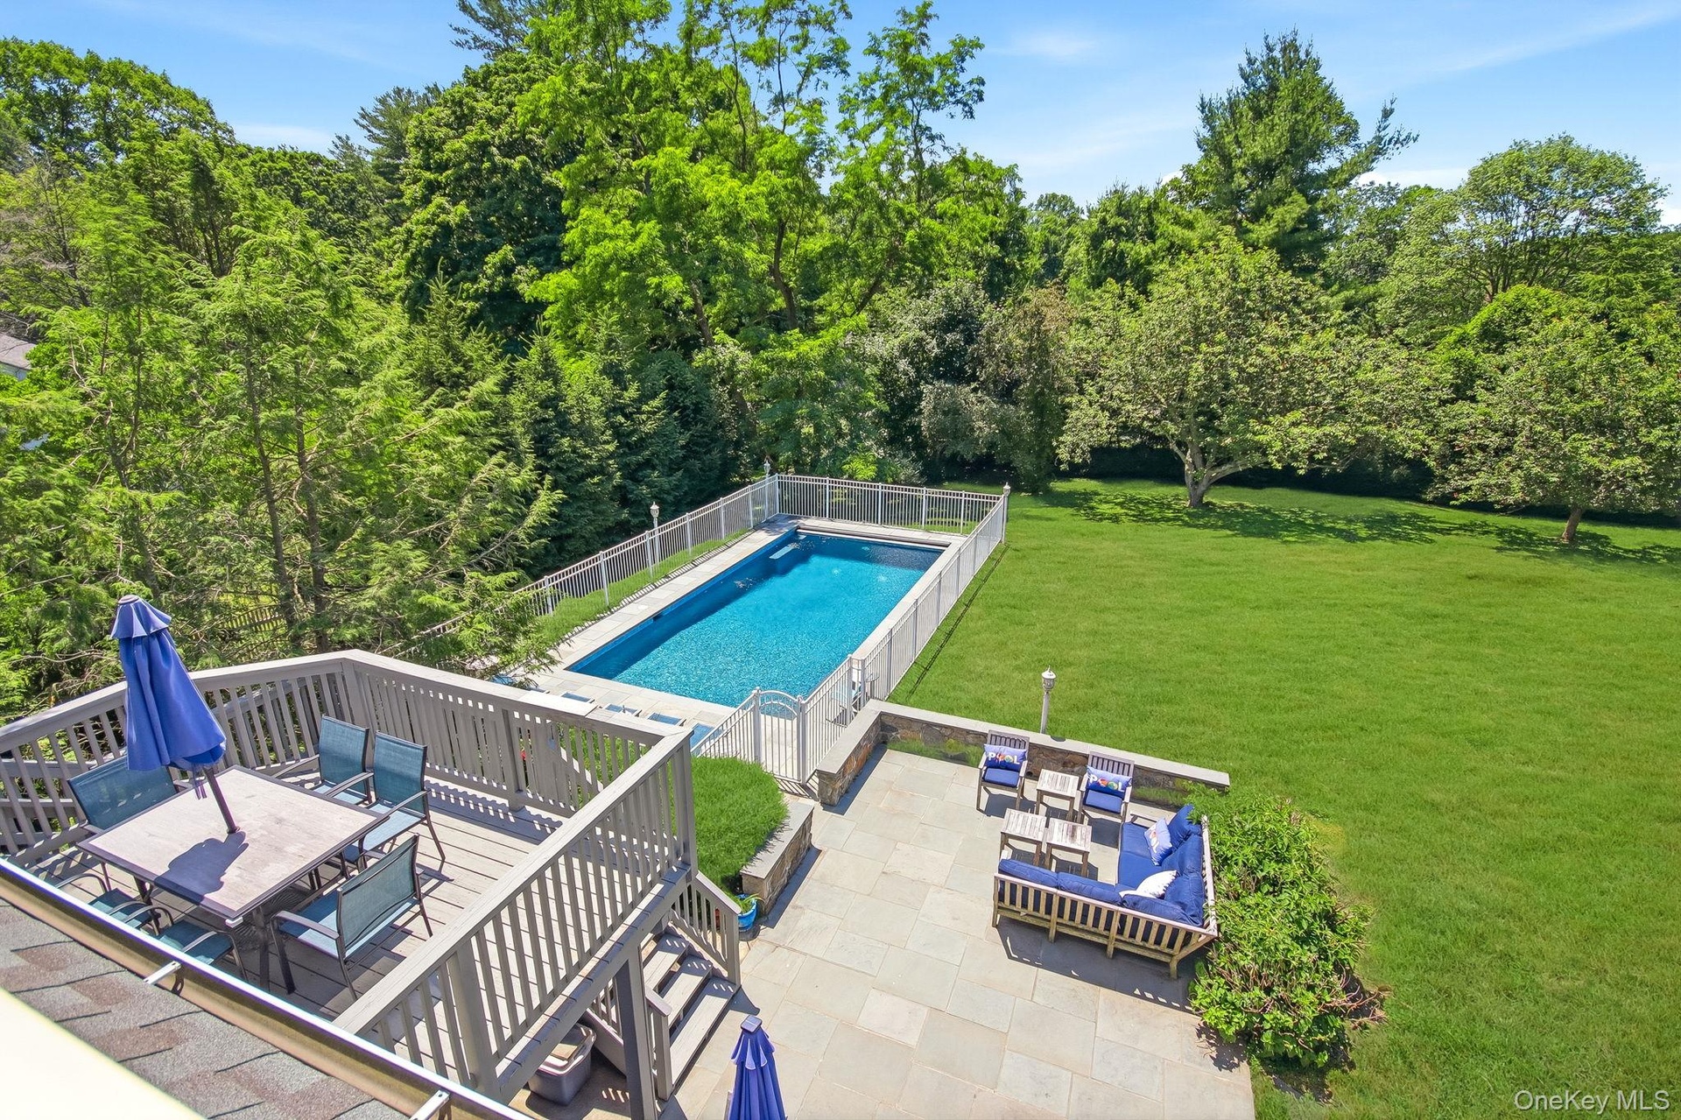
- Expansive outdoor deck featuring wood-finish flooring, a full railing system, and exterior wall lighting
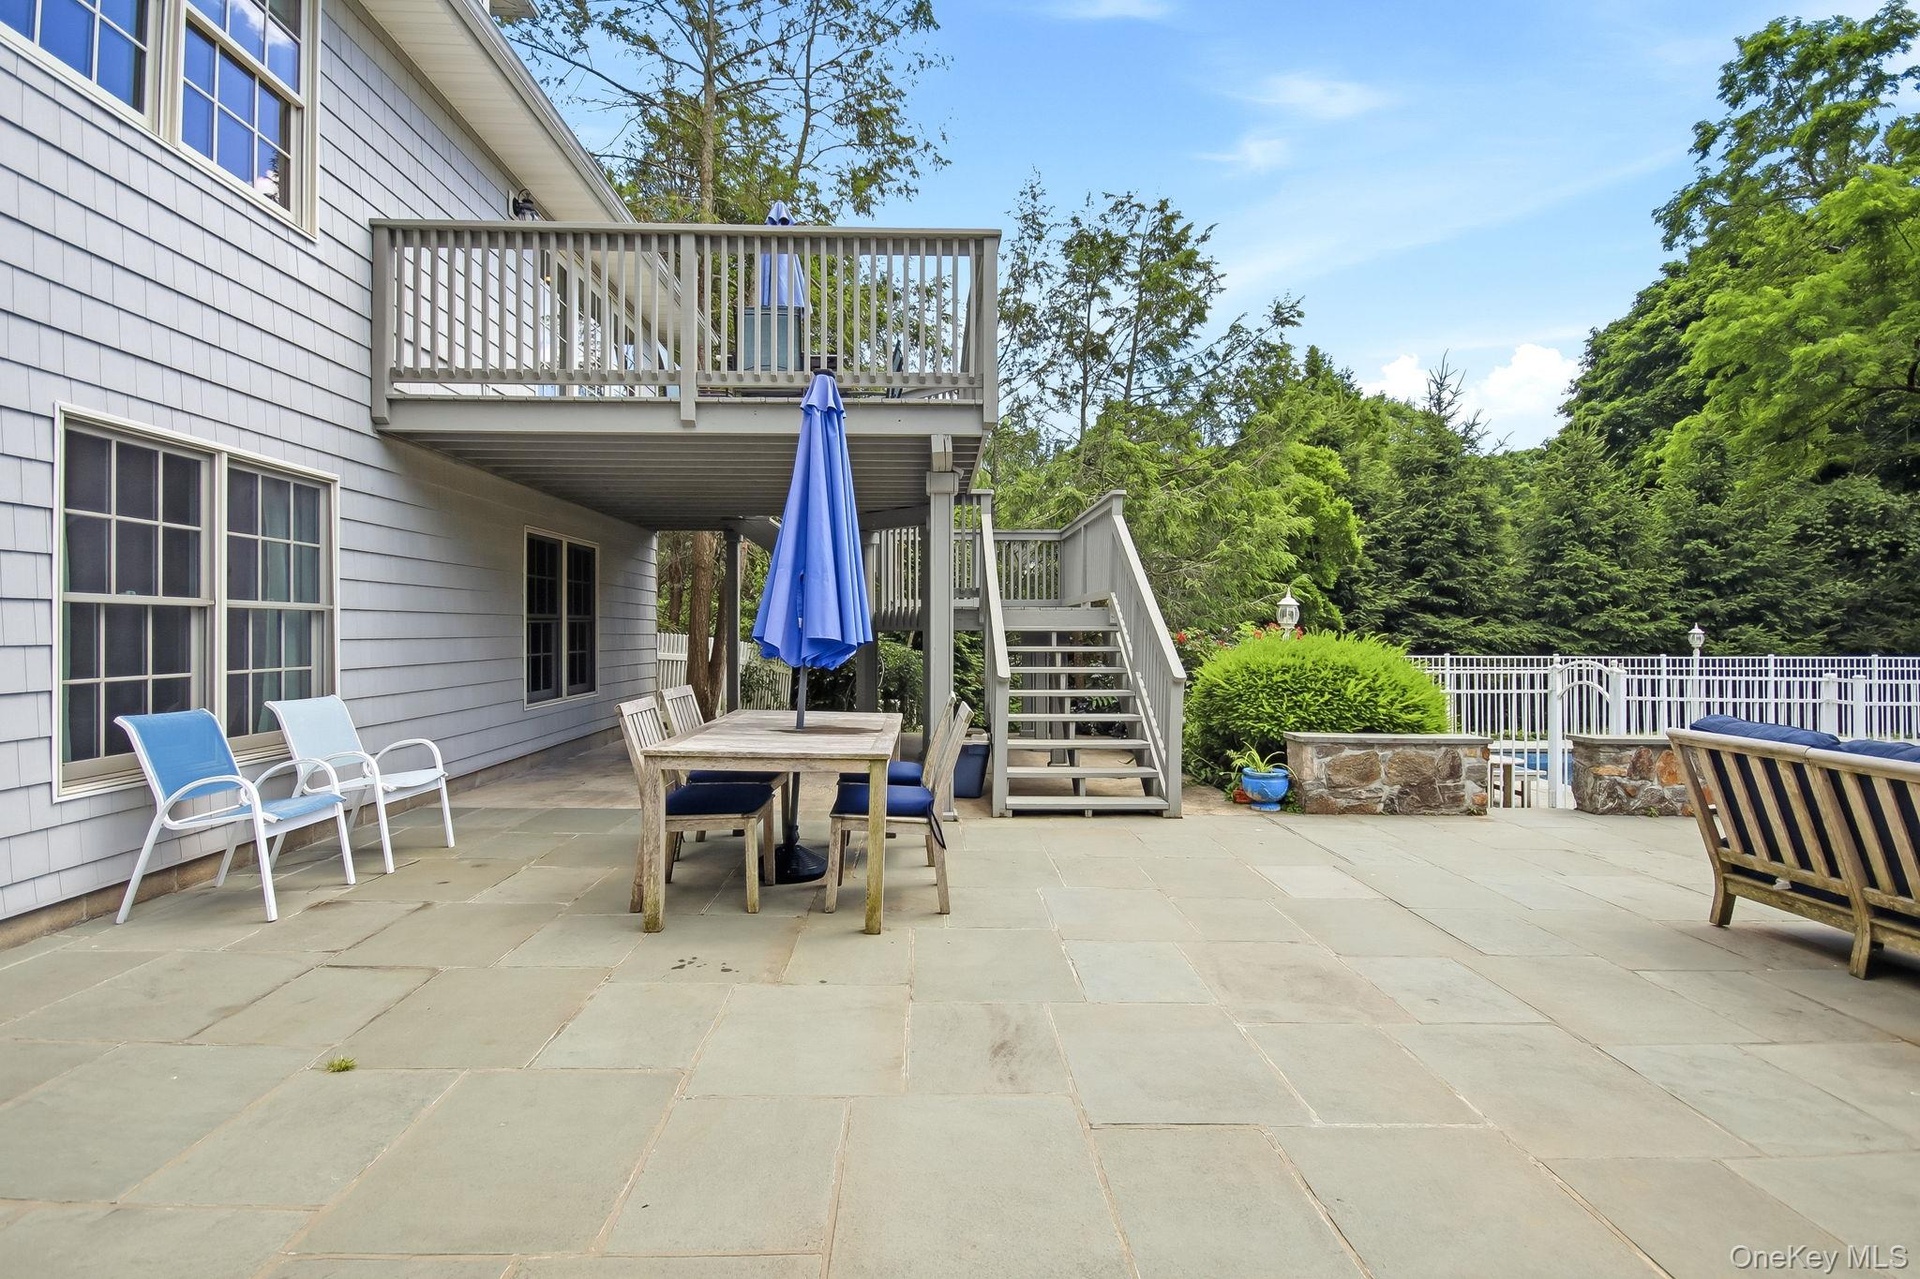
- Expansive patio with a multi-level deck, featuring a fenced area and mature surrounding trees
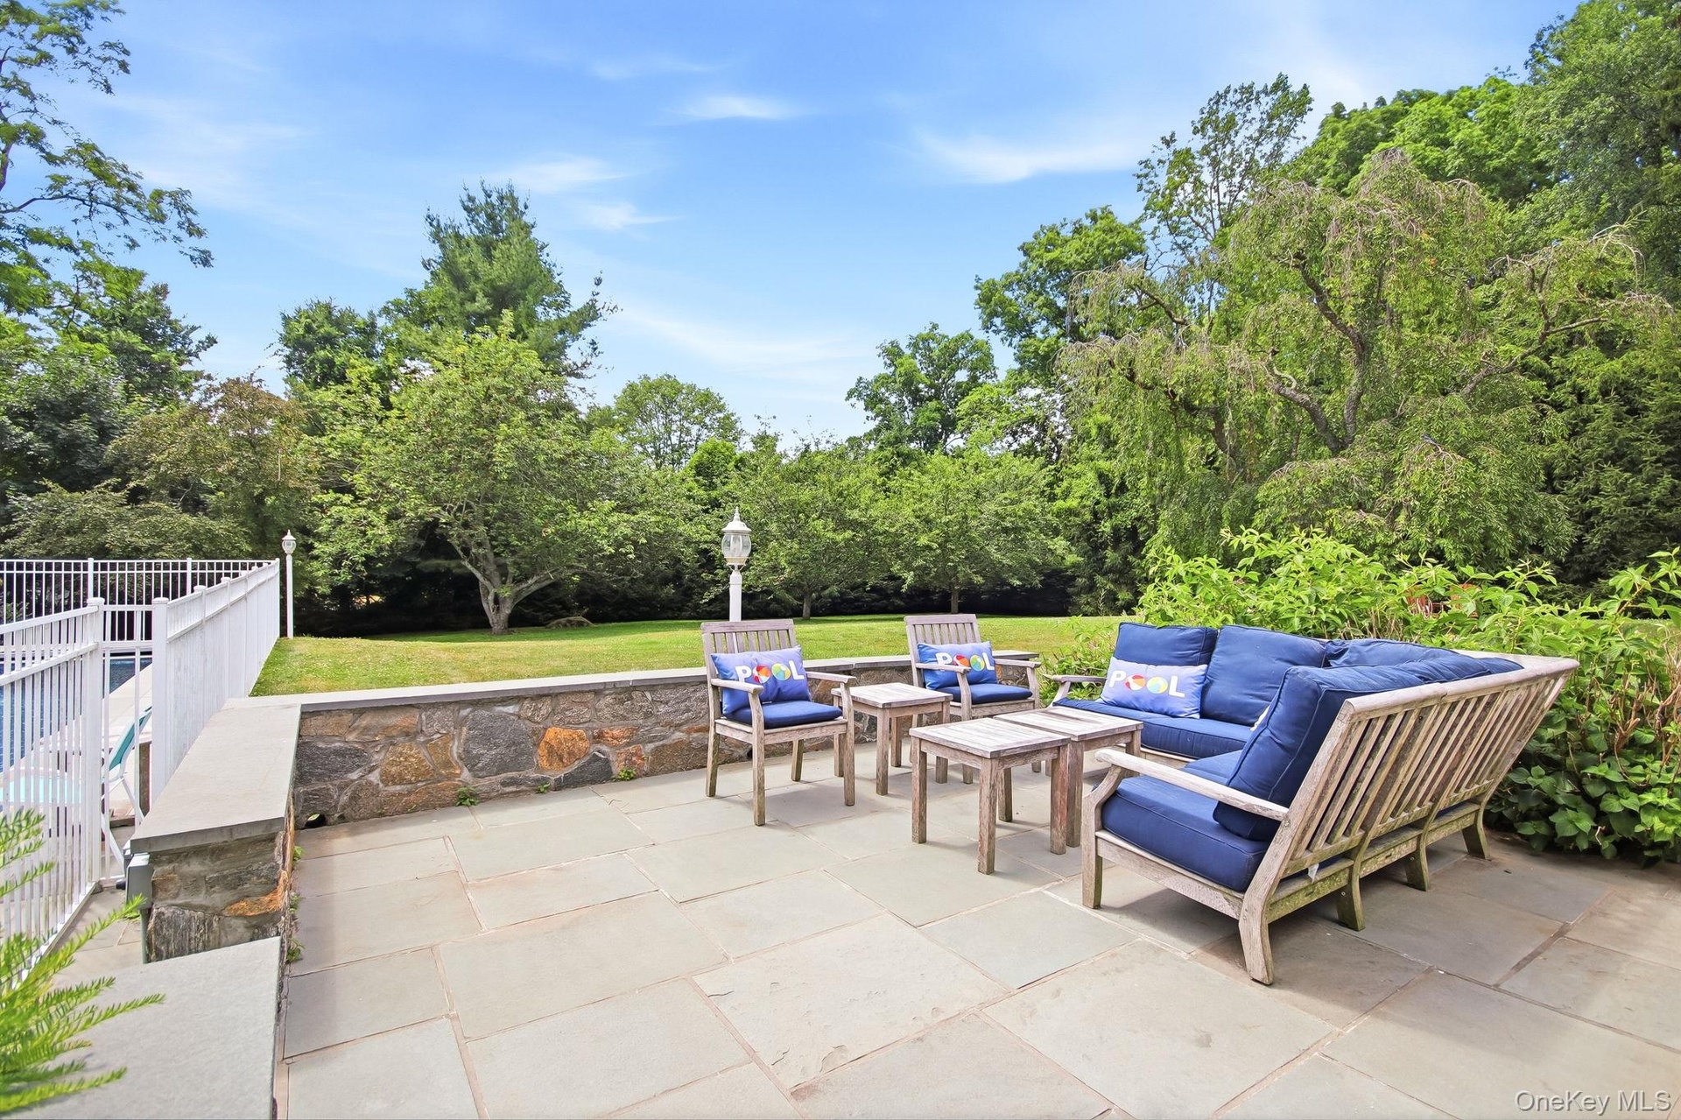
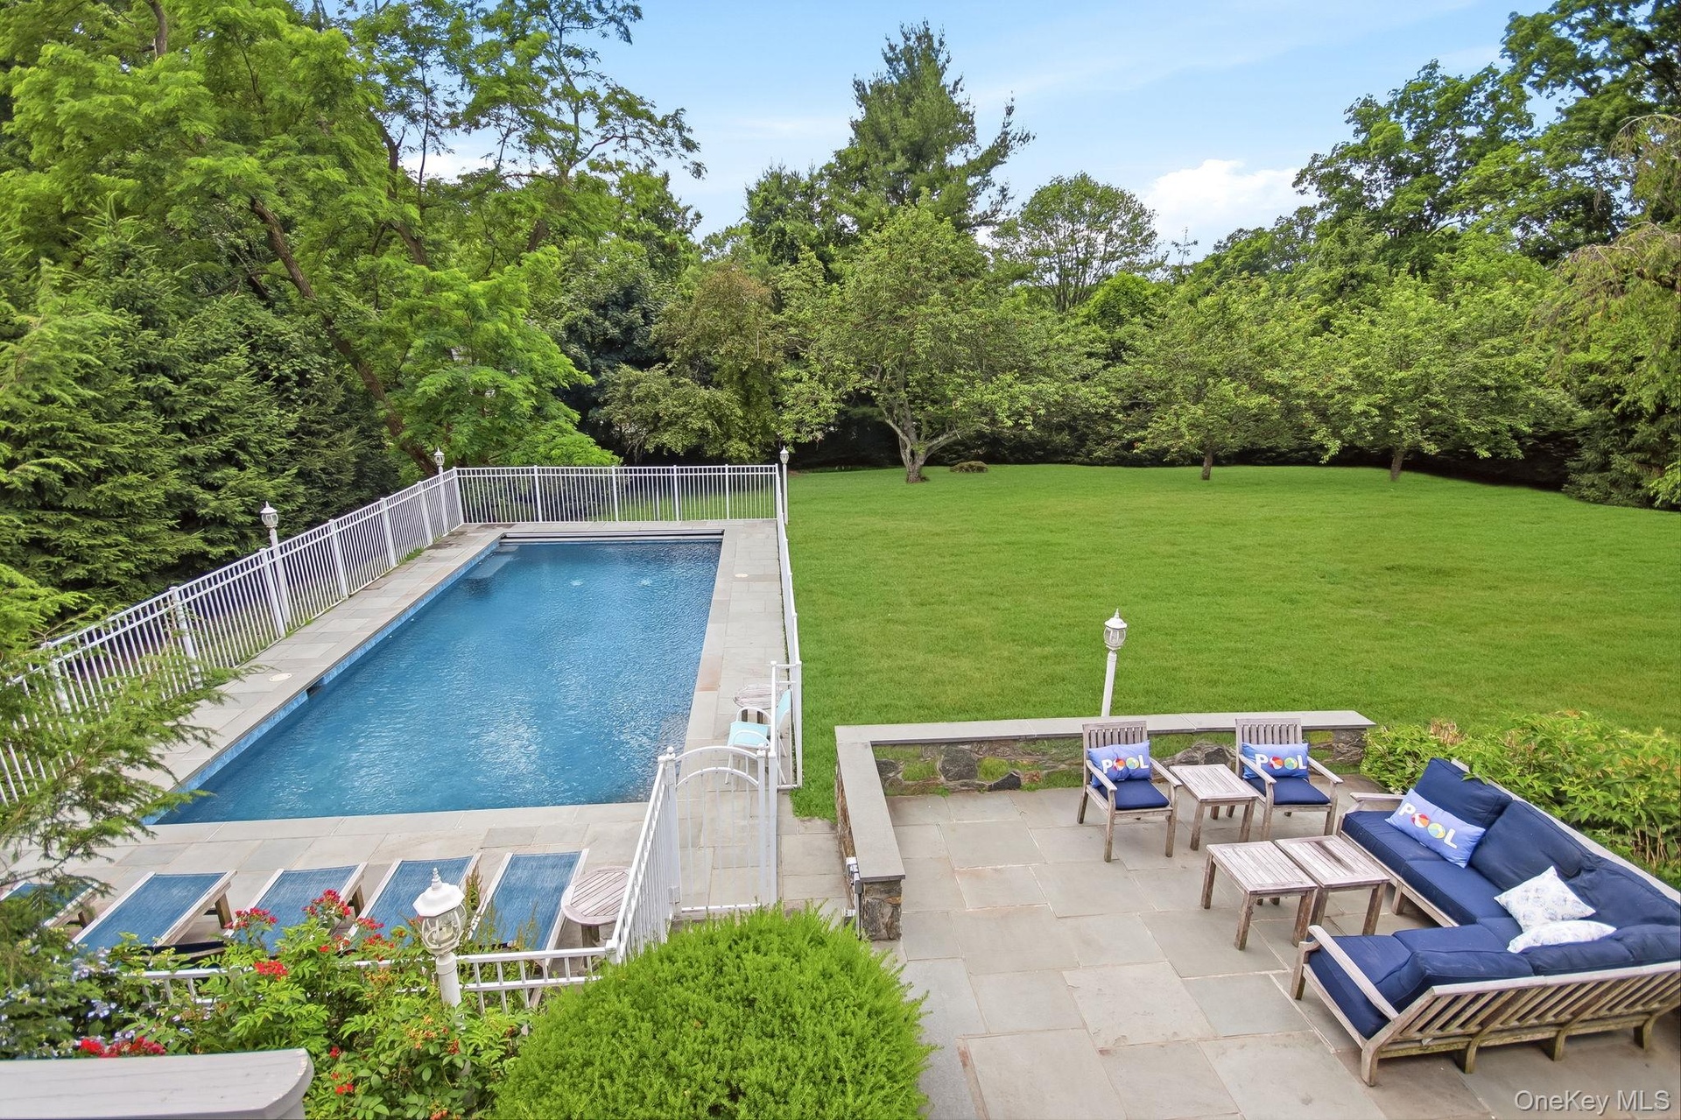
- Expansive patio with a stone retaining wall
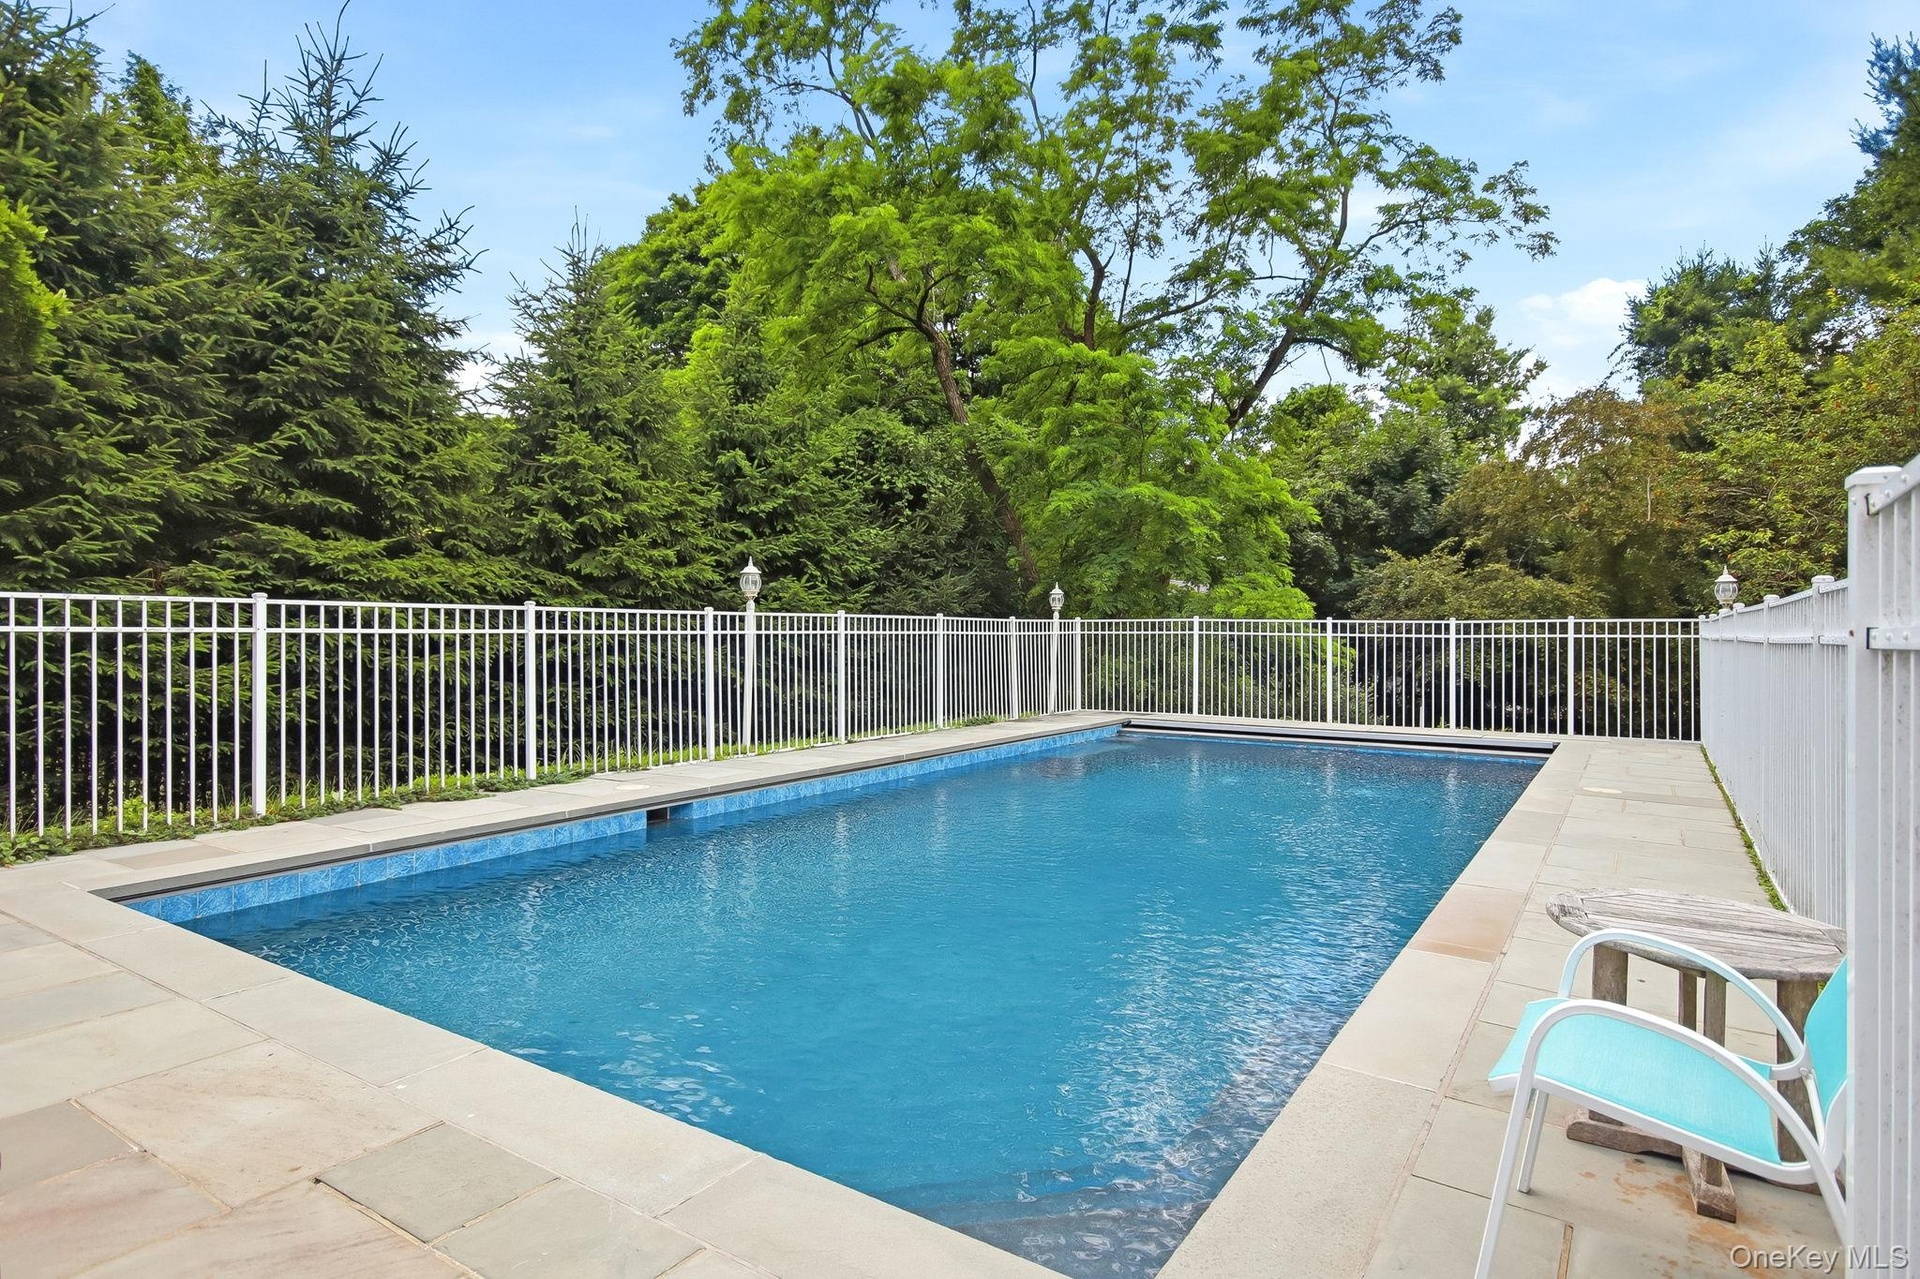
- In-ground swimming pool featuring a tiled interior and stone coping
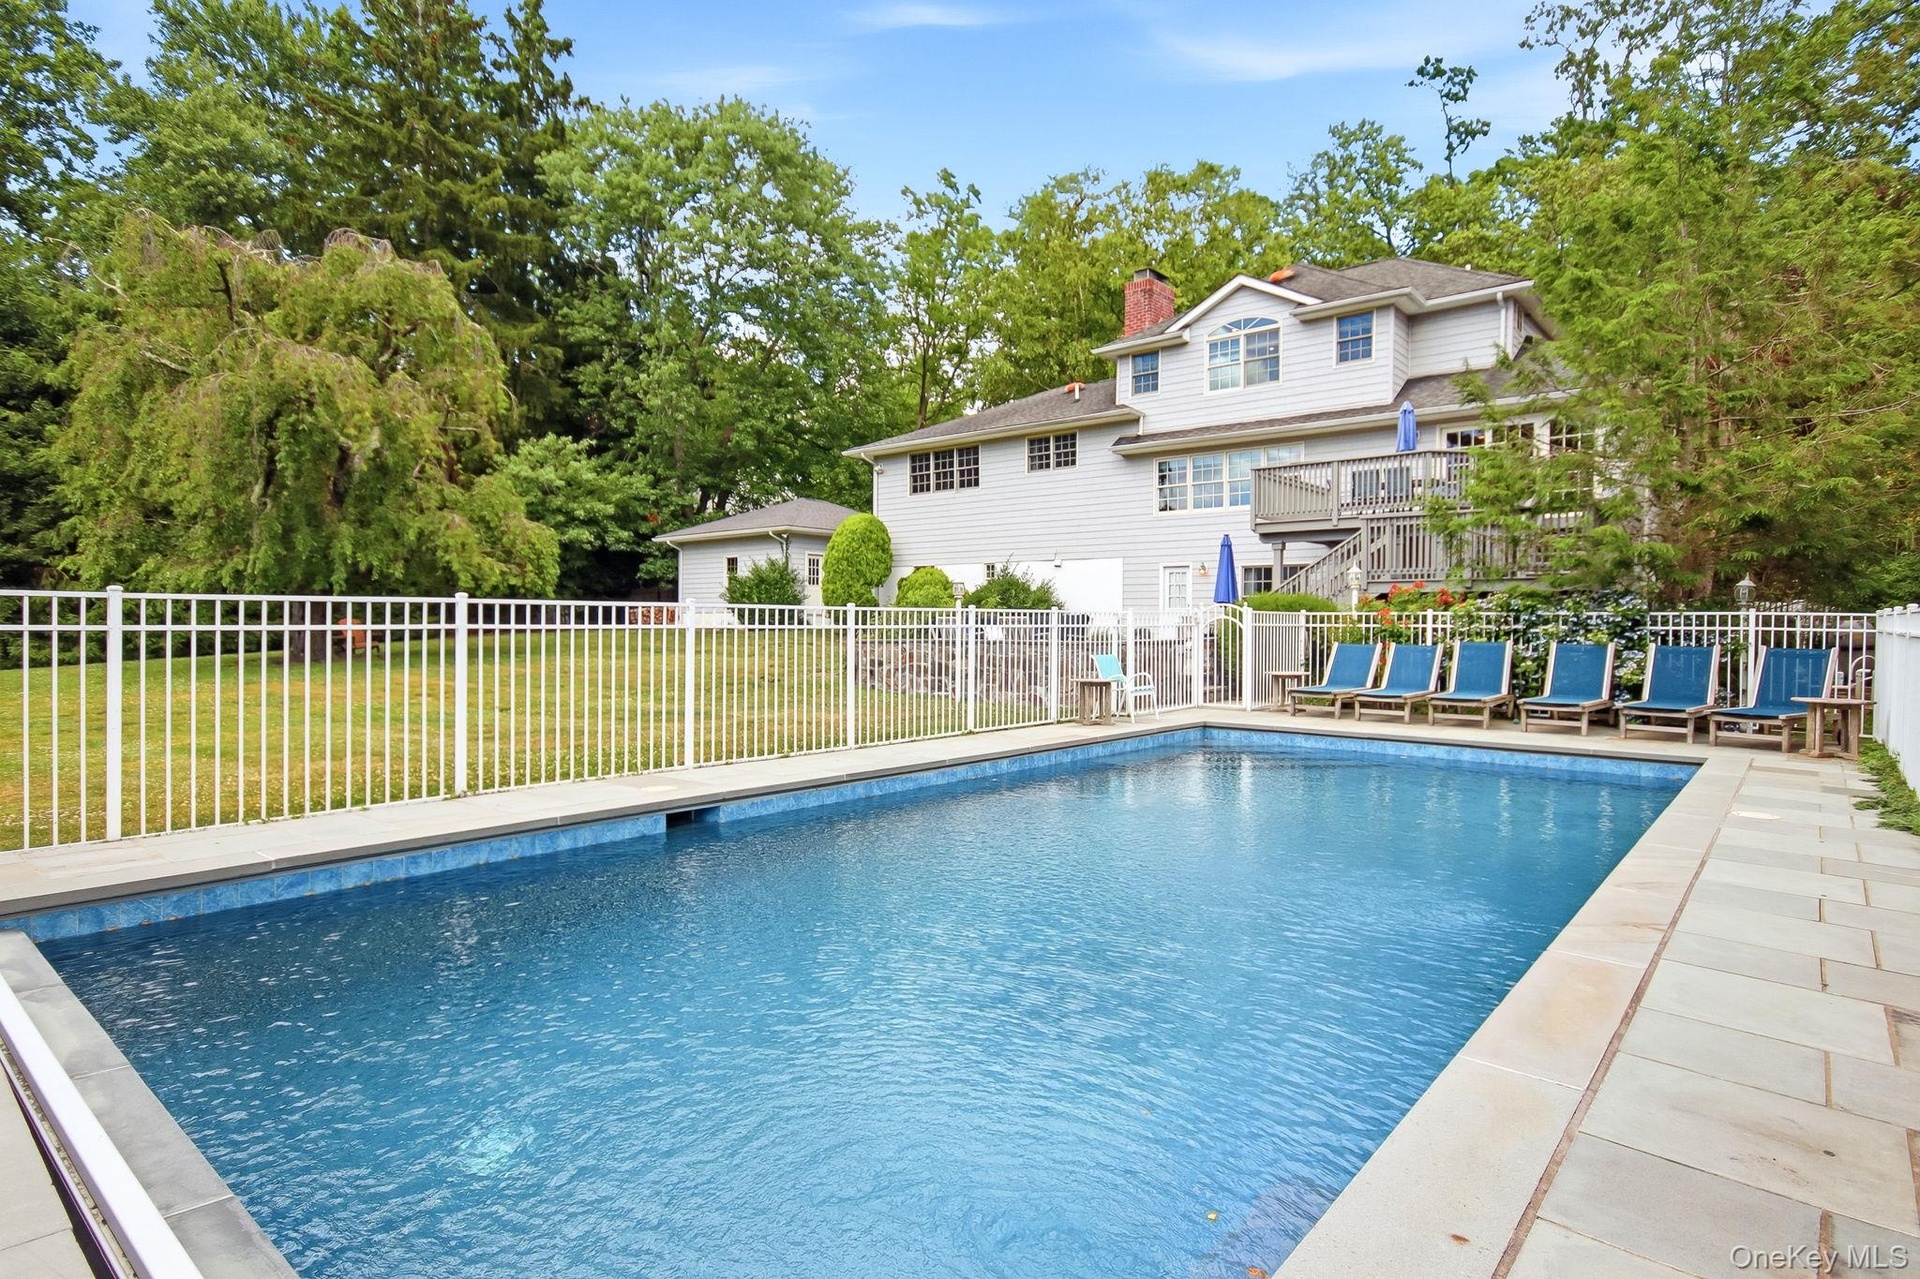
- In-ground swimming pool with surround, featuring a white fence
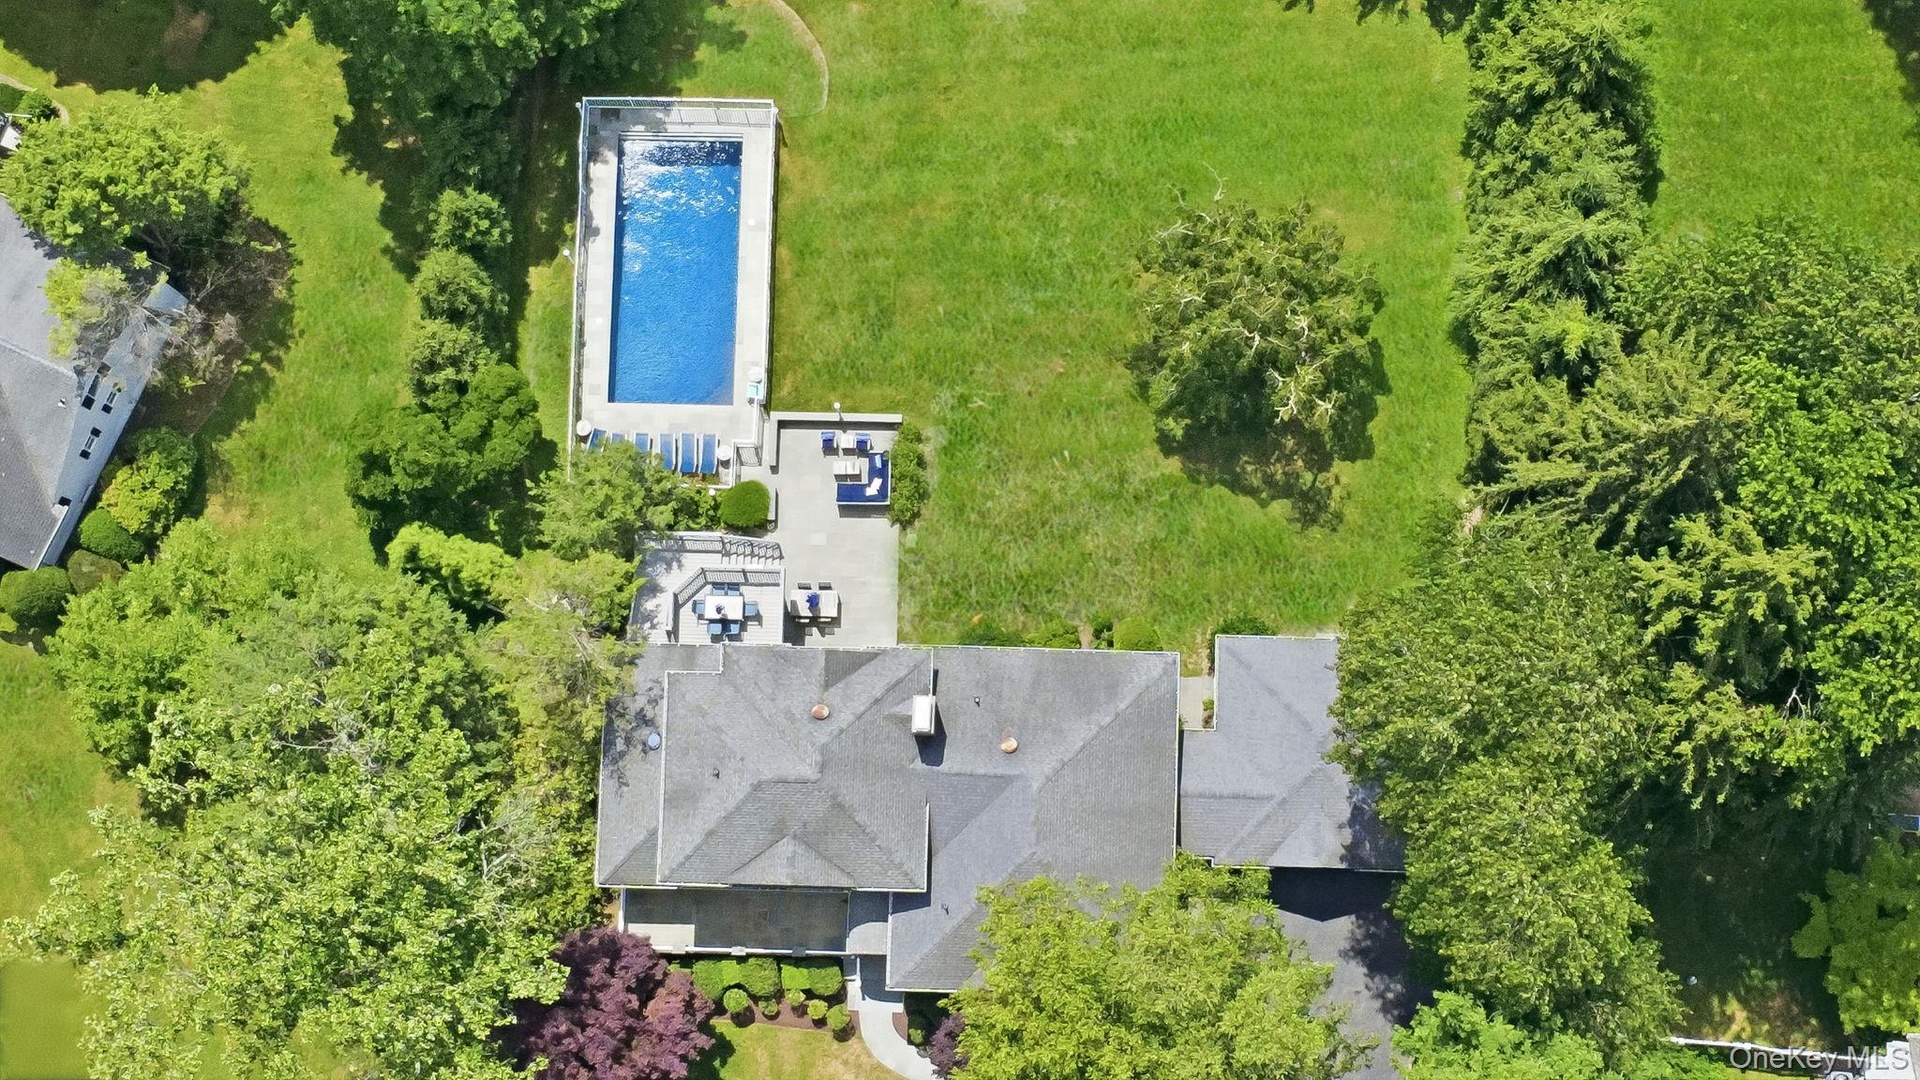
- Outdoor entertaining space featuring a rectangular swimming pool with safety fencing, a stone patio, and an expansive lawn area
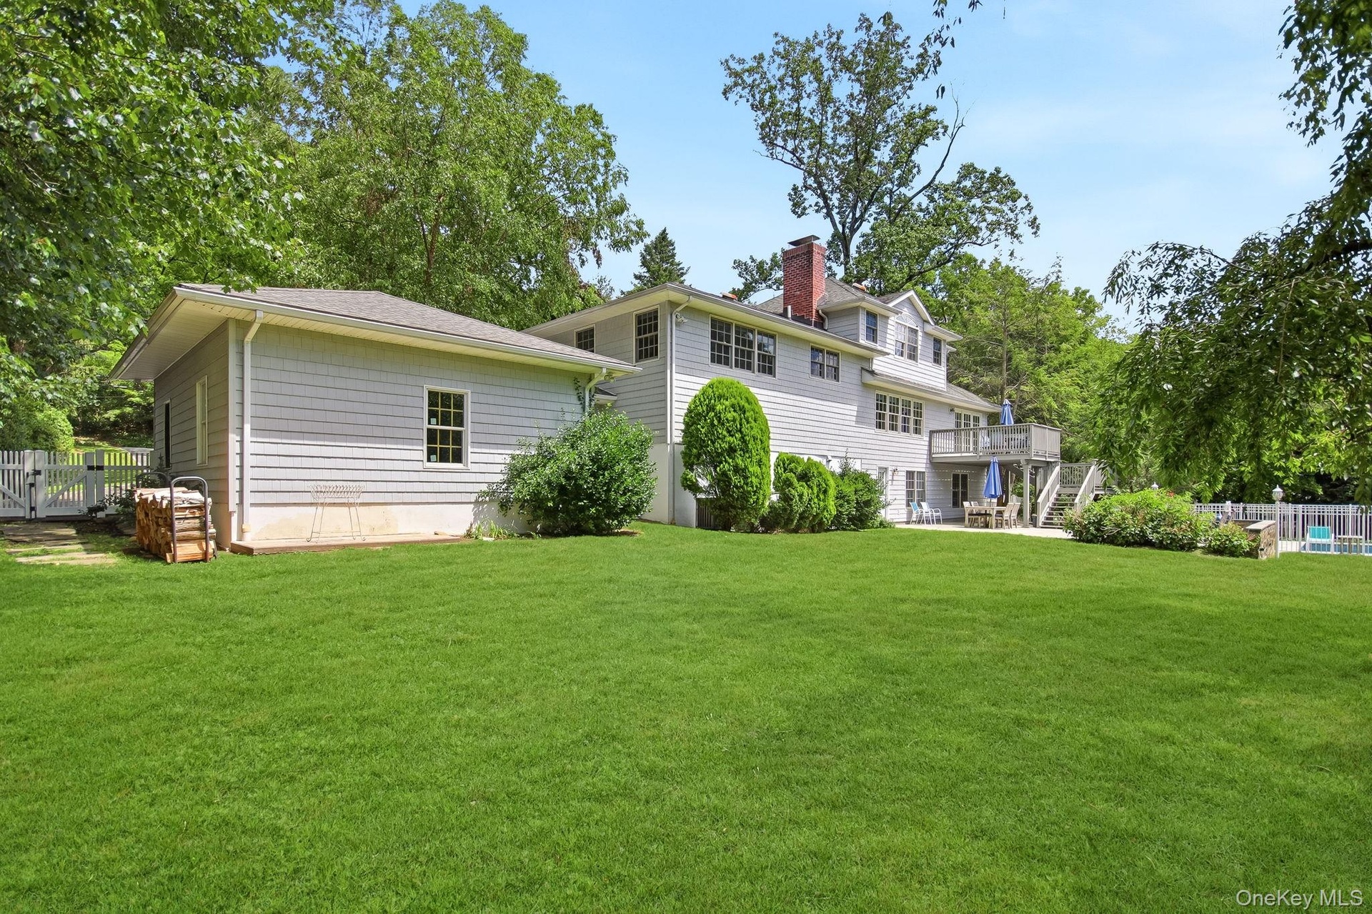
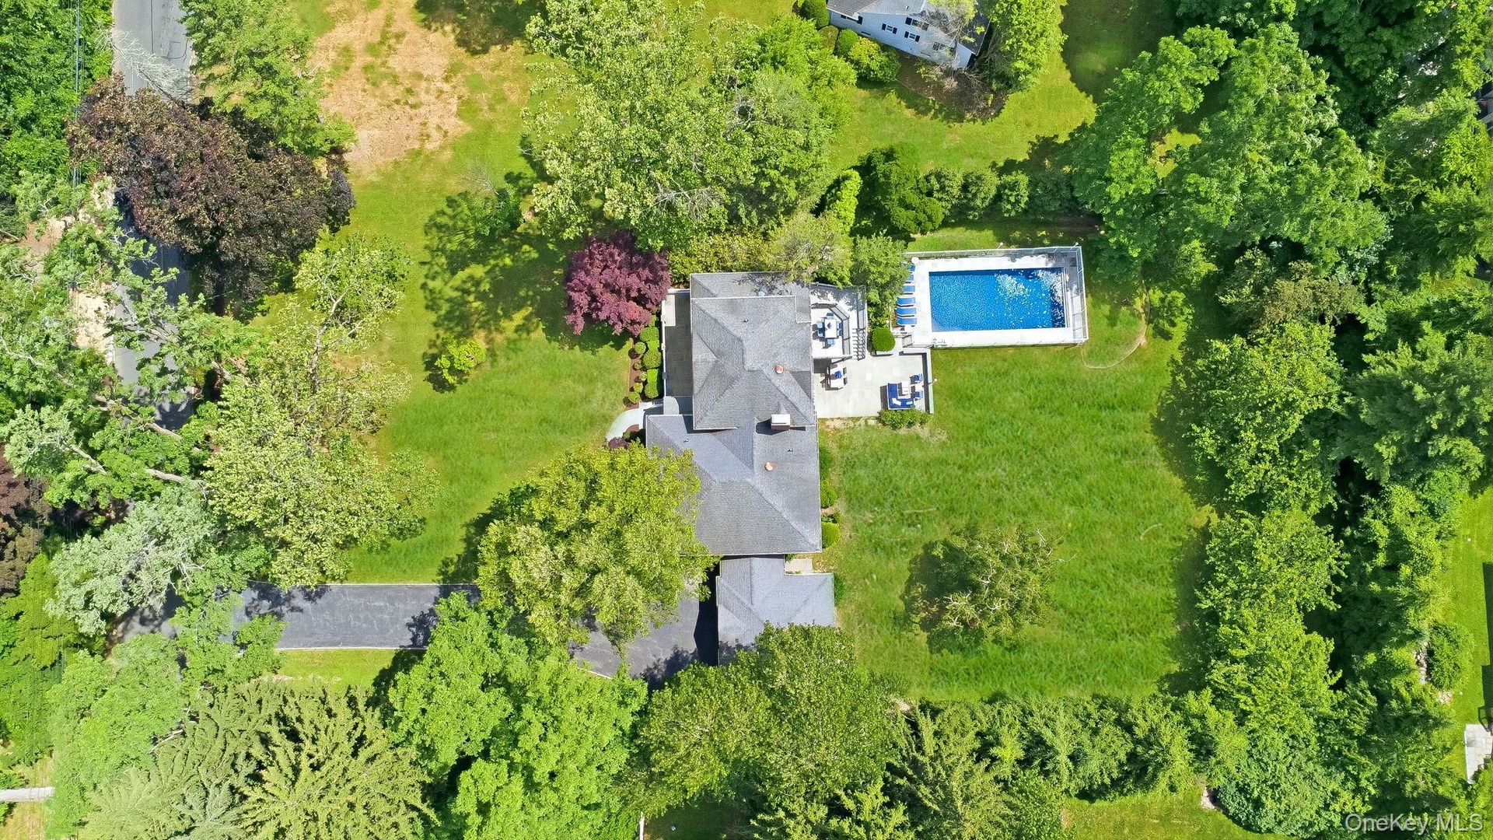
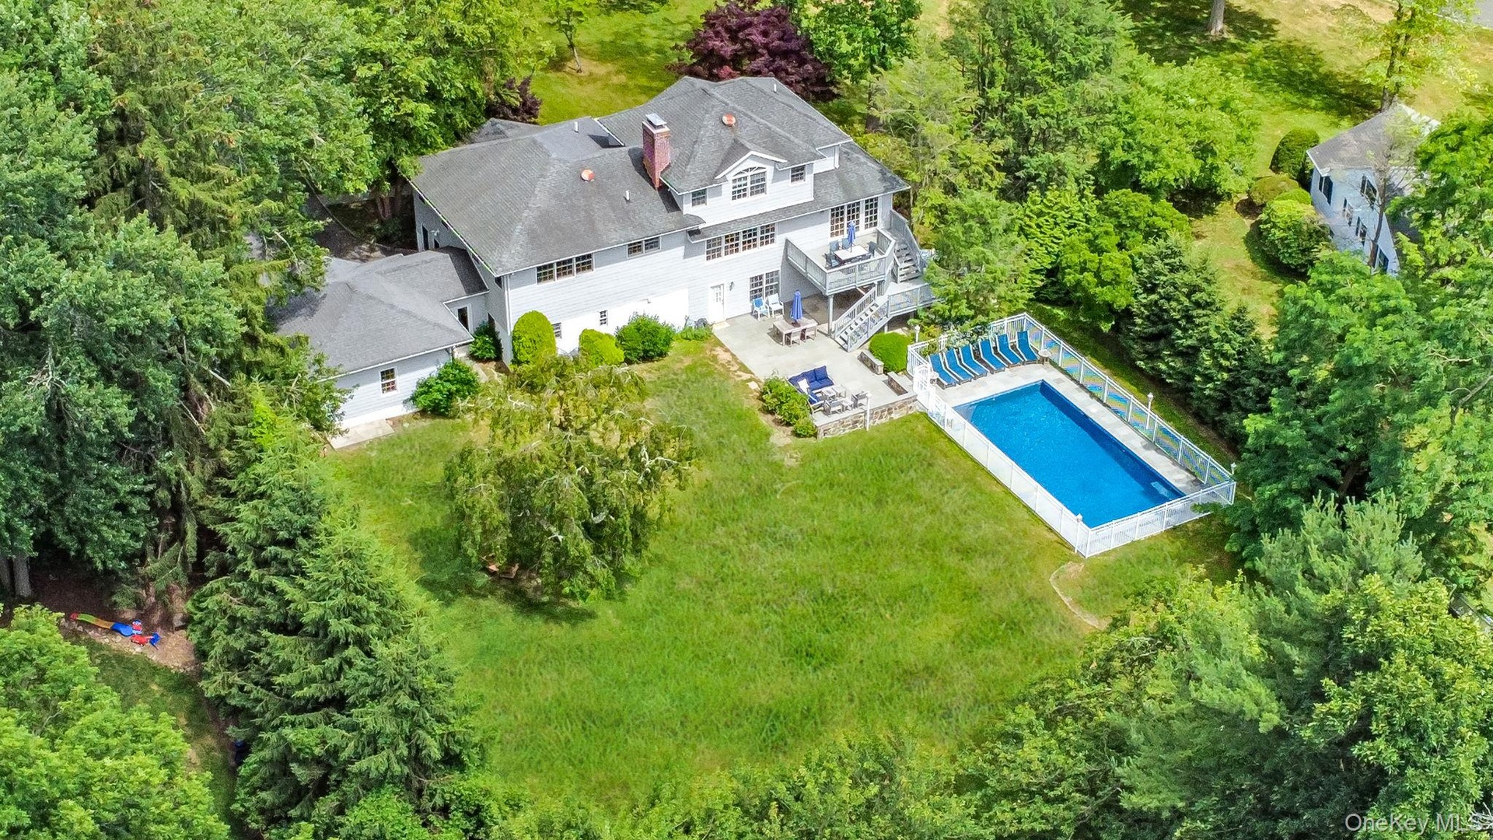
- Expansive rear yard featuring a large green lawn, a multi-level deck, a fenced-in pool area, mature trees, and a detached back home structure with sid
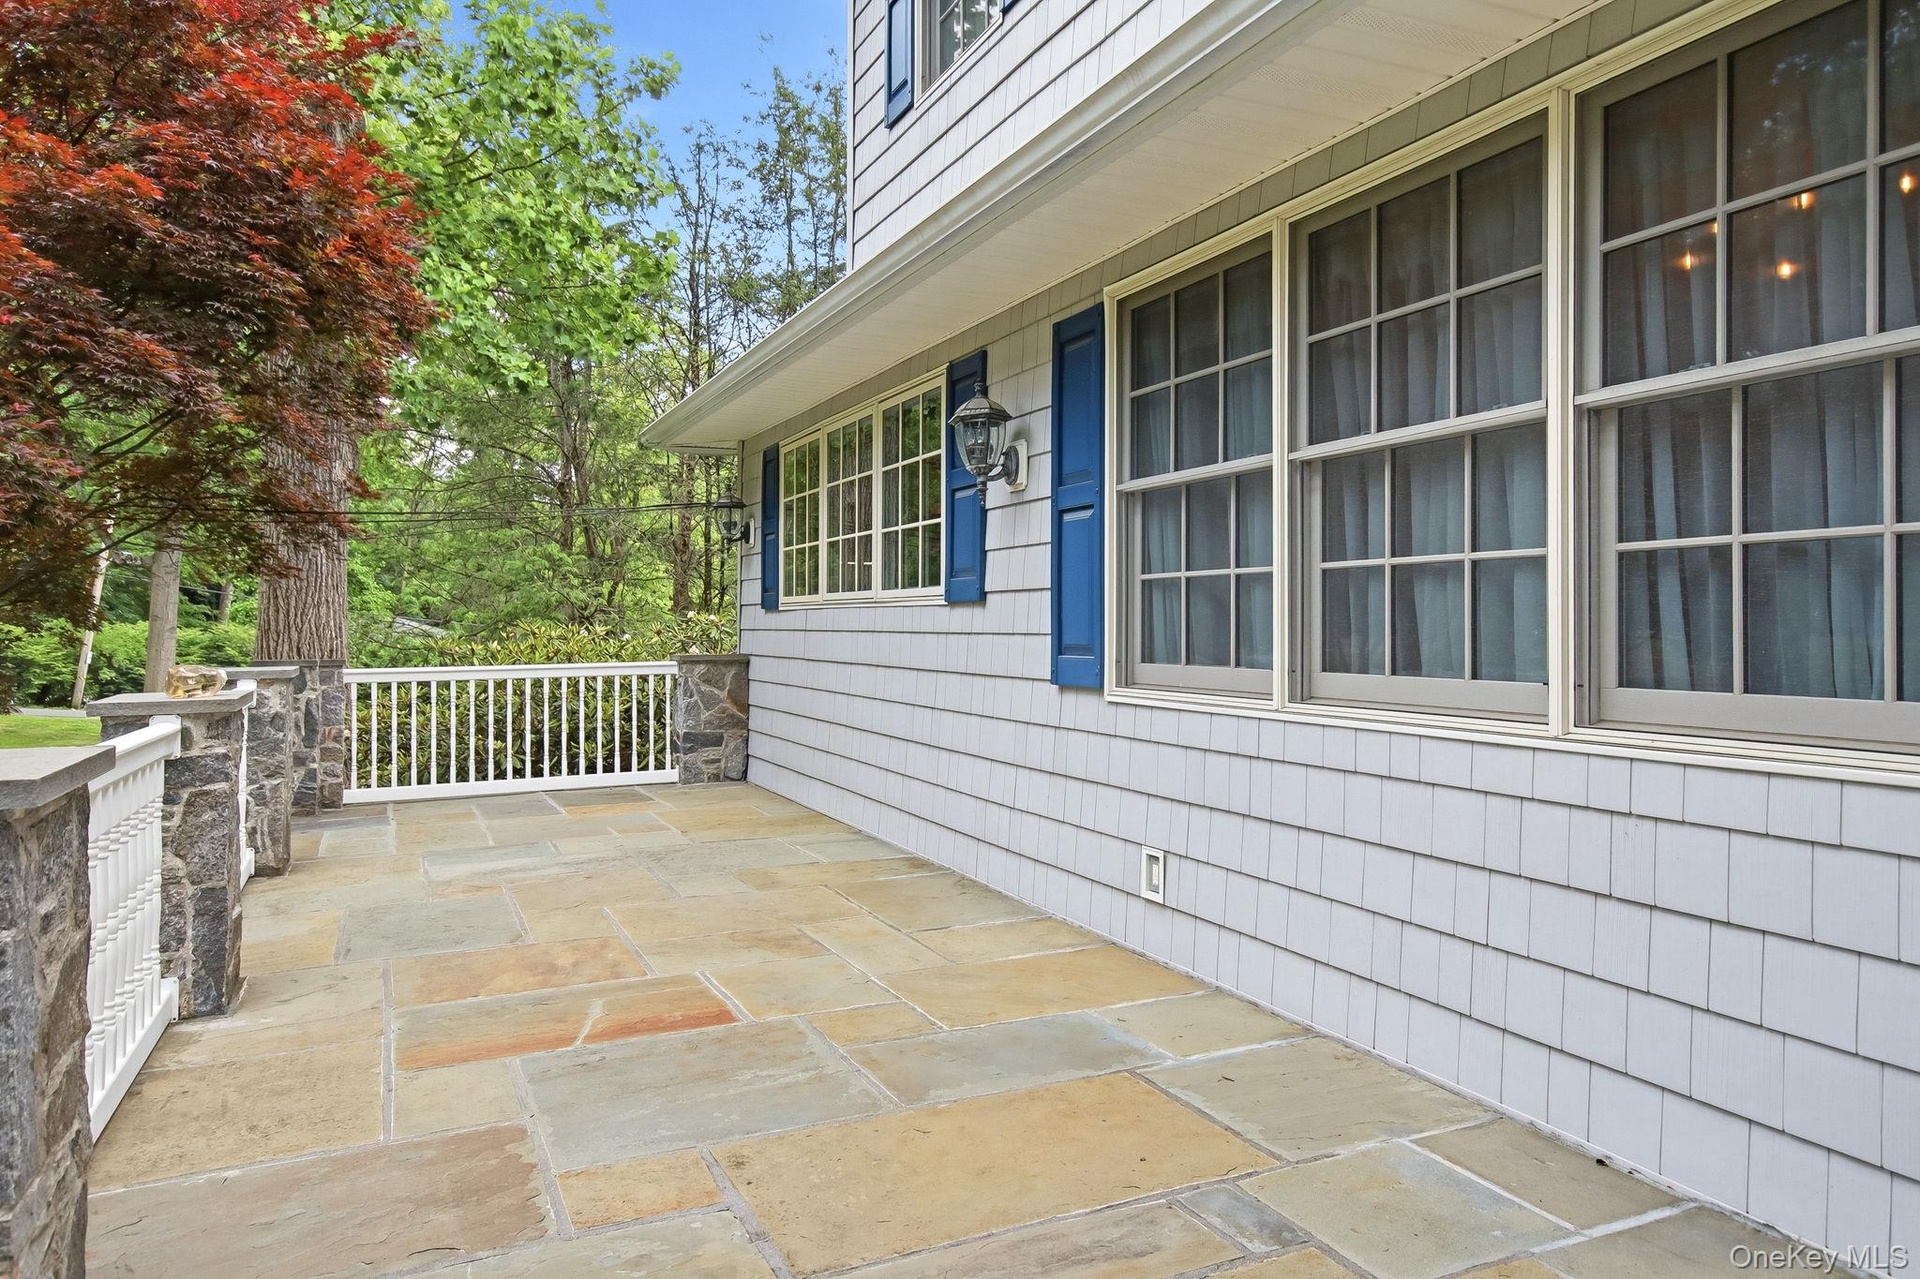
- Inviting front porch, perfect for morning coffee and peaceful views
- Expansive split-level residence with Colonial charm; featuring light-colored siding, a gabled roofline, and blue window shutters
- 43
- 44
- 45
- 46
- 47
- 48
- 49
- 50
Description
Welcome to 26 Century Ridge Road, a charming and expansive split-level home with classic Colonial character, ideally situated on a quiet dead-end street in the heart of Purchase, set on approximately one beautifully landscaped acre. Originally built in 1958 and extensively rebuilt in 2001, this special property blends warmth, character, flexibility, and exceptional outdoor living in a setting that is increasingly difficult to find.
The home features 4 bedrooms and 4.5 baths thoughtfully arranged across multiple levels, creating a layout that offers both openness and privacy. Two en-suite bedrooms are located one split level from the main, while two more spacious bedrooms and a large bathroom are one level above.
At the center of the home are inviting gathering spaces including a welcoming living room with fireplace, formal dining room, and a bright kitchen that opens to the family room and rear deck. One split level down, a substantial home office and additional flexible spaces offer endless possibilities for work, fitness, hobbies, or storage. Another level below, the enormous recreation room, remodeled in 2015, features a second fireplace, summer kitchen, wet bar, and direct access to the rear patio, creating the perfect setting for entertaining, extended guests, or flexible living needs.
An inviting breezeway connects the home to the attached garage, providing both convenience and architectural charm while offering seamless access to the home's front and rear outdoor spaces.
Outside, the setting is truly exceptional. The 36' x 17' in-ground pool, installed in 2018, is surrounded by elegant stone patios, expansive level lawn areas, and magnificent mature landscaping featuring flowering cherry blossom trees and beautiful specimen plantings that create exceptional privacy and seasonal beauty. Unlike many properties, the grounds offer substantial usable space both in front of and behind the home, creating a true estate-like feel. Multiple outdoor living spaces make the property feel like a private retreat—from the inviting front porch, perfect for morning coffee and peaceful views, to the elevated deck overlooking the pool and manicured grounds, along with the spacious patio below designed for entertaining and summer enjoyment.
Additional improvements include three updated condensers installed within recent years, along with abundant storage throughout the home to accommodate a variety of lifestyle needs.
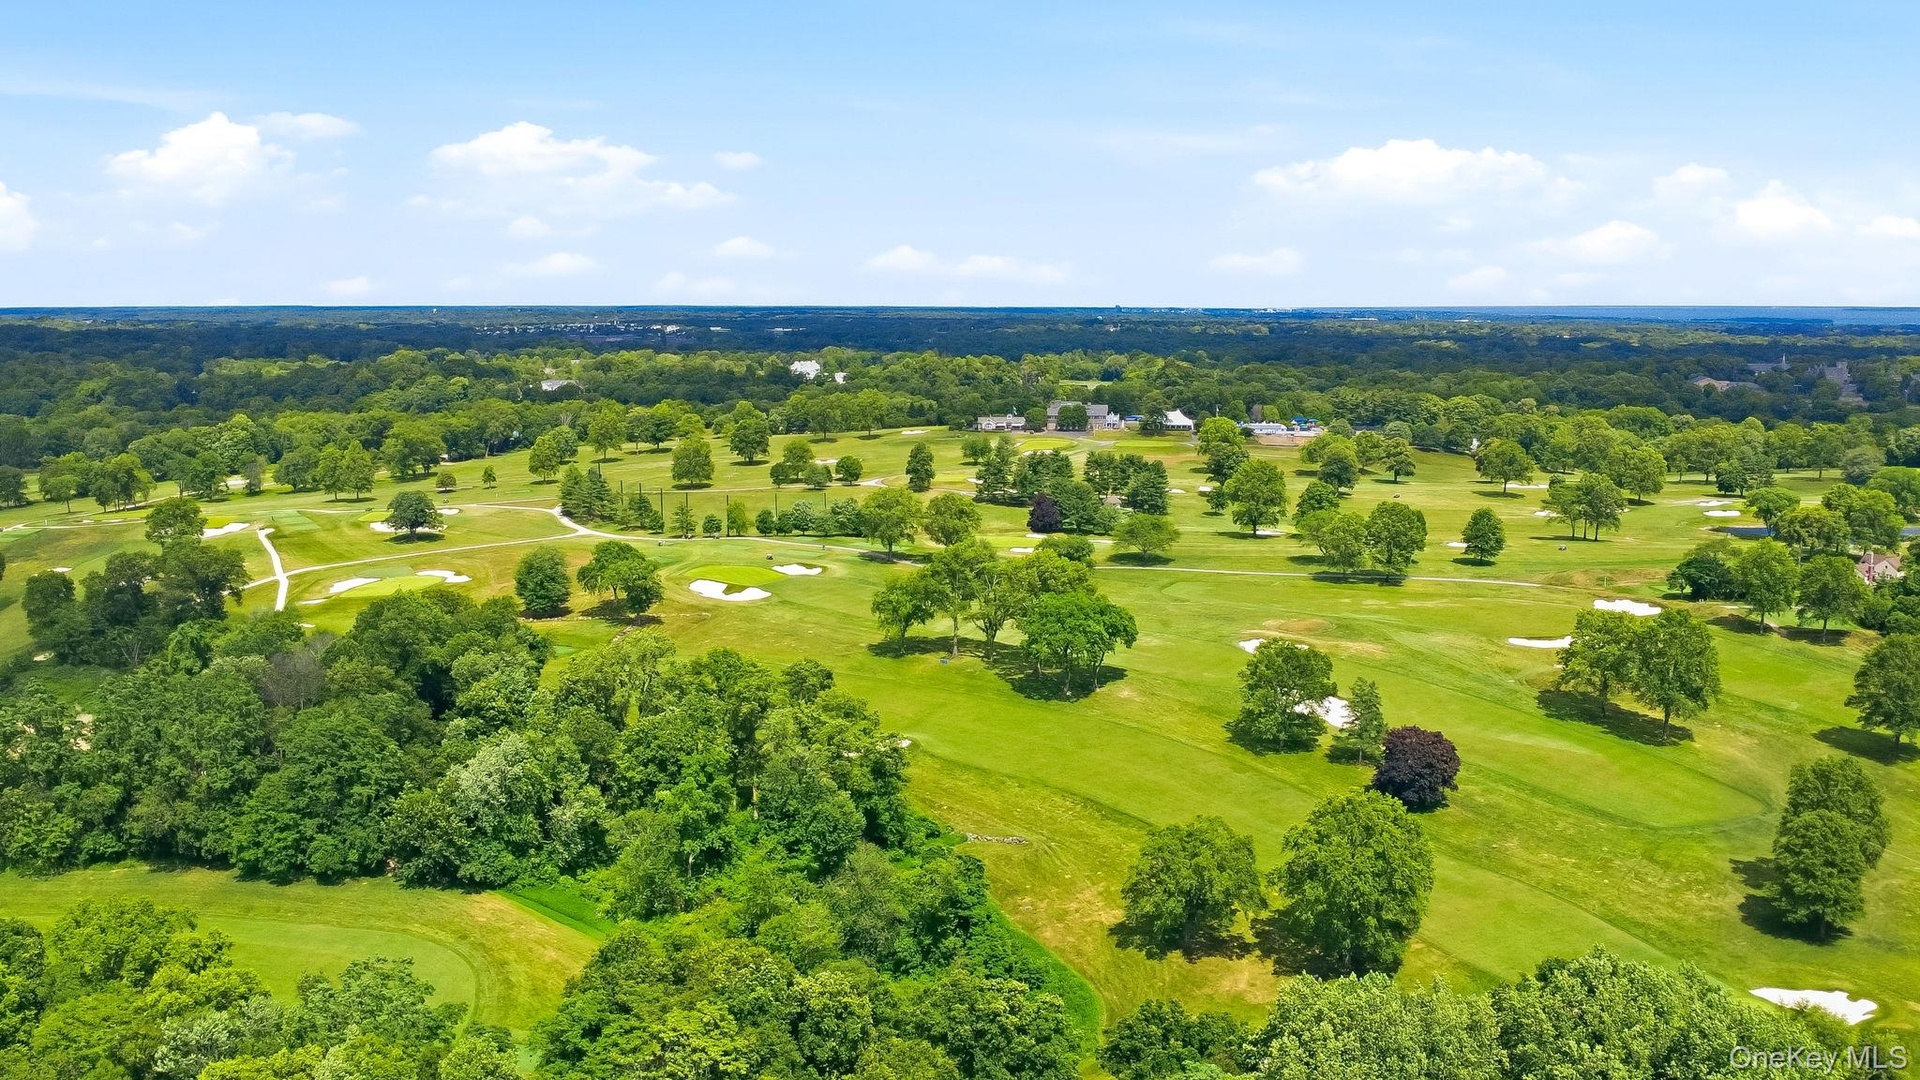
Located in one of Purchase's most desirable residential neighborhoods, the property offers an exceptional balance of privacy and convenience. Enjoy proximity to Anderson Hill Road, Purchase Street, area colleges, premier golf courses, country clubs, and parks, while downtown White Plains—with its renowned dining, shopping, entertainment, and Metro-North service—is just minutes away. I-287, the Hutchinson River Parkway, I-684, and Westchester County Airport are all easily accessible.
Surrounded by prestigious homes and set on a rare, level acre with outstanding outdoor living, 26 Century Ridge Road presents a unique opportunity to enjoy timeless charm, expansive living space, and a private retreat-like setting in one of Westchester's premier communities.
Amenities
- Back Yard
- Built-in Features
- Cable - Available
- Chandelier
- Corner Lot
- Crown Molding
- Dishwasher
- Dryer
- Eat-in Kitchen
- Electricity Available
- Electricity Connected
- Entrance Foyer
- Formal Dining
- Freezer
- Front Yard
- Gas Range
- Landscaped
- Level
- Microwave
- Natural Gas Available
- Natural Gas Connected
- Near Golf Course
- Near Public Transit
- Near School
- Near Shops
- Open Floorplan
- Open Kitchen
- Part Wooded
- Primary Bathroom
- Recessed Lighting
- Refrigerator
- Soaking Tub
- Stainless Steel Appliance(s)
- Storage
- Trash Collection Public
- Walk-In Closet(s)
- Walk Through Kitchen
- Washer
- Washer/Dryer Hookup
- Water Available
- Water Connected
- Wet Bar

All information furnished regarding property for sale, rental or financing is from sources deemed reliable, but no warranty or representation is made as to the accuracy thereof and same is submitted subject to errors, omissions, change of price, rental or other conditions, prior sale, lease or financing or withdrawal without notice. International currency conversions where shown are estimates based on recent exchange rates and are not official asking prices.
All dimensions are approximate. For exact dimensions, you must hire your own architect or engineer.