Property
| Ownership: | Fee Simple |
|---|---|
| Type: | Single Family |
| Bedrooms: | 3 BR |
| Bathrooms: | 2 |
| Pets: | Pets Allowed |
| Lot Size: | 0.2 Acres |
Financials
Price:$598,900
Annual Taxes:$5,539.87
Common charges:$110
Listing Courtesy of FUTURE HOME REALTY INC
LIMITED TIME OFFER available from July 4th through July 14th.
- 1
- 2
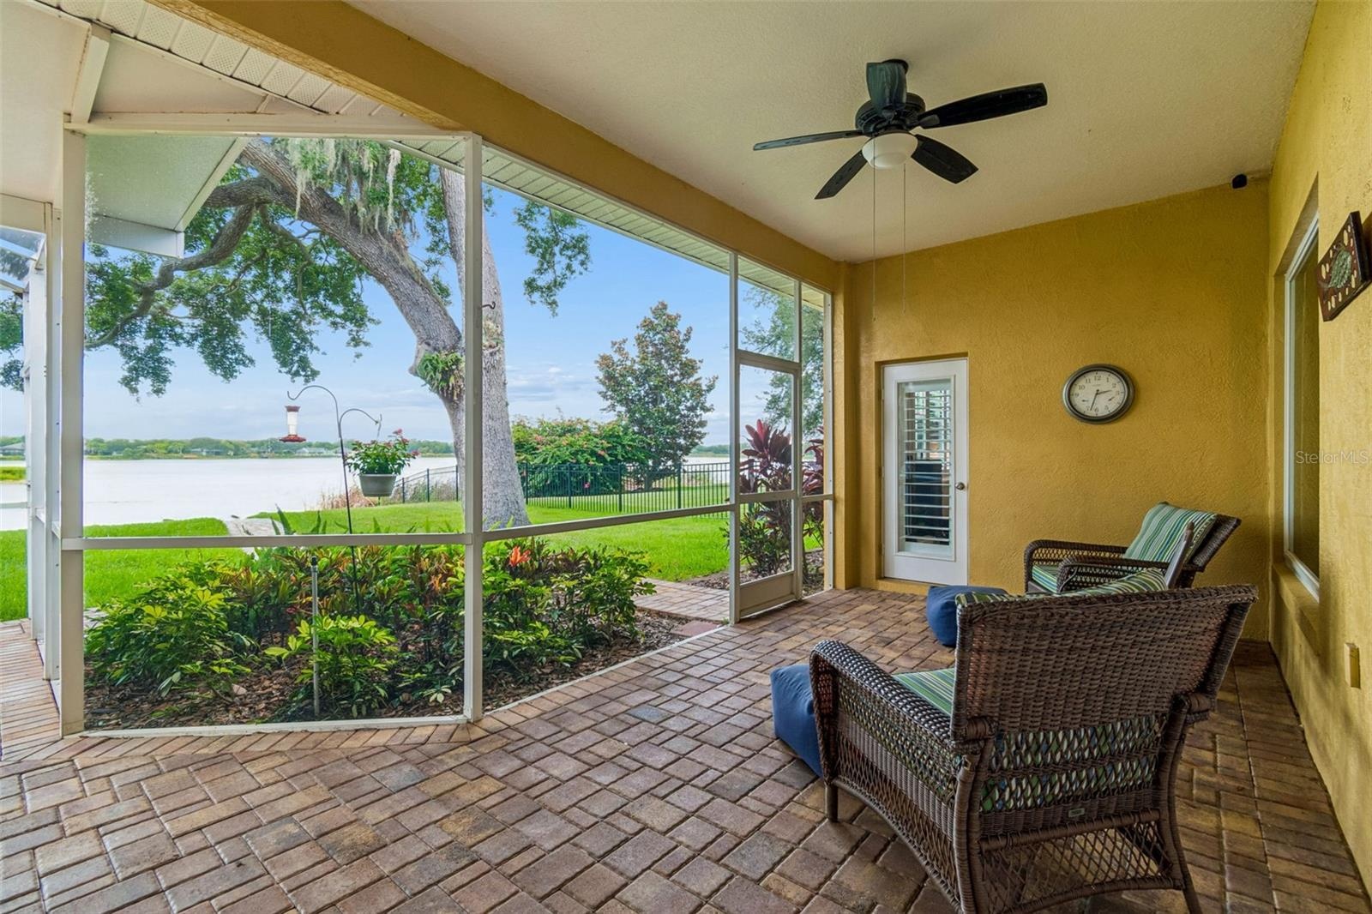
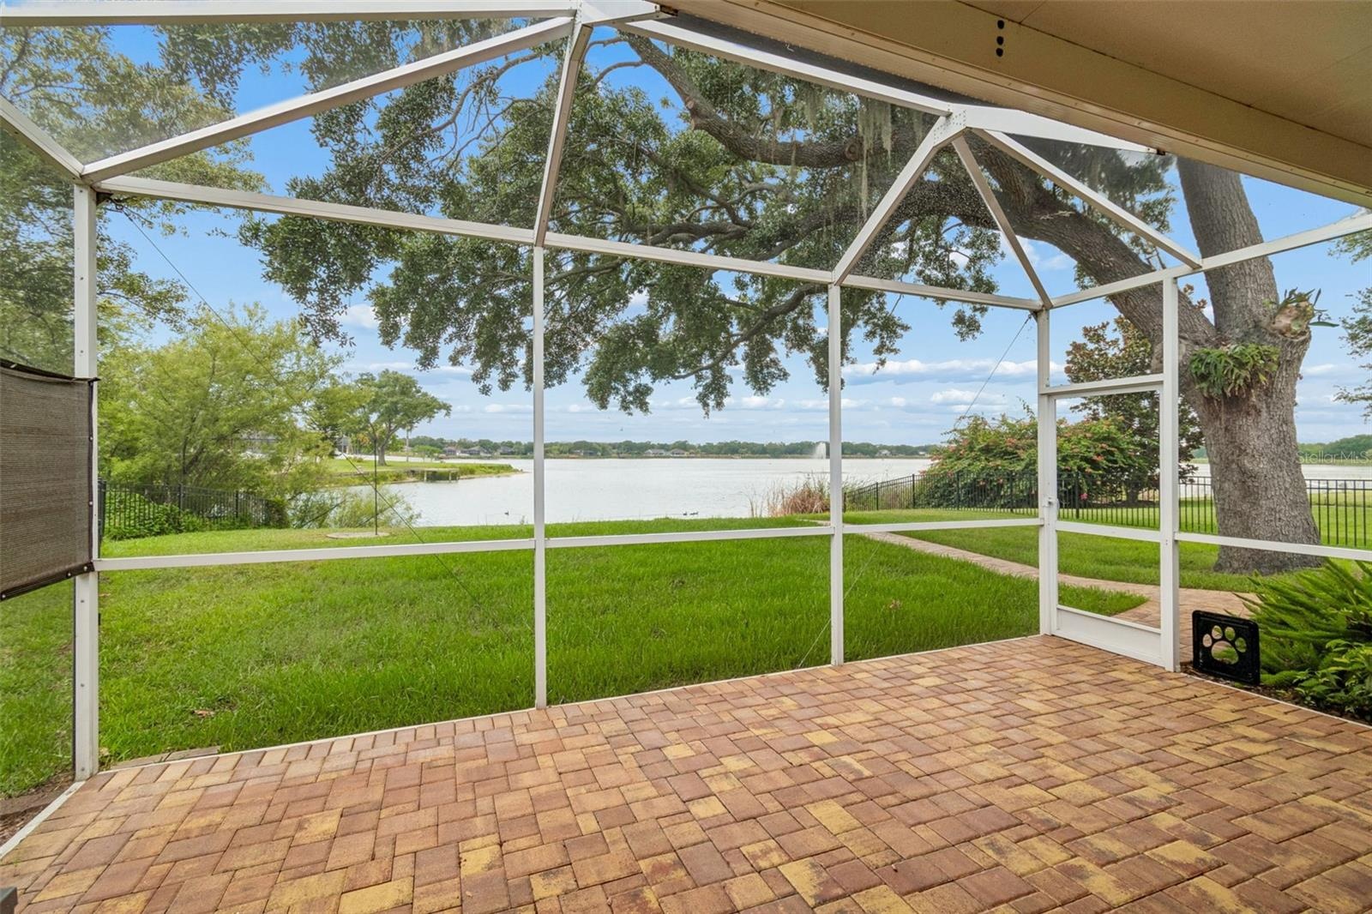
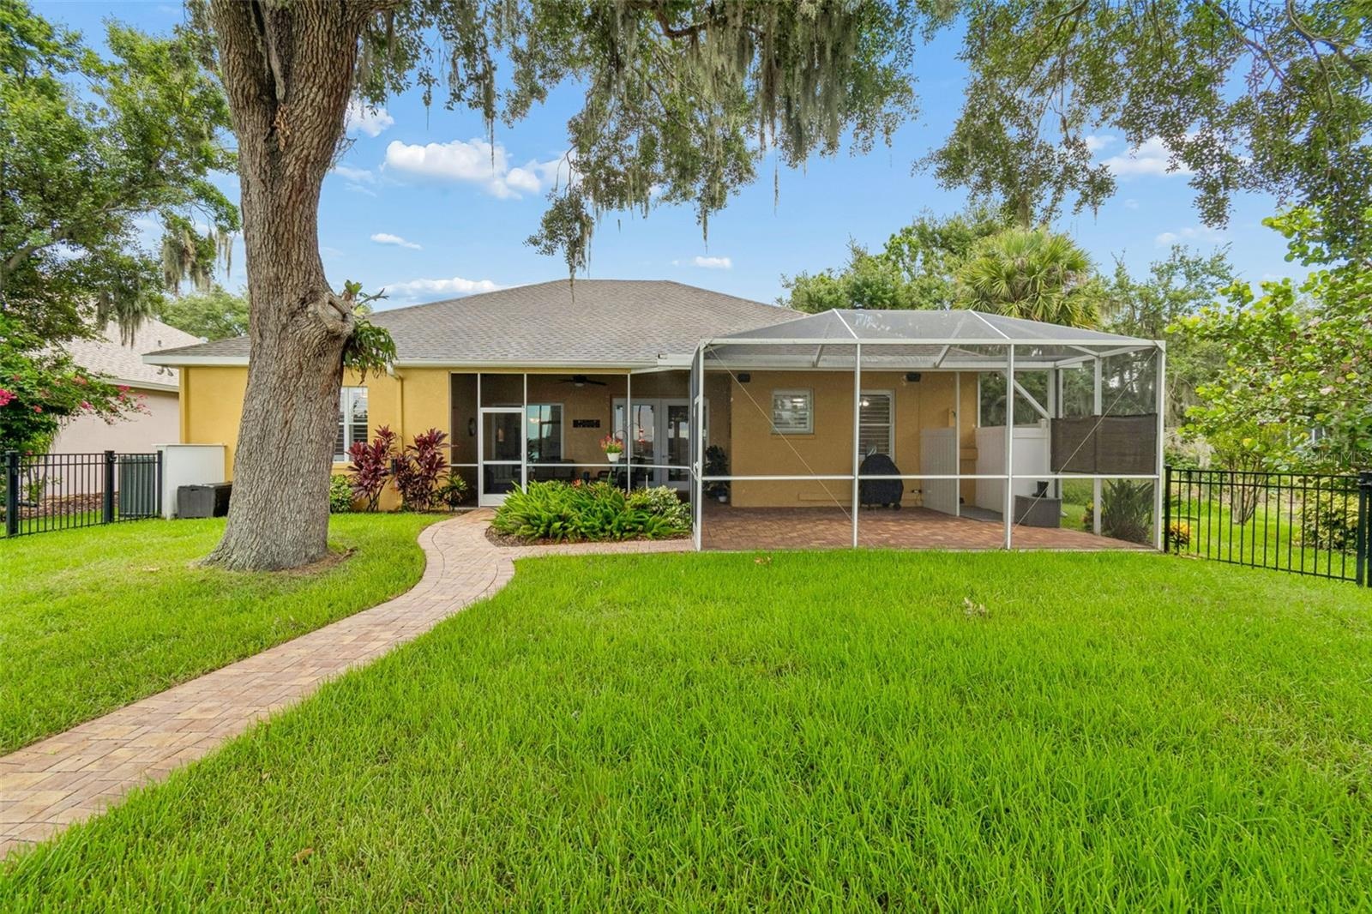
- Screened in Lanai, withlake view
- 4
- 5
- 6
- 7
- 8
- 9
- 10
- 11
- 12
- 13
- 14
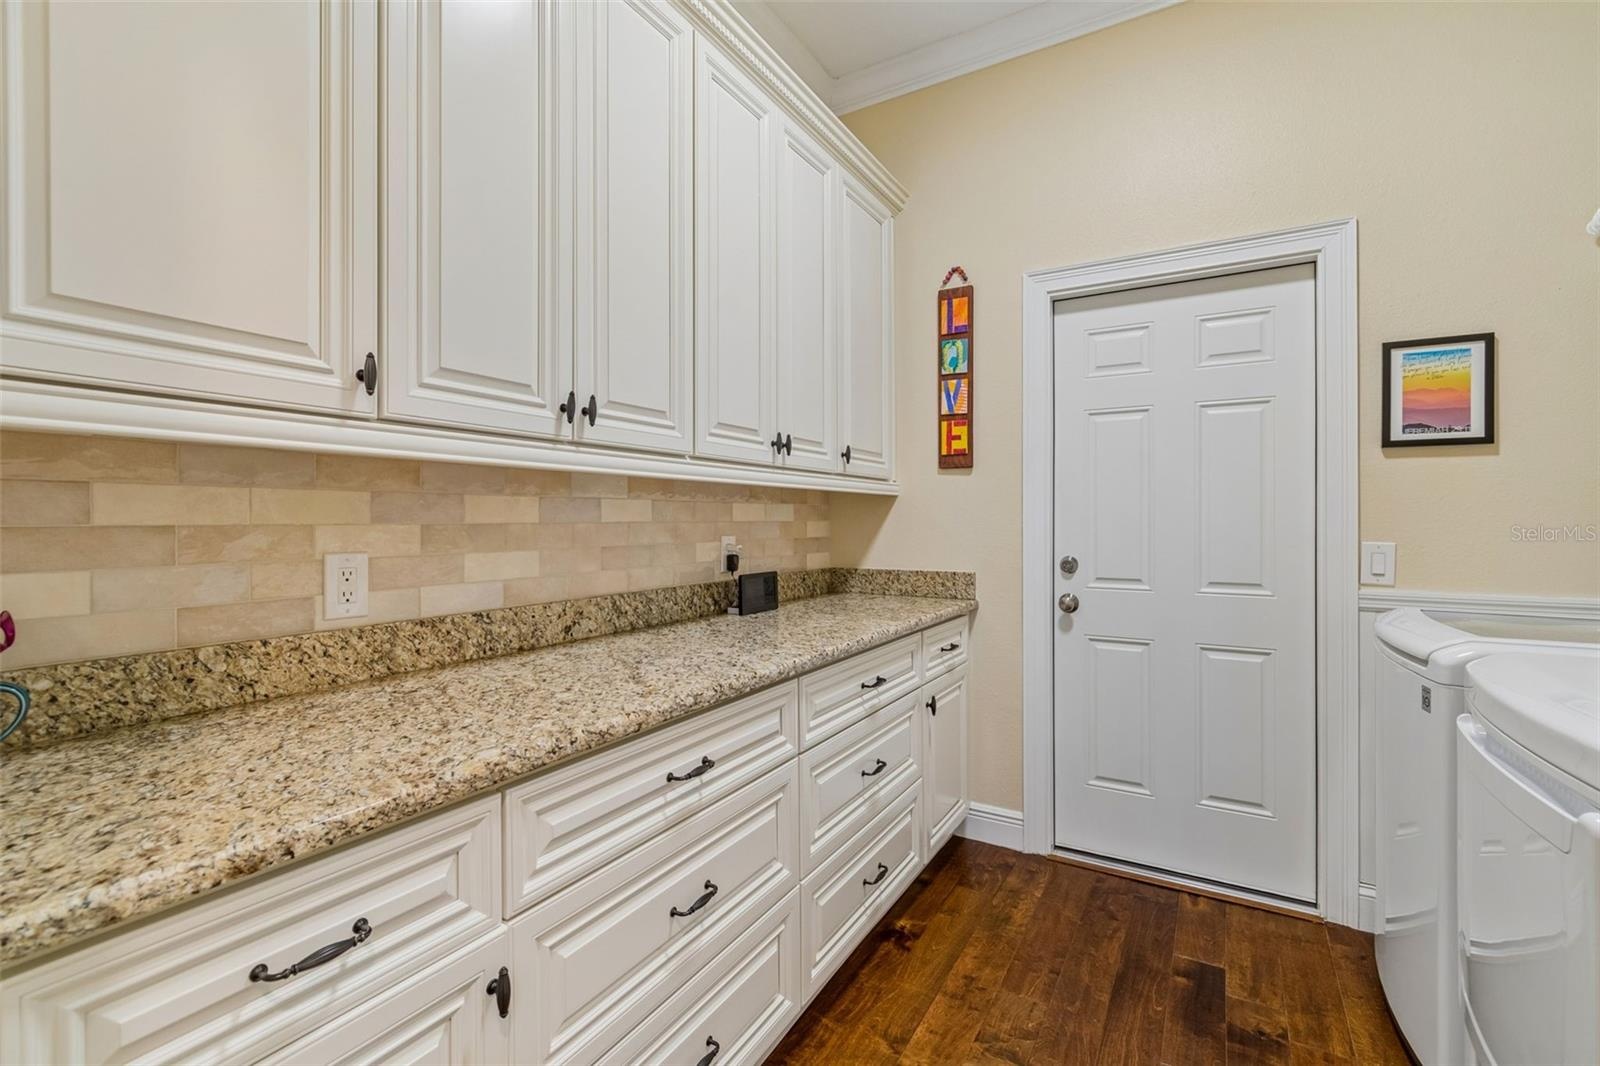
- Interior Laundry Room
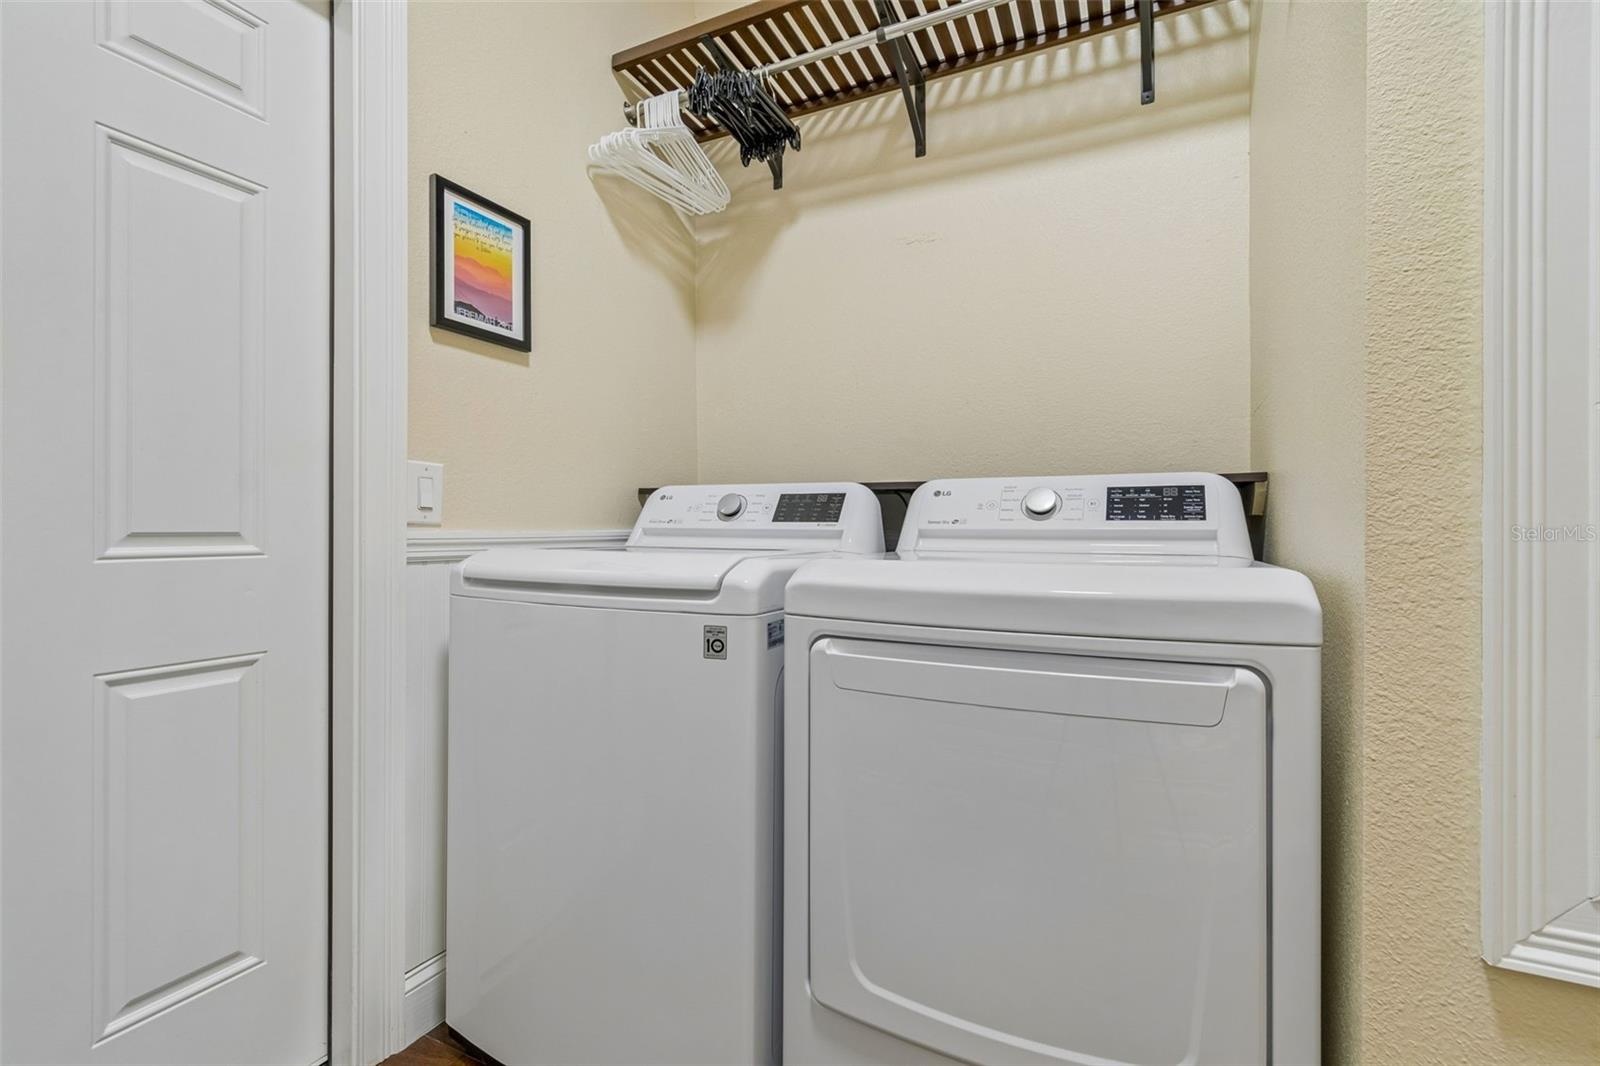
- Interior Laundry Room
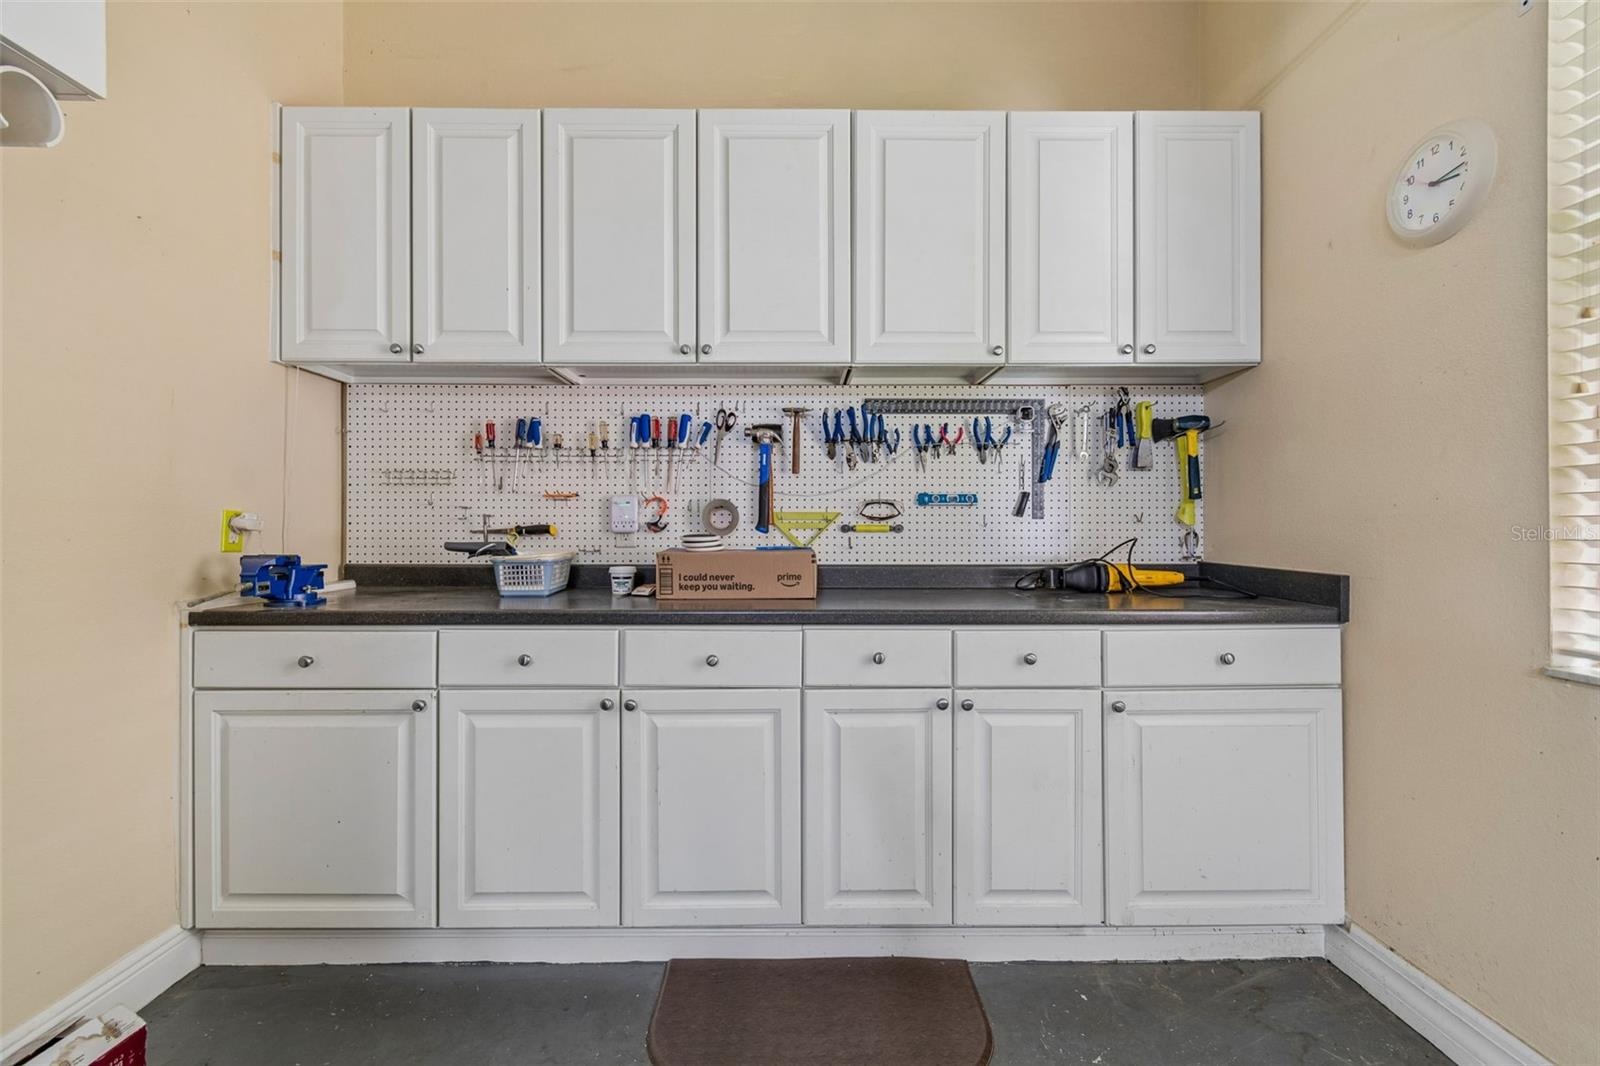
- Workshop/3rd Garage Parking Space
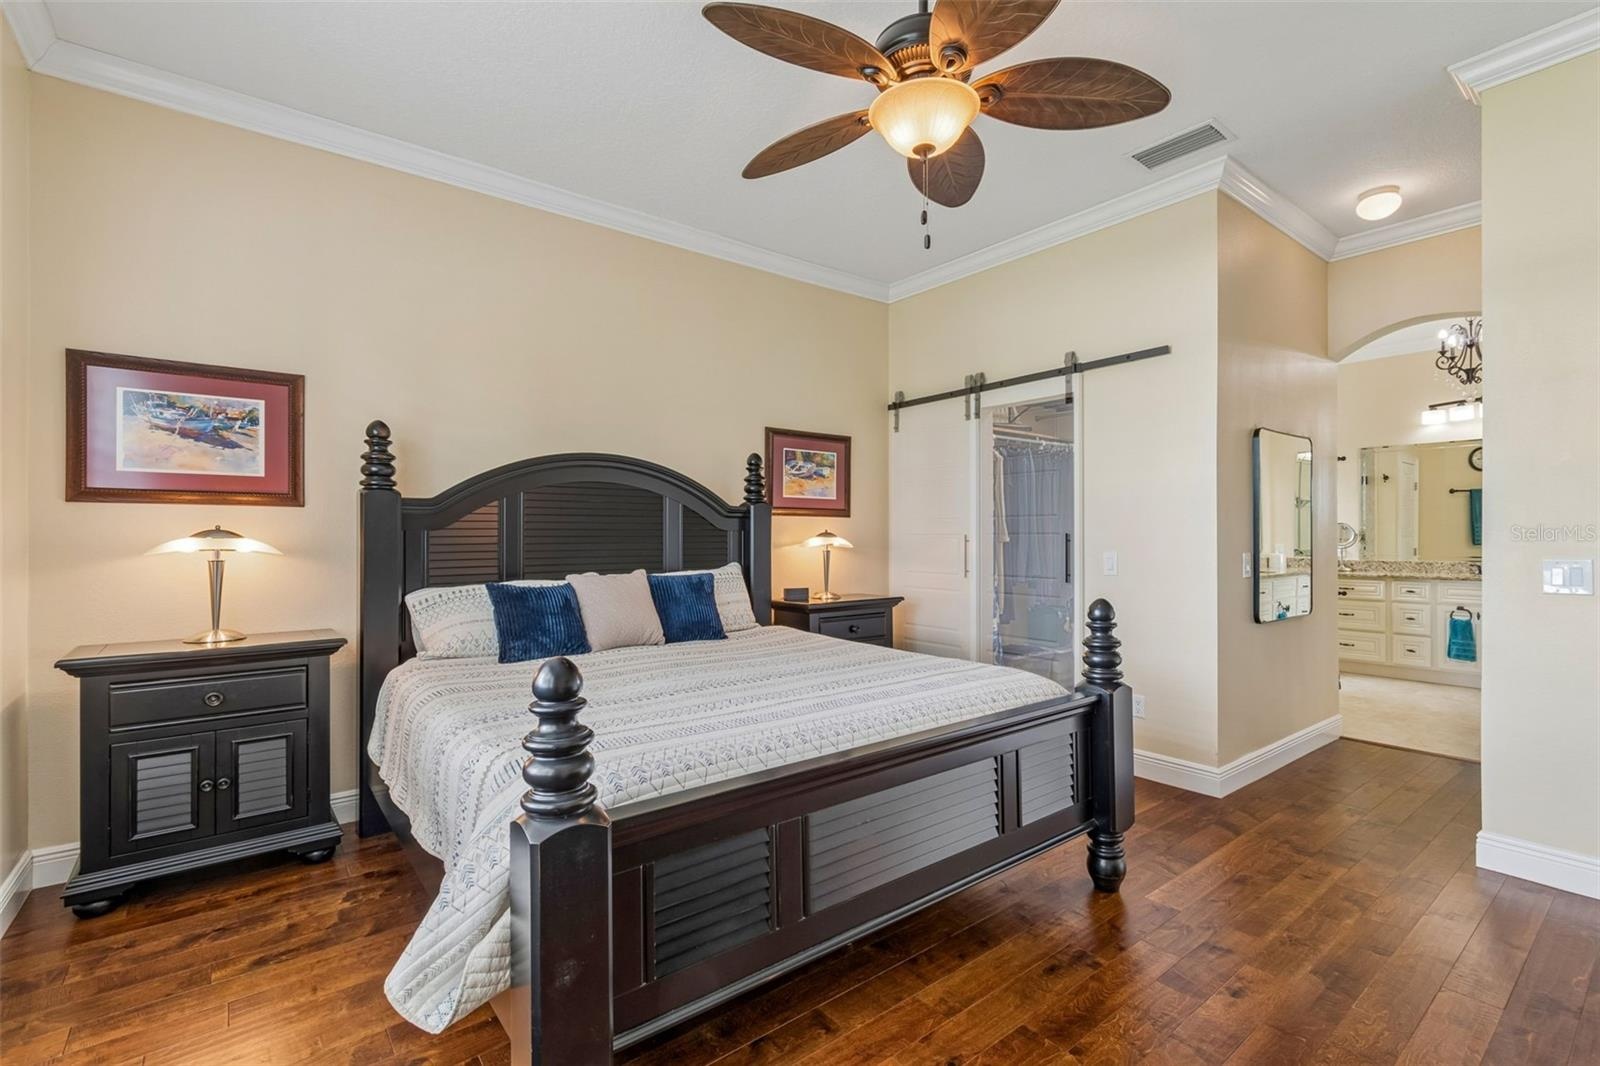
- Primary Bedroom
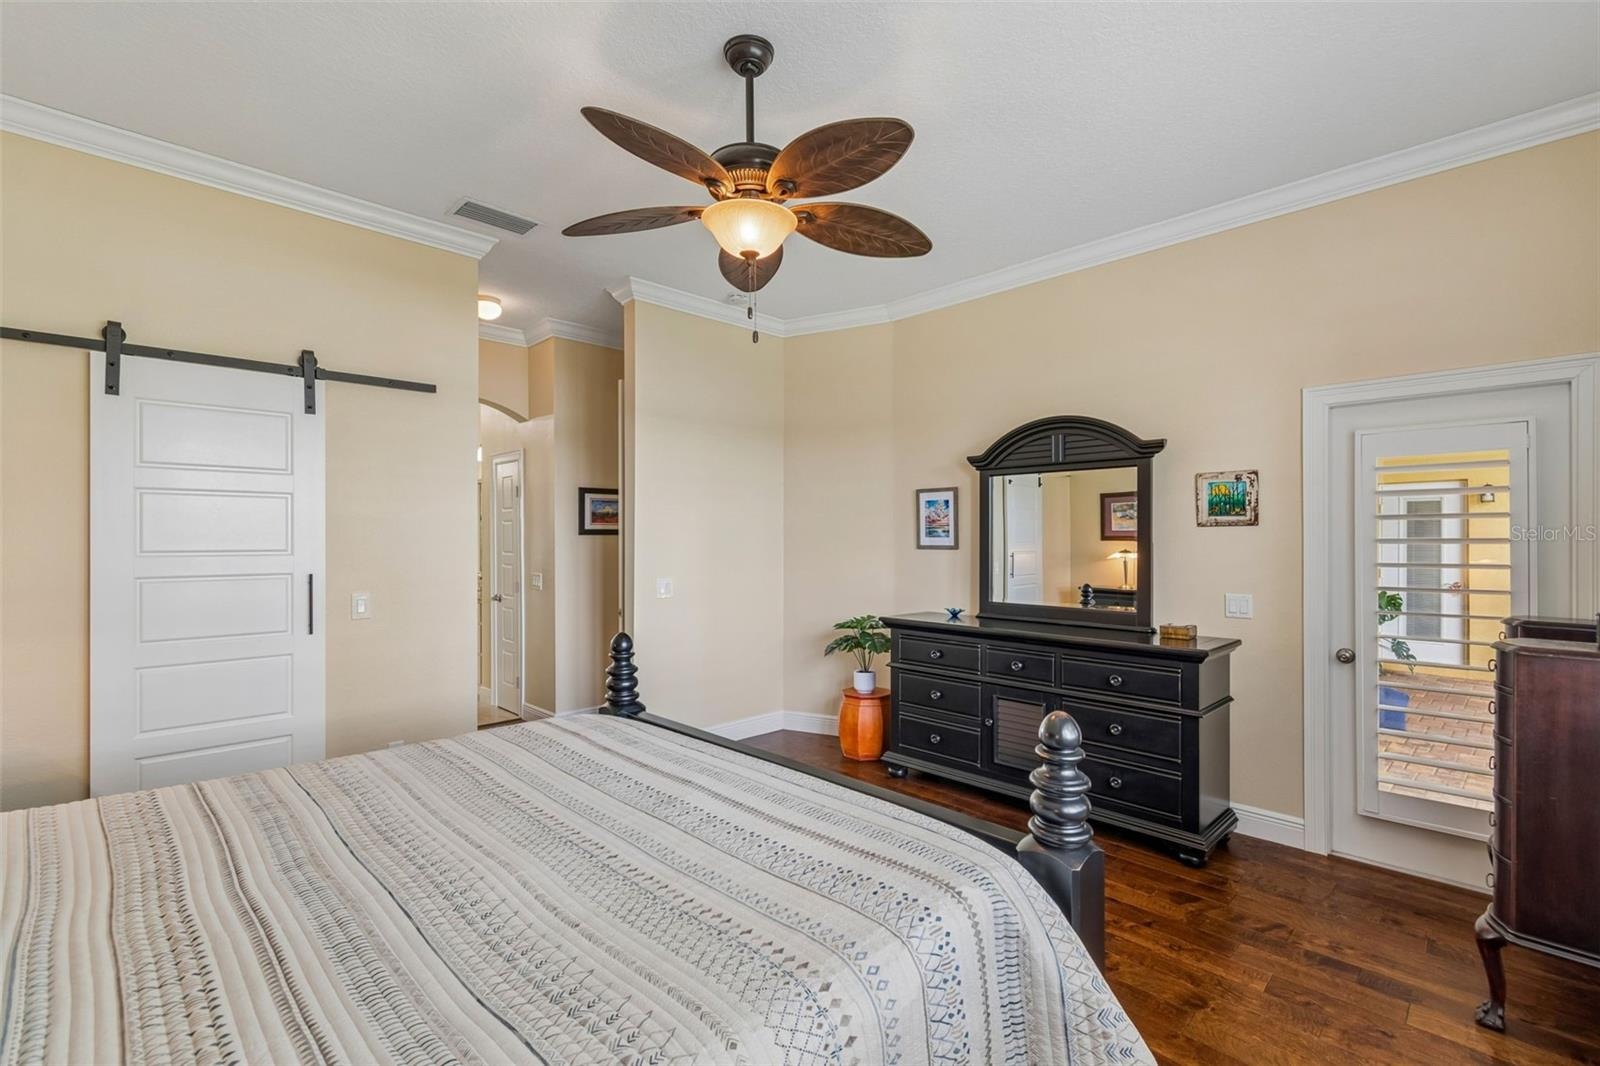
- Primary Bedroom
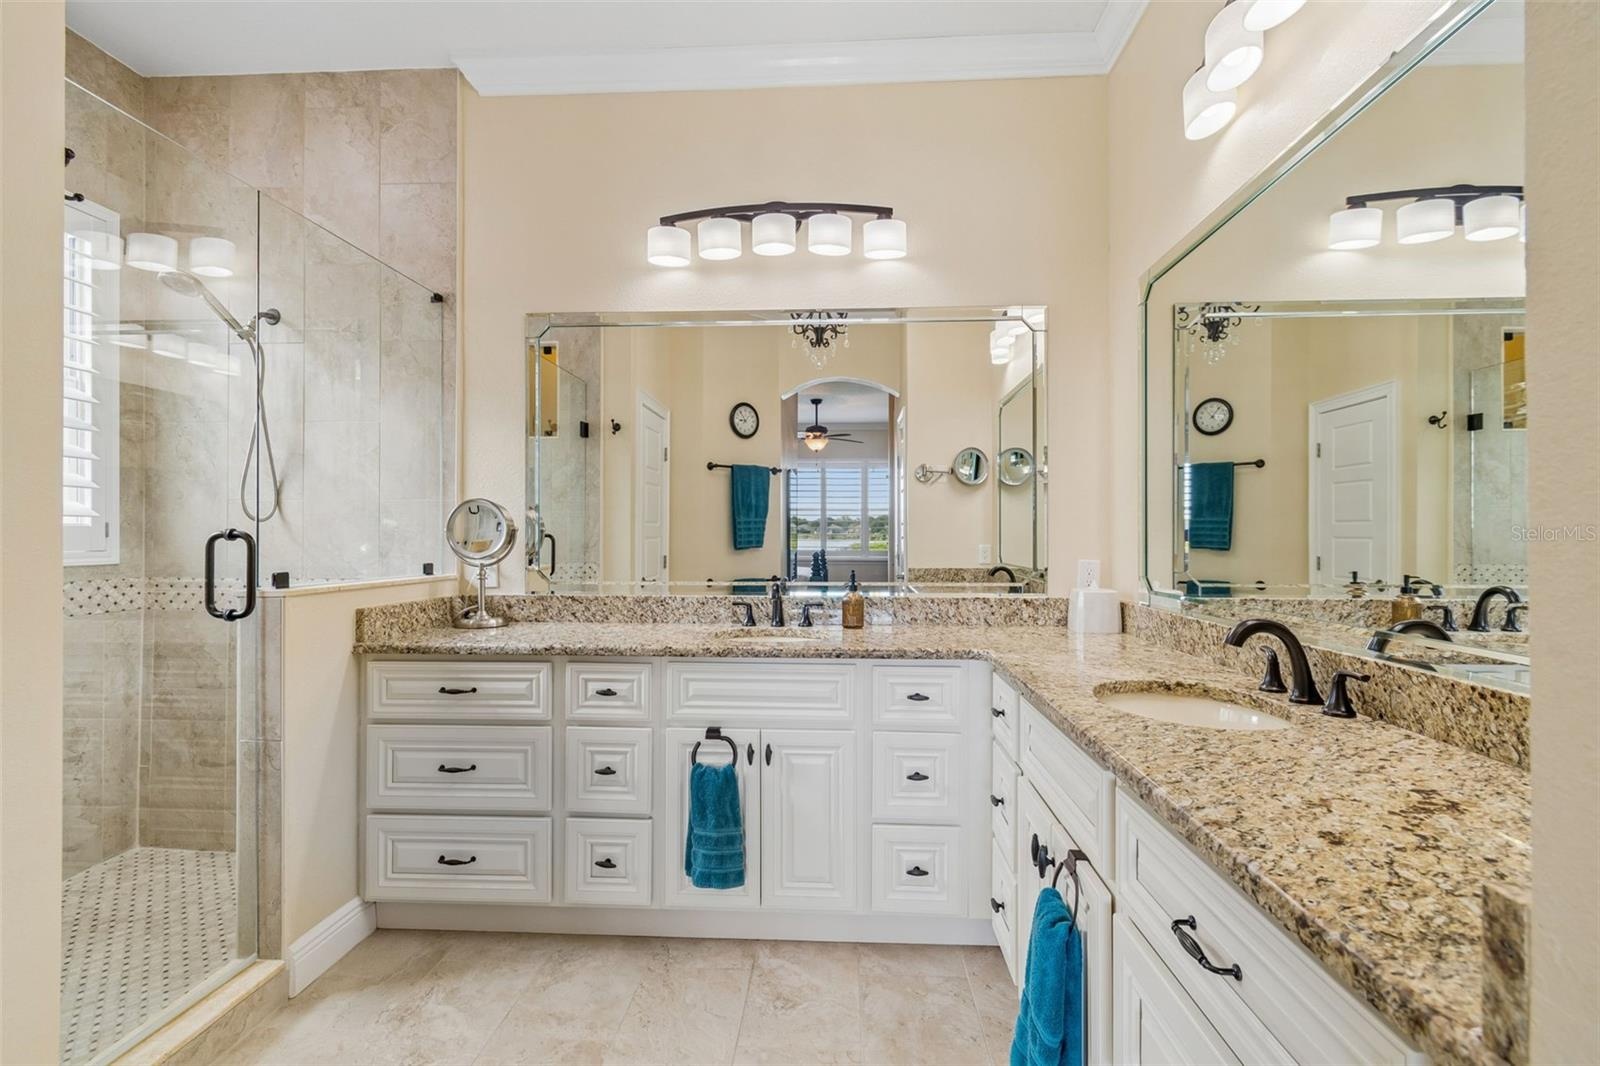
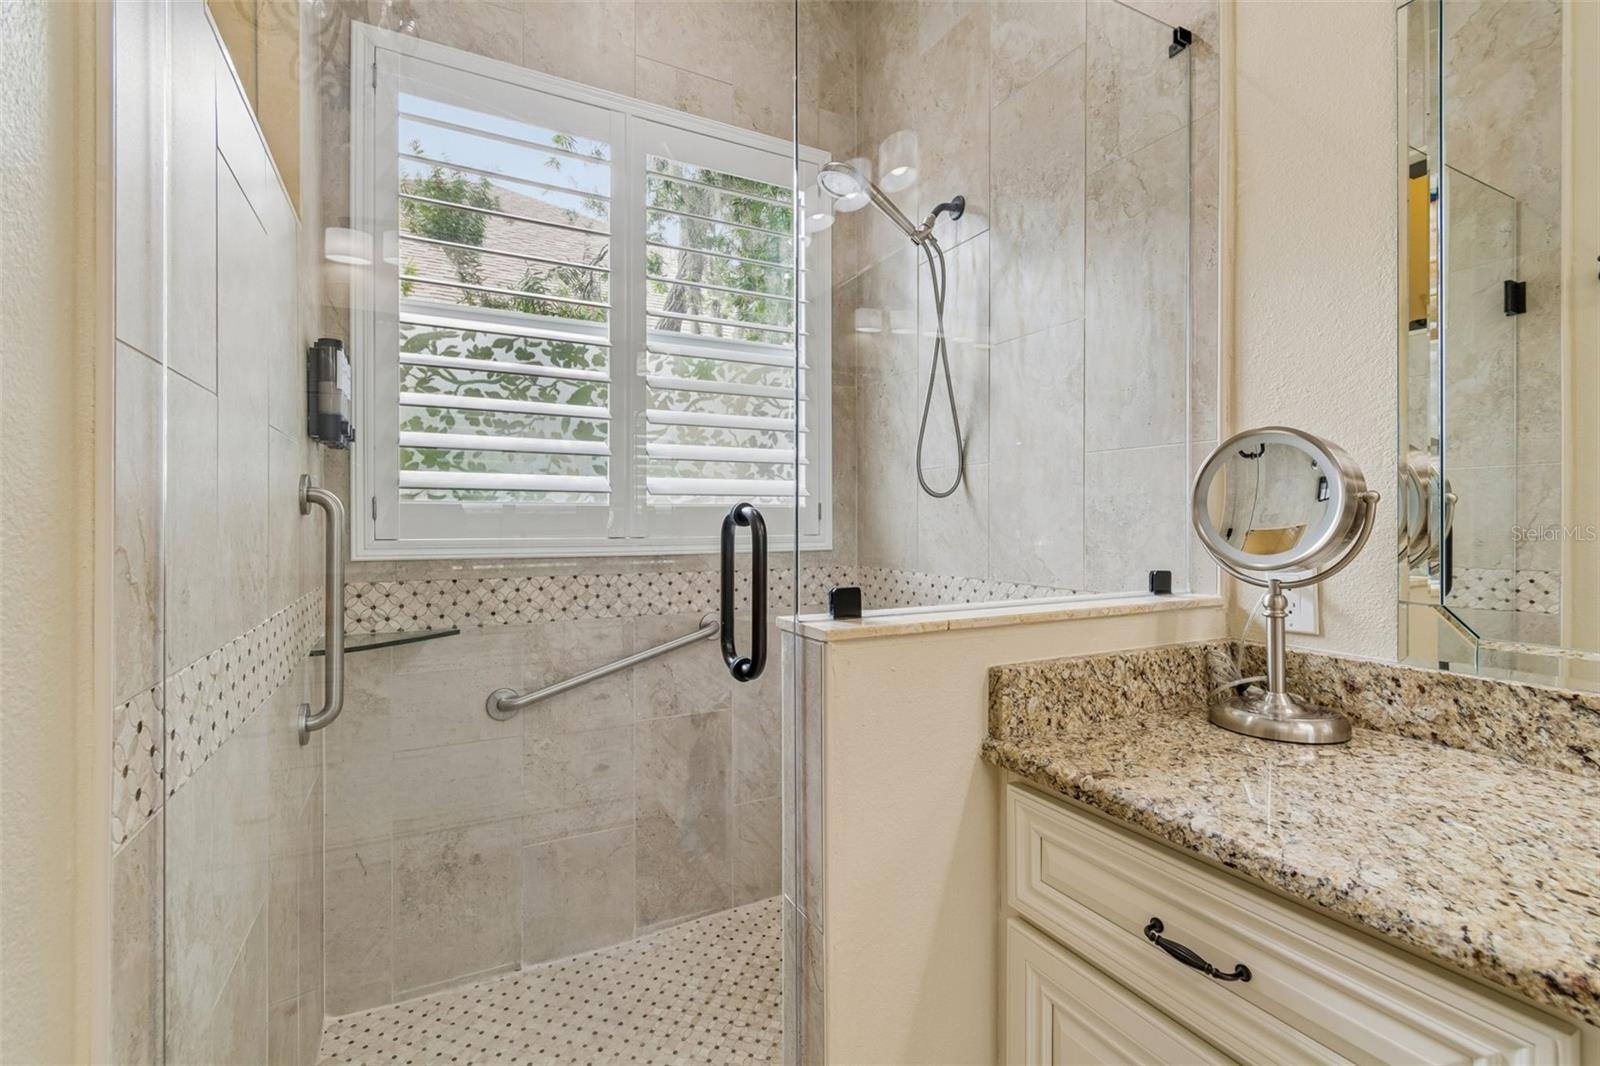
- Primary Bathroom
- Primary Bathroom
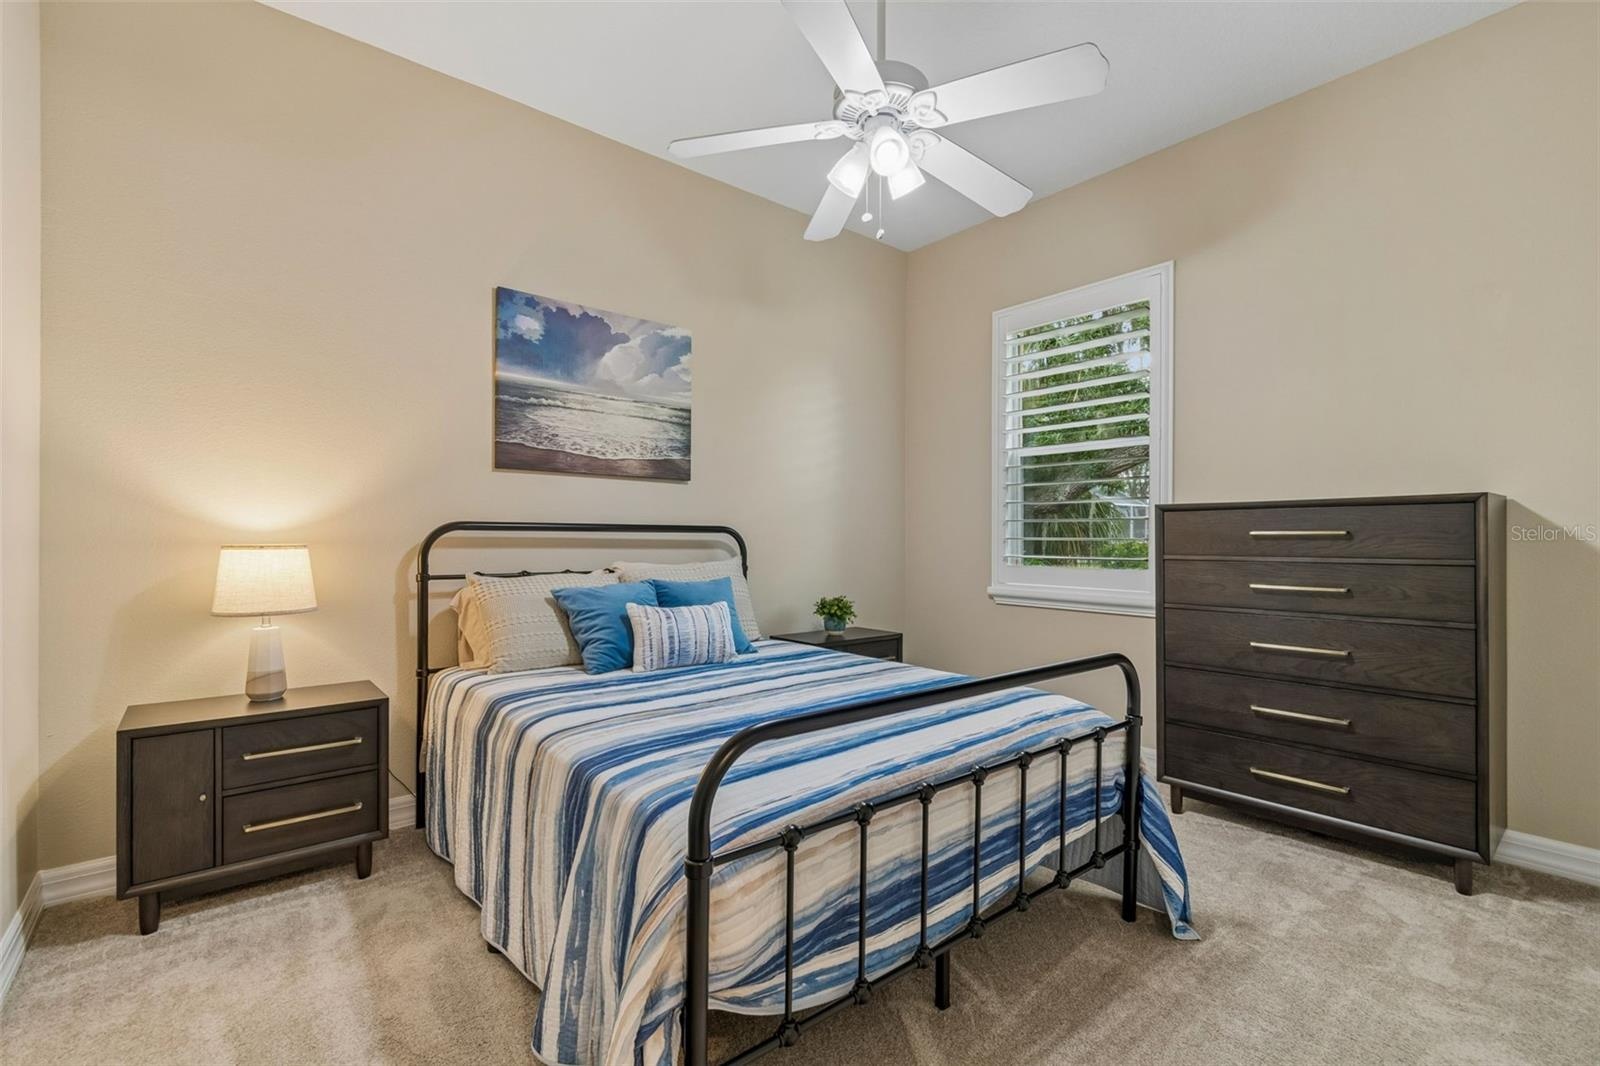
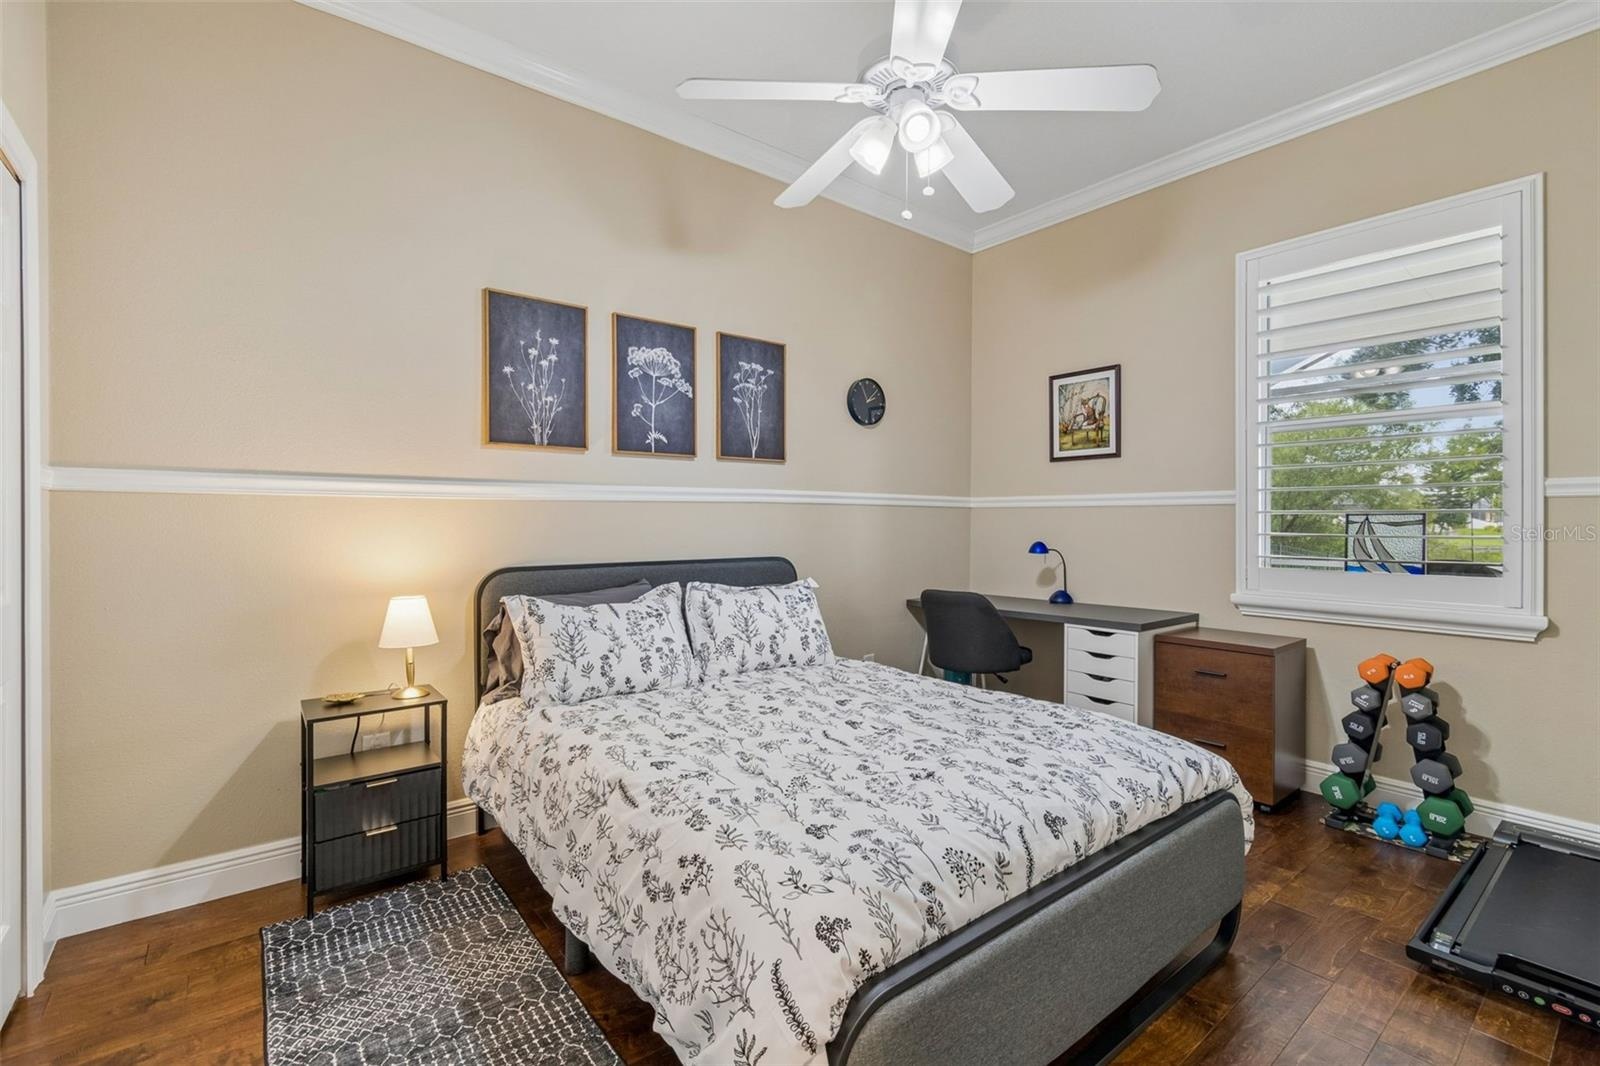
- Third Bedroom
- Second Bedroom
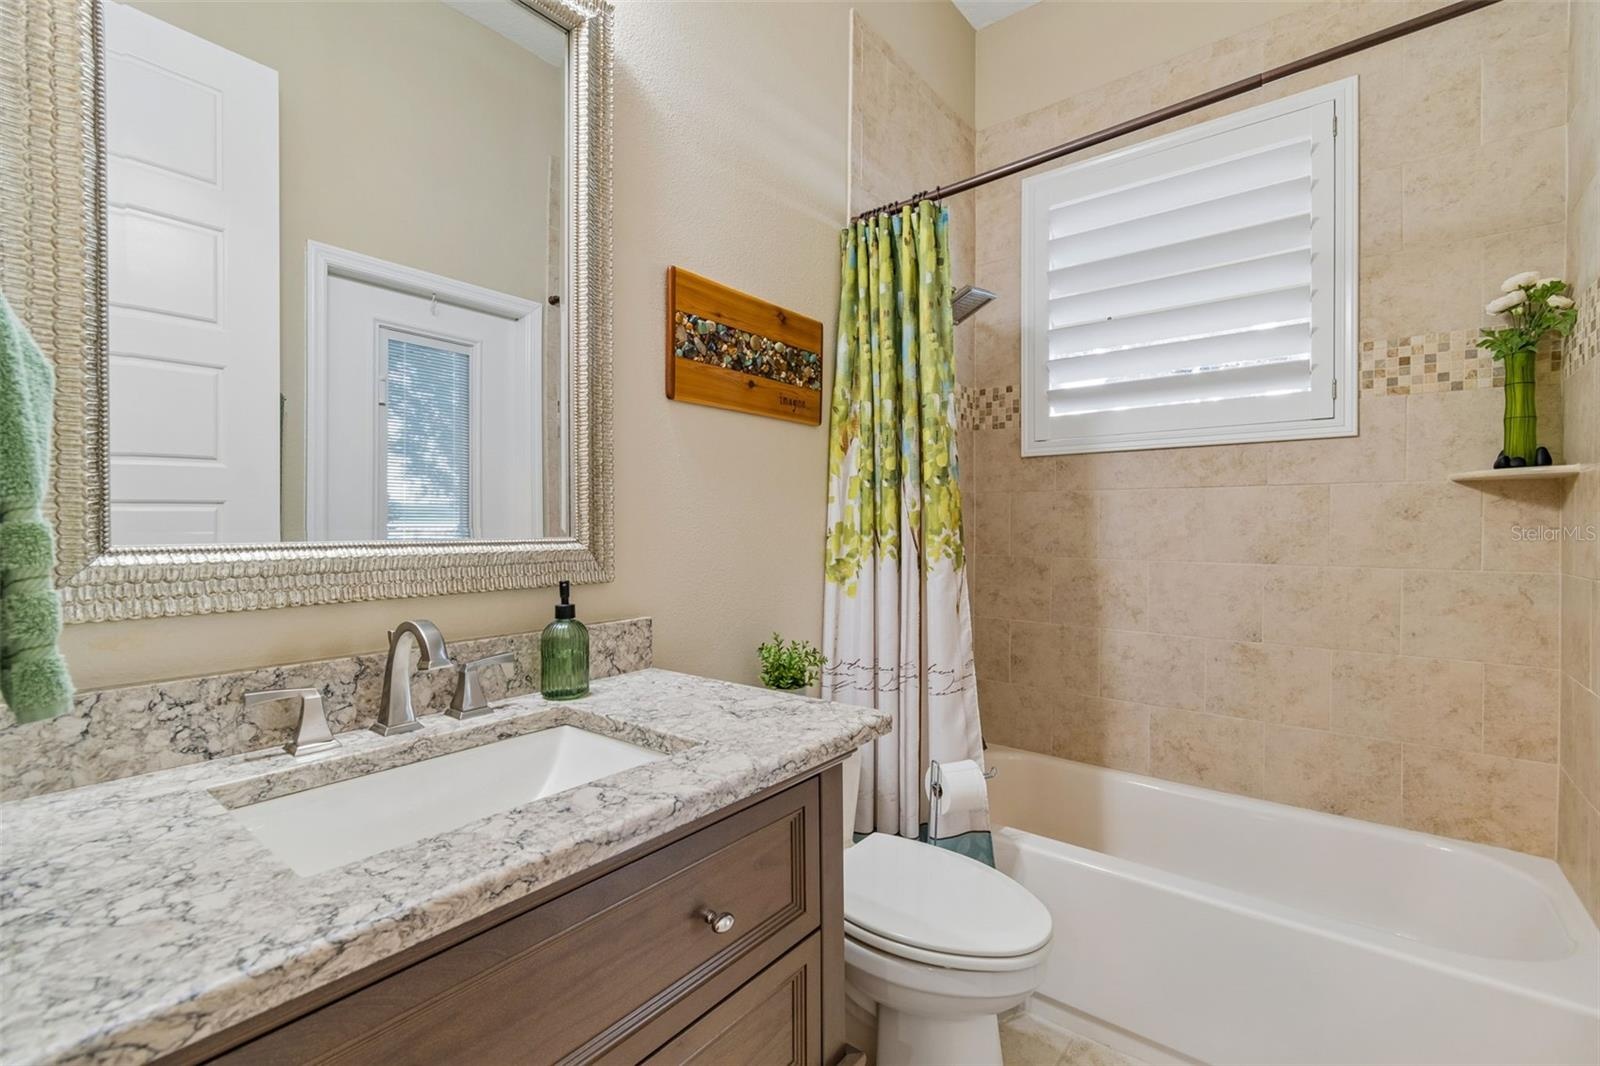
- Guest Bathroom
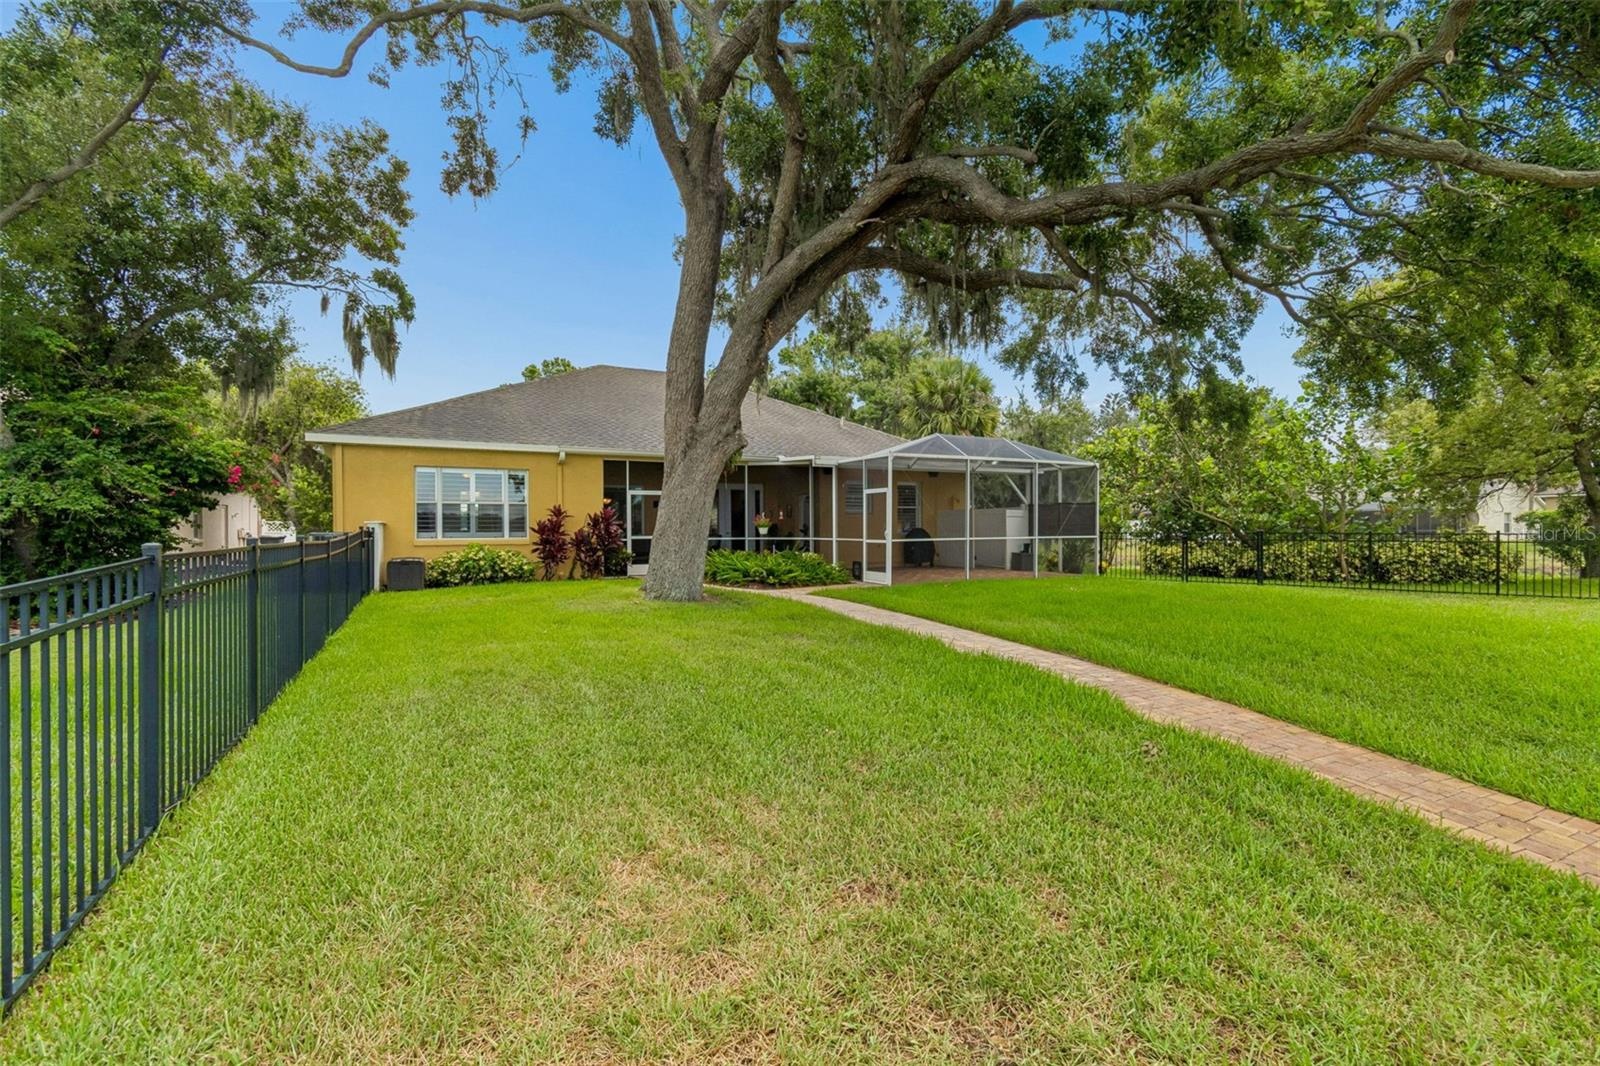
- Screened in Lanai, withlake view
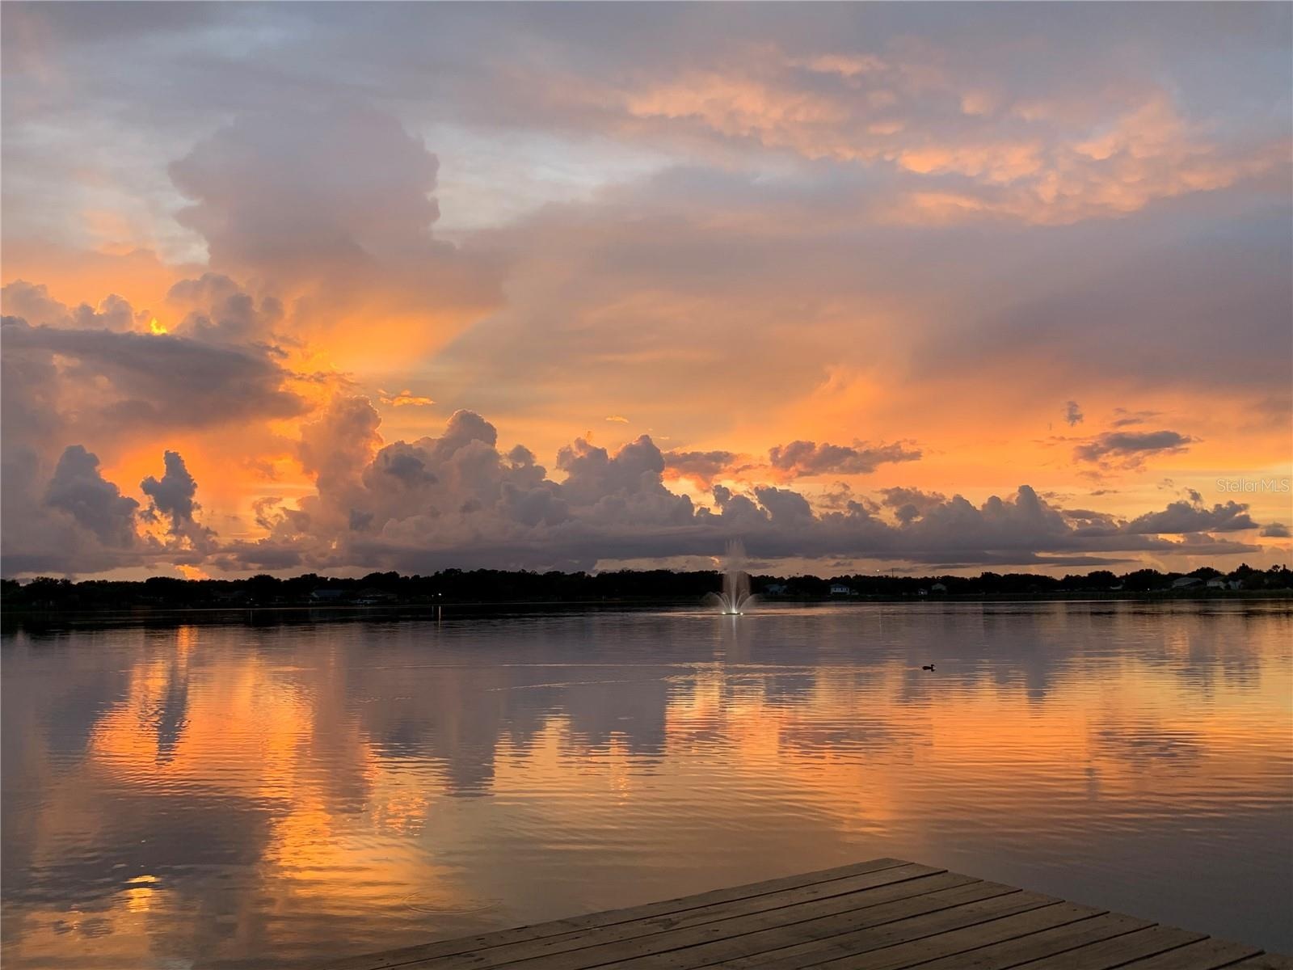
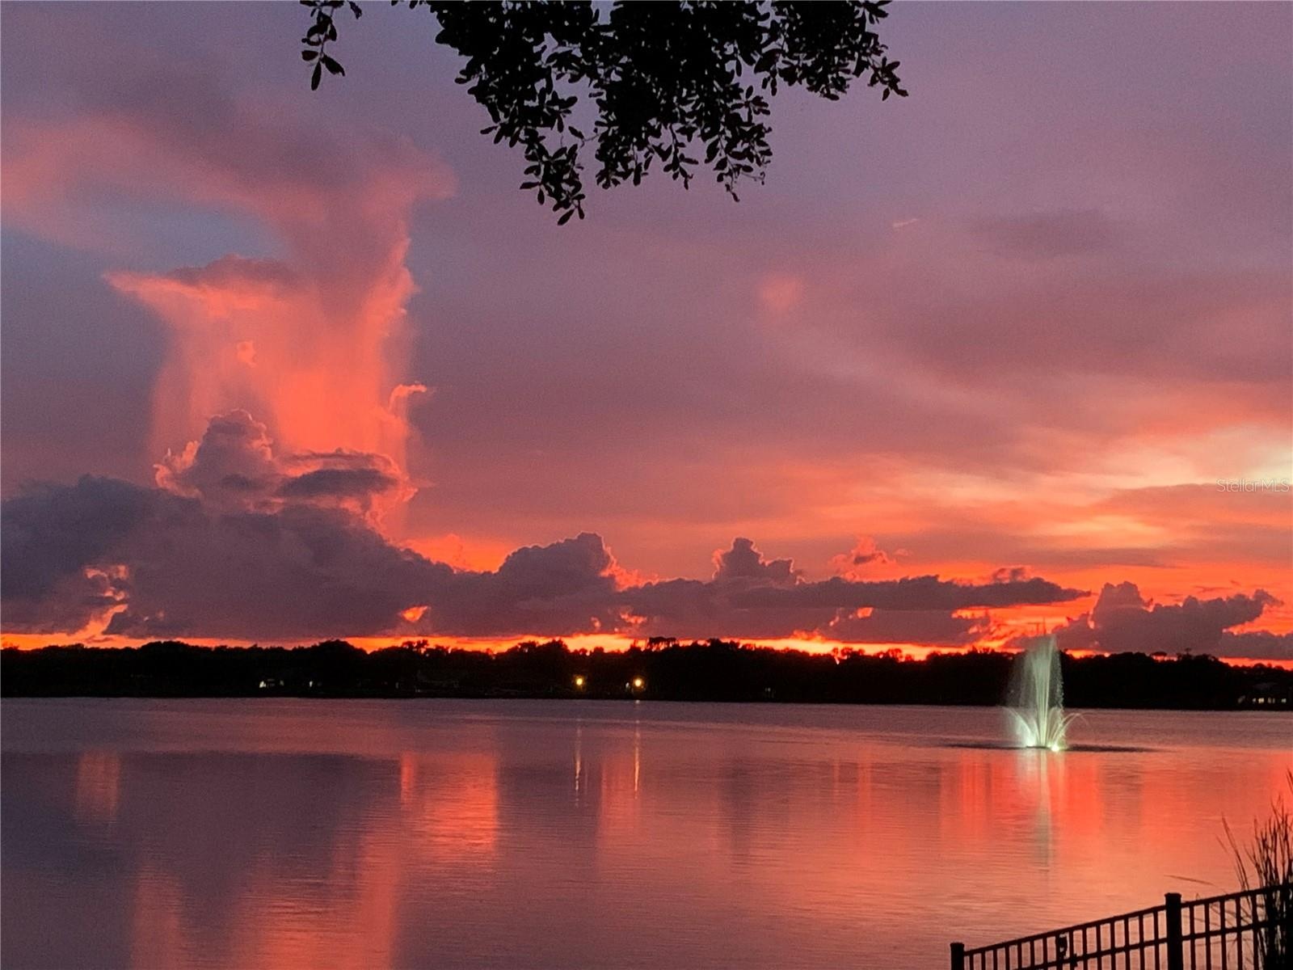
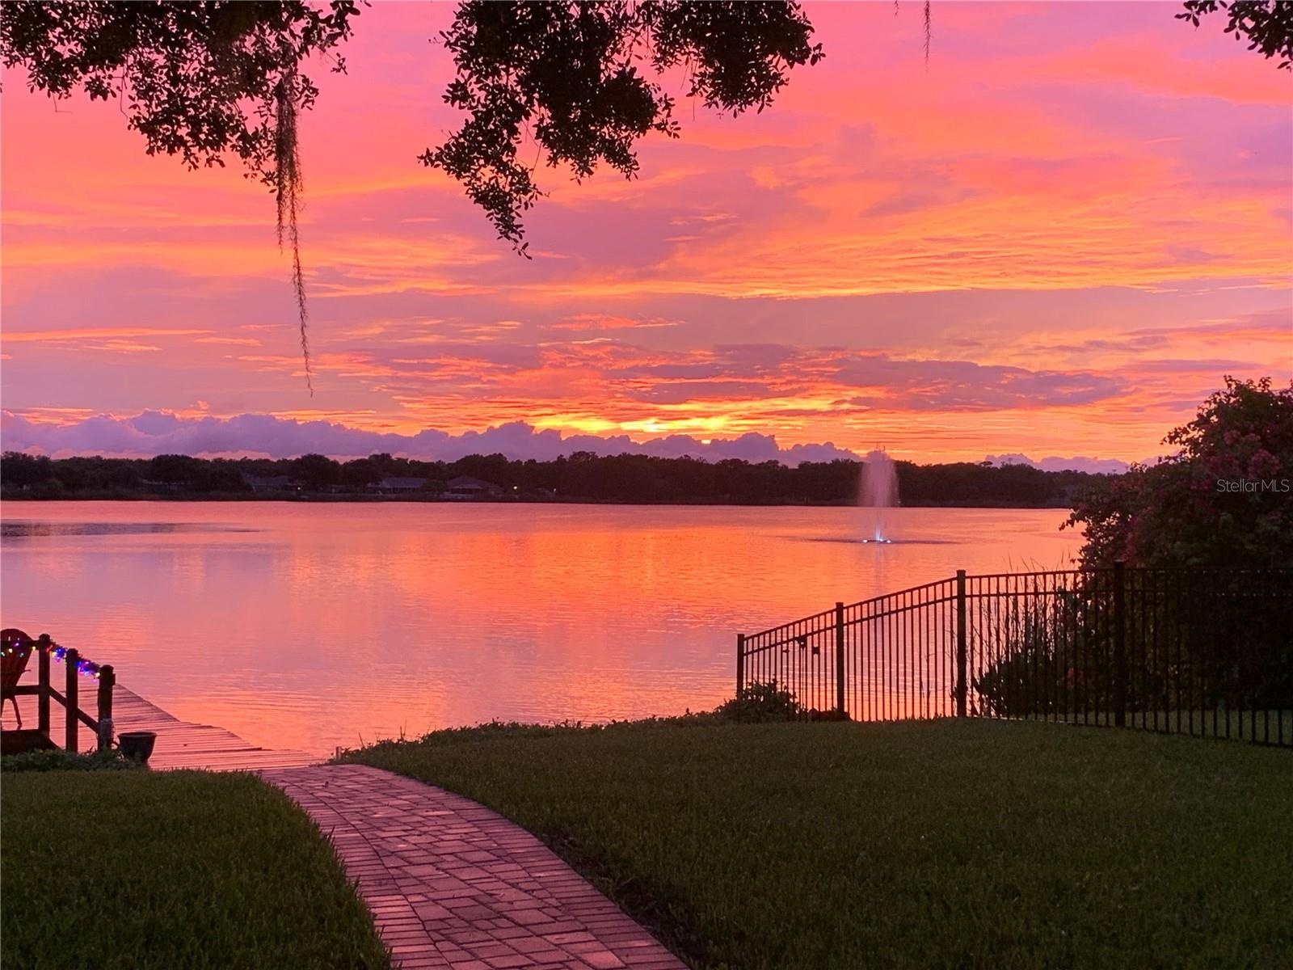
- Sunset from Backyard
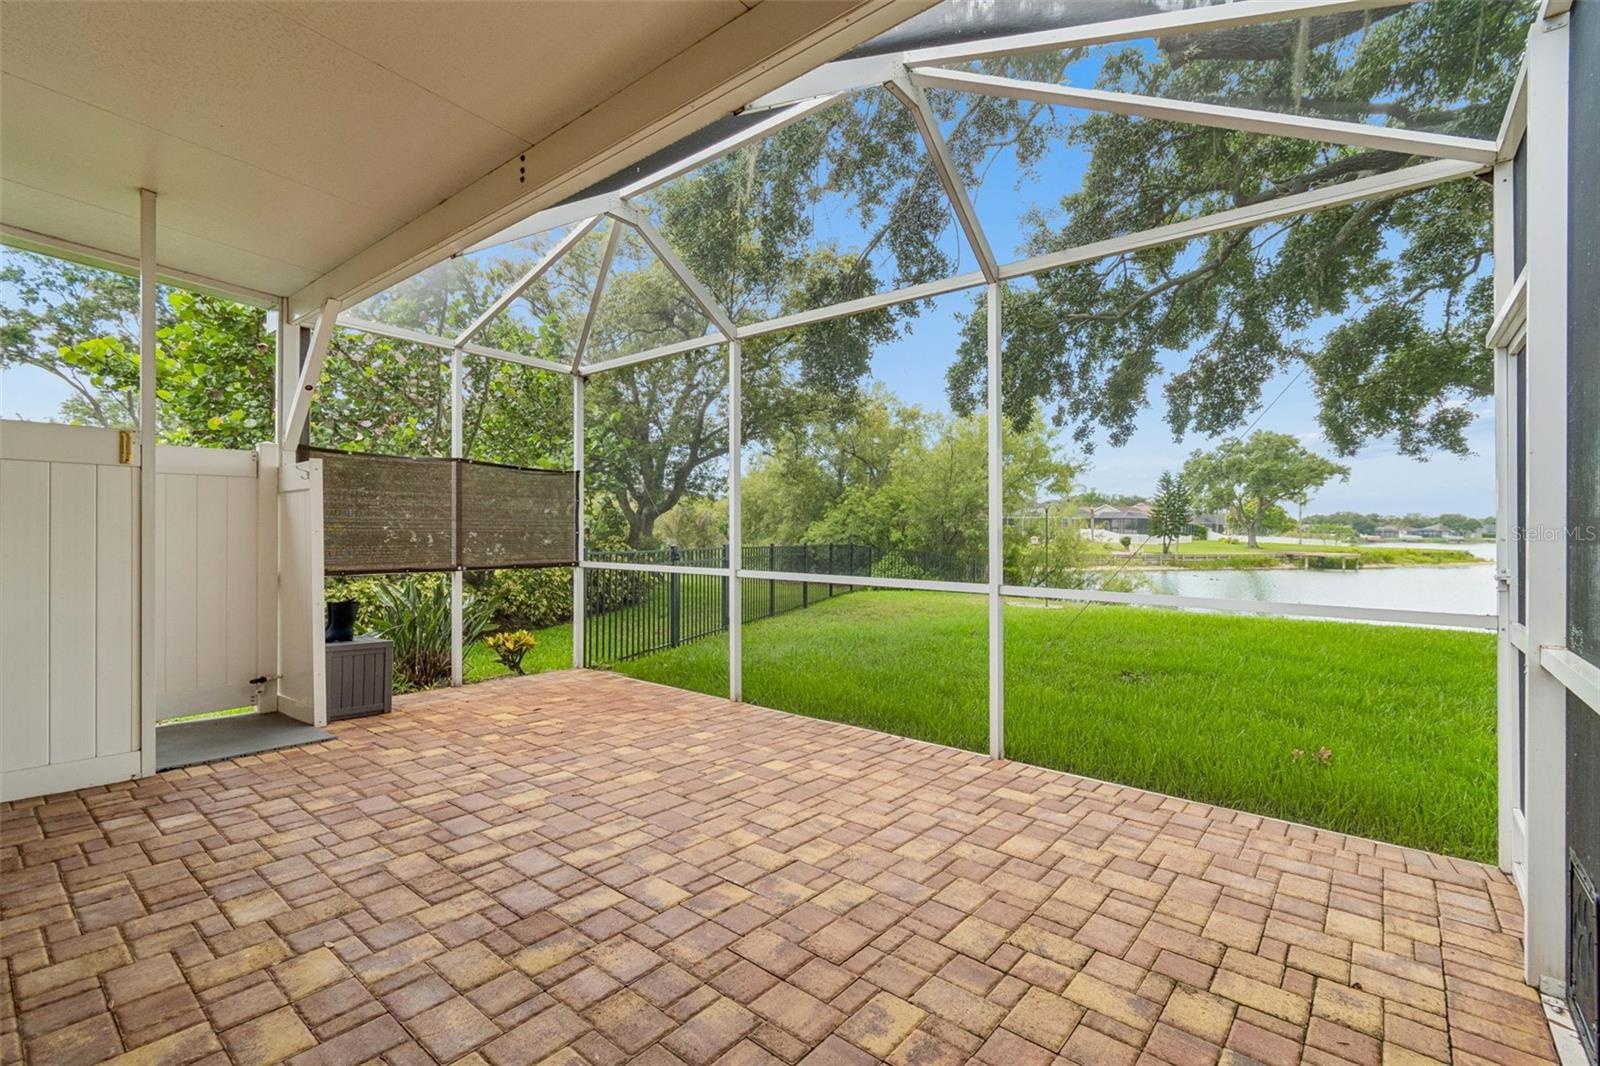
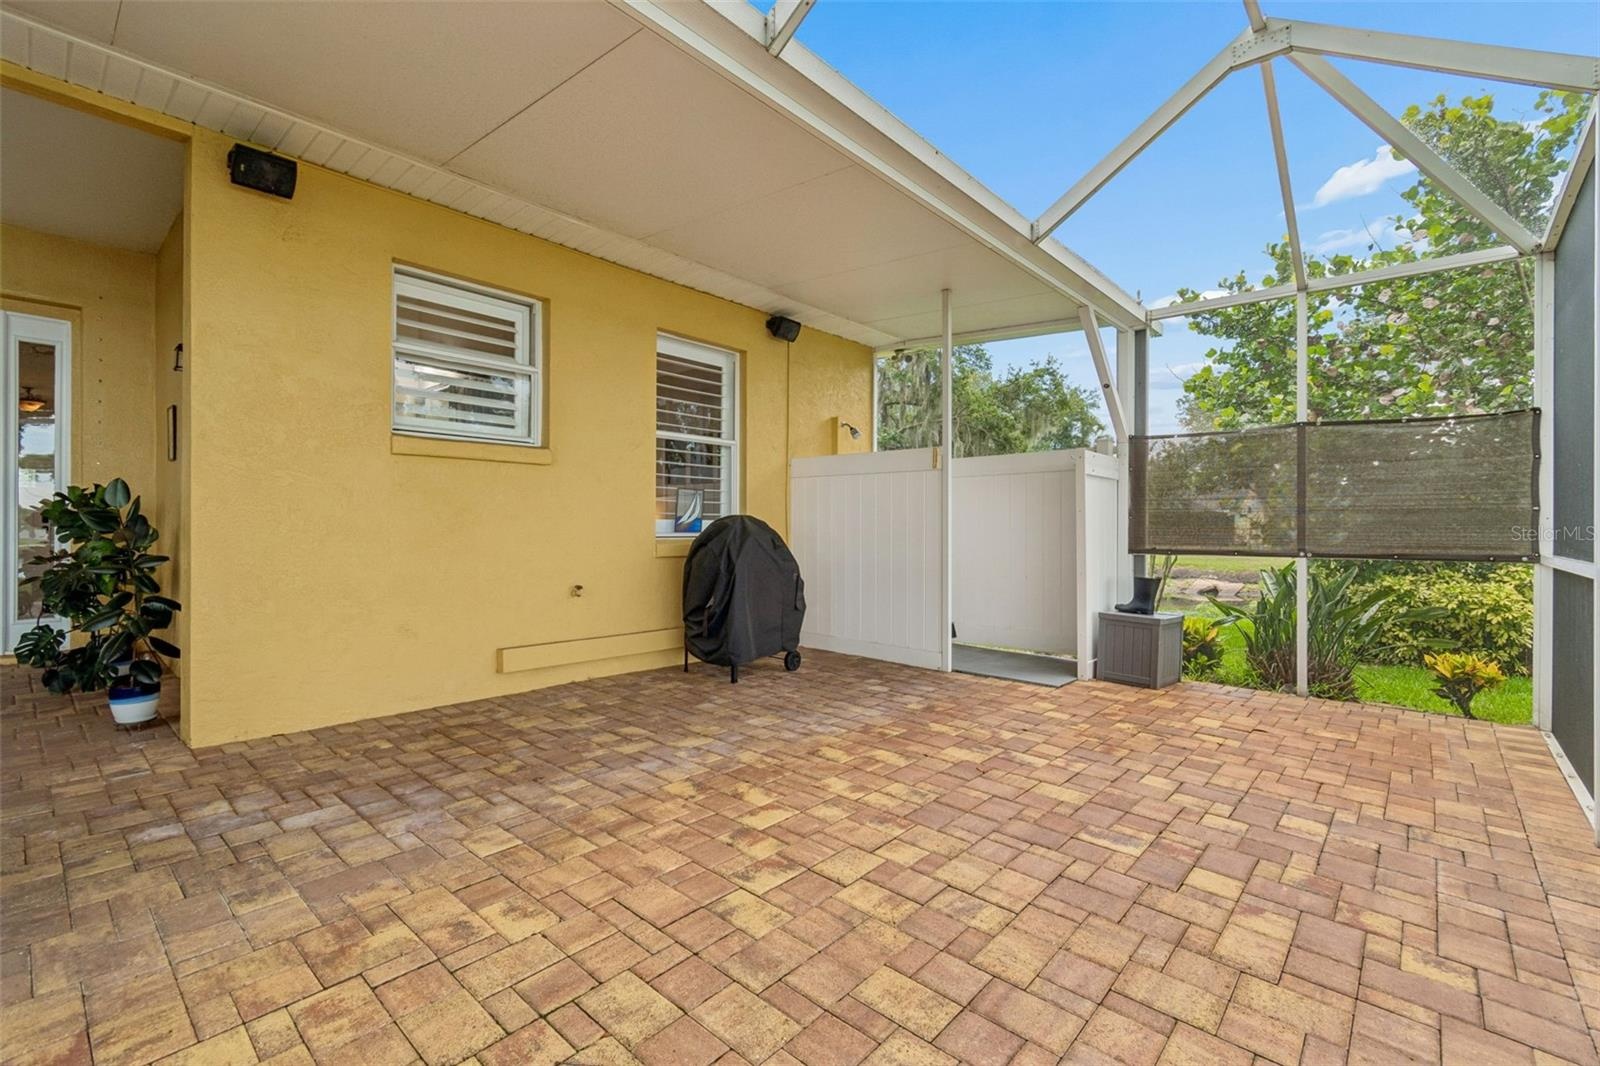
- Paver, screened in Lanai with secluded outdoor shower
- Paver, screened in Lanai with secluded outdoor
- 29
- 30
- 31
- Sunset from Backyard
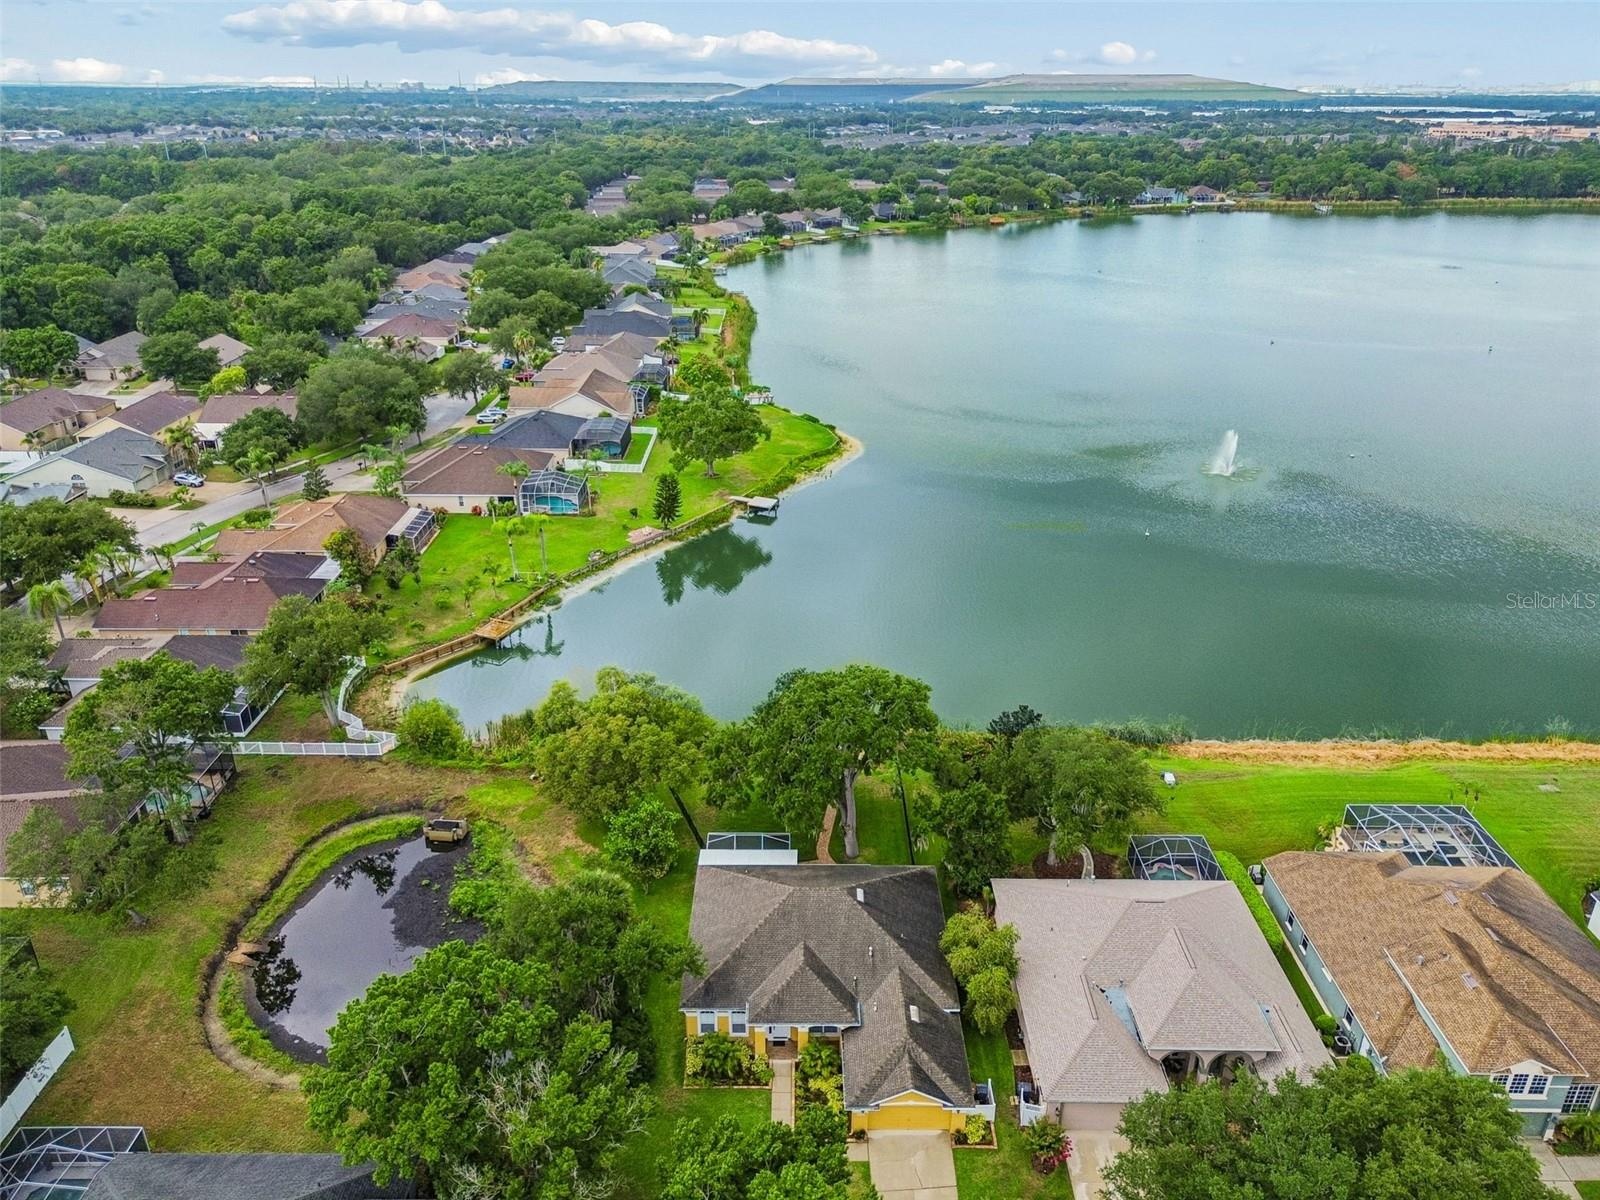
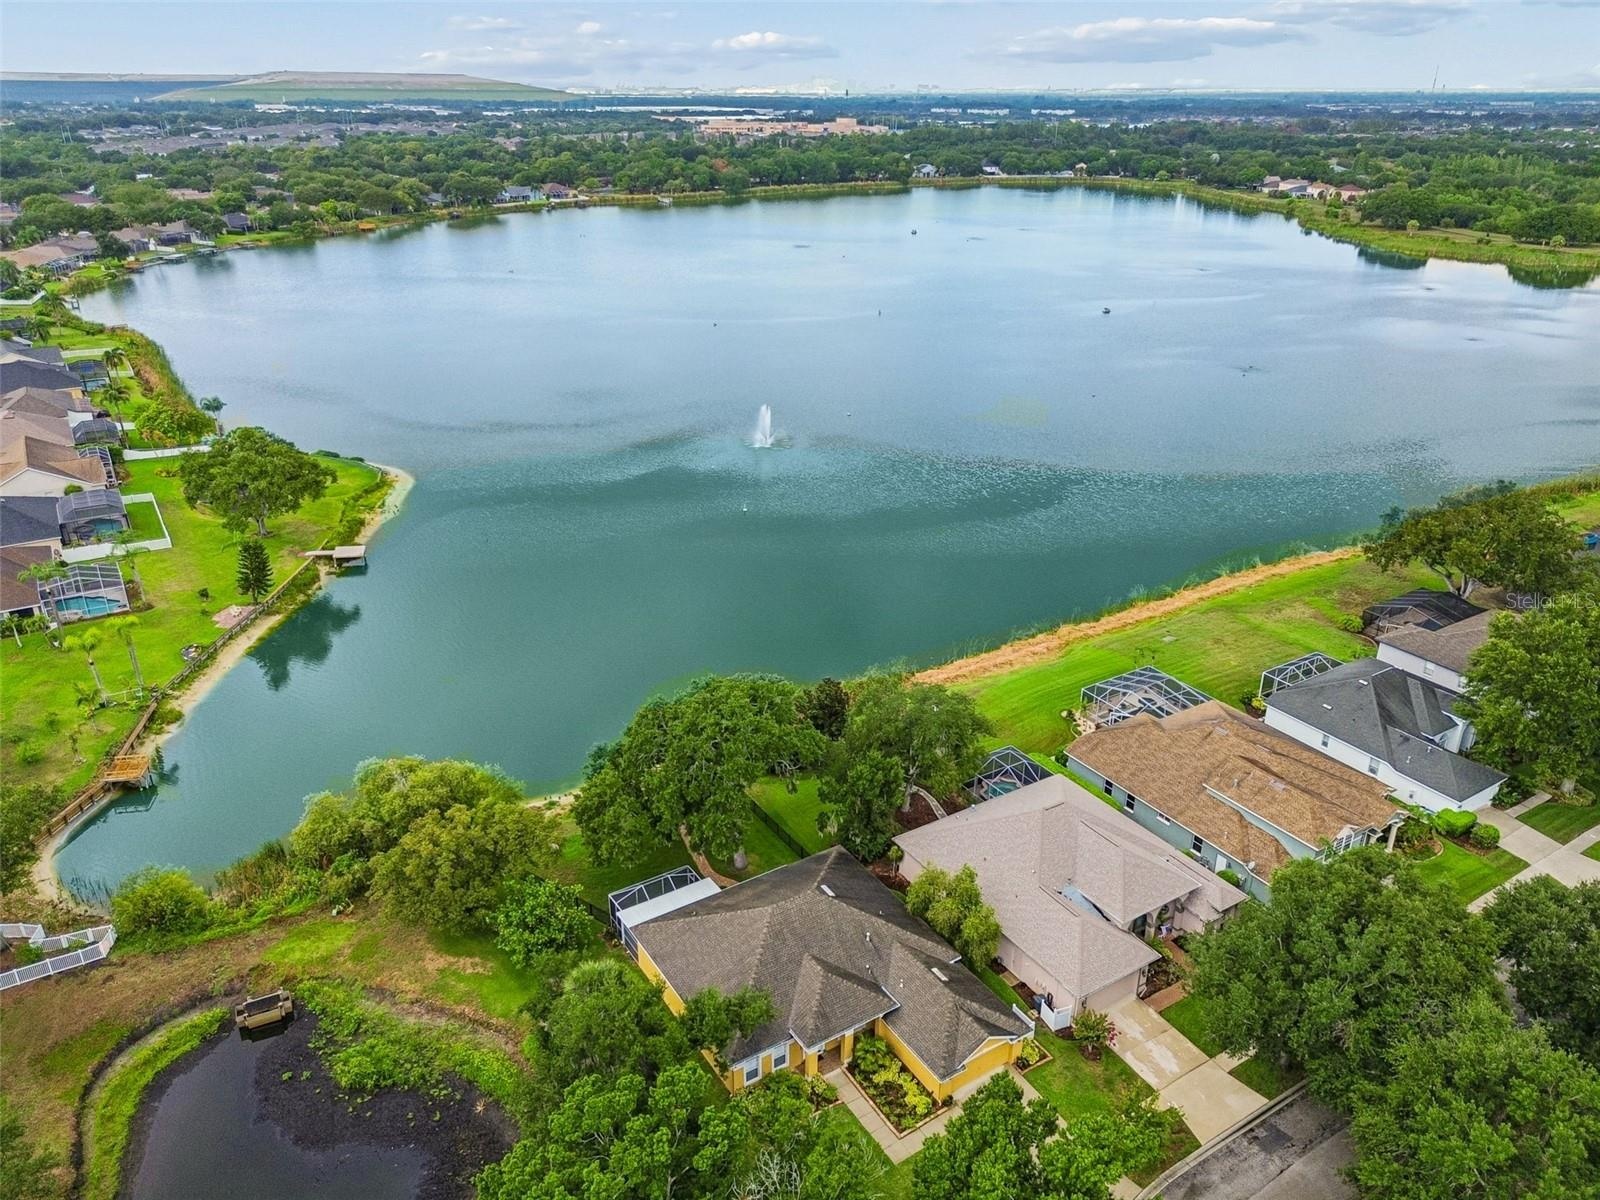
- View of rear of the home from the Lake
- 34
- Sunset from Backyard
- 36
- 37
- 38
- 39
- 40
- 41
- 42
- 43
- 44
- 45
- 46
- 47
- 48
Description
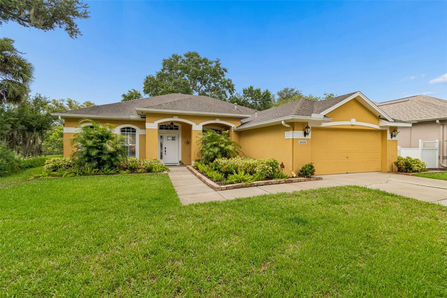
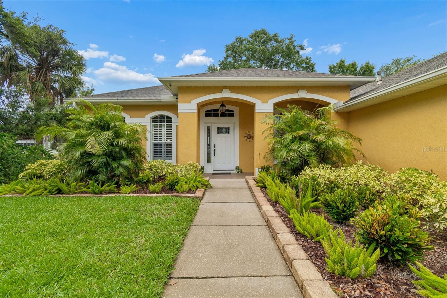
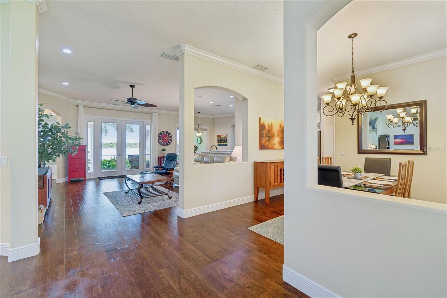
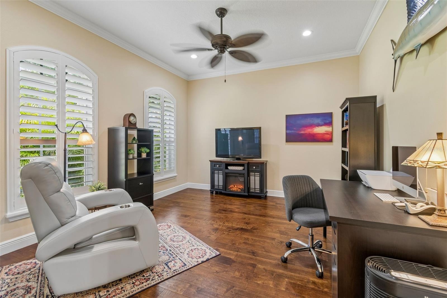
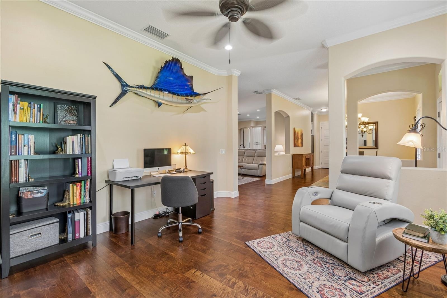
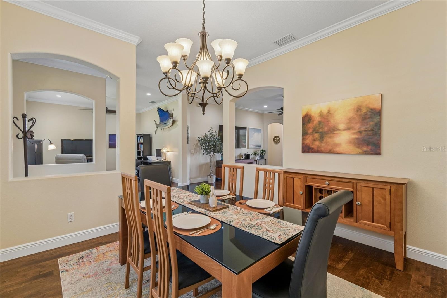
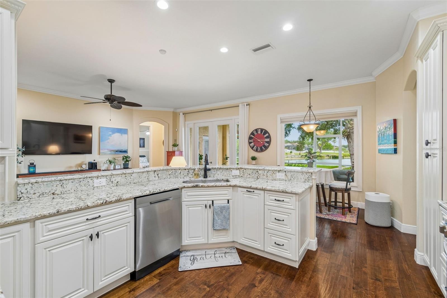
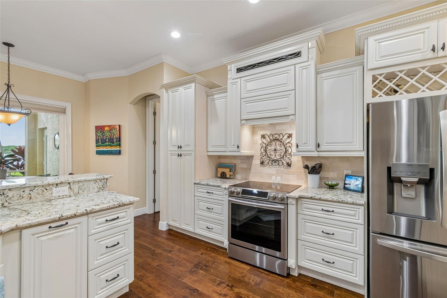
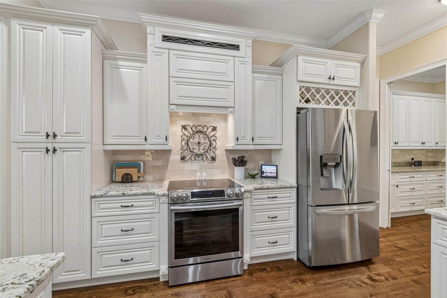
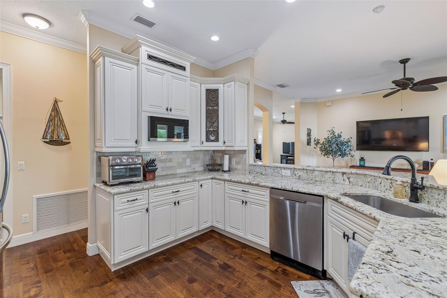
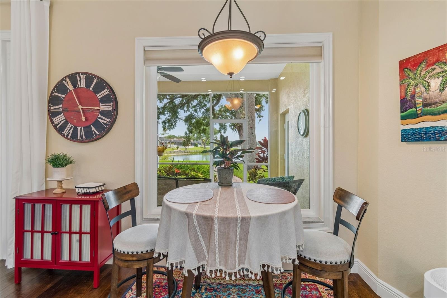
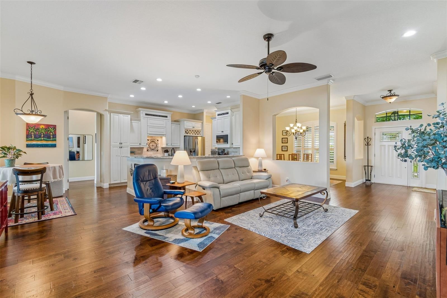
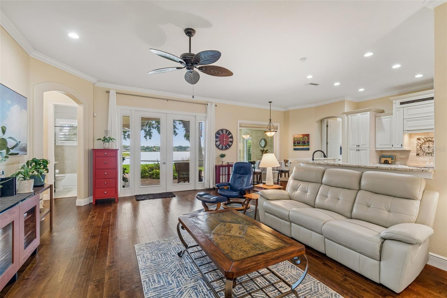
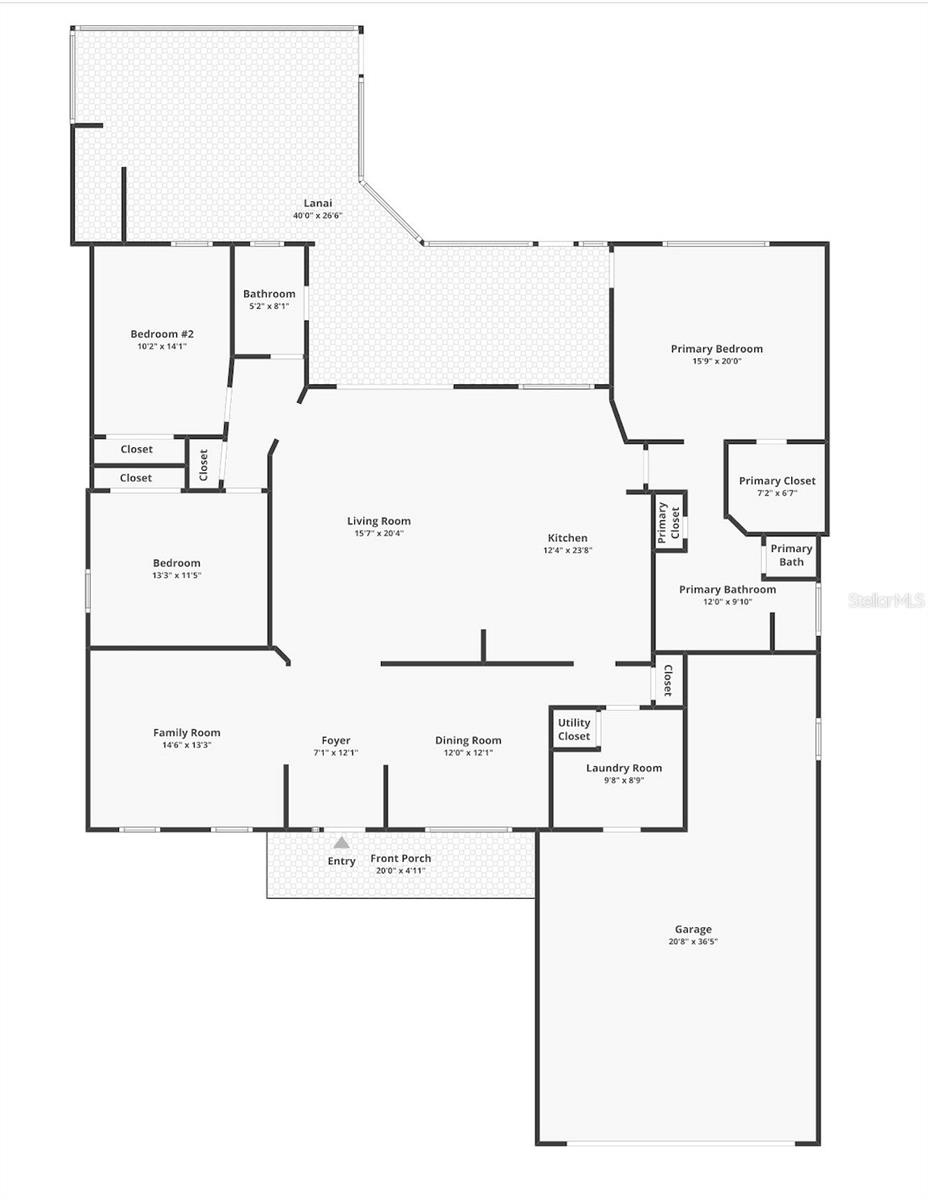
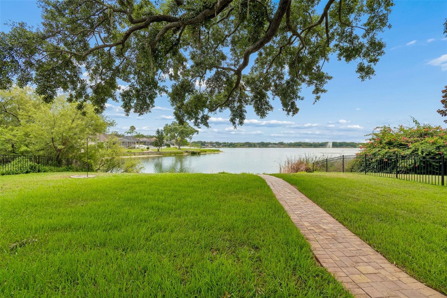
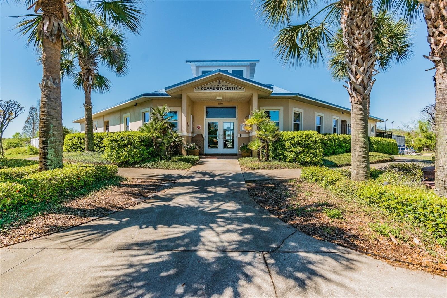
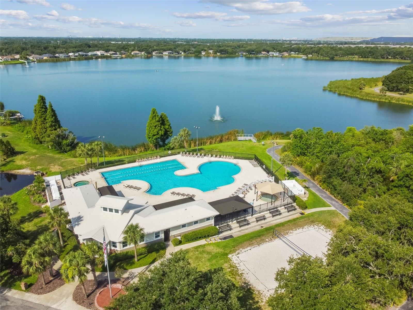
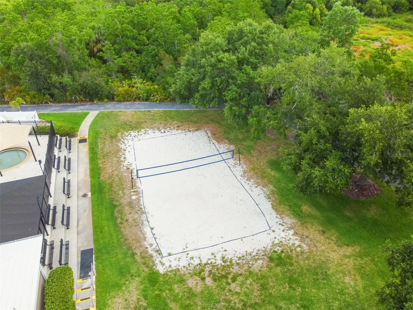
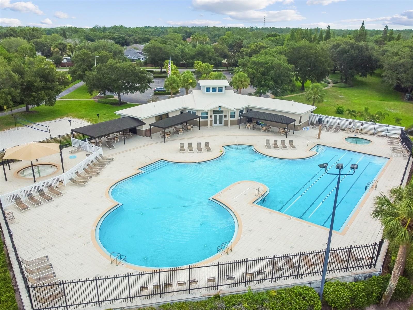
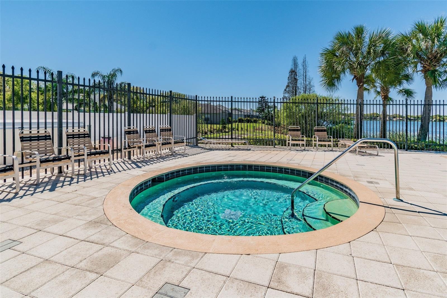
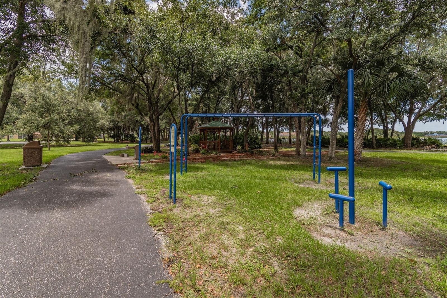
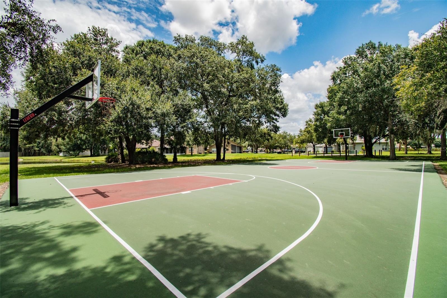
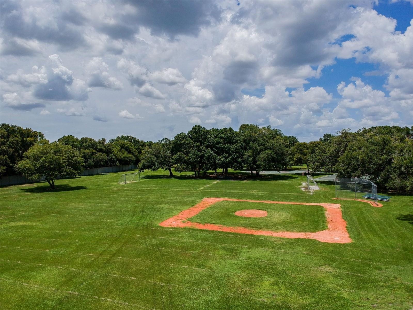
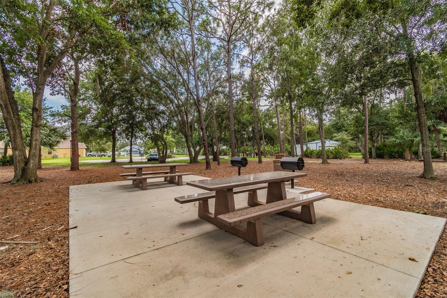
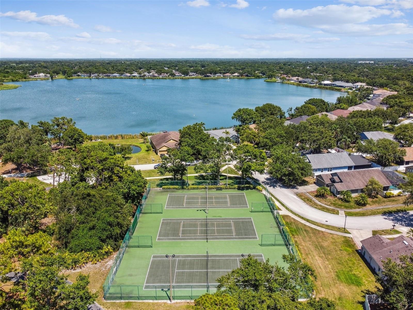
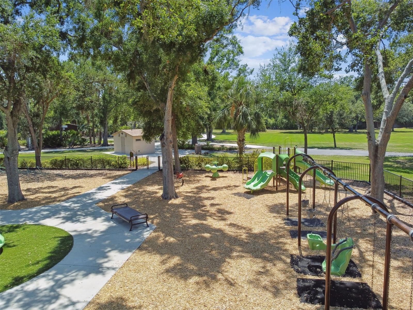
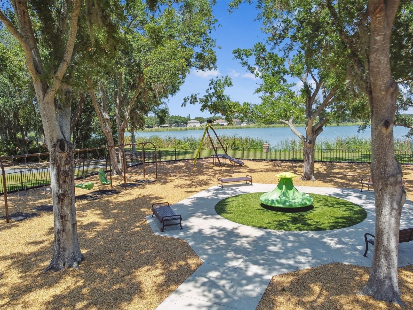
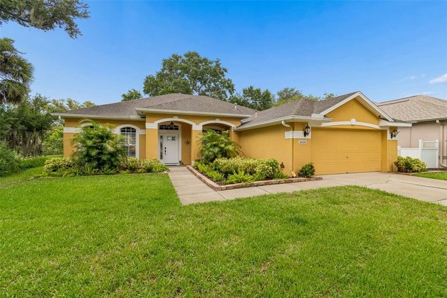
***LIMITED-TIME OFFER available from July 4th through July 14th. For these 10 days only, the Seller is offering the Buyer $5,000 in closing cost assistance.*** Prepare yourself for the jaw dropping WOW factor when you step through the front door and experience the Magnificent view of Lake St Charles! Spectacular open concept floor plan designed to entertain all of your family and friends with 2,230 sq. ft. of luxury living area! Durable Engineered Hardwood Floors, crown molding, soaring 10 ft. textured ceiling, half circle archways, custom brilliant white Plantation Shutters and rounded wall corners (bullnose corners) throughout. Gorgeous Primary Suite with popular barn style sliding door that leads to the huge walk in closet, ceiling fan, private access door to patio and beautiful view of Lake St Charles. Ensuite bath with dual granite counter top vanity, low step in tile surround double shower, heavy duty glass shower door, linen closet and private toilet room(water closet). Exquisite Chef's kitchen with two tier breakfast bar overlooking living area with granite countertops, stainless steel appliances, deep under mount sink, decorative tile splash back, plant shelves, pantry, lots of counter and cabinet space. Amazing true eat in kitchen nook with a large picture window displaying astounding views of Lake St Charles. Formal dining room with decorative chandelier and spacious den/study with endless possibilities (make it the room you want). Oversized 2nd and 3rd bedrooms with ceiling fans. Guest bath with gleaming tile surround, tub/shower combo and patio access. Interior laundry room with granite counter top, lots of cabinet and drawer space, full size LG washer and dryer remain. Words can't express the Glorious breath taking Sunsets and Tropical Florida Lifestyle that the outdoor living area exhibits. Enormous bug free screened and covered patio area, ceiling fan, outdoor shower, professional installed pavers, gleaming black ornamental metal fence, beautifully landscaped and enjoy the never ending views of the eye catching birds and wildlife that Lake St Charles displays! Covered front porch with lead glass front door and side window. Three car tandem garage with pull down stairs to the decked attic, built-in work bench, peg board and lots of extra storage cabinets and tool organizers. Newer Bradford Wright natural gas water heater(2025) Durable Trane AC and natural gas heat(2019) High and Dry Flood Zone X. Solid constructed block and stucco home. Lush green lawn and beautifully landscaped with a 6 zone irrigation system. The highly sought after Lake St Charles community offers scenic walking trails, tennis/pickle ball courts, baseball field, basket ball court, sand volley ball, soccer field, fishing docks, canoe/kayak launch, sparkling lap pool, heated spa, dog park, clubhouse, playground and kiddie pool. Easy access to Tampa, MacDill Air Force Base, major highways and Interstates. Call and schedule your private showing and make this your FLORIDA STAYCATION HOME TODAY!
Amenities
- Basketball Court
- Bb Hs Internet Available
- Cable - Available
- Ceiling Fans(S)
- Clubhouse
- Crown Molding
- Deed Restrictions
- Dishwasher
- Disposal
- Dryer
- Eat-in Kitchen
- Electricity Connected
- Gas Water Heater
- Golf Carts Ok
- High ceiling
- Lake Front
- Microwave
- Natural Gas Connected
- Open Floorplan
- Outdoor Shower
- Paved
- Pickleball Courts
- Playground
- Pool
- Private Mailbox
- Public
- Rain Gutters
- Range
- Refrigerator
- Sewer Connected
- Shutters
- Sidewalk
- Sidewalks
- Solid Surface Counters
- Solid Wood Cabinets
- Spa/Hot Tub
- Split Bedroom
- Sprinkler Metered
- Street Lights
- Tennis Court(s)
- Thermostat
- Trails
- Underground Utilities
- Walk-In Closet(s)
- Washer
- Water
- Water Connected
All information furnished regarding property for sale, rental or financing is from sources deemed reliable, but no warranty or representation is made as to the accuracy thereof and same is submitted subject to errors, omissions, change of price, rental or other conditions, prior sale, lease or financing or withdrawal without notice. International currency conversions where shown are estimates based on recent exchange rates and are not official asking prices.
All dimensions are approximate. For exact dimensions, you must hire your own architect or engineer.