
Property
| Ownership: | For Sale |
|---|---|
| Type: | Single Family |
| Rooms: | 13 |
| Bedrooms: | 5 BR |
| Bathrooms: | 4 |
| Area: | 3200 sq ft |
| Lot Size: | 0.2 Acres |
Financials
Listing Courtesy of Welhome Realty Inc
Brand New Construction, Completed amp ; Move In Ready Welcome to 112 Columbia Drive, a brand new 2026 Colonial in the heart of Jericho offering 5 bedrooms, 4 full bathrooms, ...


Description
Brand-New Construction, Completed & Move-In Ready
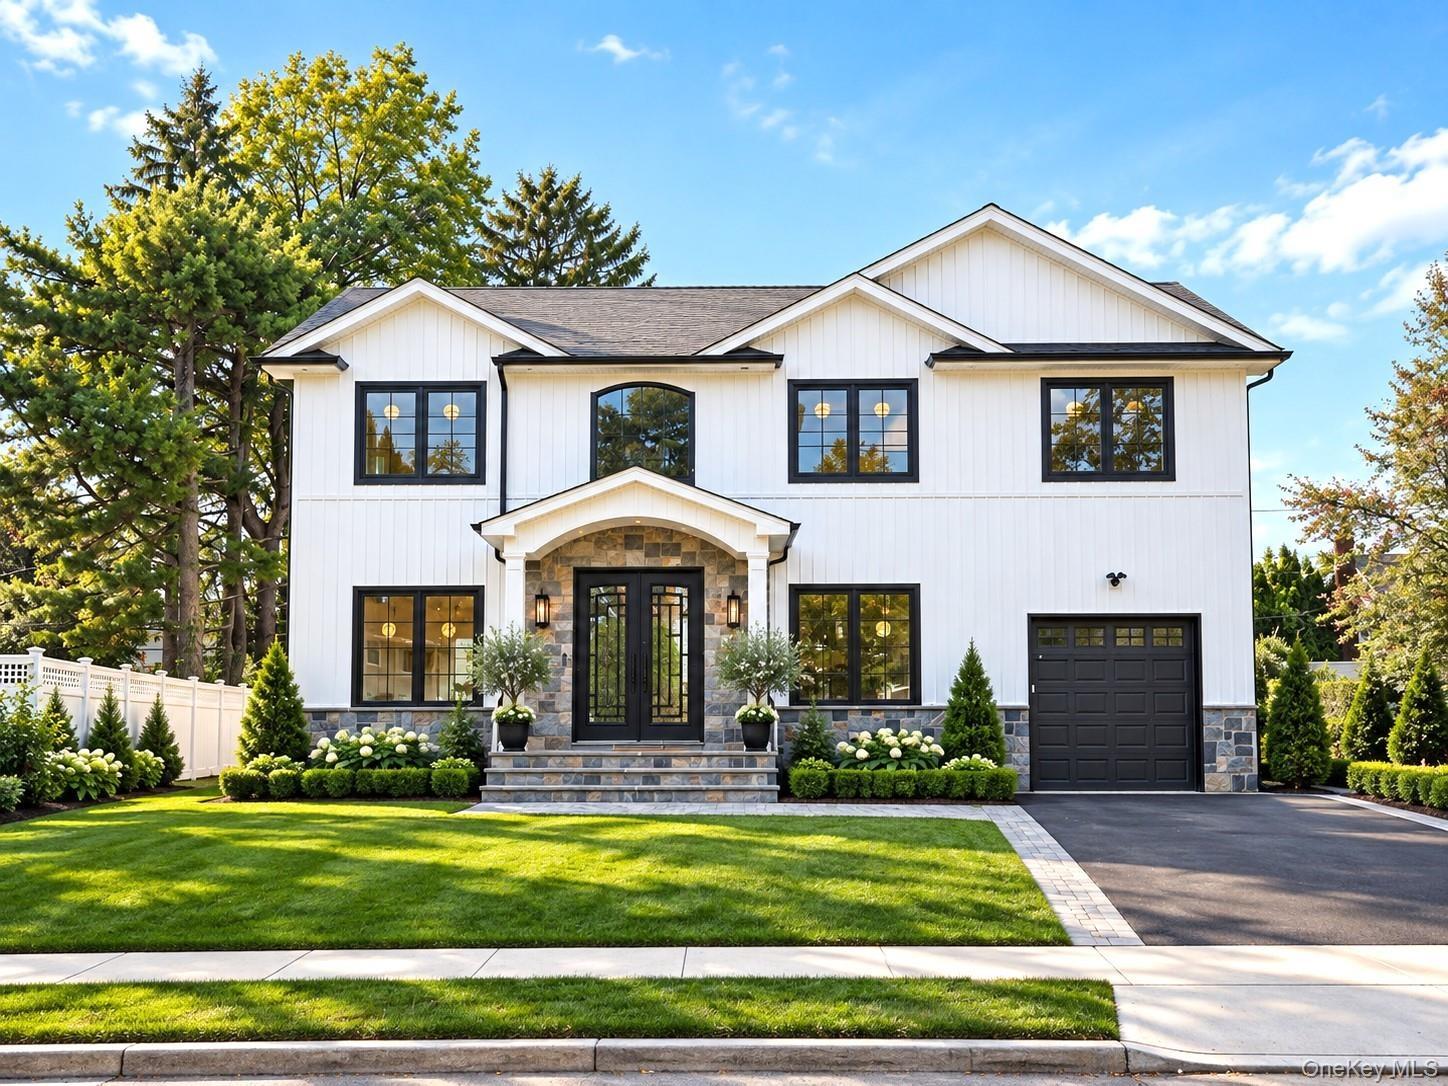
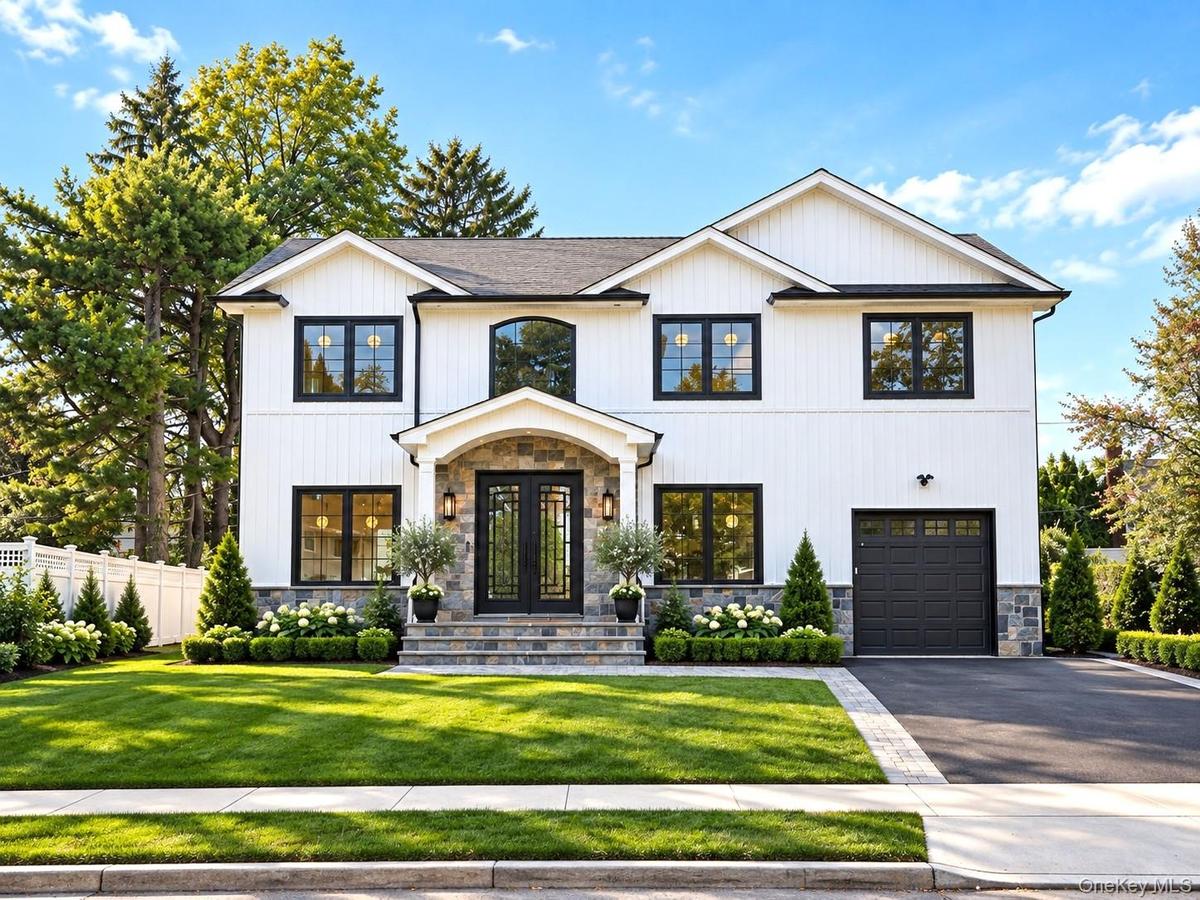
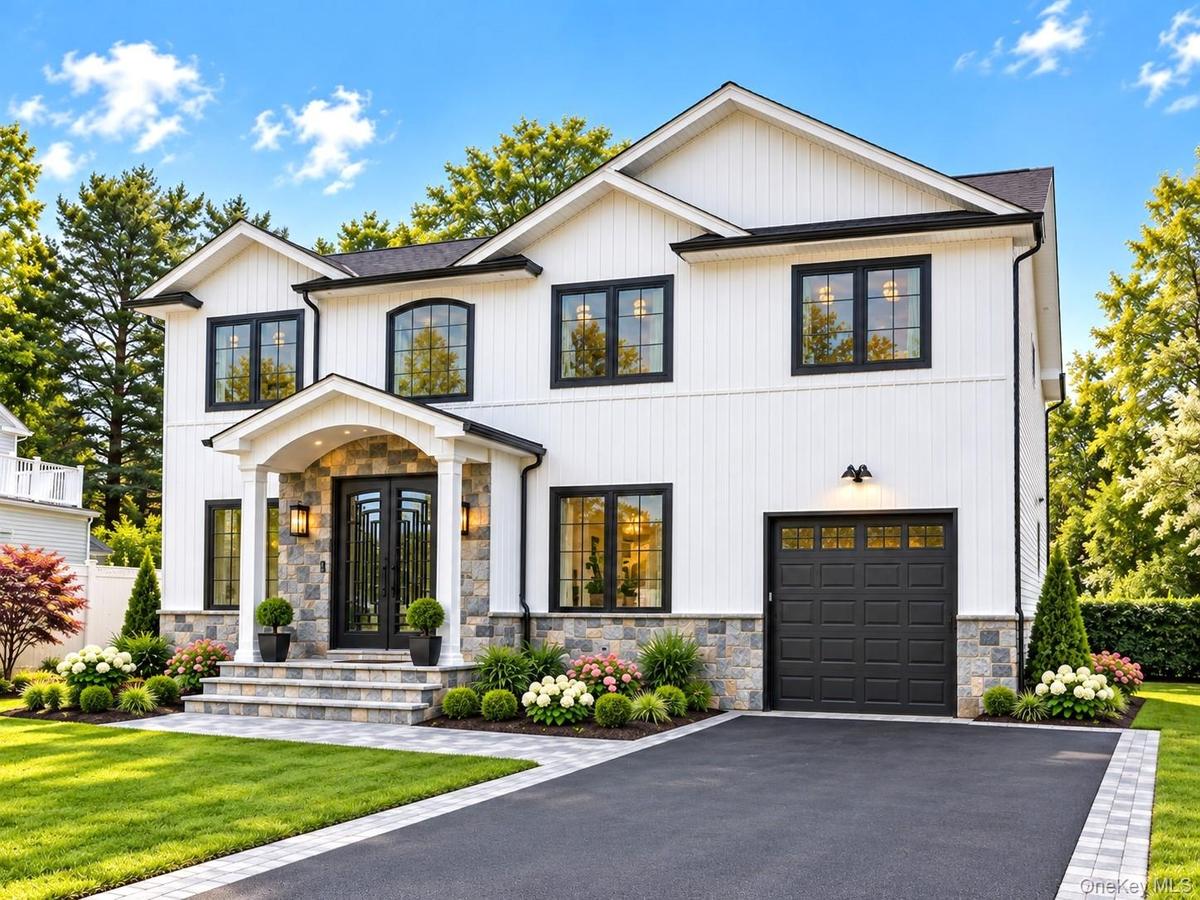
Welcome to 112 Columbia Drive, a brand-new 2026 Colonial in the heart of Jericho offering 5 bedrooms, 4 full bathrooms, and 3,200 square feet of finished living space. Crisp white board-and-batten siding, stone veneer accents, black-grid windows, and a stone portico entry give the home striking curb appeal from the moment you arrive.
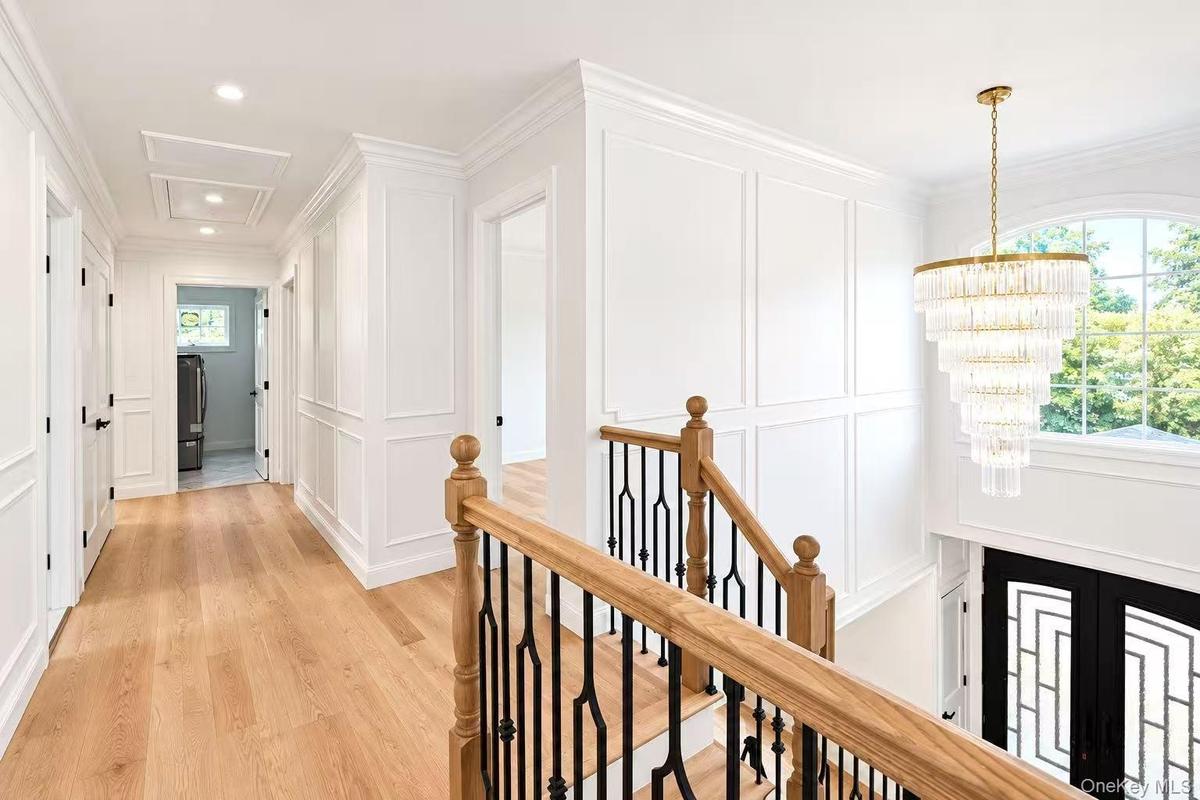
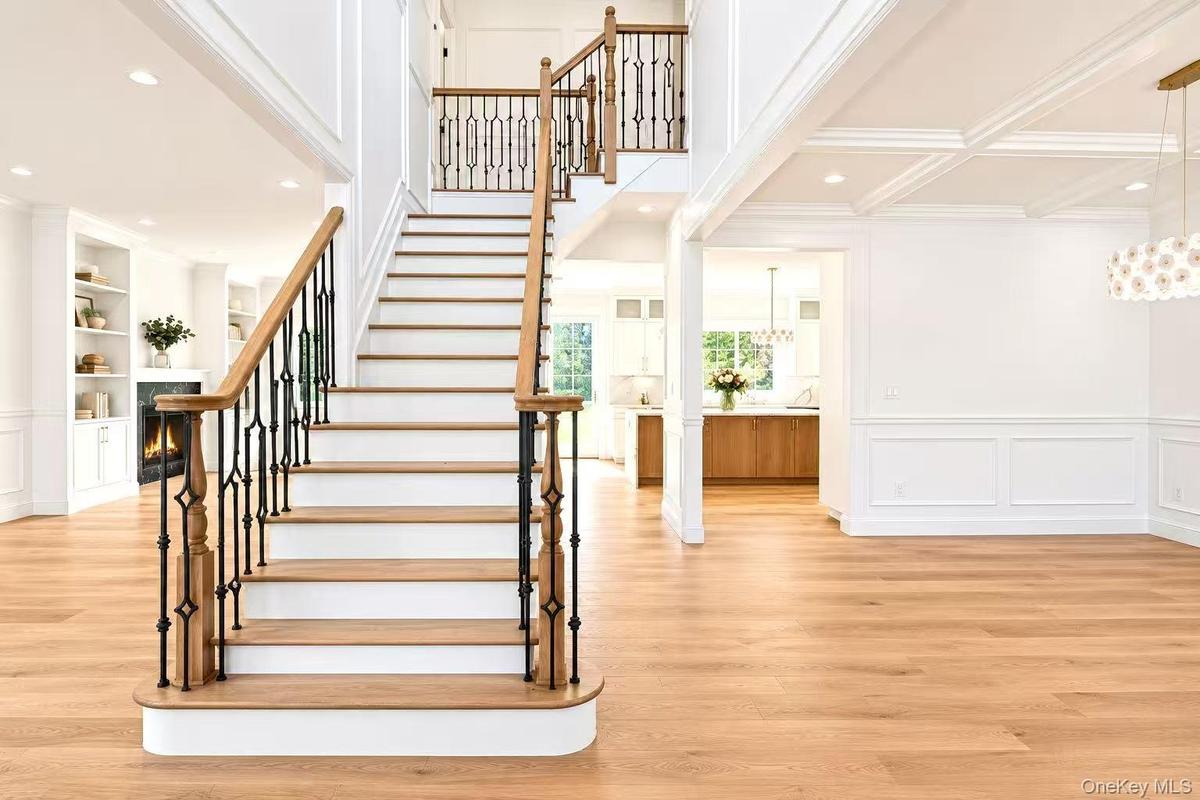
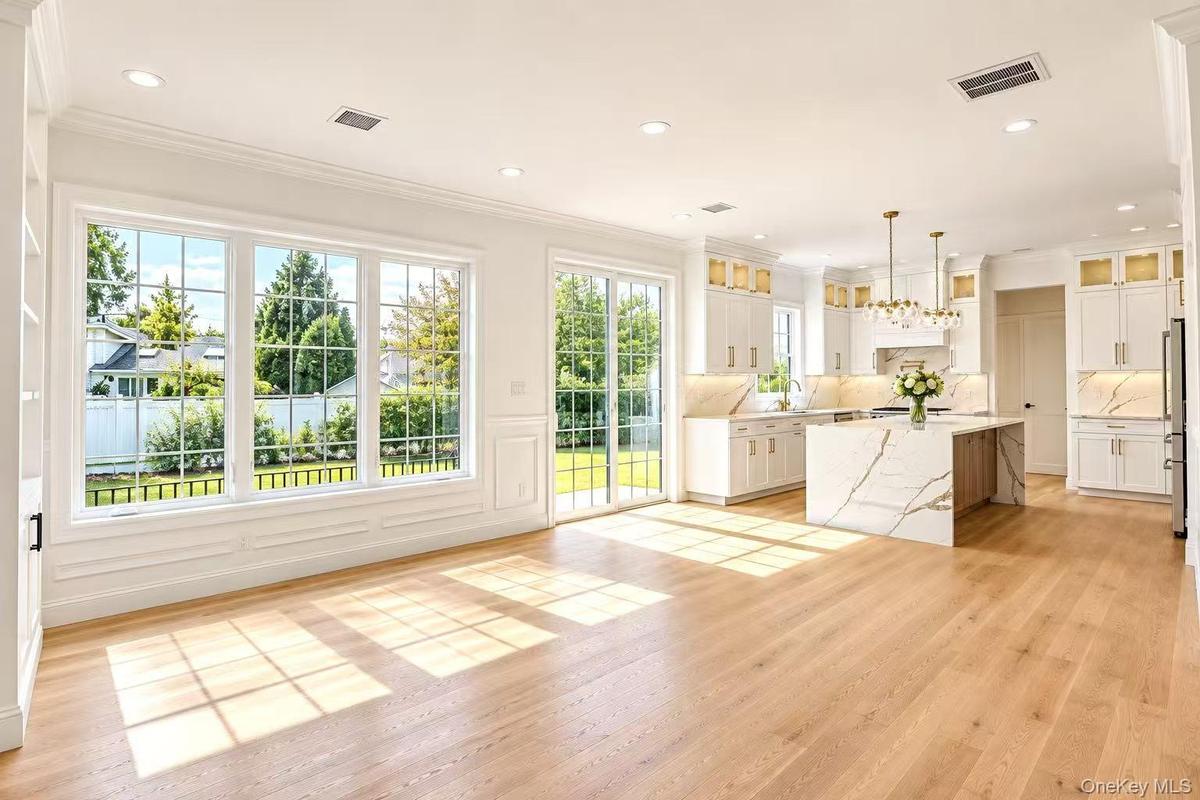
Step through the double front doors into a dramatic double-height foyer, where a tiered crystal chandelier, elegant wainscoting, and a grand staircase with wrought-iron balusters set the tone. Wide-plank light-oak hardwood floors run throughout both levels, and walls of tall windows fill every room with natural light.
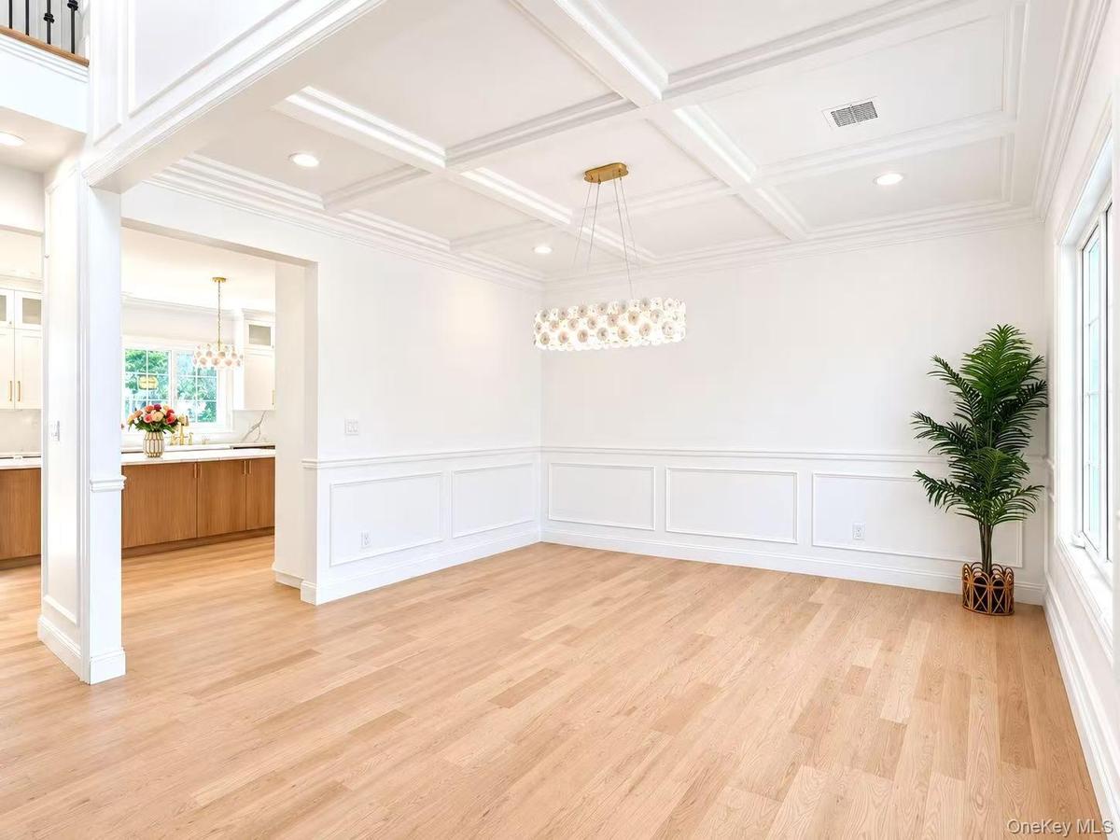
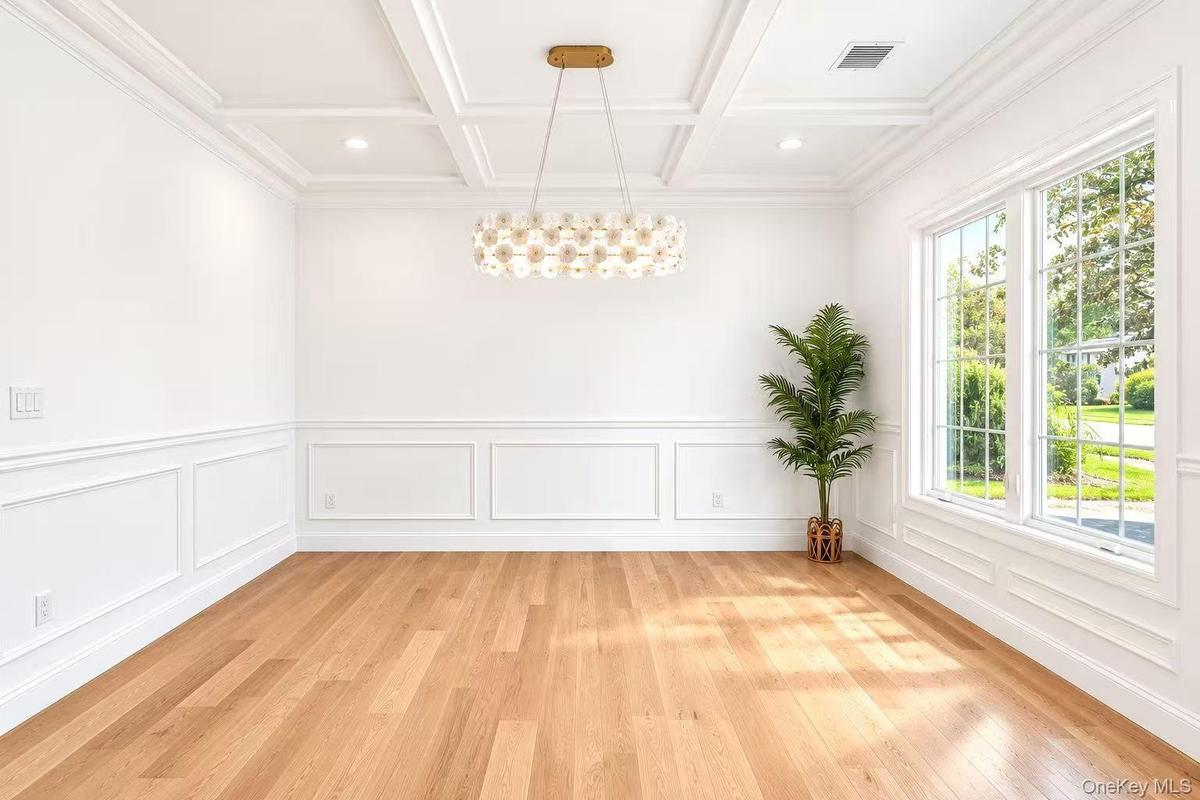
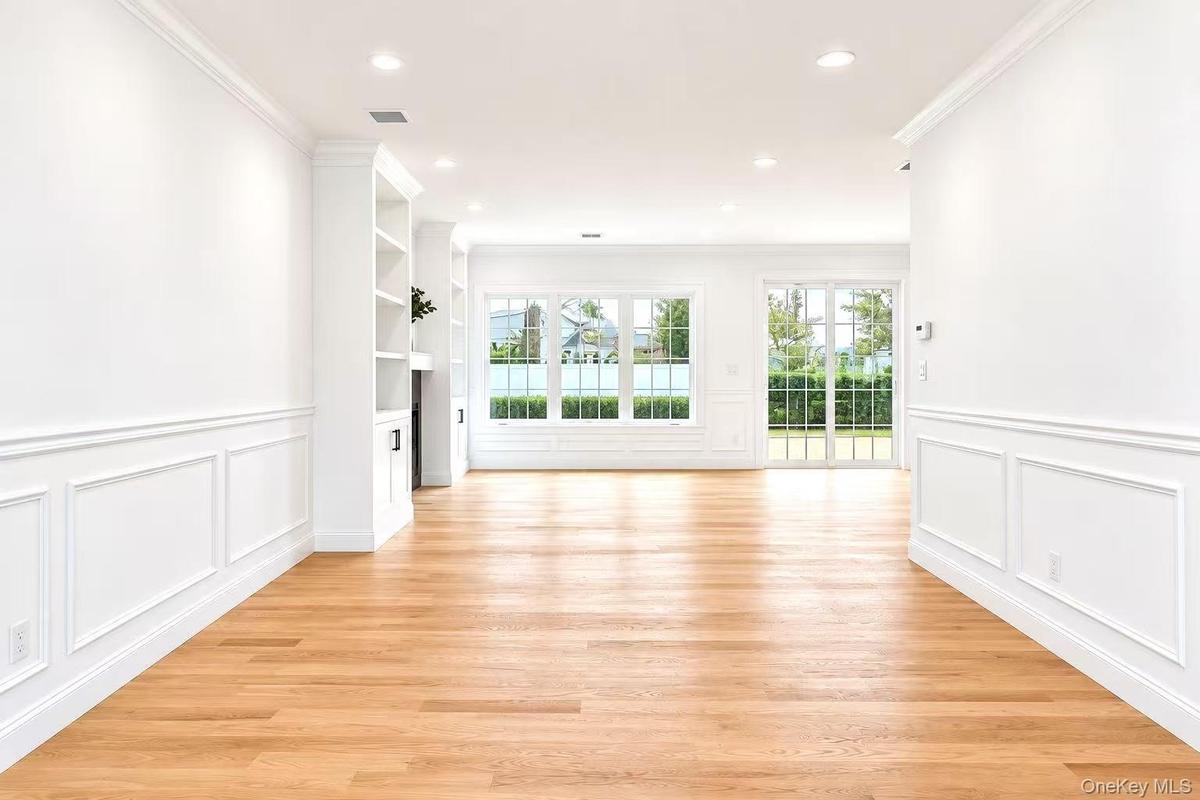
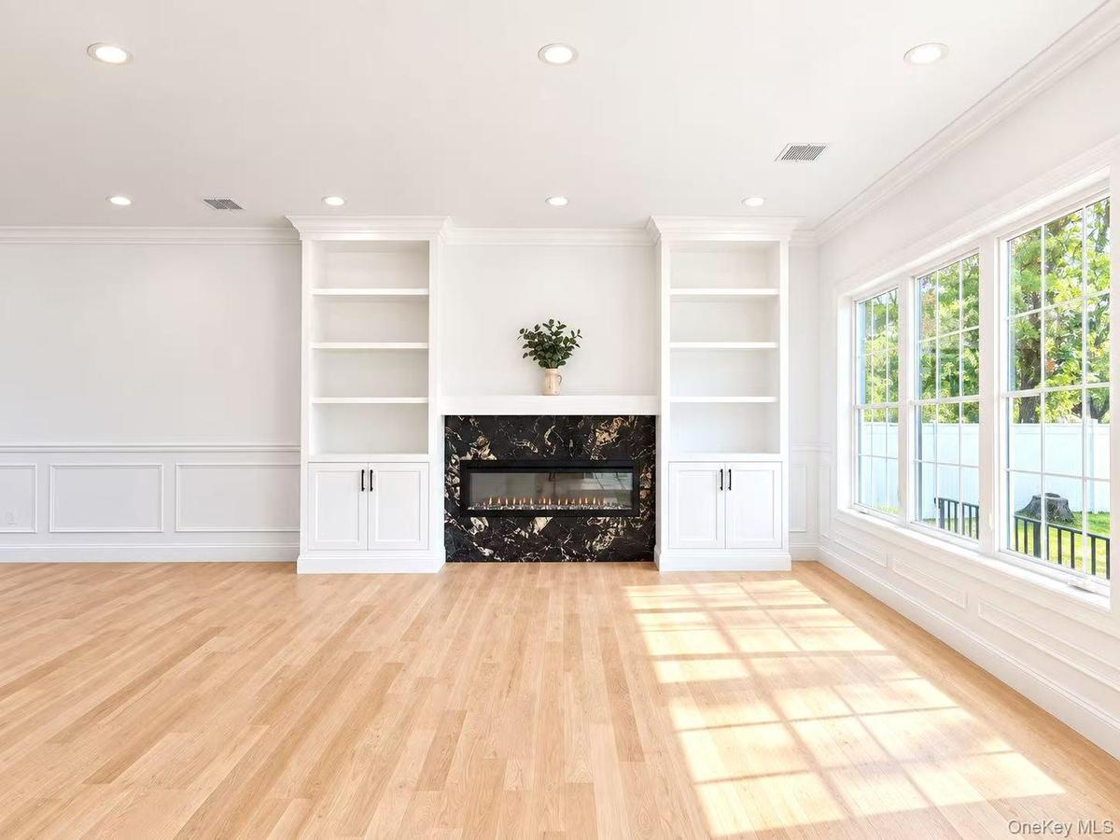
The main level is designed for both everyday living and entertaining: a formal dining room with a coffered ceiling and crystal chandelier; a spacious living room anchored by a linear fireplace in black marble, flanked by custom built-ins, with French doors opening to the backyard; and a first-floor bedroom with a full bath — ideal for guests or in-laws.
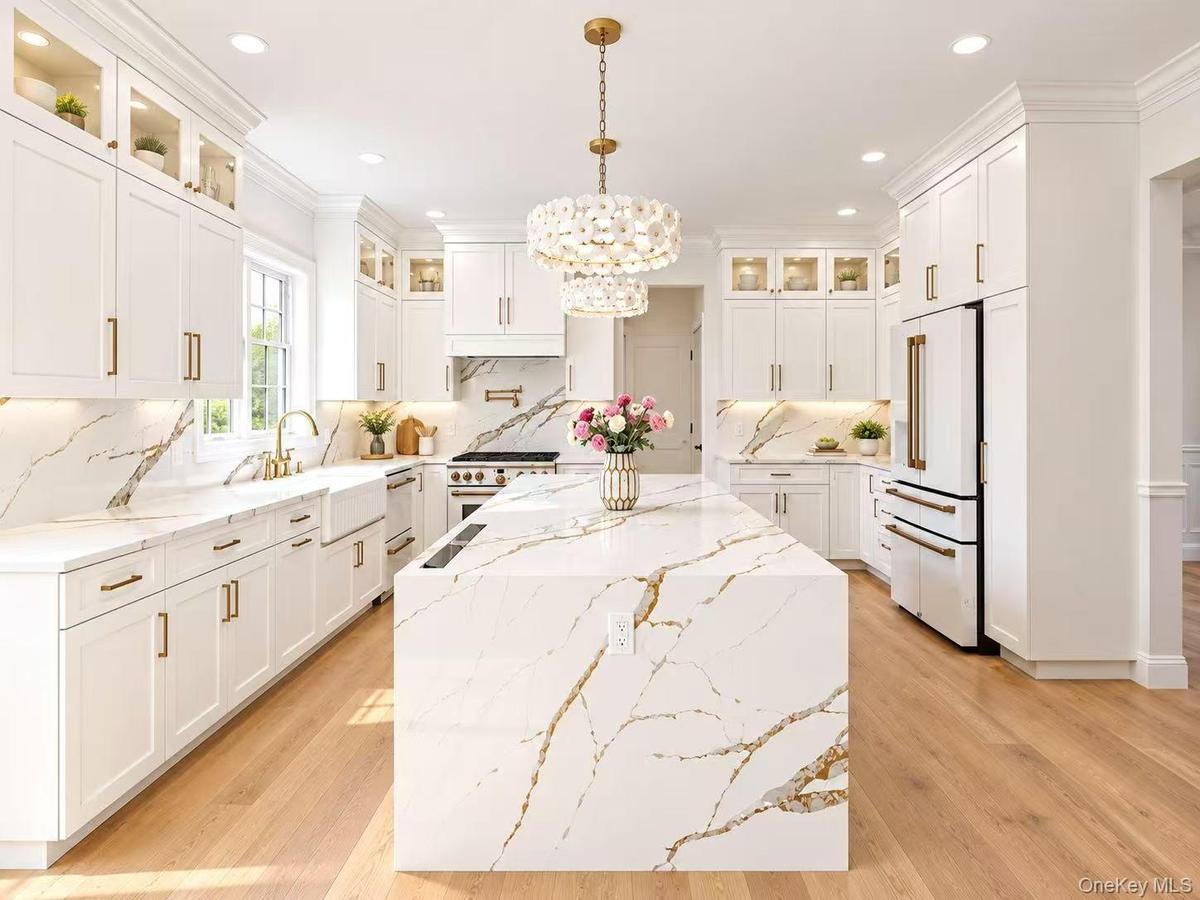
The chef's kitchen is the centerpiece: custom white shaker cabinetry with brass hardware, glass-front lit uppers, marble-look quartz countertops and full-height backsplash, and an oversized waterfall island with a farmhouse sink, brass bridge faucet, built-in wine refrigerator, and microwave drawer. Premium Café appliances — including a professional gas range with a pot filler, and panel-ready refrigerator and dishwasher — complete the space.
Upstairs, the primary suite is a true retreat with a tray ceiling, a large custom walk-in closet, and a spa-like bath featuring a freestanding soaking tub, a glass-enclosed walk-in shower with rain head and herringbone-tiled niche, and a double vanity. Three additional bedrooms and two more full baths — all finished in marble-look tile with matte-black fixtures — complete the second floor.
Additional highlights include a full unfinished basement ready to be finished to your needs, a two-car garage, central air, and a landscaped, south-facing backyard with a patio. Located in the top-rated Jericho School District — Robert Seaman Elementary is just 0.1 mile away — this home pairs modern luxury and quality craftsmanship with an unbeatable location.
Amenities
- Dishwasher
- Dryer
- Electricity Connected
- First Floor Bedroom
- First Floor Full Bath
- Gas Cooktop
- Range
- Refrigerator
- Washer

All information furnished regarding property for sale, rental or financing is from sources deemed reliable, but no warranty or representation is made as to the accuracy thereof and same is submitted subject to errors, omissions, change of price, rental or other conditions, prior sale, lease or financing or withdrawal without notice. International currency conversions where shown are estimates based on recent exchange rates and are not official asking prices.
All dimensions are approximate. For exact dimensions, you must hire your own architect or engineer.
