Property
| Ownership: | For Sale |
|---|---|
| Type: | Single Family |
| Rooms: | 10 |
| Bedrooms: | 5 BR |
| Bathrooms: | 3½ |
| Lot Size: | 0.3 Acres |
Financials
Listing Courtesy of Compass Greater NY LLC
Welcome into a home that perfectly balances sophisticated design with a layout that truly breathes.
Description
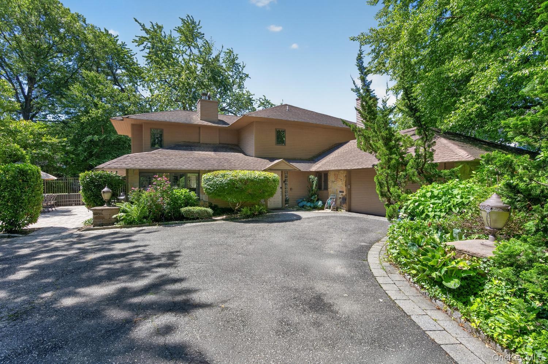
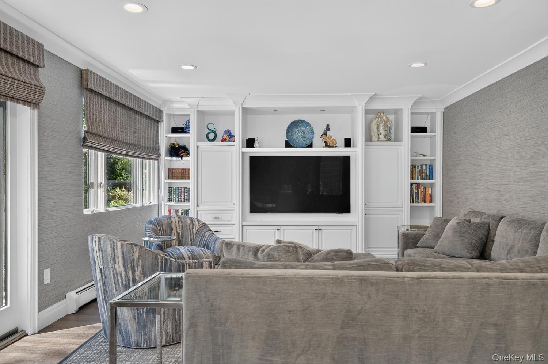
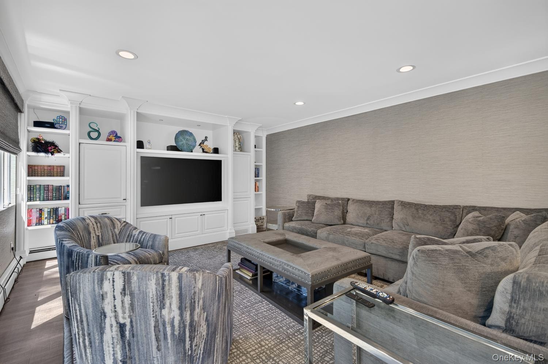
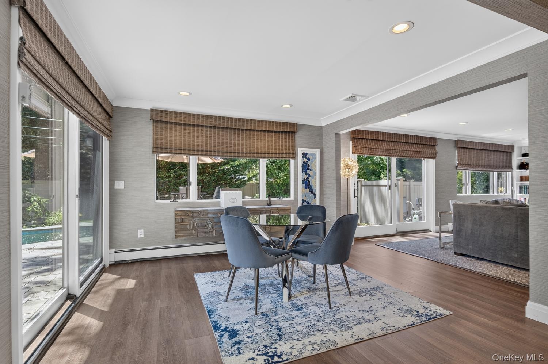
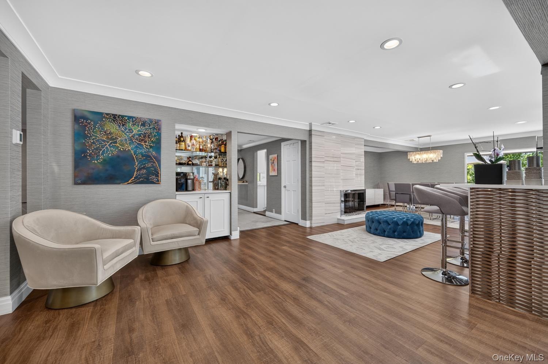
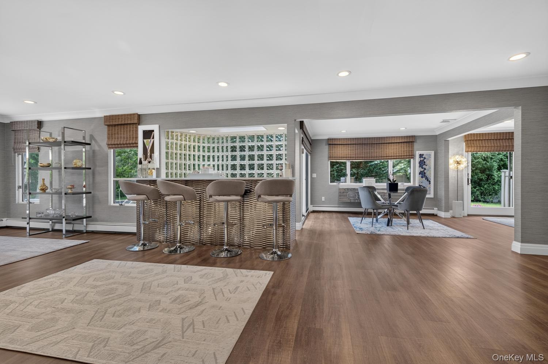
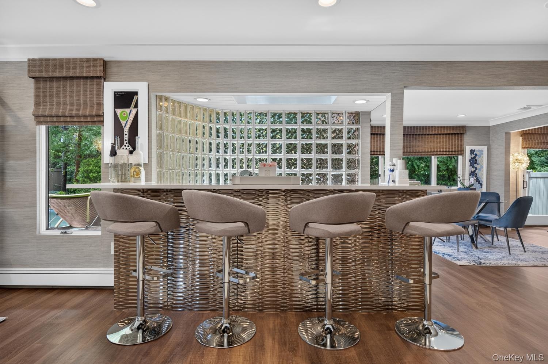
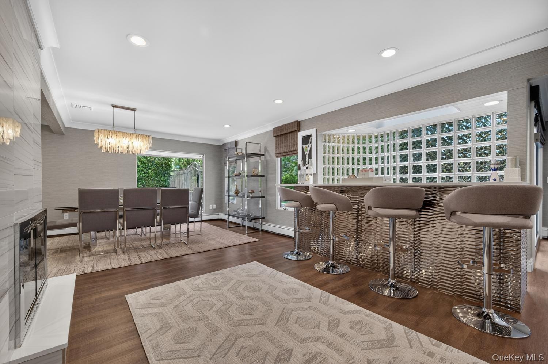
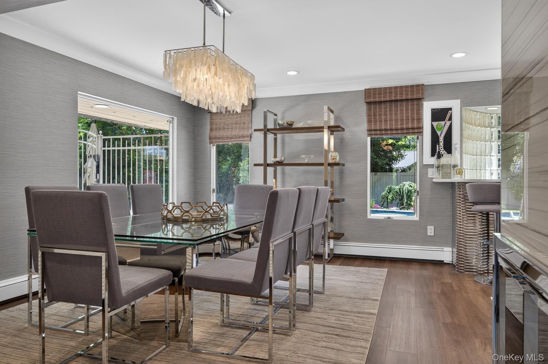
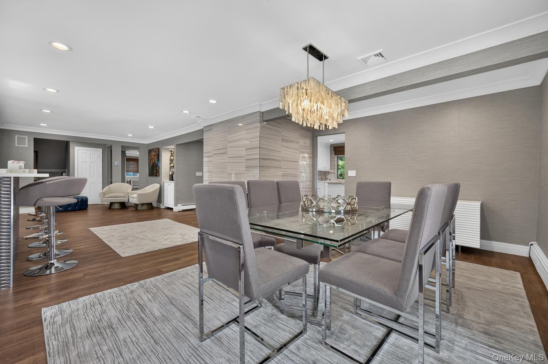
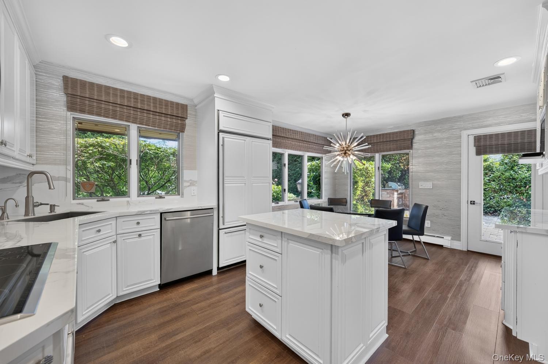
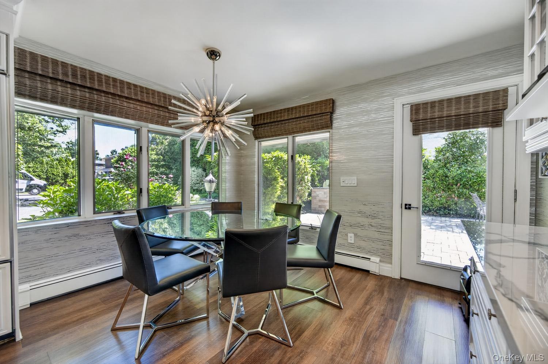
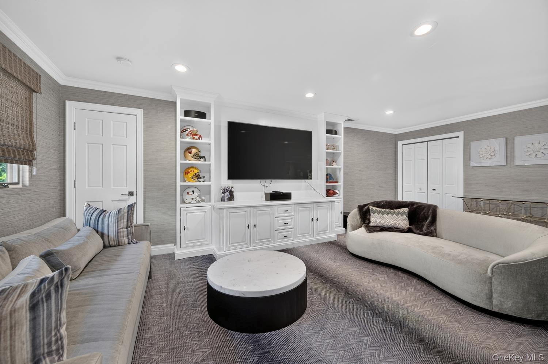
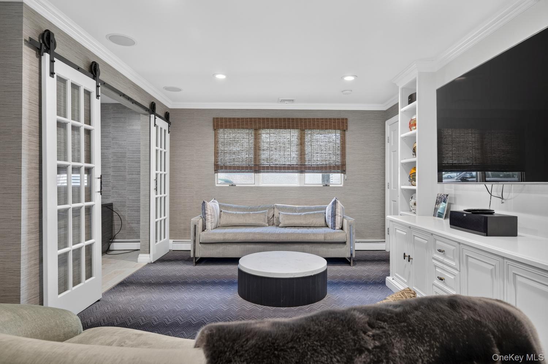
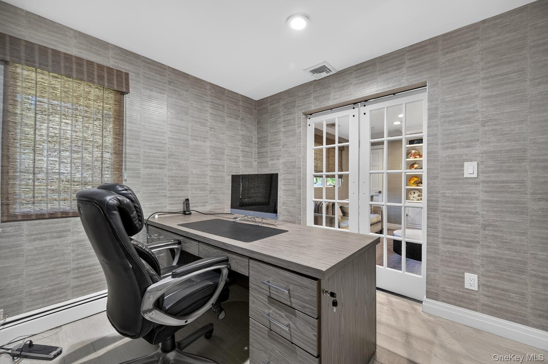
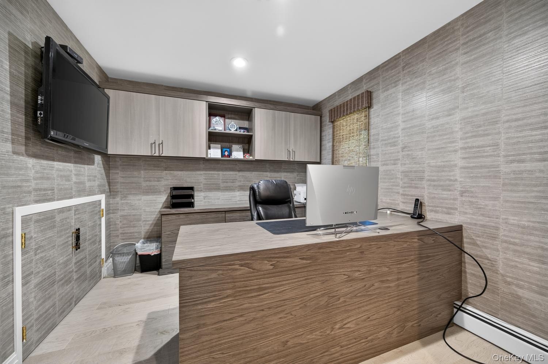
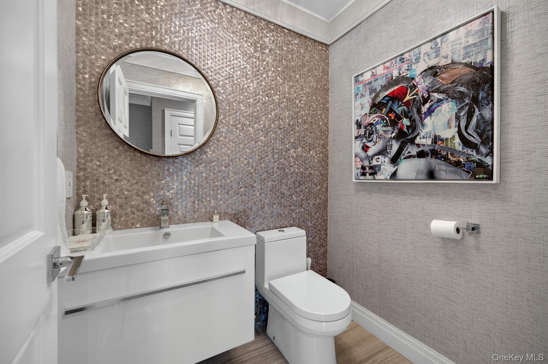
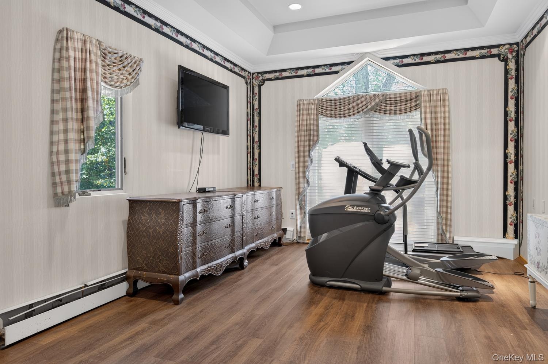
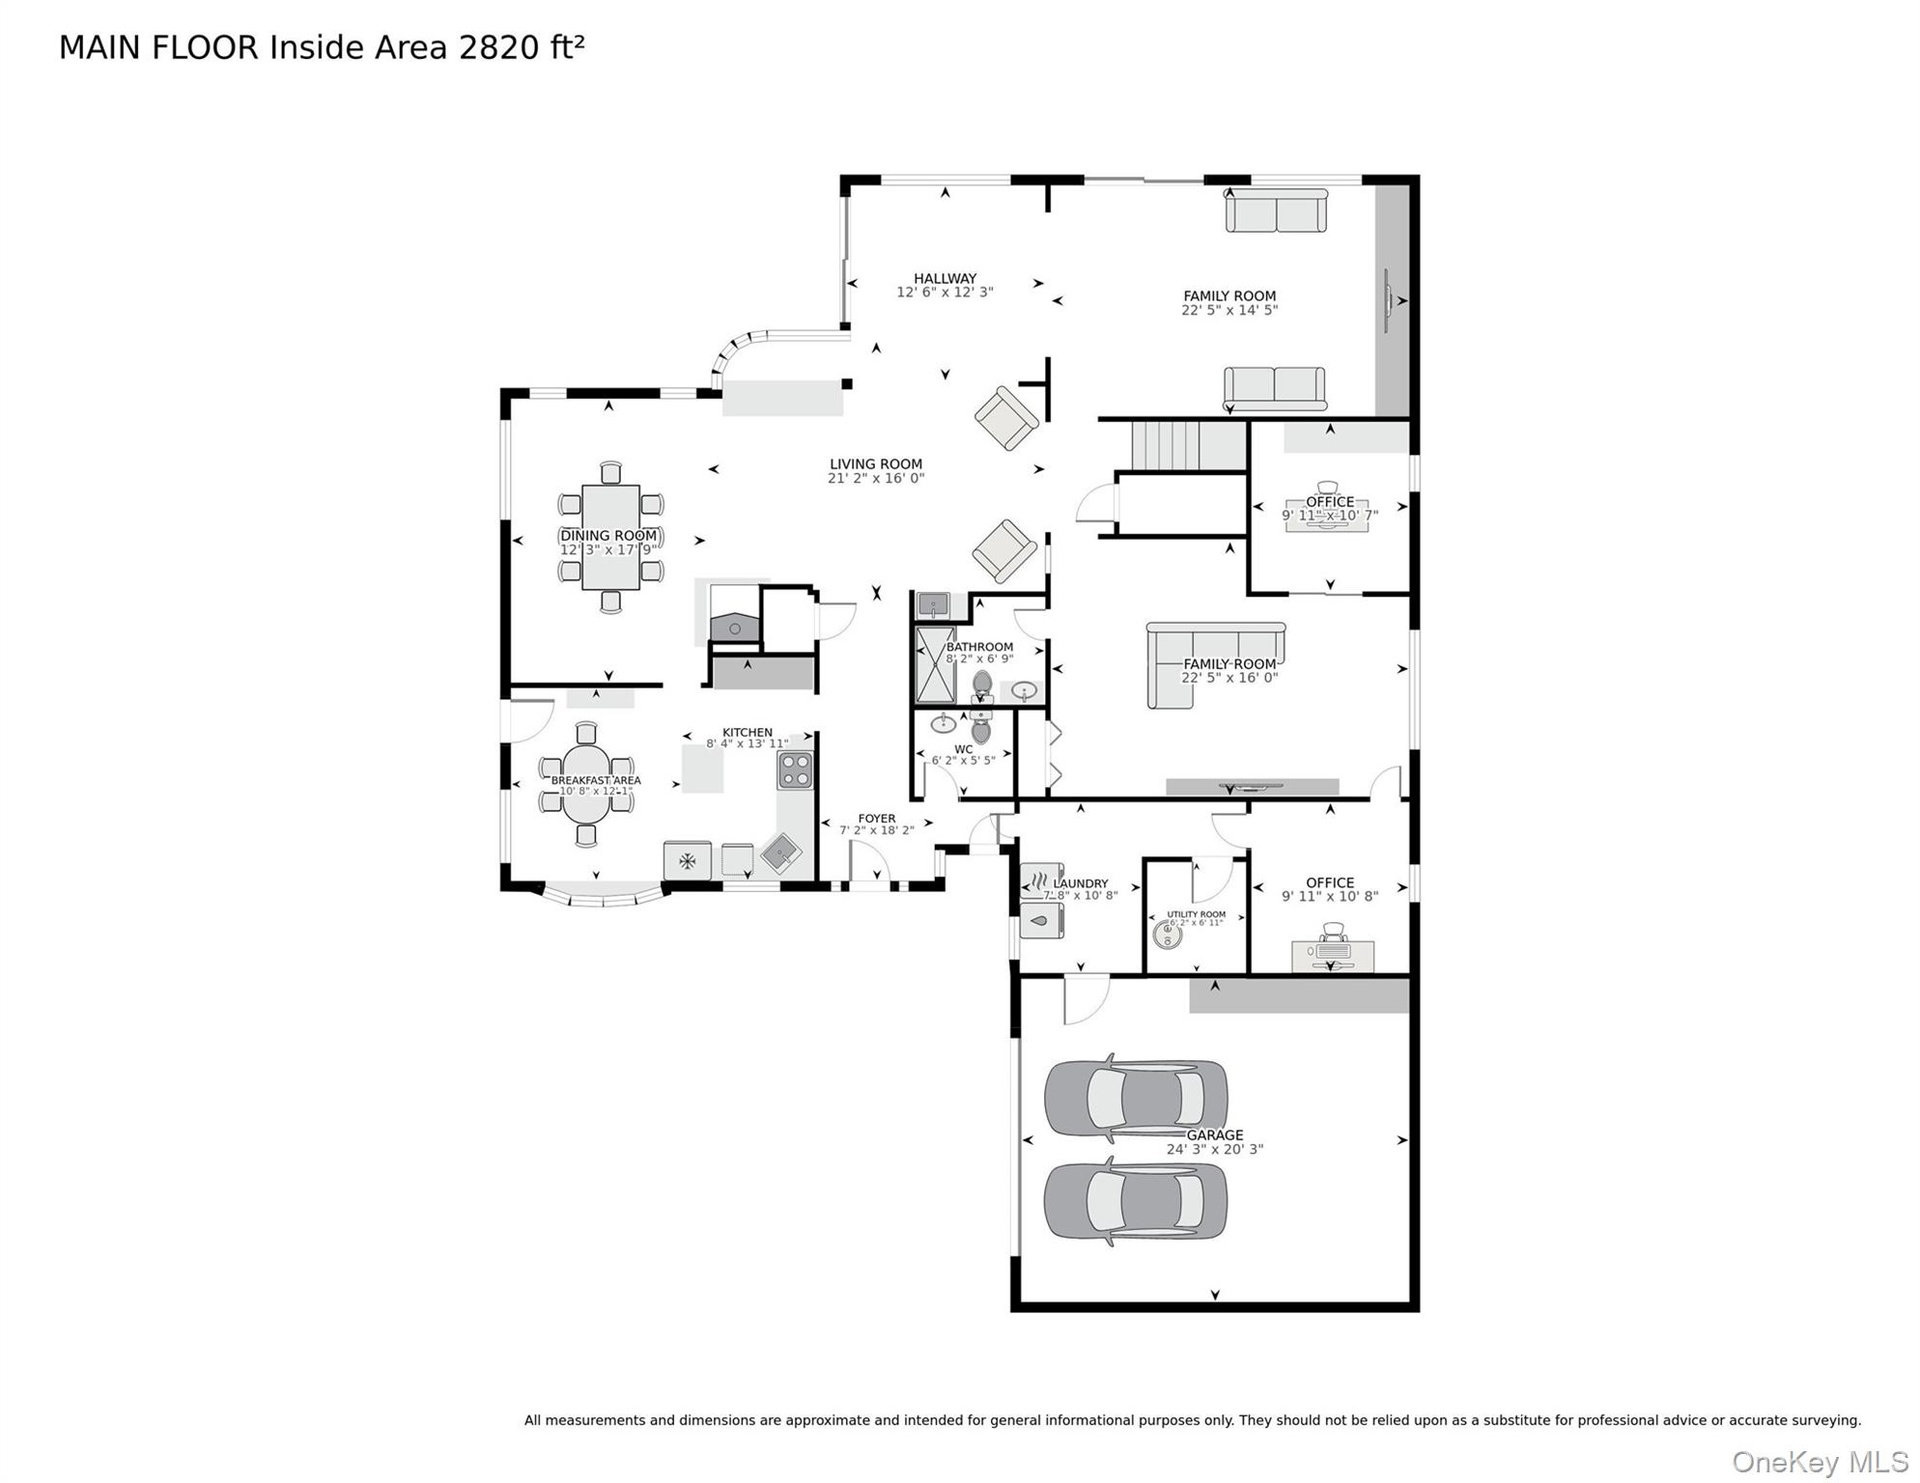
Welcome into a home that perfectly balances sophisticated design with a layout that truly breathes. This 2 floor refined retreat has been thoughtfully curated. The entire main level has been transformed with high-end designer finishes, offering a look that is both current and timeless. From a chef's kitchen to large living rooms and a private office space, this home works whether you’re hosting a dinner party or enjoying a quiet evening.
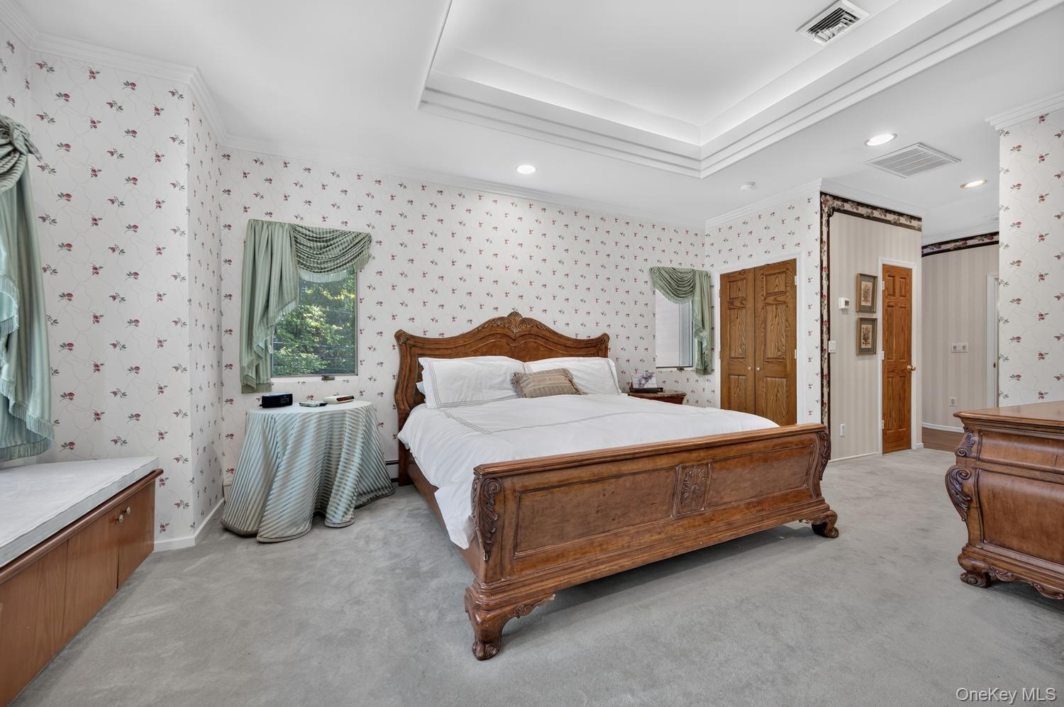
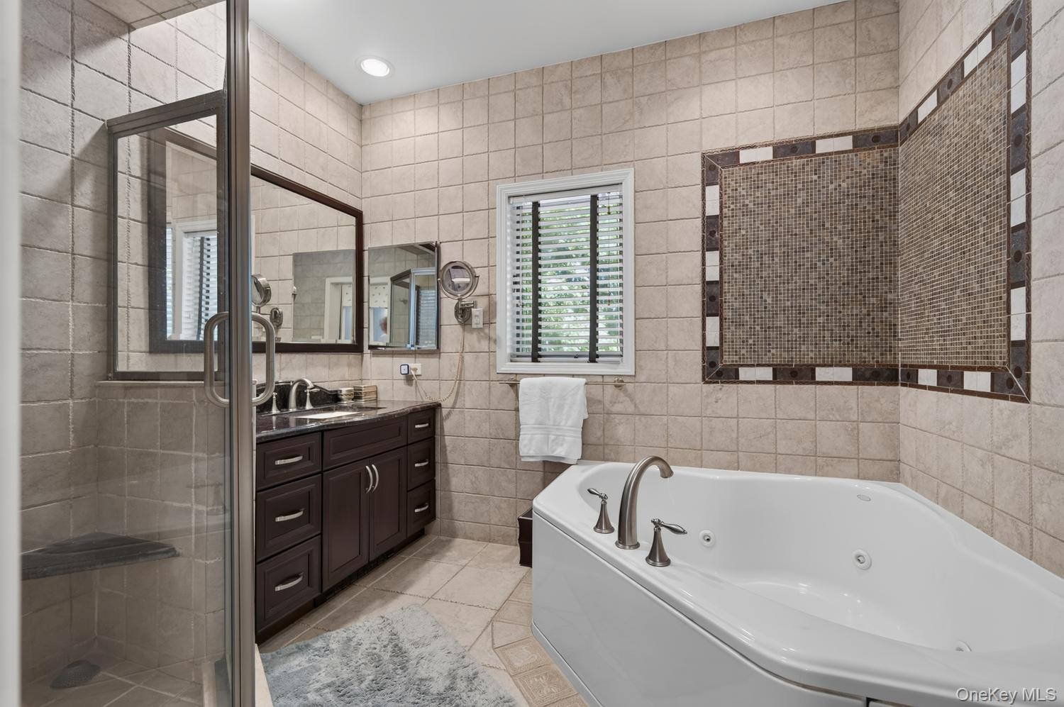
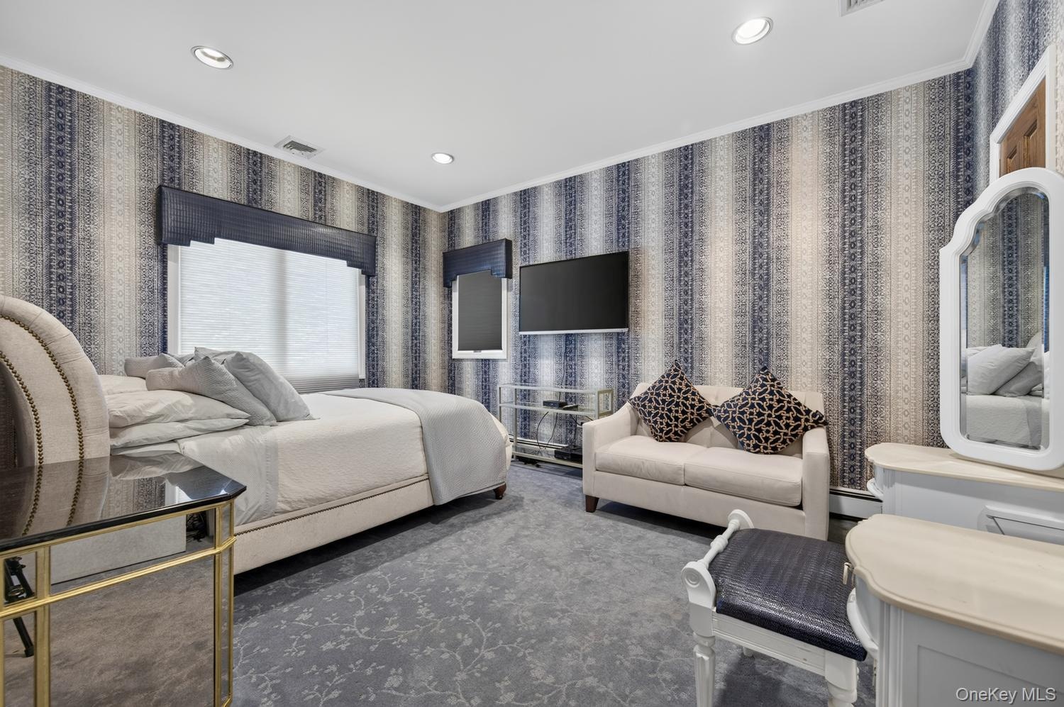
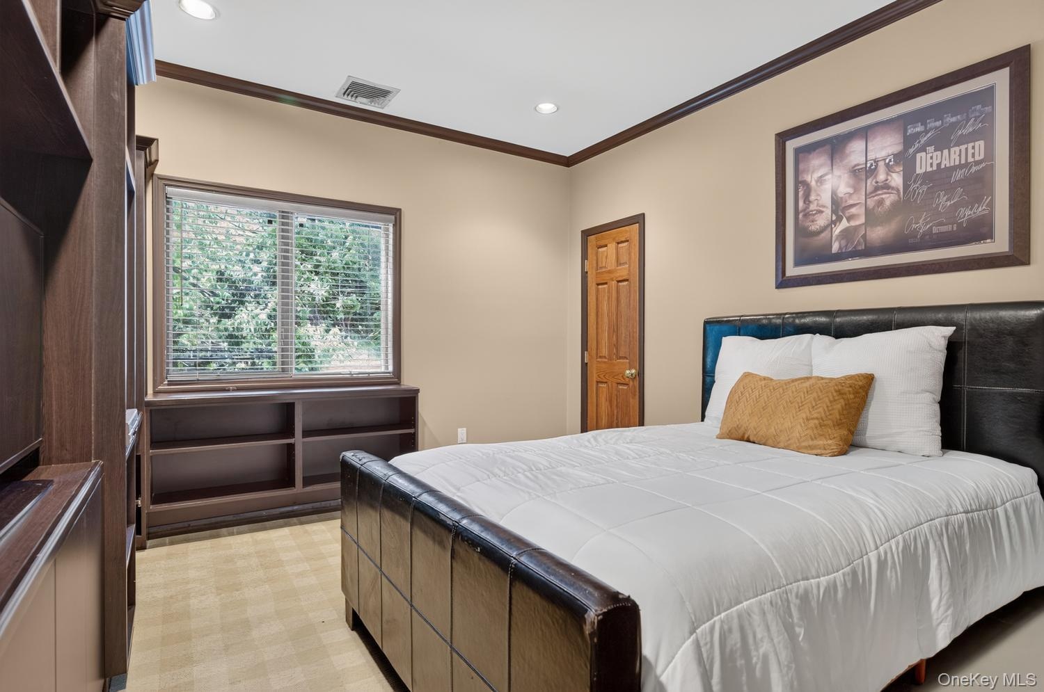
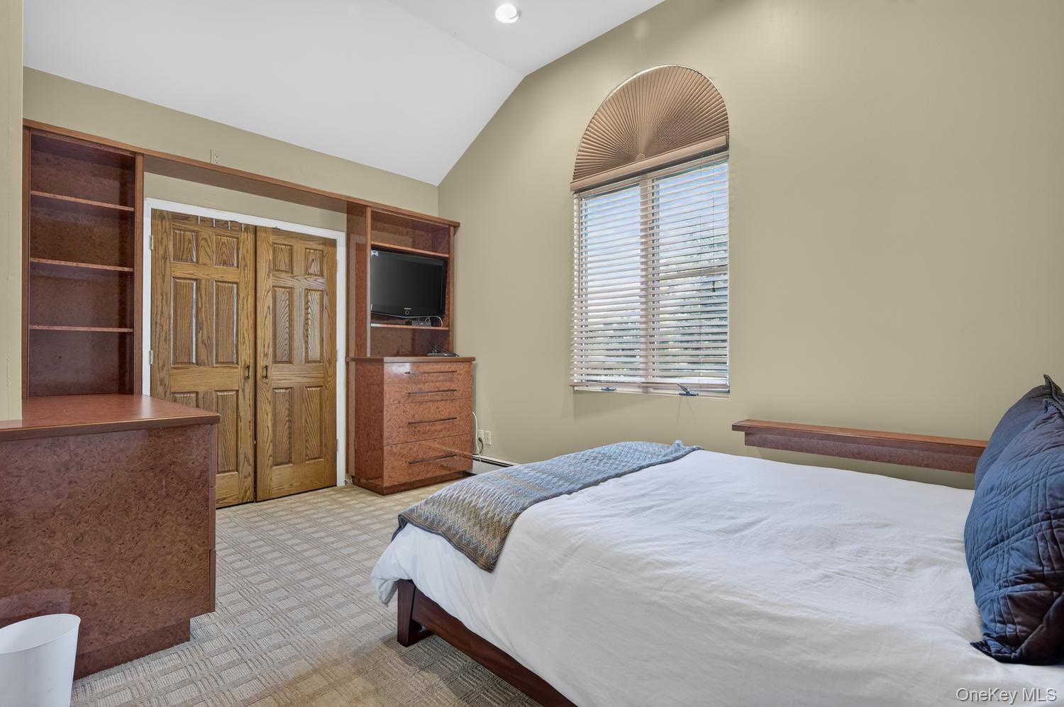
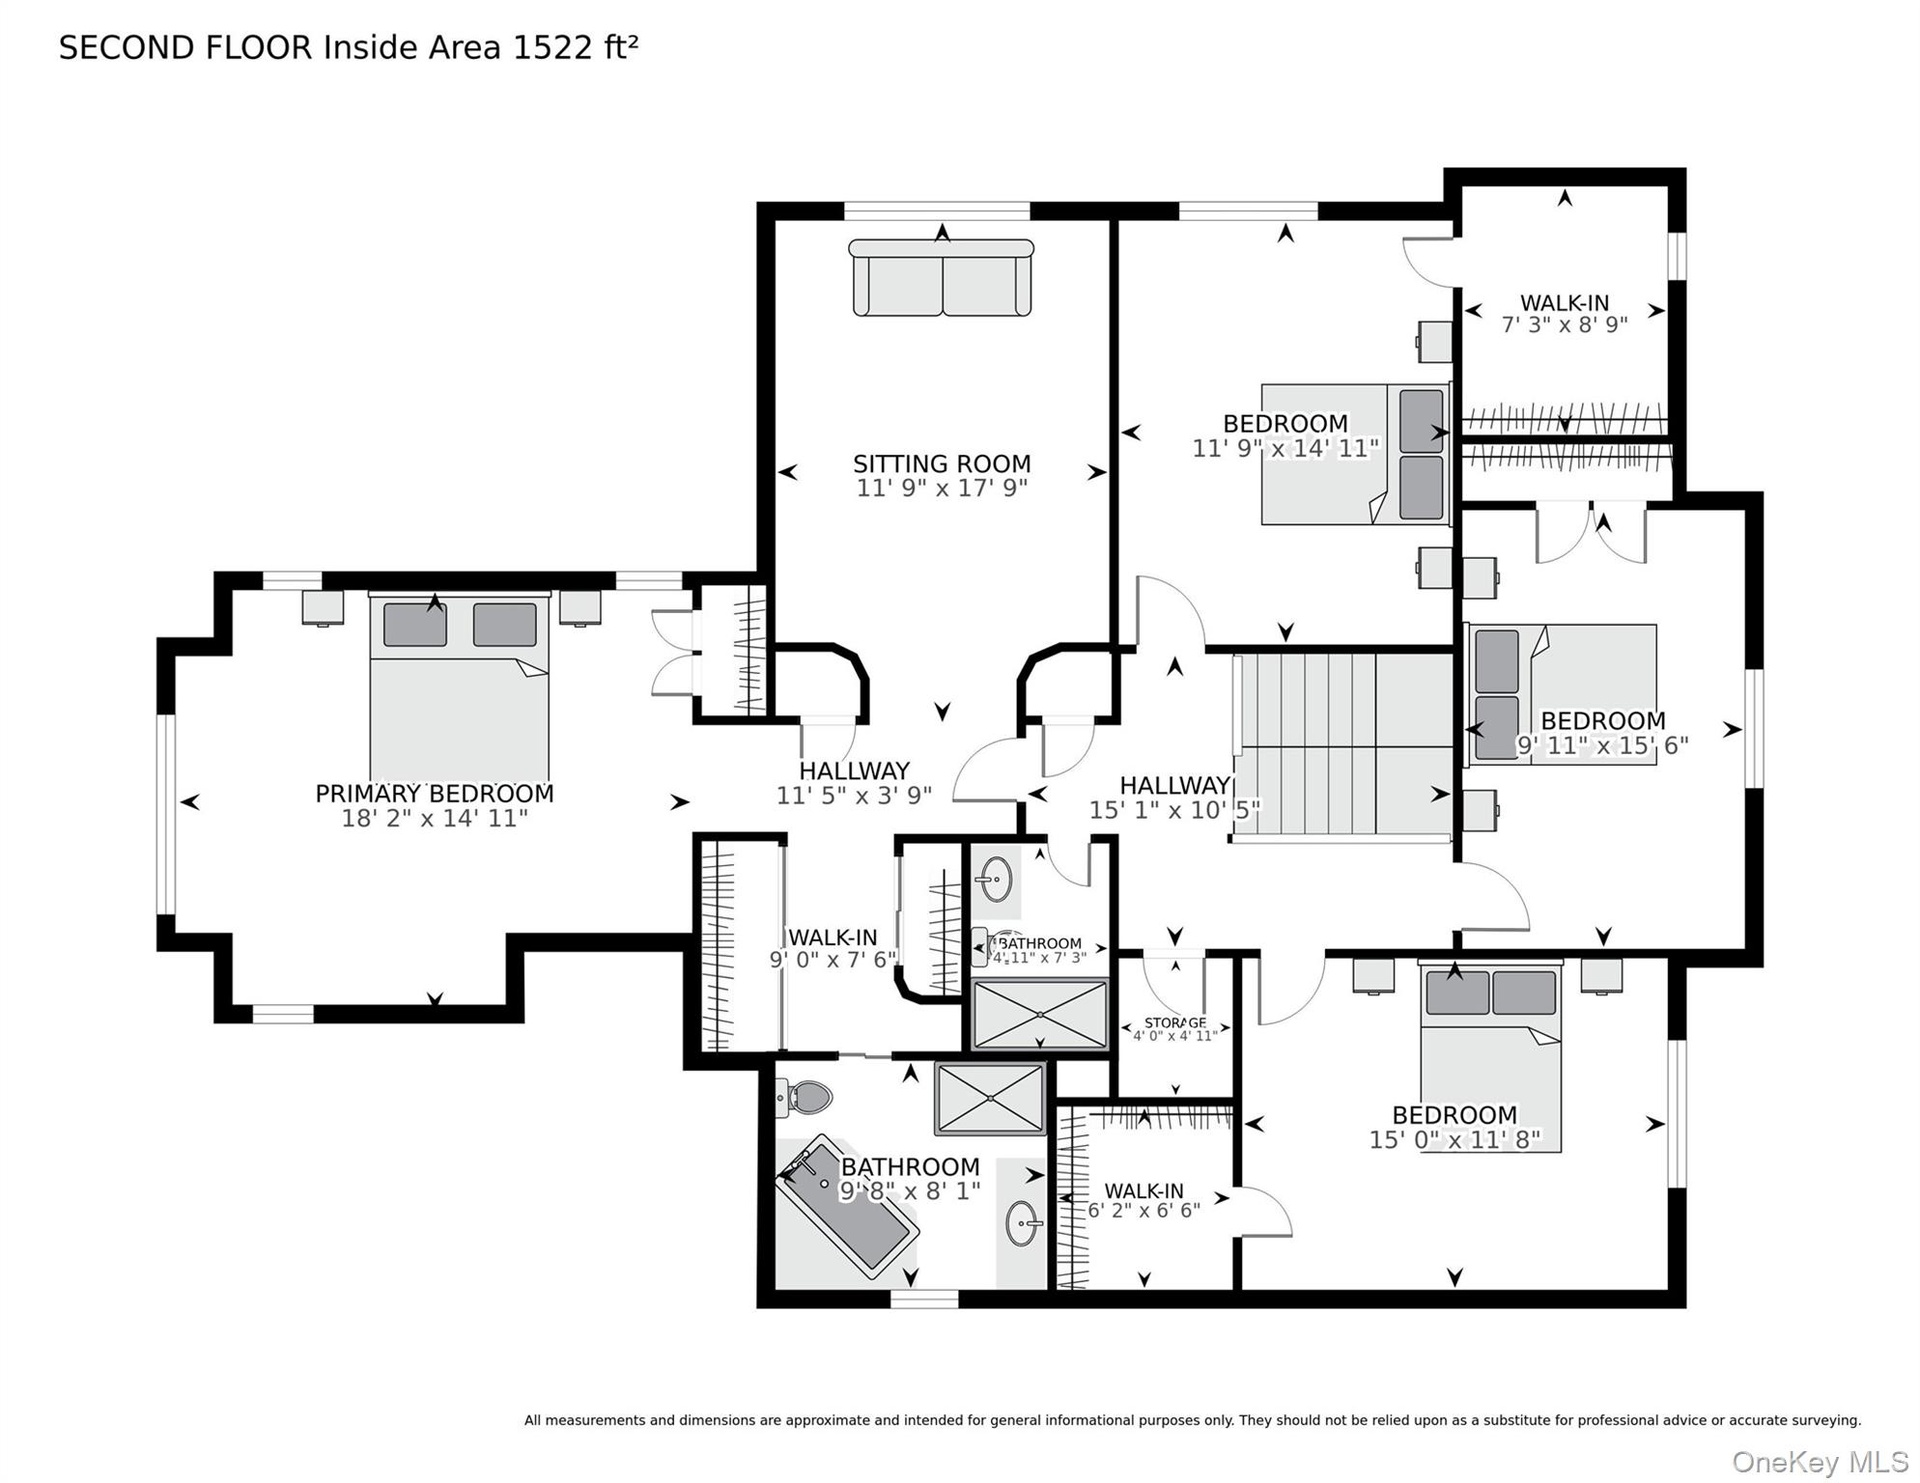
Upstairs, the sense of space continues with impressively high ceilings that make the entire level feel airy and bright. You’ll find four generously sized bedrooms, including a two room primary suite that serves as a true sanctuary creating a peaceful getaway within your own home. The additional bedrooms have extra large closets and are served by a spacious hall bathroom.
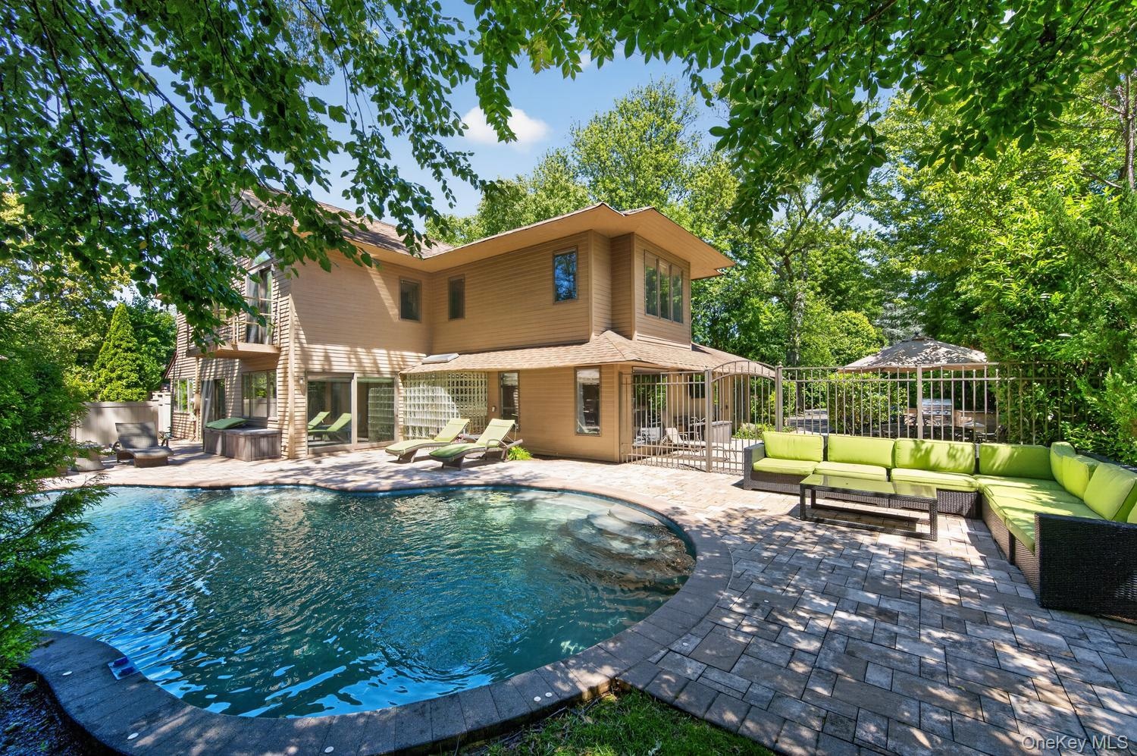
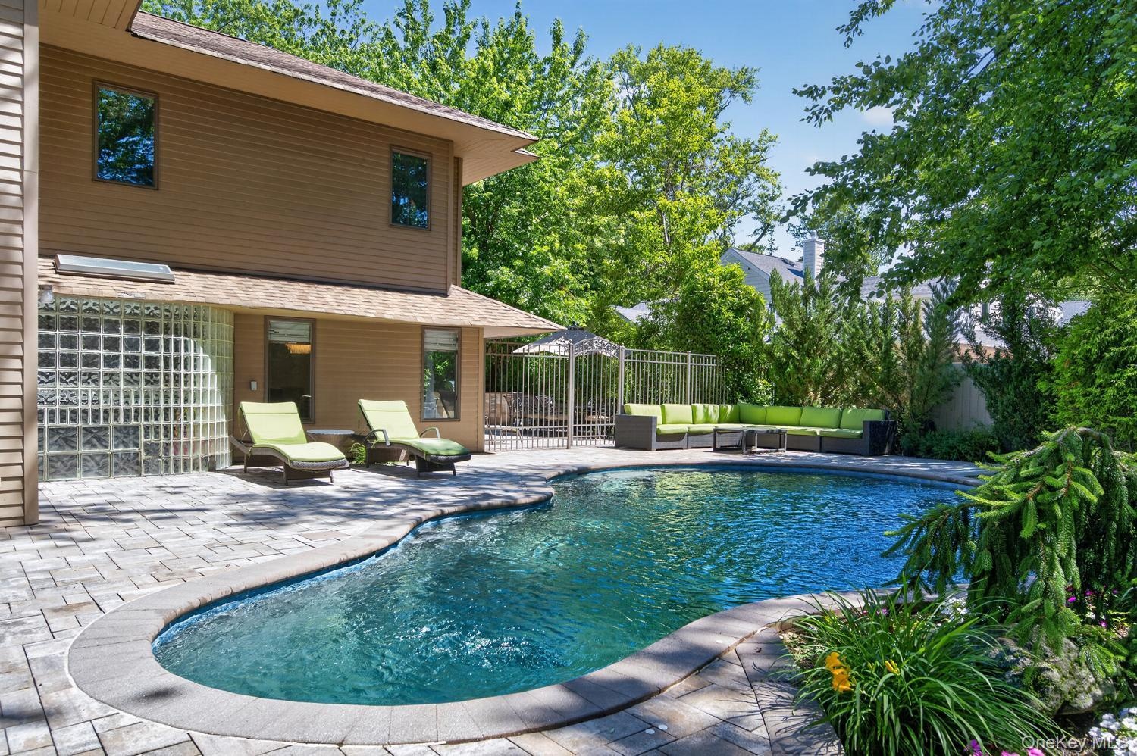
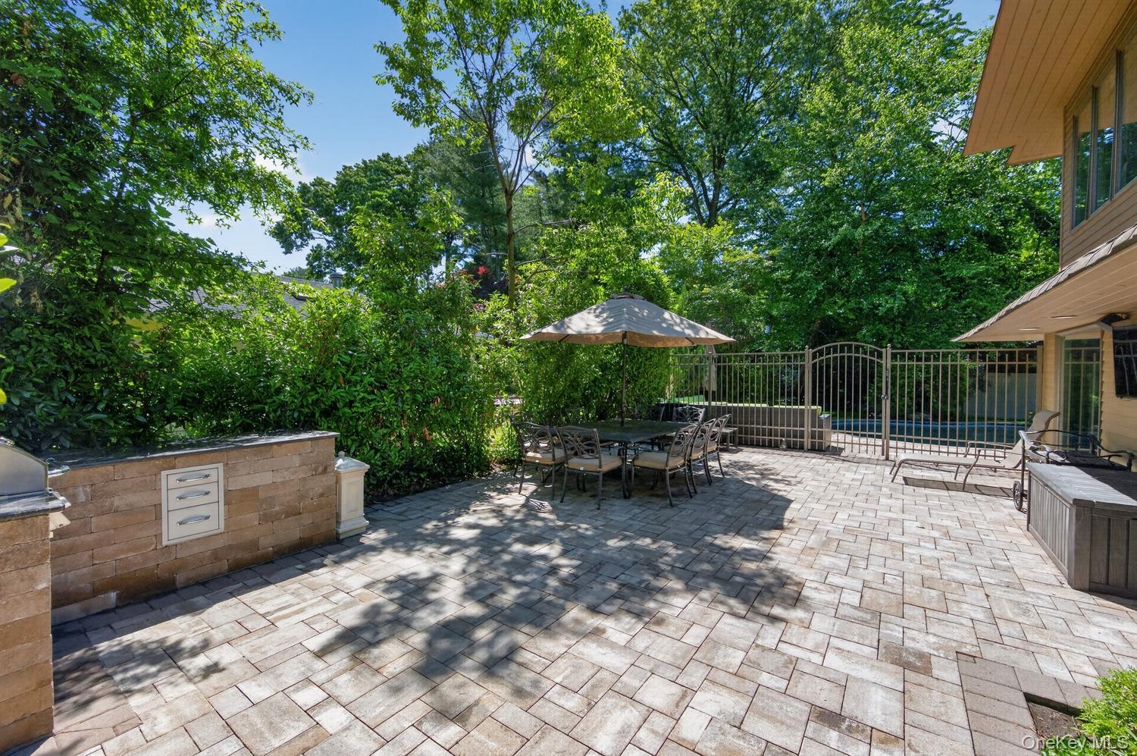
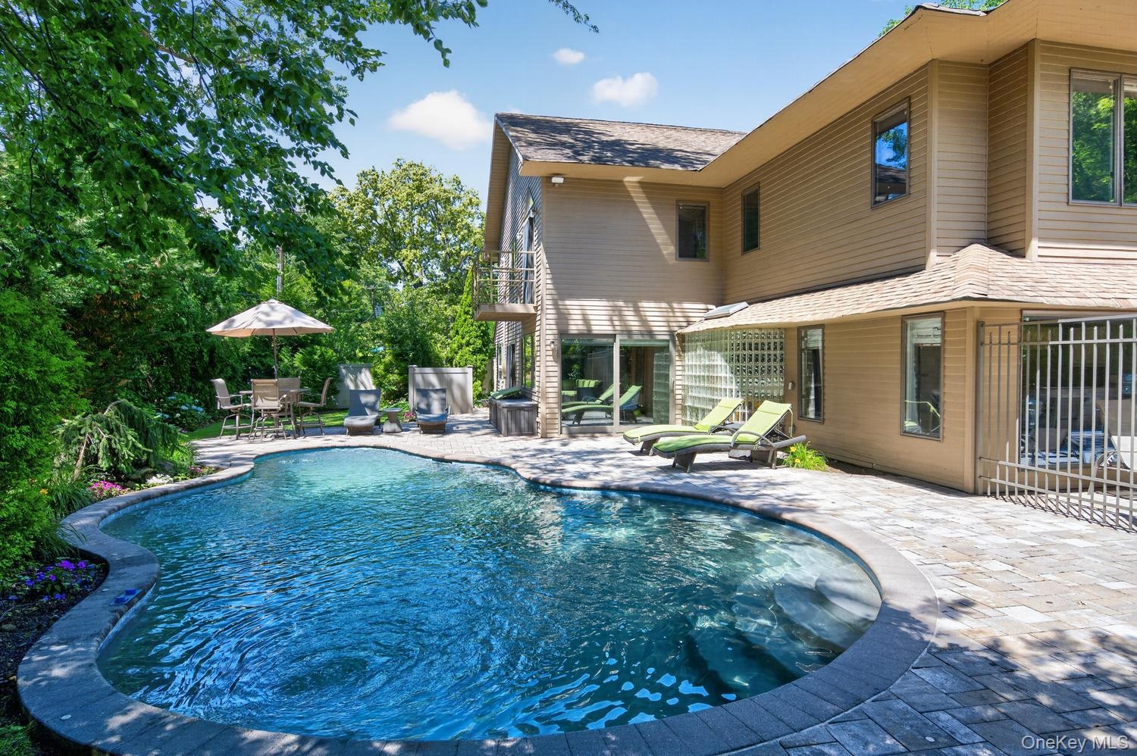
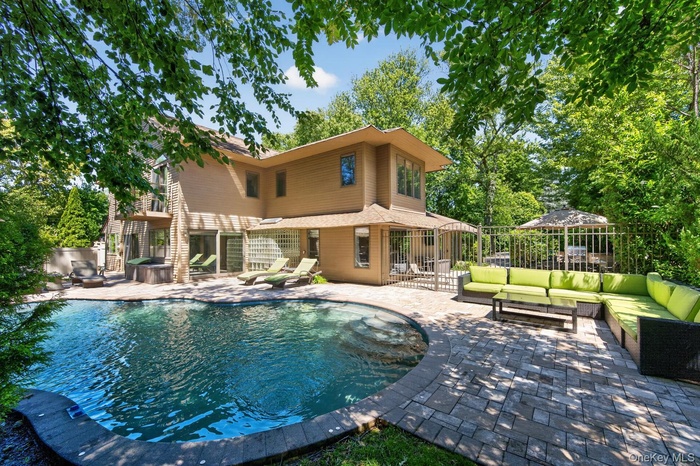
Outside, the property offers a sense of seclusion and privacy that is hard to come by, with the outdoor kitchen and in-ground swimming pool providing a serene backdrop for outdoor relaxation. Located within the award winning East Williston (Wheatley) school district, this home delivers the space you need and the elegance you want, all in a package that feels manageable and intimate. It’s the perfect blend of style and substance.
Virtual Tour: https://tours.kjwphotography.com/2392065?idx=1
Amenities
- Cathedral Ceiling(s)
- Ceiling Fan(s)
- Dishwasher
- Dryer
- Eat-in Kitchen
- Electric Cooktop
- Electricity Connected
- Electric Oven
- Electric Range
- ENERGY STAR Qualified Appliances
- Entertainment Cabinets
- Entrance Foyer
- Exhaust Fan
- First Floor Bedroom
- First Floor Full Bath
- Gas Water Heater
- High ceiling
- High Speed Internet
- Kitchen Island
- Microwave
- Natural Gas Connected
- Natural Woodwork
- Open Floorplan
- Oven
- Primary Bathroom
- Range
- Recessed Lighting
- Refrigerator
- Sewer Connected
- Soaking Tub
- Sound System
- Speakers
- Stainless Steel Appliance(s)
- Stone Counters
- Washer
- Washer/Dryer Hookup
- Water Connected
- Wet Bar
- Wine Refrigerator

All information furnished regarding property for sale, rental or financing is from sources deemed reliable, but no warranty or representation is made as to the accuracy thereof and same is submitted subject to errors, omissions, change of price, rental or other conditions, prior sale, lease or financing or withdrawal without notice. International currency conversions where shown are estimates based on recent exchange rates and are not official asking prices.
All dimensions are approximate. For exact dimensions, you must hire your own architect or engineer.