Property
| Ownership: | Fee Simple |
|---|---|
| Type: | Single Family |
| Bedrooms: | 3 BR |
| Bathrooms: | 2 |
| Pets: | Pets Allowed |
| Lot Size: | 0.2 Acres |
Financials
Price:$569,000
Annual Taxes:$2,635
Common charges:$225
Listing Courtesy of RE/MAX ELITE REALTY
Welcome Home to this highly sought after and well established community of The Fountains At Cypress Lakes.
Description
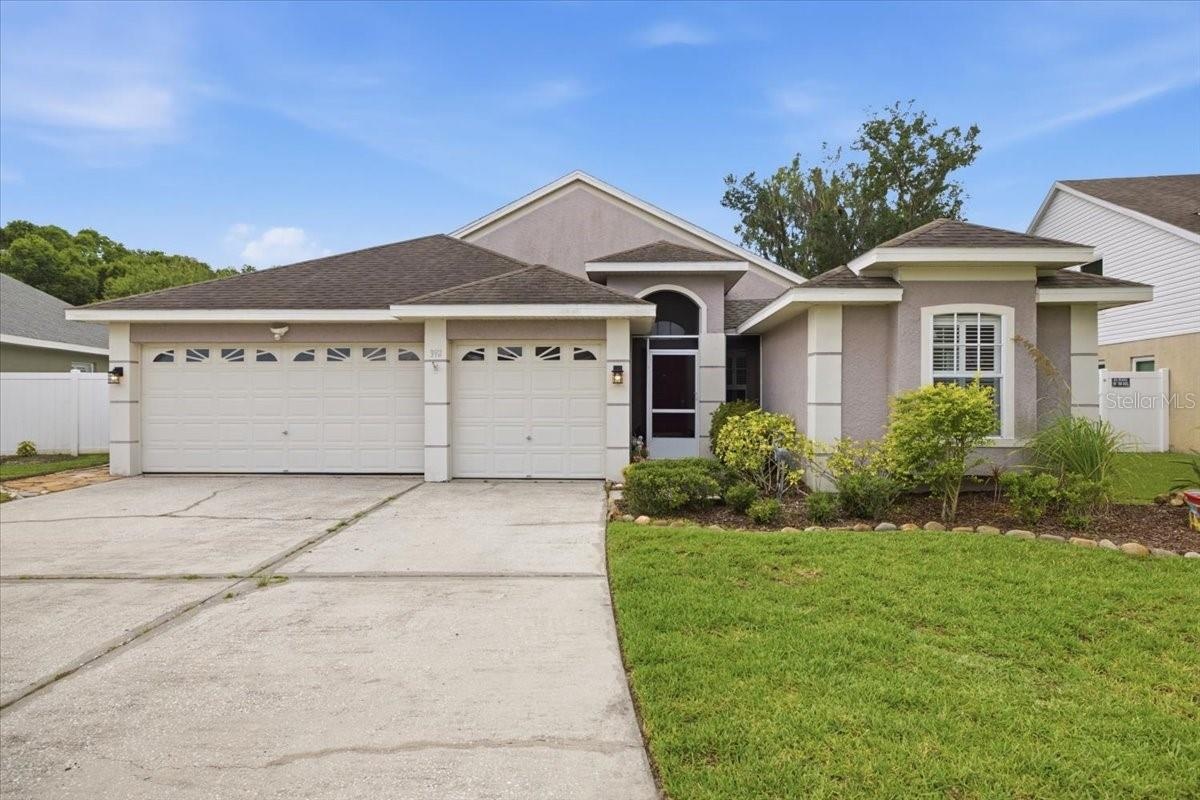
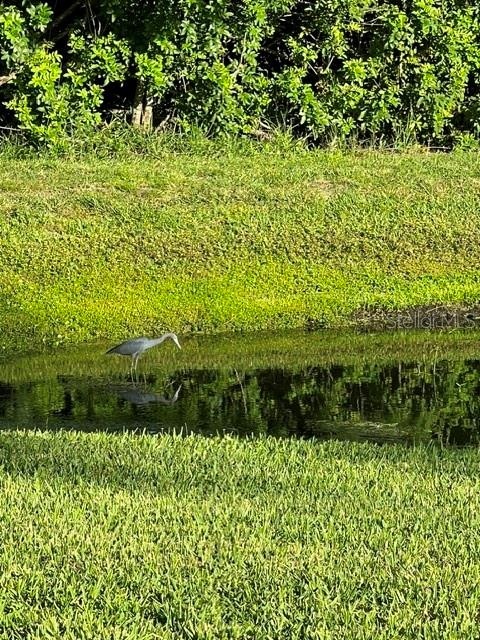
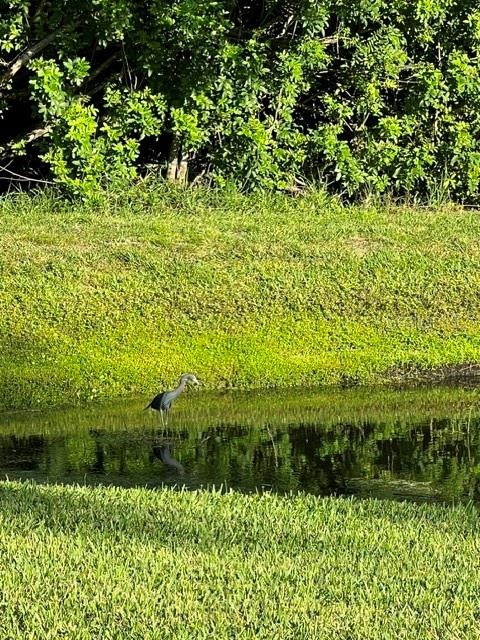
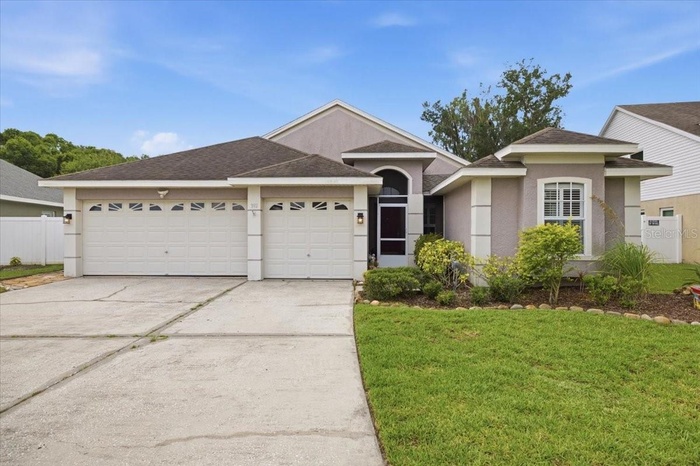
Welcome Home to this highly sought-after and well established community of The Fountains At Cypress Lakes. MOVE IN READY! Offering Privacy, serenity, and modern upgrades, this residence is a rare find. Enjoy peaceful comfortable living on the expansive screened in lanai and pool overlooking lush landscaping and stone walk-ways, towering trees, Pond, and Conservation area. Secluded Park-like setting. Enjoy the views as you enjoy the wildlife sightings. Three bedroom split plan with a separate Study/Bonus room. The bonus room adjoins the main living areas with double entry doors, and back door to pool area. Dining room and Great room with direct access to the lanai. through the double glass door. Gourmet kitchen features plenty of space for eat-in area, solid counter tops, pantry closet, and Breakfast bar, and custom wood cabinetry. You will enjoy entertaining in this open concept home. Accent walls and insets to showcase your artwork and or special pieces. Beautiful flooring throughout. Inside Utility room with extra shelving. Double wide baseboards throughout. Large primary suite with 2 walk-in closets. Primary bath with sunken tub, and separate walk-in shower with designer tile and custom glass shower doors. Shutters on all windows. Oversized 3 car garage with workbench, and custom overhead storage rack. This neighborhood is tucked away and Minutes to all shopping, restaurants, and convenient to all medical facitlities, hospitals and Tampa Airport. Golfcourse's and beaches close by. Well maintained and pride of ownership.
Amenities
- Ceiling Fans(S)
- Deed Restrictions
- Dishwasher
- Disposal
- Eat-in Kitchen
- Electricity Connected
- Living Room/Dining Room Combo
- Open Floorplan
- Pool
- Primary Bedroom - Main Floor
- Private yard
- Range
- Refrigerator
- Sewer Connected
- Shutters
- Solid Surface Counters
- Solid Wood Cabinets
- Split Bedroom
- Trees/Woods
- Walk-In Closet(s)
- Water
- Water Connected
All information furnished regarding property for sale, rental or financing is from sources deemed reliable, but no warranty or representation is made as to the accuracy thereof and same is submitted subject to errors, omissions, change of price, rental or other conditions, prior sale, lease or financing or withdrawal without notice. International currency conversions where shown are estimates based on recent exchange rates and are not official asking prices.
All dimensions are approximate. For exact dimensions, you must hire your own architect or engineer.