
Property
| Ownership: | For Sale |
|---|---|
| Type: | Condo |
| Rooms: | 8 |
| Bedrooms: | 3 BR |
| Bathrooms: | 3 |
| Pets: | Pets Allowed |
| Lot Size: | 0.0 Acres |
Financials
Listing Courtesy of BH&G R E Realty Connect
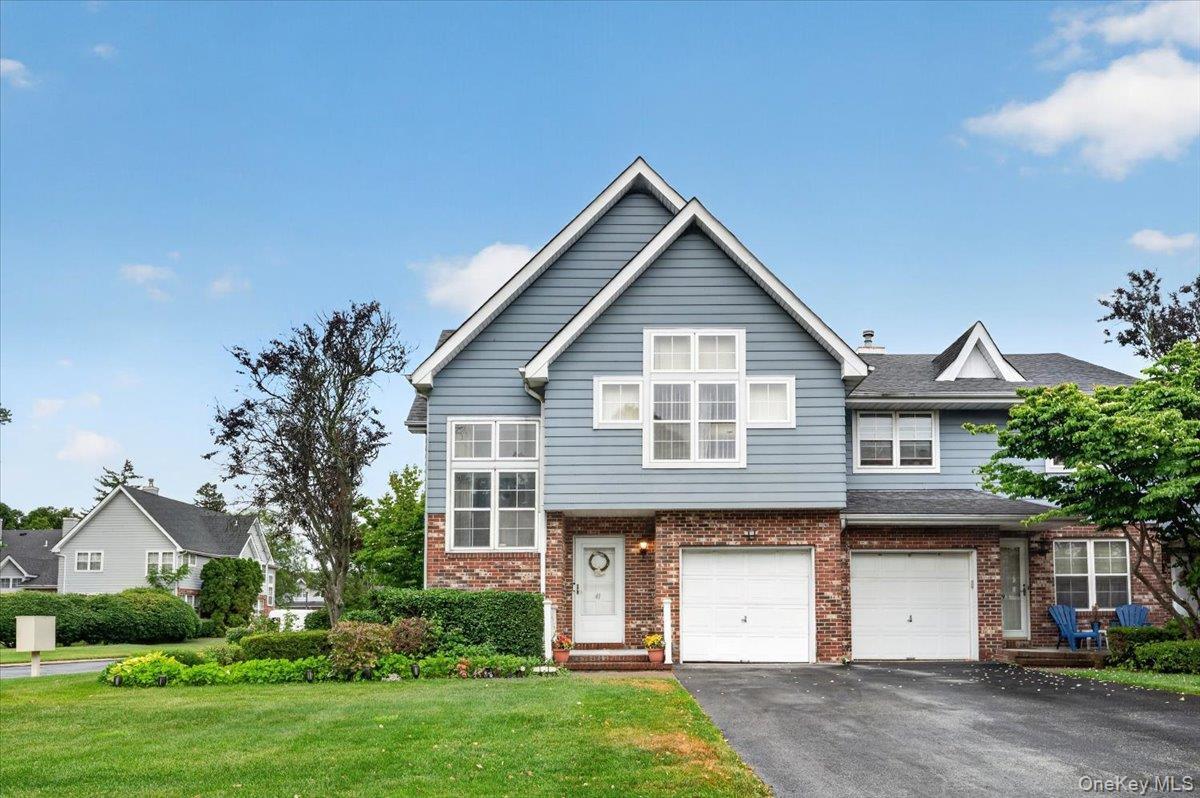
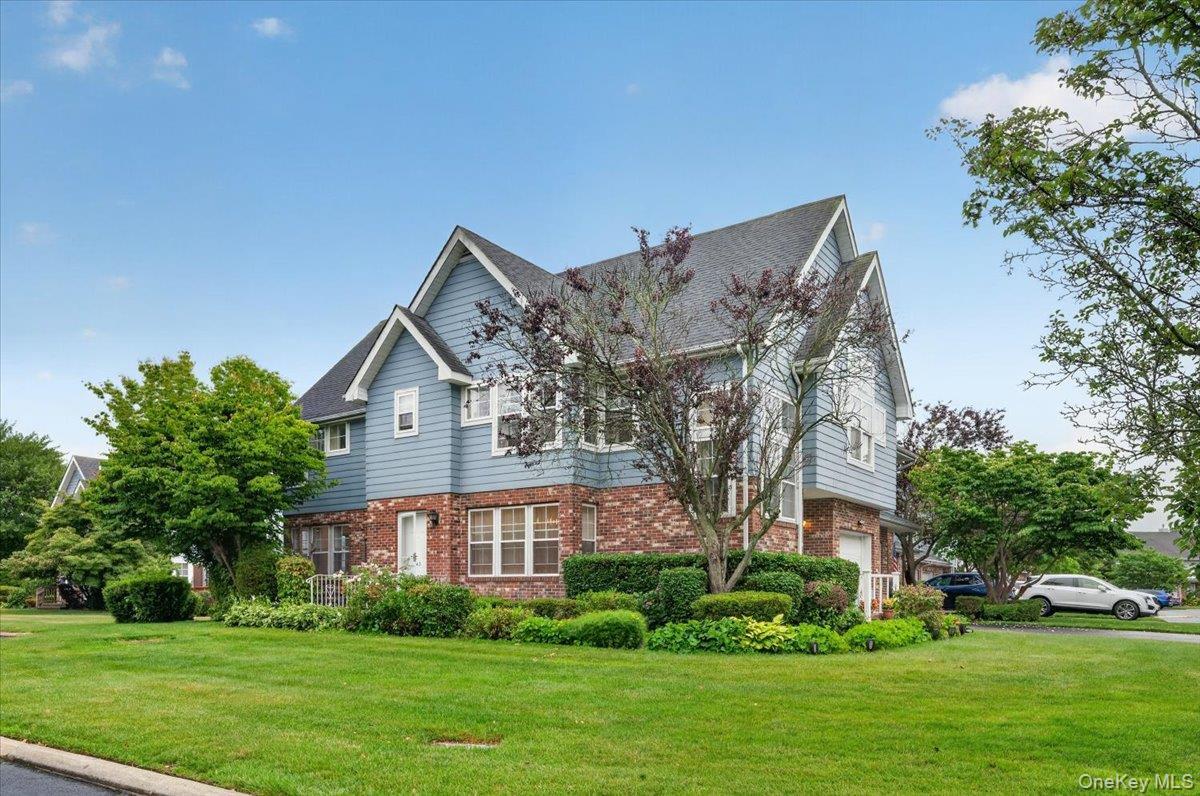
1991 Built, Sun drenched, expansive 2, 311 sq ft corner townhouse featuring a LEGAL ACCESSORY APARTMENT, ideal for additional income, a mother daughter setup, or extended family living.
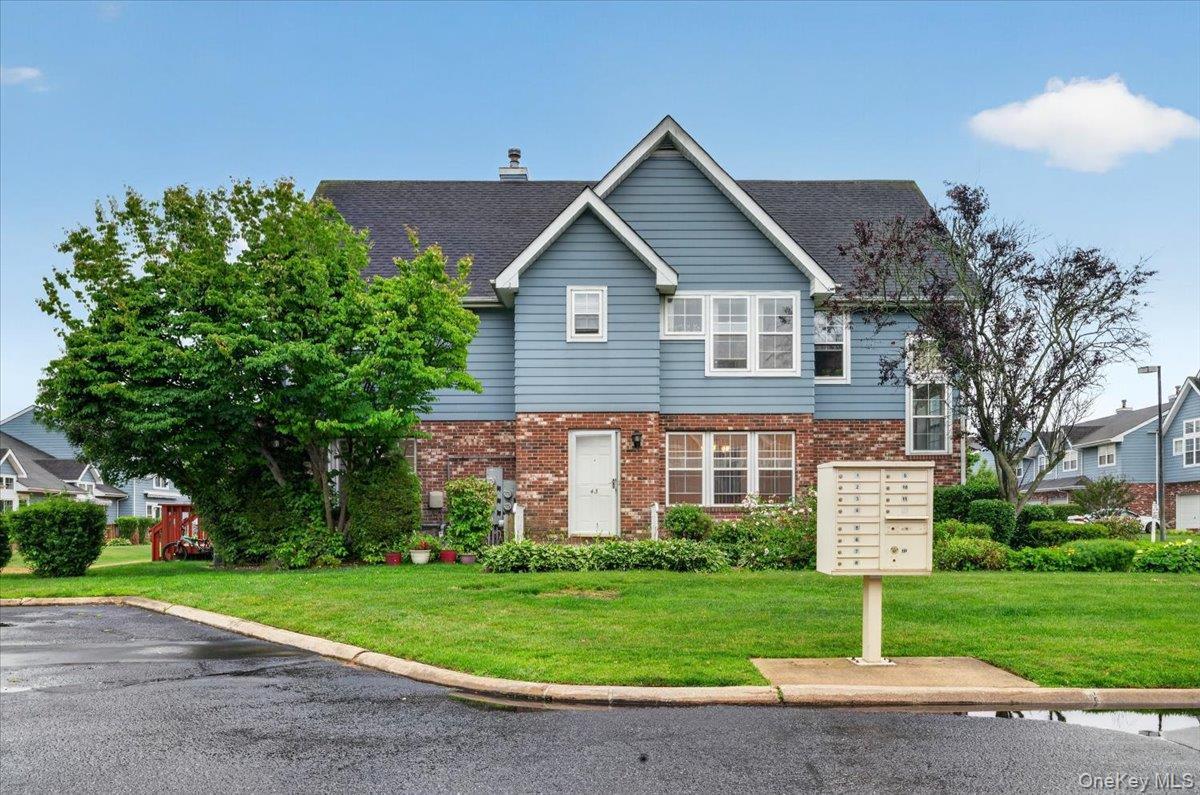
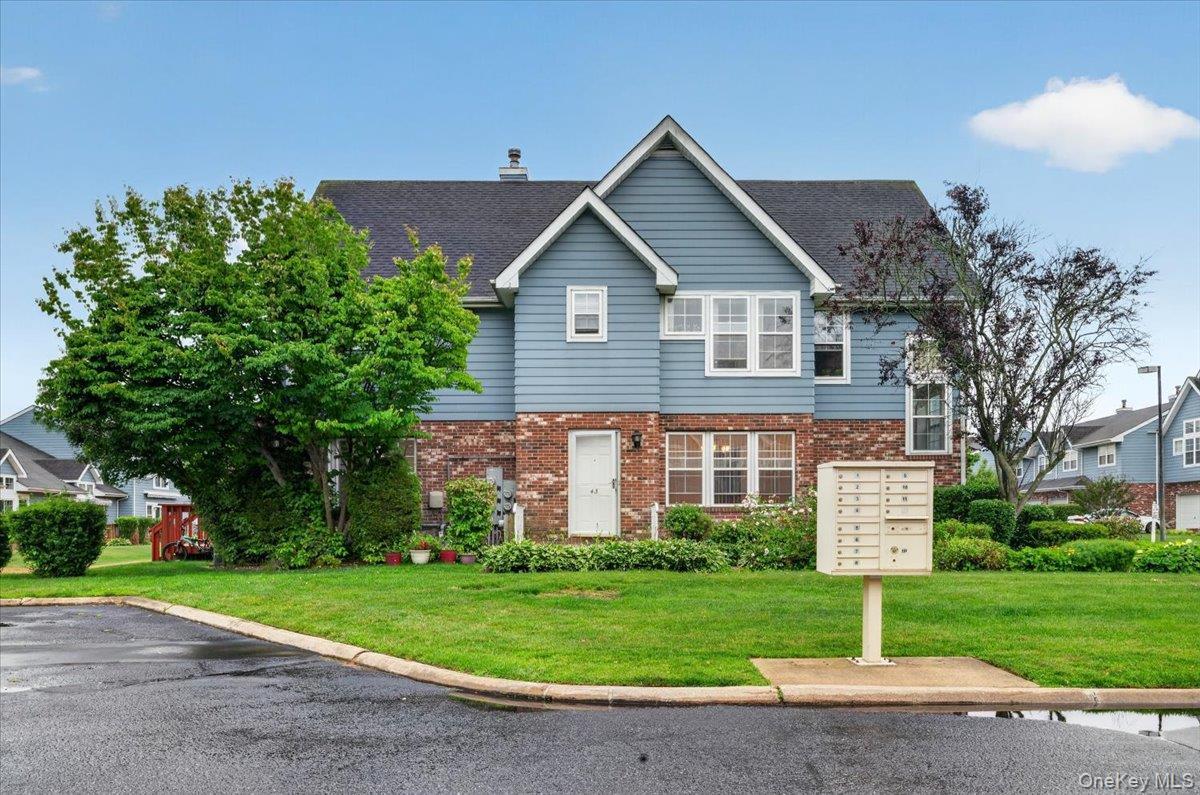
Front of Unit # 43




Description
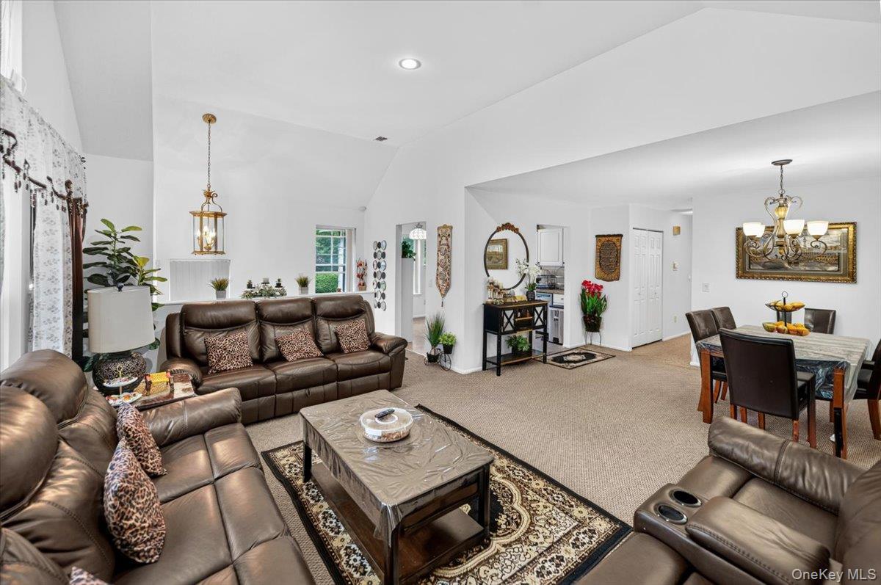
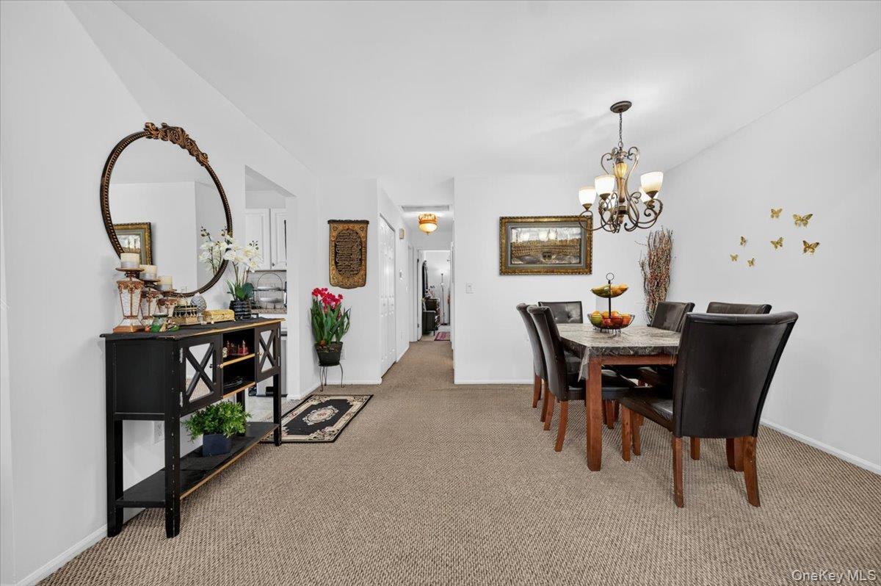
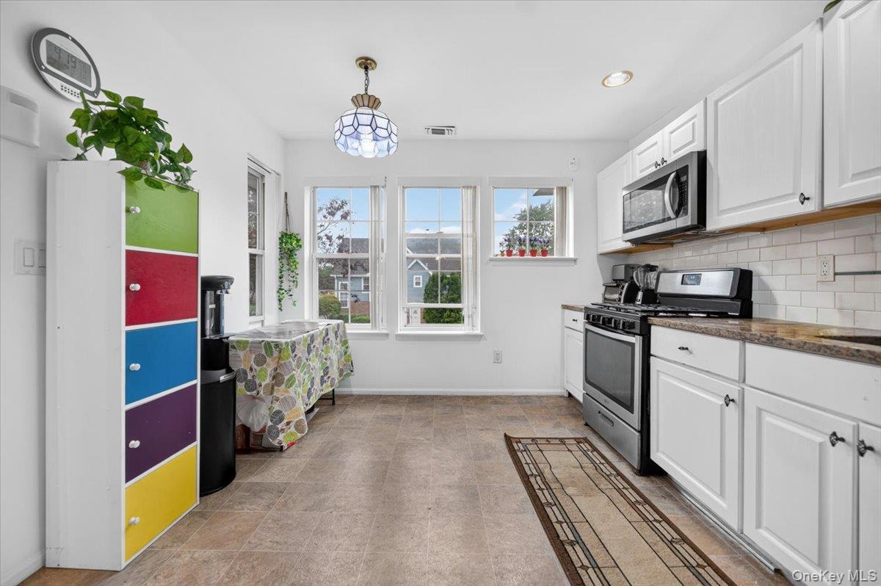
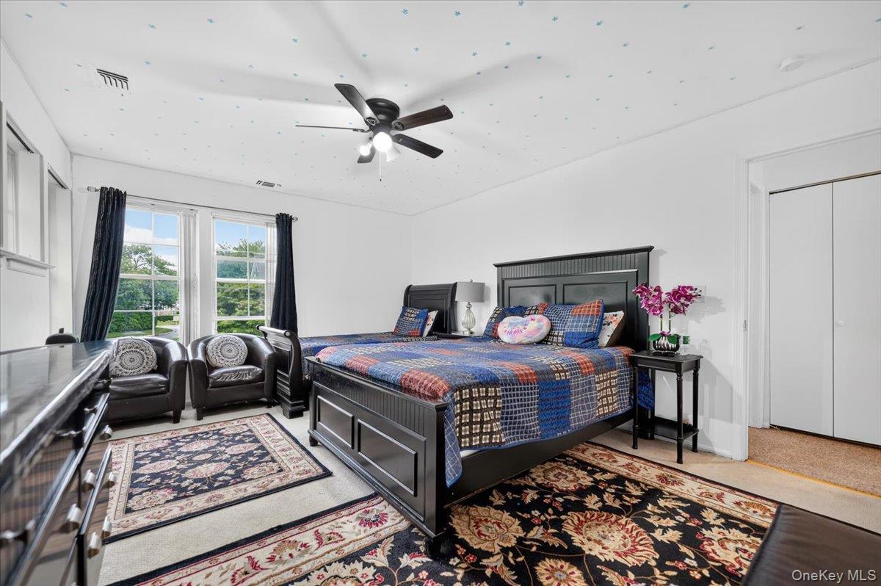
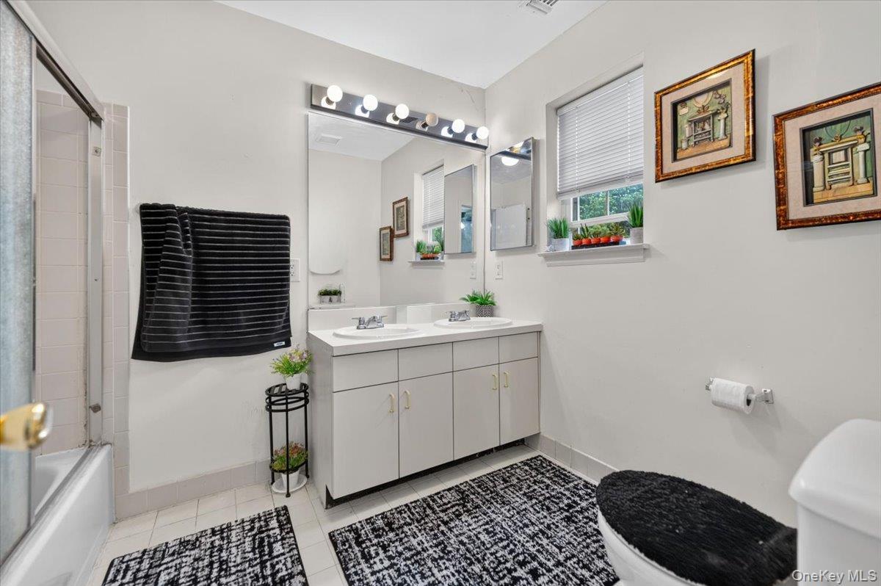
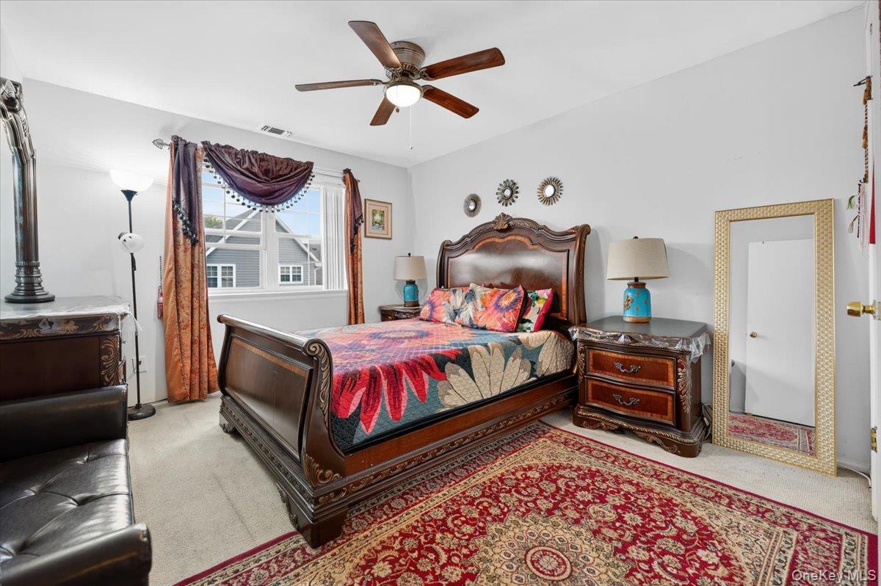
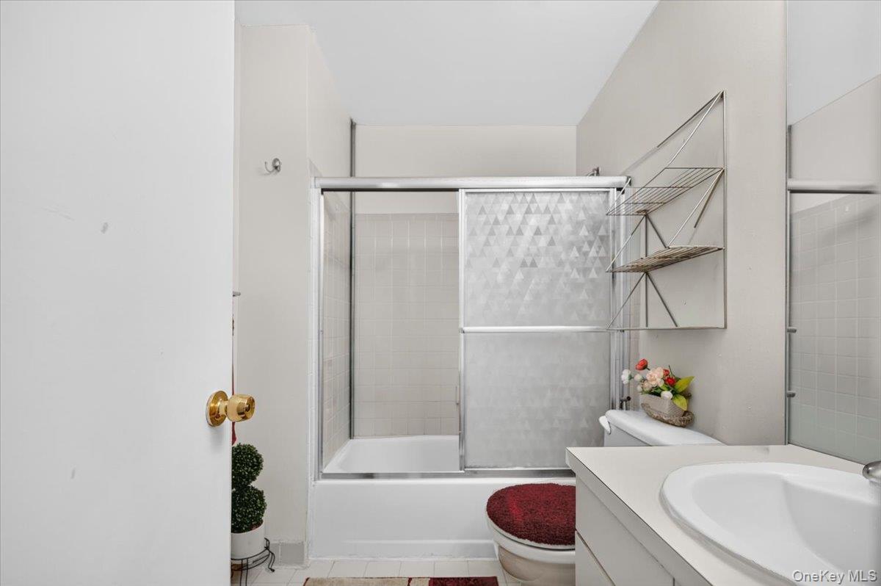
1991 Built, Sun-drenched, expansive 2,311 sq ft corner townhouse featuring a LEGAL ACCESSORY APARTMENT, ideal for additional income, a mother-daughter setup, or extended family living. Equipped with two separate electric and gas meters, two water heaters, and two A/C units with condensers—one unit must be owner-occupied. Ample owners and visitor's parking is available. Residents enjoy meticulously maintained grounds, three outdoor pools, tennis courts, and an 8,500 sq ft clubhouse complete with a modern gym, ping pong and card tables, air hockey, a cozy TV lounge, and a full kitchen for entertaining.
Amenities
- Cathedral Ceiling(s)
- Ceiling Fan(s)
- Clubhouse
- Dishwasher
- Dryer
- Eat-in Kitchen
- Electricity Connected
- Electric Water Heater
- Exhaust Fan
- First Floor Bedroom
- First Floor Full Bath
- Gas Range
- Gas Water Heater
- In-Law Floorplan
- Natural Gas Connected
- Park/Greenbelt
- Pool
- Primary Bathroom
- Recessed Lighting
- Refrigerator
- Snow Removal
- Stainless Steel Appliance(s)
- Tennis Court(s)
- Walk-In Closet(s)
- Washer
- Washer/Dryer Hookup

All information furnished regarding property for sale, rental or financing is from sources deemed reliable, but no warranty or representation is made as to the accuracy thereof and same is submitted subject to errors, omissions, change of price, rental or other conditions, prior sale, lease or financing or withdrawal without notice. International currency conversions where shown are estimates based on recent exchange rates and are not official asking prices.
All dimensions are approximate. For exact dimensions, you must hire your own architect or engineer.
