Property
| Ownership: | For Sale |
|---|---|
| Type: | Single Family |
| Rooms: | 8 |
| Bedrooms: | 4 BR |
| Bathrooms: | 2½ |
| Lot Size: | 0.3 Acres |
Financials
Listing Courtesy of Julia B Fee Sothebys Int. Rlty
There is a version of Sunday morning that looks like this farmers market finds on the counter, coffee on the patio, French doors open to the kitchen, the smell of ...
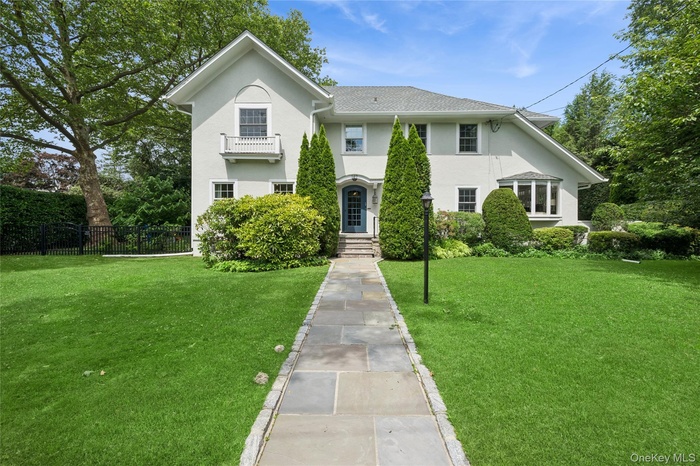
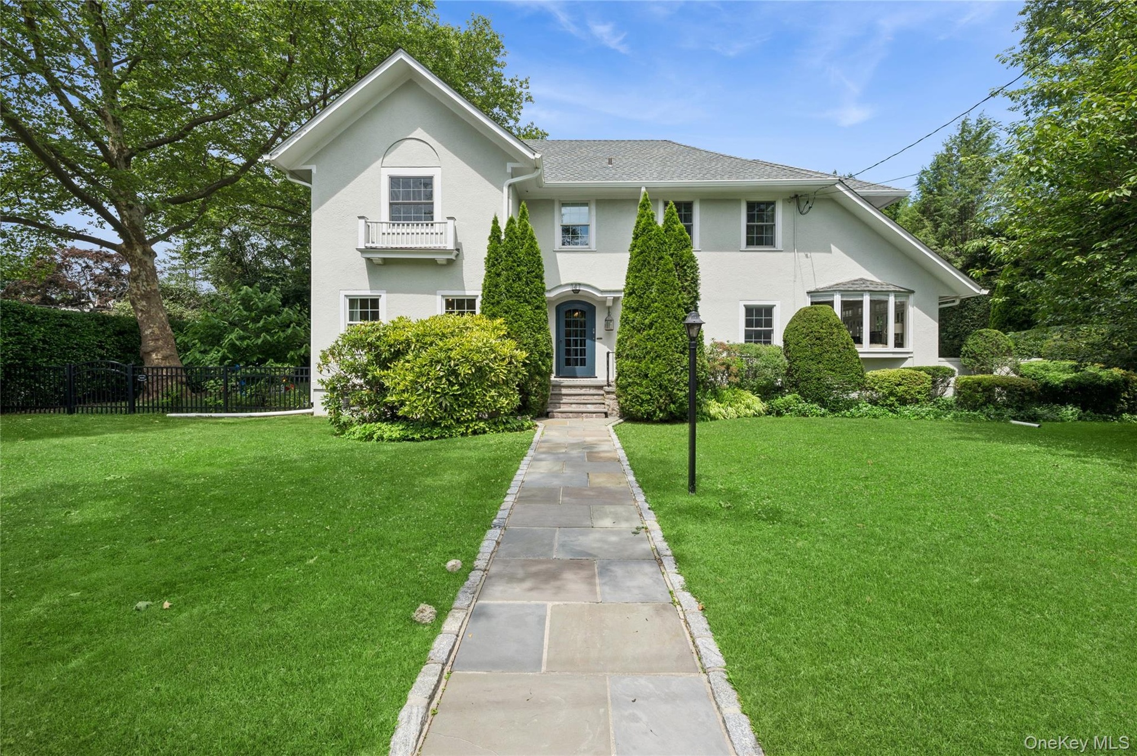
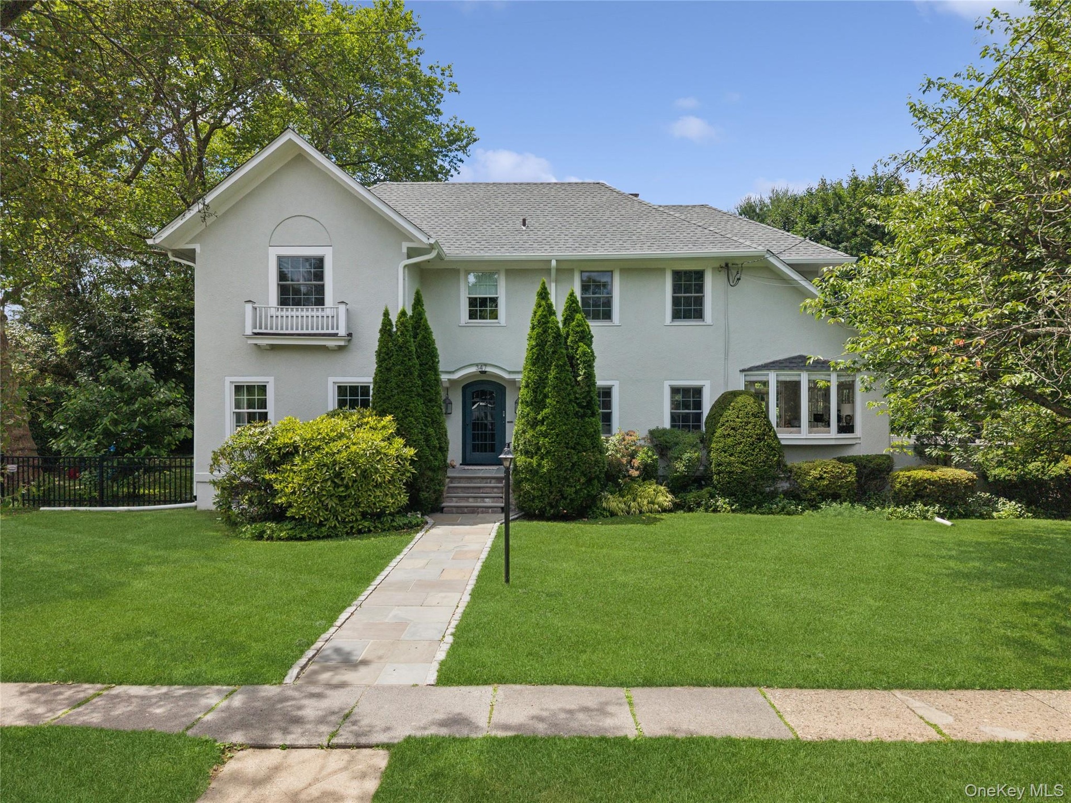
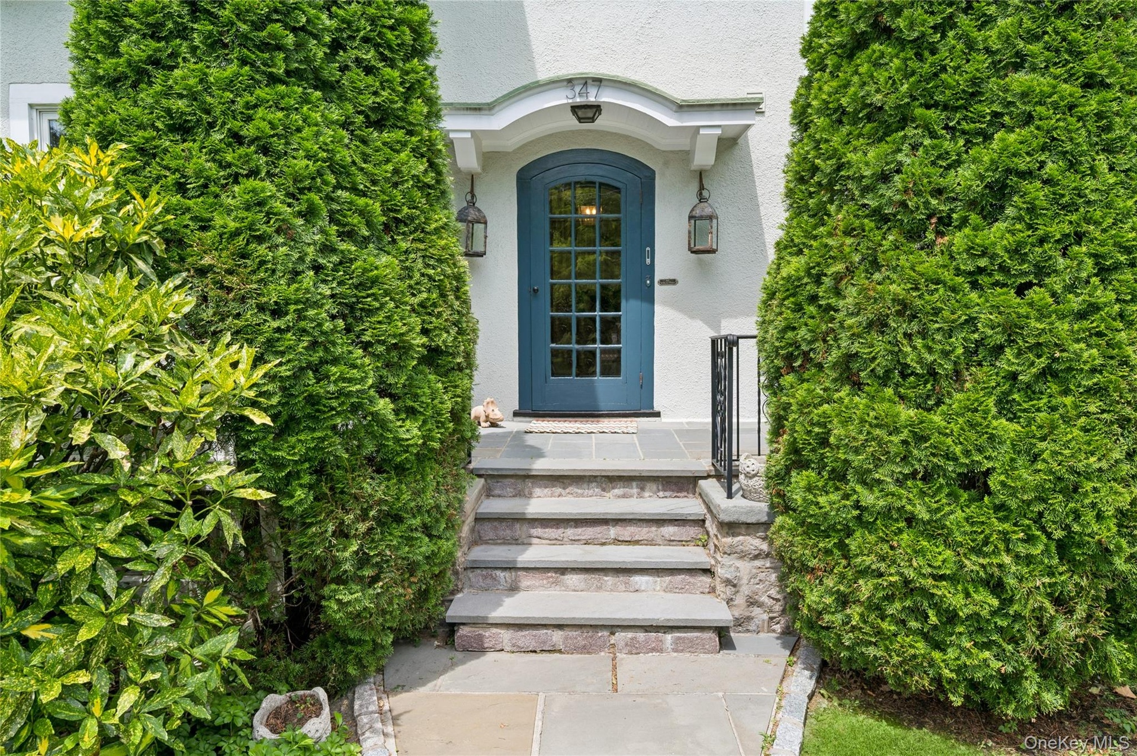
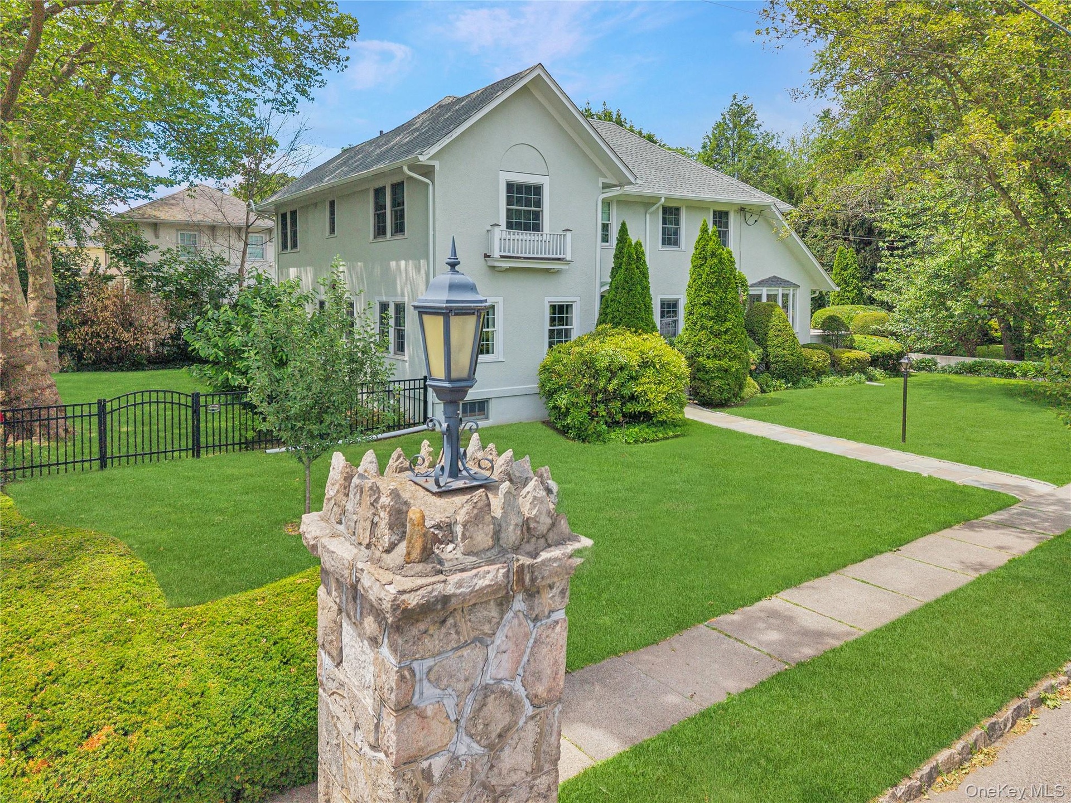
- 347 Highbrook Avenue is ready to be your forever home.
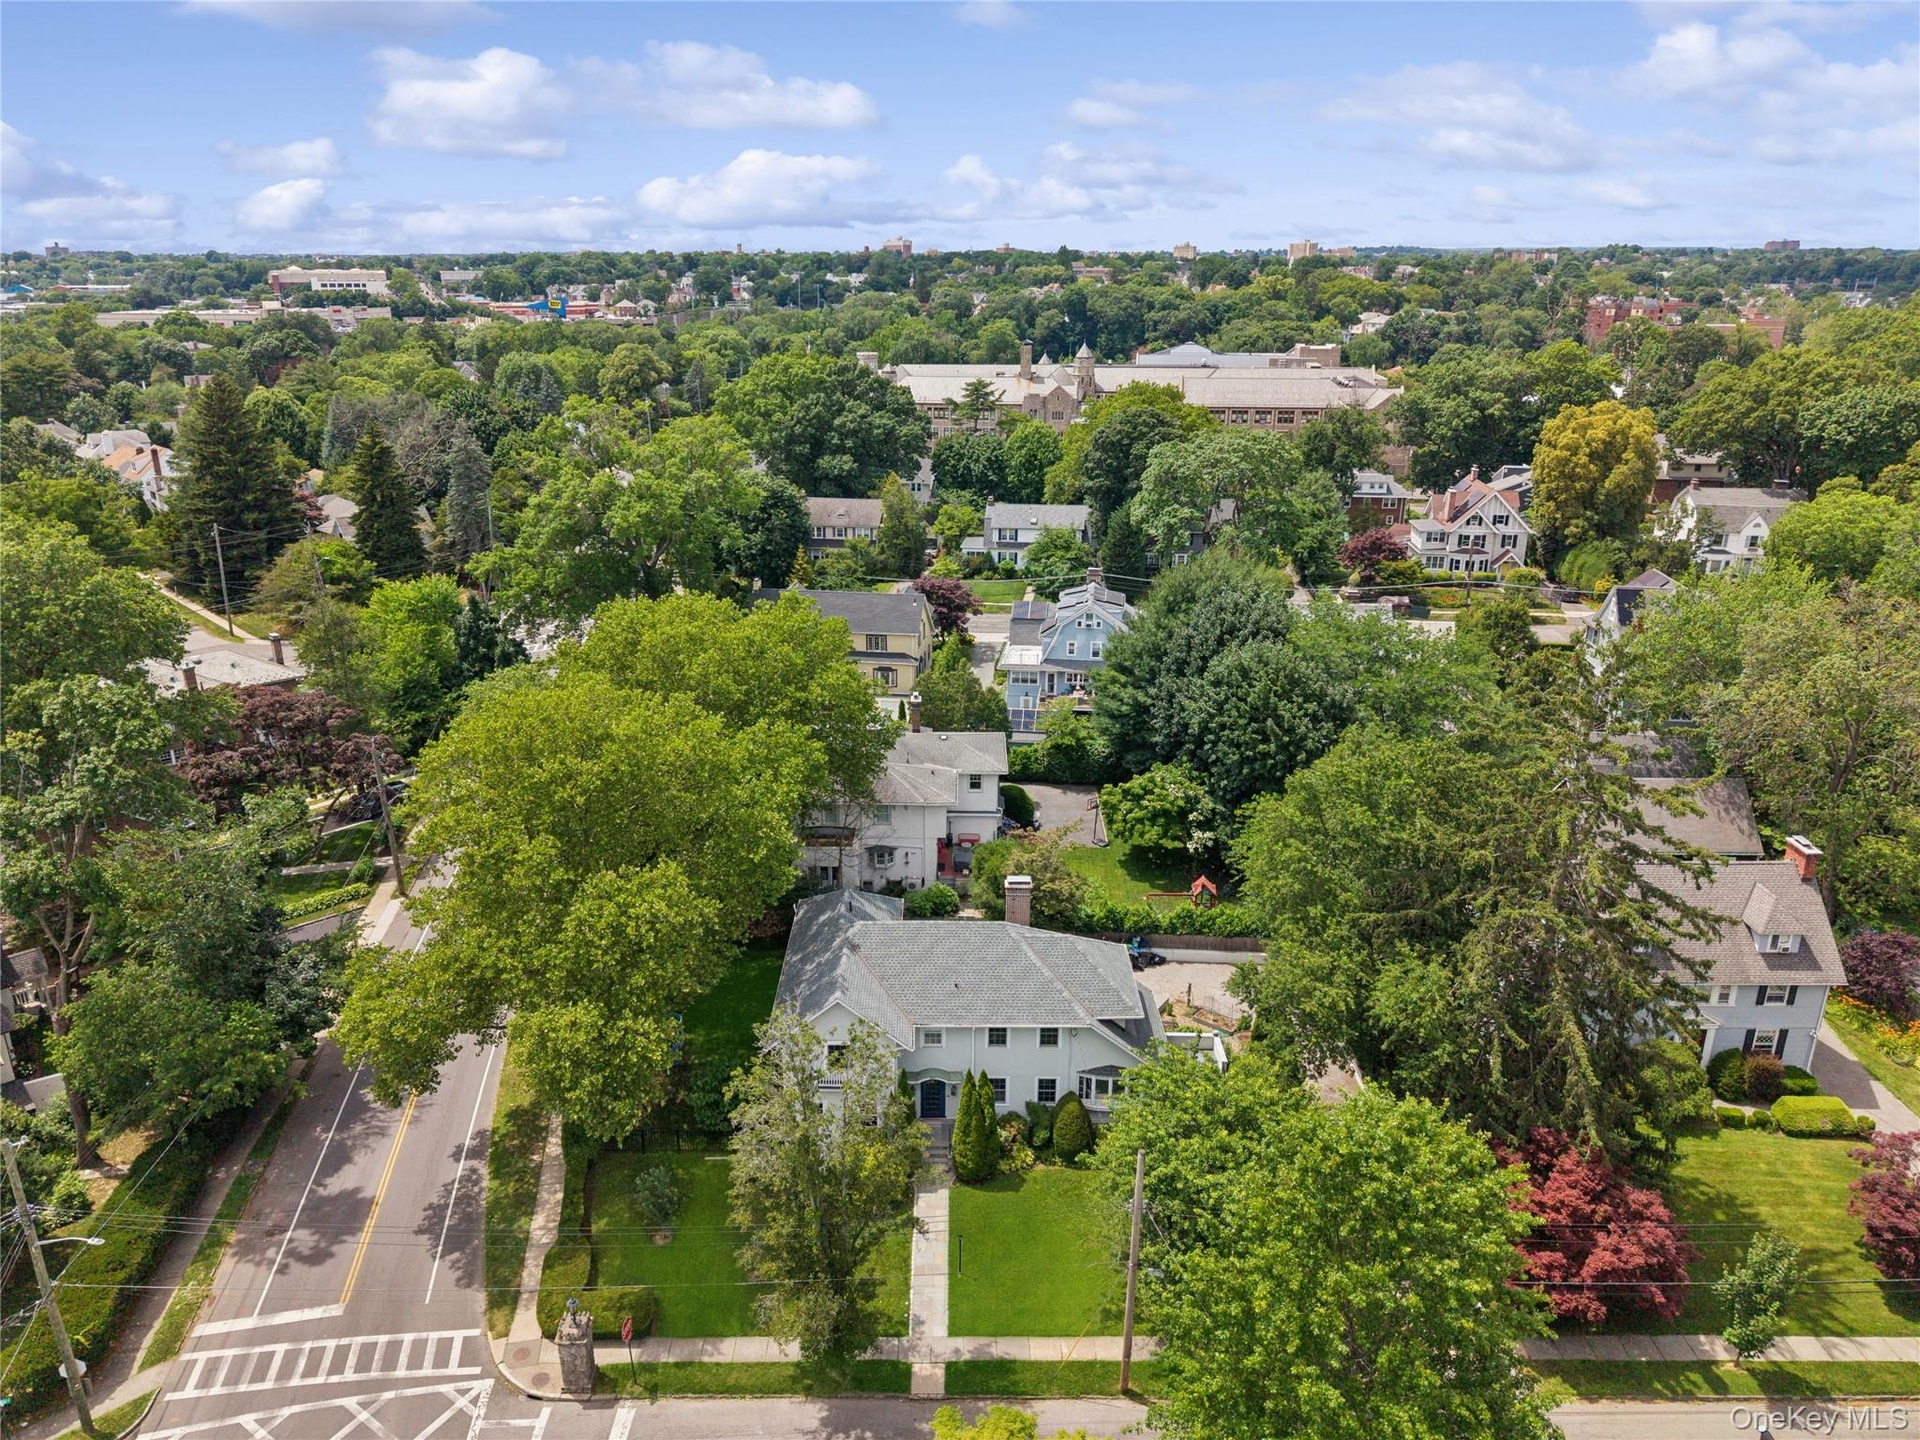
- It's a beautiful home located in Pelham Heights minutes from Pelham schools, train and downtown.
- 3
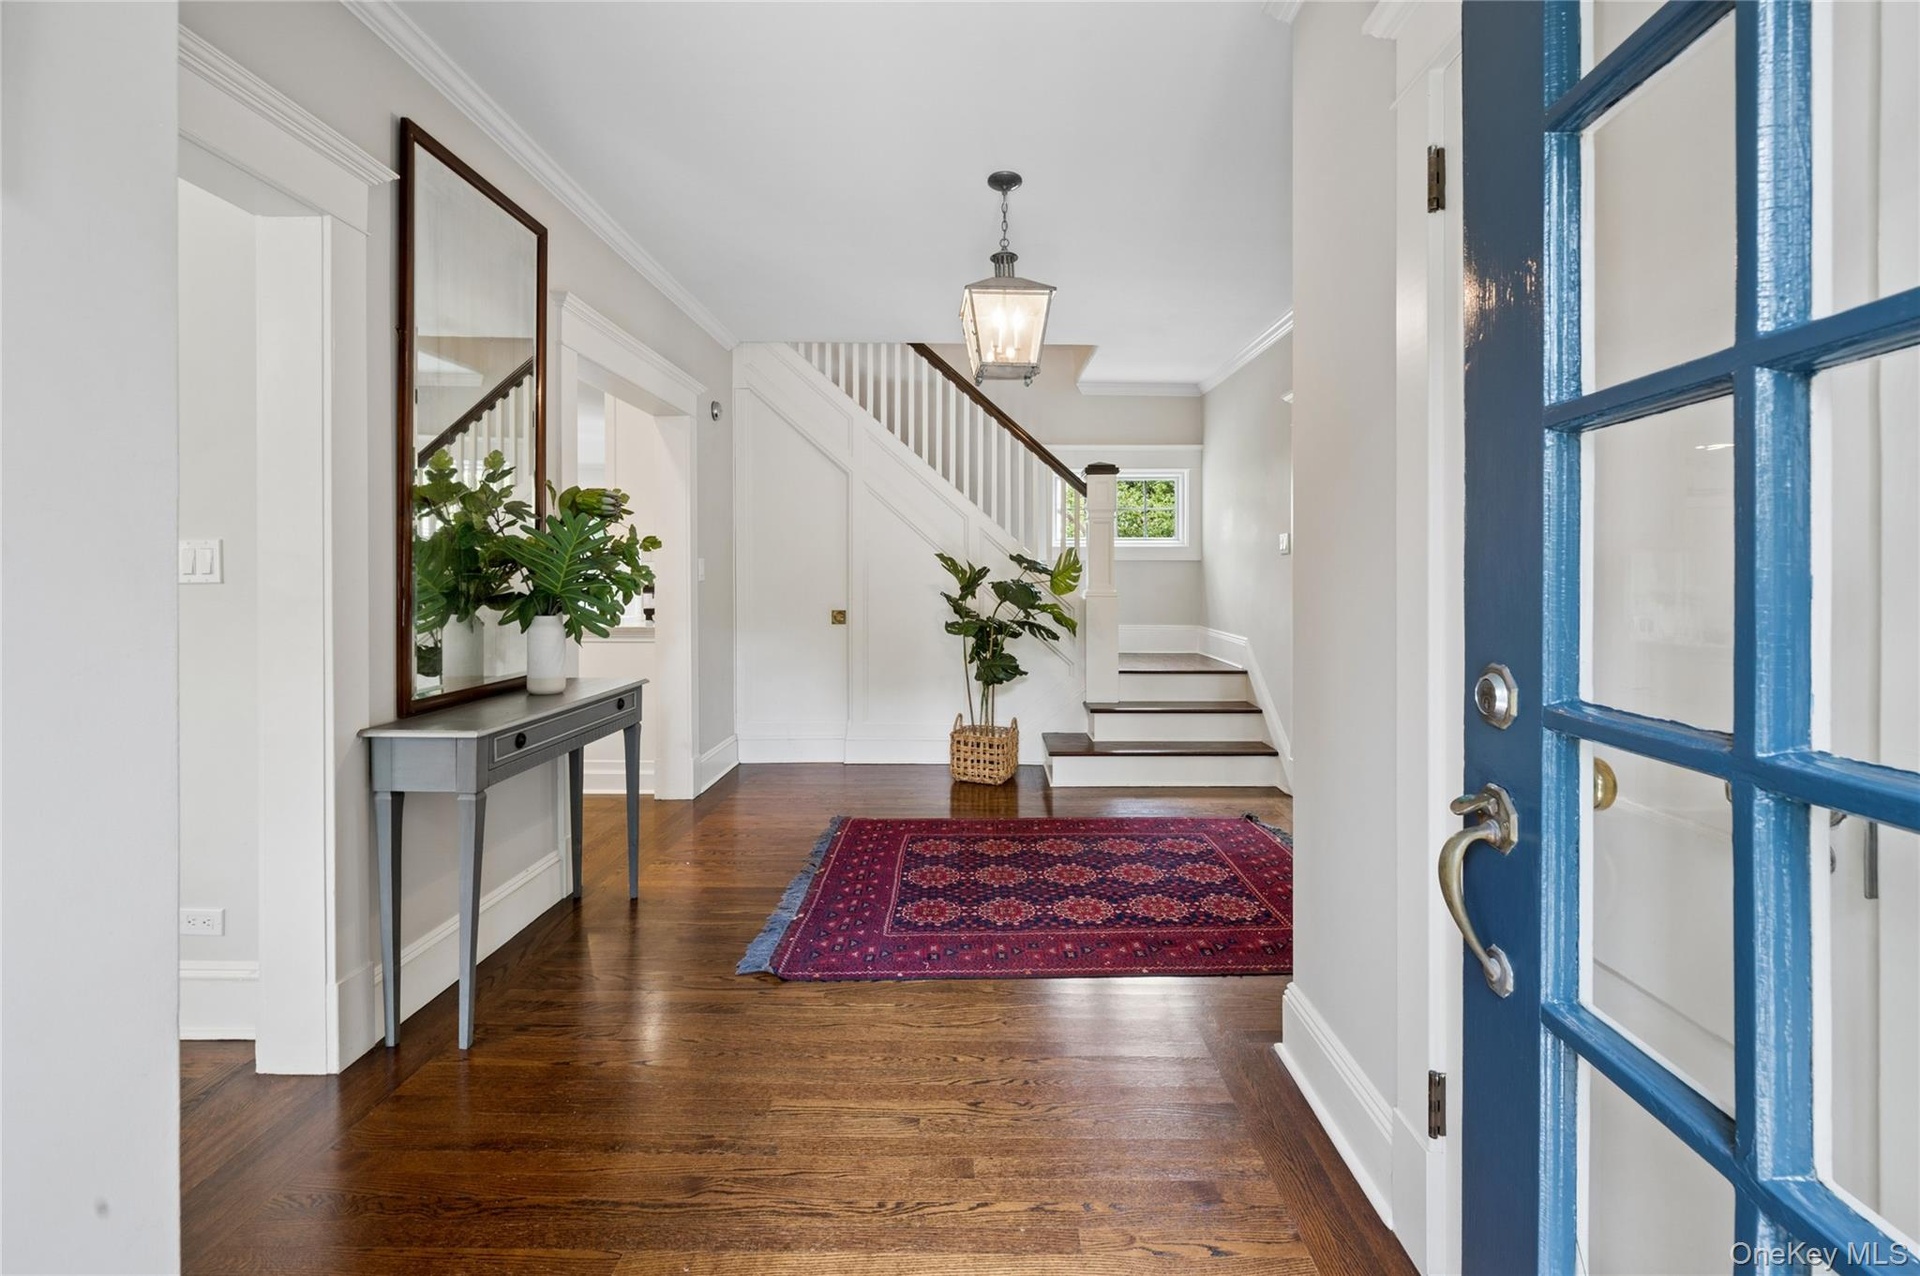
- Beautiful new oak hardwood floors, moldings and new windows throughout.
- 5
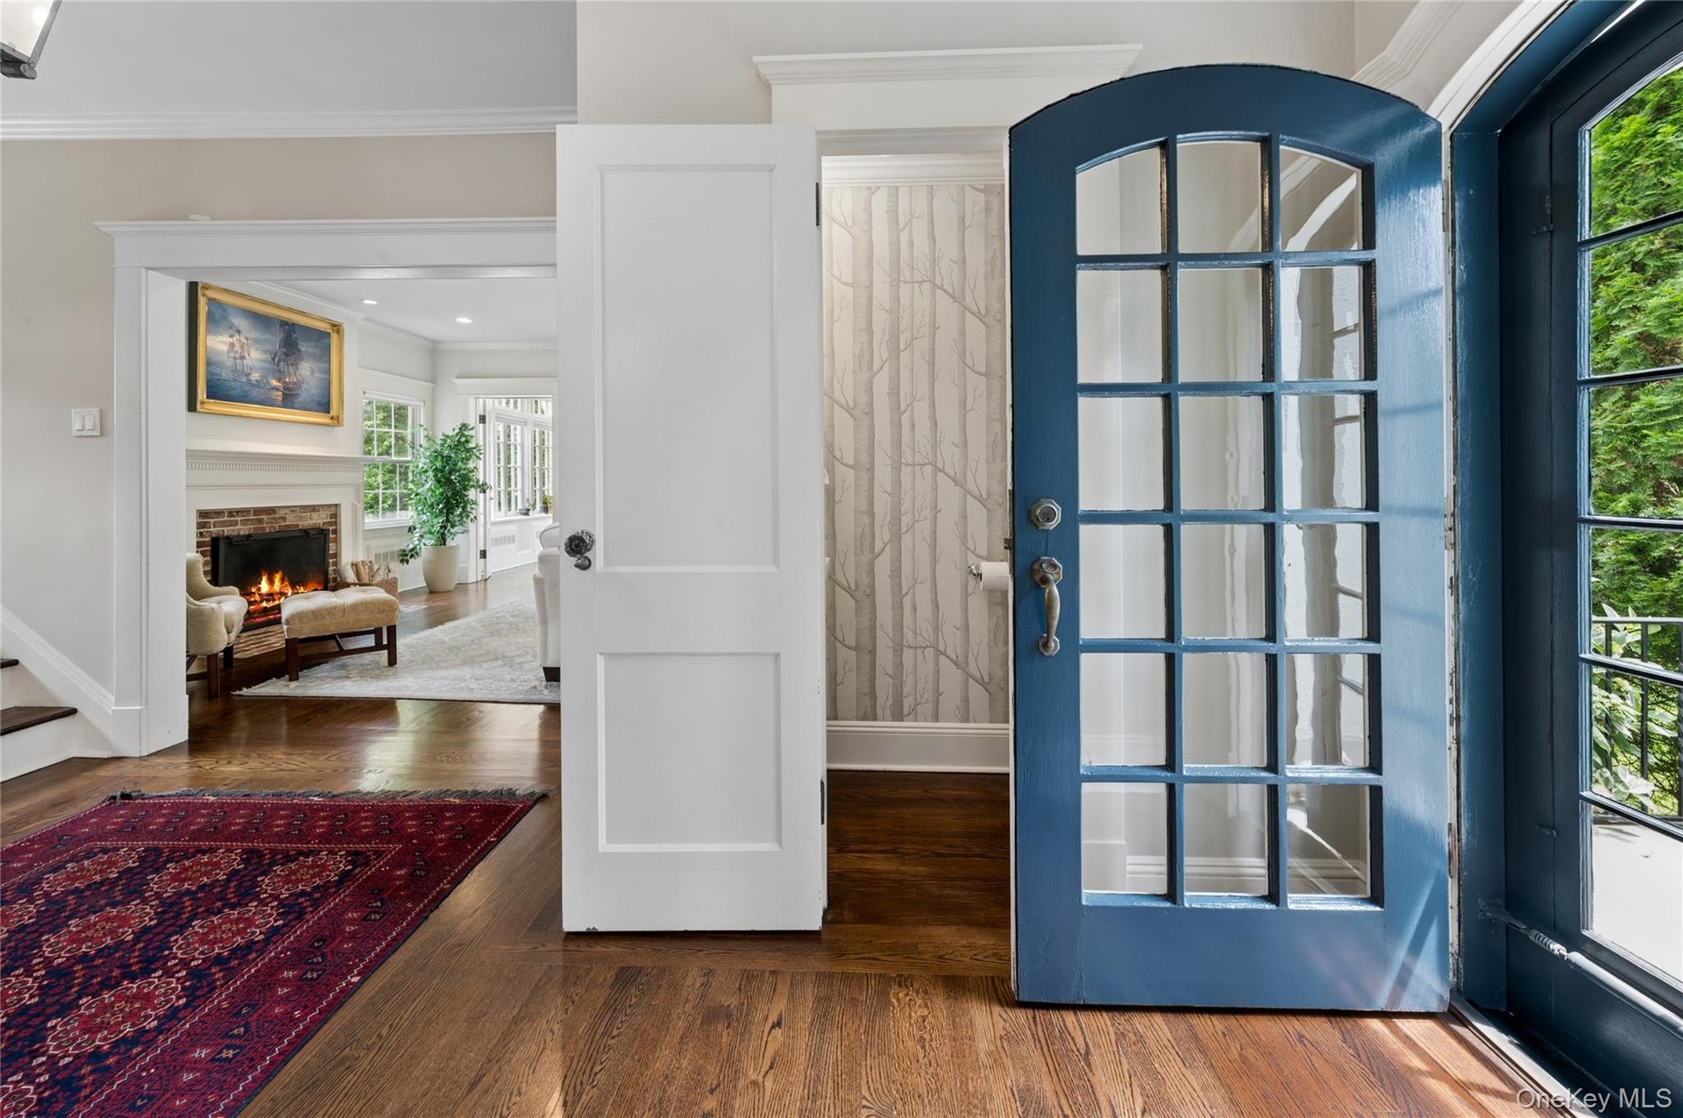
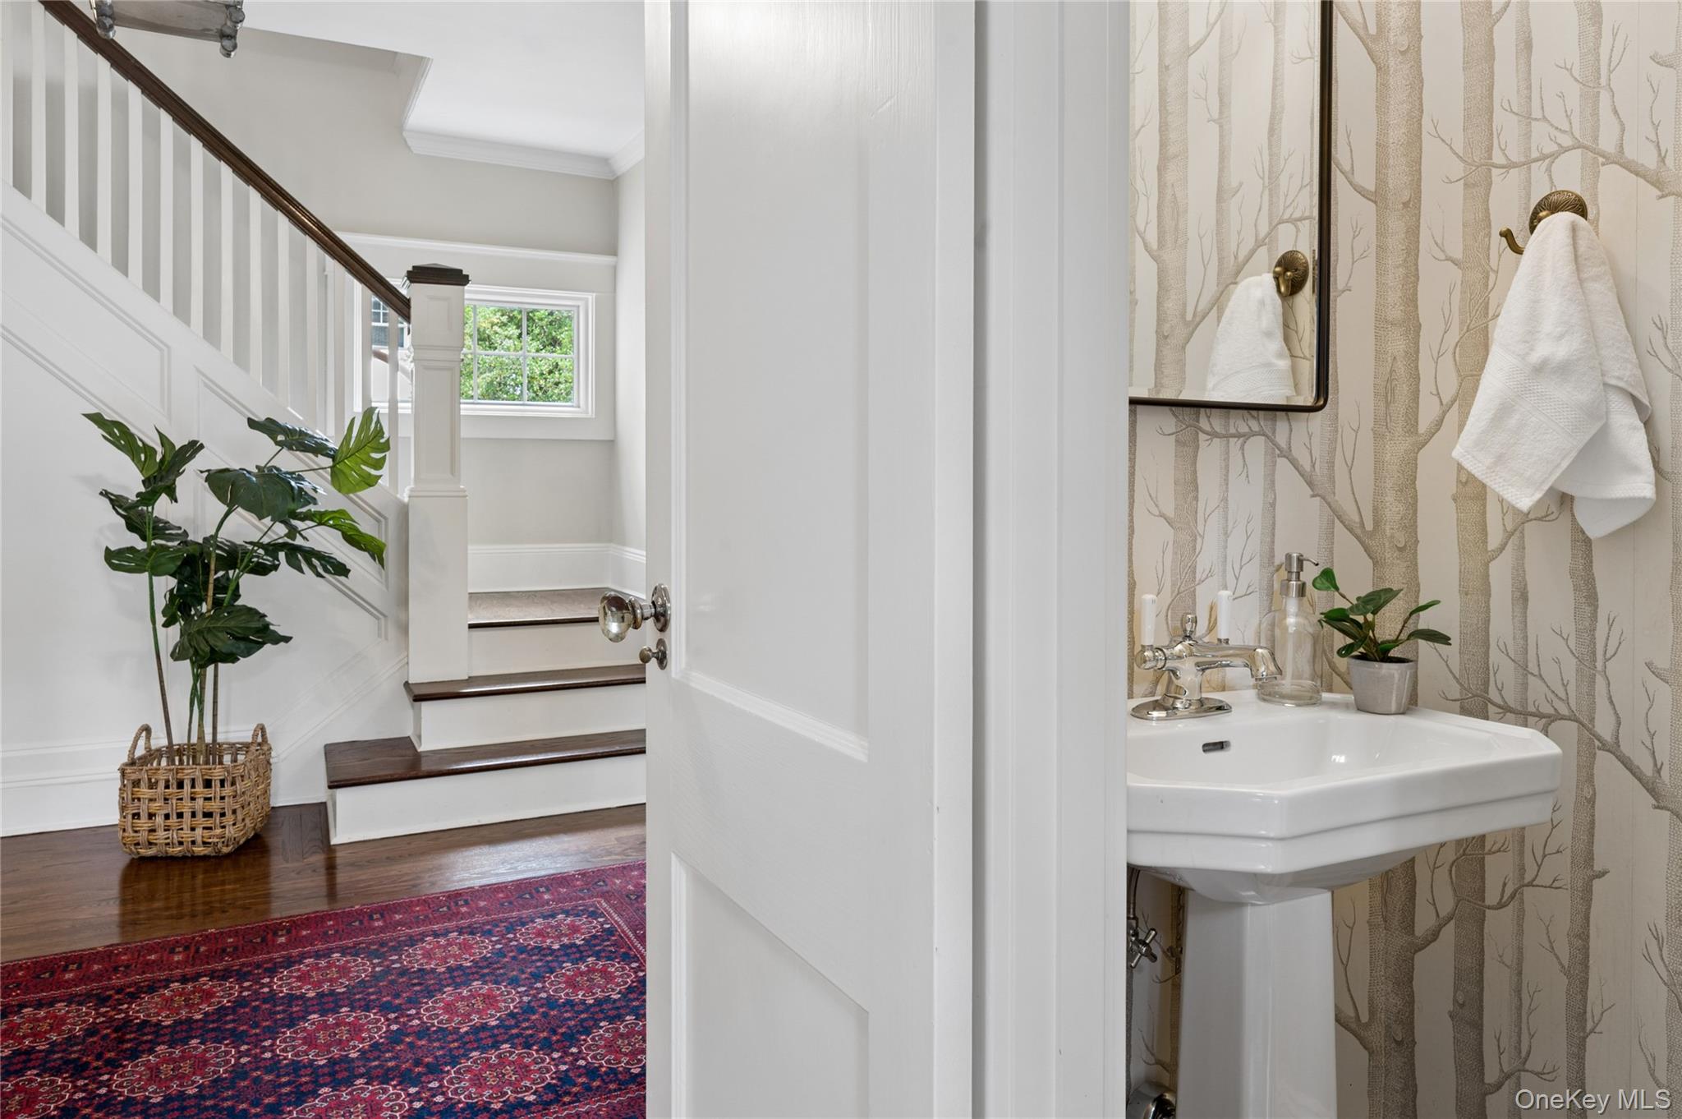
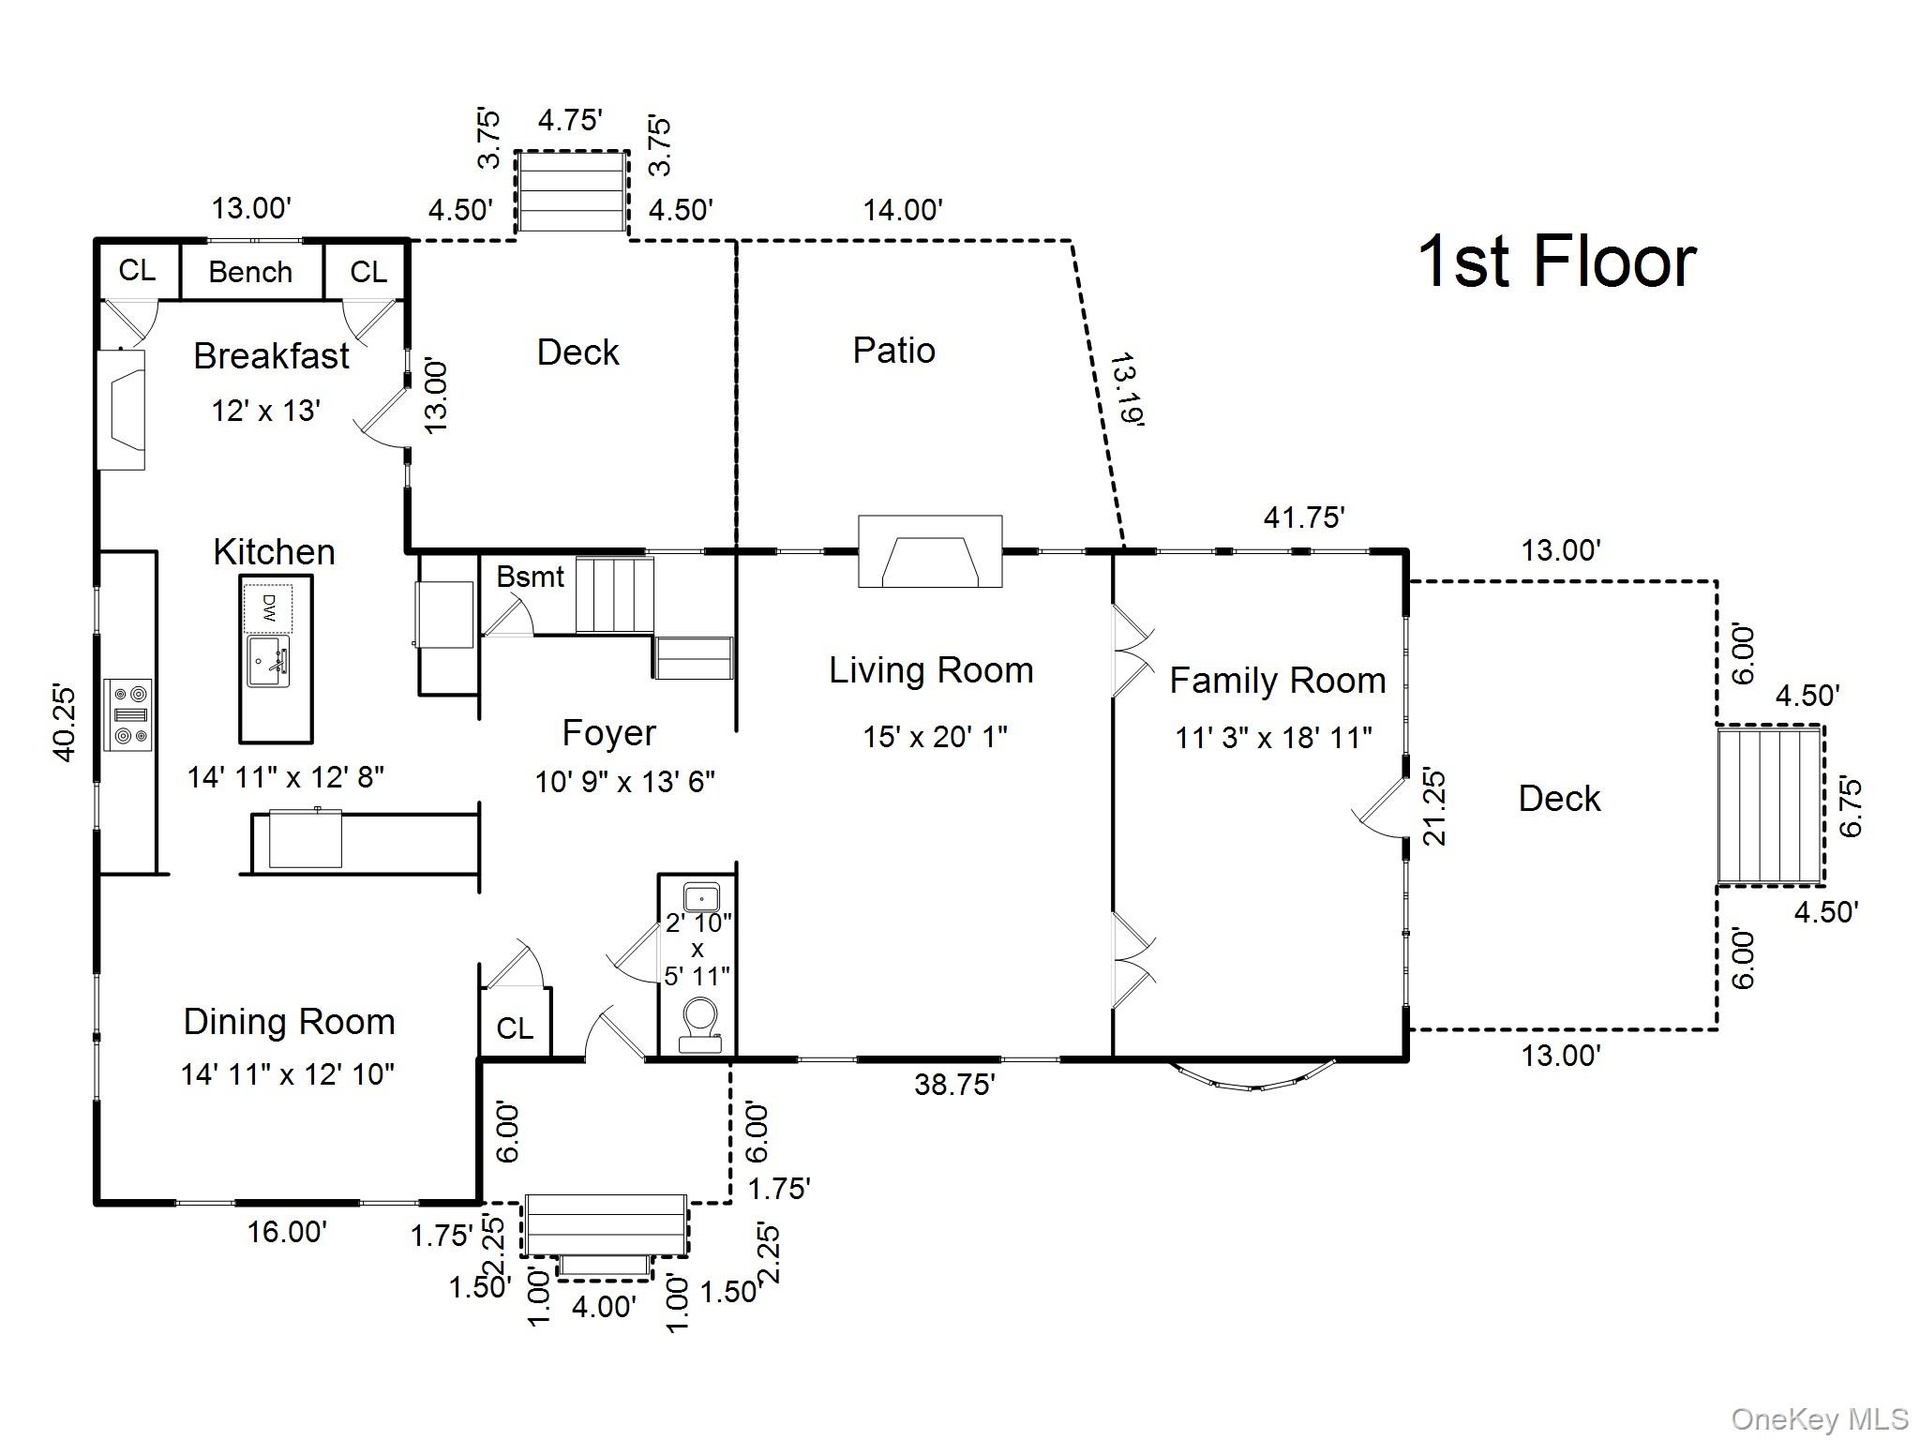
- Powder Room on First Floor
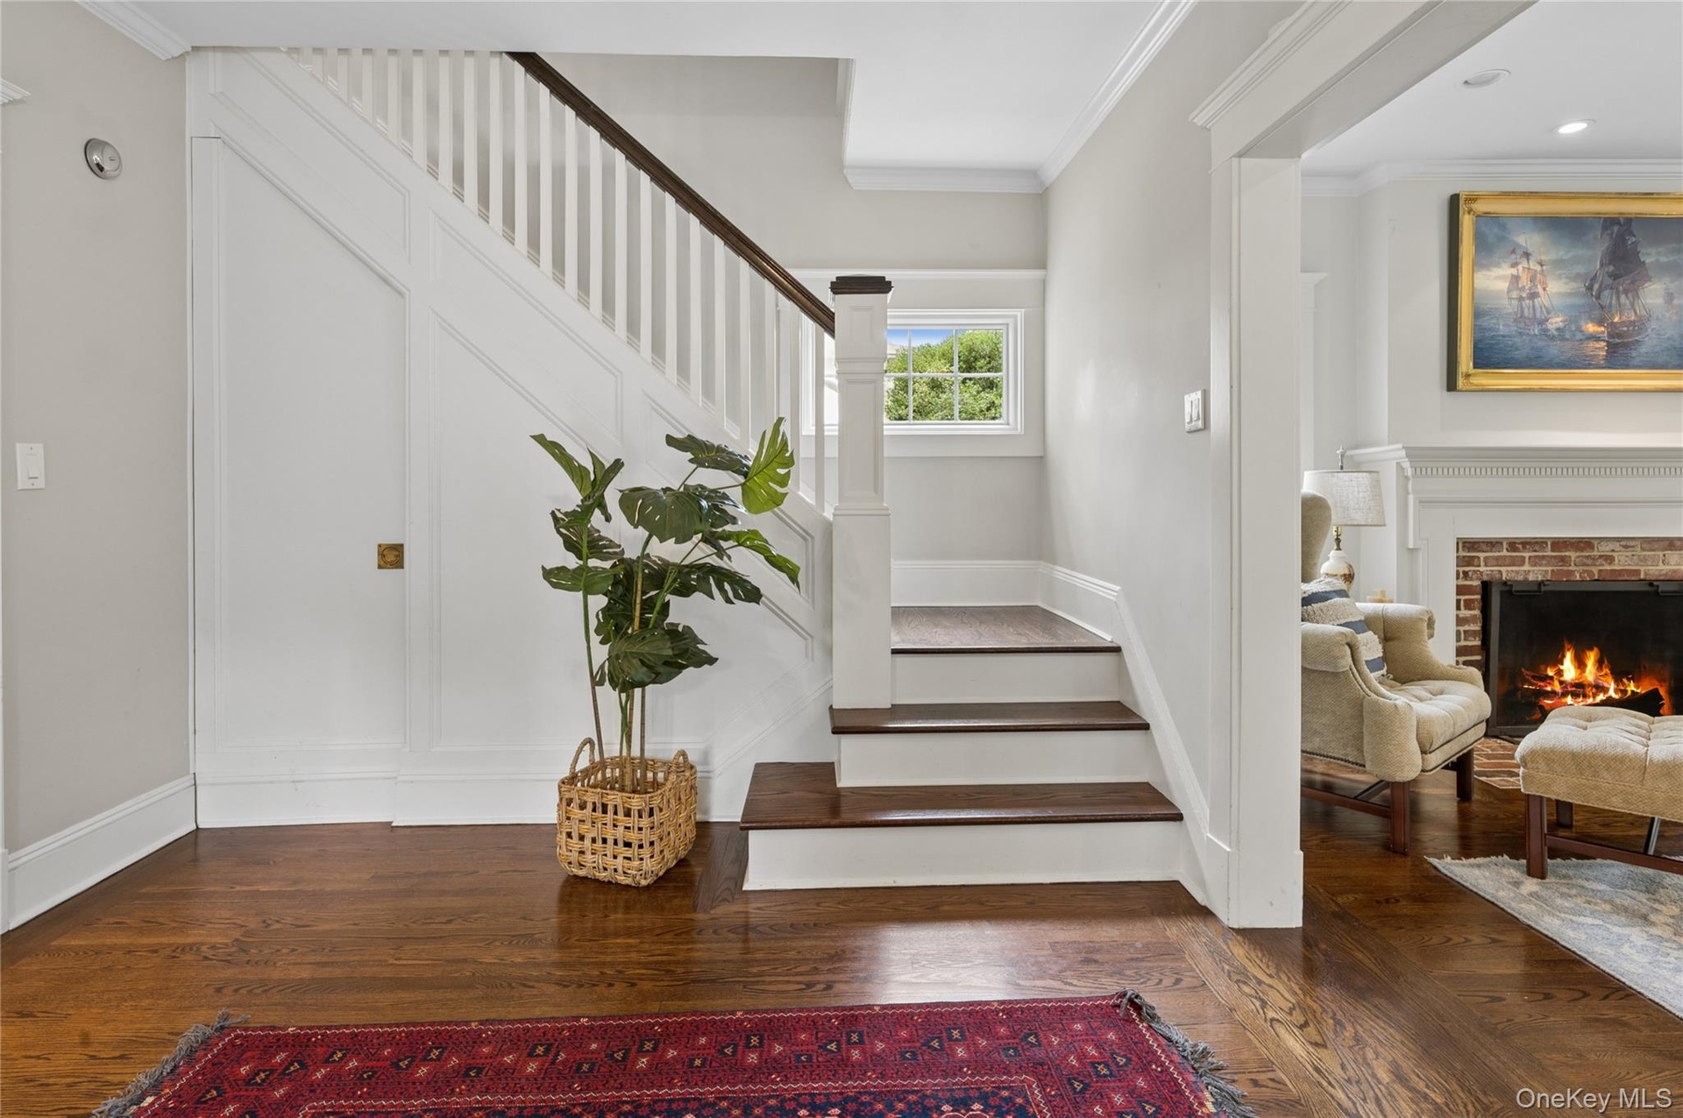
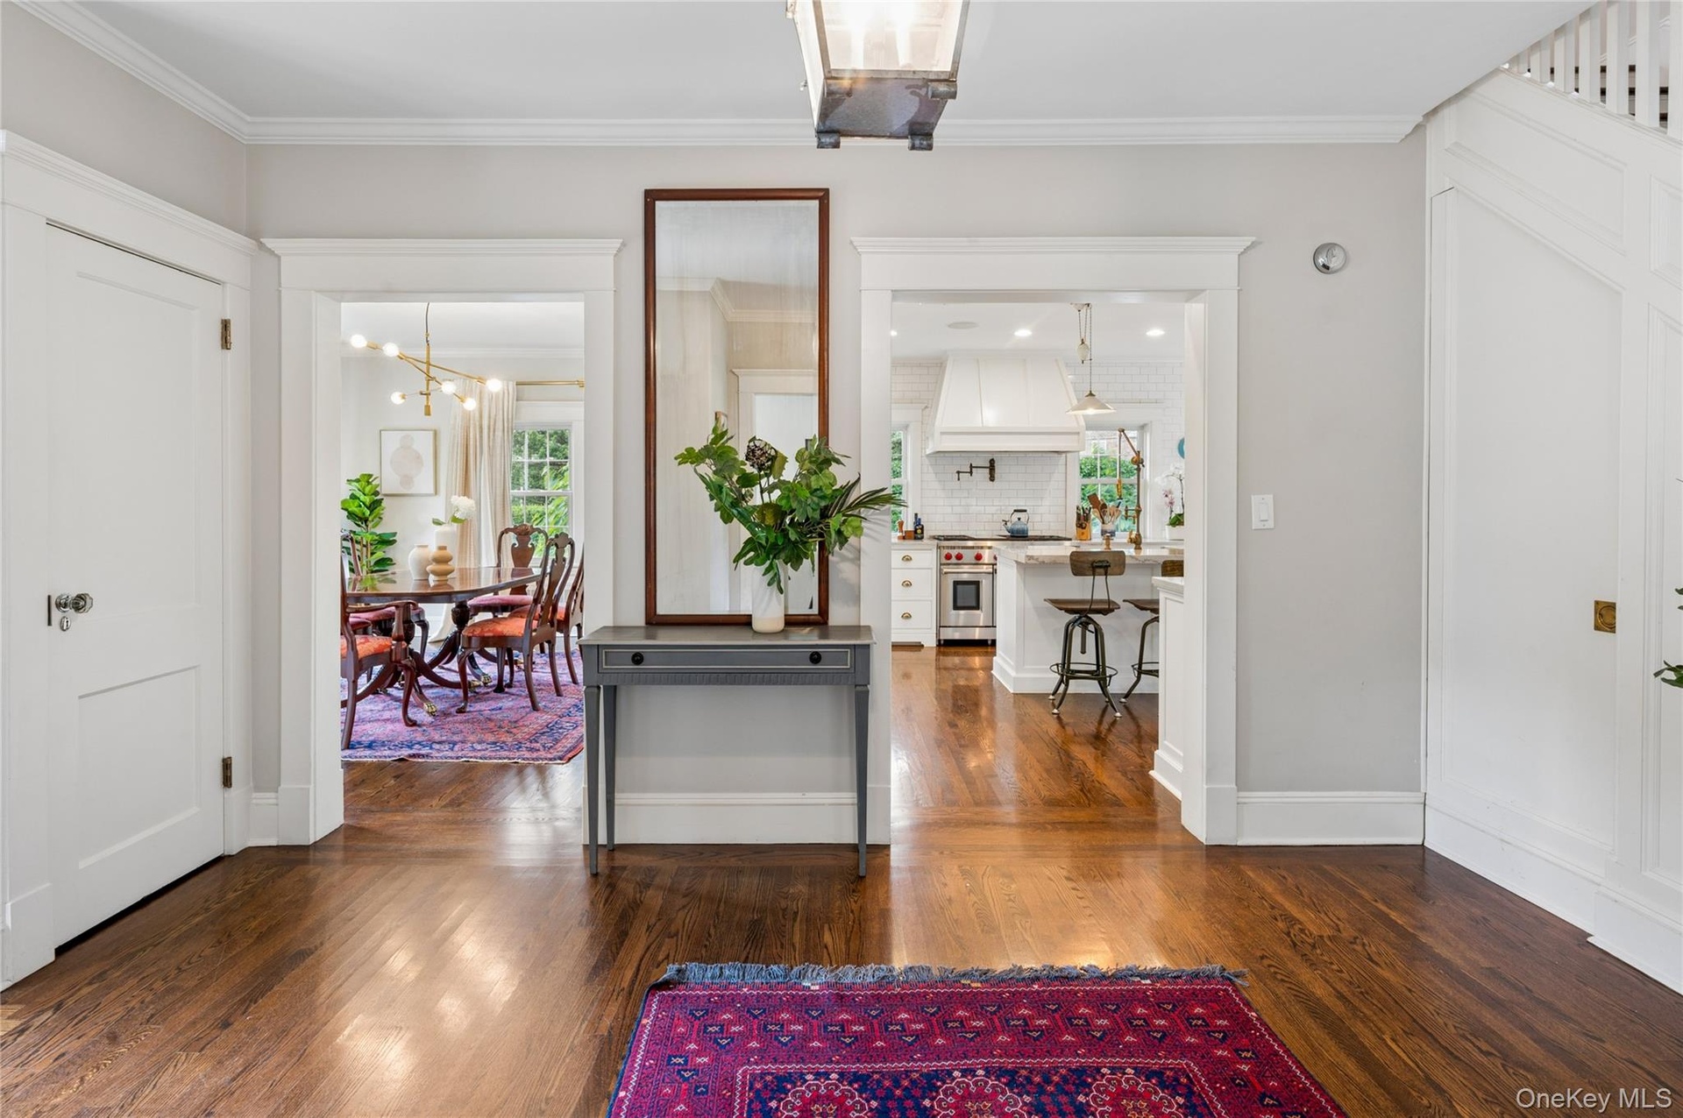
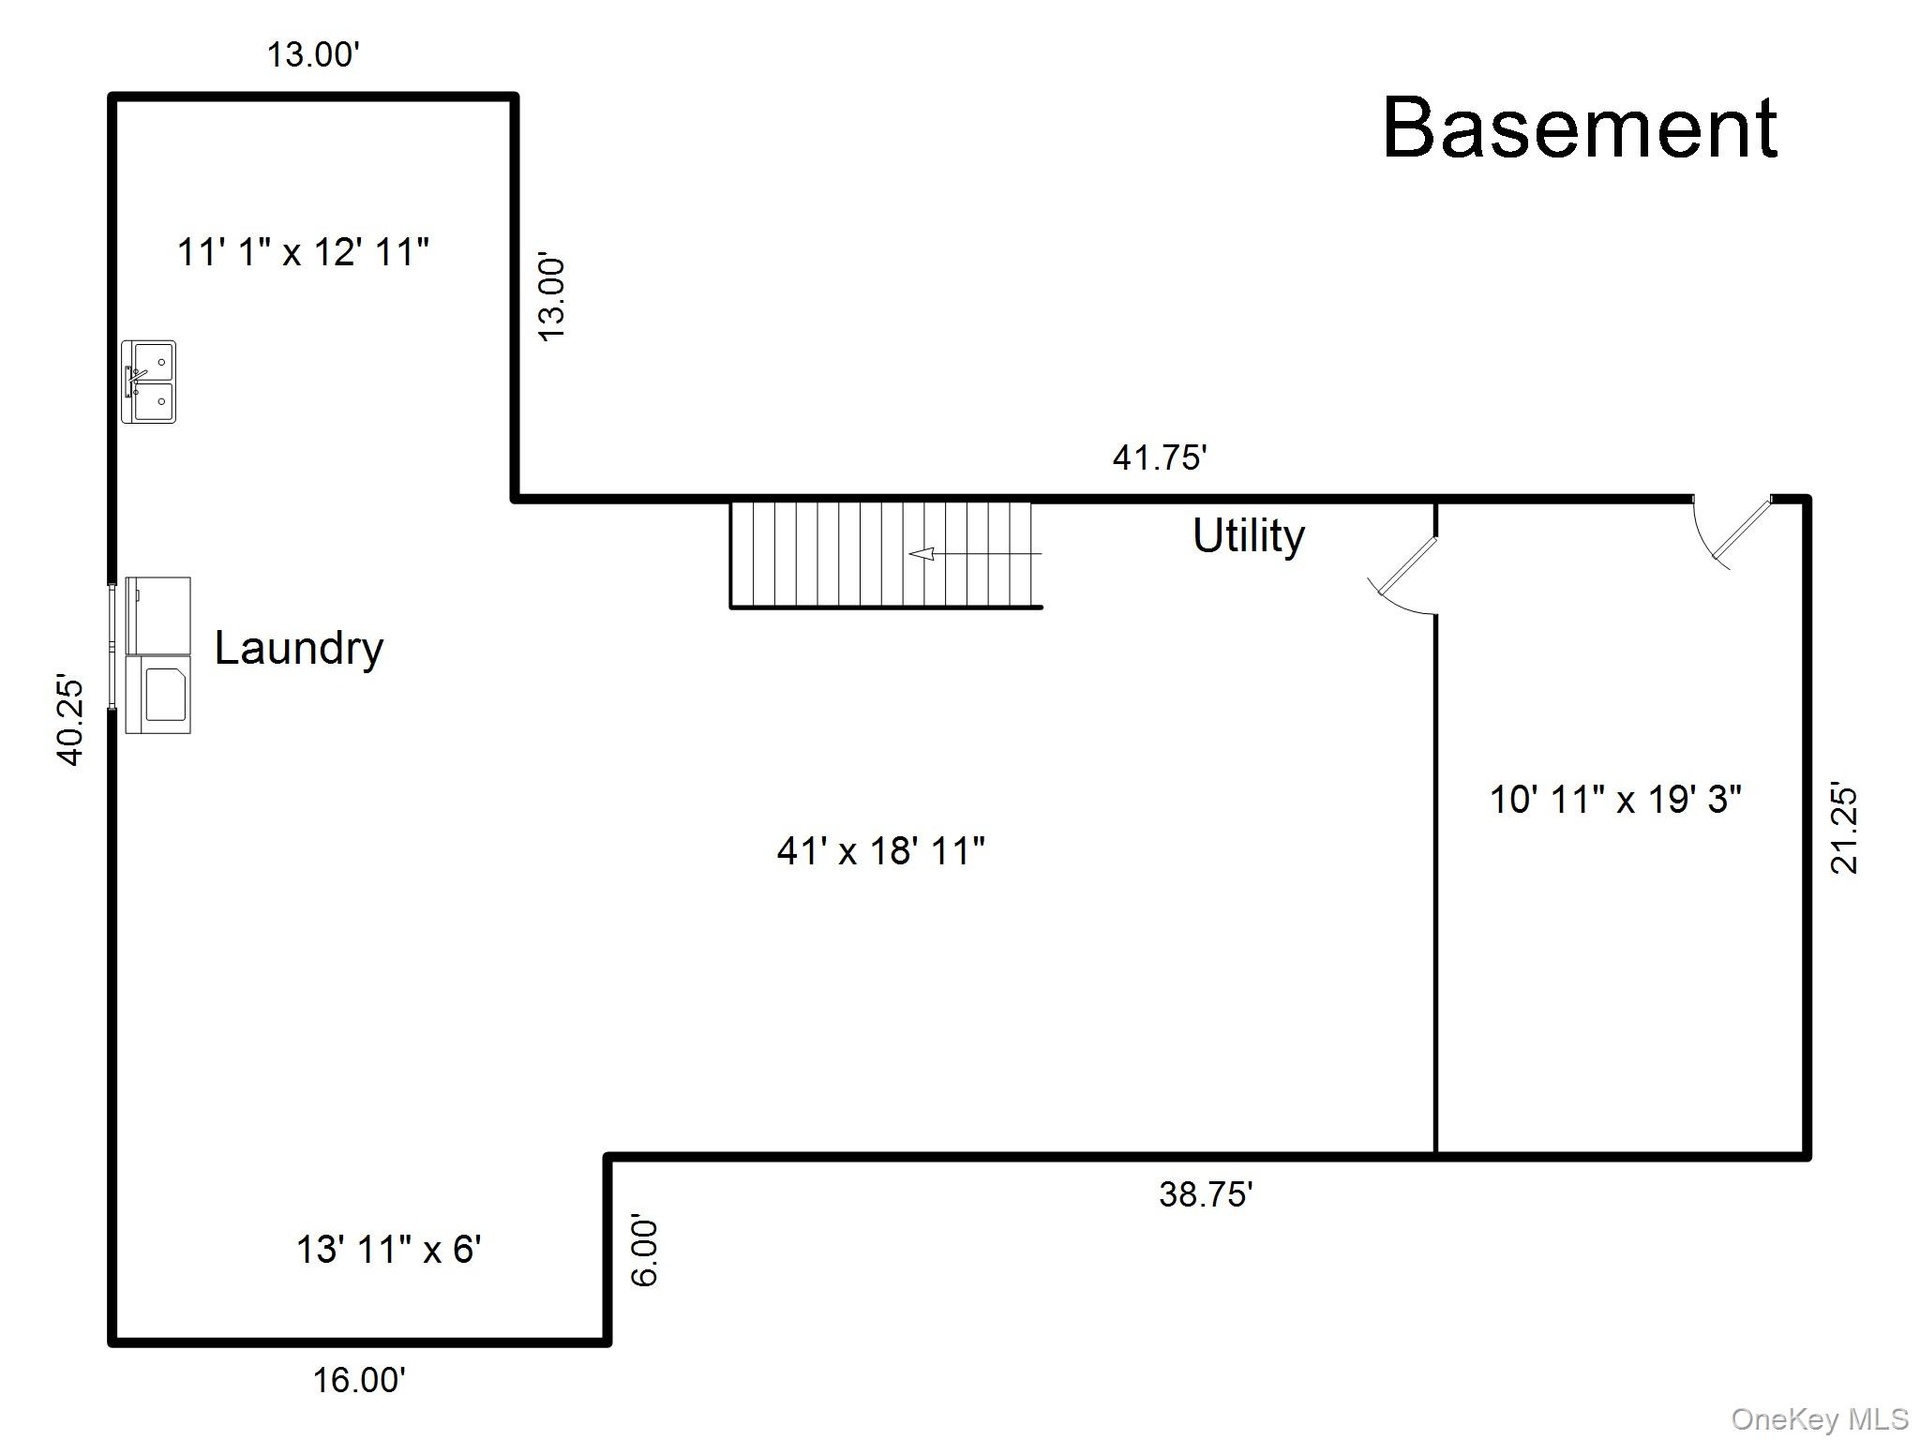
- Notice the hidden door under the stairs that leads to the lower level.
- Rich architectural details throughout.
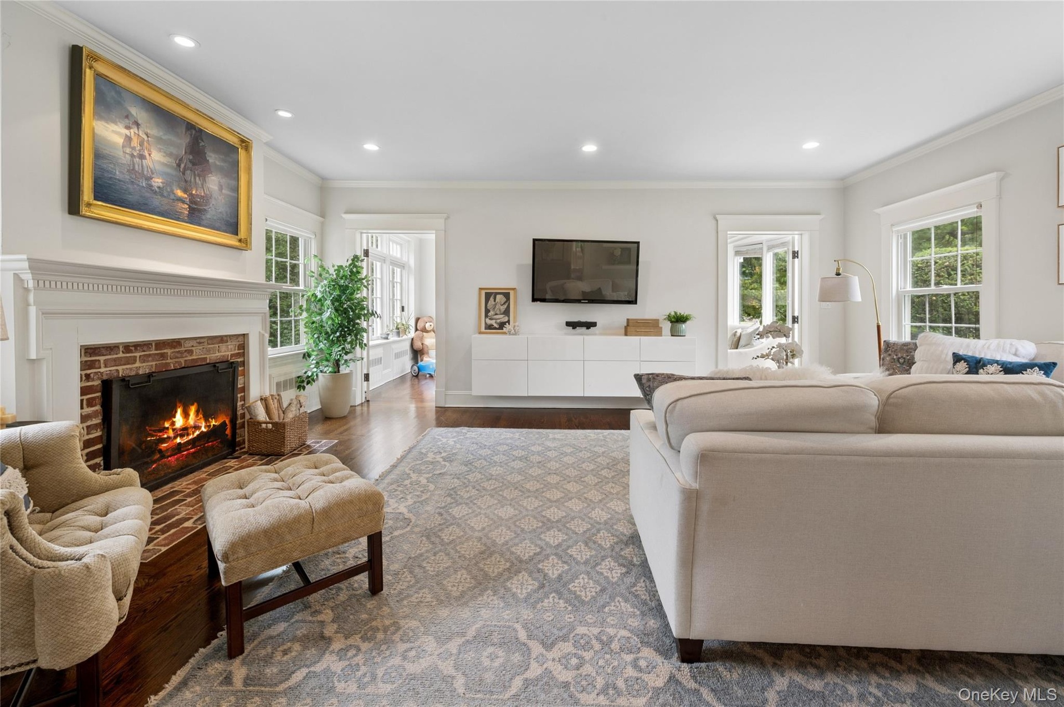
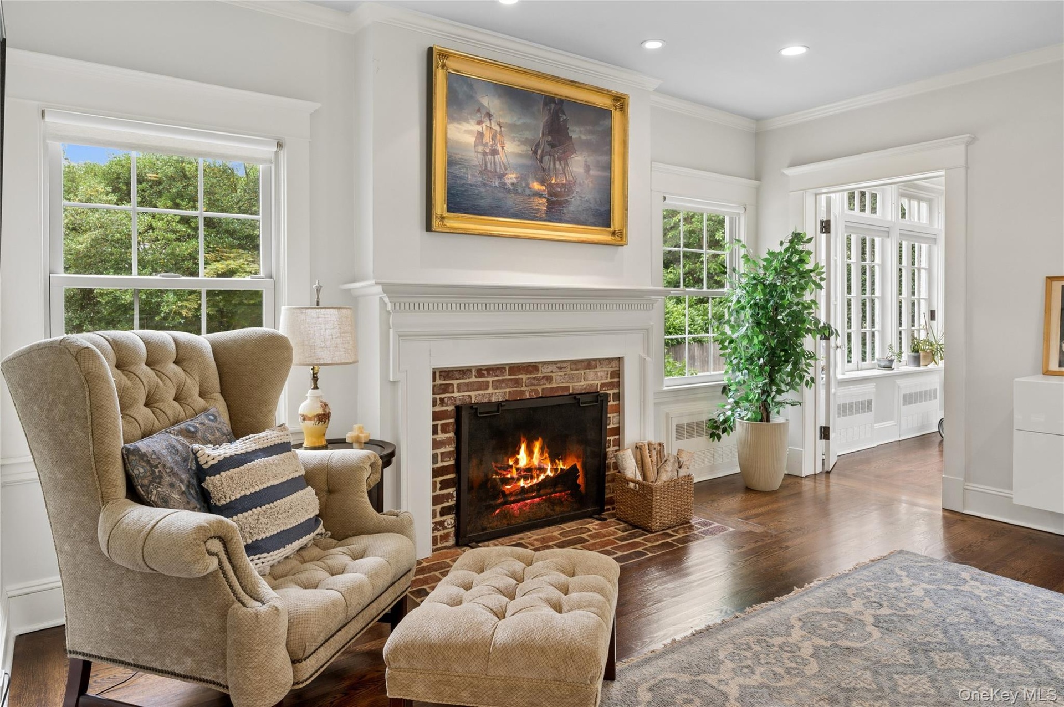
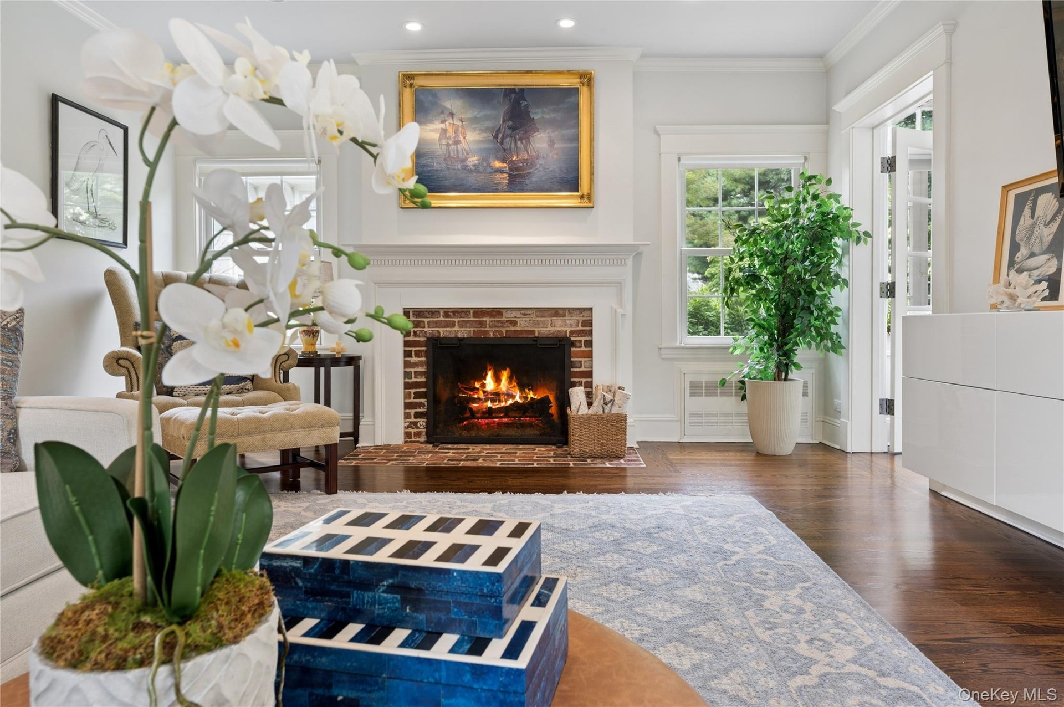
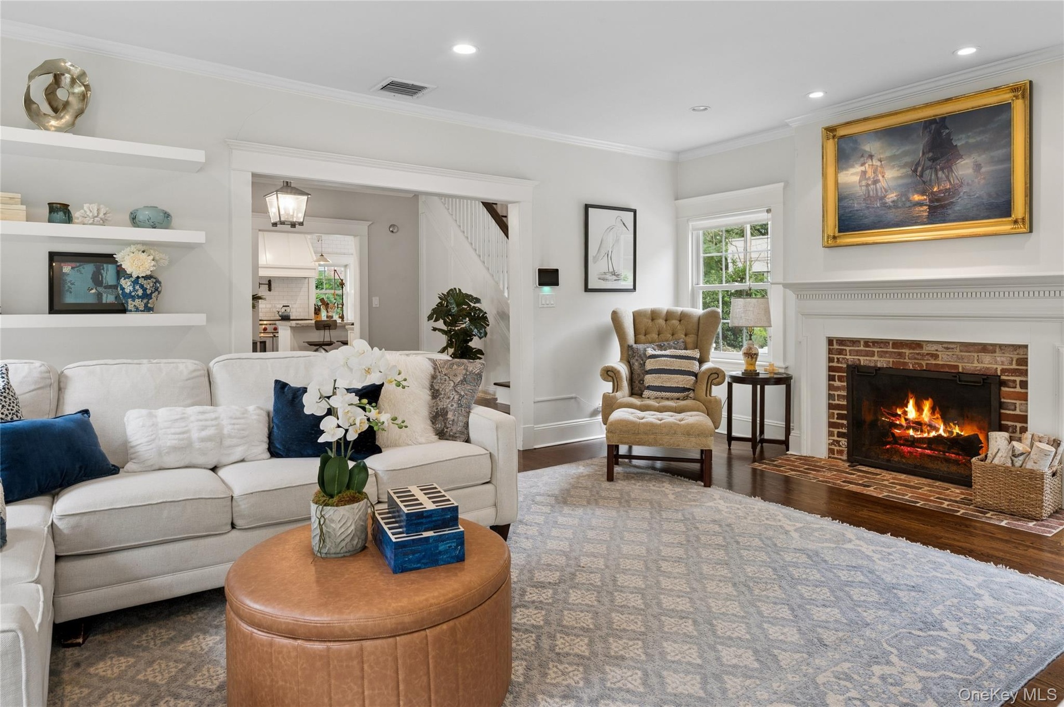
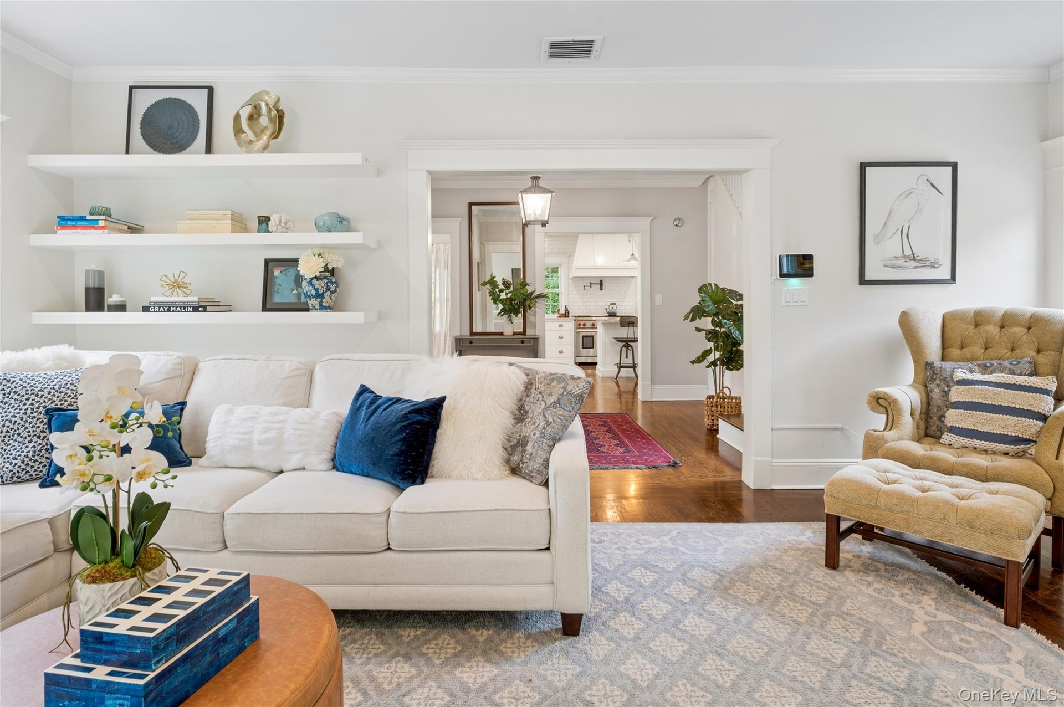
- A wood burning fireplace accents the living room.
- 10
- 11
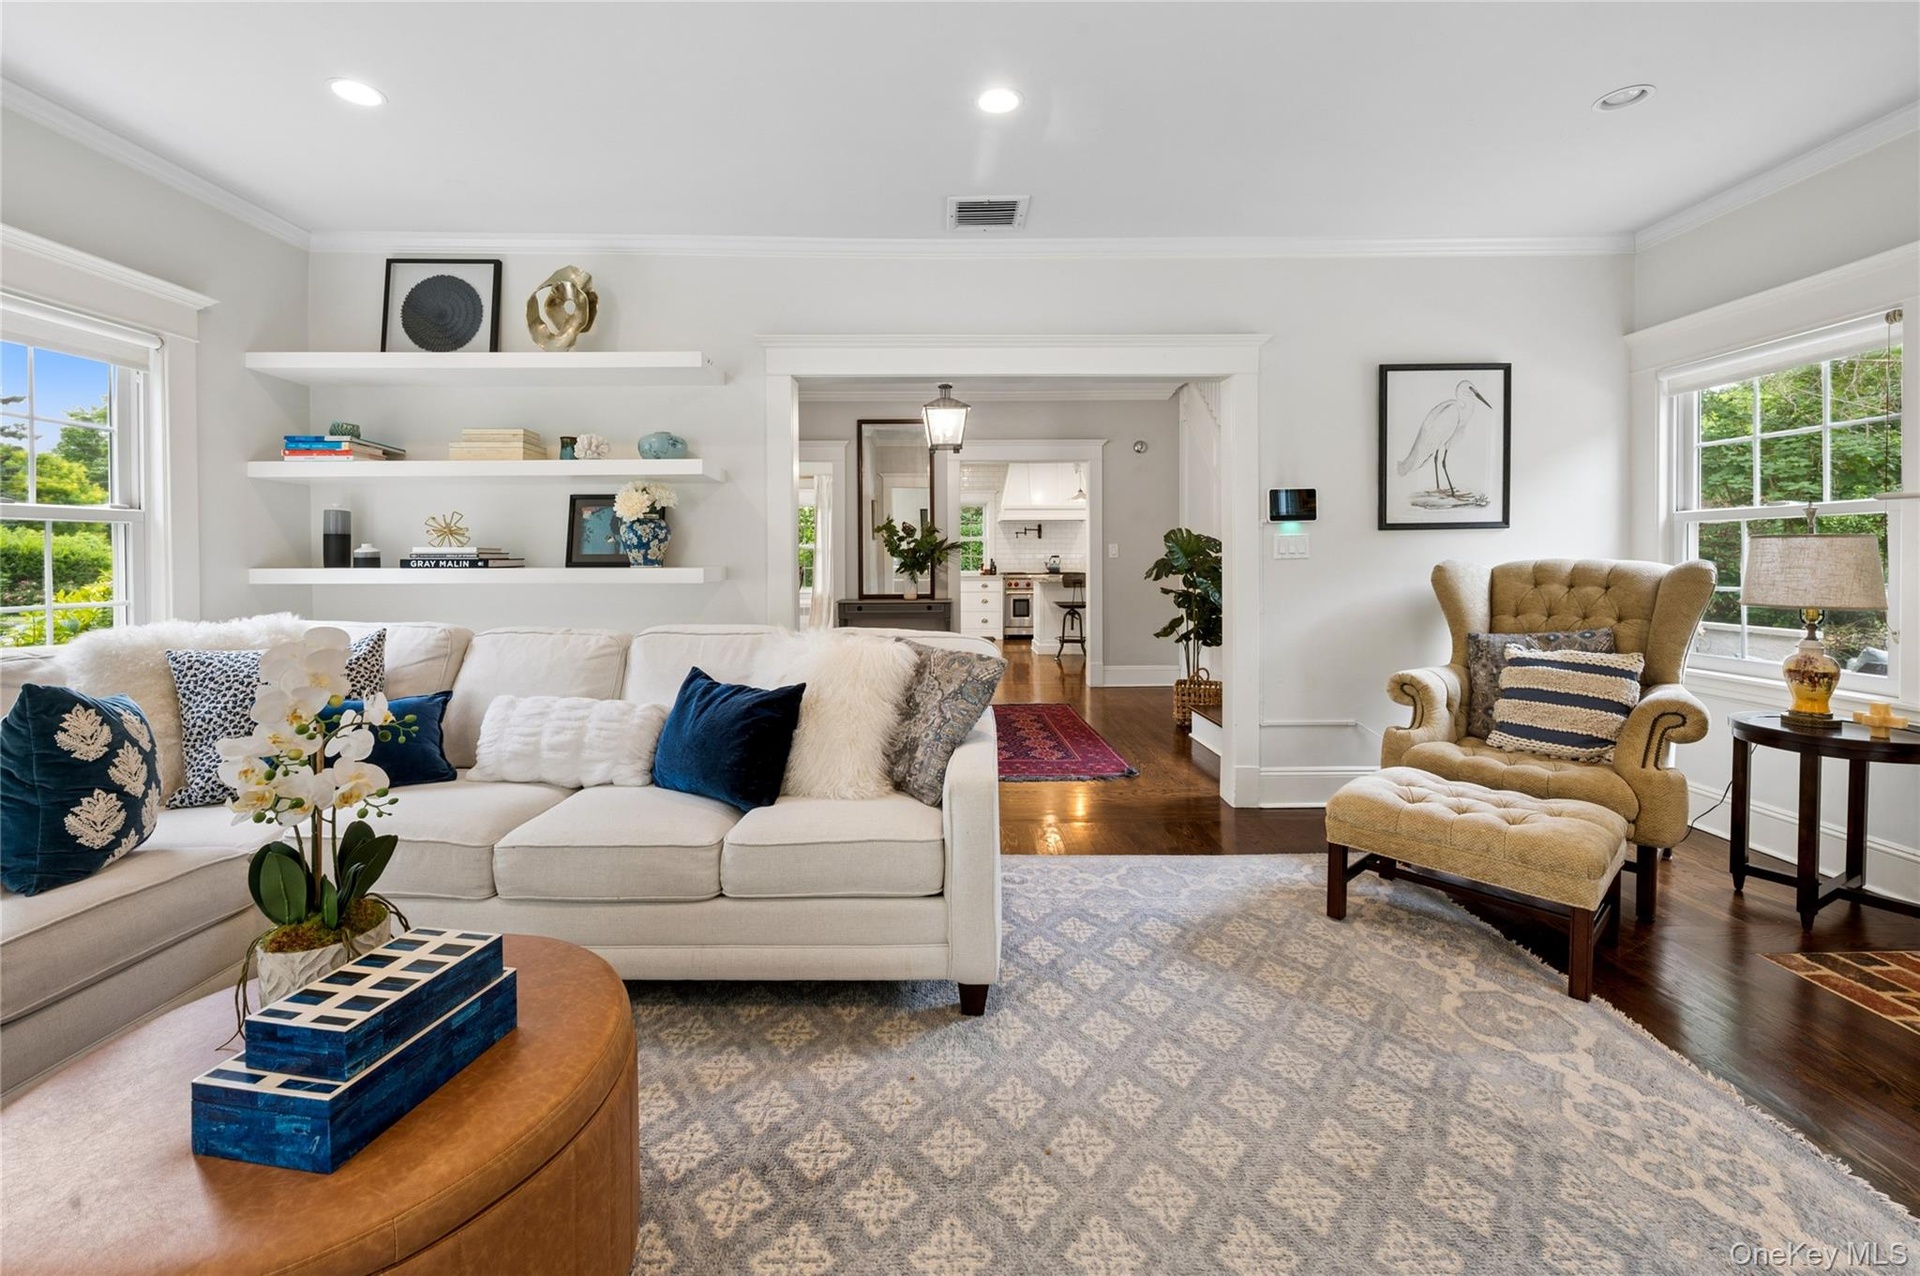
- Custom cabinetry and shelving in this functional and large living room
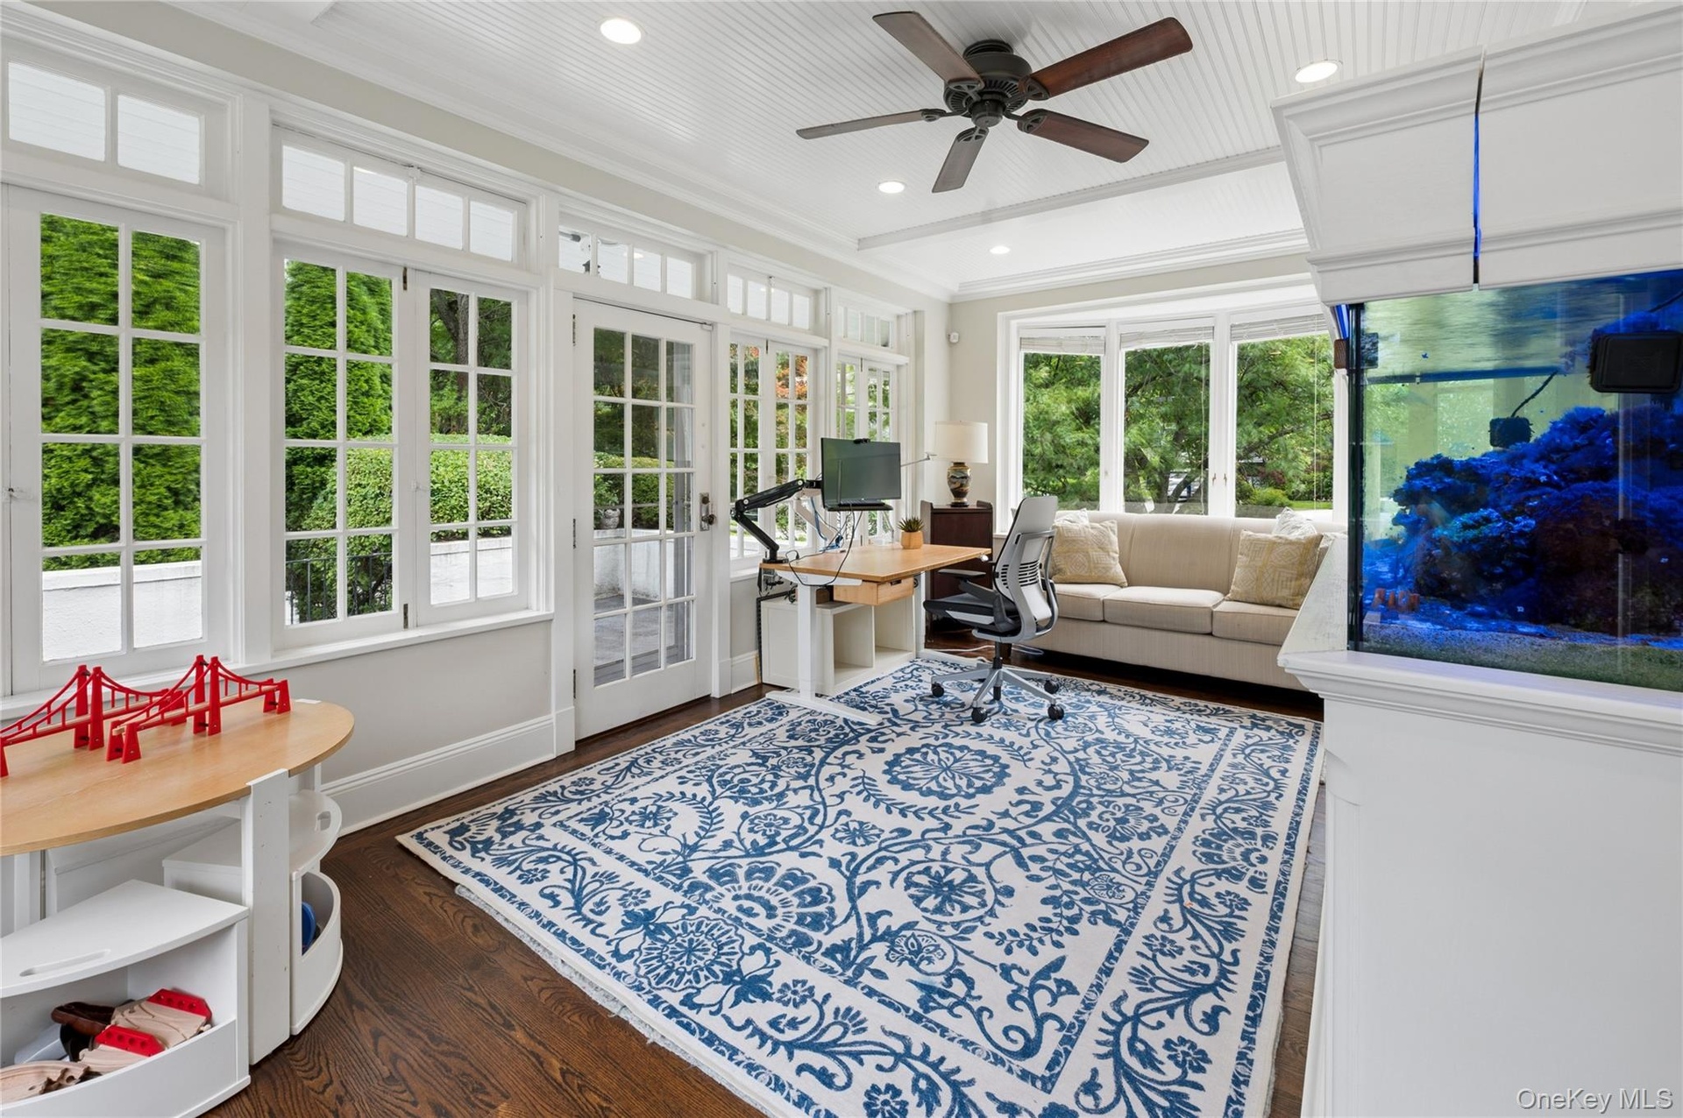
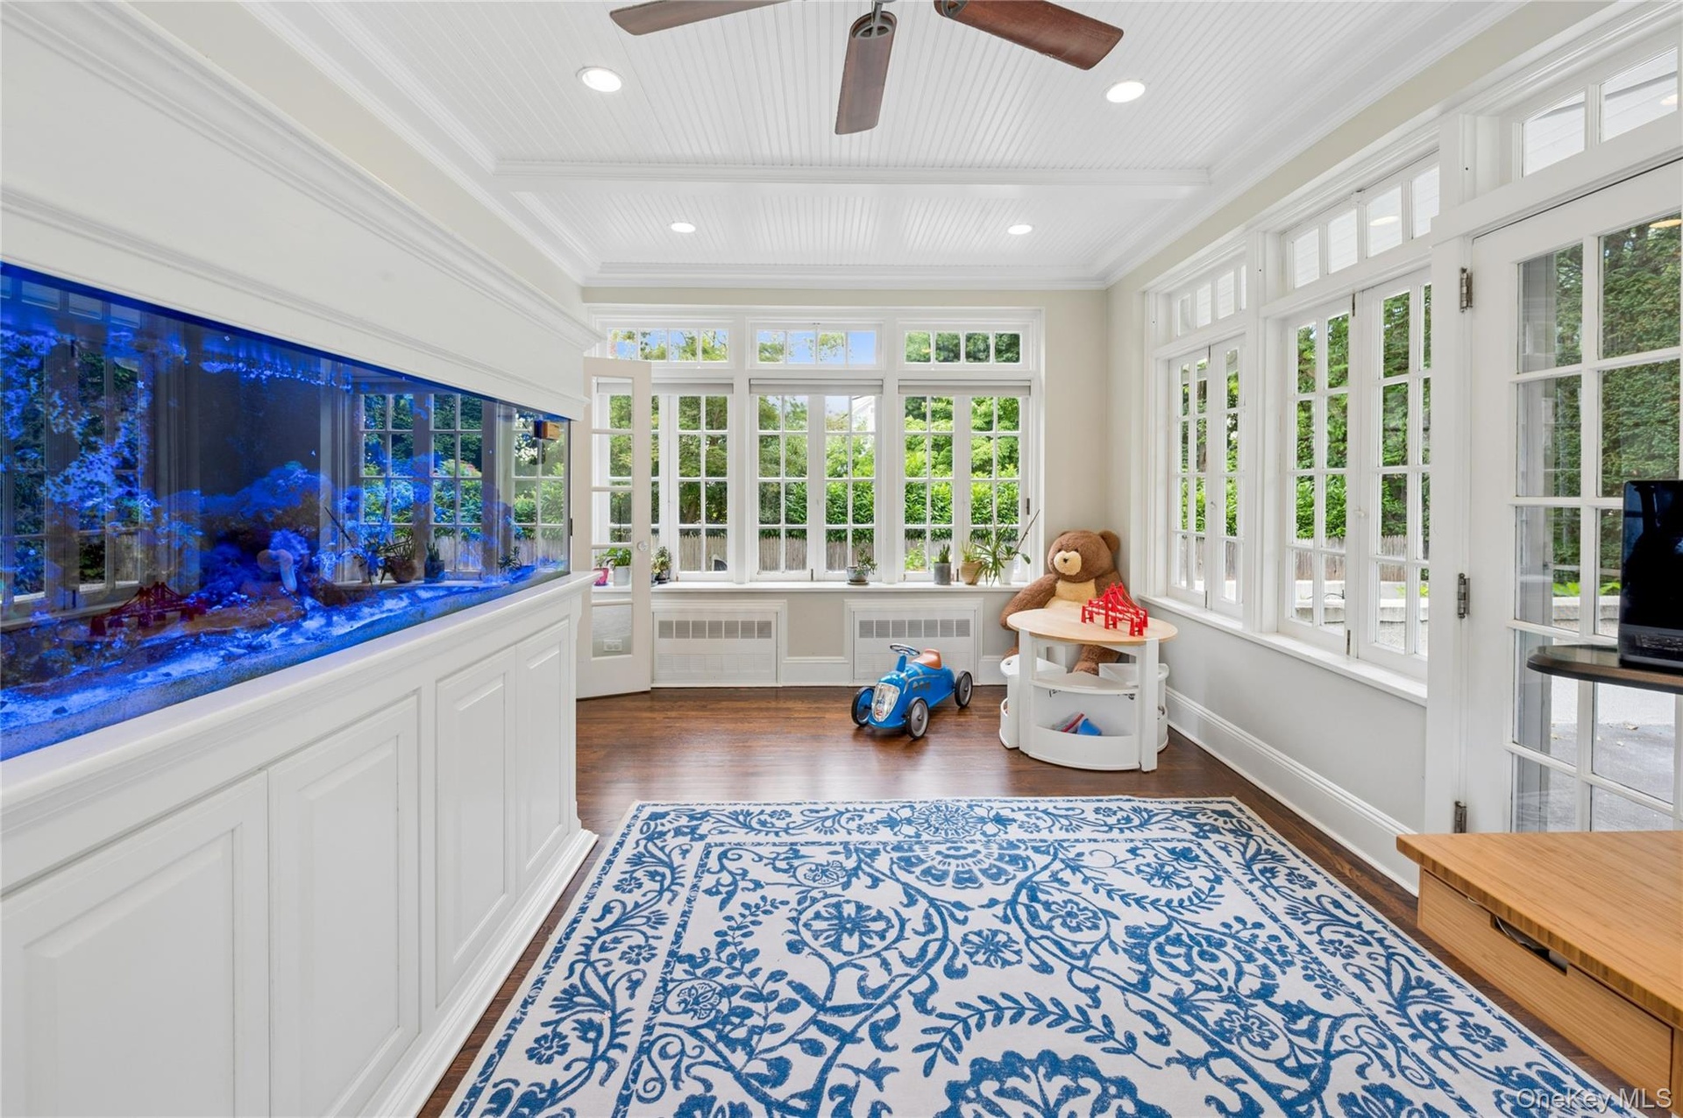
- The home is flooded with light even on a cloudy day.
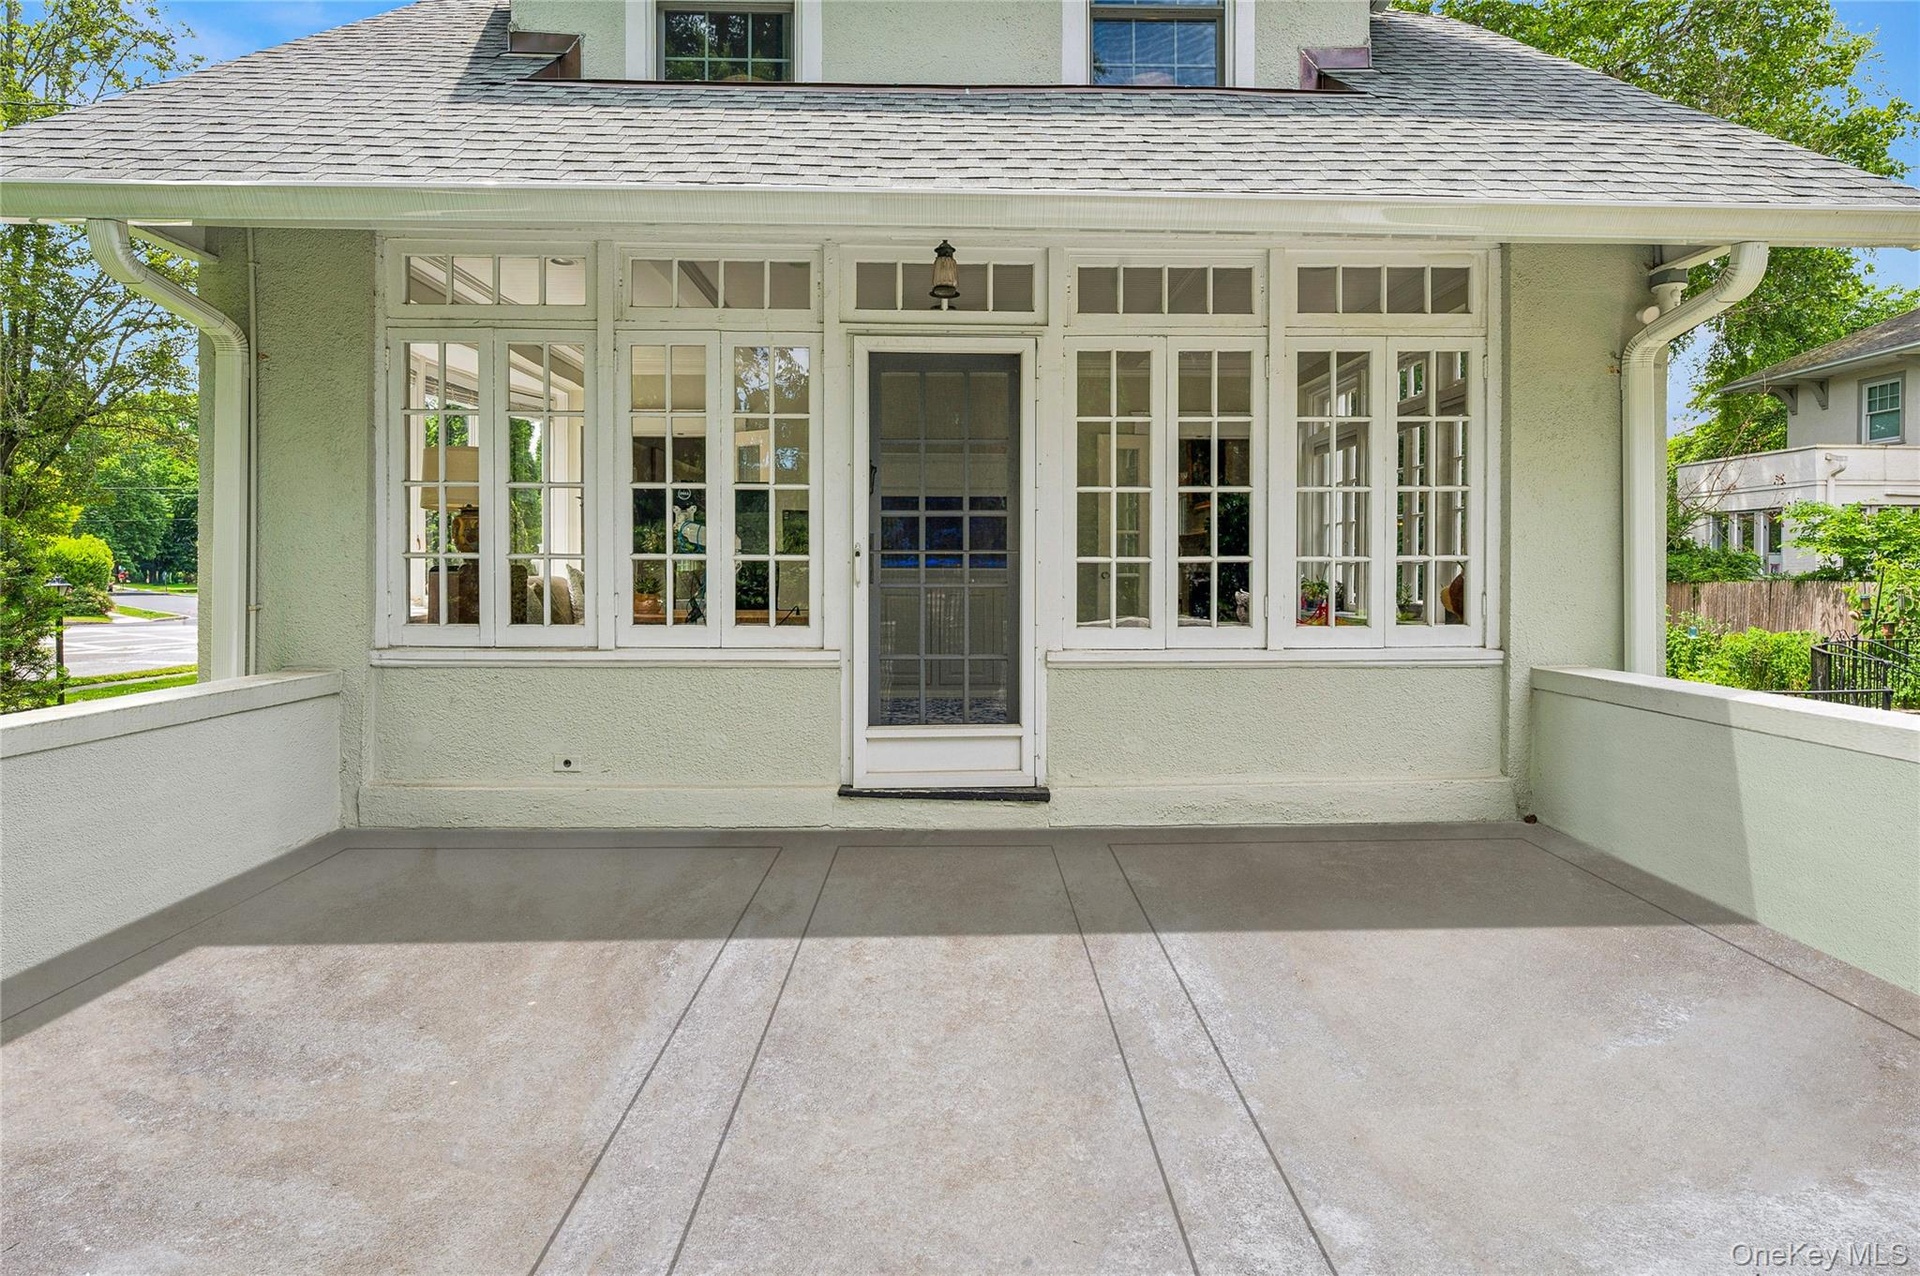
- Easy access to the gated second patio through these sunroom doors.
- 15
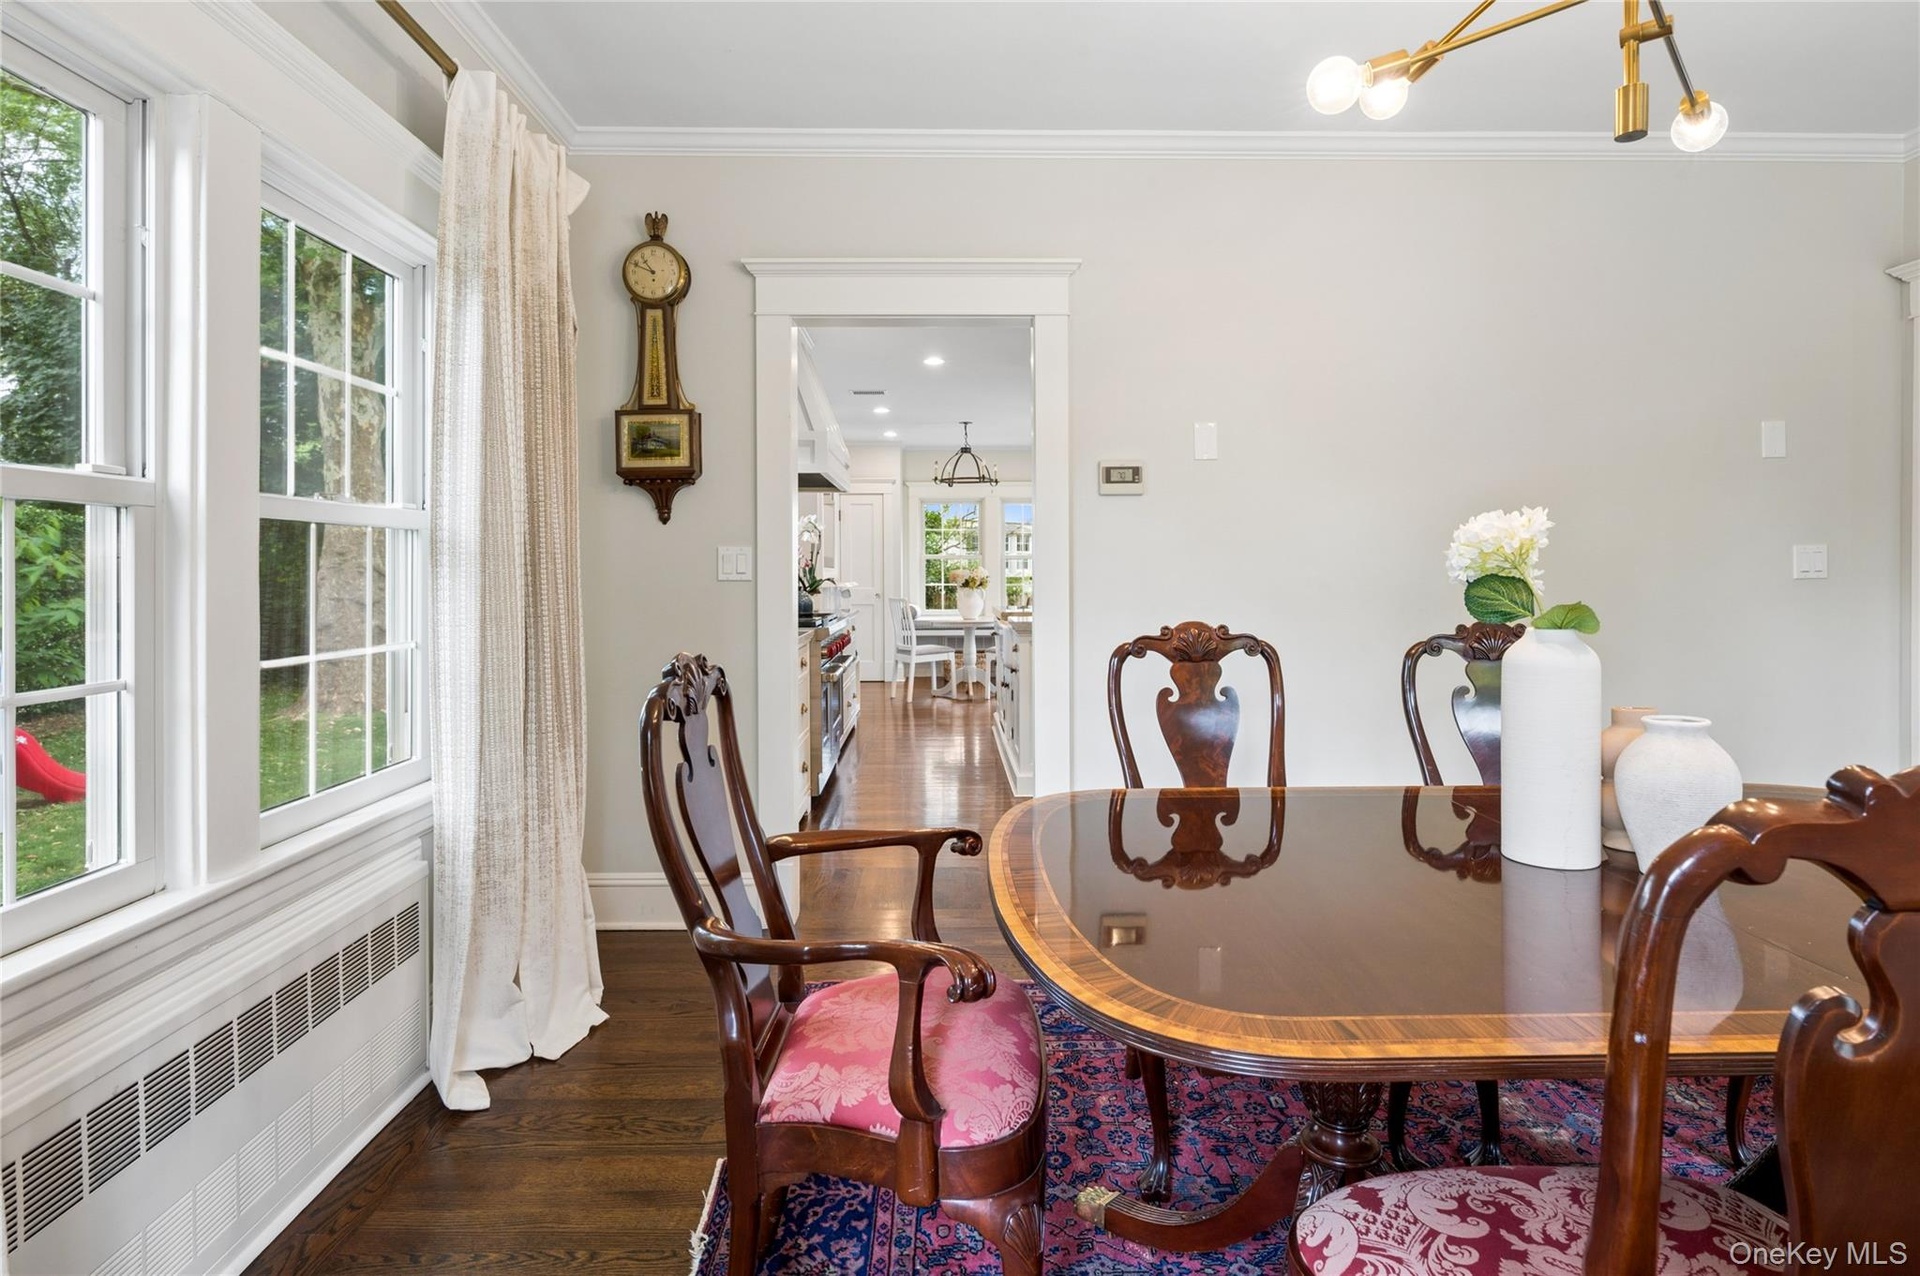
- A peek of the living room and kitchen from the foyer.
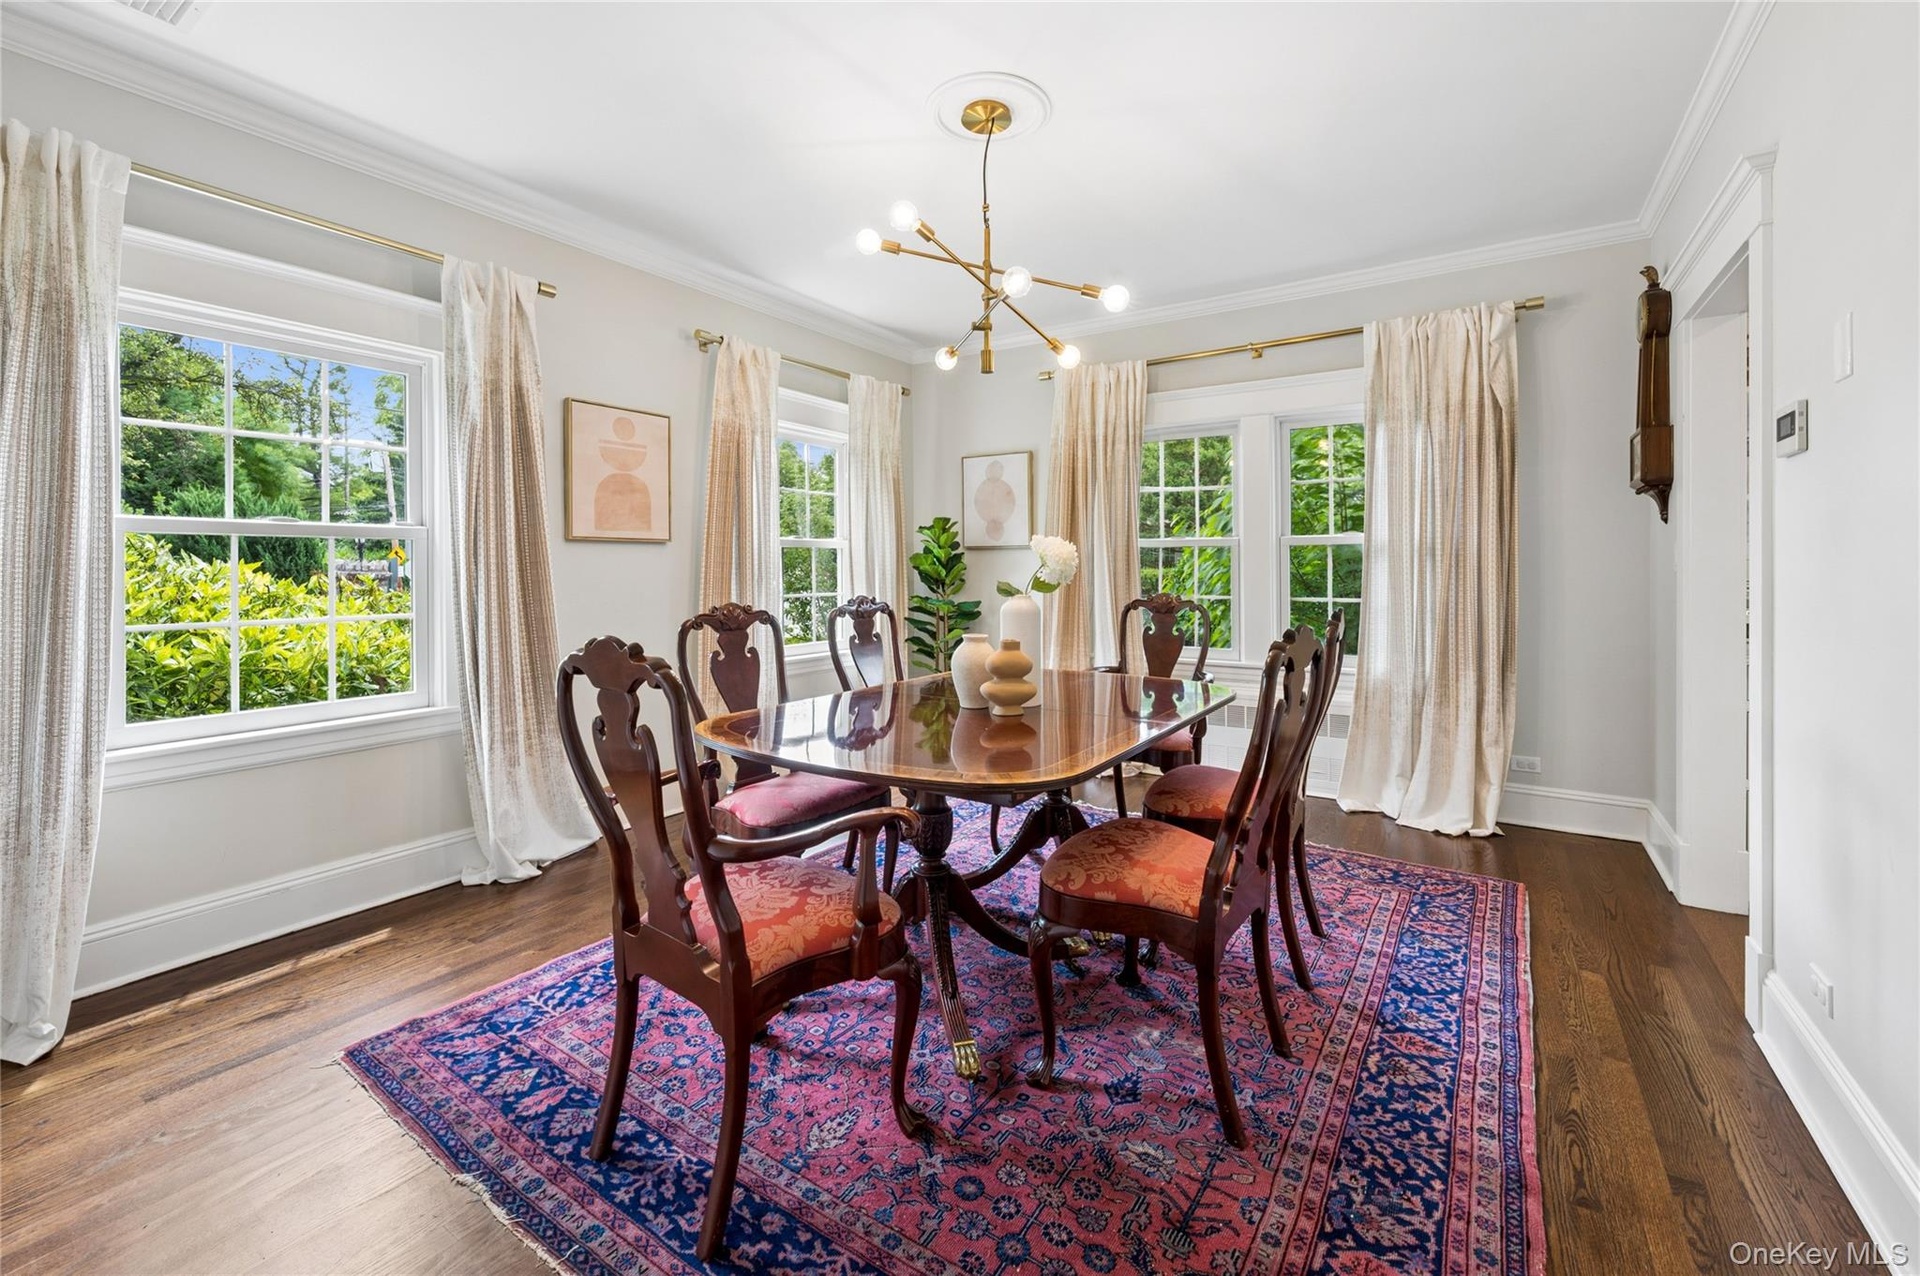
- Enough room to seat 12.
- 18
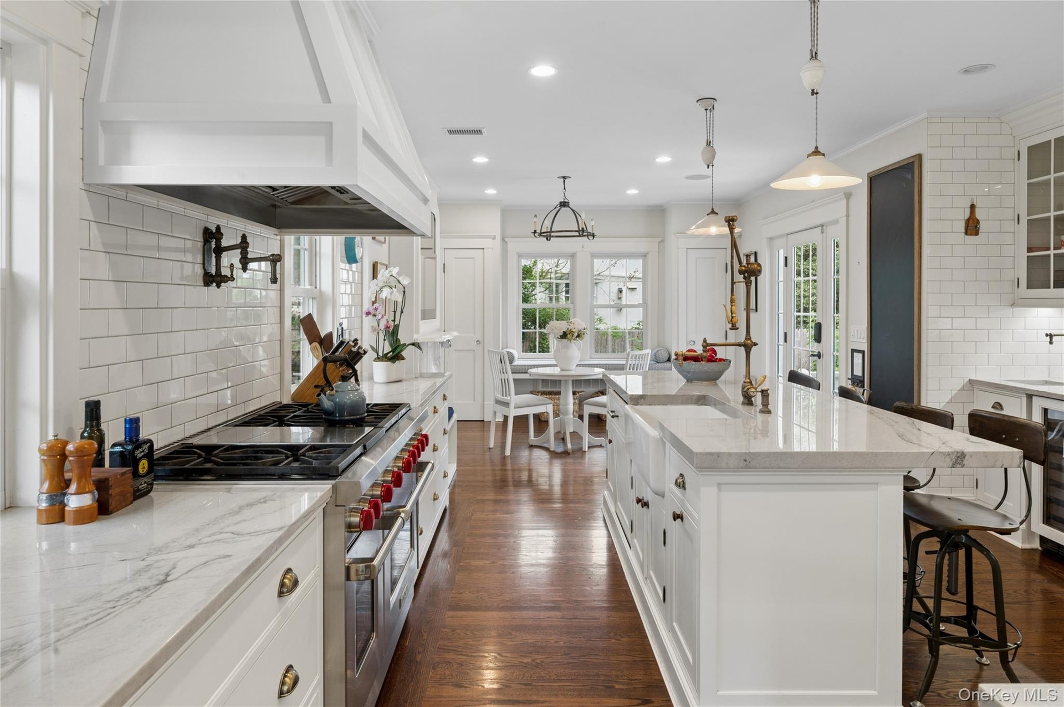
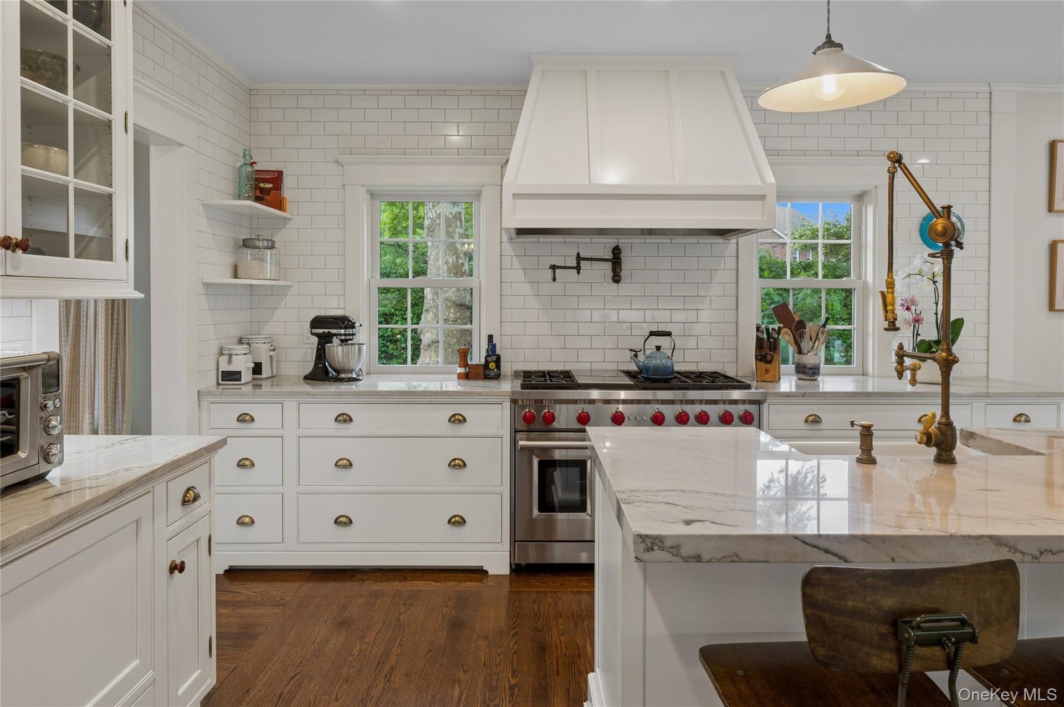
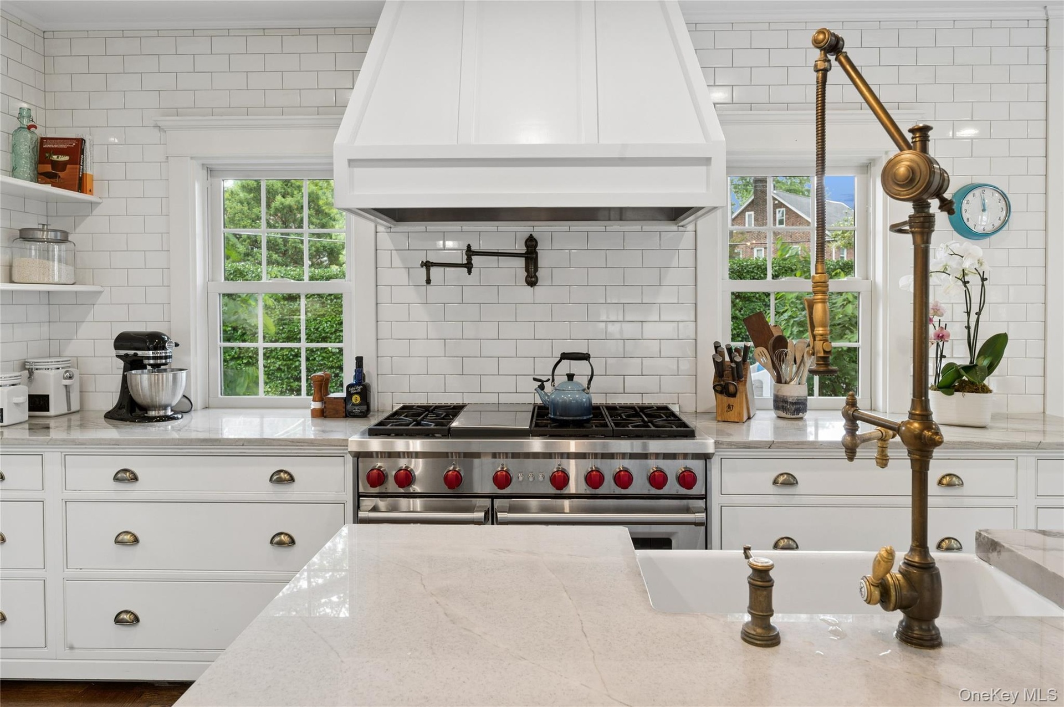
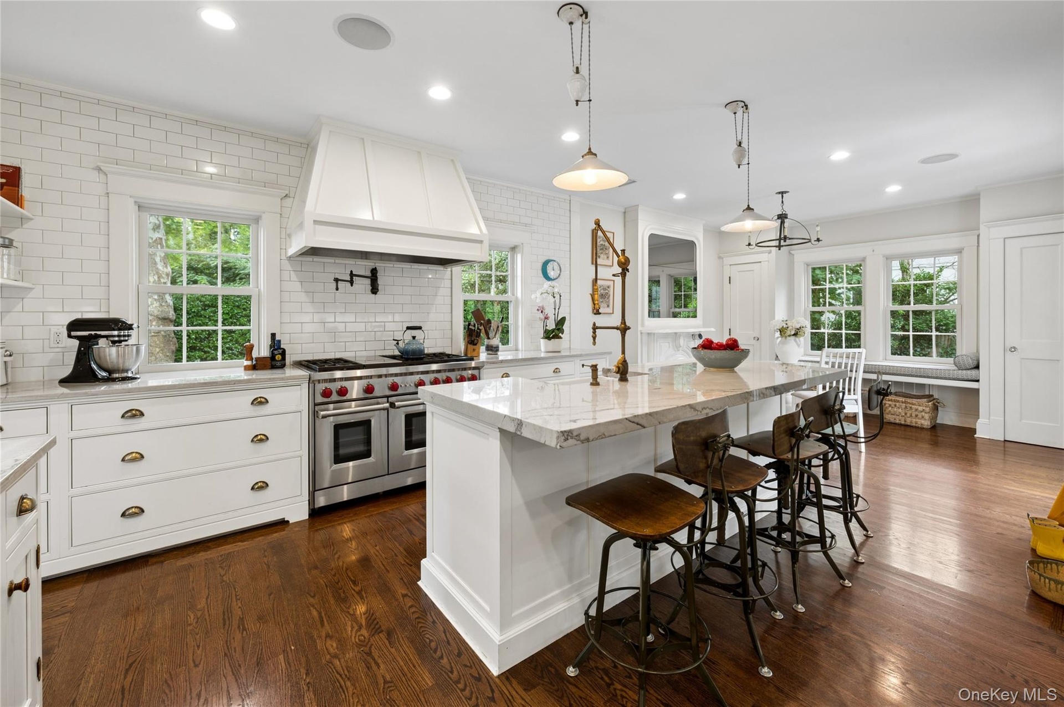
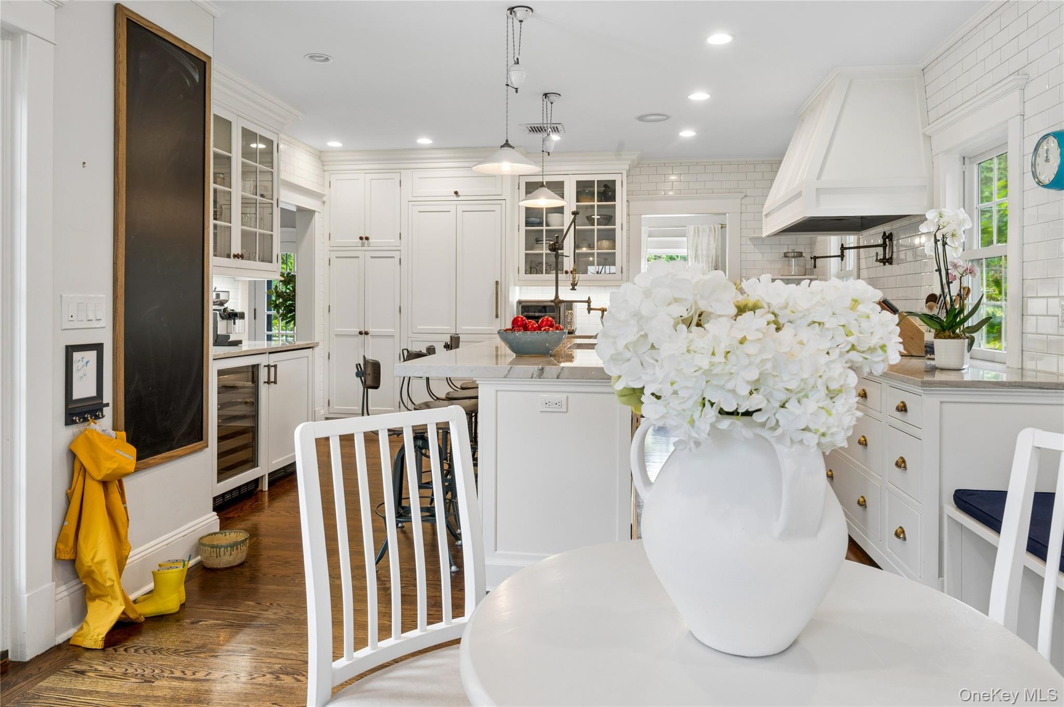
- This kitchen is a showstopper.
- High end appliances, custom cabinetry, custom hardware, wine refrigerator and a under counter beverage center.
- No detail has been missed in this fabulous chef's kitchen.
- This center island seats plenty and features 2" quartzite counters.
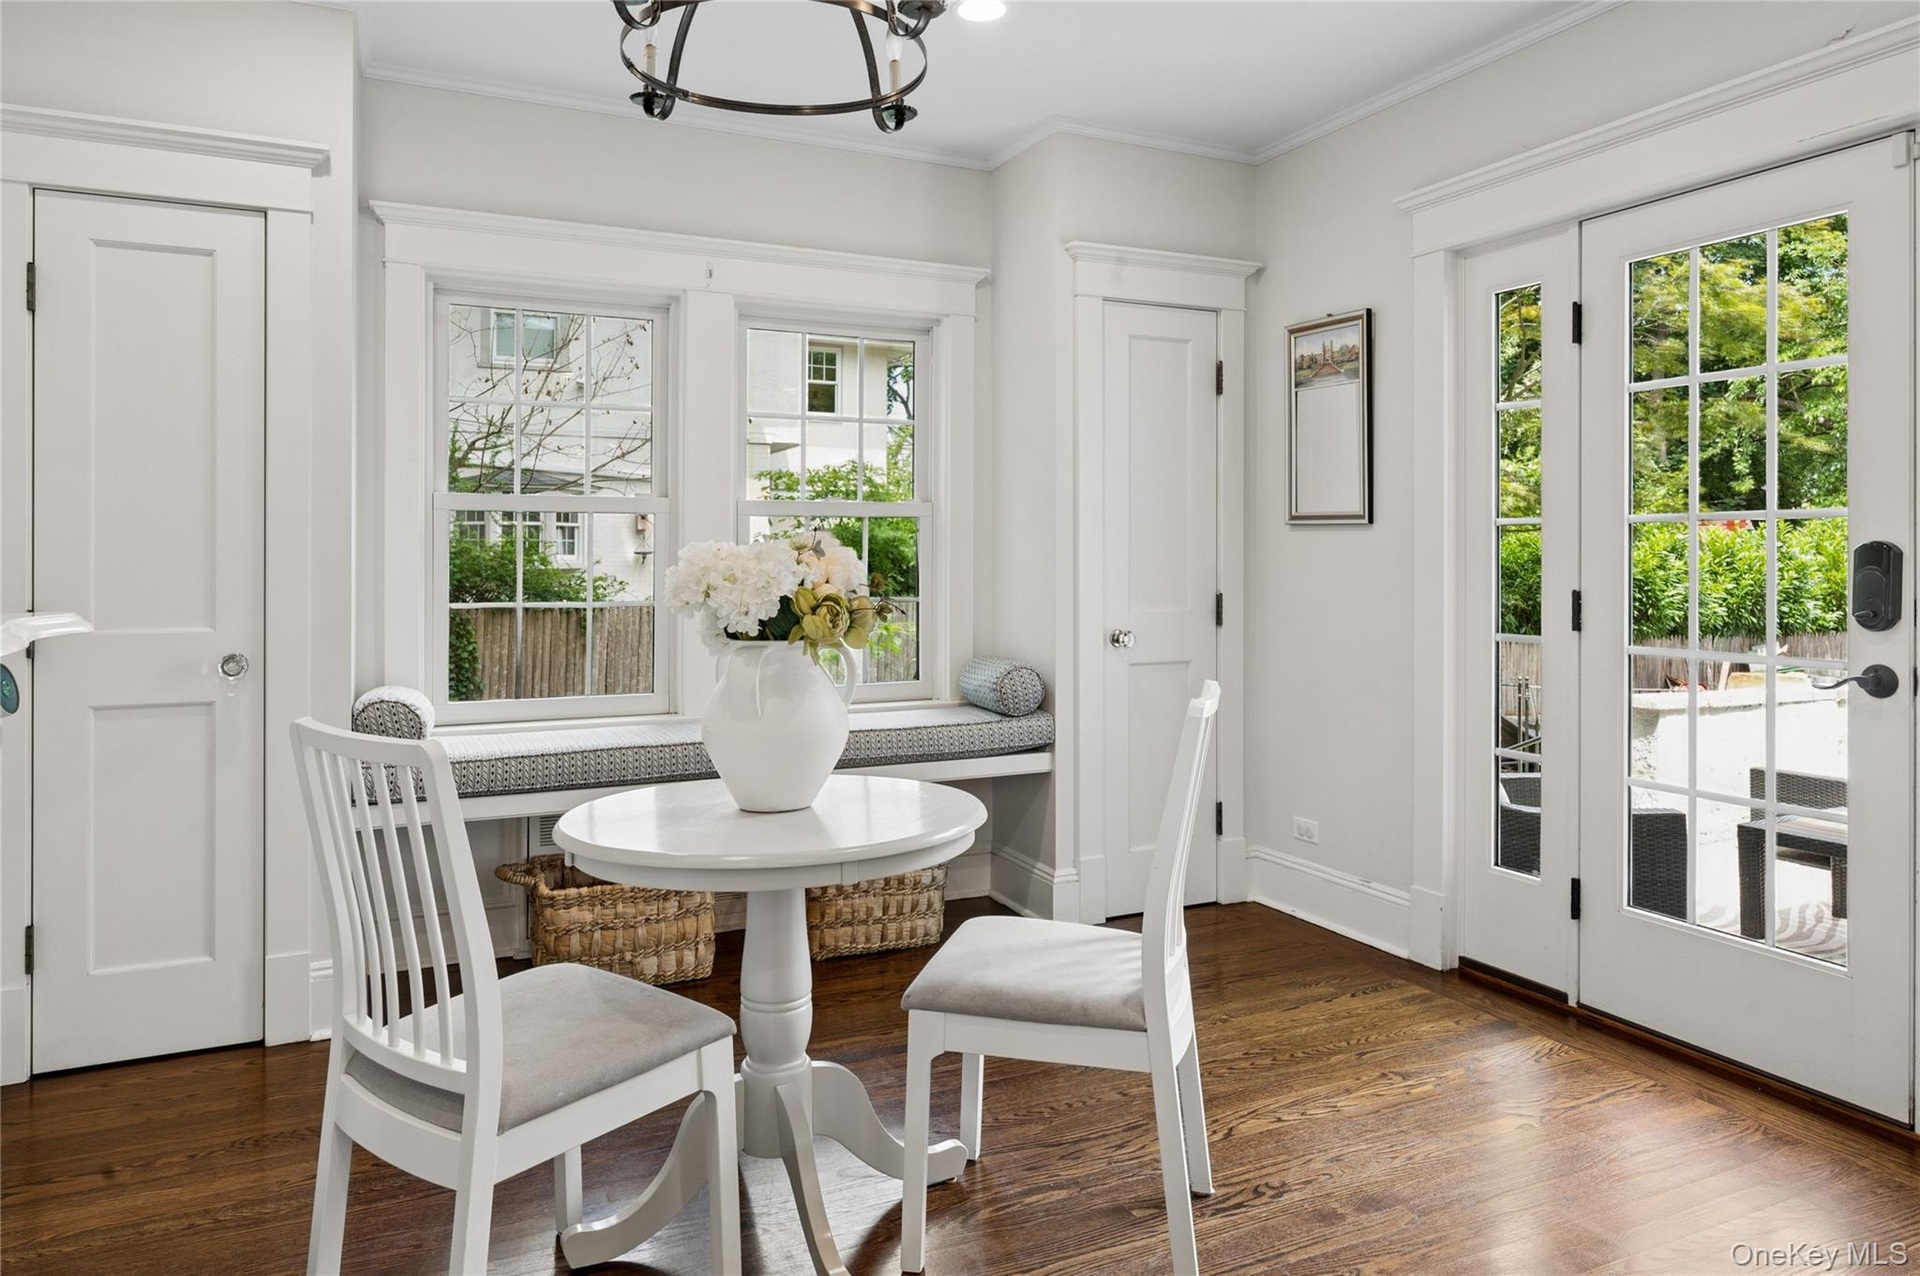
- The breakfast area features a reclaimed mantle with a TV hidden in the mirror above and plenty of seating.
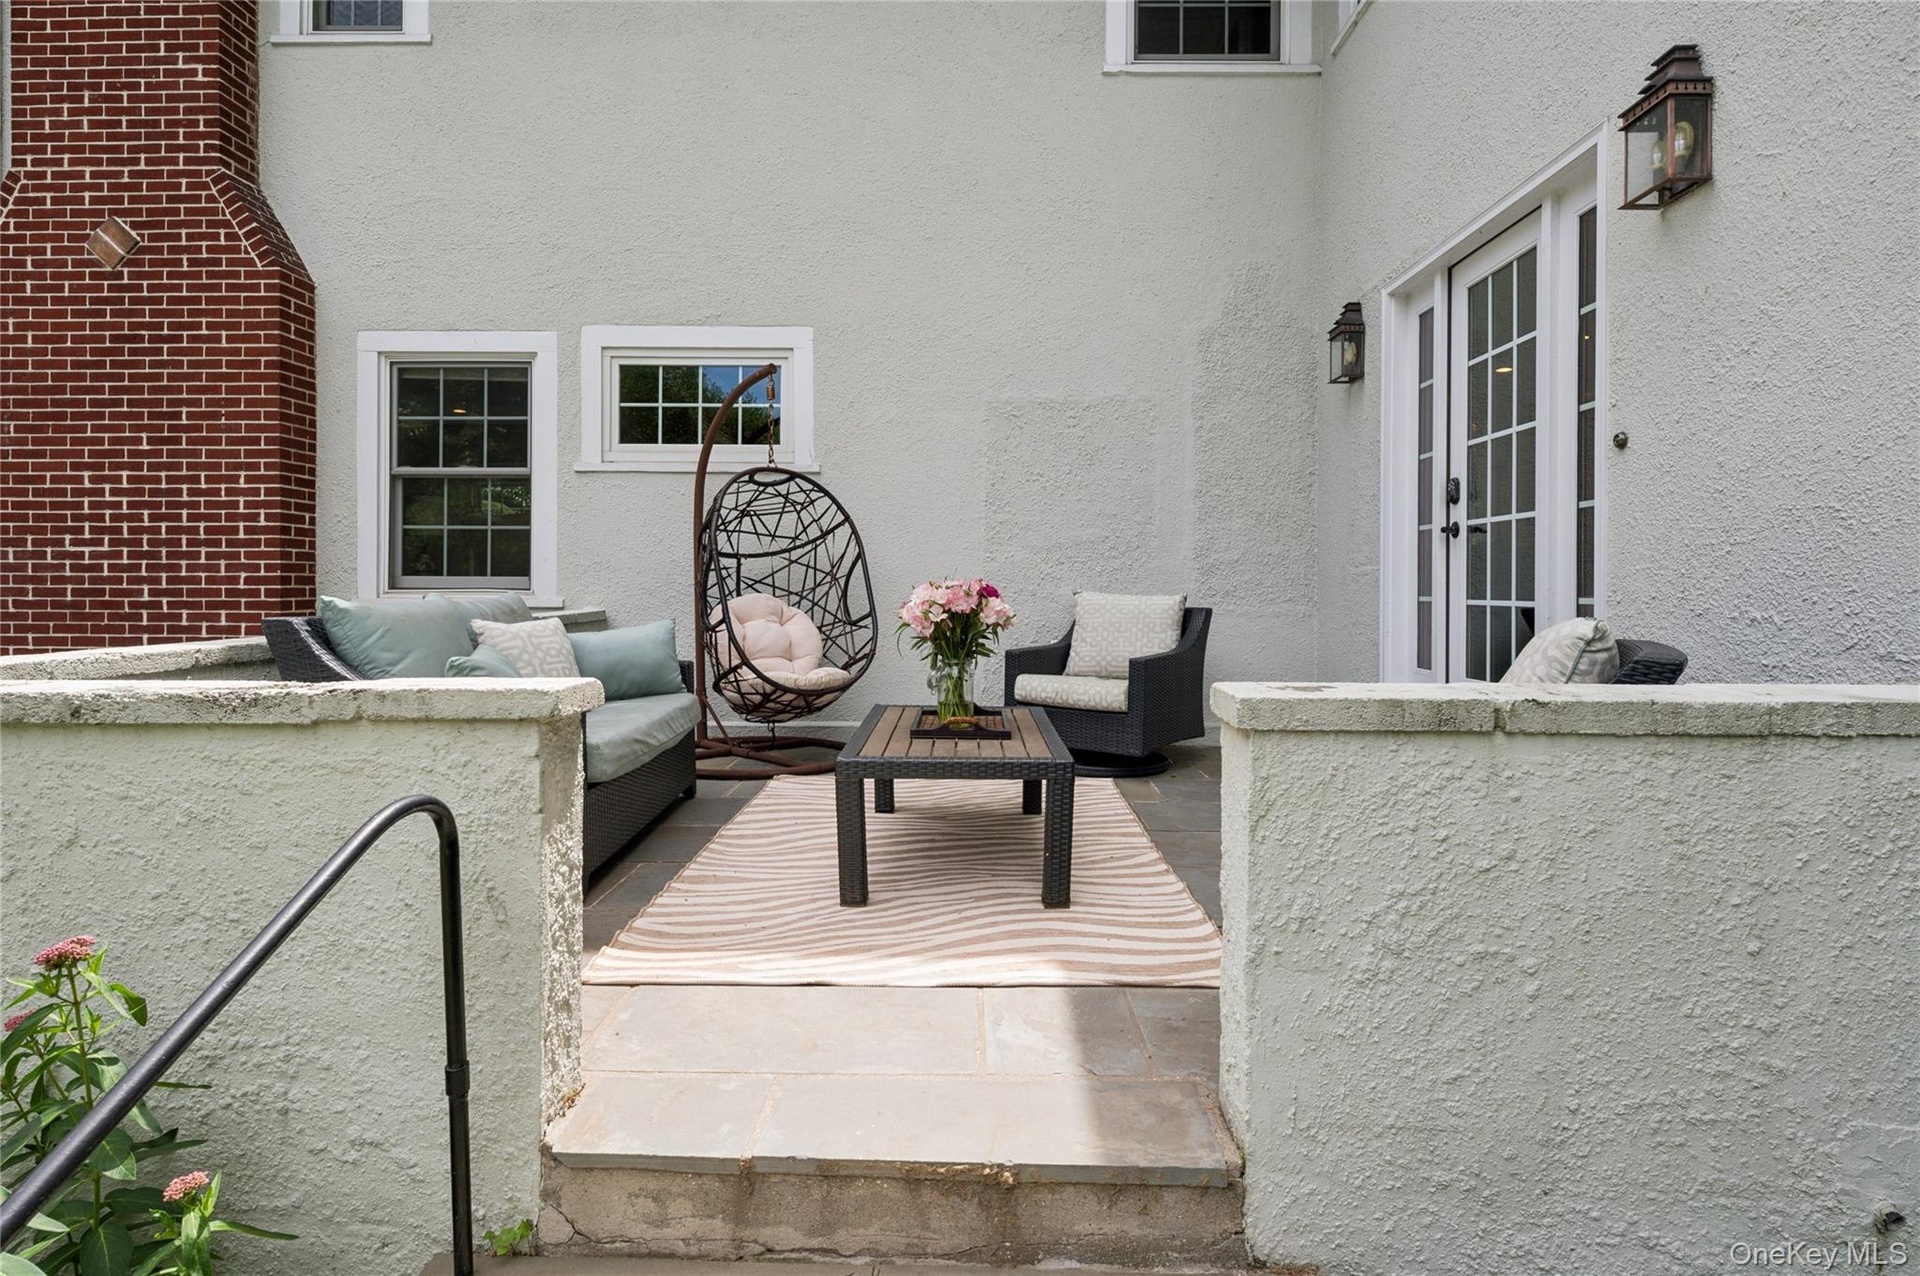
- The heart of the home with access to the back patio.
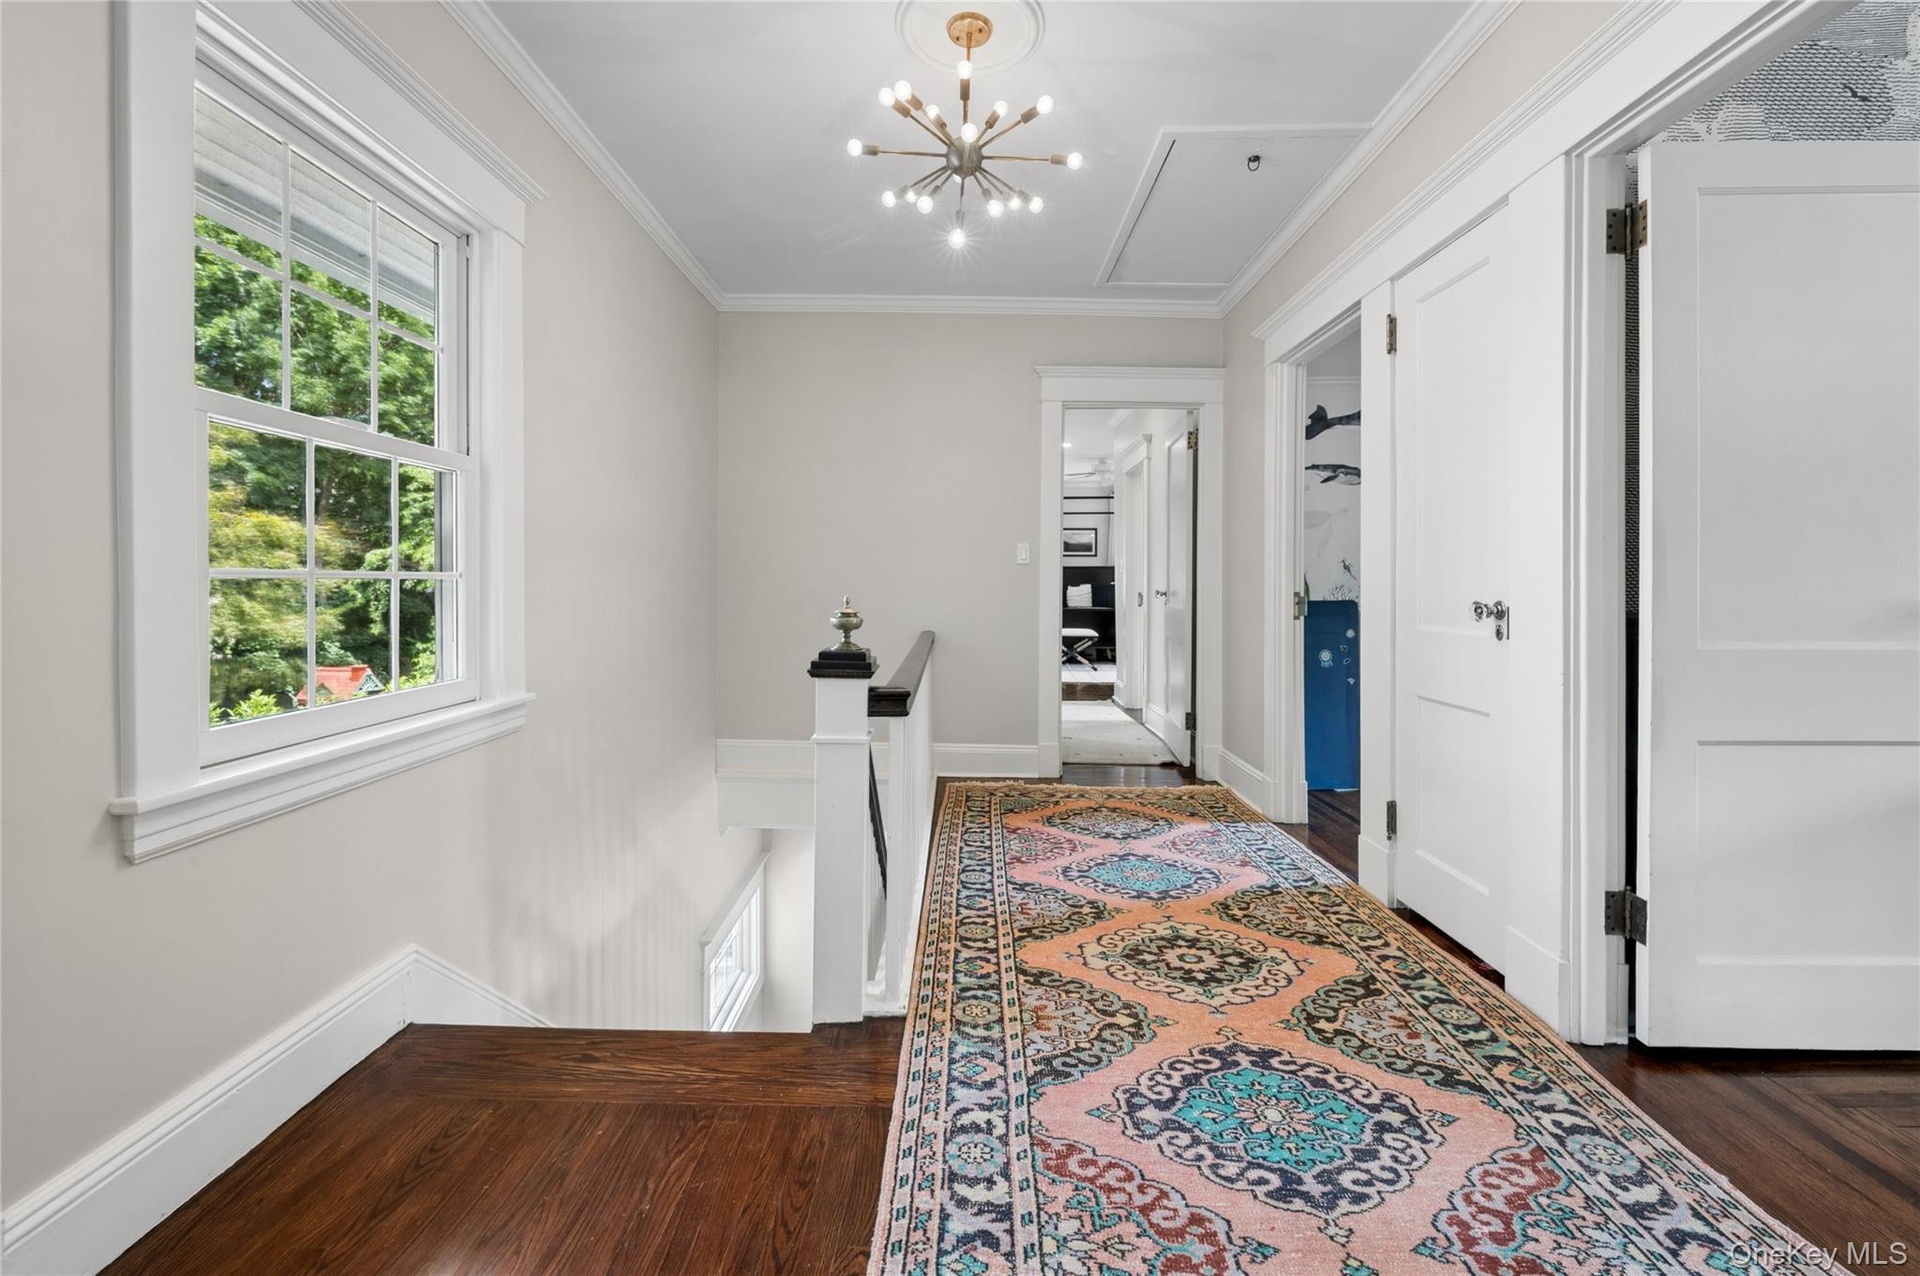
- Second floor landing
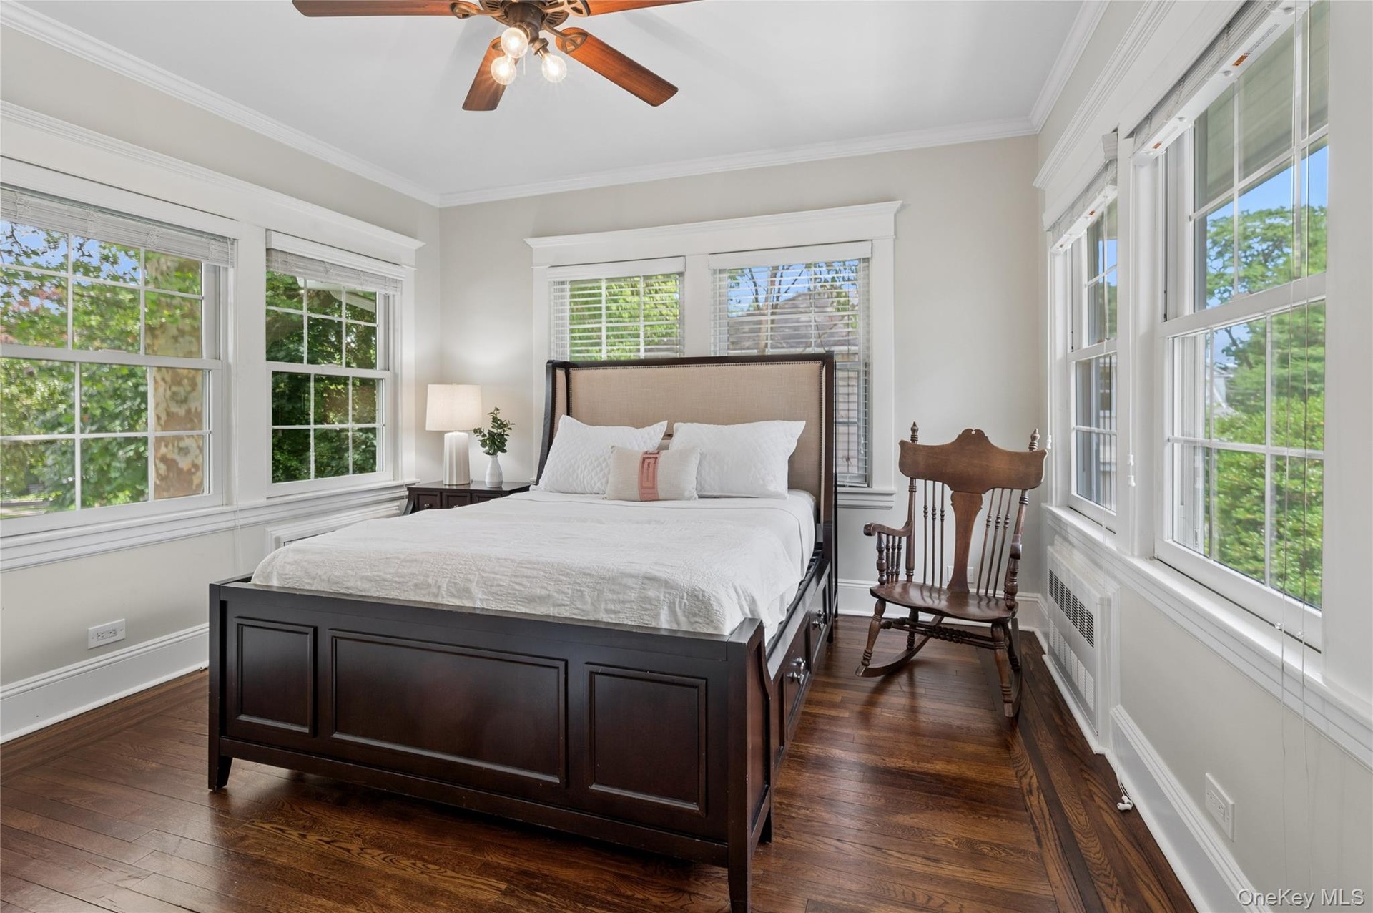
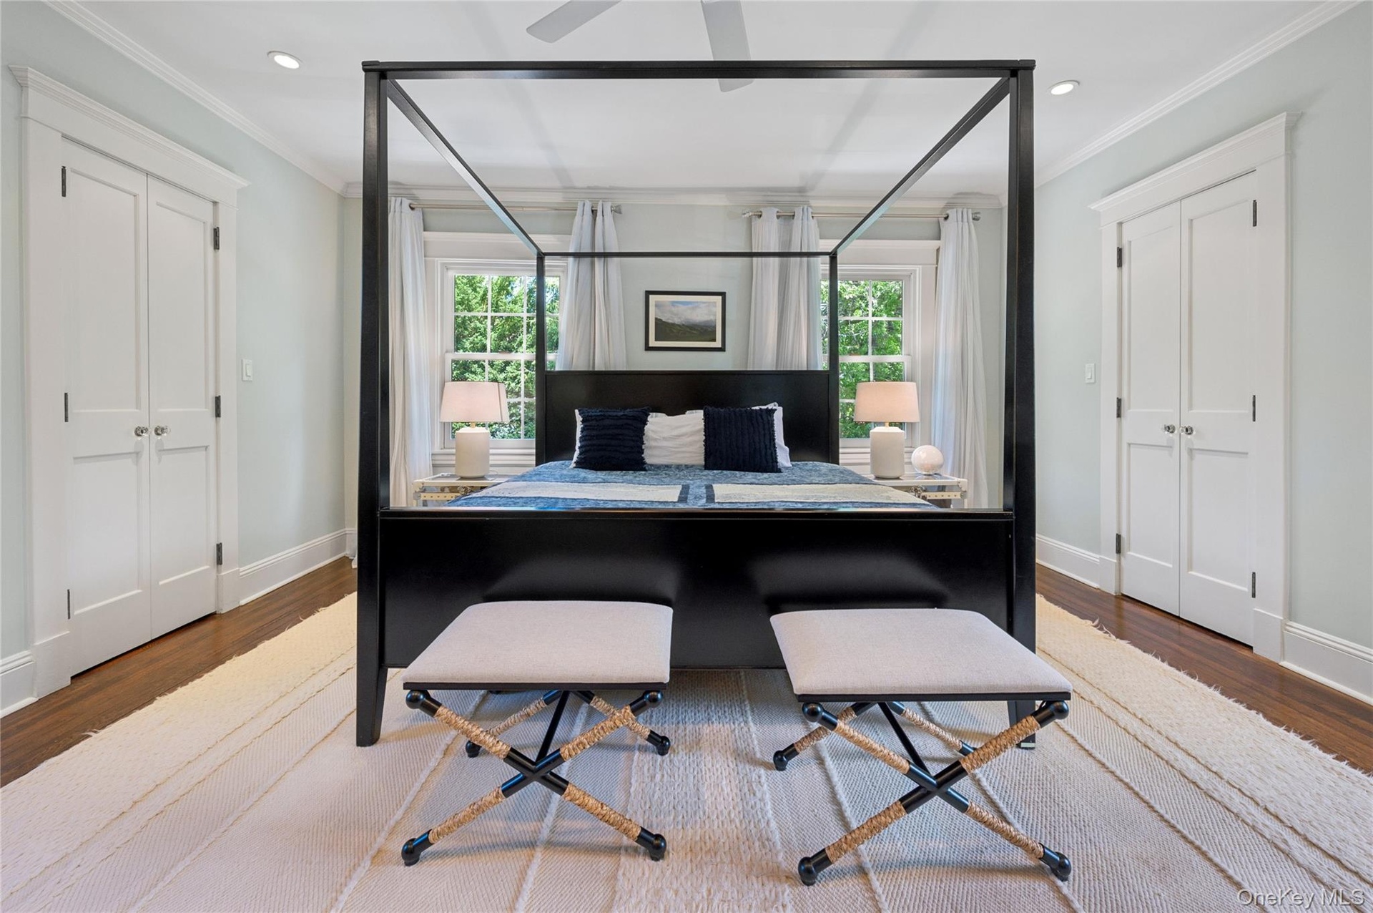
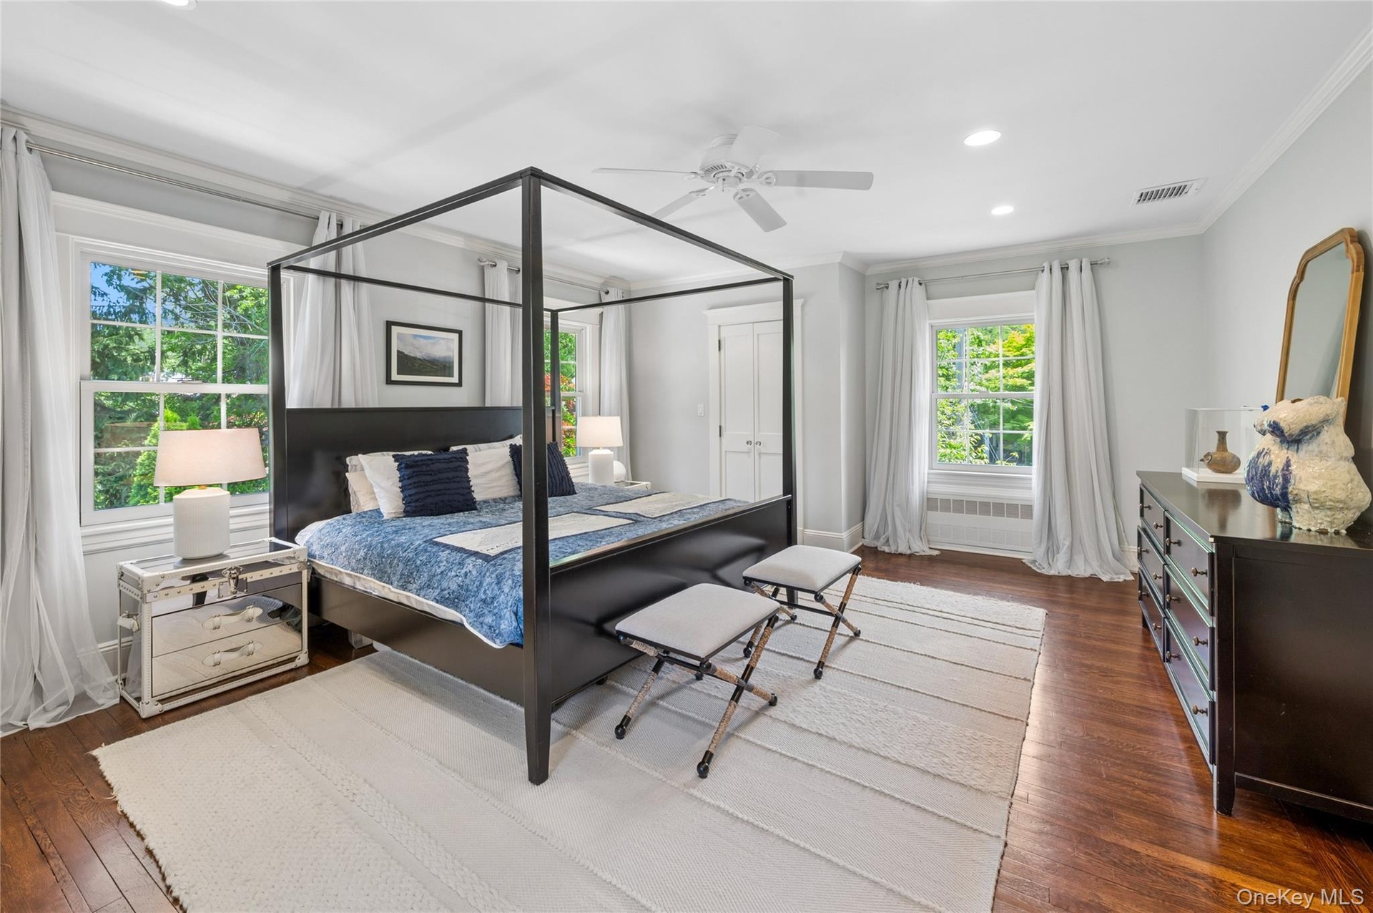
- Three exposures in this sunny bedroom.
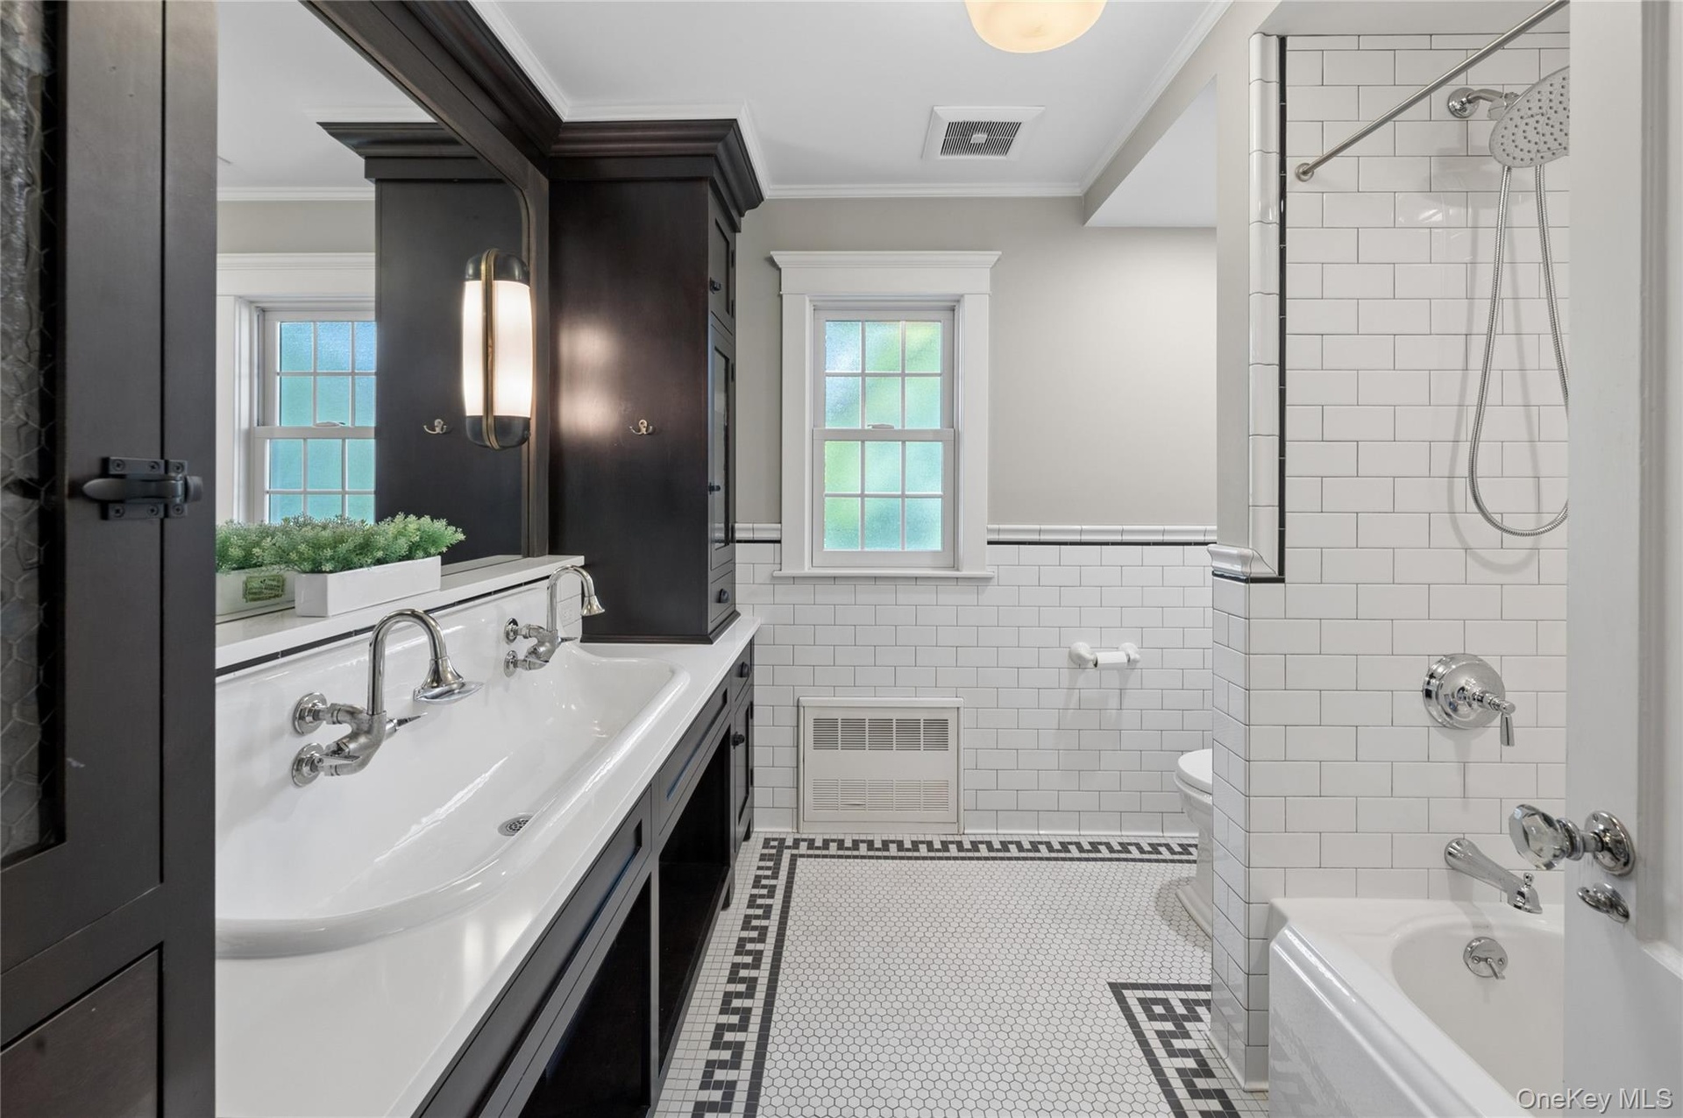
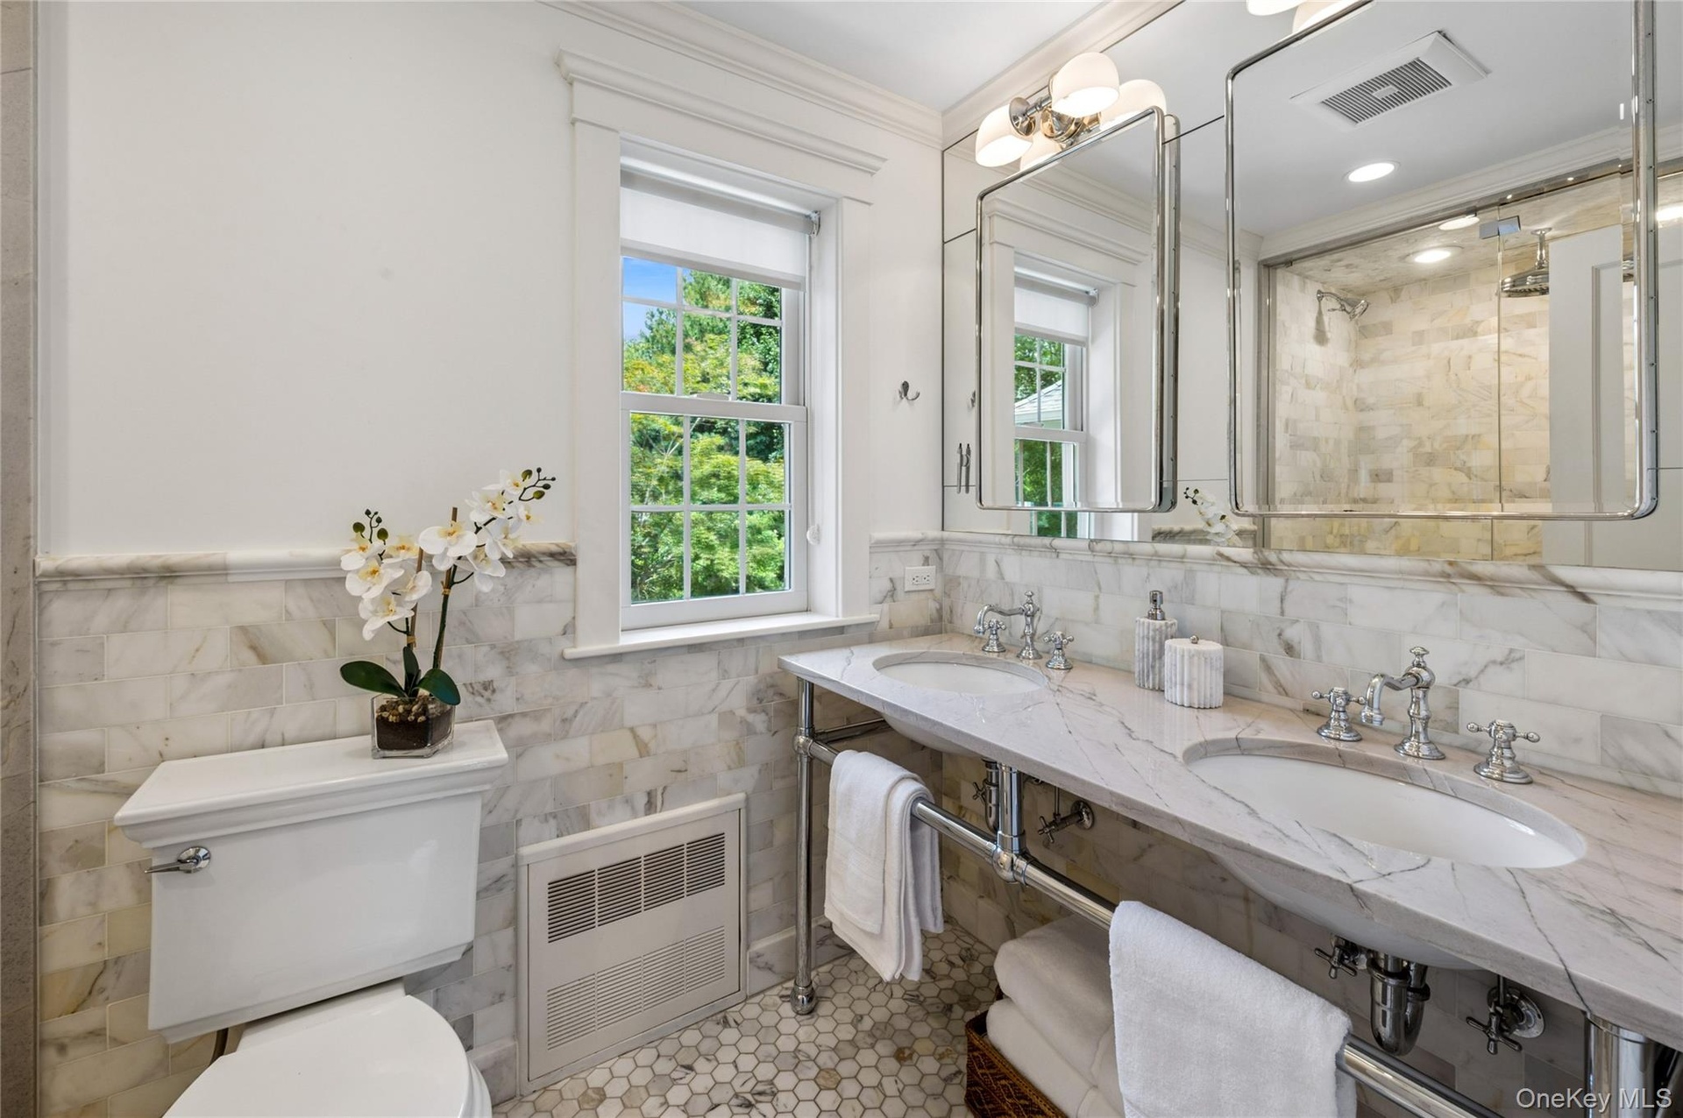
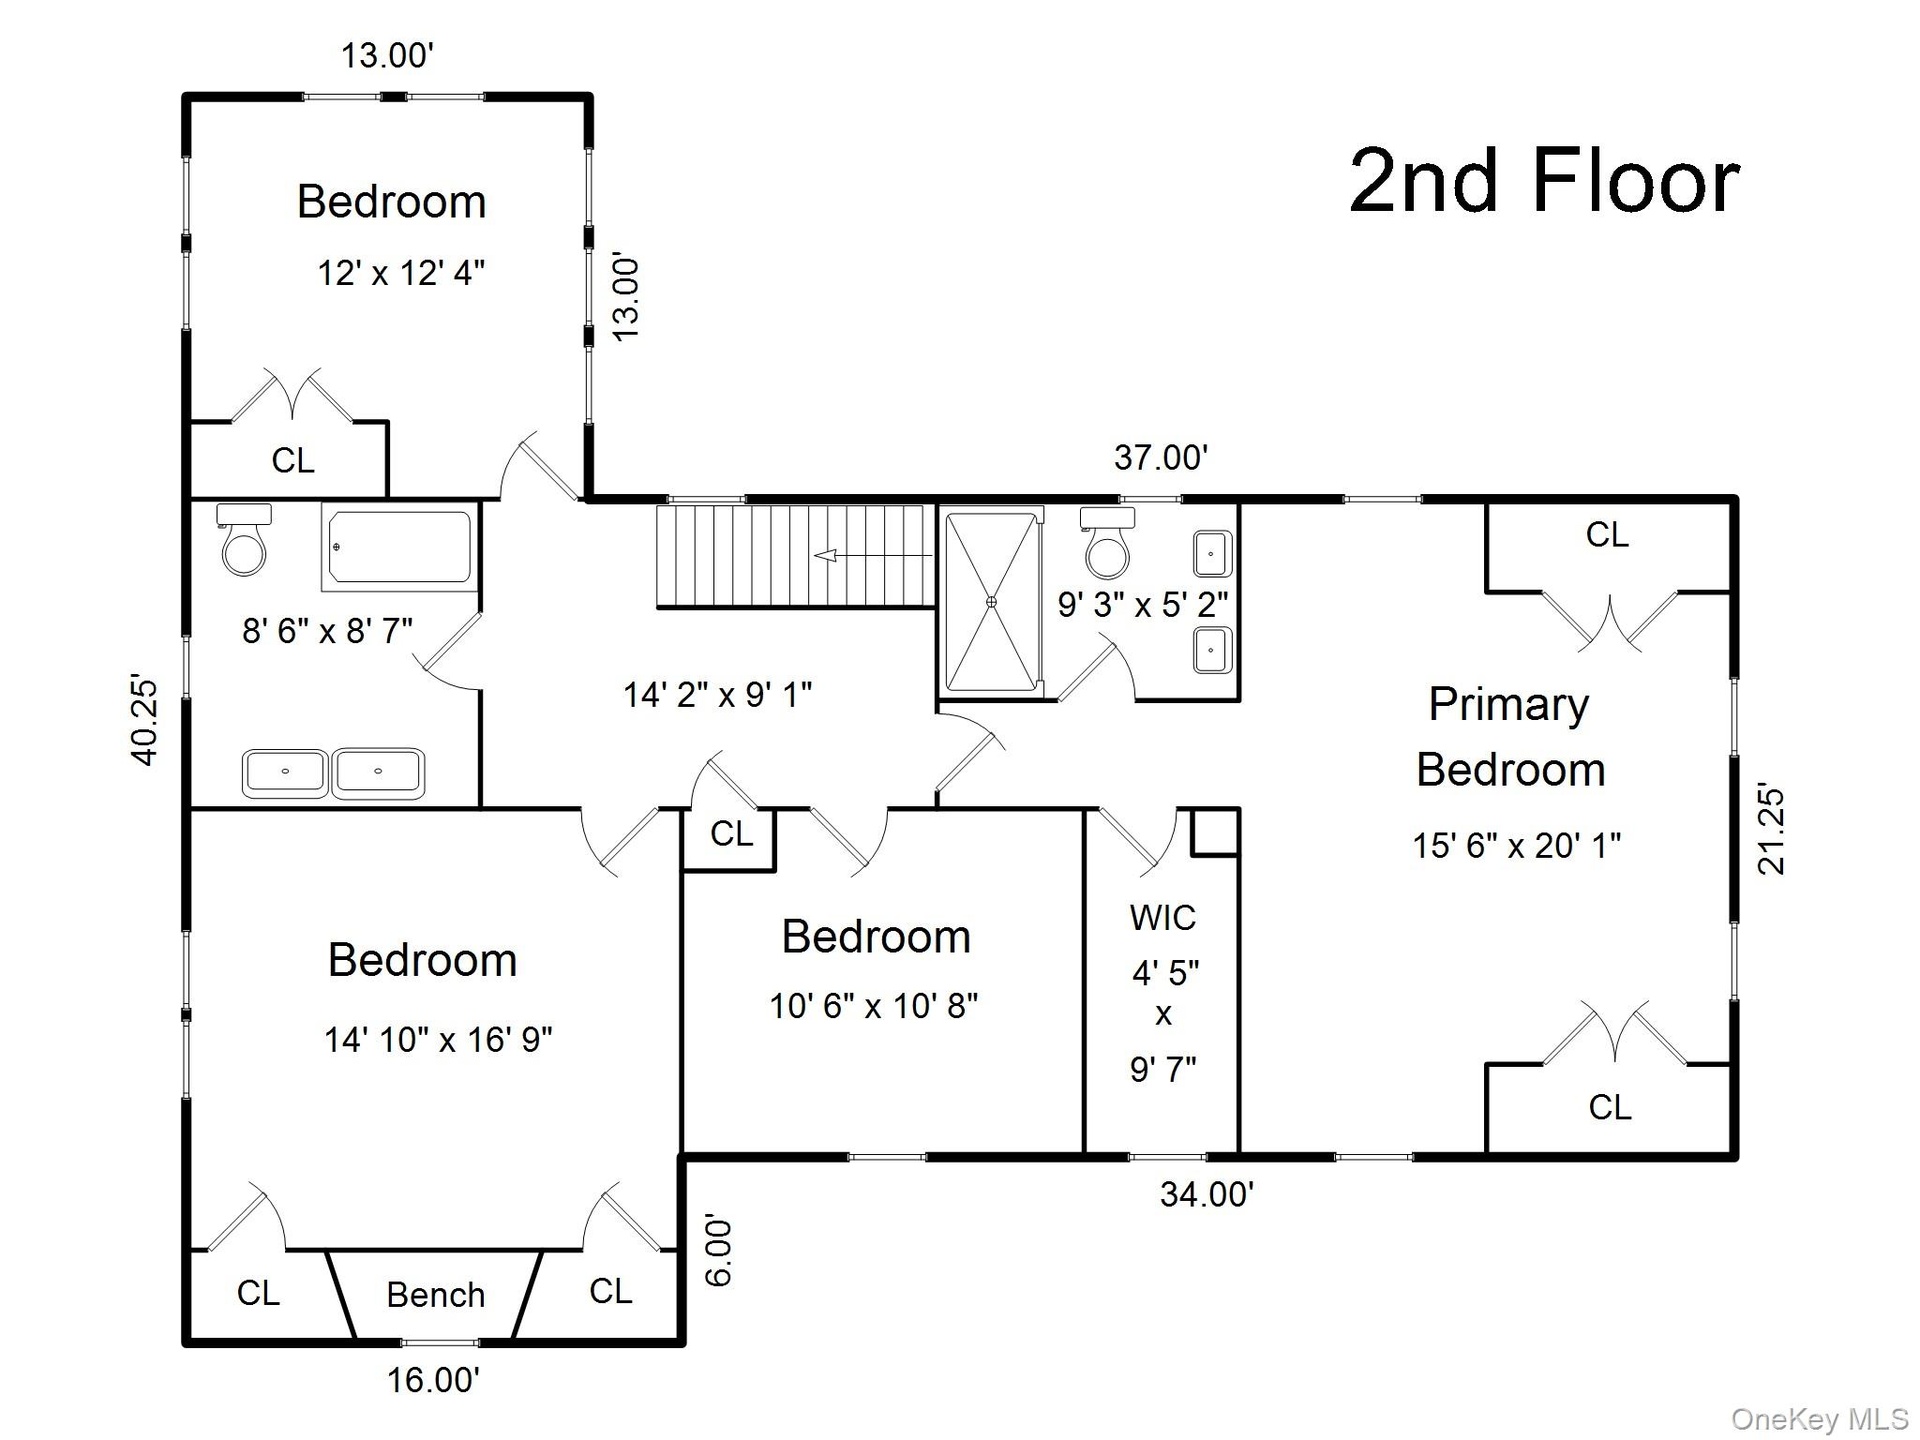
- Shared hall bath on the second floor features a double sink and radiant heat custom tile floors.
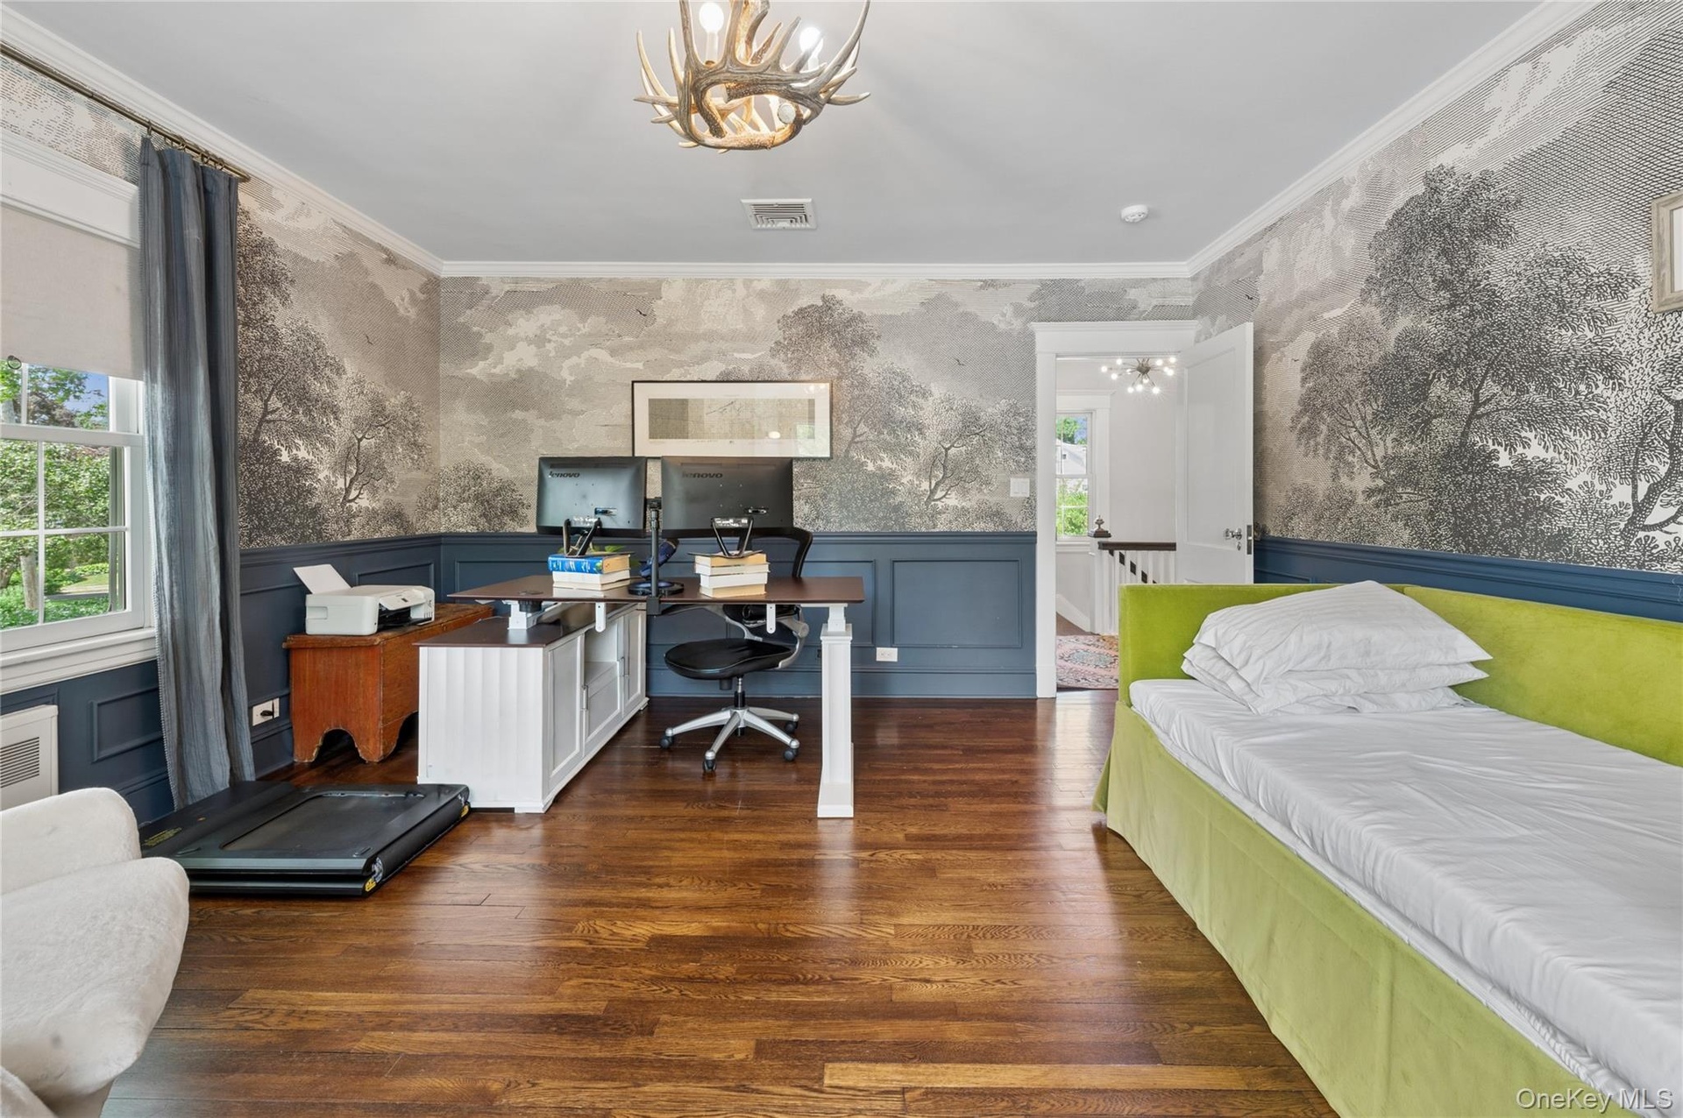
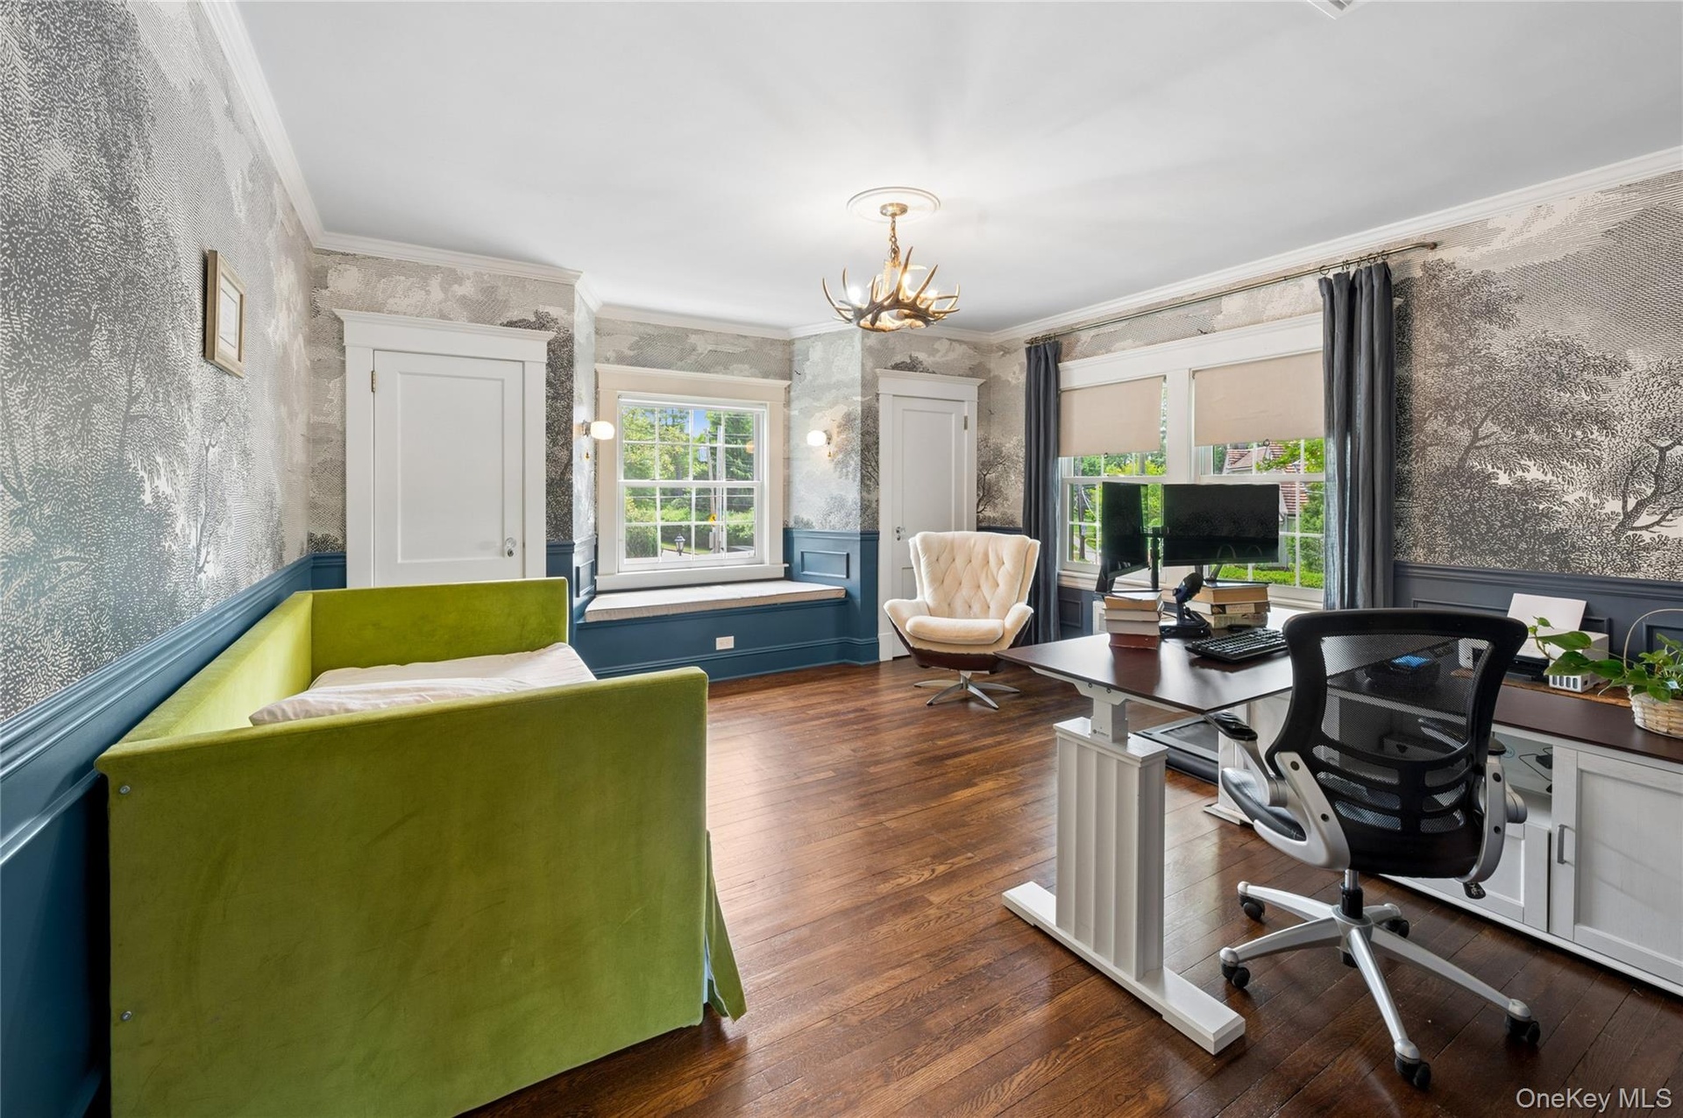
- A second bedroom with wainscoting adds visual interest and is currently being used as an office.
- This bedroom has two exposures and a custom cedar lined bench seat perfect for curling up with a good book!
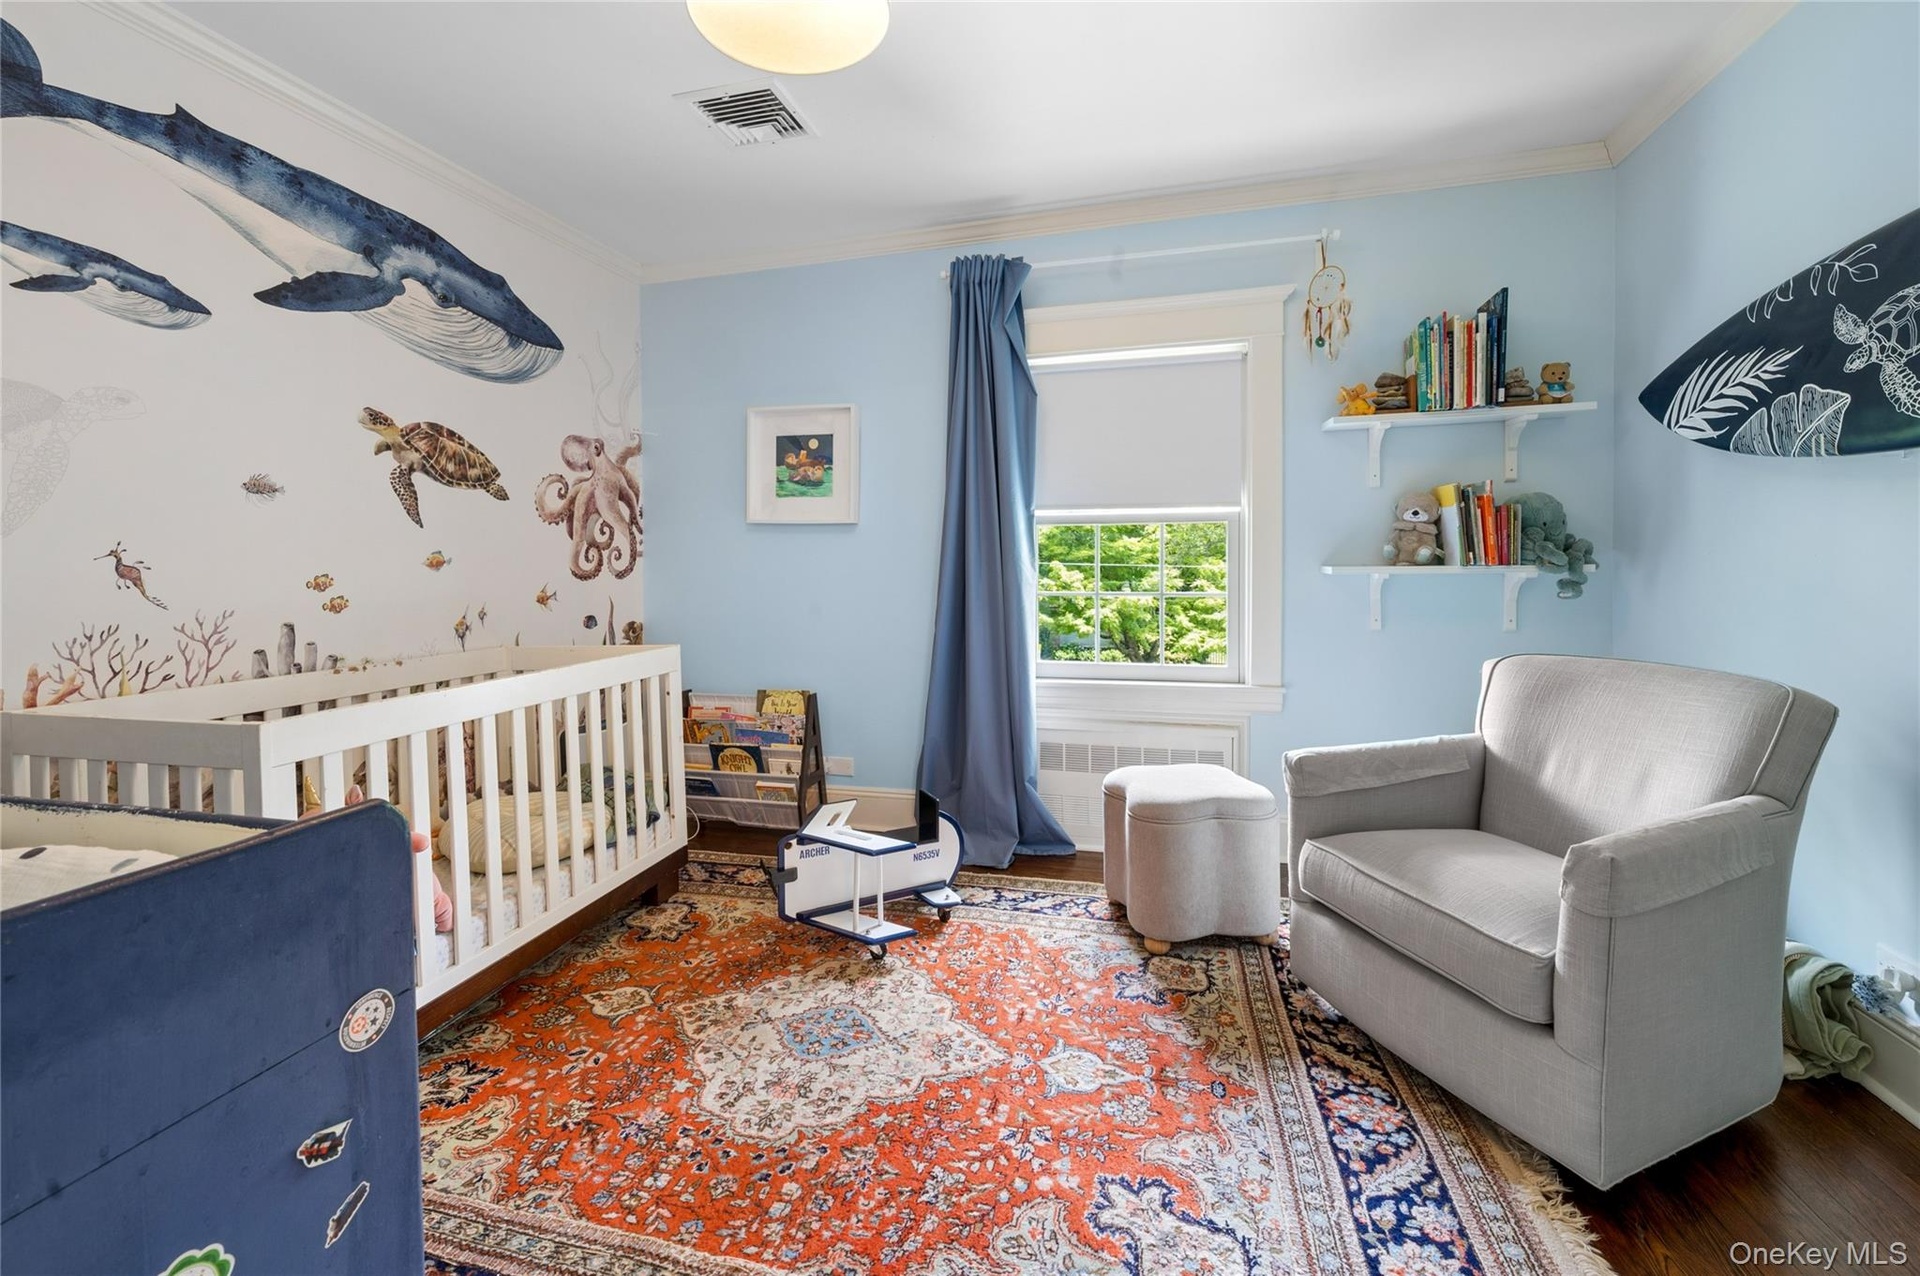
- A fun third bedroom!
- Calcutta marble, double sinks, radiant heated floor and recessed medicine cabinets.
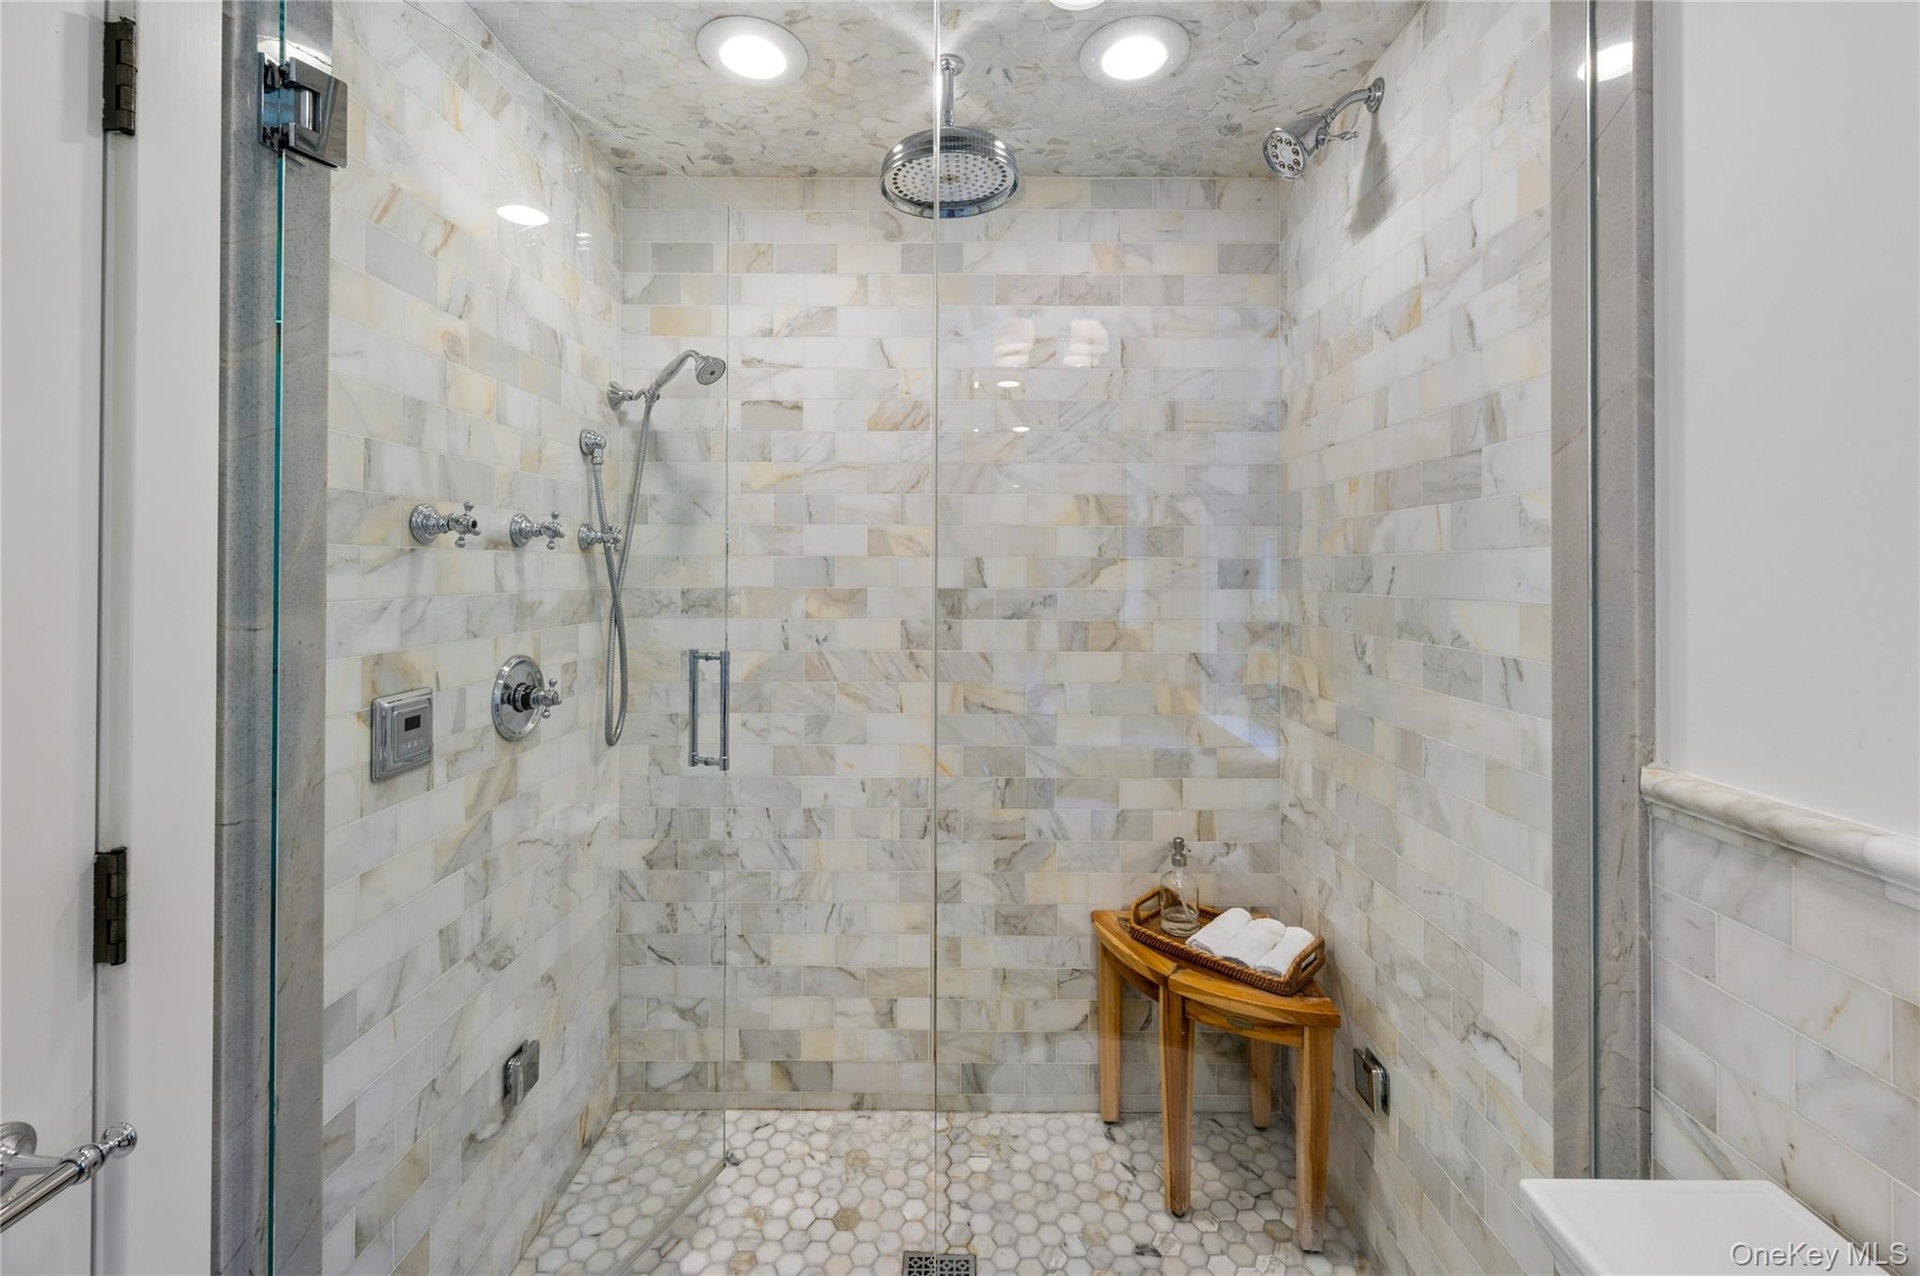
- A spacious steam and rain shower complete this luxe primary bath.
- Closets galore. Not shown is the walk in closet in the primary bedroom.
- Three exposures in the primary bedroom.
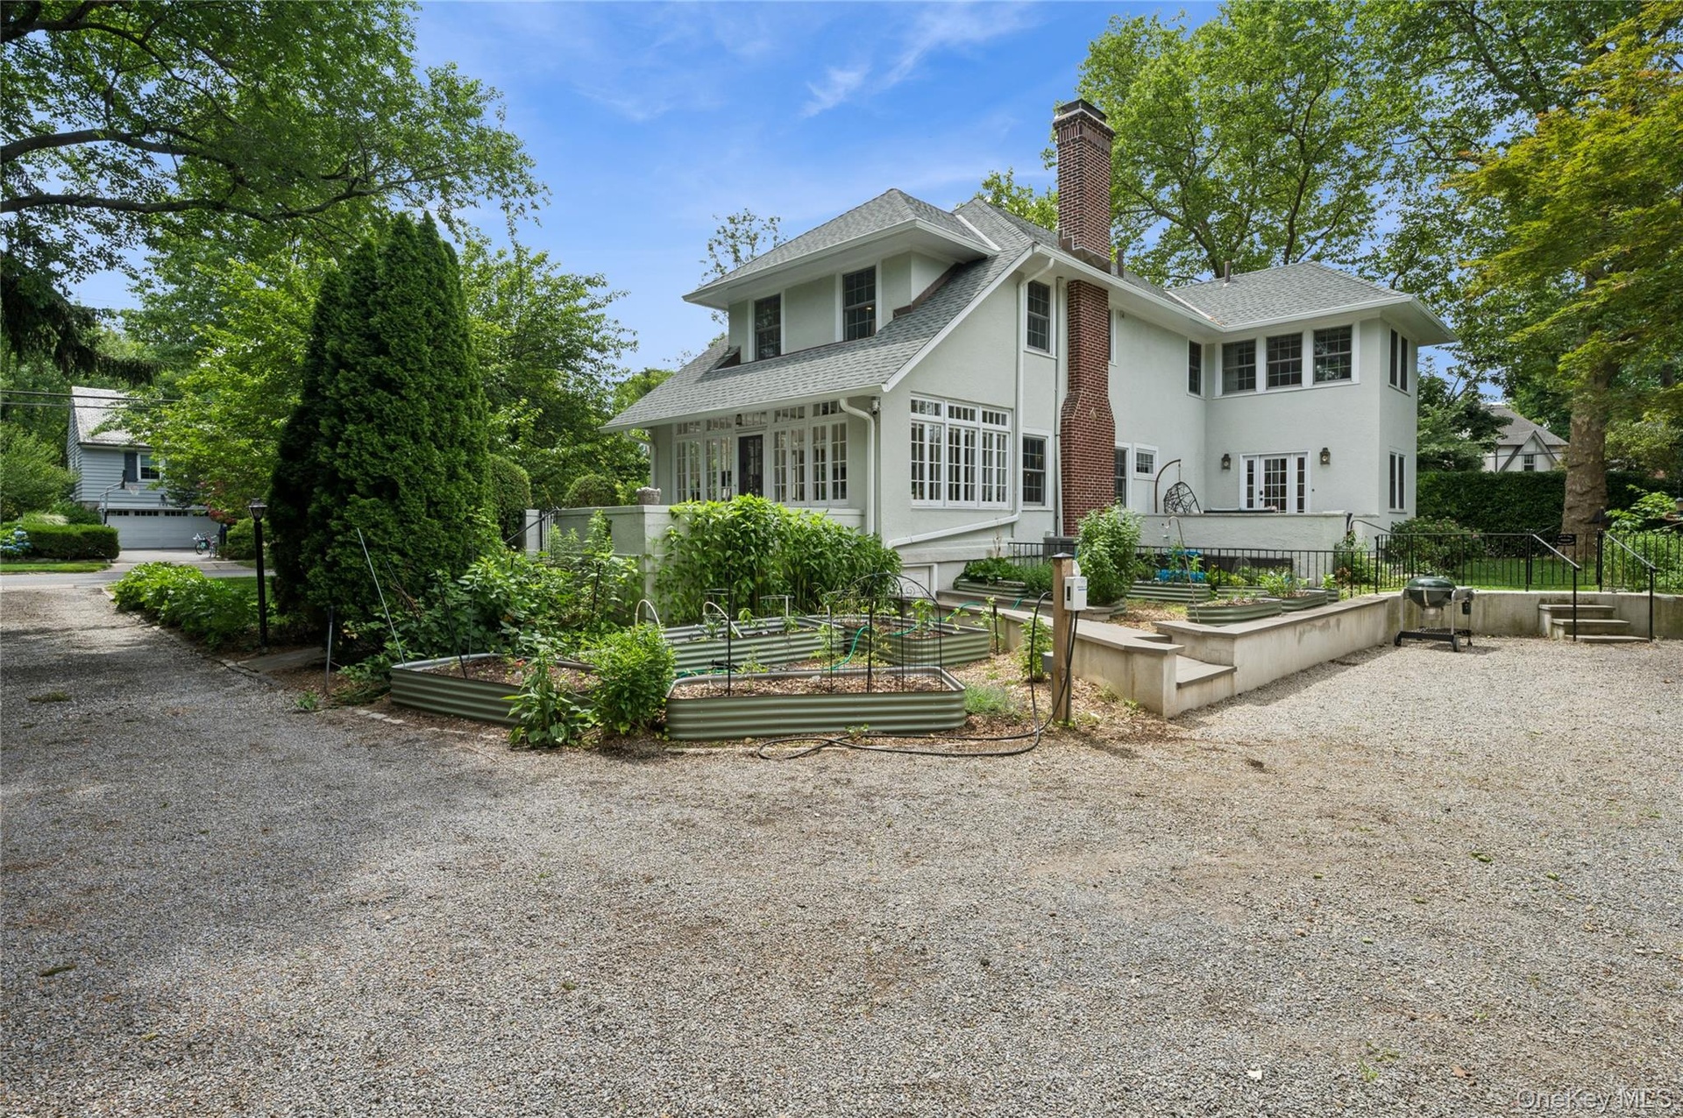
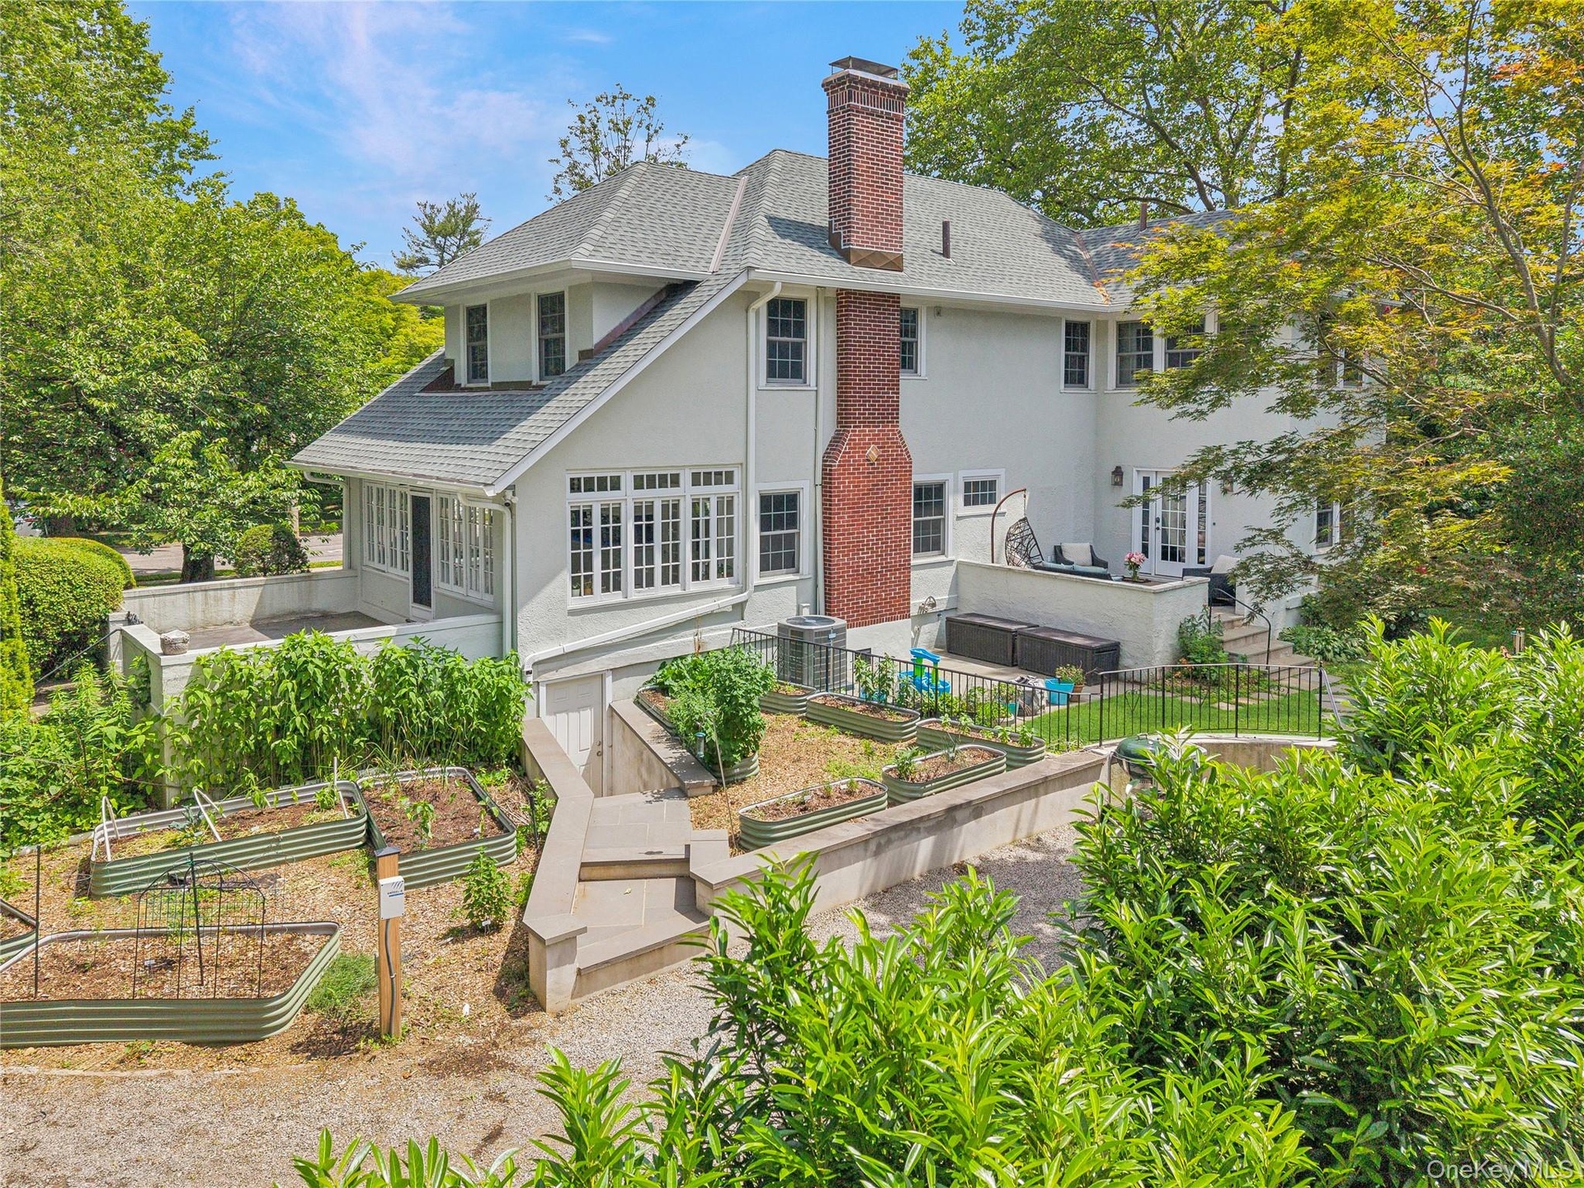
- A view of the garden and driveway.
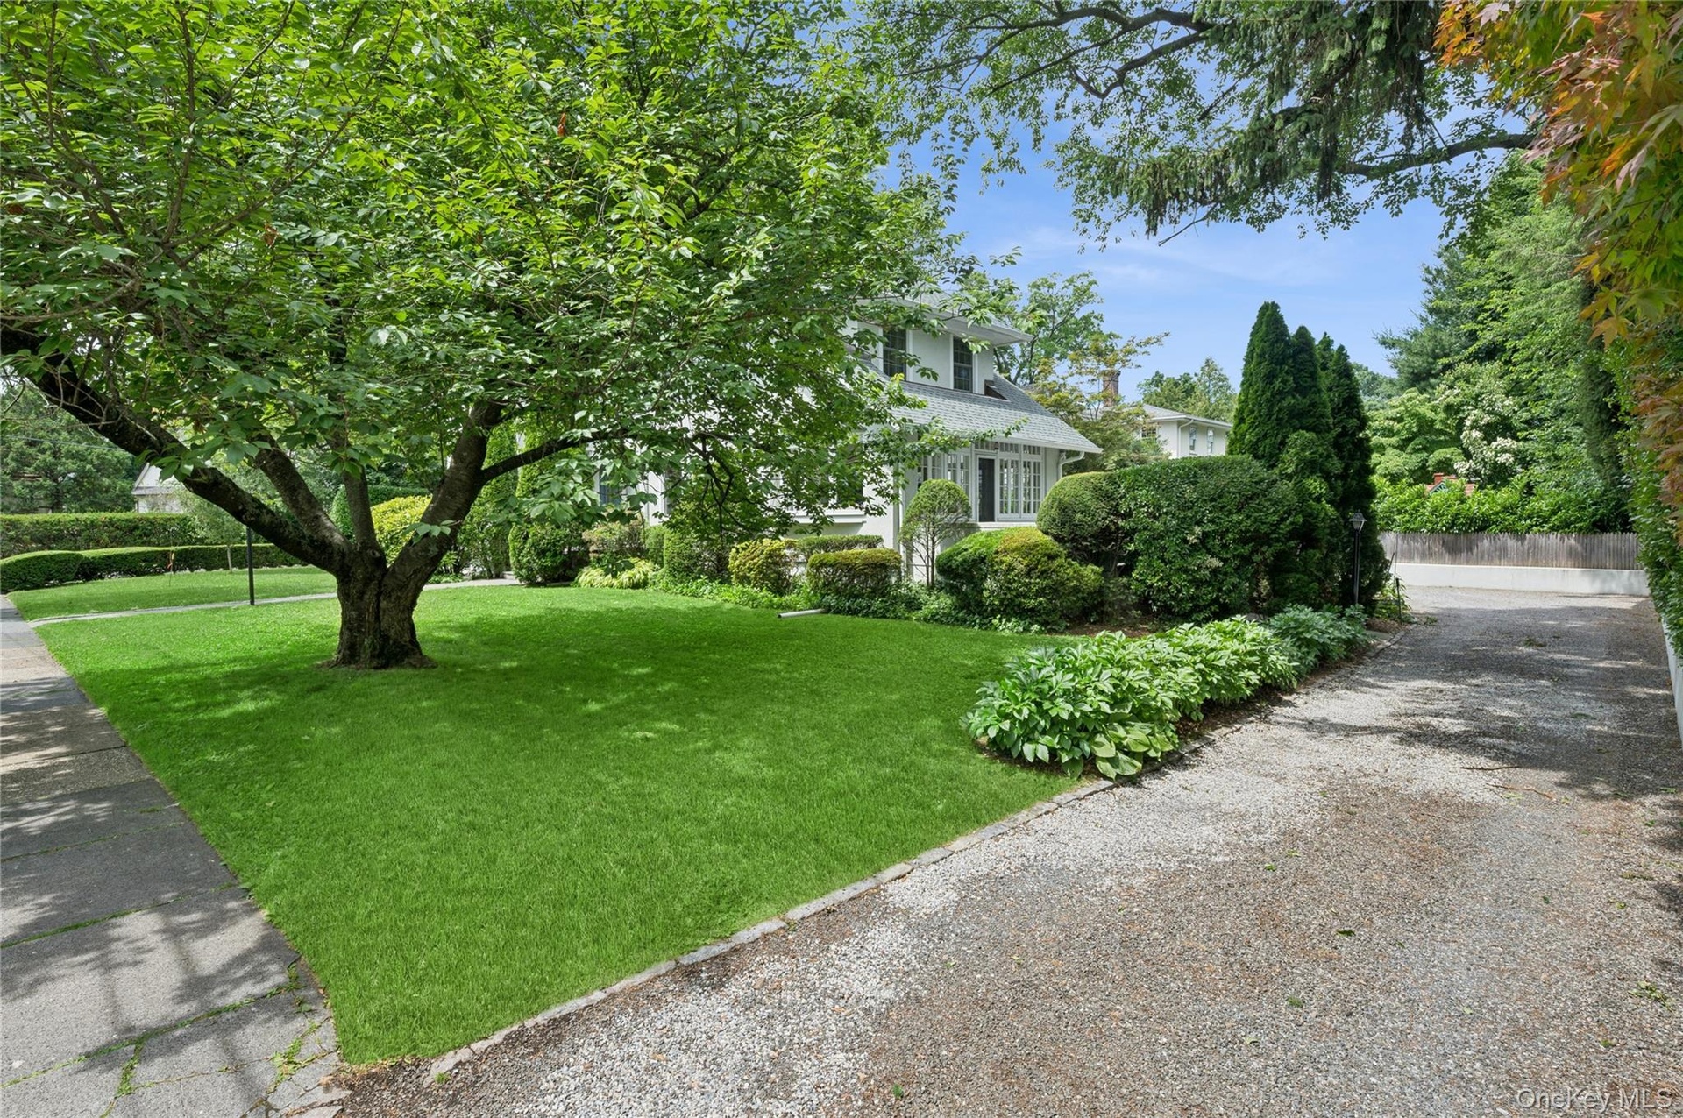
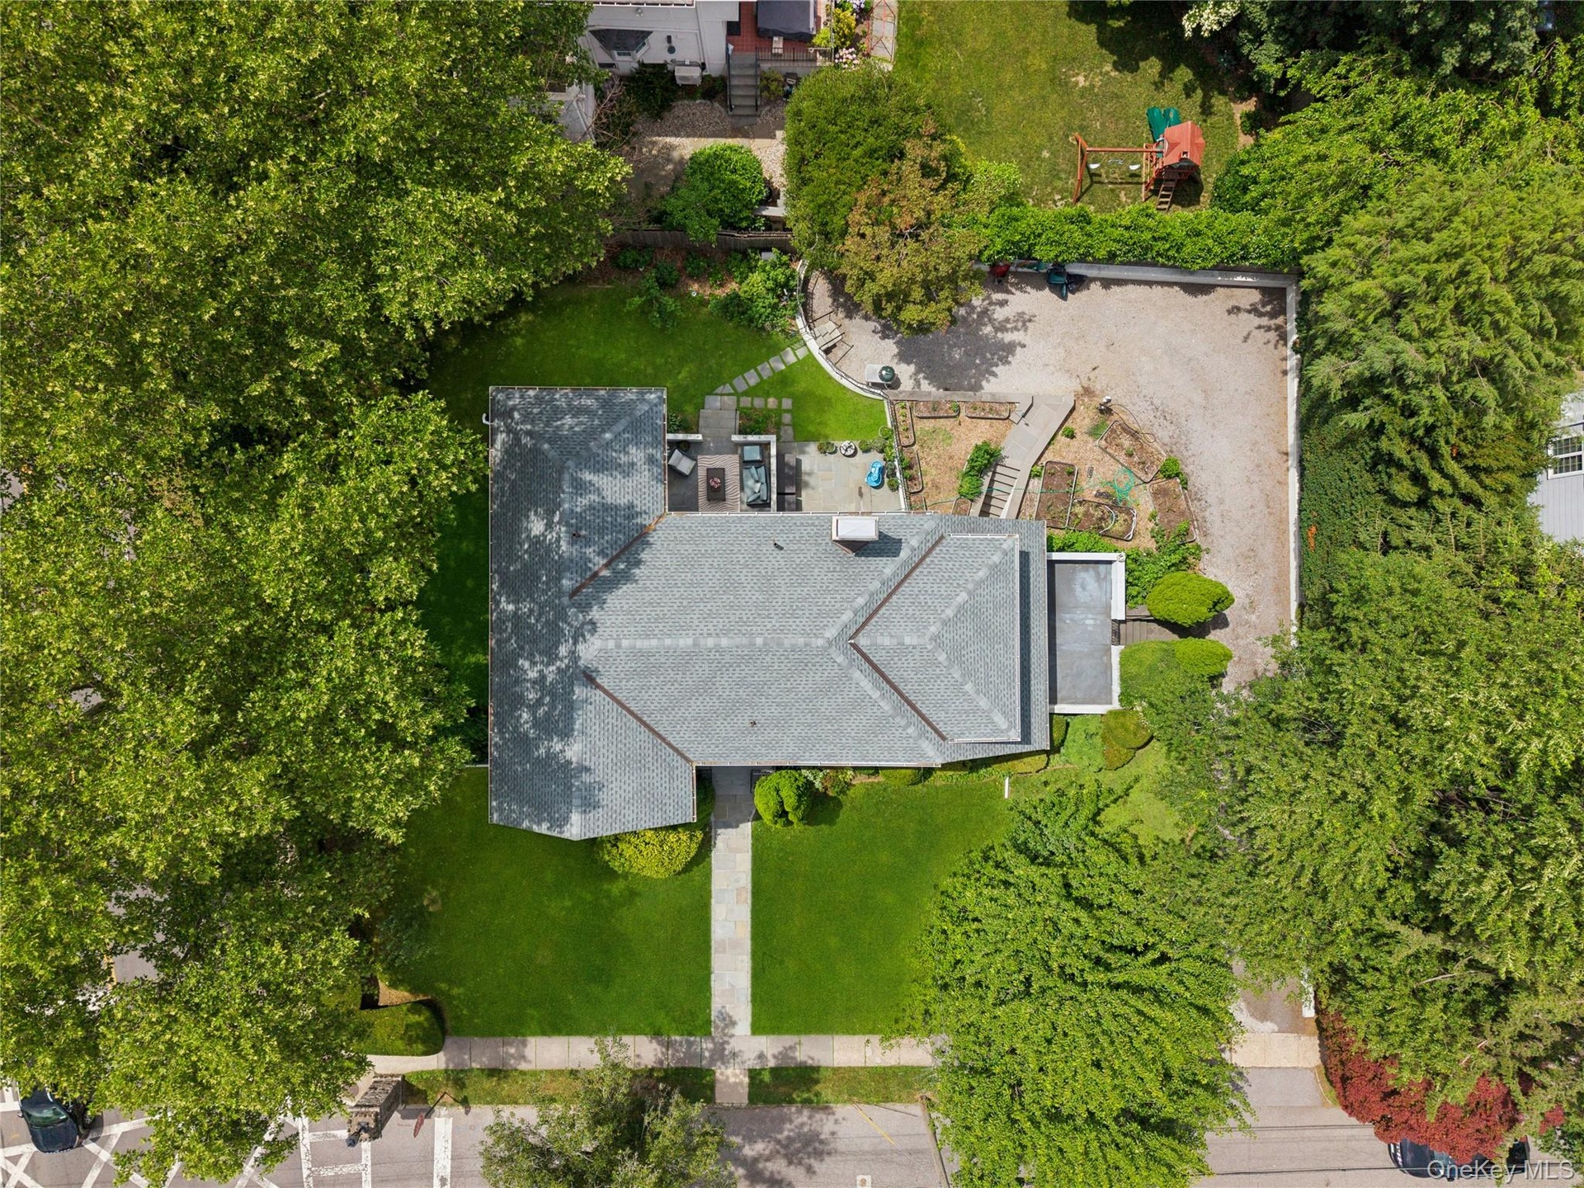
- View of the long gravel driveway.
- View of the bluestone patio off of the kitchen that leads to the yard.
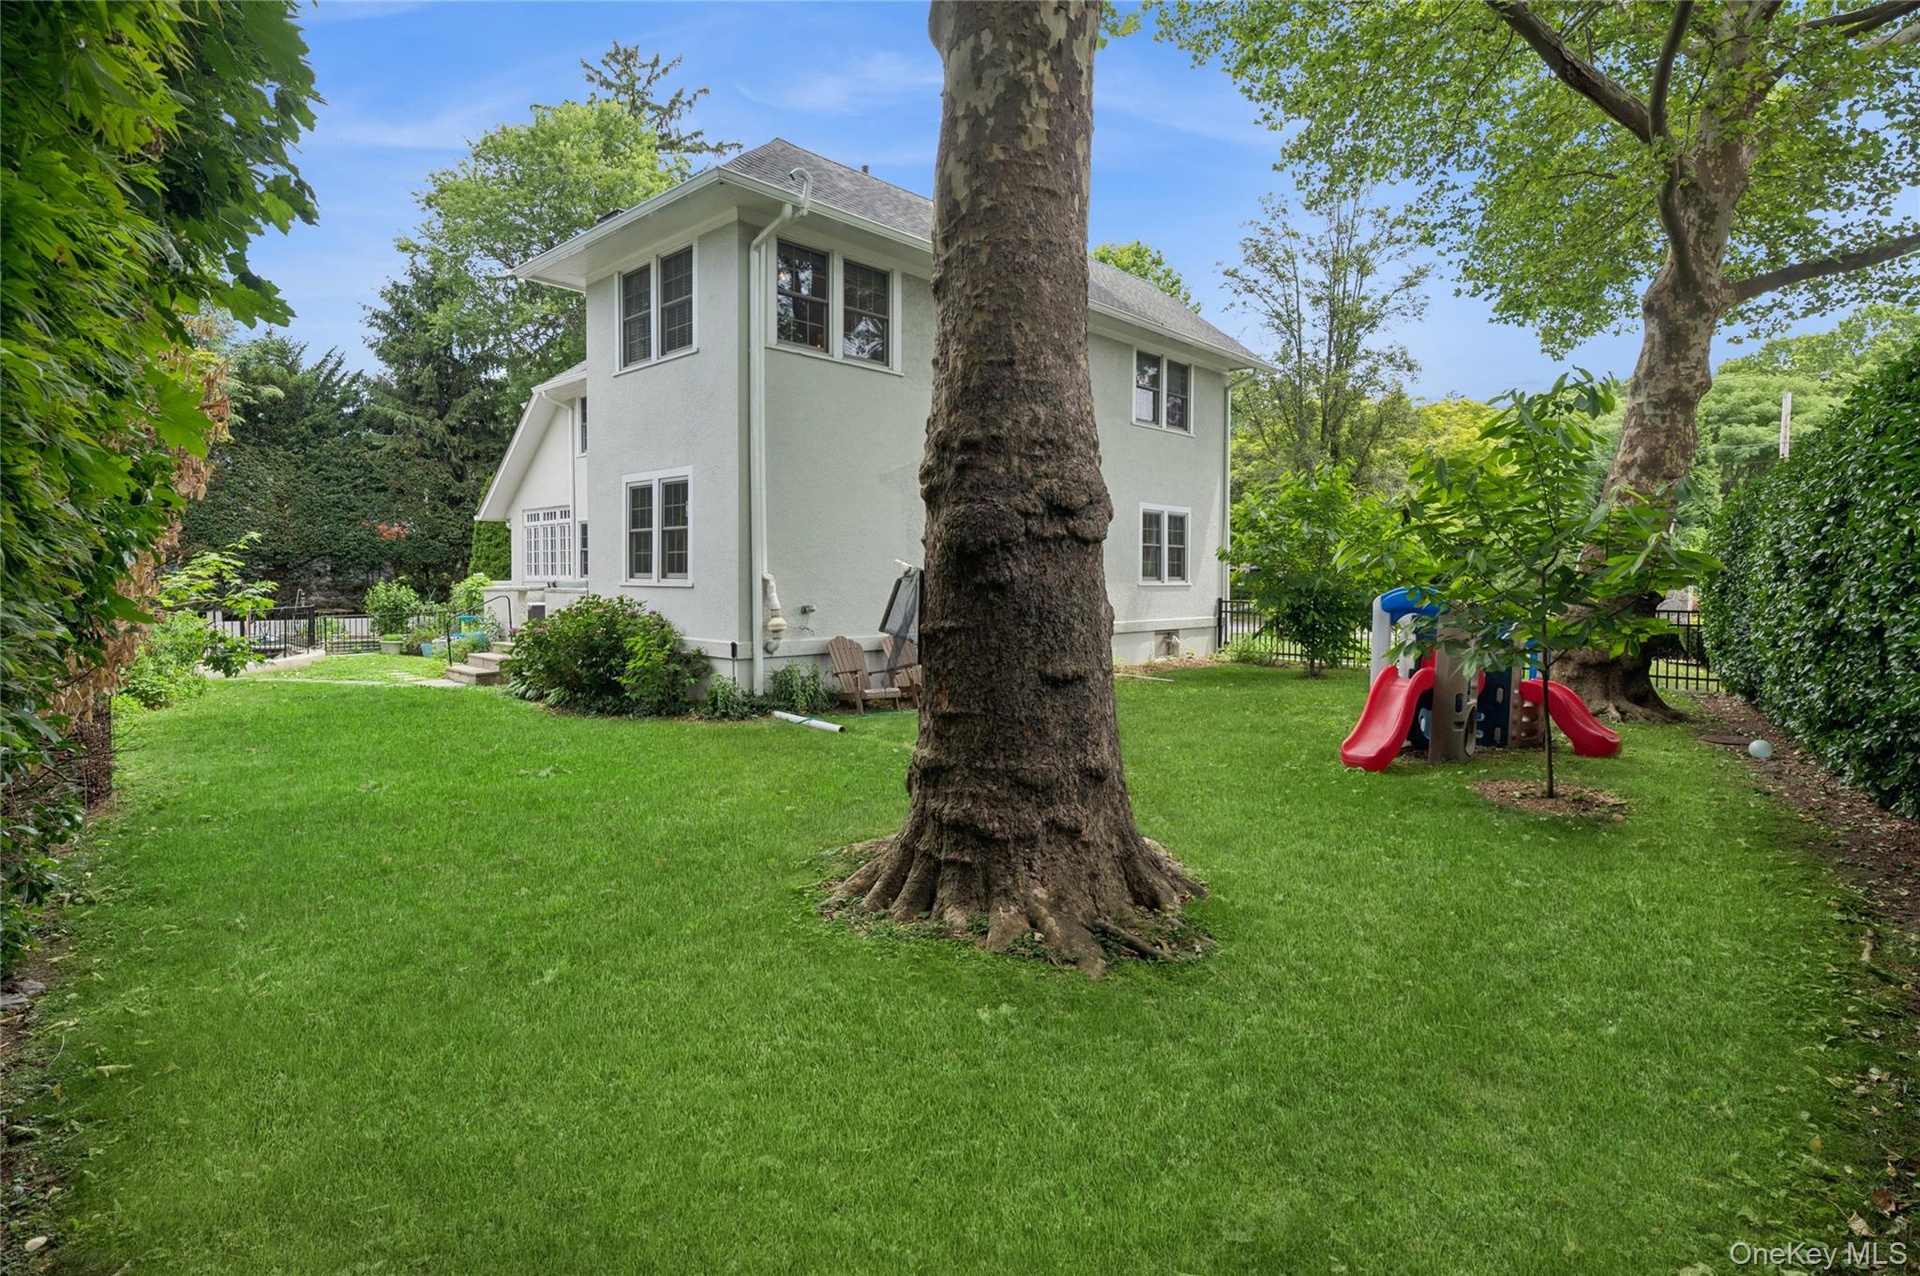
- A large yard is ample for play, gardening and entertaining.
- 39
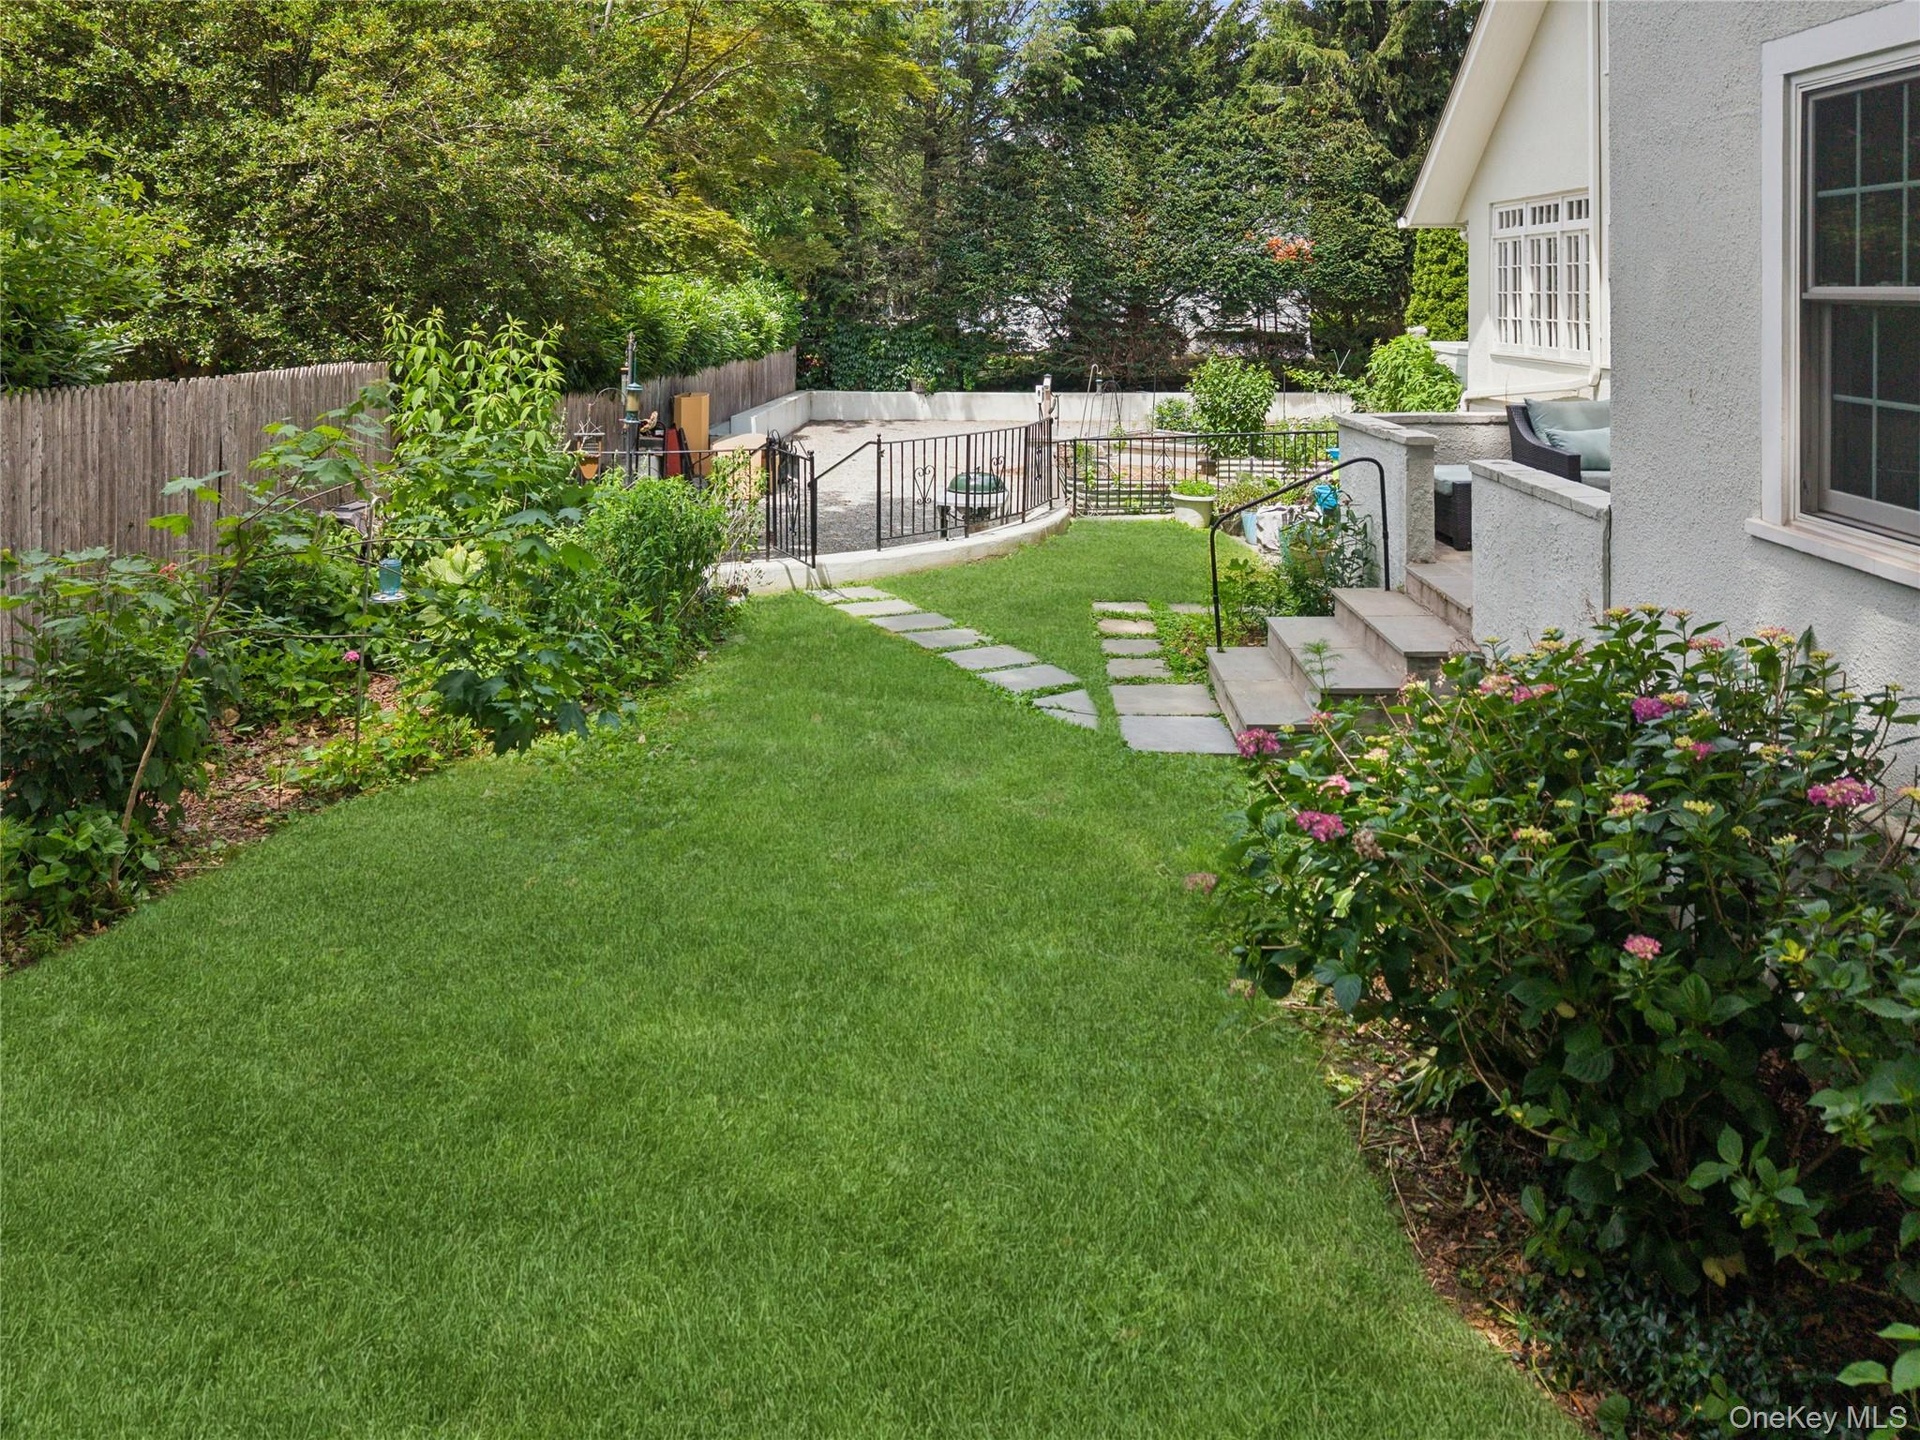
- View of the enclosed patio off the sunroom.
- View of the patios and garden in rear of the house.
- Minutes from all Pelham schools and train.
- New roof installed in 2024.
- Custom construction, materials, craftsmanship and design
- First Floor
- Second Floor
- Lower Level
Description
There is a version of Sunday morning that looks like this: farmers market finds on the counter, coffee on the patio, French doors open to the kitchen, the smell of something on the Wolf range, and nowhere to be that isn't steps away. That is the life 347 Highbrook Avenue is built for. Set in the heart of Pelham Heights, this beautiful, move-in-ready colonial has been renovated from the foundation up with the kind of attention that only comes from caring deeply about how a home actually lives. The kitchen is the anchor — Sub-Zero refrigeration, Wolf range, quartzite counters, a center island, beverage center, and a casual dining area framed by a vintage retrofitted mantle and a dielectric mirror with integrated TV. The French door opens straight to the patio, collapsing the line between inside and out. A formal dining room and a living room with wood-burning fireplace complete the main level, along with a sun-filled sunroom currently serving as a home office, with its own private patio beyond. The primary suite delivers a spa bathroom with Calcutta marble, quartzite counters, a steam shower, and radiant heated floors. Three additional bedrooms share an oversized vintage-inspired bath that holds its own. New hardwood floors, custom crown and base moldings, new windows, new electrical, new insulation, new roof and gutters, and full smart-home integration run throughout. The easy commute back from the train is just as good as the trip home. 347 Highbrook Avenue represents a rare chance to have the house and the life at the same address.
Amenities
- Built-in Features
- Ceiling Fan(s)
- Chandelier
- Chefs Kitchen
- Corner Lot
- Crown Molding
- Dishwasher
- Double Vanity
- Eat-in Kitchen
- Electricity Connected
- ENERGY STAR Qualified Windows
- Entrance Foyer
- Formal Dining
- Garden
- Gas Cooktop
- Gas Oven
- Gas Range
- Gas Water Heater
- His and Hers Closets
- Kitchen Island
- Landscaped
- Living Room
- Marble Counters
- Natural Gas Connected
- Near Public Transit
- Near School
- Near Shops
- New Windows
- Open Kitchen
- Original Details
- Primary Bathroom
- Quartz/Quartzite Counters
- Recessed Lighting
- Refrigerator
- Sauna
- Screens
- Sprinklers In Front
- Sprinklers In Rear
- Storage
- Trash Collection Public
- Walk-In Closet(s)
- Wall of Windows
- Water Connected

All information furnished regarding property for sale, rental or financing is from sources deemed reliable, but no warranty or representation is made as to the accuracy thereof and same is submitted subject to errors, omissions, change of price, rental or other conditions, prior sale, lease or financing or withdrawal without notice. International currency conversions where shown are estimates based on recent exchange rates and are not official asking prices.
All dimensions are approximate. For exact dimensions, you must hire your own architect or engineer.