Property
| Ownership: | For Sale |
|---|---|
| Type: | Single Family |
| Rooms: | 7 |
| Bedrooms: | 3 BR |
| Bathrooms: | 2 |
| Lot Size: | 0.8 Acres |
Financials
Listing Courtesy of Houlihan Lawrence Inc.
Why wait for vacation when you can enjoy a retreat like lifestyle every day ?
- 1
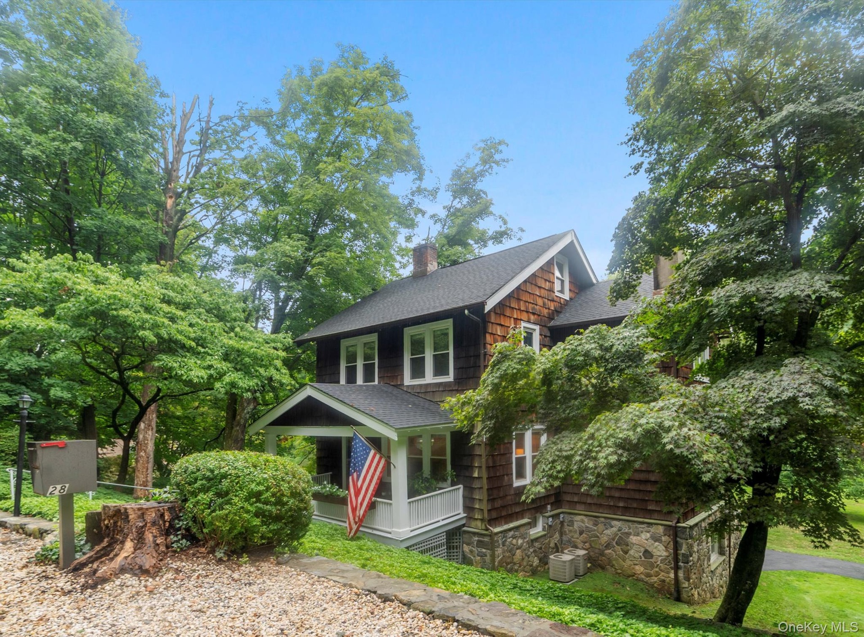
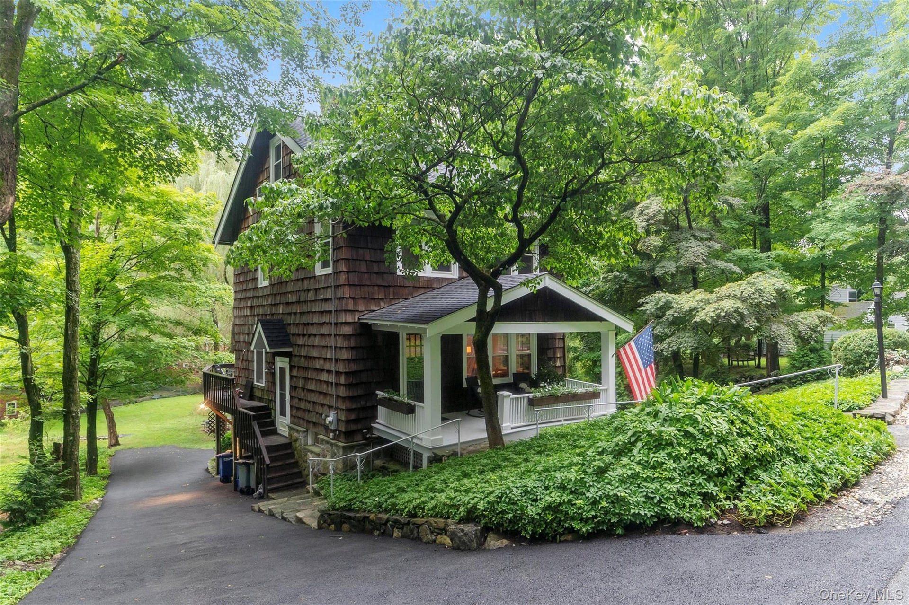
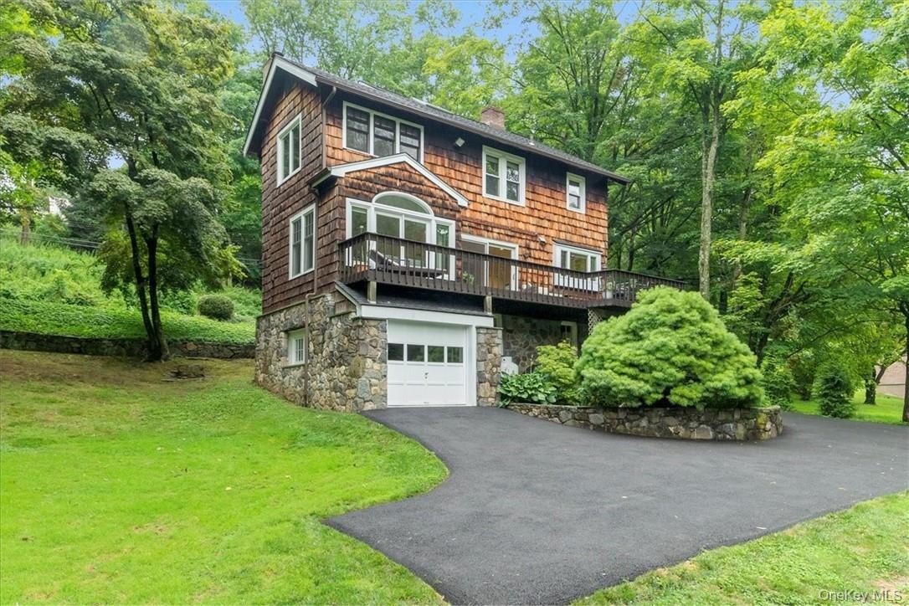
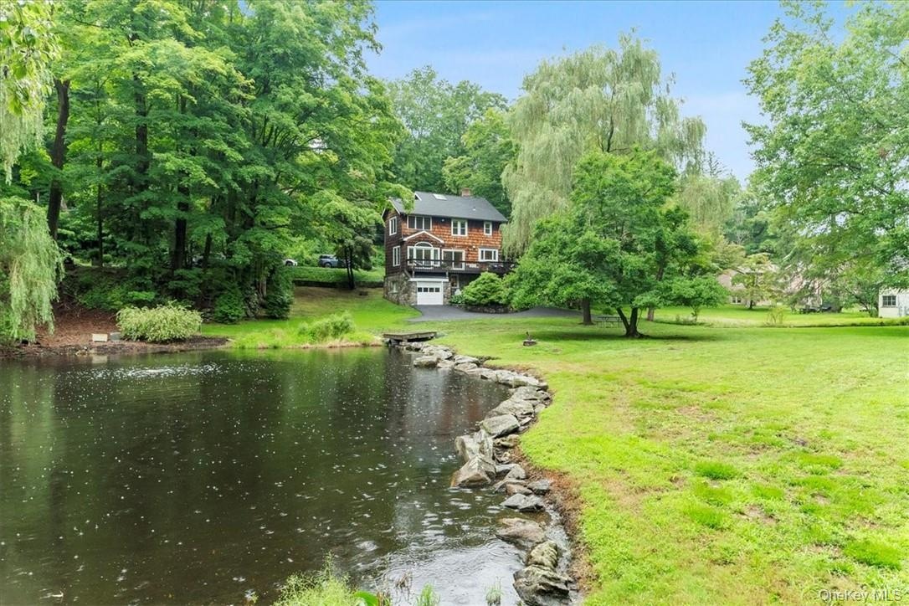
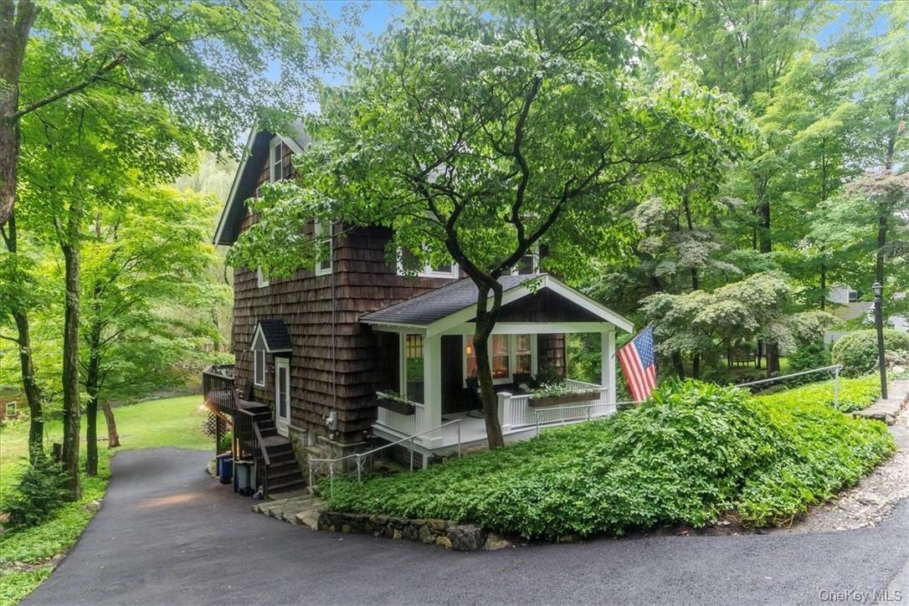
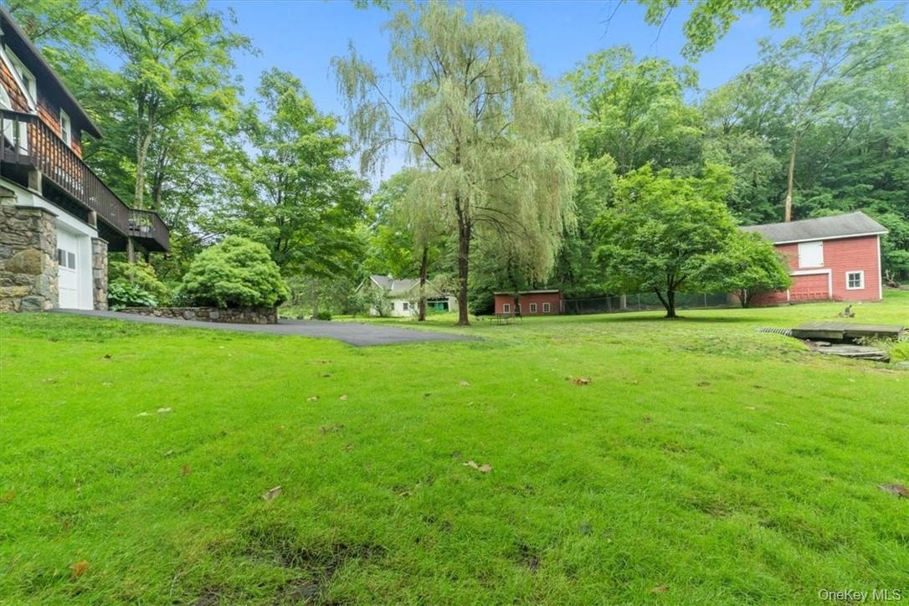
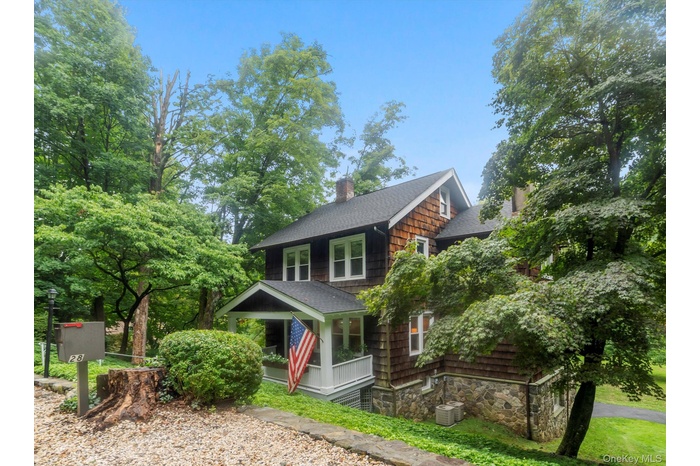
- Front showing the driveway to the garage in back
- View of front of home with a garage and a front yard
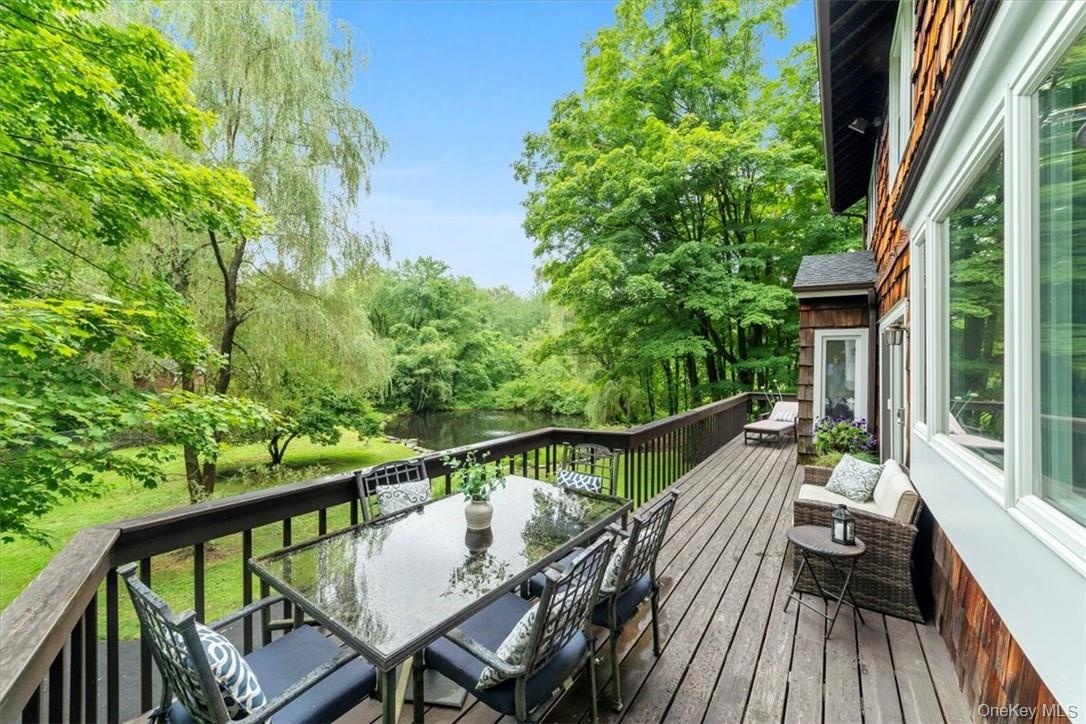
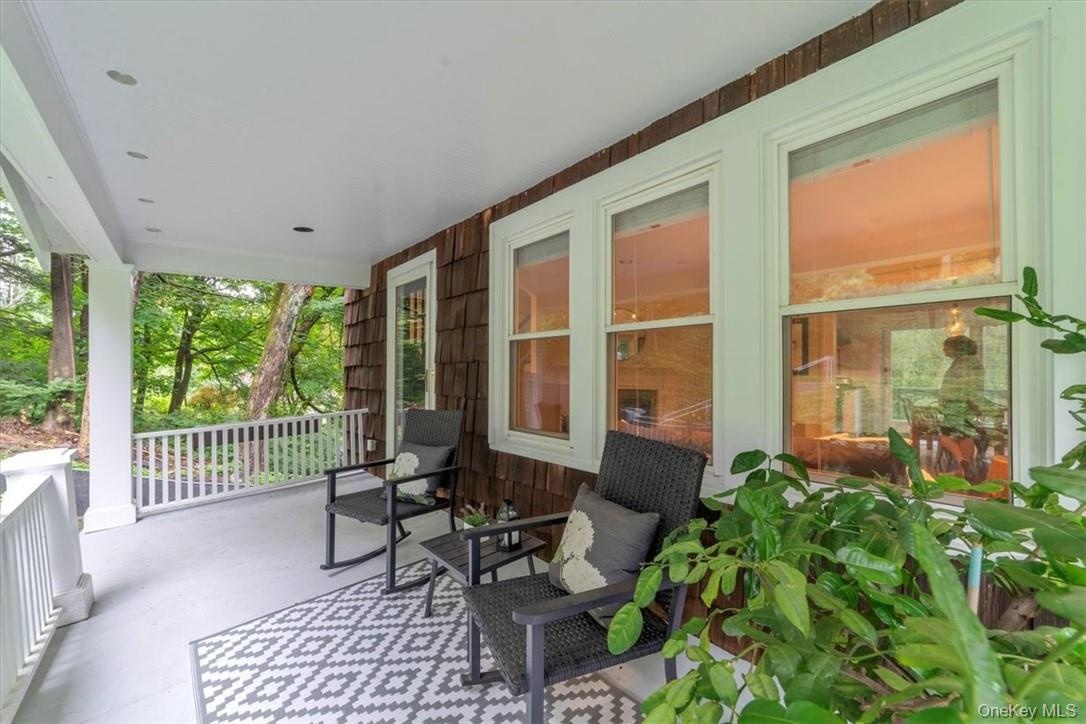
- View of deck
- View of water feature
- View of patio / terrace
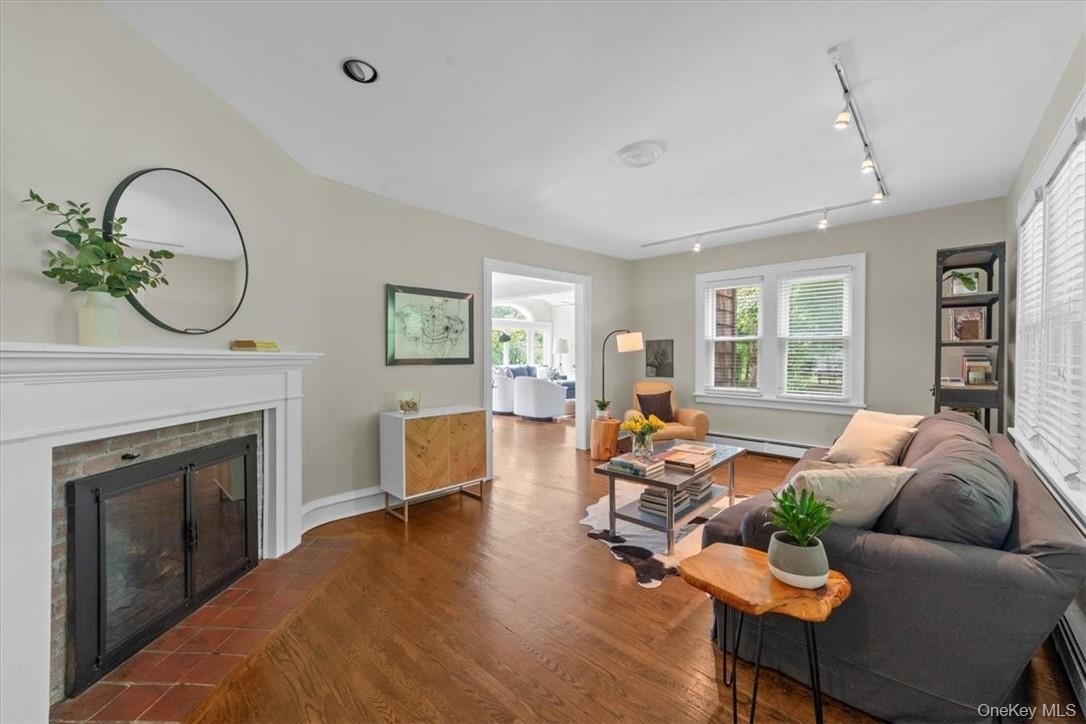
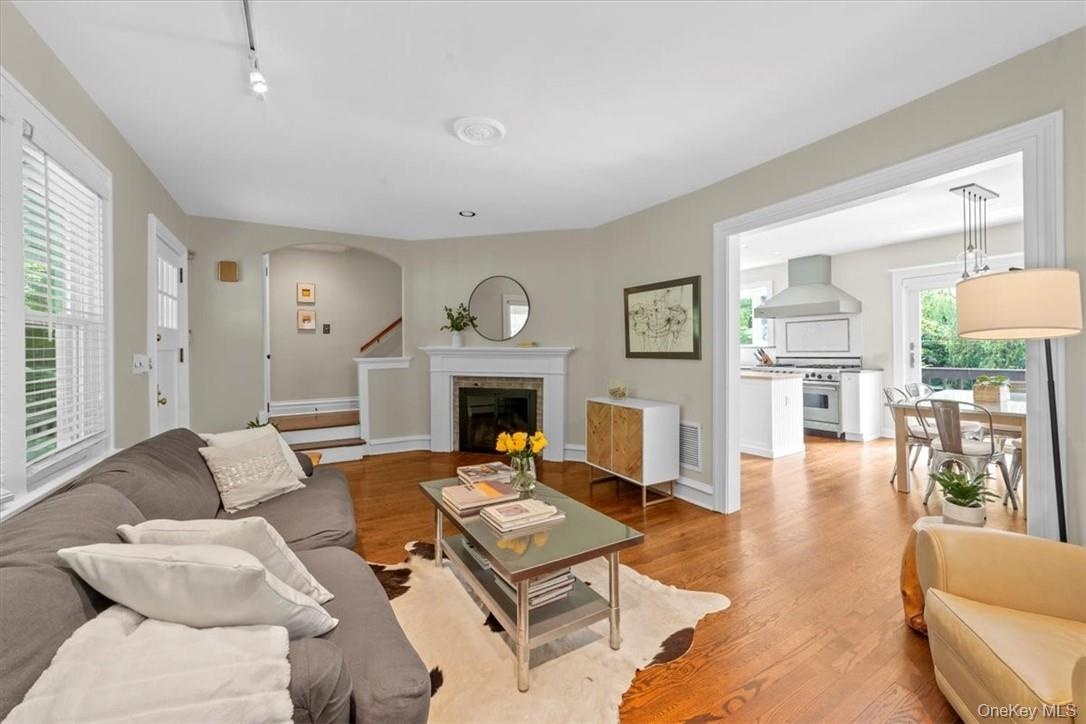
- Living room with a baseboard radiator, rail lighting, a brick fireplace, and dark hardwood / wood-style flooring
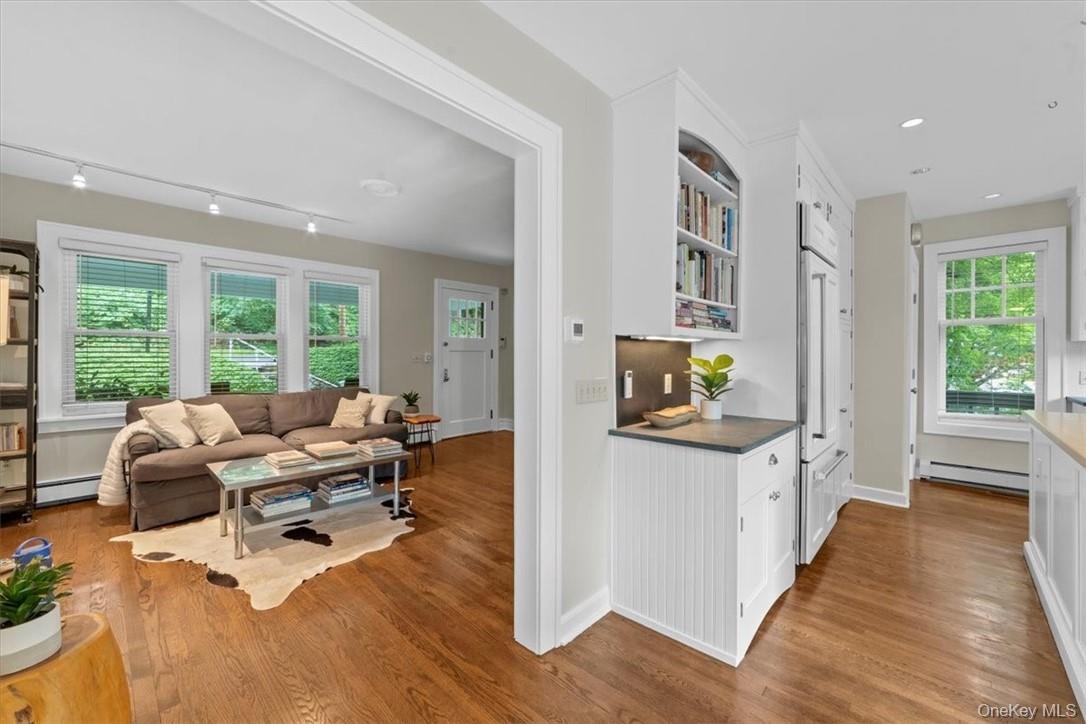
- Kitchen with light hardwood / wood-style floors, white cabinetry, baseboard heating, and track lighting
- Living room with light hardwood / wood-style floors and track lighting
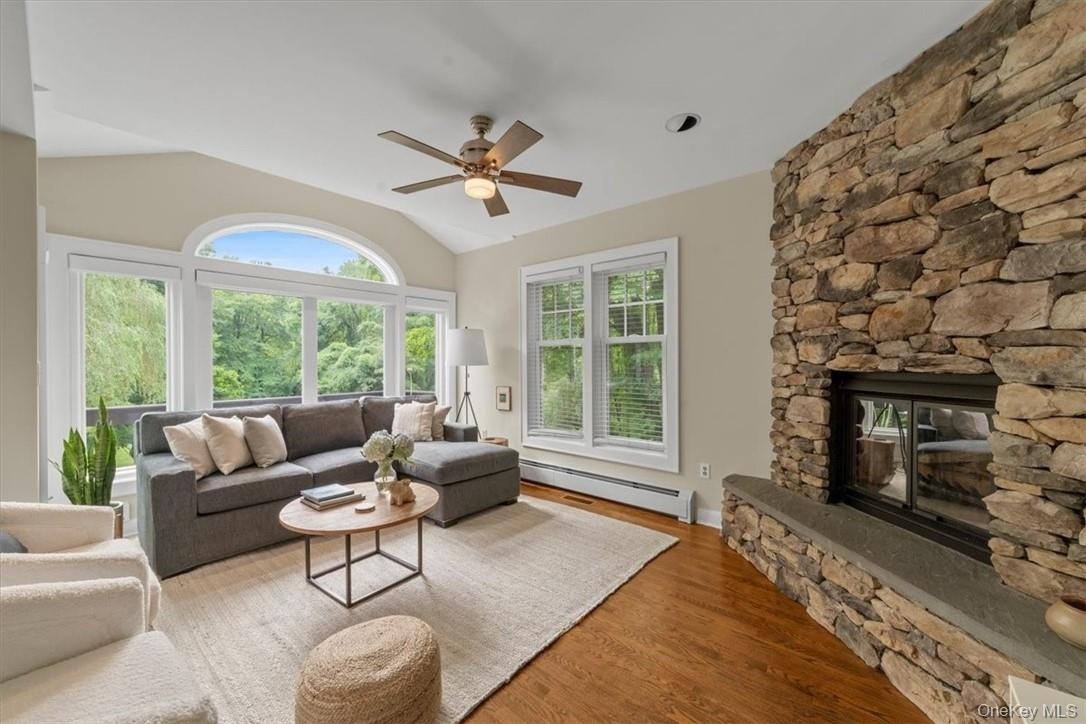
- Living room with a fireplace, hardwood / wood-style flooring, ceiling fan, vaulted ceiling, and baseboard heating
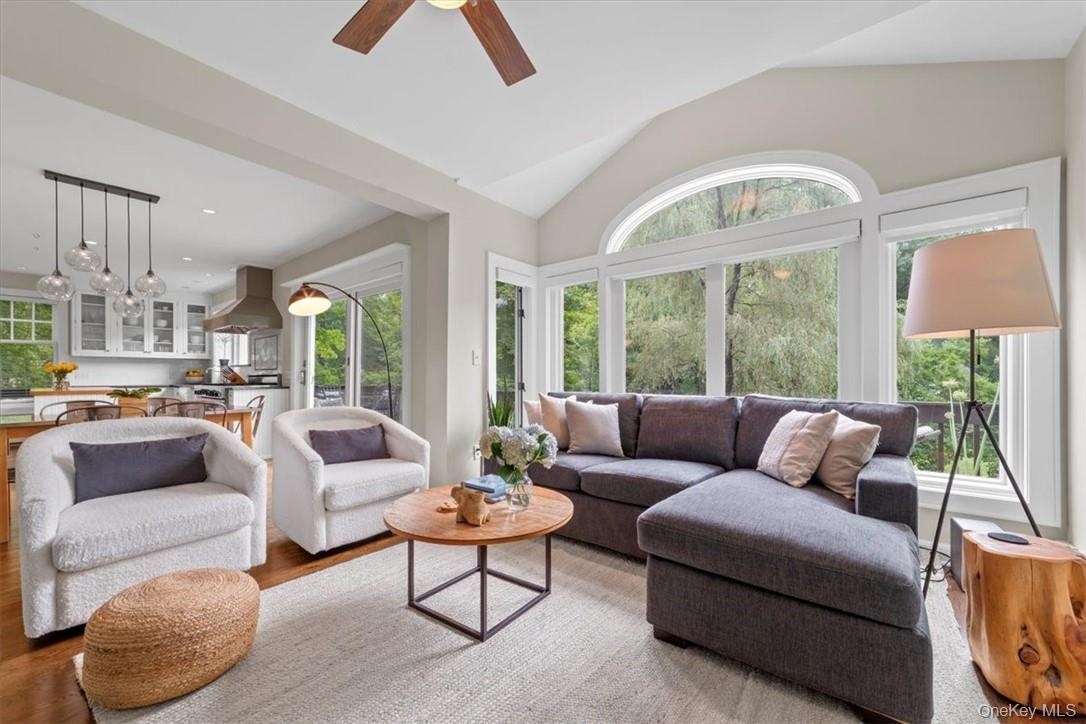
- Living room with high vaulted ceiling, a wealth of natural light, light wood-type flooring, and ceiling fan
- 12
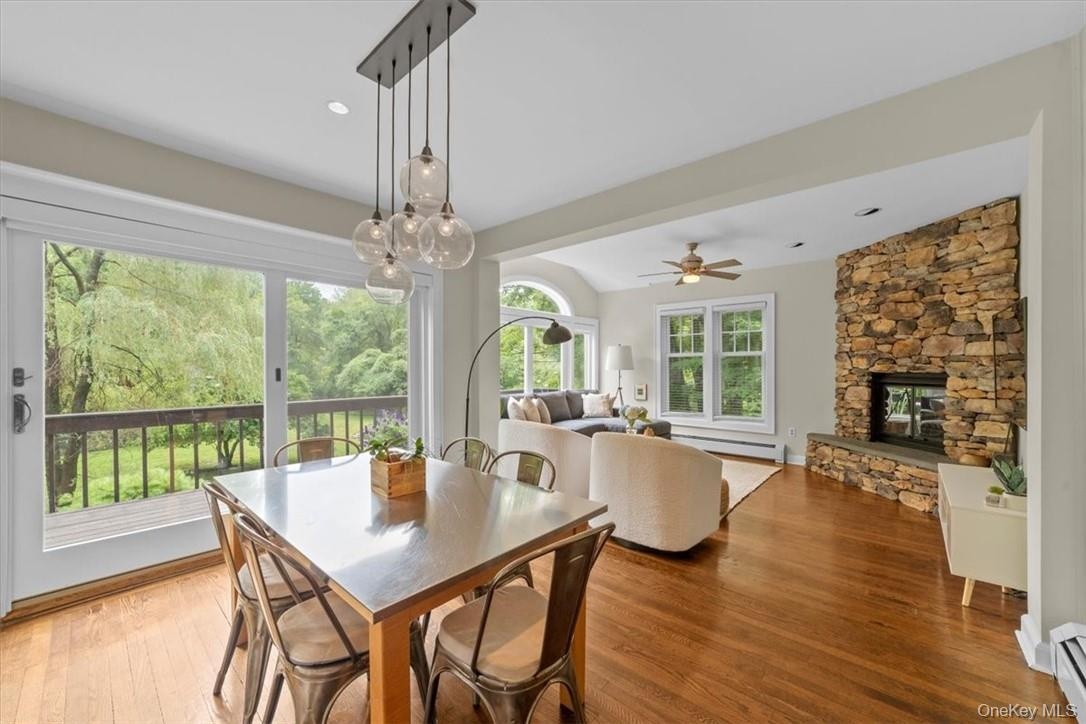
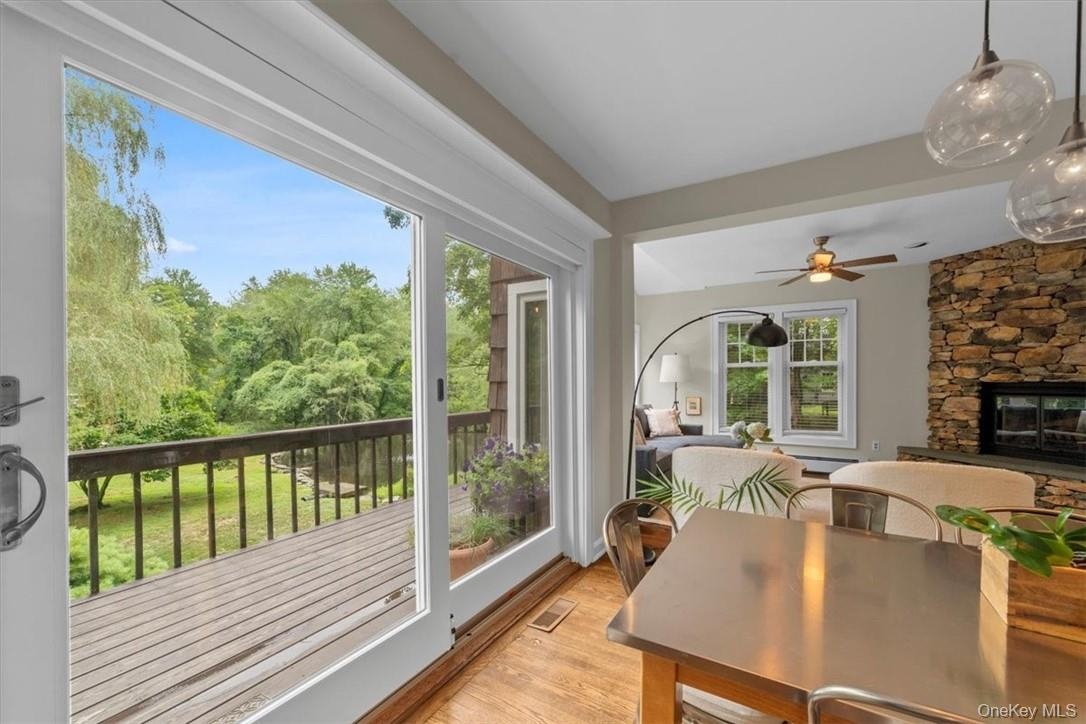
- Dining space with hardwood / wood-style flooring, a baseboard heating unit, ceiling fan with notable chandelier, and a stone fireplace
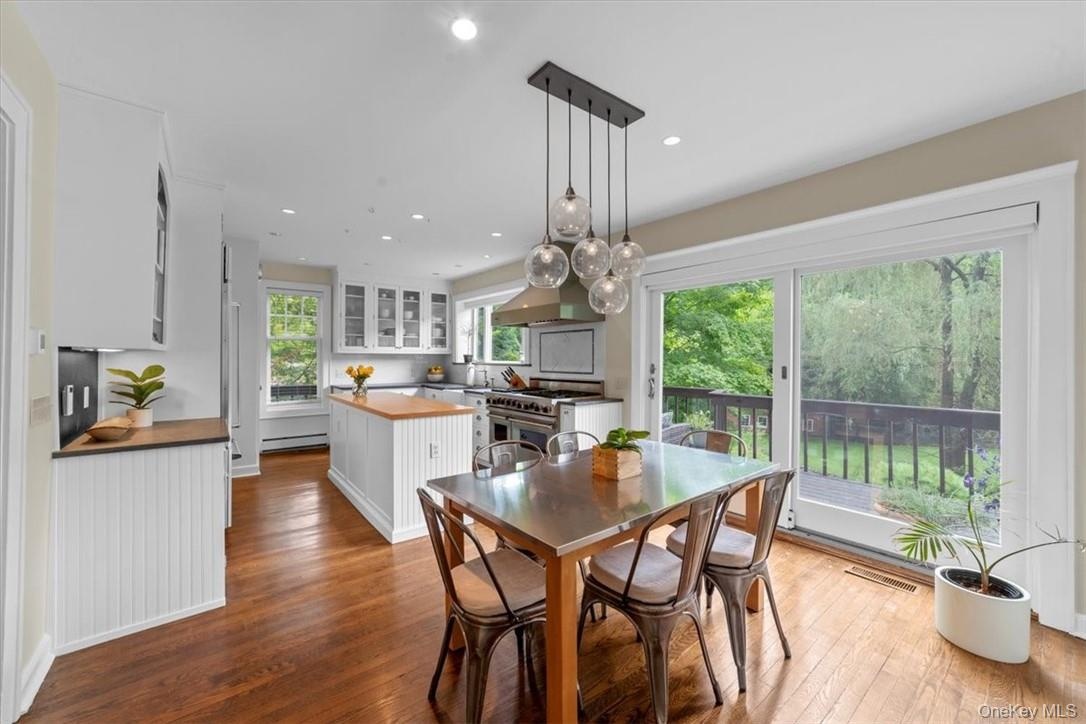
- Dining space featuring sink, a baseboard heating unit, and hardwood / wood-style floors
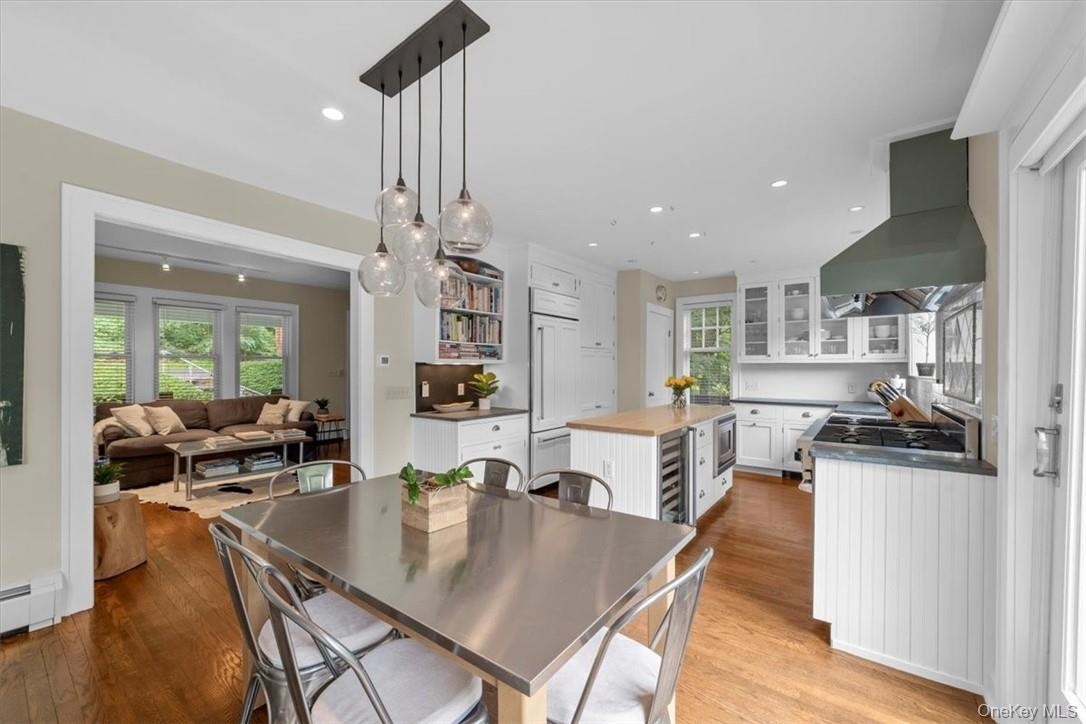
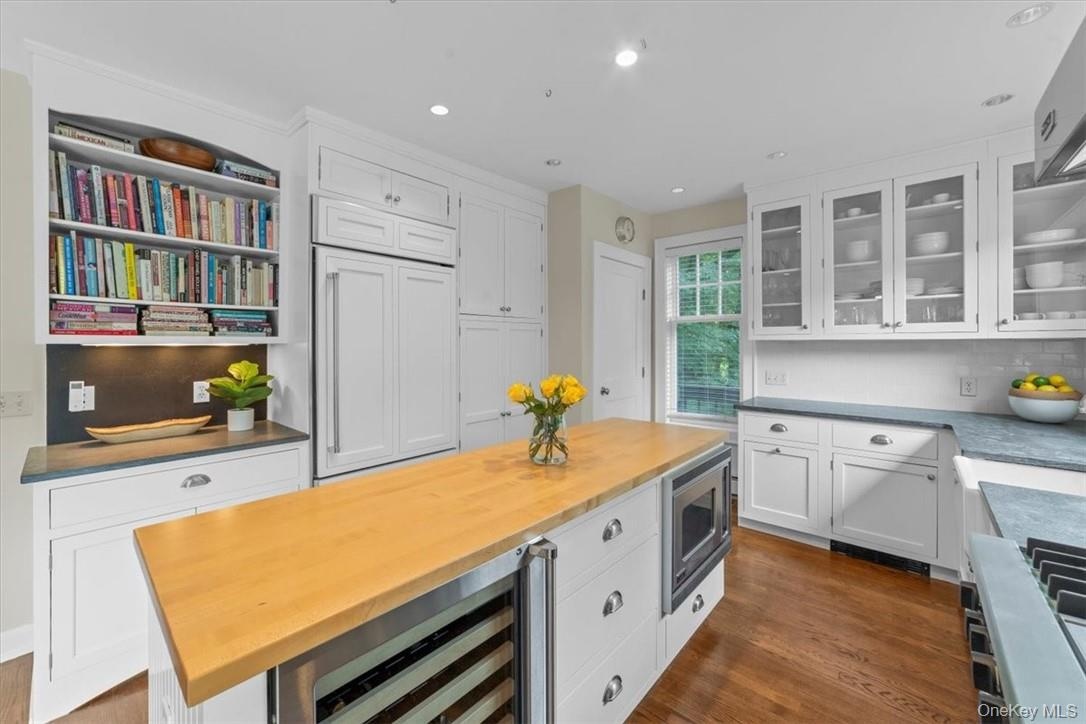
- Dining space featuring light wood-type flooring, baseboard heating, wine cooler, and a wealth of natural light
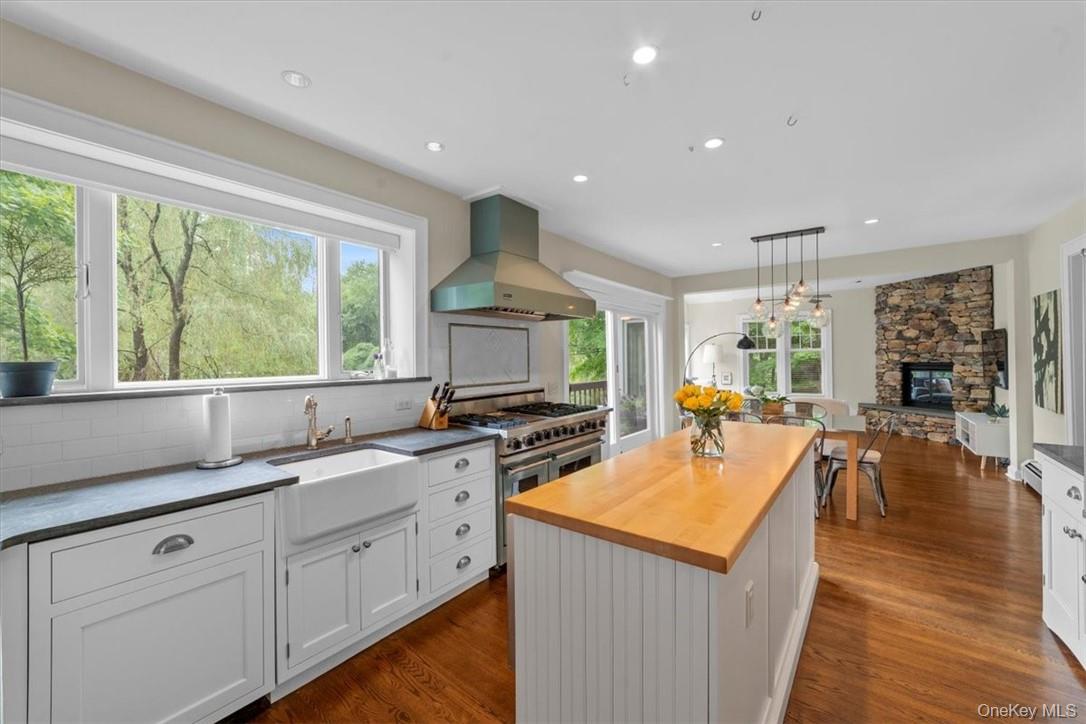
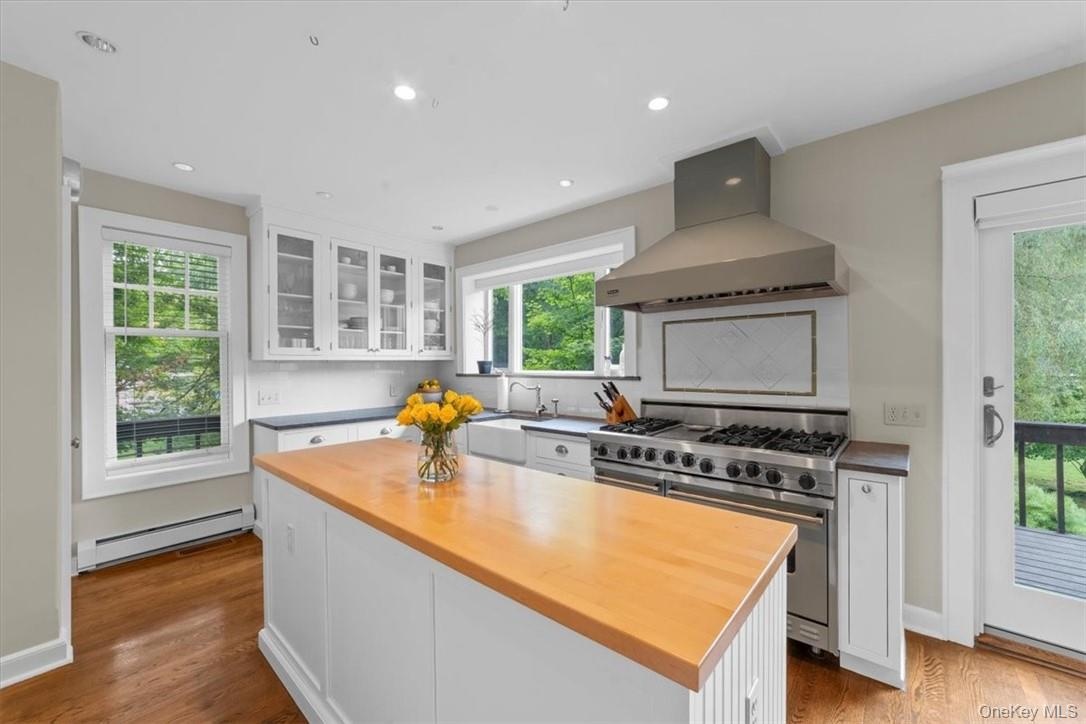
- Kitchen featuring wall chimney range hood, dark hardwood / wood-style floors, range with two ovens, decorative backsplash, and a stone fireplace
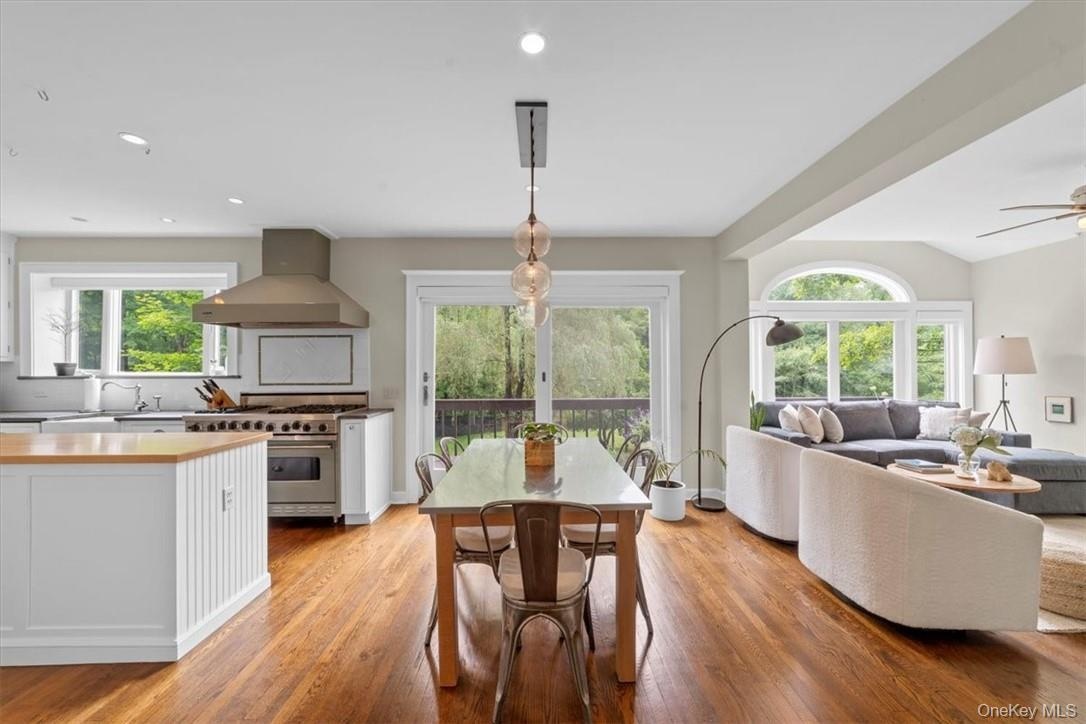
- Kitchen featuring range with two ovens, backsplash, light wood-type flooring, baseboard heating, and wall chimney exhaust hood
- Kitchen with white cabinetry, stainless steel microwave, beverage cooler, backsplash, and dark wood-type flooring
- 19
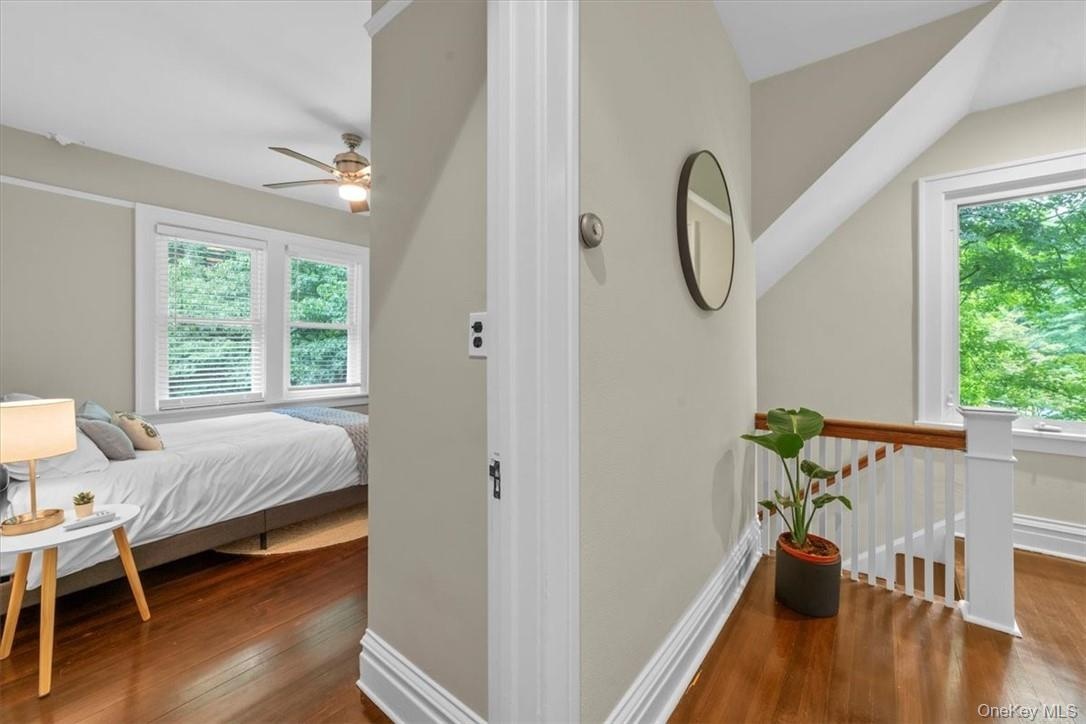
- Bedroom with dark hardwood / wood-style floors, lofted ceiling, multiple windows, and ceiling fan
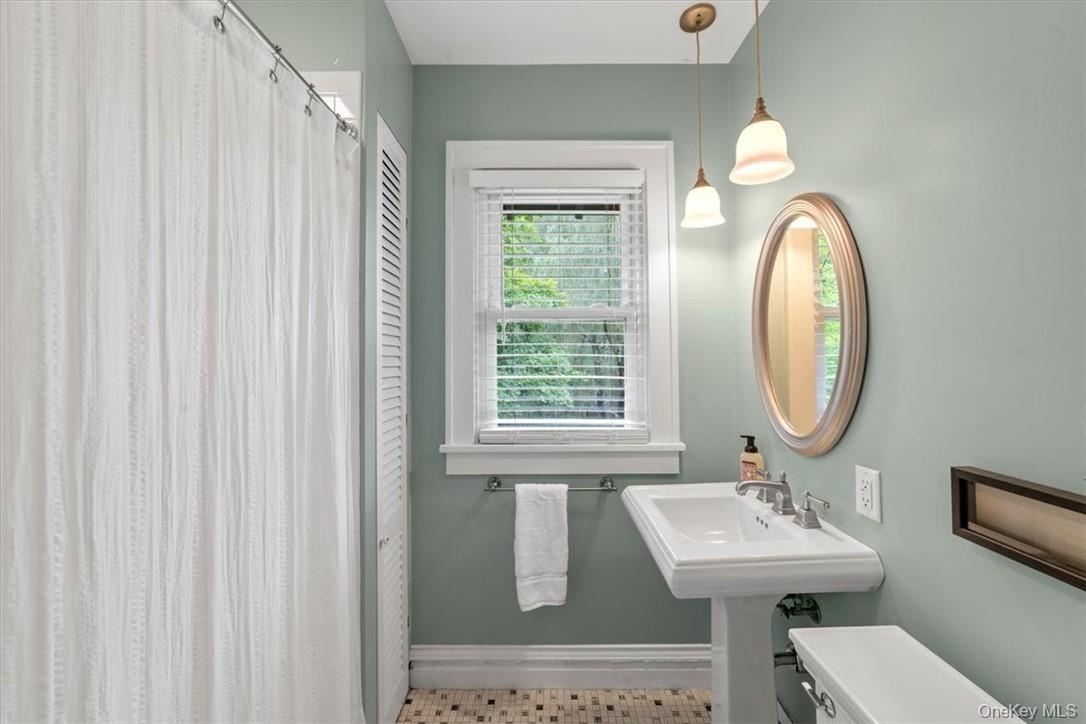
- Bathroom with toilet and tile patterned flooring
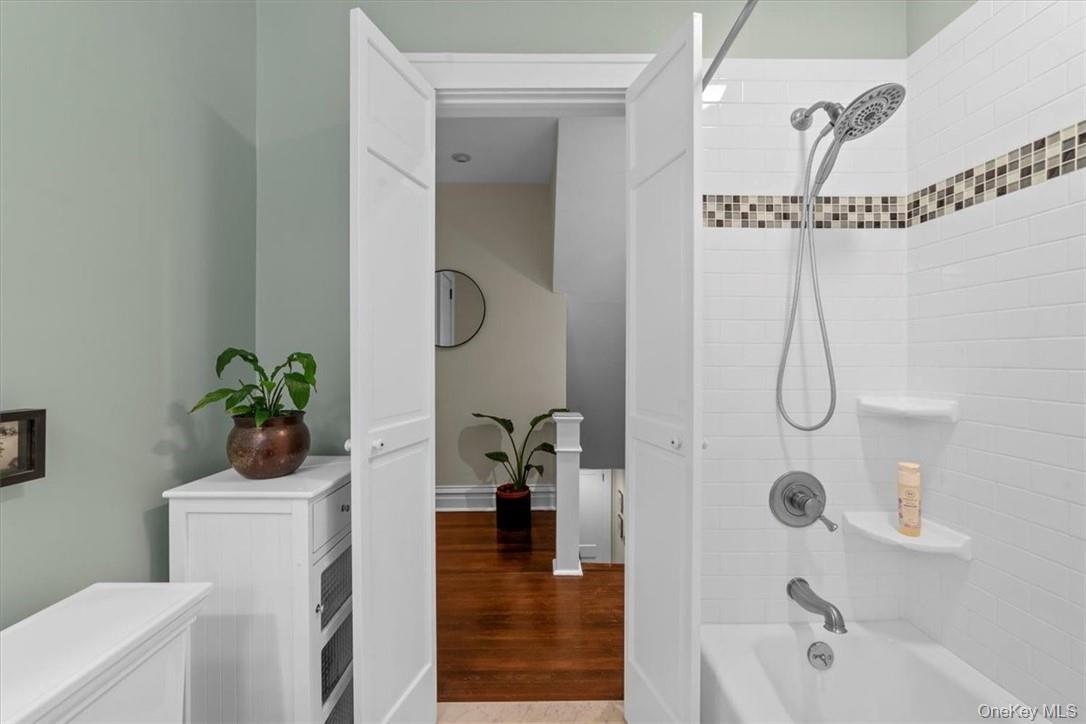
- Bathroom with tiled shower / bath and hardwood / wood-style flooring
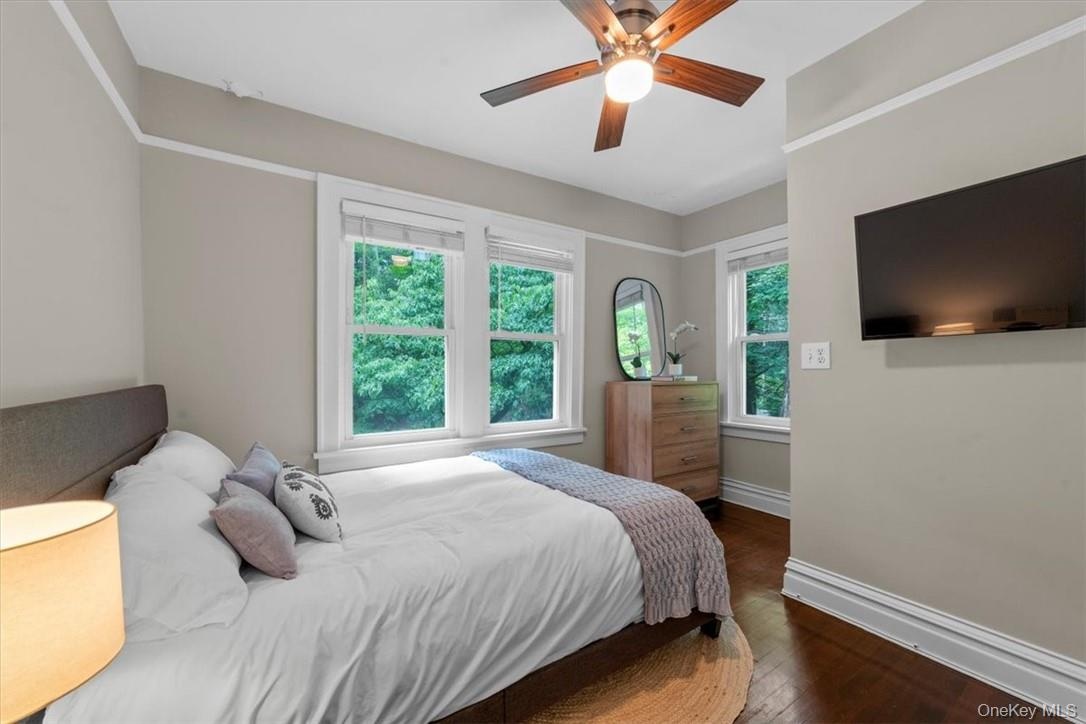
- Bedroom with dark hardwood / wood-style floors, multiple windows, and ceiling fan
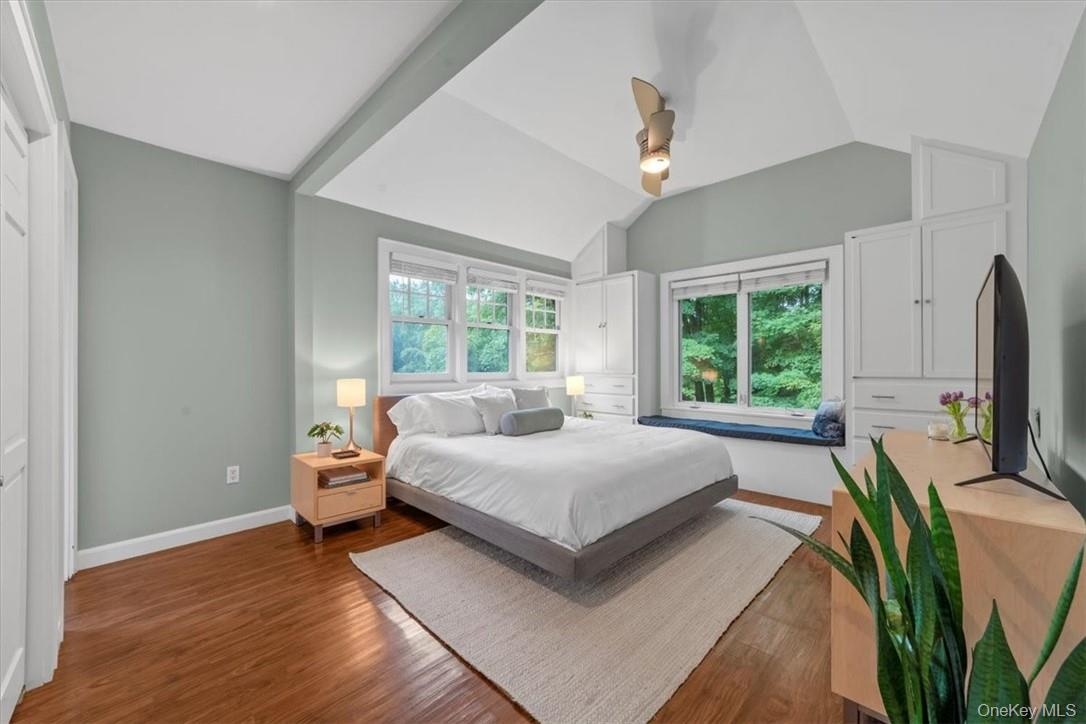
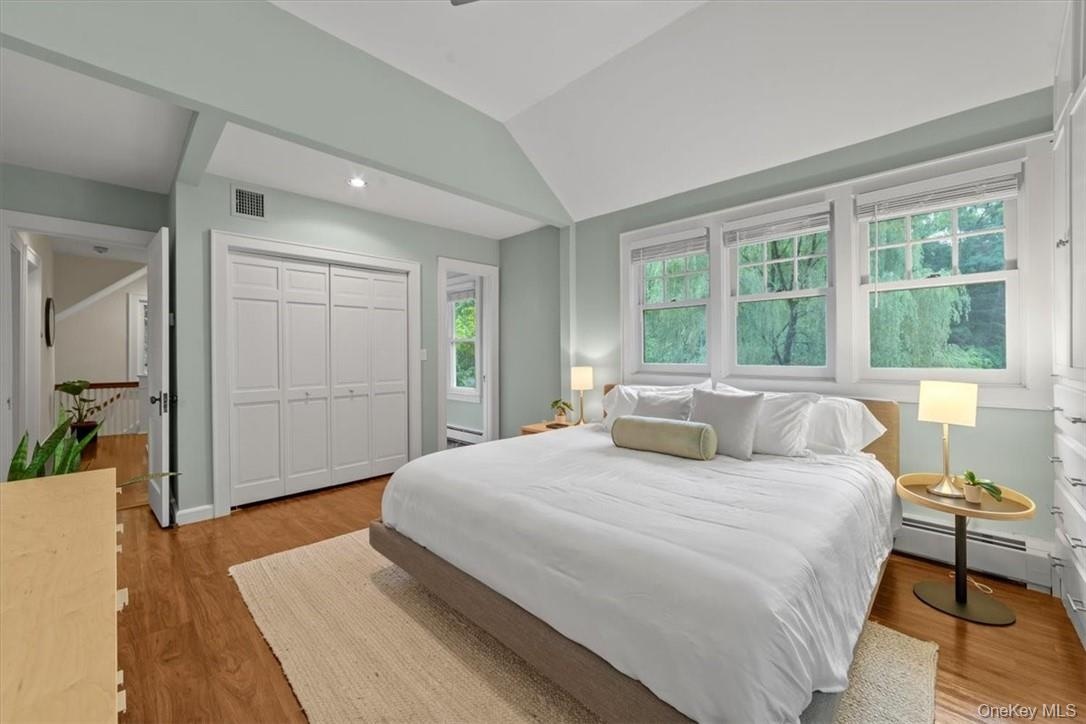
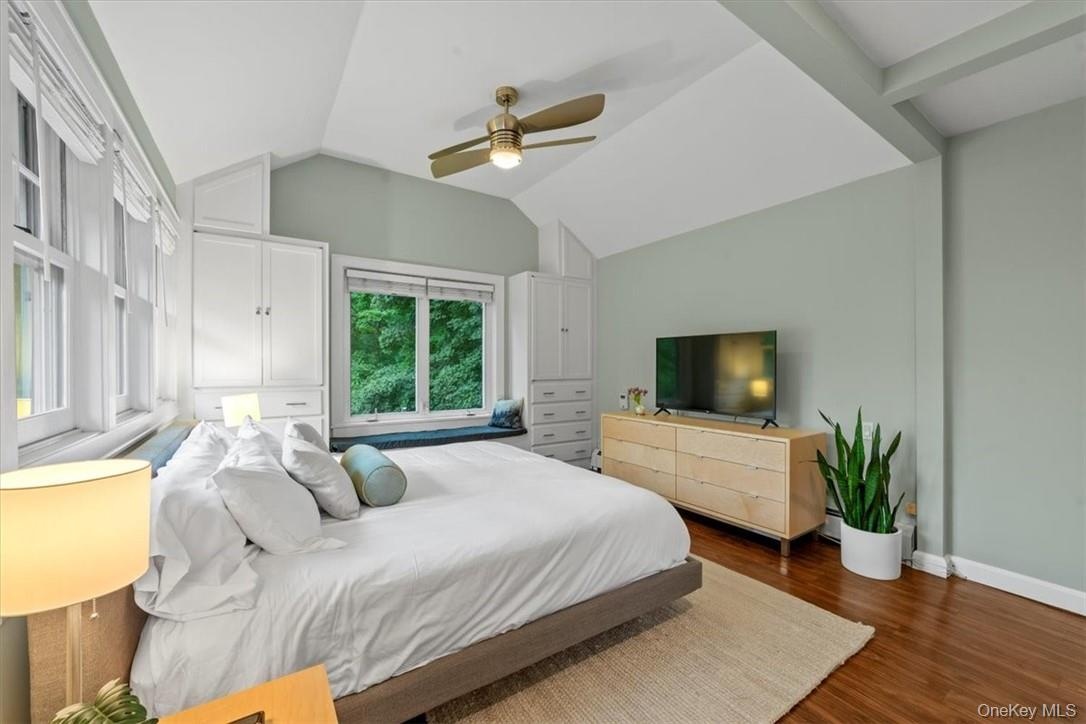
- Bedroom with vaulted ceiling, hardwood / wood-style floors, and ceiling fan
- Bedroom featuring a closet, light hardwood / wood-style flooring, multiple windows, and a baseboard radiator
- Bedroom with dark wood-type flooring, ceiling fan, and vaulted ceiling
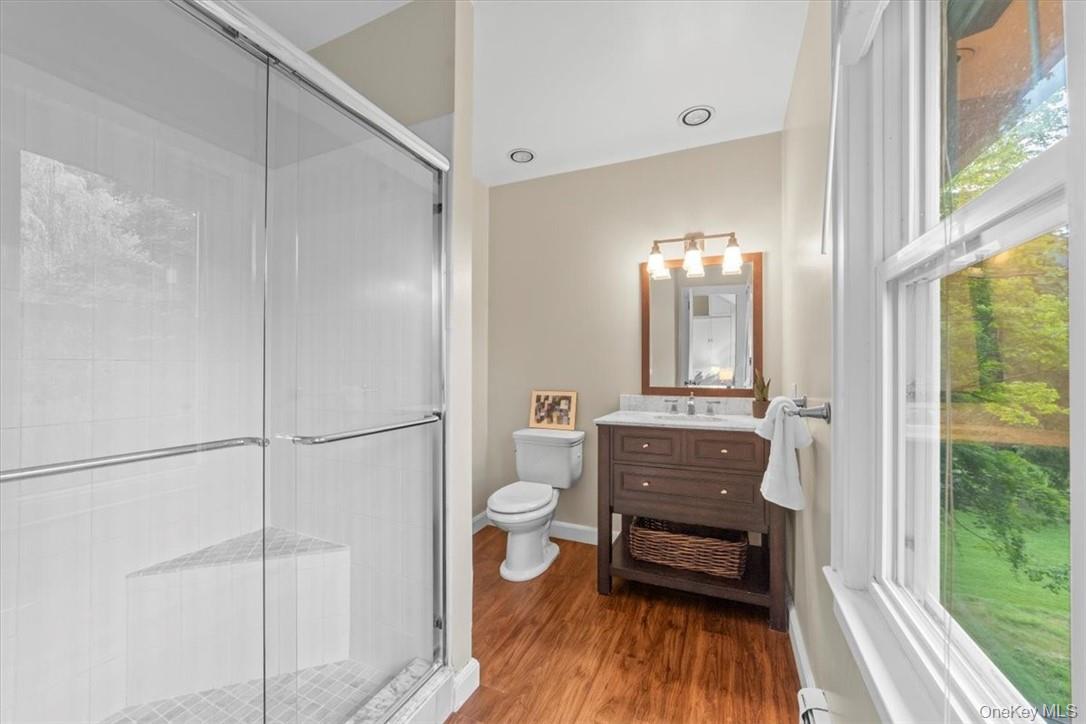
- Bathroom featuring hardwood / wood-style flooring, a shower with door, toilet, and vanity
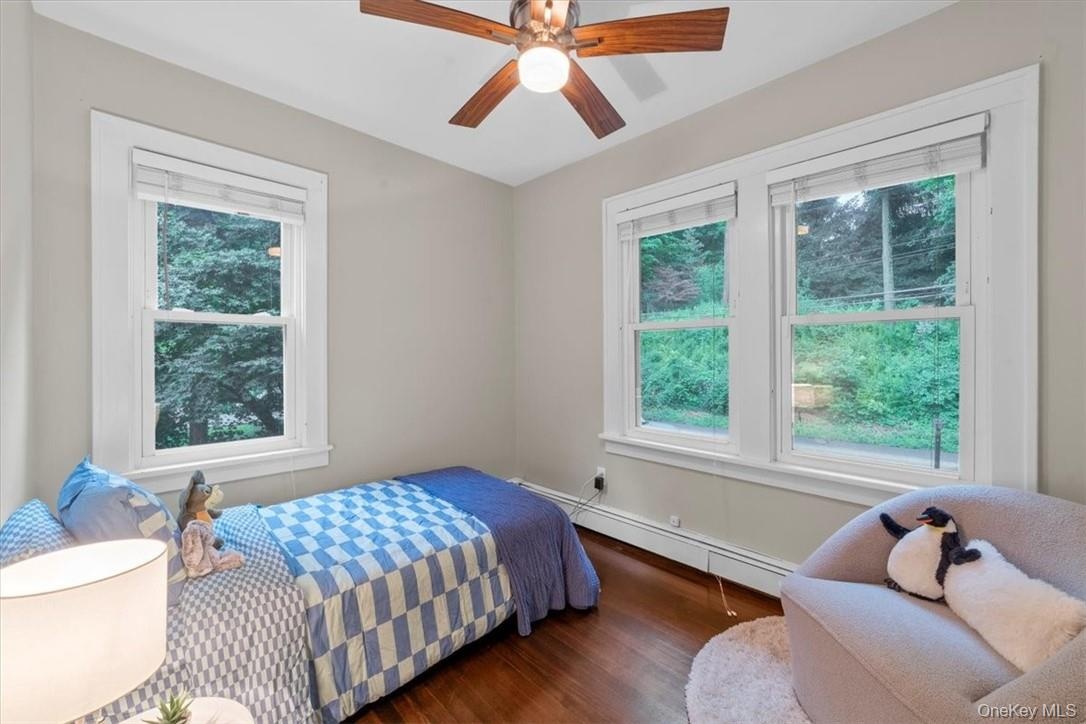
- Bedroom with ceiling fan, multiple windows, dark hardwood / wood-style floors, and baseboard heating
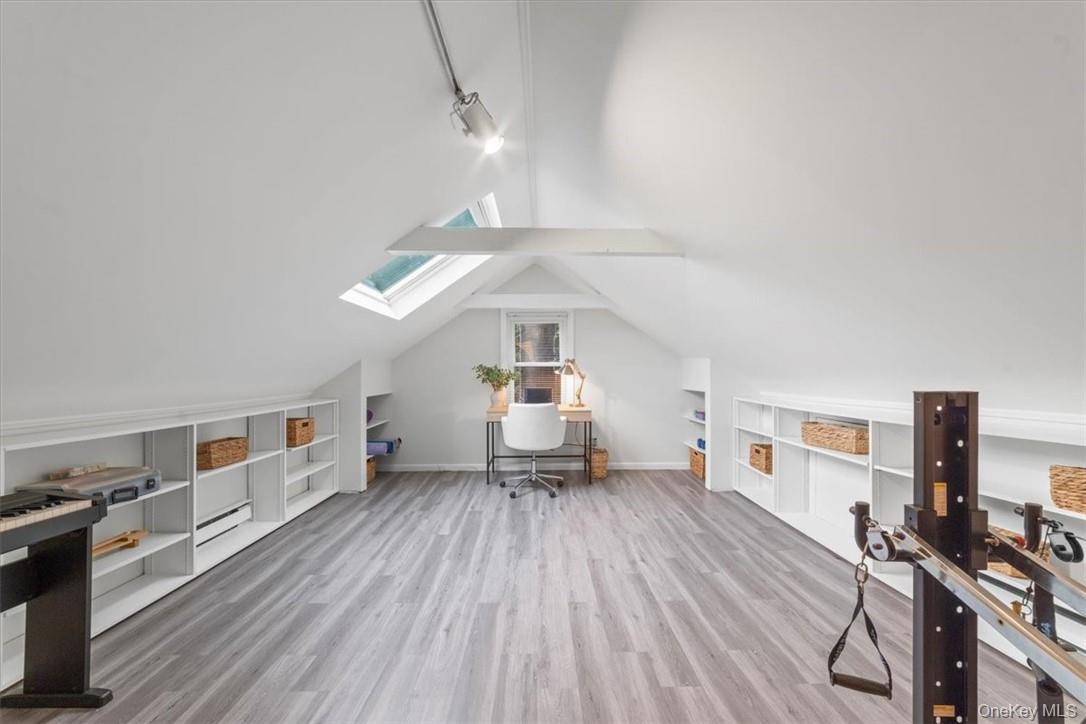
- Office area with vaulted ceiling with skylight and wood-type flooring
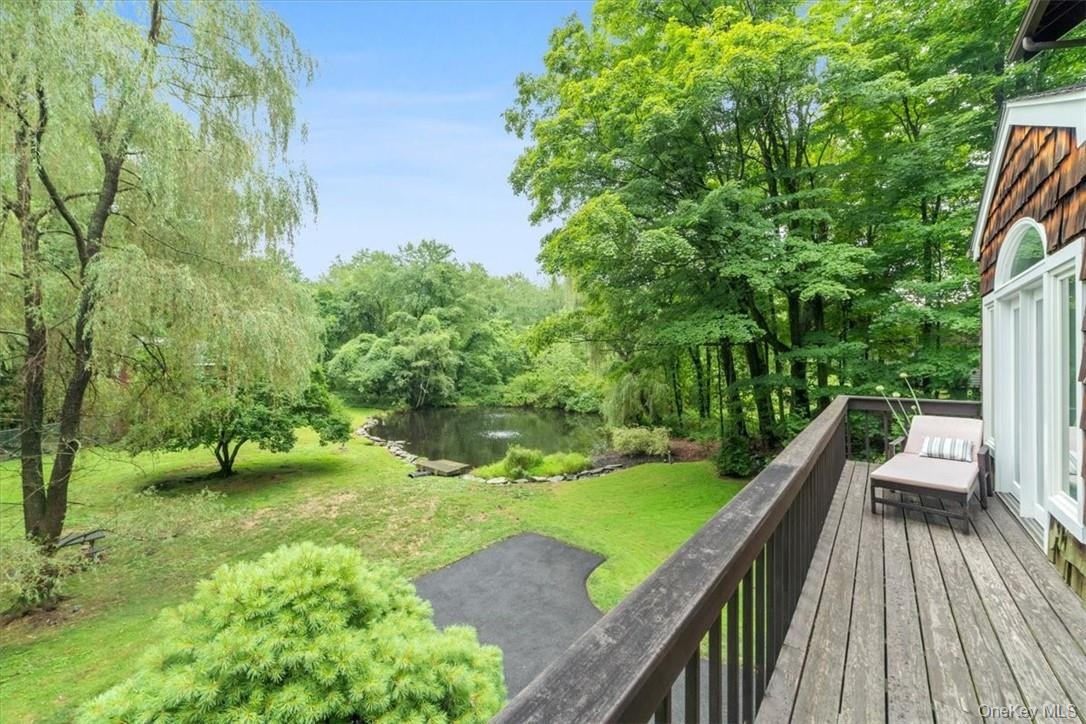
- Wooden terrace featuring a water view and a lawn
- 31
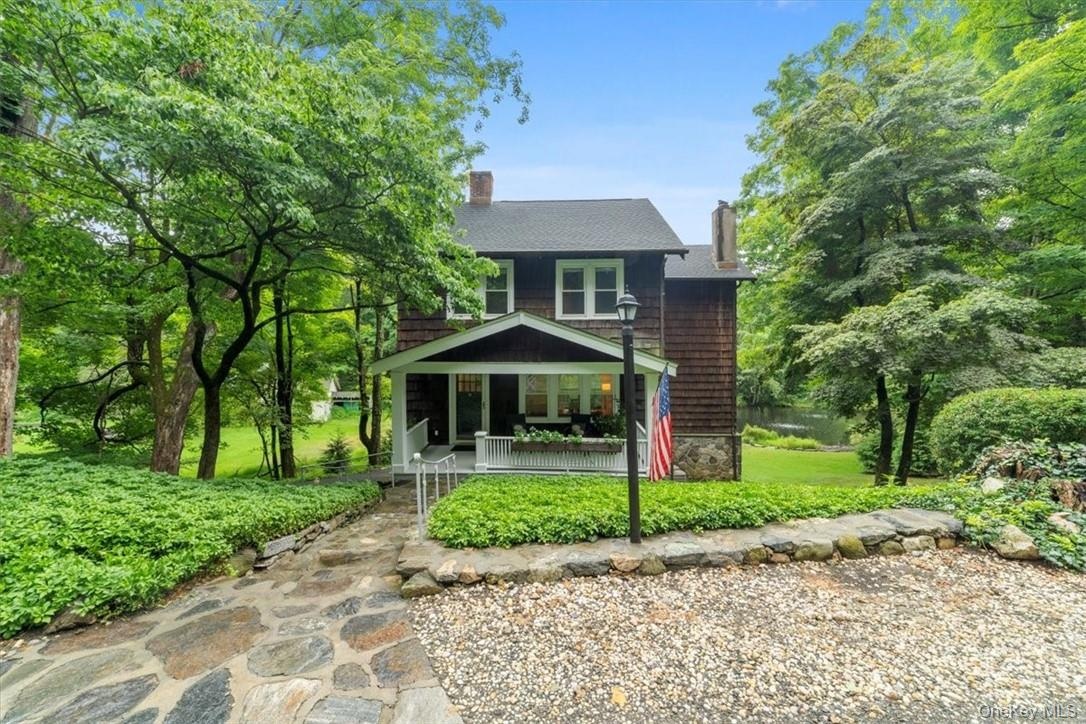
- View of front of property with a porch
- View of yard featuring a garage
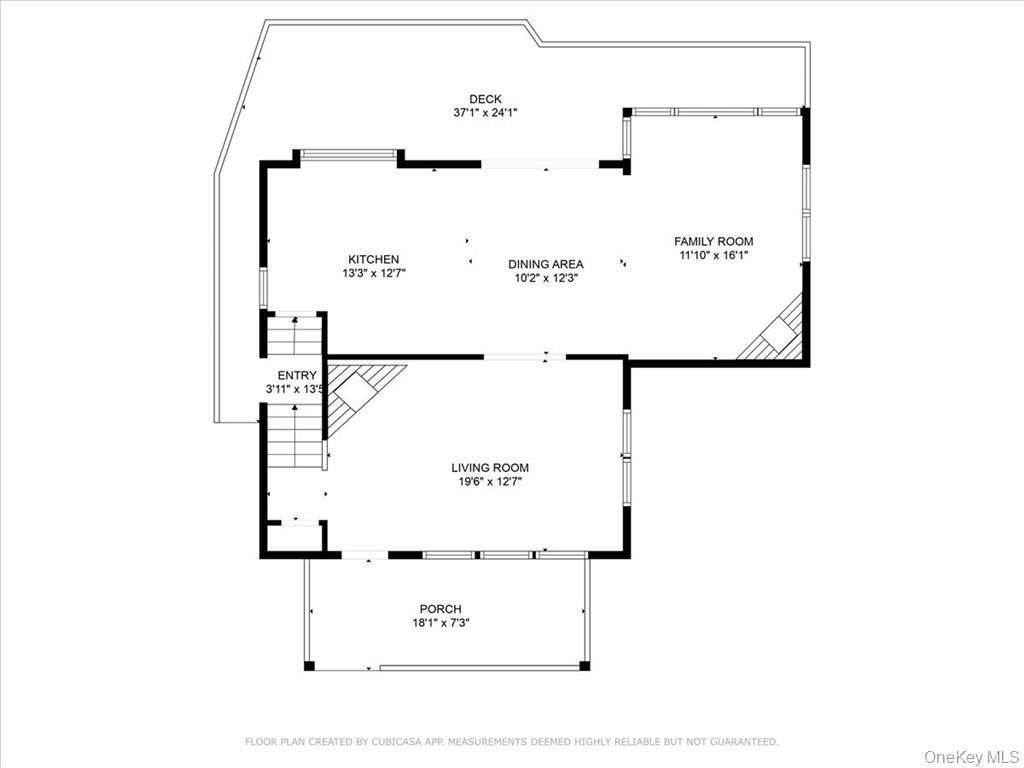
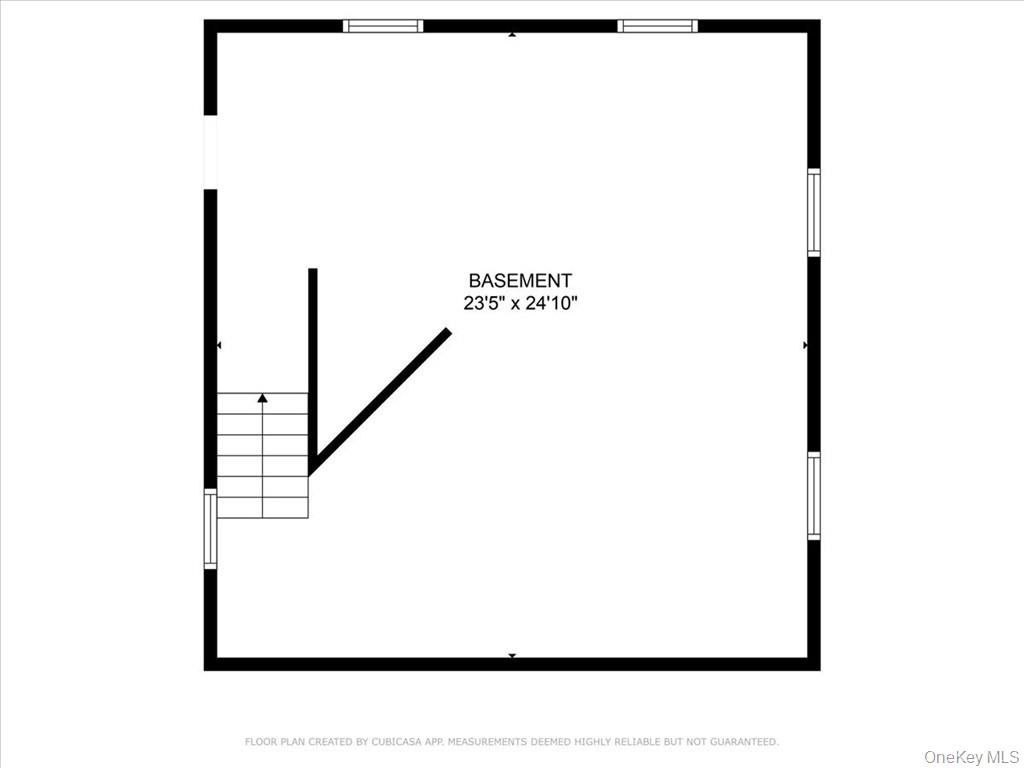
- Floor plan
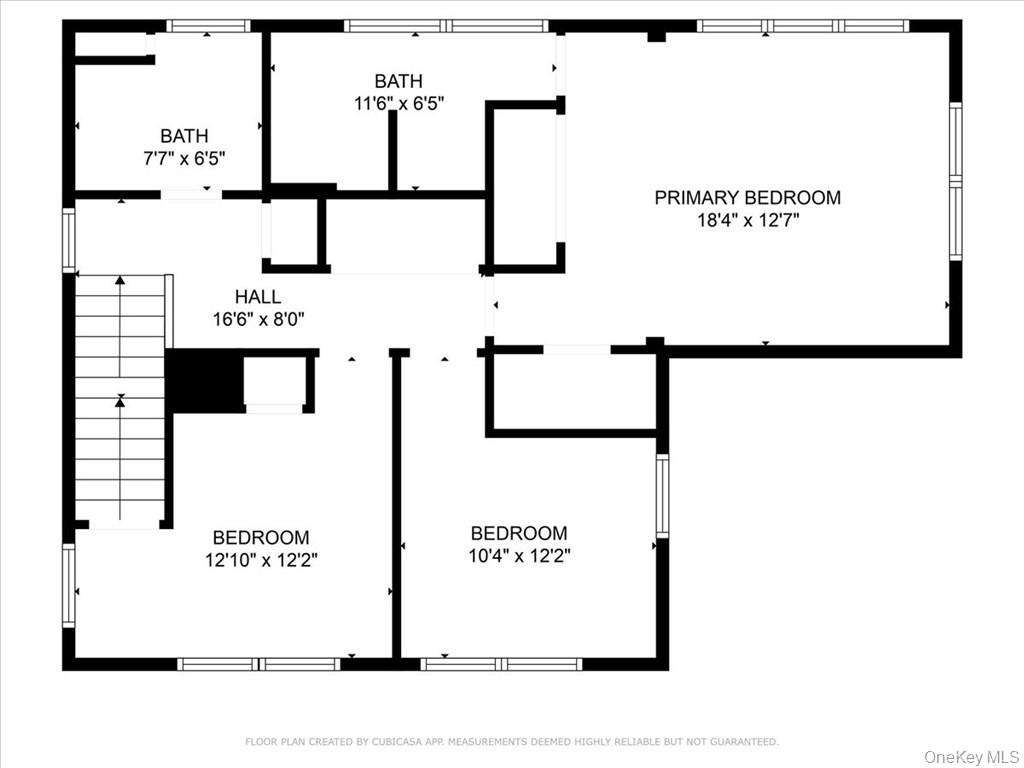
- Plan
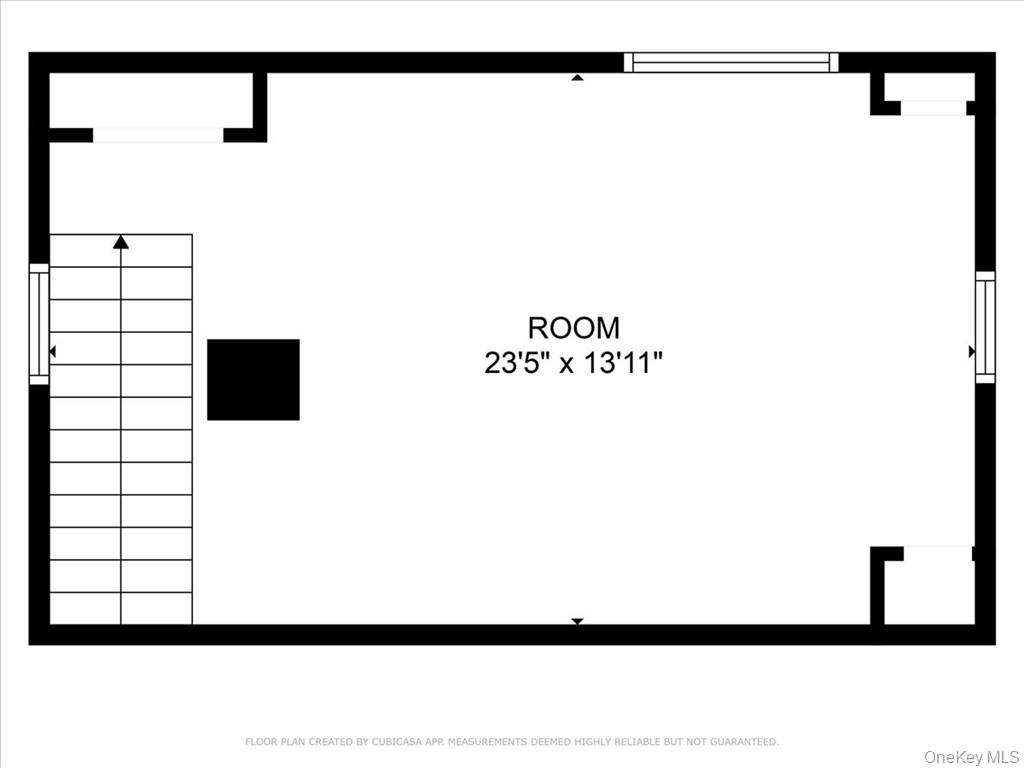
- Plan
- Floor plan
Description
Why wait for vacation when you can enjoy a retreat-like lifestyle every day?
This exceptional, fully renovated Colonial with farmhouse charm is a rare Sears Roebuck Kit House circa 1927, seamlessly blending historic character with modern comforts. Thoughtfully updated throughout, the home features central air conditioning, remote-controlled blinds, renovated baths, and hardwood floors that enhance its timeless appeal.
At the heart of the home is a beautifully designed custom kitchen featuring a stunning Viking range, soapstone countertops, and a large maple butcher block island. Whether preparing meals, entertaining guests, or gathering with family, this inviting space is as functional as it is beautiful.
The spacious great room offers warmth and character with a wood-burning fireplace, creating a cozy setting for crisp autumn evenings and winter nights.
Designed for both relaxation and entertaining, the expansive deck spans the length of the home and overlooks the picturesque barn and tranquil pond, creating a private outdoor oasis with a peaceful, country-inspired feel.
The primary suite features custom built-in closets and an en-suite bath with a walk-in shower. Two additional bedrooms and a renovated hall bath complete the second level. The finished third-floor attic provides flexible space ideal for a home office, fitness studio, playroom, or creative retreat.
The unfinished stone basement offers abundant storage, a laundry area, and direct access to the attached garage via a convenient walkway.
Nestled on one of the area's most scenic and sought-after streets, this special property offers the perfect balance of privacy and accessibility, just minutes from the Taconic State Parkway, Metro-North, shopping, dining, and everyday conveniences.
A truly unique opportunity to own a piece of history while enjoying all the comforts of modern living.
Amenities
- Cable - Available
- Ceiling Fan(s)
- Chefs Kitchen
- Dishwasher
- Double Pane Windows
- Dryer
- Electricity Connected
- Family Room
- Gas Range
- Insulated Windows
- Kitchen Island
- Living Room
- Pond
- Primary Bathroom
- Propane
- Refrigerator
- Stone Counters
- Trash Collection Public
- Trees/Woods
- Washer
- Water
- Water Connected
- Waterfront Property

All information furnished regarding property for sale, rental or financing is from sources deemed reliable, but no warranty or representation is made as to the accuracy thereof and same is submitted subject to errors, omissions, change of price, rental or other conditions, prior sale, lease or financing or withdrawal without notice. International currency conversions where shown are estimates based on recent exchange rates and are not official asking prices.
All dimensions are approximate. For exact dimensions, you must hire your own architect or engineer.