
Property
| Ownership: | Fee Simple |
|---|---|
| Type: | Single Family |
| Bedrooms: | 5 BR |
| Bathrooms: | 2½ |
| Pets: | Pets Allowed |
| Lot Size: | 0.2 Acres |
Financials
Price:$977,000
Annual Taxes:$13,325
Common charges:$300
Listing Courtesy of PREMIER SOTHEBYS INTL REALTY
Introducing this exceptional five bedroom, 2.


Description
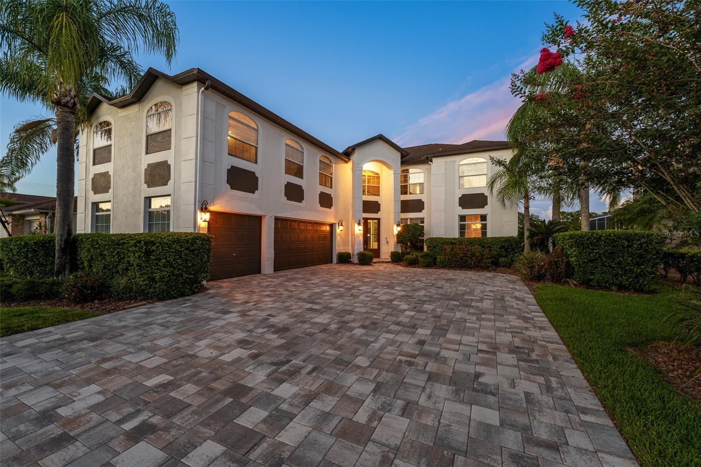
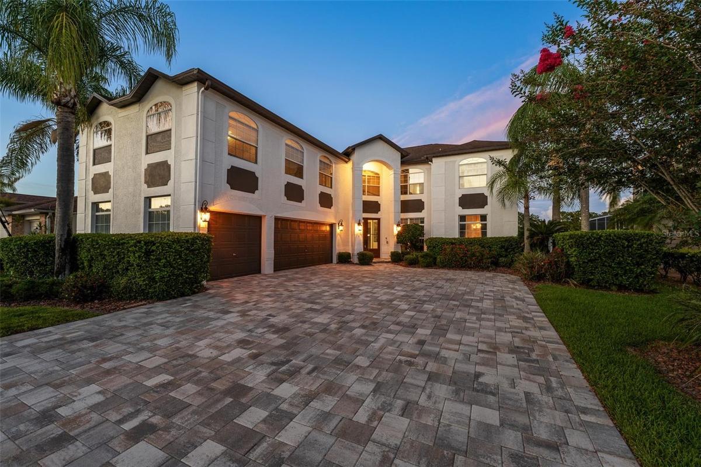
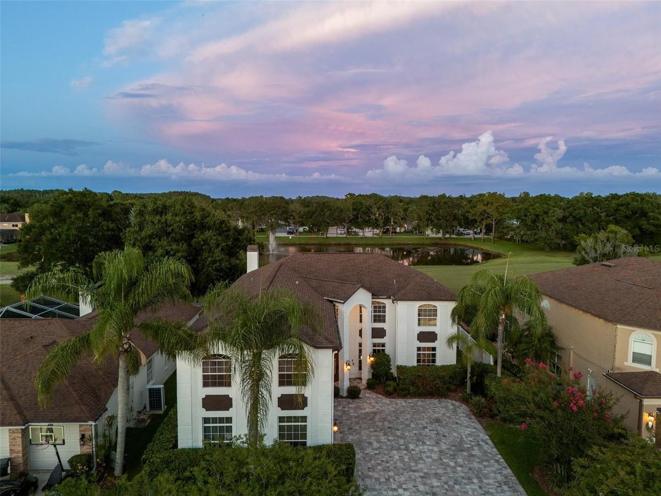
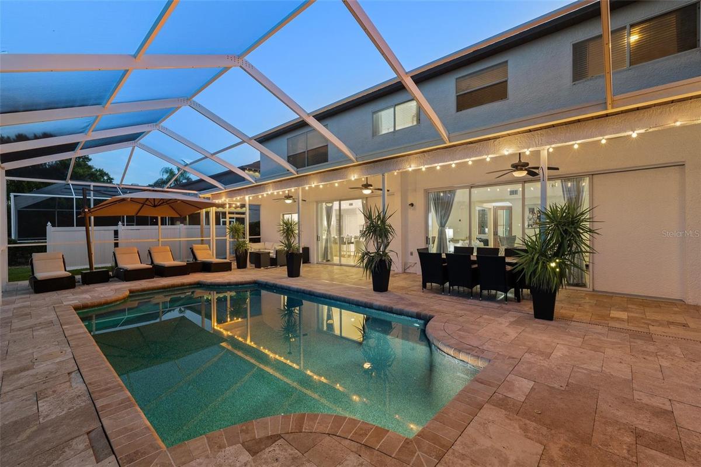
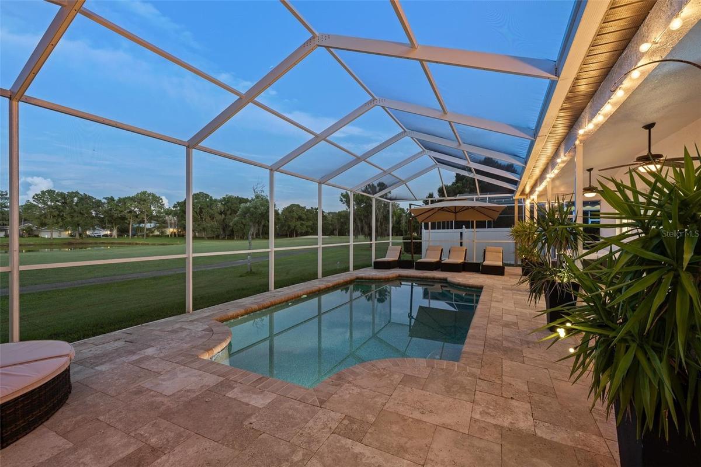
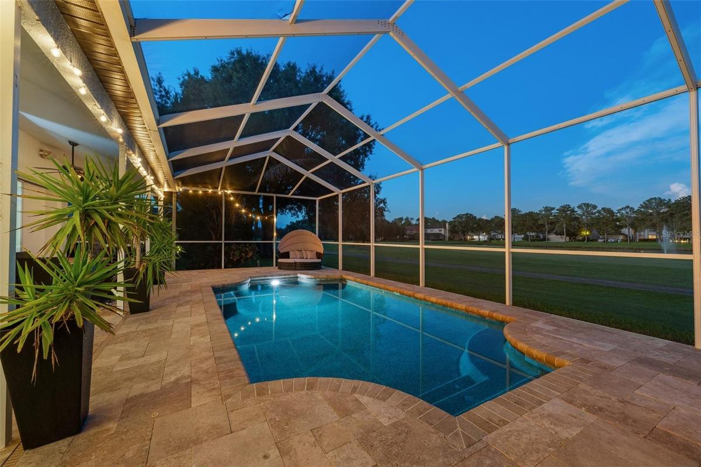
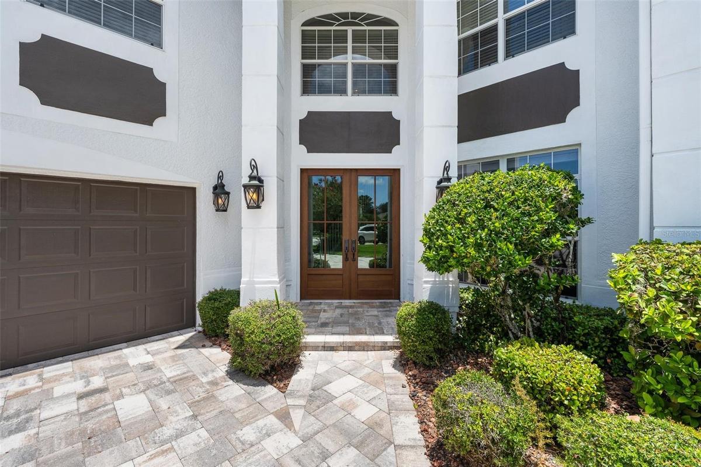
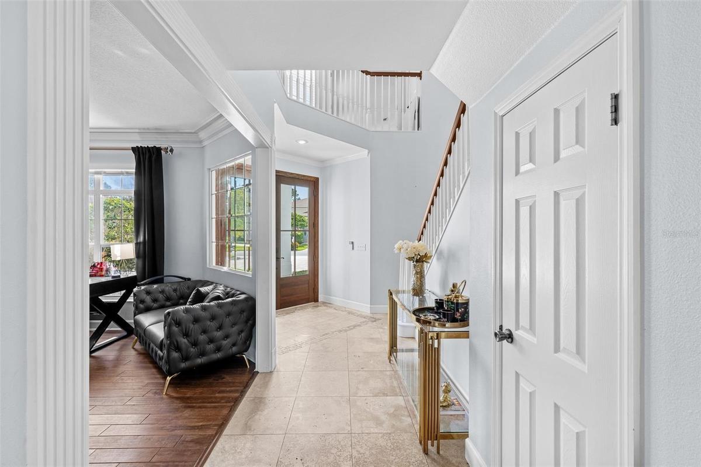
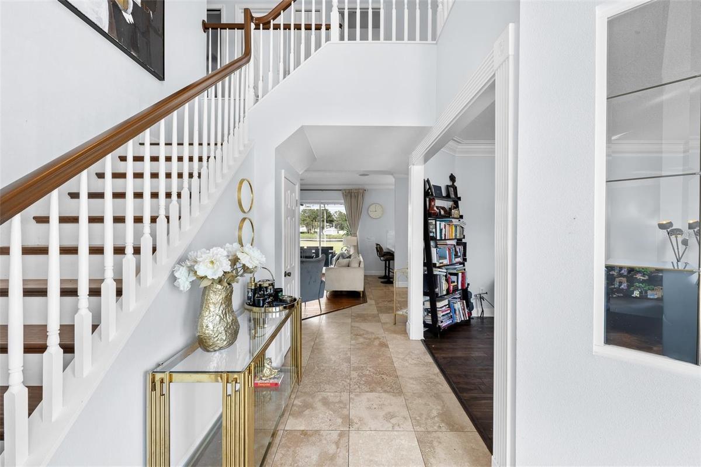
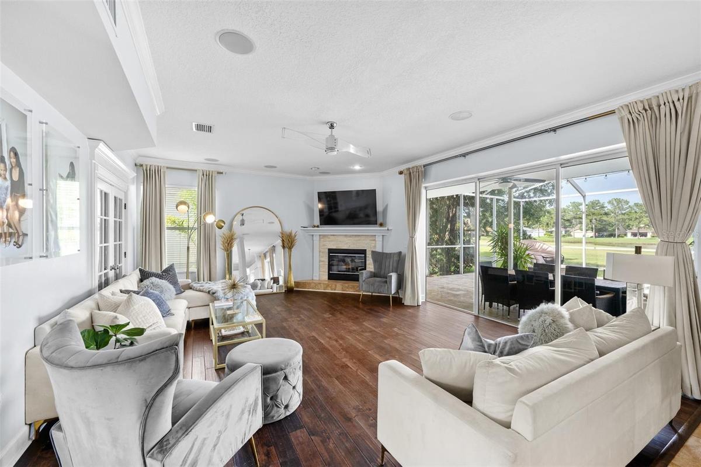
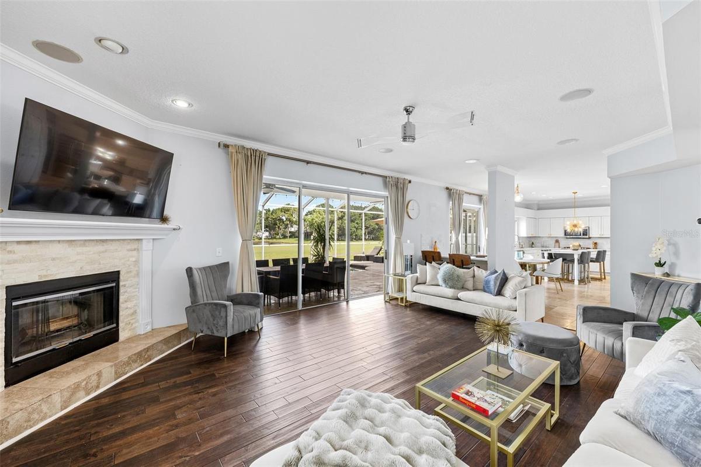
Introducing this exceptional five-bedroom, 2.5-bath, three-car garage, pool estate located on the golf course in the highly sought-after Windsor Park neighborhood of the gated Eagles Golf Course Community. A grand entrance welcomes you through elegant French doors into a soaring foyer highlighted by a stunning chandelier. Crown molding throughout the first floor adds timeless sophistication, while rich wood flooring enhances the home's warmth and character. Designed for entertaining and everyday living, the formal dining room features a convenient pass-through to the one-of-a-kind kitchen. The beautifully updated kitchen features quartz countertops, a large center island, a gas range, stainless steel appliances, a large tile backsplash, a wine refrigerator, double closet pantries, a dry bar and a breakfast nook overlooking the pool area. The spacious family room showcases a wood-burning fireplace with a mantle surrounded by pocketing sliding glass doors that open to the screened lanai and pool, where breathtaking pond and golf course views create the perfect backdrop. The pool area is fully screened in, provides ample open and covered seating areas and is tastefully outfitted with travertine. A versatile formal living room on the first floor offers flexibility as a home office, den or additional gathering space. Upstairs, the impressive primary suite features French doors, vaulted ceilings and a cozy reading nook. The luxurious primary bath includes separate dual vanities with LED anti-fog mirrors, a deep soaking tub and a walk-in glass-enclosed shower. Three additional bedrooms upstairs share a well-appointed bath with a double vanity and tub/shower combination. A massive bonus loft filled with abundant natural light provides endless possibilities for a game room, media room or second living area and includes a wet bar with granite countertops. Completing this outstanding property is an oversized three-car garage with durable epoxy flooring. Enjoy Florida living at its finest with resort-style outdoor spaces, scenic golf course and pond views and a prime location within one of Odessa's desirable gated communities. Conveniently just minutes from Tampa International Airport, top-rated shopping and dining destinations, parks, nature trails, championship golf and major commuter routes.
Virtual Tour: https://vimeo.com/1202189639?share=copy&fl=sv&fe=ci
Amenities
- Basketball Court
- Bb Hs Internet Available
- Built-in Features
- Cable - Available
- Ceiling Fans(S)
- Clubhouse
- Cul-De-Sac
- Deed Restrictions
- Dishwasher
- Disposal
- Eat-in Kitchen
- Electricity Connected
- Exhaust Fan
- Family Room
- Gas Water Heater
- Gated Community Guard
- Golf
- Golf Carts Ok
- Golf Course
- High ceiling
- Kitchen Reverse Osmosis System
- Landscaped
- Lighting
- Microwave
- On Golf Course
- Paved
- Phone Available
- Playground
- Primarybedroom Upstairs
- Propane
- Range
- Range Hood
- Recreation Facilities
- Refrigerator
- Restaurant
- Sidewalk
- Sidewalks
- Sprinkler Recycled
- Stone Counters
- Street Lights
- Tankless Water Heater
- Tennis Court(s)
- Thermostat
- Vaulted Ceiling(s)
- Walk-In Closet(s)
- Washer
- Water
- Water Connected
- Wet Bar
- Wine Refrigerator
- Wood Burning
All information furnished regarding property for sale, rental or financing is from sources deemed reliable, but no warranty or representation is made as to the accuracy thereof and same is submitted subject to errors, omissions, change of price, rental or other conditions, prior sale, lease or financing or withdrawal without notice. International currency conversions where shown are estimates based on recent exchange rates and are not official asking prices.
All dimensions are approximate. For exact dimensions, you must hire your own architect or engineer.
