Property
| Ownership: | Fee Simple |
|---|---|
| Type: | Single Family |
| Bedrooms: | 4 BR |
| Bathrooms: | 3 |
| Pets: | Pets Allowed |
| Lot Size: | 0.1 Acres |
Financials
Price:$589,000
Annual Taxes:$11,288.63
Common charges:$37
Listing Courtesy of KELLER WILLIAMS REALTY AT THE PARKS
This house comes with a REDUCED RATE through the seller's preferred lender.
Description
**This house comes with a REDUCED RATE through the seller's preferred lender. This is a lender-paid rate buydown that reduces the buyer's interest rate and monthly payment. The seller is also offering a $5,000 contribution towards the Buyers closing costs.**
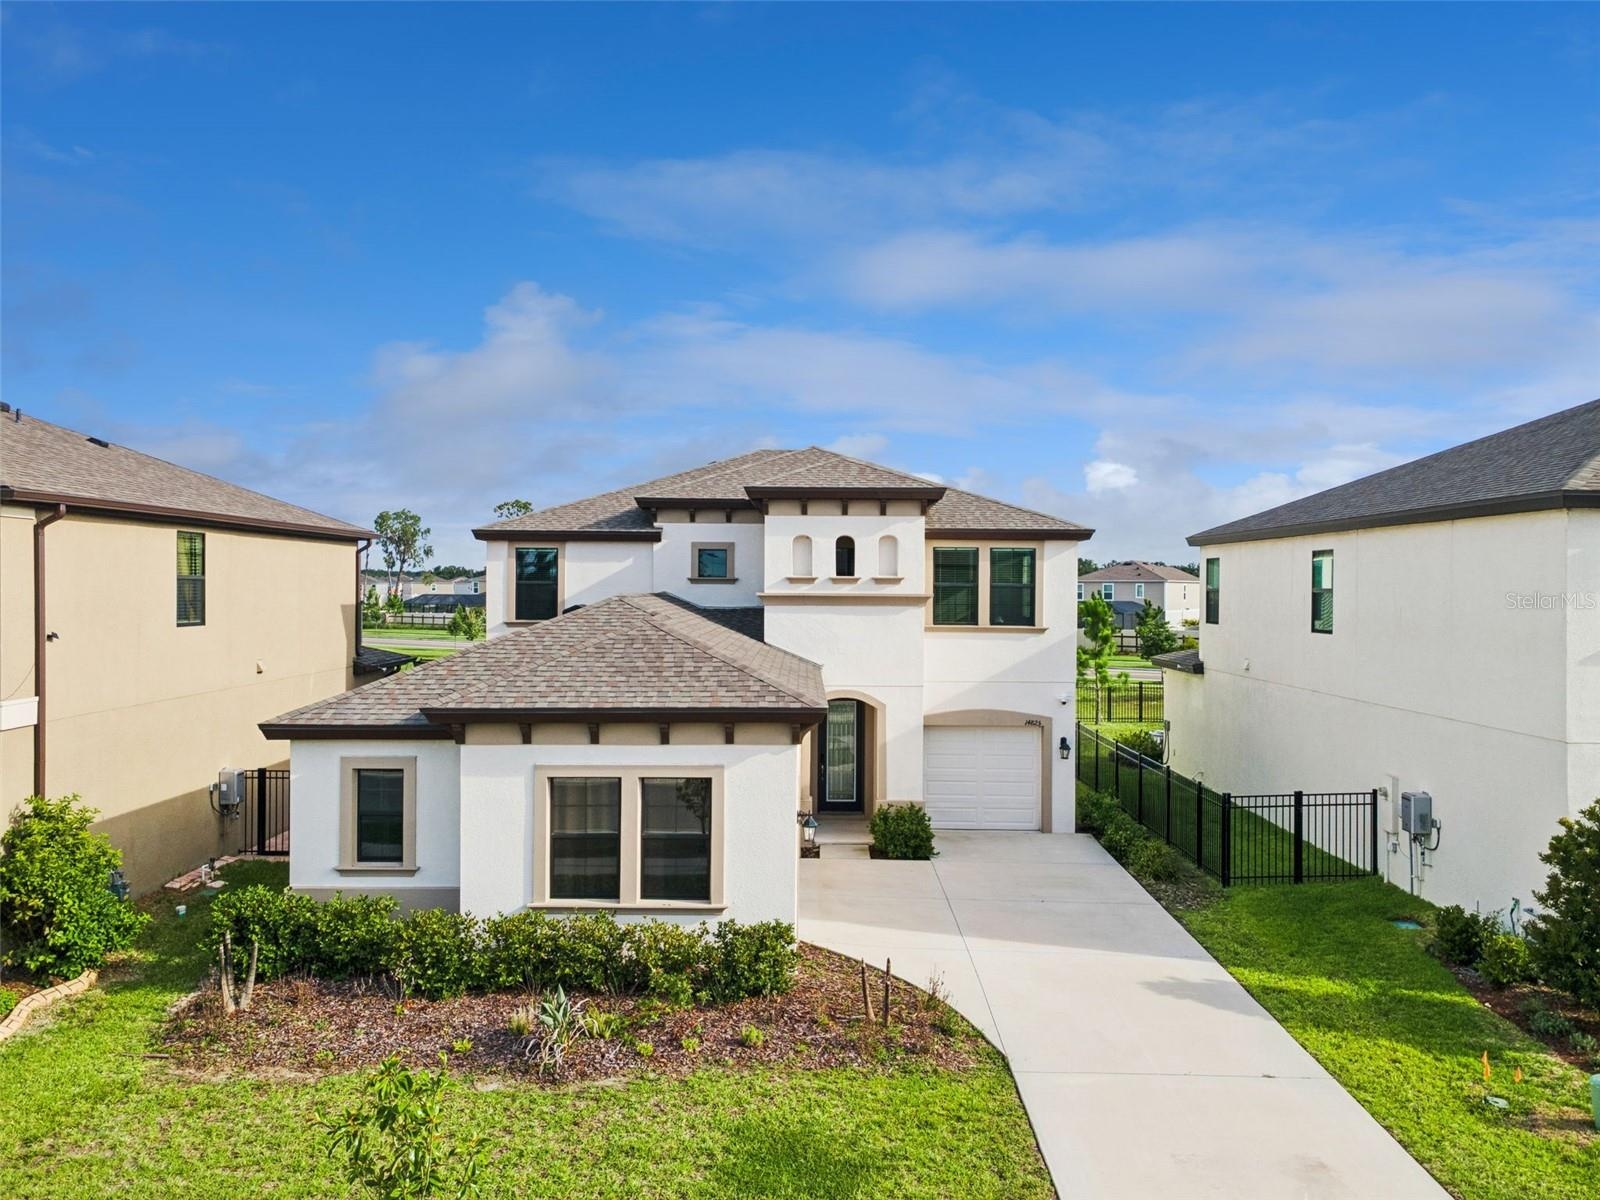
Welcome to 14825 Paddock Pond Avenue in Lithia, a 2-story home offering 4 bedrooms, 3 bathrooms, a loft, and a flexible layout designed for comfortable everyday living. With generous interior space and multiple living areas, this home provides room for relaxing, entertaining, working from home, or creating spaces that fit a variety of needs.
Inside, the floorplan offers practical flow between the main living, dining, and kitchen areas, creating an inviting setup for daily routines and gatherings. The 4-bedroom, 3-bath layout provides flexibility for residents, guests, a home office, or hobby space, while the loft adds an additional upstairs living area that can be used as a media room, playroom, study area, or secondary lounge.
Outdoor living includes a covered patio, offering a shaded space for seating, grilling, dining, or enjoying the backyard setting. The patio extends the living space outdoors and provides a comfortable area to relax throughout the year.
The community offers amenities including a park, playground, and pool, giving residents convenient options for recreation, gathering, and enjoying time close to home.
Located in Lithia, the home is set in a desirable residential area known for its neighborhood feel, access to parks, schools, shopping, dining, and everyday conveniences. The location also provides connections to FishHawk, Brandon, Riverview, and the greater Tampa Bay area, making it a practical choice for buyers looking for space with suburban convenience.
Amenities
- Blinds
- Built-In Oven
- Ceiling Fans(S)
- Cooktop
- Dishwasher
- Dog Park
- Dryer
- Eat-in Kitchen
- Electricity Available
- Garden
- High ceiling
- Kitchen Family Room Combo
- Landscaped
- Microwave
- Park
- Paved
- Playground
- Pool
- Primarybedroom Upstairs
- Range Hood
- Refrigerator
- Sidewalk
- Sliding Doors
- Walk-In Closet(s)
- Washer
- Water
All information furnished regarding property for sale, rental or financing is from sources deemed reliable, but no warranty or representation is made as to the accuracy thereof and same is submitted subject to errors, omissions, change of price, rental or other conditions, prior sale, lease or financing or withdrawal without notice. International currency conversions where shown are estimates based on recent exchange rates and are not official asking prices.
All dimensions are approximate. For exact dimensions, you must hire your own architect or engineer.