
Property
| Ownership: | For Sale |
|---|---|
| Type: | Single Family |
| Rooms: | 4 |
| Bedrooms: | 2 BR |
| Bathrooms: | 2 |
| Lot Size: | 0.0 Acres |
Financials
Listing Courtesy of Gabrielle L. Watson
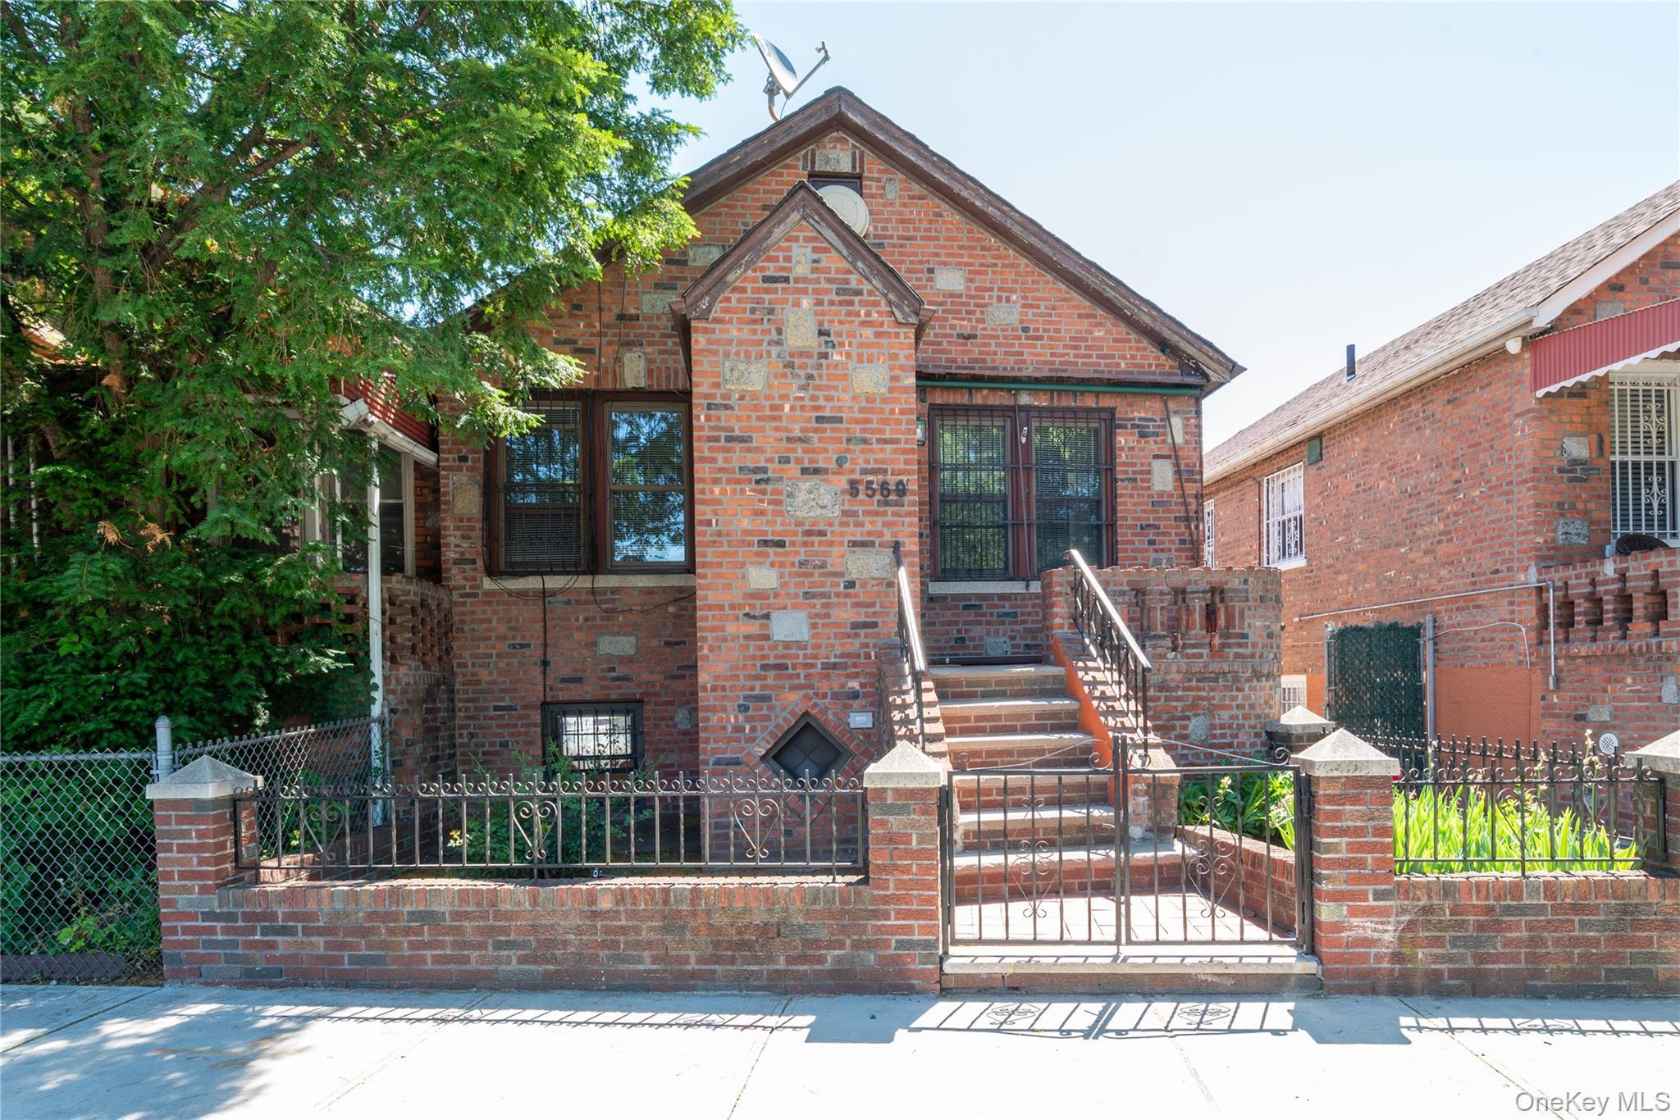
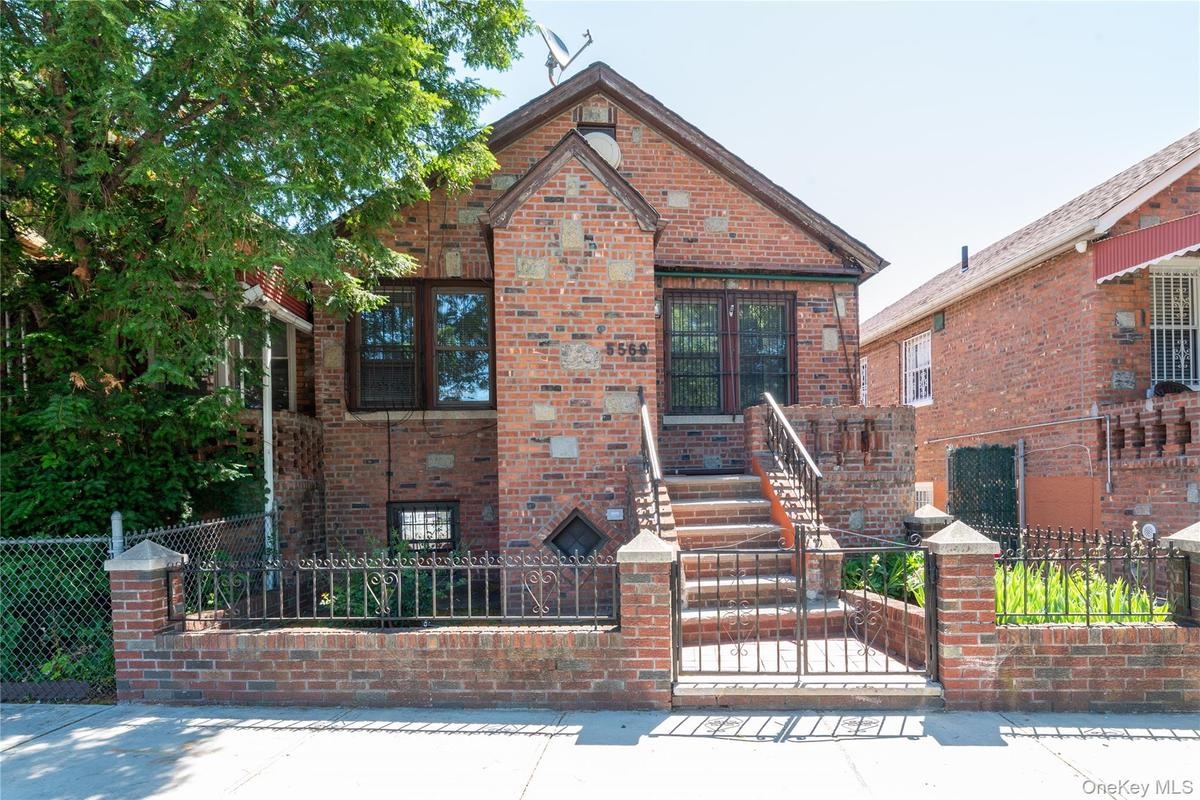
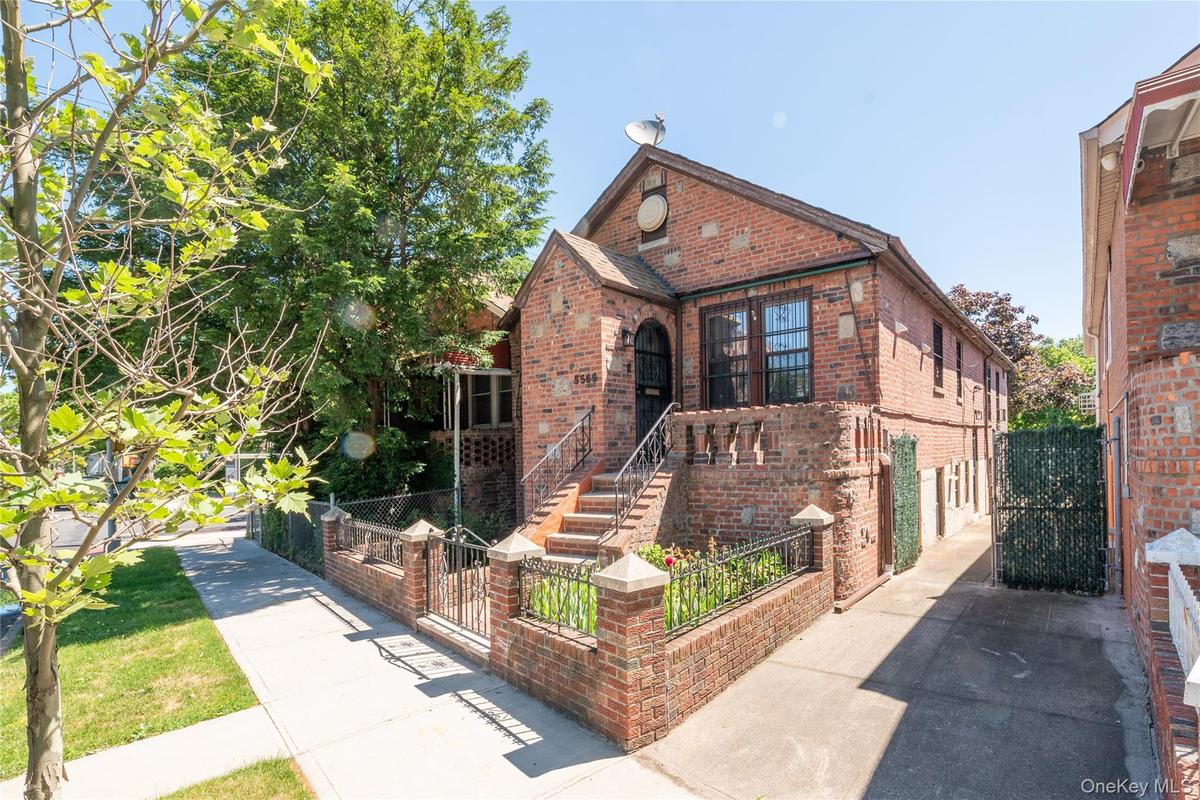
Fully Renovated Brooklyn Home with Expansive Walk Out Lower Level, Private Driveway amp ; Garage.








Description
Fully Renovated Brooklyn Home with Expansive Walk-Out Lower Level,
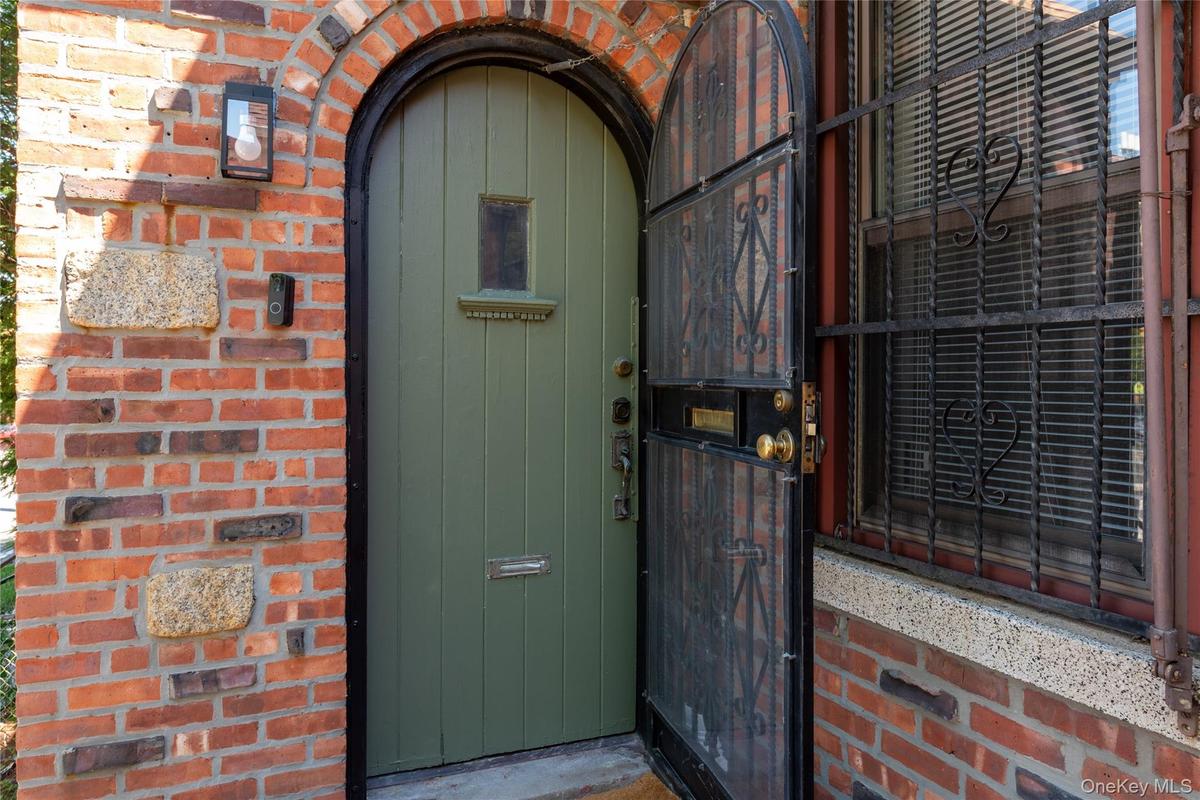
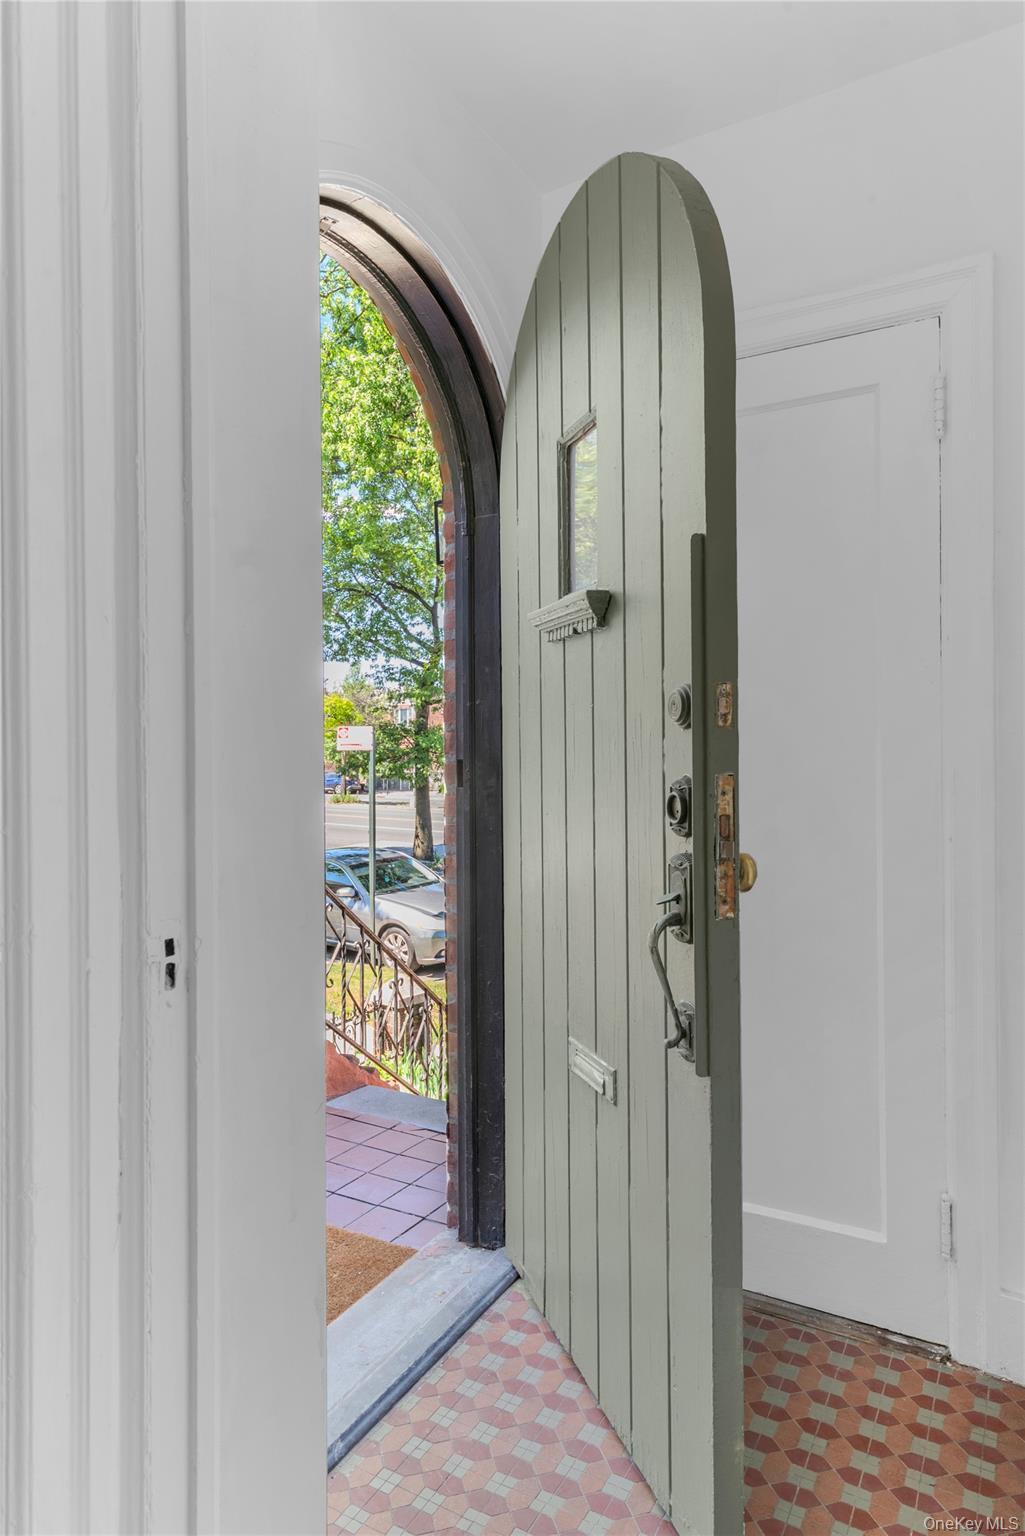
Private Driveway & Garage. Legally a 2 bedroom home, but room for additional living space on the lower level. This fully renovated light filled, brick gem includes private entrances to both the upstairs and
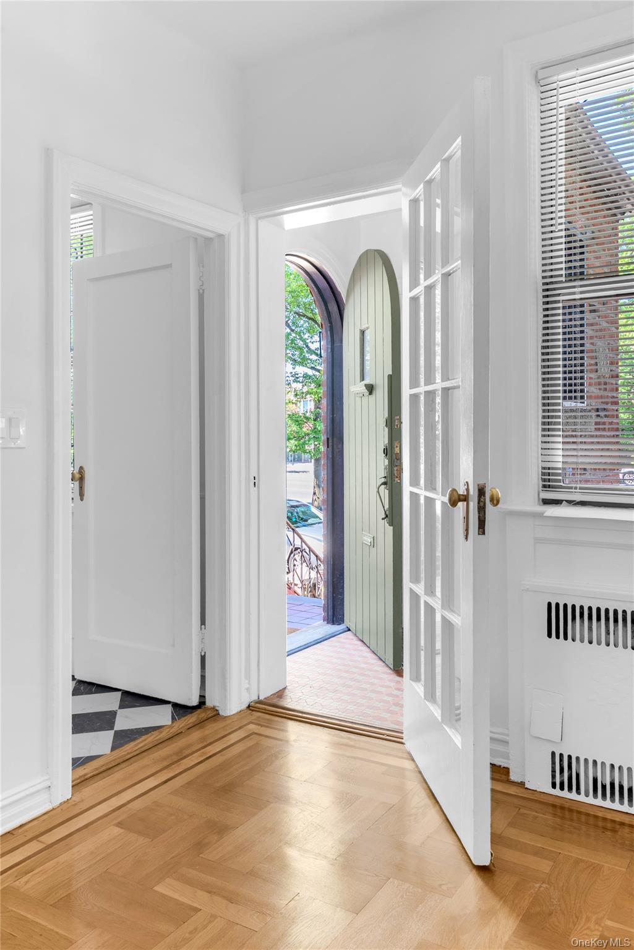
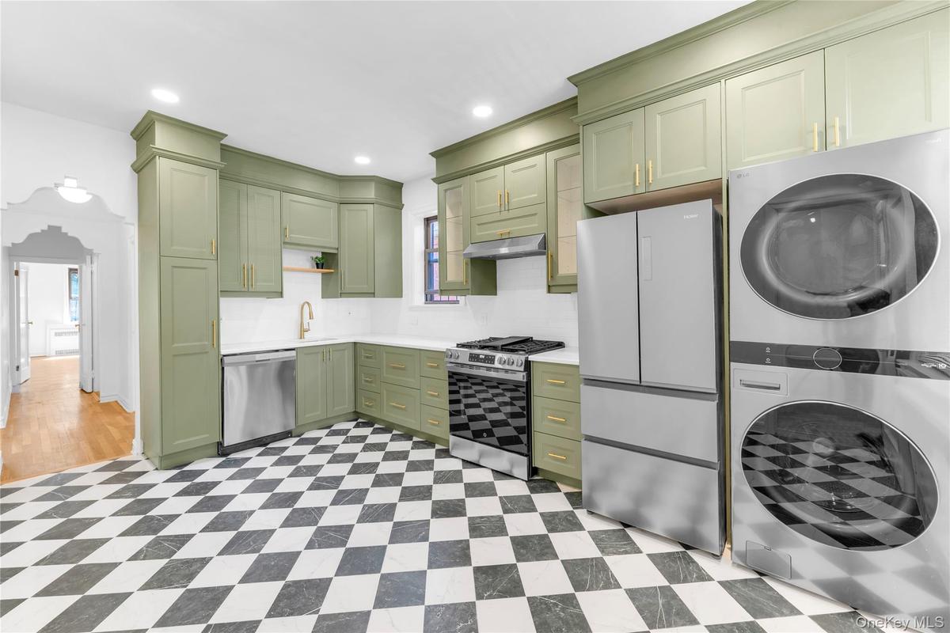
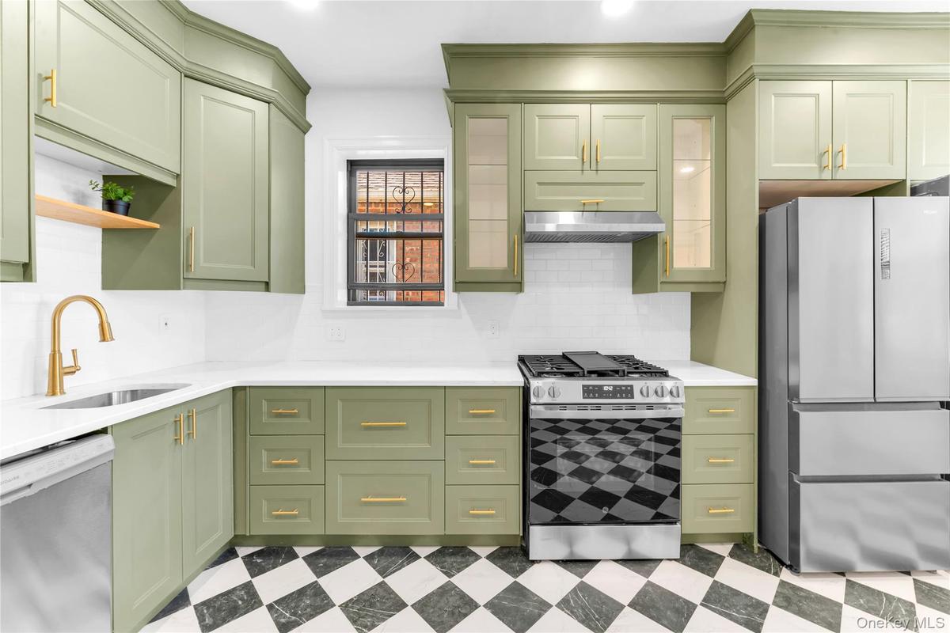
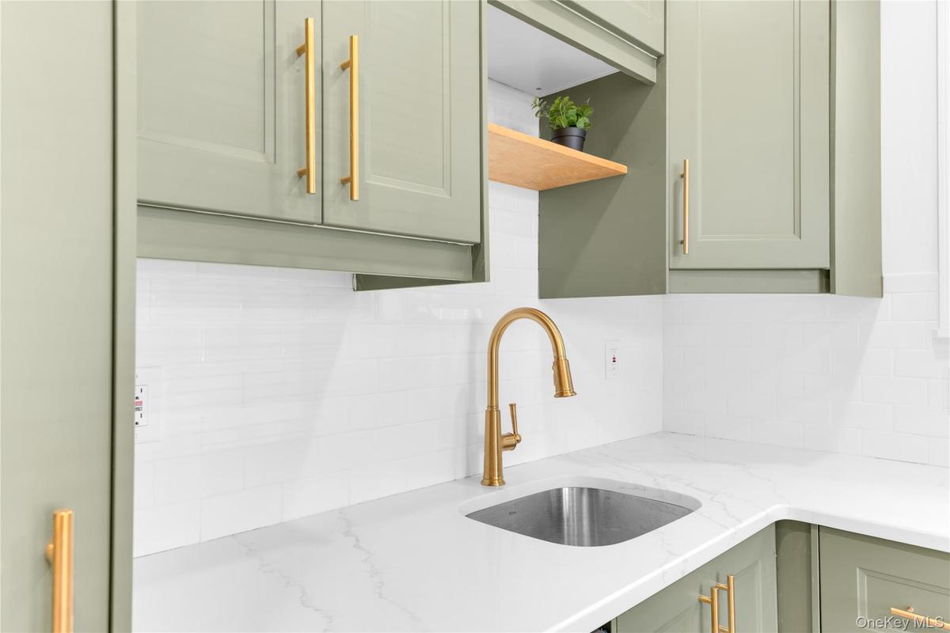
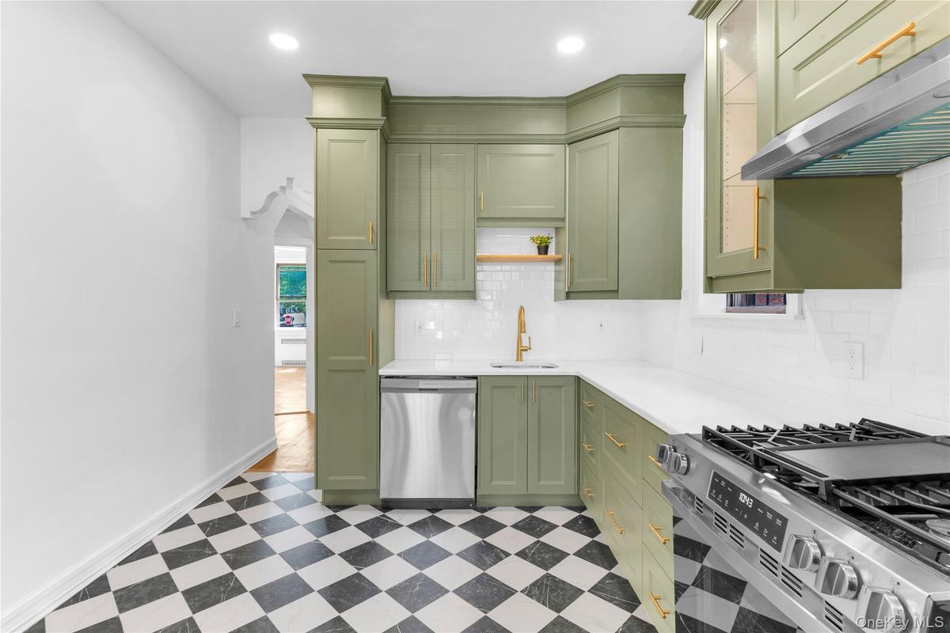
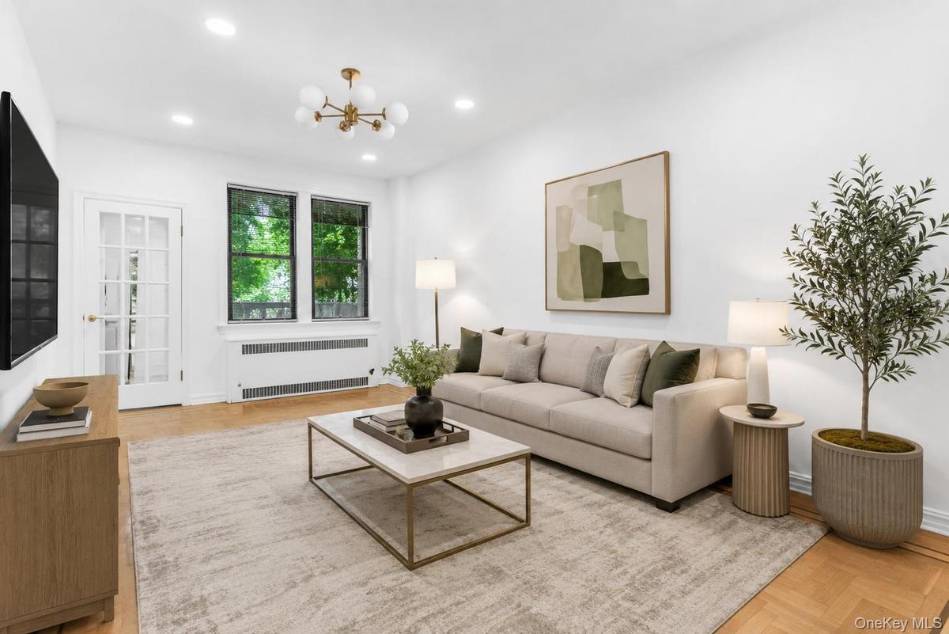
lower levels. New electrical and plumbing systems. Custom designer kitchen with abundant storage, quartz countertops, all stainless steel appliances including washer / dryer. Main level features two spacious bedrooms, (primary bedroom includes a large walk-in closet) original hardwood floors, luxurious spa bath with soaking tub and separate glass enclosed shower. The finished walk-out lower level has large windows and lots of natural light. The lower level has two private exterior entrances, a generous full second bathroom, and an oversized recreation and living area, wet bar, cabinetry and abundant storage. Private fenced in backyard, front garden, private driveway and one-car-garage.
Amenities
- Ceiling Fan(s)
- Convection Oven
- Dishwasher
- Dryer
- Eat-in Kitchen
- Electricity Connected
- First Floor Bedroom
- First Floor Full Bath
- Gas Oven
- Gas Range
- Granite Counters
- High ceiling
- Natural Gas Connected
- Natural Woodwork
- Original Details
- Oven
- Primary Bathroom
- Recessed Lighting
- Refrigerator
- Sewer Connected
- Soaking Tub
- Stainless Steel Appliance(s)
- Trash Collection Public
- Walk-In Closet(s)
- Washer
- Washer/Dryer Hookup
- Water Connected

All information furnished regarding property for sale, rental or financing is from sources deemed reliable, but no warranty or representation is made as to the accuracy thereof and same is submitted subject to errors, omissions, change of price, rental or other conditions, prior sale, lease or financing or withdrawal without notice. International currency conversions where shown are estimates based on recent exchange rates and are not official asking prices.
All dimensions are approximate. For exact dimensions, you must hire your own architect or engineer.
