Property
| Ownership: | For Sale |
|---|---|
| Type: | Condo |
| Rooms: | 11 |
| Bedrooms: | 3 BR |
| Bathrooms: | 2½ |
| Pets: | Pets Allowed |
| Lot Size: | 0.0 Acres |
Financials
Listing Courtesy of BHG Real Estate Green Team
Welcome to 50 Cropsey Street, ideally positioned within Warwick Grove, one of Warwick s most sought after 55 and over communities.
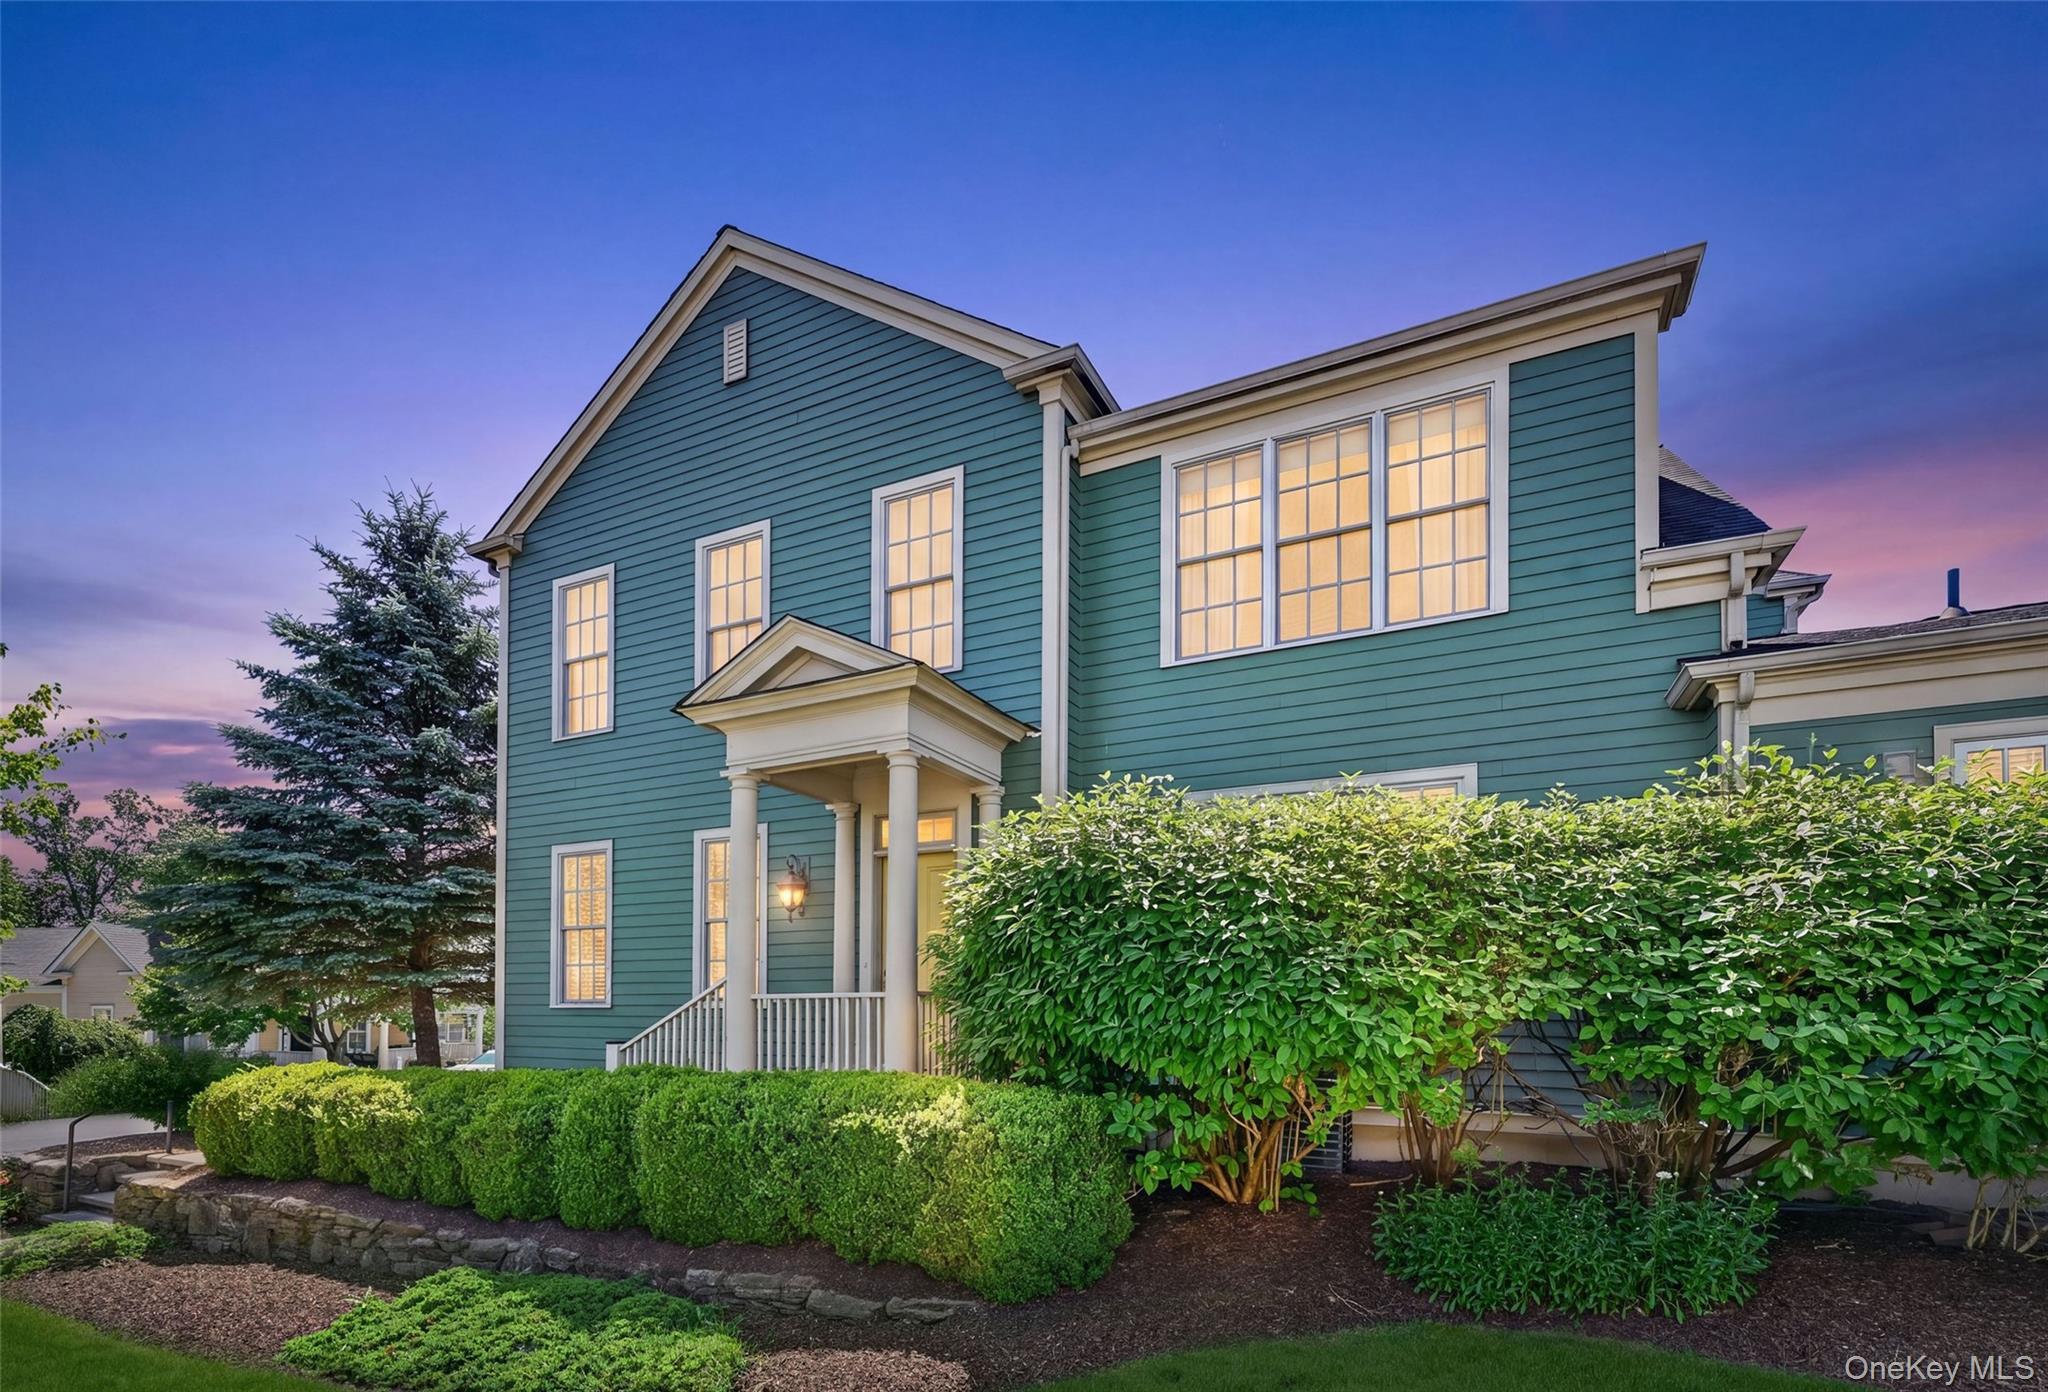
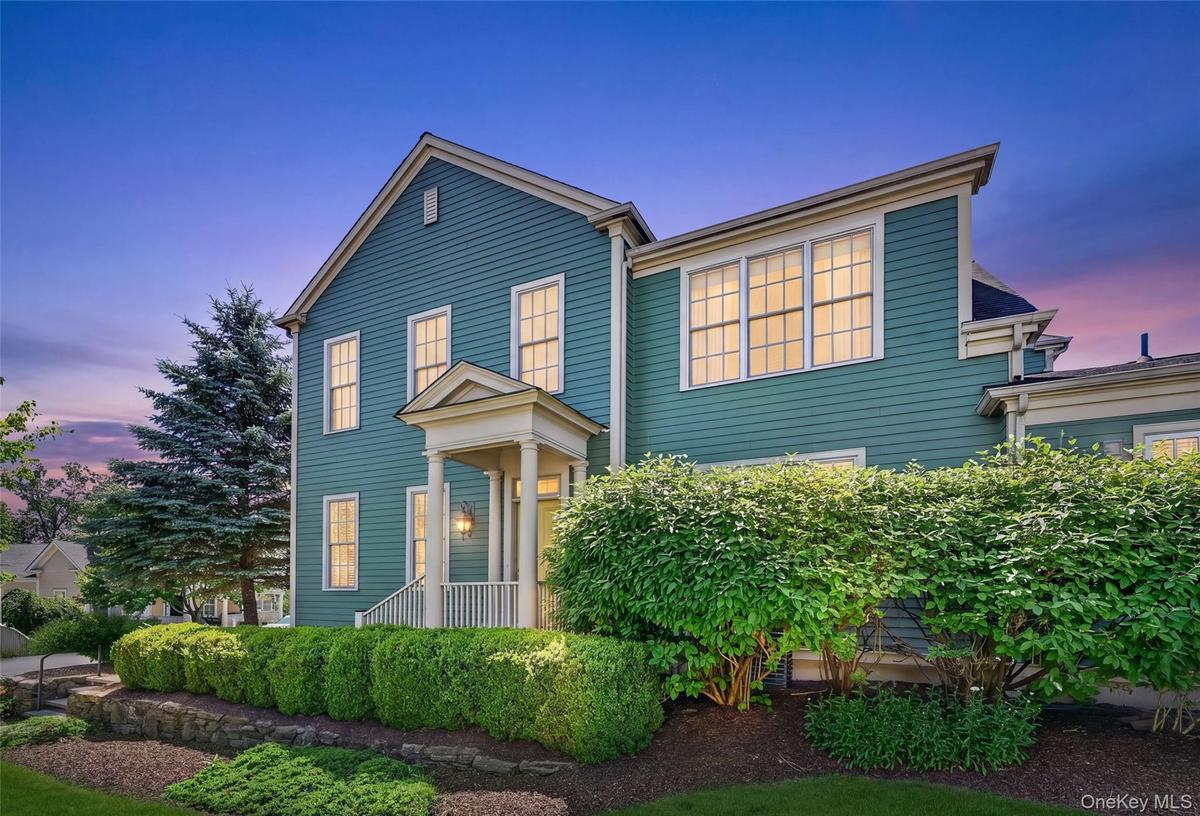
- A beautiful twilight view highlights the home’s classic architecture, welcoming front entry, glowing windows, and mature landscaping.
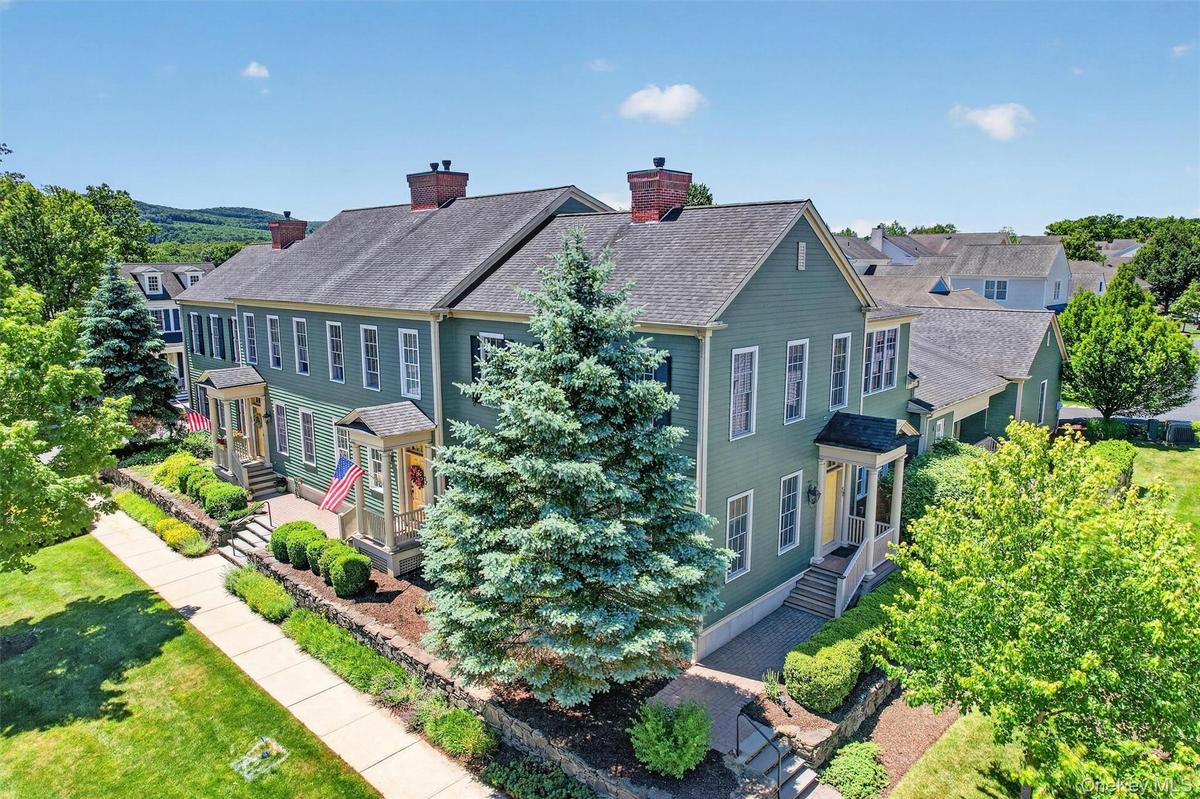
- An elevated view showcases the charming landscape, manicured grounds, and thoughtfully designed setting that gives the Warwick Grove community its inv
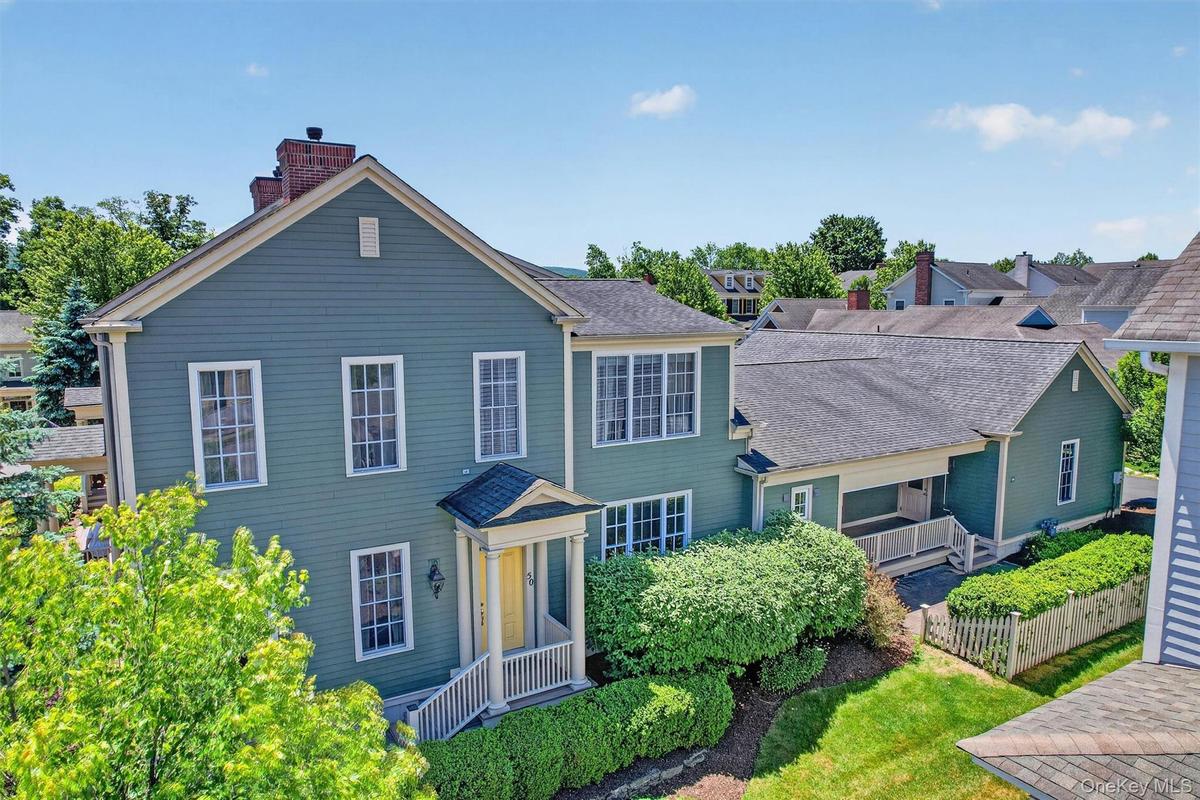
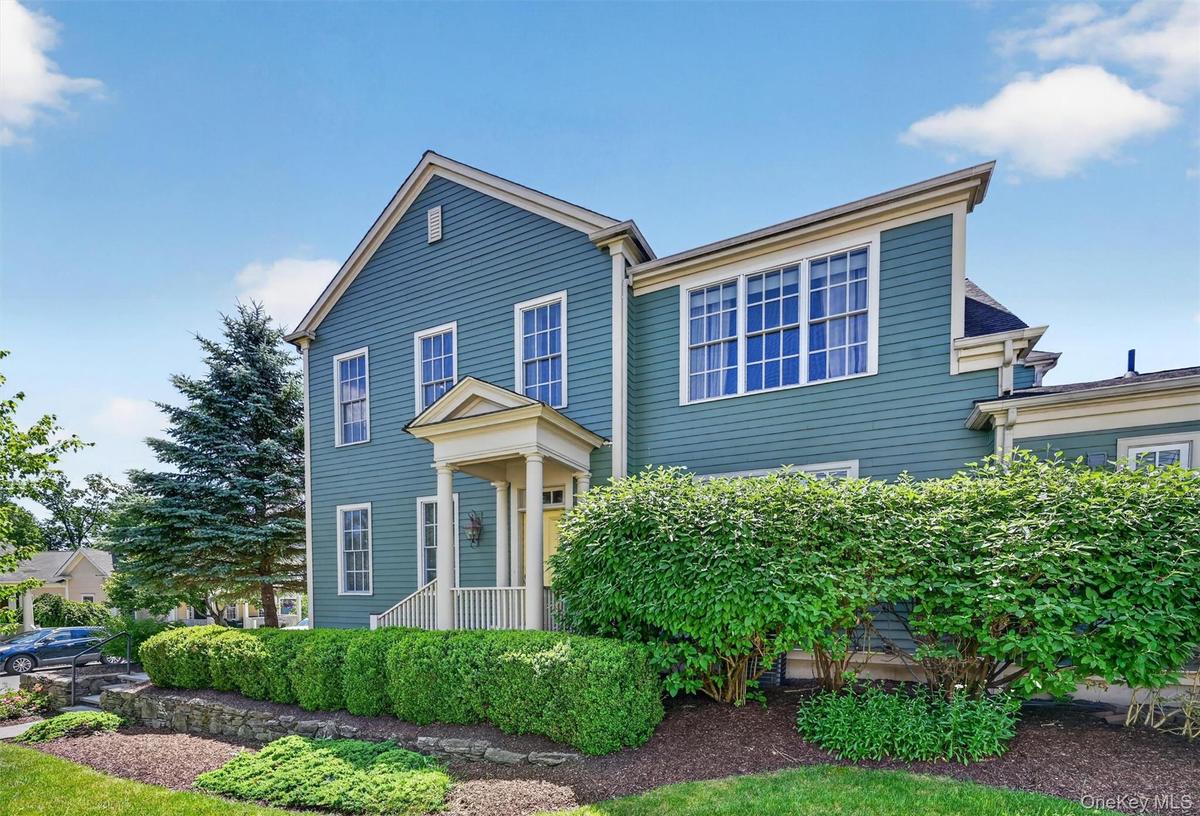
- This side exterior angle shows the main entrance as well as the covered porch connection to the garage.
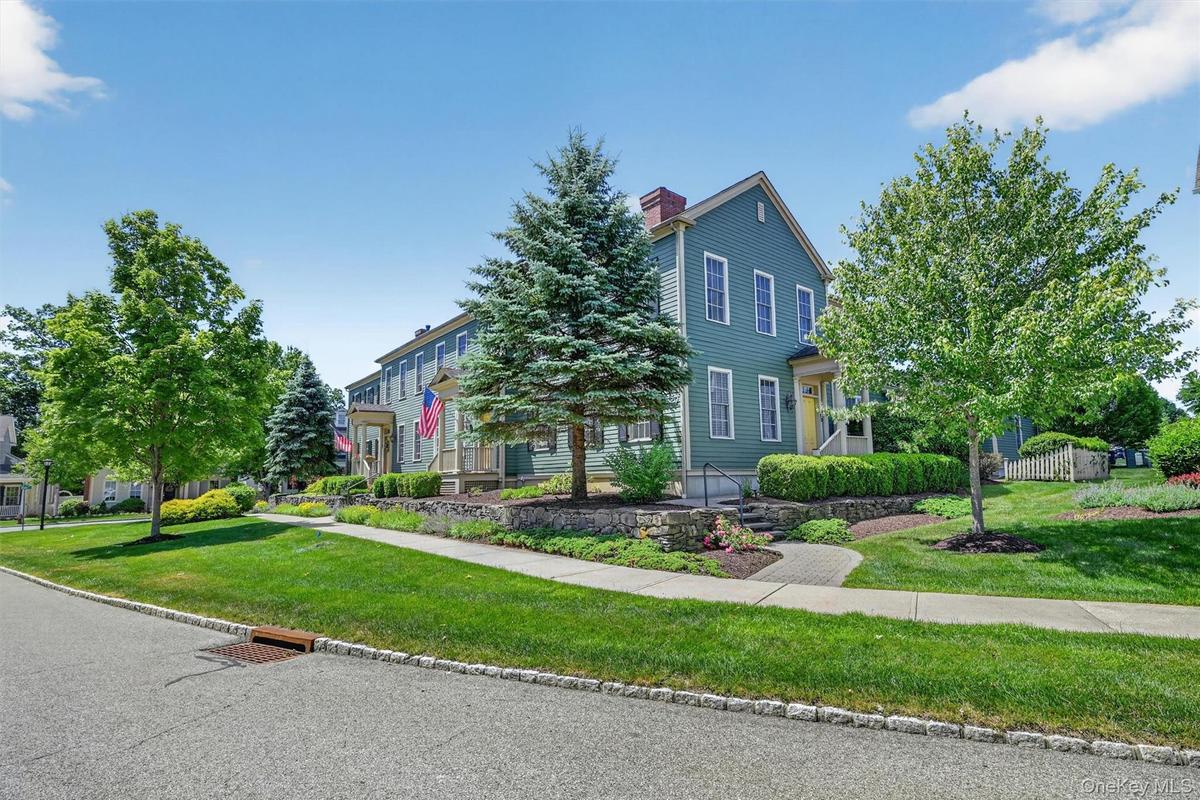
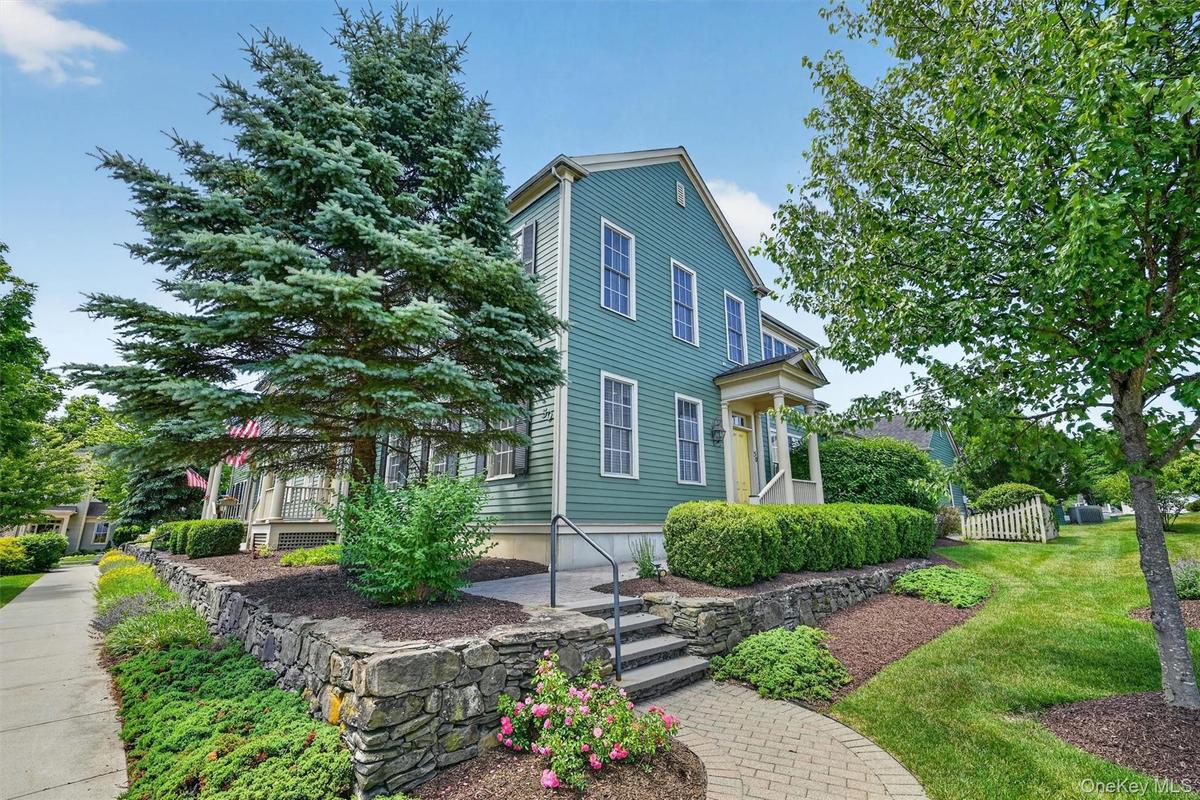
- Beautiful landscaping, stone walls, and tree-lined sidewalks create a peaceful approach to the home.
- A closer look captures the home’s classic curb appeal, mature trees, stone garden walls, and peaceful surroundings.
- The front exterior of the home (which is perpendicular to the street) offers a timeless look with green siding, crisp trim, lush landscaping, and a we
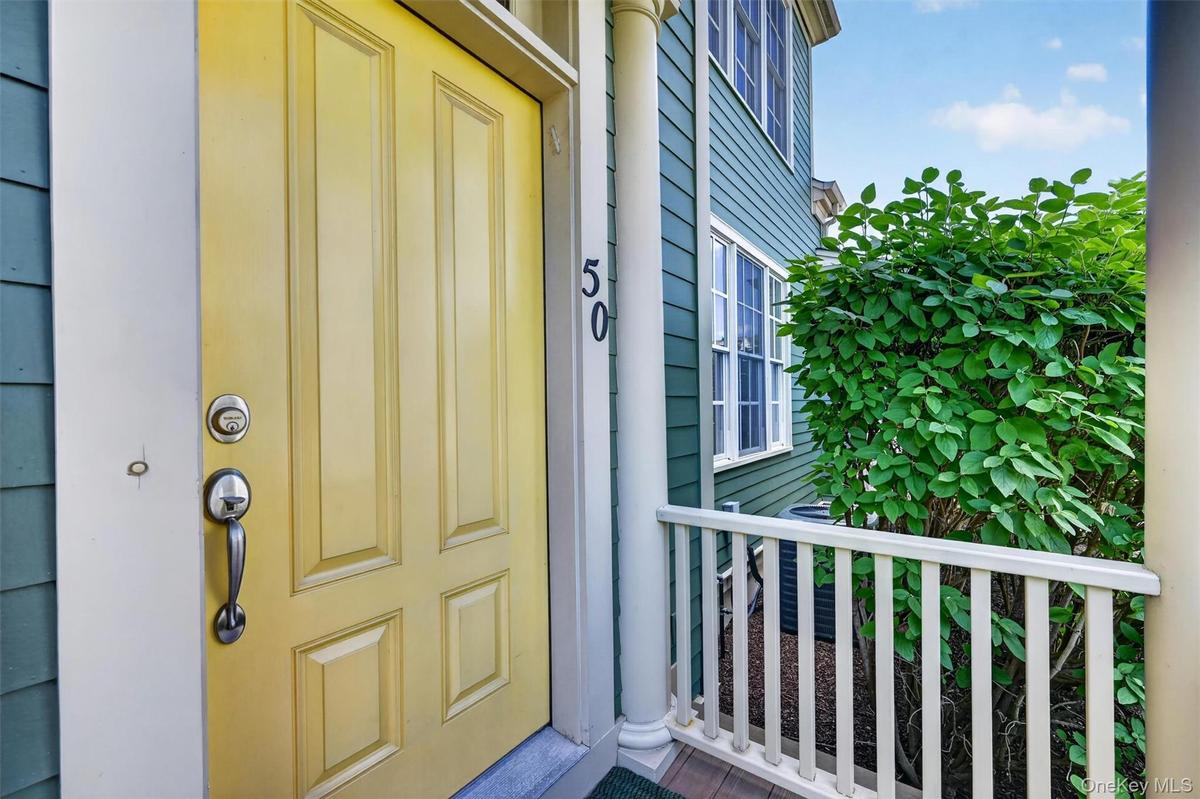
- A cheerful yellow front door and covered porch create a warm first impression before stepping inside.
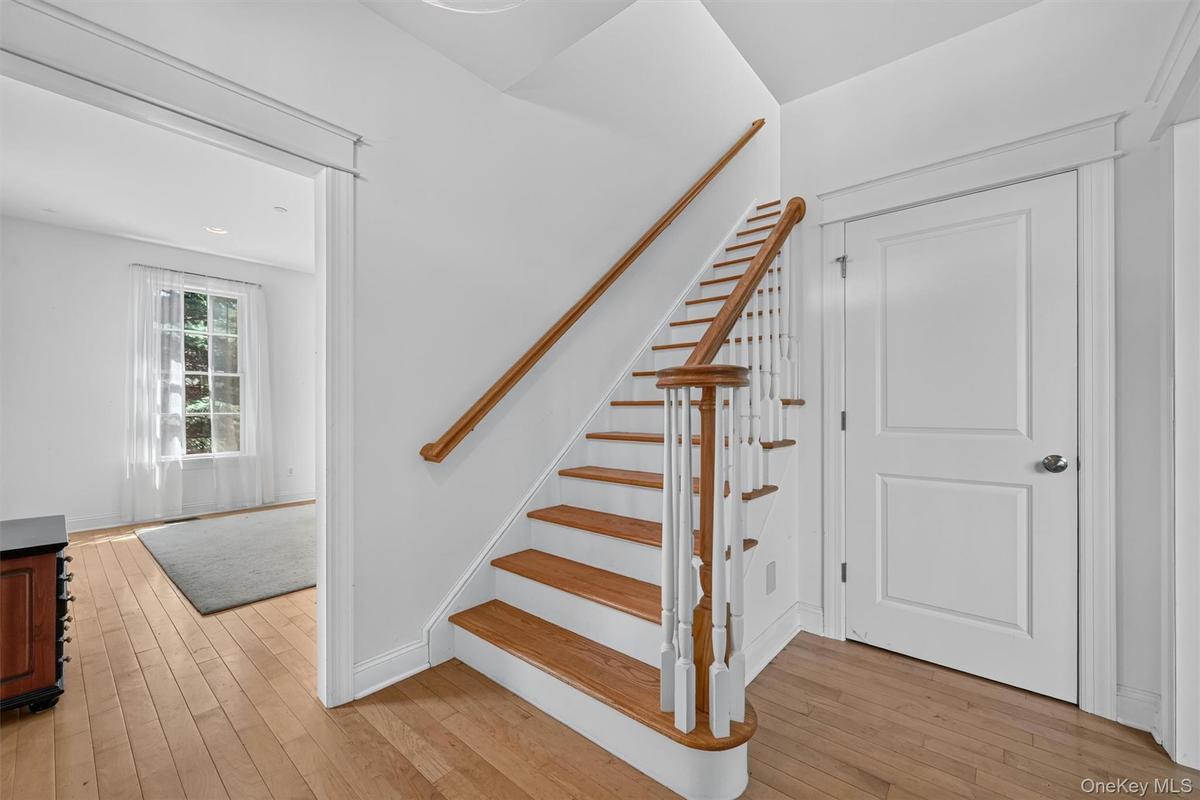
- The bright foyer opens to hardwood floors, tall ceilings, and a graceful staircase leading to the second level.
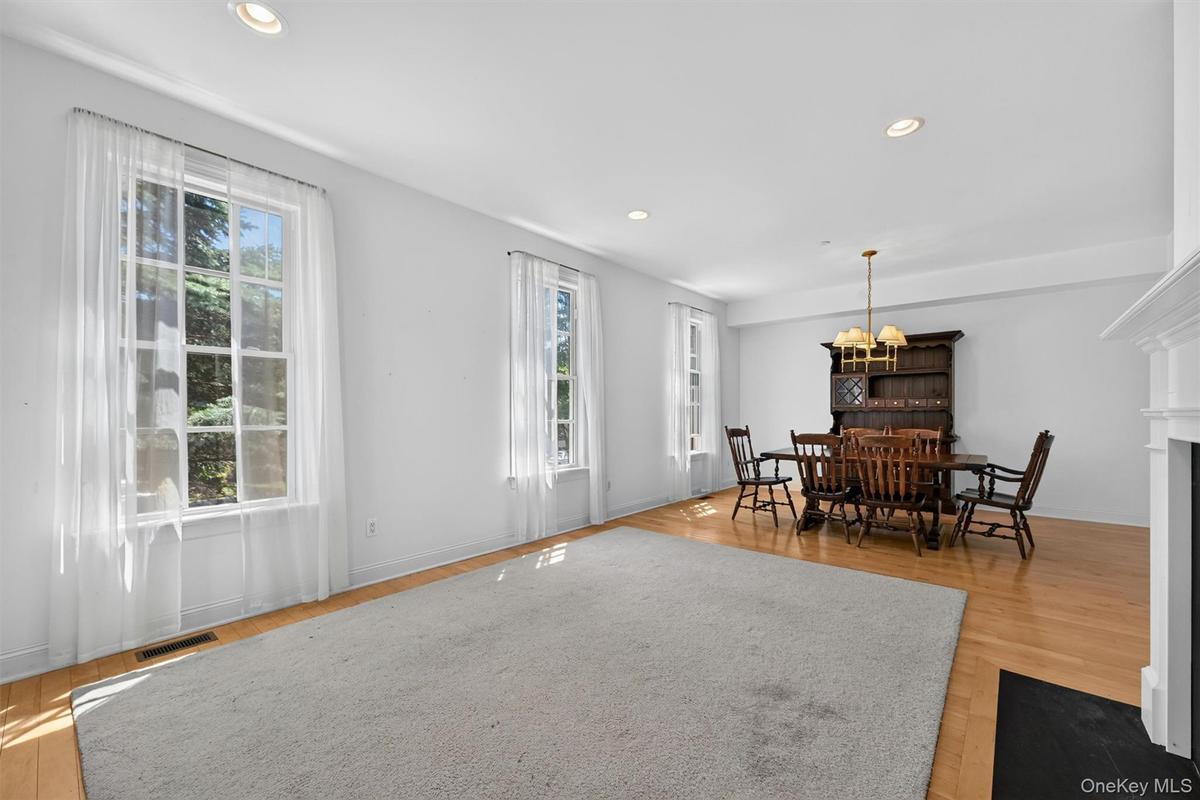
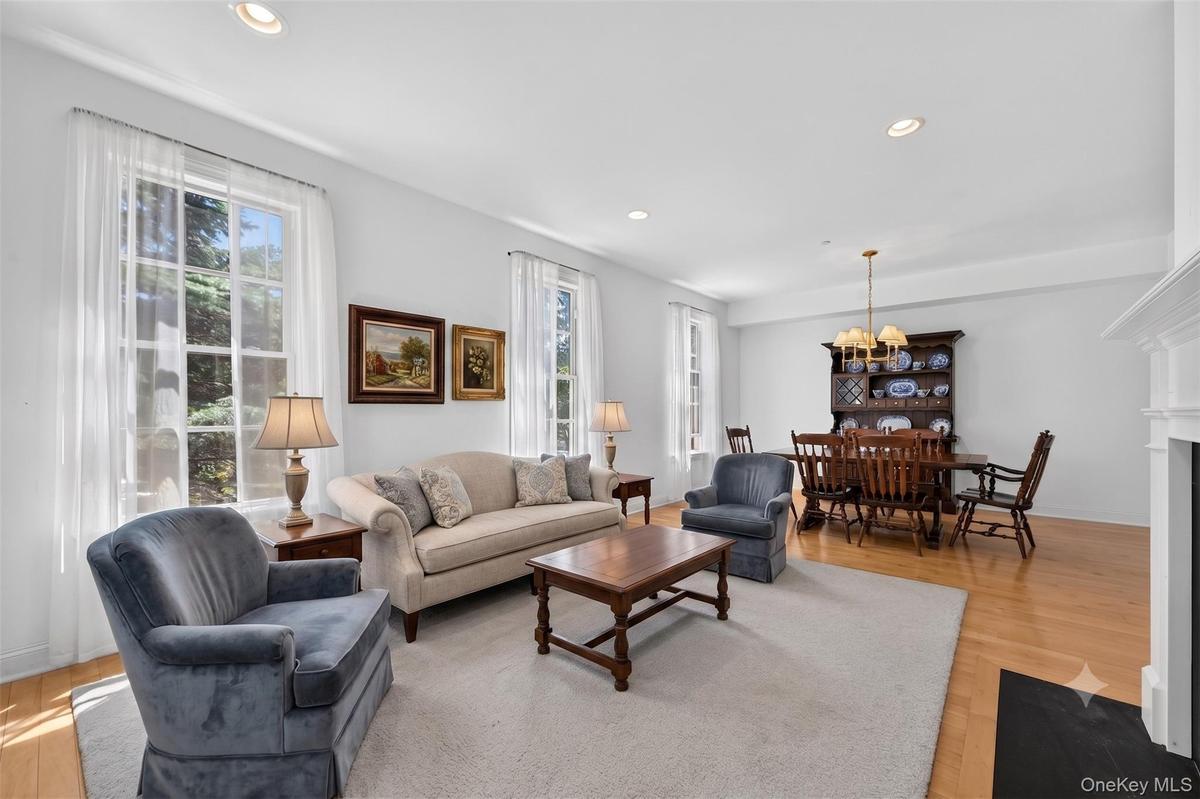
- To the left of the entrance you will find the open living and dining area. Large windows fill the room with natural light, creating a spacious setting
- The gas fireplace anchors the open living and dining space, adding warmth and charm to the main level.
- Tall ceilings, large windows, and a gas fireplace create a bright and inviting living area with plenty of room to relax.
- The main-level laundry room adds everyday convenience with shelving and a closet for household storage.
- The kitchen offers generous workspace, warm wood cabinetry, granite countertops and easy flow into the adjoining living areas.
- Abundant cabinetry, granite countertops, stainless steel appliances, and a central island for everyday function.
- The large kitchen island provides extra prep space, storage, and an easy place to gather while meals are being made.
- Beyond the island, a large eat-in area with a beautiful picture window creates the perfect setting for entertaining, casual meals, or simply enjoying
- Hardwood floors, pendant lighting, and an open layout connect the kitchen beautifully with the rest of the main level.
- As you pass through the kitchen, a small hallway connects the primary suite, lavatory, and back entrance from the covered garage breezeway.
- The freshly painted main-level primary suite offers generous space, large windows, and direct access to the ensuite bathroom. New carpeting would easi
- Another view of the primary suite highlights the room’s comfortable size, natural light, and peaceful connection to the covered porch.
- The primary bathroom features a double vanity soaking tub, and separate shower offering a spacious ensuite layout ready for your personal style.
- This angle of the primary bathroom shows the shower beyond the soaking tub, with a half wall providing added privacy for the toilet area.
- A convenient main-level half bath is tucked off the hallway for guests and everyday use. This completes the main level.
- As we head upstairs, we approach a flexible landing area with natural light and easy access to the second floor bedrooms.
- A spacious upstairs bonus area offers built-in shelving and room for a reading nook, office, craft space, or sitting area.
- Built-in bookshelves add charm and function to this bright second-level flex space.
- Large windows fill the upstairs bonus area with light, creating a peaceful spot to read, work, or unwind.
- The first of two second floor bedrooms offers generous space and a blank slate for your own style. Fresh carpeting and your paint color of choice woul
- All bedrooms are spacious, with large windows, generous closet space, and wonderful potential.
- Please note carpeting in image has been virtually modified.
- A hall bath serves the two second floor bedrooms and the sitting area.
- The second upstairs bedroom offers generous space and great potential, ready to be refreshed with new carpeting and your favorite paint color.
- Please note carpeting in image has been virtually modified.
- This spacious bedroom offers large windows, a generous walk-in closet, and wonderful potential.
- Please note carpeting in image has been virtually modified.
- The side porch offers a quiet, more private place to sit, read, and enjoy the peaceful surroundings, with enough room to create a comfortable outdoor
- The covered porch doubles as a breezeway, creating a sheltered outdoor connection between the home and garage.
- The spacious two-car garage includes lofted storage, offering plenty of room for vehicles, outdoor supplies, seasonal items, and more.
- One of the best locations in Warwick Grove in terms of proximity to community amenities!
- The Warwick Grove Neighborhood Center is just down the street from the home, adding to this desirable location within the community. Residents enjoy a
- The community fitness center offers residents a convenient place to stay active close to home.
- A bright exercise and activity space provides room for movement, classes, and wellness routines.
- The heated community pool creates a wonderful place to swim, relax, and enjoy sunny days with your neighbors.
- Beautifully maintained community grounds offer open green space, outdoor seating, and a welcoming neighborhood atmosphere.
- The Warwick Grove postal center adds to the community’s charming village-style feel.
- Main Level
- Second Floor
Description
Welcome to 50 Cropsey Street, ideally positioned within Warwick Grove, one of Warwick’s most sought-after 55 and over communities. Set just down the road from the Neighborhood Center, this home enjoys one of the community’s most convenient locations, offering easy access to the amenities, gathering spaces, and lifestyle Warwick Grove is known for.
This 3 bedroom, 2.5 bath home offers a spacious layout, tall ceilings, a main-level primary suite, and a two-car garage connected by a covered breezeway. With generous room sizes and wonderful natural light throughout, the home offers both comfort and potential, ready for its next owner to personalize with their own style and updates.
The main level features a bright entry with impressive ceiling height, an open living and dining area with a gas fireplace, and a spacious eat-in kitchen designed for everyday living and easy gathering. Also on the main level are a laundry room, half bath, ample storage, and a comfortable primary suite with a large ensuite bath and two spacious closets.
Upstairs, two generously sized bedrooms, a full bath, and a charming bonus area provide excellent flexibility. Surrounded by large windows, this inviting space would make a beautiful reading nook, home office, craft area, library, or quiet sitting room. Fresh paint and new carpeting would beautifully refresh the home and make it truly your own.
Warwick Grove offers a lifestyle centered around comfort, community, and convenience. Residents enjoy beautifully maintained grounds, a Neighborhood Center with a library, game room, gym, fitness space, catering kitchen, heated outdoor pool, community garden, postal center, and more. Just moments from the Village of Warwick, local shops, restaurants, parks, wineries, breweries, commuter parking, and bus service to New York City, this home offers easy living in a vibrant Hudson Valley setting.
Amenities
- Cable - Available
- Cathedral Ceiling(s)
- Ceiling Fan(s)
- Clubhouse
- Dishwasher
- Dryer
- First Floor Bedroom
- First Floor Full Bath
- Fitness Center
- Gas
- Gas Range
- Maintenance Grounds
- Natural Gas Available
- Neighborhood
- Other
- Phone Available
- Pool
- Refrigerator
- Sewer Connected
- Snow Removal
- Trash
- Washer
- Water Connected

All information furnished regarding property for sale, rental or financing is from sources deemed reliable, but no warranty or representation is made as to the accuracy thereof and same is submitted subject to errors, omissions, change of price, rental or other conditions, prior sale, lease or financing or withdrawal without notice. International currency conversions where shown are estimates based on recent exchange rates and are not official asking prices.
All dimensions are approximate. For exact dimensions, you must hire your own architect or engineer.