Property
| Ownership: | For Sale |
|---|---|
| Type: | Single Family |
| Rooms: | 13 |
| Bedrooms: | 5 BR |
| Bathrooms: | 3½ |
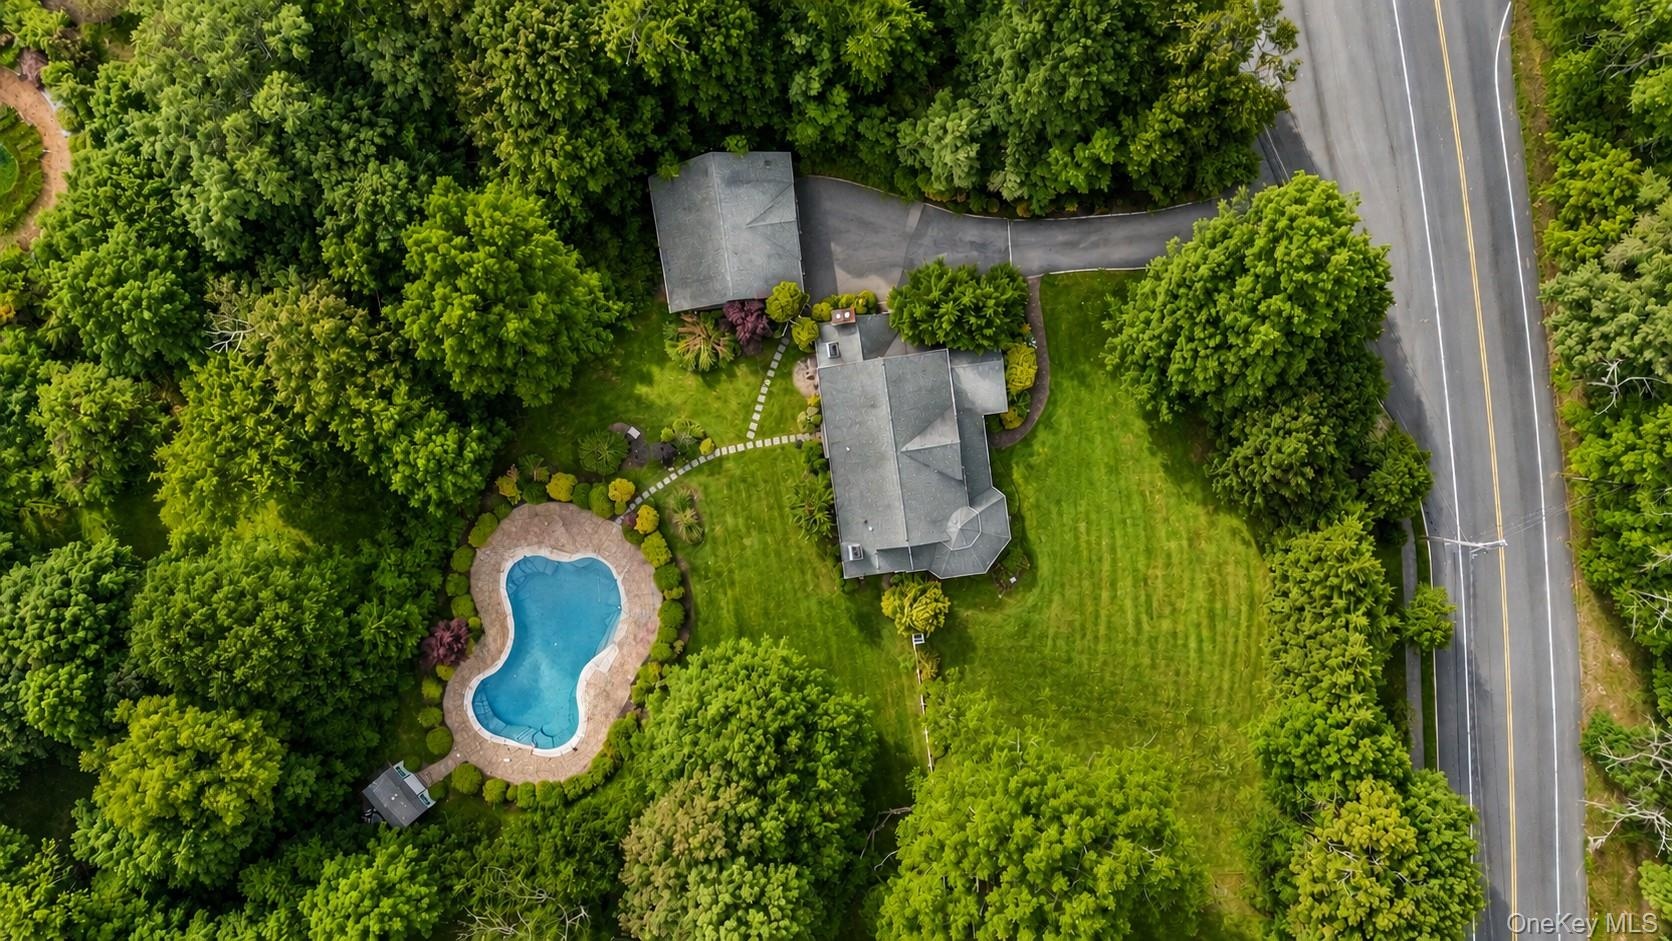
| Lot Size: | 1.1 Acres |
Financials
Listing Courtesy of Hedgestone Homes LLC
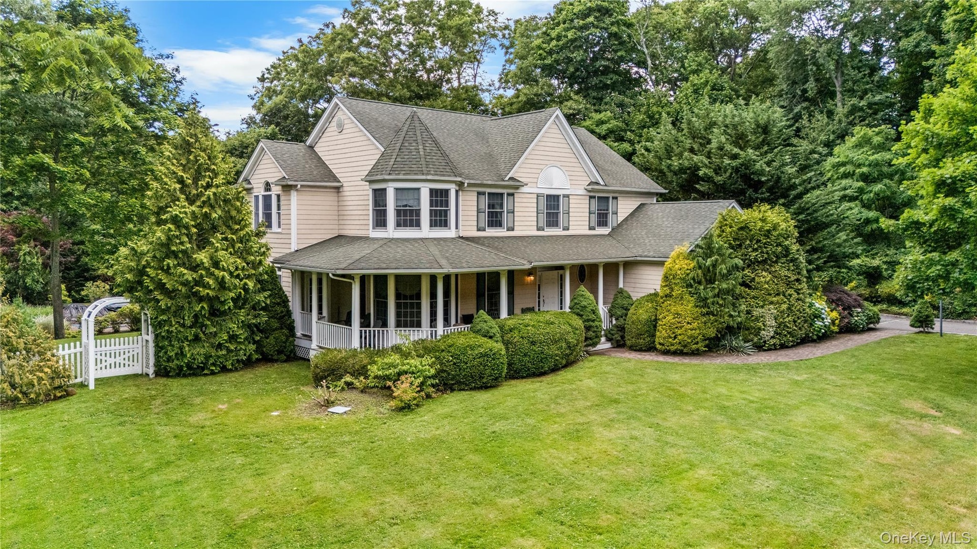
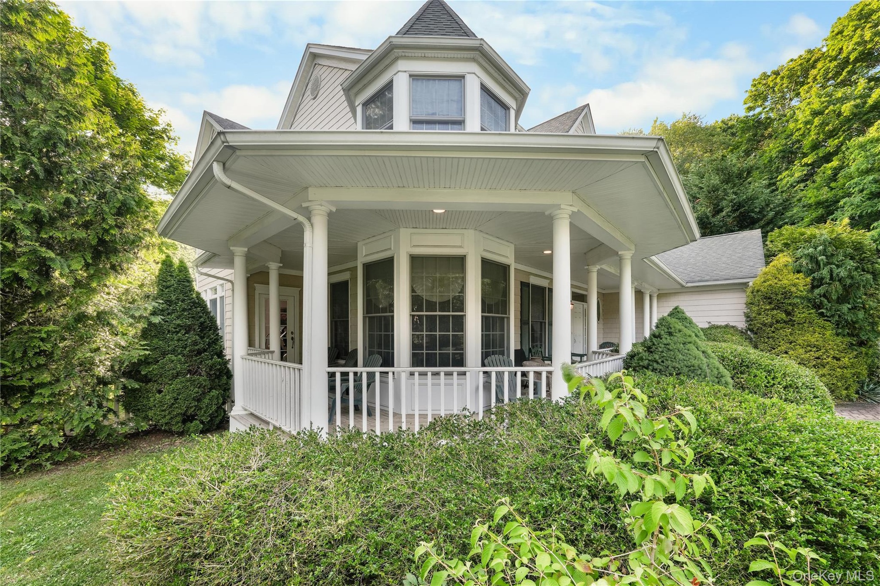
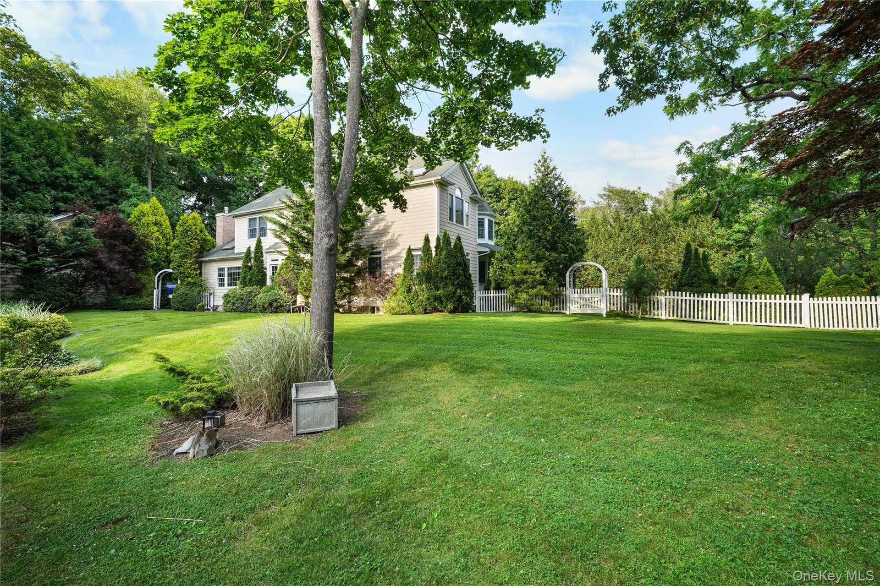
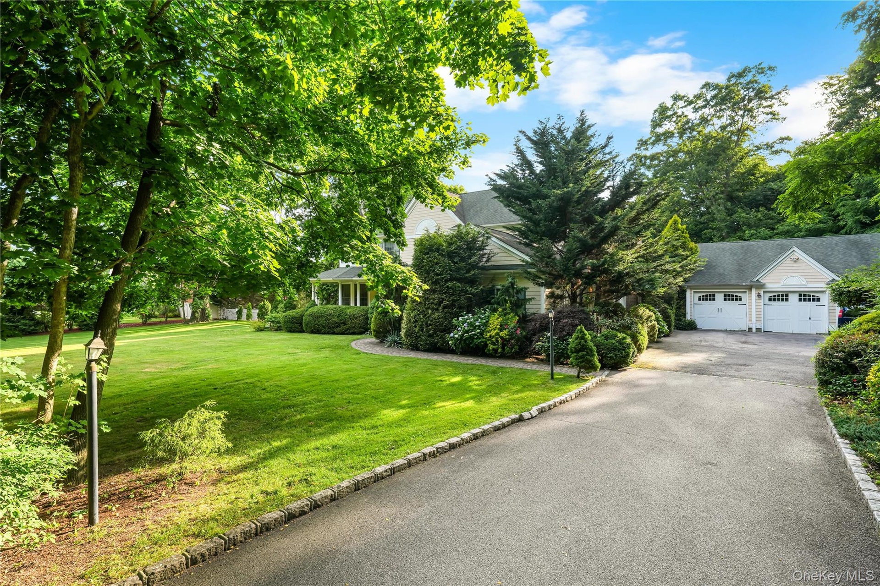
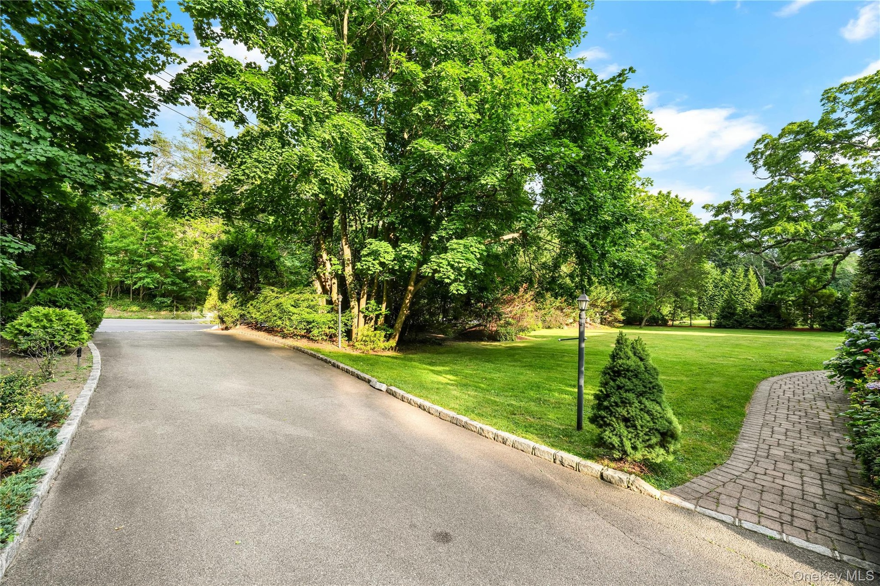
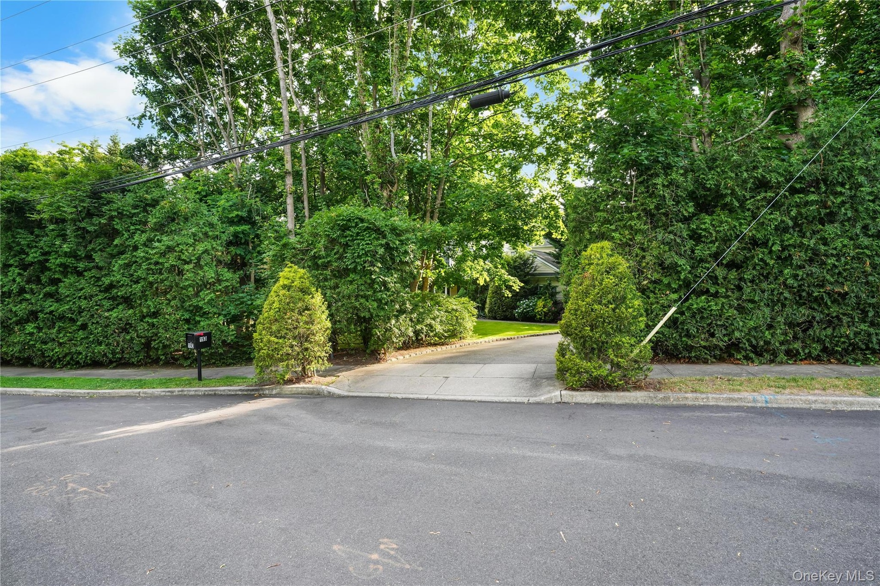
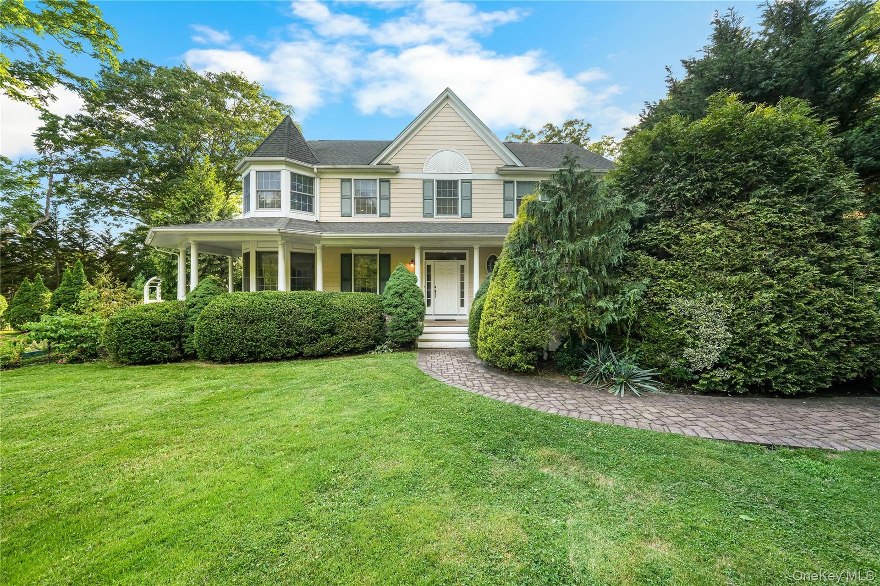
This beautiful Colonial style home sits on a 1 acre property in the exclusive and highly sought after enclave of South Huntington.
Description
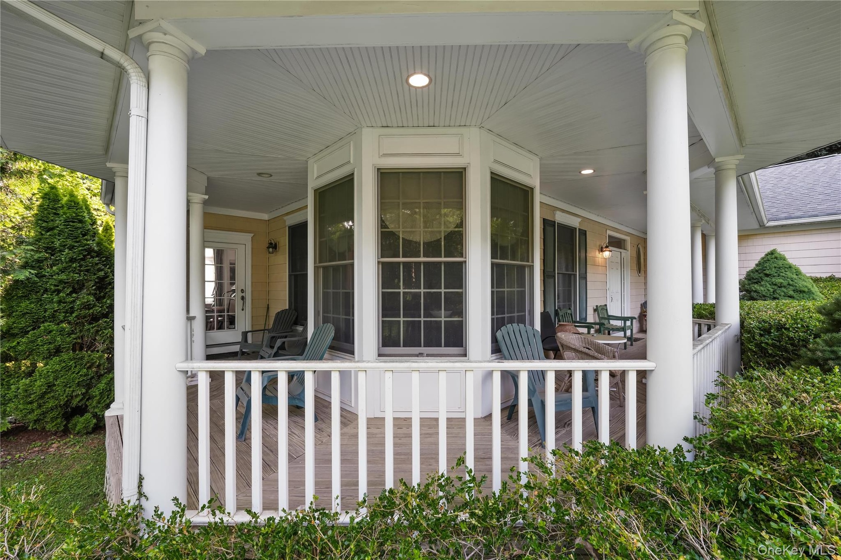
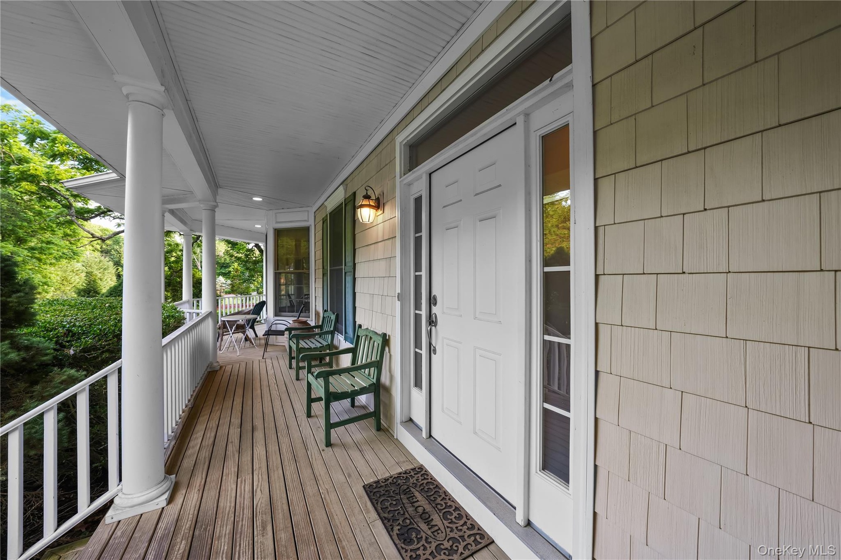
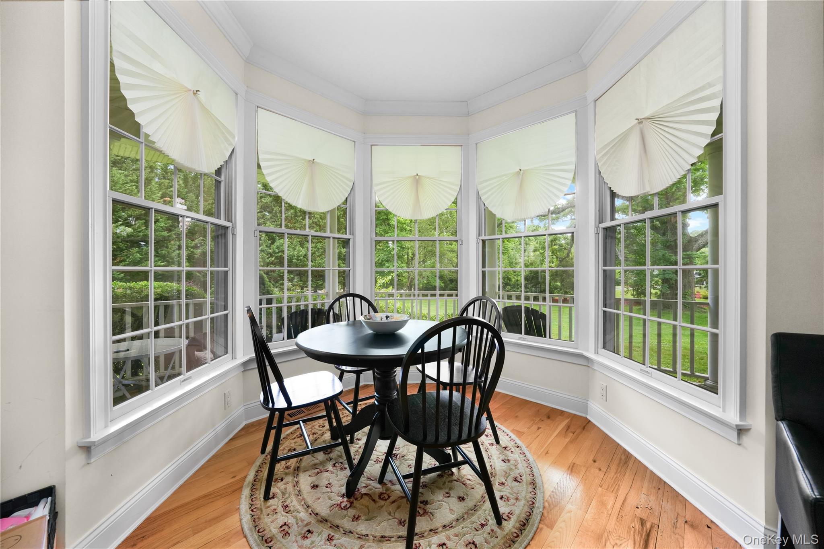
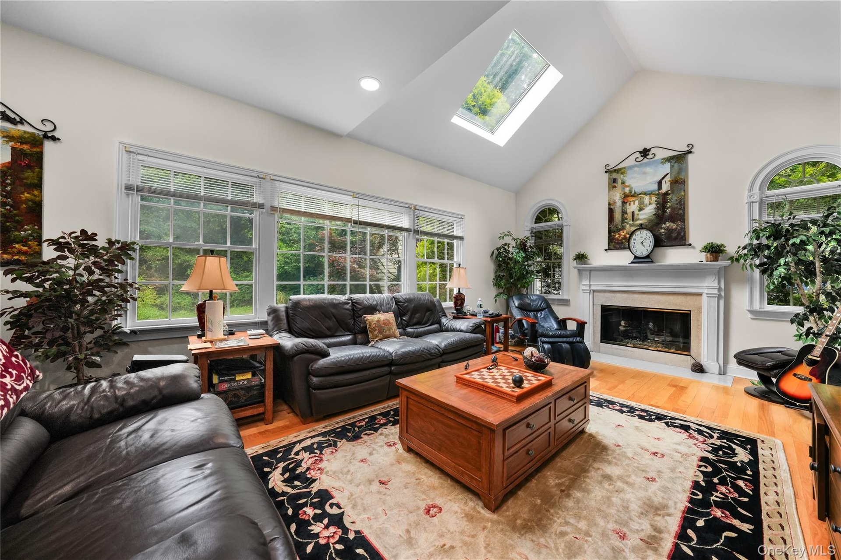
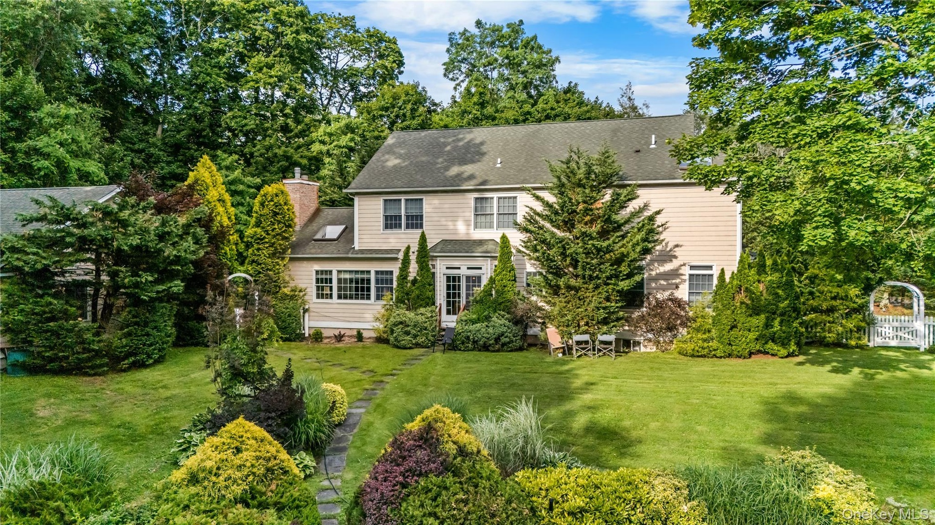
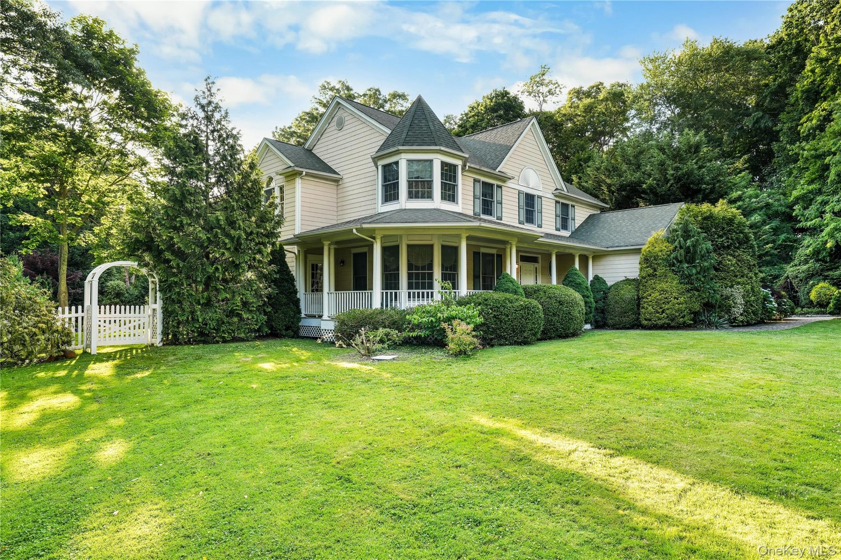
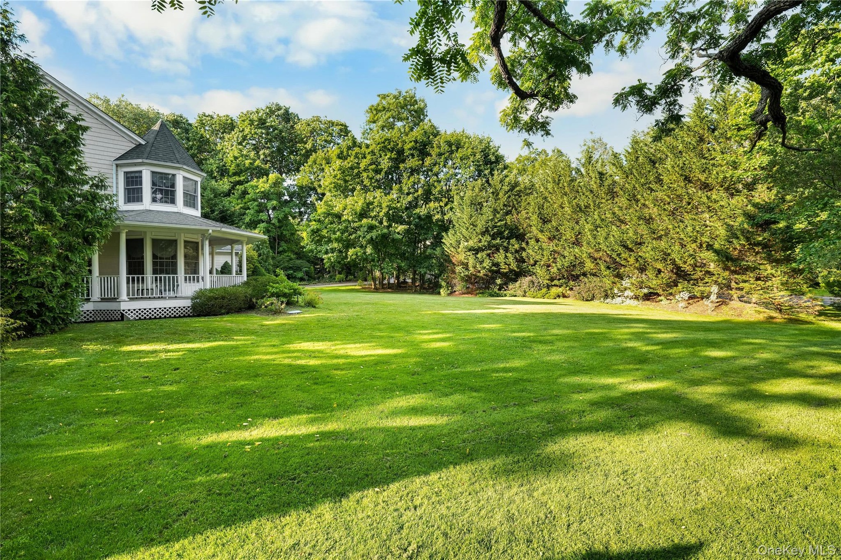
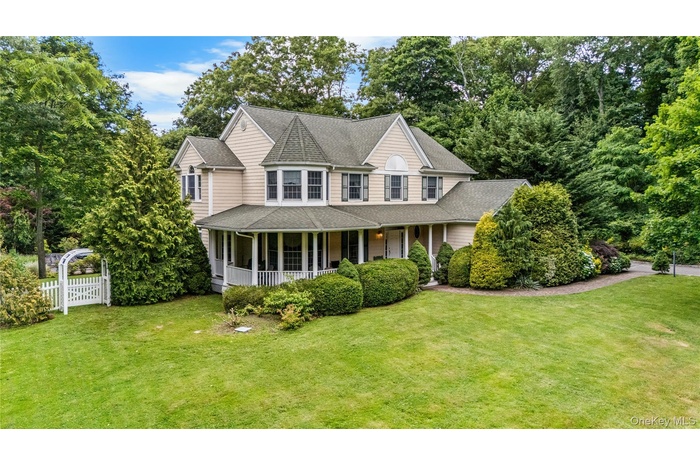
This beautiful Colonial-style home sits on a 1-acre property in the exclusive and highly sought-after enclave of South Huntington. A welcoming wraparound porch and stunning corner windows create an impressive first impression.
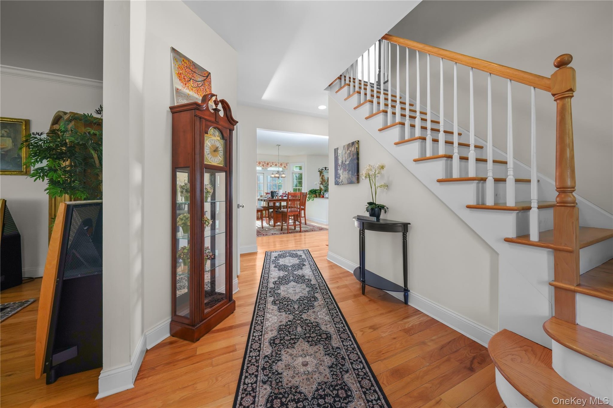
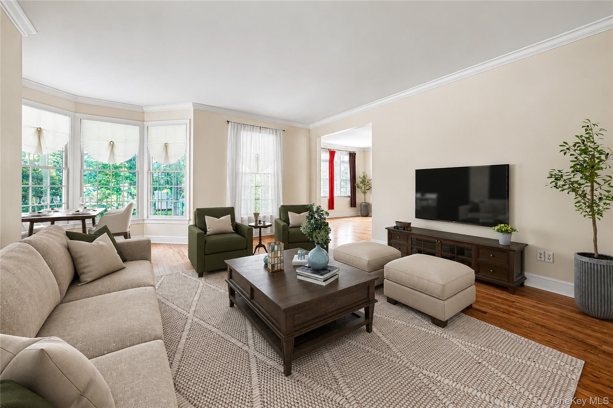
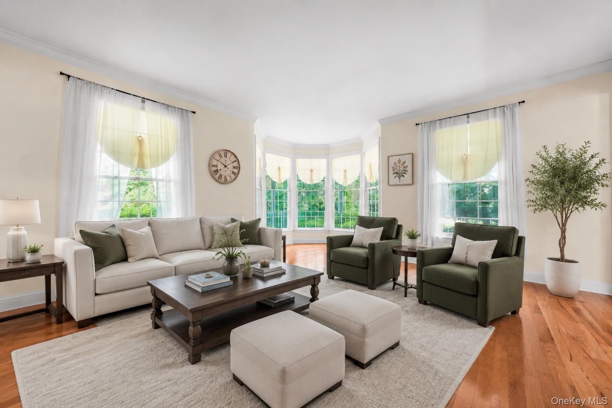
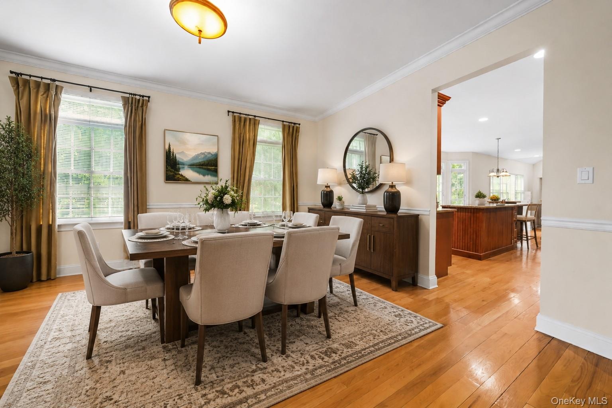
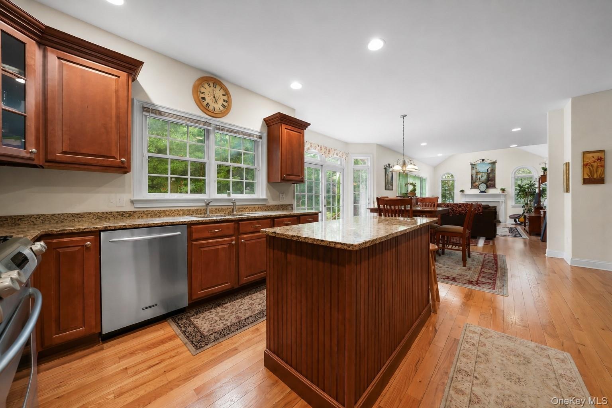
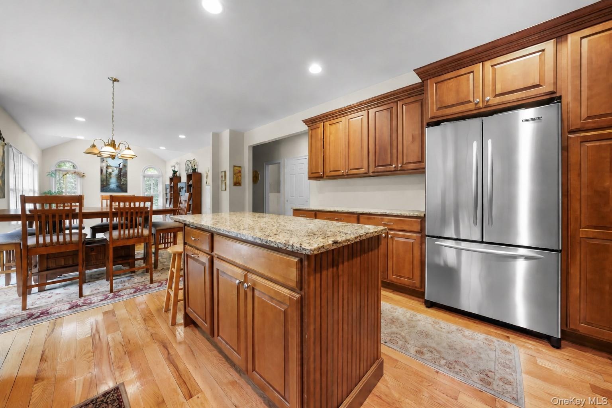
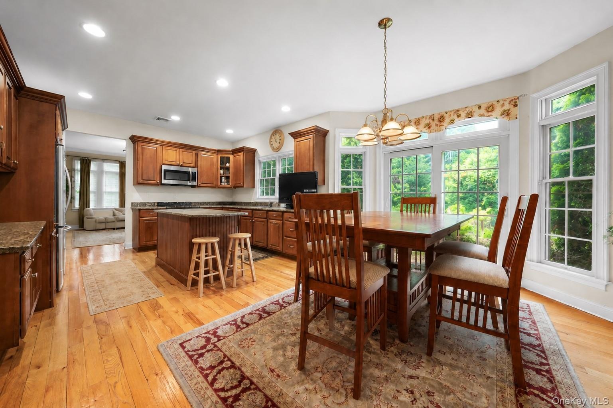
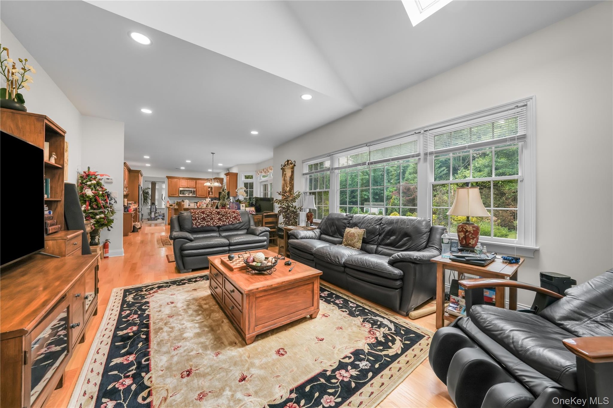
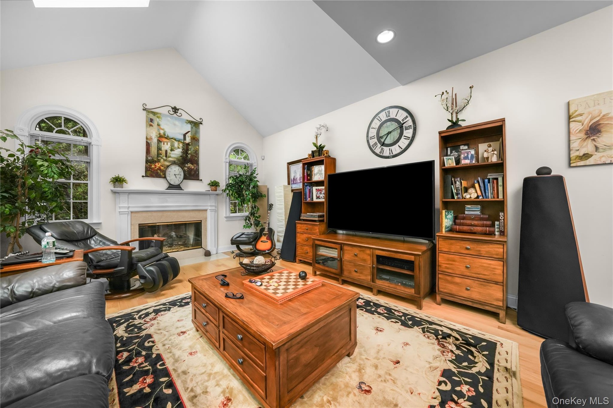
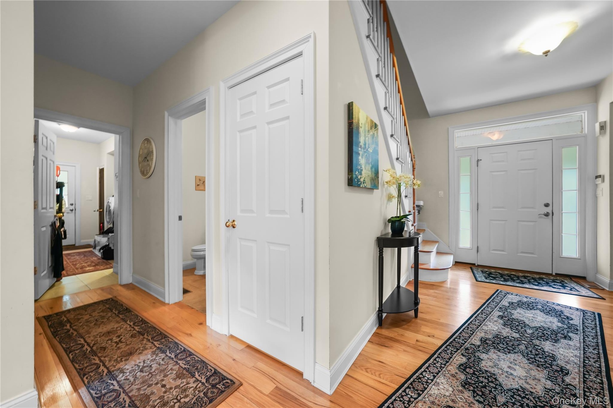
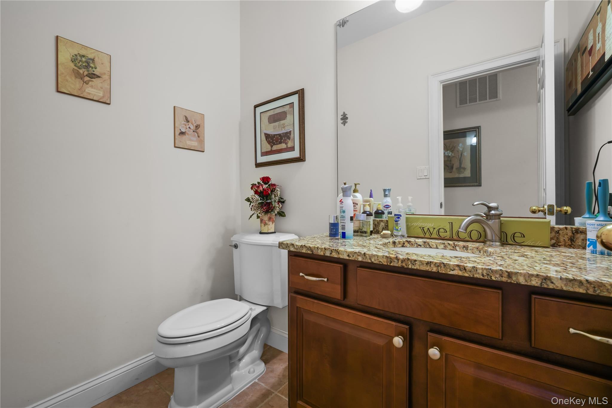
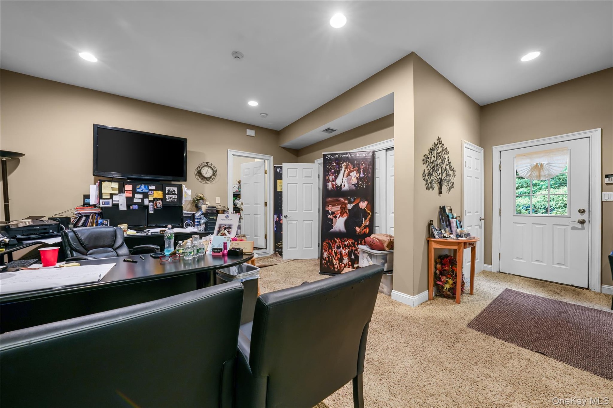
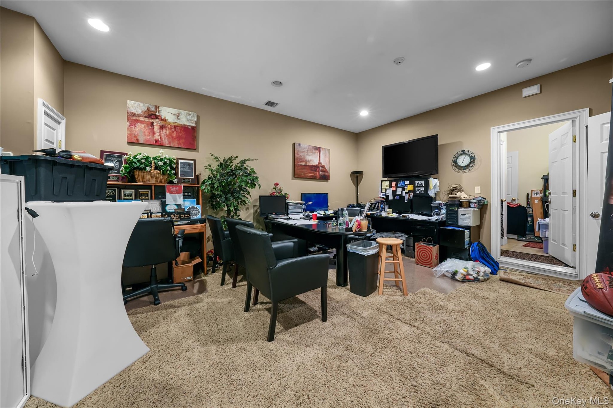
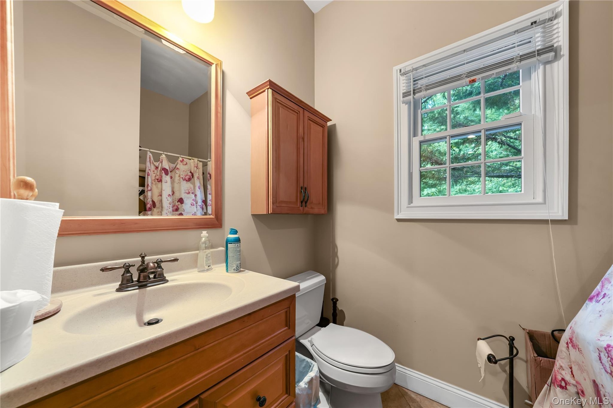
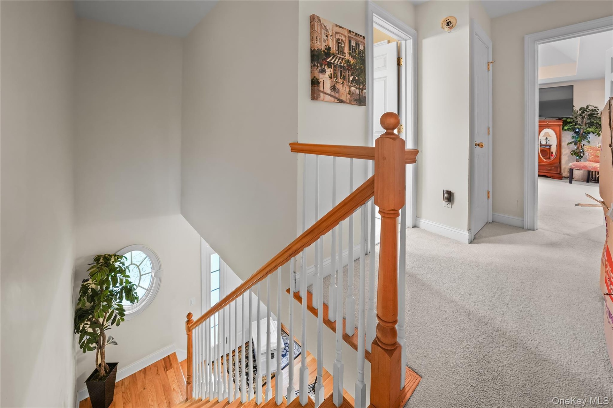
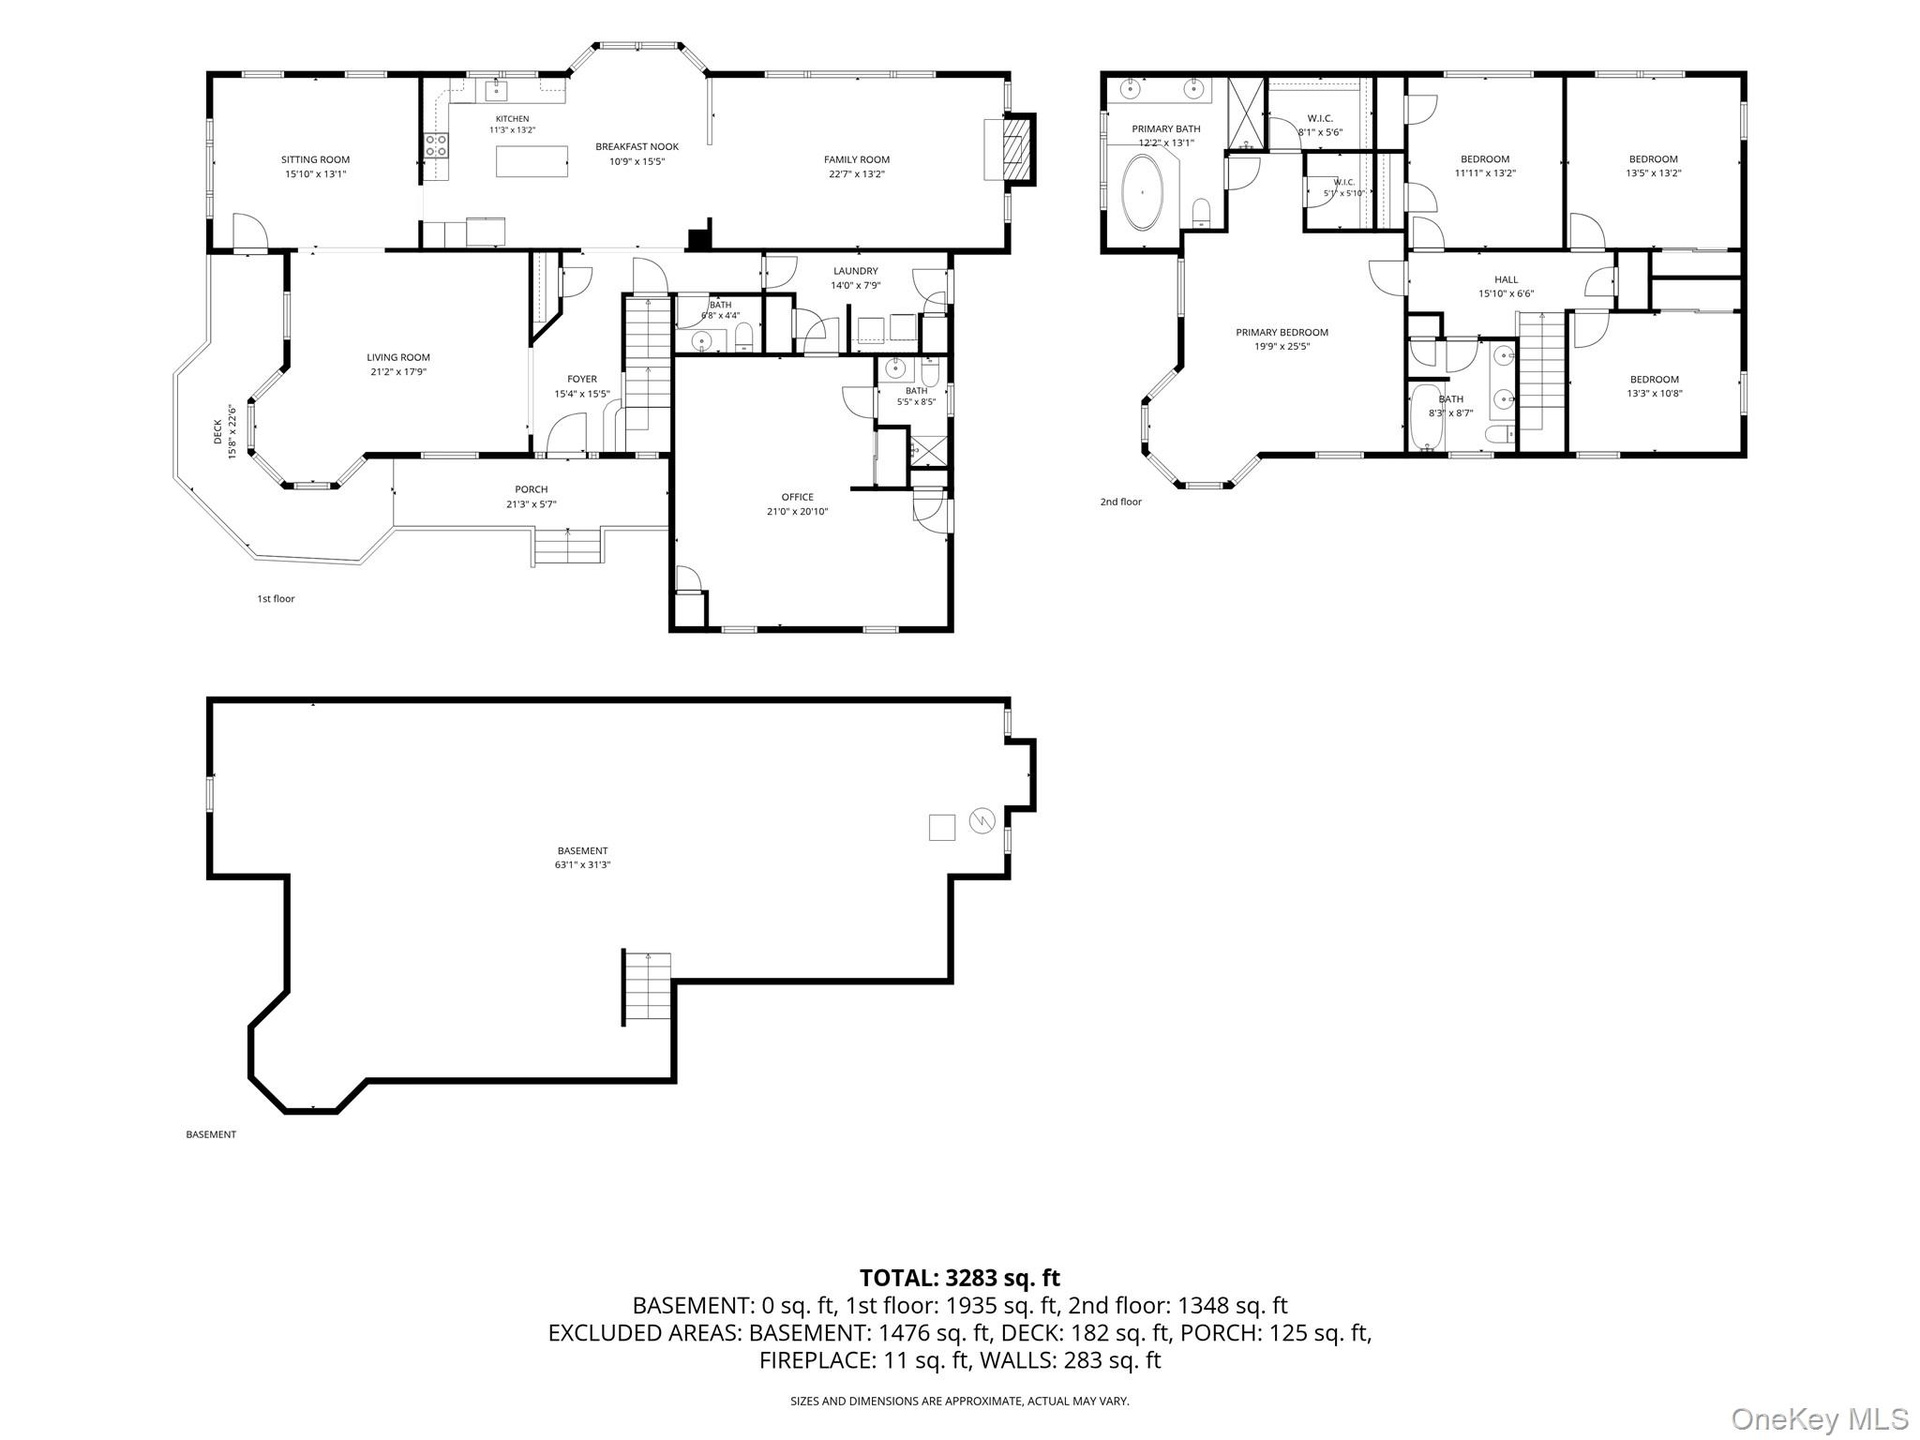
Step inside to a grand two-story foyer with a sweeping staircase. The main level offers a seamless flow between the eat-in kitchen, formal dining room, and two spacious living rooms, making it ideal for both everyday living and entertaining. A large home office with a full bathroom and private exterior entrance provides the perfect setup for remote work, client meetings, a home-based business or can be used as a bedroom with an en-suite bathroom.
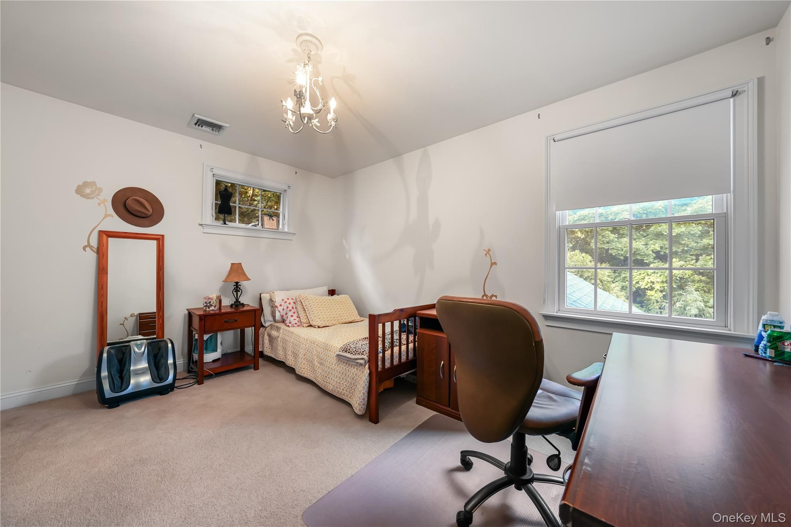
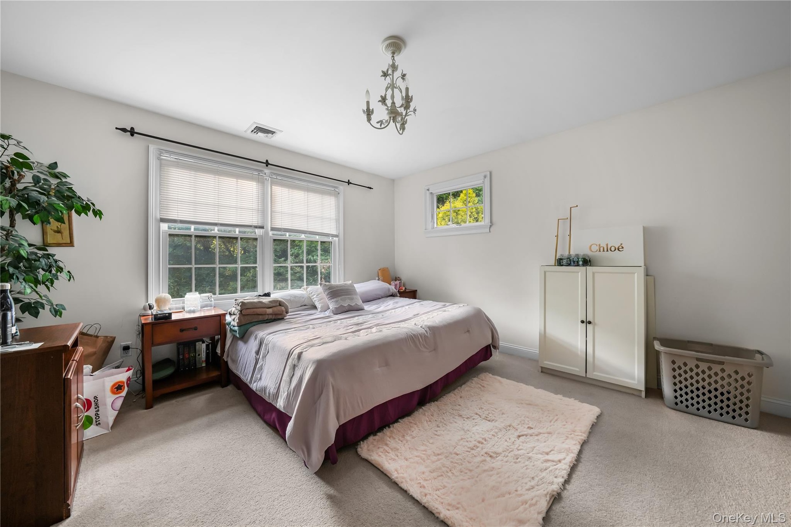
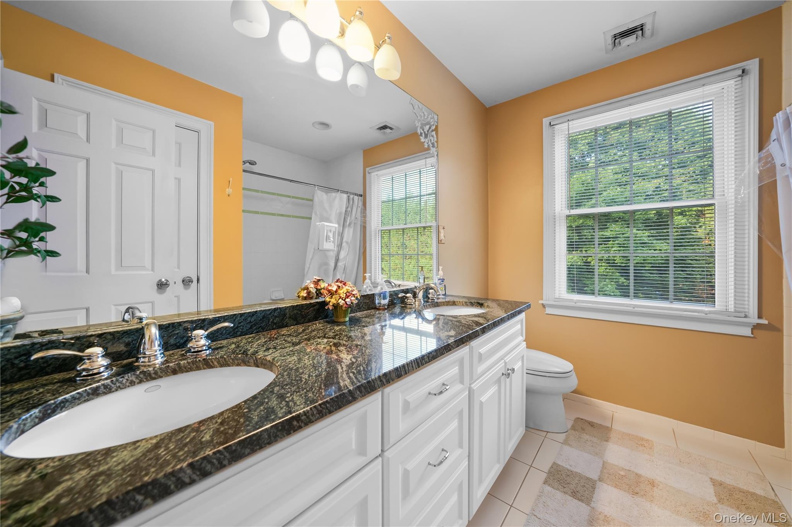
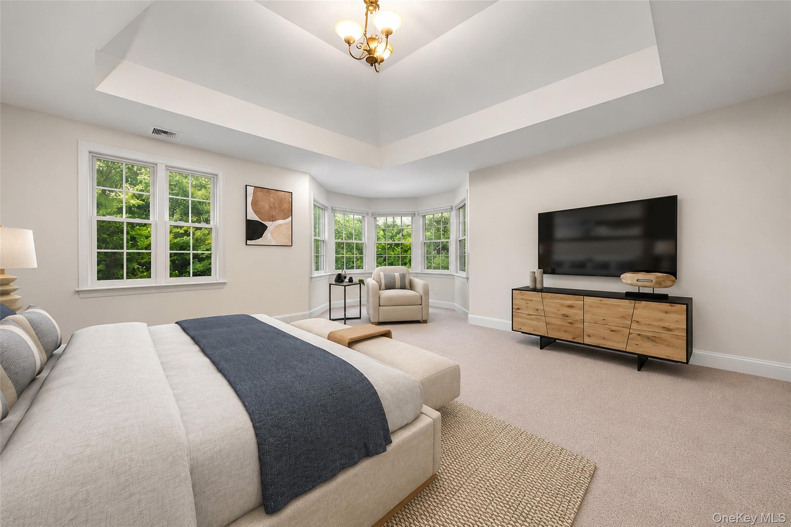
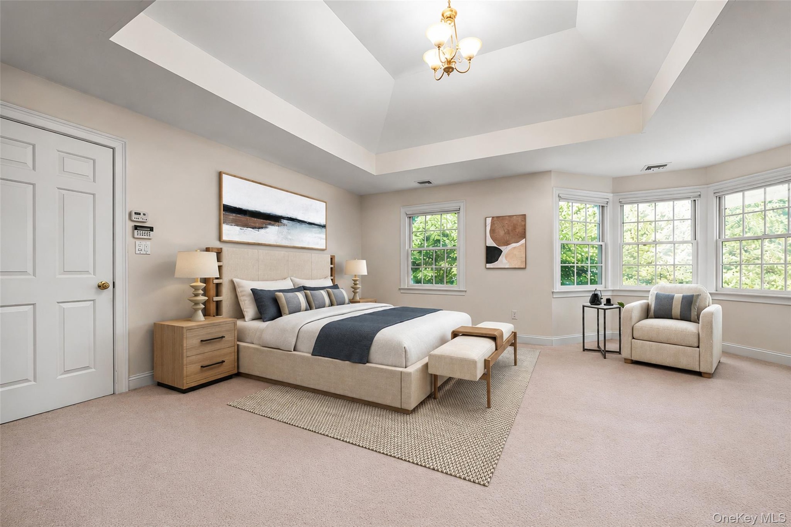
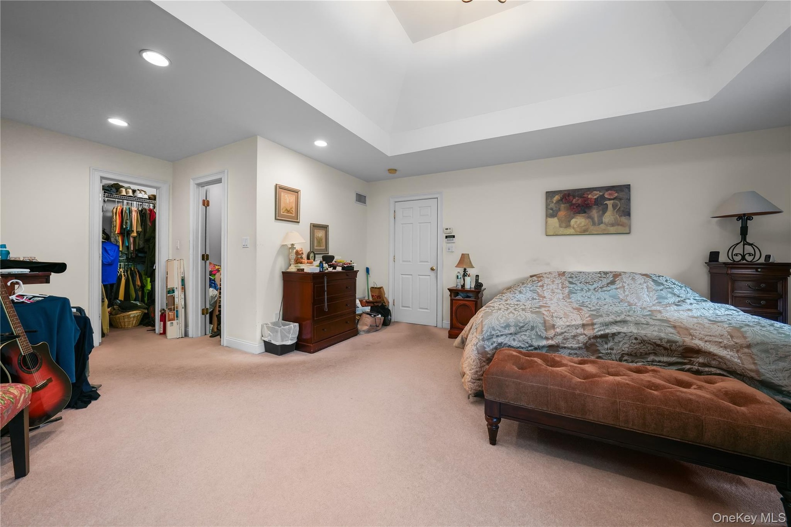
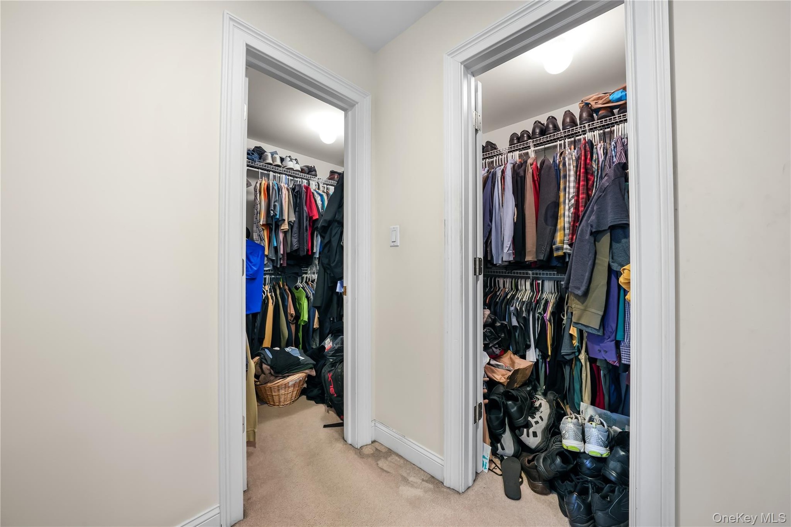
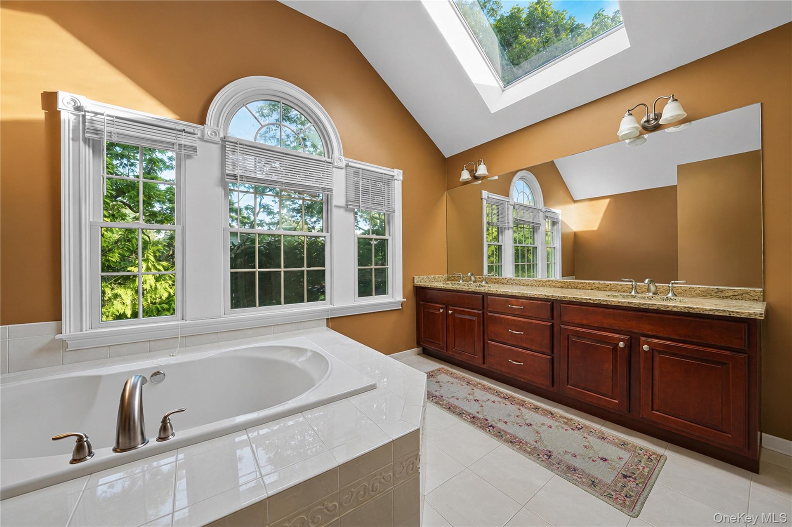
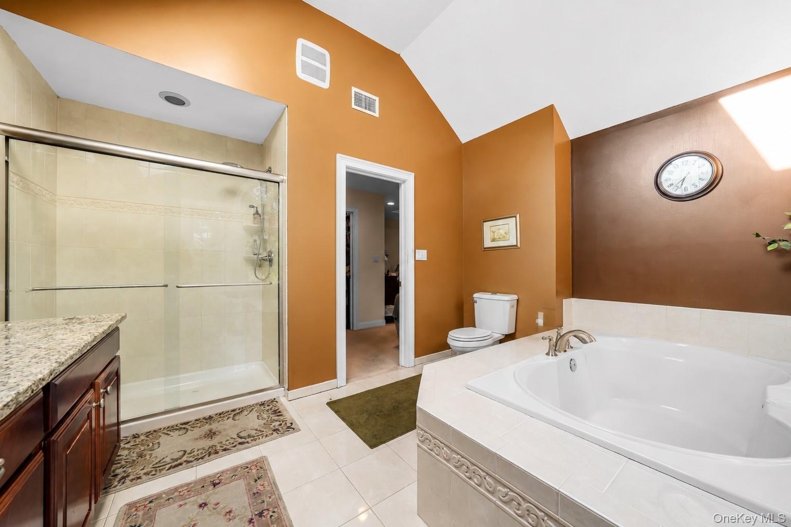
Upstairs, you'll find four generously sized bedrooms and two full bathrooms, including an oversized primary suite filled with natural light. The primary bedroom features corner windows, two walk-in closets, and a spacious en-suite bath with vaulted ceilings and a skylight.
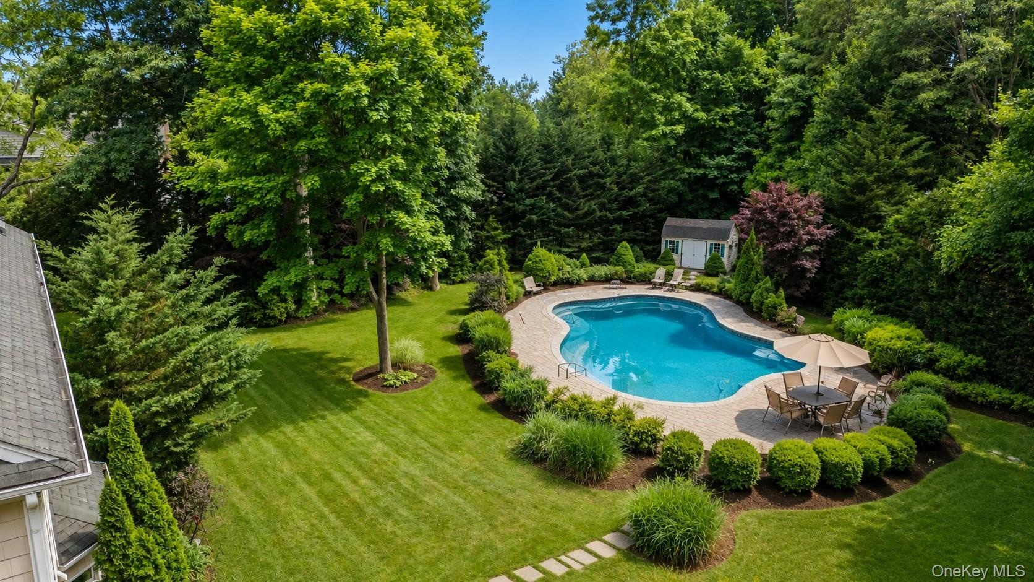
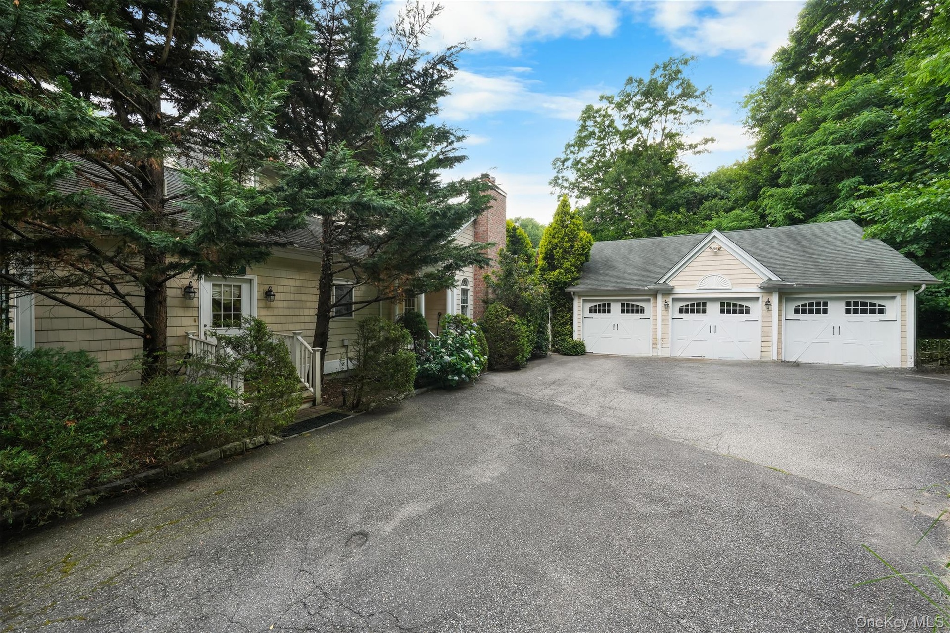
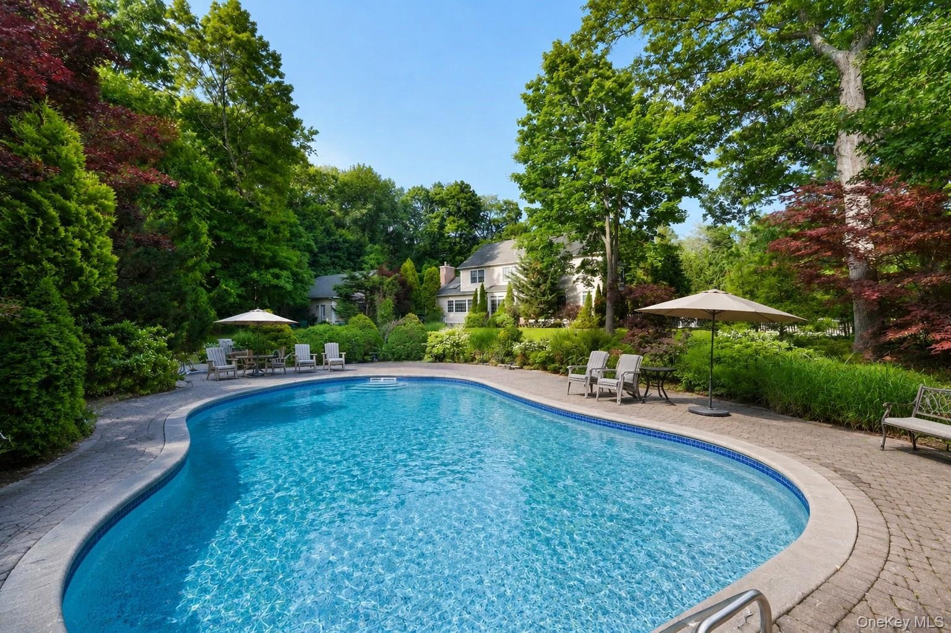
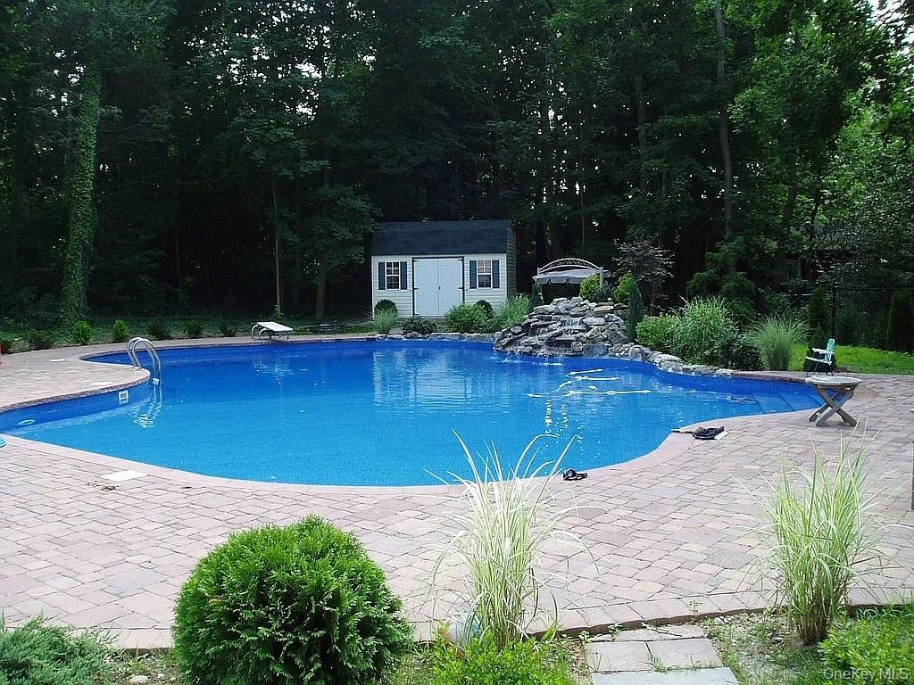
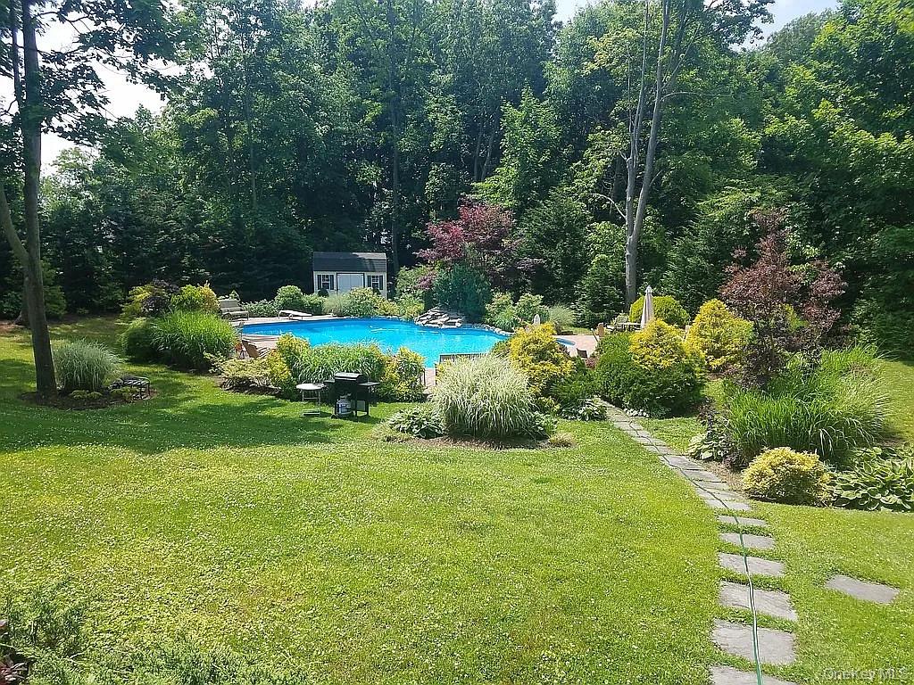
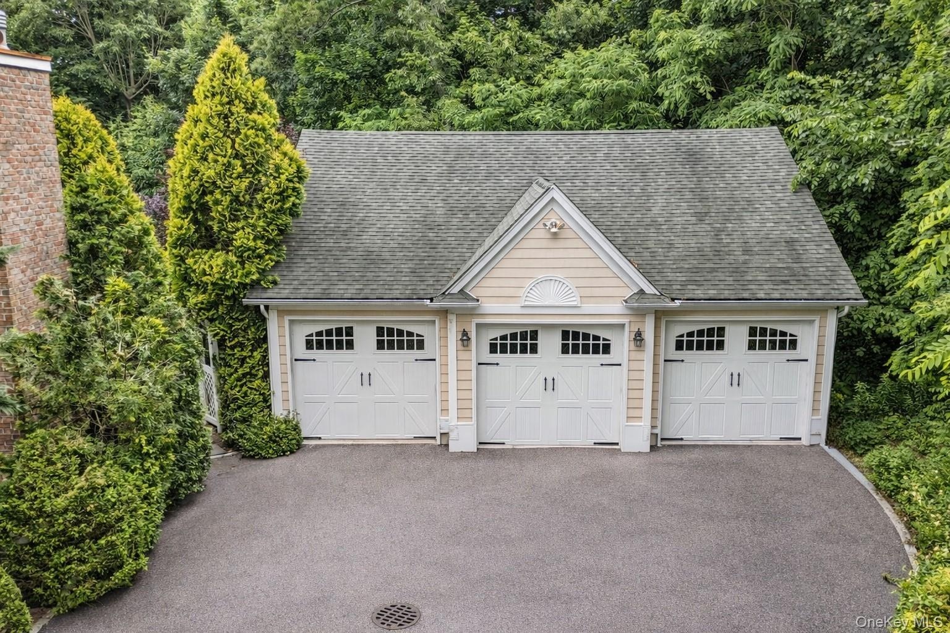
A huge 32 x 34 foot, 6-car garage offers ample storage and flexibility. Outside, a freeform in-ground pool serves as the focal point of a resort-like backyard surrounded by mature landscaping that provides complete privacy.
The full unfinished basement features 7- to 8-foot ceilings, offering endless potential for additional living space, a home gym, theater, or recreation area. Additional highlights include 3-zone central air, forced-air heating, natural gas heating & cooking, 200-amp electric service, central vacuum, 14-zone in-ground sprinklers, and a whole-house alarm system.
This home is a true stunner !!
Amenities
- Awnings
- Back Yard
- Balcony
- Bay Window(s)
- Cable Connected
- Cathedral Ceiling(s)
- Central Vacuum
- Dishwasher
- Double Vanity
- Dryer
- Eat-in Kitchen
- Electricity Connected
- Entrance Foyer
- Family Room
- First Floor Bedroom
- First Floor Full Bath
- Formal Dining
- Freezer
- Front Yard
- Gas Cooktop
- Gas Oven
- Gas Range
- Gas Water Heater
- Granite Counters
- High ceiling
- His and Hers Closets
- Juliet Balcony
- Kitchen Island
- Landscaped
- Lighting
- Marble Counters
- Microwave
- Natural Gas Connected
- Near School
- Near Shops
- Open Floorplan
- Oversized Windows
- Part Wooded
- Primary Bathroom
- Private
- Recessed Lighting
- Refrigerator
- Sewer Connected
- Skylights
- Sprinklers In Front
- Sprinklers In Rear
- Stainless Steel Appliance(s)
- Trash Collection Public
- Tray Ceiling(s)
- Walk-In Closet(s)
- Washer
- Water Connected
- Wood Burning

All information furnished regarding property for sale, rental or financing is from sources deemed reliable, but no warranty or representation is made as to the accuracy thereof and same is submitted subject to errors, omissions, change of price, rental or other conditions, prior sale, lease or financing or withdrawal without notice. International currency conversions where shown are estimates based on recent exchange rates and are not official asking prices.
All dimensions are approximate. For exact dimensions, you must hire your own architect or engineer.