
Property
| Ownership: | For Sale |
|---|---|
| Type: | Single Family |
| Rooms: | 8 |
| Bedrooms: | 5 BR |
| Bathrooms: | 5 |
| Lot Size: | 0.2 Acres |
Financials
Listing Courtesy of Best American Homes Inc
Welcome to this Exquisite New Construction Grand Estate in the prestigious Hewlett Woodmere School District !
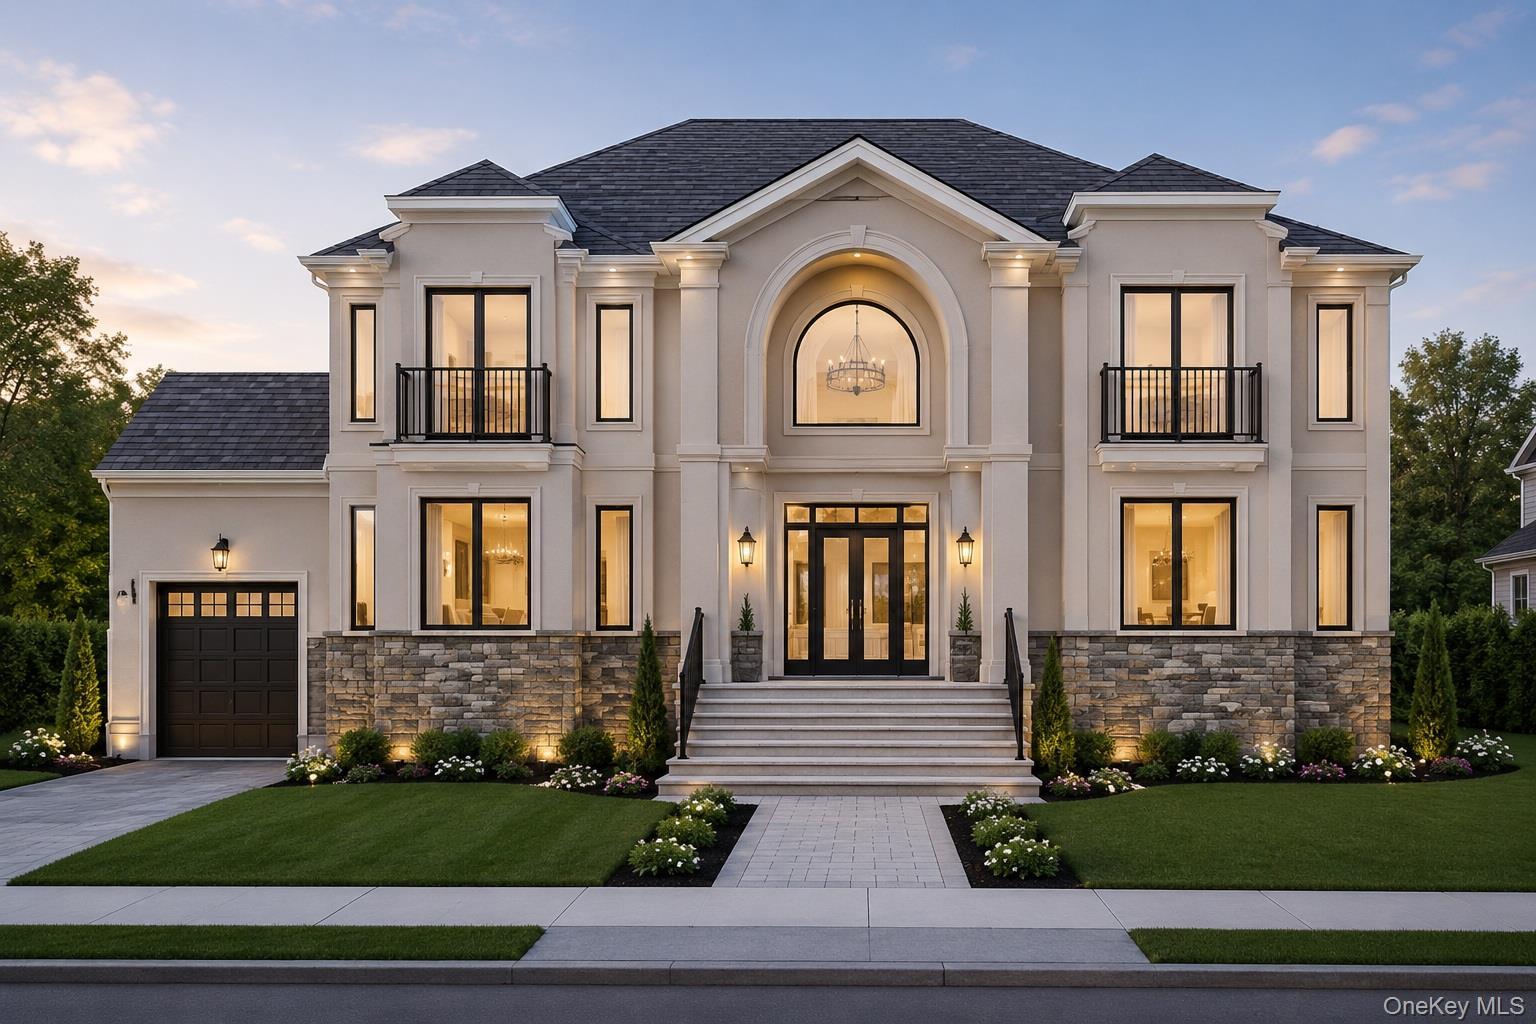
Rendered Image

Description
Welcome to this Exquisite New Construction Grand Estate in the prestigious Hewlett-Woodmere School District!
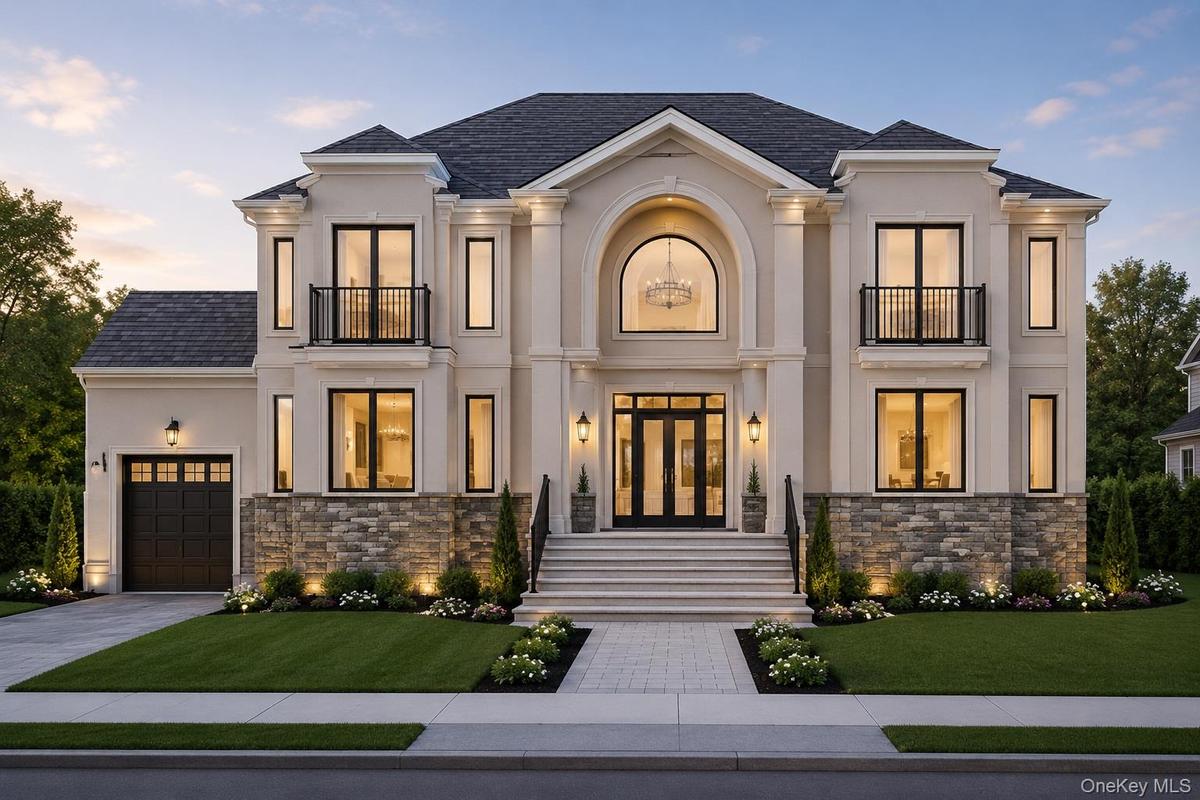
Showcasing Sophisticated Modern European Architecture, this stunning home features a Grand Two-Story Foyer, Soaring ceilings, oversized windows, and elegant open-concept living spaces drenched in natural light. The main level boasts formal living, dining room, a dramatic two-story family room, and a designer chef’s kitchen with an expansive center island—perfect for both grand entertaining and refined everyday living. A first-floor bedroom with full bath, laundry room, and attached garage complete this thoughtfully designed level.
The second floor presents a lavish primary suite with a spa-inspired bathrooms and spacious walk-in closets, along with three additional generously sized bedrooms and beautifully appointed bathrooms. Multiple private balconies elevate the living experience, while a striking open bridge overlooks the foyer and family room below, adding architectural grandeur.
With approximately 4,600+ sq. ft. of meticulously crafted living space, this custom-built Colonial showcases premium finishes, abundant natural light, generous proportions, and exceptional attention to detail throughout.
Perfectly situated in the heart of Hewlett within the highly regarded Hewlett-Woodmere School District, this home offers unmatched conveniences—near the LIRR station, Trader Joe’s, Starbucks, Urgent care, for everyday conveniences.
No detail overlooked, no second chances—this is Hewlett’s next standout home!
Amenities
- Cathedral Ceiling(s)
- Ceiling Fan(s)
- Chandelier
- Chefs Kitchen
- Crown Molding
- Dishwasher
- Dryer
- Eat-in Kitchen
- Electricity Connected
- Entertainment Cabinets
- Entrance Foyer
- First Floor Bedroom
- First Floor Full Bath
- Formal Dining
- Gas Range
- High ceiling
- Kitchen Island
- Marble Counters
- Microwave
- Natural Gas Connected
- Natural Woodwork
- Open Floorplan
- Recessed Lighting
- Refrigerator
- Sewer Connected
- Smart Thermostat
- Tankless Water Heater
- Walk-In Closet(s)
- Walk Through Kitchen
- Washer
- Water Connected
- Wet Bar

All information furnished regarding property for sale, rental or financing is from sources deemed reliable, but no warranty or representation is made as to the accuracy thereof and same is submitted subject to errors, omissions, change of price, rental or other conditions, prior sale, lease or financing or withdrawal without notice. International currency conversions where shown are estimates based on recent exchange rates and are not official asking prices.
All dimensions are approximate. For exact dimensions, you must hire your own architect or engineer.
