Apt: 12
Oyster Bay, NY 11545

Property

Ownership: For Sale
Type: Co-op
Rooms: 12
Bedrooms: 4 BR
Bathrooms: 4½
Pets: Pets Allowed

Financials

Price:$1,550,000
Common charges:$1,367
2415 Montauk Highway PO Box 742, Bridgehampton, NY 11932
Listing Courtesy of Charles Rutenberg Realty Inc

Welcome to The Knolls, a Prestigious Gated Community located in the North Shore Coveted Gold Coast.
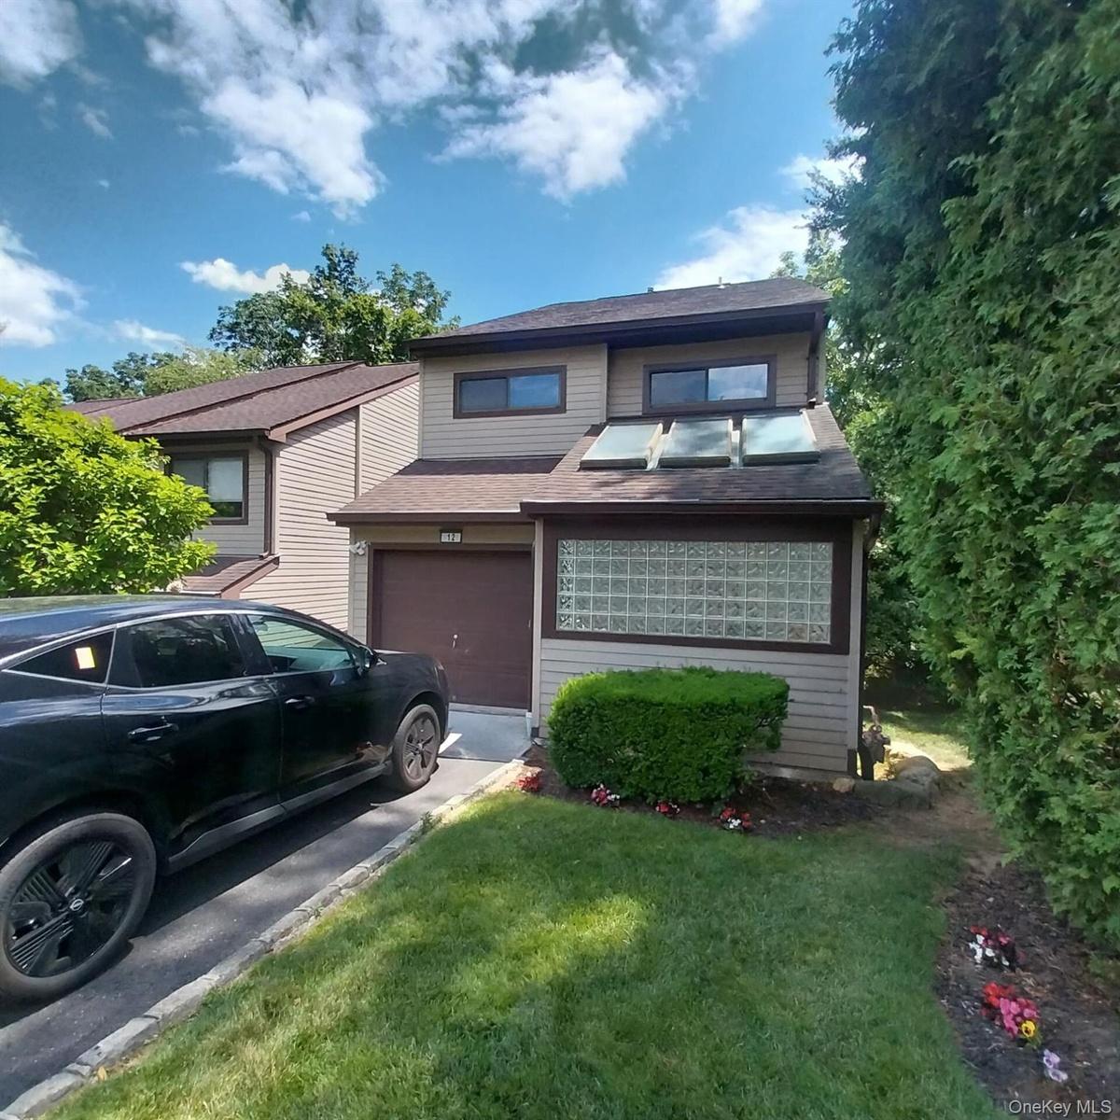
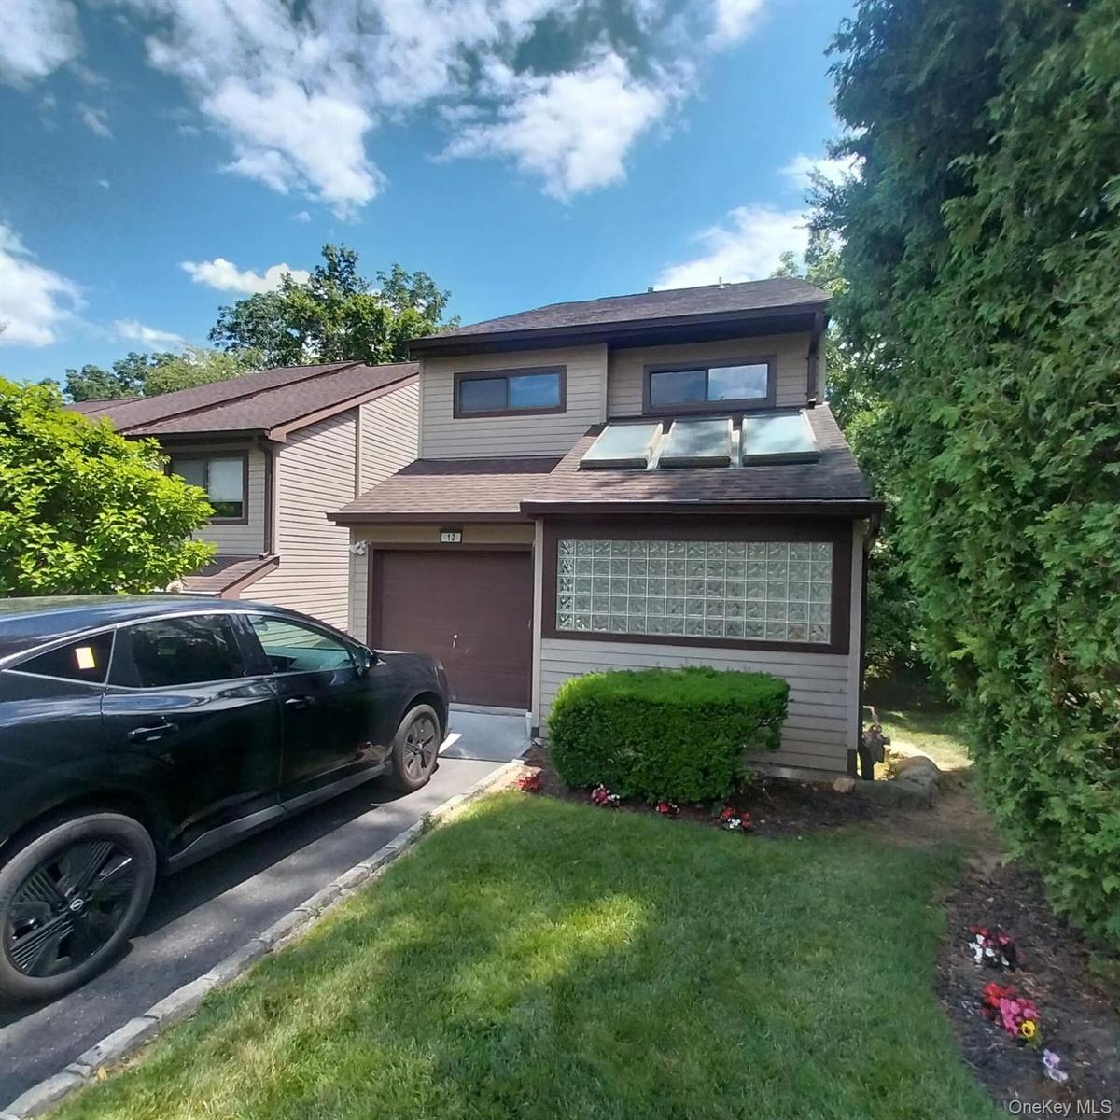
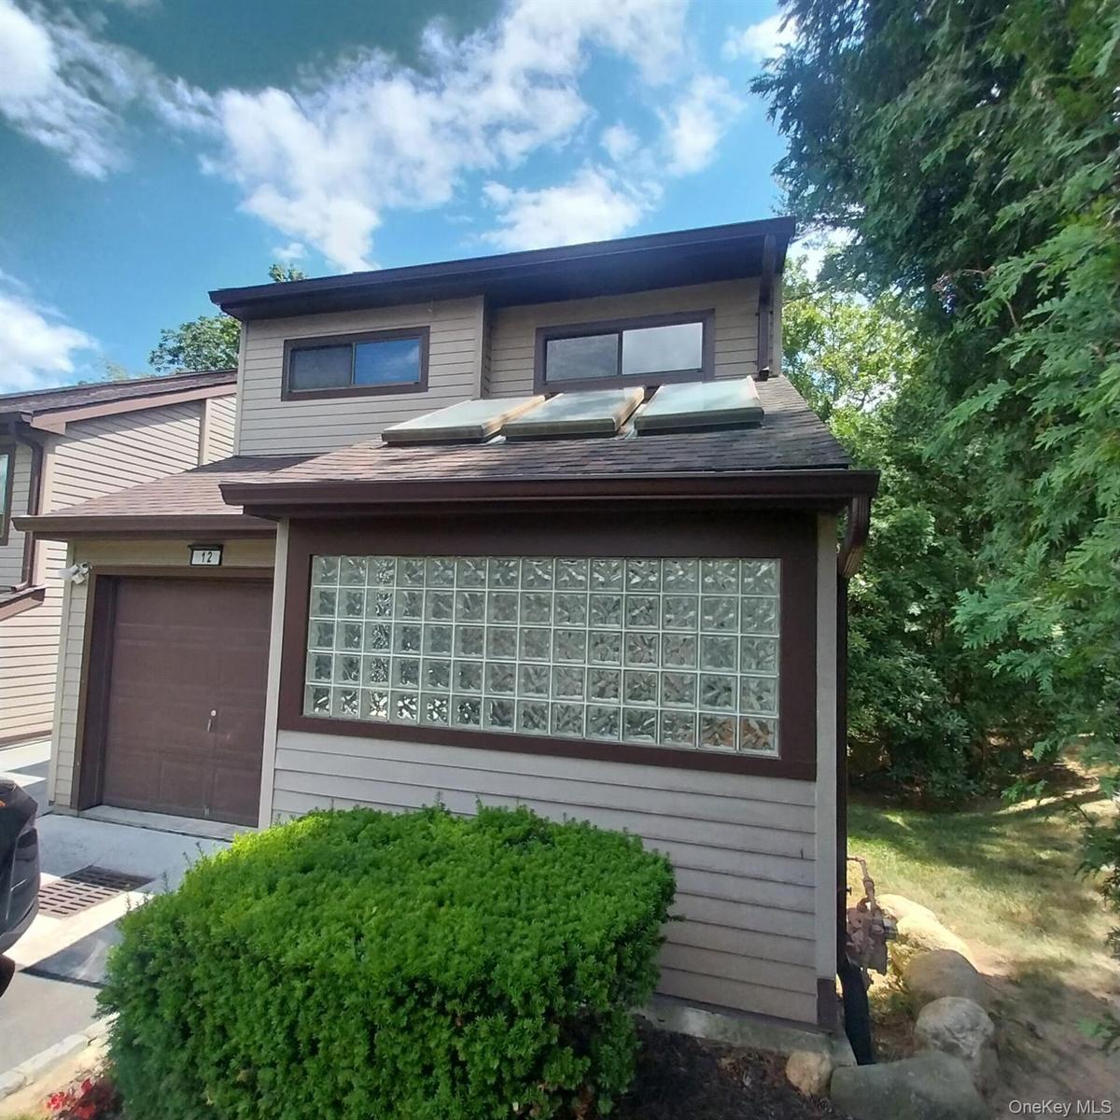
Two-story residence featuring siding and a shingle roof

Two-story residence featuring siding and a shingle roof

Two-story residence featuring siding and a shingle roof
Contemporary exterior featuring siding, a dark brown garage door, and a glass block window
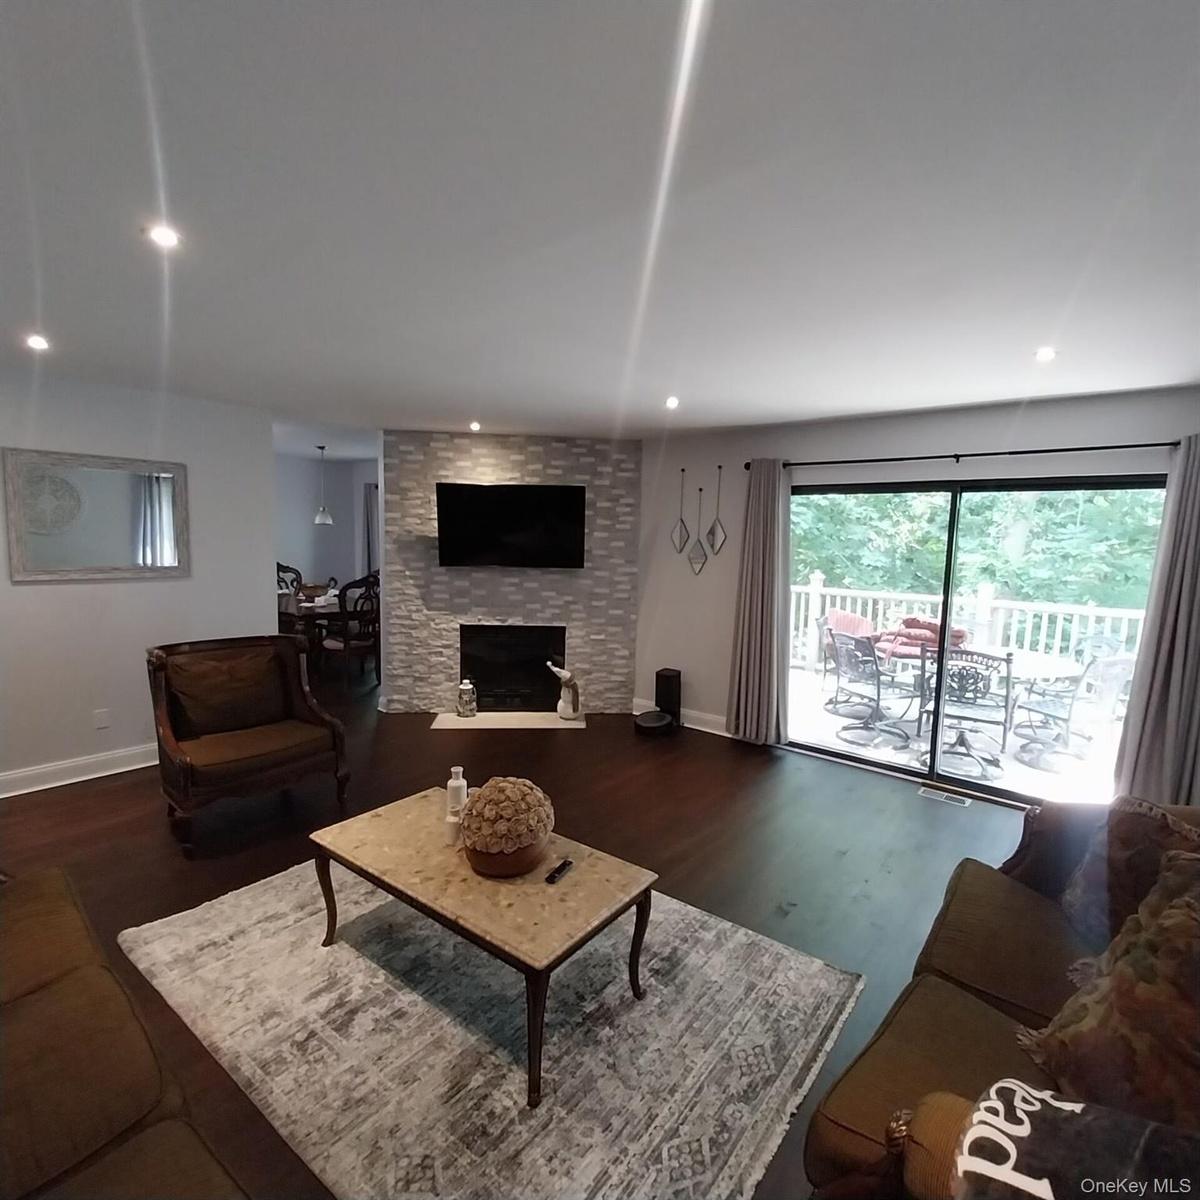
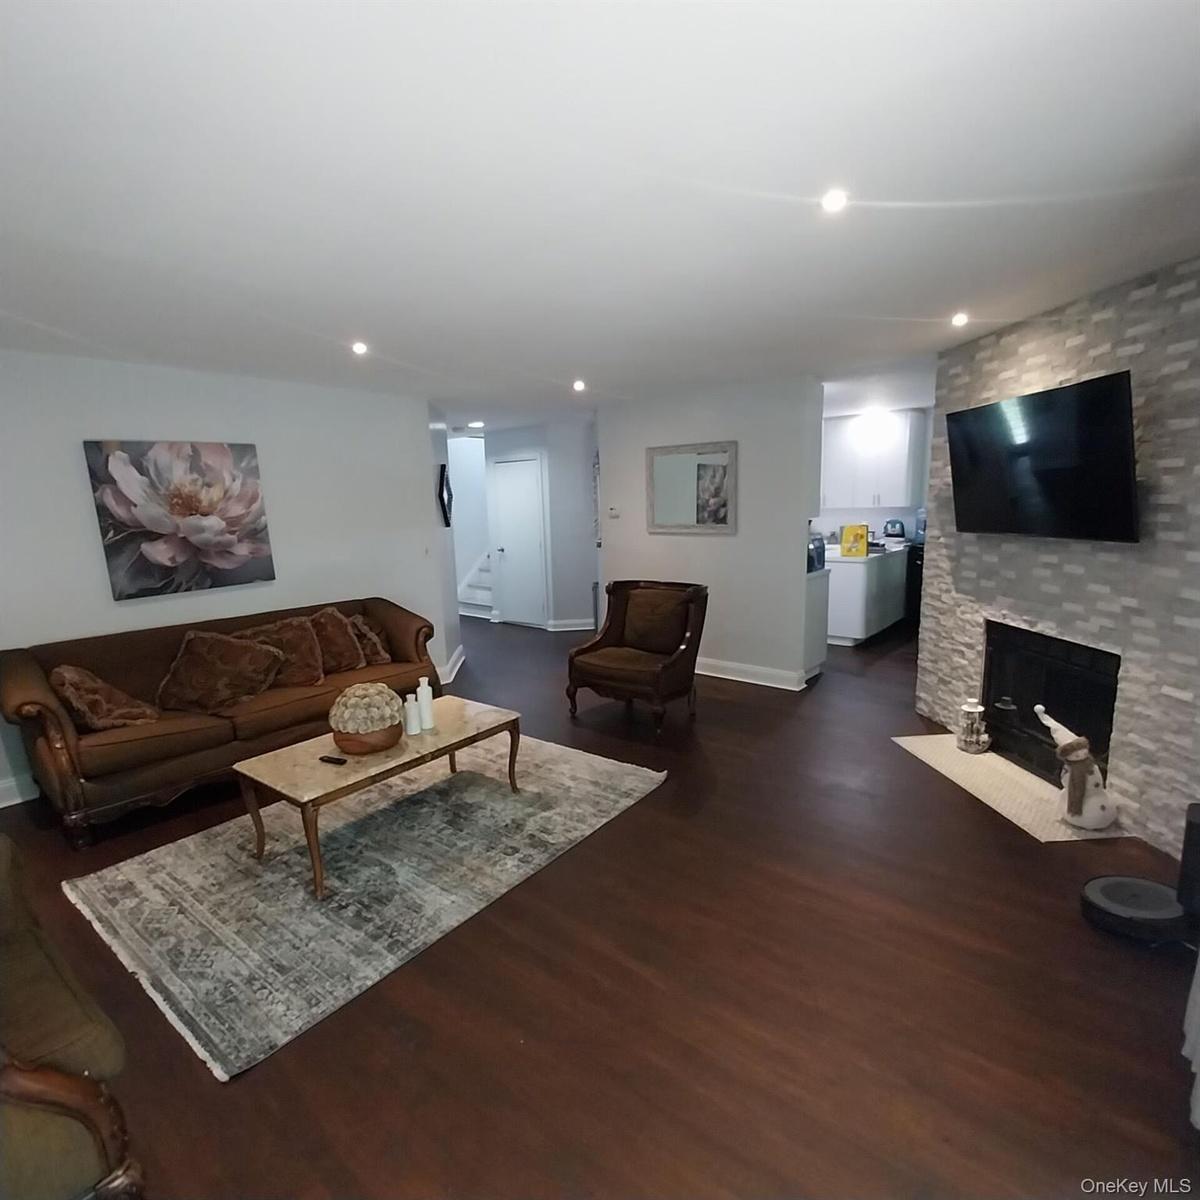
Spacious living area featuring wood-finish flooring, a stone-accented fireplace, and recessed lighting
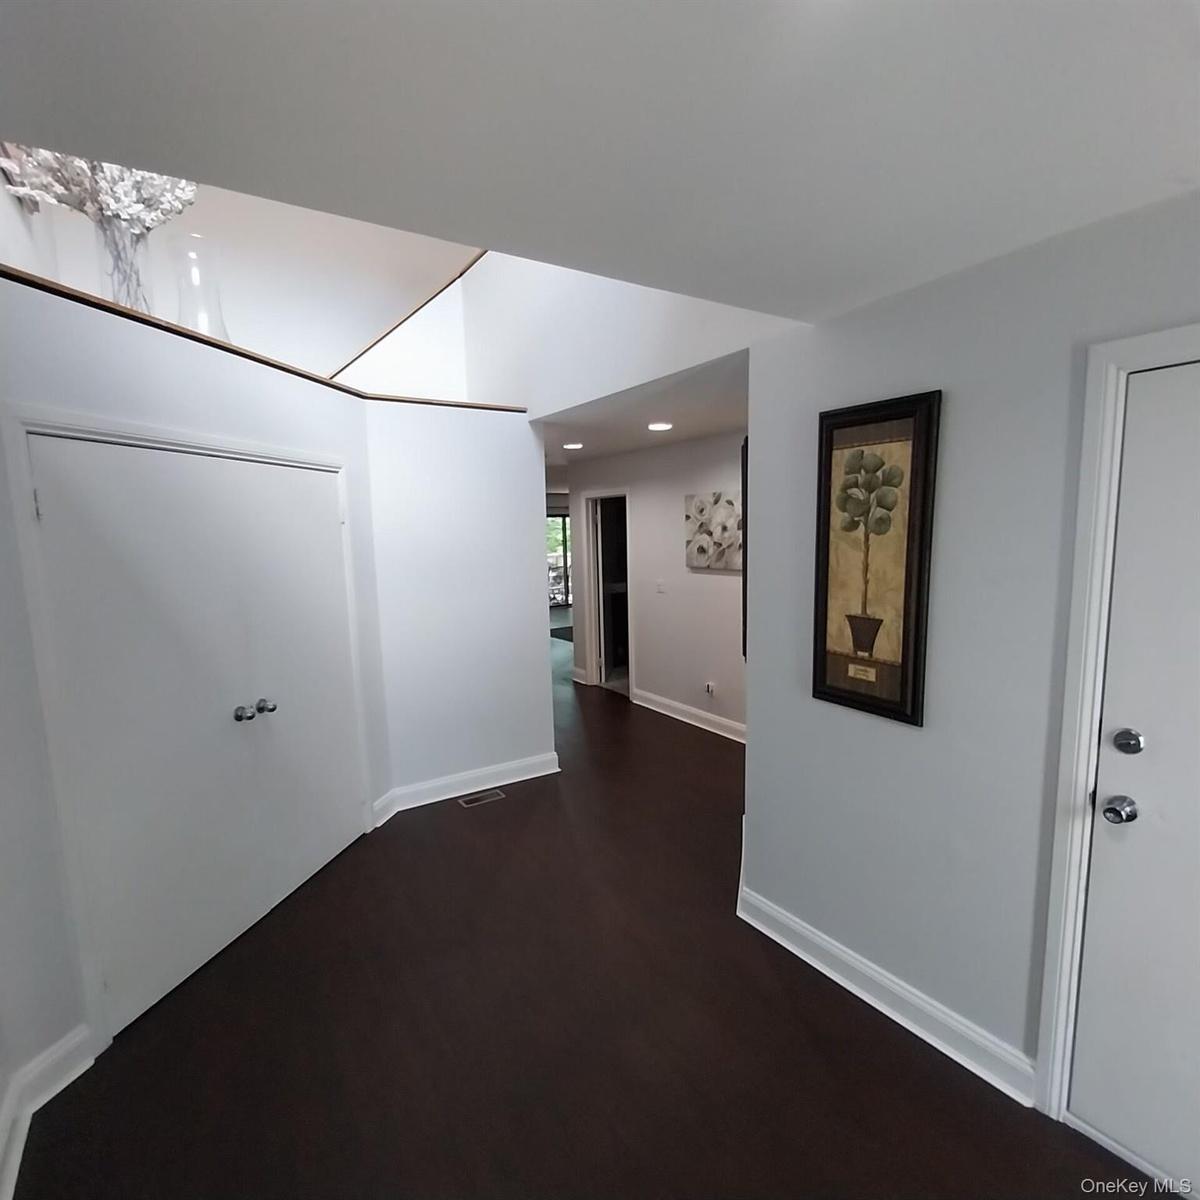
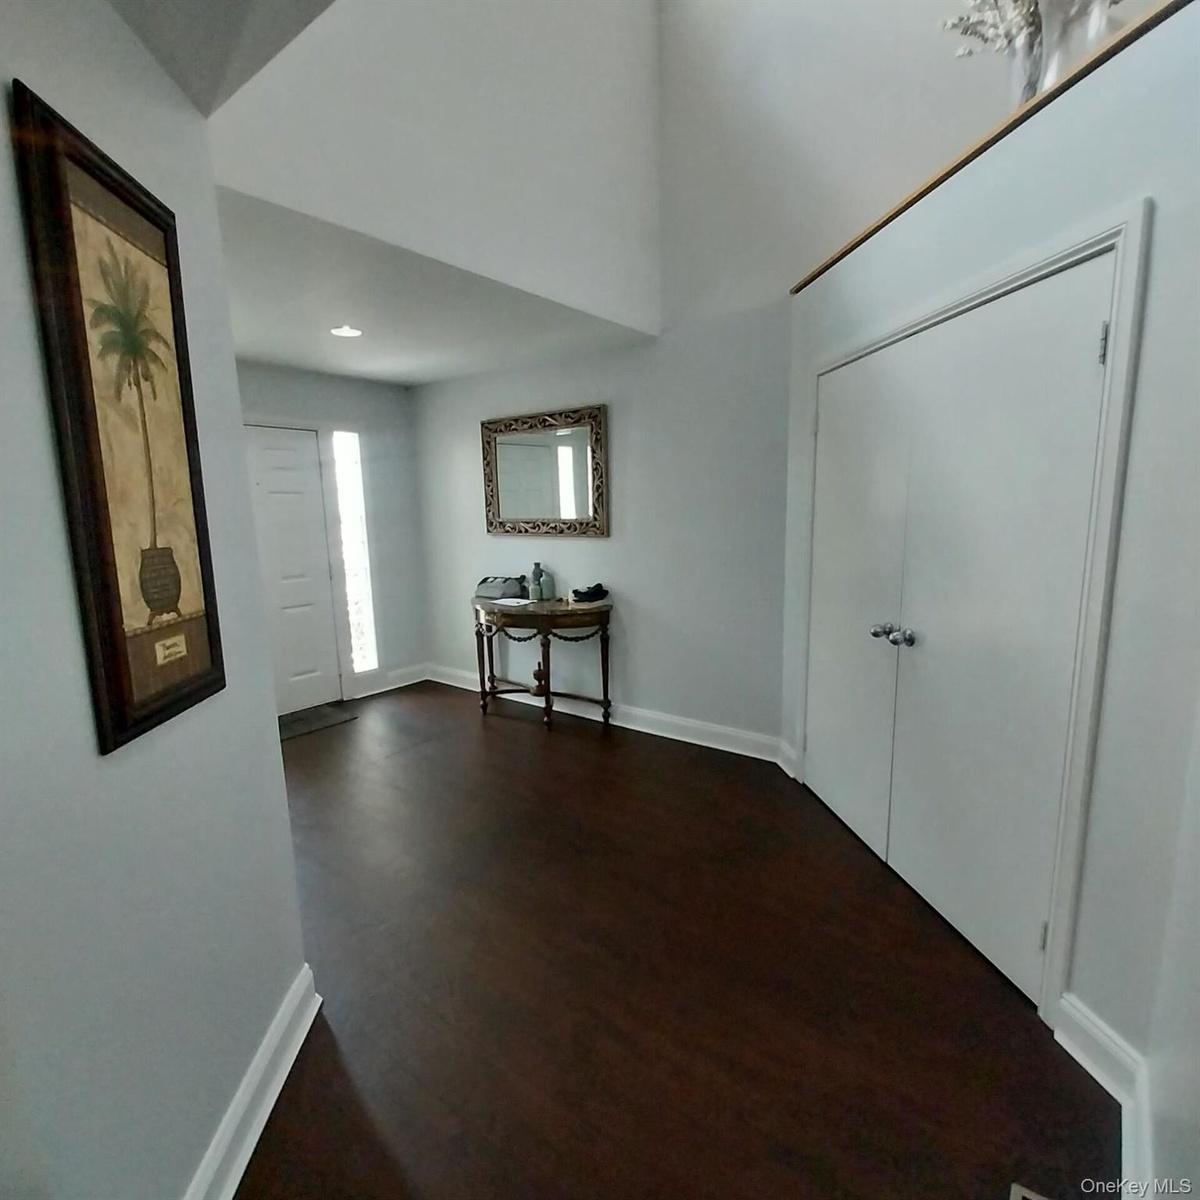
Entryway featuring dark wood-finish flooring, white baseboards, and light gray walls
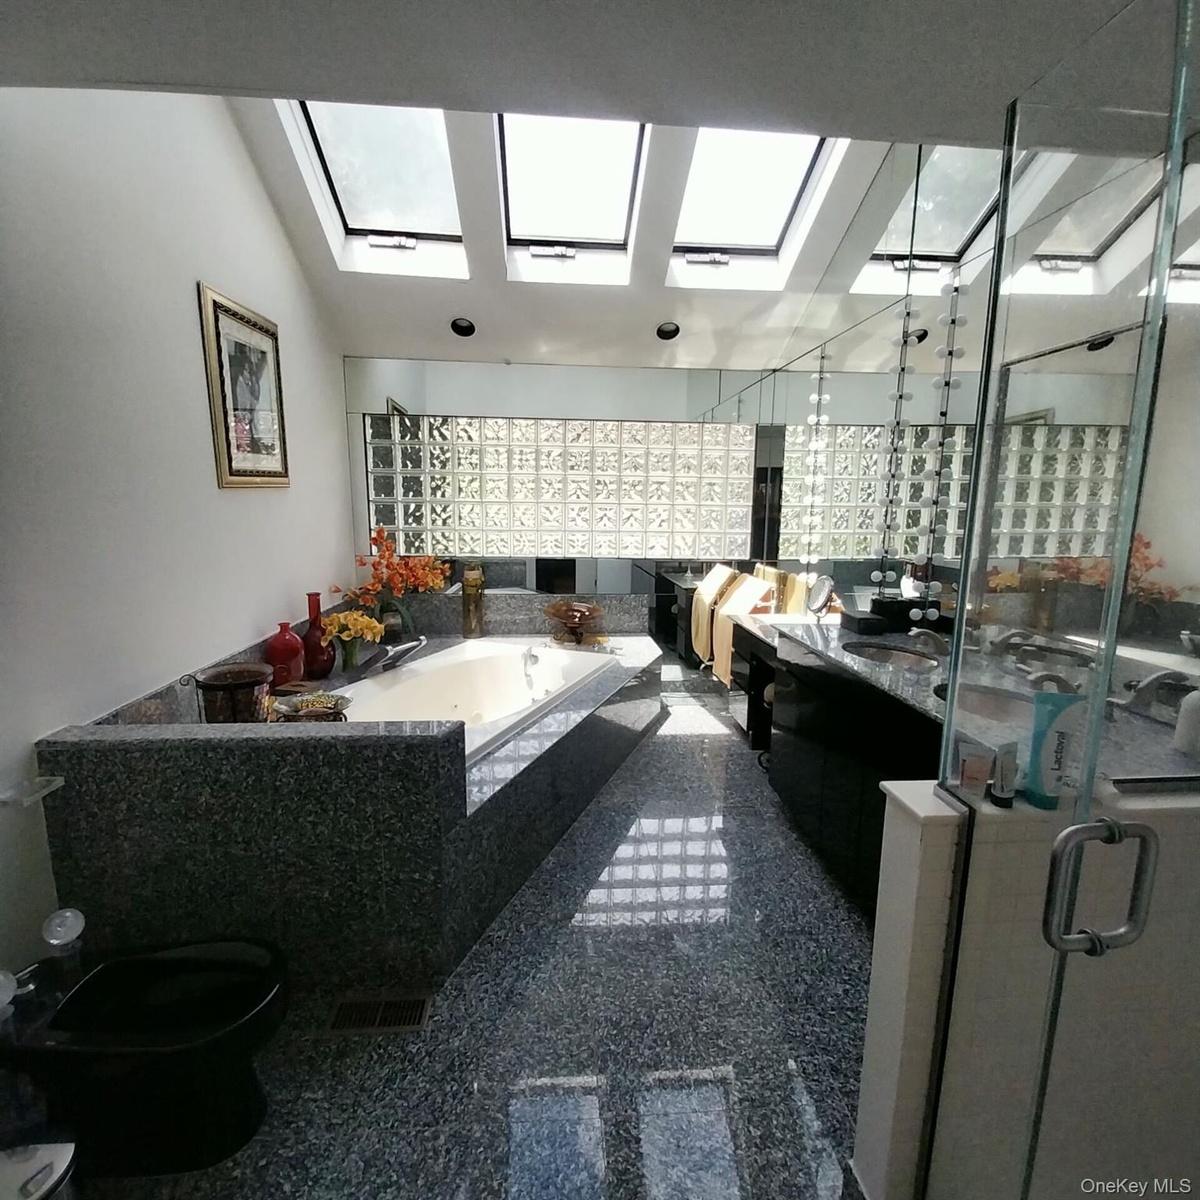
Bathroom featuring multiple skylights, a built-in tub with a stone surround, a glass block wall, and reflective flooring
Spacious living area featuring rich wood-finish flooring, recessed lighting, and a stone-clad fireplace with a hearth
Entryway featuring dark wood-finish flooring, white baseboards, and light gray walls
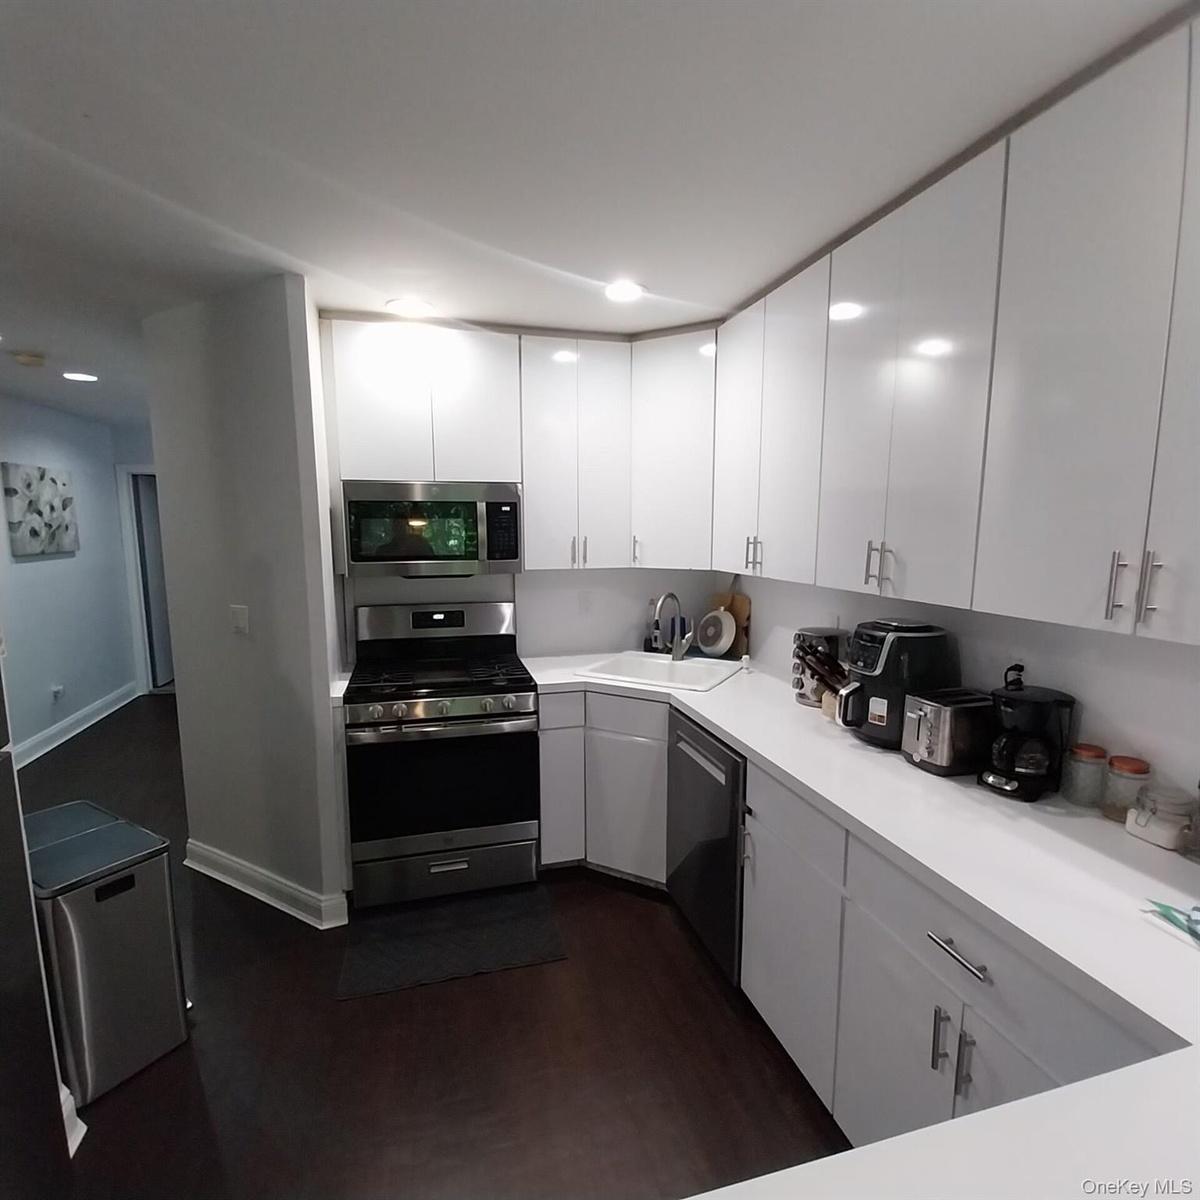
Modern kitchen featuring bright white cabinetry, stainless steel appliances, white countertops, and dark wood-finish flooring
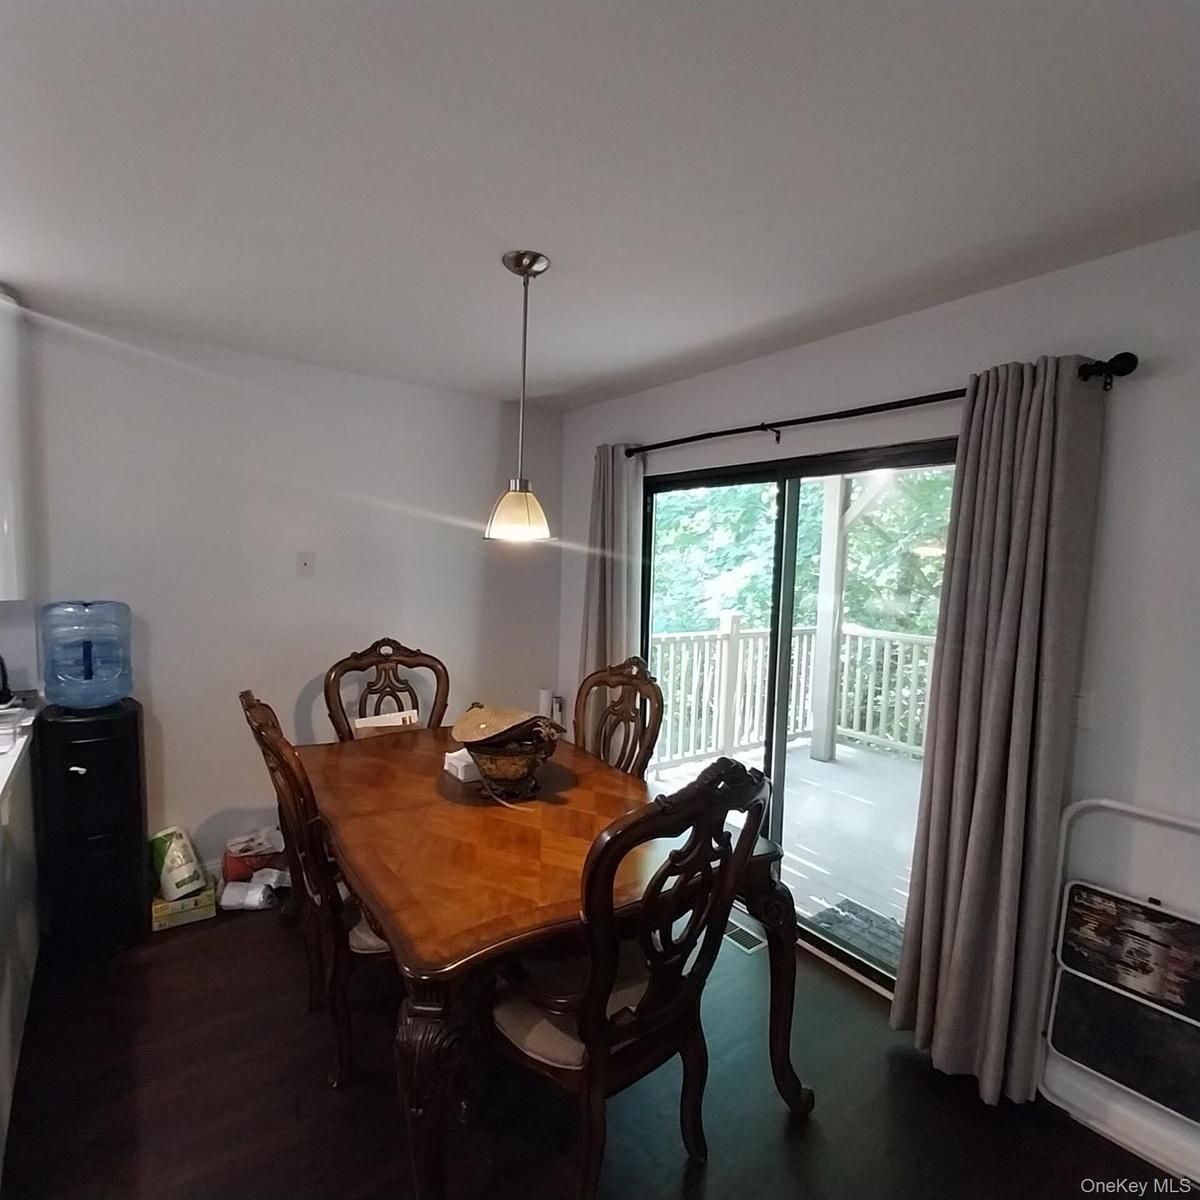
Sliding glass door leading to an exterior deck, dark wood-finish flooring, and a pendant light fixture
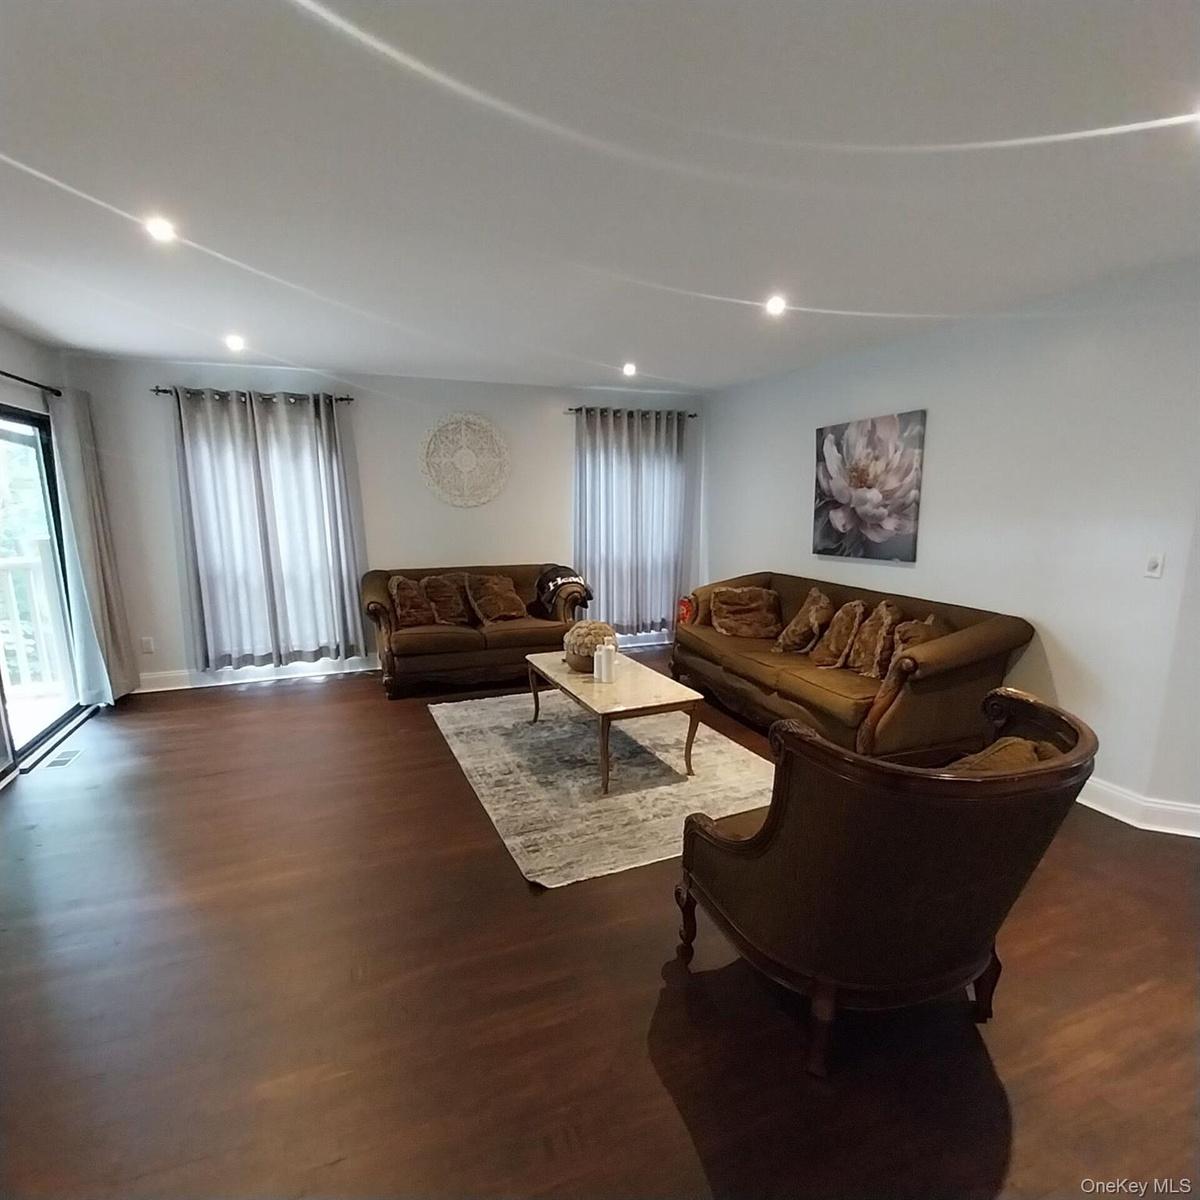
Spacious interior featuring dark wood-finish flooring, recessed lighting, and white baseboards
Spacious living area featuring dark wood-finish flooring, recessed lighting, and ample natural light from multiple windows
Spacious living area featuring wood-finish flooring, a stacked stone fireplace, recessed lighting, and sliding glass doors opening to an exterior deck
Bathroom featuring mirrored walls and ceiling, a vanity with a light-colored speckled countertop, an undermount sink, and a dark-toned cabinet base
Bathroom featuring multiple skylights, a built-in tub with a stone surround, glass block wall, full-width mirror, and a dark stone tile floor
Built-in jetted tub surrounded by a polished stone countertop, featuring an integrated faucet
Expansive wood-finish deck with a solid railing, offering an elevated outdoor living area
Expansive outdoor deck featuring wood-finish flooring, a full-length perimeter railing, and a covered ceiling structure
Spacious outdoor deck featuring wood-finish flooring, a full railing system, and direct exterior access
Multi-level wood deck featuring a natural wood finish, extensive balustrade, and a mature tree canopy
Expansive deck with wood-finish flooring and a full railing system
Two-story residence featuring siding and a shingle roofContemporary exterior featuring siding, a dark brown garage door, and a glass block windowSpacious living area featuring wood-finish flooring, a stone-accented fireplace, and recessed lightingEntryway featuring dark wood-finish flooring, white baseboards, and light gray wallsBathroom featuring multiple skylights, a built-in tub with a stone surround, a glass block wall, and reflective flooringSpacious living area featuring rich wood-finish flooring, recessed lighting, and a stone-clad fireplace with a hearthEntryway featuring dark wood-finish flooring, white baseboards, and light gray wallsModern kitchen featuring bright white cabinetry, stainless steel appliances, white countertops, and dark wood-finish flooringSliding glass door leading to an exterior deck, dark wood-finish flooring, and a pendant light fixtureSpacious interior featuring dark wood-finish flooring, recessed lighting, and white baseboards

Description

Welcome to The Knolls, a Prestigious Gated Community located in the North Shore Coveted Gold Coast. This Sun-Drenched, Spacious Residence Set in a Prime Location, features a Secluded Backyard. A True Sanctuary that Offers a Combination of Tranquility, Privacy, and Beauty. This Elegant Multi-Level Home has a flowing Open Floor Plan, Hardwood Floors, and an abundance of Natural Light. This home offers you two master bedrooms with full bathroom with lots of closet space. one on the first floor with jacuzzi, stand up shower, sky lights, second master bedroom on the 2nd floor with full bathroom lots of closet space, wood oak floors, new Recessed Lighting, sliding doors to the deck to enjoy nature. Many updates have been done throughout the house, new oak wood floors, new Recessed Lighting, new paint. THIS CO-OP IS RUN AS A CONDO – WITH NO BOARD APPROVAL REQUIRED. TAXES AND MAINTENANCE ARE CONVENIENTLY INCLUDED IN THE TAX PORTION

Amenities

  • Double Pane Windows
  • Electricity Available
  • ENERGY STAR Qualified Windows
  • First Floor Bedroom
  • Gas Range
  • Gated Community
  • Natural Gas Available
  • Refrigerator
  • Security Gate
  • Security System
  • Smoke Detectors

Long Island MLS

All information furnished regarding property for sale, rental or financing is from sources deemed reliable, but no warranty or representation is made as to the accuracy thereof and same is submitted subject to errors, omissions, change of price, rental or other conditions, prior sale, lease or financing or withdrawal without notice. International currency conversions where shown are estimates based on recent exchange rates and are not official asking prices.

All dimensions are approximate. For exact dimensions, you must hire your own architect or engineer.