Scarsdale, NY 10583

Property

Ownership: For Sale
Type: Single Family
Rooms: 11
Bedrooms: 5 BR
Bathrooms:
Lot Size: 2 Acres

Financials

Price:$4,700,000
Annual Taxes:$90,852
2415 Montauk Highway PO Box 742, Bridgehampton, NY 11932
Listing Courtesy of Houlihan Lawrence Inc.

Tucked away at the end of a long private drive and completely hidden from the road, this extraordinary contemporary estate offers one of the most private and captivating settings in ...
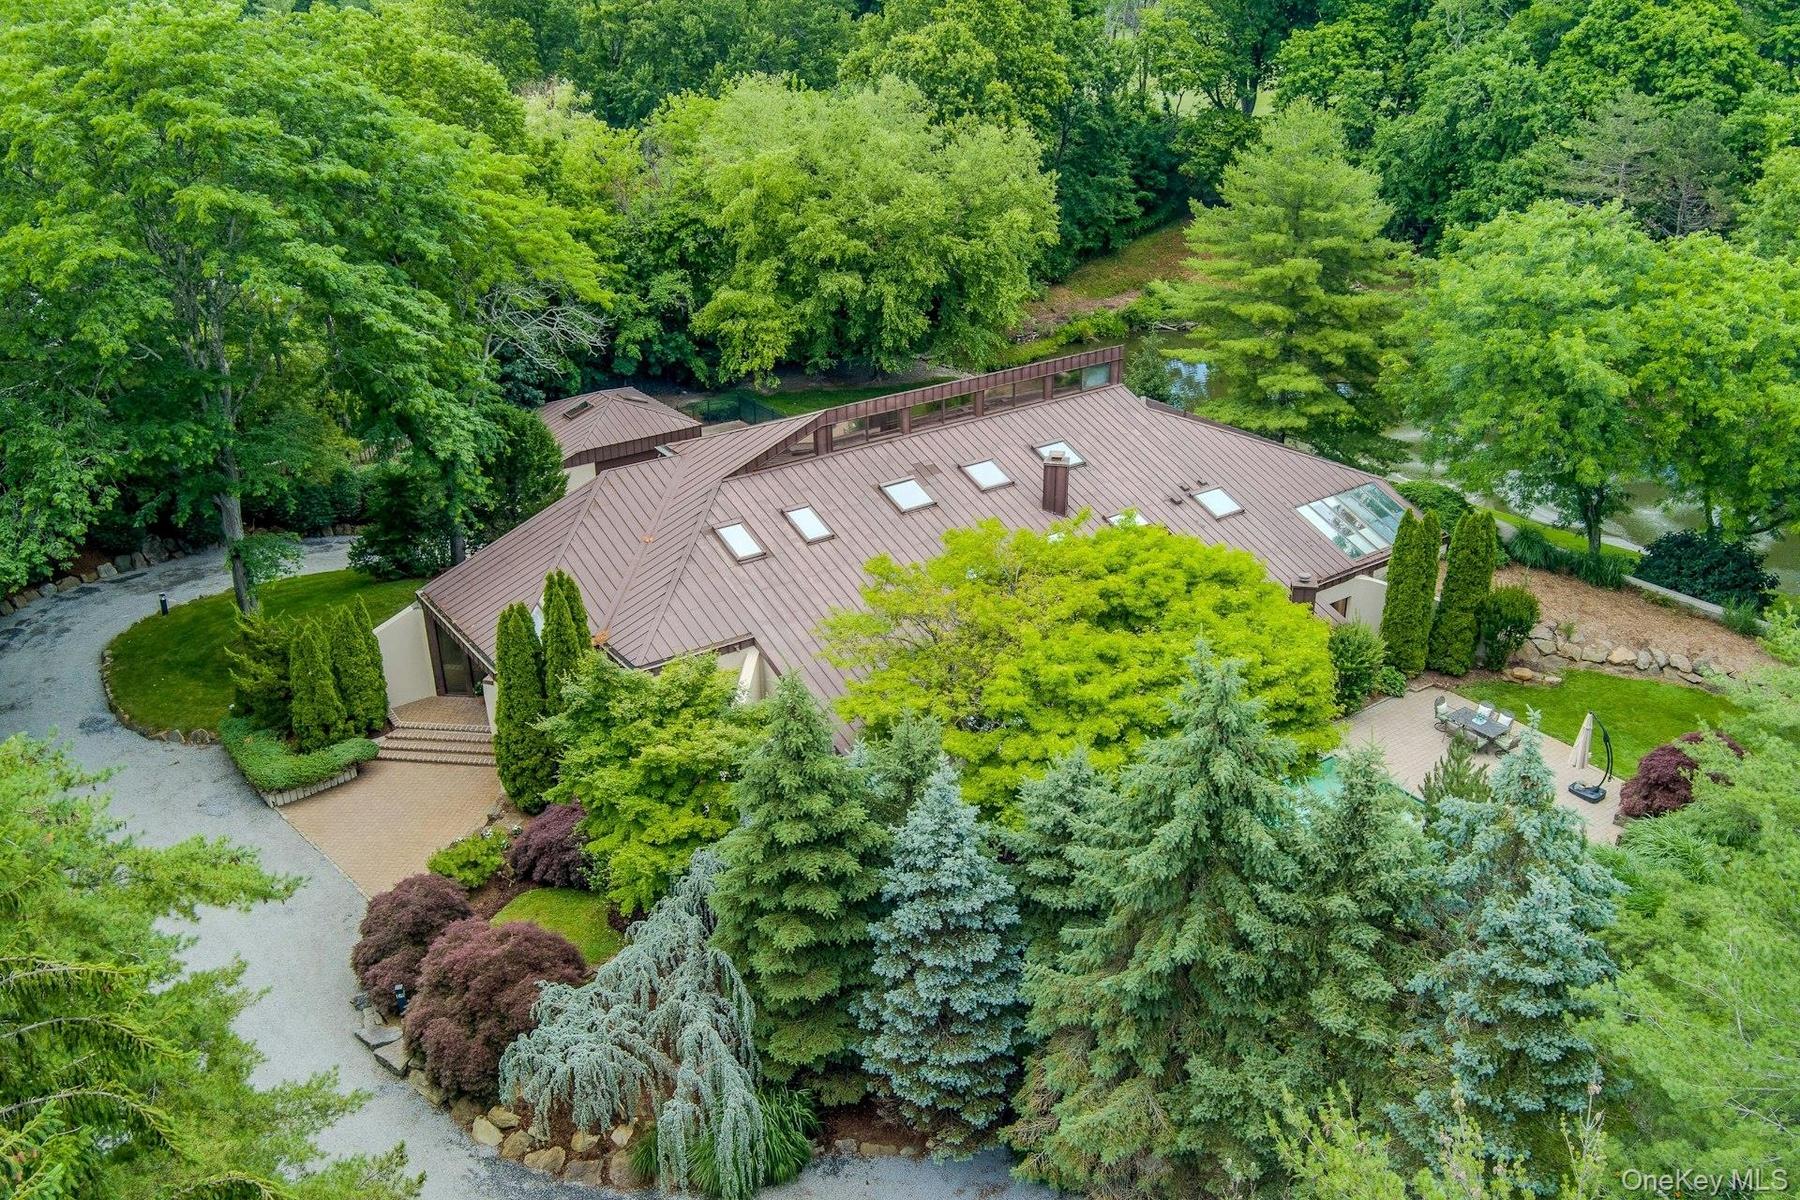
A hidden contemporary estate set on two private acres, surrounded by mature specimen trees, lush landscaping, and unparalleled natural beauty.

A hidden contemporary estate set on two private acres, surrounded by mature specimen trees, lush landscaping, and unparalleled natural beauty.

A hidden contemporary estate set on two private acres, surrounded by mature specimen trees, lush landscaping, and unparalleled natural beauty.
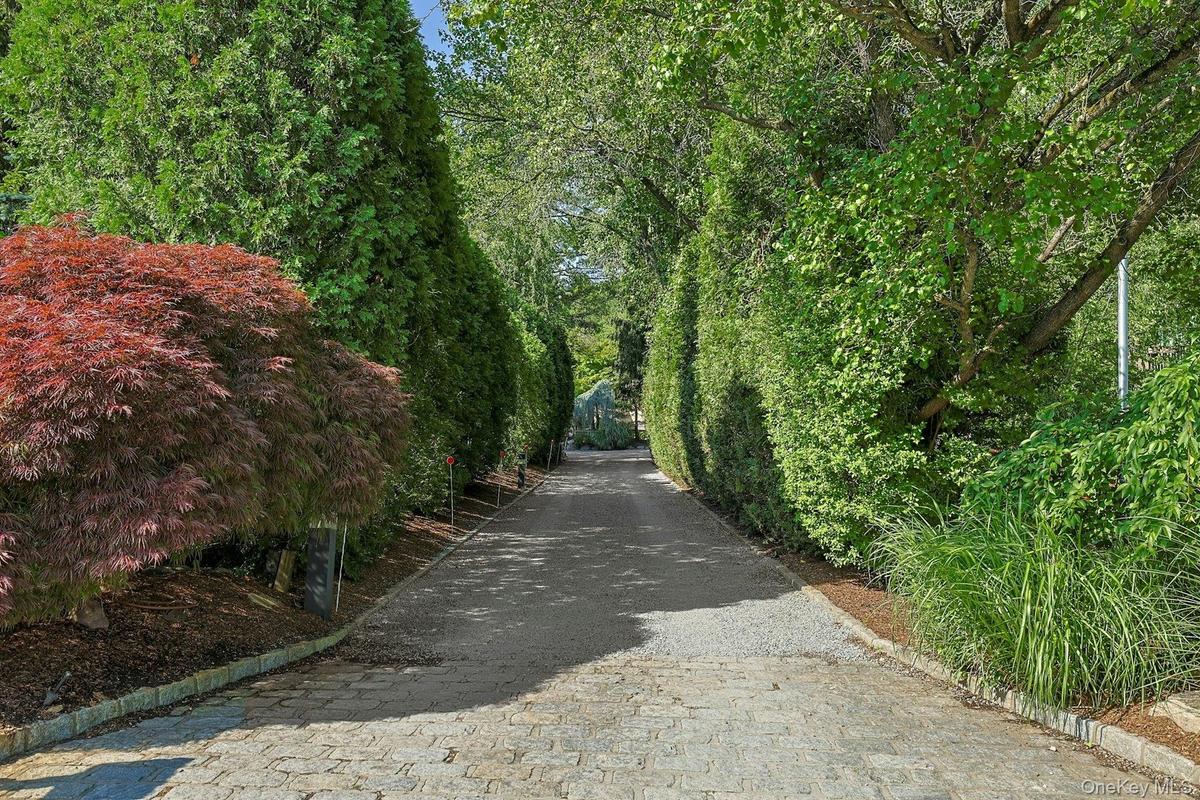
Follow the winding private drive through towering evergreens and discover a spectacular retreat completely secluded from the road.
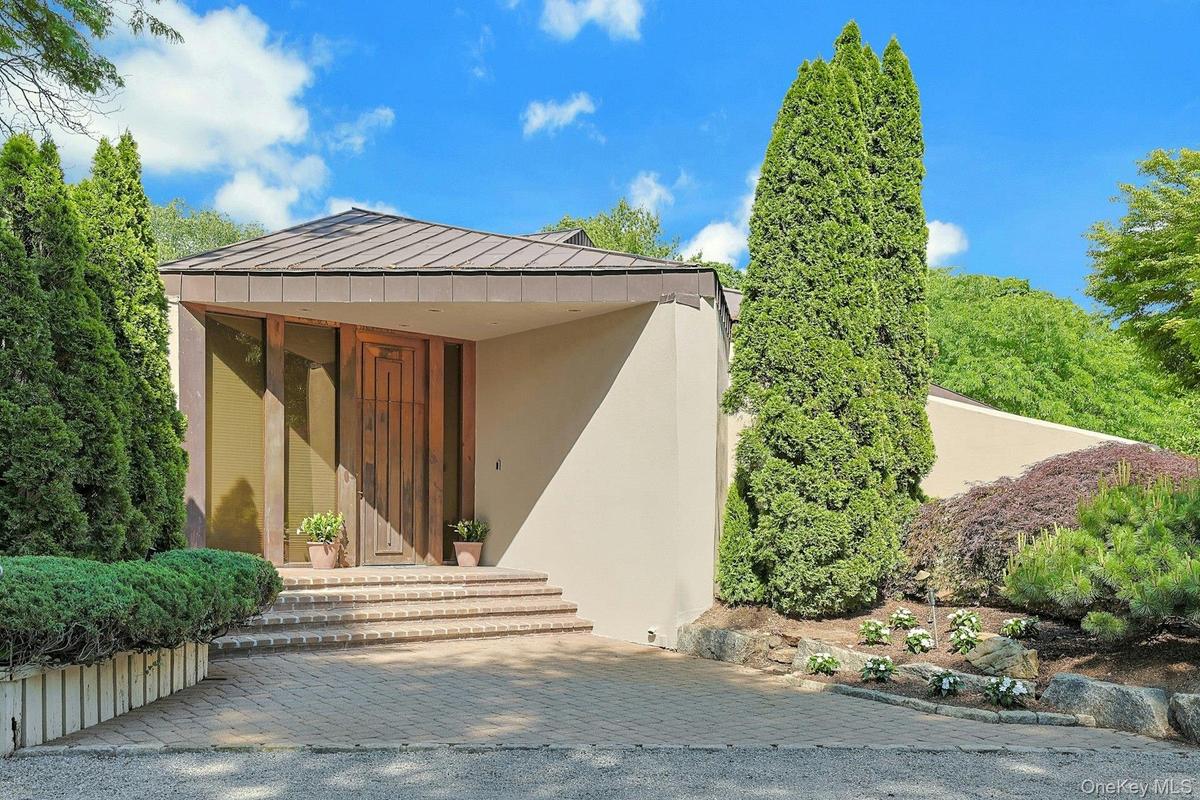
A dramatic copper entry door and striking architectural lines create a memorable first impression upon arrival.
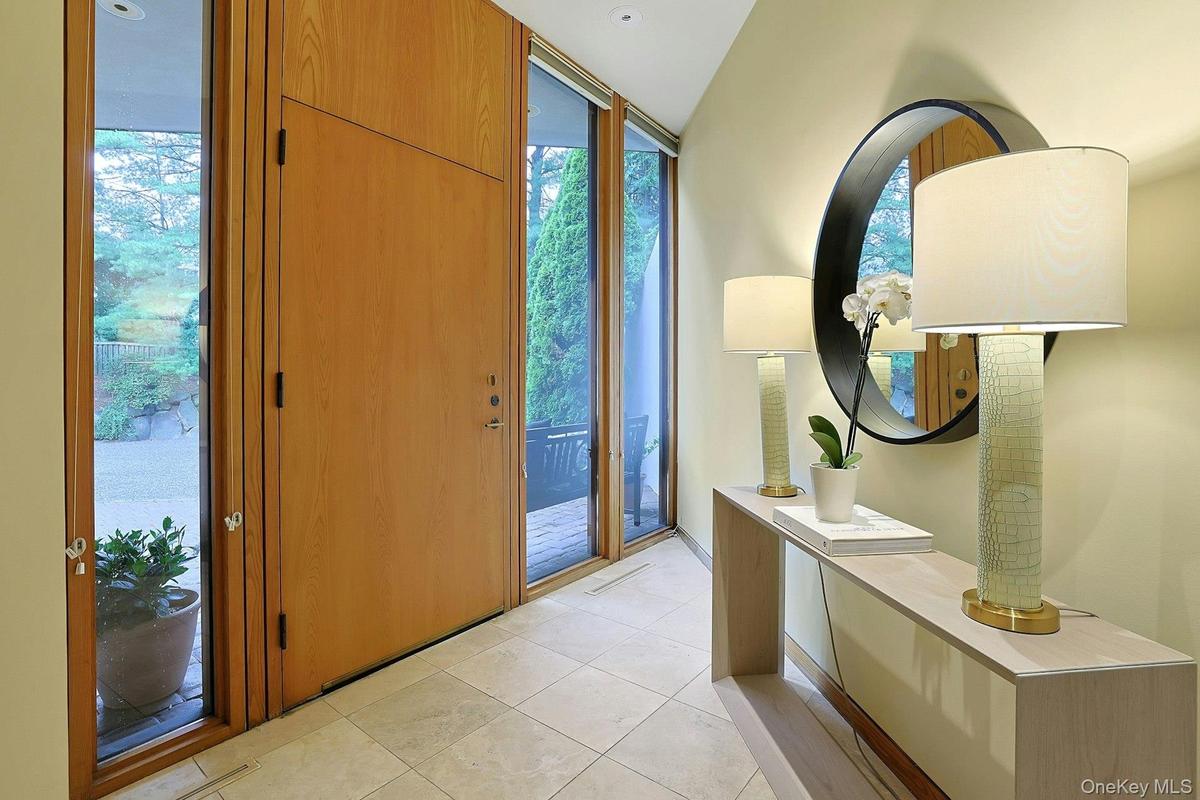
Sunlight pours through floor-to-ceiling glass in the welcoming foyer, offering a glimpse of the extraordinary spaces beyond.
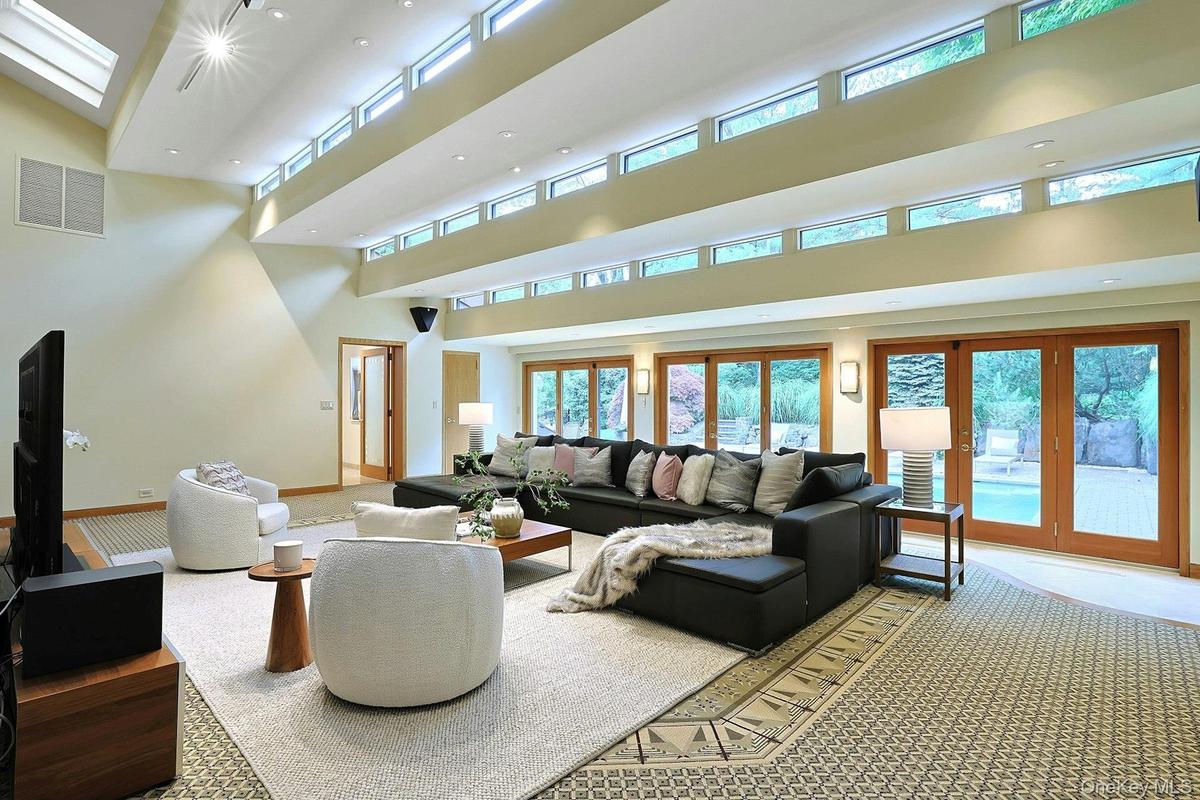
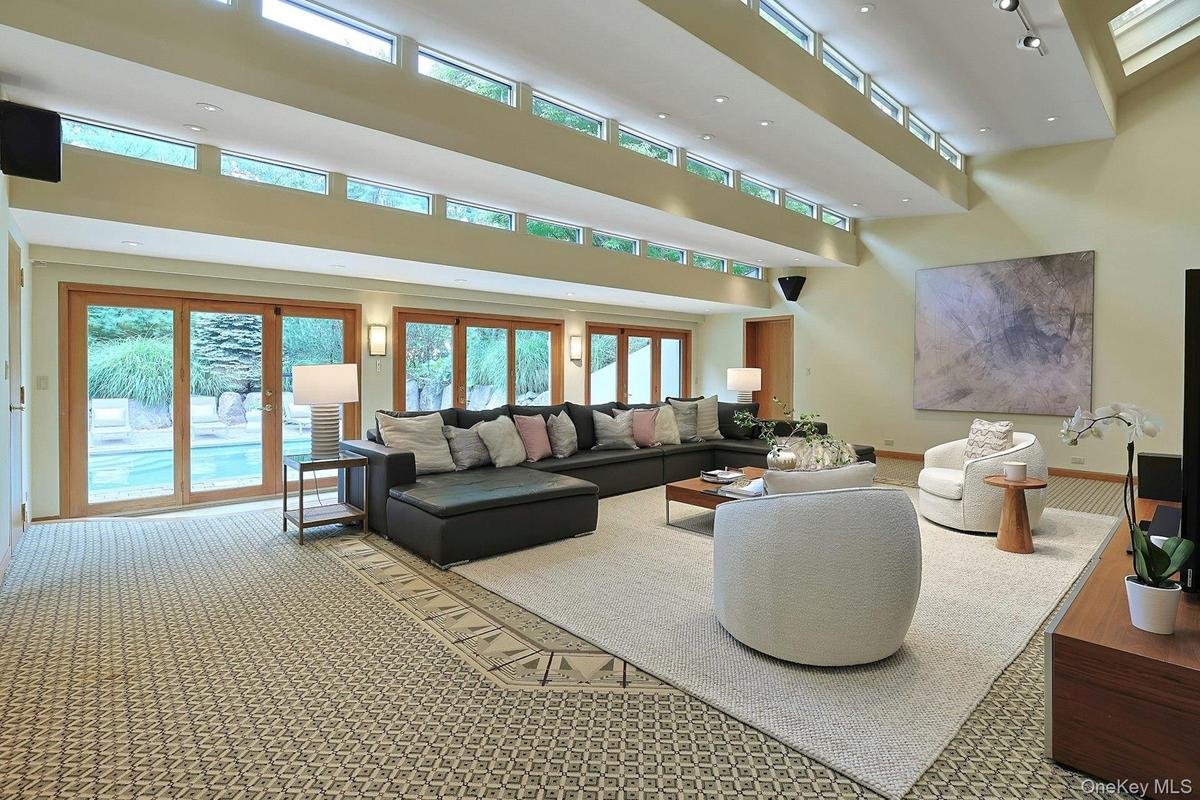
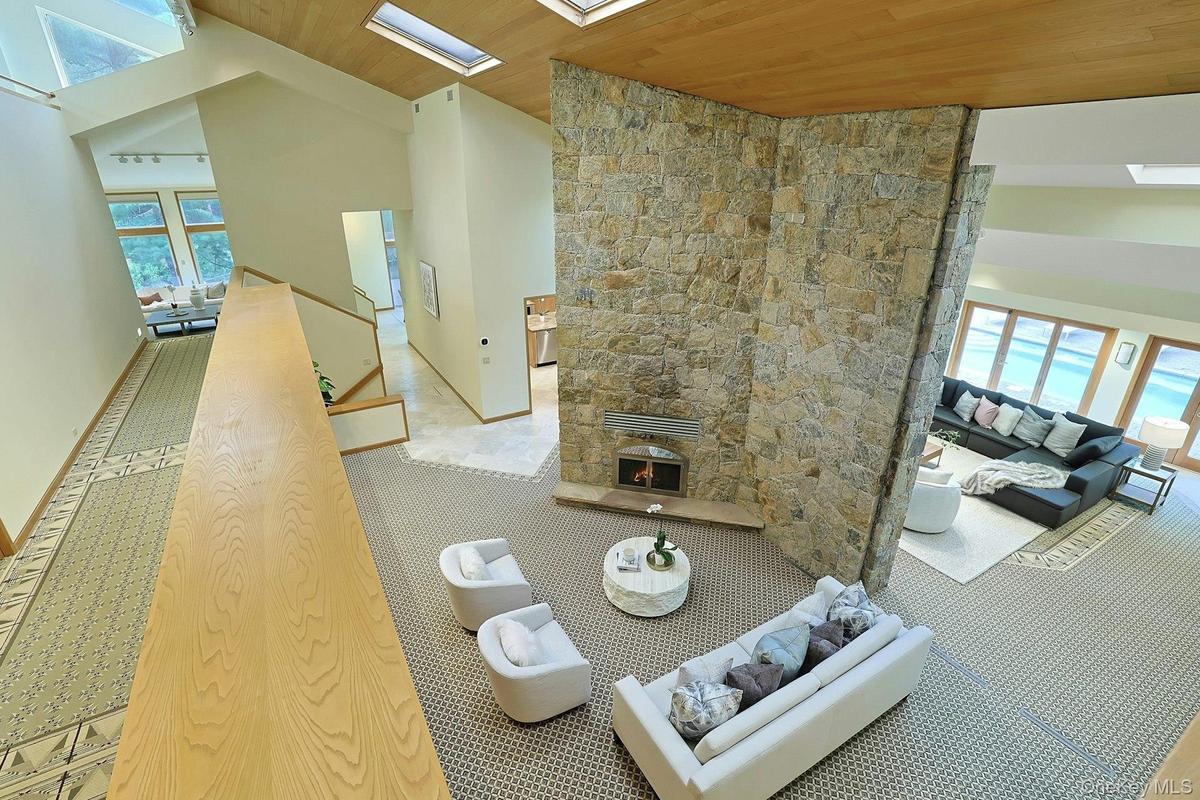
The extraordinary double-height family room showcases soaring ceilings, walls of glass, and seamless indoor-outdoor living.
Designed for both grand entertaining and everyday comfort, this expansive gathering space is filled with natural light and serene views
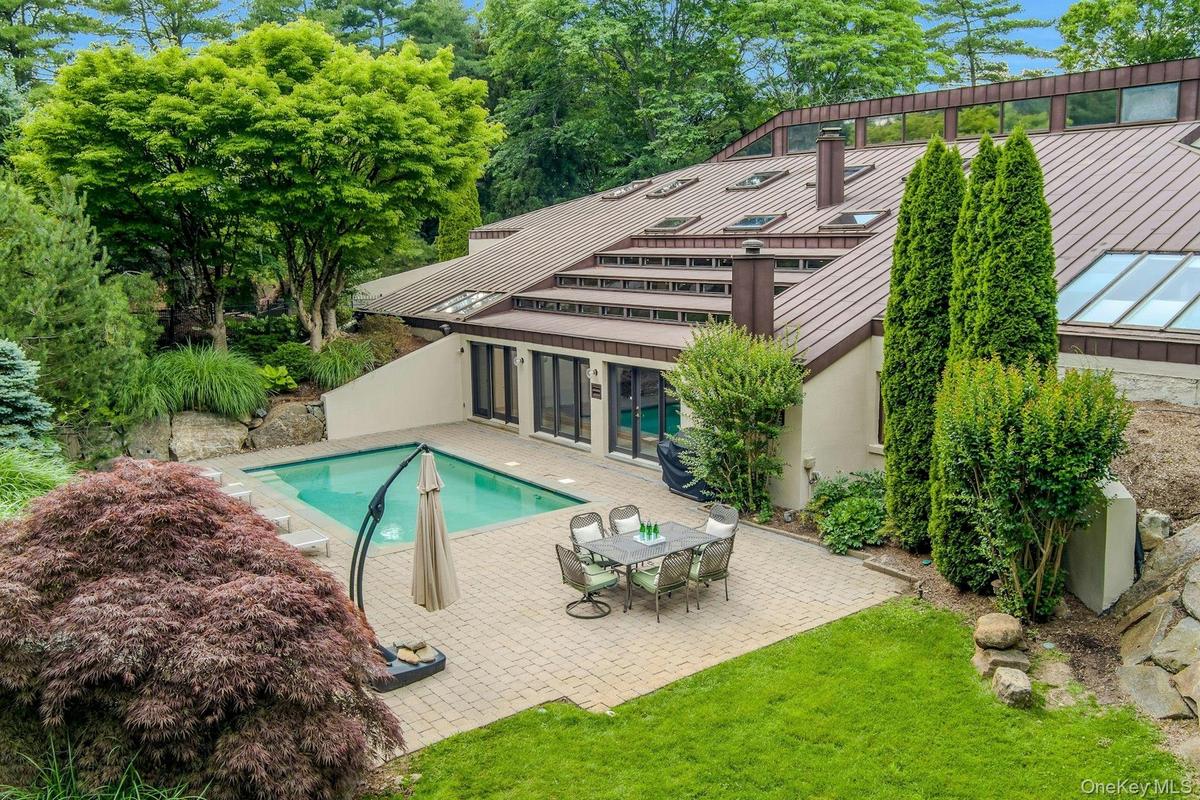
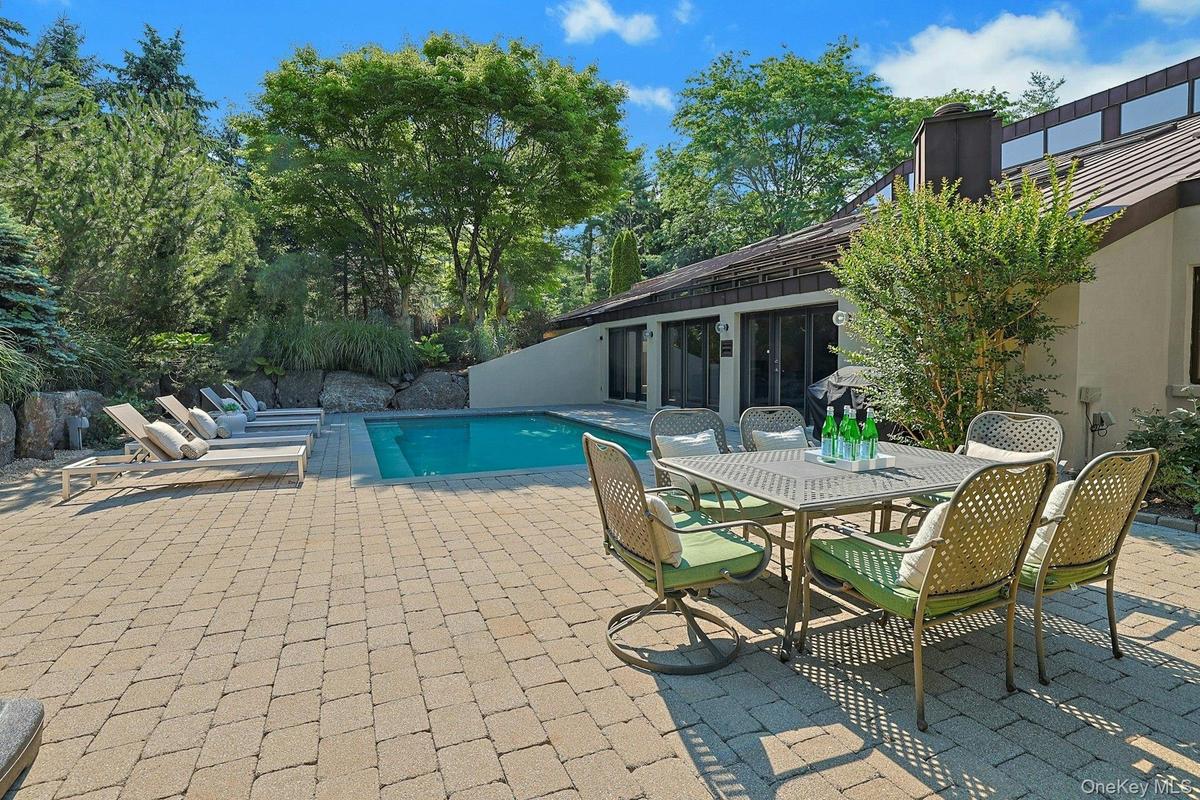
Resort-style outdoor living includes a stunning private pool, creating an idyllic setting for relaxation and entertaining.
Enjoy complete privacy while dining poolside amid beautifully landscaped gardens and tranquil natural surroundings.
A stunning fieldstone fireplace rises dramatically through the heart of the home, anchoring multiple living areas.
Architectural details and exceptional craftsmanship showcased in these clean lined built-ins define this one-of-a-kind contemporary residence. Full ba
The open, connected floor plan provides multiple areas to gather for casual or more formal entertaining.
Thoughtfully designed skylights make an unusual architectural design within the open space creating visual interest.
Formal living room with a wall of floor-to-ceiling windows fram picturesque views of the terrace and pond.
An elevated terrace  off of the living room and overlooking the pond offers the perfect place to unwind and enjoy the peaceful setting.
The elegant dining room is surrounded by walls of glass and opens effortlessly to outdoor entertaining spaces.
Host memorable gatherings with seamless access between the dining room, patios, and breathtaking natural landscape.
This spacious patio,  perfect for al fresco dining, blurs the line between indoors and outdoors, enhancing the home's modern design and connection to
A skylit Butler's Pantry connects the kitchen, dining room and patio, showcasing the home's clean architectural lines and abundant natural light.
The chef's kitchen features custom oak cabinetry, granite countertops, premium appliances, and a large center island designed for gathering.
Thoughtfully planned for both everyday living and entertaining, the kitchen offers generous workspace, exceptional storage, and timeless finishes.
An oversized island anchors the space while skylights above bathe the kitchen in natural sunlight throughout the day.
The spacious dining area creates a comfortable setting for casual meals with easy access to the surrounding patios.
Overlooking the family room below, this open loft-style workspace offers the perfect setting for studying, working, or creative pursuits.
One of three generously sized bedrooms in the kids' wing, offering peaceful treetop views and ample closet space.
. Bright and inviting, this secondary bedroom provides comfortable accommodations for children or guests. These two bedrooms share a large hall bath w
A bedroom with ensuite bath creates an ideal retreat with beautiful green views.
The expansive primary suite offers exceptional scale with room for multiple seating areas and a true sanctuary-like atmosphere.
Designed as a private retreat, the primary bedroom combines generous proportions with a tranquil, light-filled setting.
The luxurious primary bath features a skylight, oversized Jacuzzi tub, and elegant stone finishes throughout.
A spacious glass-enclosed shower, expansive vanity, and abundant storage complete this spa-inspired primary bath.
The walk-out lower-level recreation room offers exceptional flexibility for play, media, hobbies, or casual gatherings, with direct access to a privat
Tucked beneath a canopy of mature trees, this secluded patio off of the playroom creates a peaceful extension of the lower level and a quiet place to
The expansive laundry and utility room provides abundant storage, workspace, and convenient access to the driveway and parking court.
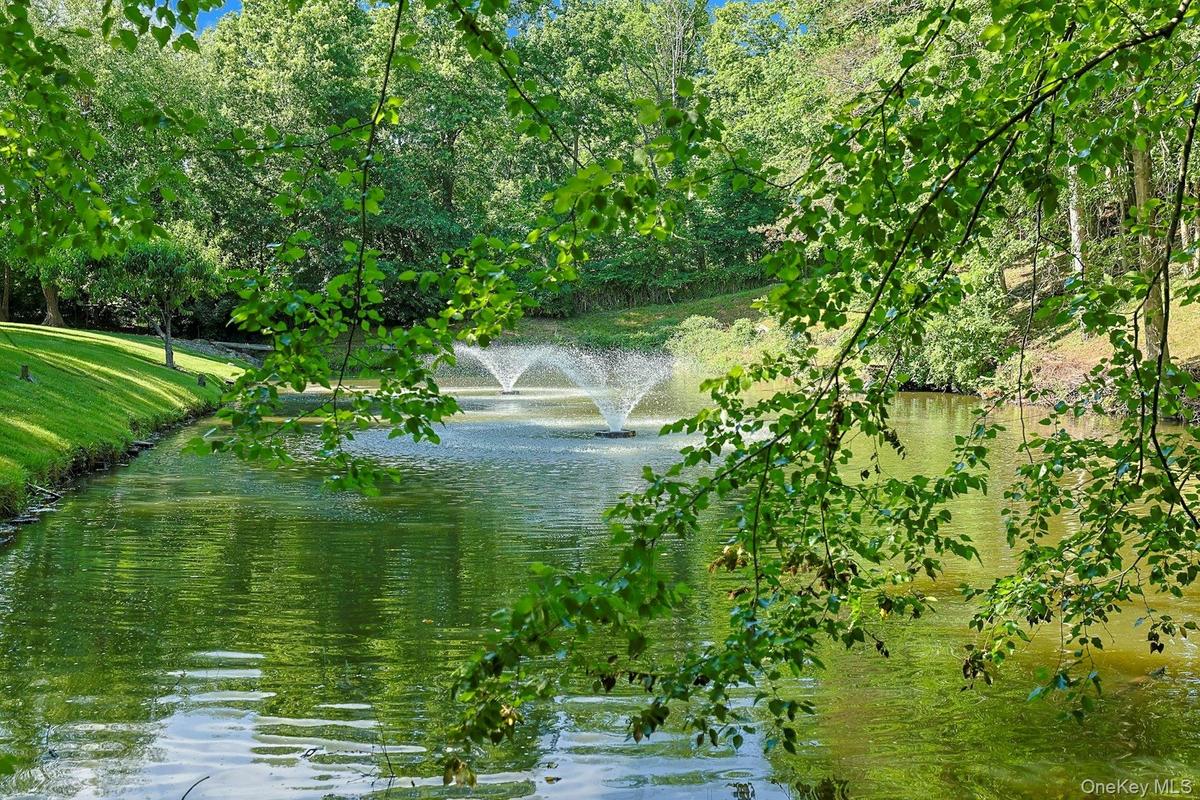
The extraordinary koi pond, home to hundreds of koi and turtles, serves as a breathtaking focal point of the estate.
A broad, level lawn offers the ideal setting for recreation, sports, and outdoor enjoyment while overlooking the picturesque grounds.
Beyond the property's wooded borders lies Fenway Golf Club, providing a remarkable backdrop and enhancing the home's exceptional privacy.
A spacious front guest parking court welcomes visitors with ease and accommodates gatherings large and small.
Sweeping views reveal the stunning relationship between the residence, the pond, and the surrounding landscape.
Inspired by the serenity of a Japanese garden, the pool area is surrounded by thoughtfully curated plantings, stonework, and specimen trees.
The striking architecture creates a dramatic backdrop for the resort-style pool and outdoor entertaining spaces.
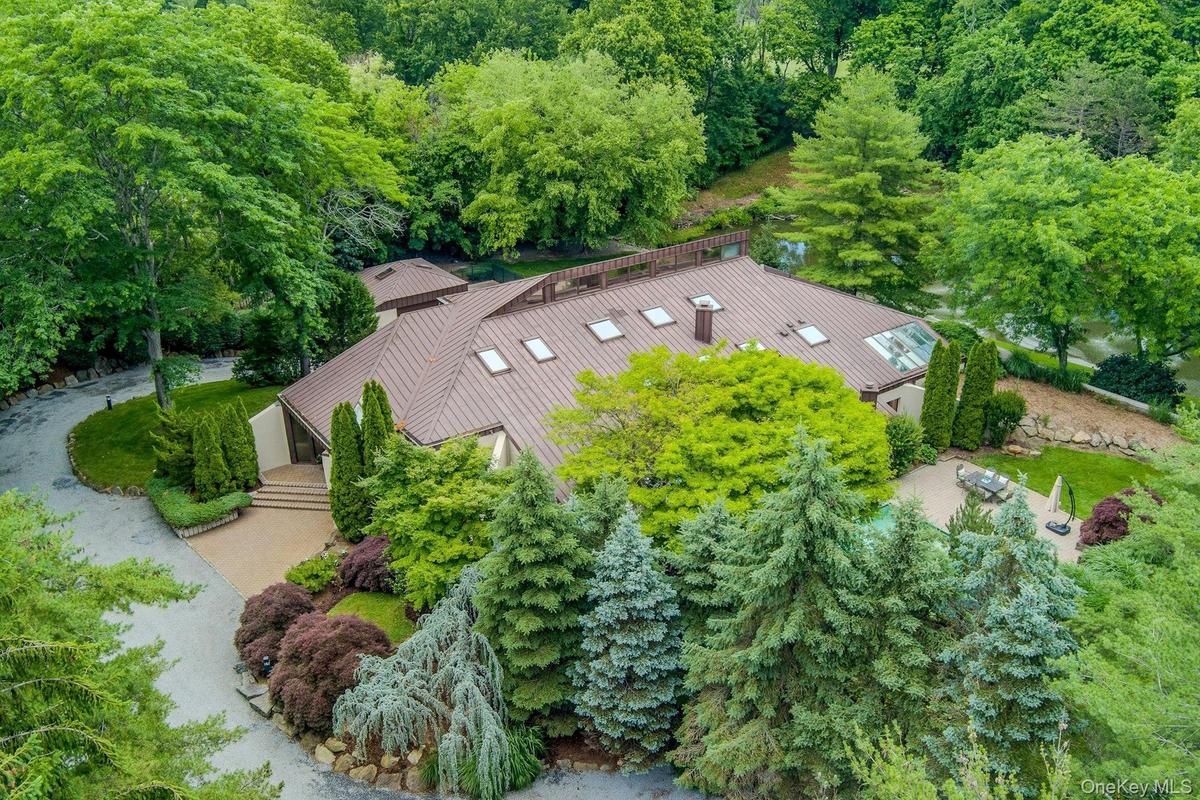
From above, the home's unique design is beautifully integrated into its lush natural surroundings.
Wide open lawn space provides endless opportunities for play, recreation, and enjoying the peaceful setting.
Multiple parking areas, including access to both attached and detached garages, offer exceptional convenience for residents and guests alike.
Colorful specimen trees, mature landscaping, and generous lawn space frame the pool area with beauty and privacy.
An aerial perspective showcases the home's distinctive contemporary architecture, resort-inspired amenities, and extraordinary two-acre setting.
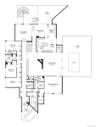
First level floor plan.
Second level floor plan.
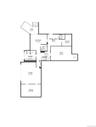
Lower level floor plan.
A hidden contemporary estate set on two private acres, surrounded by mature specimen trees, lush landscaping, and unparalleled natural beauty.Follow the winding private drive through towering evergreens and discover a spectacular retreat completely secluded from the road.A dramatic copper entry door and striking architectural lines create a memorable first impression upon arrival.Sunlight pours through floor-to-ceiling glass in the welcoming foyer, offering a glimpse of the extraordinary spaces beyond.The extraordinary double-height family room showcases soaring ceilings, walls of glass, and seamless indoor-outdoor living.Designed for both grand entertaining and everyday comfort, this expansive gathering space is filled with natural light and serene viewsResort-style outdoor living includes a stunning private pool, creating an idyllic setting for relaxation and entertaining.Enjoy complete privacy while dining poolside amid beautifully landscaped gardens and tranquil natural surroundings.A stunning fieldstone fireplace rises dramatically through the heart of the home, anchoring multiple living areas.Architectural details and exceptional craftsmanship showcased in these clean lined built-ins define this one-of-a-kind contemporary residence. Full ba

Description

Tucked away at the end of a long private drive and completely hidden from the road, this extraordinary contemporary estate offers one of the most private and captivating settings in Scarsdale. Set on two breathtaking acres bordering Fenway Golf Club, the property is surrounded by mature specimen trees, lush landscaping, a resort-style pool, and a spectacular koi pond home to hundreds of koi, creating a setting that feels worlds away from everyday life. Designed with exceptional craftsmanship and remarkable architectural vision, the residence is defined by soaring ceilings, dramatic walls of glass, abundant natural light, and a seamless connection to the outdoors. A striking copper roof and oversized copper entry door introduce a home that is both architecturally significant and effortlessly livable. The thoughtfully designed floor plan balances grand entertaining with comfortable daily living. A private primary suite serves as a true retreat, complete with dual walk-in closets, a dressing area, and a spa-inspired bath. A separate bedroom wing provides three additional bedrooms and generous accommodations for guests. Formal living and dining rooms frame picturesque views of the pond and grounds through floor-to-ceiling glass, while the expansive eat-in kitchen features custom cabinetry, granite countertops, premium appliances, and a butler’s pantry. At the heart of the home, a spectacular double-height family room invites gathering and relaxation. Vaulted ceilings, tiers of skylights, custom built-ins, walls of glass, and a dramatic stone fireplace create a space that is both impressive in scale and warm in character. The walk-out lower level offers exceptional flexibility, with recreation space, guest accommodations, gym or studio options, abundant storage, and direct access to the outdoors. Outside, the estate unfolds as a private sanctuary. Japanese-inspired gardens, stone terraces, multiple entertaining areas, level lawns, and tranquil water features create an atmosphere rarely found in Westchester. Attached and detached garages provide space for four vehicles, complemented by extensive guest parking and a private driveway that enhances the estate’s exclusivity. Just 32 minutes from Manhattan and located within the highly acclaimed Scarsdale School District, this is a rare opportunity to own one of Scarsdale’s most distinctive residences, an architectural retreat offering exceptional privacy, natural beauty, and a lifestyle unlike any other.

Amenities

  • Back Yard
  • Bath
  • Built-in Features
  • Casement
  • Cathedral Ceiling(s)
  • Chefs Kitchen
  • Cooktop
  • Cul-De-Sac
  • Dishwasher
  • Disposal
  • Double Pane Windows
  • Double Vanity
  • Dryer
  • Eat-in Kitchen
  • Electricity Connected
  • Family Room
  • First Floor Bedroom
  • First Floor Full Bath
  • Formal Dining
  • Freezer
  • Front Yard
  • Gas Water Heater
  • Granite Counters
  • High ceiling
  • His and Hers Closets
  • Landscaped
  • Master Downstairs
  • Microwave
  • Natural Gas Connected
  • Natural Woodwork
  • Near Golf Course
  • Open Floorplan
  • Oven
  • Oversized Windows
  • Primary Bathroom
  • Private
  • Recessed Lighting
  • Refrigerator
  • Security System
  • Sewer Connected
  • Skylights
  • Sprinklers In Front
  • Sprinklers In Rear
  • Stainless Steel Appliance(s)
  • Trash Collection Public
  • Walk-In Closet(s)
  • Washer/Dryer Hookup
  • Water Connected
  • Wine Refrigerator
  • Wood Burning

Long Island MLS

All information furnished regarding property for sale, rental or financing is from sources deemed reliable, but no warranty or representation is made as to the accuracy thereof and same is submitted subject to errors, omissions, change of price, rental or other conditions, prior sale, lease or financing or withdrawal without notice. International currency conversions where shown are estimates based on recent exchange rates and are not official asking prices.

All dimensions are approximate. For exact dimensions, you must hire your own architect or engineer.