Southampton, NY 11968

Property

Furnished: YES
Type: Single Family
Rooms: 7
Bedrooms: 3 BR
Bathrooms: 3
Pets: Pets Allowed
Lot Size: 0.4 Acres

Financials

25 Nugent Street, Southampton, NY 11968, USA
Listing Courtesy of Sothebys Int'l Realty Hamptons

Classic Southampton, Effortlessly Lived Featured in design publications, this inviting Southampton Village home combines timeless style with an easy, comfortable feel.
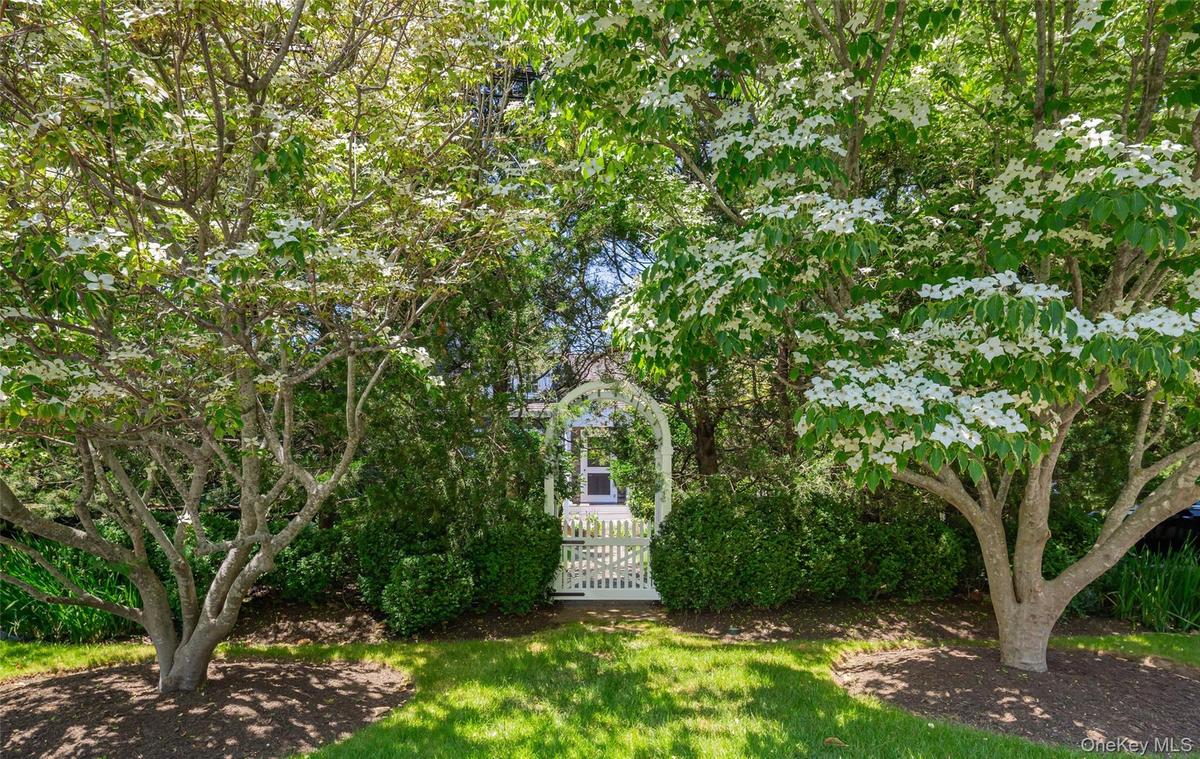
Inviting Entrance

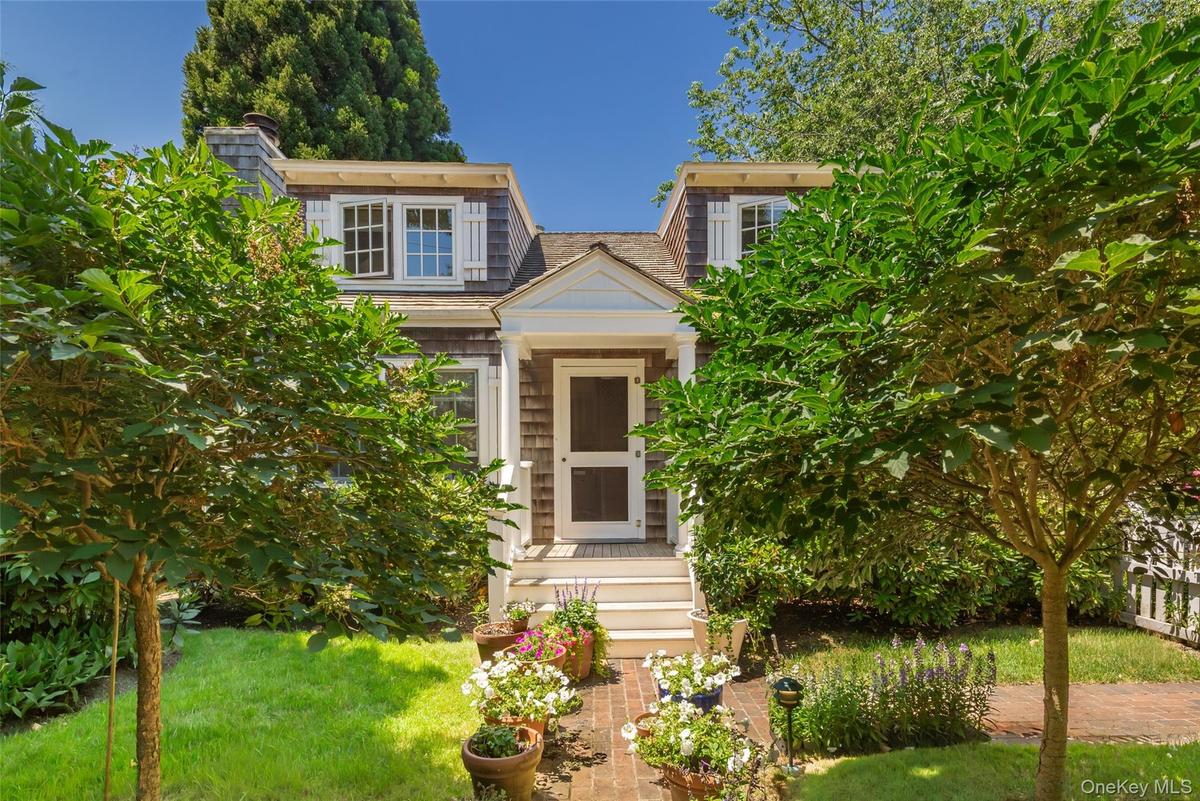
Inviting Entrance

Inviting Entrance
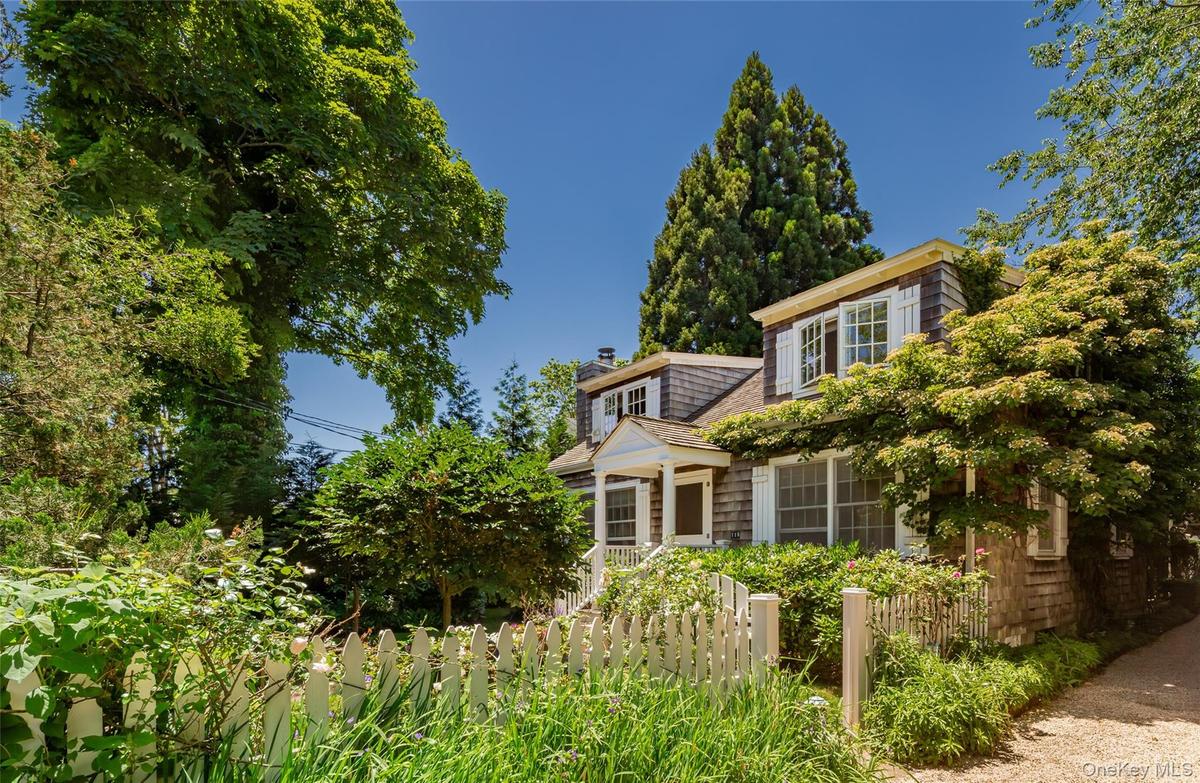
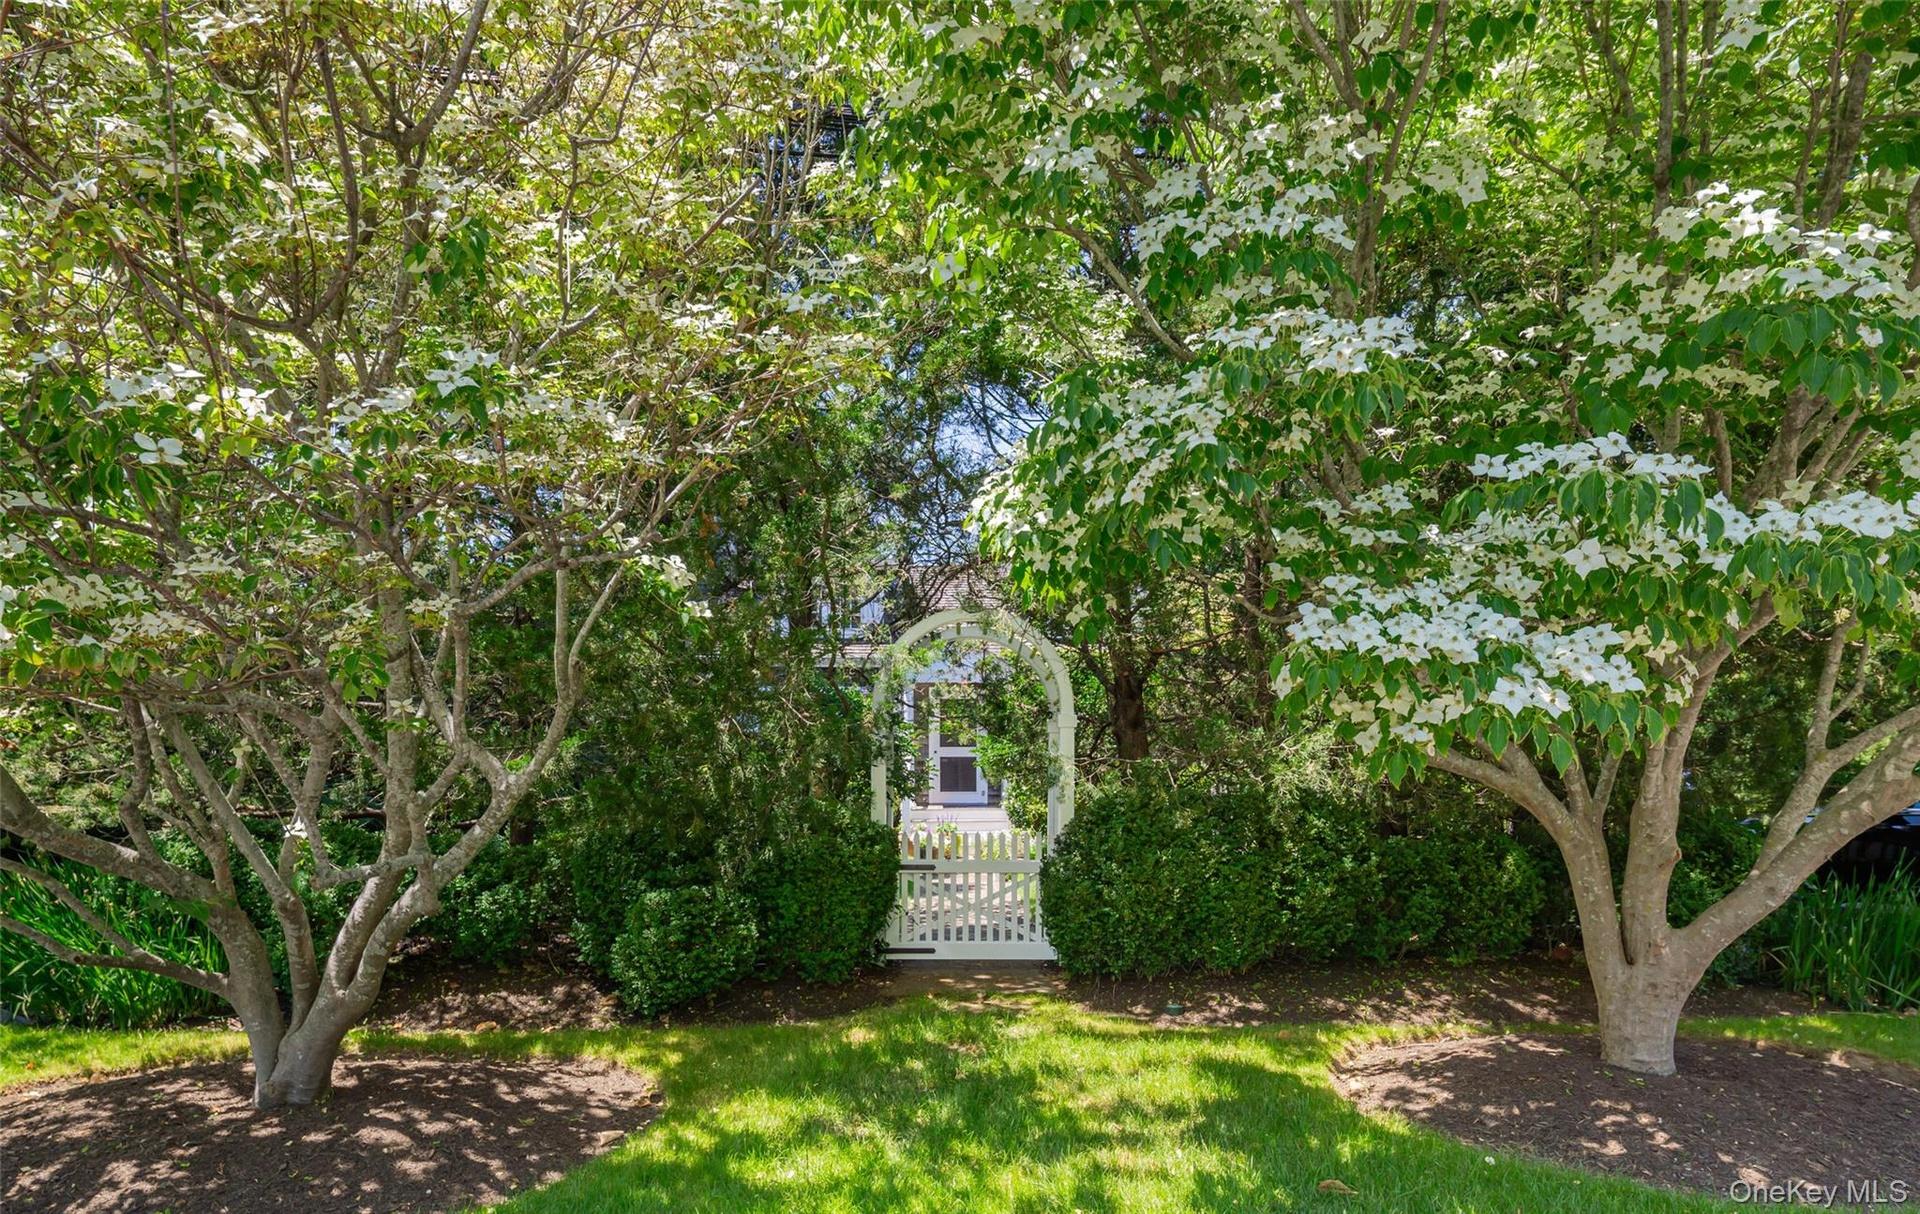
Shingle-sided residence with white picket fence and mature landscaping
Shingle-style cottage featuring a gabled entry, white trim, and multi-pane windows with decorative shutters
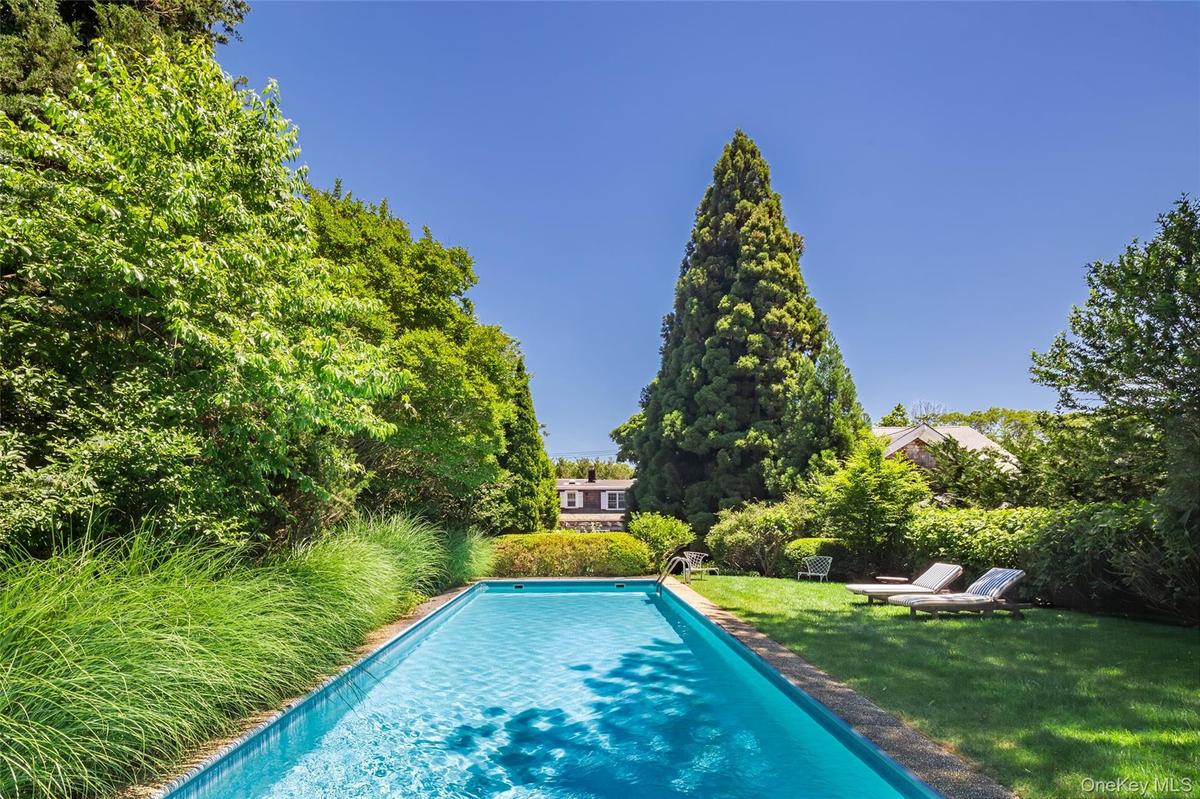
Rectangular swimming pool with a stone coping, surrounded by a lush green lawn and mature trees
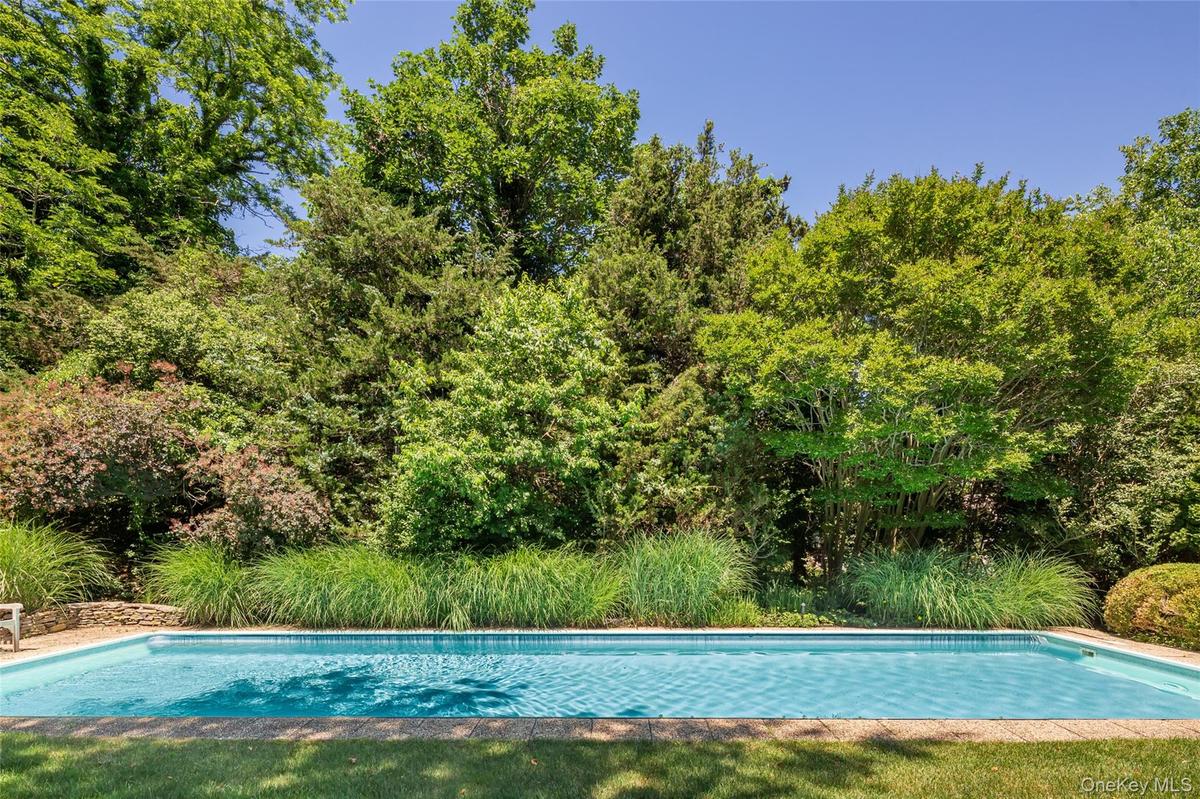
In-ground swimming pool with a stone coping border, surrounded by mature trees and lush landscaping
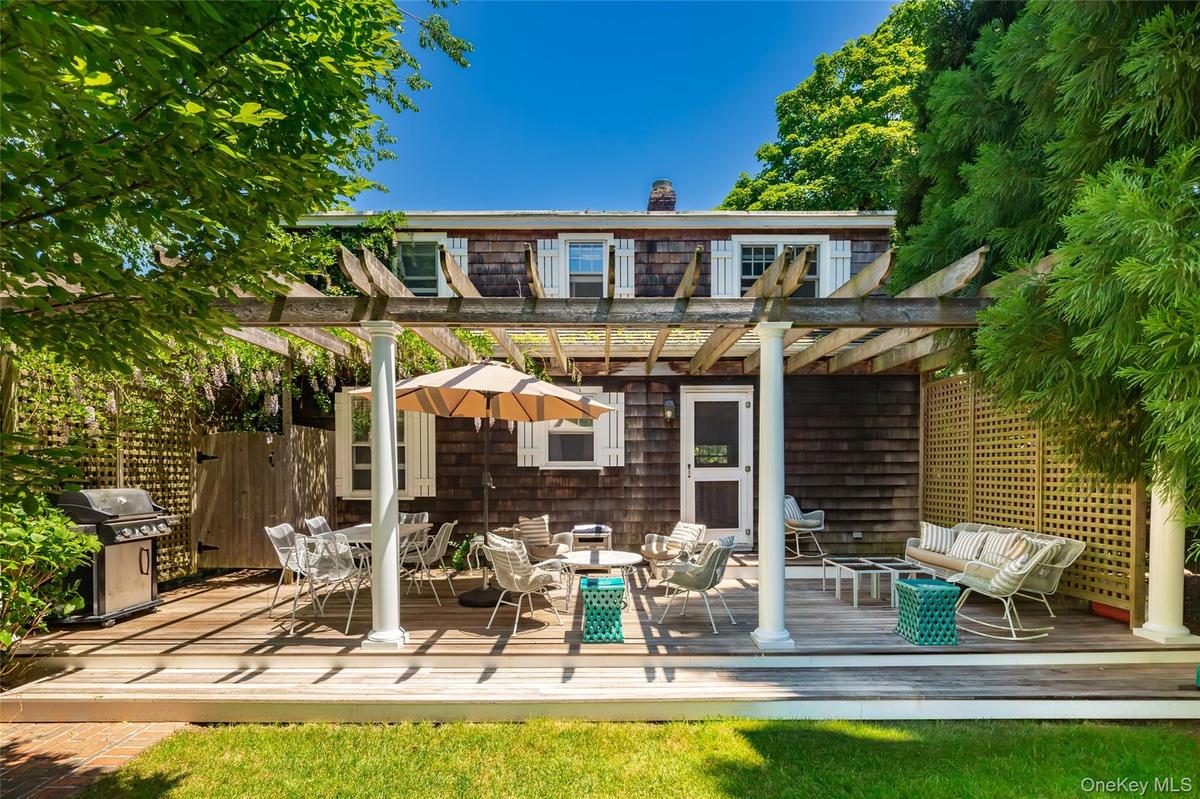
Expansive wood-finish deck with pergola structure, white columns, and a lattice privacy screen
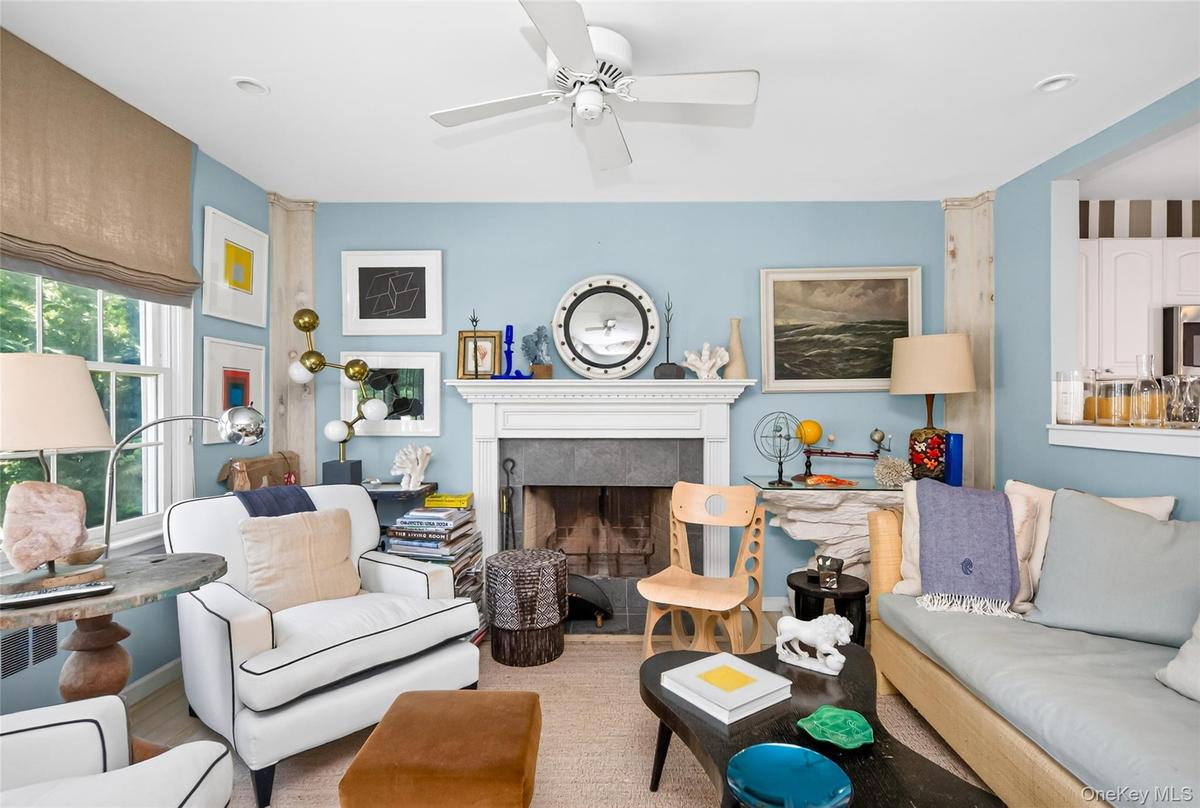
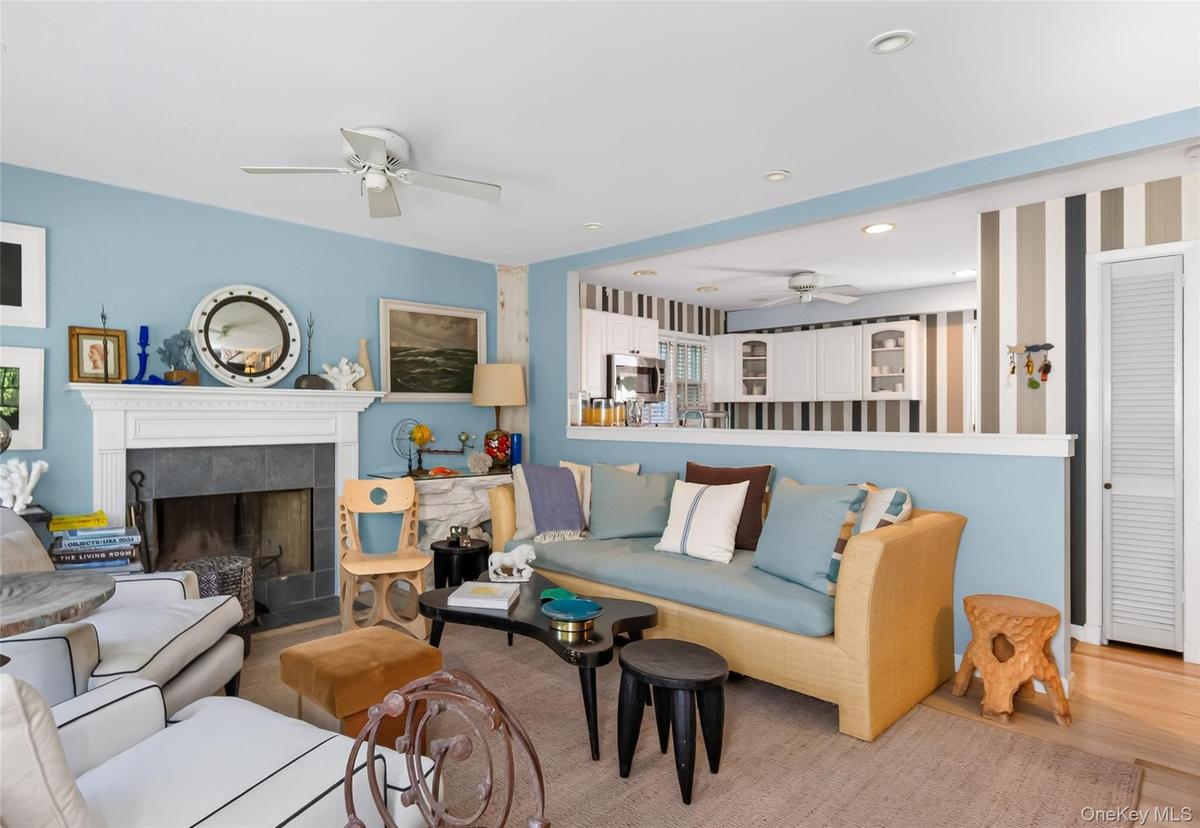
Living area featuring a white ceiling fan, light blue walls, and a fireplace with a white mantel and stone surround
Living area featuring a fireplace with a stone surround and a white mantel, light blue walls, and Hampton decor
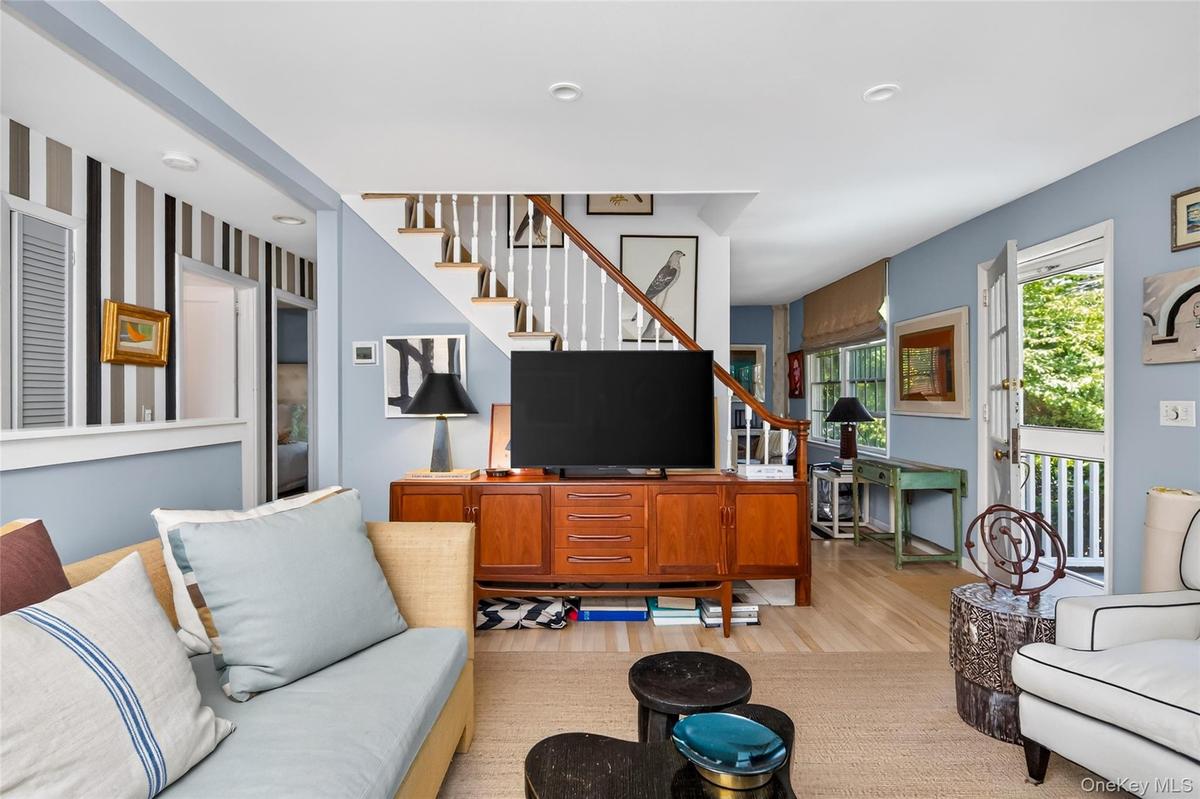
Open-concept living space with light wood-finish flooring, a contemporary staircase featuring white risers and wood treads, and white balusters
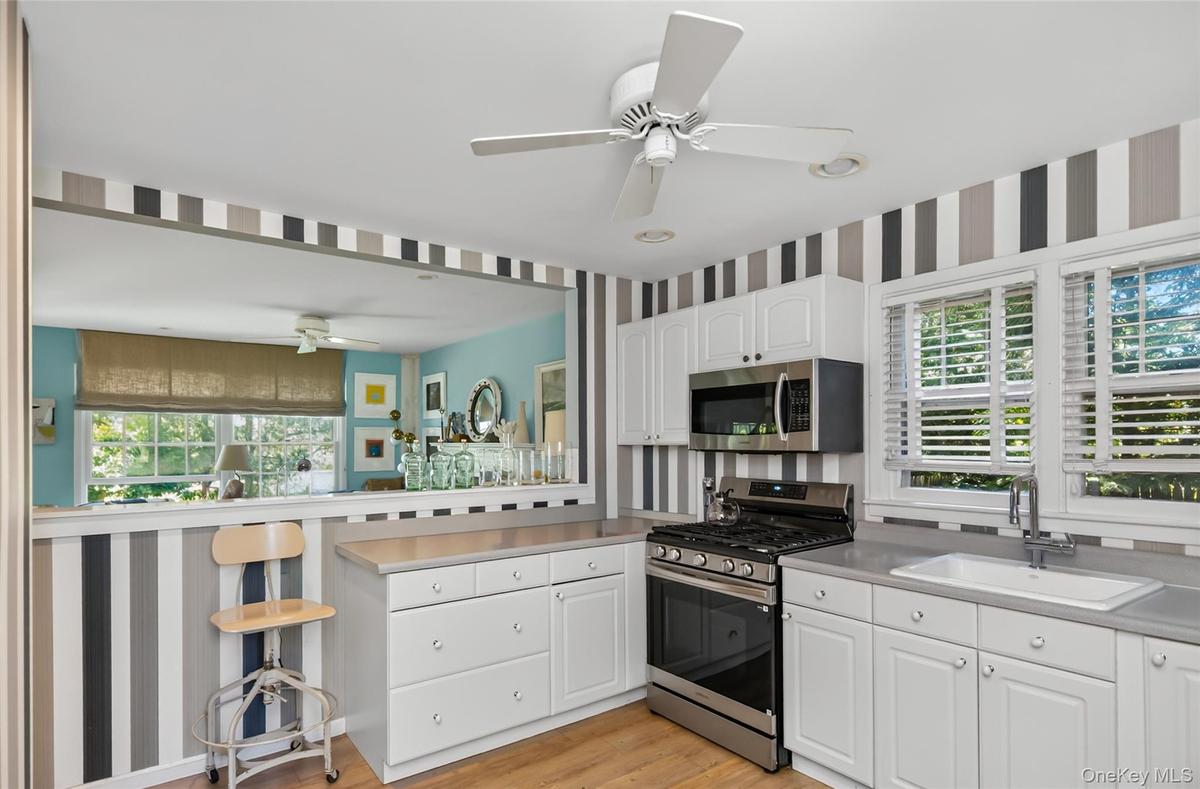
Country kitchen with white cabinetry, stainless steel appliances, and light gray countertops
Kitchen featuring wood-finish flooring, white cabinetry, and access to the rear dining pavilion
Dining area featuring light blue walls, a white decorative chandelier, a wood-finish table, and a window with blinds
First Floor Bedroom featuring light wood-finish flooring, two large windows with natural fiber window treatments, a tufted white headboard, and light
First floor full bath
Bright 2nd floor bedroom with wood-finish flooring, white walls, and two windows featuring light-colored Roman shades
Bright interior featuring light wood-finish flooring, white walls, and multiple windows
Bathroom featuring wainscoting and a pedestal sink with chrome fixtures
2nd floor Primary Bedroom featuring light wood-finish flooring, white walls, and a window with a roman shade
Bright interior featuring light wood-finish flooring and multiple windows with white blinds
Primary bathroom featuring a white subway tile shower with hexagonal tile flooring, a white porcelain tub, and a chrome towel bar
Rectangular in-ground swimming pool with a light blue interior finish and textured concrete coping
Rectangular in-ground swimming pool with stone coping and surrounding lawn
Expansive backyard featuring a manicured lawn, established shrubbery, and mature trees
Expansive backyard featuring a wood deck with a pergola, a manicured lawn, and mature trees
Spacious outdoor deck featuring natural wood flooring, a slatted pergola, a decorative privacy screen, a column support, and an attached umbrella for
Landscaped grounds featuring a winding grassy path, mature trees, dense shrubbery, a white lattice fence, and a white shed with blue shutters
Expansive lawn area featuring a lush green surface and mature perimeter landscaping
Expansive lawn area surrounded by mature trees and varied foliage
Inviting EntranceShingle-sided residence with white picket fence and mature landscapingShingle-style cottage featuring a gabled entry, white trim, and multi-pane windows with decorative shuttersRectangular swimming pool with a stone coping, surrounded by a lush green lawn and mature treesIn-ground swimming pool with a stone coping border, surrounded by mature trees and lush landscapingExpansive wood-finish deck with pergola structure, white columns, and a lattice privacy screenLiving area featuring a white ceiling fan, light blue walls, and a fireplace with a white mantel and stone surroundLiving area featuring a fireplace with a stone surround and a white mantel, light blue walls, and Hampton decorOpen-concept living space with light wood-finish flooring, a contemporary staircase featuring white risers and wood treads, and white balustersCountry kitchen with white cabinetry, stainless steel appliances, and light gray countertops

Description

Classic Southampton, Effortlessly Lived Featured in design publications, this inviting Southampton Village home combines timeless style with an easy, comfortable feel. Offering 3 bedrooms and 3 baths, the house features a country kitchen, living room, and dining room that flow naturally for everyday living and relaxed entertaining. Out back, the setting feels transported from Provence, with a dining trellis draped in greenery creating the perfect spot for long summer meals. The private pool area is tucked among mature landscaping, while a separate garden lawn provides plenty of room for volleyball, lawn games, or simply enjoying the outdoors. An outdoor shower makes rinsing off after a day at the beach easy. Located in the heart of Southampton Village, you're just moments from ocean beaches, shops, restaurants, and transportation. Leave the car at home and enjoy one of the Village's most convenient locations.

Amenities

  • Breakfast Bar
  • Cable Connected
  • Cooktop
  • Dishwasher
  • Electricity Connected
  • Electric Oven
  • Entrance Foyer
  • First Floor Bedroom
  • First Floor Full Bath
  • Formal Dining
  • Freezer
  • Oil Water Heater
  • Original Details
  • Oven
  • Primary Bathroom
  • Range
  • Refrigerator
  • Trash Collection Private
  • Washer
  • Water Connected

Long Island MLS

All information furnished regarding property for sale, rental or financing is from sources deemed reliable, but no warranty or representation is made as to the accuracy thereof and same is submitted subject to errors, omissions, change of price, rental or other conditions, prior sale, lease or financing or withdrawal without notice. International currency conversions where shown are estimates based on recent exchange rates and are not official asking prices.

All dimensions are approximate. For exact dimensions, you must hire your own architect or engineer.