
Property
| Ownership: | For Sale |
|---|---|
| Type: | mixed-use |
| Lot Size: | 0.3 Acres |
Financials
Listing Courtesy of eXp Realty
This is an opportunity to own a legacy property that is perfect for an owner operator or an investor looking to diversify their income streams.
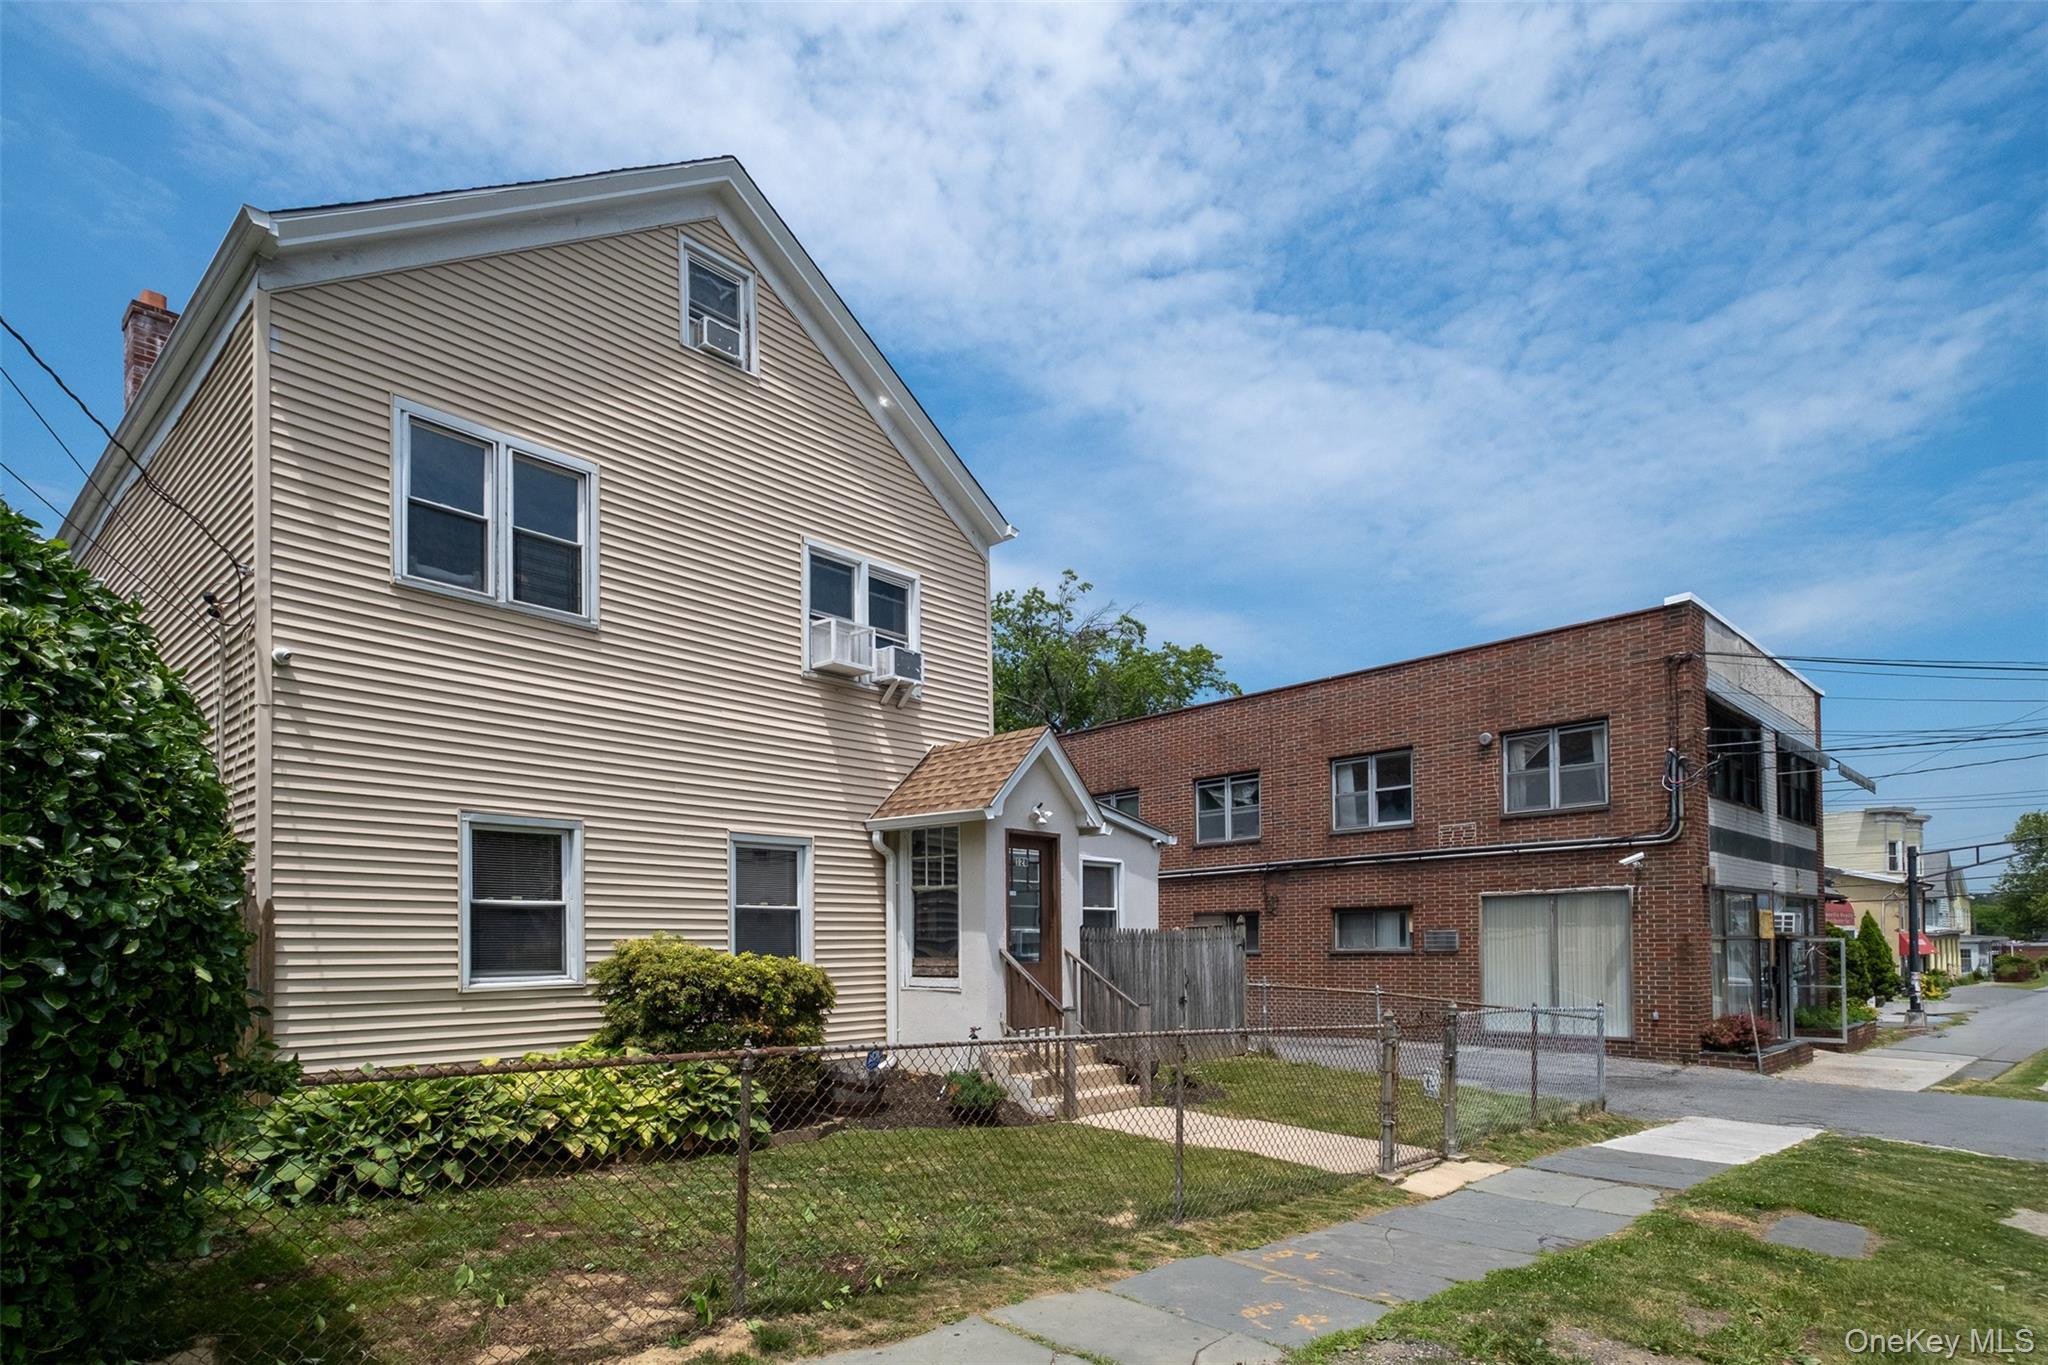
This is a rare compound in lower westchester with a residential duplex, a commercial building and 5 garage bays with a large parking area.


Description
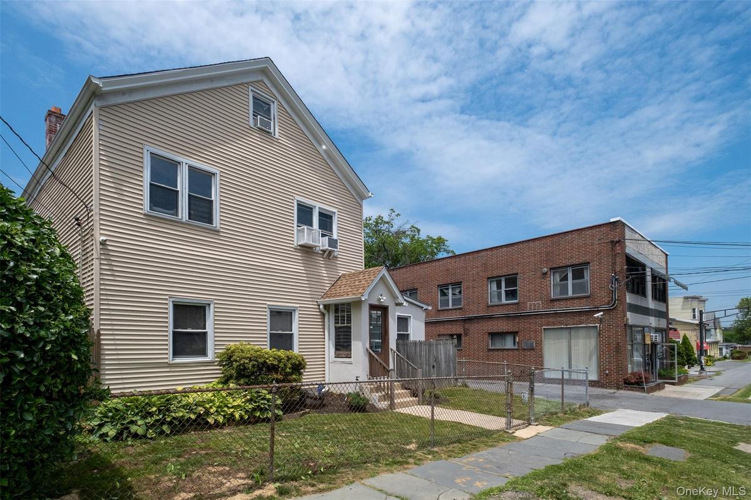
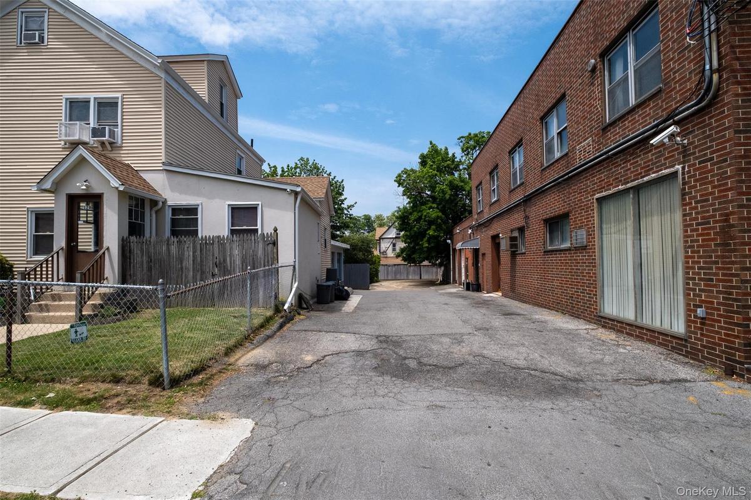
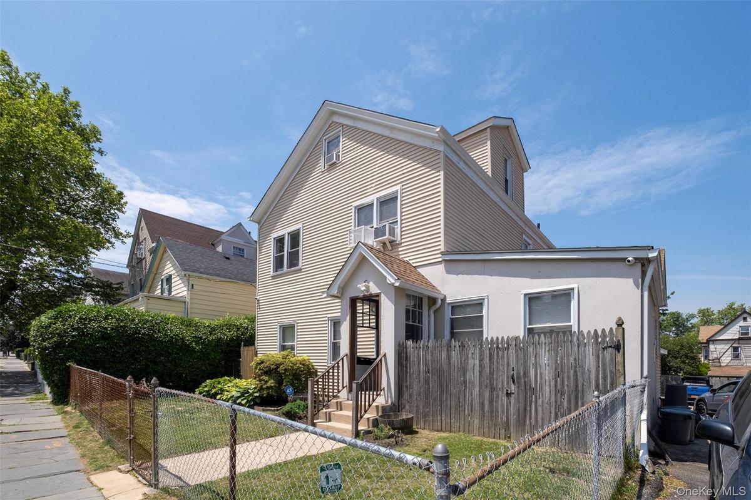
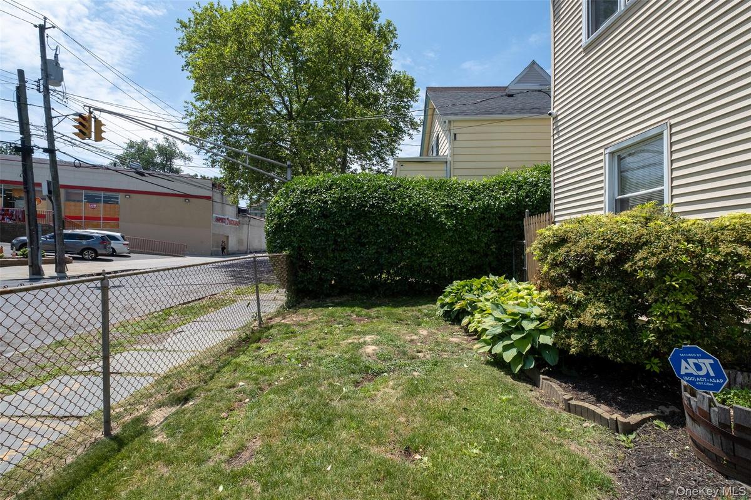
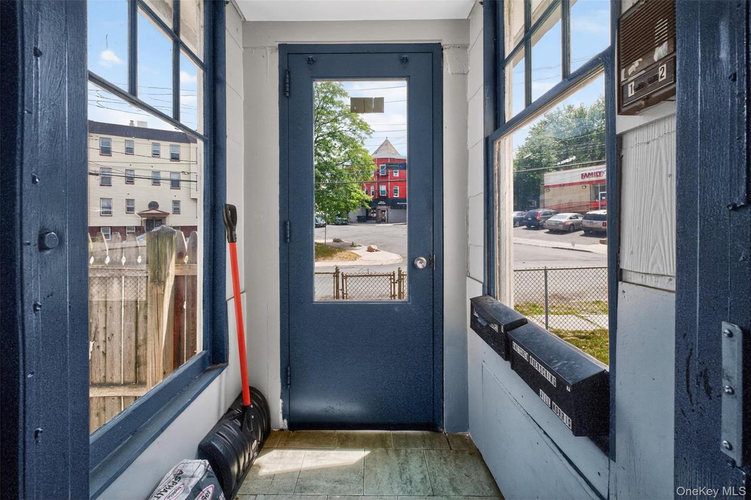
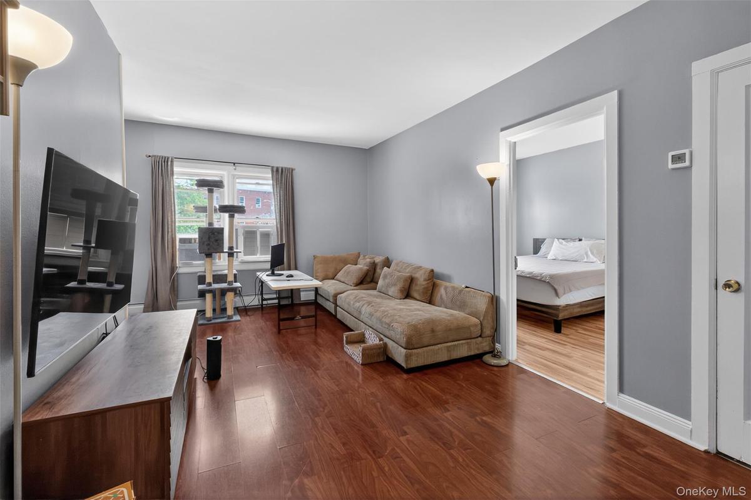
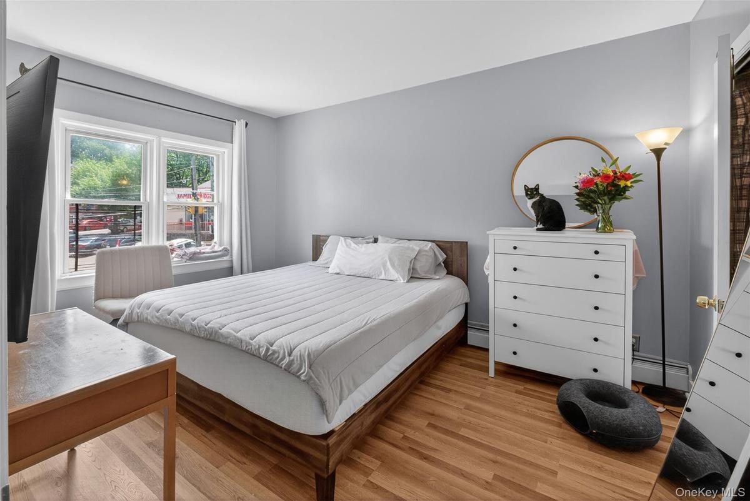
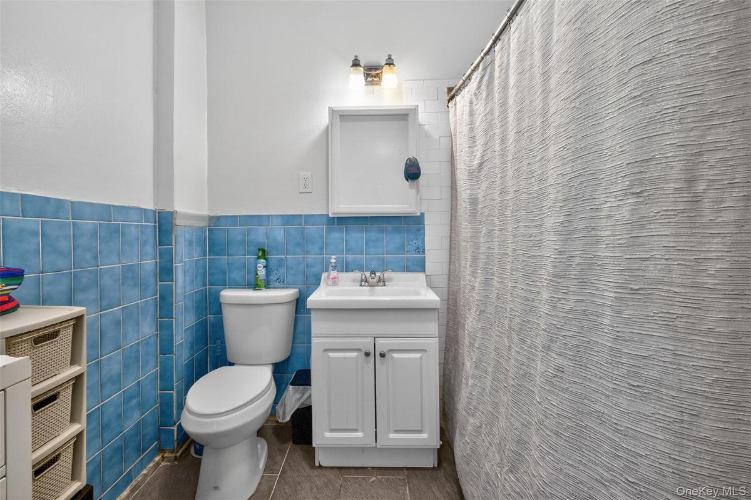
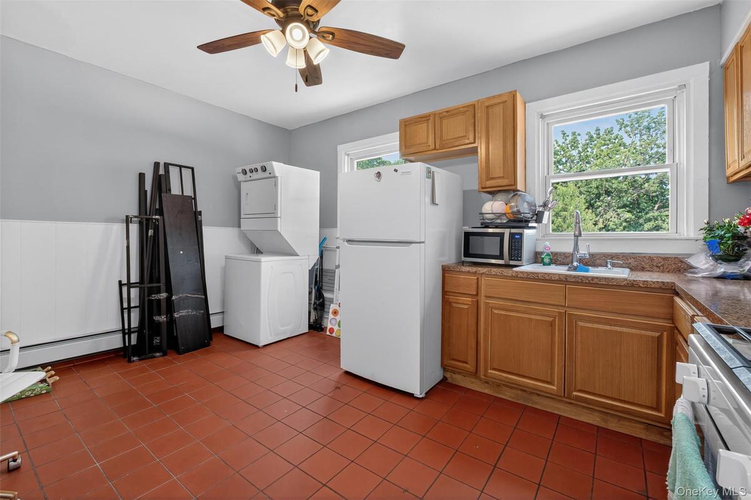
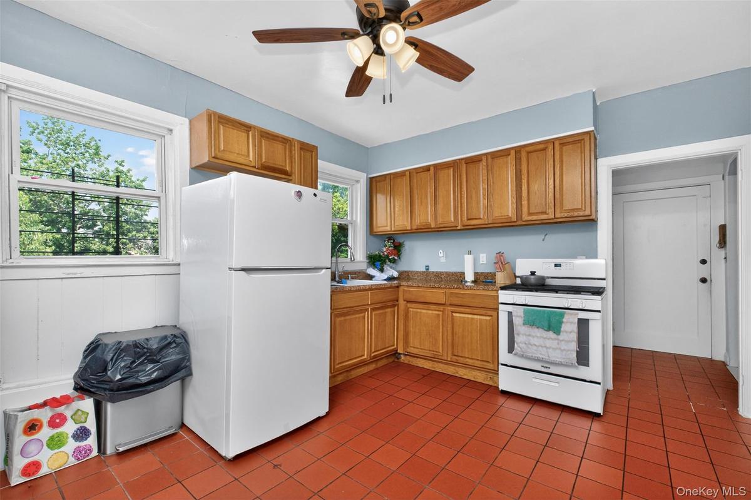
This is an opportunity to own a legacy property that is perfect for an owner operator or an investor looking to diversify their income streams. It is rear to find a mixed use property like this in lower westchester these days. With 2 residential units in one duplex structure (street number 128), A large 3 car garage with 9 foot doors, a natural gas heater, and its very own bathroom, as well as a 3rd structure offering 3 separate commercial office spaces in addition to 2 more garage bays. The parking area between 124 and 128 will easily fit 10 or so vehicles in addition to the garage spaces. The 3 bay garage space is currently rented to a long term tenant. There is also a beauty salon located on the first floor of the commercial structure with a lease in place. There are plenty of updates that have been made in the recent few years which include new roofs on both the residential and commercial spaces, a new heating system for the 2nd floor residential space, a french drain waterproofed basement by CT basement systems which has a transferrable dryness guarantee, the old oil dank was also removed from the property already. The residential building 1st floor unit has 2 bedrooms and 1.5 bathrooms, with access to a private rear deck area. The 2nd floor of that building is currently leased and is 3 bedrooms, 1 bathroom with two stories, utilizing the 2nd and 3rd floors. All units, residential and commercial has their own heating systems, and electrical which makes having tenants cover their own expenses very easy. Do not let this opportunity get away from you.
Virtual Tour: https://my.matterport.com/show/?m=816RNk4q835&brand=0
Amenities
- Bathrooms
- Built-in Features
- Cable Connected
- Ceiling Fan(s)
- Dryer
- Electricity Connected
- Front Yard
- Gas Range
- Level
- Natural Gas Connected
- Near Public Transit
- Paved
- Phone Available
- Refrigerator
- Sewer Connected
- Shades/Blinds
- Storage
- Trash Collection Public
- Walk Up
- Washer
- Water Connected

All information furnished regarding property for sale, rental or financing is from sources deemed reliable, but no warranty or representation is made as to the accuracy thereof and same is submitted subject to errors, omissions, change of price, rental or other conditions, prior sale, lease or financing or withdrawal without notice. International currency conversions where shown are estimates based on recent exchange rates and are not official asking prices.
All dimensions are approximate. For exact dimensions, you must hire your own architect or engineer.
