Property
| Ownership: | For Sale |
|---|---|
| Type: | Single Family |
| Rooms: | 14 |
| Bedrooms: | 3 BR |
| Bathrooms: | 3½ |
| Lot Size: | 2.1 Acres |
Financials
Listing Courtesy of Coldwell Banker Realty
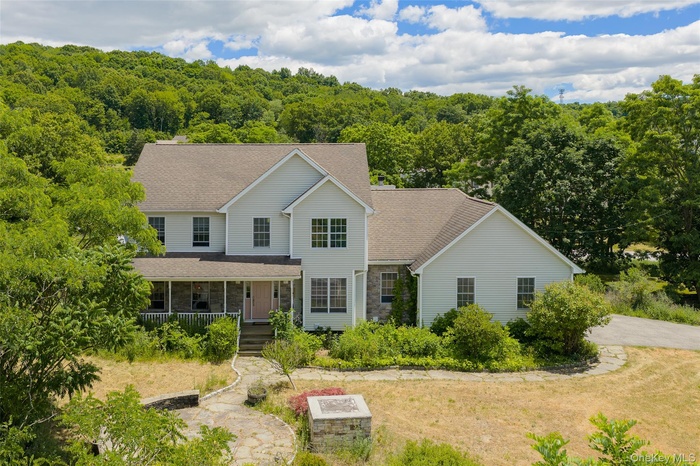
This home delivers the neighborhood, the schools and a spacious interior at a price that leaves room to make it your own.
- 1
- 2
- 3
- 4
- 5
- 6
- 7
- 8
- 9
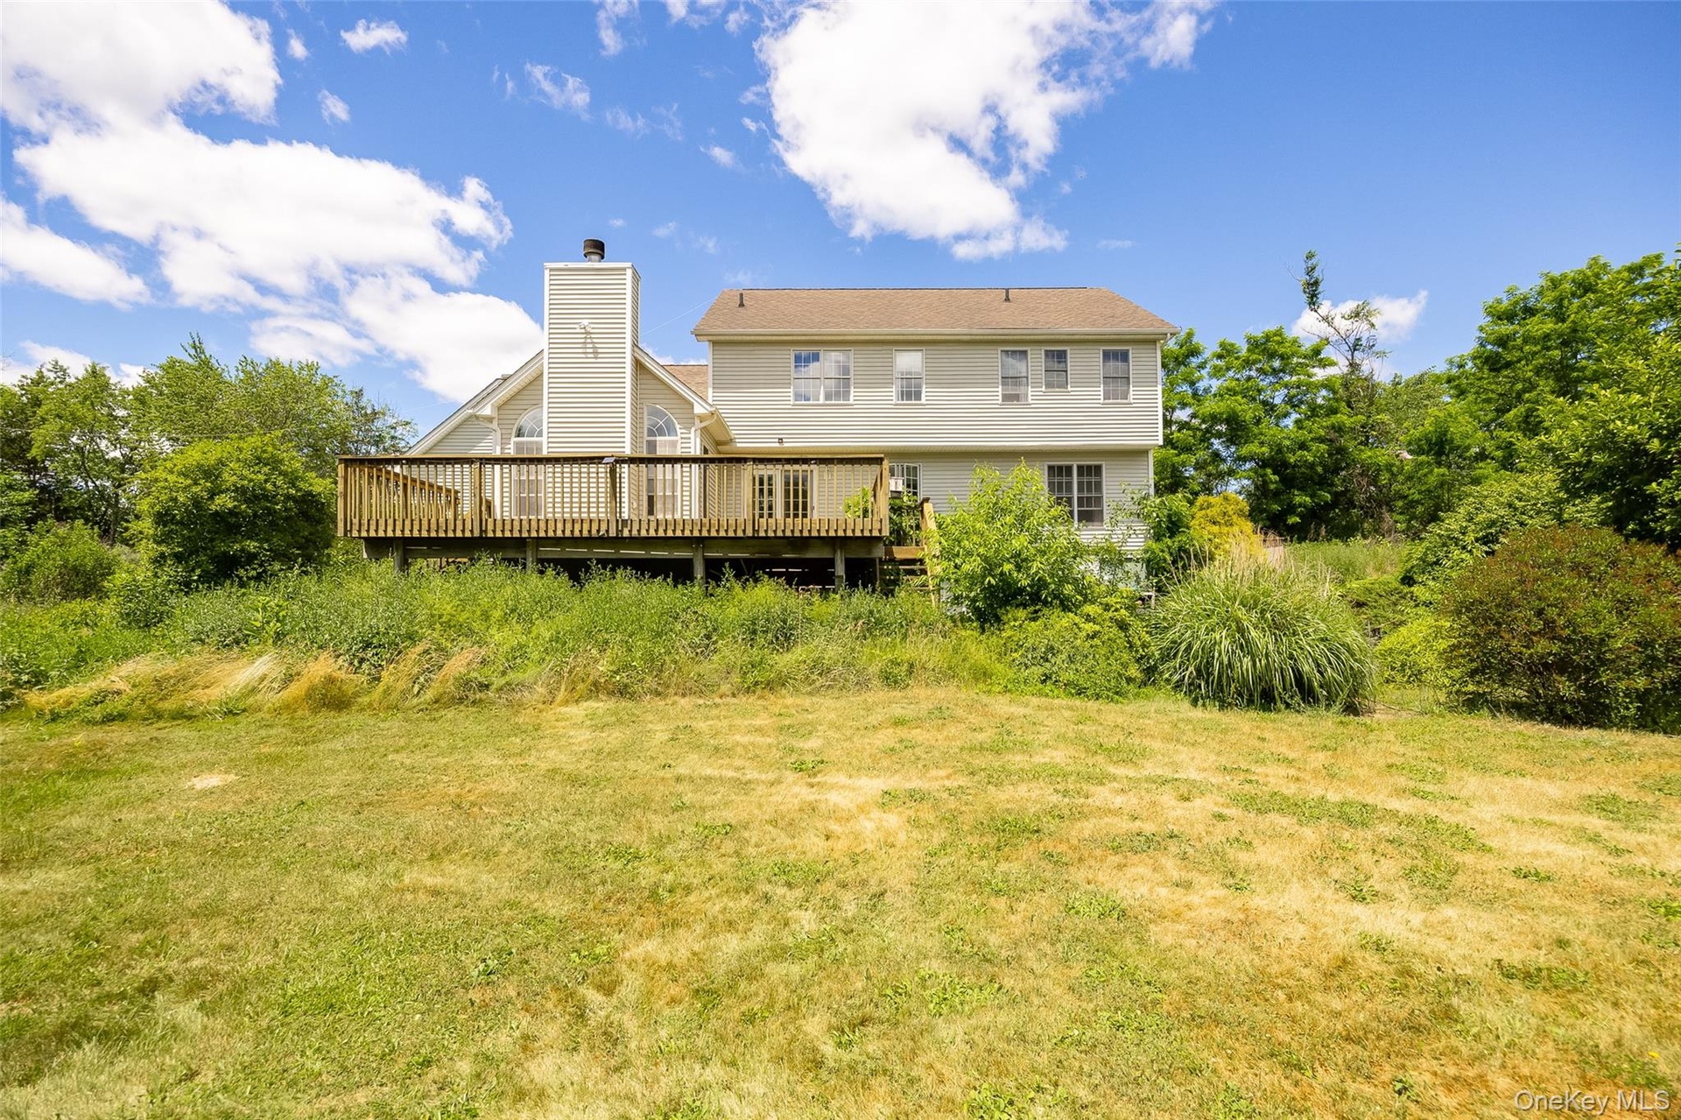
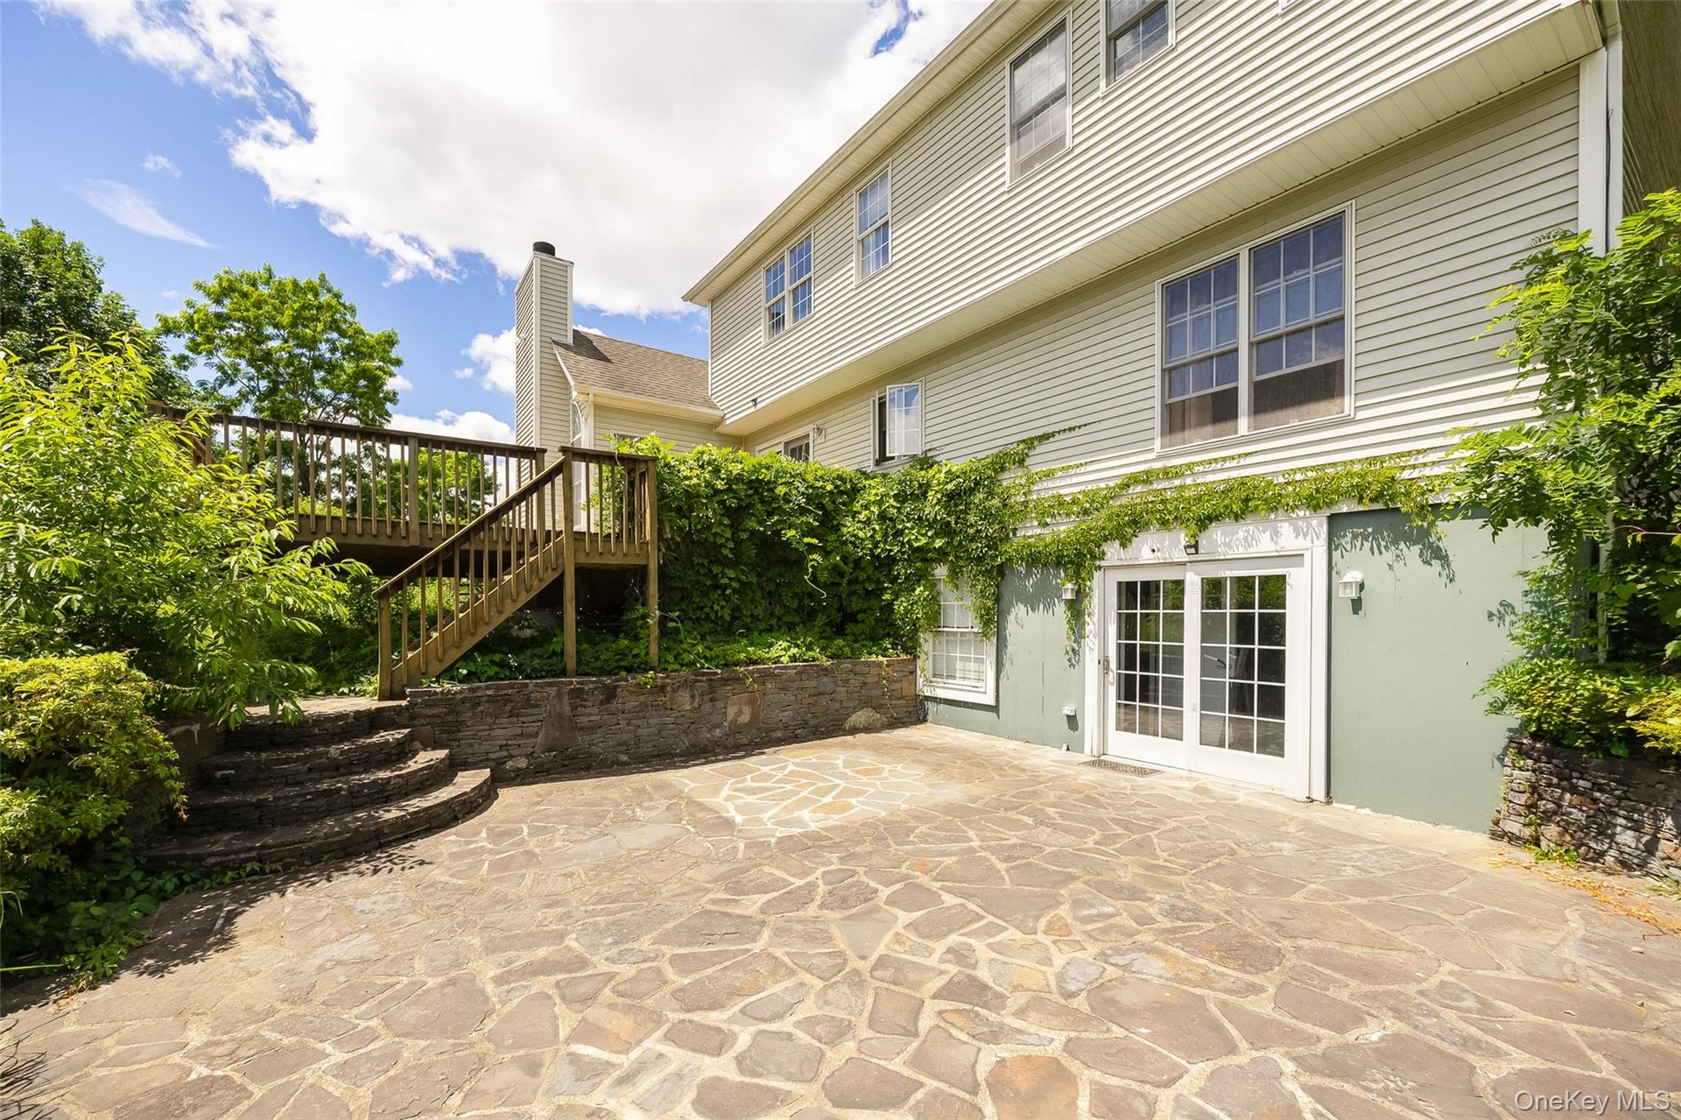
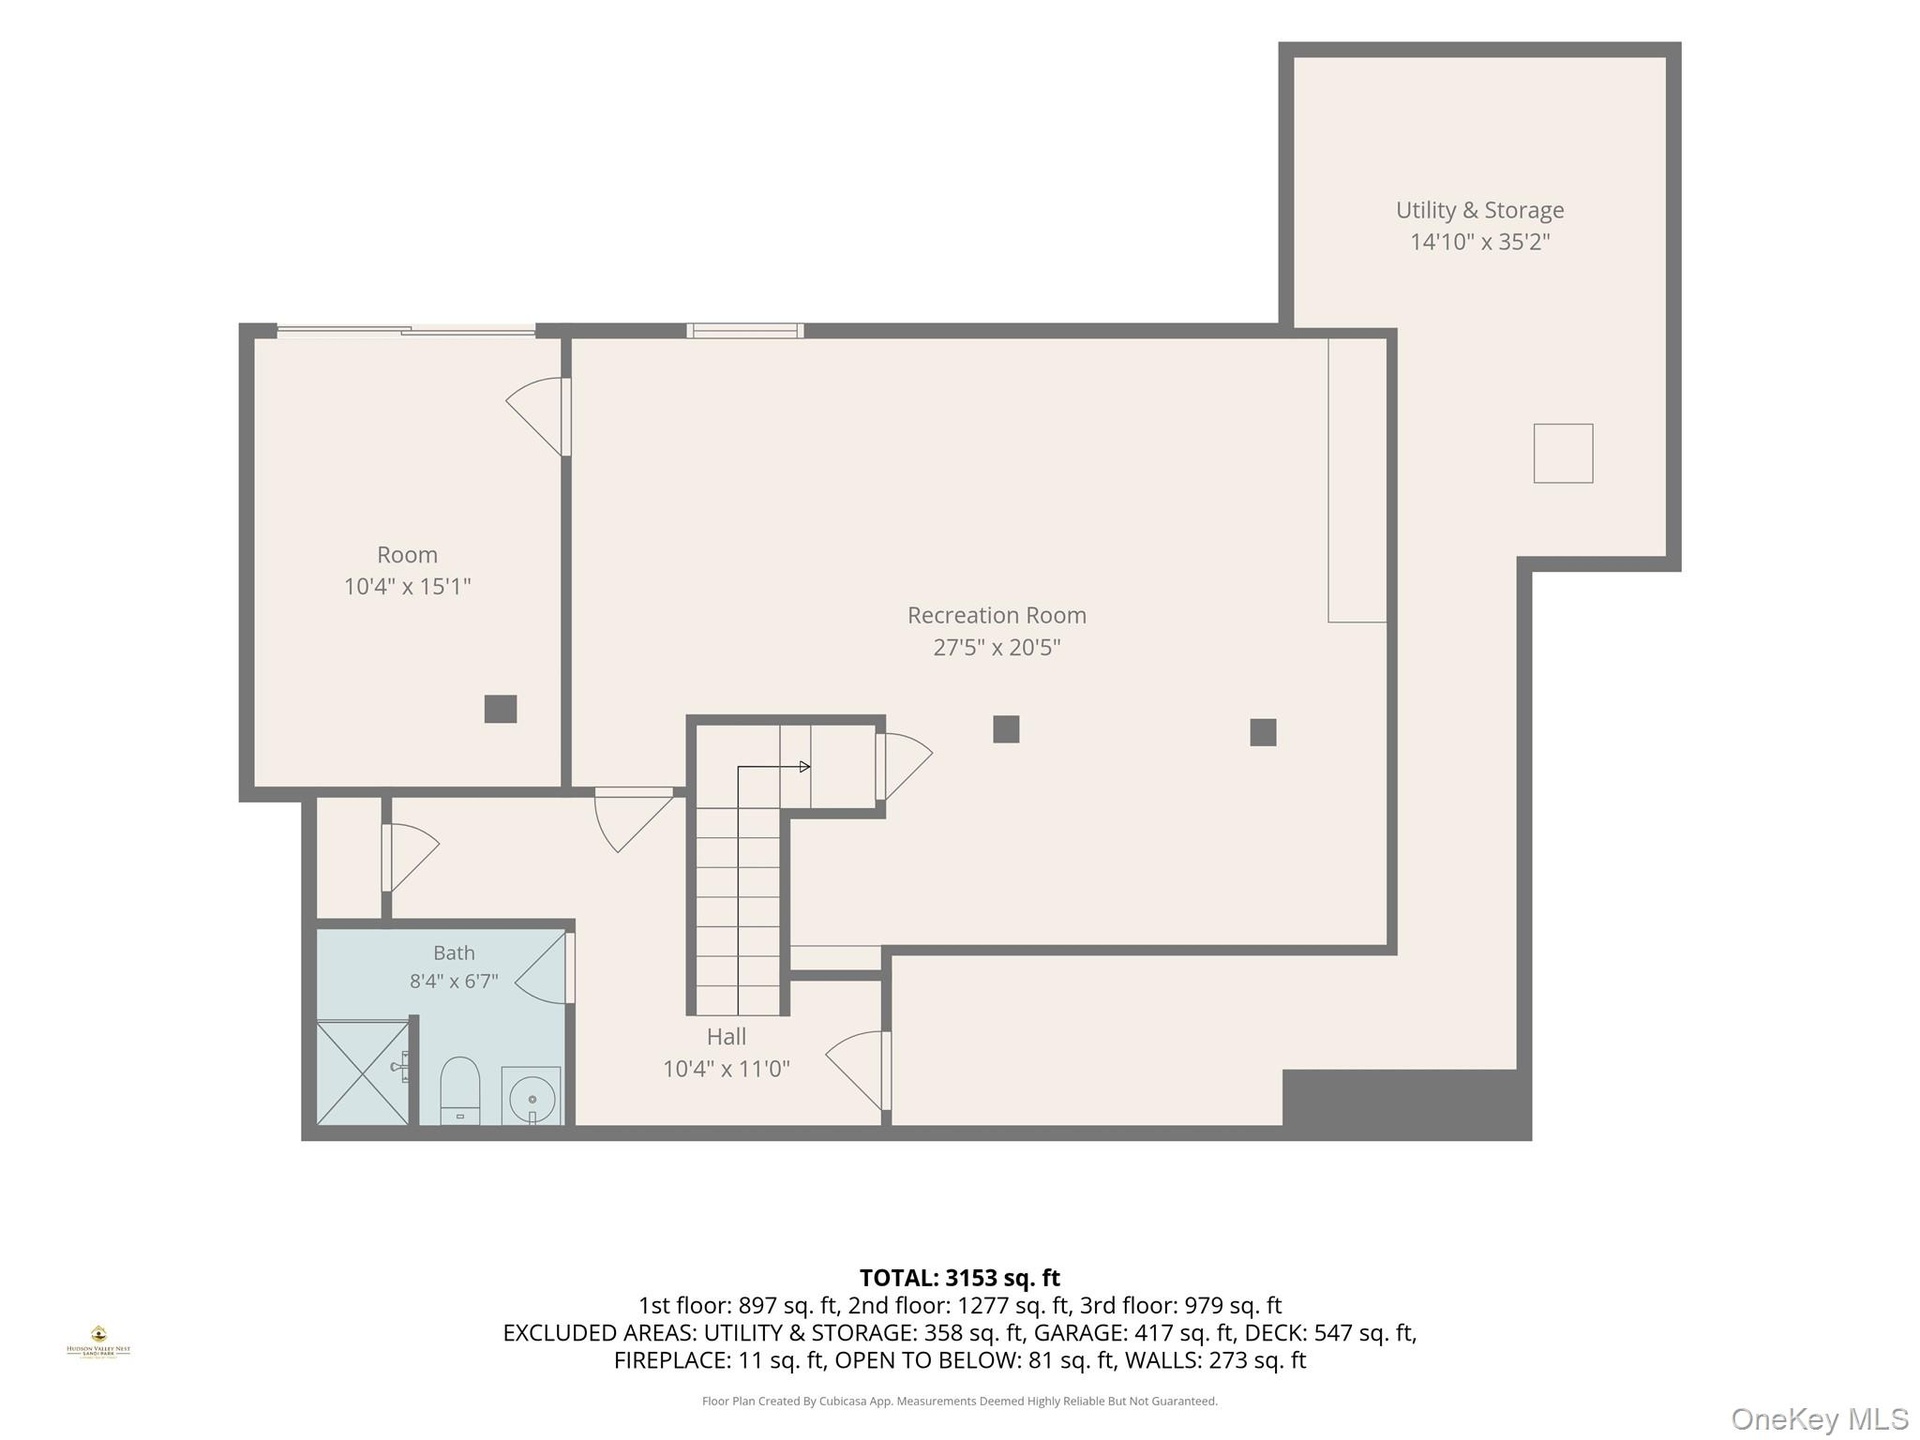
- Patio has direct access with the basement.
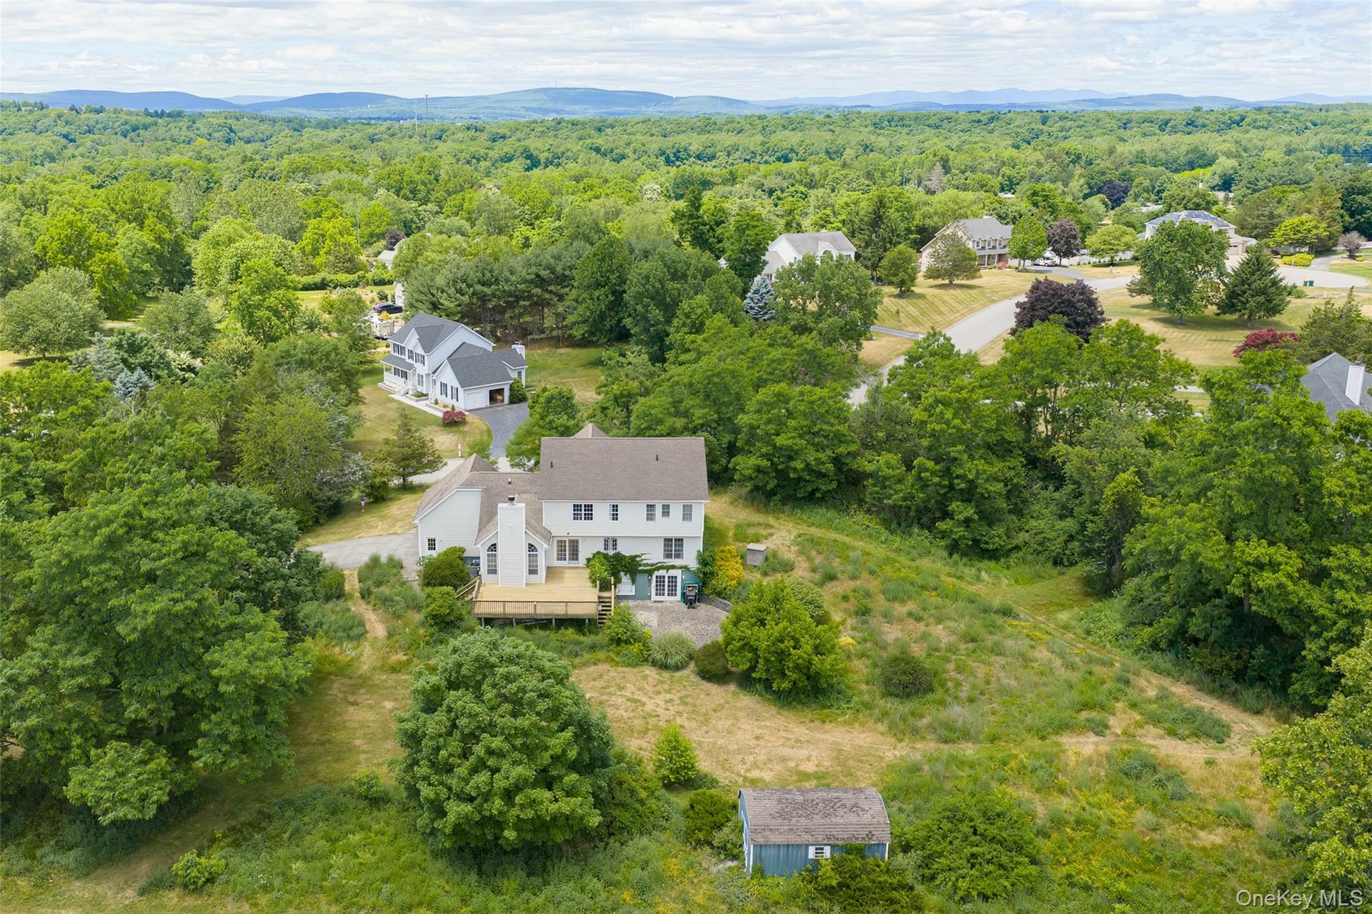
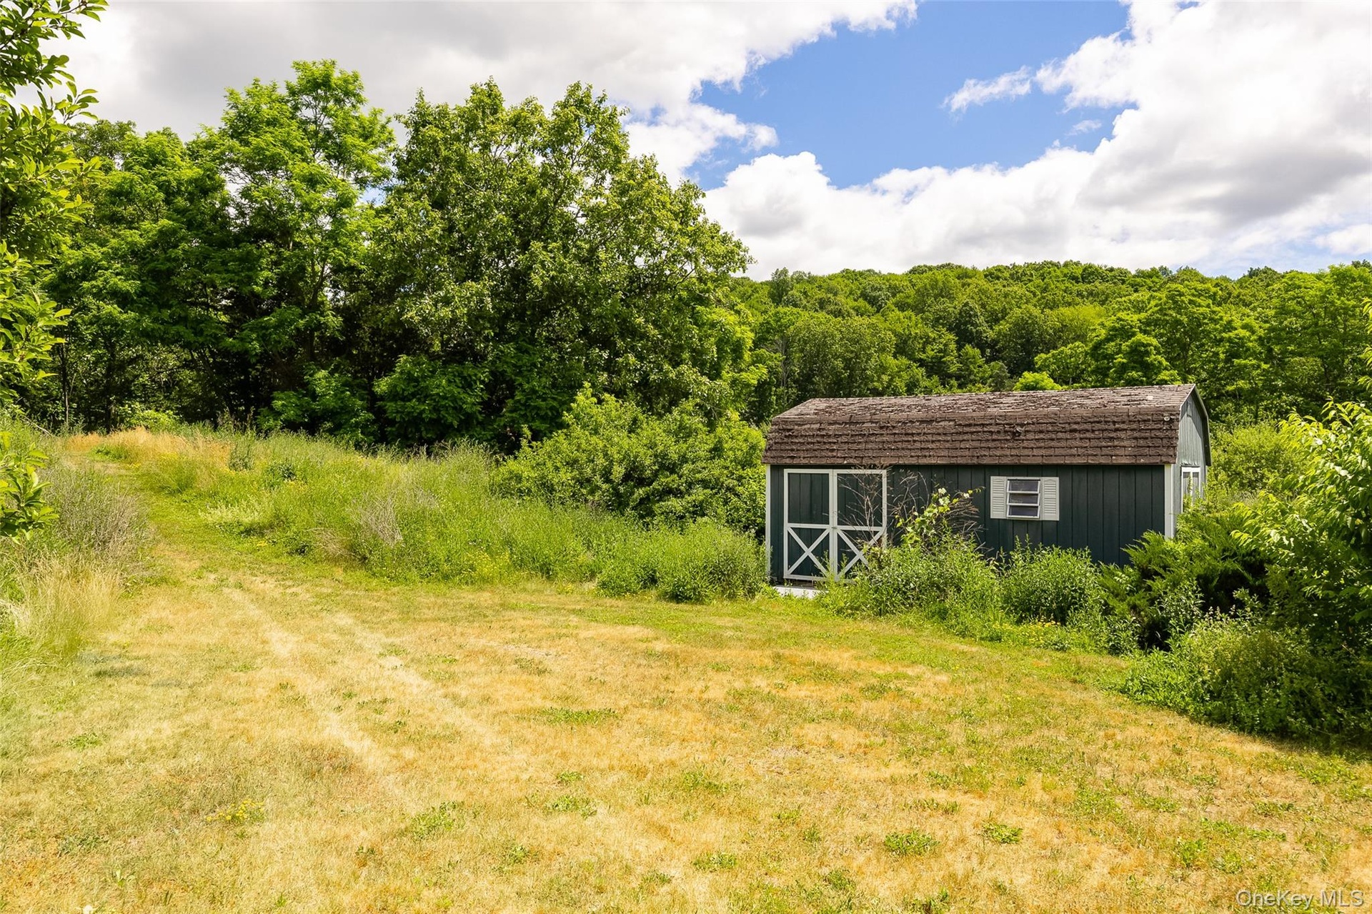
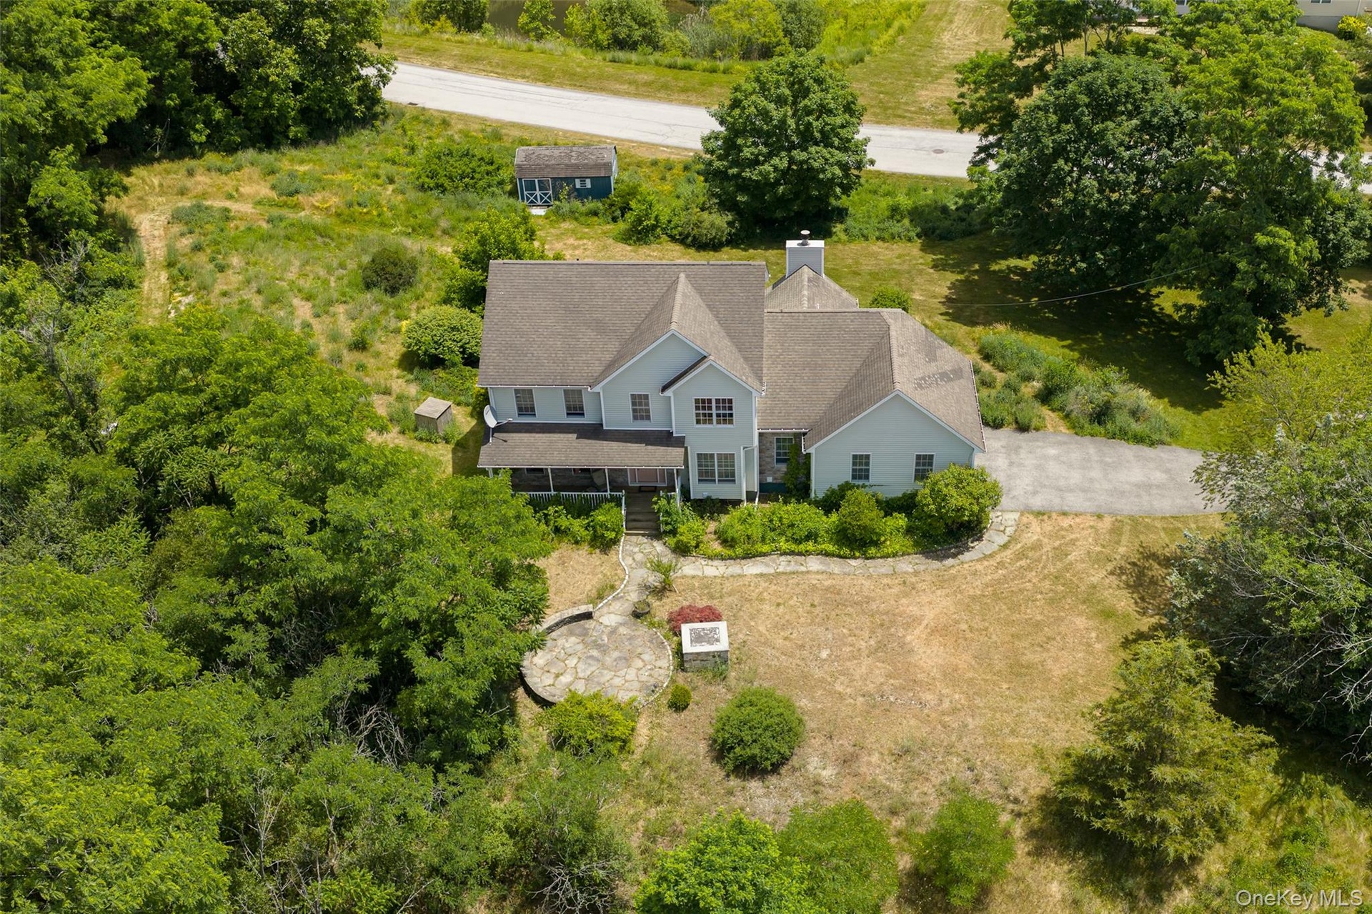
- Shed on property
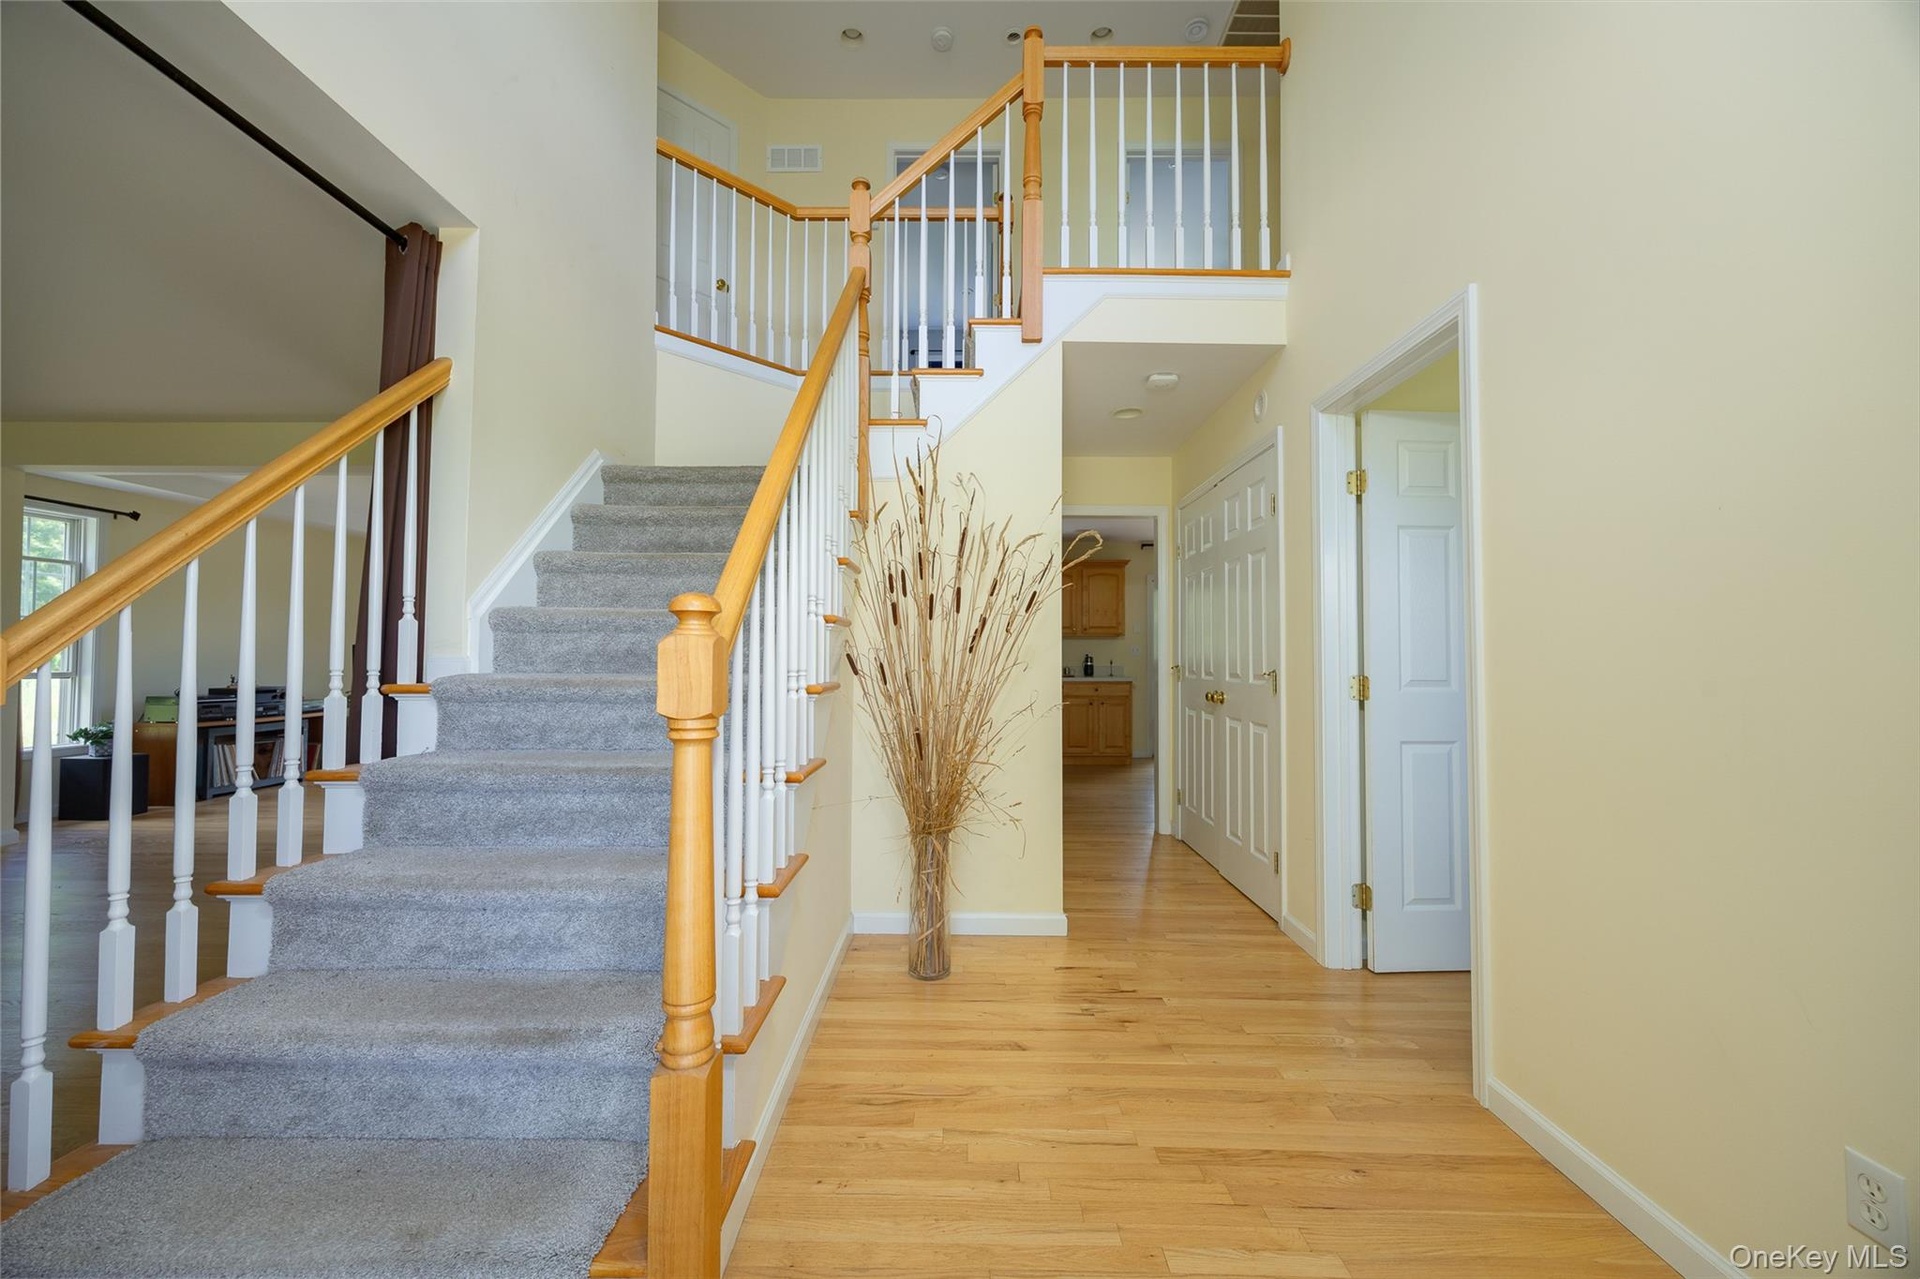
- There's a comfortable sense of airy space upon entry.
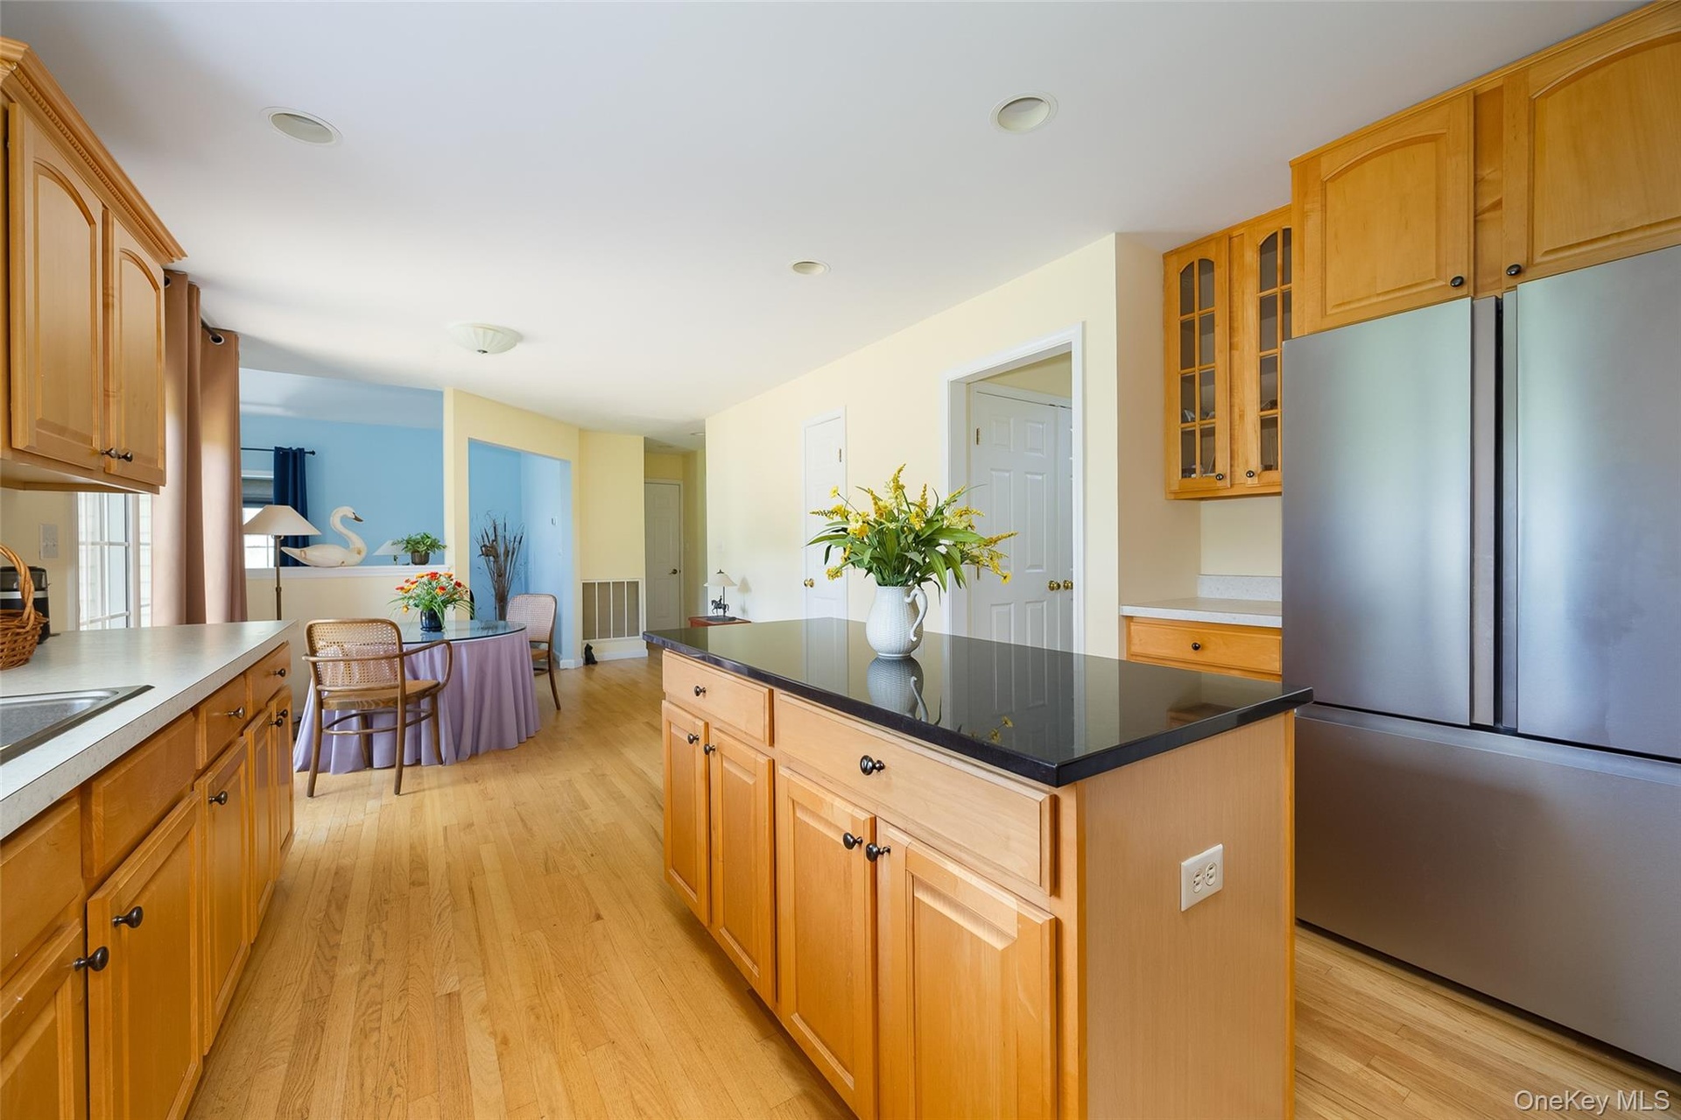
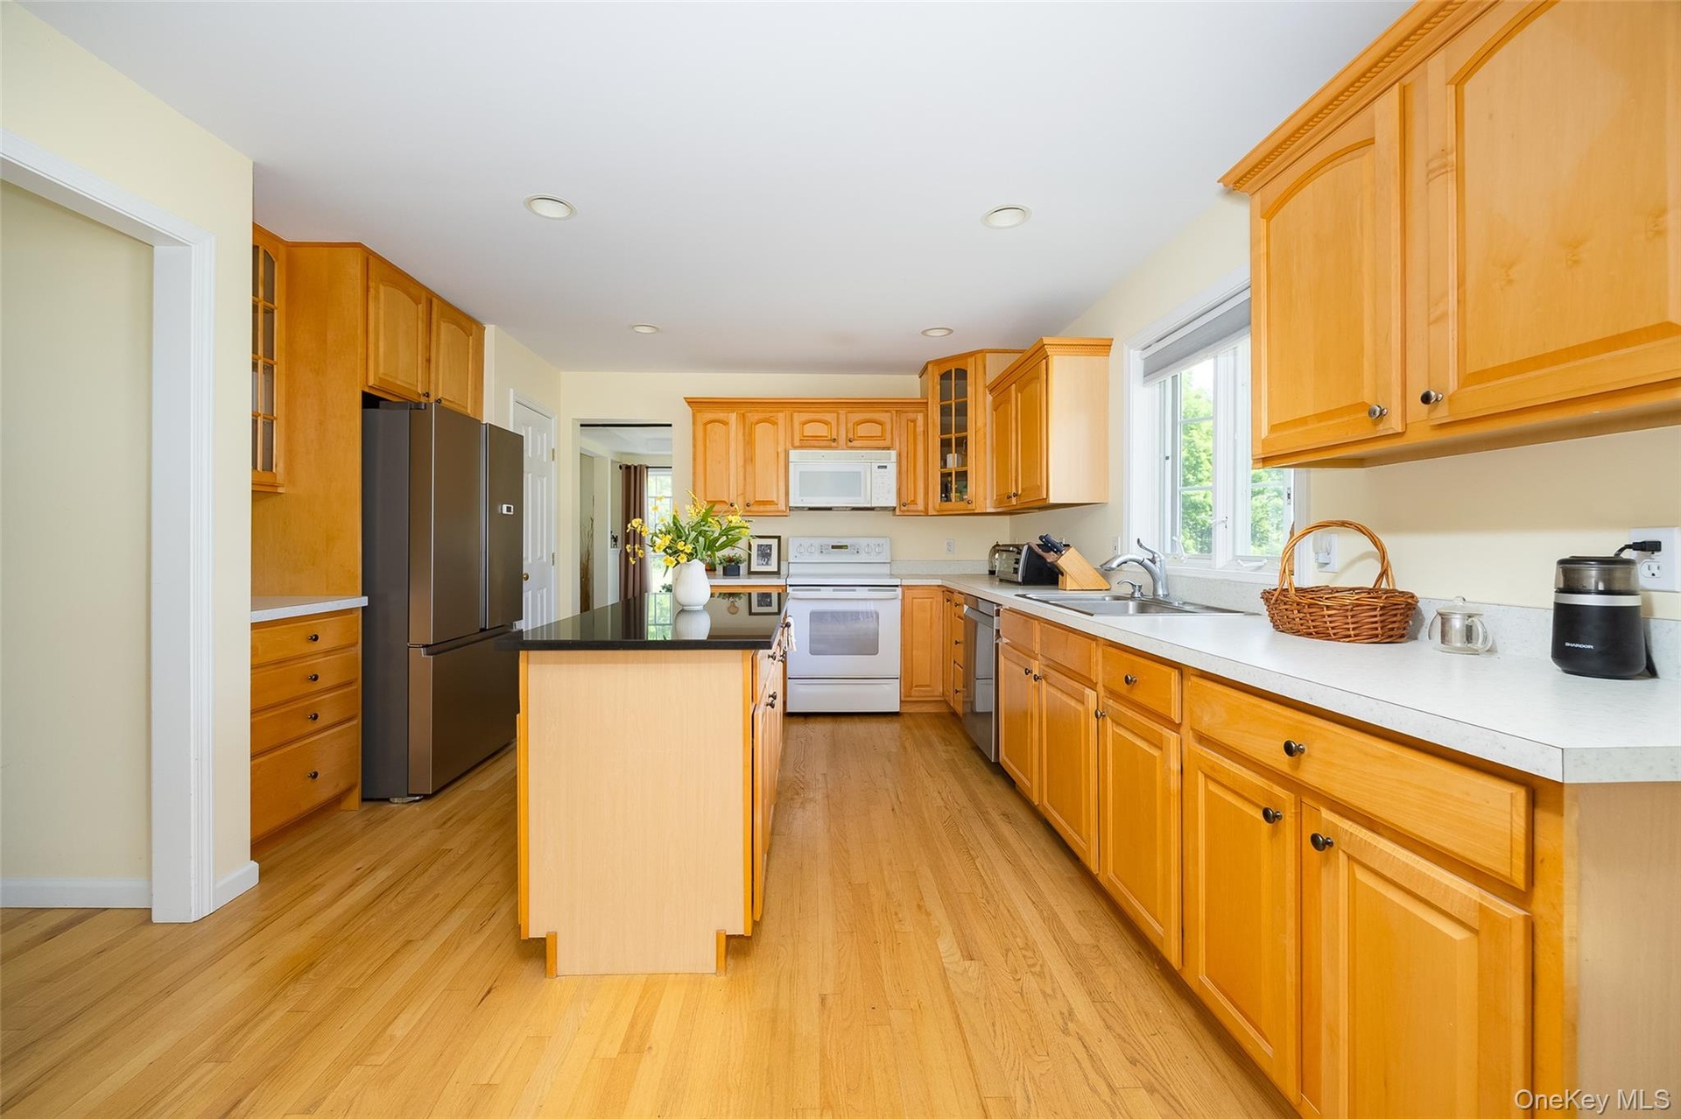
- Spacious kitchen
- Kitchen
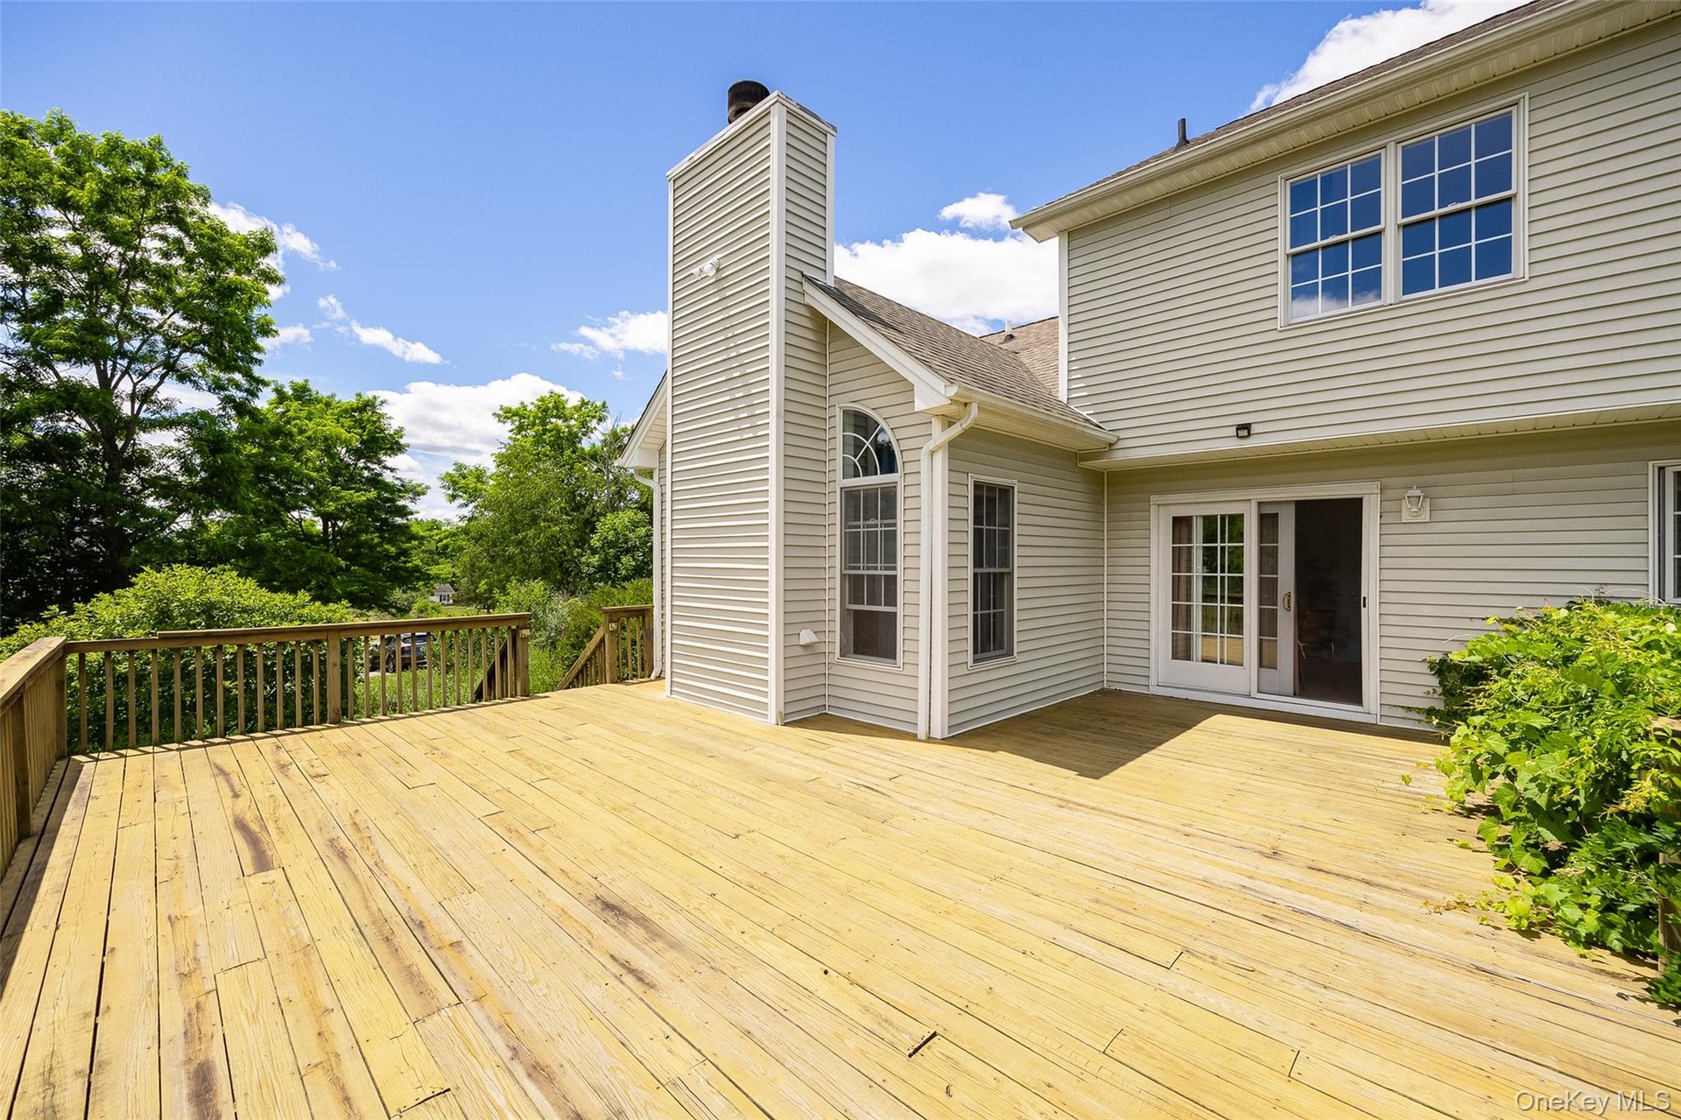
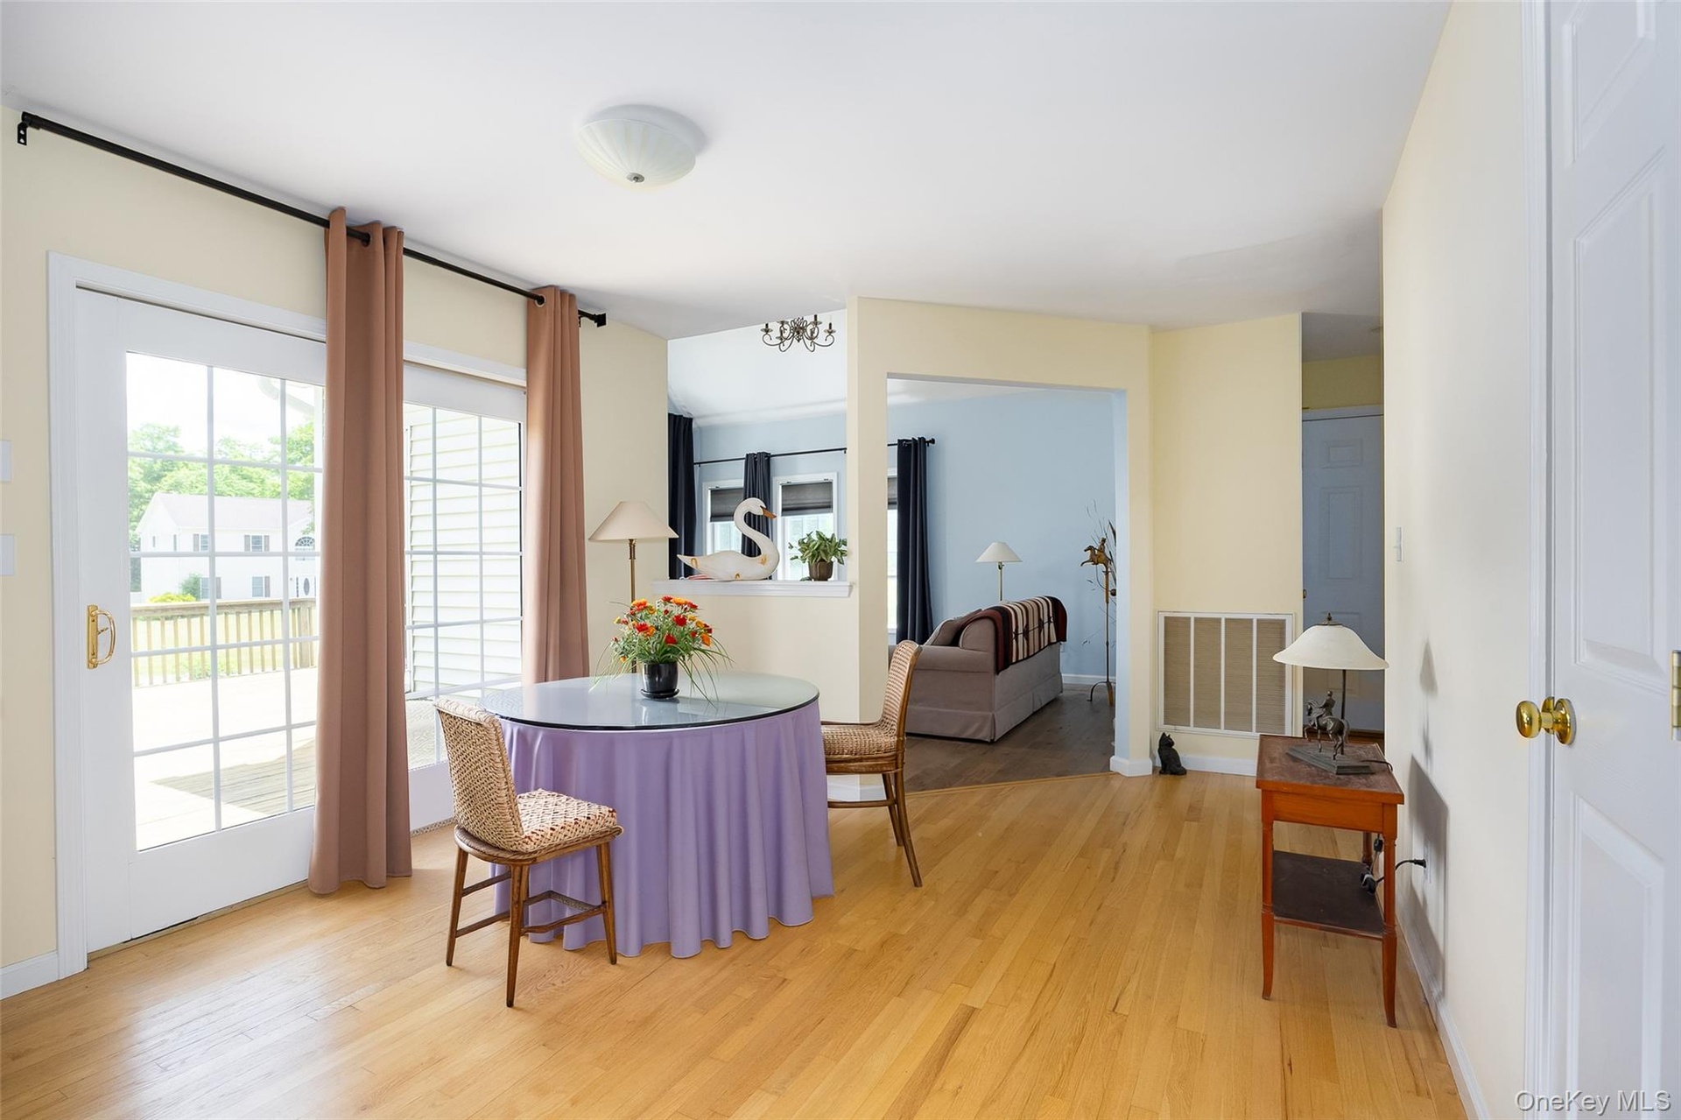
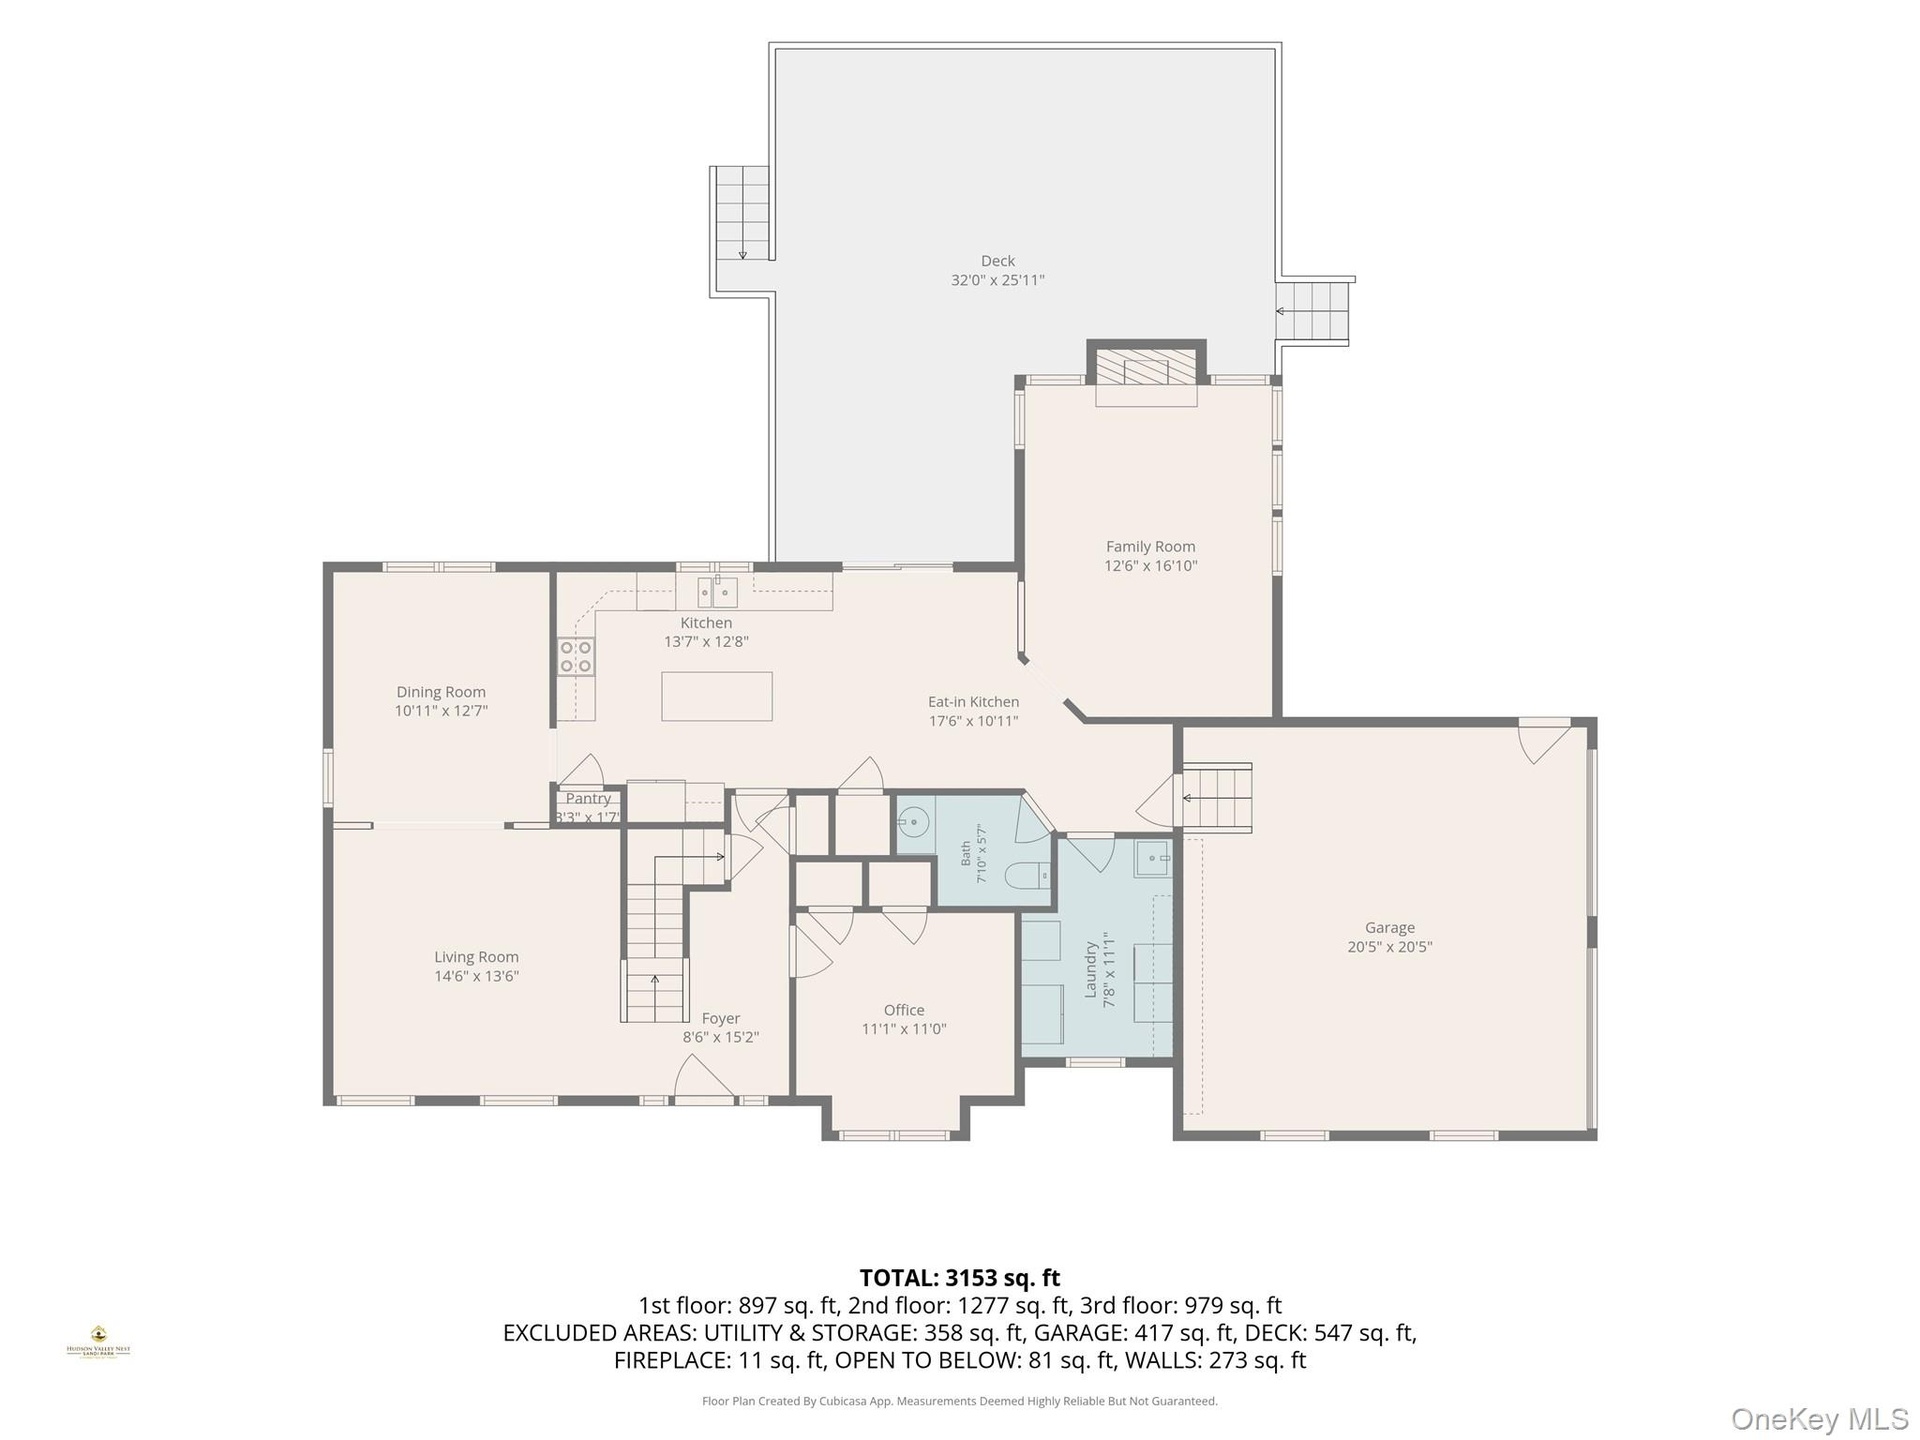
- Eat-in area off kitchen. Eat-in kitchen. Sliding doors to deck. Family room with fireplace is on the other side of the wall.
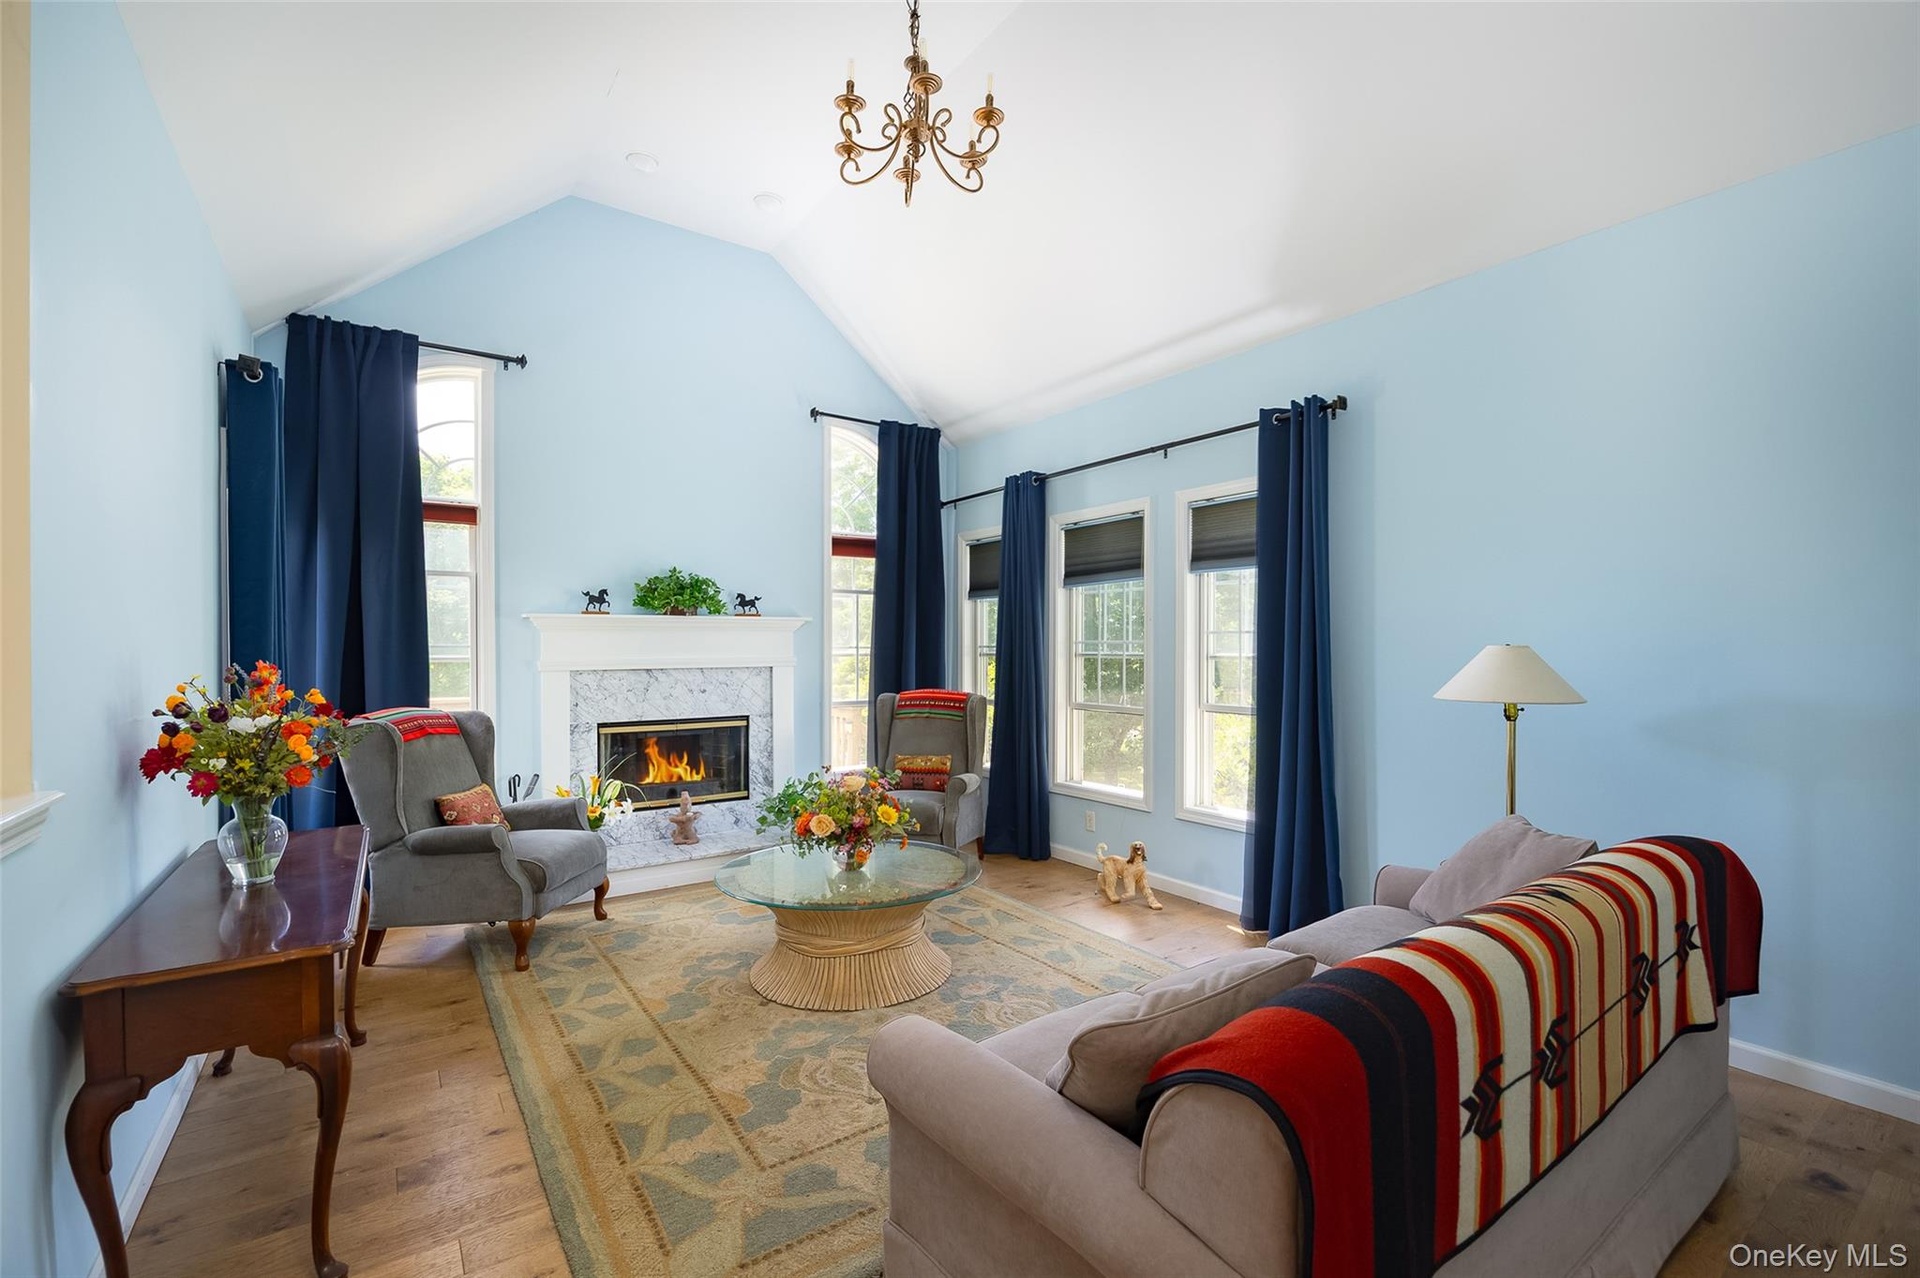
- Family room with wood burning fireplace.
- Family room
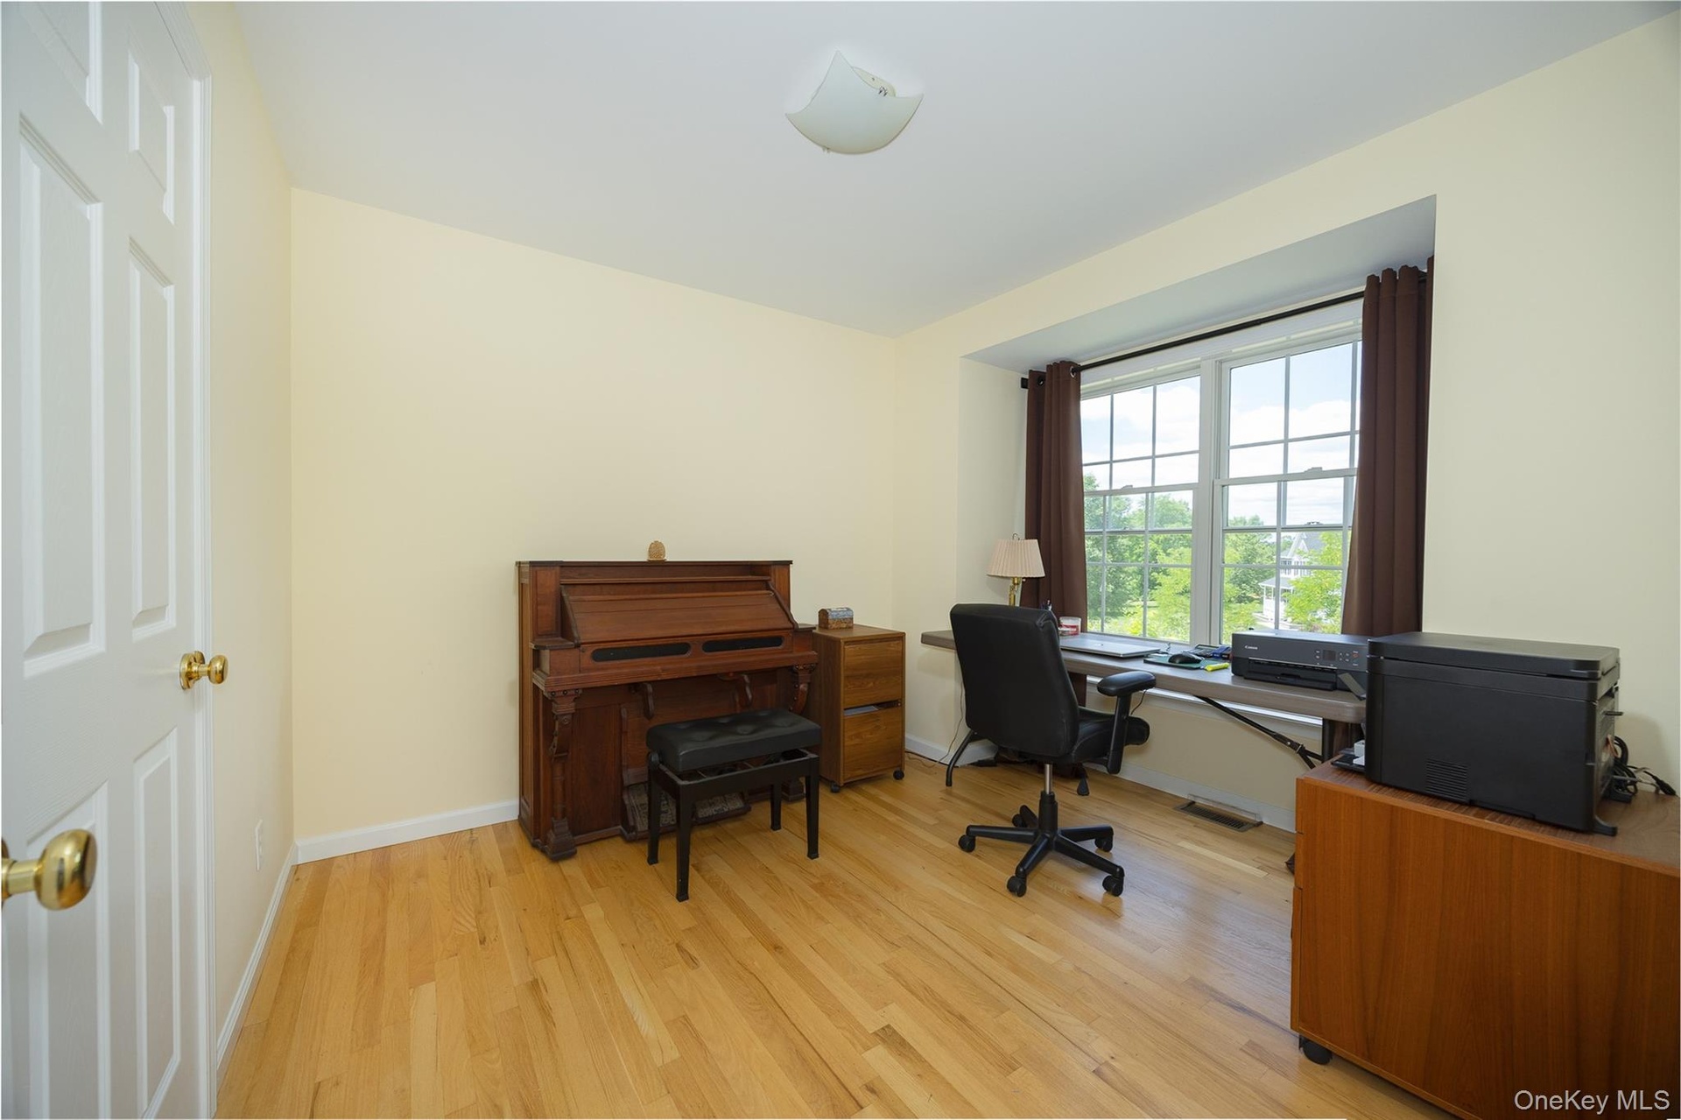
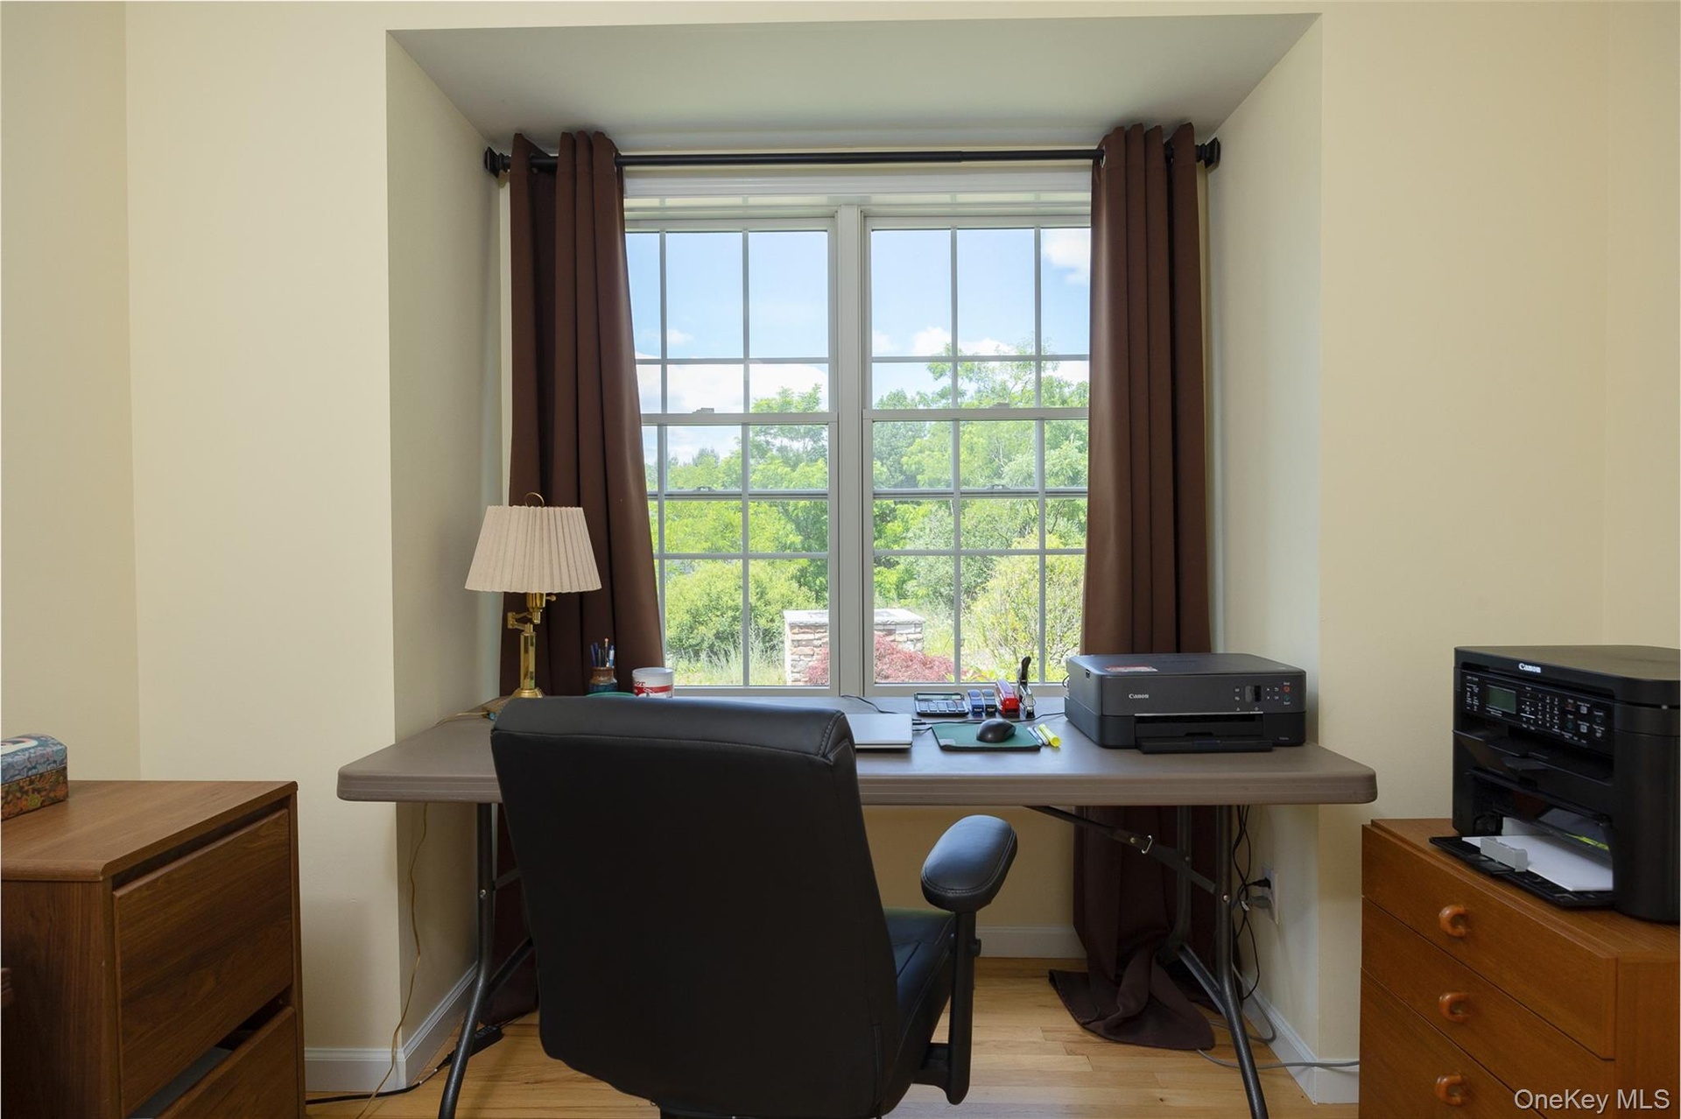
- Flex main level room currently used as office.
- Office - room with a view.
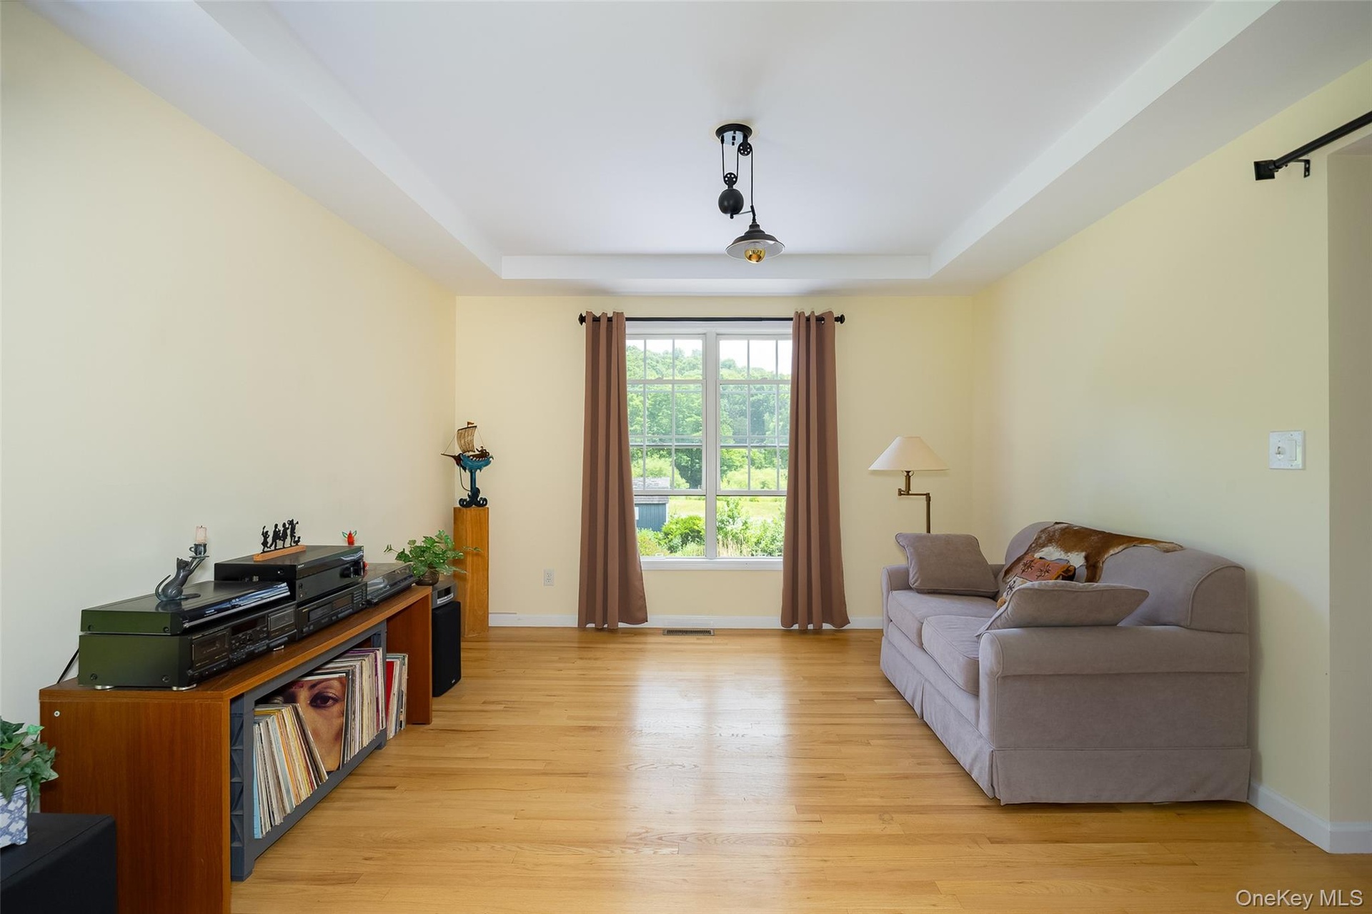
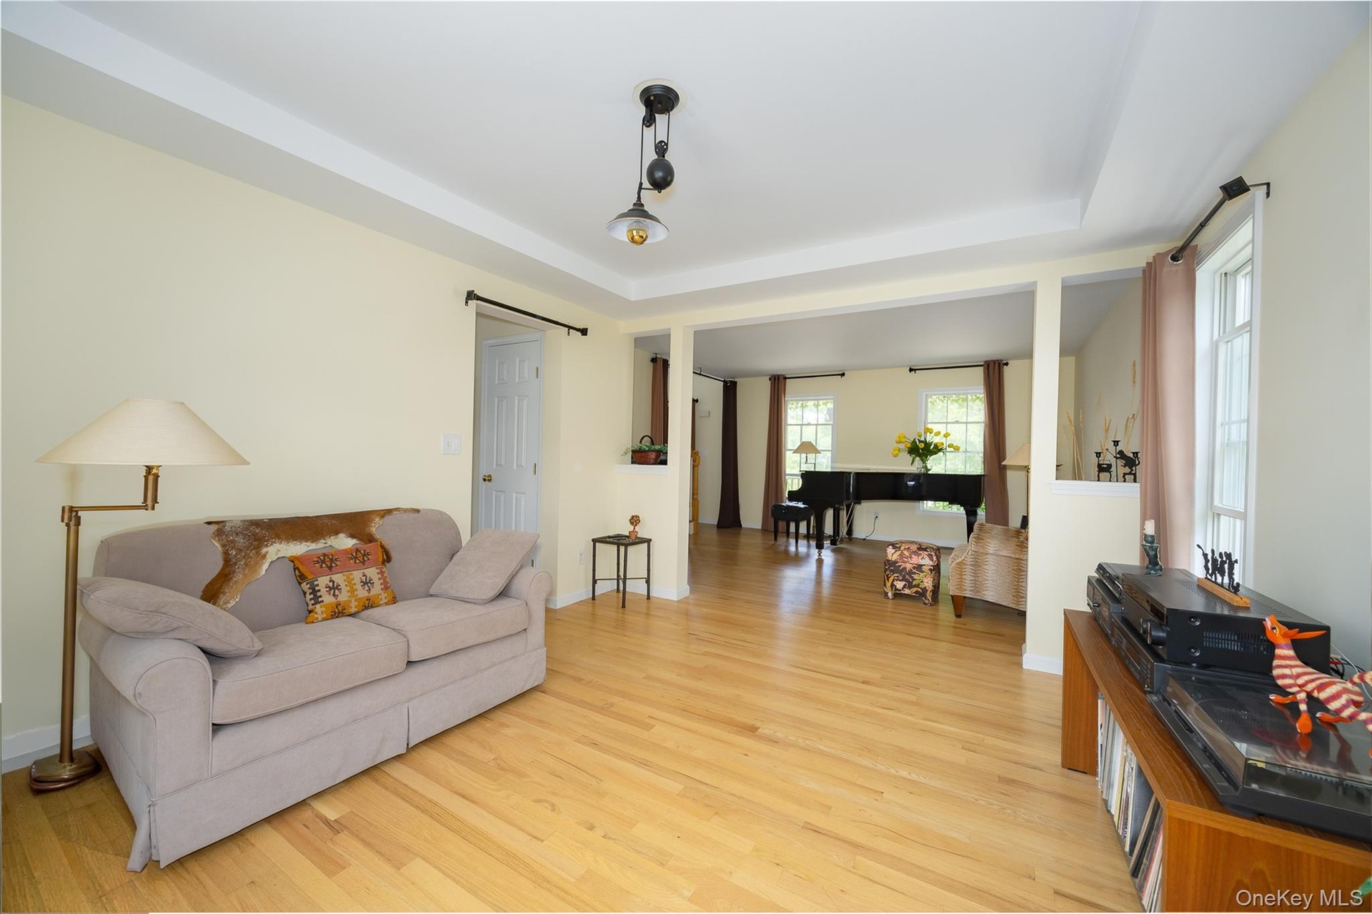
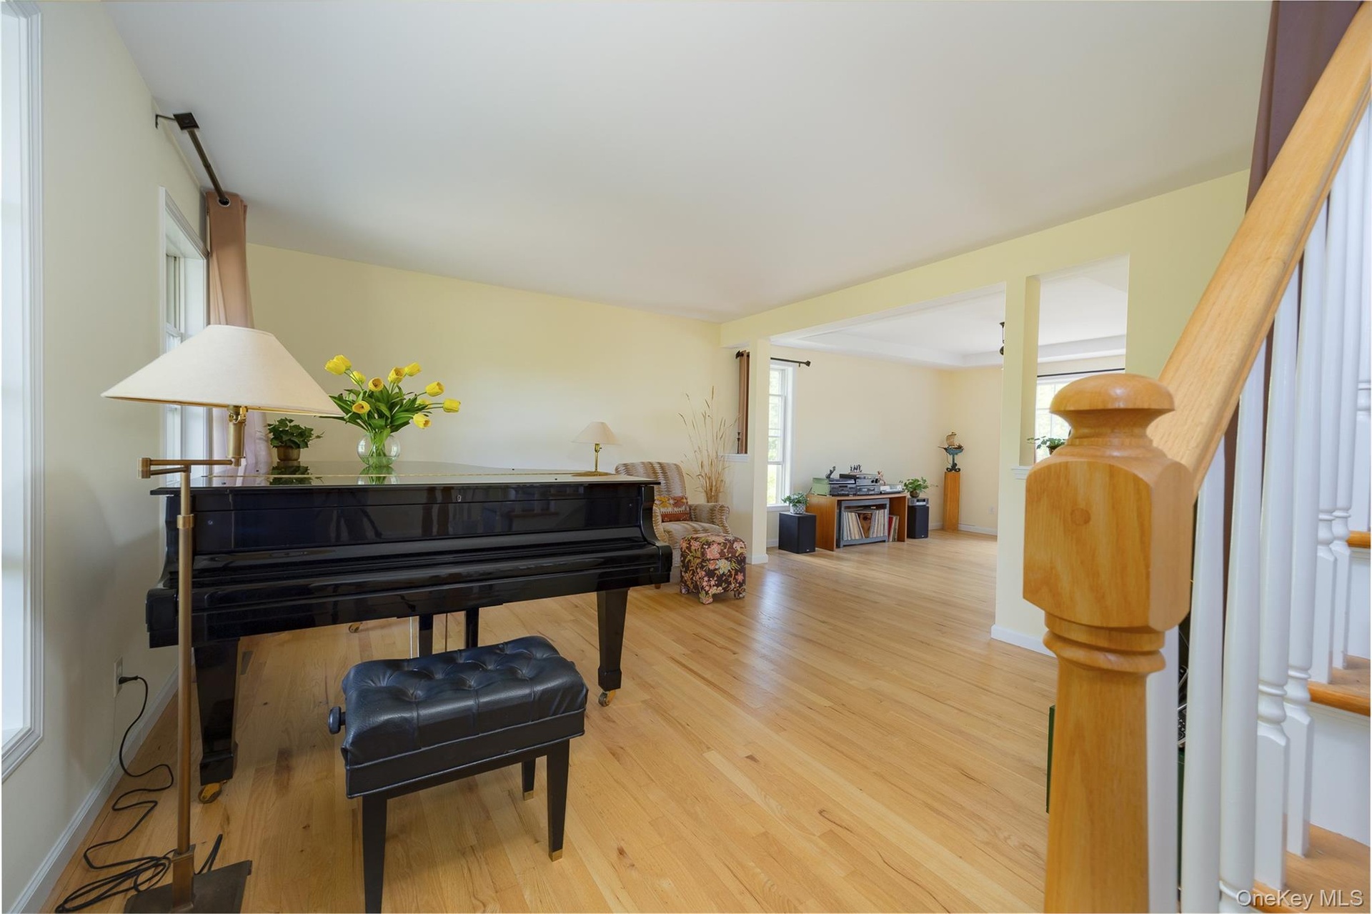
- Dining area or additional living room space
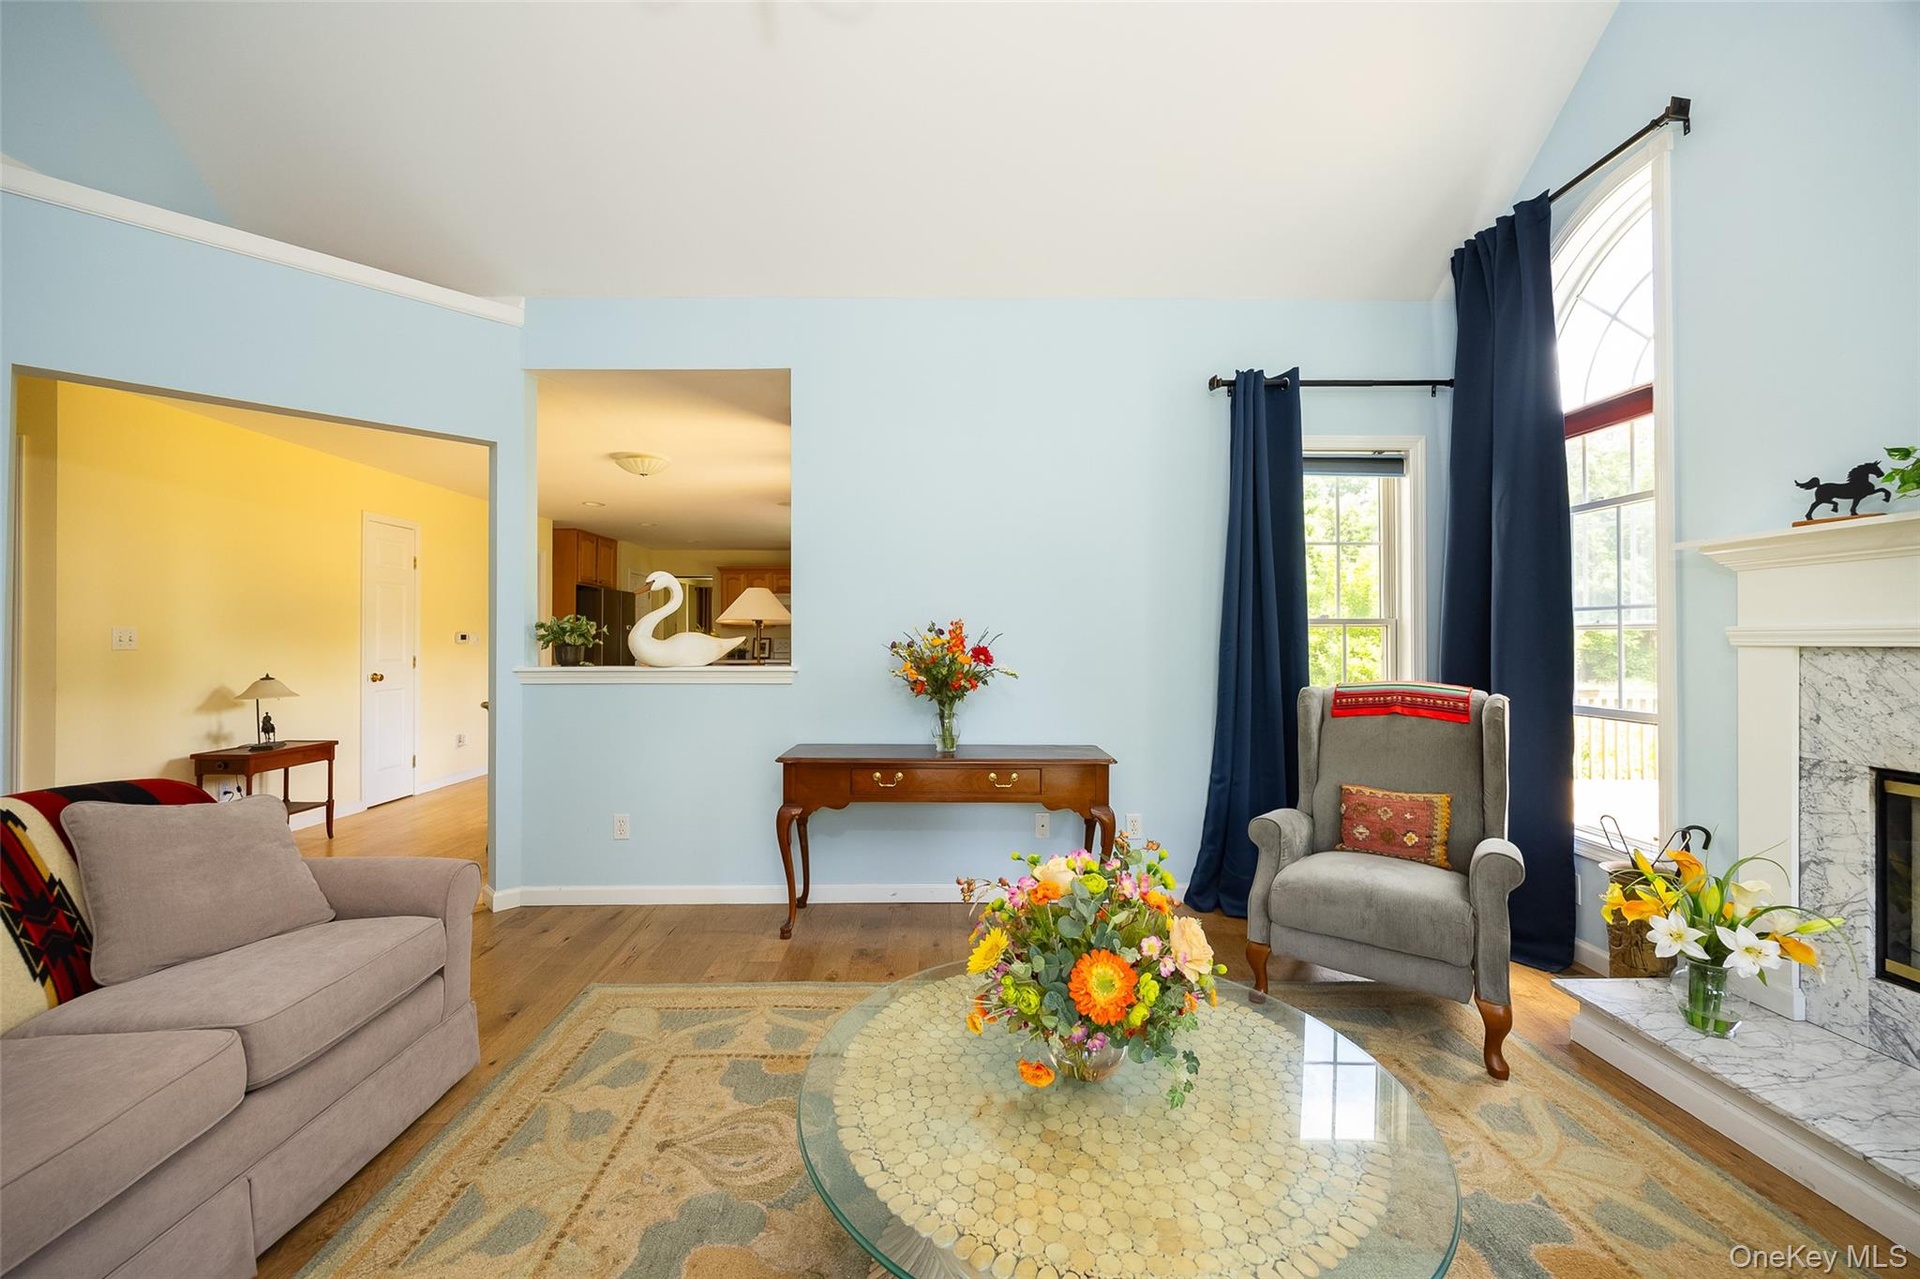
- Dining area to living room.
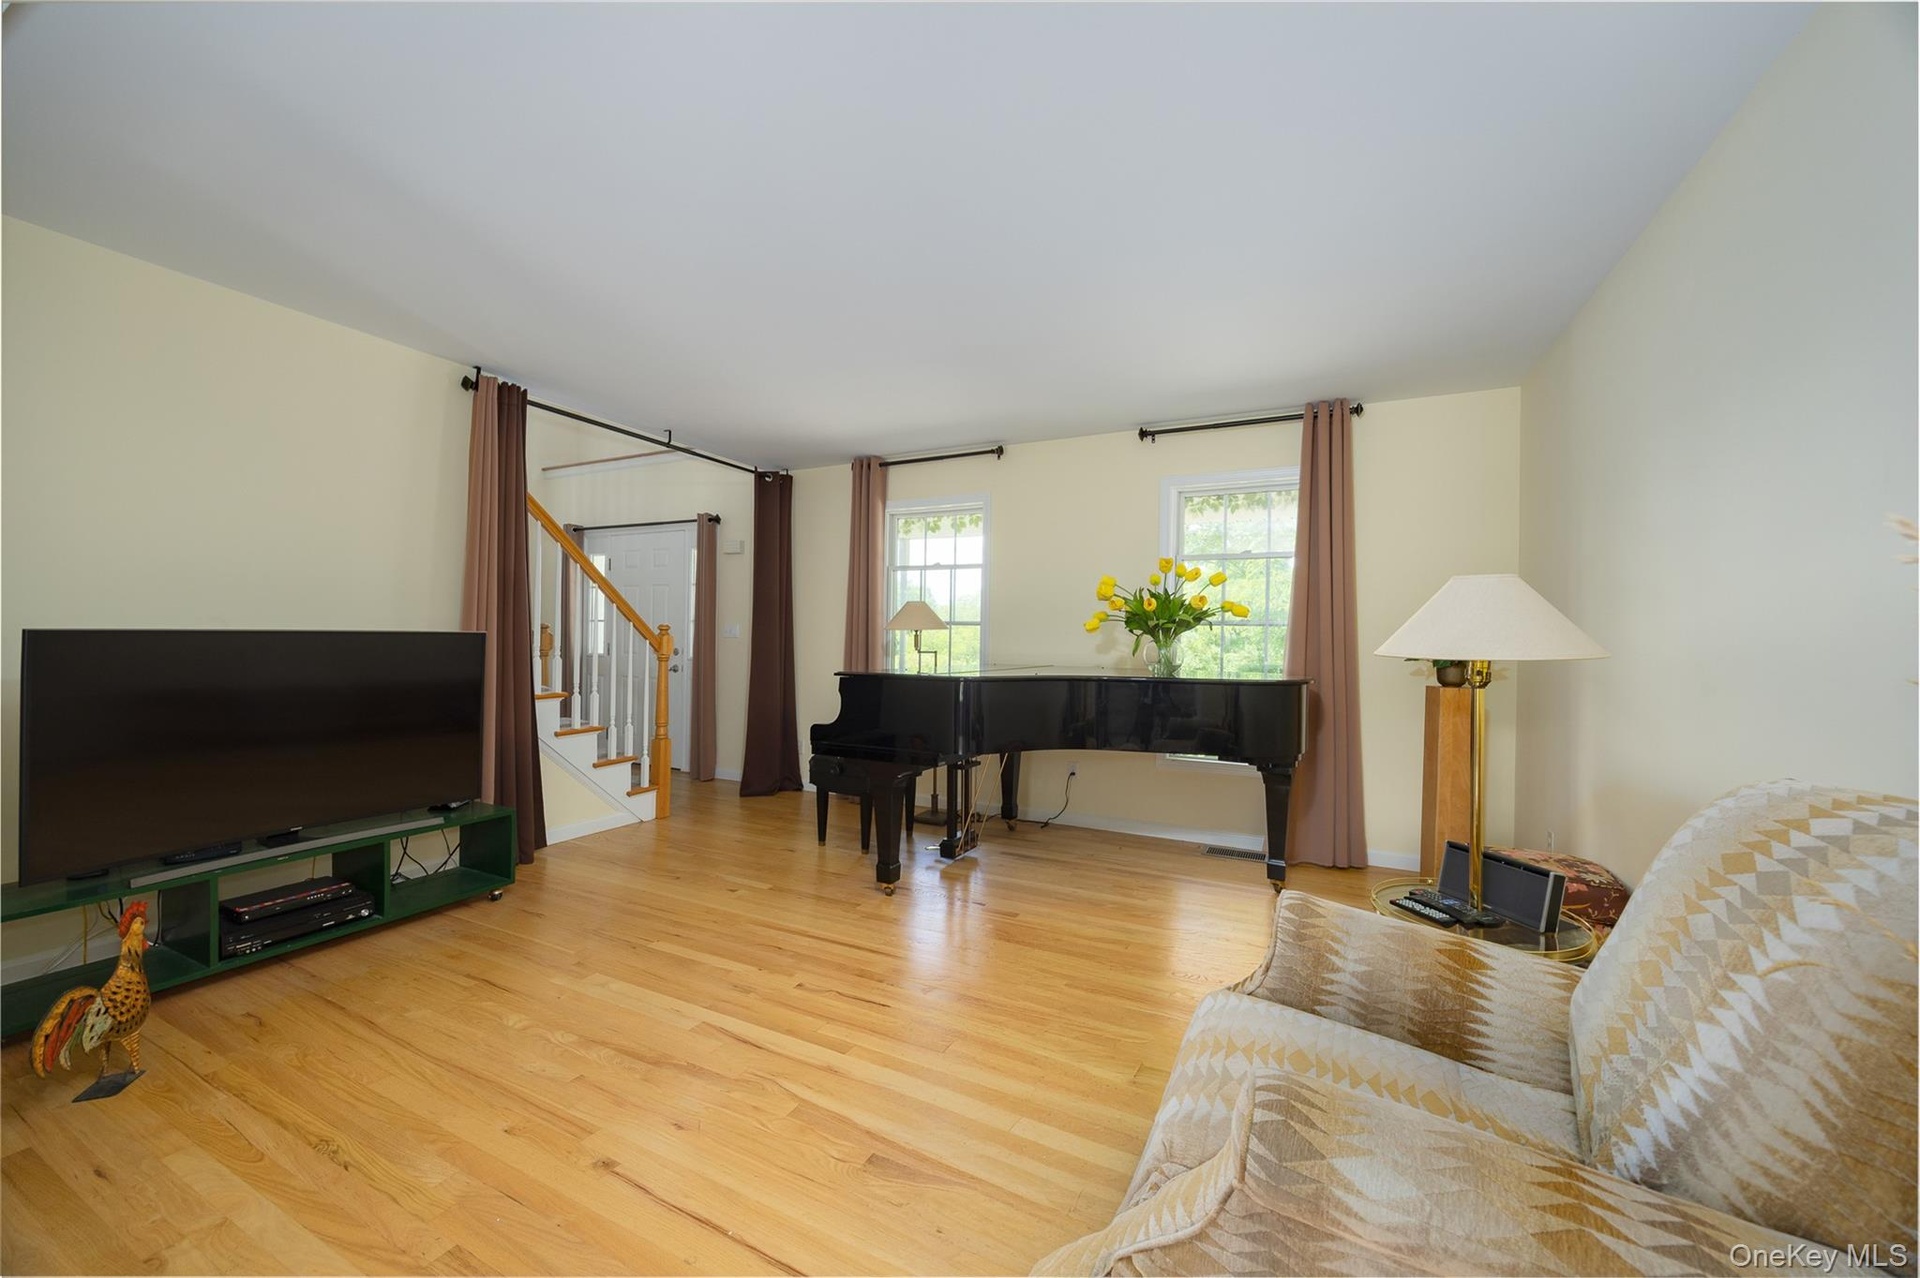
- Living room
- Living room
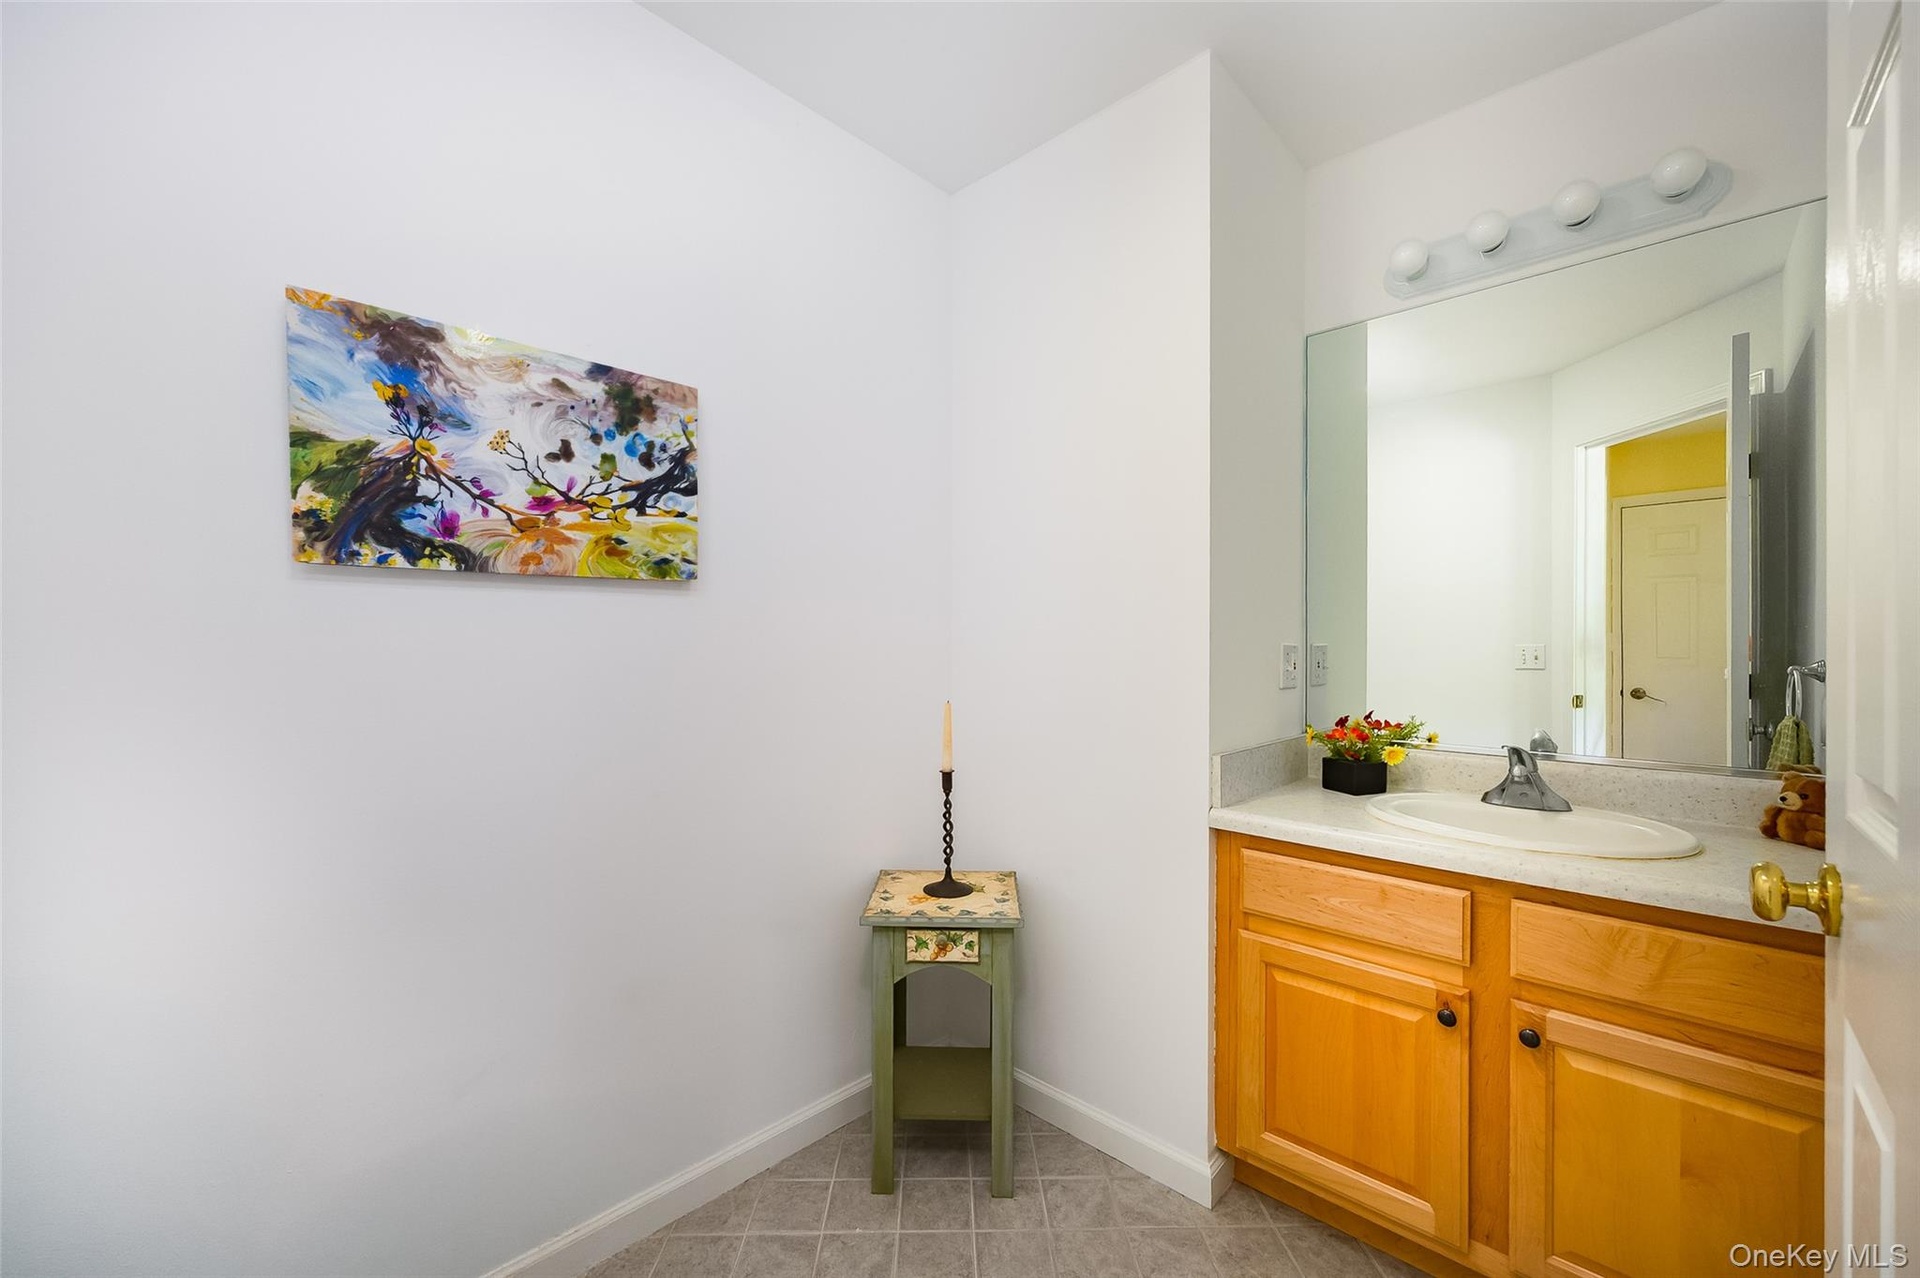
- Main level powder room.
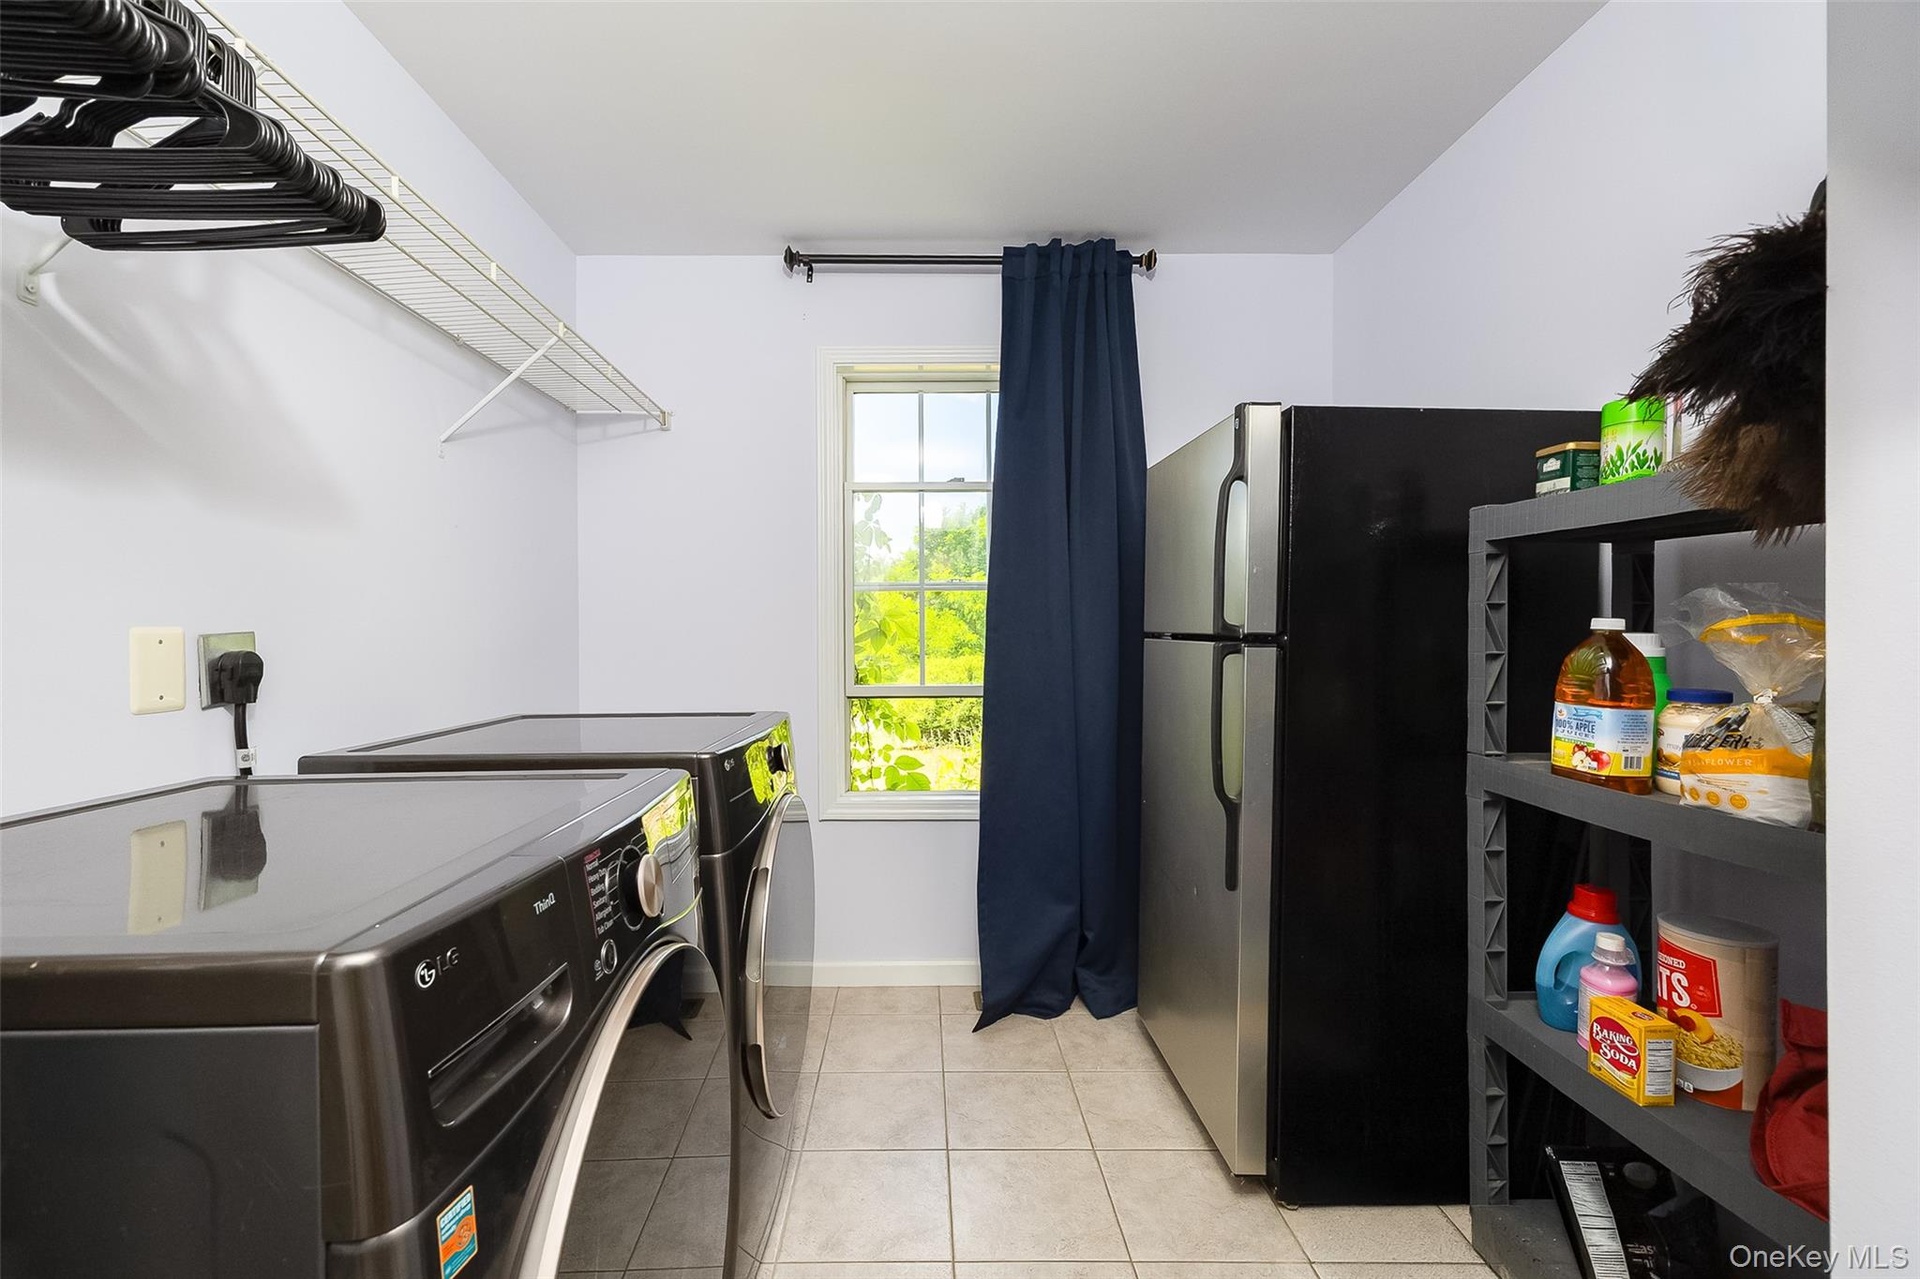
- Pantry/laundry located off kitchen.
- 26
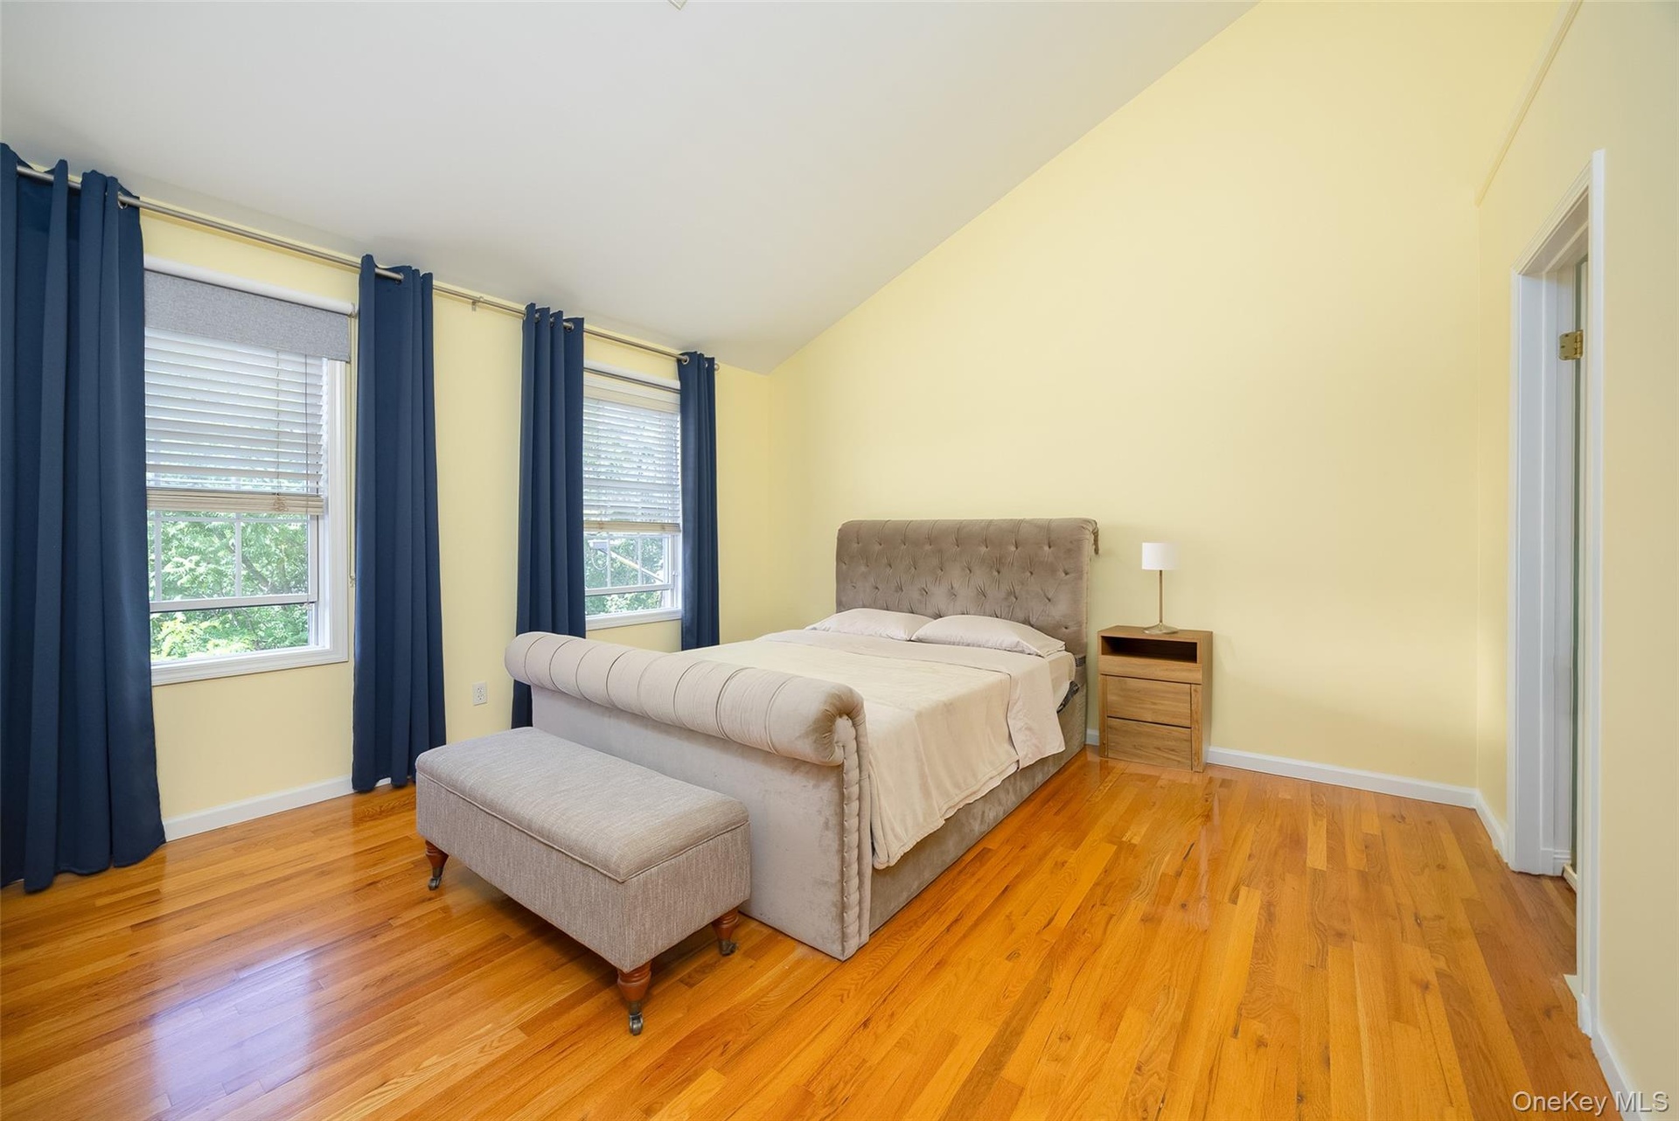
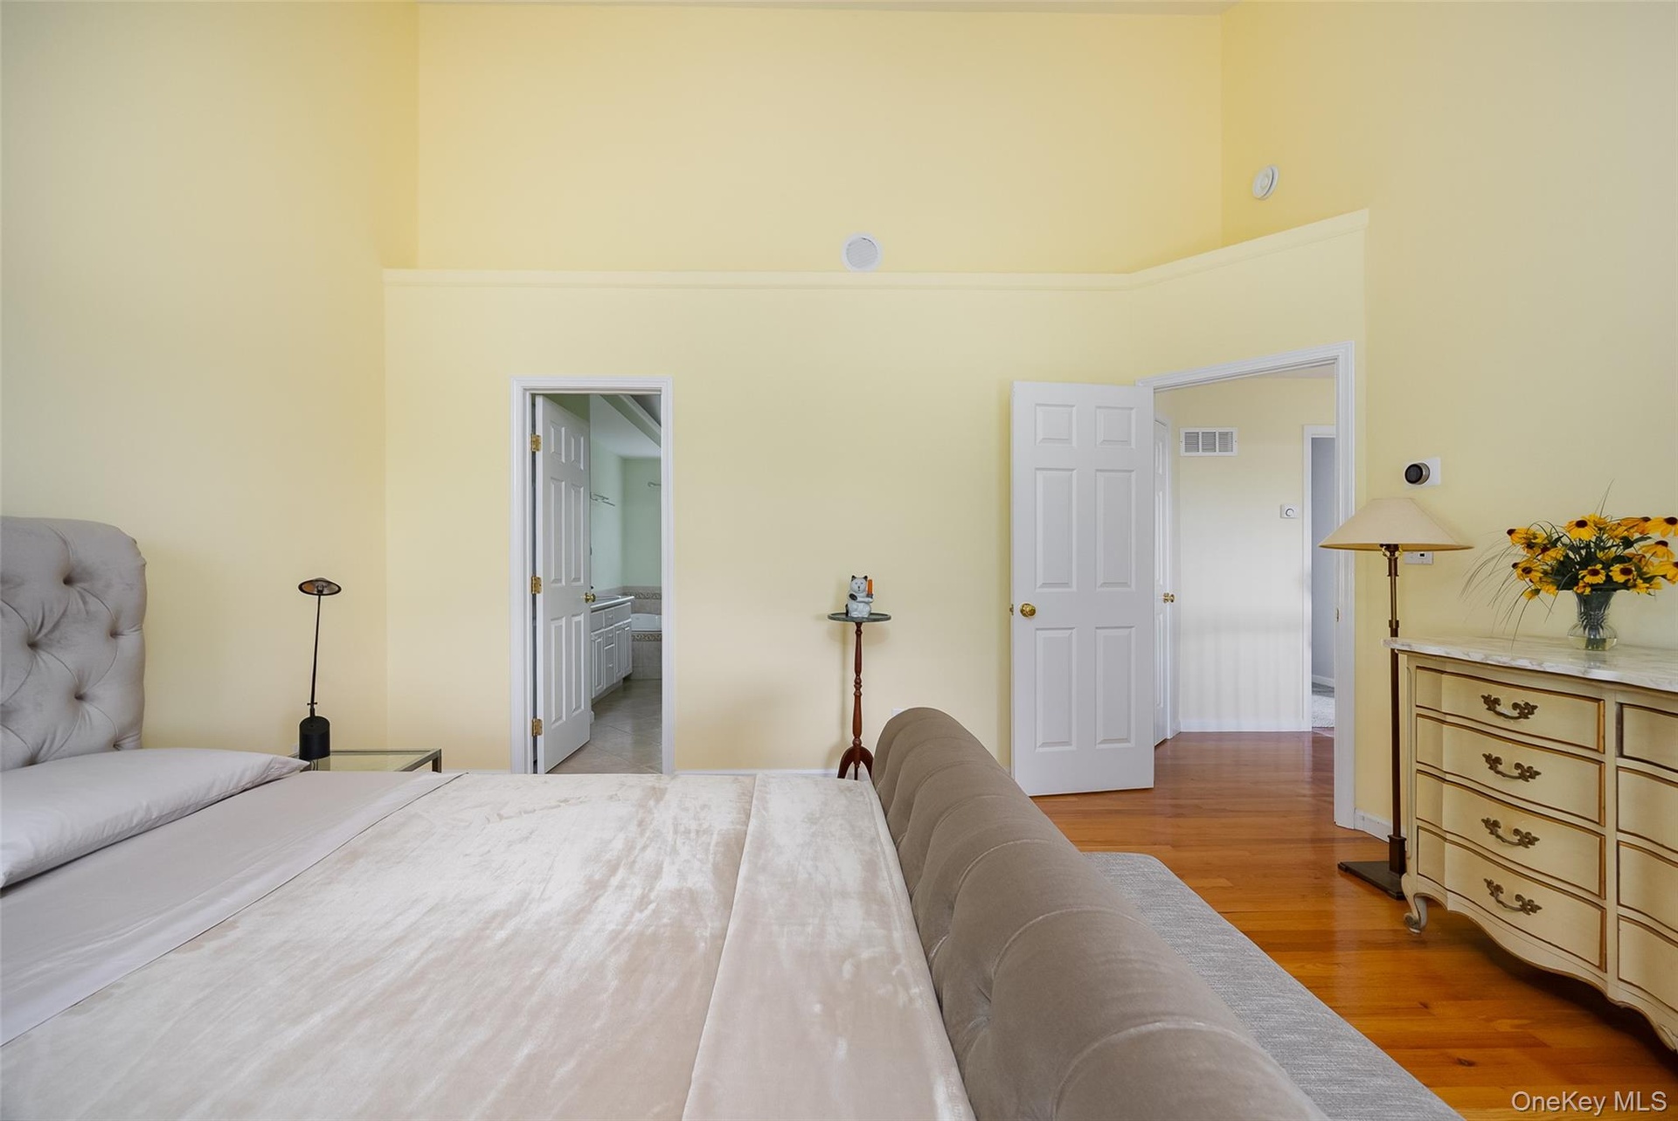
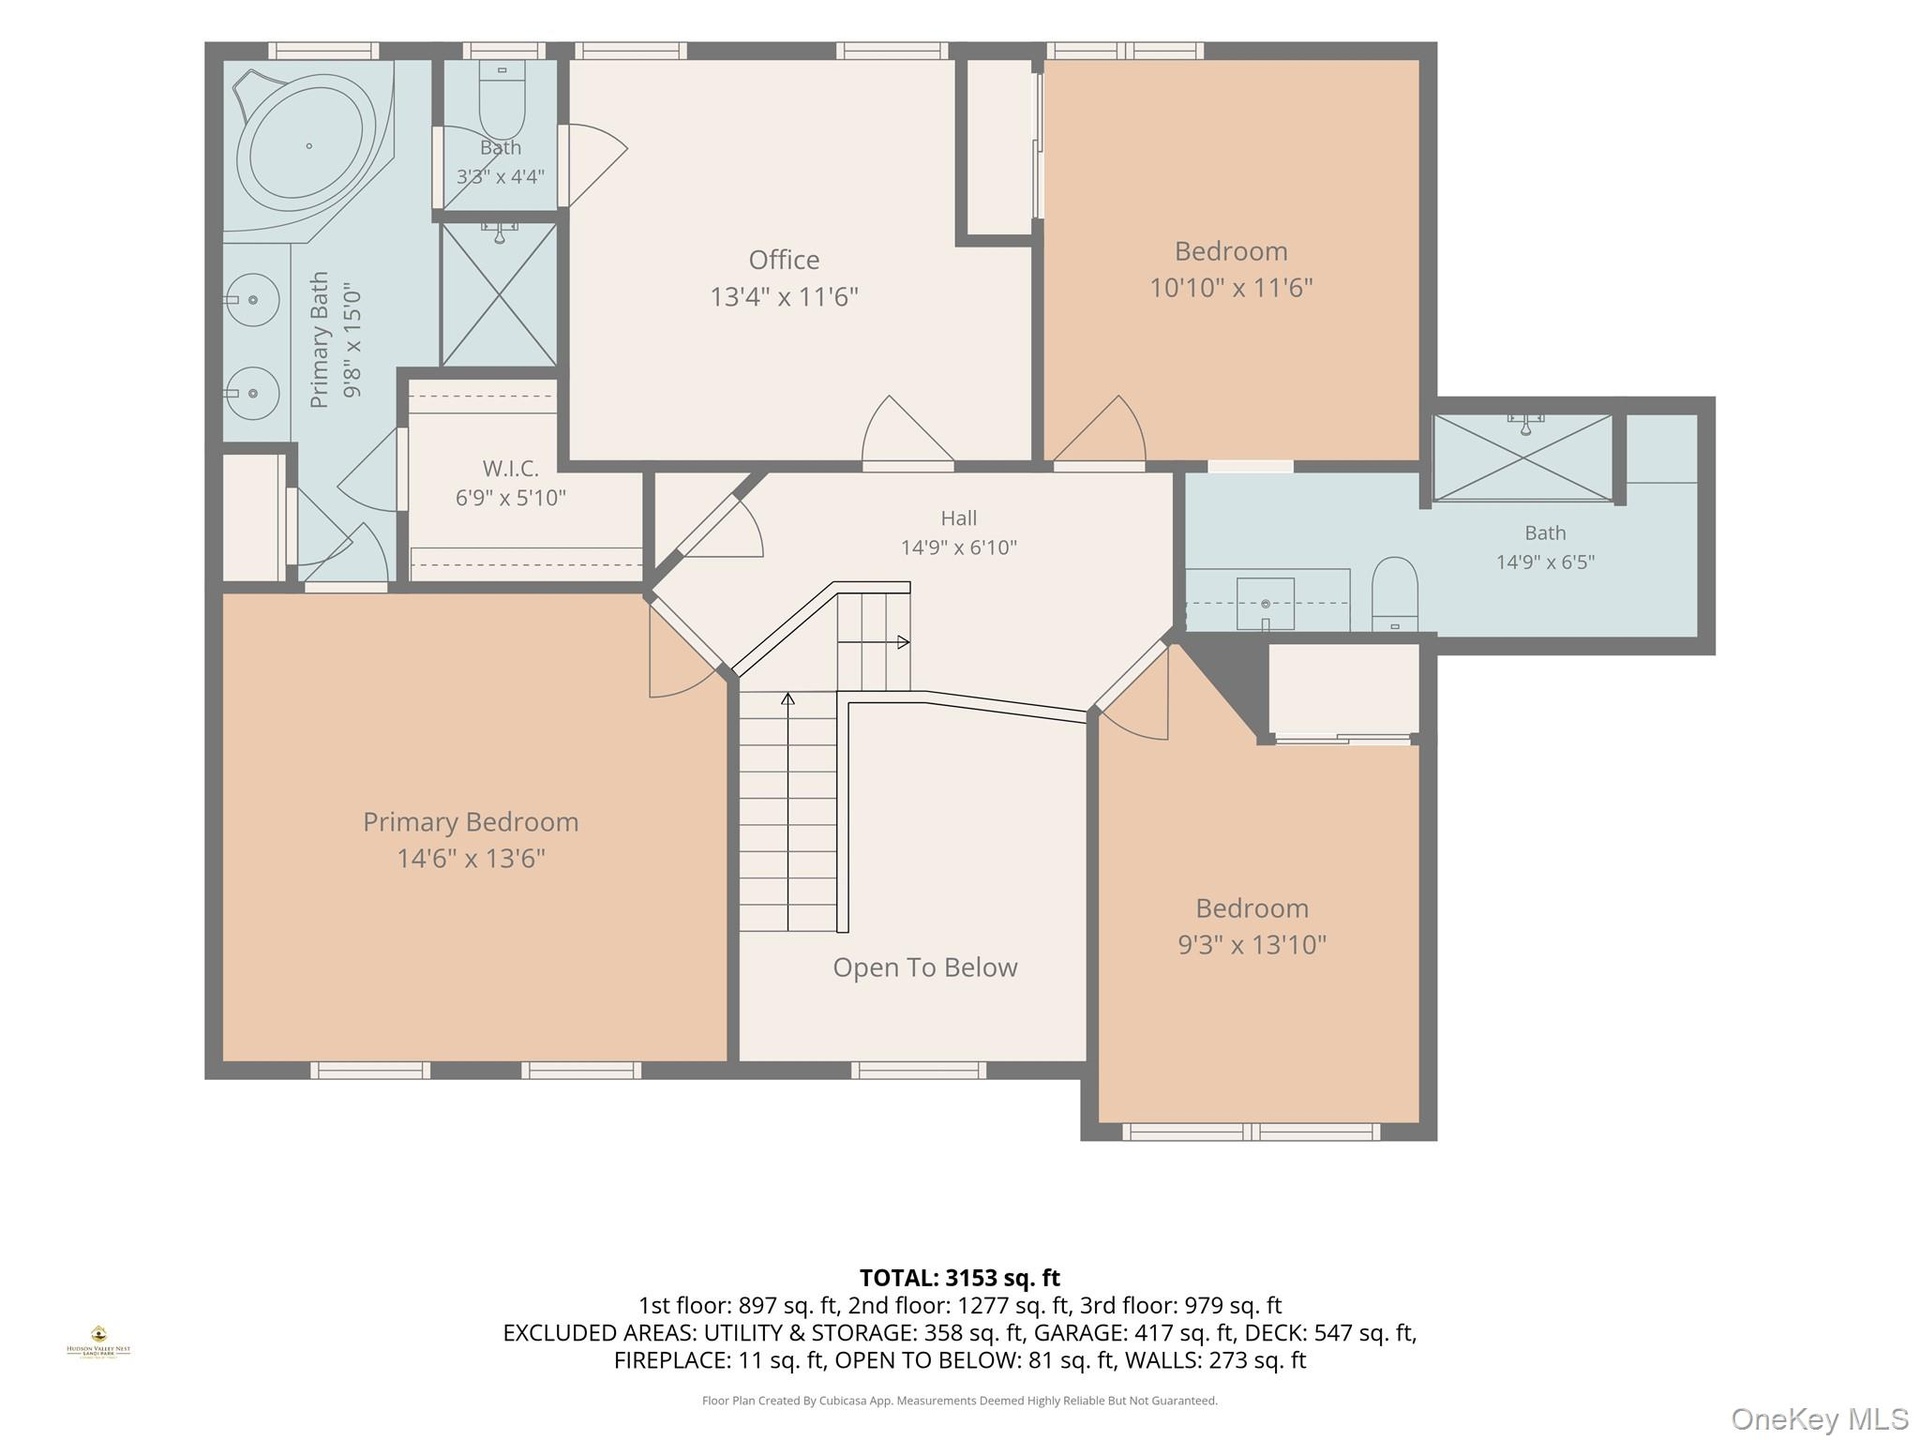
- Primary bedroom
- Primary bedroom
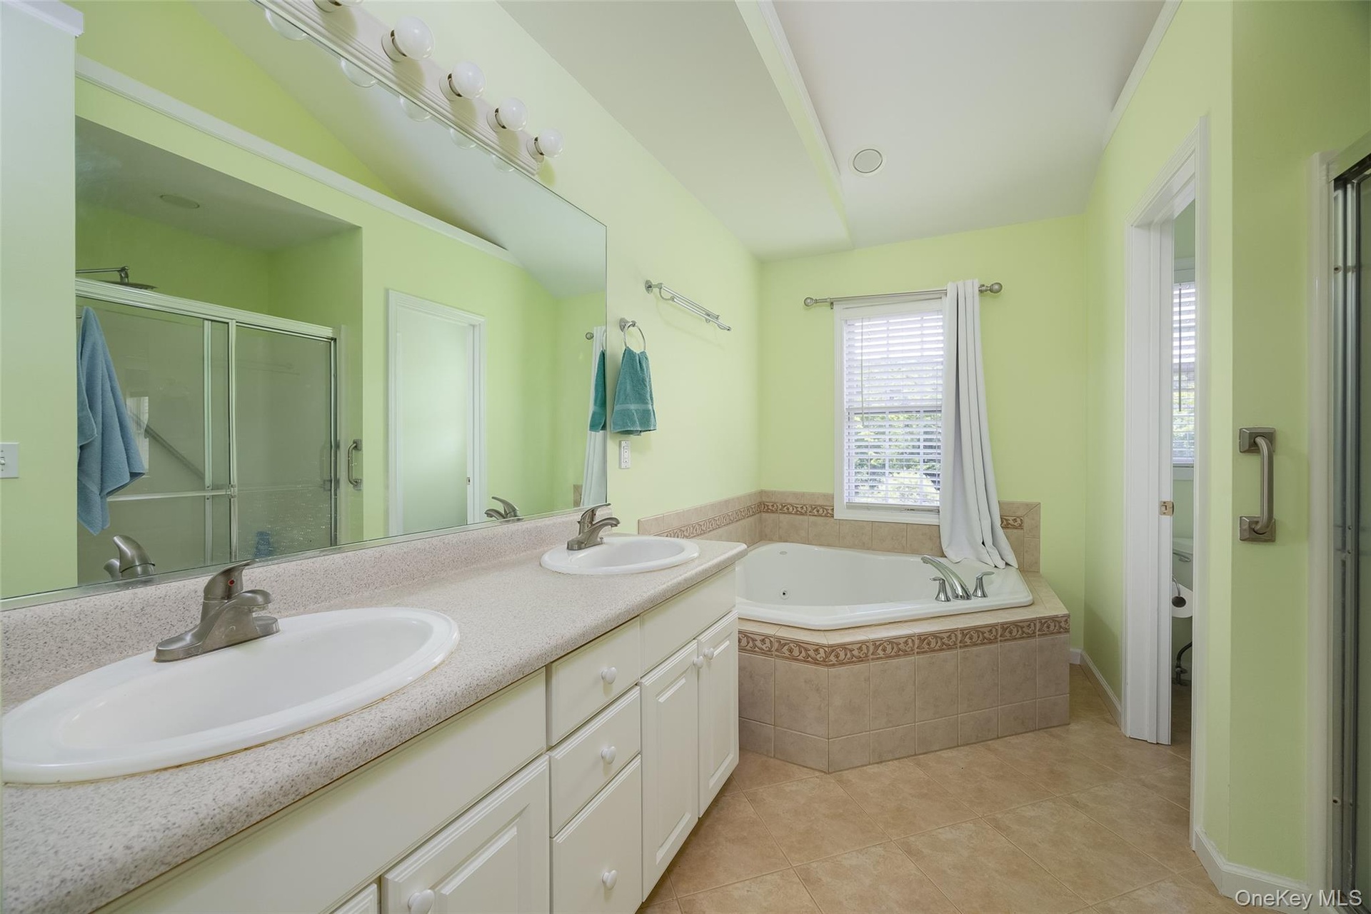
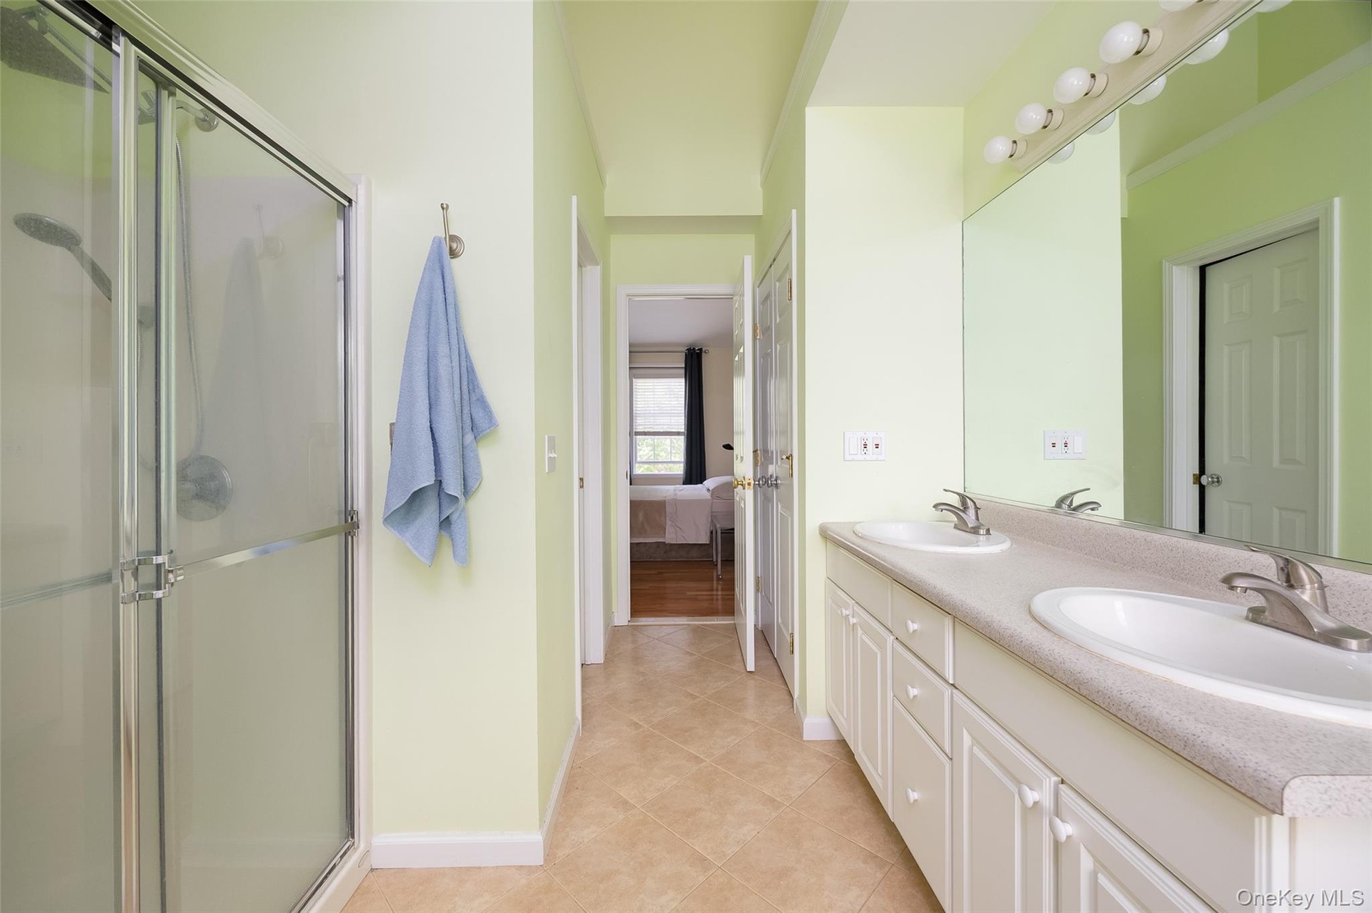
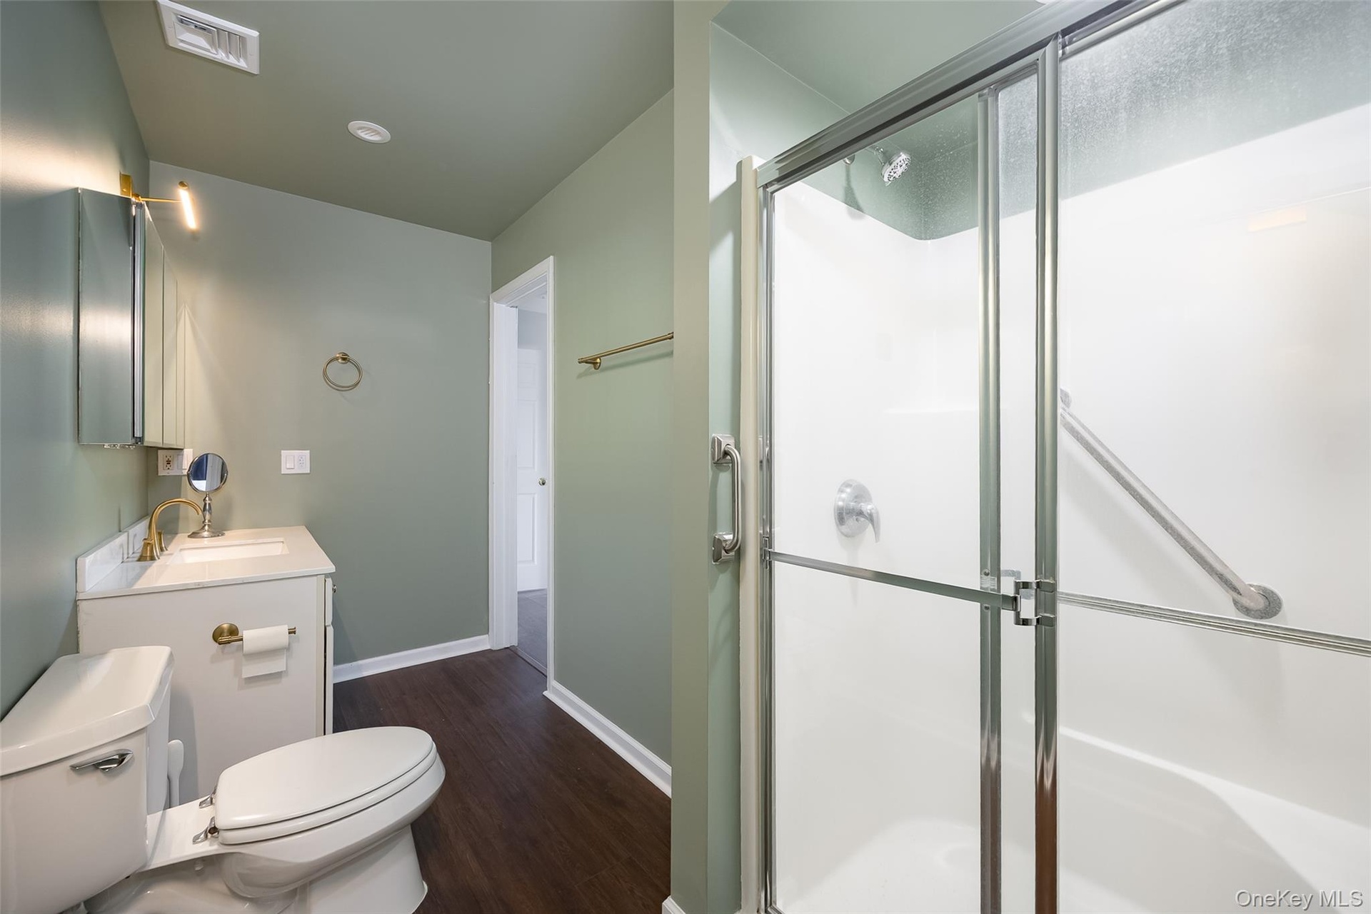
- Primary ensuite bathroom
- Primary ensuite bathroom. Walk-in closet and linen closet both in bathroom.
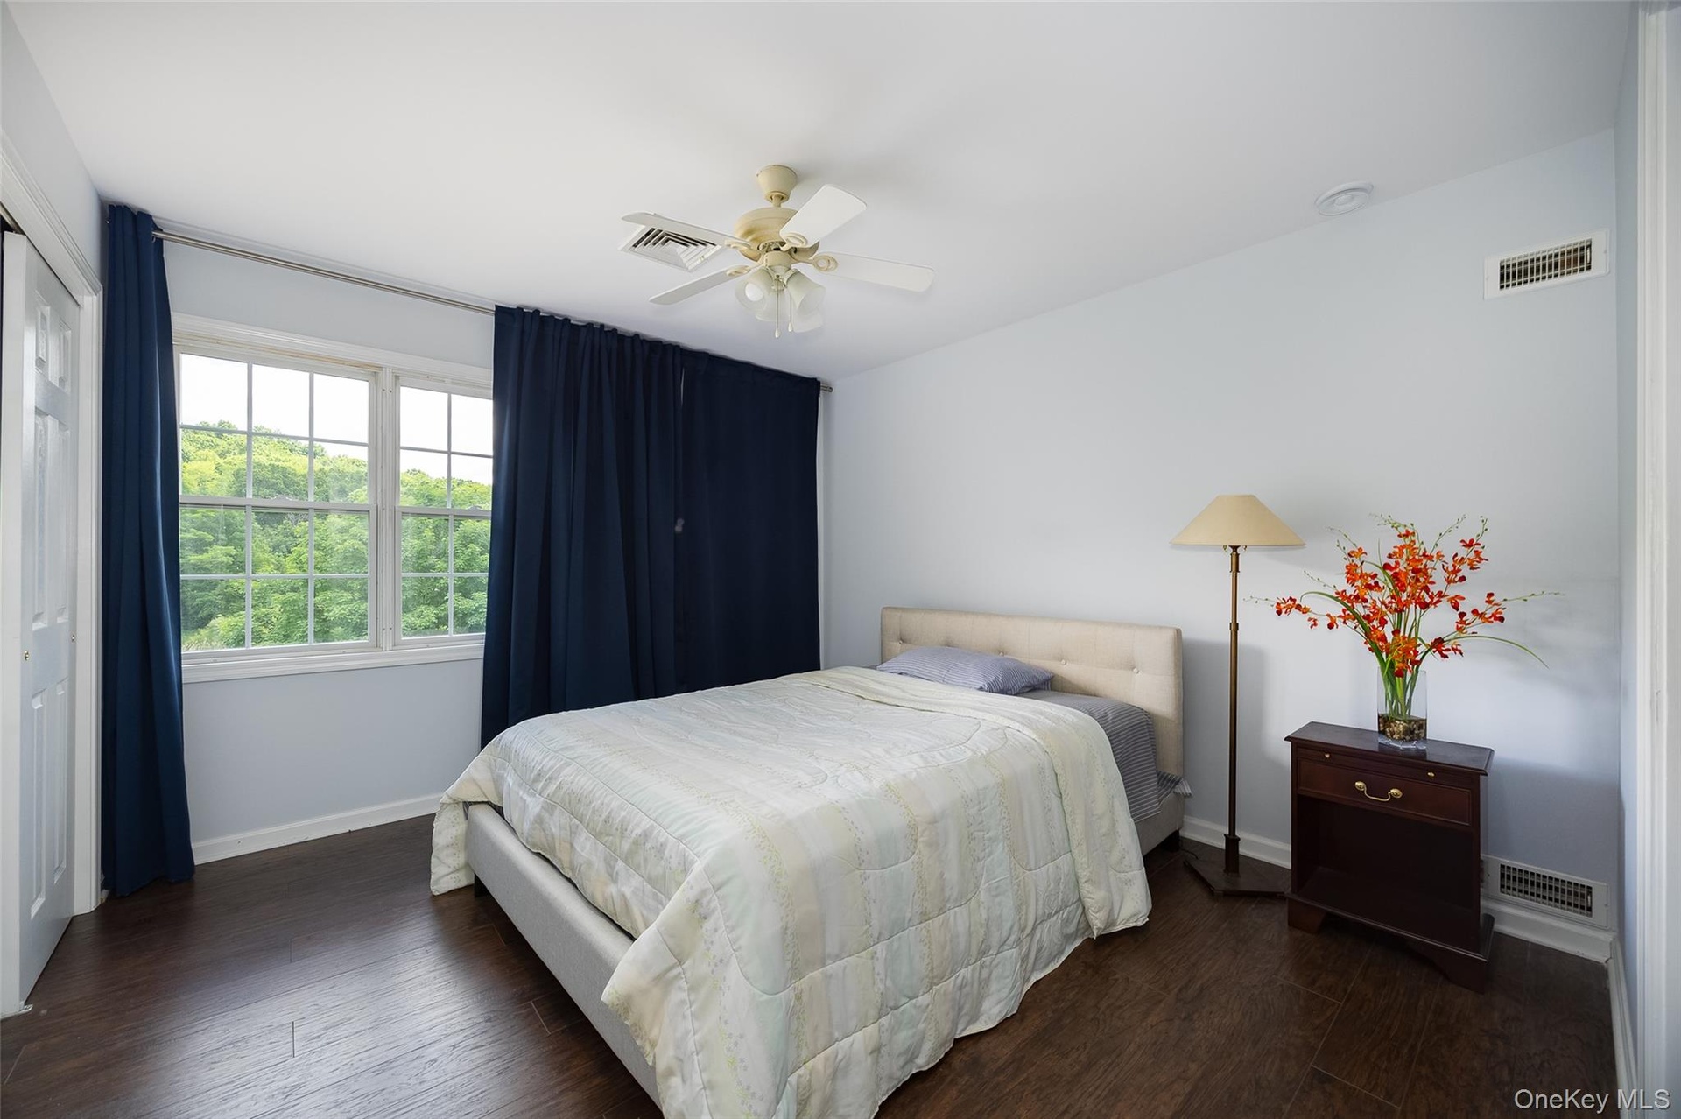
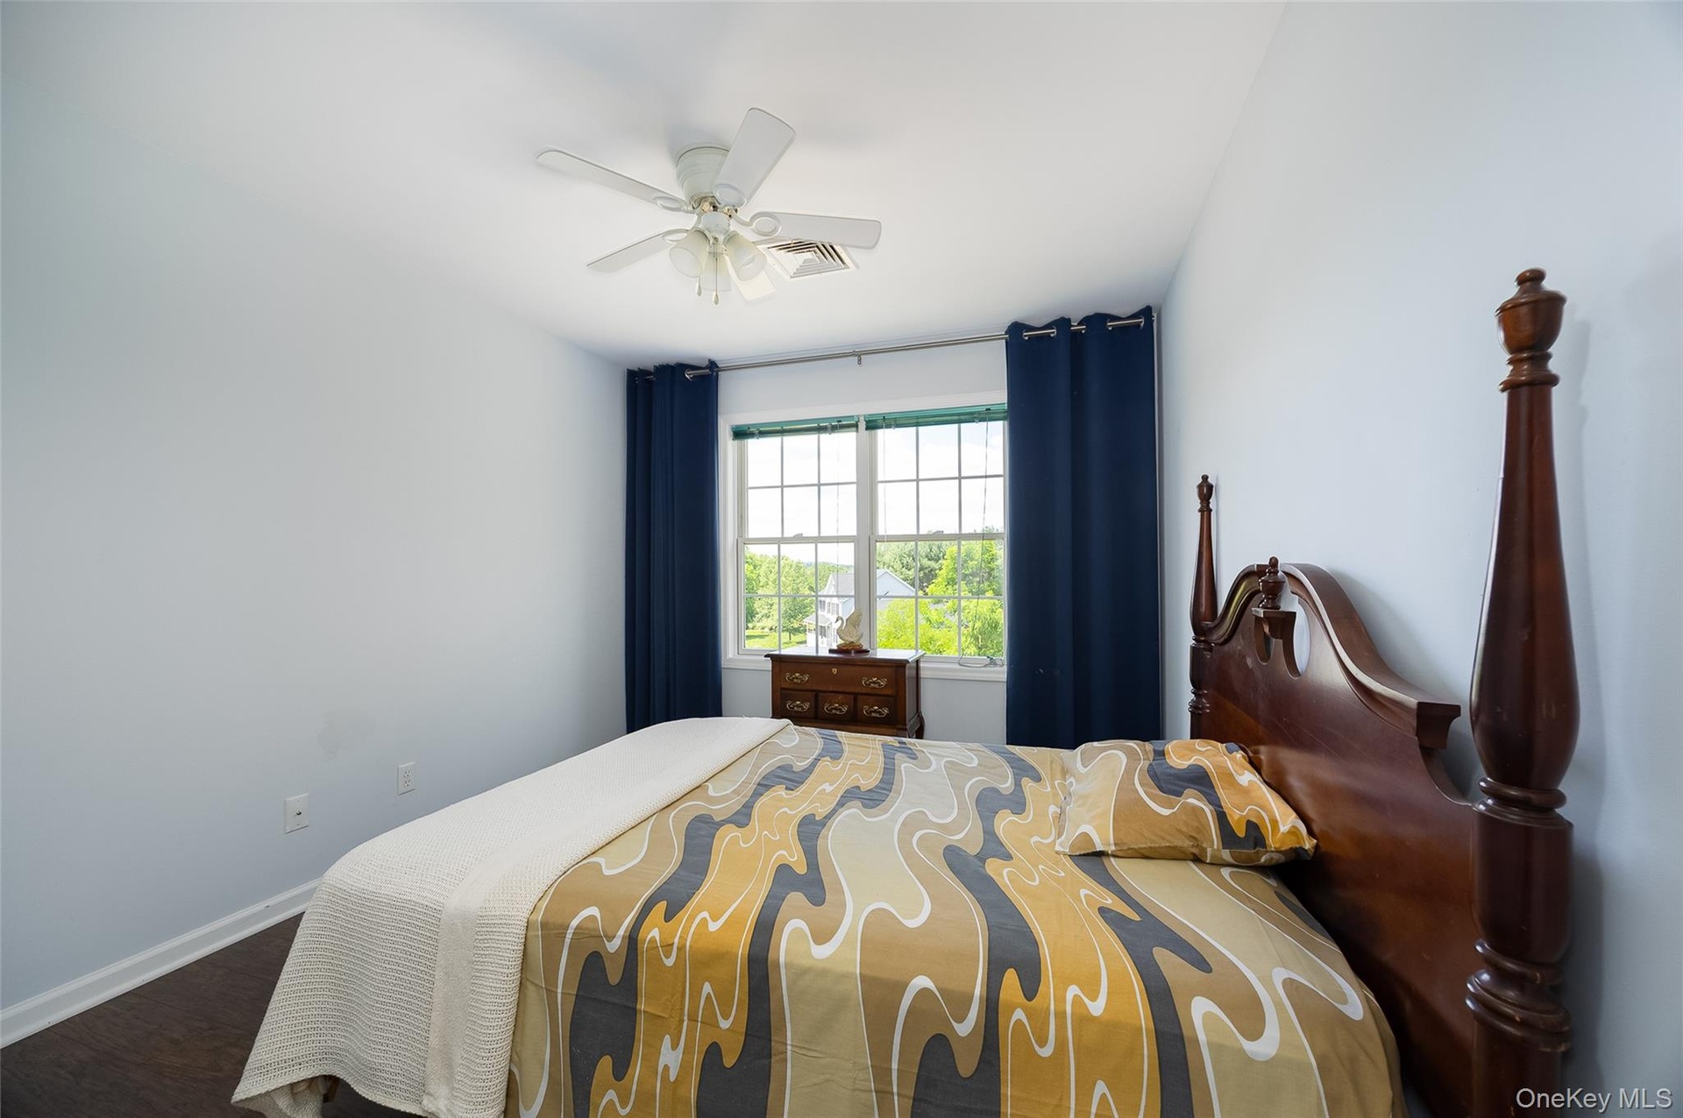
- Bedroom 2
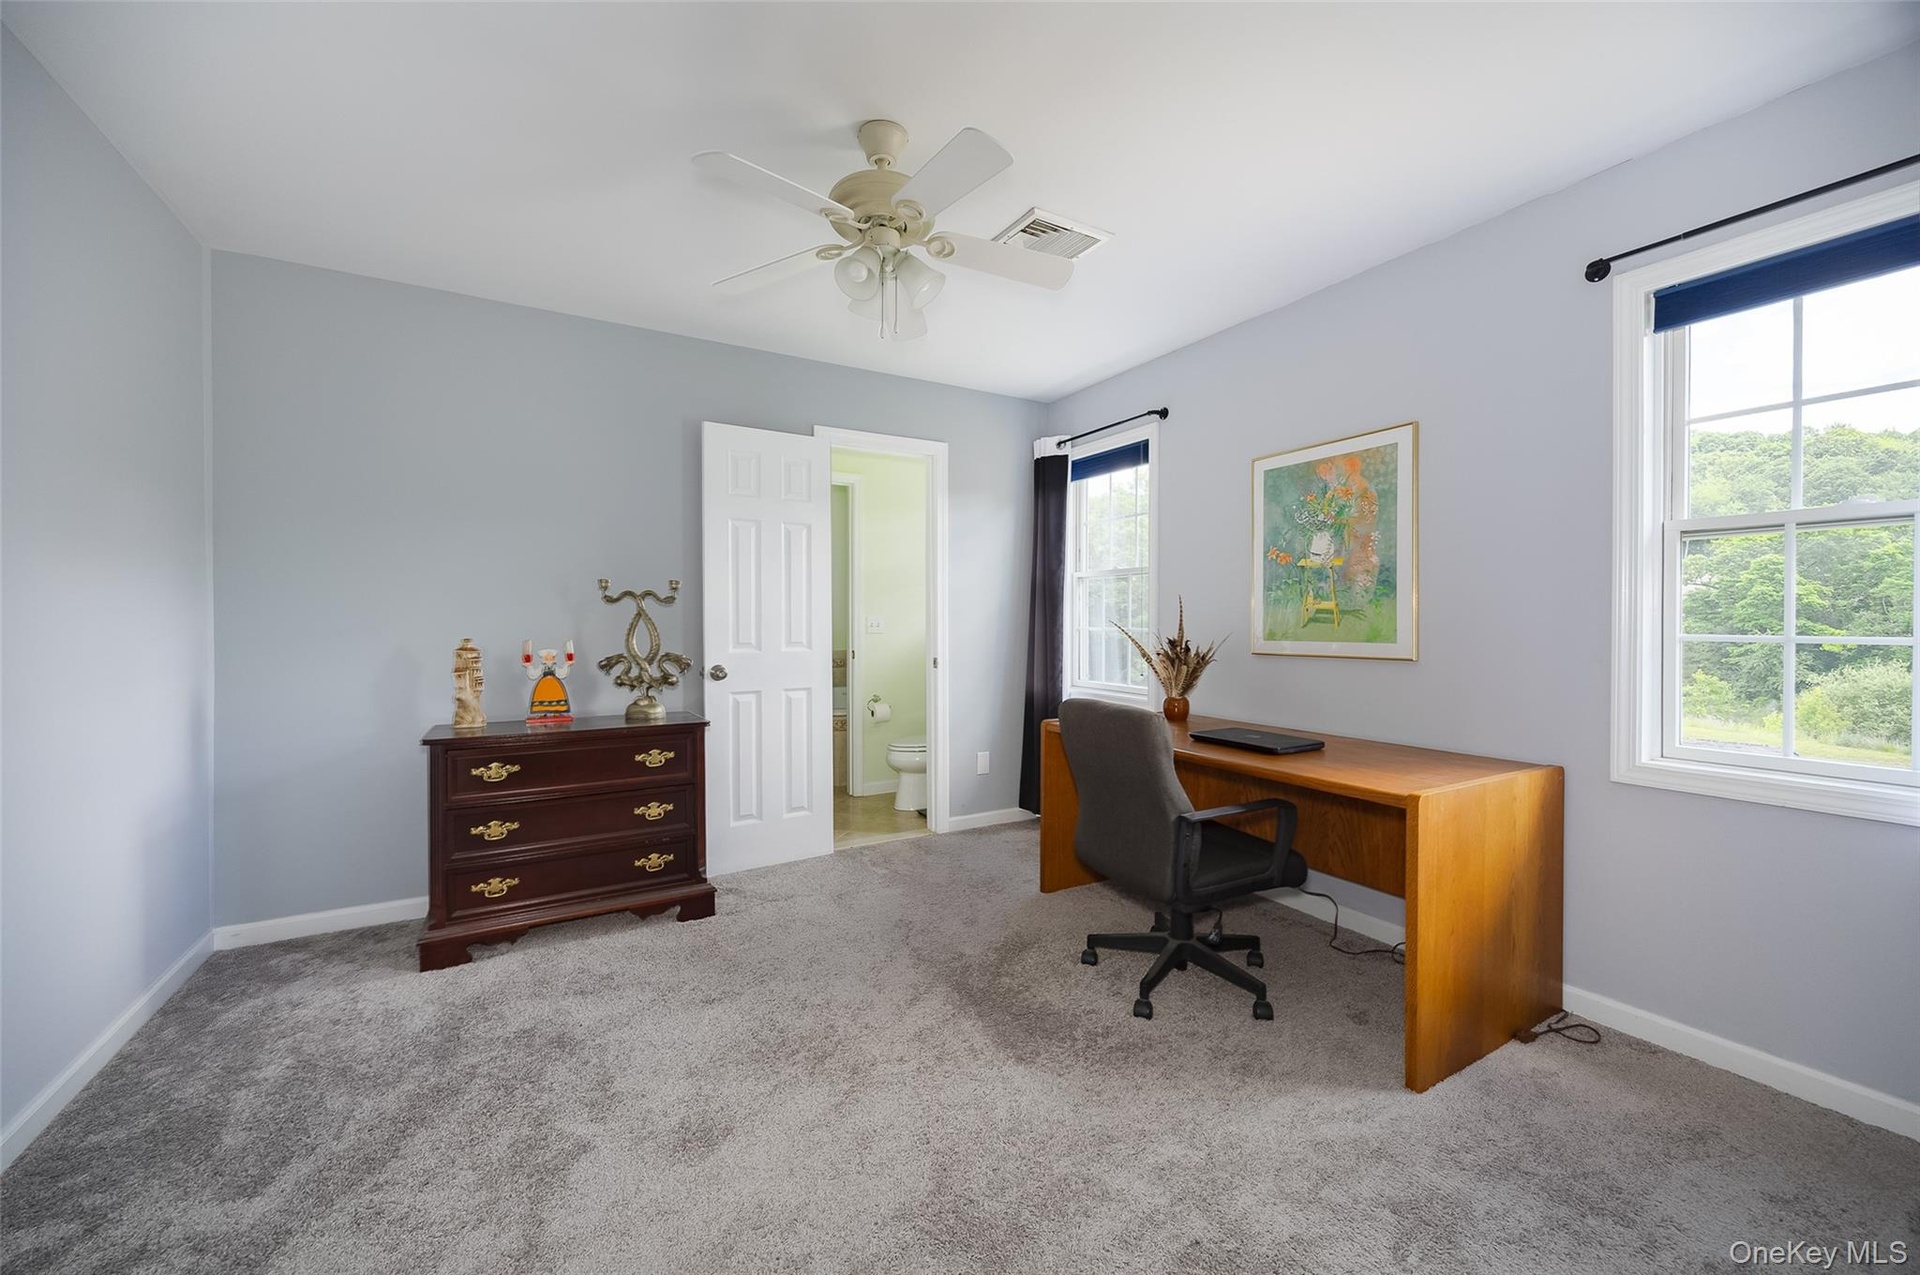
- Bonus room currently used as office
- Bedroom 3
- This full bathroom services the two secondary bedrooms and office upstairs.
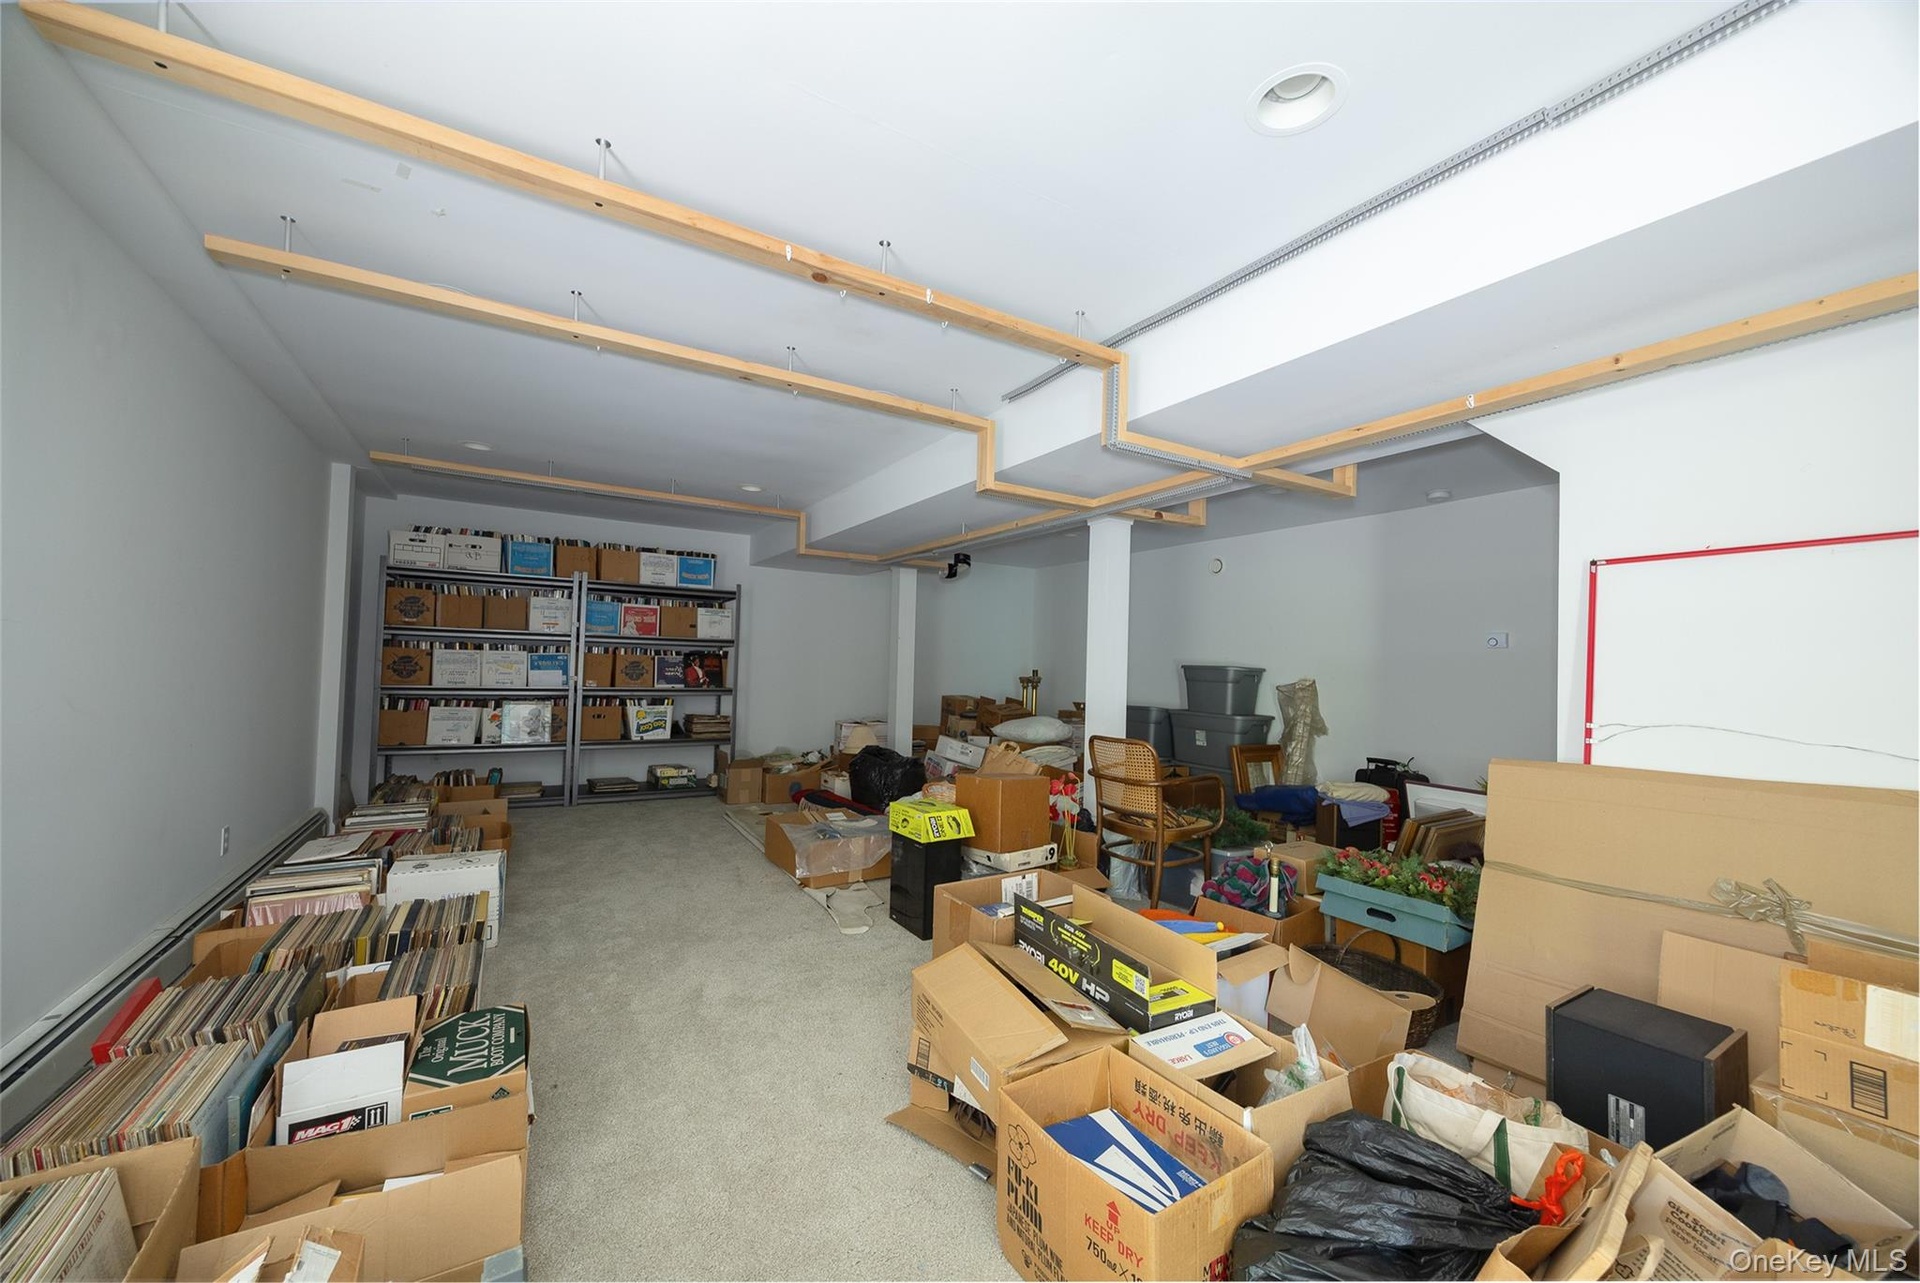
- The basement is on two sides. One has utilities and the other is carpeted and can be used for varied needs.
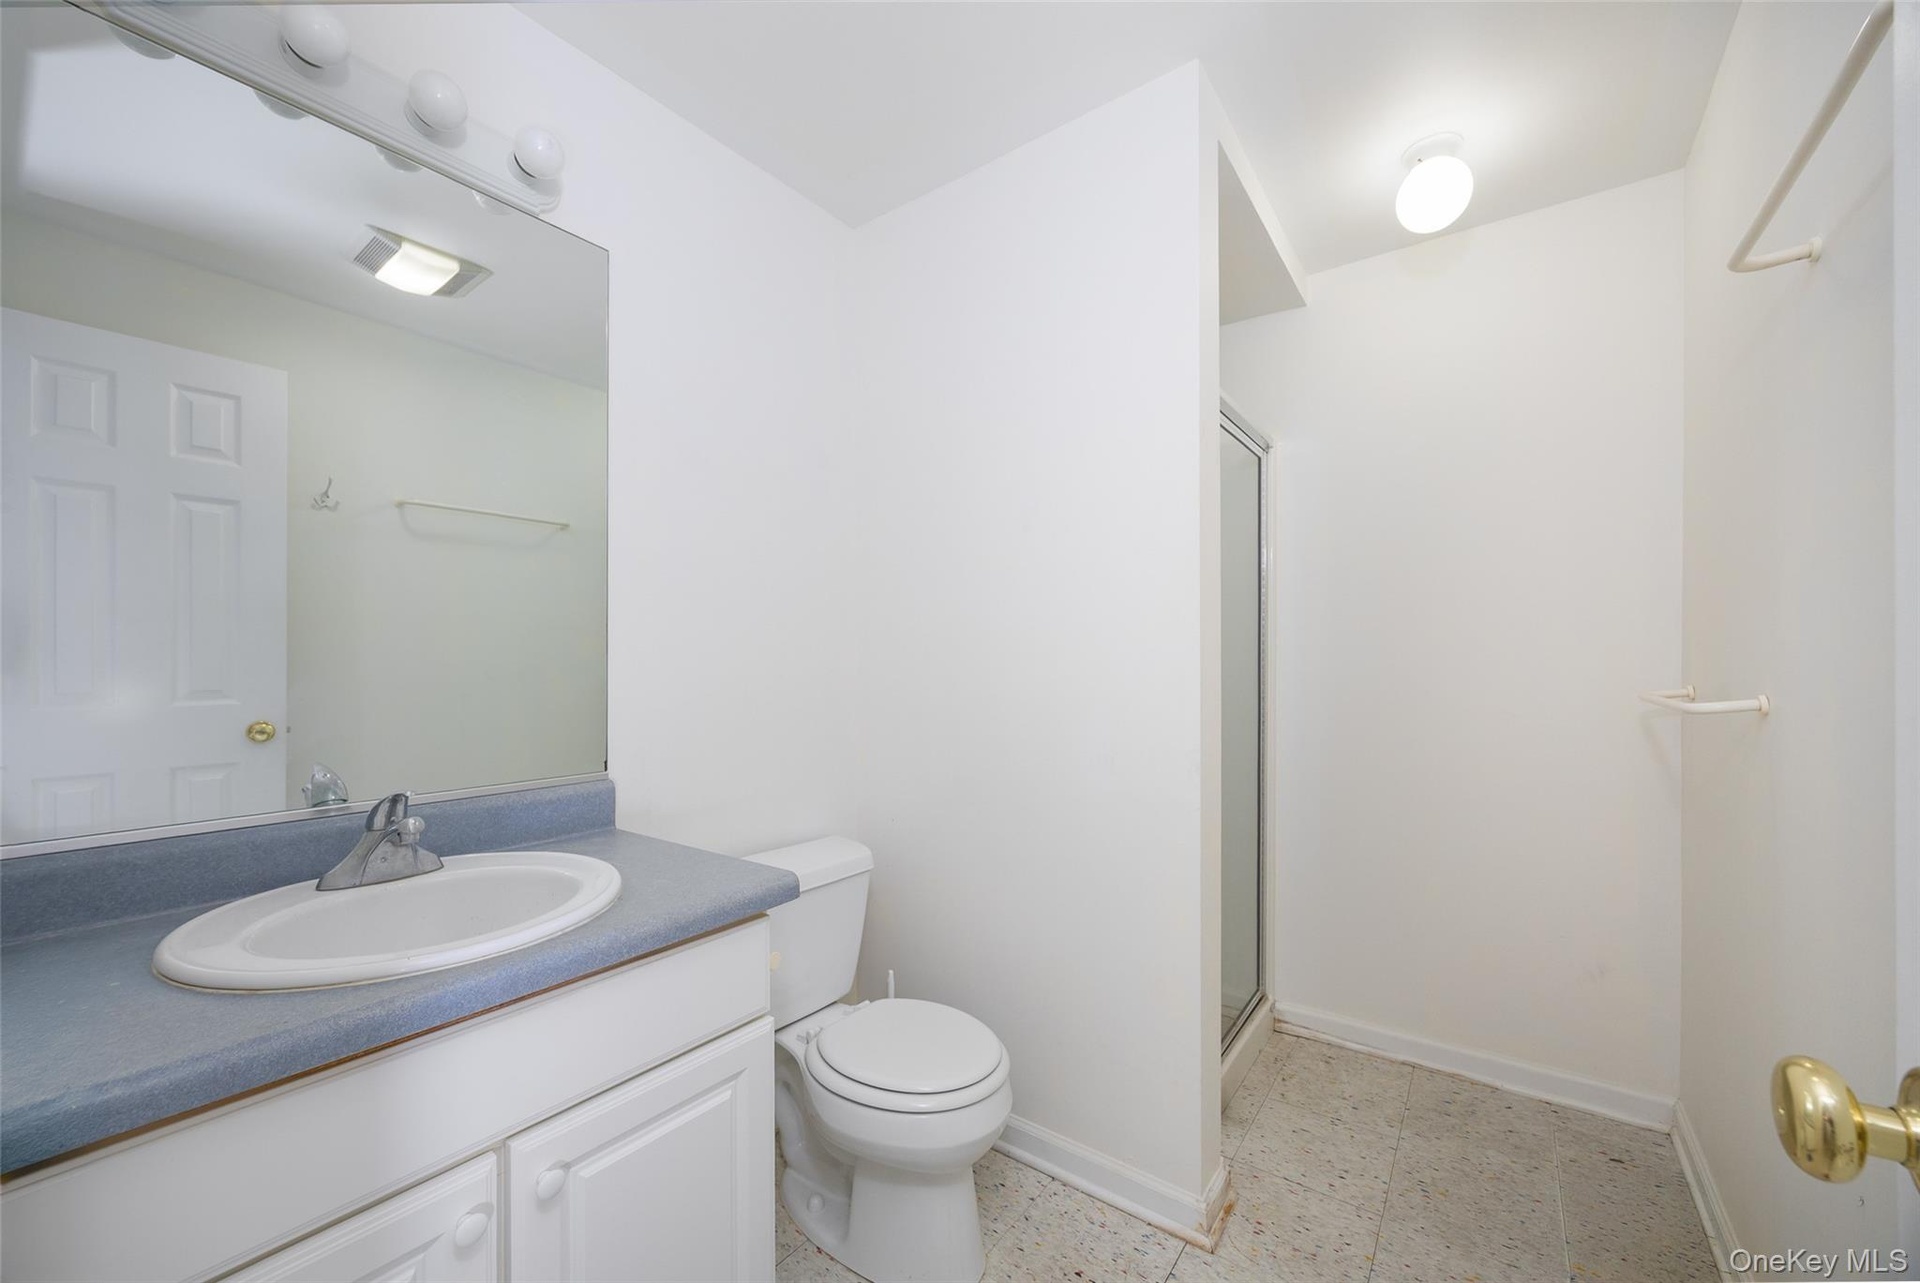
- Basement level full bathroom.
- 37
- 38
- 39
- 40
- 41
- 42
- 43
Description
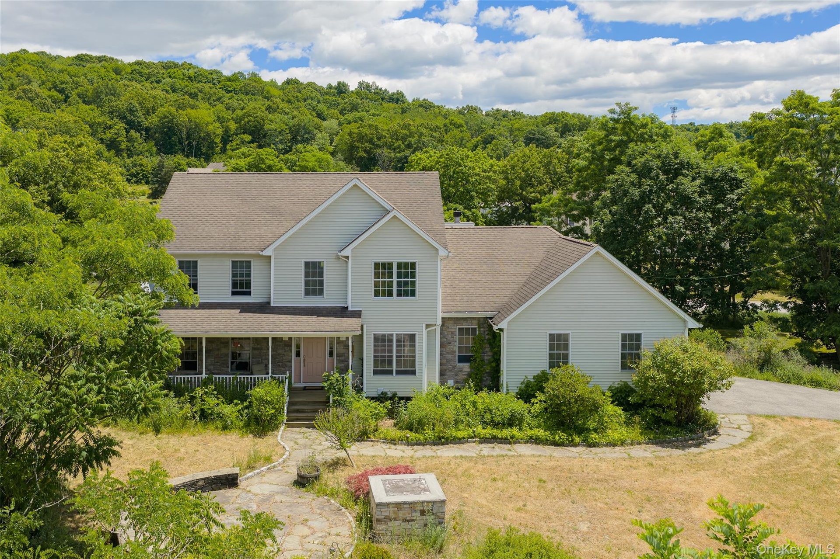
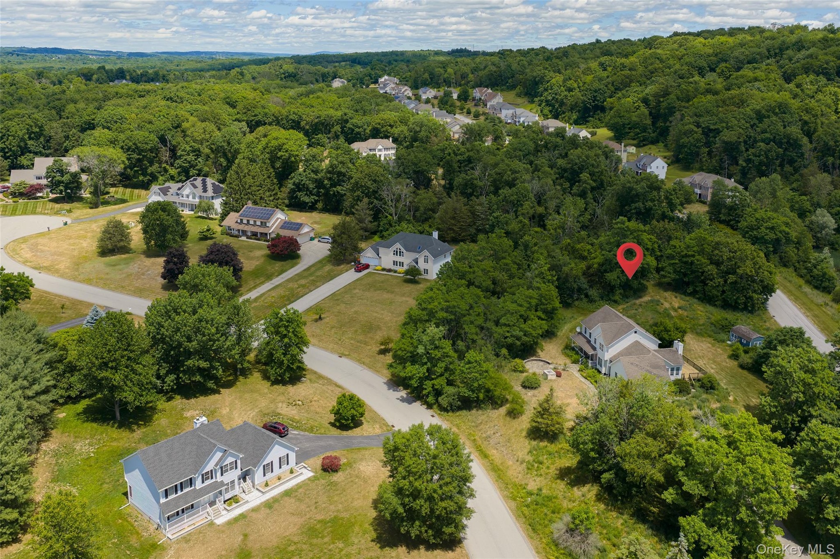
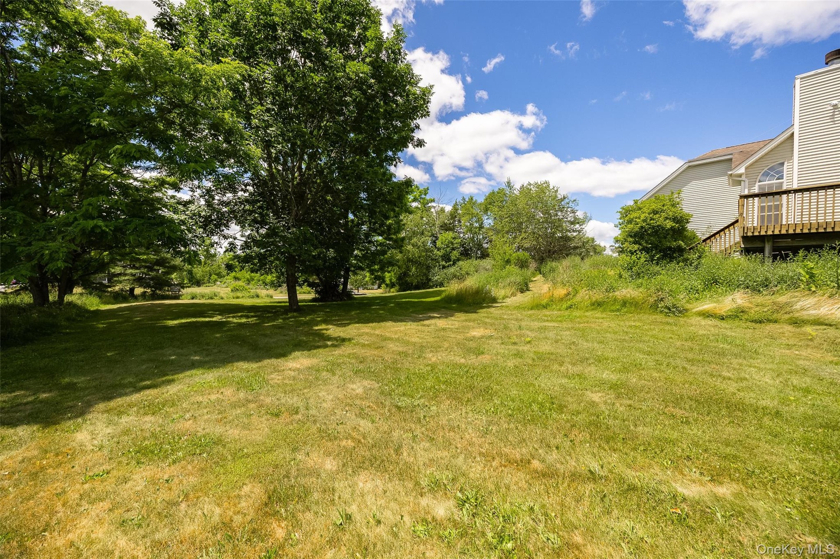
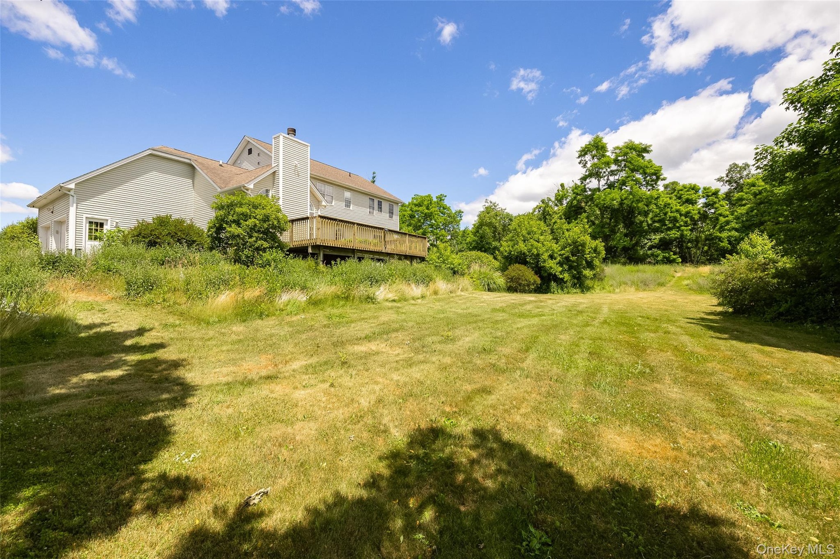
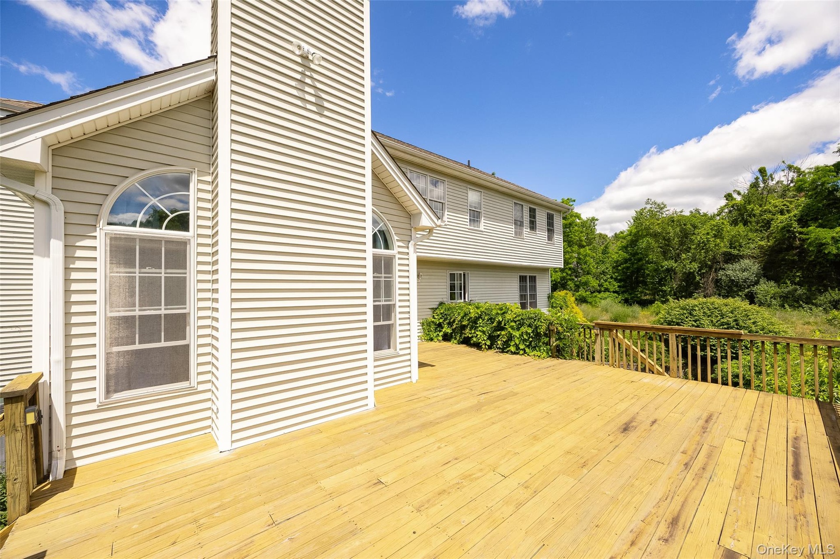
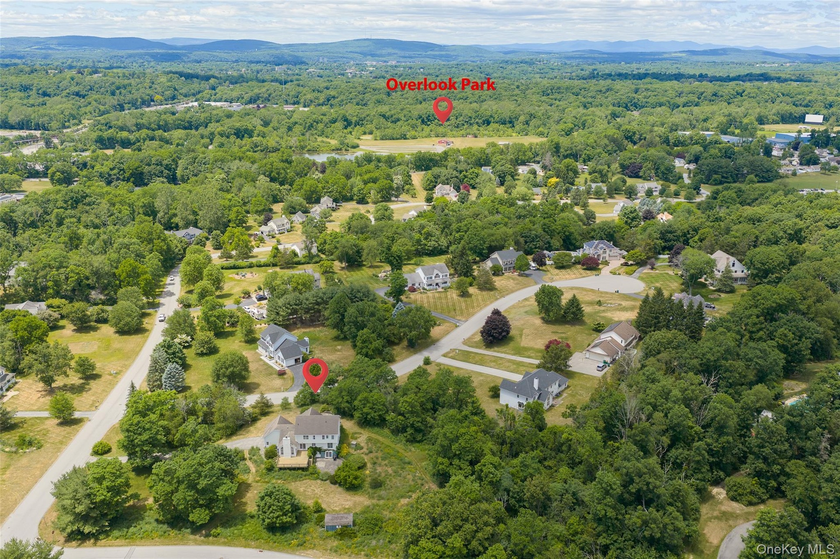
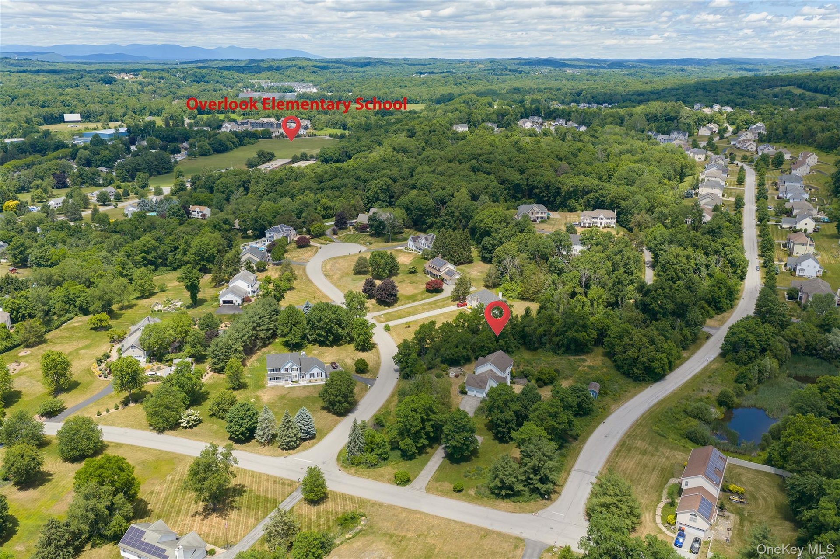
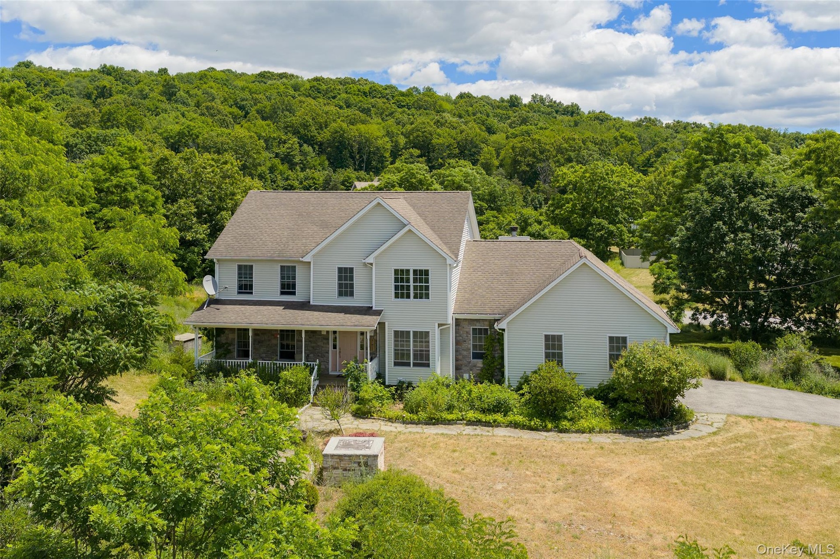
This home delivers the neighborhood, the schools and a spacious interior at a price that leaves room to make it your own. With higher-priced homes in the neighborhood, this offering presents an opportunity to invest in both your lifestyle and your future. The outdoor spaces could become just as inviting as the home's interior with a landscape refresh and some exterior updates. At the end of the day, relax on the front porch and take in painted sunset skies and the peaceful rhythm of the neighborhood. Inside, you'll find hardwood floors in excellent condition, a comfortable floor plan designed for everyday living, and a wood-burning fireplace that anchors the inviting family room. The eat-in kitchen offers generous workspace and connects seamlessly with the family room, dining and living areas, creating an easy flow for both daily life and entertaining.
The standout feature in this home is its flexibility. A sun-filled room with pretty views on the main floor provides an ideal space for a home office, fitness, playroom or hobbies while upstairs a bonus room offers another option for remote work or guest accommodations. The walk-out lower level, complete with sliding doors to the patio, creates yet another opportunity for a private office, fitness room, multi-generational living or recreation space. Whether you're working from home or desire room for creative pursuits, this home adapts to changing needs.
Amenities
- Back Yard
- Cable - Available
- Ceiling Fan(s)
- Corner Lot
- Crown Molding
- Cul-De-Sac
- Dishwasher
- Double Pane Windows
- Double Vanity
- Eat-in Kitchen
- Electric Cooktop
- Electricity Connected
- Entrance Foyer
- Family Room
- Lighting
- Mailbox
- Masonry
- Near School
- Part Wooded
- Paved
- Phone Connected
- Range
- Refrigerator
- Security System
- Tankless Water Heater
- Trash Collection Public
- Visitor Bathroom
- Wood Burning

All information furnished regarding property for sale, rental or financing is from sources deemed reliable, but no warranty or representation is made as to the accuracy thereof and same is submitted subject to errors, omissions, change of price, rental or other conditions, prior sale, lease or financing or withdrawal without notice. International currency conversions where shown are estimates based on recent exchange rates and are not official asking prices.
All dimensions are approximate. For exact dimensions, you must hire your own architect or engineer.