70 Barmore Road
LaGrange, NY 12540

Property

Ownership: For Sale
Type: Single Family
Rooms: 11
Bedrooms: 3 BR
Bathrooms: 2
Area: 1716 sq ft
Lot Size: 10.8 Acres

Financials

Price:$599,999
Annual Taxes:$14,944
2415 Montauk Highway PO Box 742, Bridgehampton, NY 11932
Listing Courtesy of Exit Realty Connections

Great Opportunity, to make this your homestead or weekend retreat to enjoy The Hudson Valley !
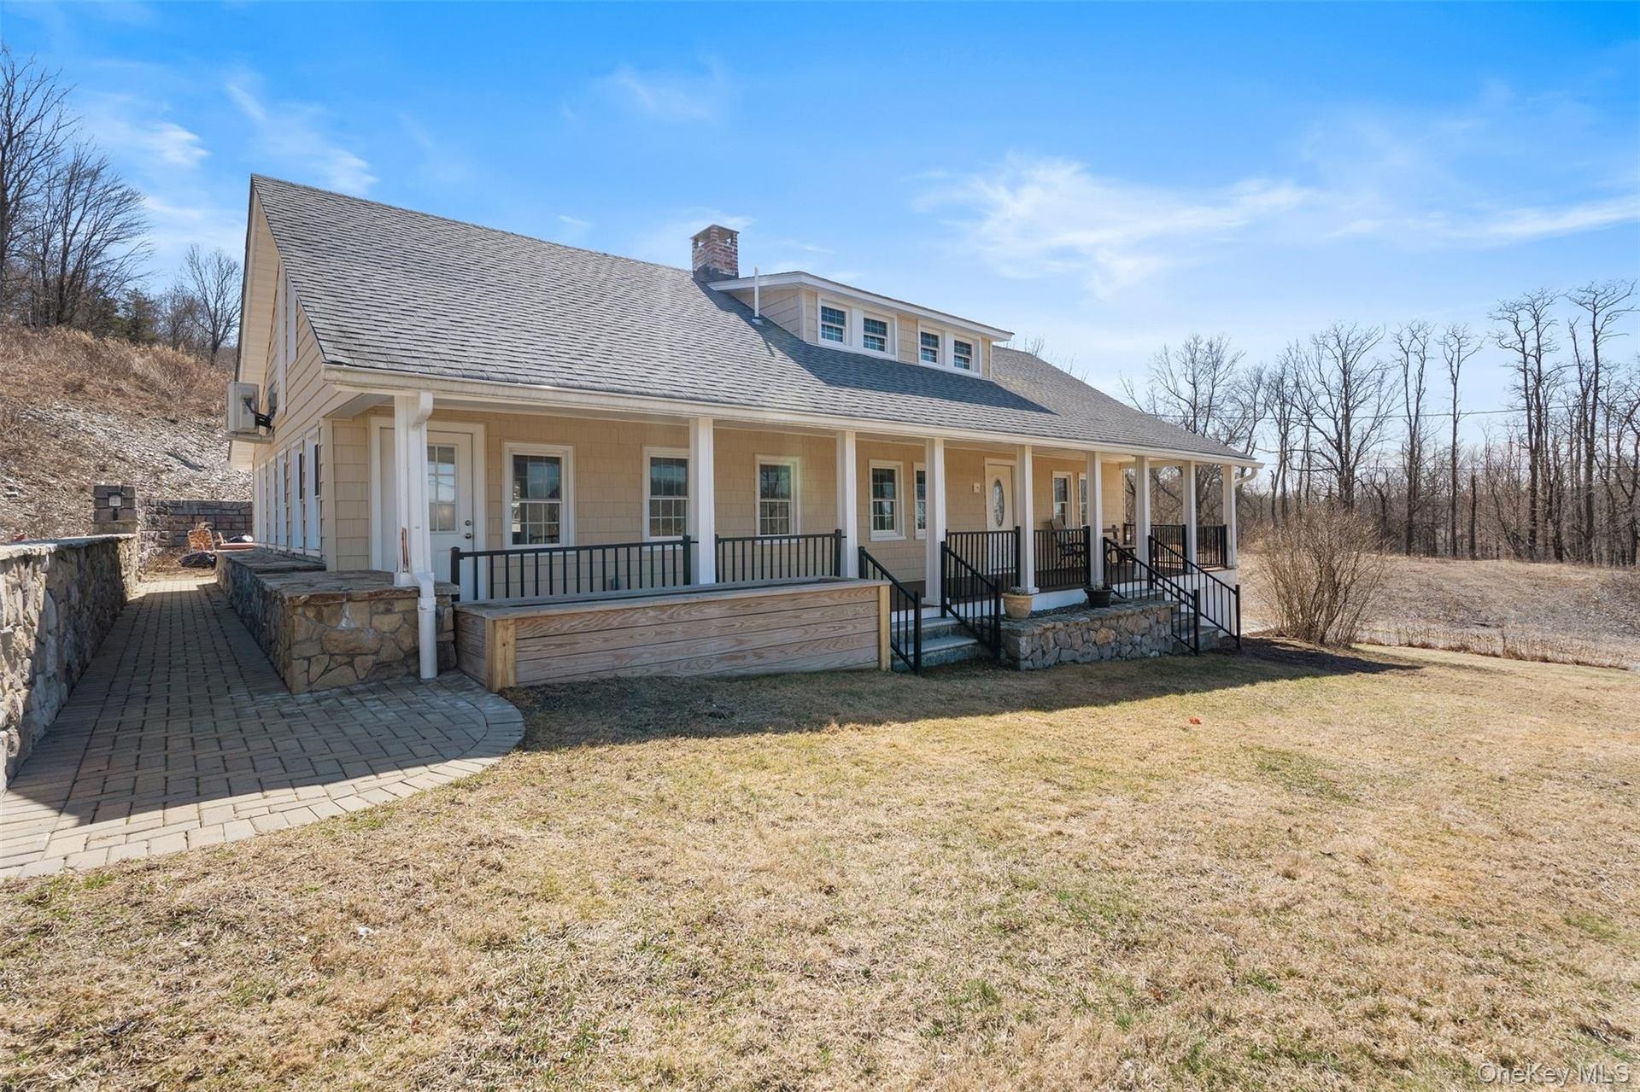
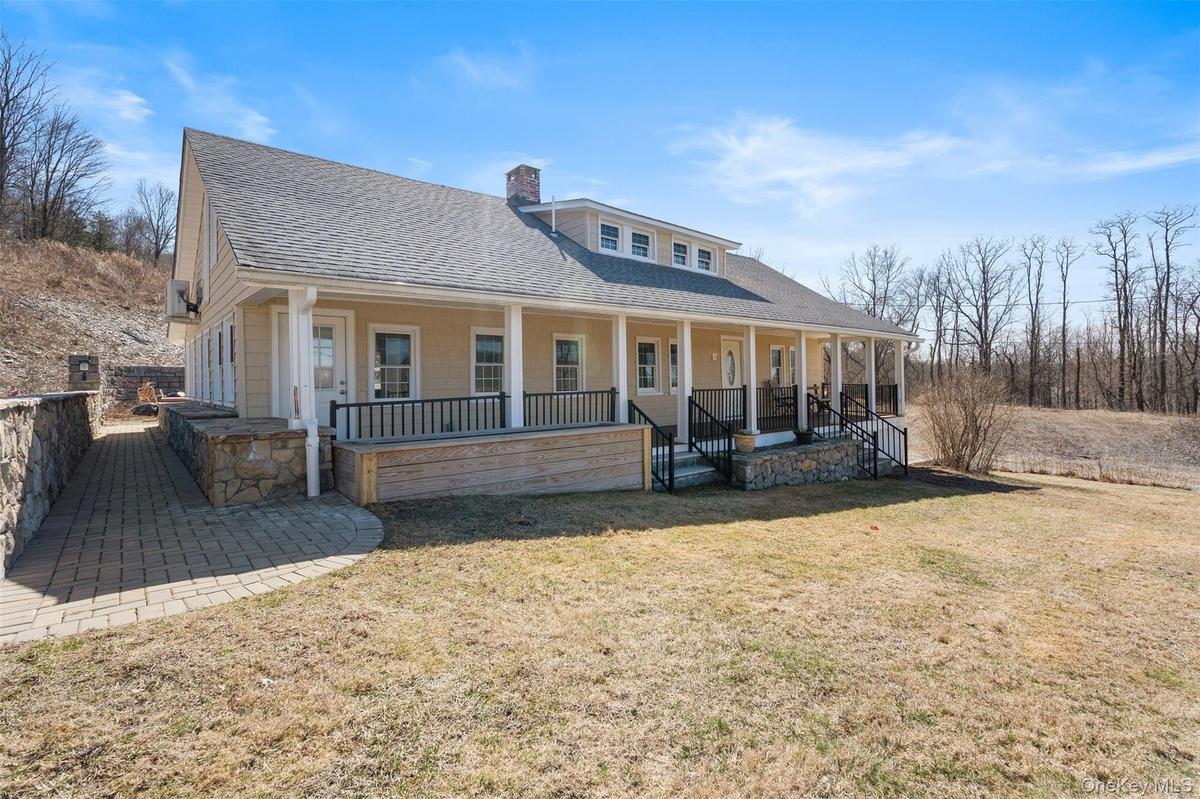
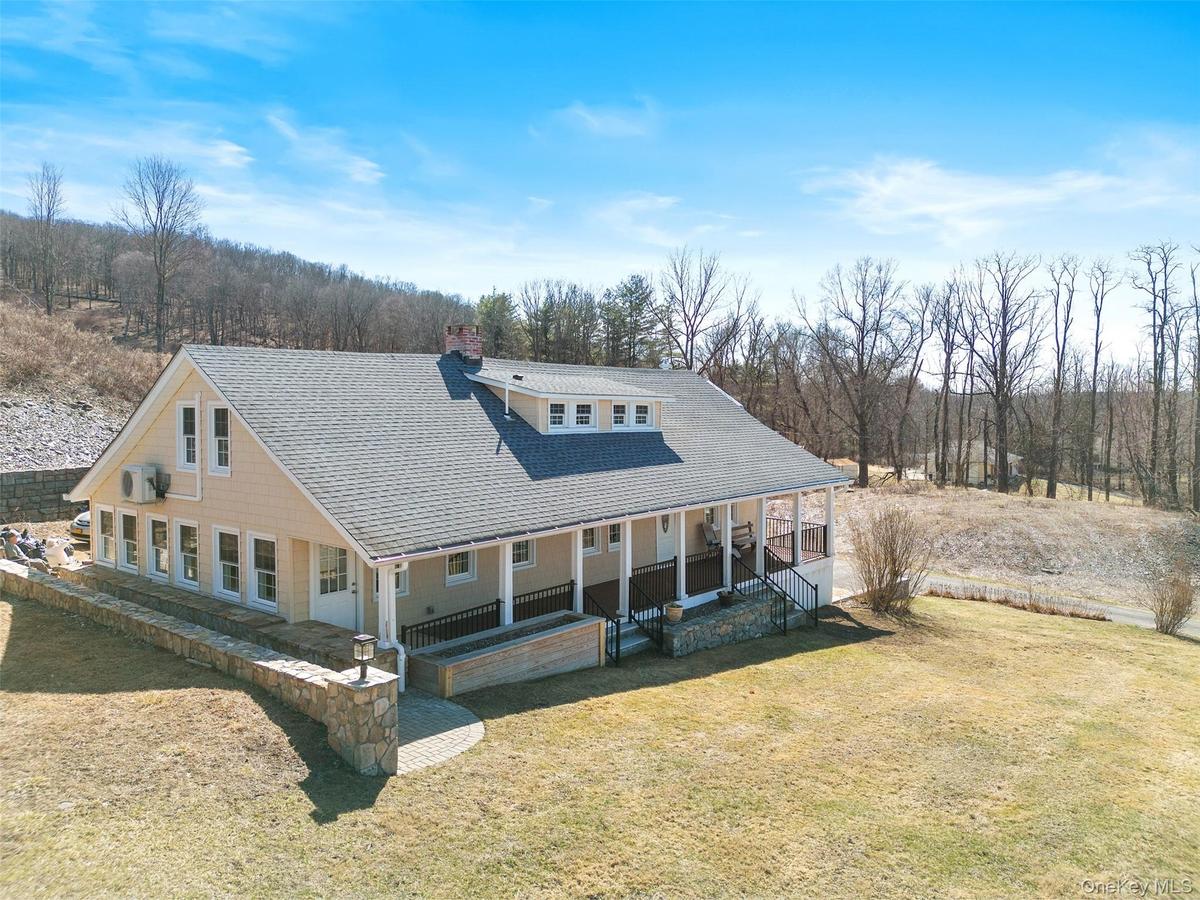
Back of property with a shingled roof, covered porch, a chimney, and a lawn

Back of property with a shingled roof, covered porch, a chimney, and a lawn

Back of property with a shingled roof, covered porch, a chimney, and a lawn
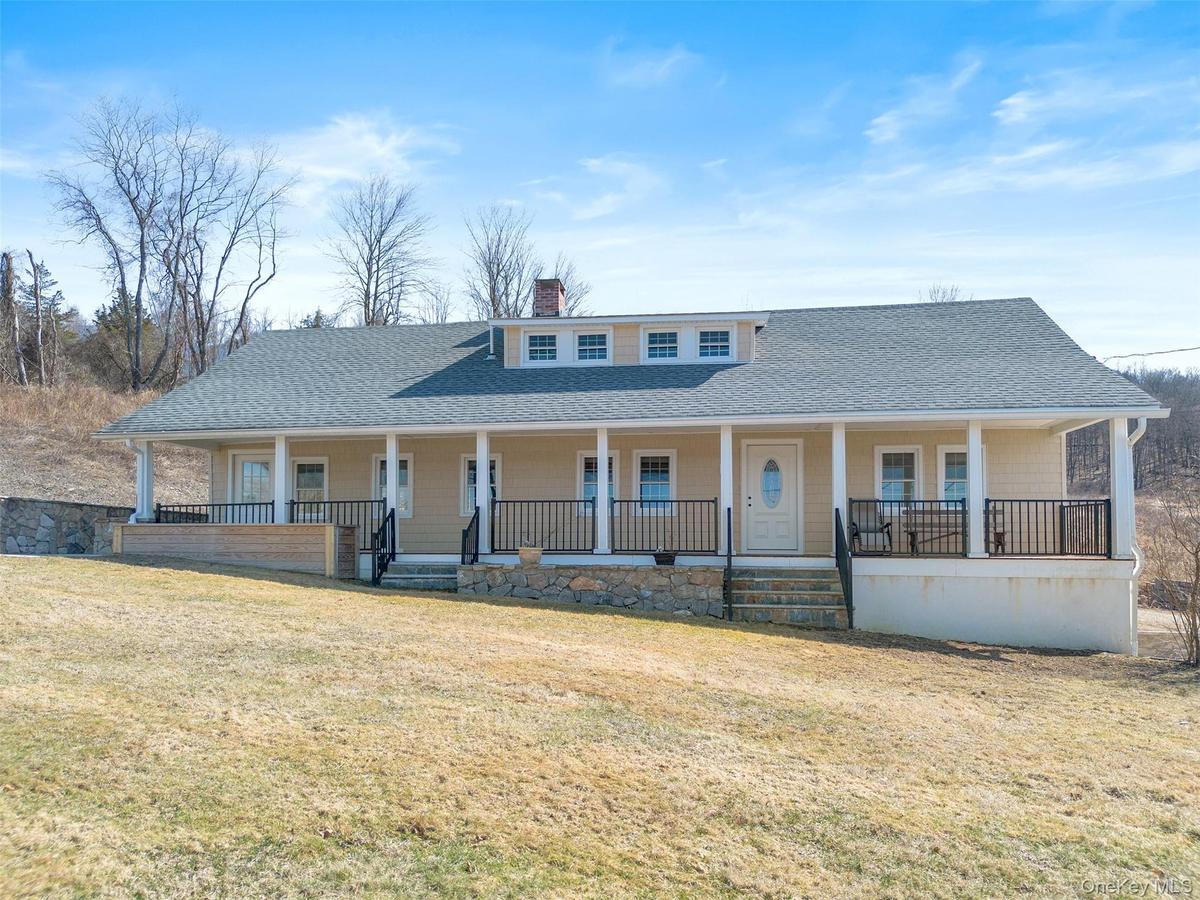
Country-style home featuring covered porch, roof with shingles, and a chimney
Side View of property with covered porch, roof with shingles, a lawn, and a chimney
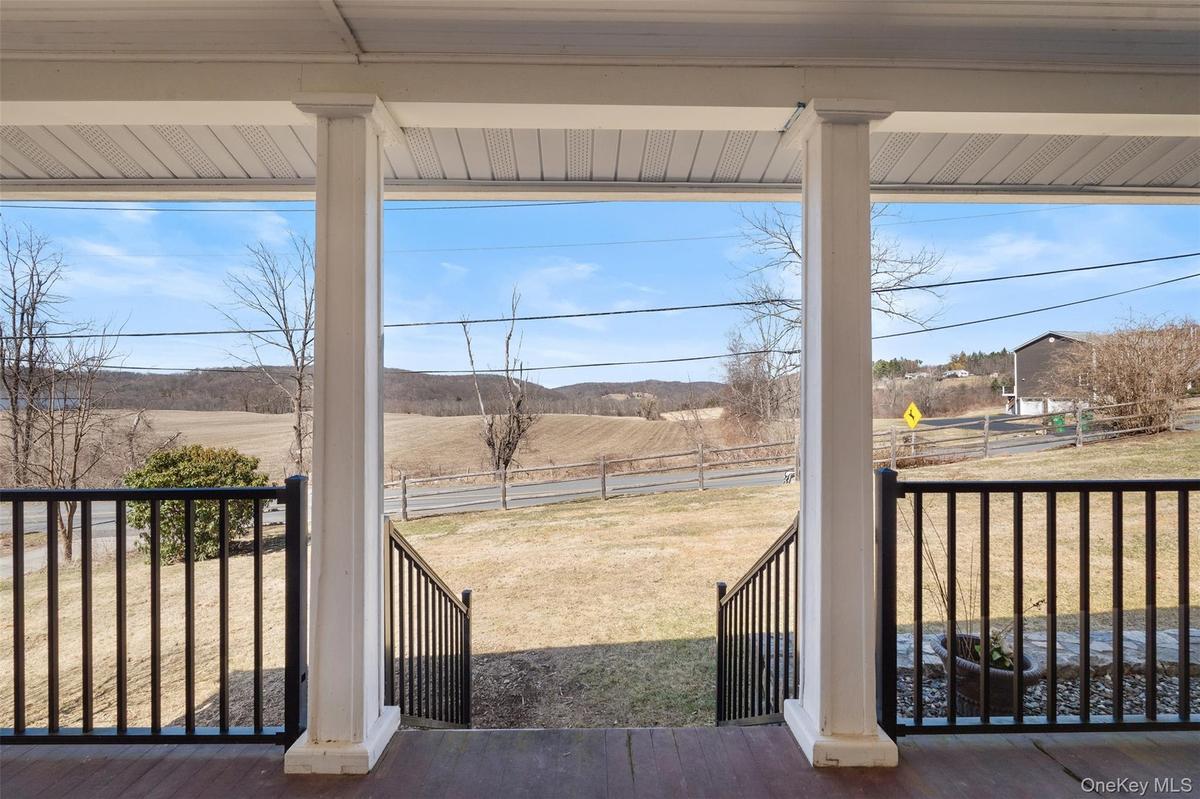
View of patio / terrace with a view of rural / pastoral area
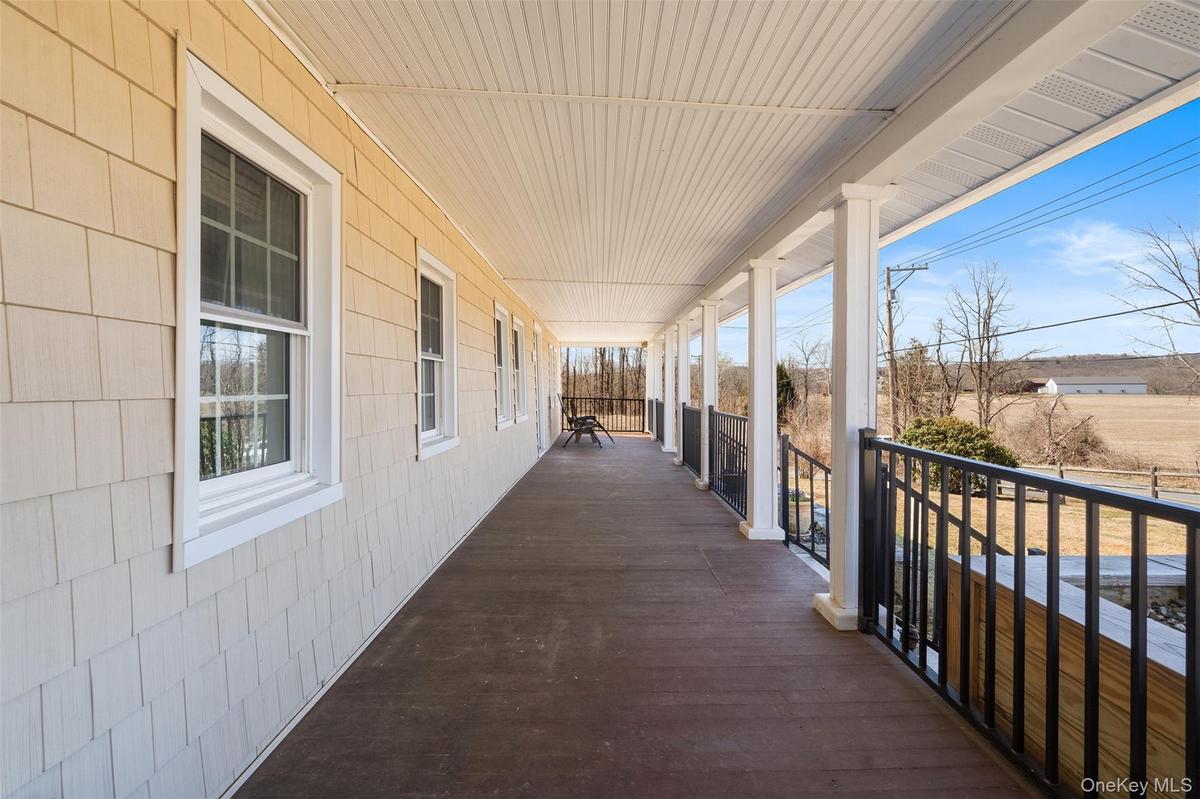
View of covered porch
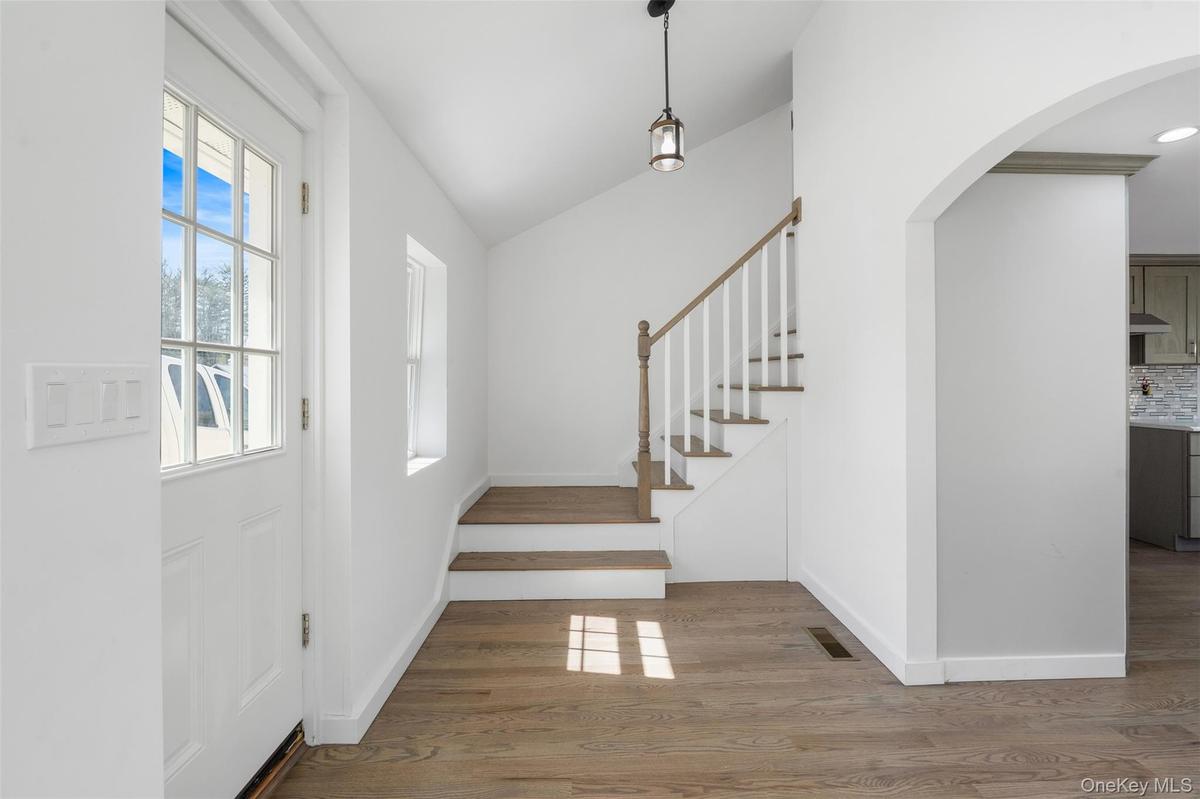
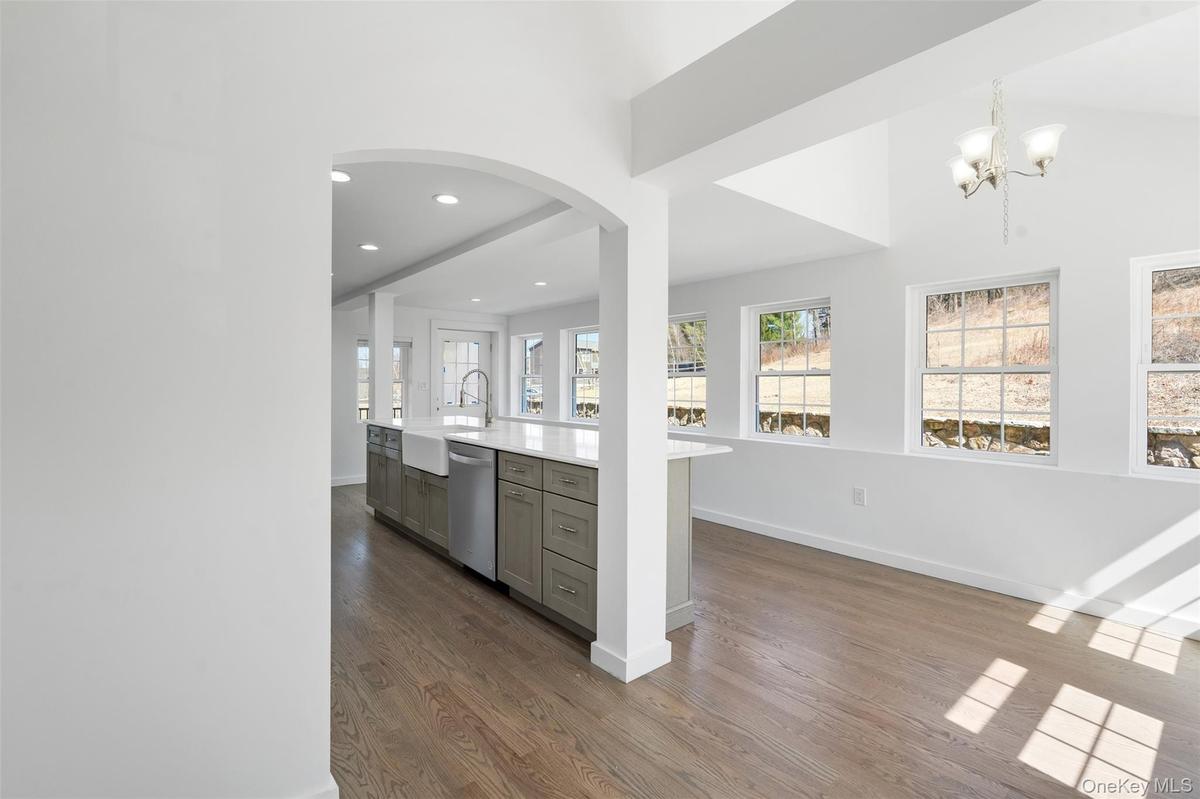
Entrance foyer with wood finished floors, arched walkways, stairs, and lofted ceiling
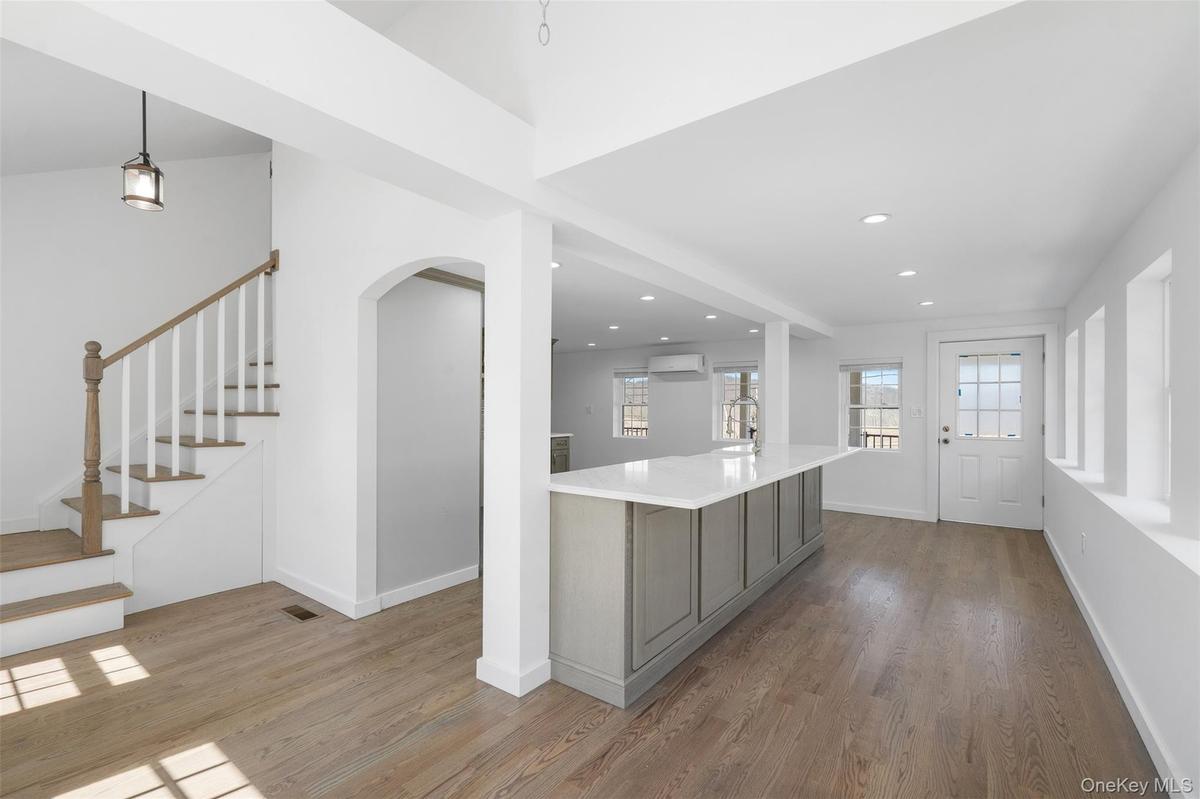
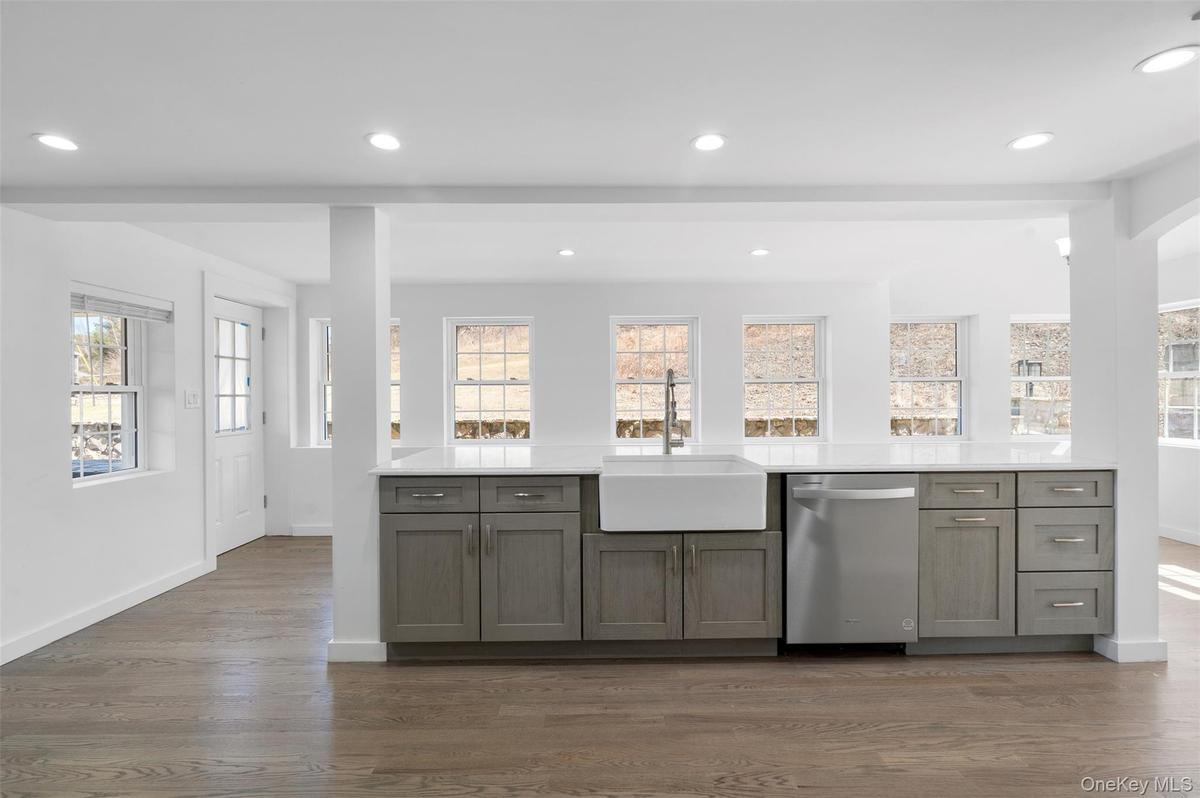
Kitchen featuring an AC wall unit, gray cabinets, wood finished floors, light countertops, and recessed lighting
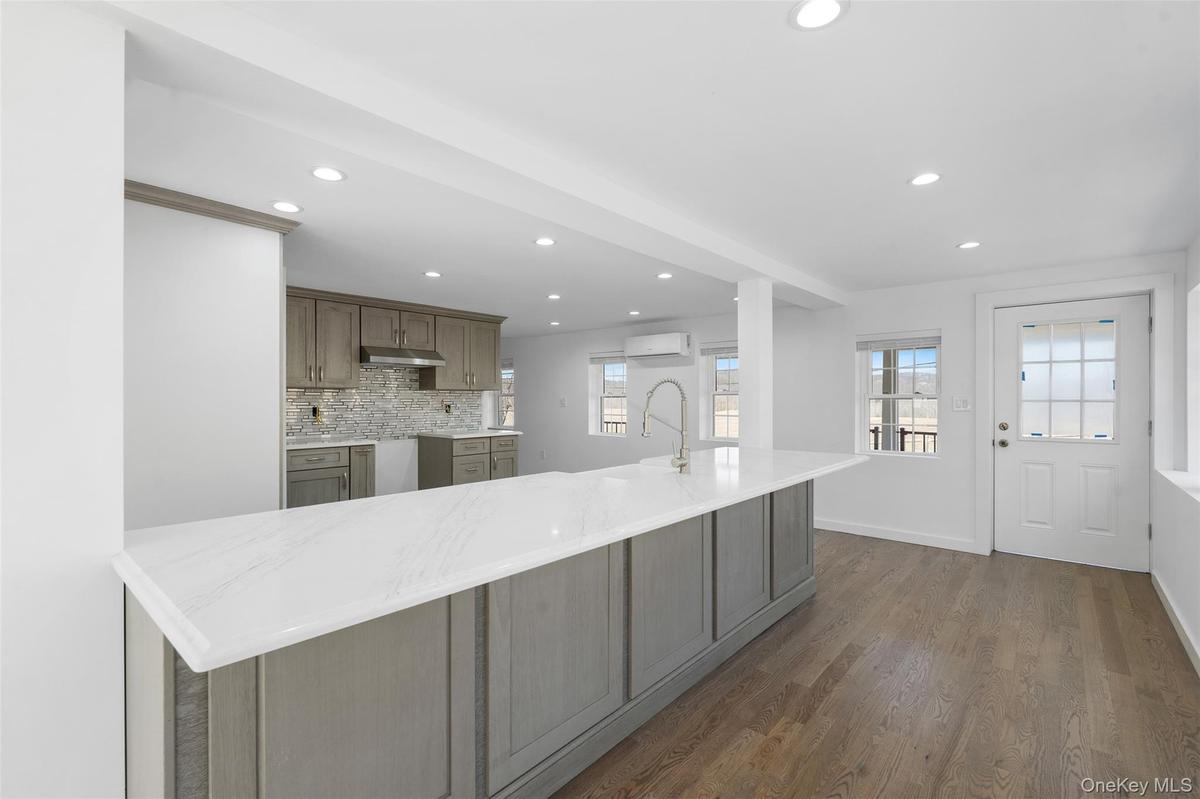
Kitchen featuring recessed lighting, a wall unit AC, dark wood-type flooring, under cabinet range hood, and backsplash
Kitchen featuring dishwasher, dark wood finished floors, light countertops, recessed lighting, and gray cabinets
Kitchen featuring gray cabinetry, arched walkways, dark wood-style flooring, stainless steel dishwasher, and light countertops
Kitchen with under cabinet range hood, a chandelier, light wood-style floors, tasteful backsplash, and recessed lighting
Unfurnished living room with a wall mounted AC, beamed ceiling, and dark wood finished floors
Unfurnished living room with healthy amount of natural light, wood finished floors, and a fireplace
Detailed view of a fireplace, wood finished floors, and a wall mounted AC
Unfurnished room featuring a wall mounted air conditioner, healthy amount of natural light, recessed lighting, and wood finished floors
Unfurnished room with a wall mounted AC, recessed lighting, and dark wood-type flooring
Hallway with wood finished floors and baseboards
Bathroom featuring a stall shower, a skylight, vanity, vaulted ceiling, and tile patterned flooring
Bathroom with a skylight, a tile shower, lofted ceiling, and vanity
Bathroom featuring vanity and lofted ceiling
Corridor with light wood-type flooring and an upstairs landing
Spare room featuring wood finished floors and baseboards
Bonus room featuring a wall mounted AC, lofted ceiling, and wood finished floors
Half bathroom featuring tile walls, wainscoting, tile patterned floors, and vanity
Bathroom featuring lofted ceiling, shower / bath combination with glass door, and wood finished floors
Laundry area featuring hookup for an electric dryer, tile walls, and a wainscoted wall
Additional living space featuring a wall mounted air conditioner, lofted ceiling, and wood finished floors
View of home's exterior featuring stone siding, an attached garage, and gravel driveway
Basement with gas water heater, stairway, and heating unit
Below grade area featuring electric panel, a water pressure tank, and a water softener
View of outbuilding
View of rural area
View of outdoor structure
Lower Level of Larger Barn
Second Level of Larger Barn
Lower Level of Smaller Barn
Second Level of Smaller Barn
View of property exterior with a metal roof
View of home's exterior
Back of property featuring an outbuilding and a metal roof
View of outdoor structure
Rear view of property featuring a metal roof and a standing seam roof
Overview of rural landscape
View of property location
View of local wilderness
Back of property with a shingled roof, covered porch, a chimney, and a lawnCountry-style home featuring covered porch, roof with shingles, and a chimneySide View of property with covered porch, roof with shingles, a lawn, and a chimneyView of patio / terrace with a view of rural / pastoral areaView of covered porchEntrance foyer with wood finished floors, arched walkways, stairs, and lofted ceilingKitchen featuring an AC wall unit, gray cabinets, wood finished floors, light countertops, and recessed lightingKitchen featuring recessed lighting, a wall unit AC, dark wood-type flooring, under cabinet range hood, and backsplashKitchen featuring dishwasher, dark wood finished floors, light countertops, recessed lighting, and gray cabinetsKitchen featuring gray cabinetry, arched walkways, dark wood-style flooring, stainless steel dishwasher, and light countertops

Description

Great Opportunity, to make this your homestead or weekend retreat to enjoy The Hudson Valley! This Quintessential Circa 1796 Farmhouse is located on a bucolic country road with idyllic views of horses and picket Fences. Enjoy the covered front porch and breathe in the peace and tranquility that this 10.80 acre parcel has to offer along with two large barns. Both barns have two stories with great space for animals or the car enthusiast, not far from Lime Rock Park. This home offers three bedrooms and two full baths where the old charm meets the new with beautiful hardwood floors throughout. Close to Taconic State Parkway, Metro-North to NYC and The Village of Millbrook and Millerton with weekly farm markets, antique shopping, and great culinary restaurants. This property is possibly subdividable with a great location, must see!

Amenities

  • Cable - Available
  • Dishwasher
  • Electricity Connected
  • First Floor Bedroom
  • Kitchen Island
  • Masonry
  • Mountain(s)
  • Open Kitchen
  • Panoramic
  • Quartz/Quartzite Counters
  • Recessed Lighting
  • Trash Collection Private
  • Walk-In Closet(s)
  • Washer/Dryer Hookup

Long Island MLS

All information furnished regarding property for sale, rental or financing is from sources deemed reliable, but no warranty or representation is made as to the accuracy thereof and same is submitted subject to errors, omissions, change of price, rental or other conditions, prior sale, lease or financing or withdrawal without notice. International currency conversions where shown are estimates based on recent exchange rates and are not official asking prices.

All dimensions are approximate. For exact dimensions, you must hire your own architect or engineer.