Property
| Ownership: | For Sale |
|---|---|
| Type: | Single Family |
| Rooms: | 8 |
| Bedrooms: | 3 BR |
| Bathrooms: | 3 |
| Lot Size: | 0.9 Acres |
Financials
Listing Courtesy of Houlihan Lawrence Inc.
Enjoy the best of Westchester living with a Pleasantville address in the highly sought after Byram Hills School District.
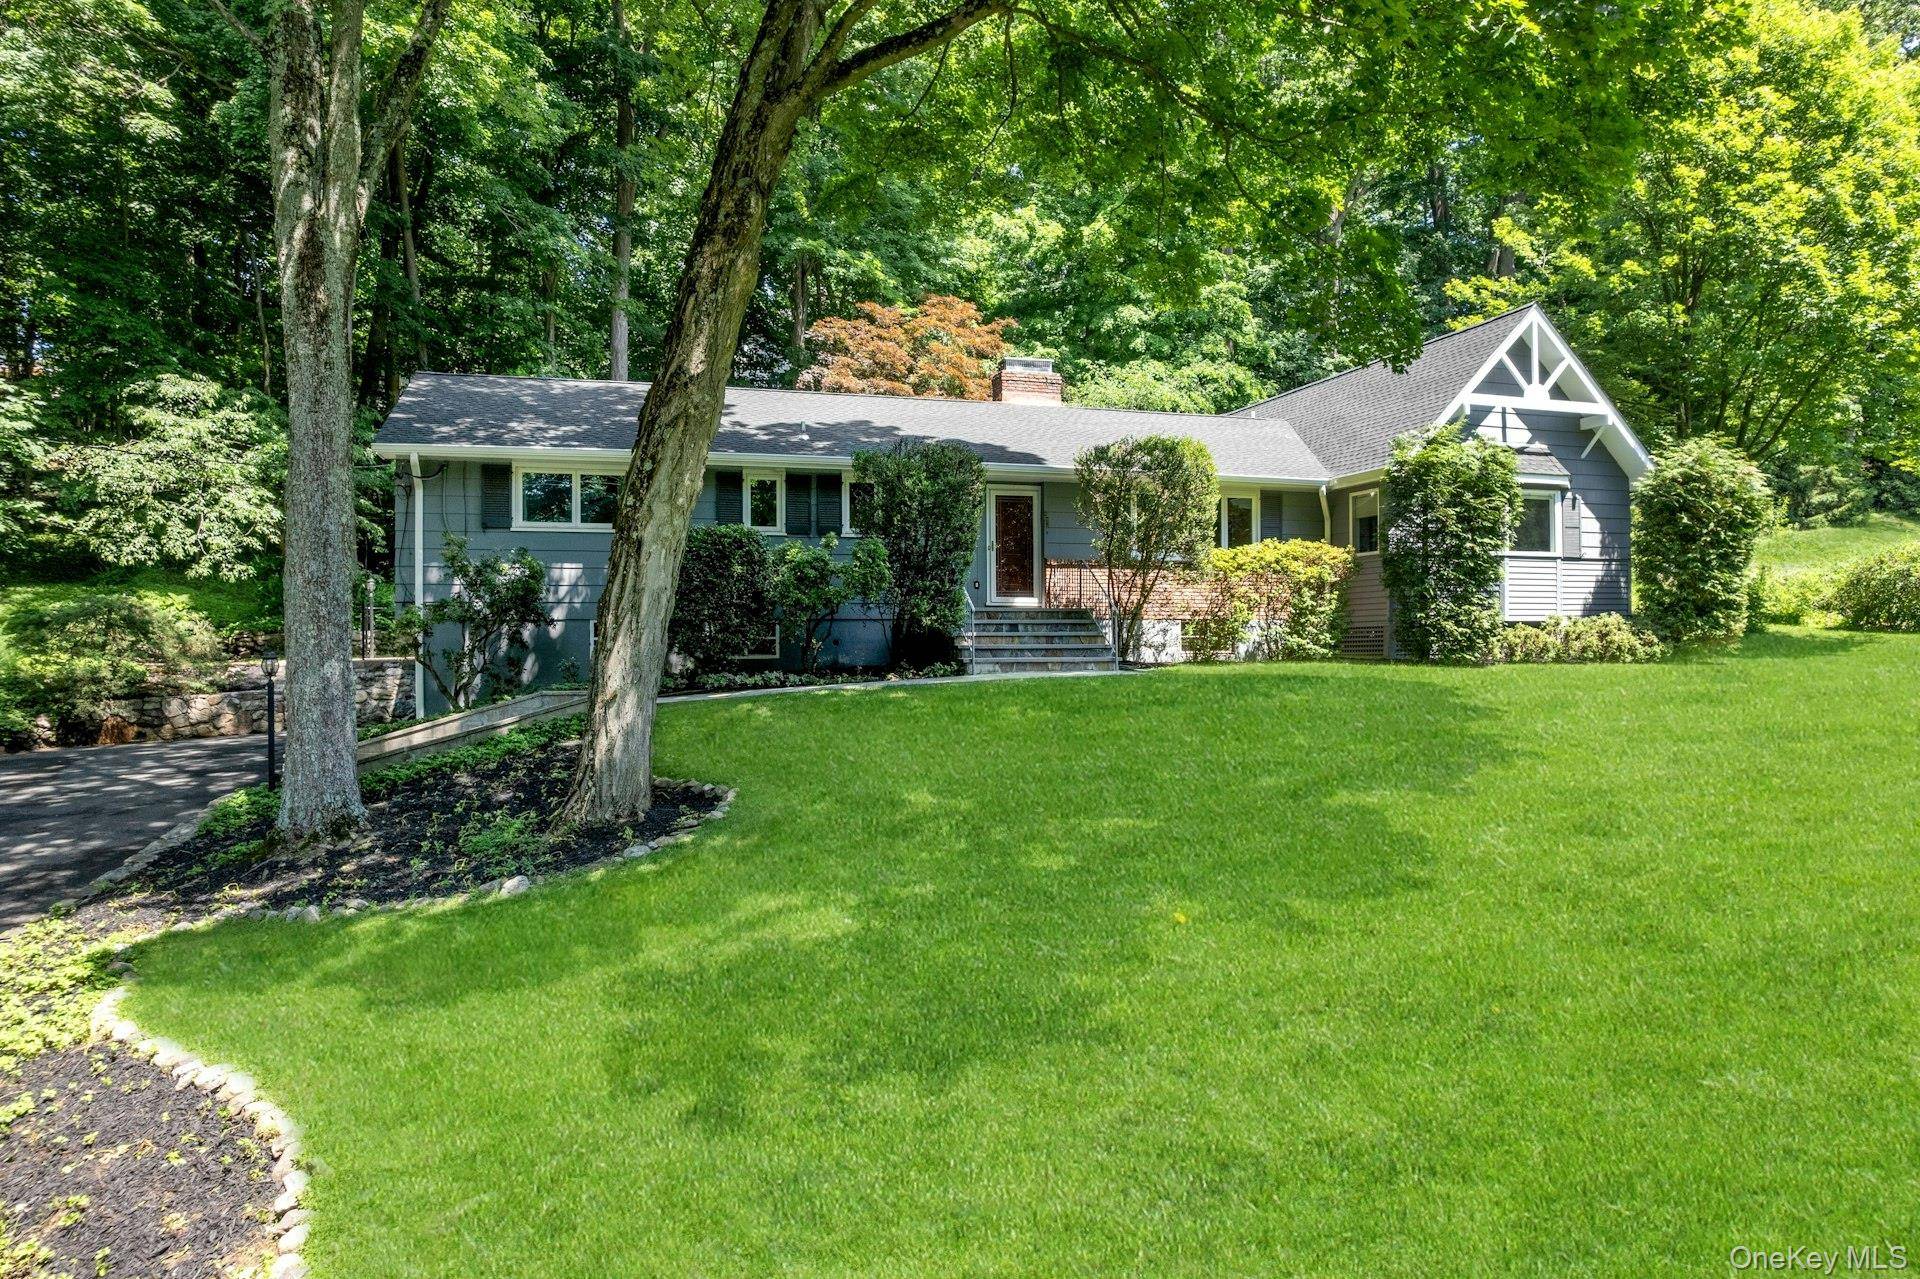
- Welcome home to this charming updated expanded ranch.
- Front of property featuring attractive gable front of primary suite addition.
- A sweeping driveway leads you to to easy access to 2 car garage.
- Aerial view of home with pool and mature trees/plantings surrounding property.
- Enter into the bright open living room anchored by the beautiful stone fireplace.
- Large picture window affords great light and a view of beautiful sunsets.
- Reverse view of living room looking back to entry.
- Just down the hall from entry is the library/office. Perfect for work from home.
- Next door to the library is bedroom 2 with lovely double exposures.
- Reverse view of bedroom 2 looking towards hallway.
- Spacious bedroom 3 with large sliding glass door closet and double exposure.
- Looking into bedroom 3 from the hallway,
- full bath with convenient shower seating built in; adjoining bedroom 3.
- View from bedroom 3 into the adjoining full bath.
- beautifully updated Hall bath with Kohler fixtures, stone tiled shower.
- Another view of open plan living room/dining area/eat-in Kitchen.
- Elegant dining space with easy access through SGD to outside deck.
- Expansive eat-in Kitchen with bar stool seating, high top seating and dining nook.
- Front view of kitchen with island and bar stool seating. TV Room beyond through doorway.
- Heart of the home kitchen with stainless steel appliances and beautifully appointed accoutrements.
- Close up of dining nook and entry to TV room.
- TV Room with stunning high wood beamed ceilings and dual skylights and SGD entry to deck.
- A room for all seasons with easy access through SGD to deck and endless entertainment possibilities.
- On the opposite side of the main level is the Primary suite with large bedroom, bamboo flooring and multiple windows.
- View of primary suite looking out picture windows for beautiful sunset views at the end of the day.
- Luxurious primary bath with jacuzzi tub, shower, heated floors and double sink vanity.
- Close up of luxurious tub and shower in Primary bath.
- Large walk-in closet in primary suite with built in shelving, drawers and boot/shoe racks.
- Your entertainment oasis awaits just through the SGD from TV Room
- Expansive multi level deck with hot tub and saltwater pool with lighting and aluminum fencing behind.
- looking towards the house from the pool deck.
- Another reverse view detailing the large pool deck with hot tub, grill and plenty of room for all.
- Inviting heated saltwater pool with lighting beckons you for a dip!
- Reverse view of pool with lounge chairs and retaining wall behind with fencing above.
- Imagine unwinding after a long day poolside.
- Illuminated pool deck for easy evening swims
- Perfect setting for a night time pool gathering.
- View from the upper yard level looking towards the house.
- Nice flat usable yard behind and above the pool.
- Rear view of property from woods looking back at the pool, deck & house.
- A view of side apron on driveway with house and 2 car garage visible.
- Ample parking for guests and entertaining. Side view of home over 2 car garage and door to lower level.
- A stunning property in all seasons
- Vivid azalea bushes in front and a row behind the house add color in late spring.
- Internationally renowned Jacob Burns Film Center minutes from home.
- Enjoy the pick of the Plesantville Farmer's market Saturdays from 8:30-1:00pm
Description
Enjoy the best of Westchester living with a Pleasantville address in the highly sought-after Byram Hills School District. Just minutes from the Pleasantville Farmers Market, Jacob Burns Film Center, downtown Armonk, Chappaqua shopping, dining, and Metro-North, this beautifully updated ranch offers the perfect blend of convenience, privacy, and one-level living.
The open-concept floor plan features hardwood floors, a stone fireplace, and a renovated eat-in kitchen with granite countertops, stainless steel appliances, custom cabinetry, and built-in seating. A stunning great room/tv room with 12-foot beamed ceilings, skylights, and sliding doors opens to an expansive deck, creating seamless indoor-outdoor living.
The resort-style backyard is a private retreat with a heated saltwater pool (2021), new hot tub (2025), and mature landscaping. The primary suite offers a walk-in closet, radiant heated bath floors, and peaceful woodland views. Additional bedrooms, updated baths, a home office/library, laundry area, and a finished lower-level recreation space provide flexibility for today's lifestyle.
Complete with a two-car attached garage and easy access to major commuting routes and the Pleasantville Metro-North station, this exceptional home delivers luxury, comfort, and convenience in one of Northern Westchester's most desirable locations.
Amenities
- Back Yard
- Basement
- beamed ceilings
- Bidet
- Blinds
- Breakfast Bar
- Dishwasher
- Double Pane Windows
- Eat-in Kitchen
- First Floor Bedroom
- First Floor Full Bath
- Front Yard
- Gas Oven
- Gas Water Heater
- Granite Counters
- His and Hers Closets
- Kitchen Island
- Landscaped
- Lighting
- Mailbox
- Microwave
- Natural Gas Connected
- New Windows
- Open Floorplan
- Open Kitchen
- Part Wooded
- Primary Bathroom
- Refrigerator
- Rolling Slope
- Stainless Steel Appliance(s)
- Stone/Brick Wall
- Storage
- Trash Collection Public
- Trees/Woods
- Views
- Walk-In Closet(s)
- Water Connected
- Wood Burning
- Wooded

All information furnished regarding property for sale, rental or financing is from sources deemed reliable, but no warranty or representation is made as to the accuracy thereof and same is submitted subject to errors, omissions, change of price, rental or other conditions, prior sale, lease or financing or withdrawal without notice. International currency conversions where shown are estimates based on recent exchange rates and are not official asking prices.
All dimensions are approximate. For exact dimensions, you must hire your own architect or engineer.