Property
| Ownership: | For Sale |
|---|---|
| Type: | Single Family |
| Rooms: | 8 |
| Bedrooms: | 4 BR |
| Bathrooms: | 3½ |
| Lot Size: | 0.1 Acres |
Financials
Listing Courtesy of Daniel Gale Sothebys Intl Rlty
With 2, 700 square feet of exceptional living space and located within the Garden City School District offering all the Garden City amenities, this beautifully renovated Colonial home offers an ...
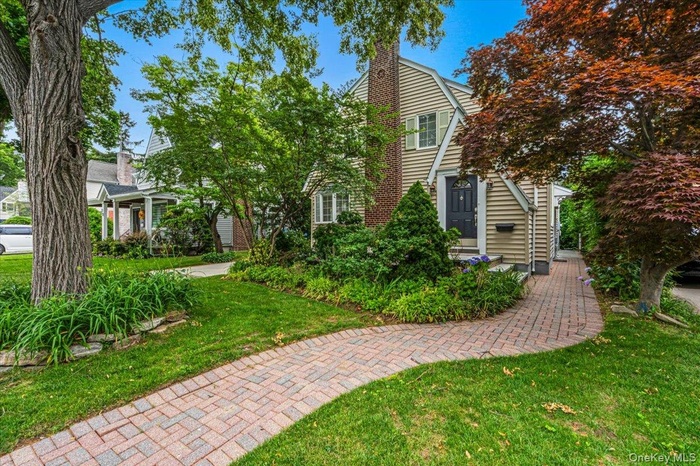
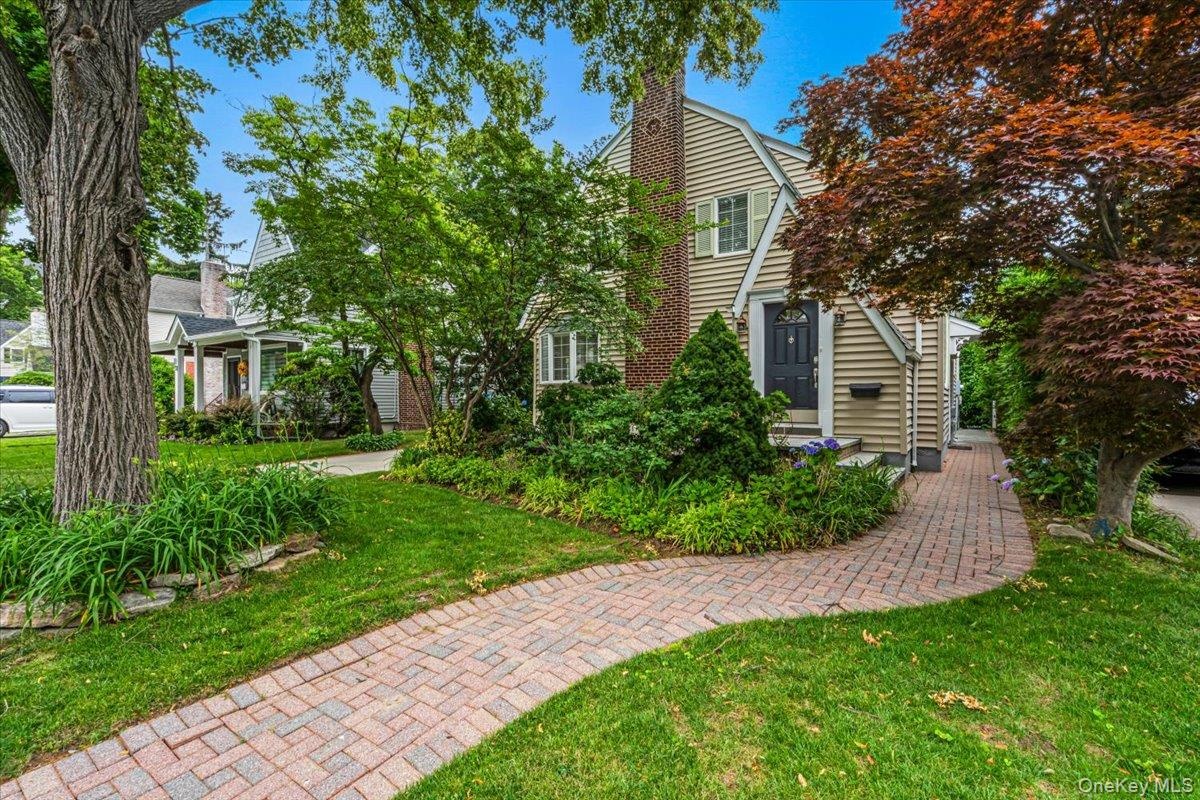
- Front view of home
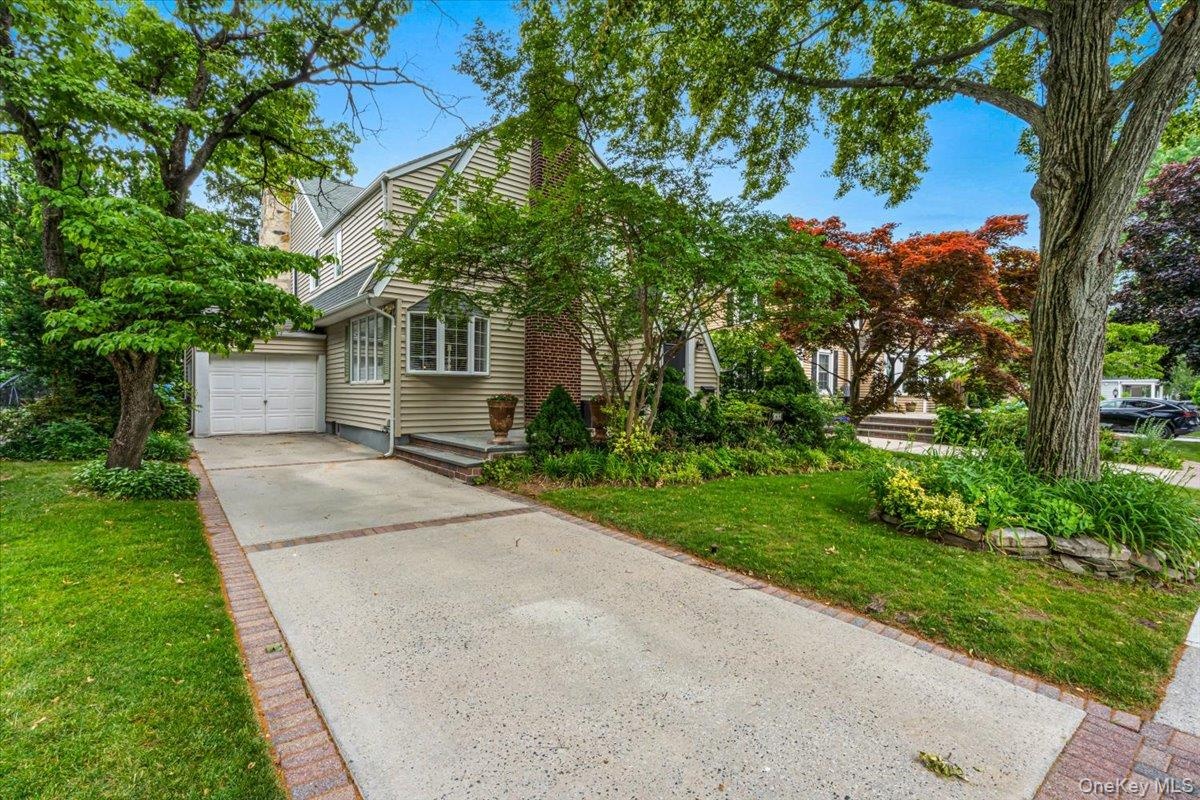
- Side view, driveway/garage
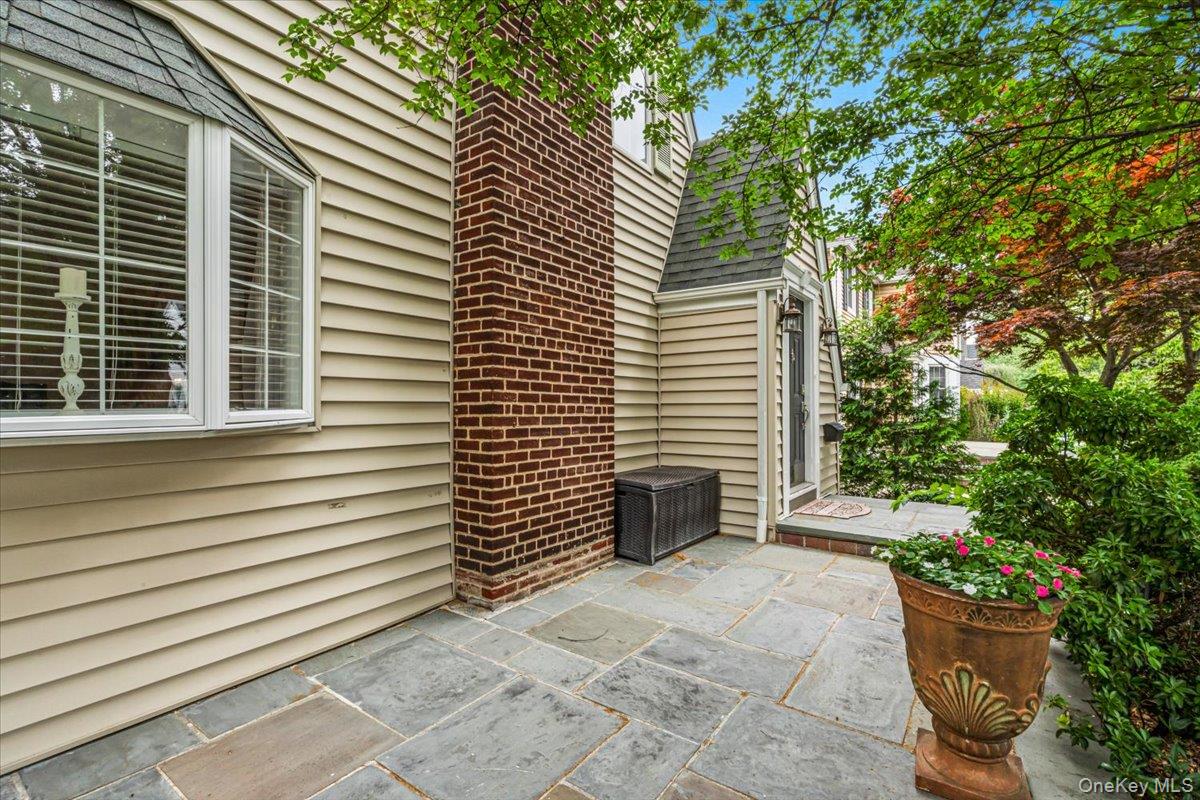
- Stone porch/patio
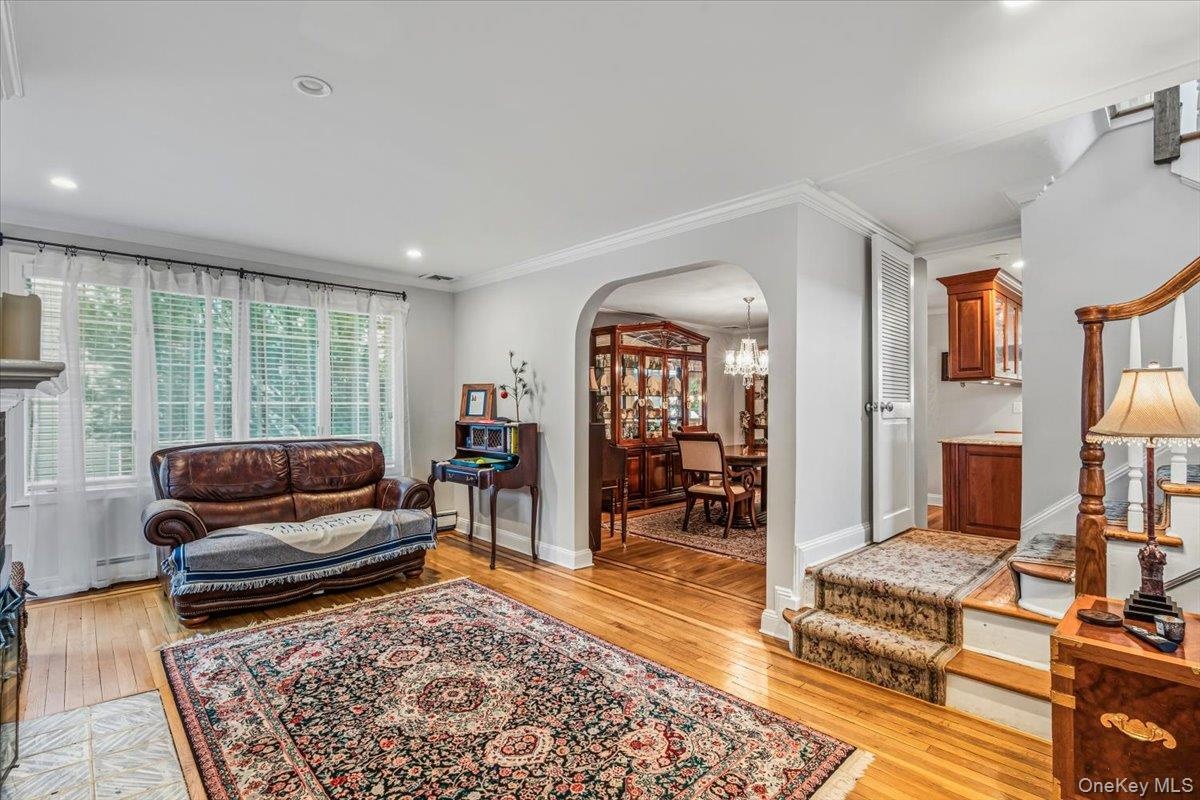
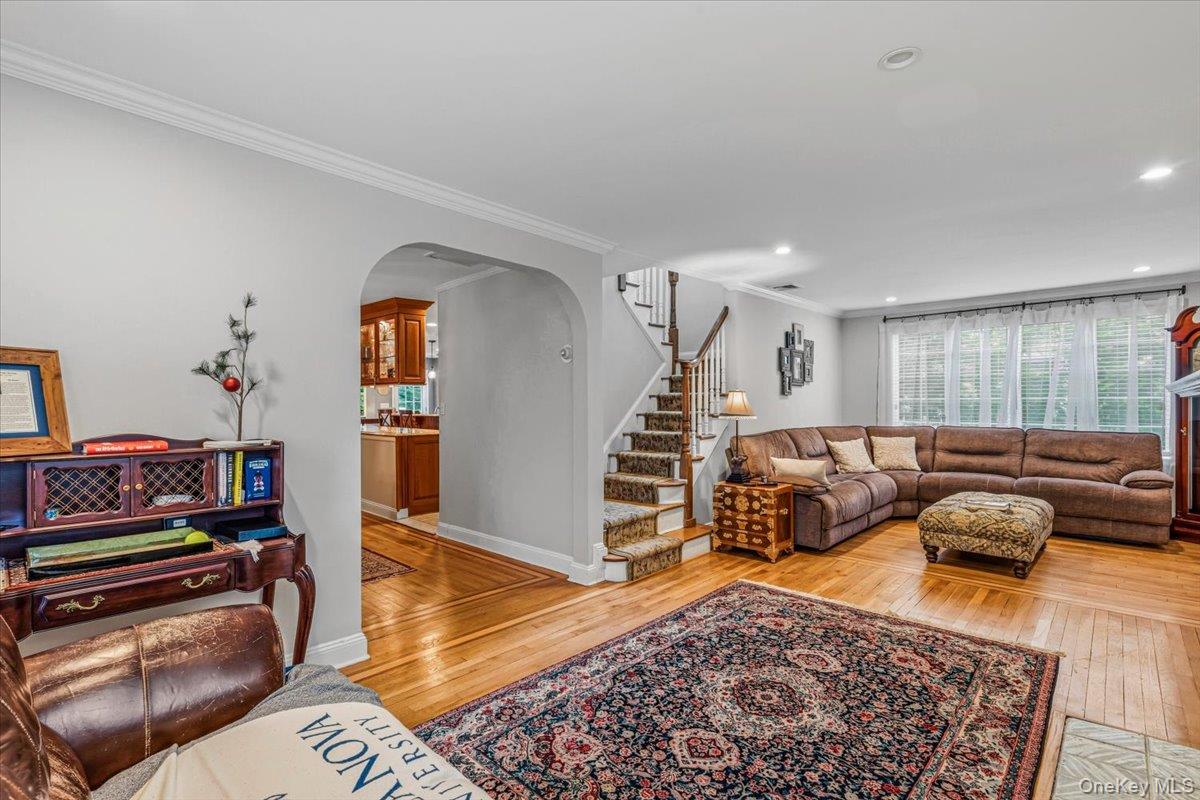
- Living Room and entry to Formal Dining Room
- Living Room
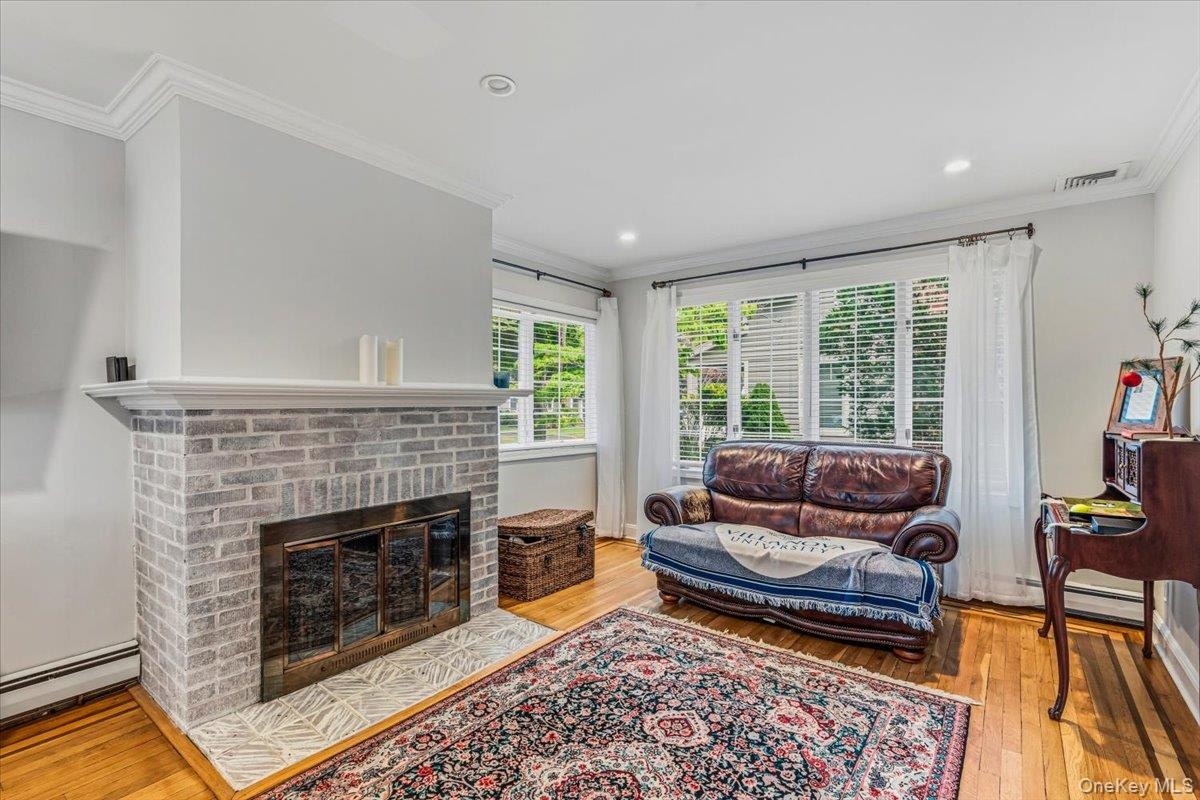
- Living Room with wood burning fireplace
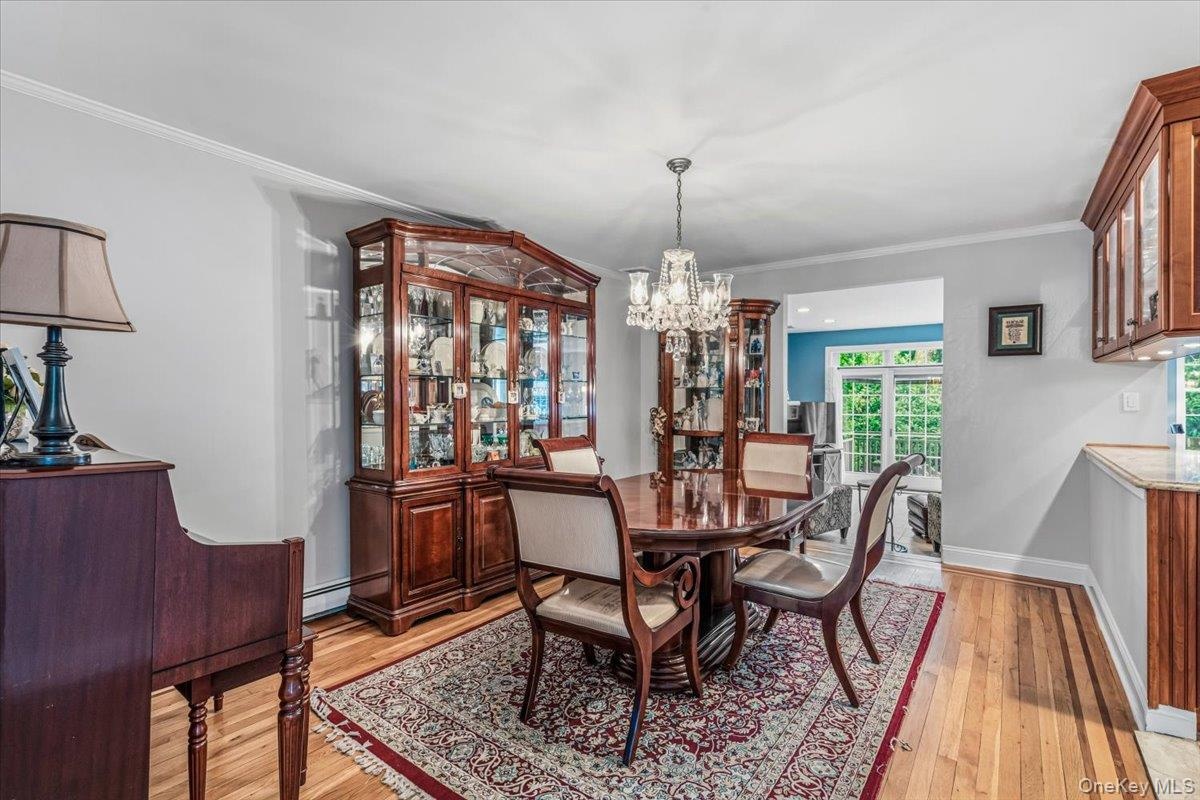
- Formal Dining Room with view to Family Room
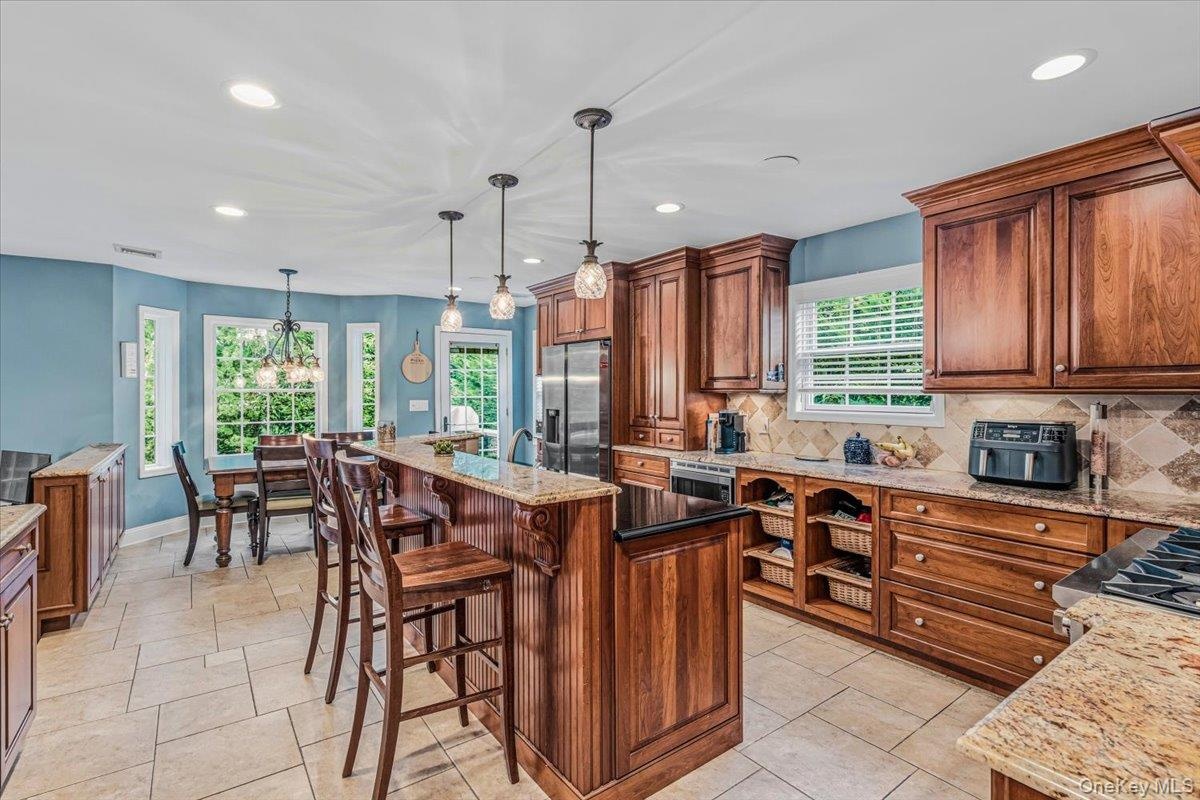
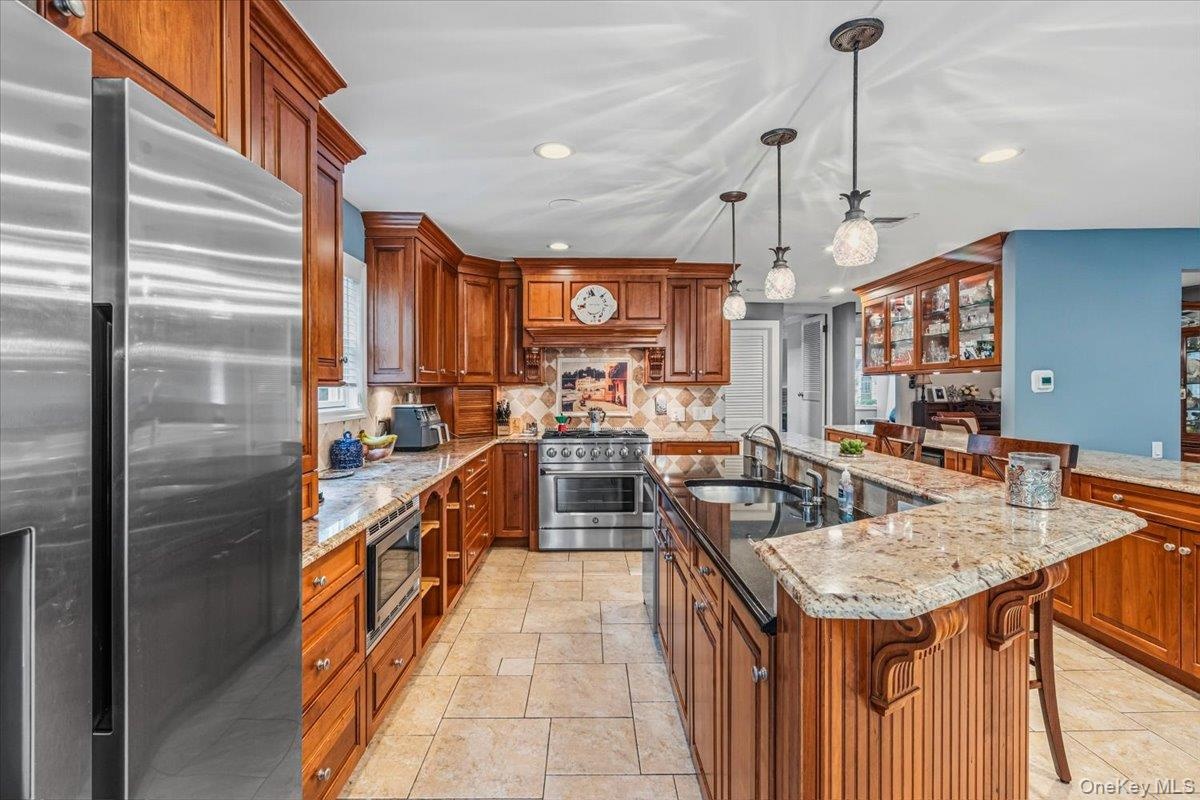
- Large Chef's Kitchen
- Chef's Kitchen
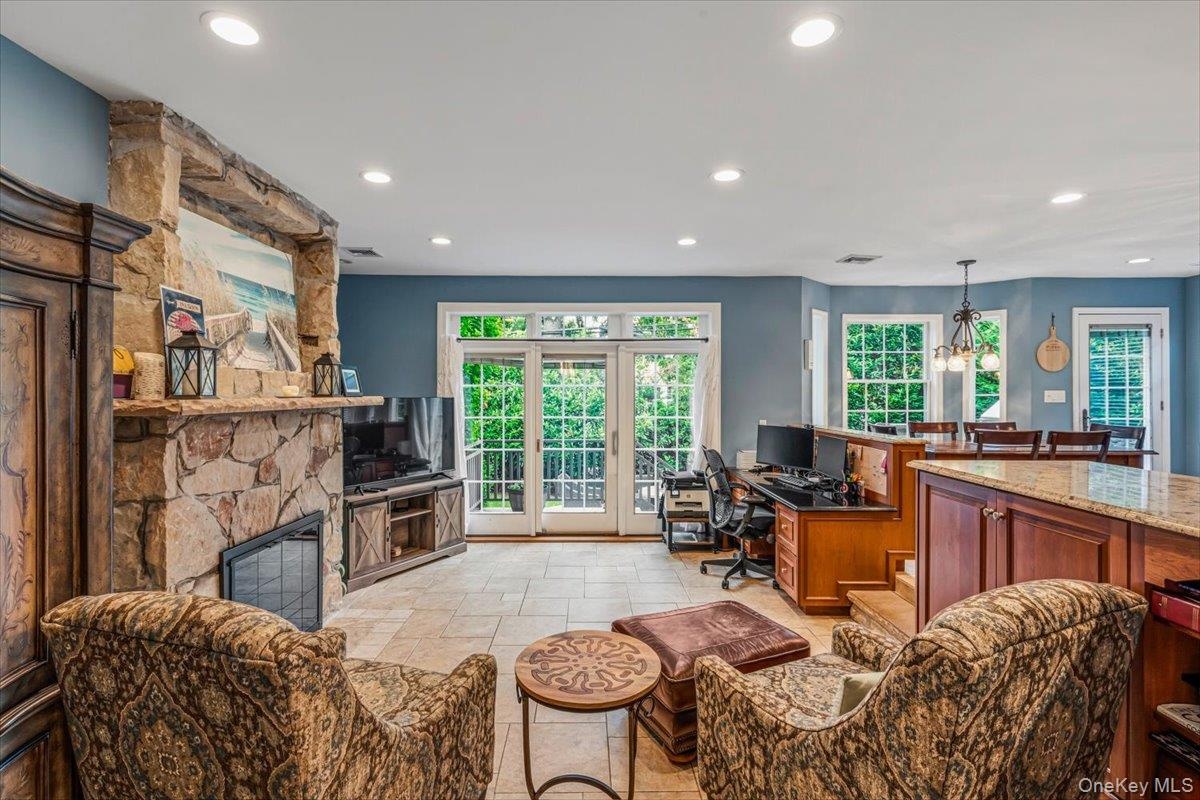
- Family Room/Kitchen and breakfast area
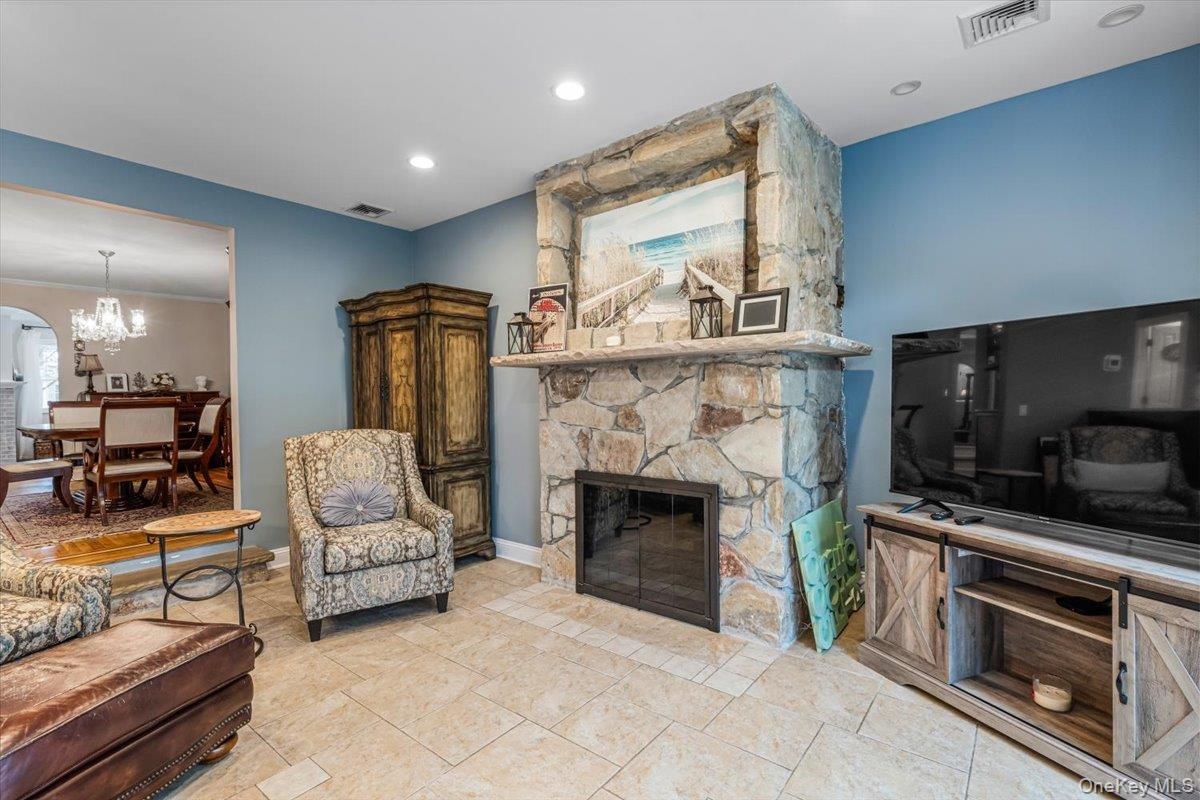
- Family Room with wood burning fireplace
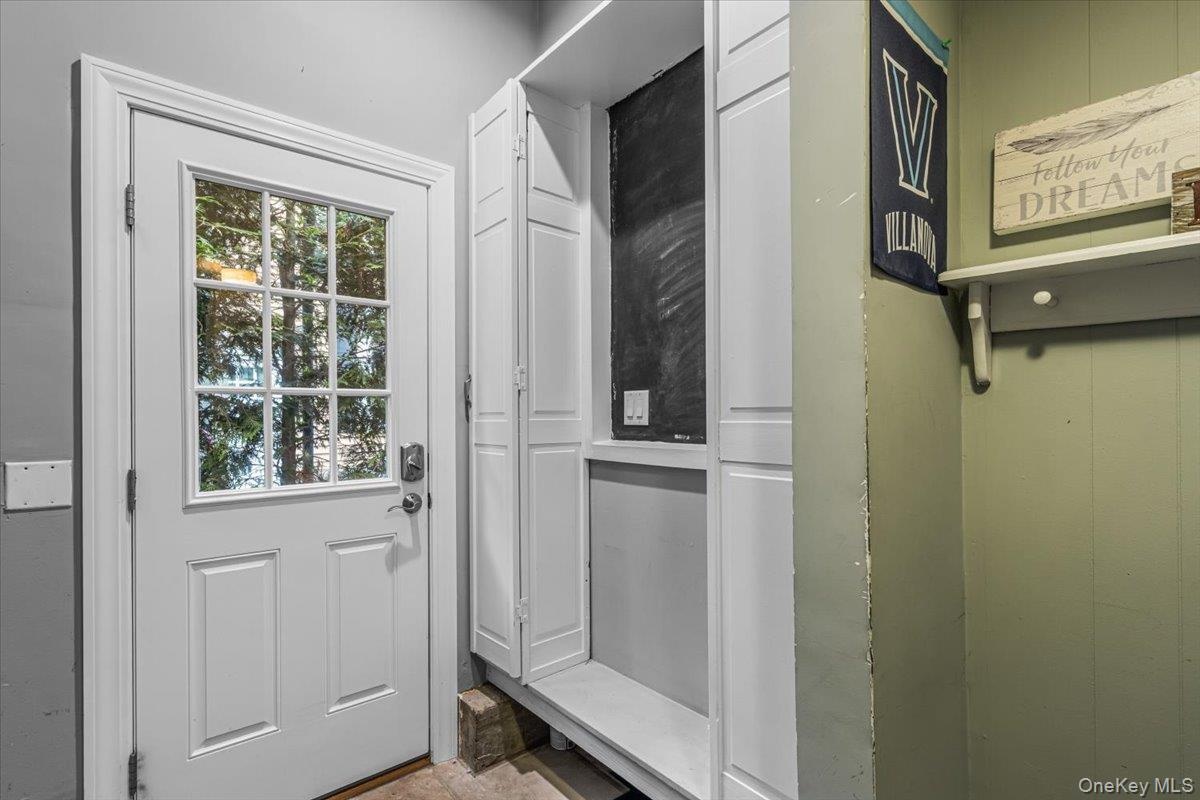
- Mud Room and side entrance
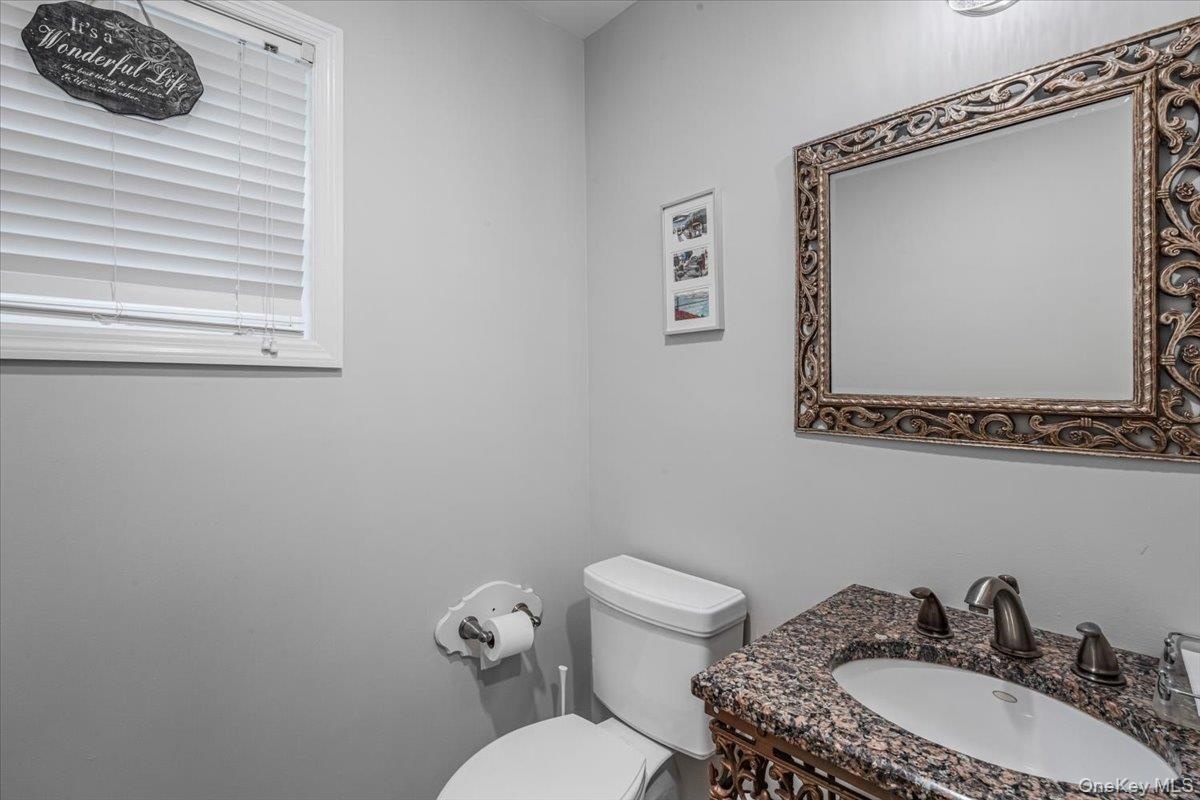
- First floor Powder Room
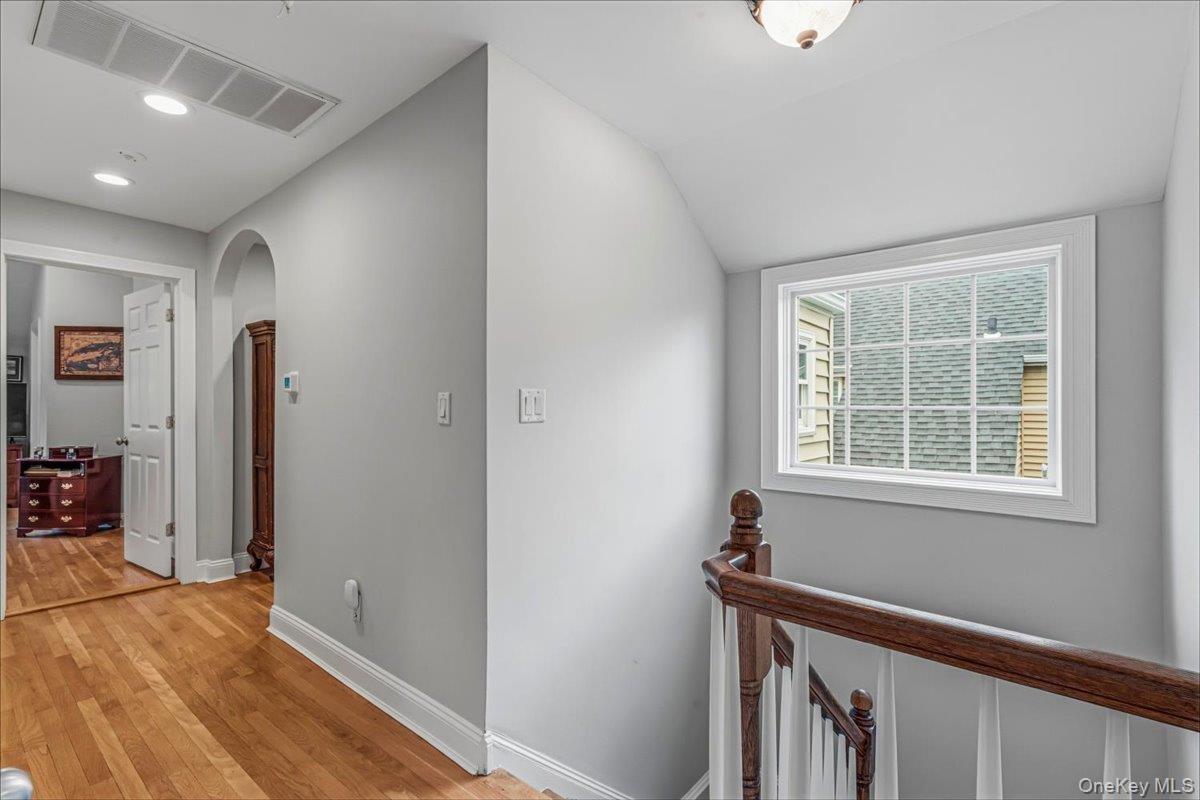
- Second floor hallway
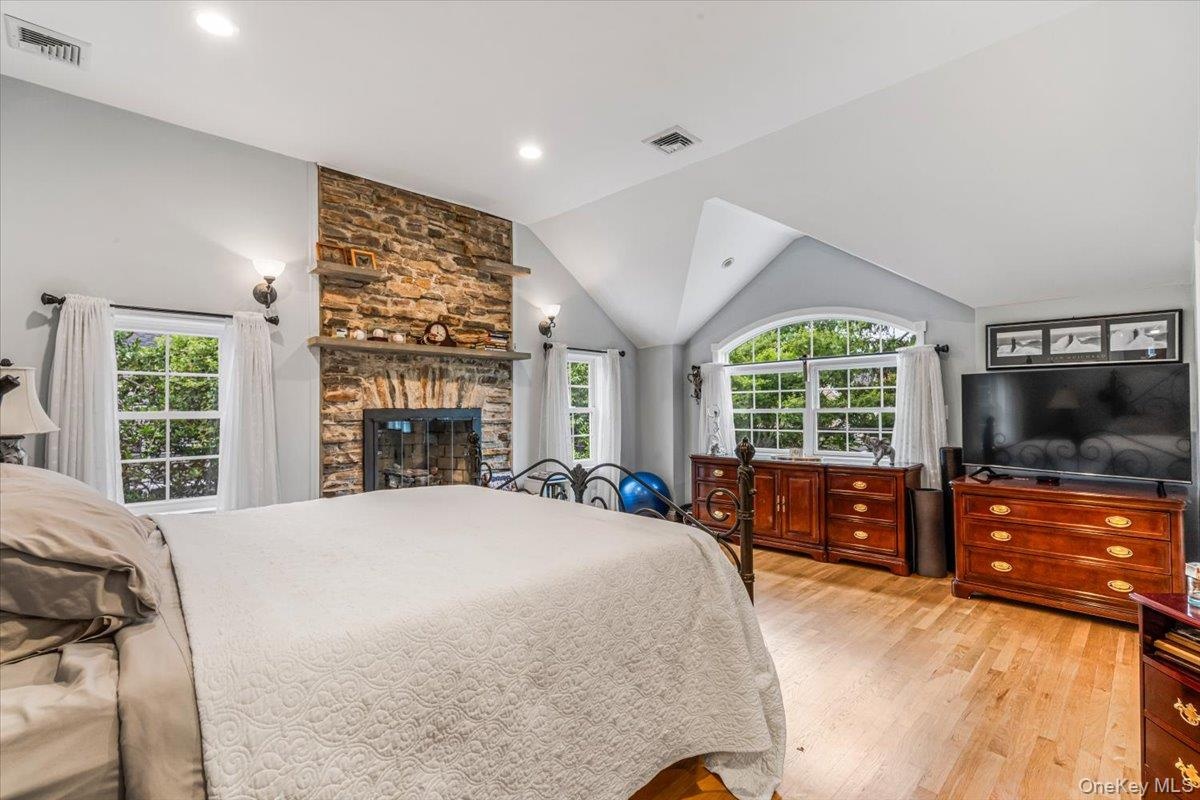
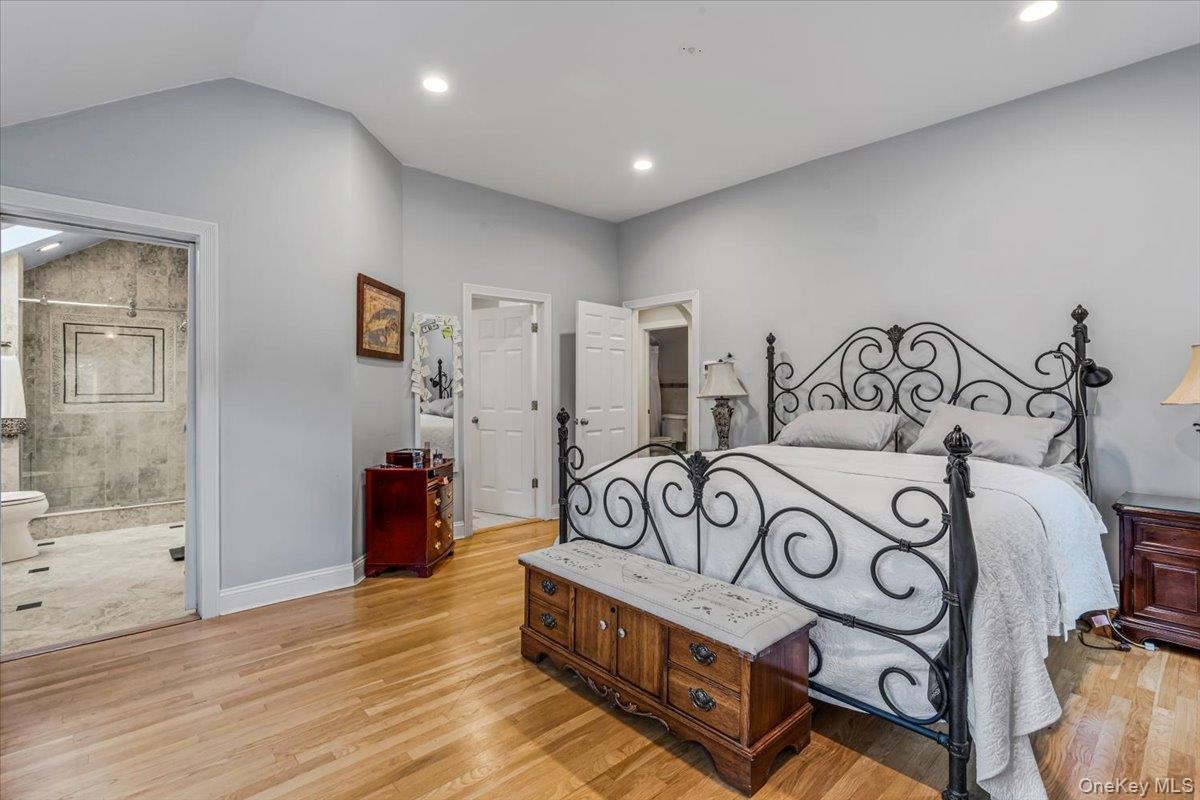
- Primary Bedroom
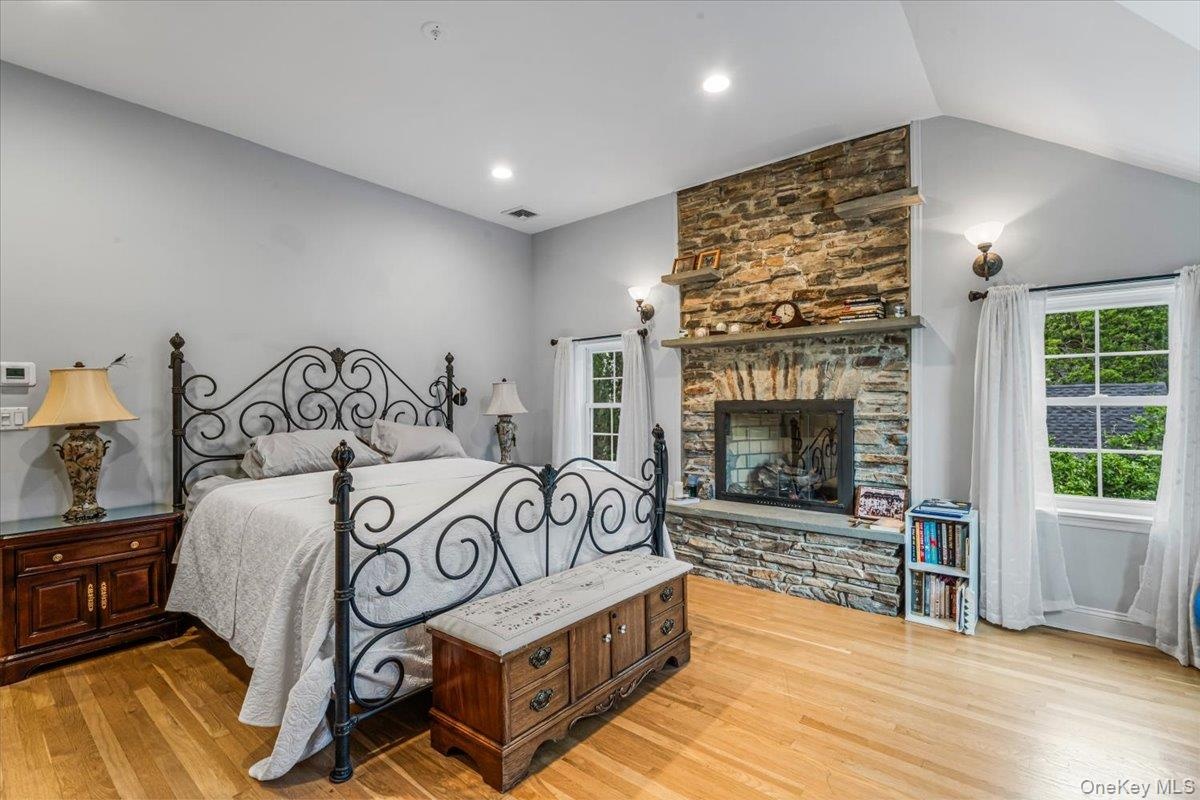
- Primary Bedroom with gas fireplace
- Primary Bedroom
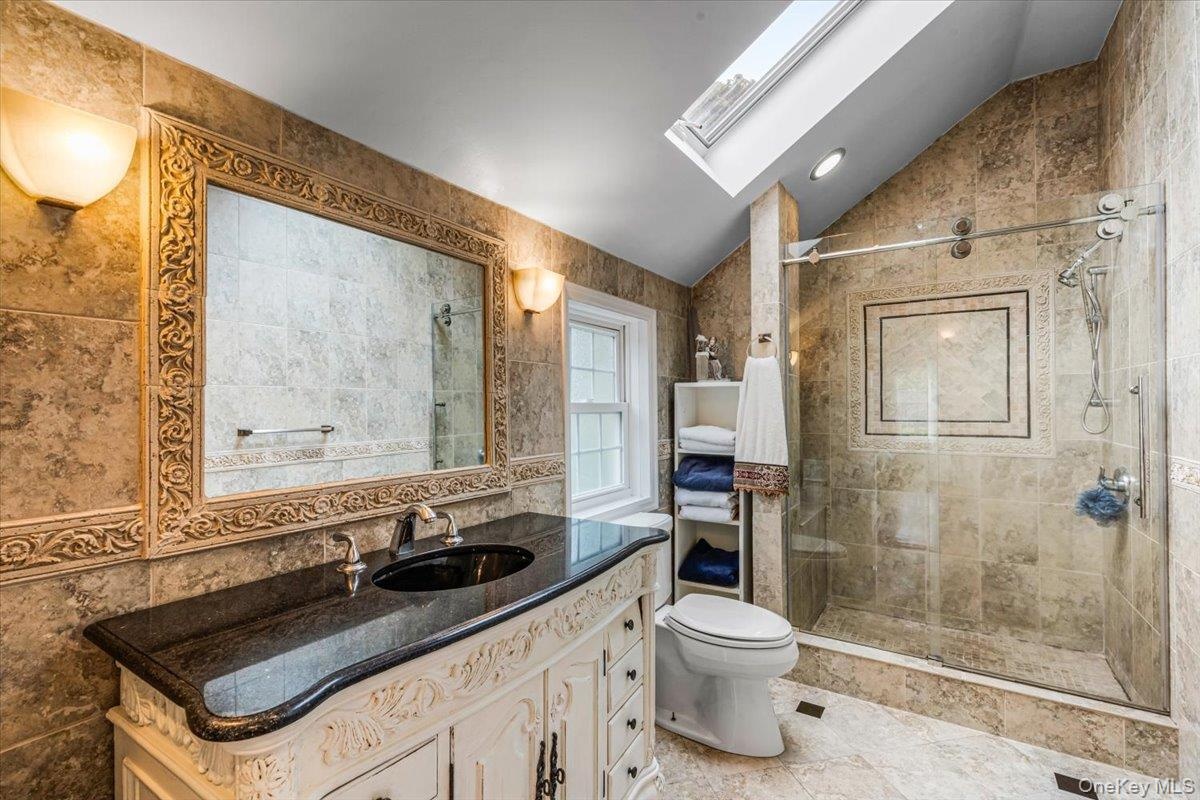
- Primary Bath
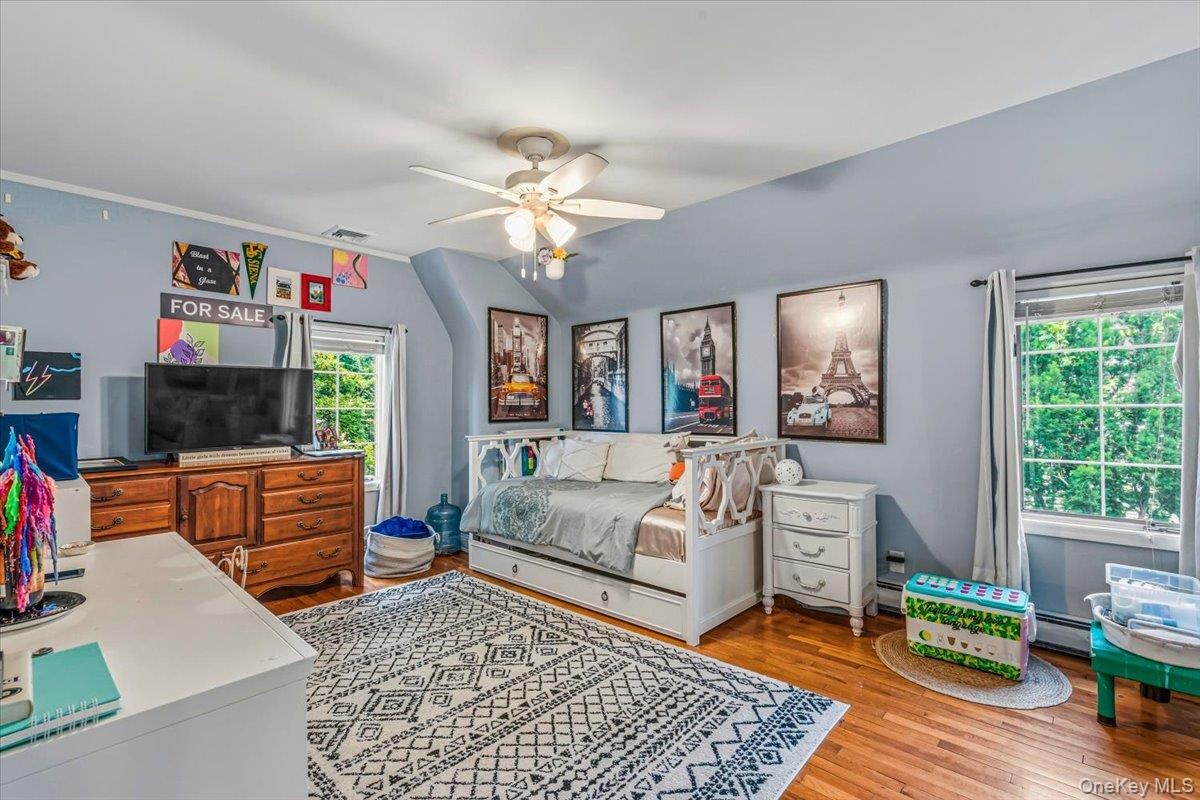
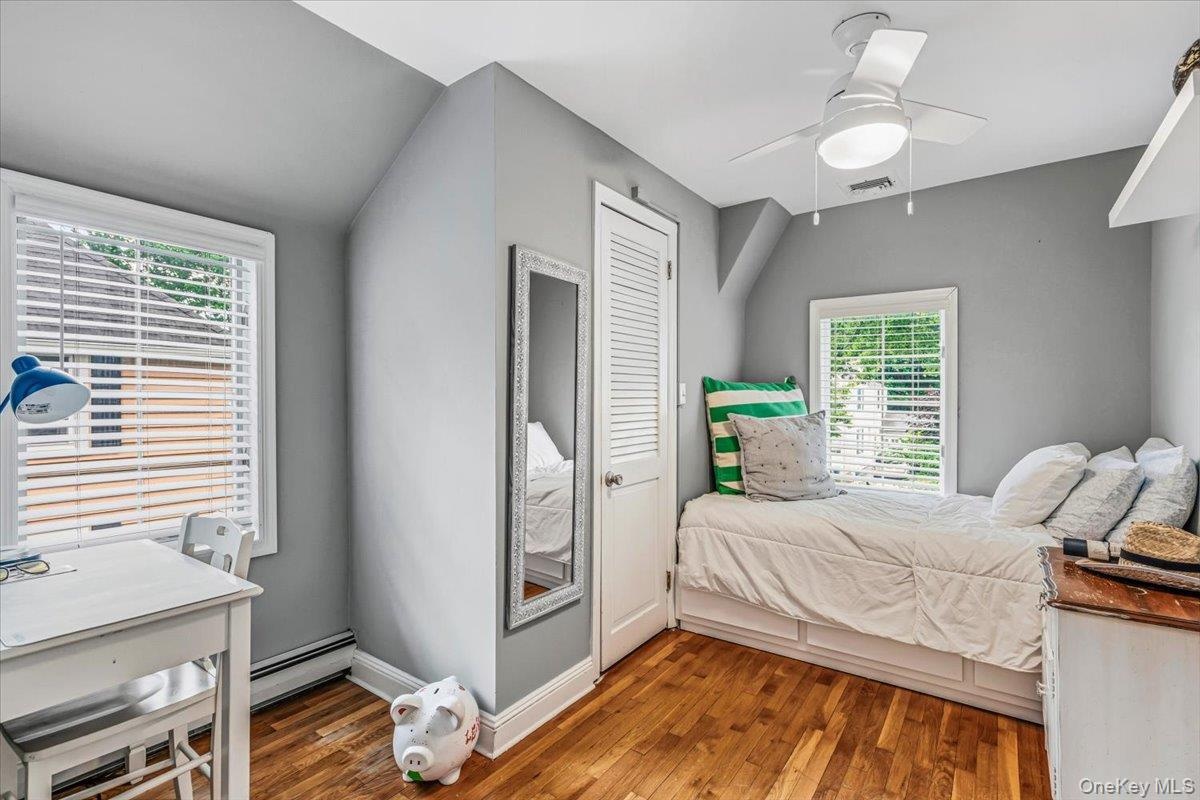
- Bedroom 2
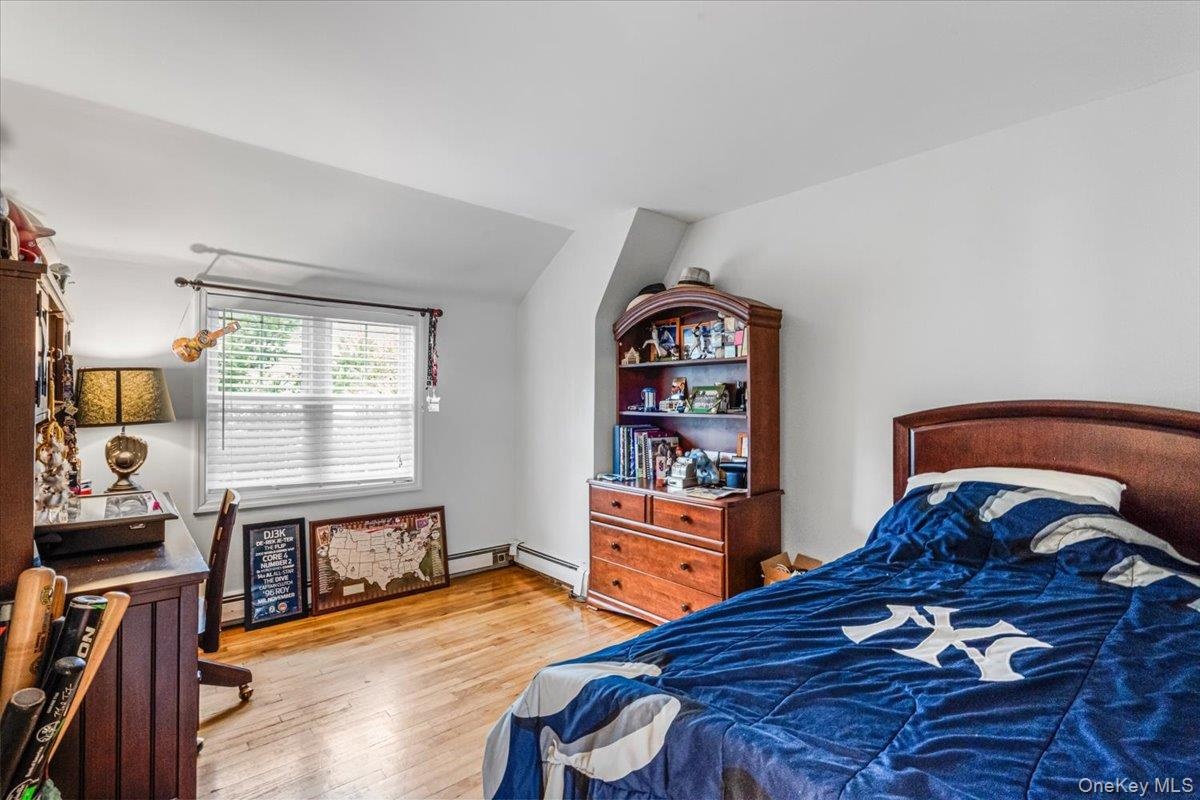
- Bedroom 3
- Bedroom 4
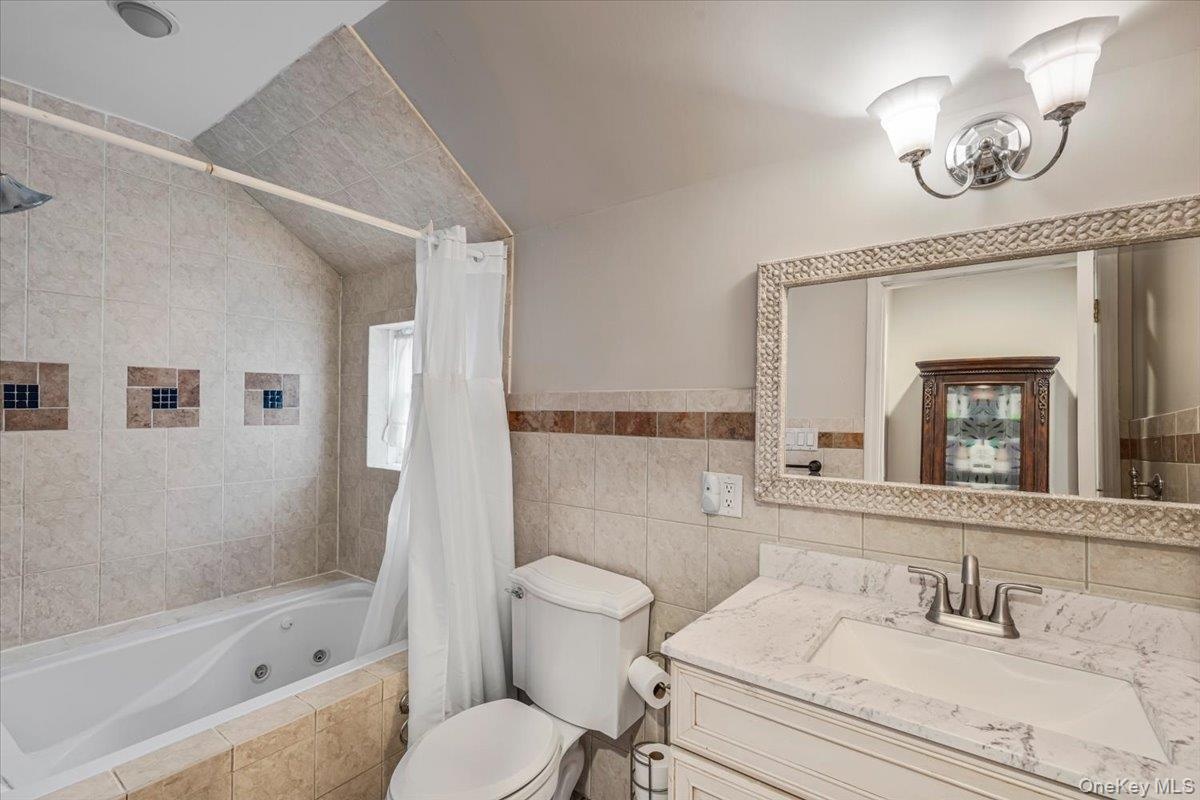
- Second floor bath
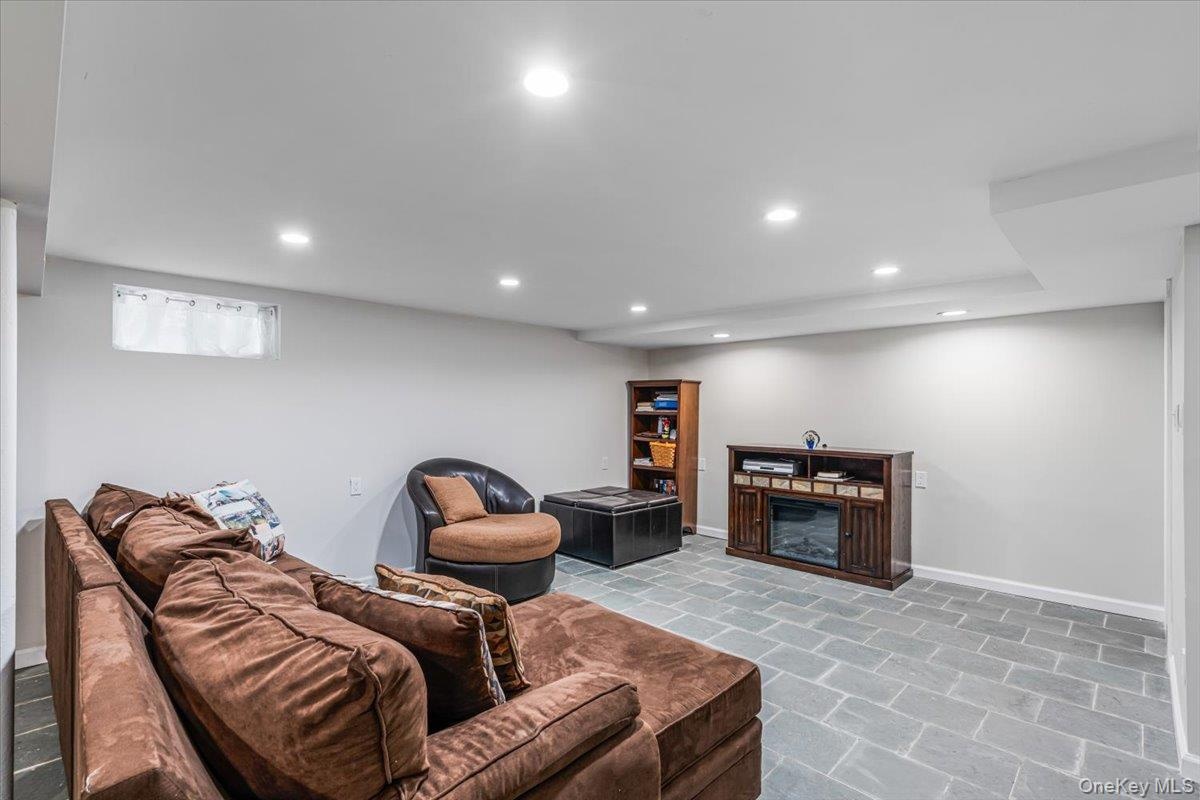
- Recreation space in basement
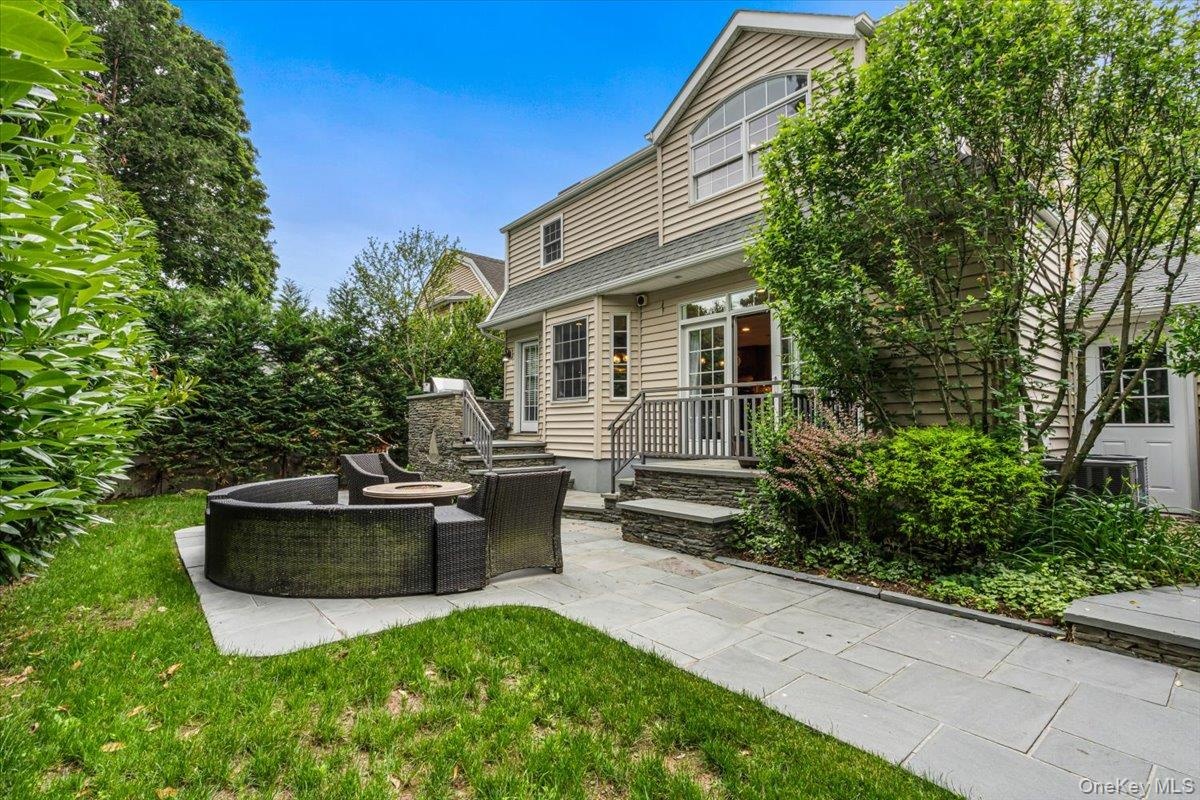
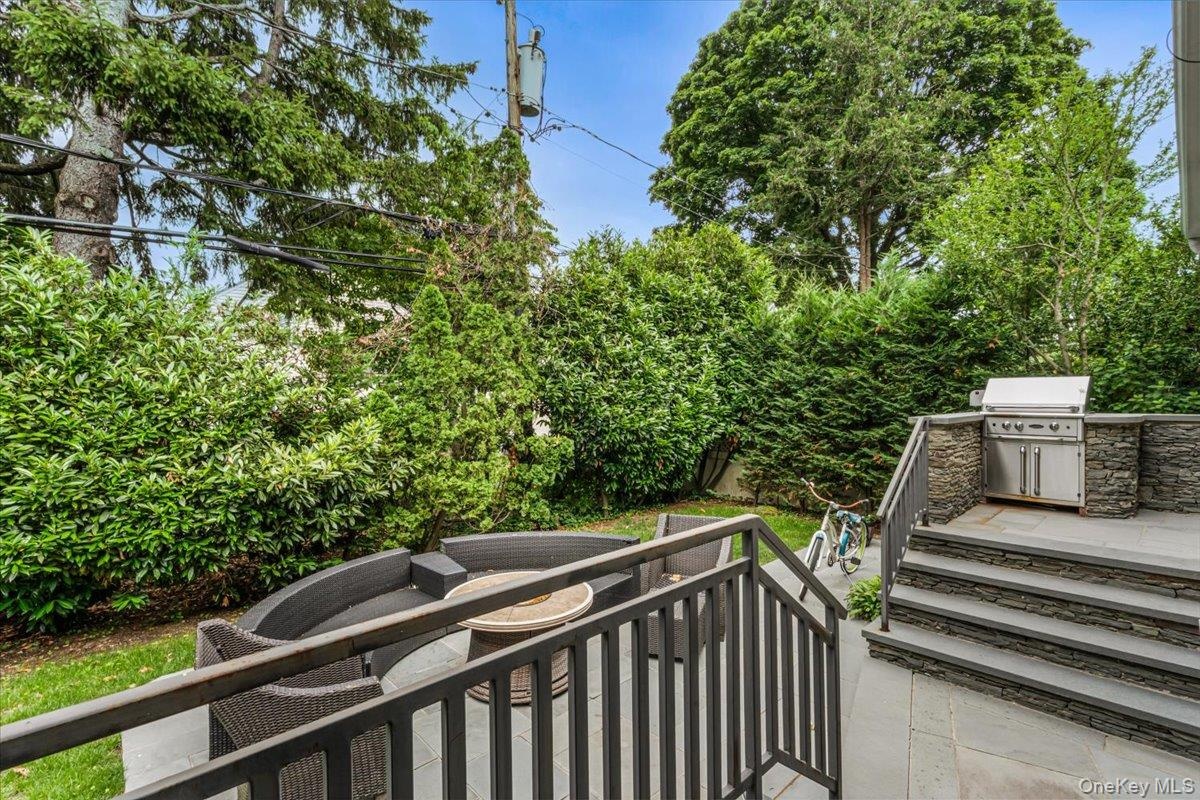
- Backyard and patio area
- Patio with built-in grill
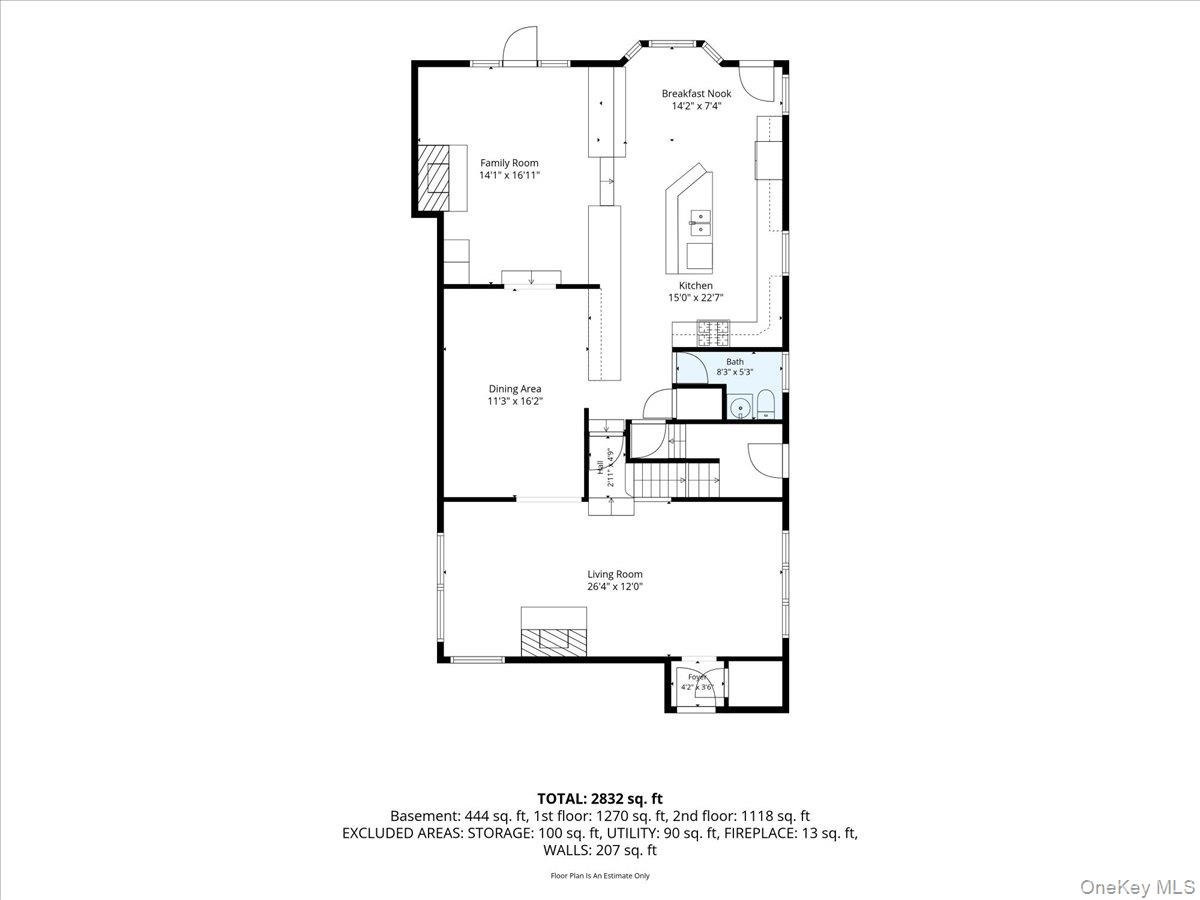
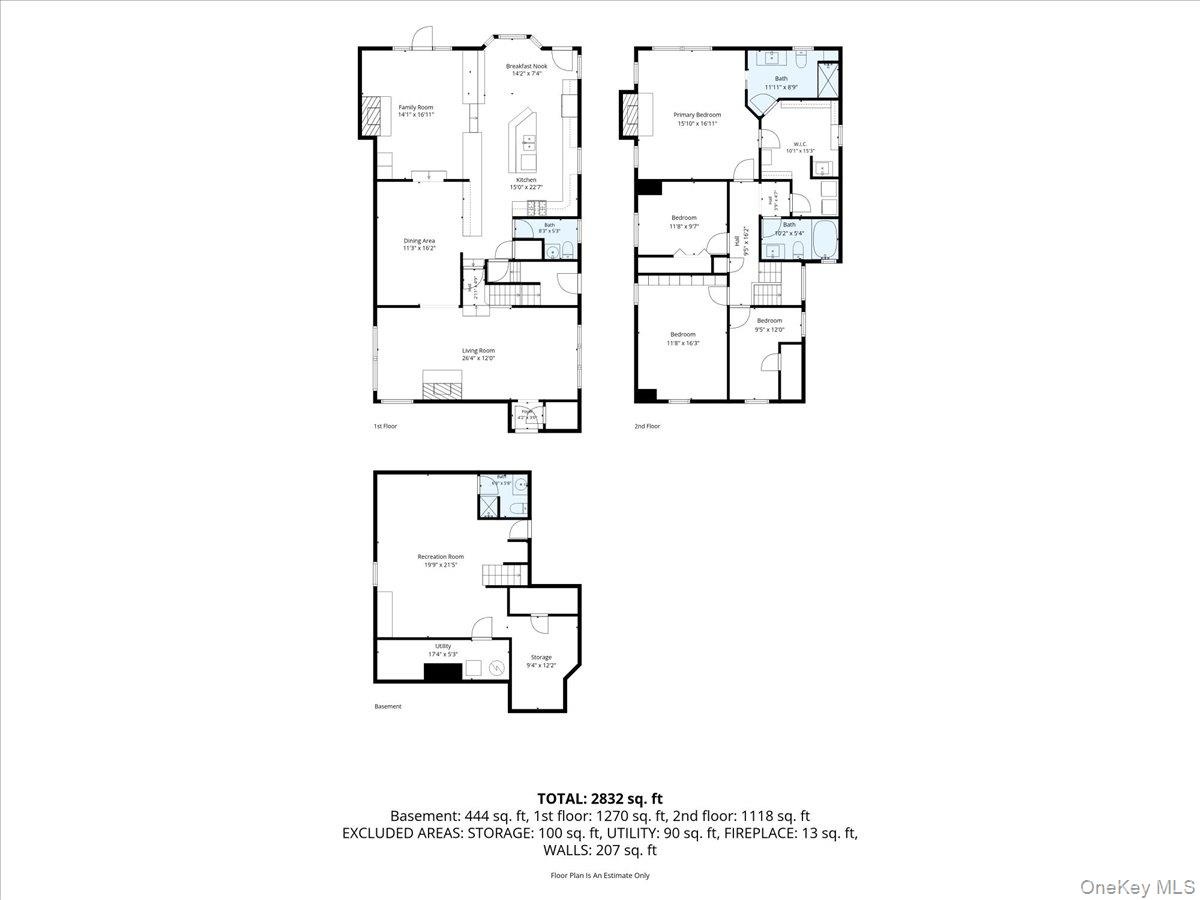
- First floor
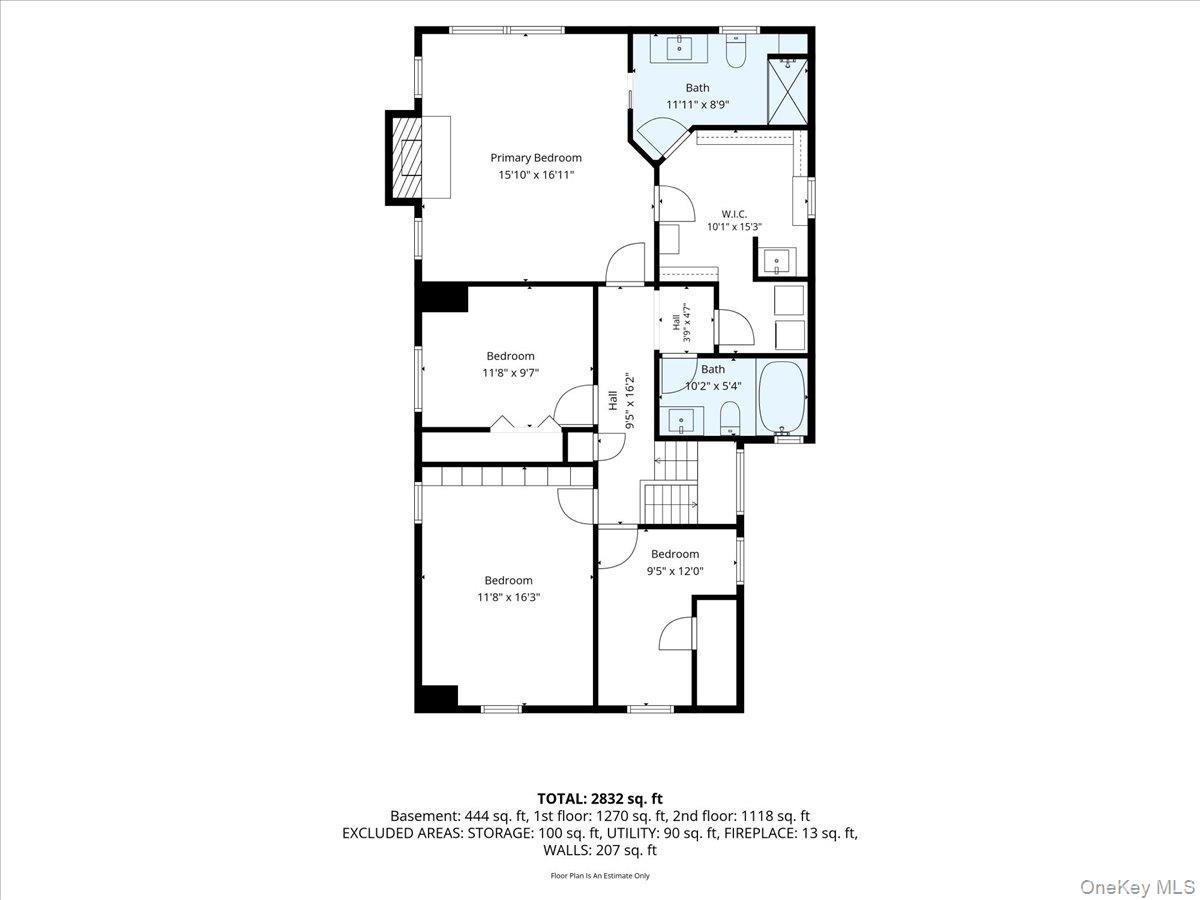
- Second floor
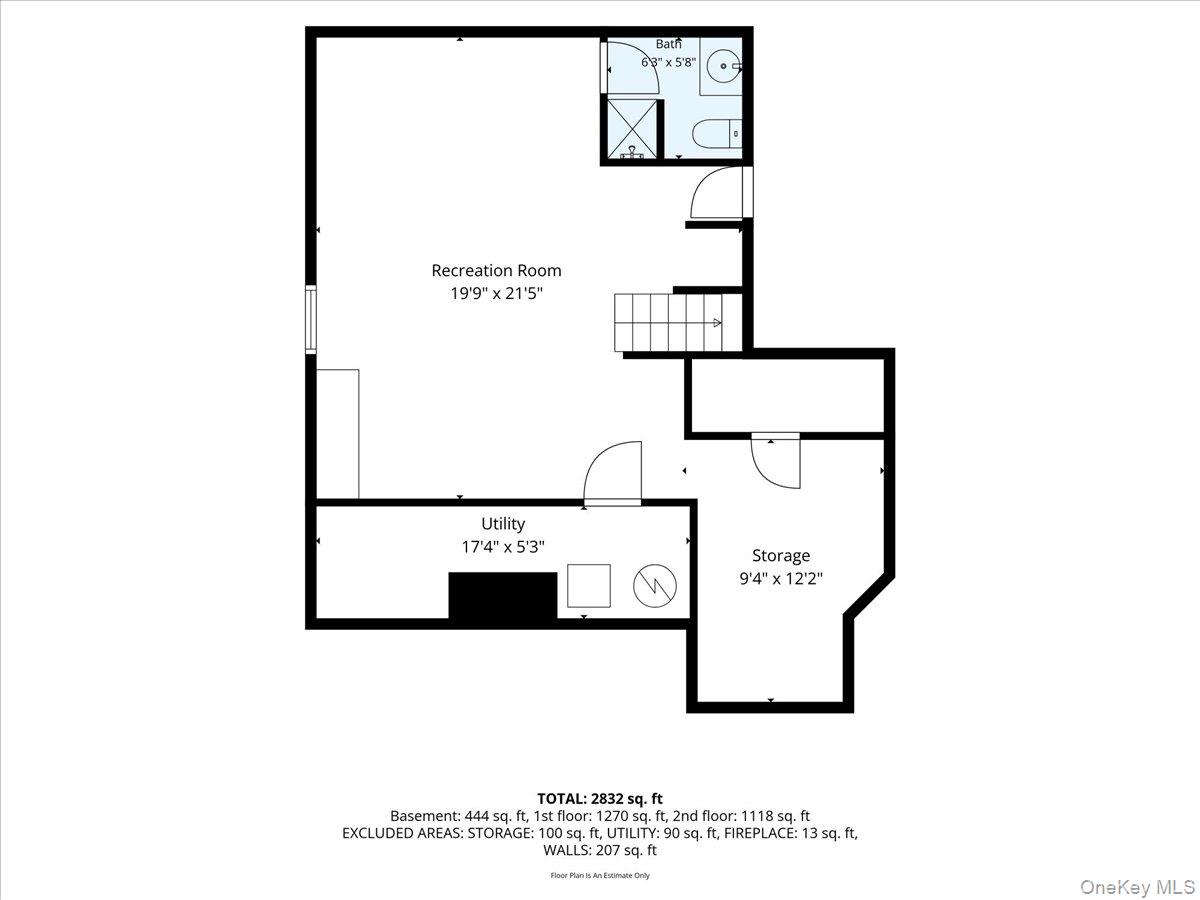
- Basement
- All floors
Description
With 2,700 square feet of exceptional living space and located within the Garden City School District offering all the Garden City amenities, this beautifully renovated Colonial home offers an ideal blend of elegance, comfort, and functionality. The welcoming entry foyer opens to a sun-drenched living room with a wood-burning fireplace and a formal dining room, creating the perfect setting for everyday living and entertaining. The chef’s kitchen is the heart of the home, featuring custom cabinetry, center island with bar seating, high-end appliances, a wine refrigerator, breakfast area, and radiant heated floors. Adjacent to the kitchen is a stunning sunken family room with a wood-burning fireplace accented by beautiful stonework, radiant heat, and sliding doors leading to a private backyard. The patio with a built-in grill provides the perfect space for outdoor entertaining. A mudroom and powder room complete the main level. The second floor features a spacious primary bedroom suite with bath, vaulted ceiling, gas fireplace, oversized walk-in closet, and the convenience of second-floor laundry. Three additional generously sized bedrooms and an updated hall bath are also on this level. A pull-down attic provides additional storage. The basement offers excellent recreation space, a full bath, and ample storage.
Amenities
- Ceiling Fan(s)
- Chandelier
- Chefs Kitchen
- Crown Molding
- Dishwasher
- Dryer
- Eat-in Kitchen
- Electricity Connected
- Entrance Foyer
- Formal Dining
- Gas
- Gas Range
- Gas Water Heater
- Granite Counters
- Kitchen Island
- Microwave
- Natural Gas Connected
- Natural Woodwork
- Open Kitchen
- Original Details
- Oven
- Pantry
- Primary Bathroom
- Recessed Lighting
- Refrigerator
- Sewer Connected
- Stainless Steel Appliance(s)
- Storage
- Trash Collection Public
- Walk-In Closet(s)
- Washer
- Washer/Dryer Hookup
- Water Connected
- Wine Refrigerator
- Wood Burning

All information furnished regarding property for sale, rental or financing is from sources deemed reliable, but no warranty or representation is made as to the accuracy thereof and same is submitted subject to errors, omissions, change of price, rental or other conditions, prior sale, lease or financing or withdrawal without notice. International currency conversions where shown are estimates based on recent exchange rates and are not official asking prices.
All dimensions are approximate. For exact dimensions, you must hire your own architect or engineer.