Property
| Ownership: | For Sale |
|---|---|
| Type: | Single Family |
| Rooms: | 7 |
| Bedrooms: | 4 BR |
| Bathrooms: | 3 |
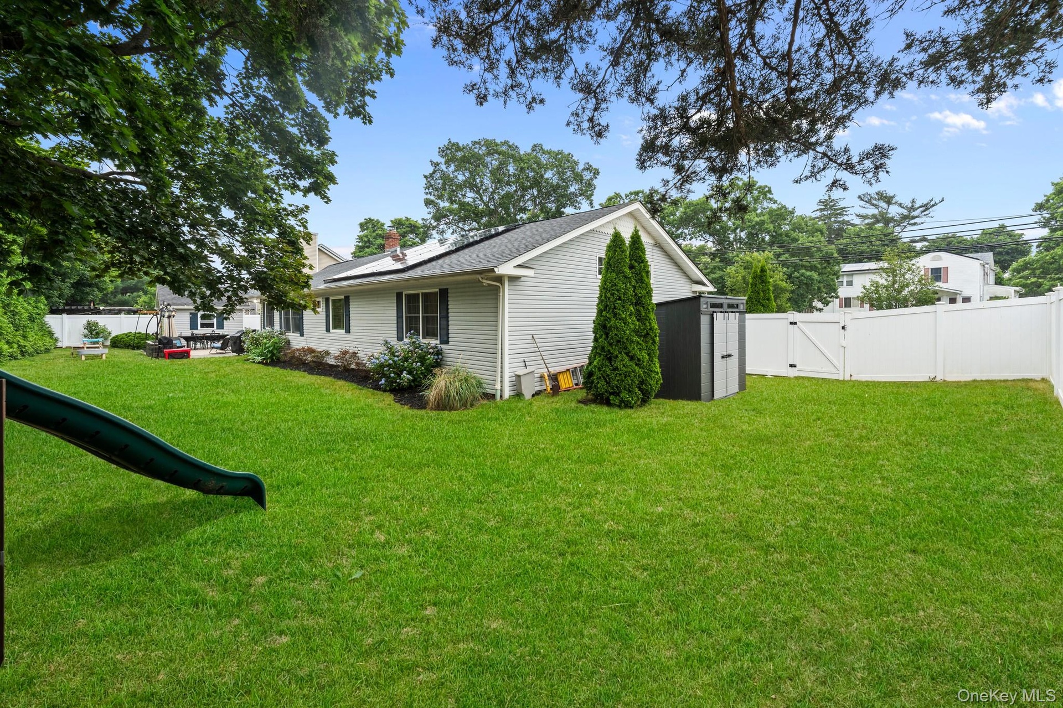
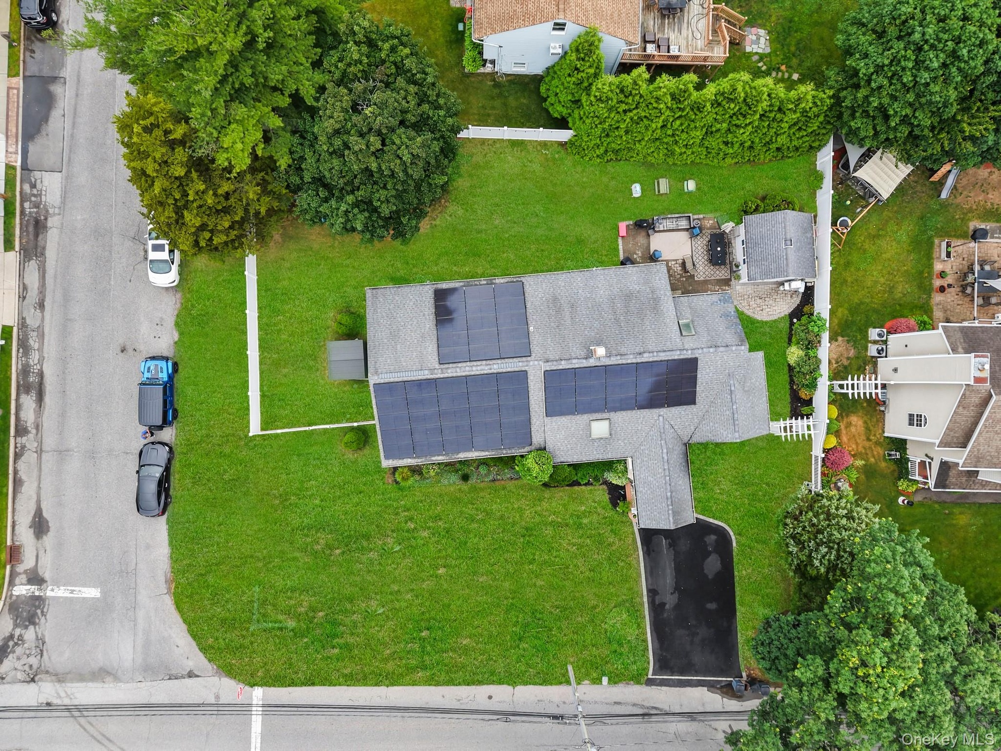
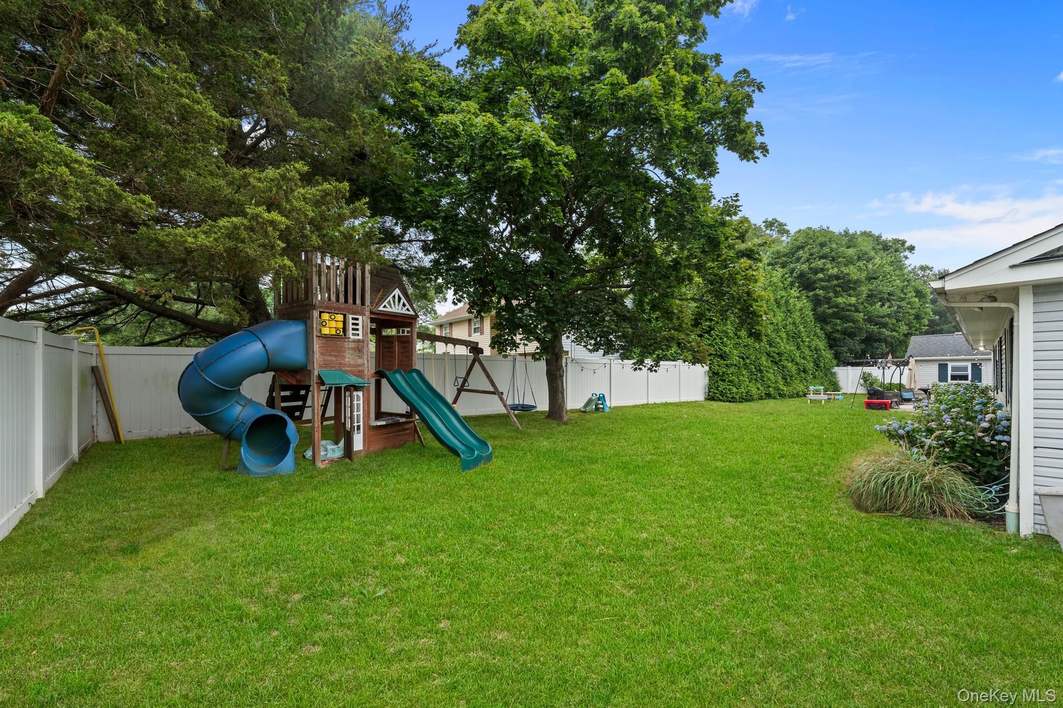
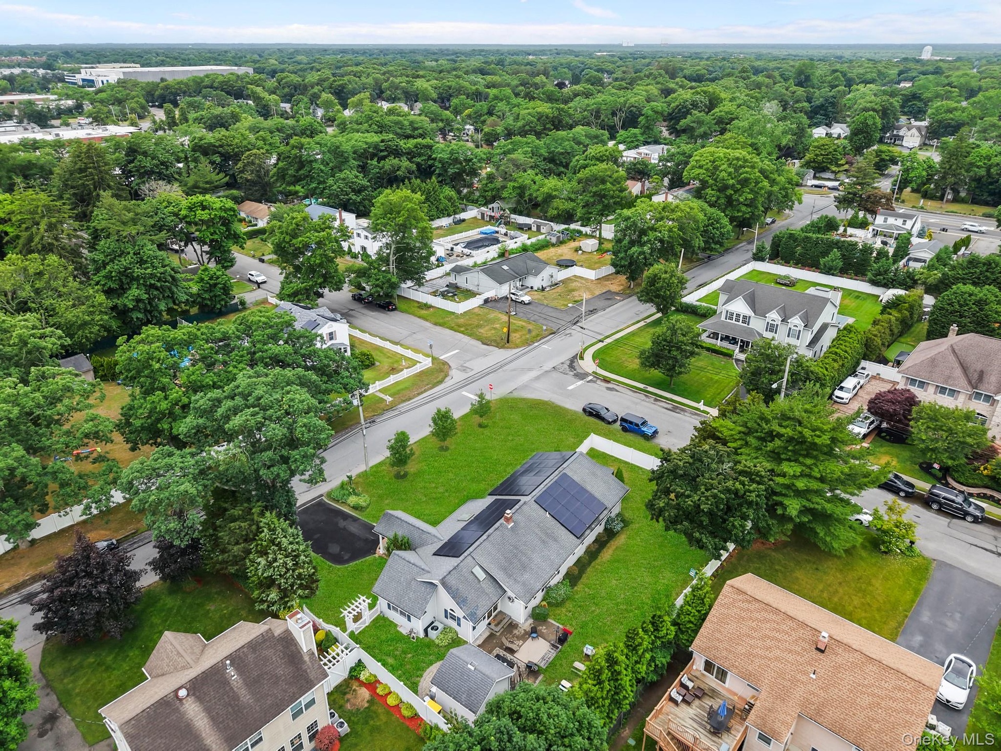
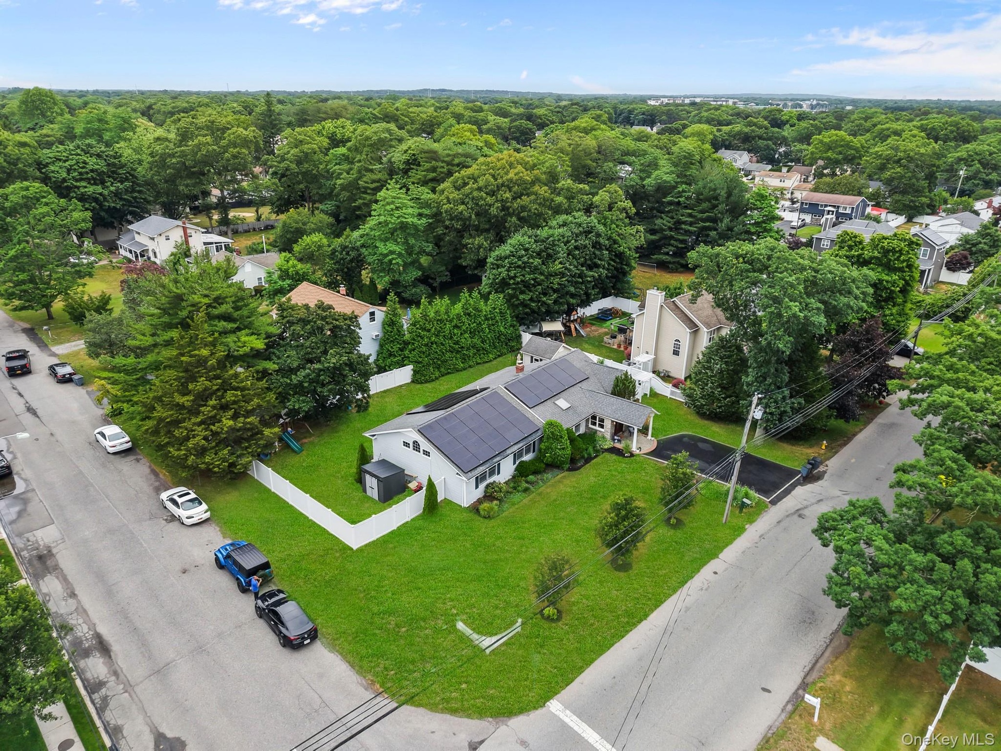
| Lot Size: | 0.3 Acres |
Financials
Listing Courtesy of Frontline Realty Group LLC
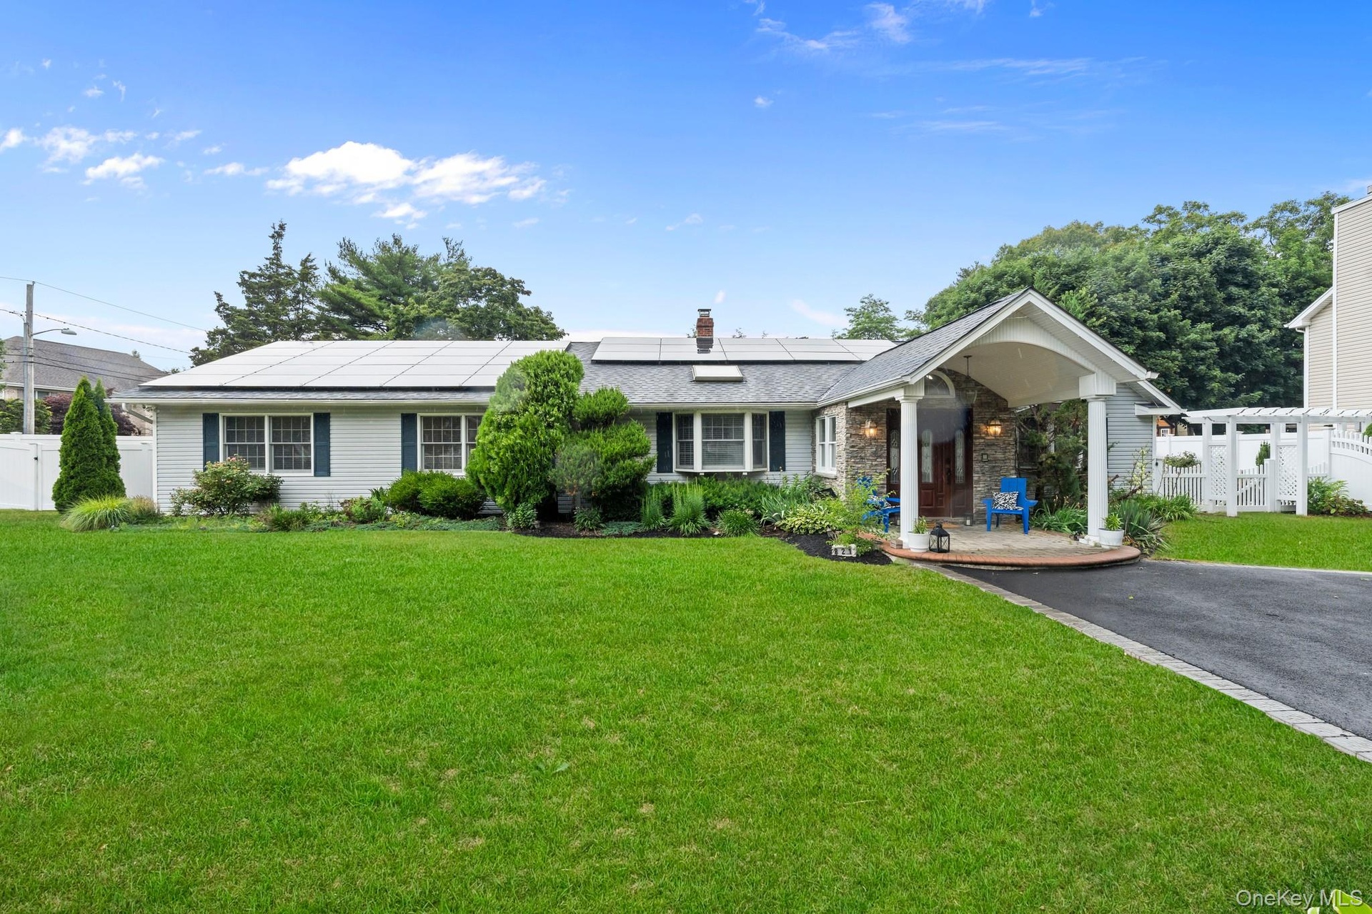
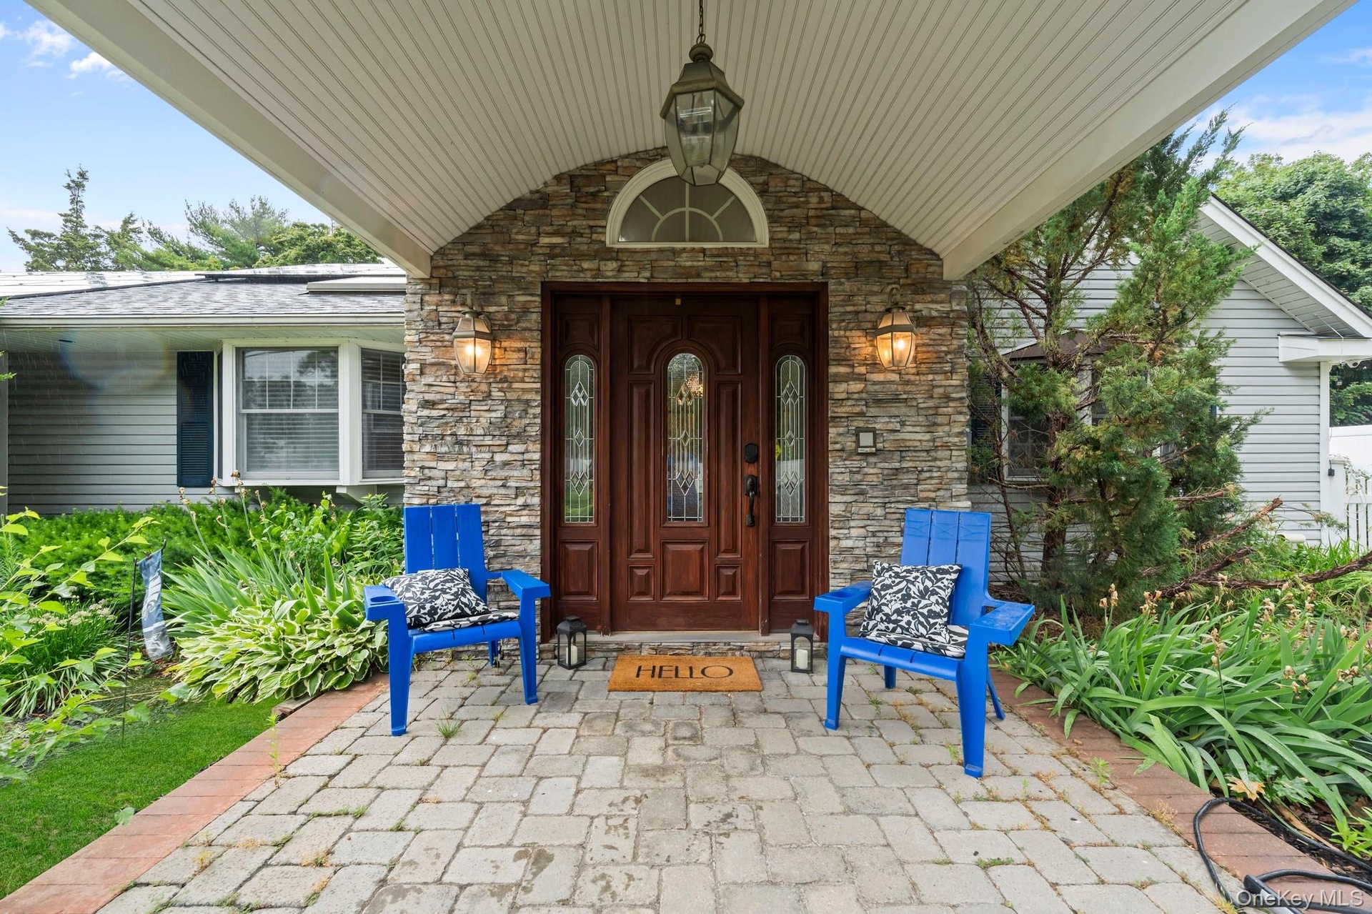
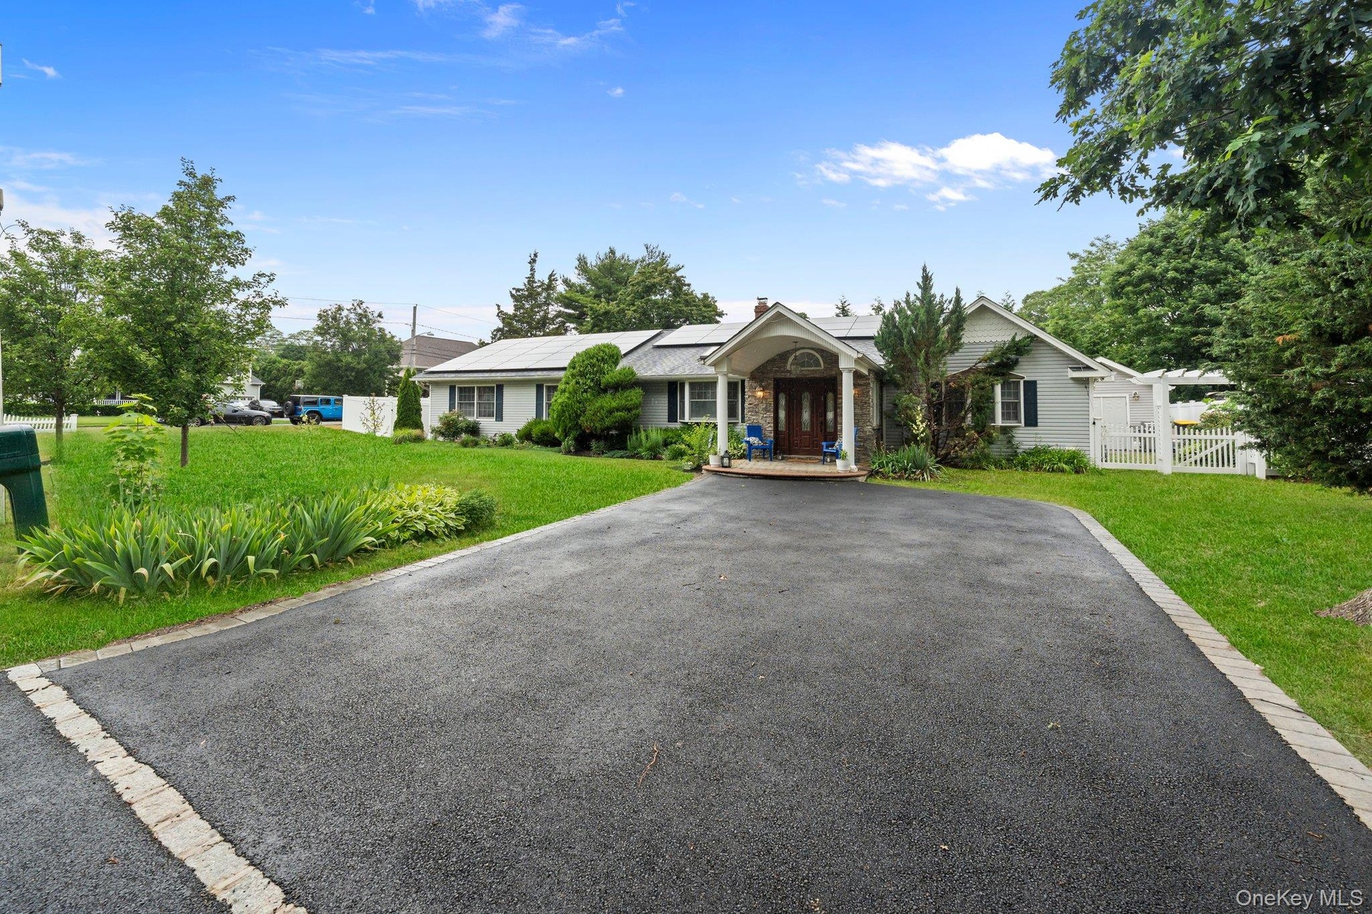
Welcome to 821 Peconic Street an oversized, custom ranch in the highly desirable Connetquot School District offering the perfect blend of craftsmanship, luxury, space, and modern convenience.
Description
Welcome to 821 Peconic Street — an oversized, custom ranch in the highly desirable Connetquot School District offering the perfect blend of craftsmanship, luxury, space, and modern convenience.
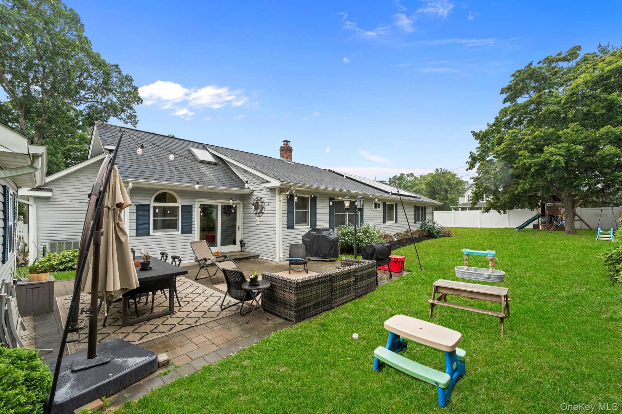
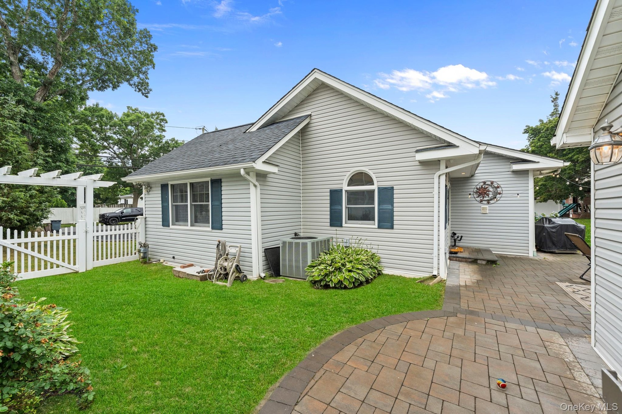
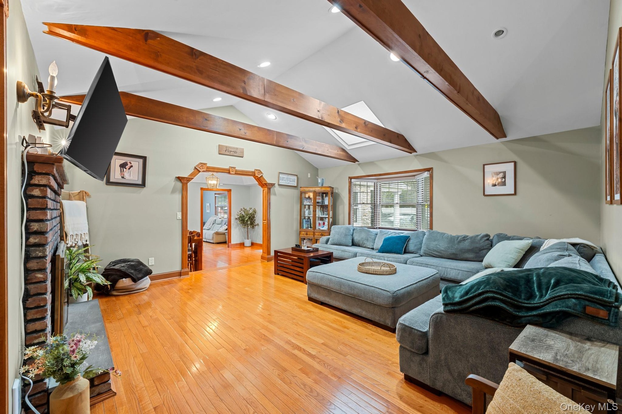
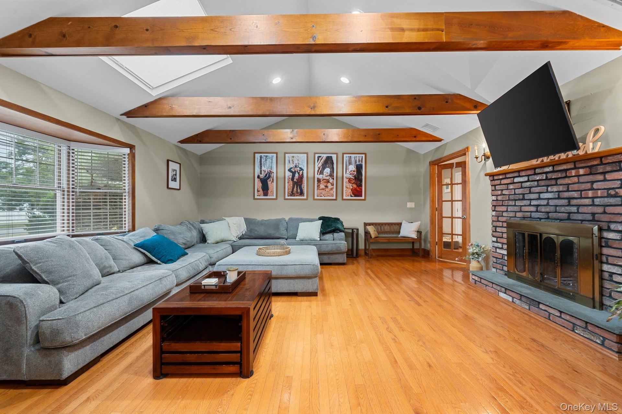
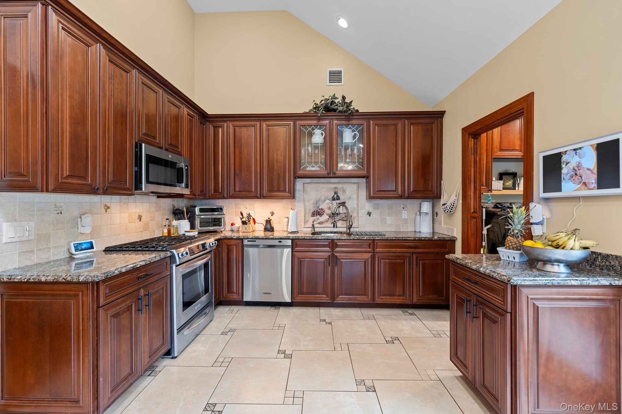
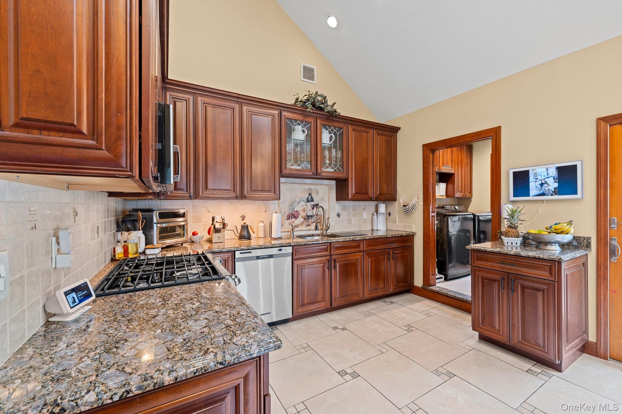
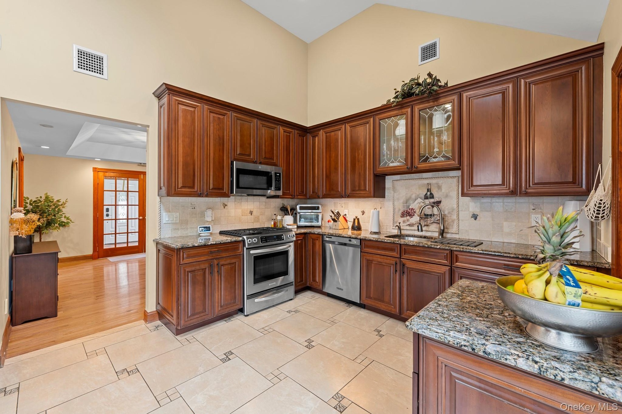
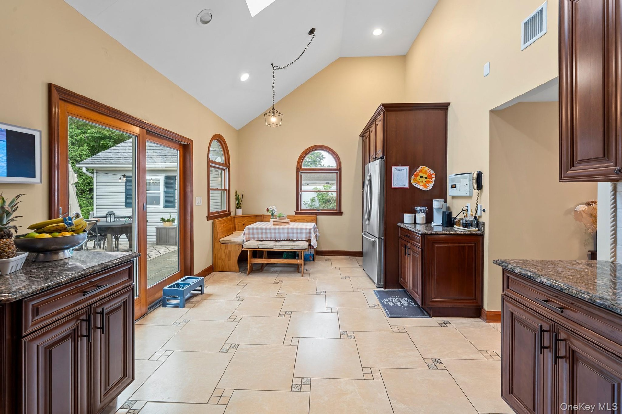
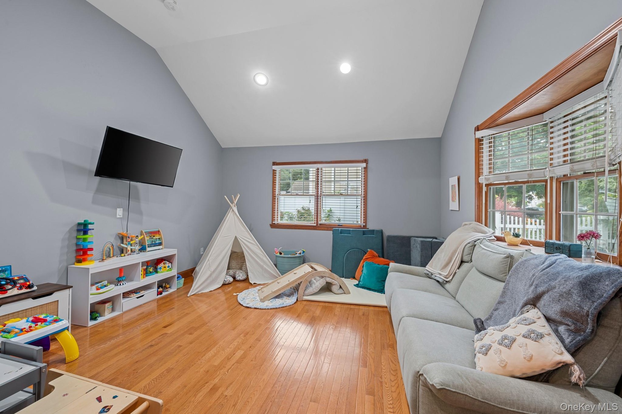
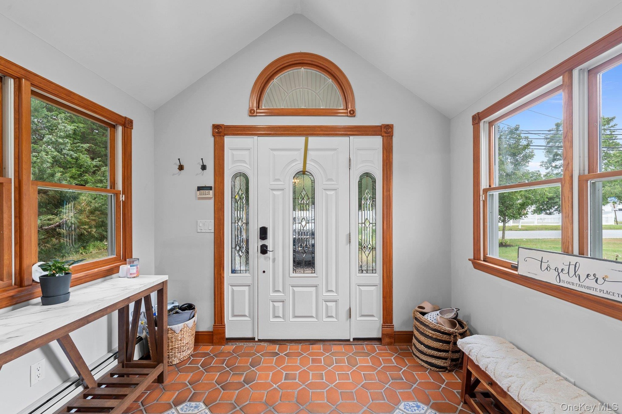
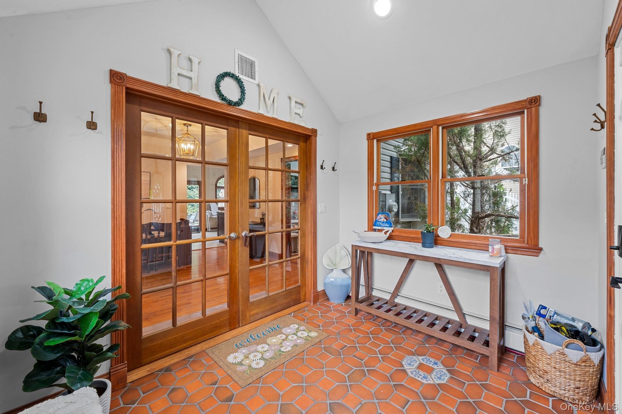
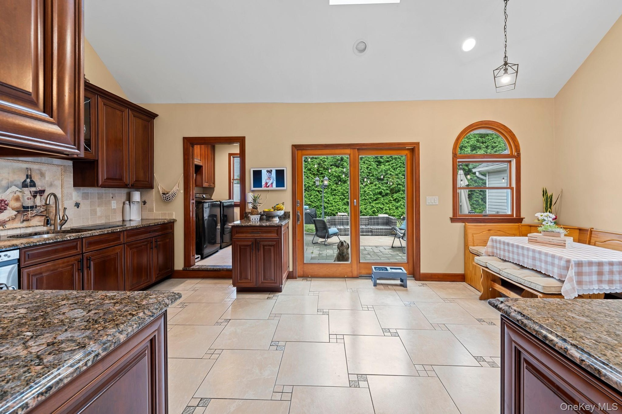
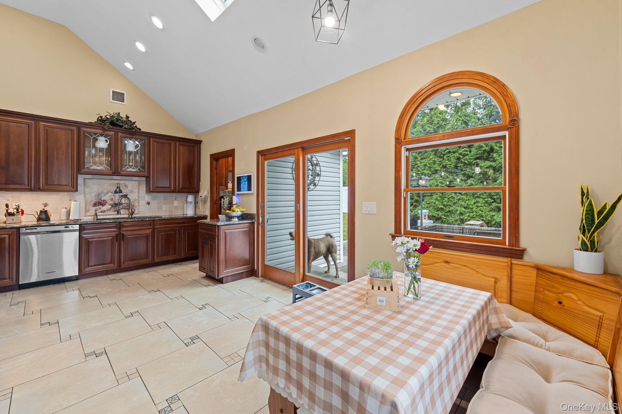
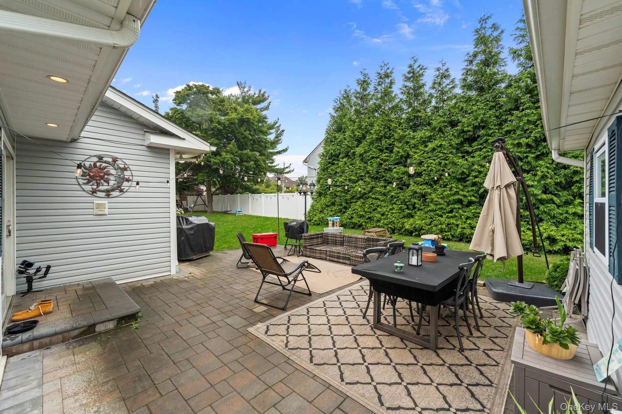
From the moment you enter, you’re greeted by a stunning open floor plan with vaulted ceilings, custom millwork, oak beams, rich wood flooring, and a gorgeous stone wood-burning fireplace that anchors the main living space. The custom-designed kitchen features cherry wood cabinetry, granite countertops, stainless steel appliances, vaulted ceilings, tile flooring, and sliding glass doors leading out to a private paver patio, perfect for relaxing outdoors.
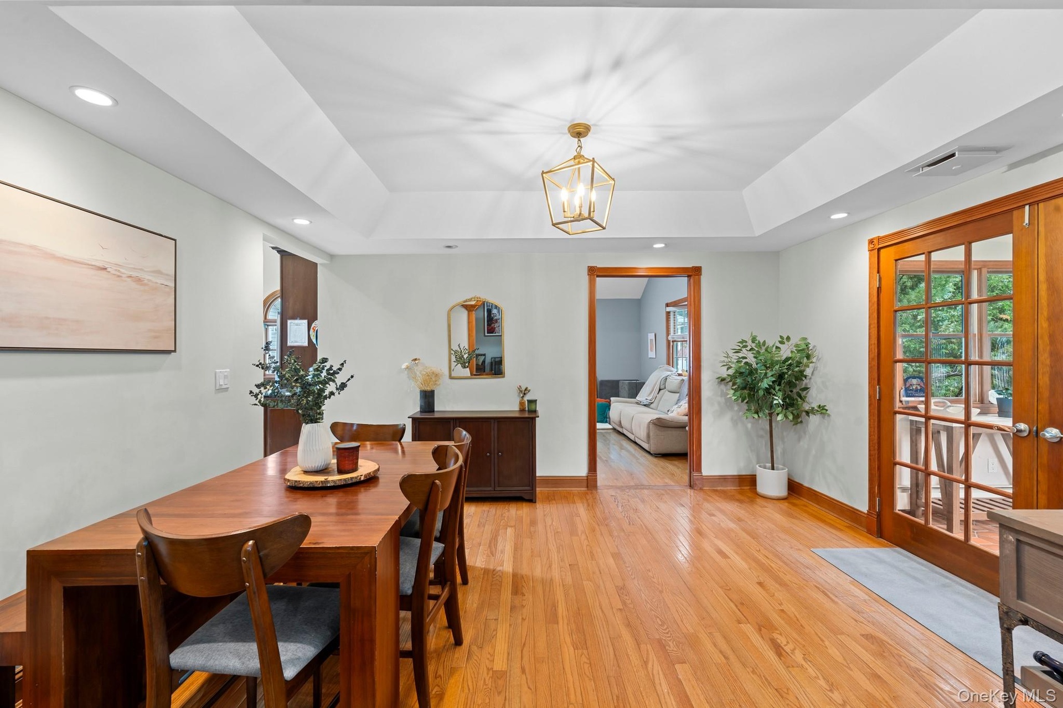
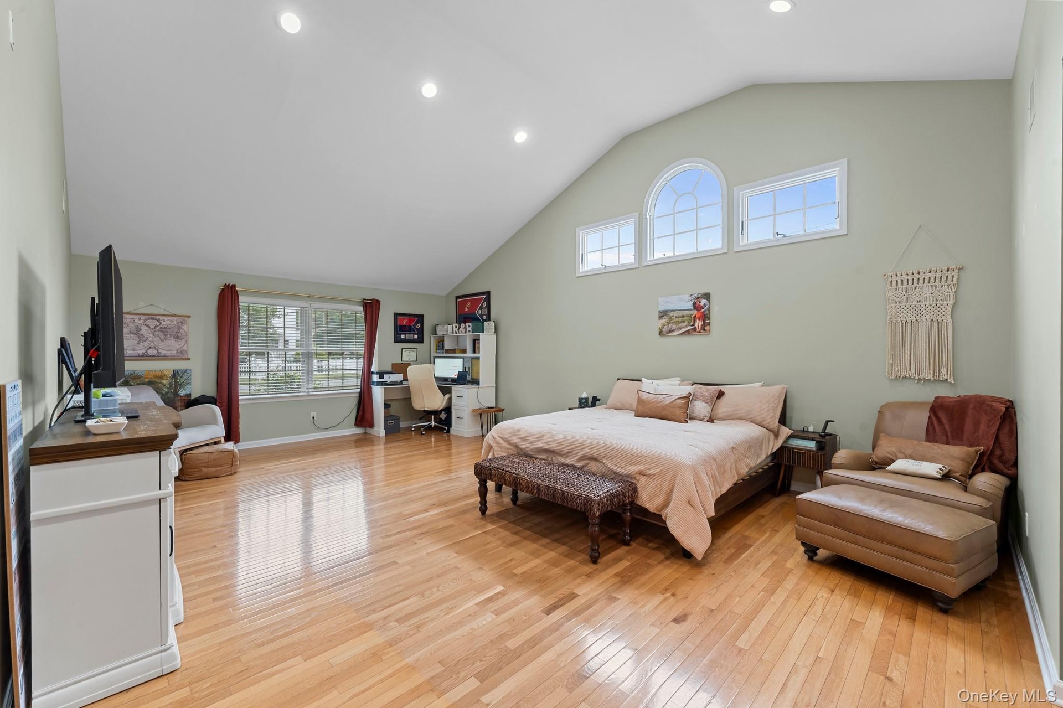
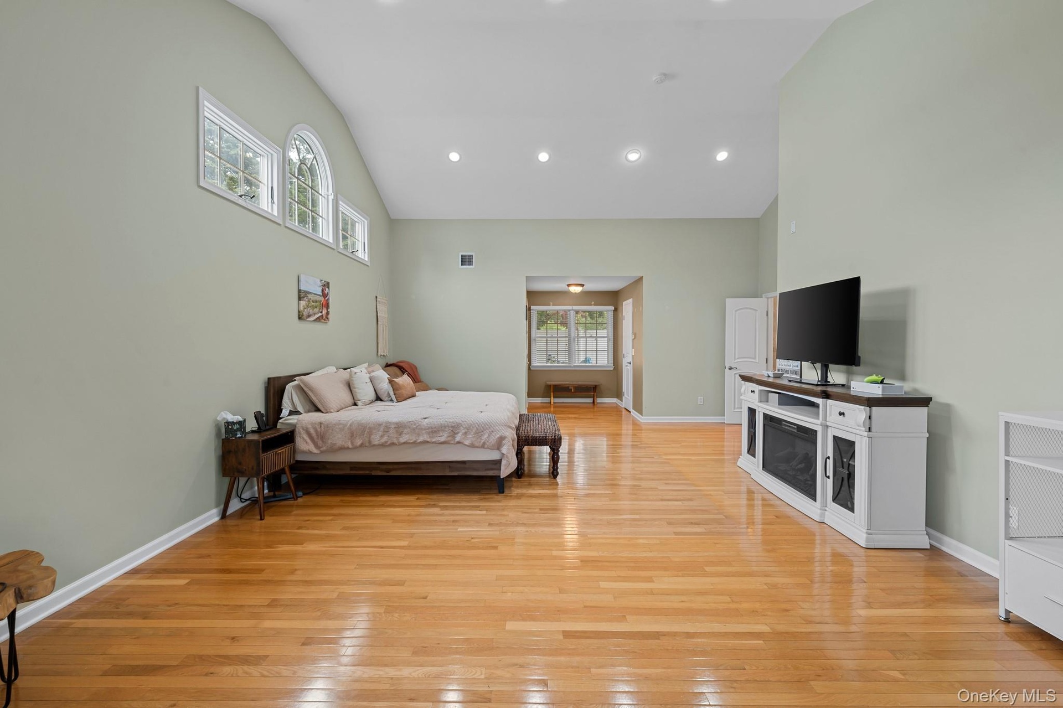
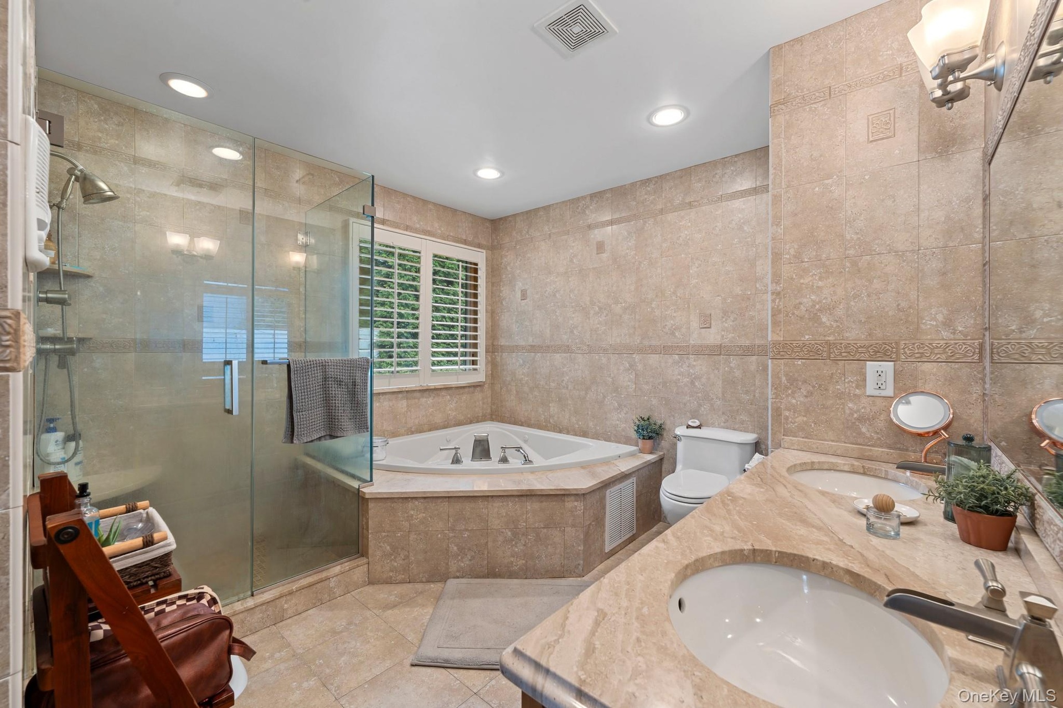
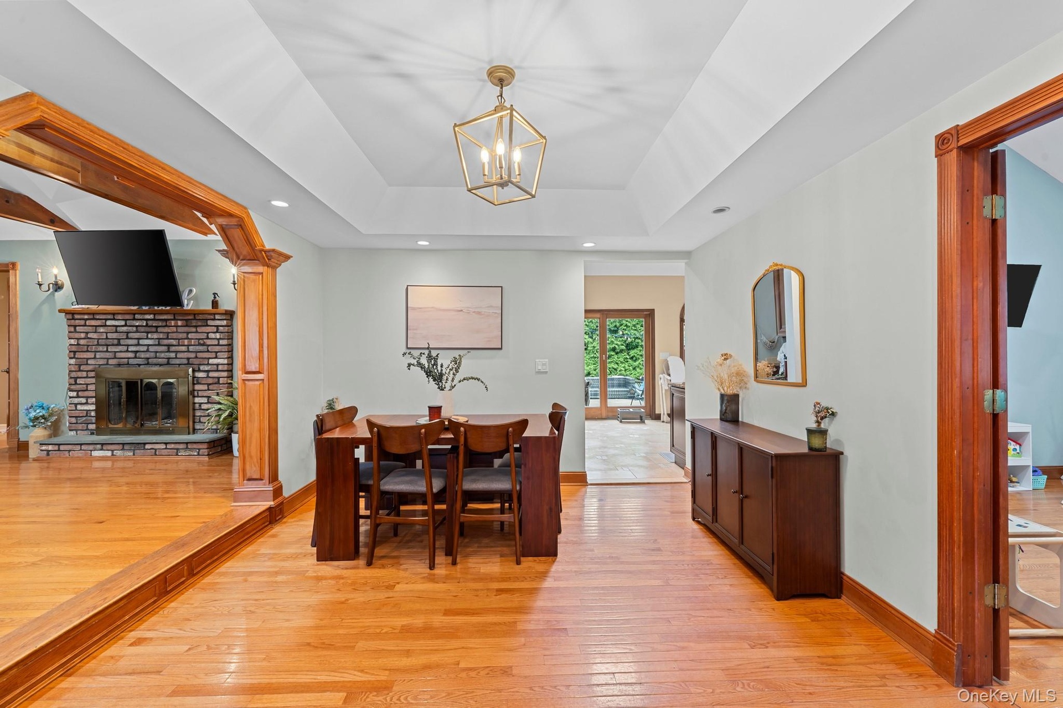
The formal dining room is equally impressive, complete with tray ceilings, inset lighting, and an elegant flow into the main living area. The home’s grand primary suite is truly one of the largest on the market, featuring vaulted ceilings, two massive walk-in closets, and a spa-inspired marble bathroom with radiant heat, sunken jetted tub, separate shower, and double vanity.
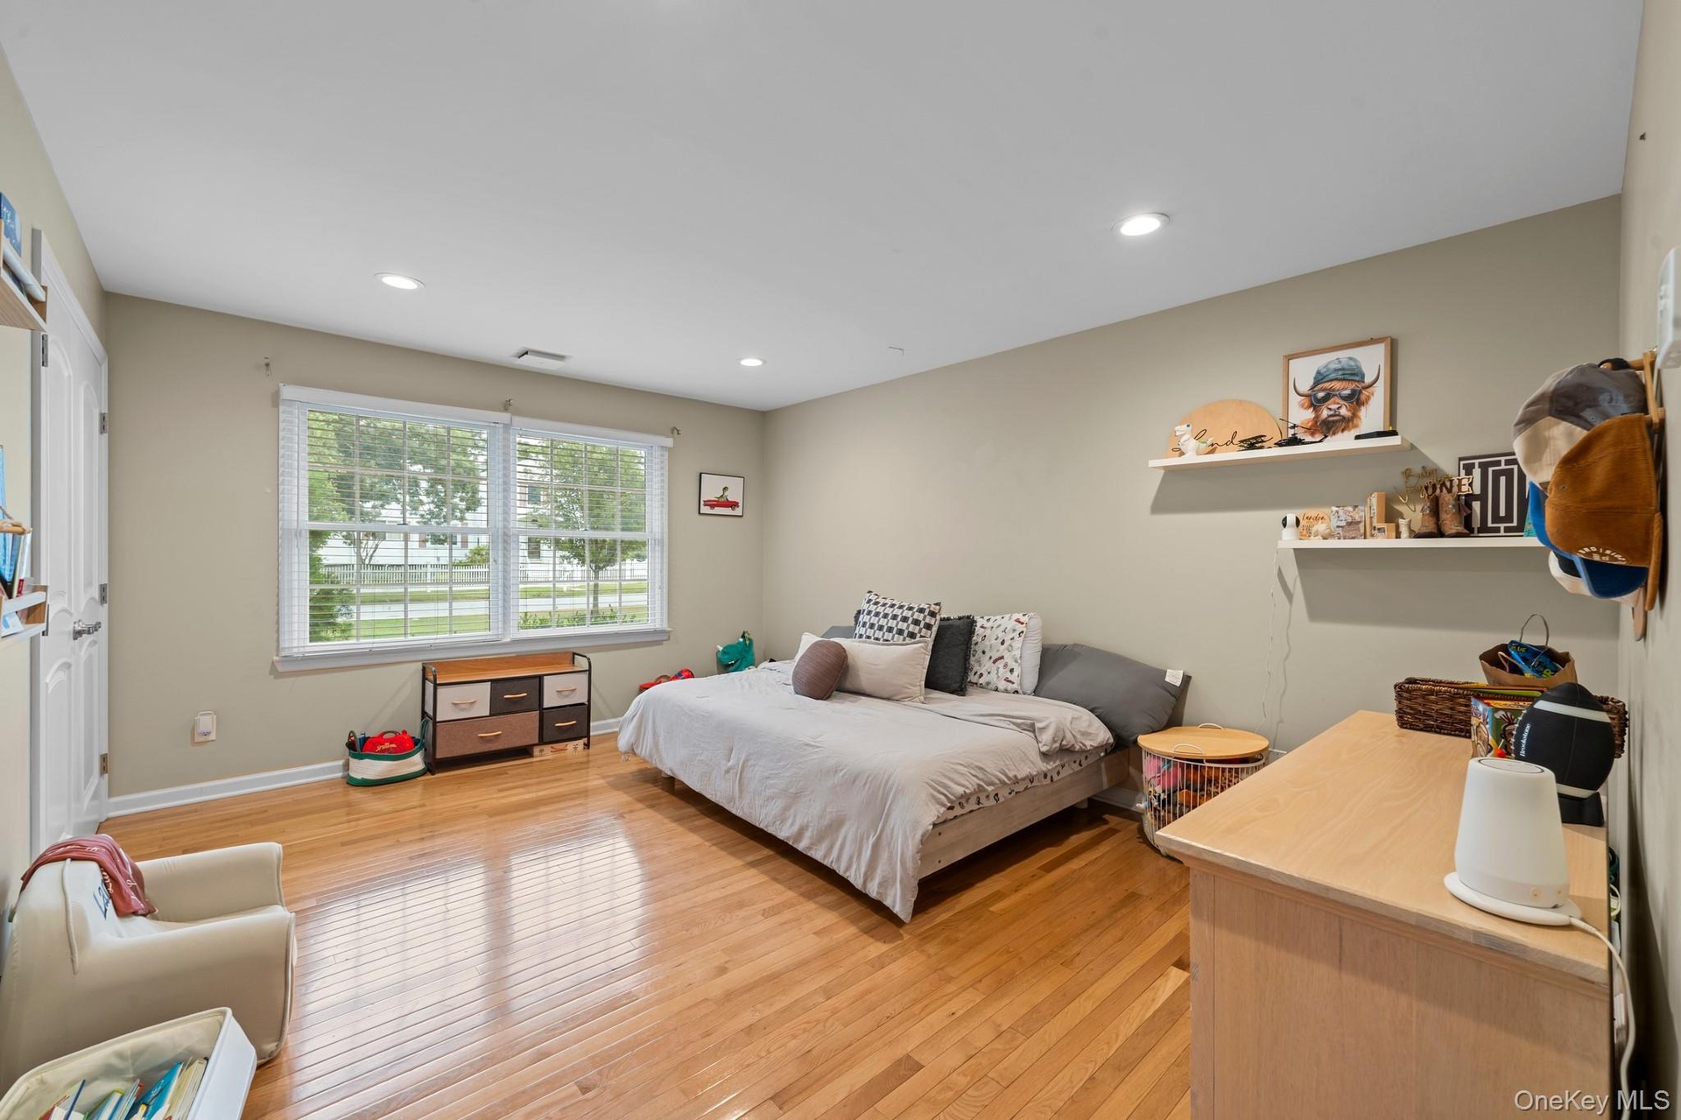
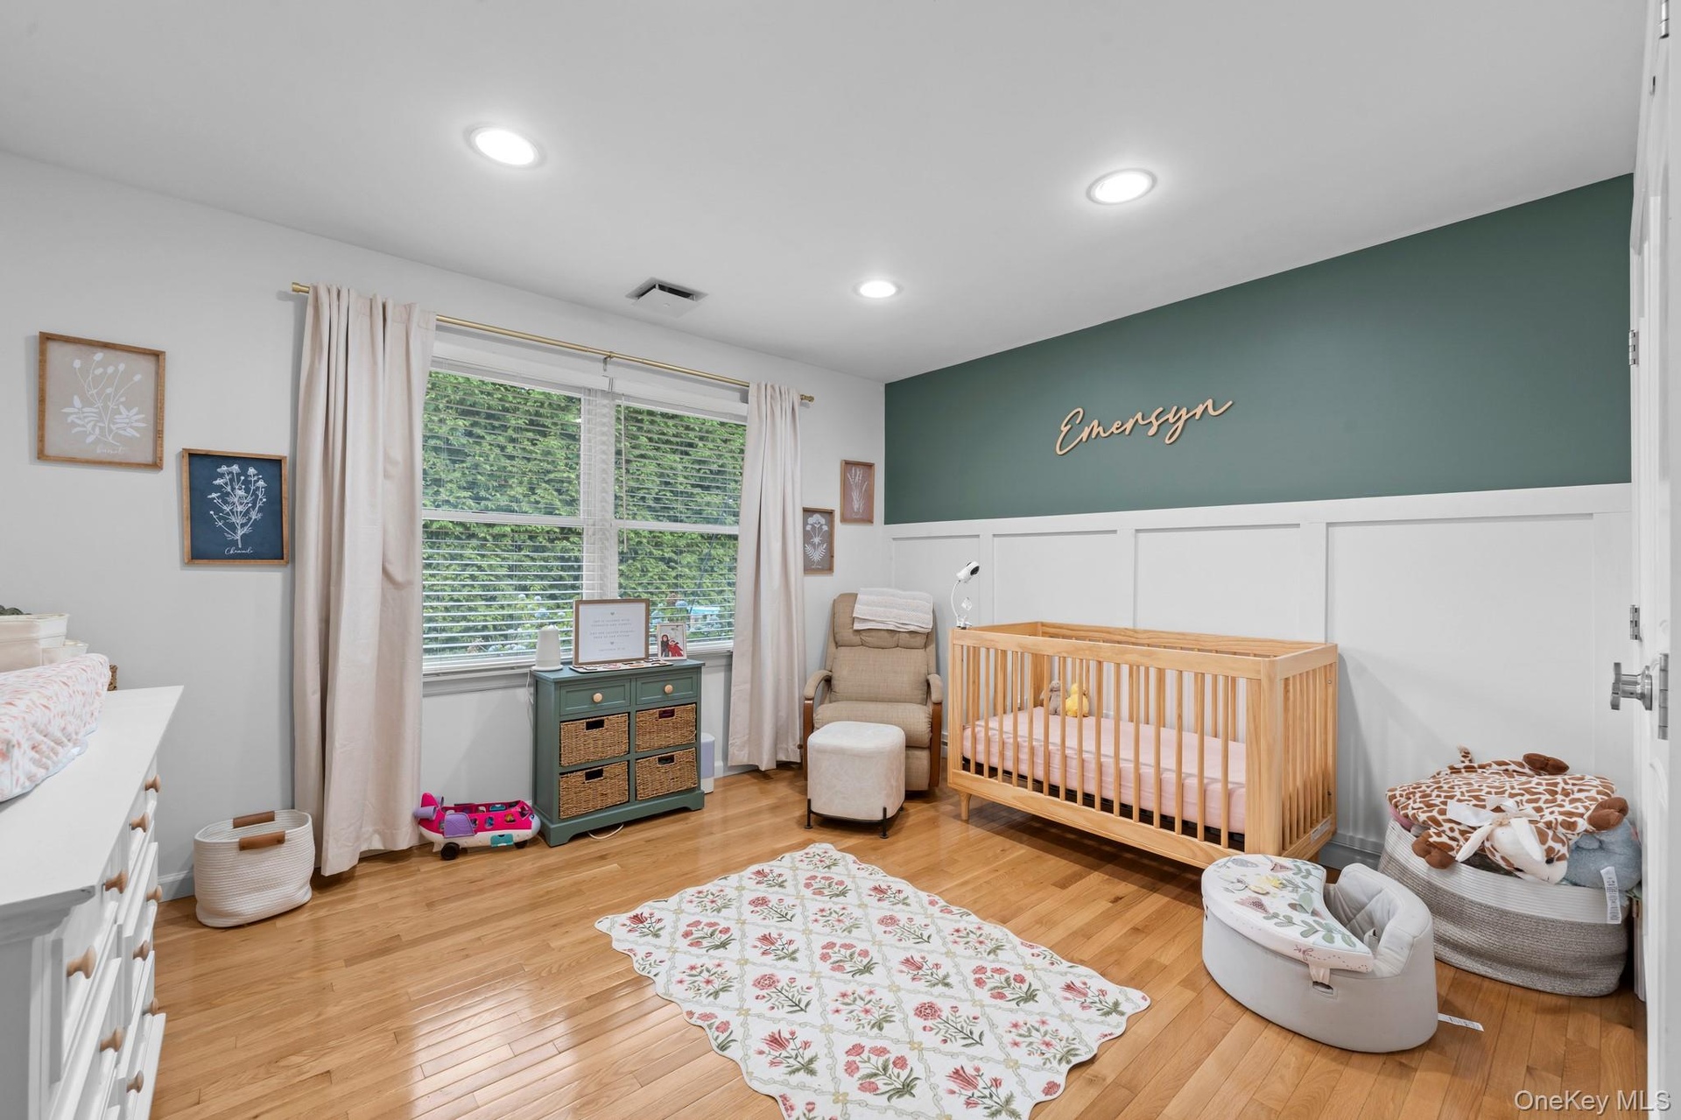
Three additional queen-size bedrooms, a beautifully appointed family bath, a full stand-up attic, central air, owned solar panels, and a brand-new driveway add even more value and convenience.
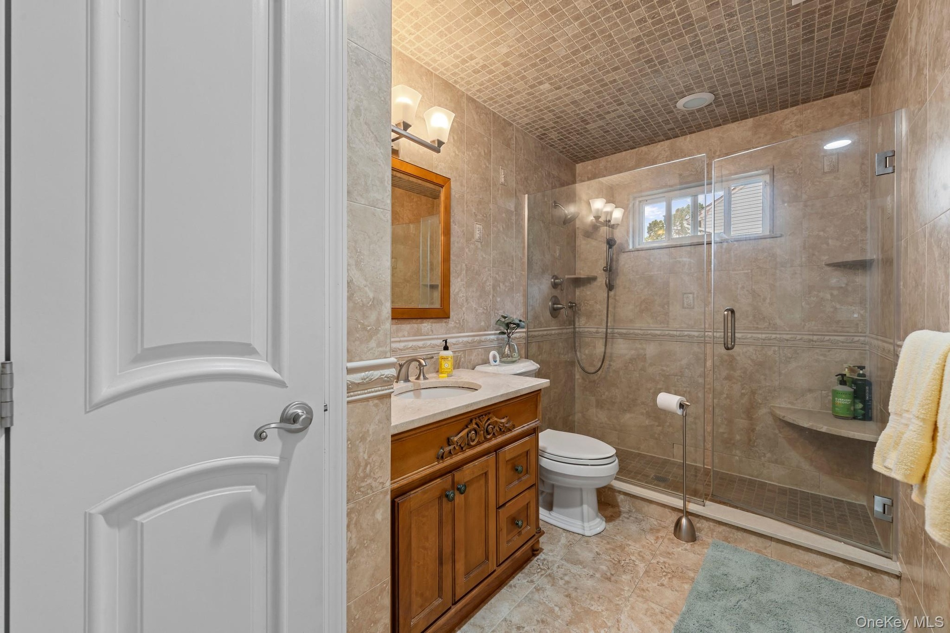
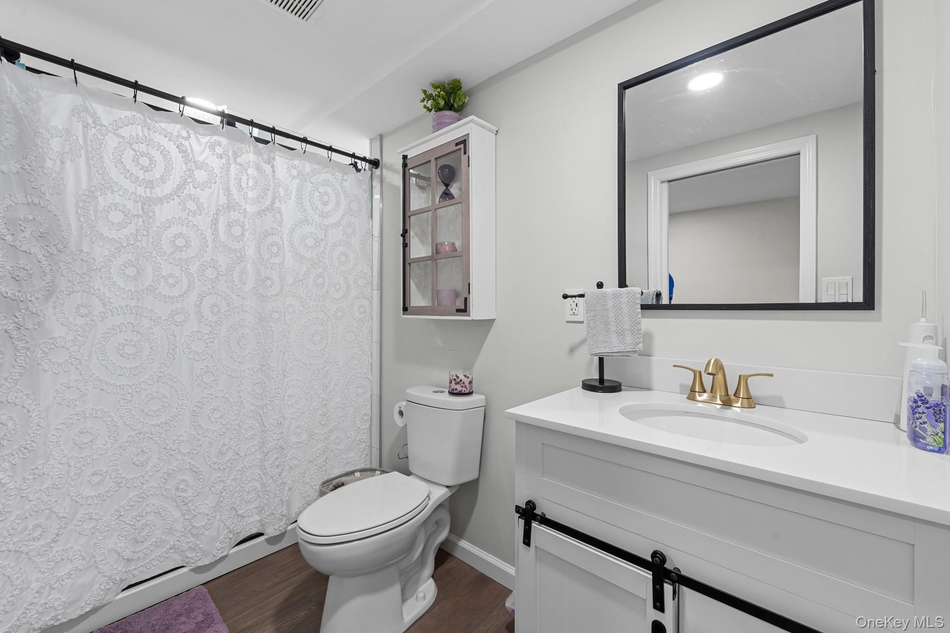
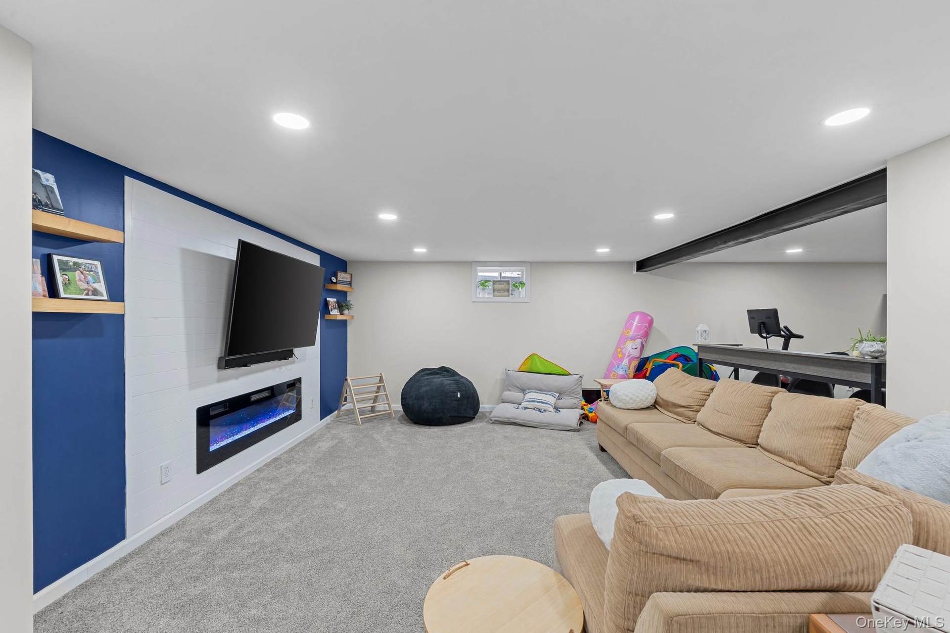
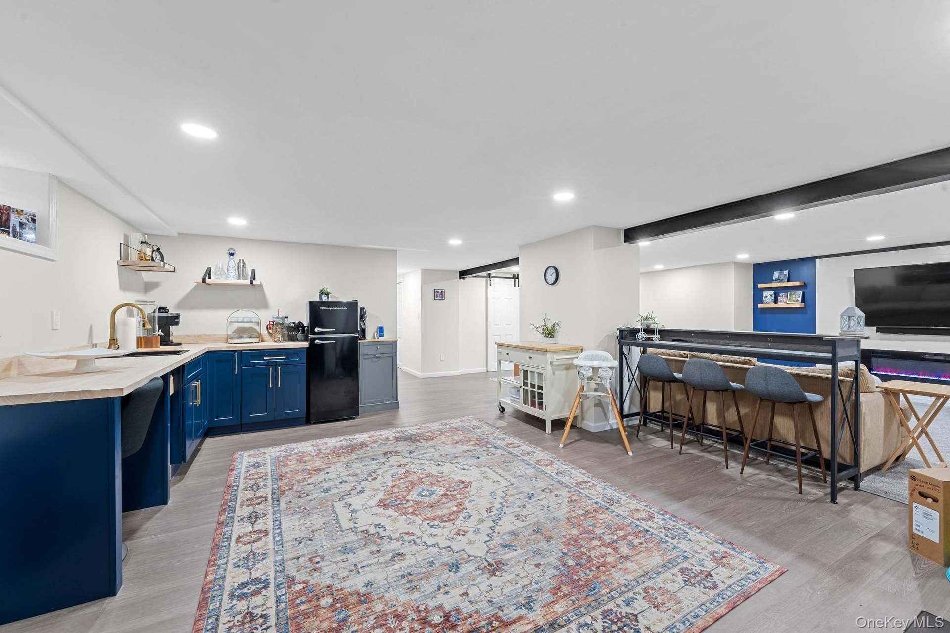
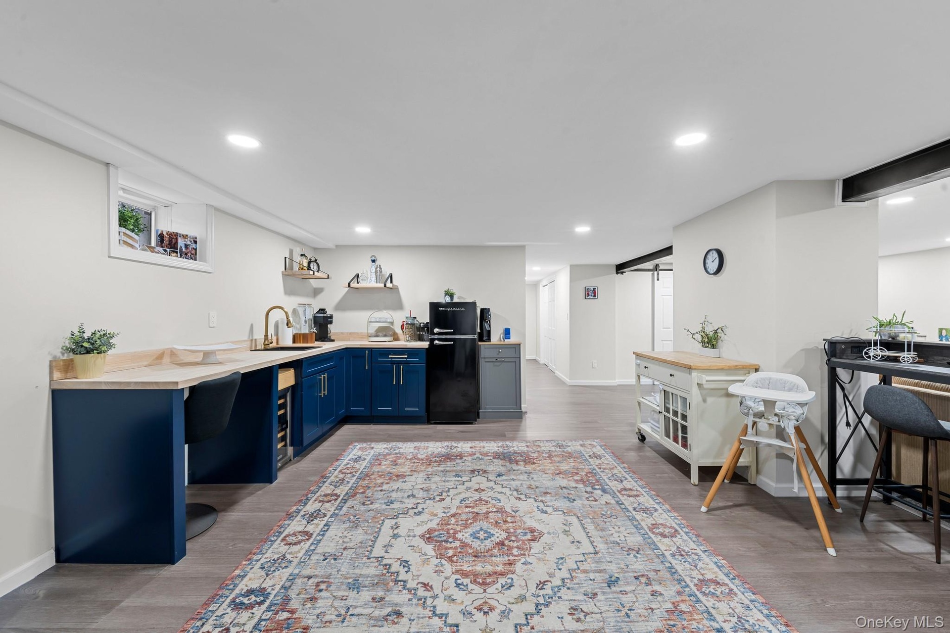
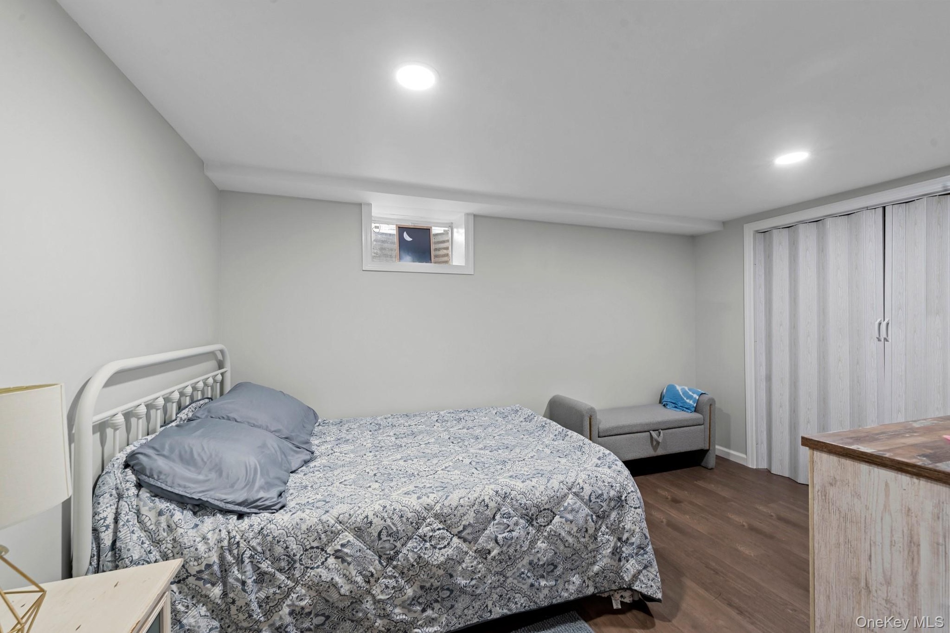
The fully renovated basement takes this home to another level, offering radiant floors, a gas fireplace, a gorgeously updated full bathroom, a full-service wet bar with quartz countertops, and an additional guest room, office, or flex space — ideal for extended living, entertaining, or working from home.
With radiant flooring throughout the entire home, including the basement, owned solar panels, custom details throughout, and a mint-condition interior, this is not your average ranch. Spacious, elegant, and loaded with upgrades. This is the one you have been waiting for!
Amenities
- beamed ceilings
- Breakfast Bar
- Cathedral Ceiling(s)
- Chandelier
- Chefs Kitchen
- Corner Lot
- Crown Molding
- Dishwasher
- Double Vanity
- Eat-in Kitchen
- First Floor Bedroom
- First Floor Full Bath
- His and Hers Closets
- Natural Gas Connected
- Natural Woodwork
- Open Kitchen
- Oven
- Pantry
- Primary Bathroom
- Refrigerator
- Storage
- Walk-In Closet(s)
- Washer/Dryer Hookup

All information furnished regarding property for sale, rental or financing is from sources deemed reliable, but no warranty or representation is made as to the accuracy thereof and same is submitted subject to errors, omissions, change of price, rental or other conditions, prior sale, lease or financing or withdrawal without notice. International currency conversions where shown are estimates based on recent exchange rates and are not official asking prices.
All dimensions are approximate. For exact dimensions, you must hire your own architect or engineer.