Property
| Ownership: | For Sale |
|---|---|
| Type: | Single Family |
| Rooms: | 6 |
| Bedrooms: | 3 BR |
| Bathrooms: | 3 |
| Lot Size: | 0.3 Acres |
Financials
Listing Courtesy of Howard Hanna Coach
Welcome Home to the Heart of the HBCA Beach Community !
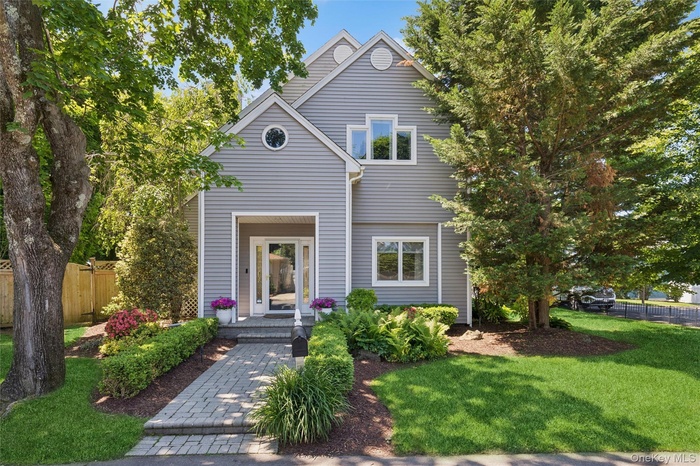
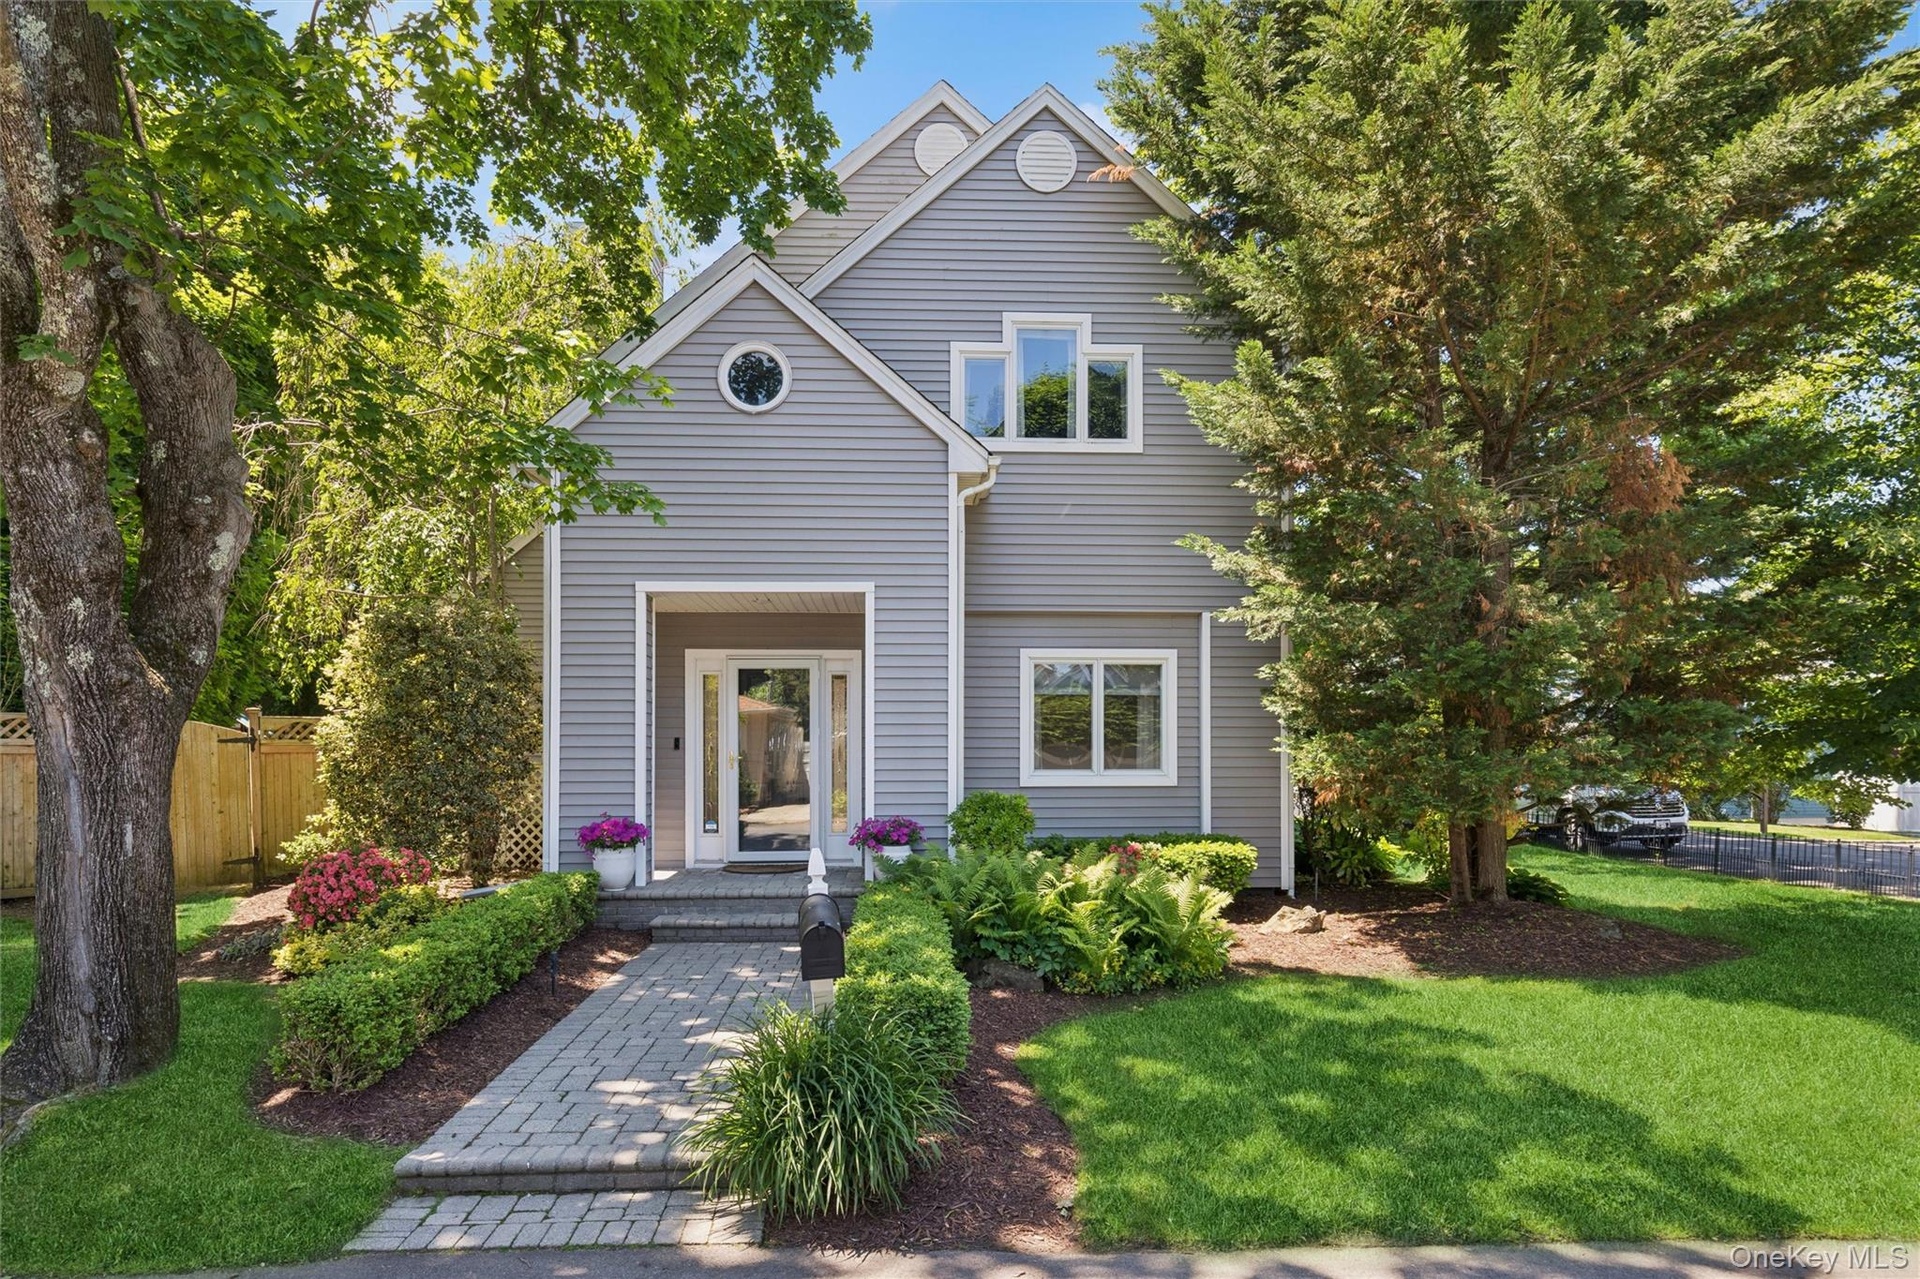
- Front View of this Beautiful Centerport Home
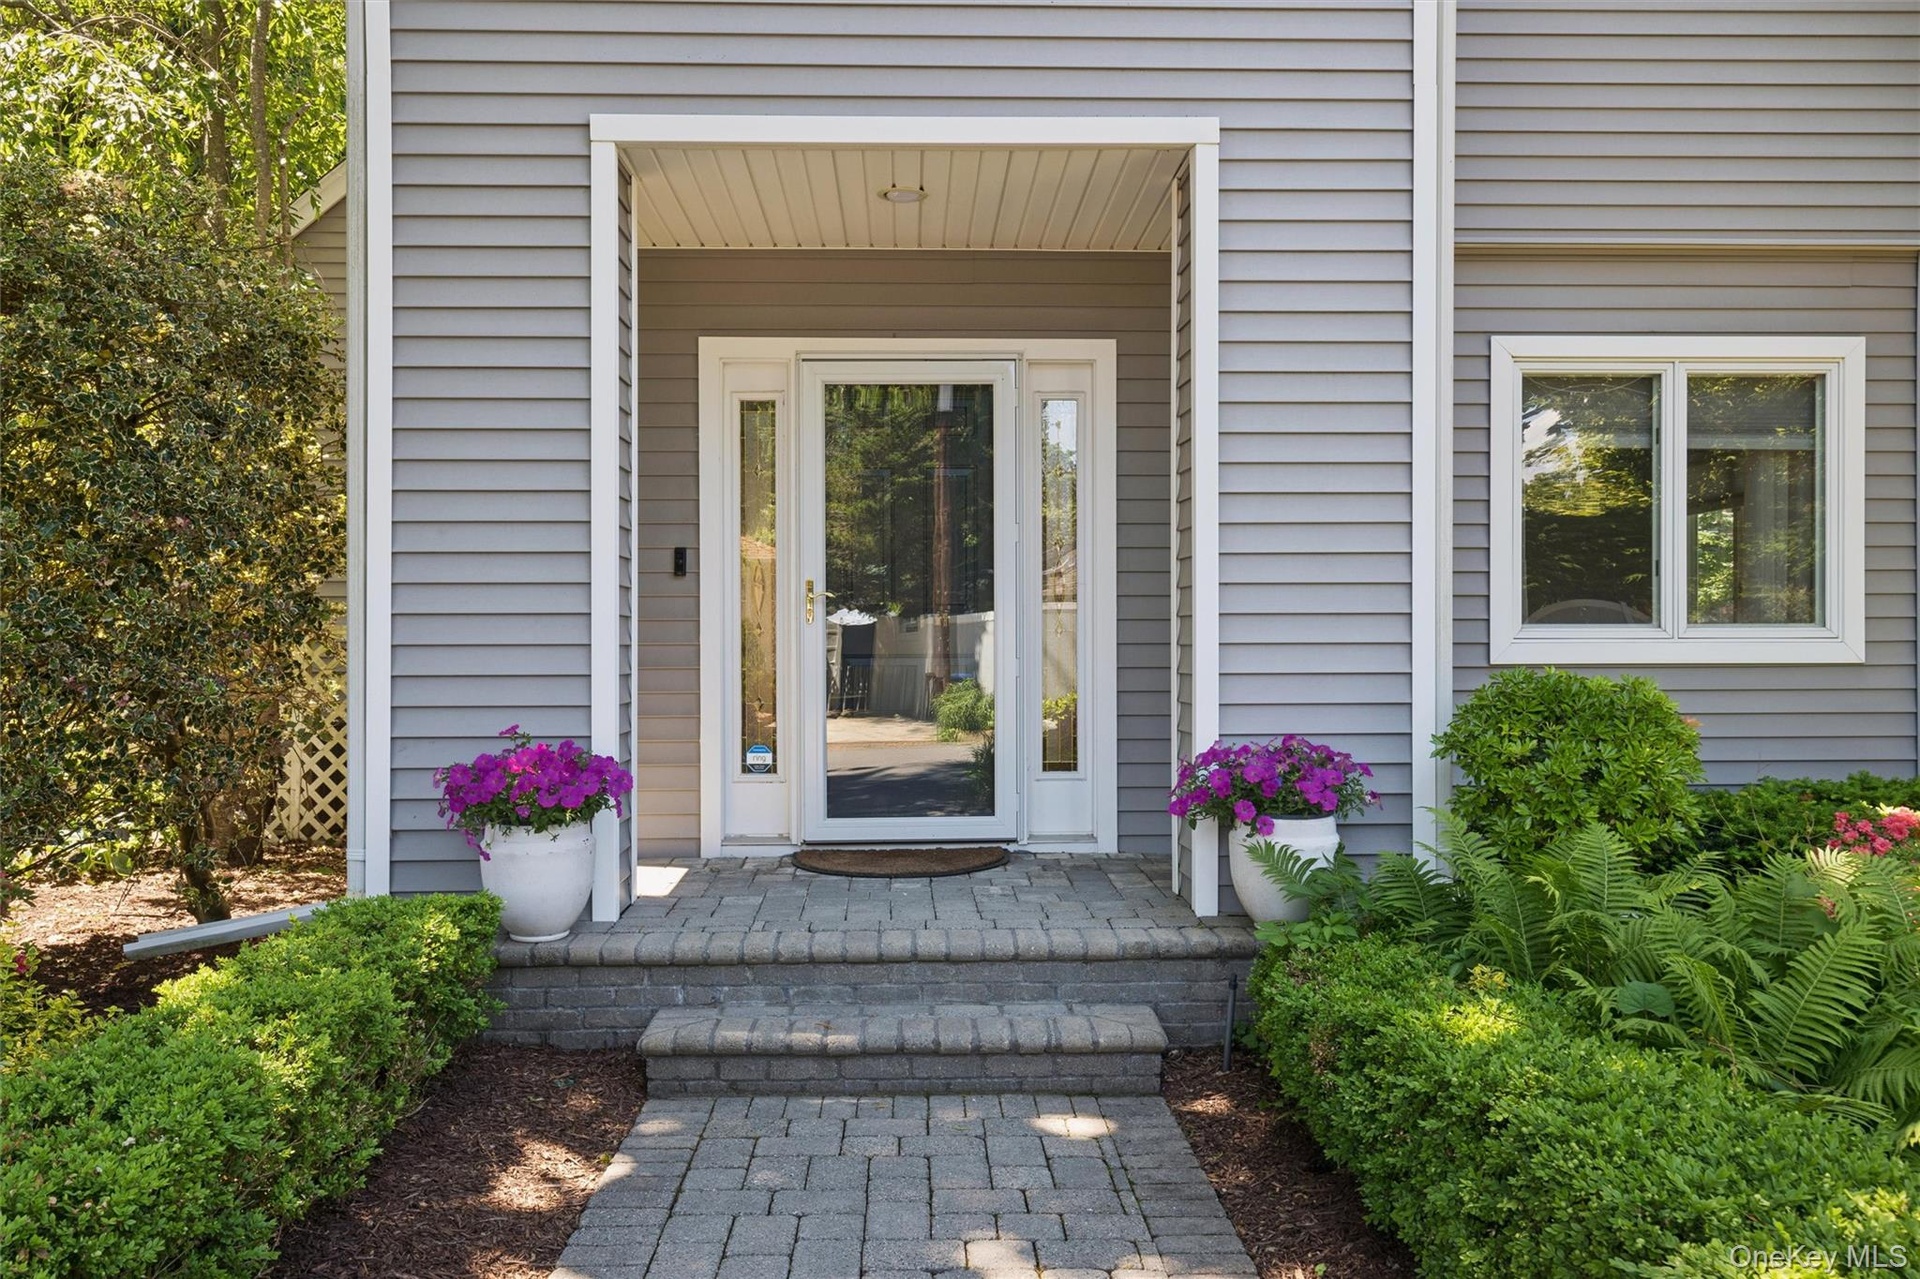
- Front of the home
- Front yard- useable and flat property
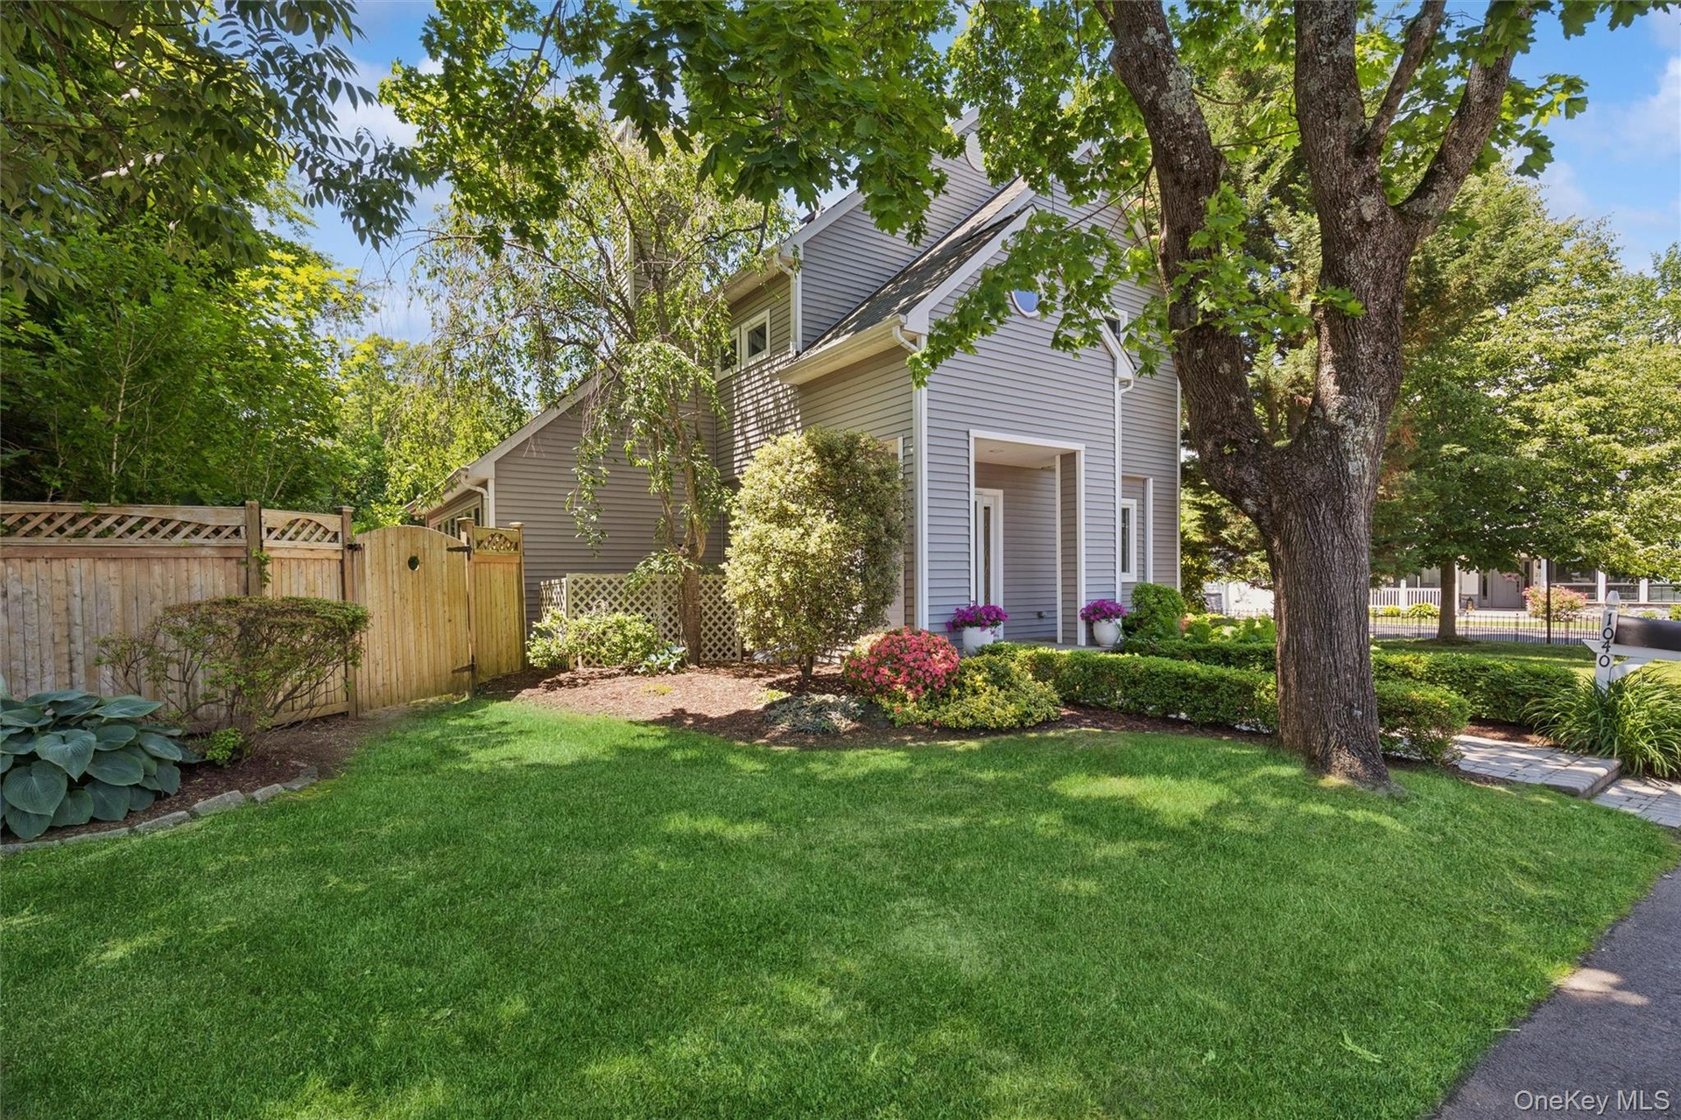
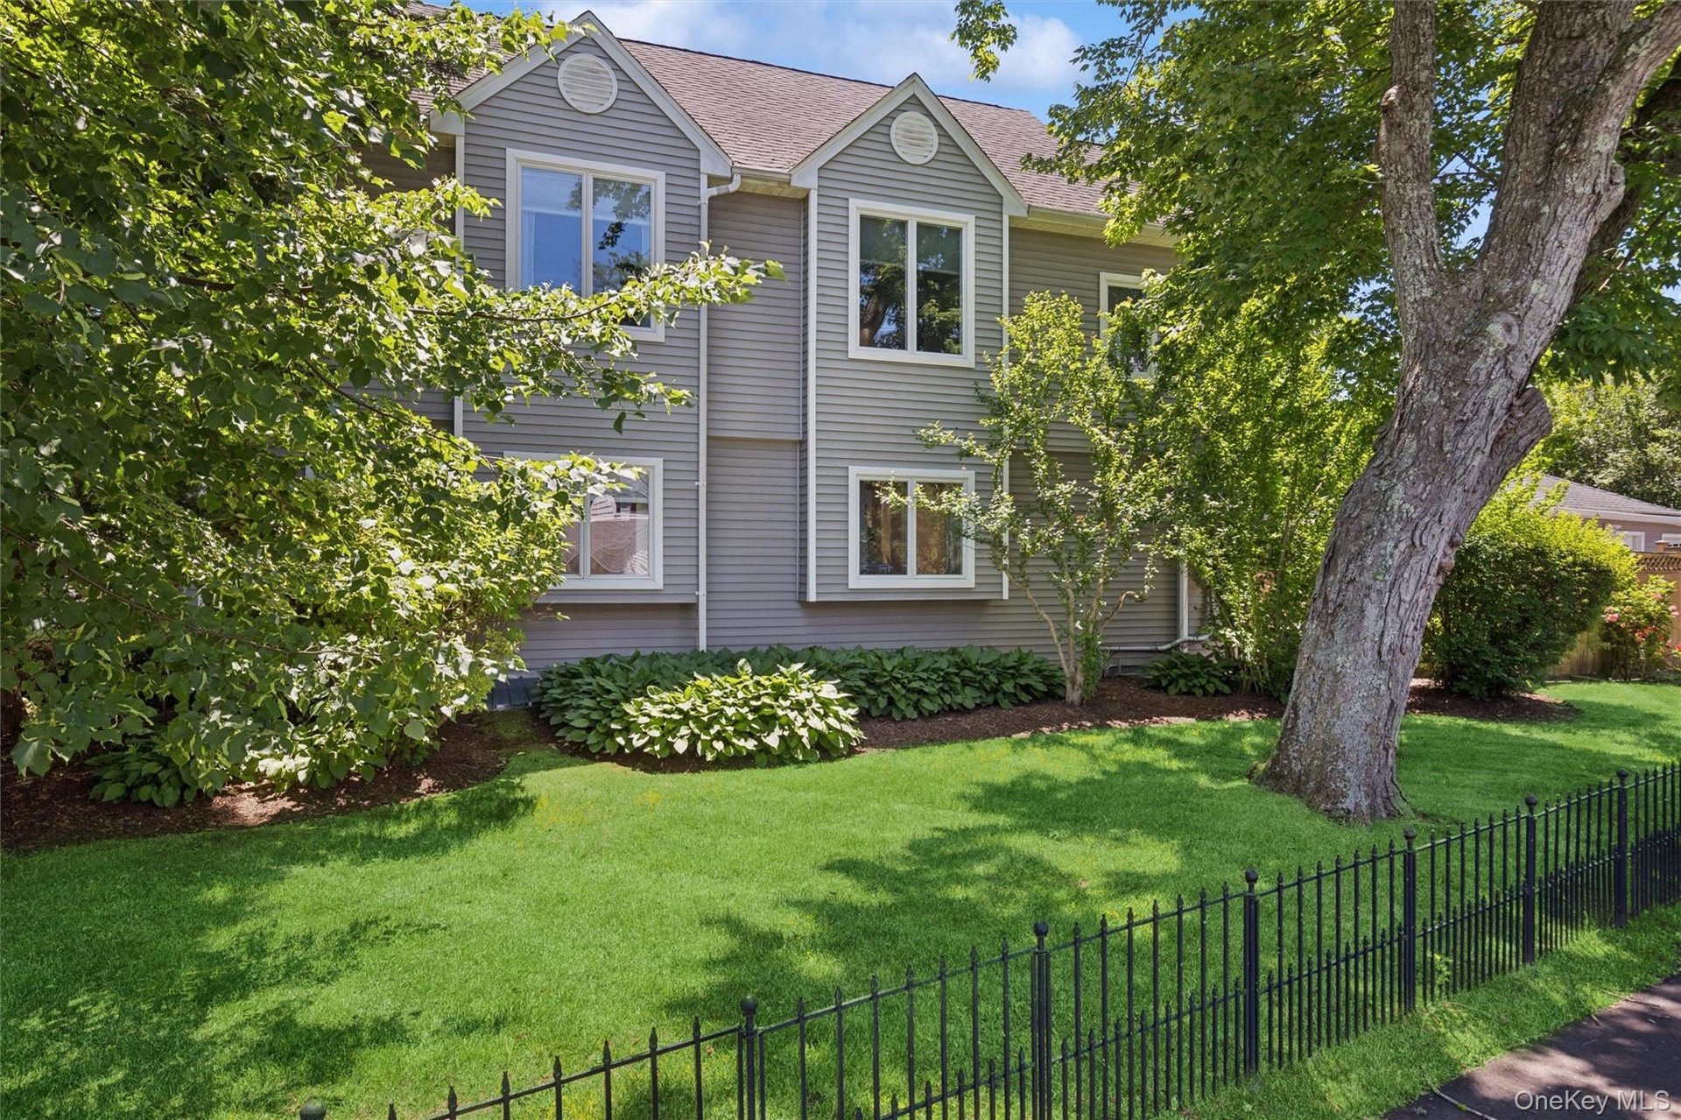
- Corner side yard -useable and flat property
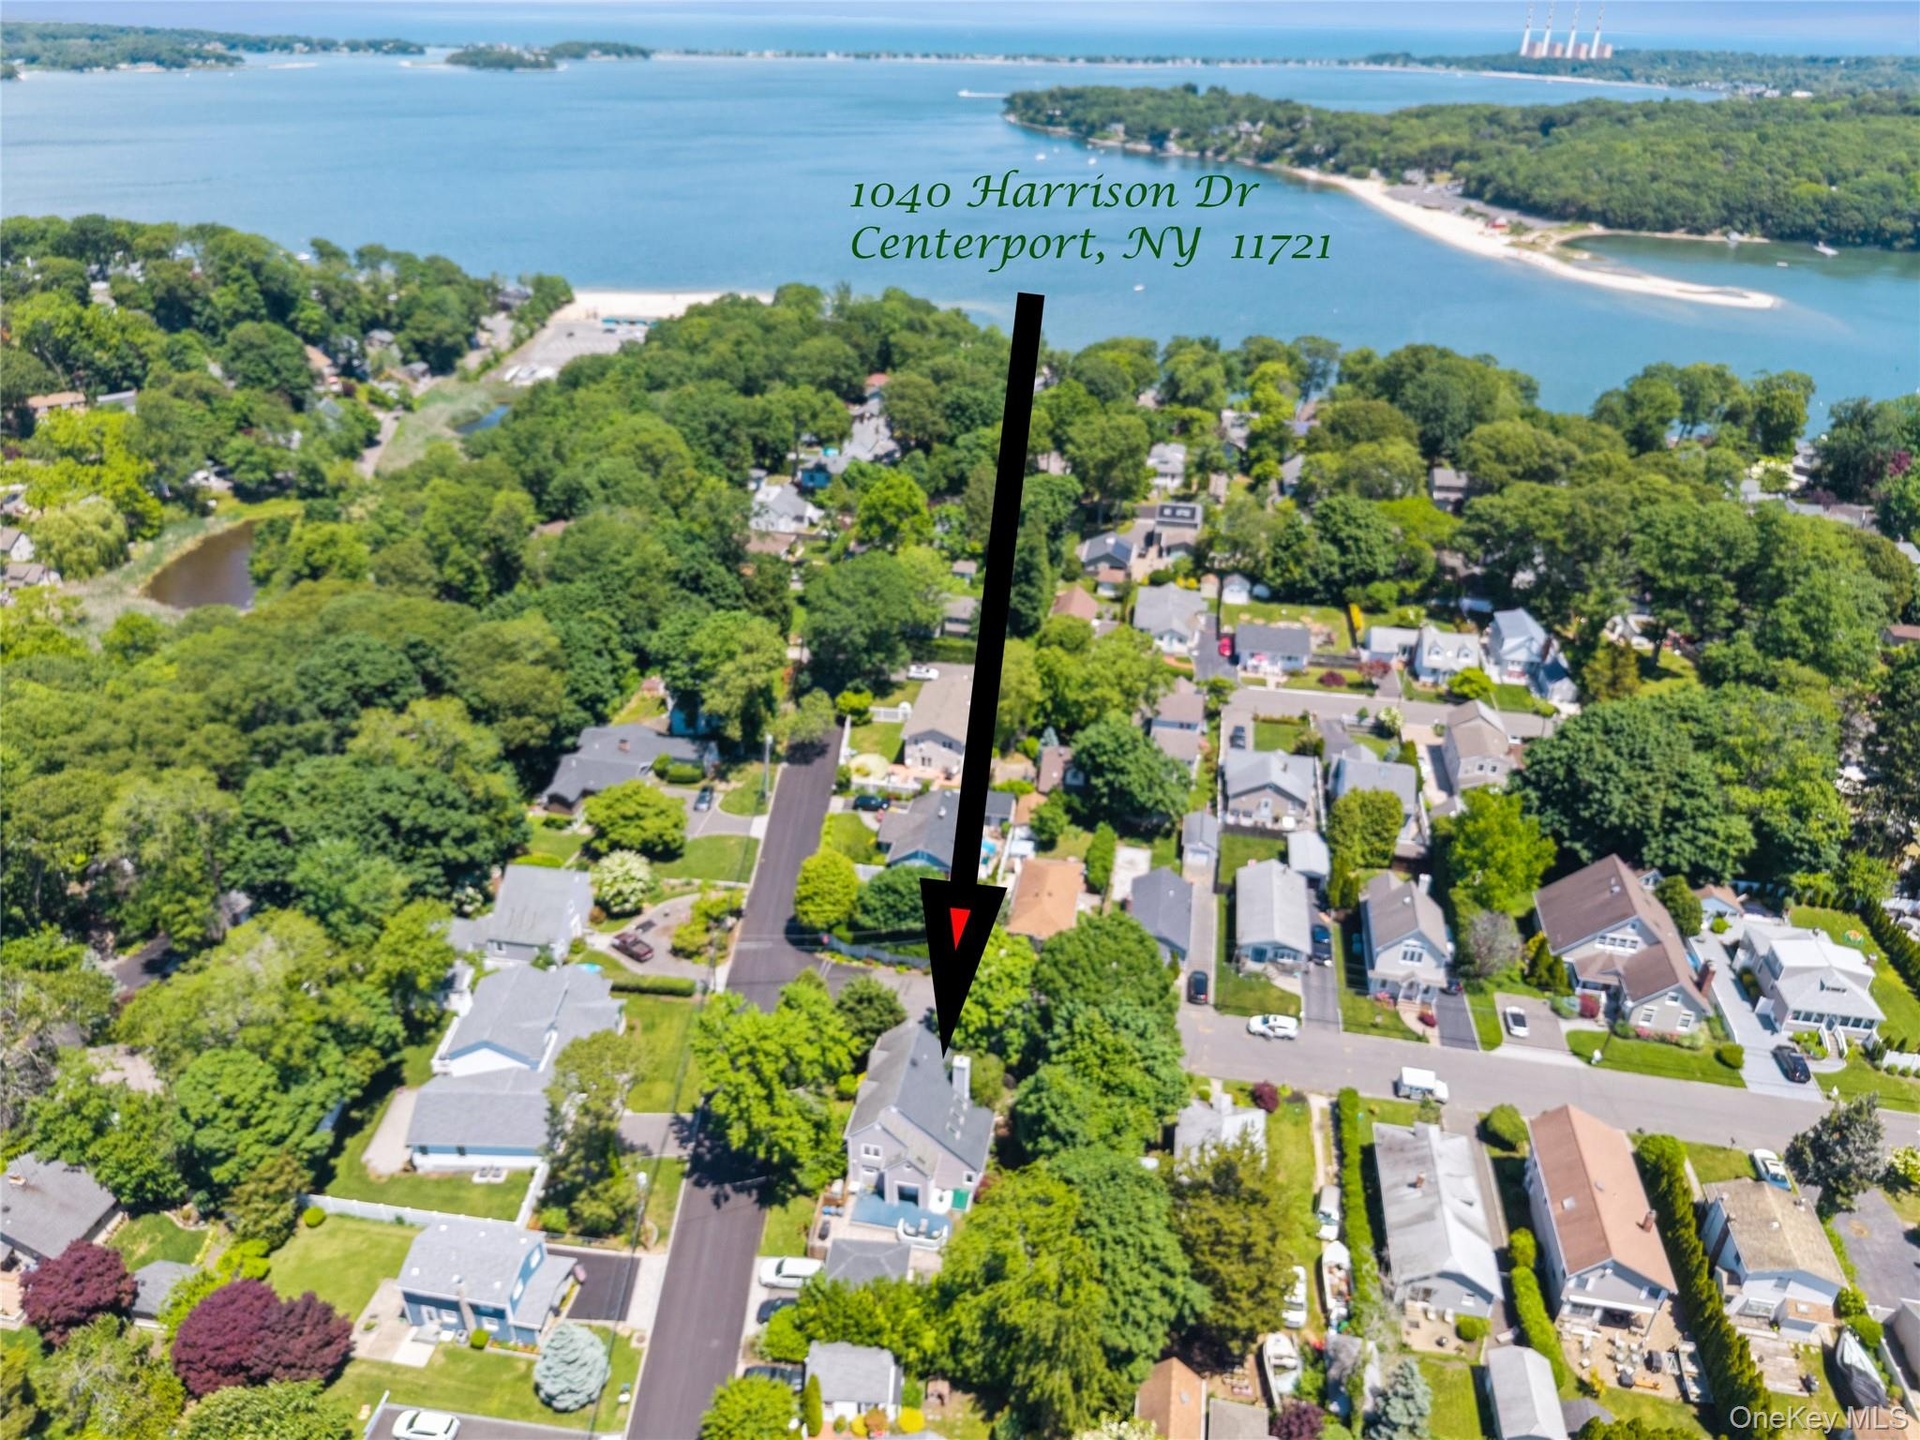
- 1040 Harrison Drive Centerport NY walking distance to the BEACH
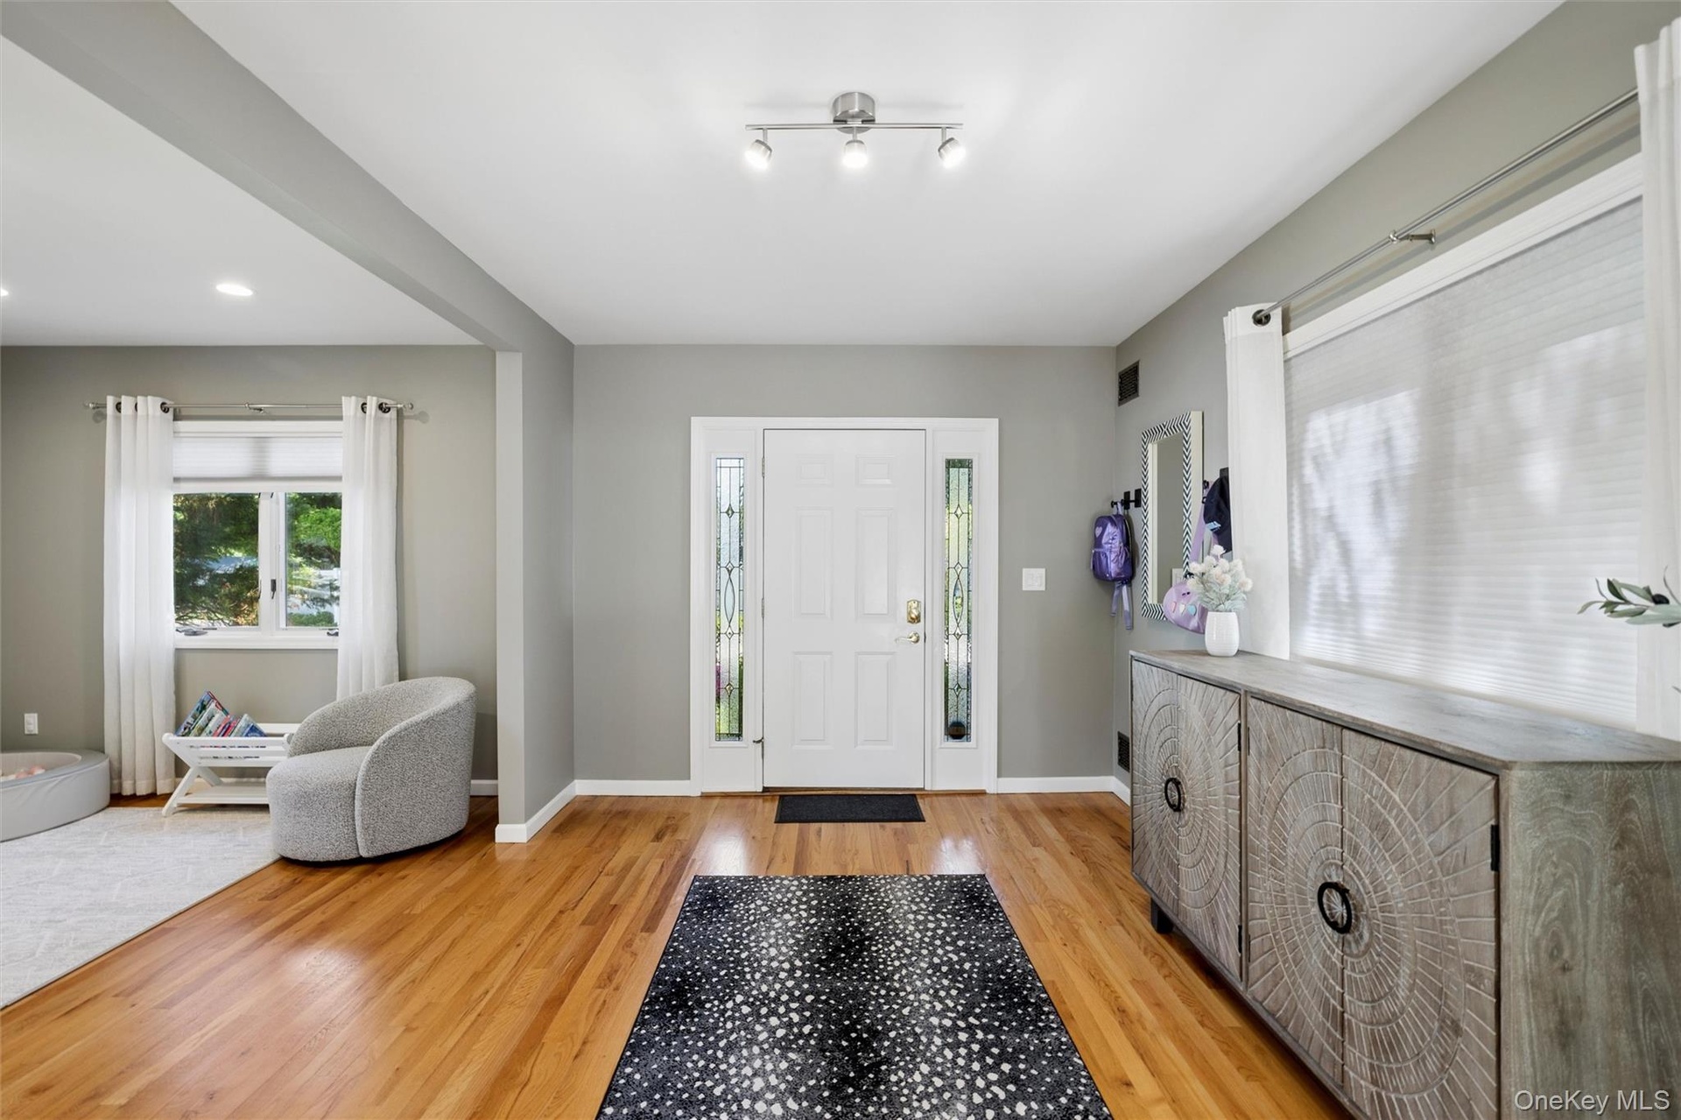
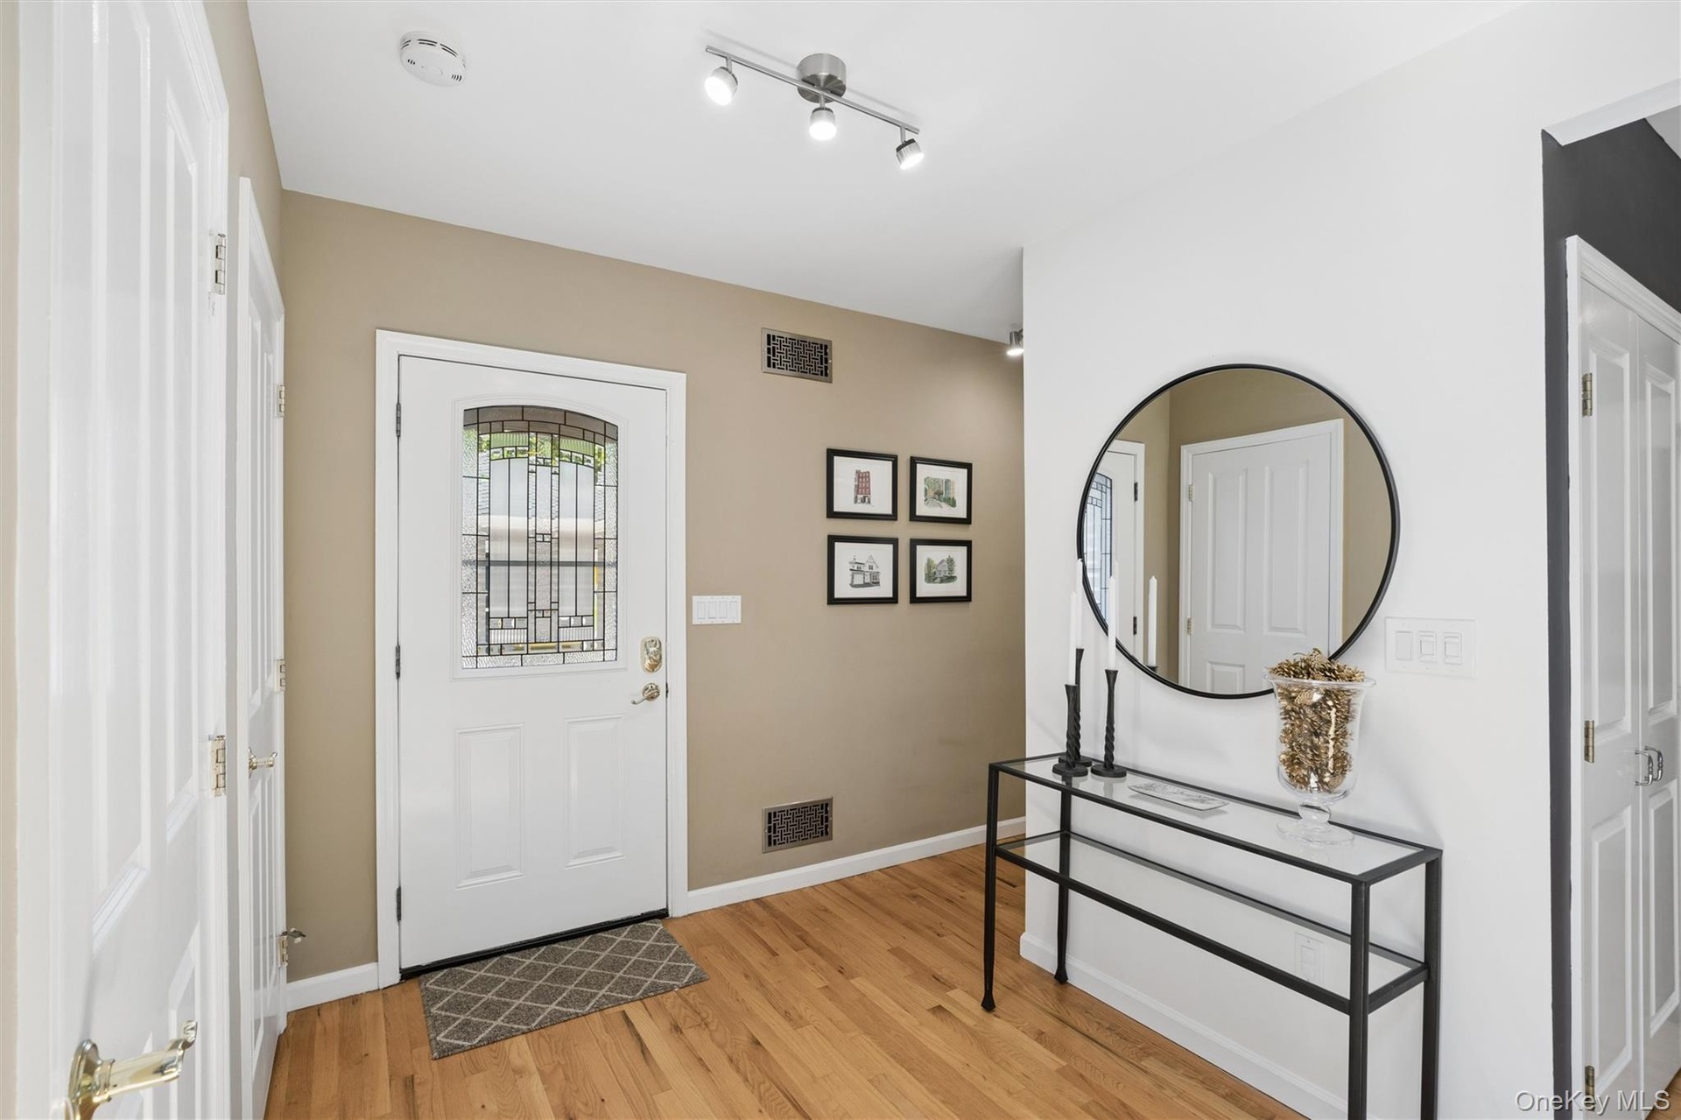
- Entry foyer, Hardwood floors
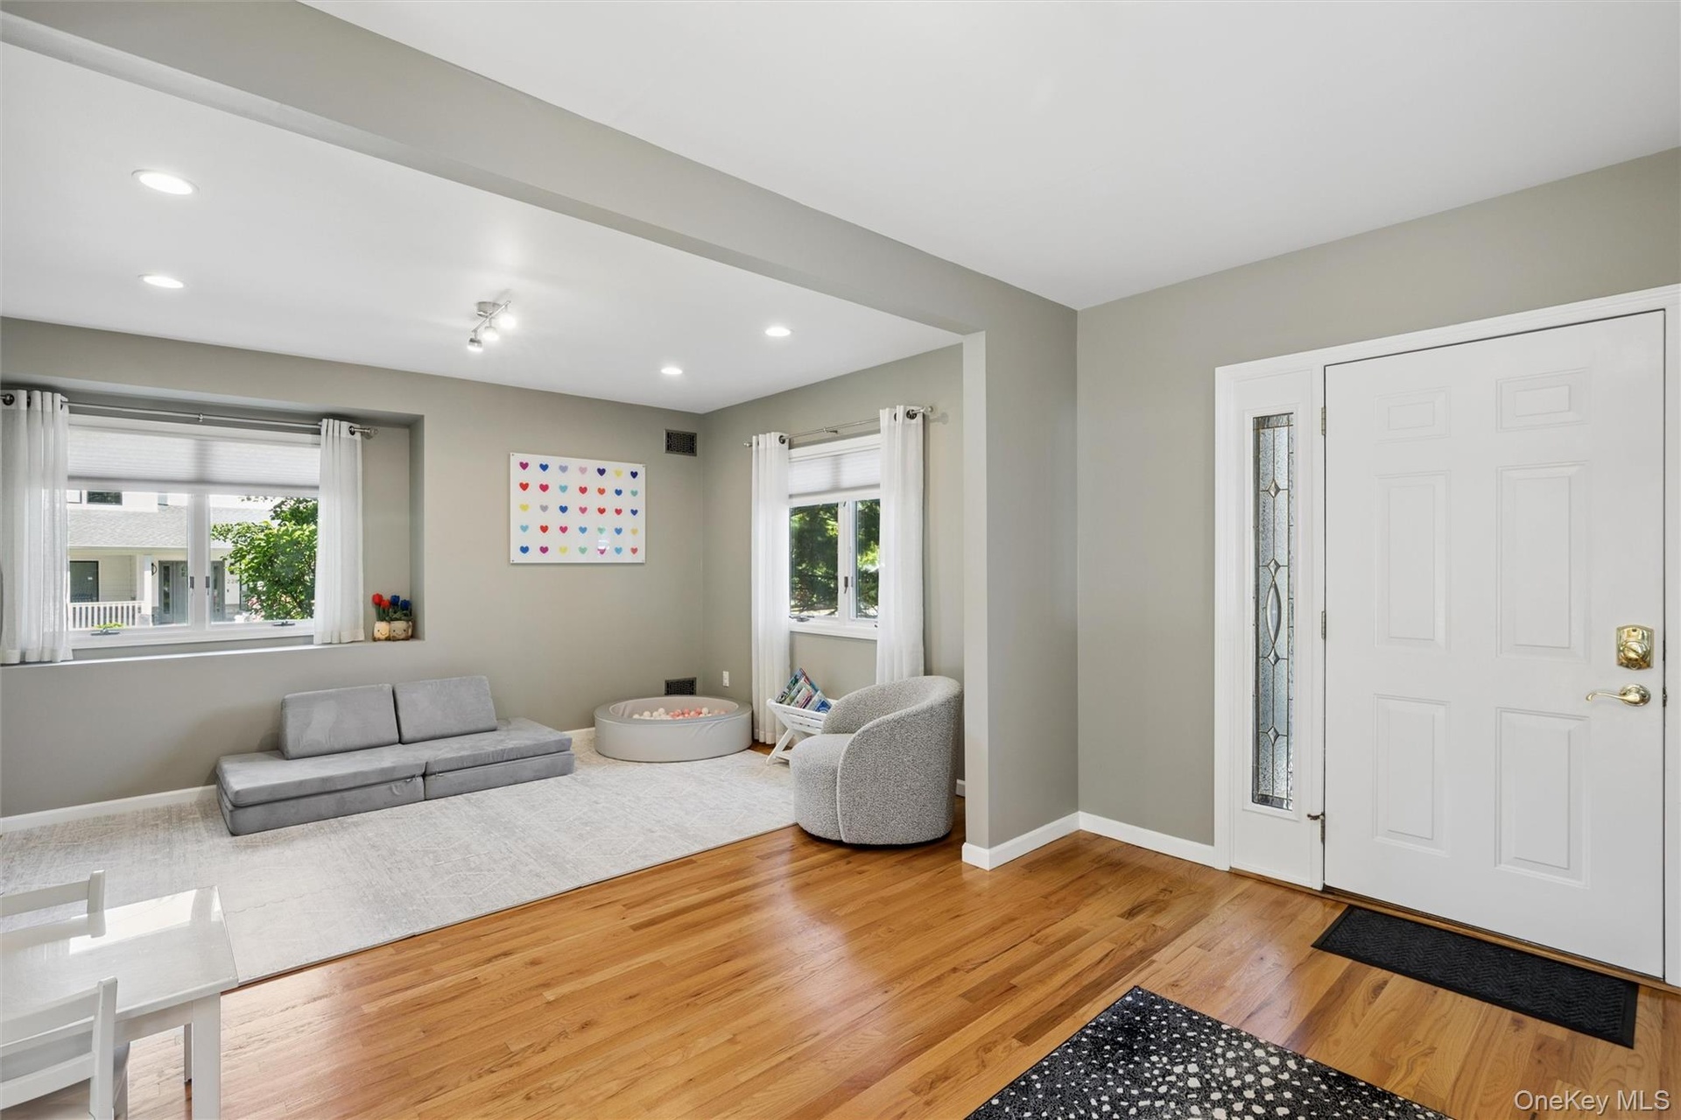
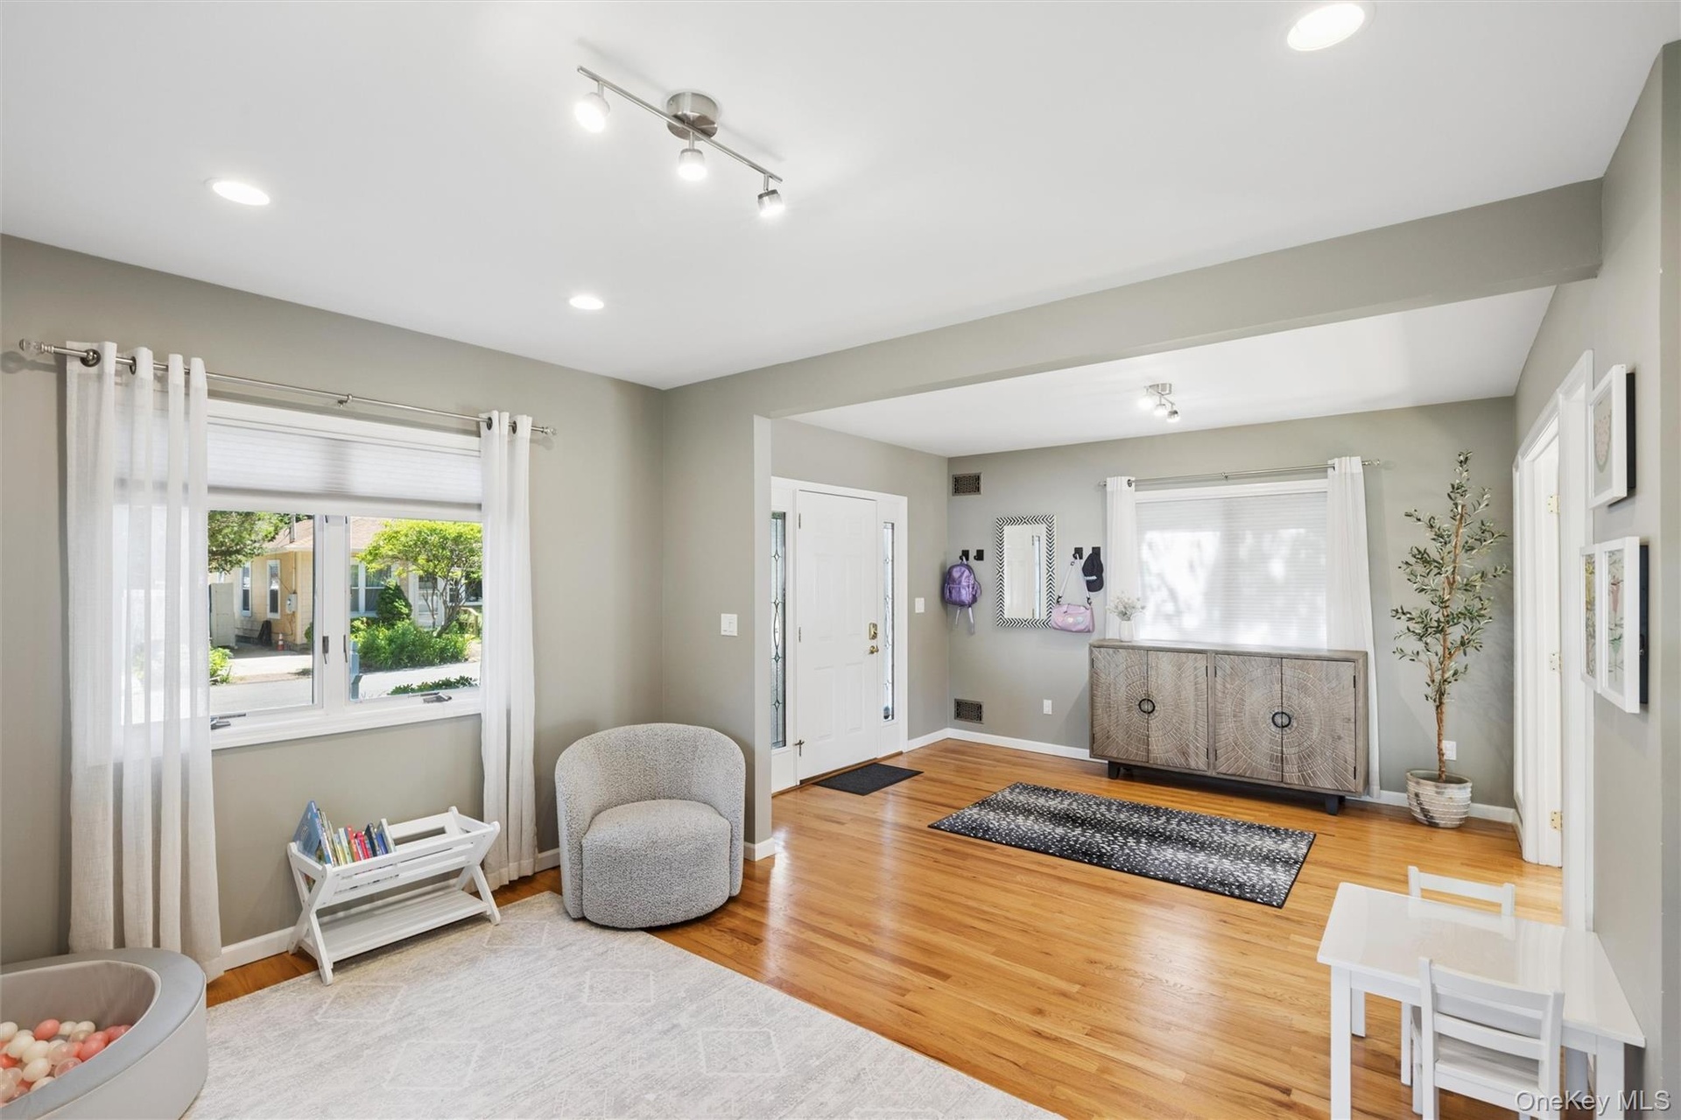
- Multi-use room, den, dining room, office , playroom etc.
- Multi-use room, den, dining room, office, playroom etc
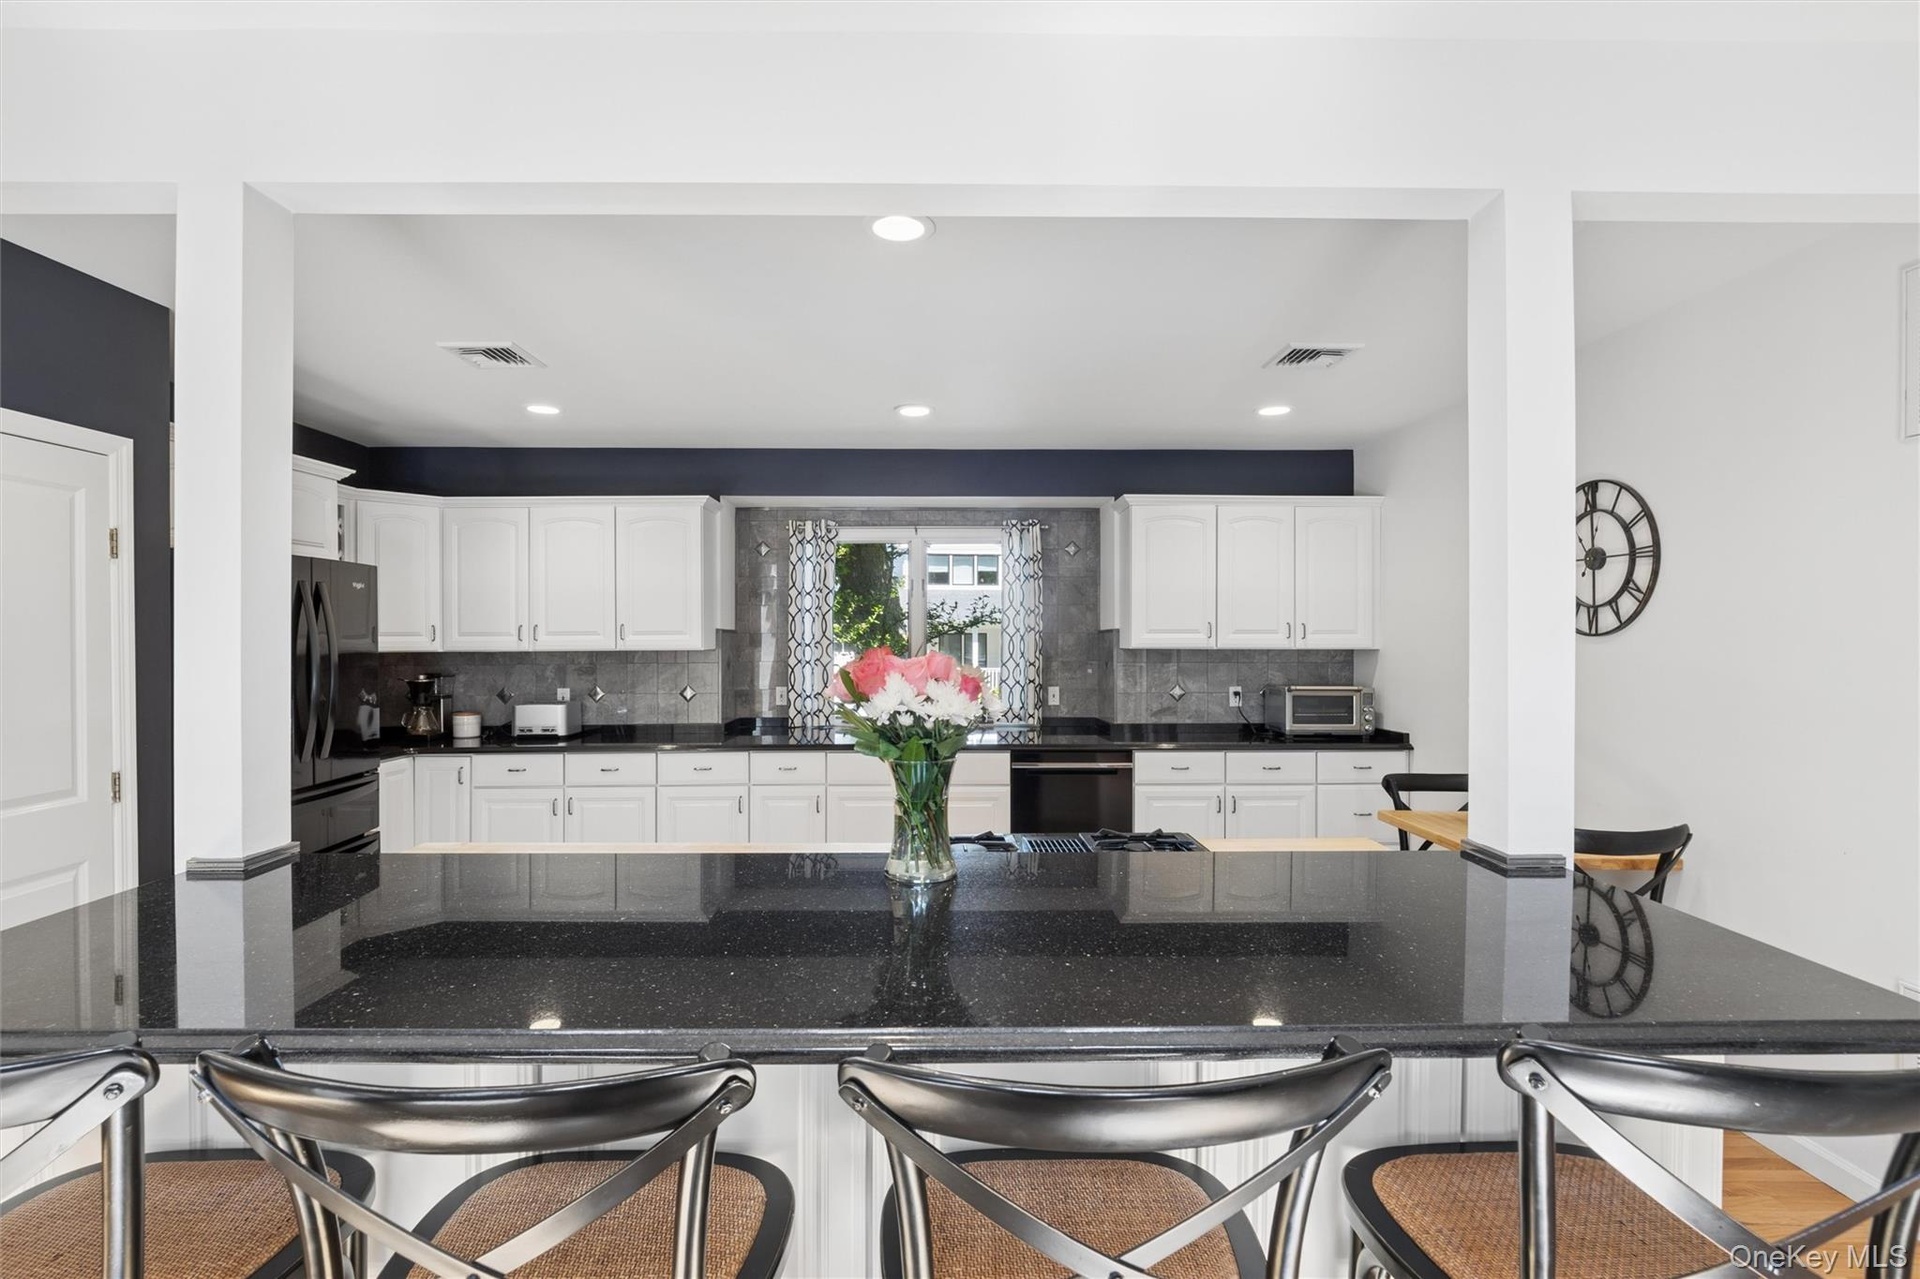
- Granite Kitchen Island and countertops (holds 4 bar stools)
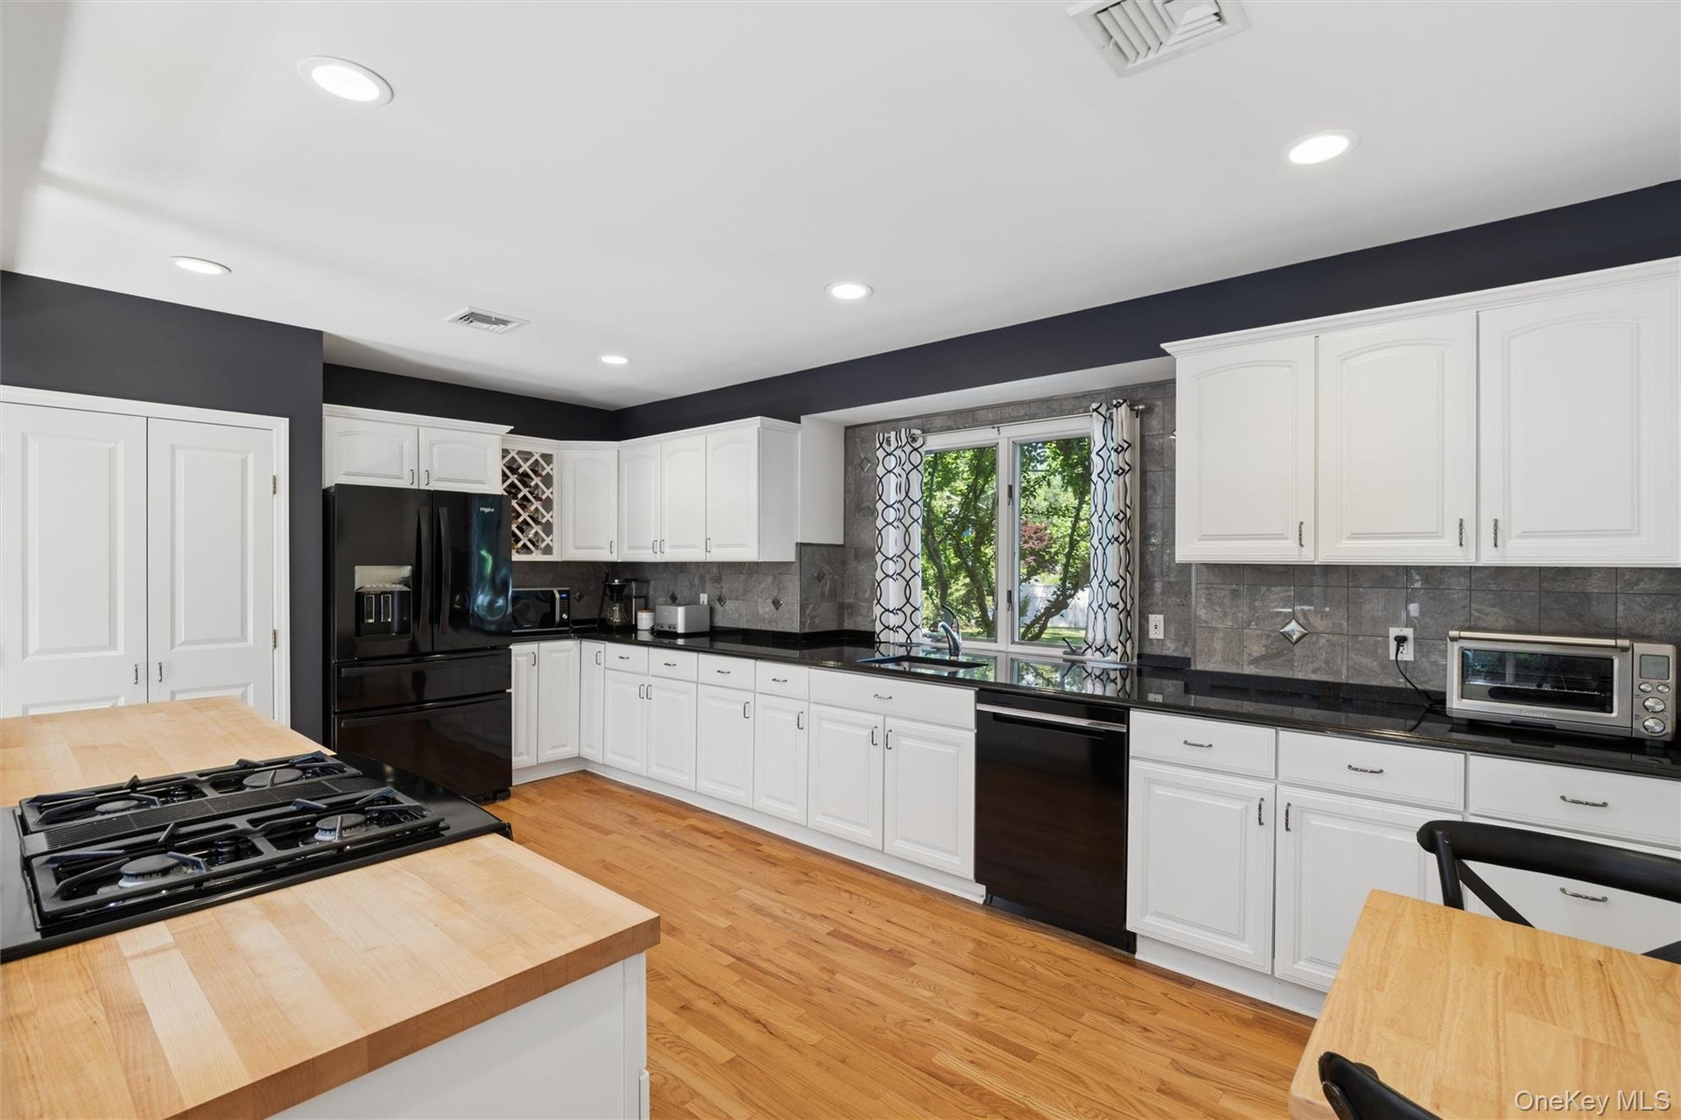
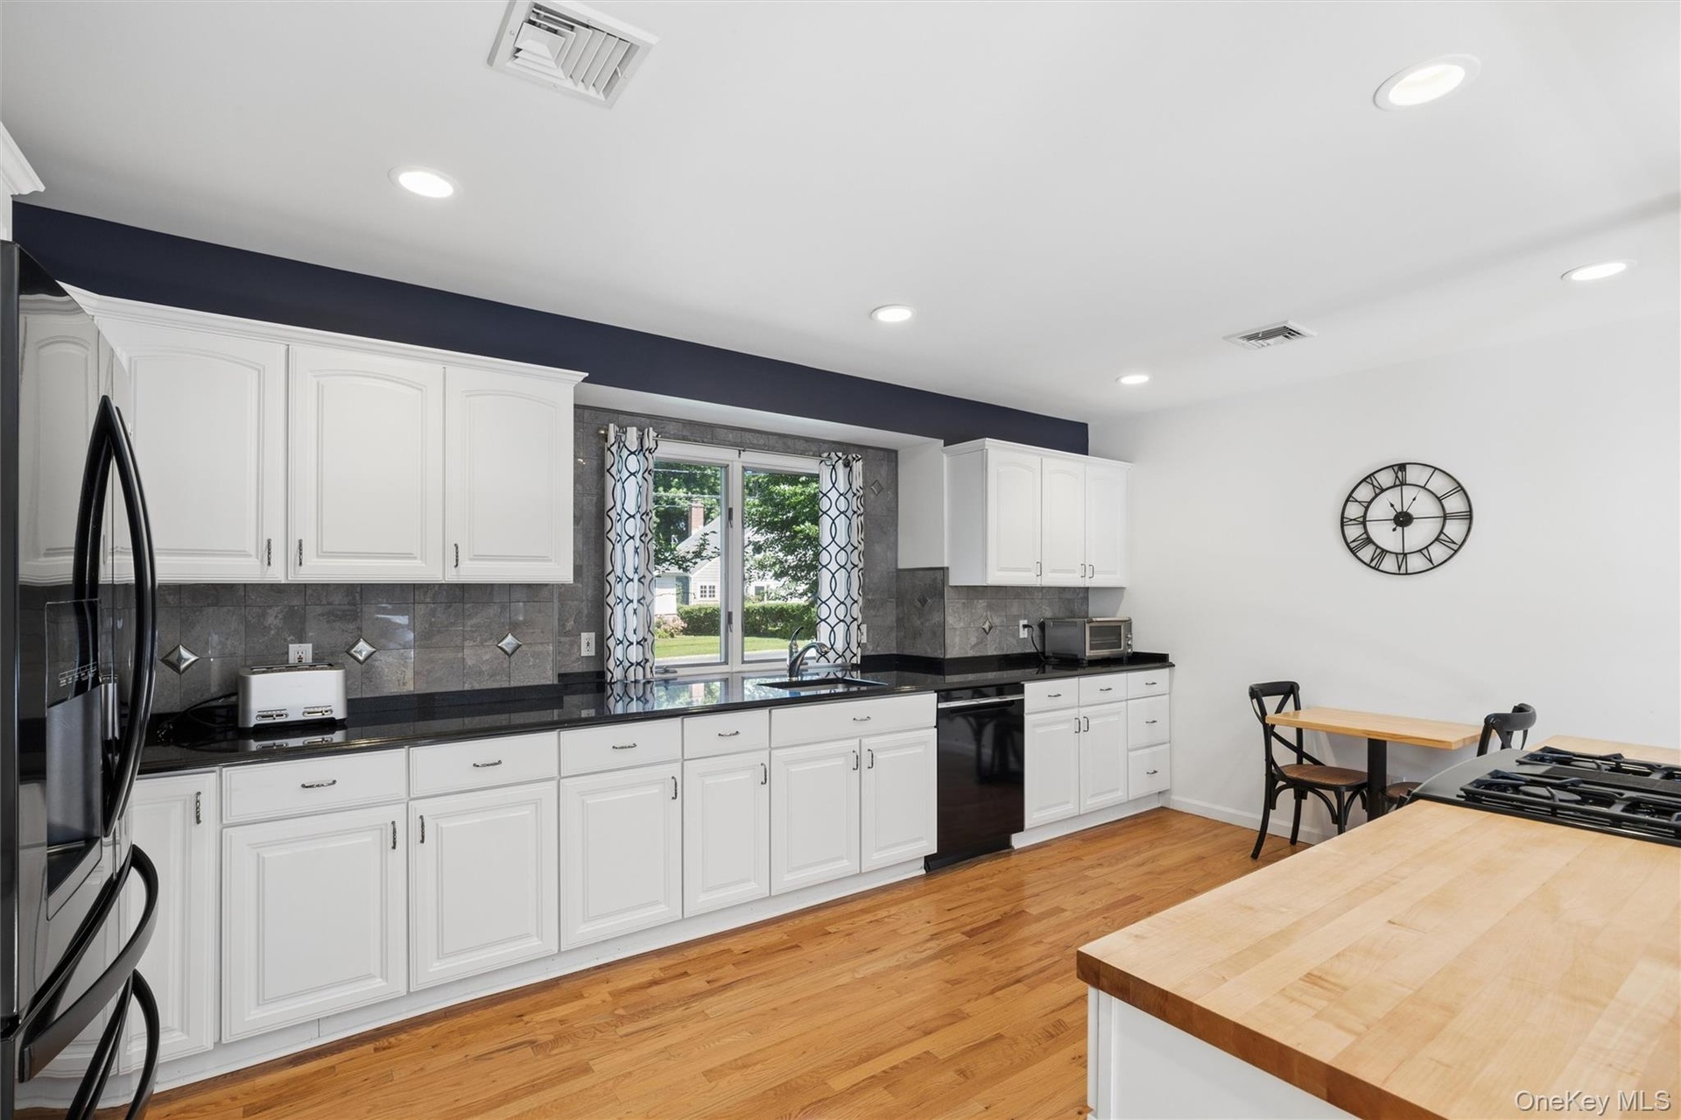
- Bright and white kitchen cabinets, granite counter tops and butcher block counter for all your cooking needs
- Bright and white kitchen cabinets and granite counter tops -plenty of counter space
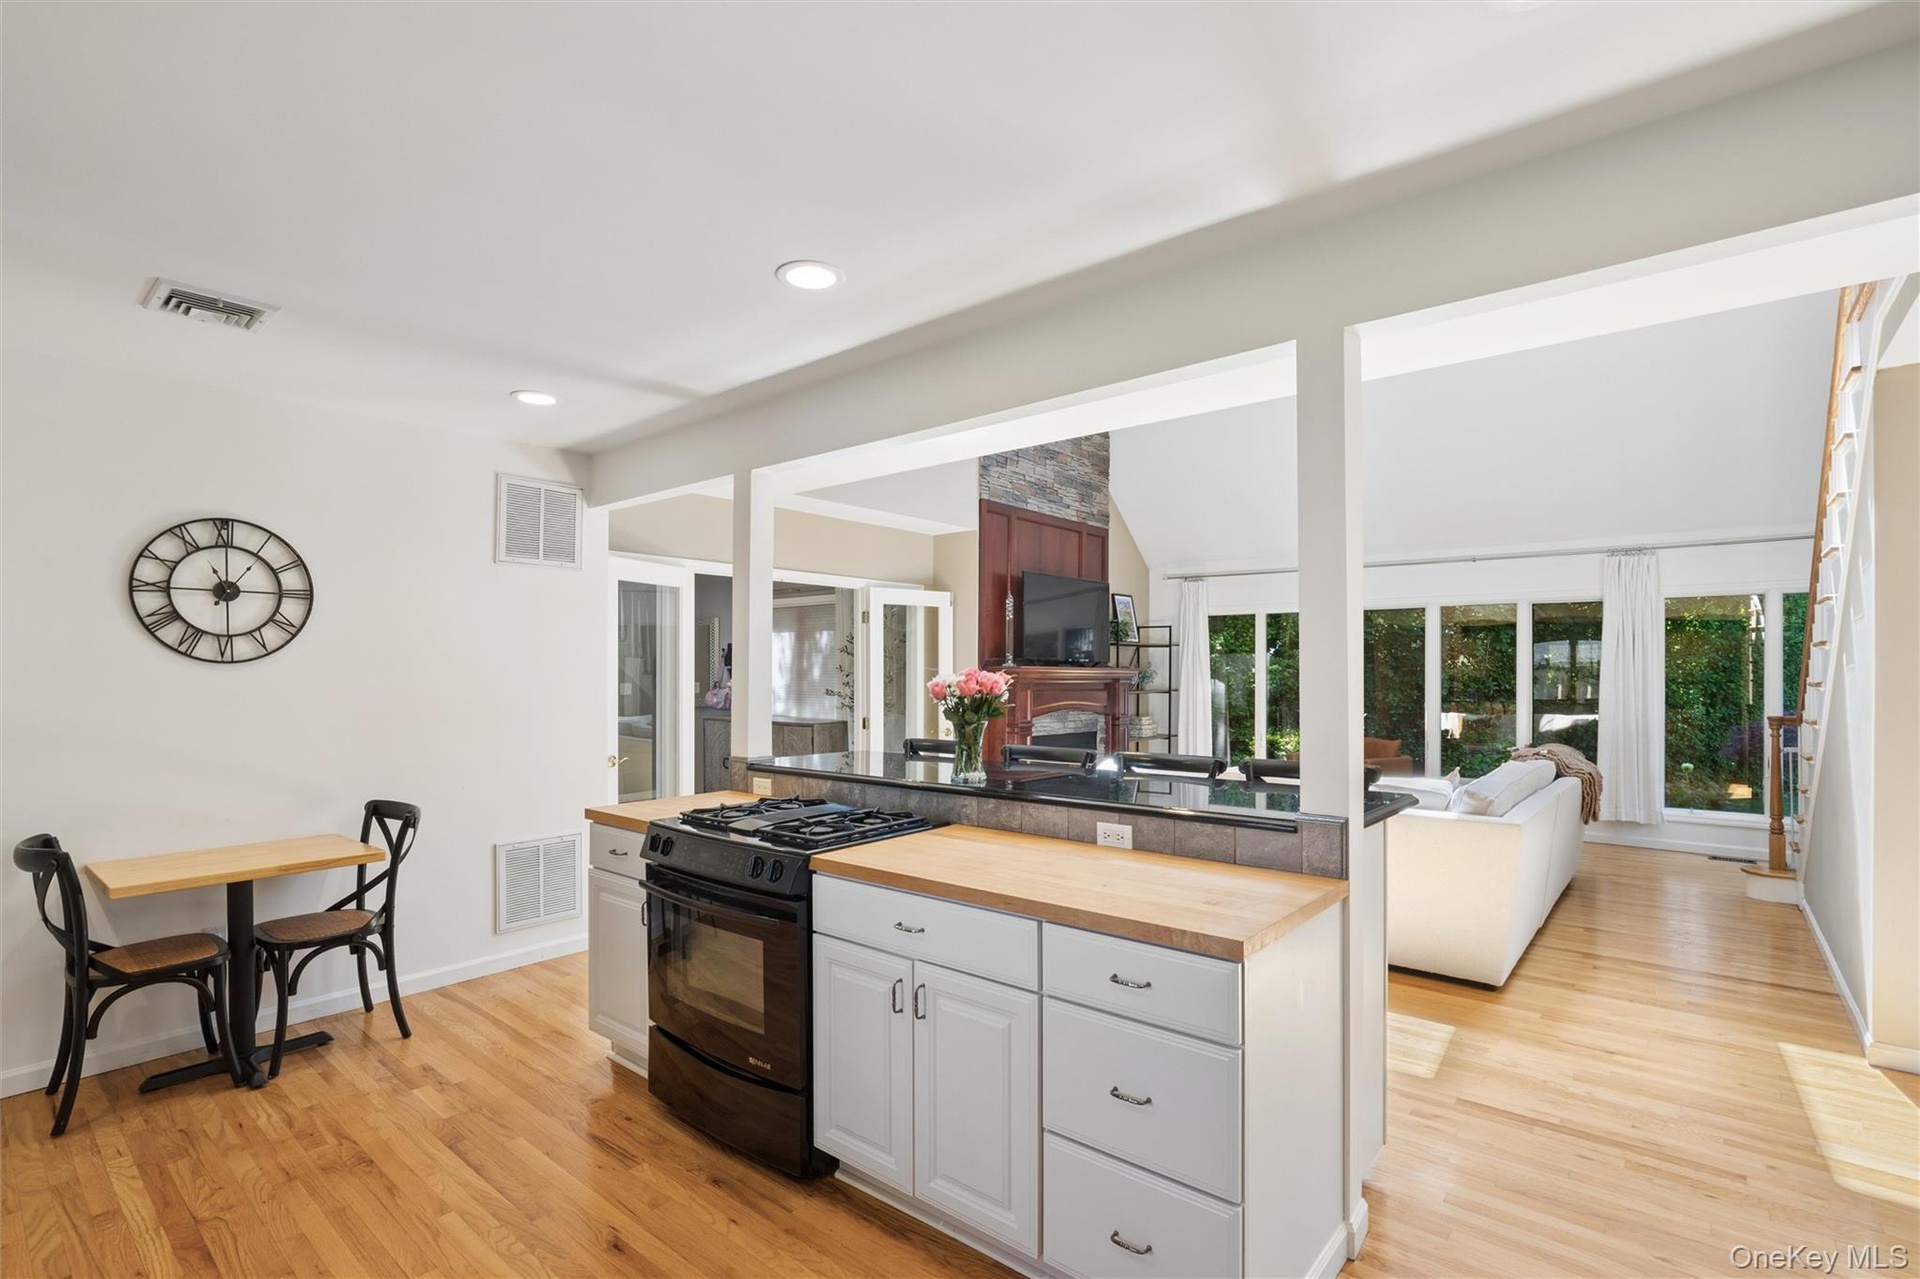
- Open Concept eat in kitchen
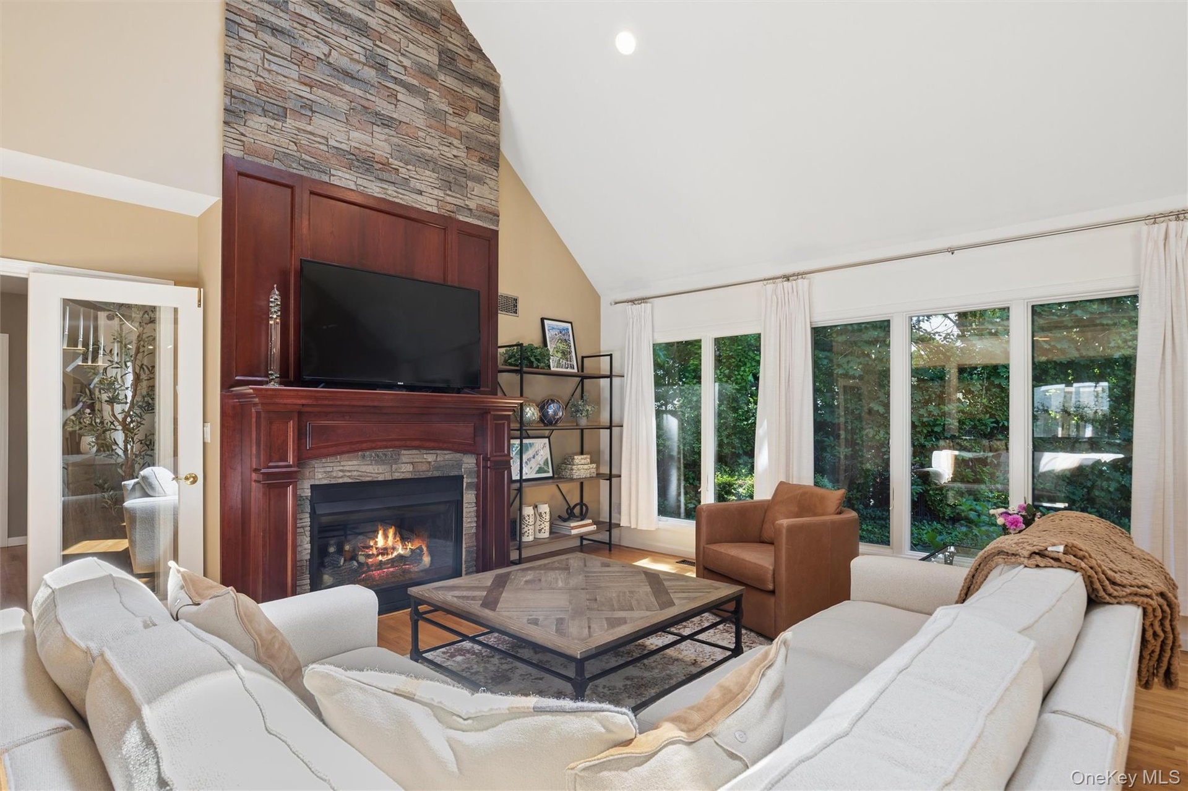
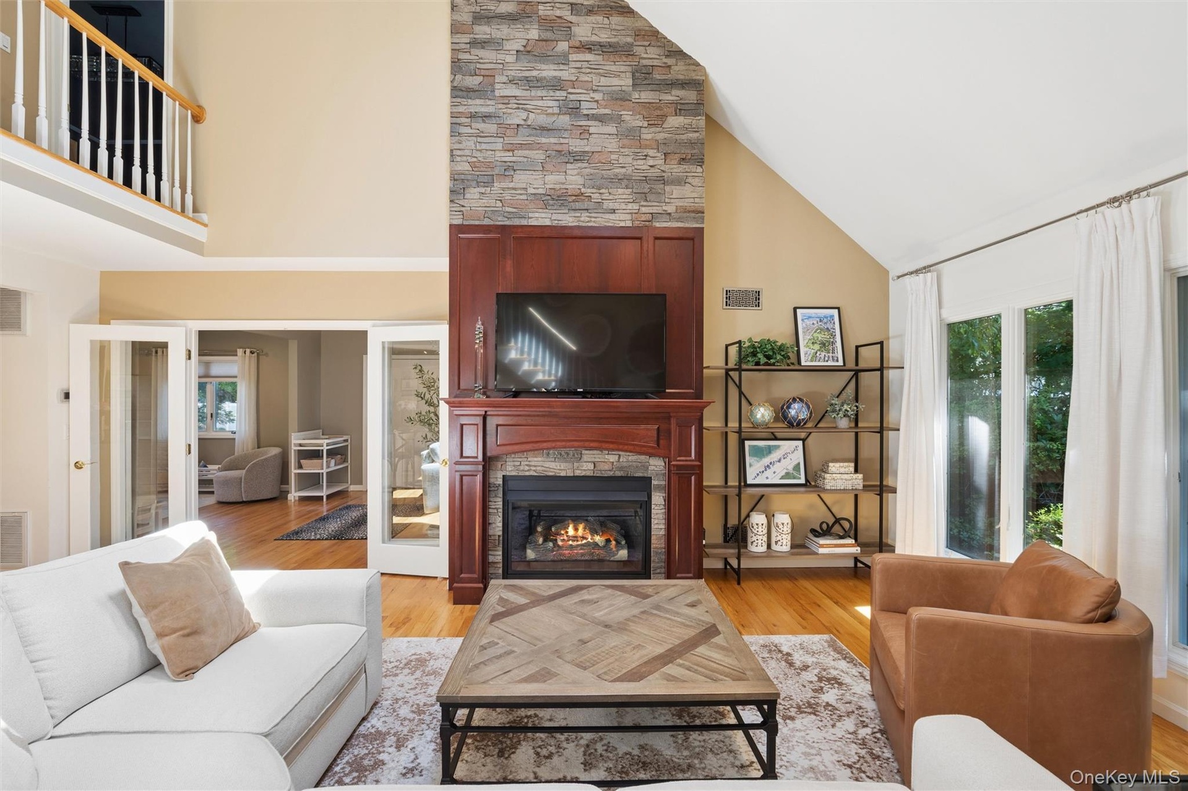
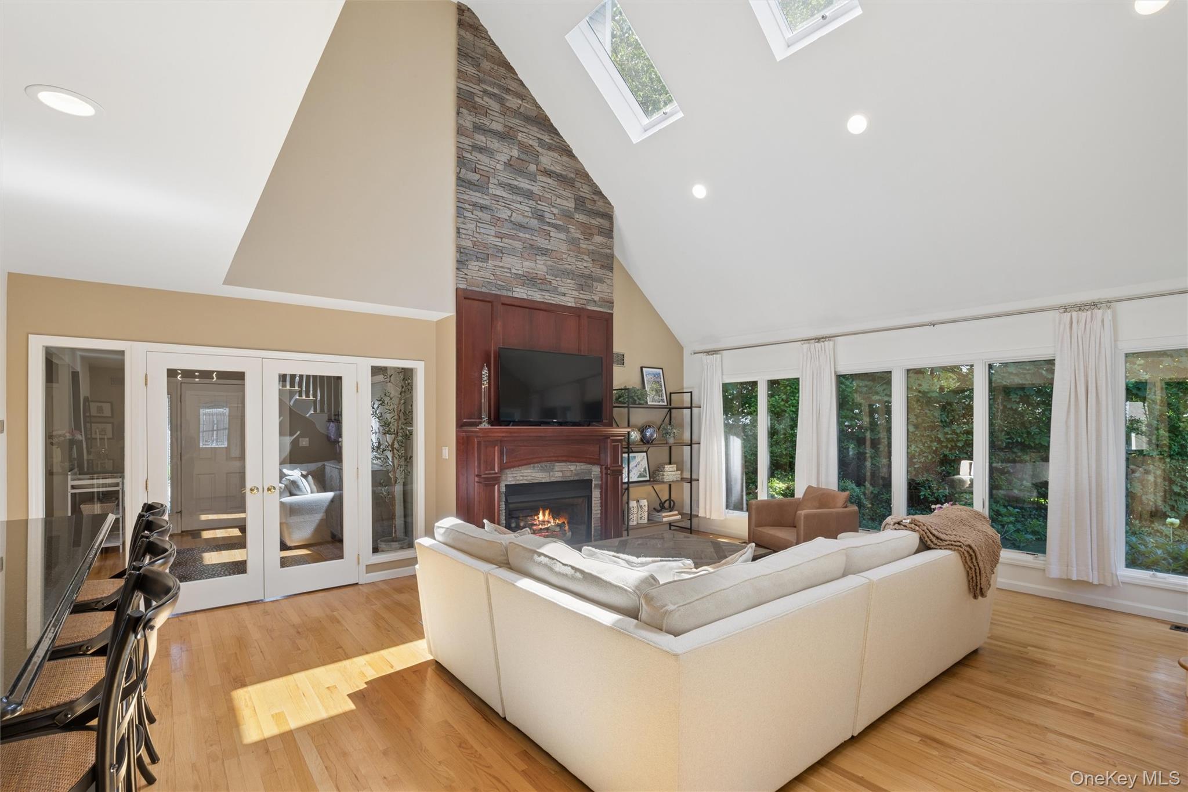
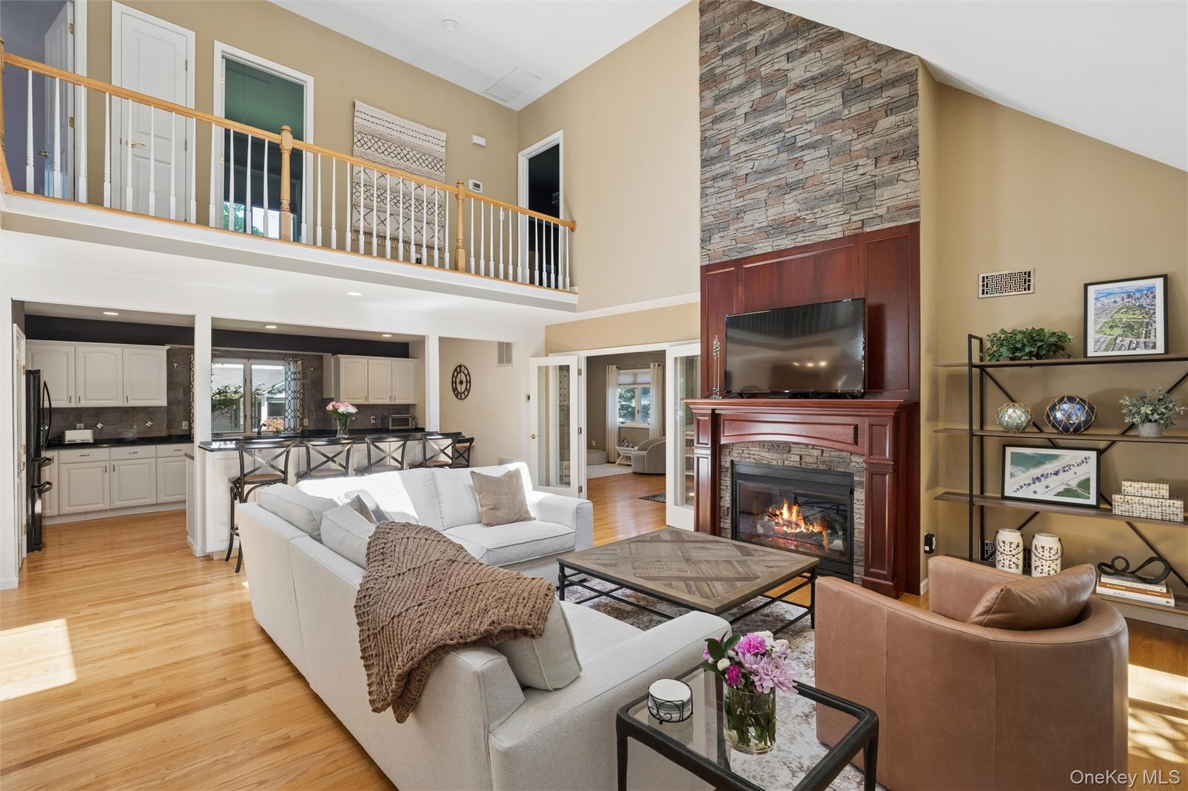
- Stunning Cherry wood (gas) fireplace mantle with stacked surround stone.
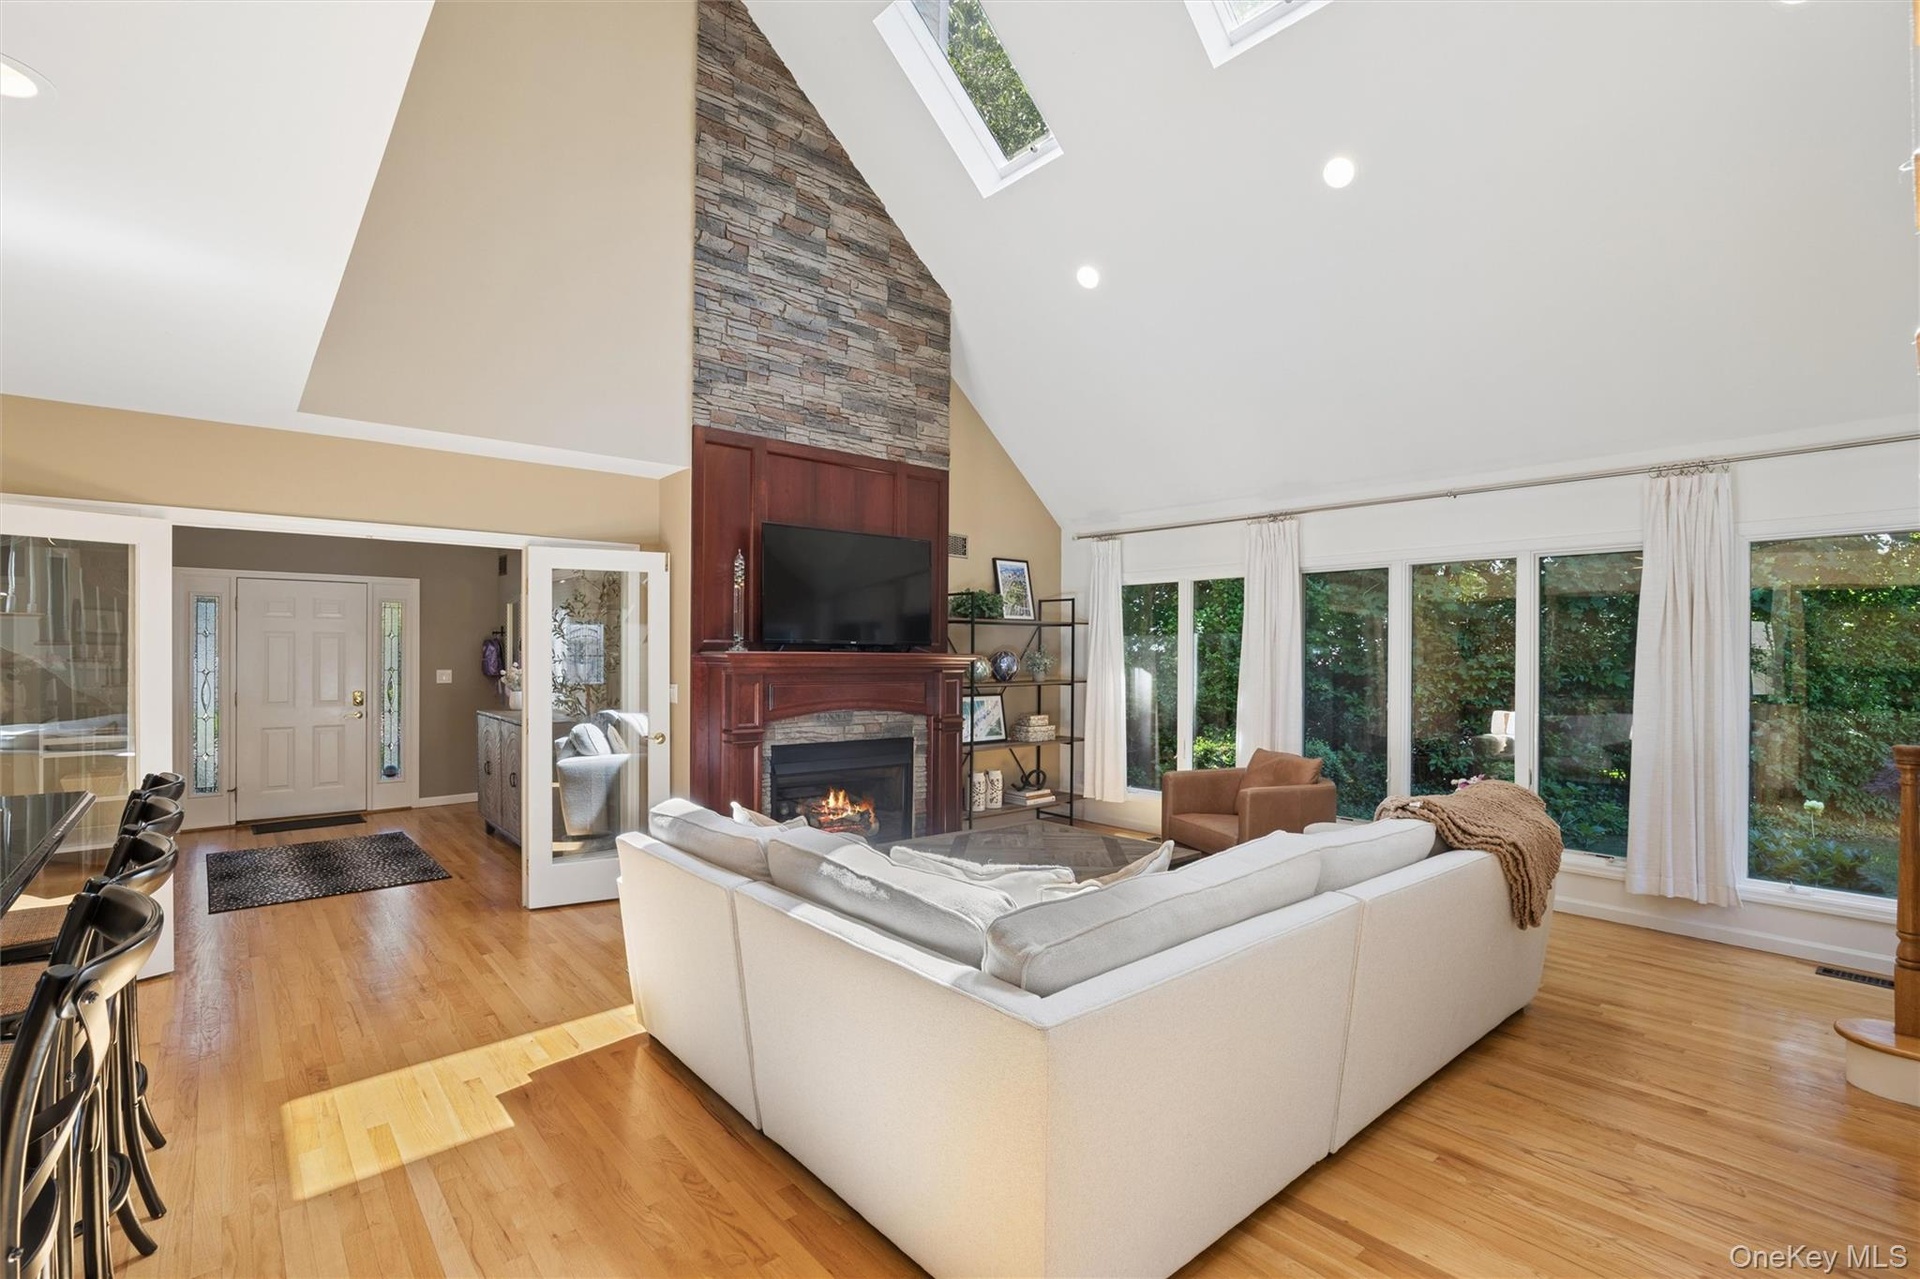
- French doors leading to living room, Cathedral ceilings, walls of windows overlooking the manicured flat property
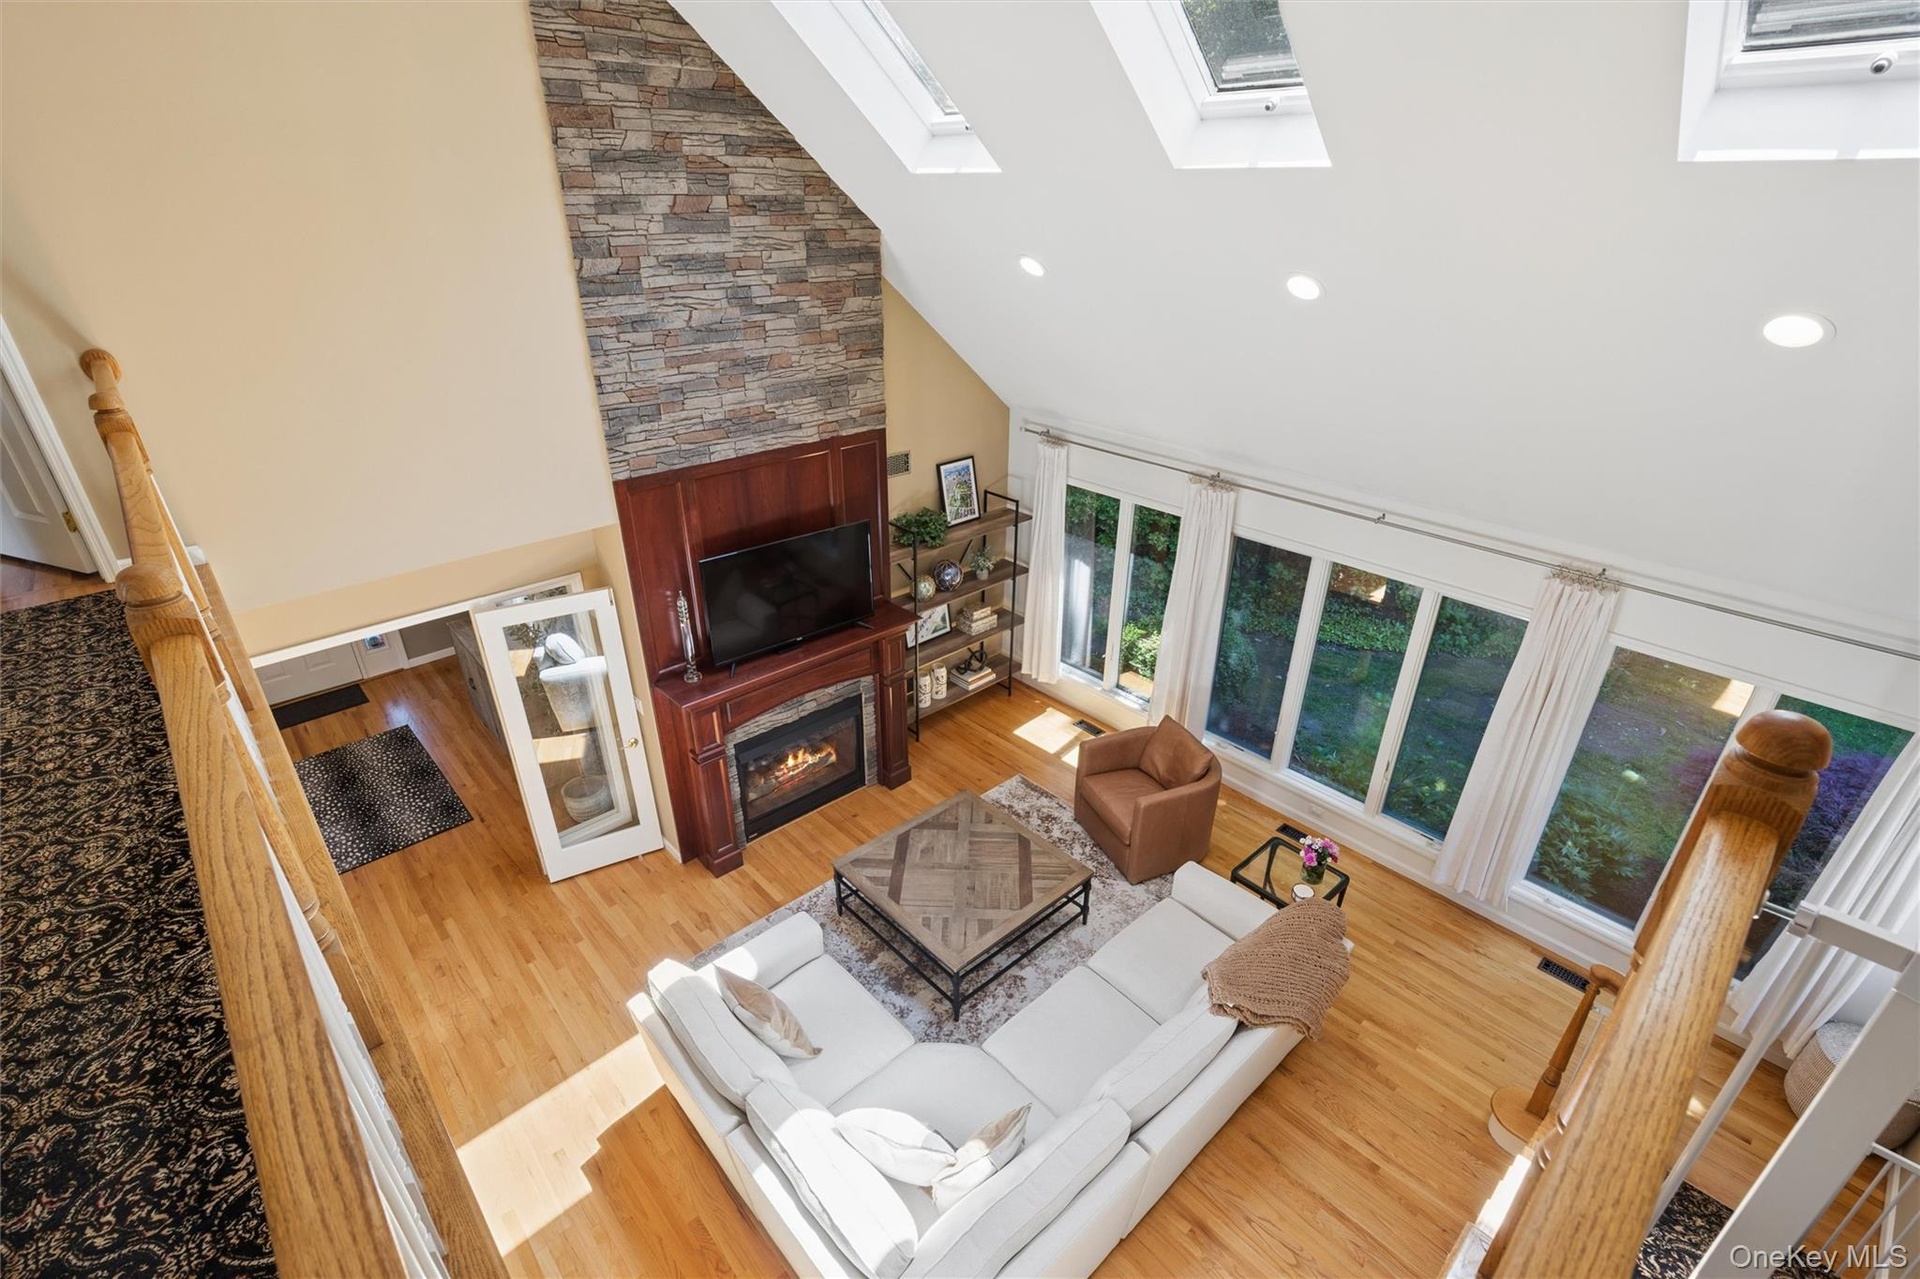
- Cathedral Ceilings accent this gorgeous cherry wood (gas) fireplace mantle
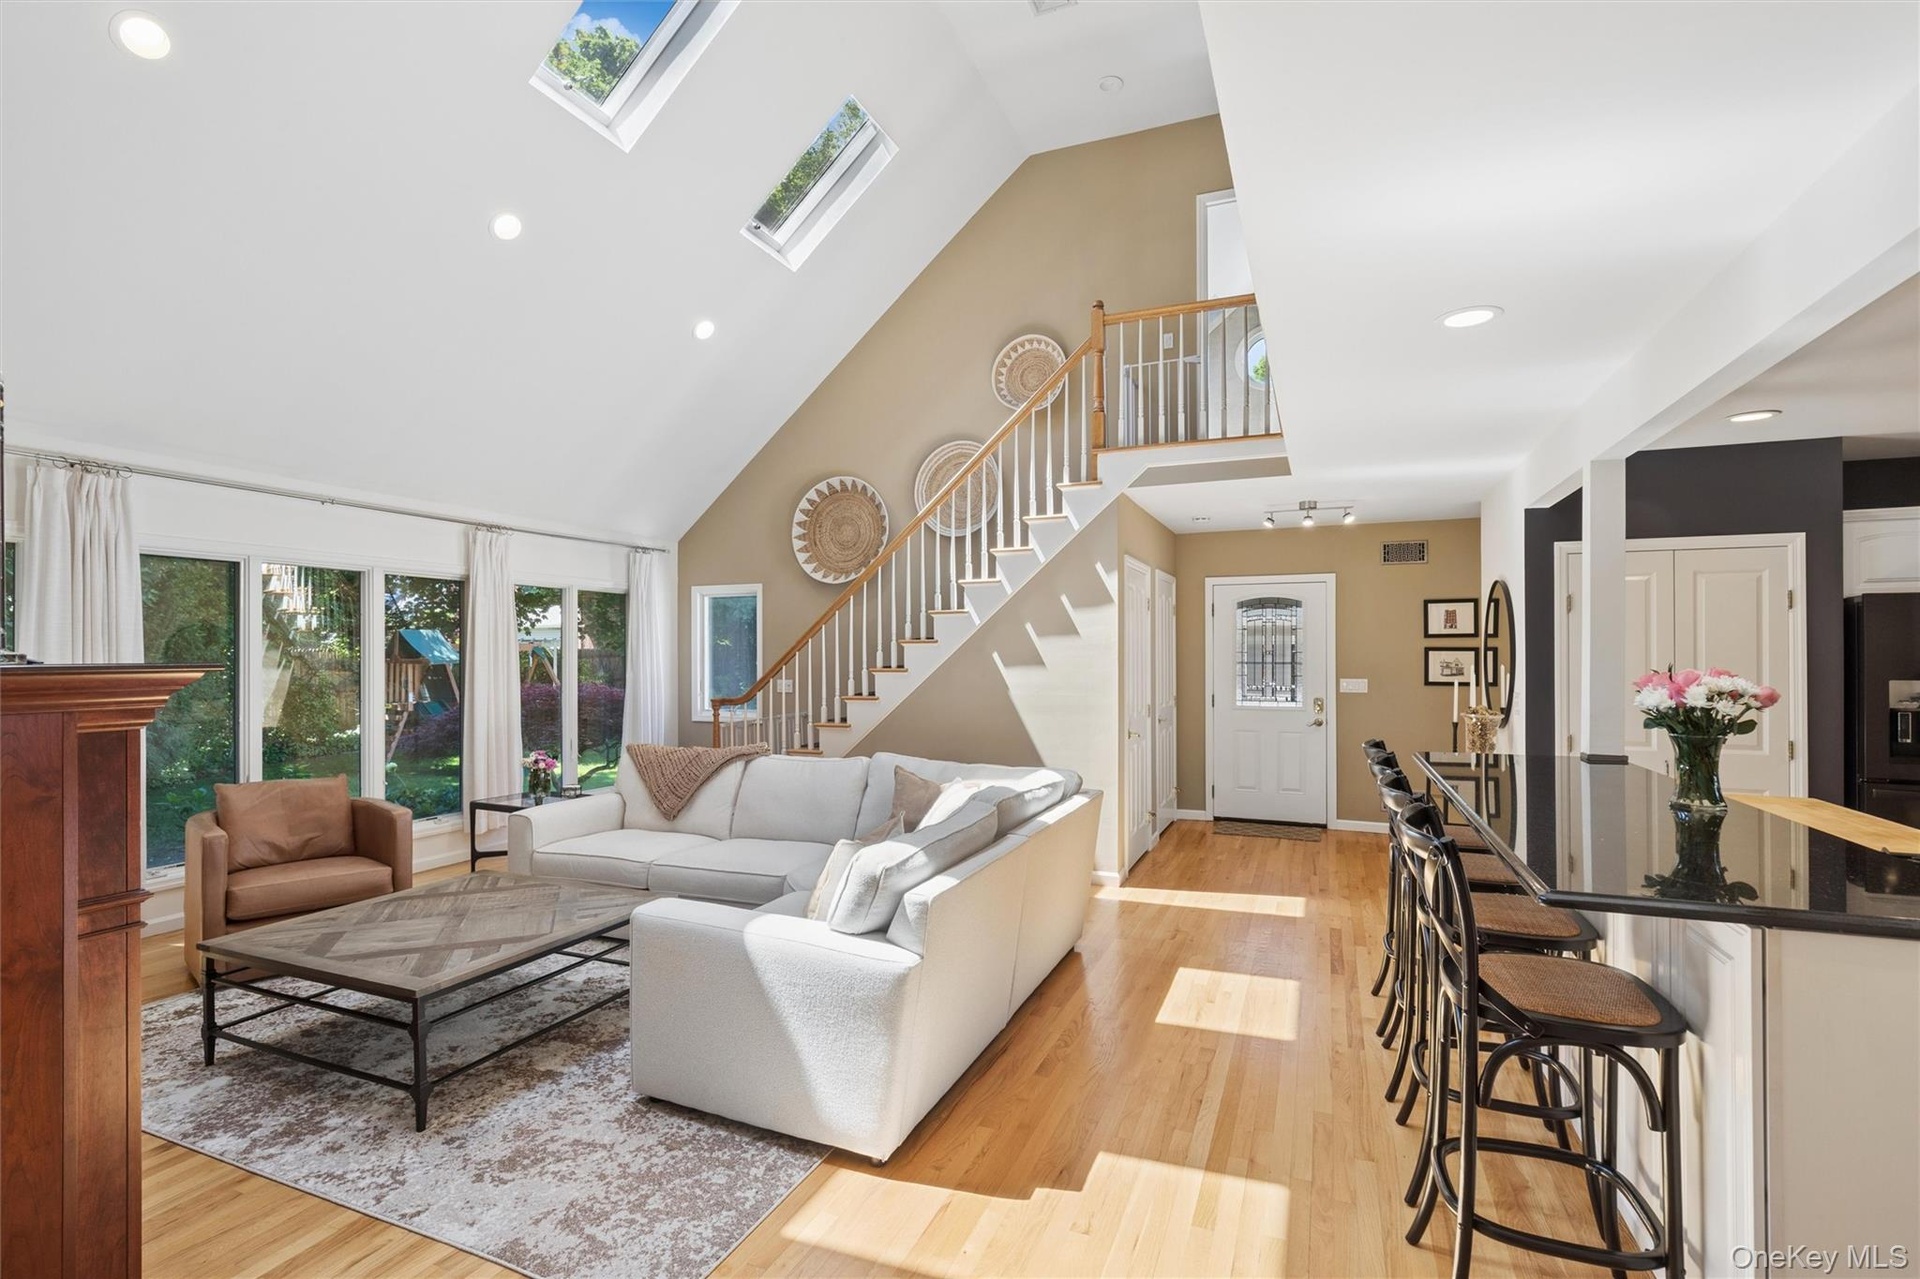
- 3 Skylights and walls of windows make this room stunning
- Hardwood floors, walls of windows and beautiful cherry wood mantle (gas) fireplace
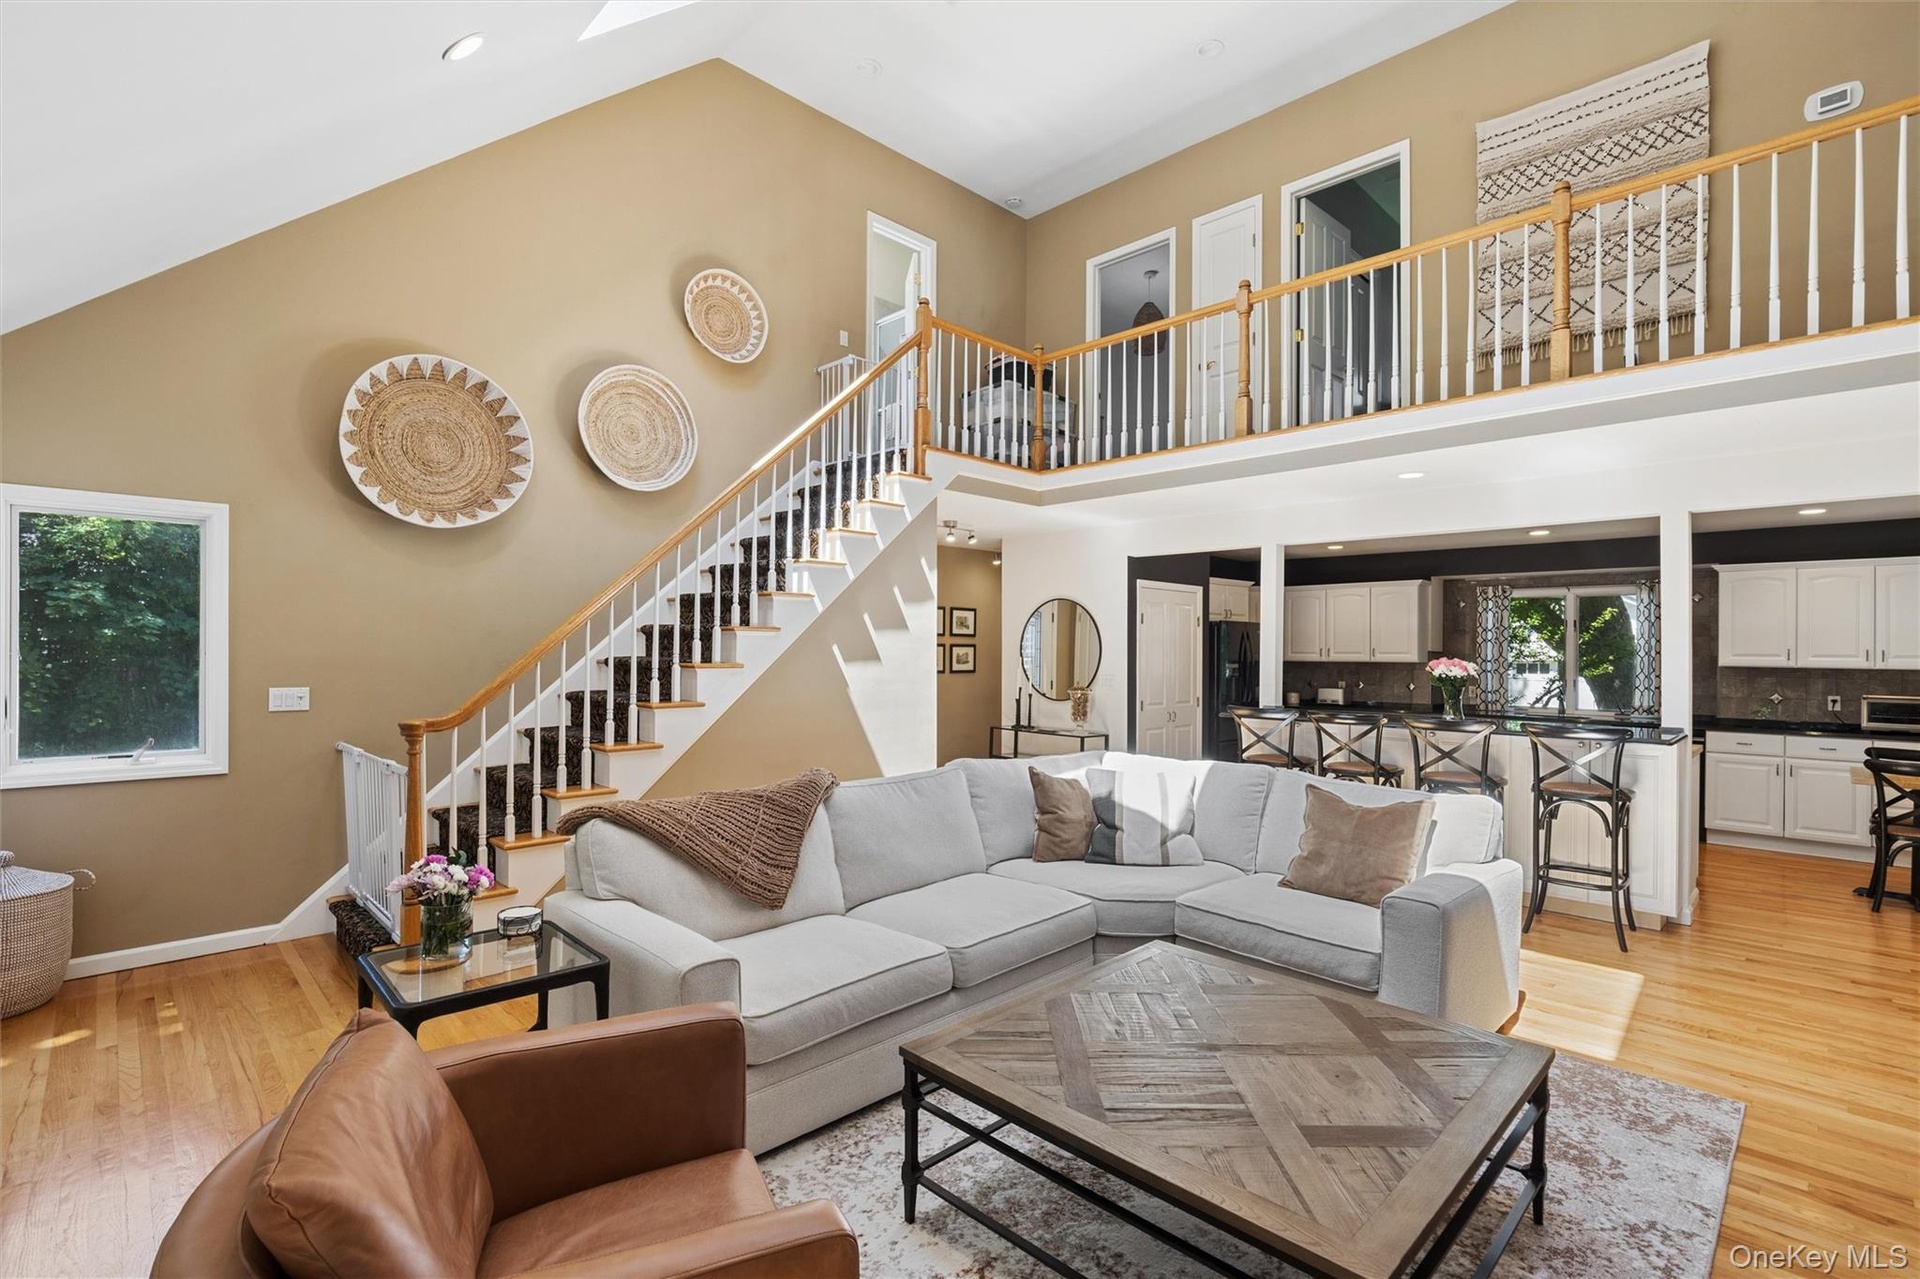
- Open flow concept through out
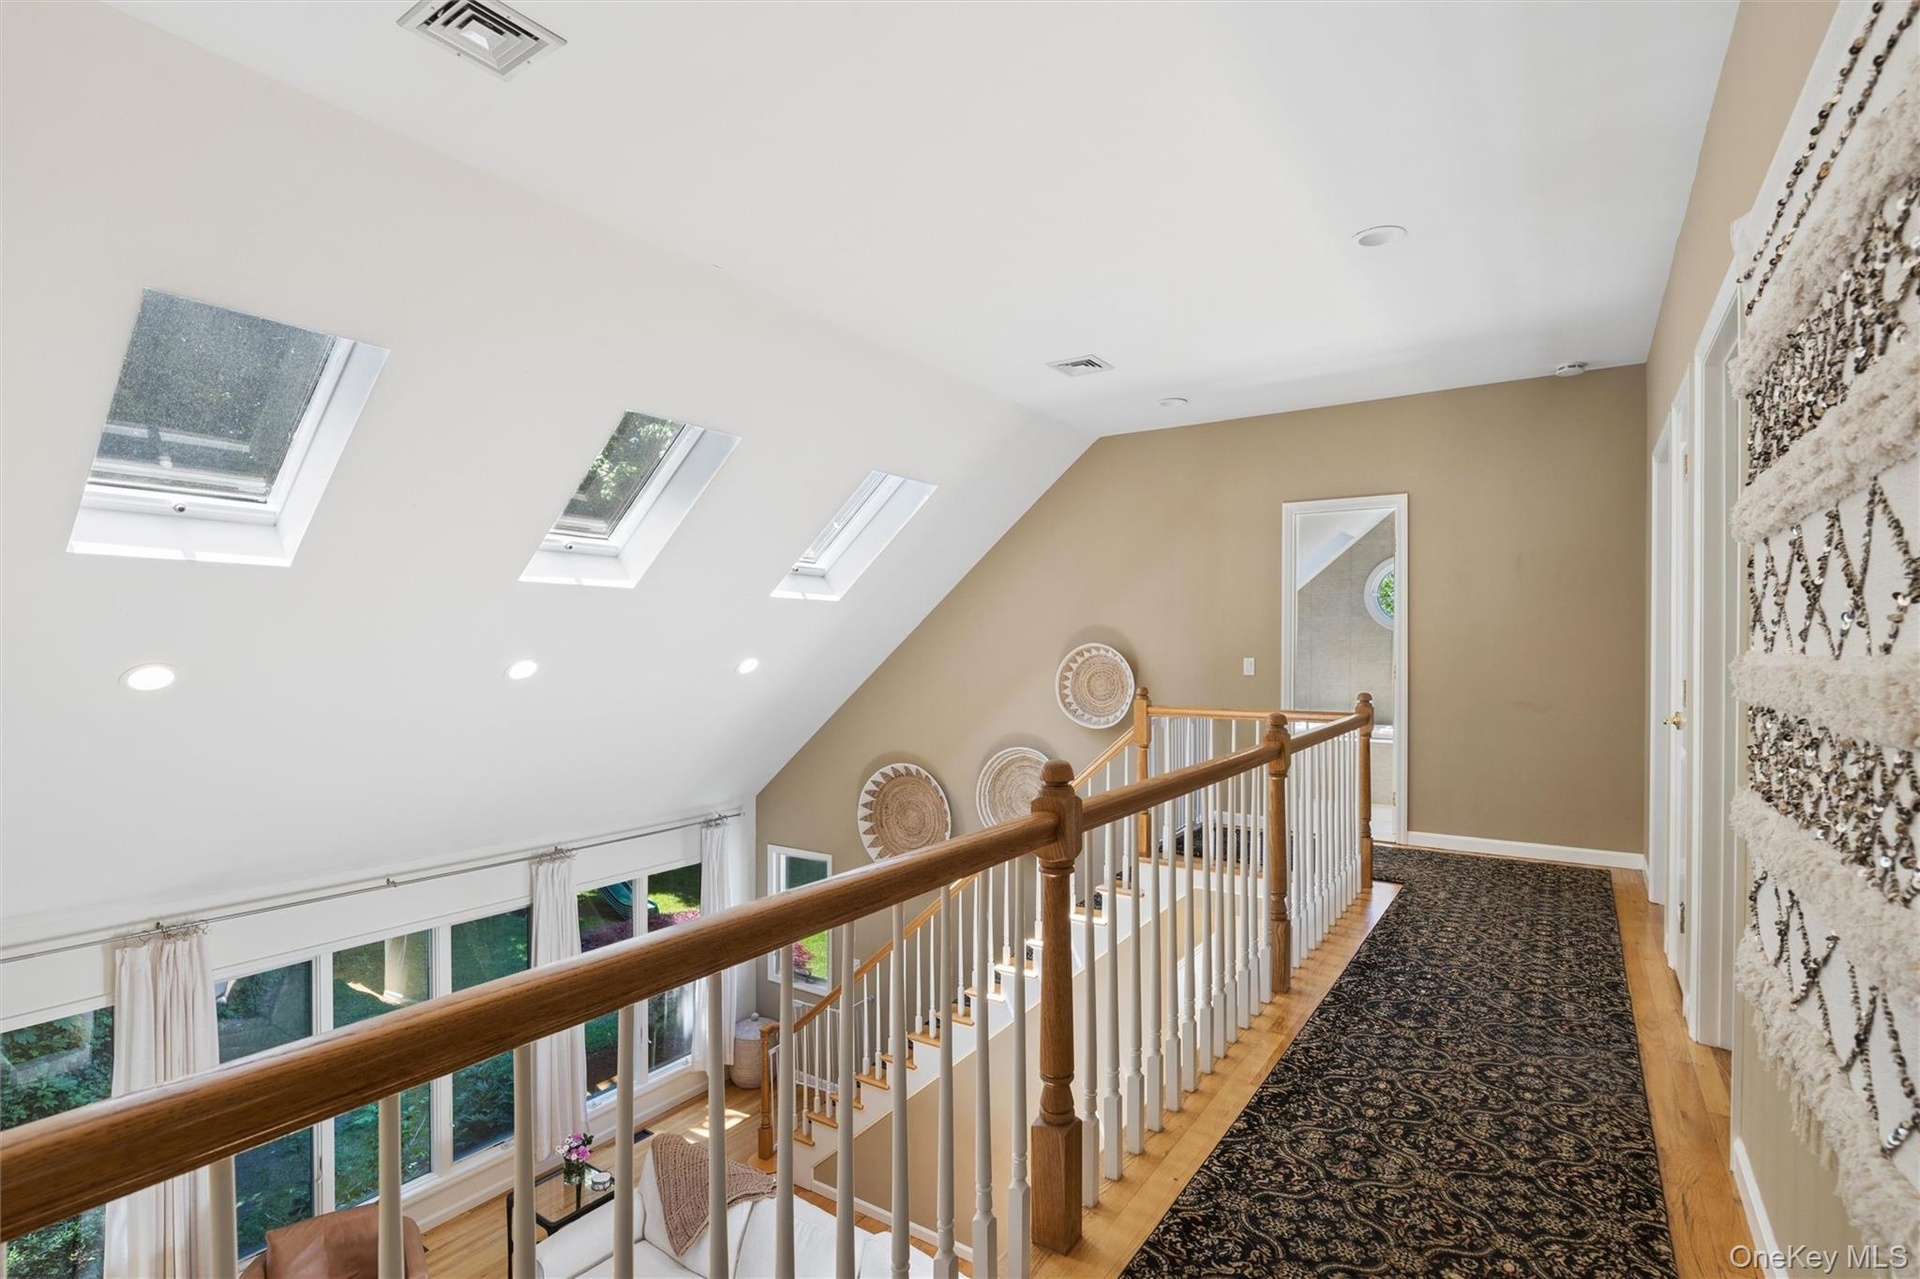
- Elegant Oak staircase leading to the second floor
- Hallway closet, full bath and laundry
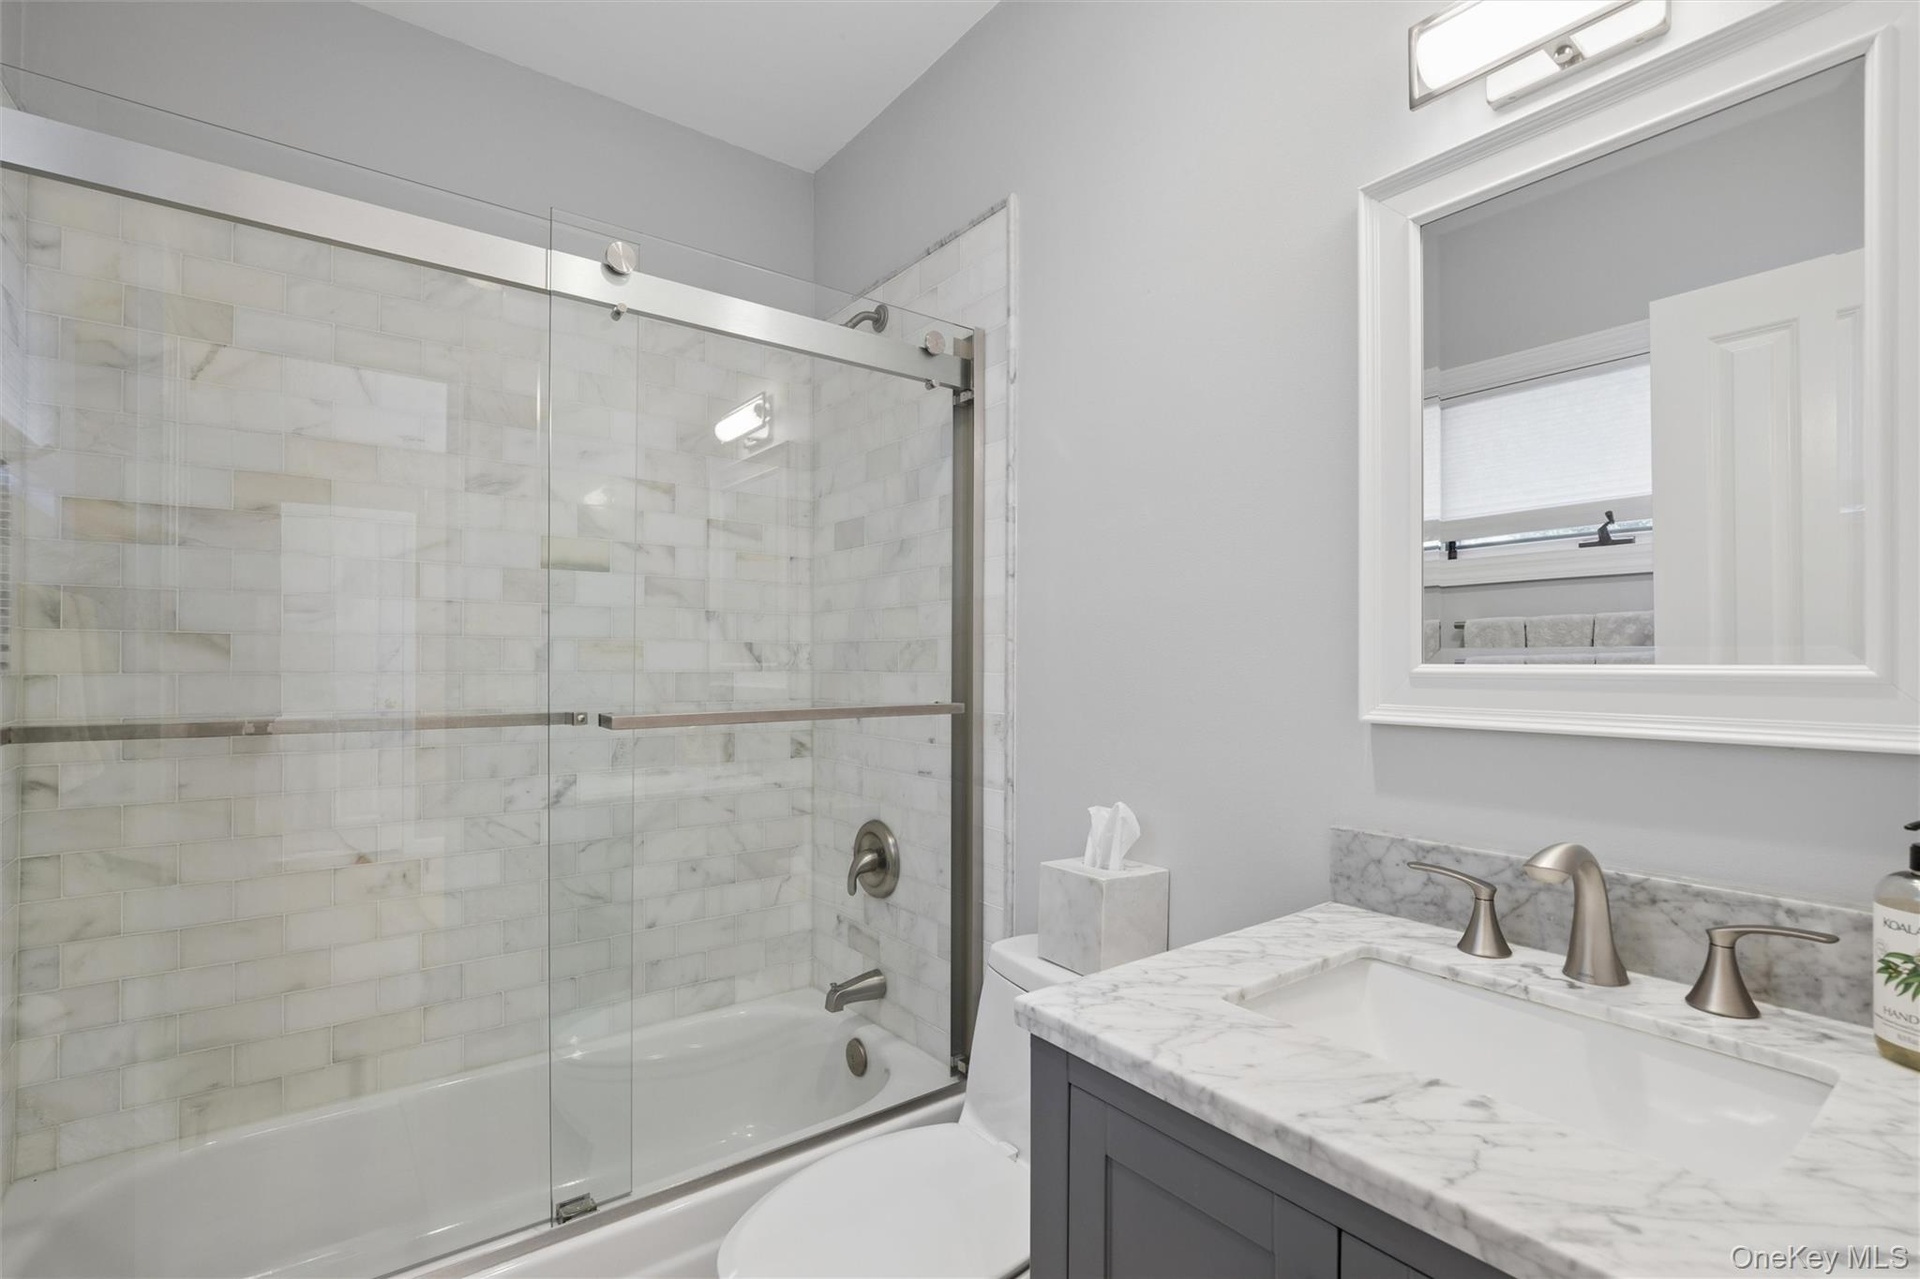
- Full Bath with custom tiled tub on the main floor
- Open concept accentuates the second floor
- Ariel view from the second floor looking into the living room
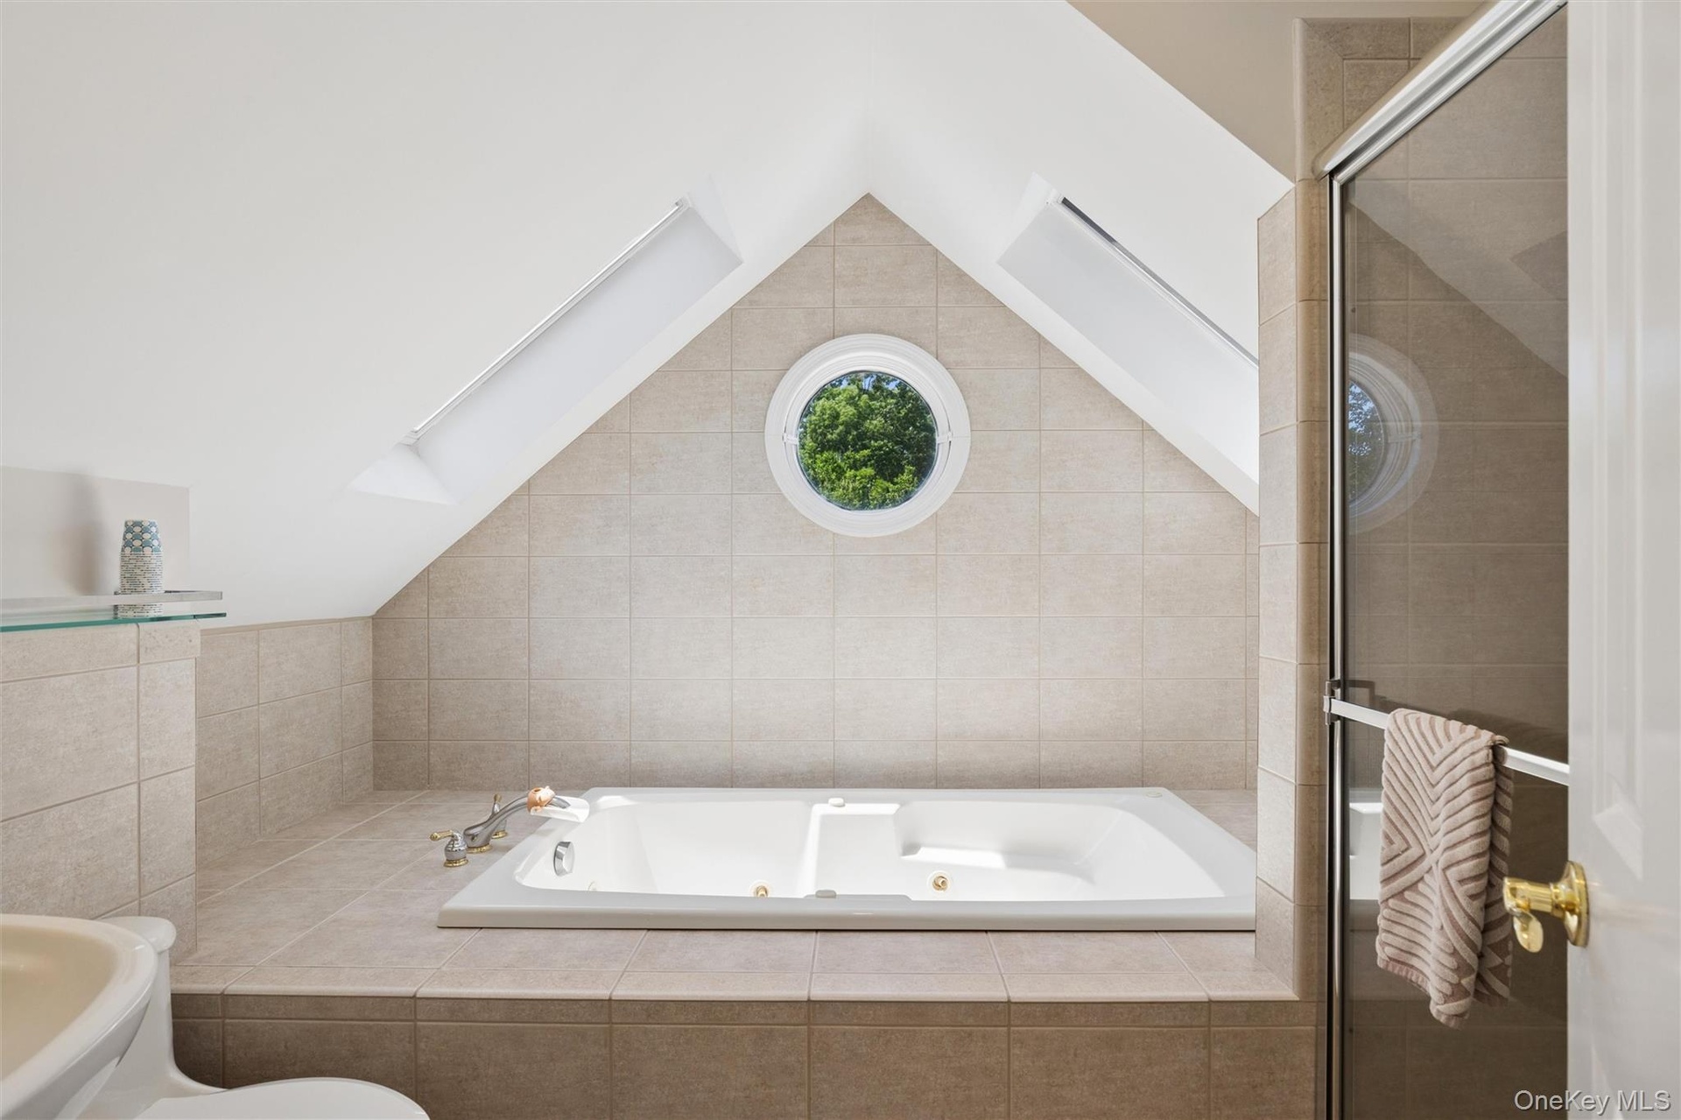
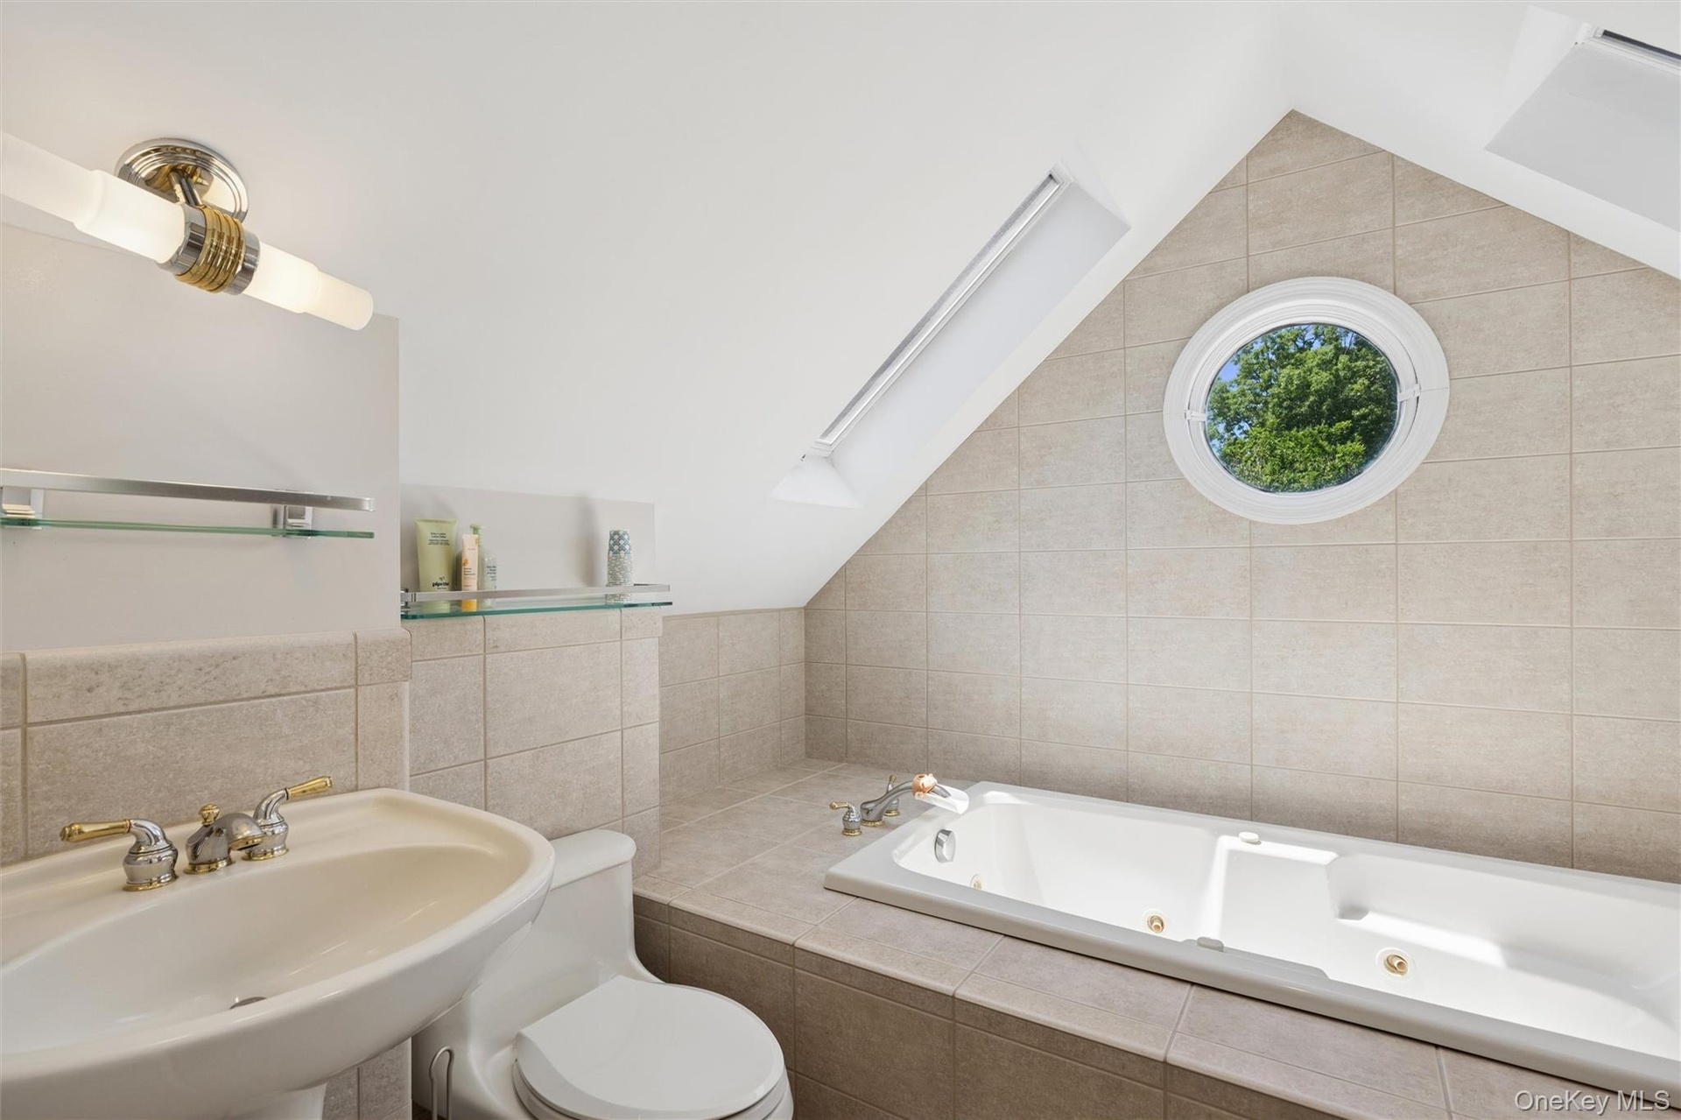
- Full bath with jacuzzi tub and walk in shower on second floor
- Full bath with jacuzzi tub and walk in shower on second floor
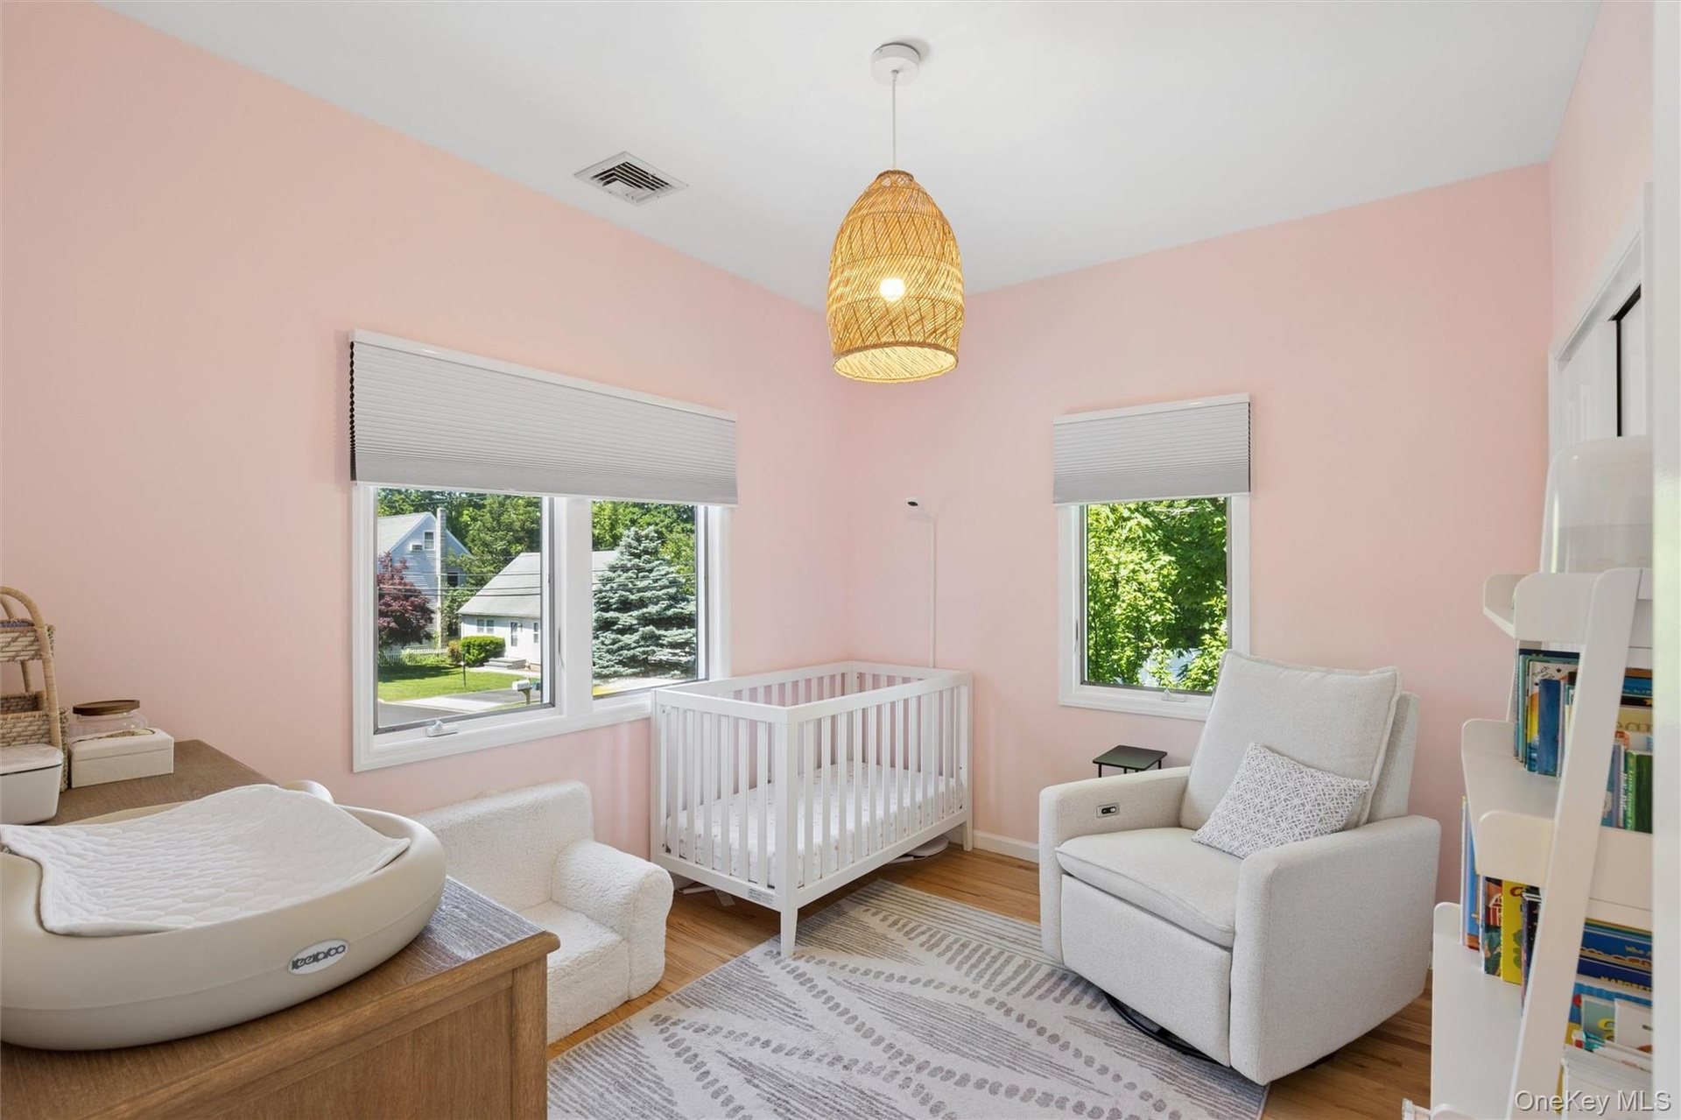
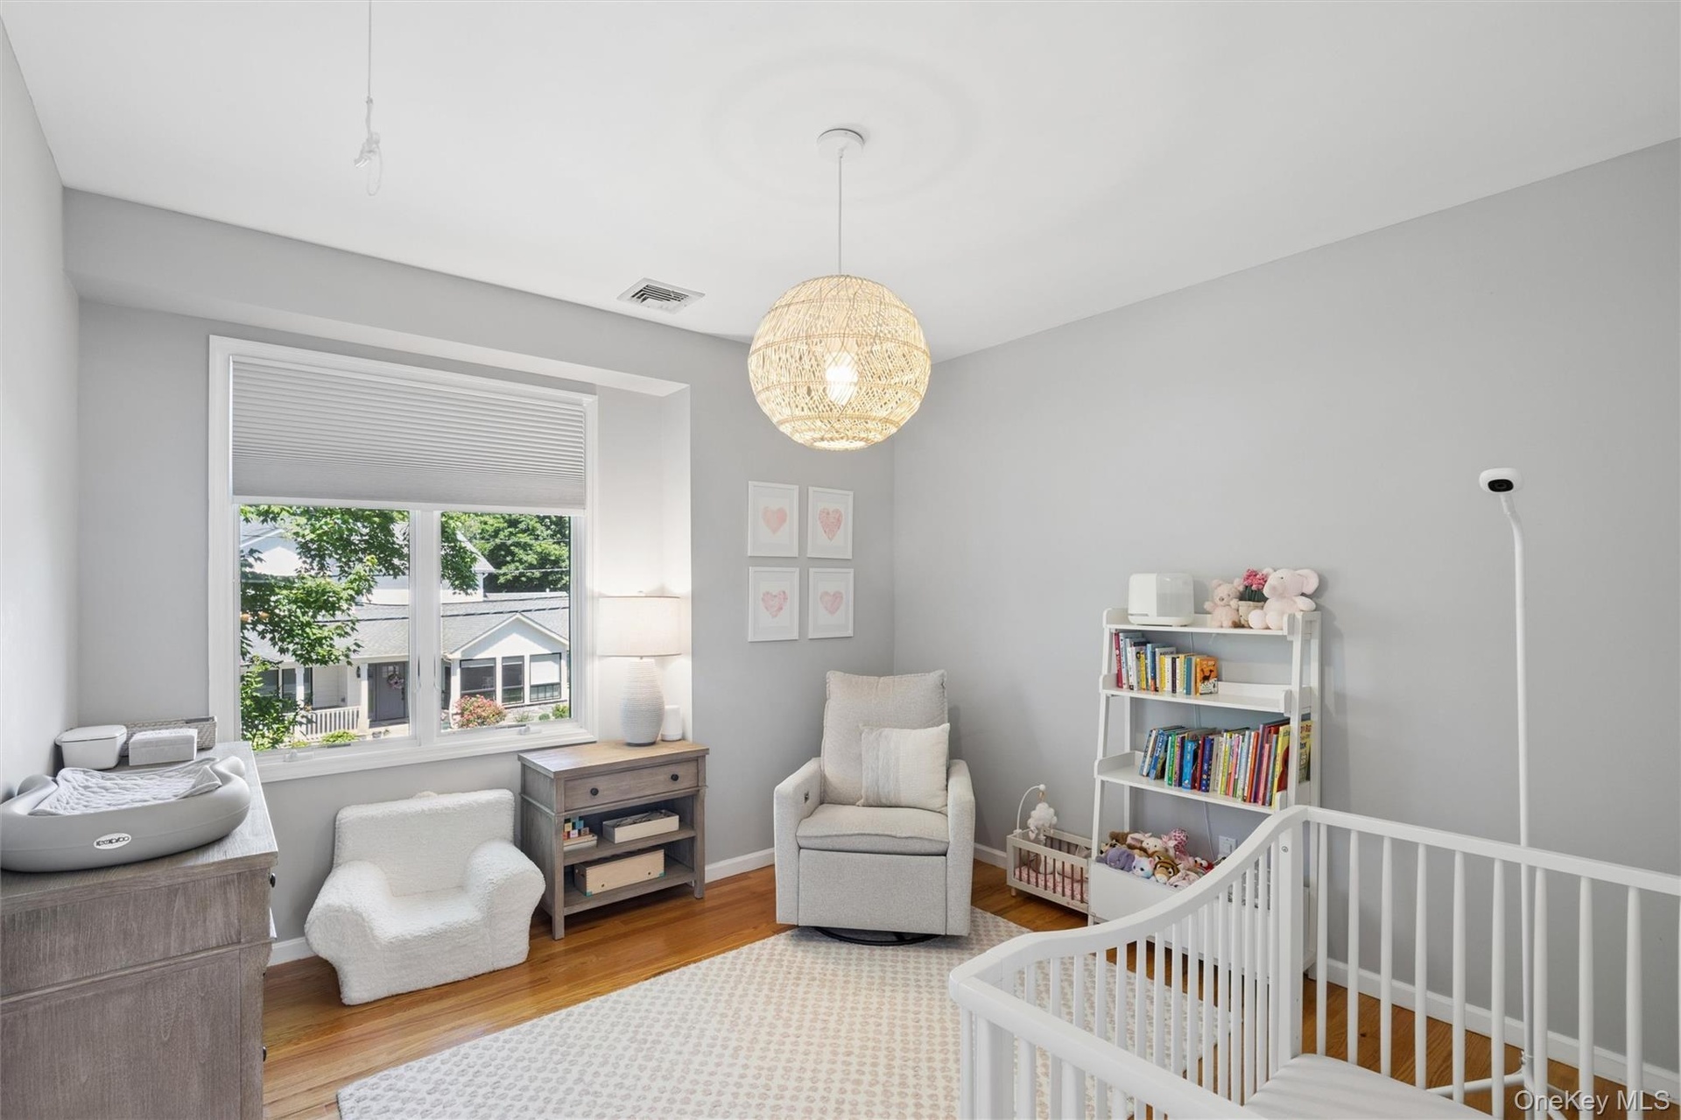
- Bedroom #1 Hardwood floors and closet
- Bedroom #2 Hardwood floors and closet
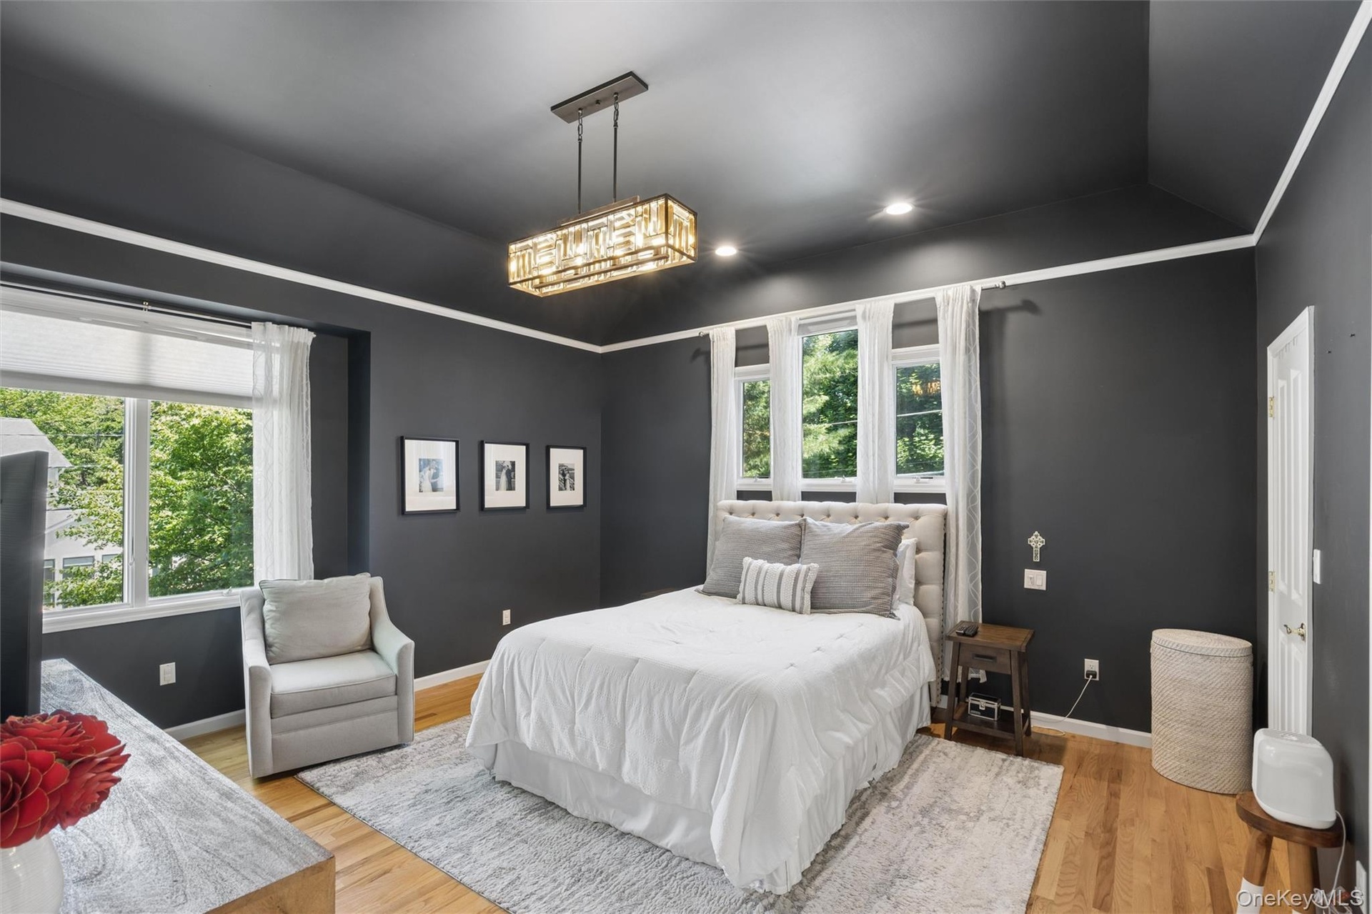
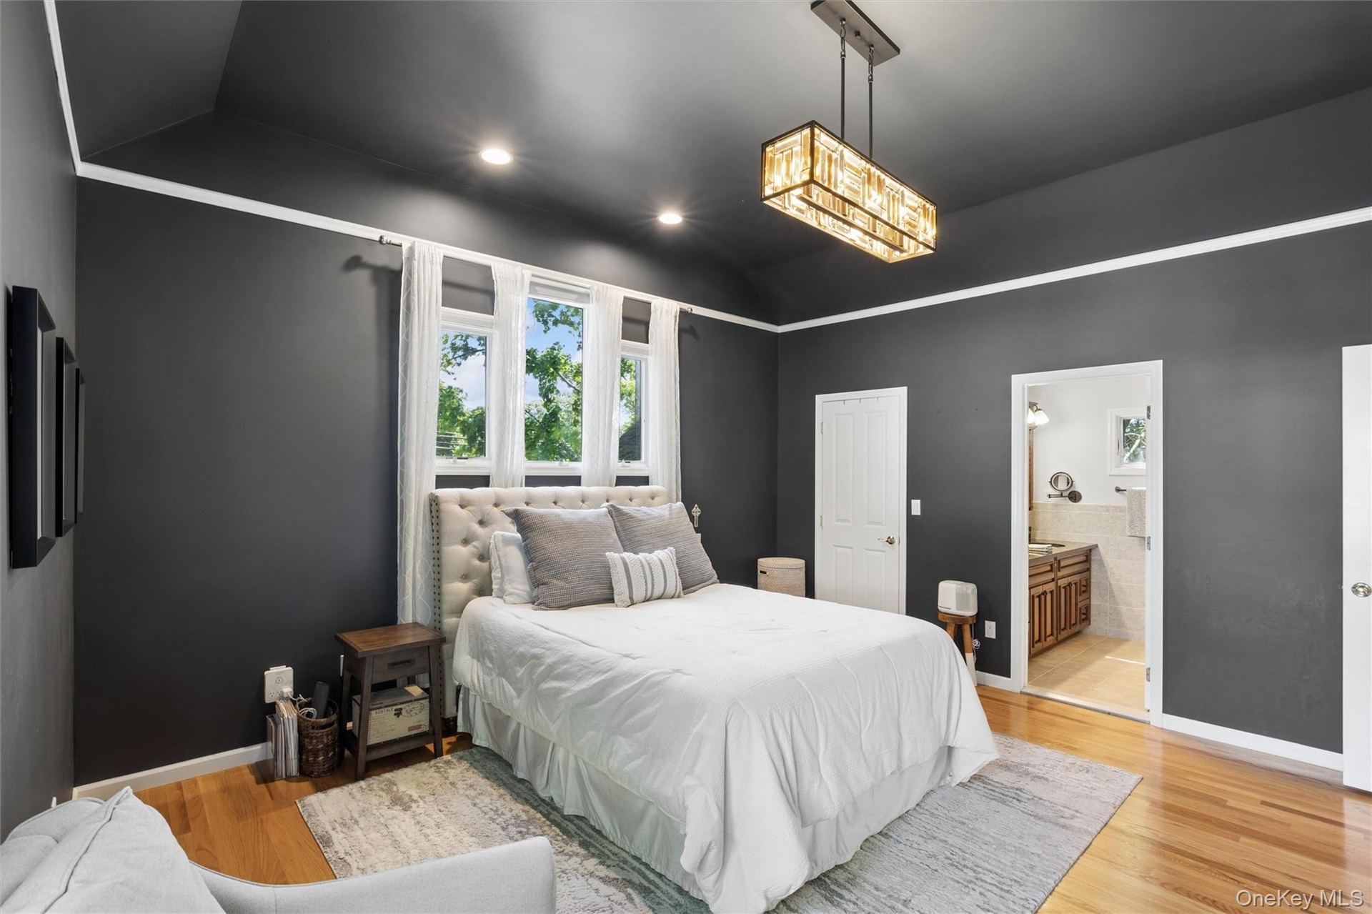
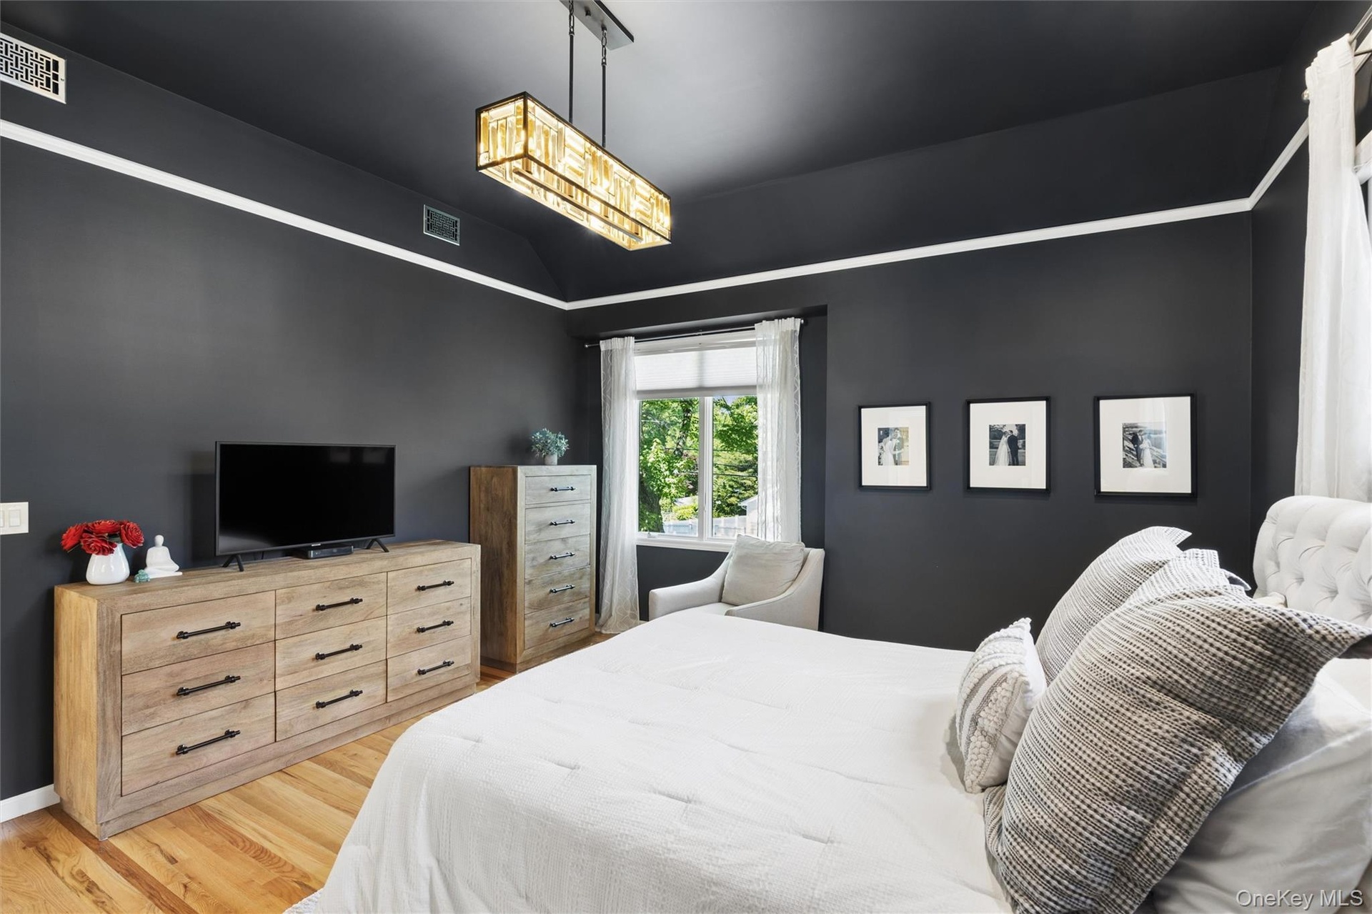
- Primary Bedroom with hardwood floors and cathedral custom ceiling
- Primary Bedroom with hardwood floors and cathedral custom ceiling
- Primary Bedroom with hardwood floors and custom cathedral ceiling
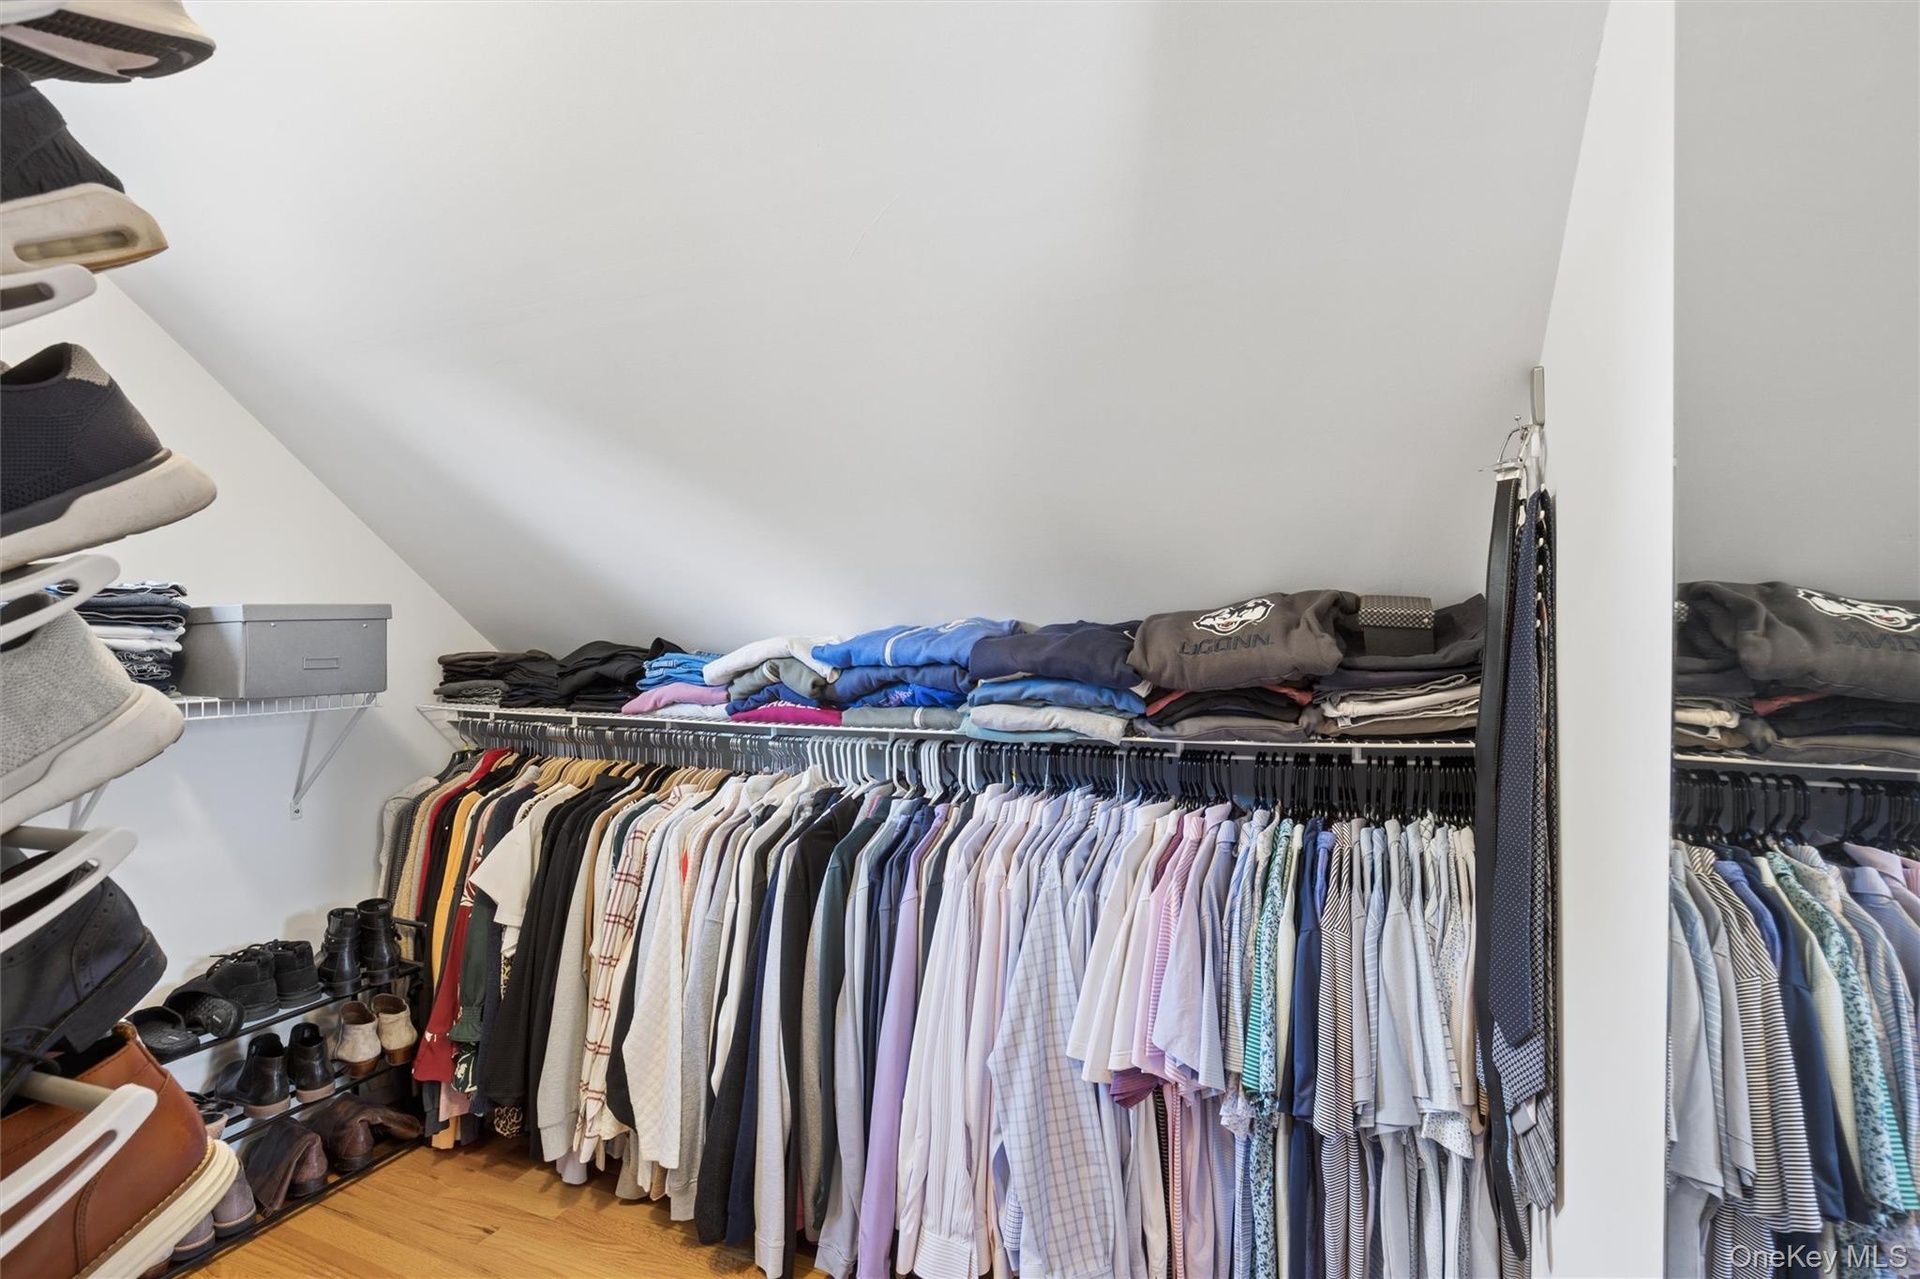
- Primary Bedroom walk in closet with more hanging (rods) options not shown
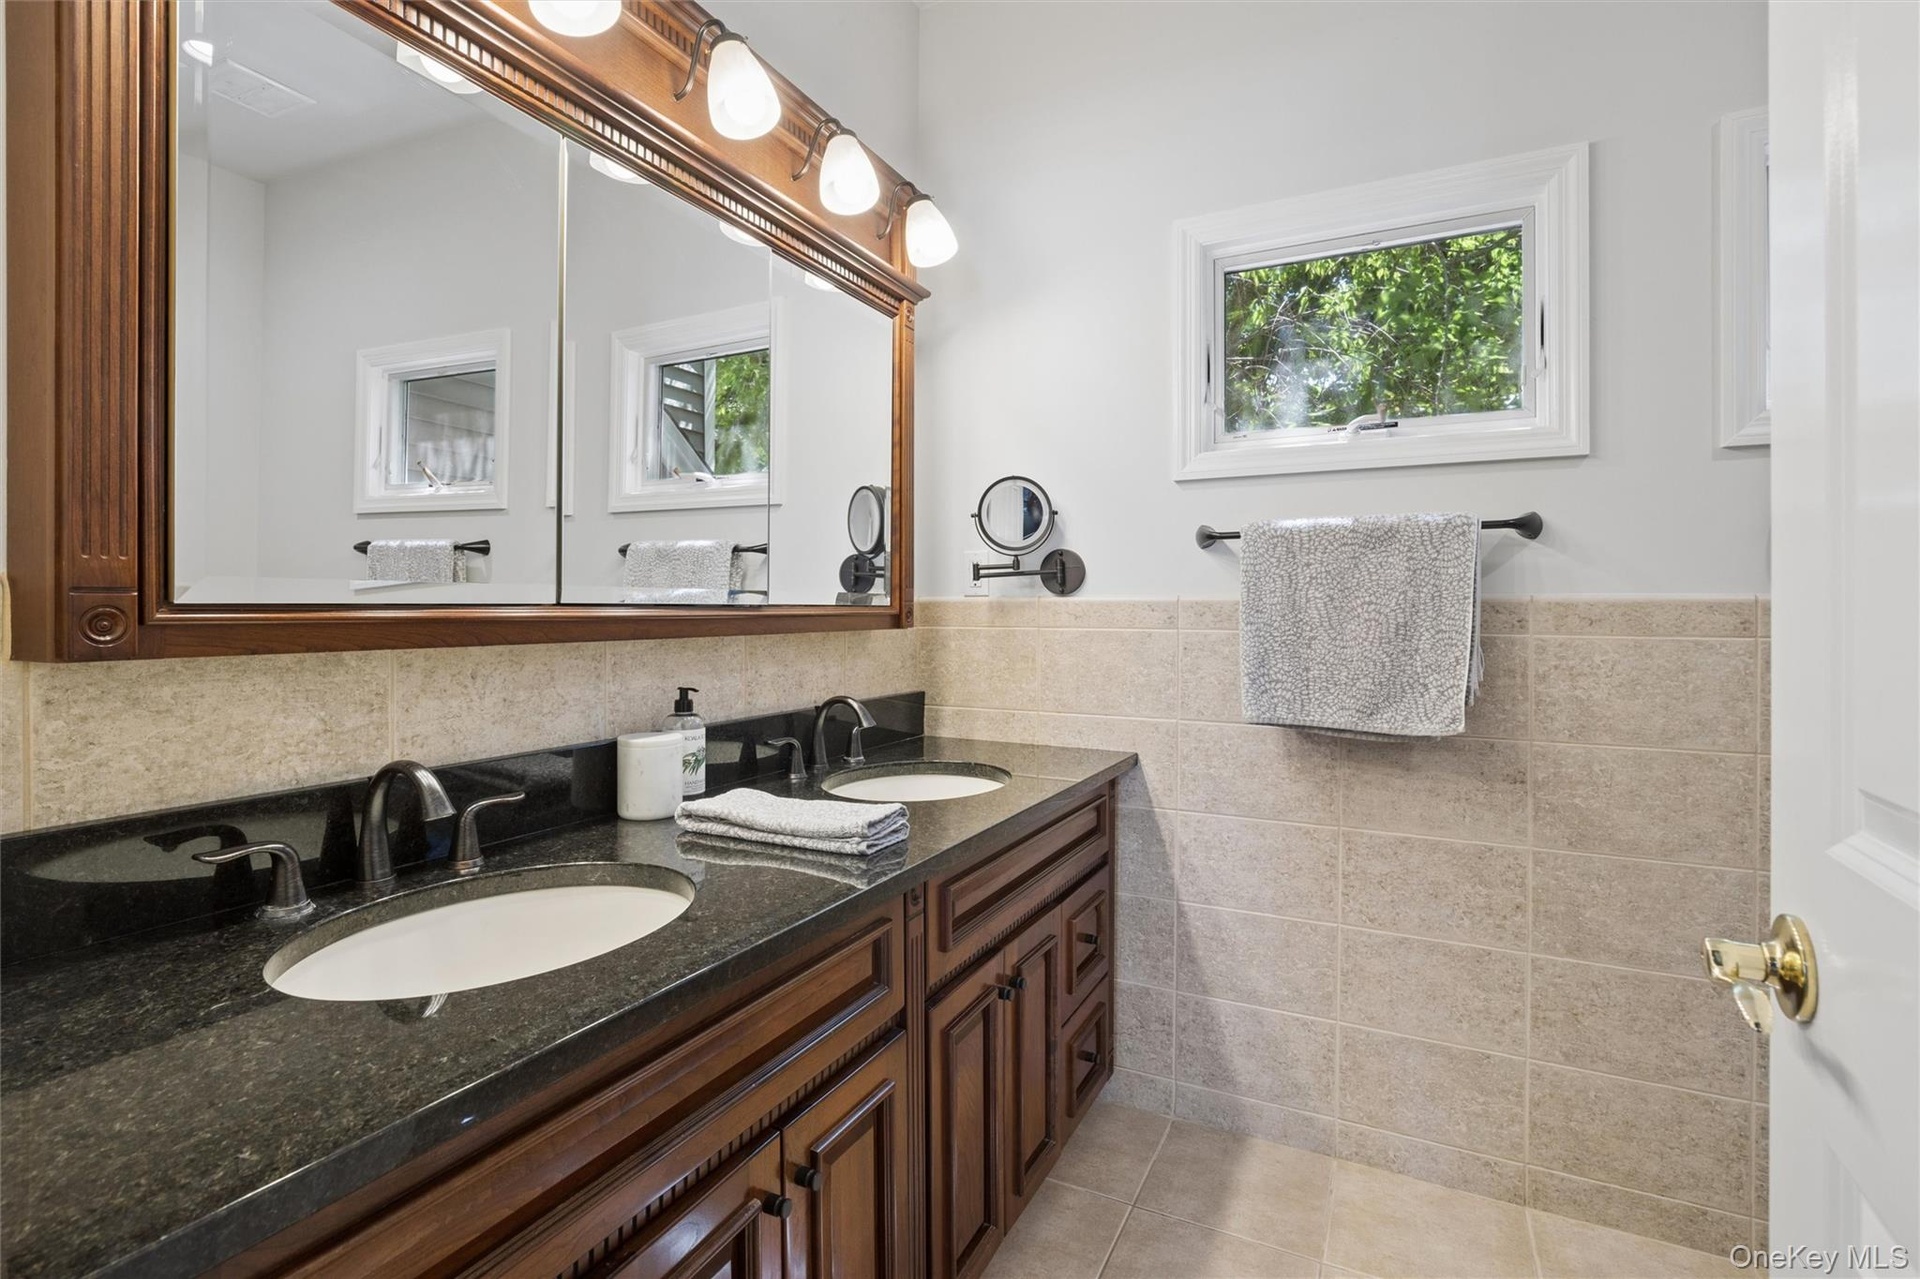
- Primary Bathroom with granite double sink and walk in shower/custom tile
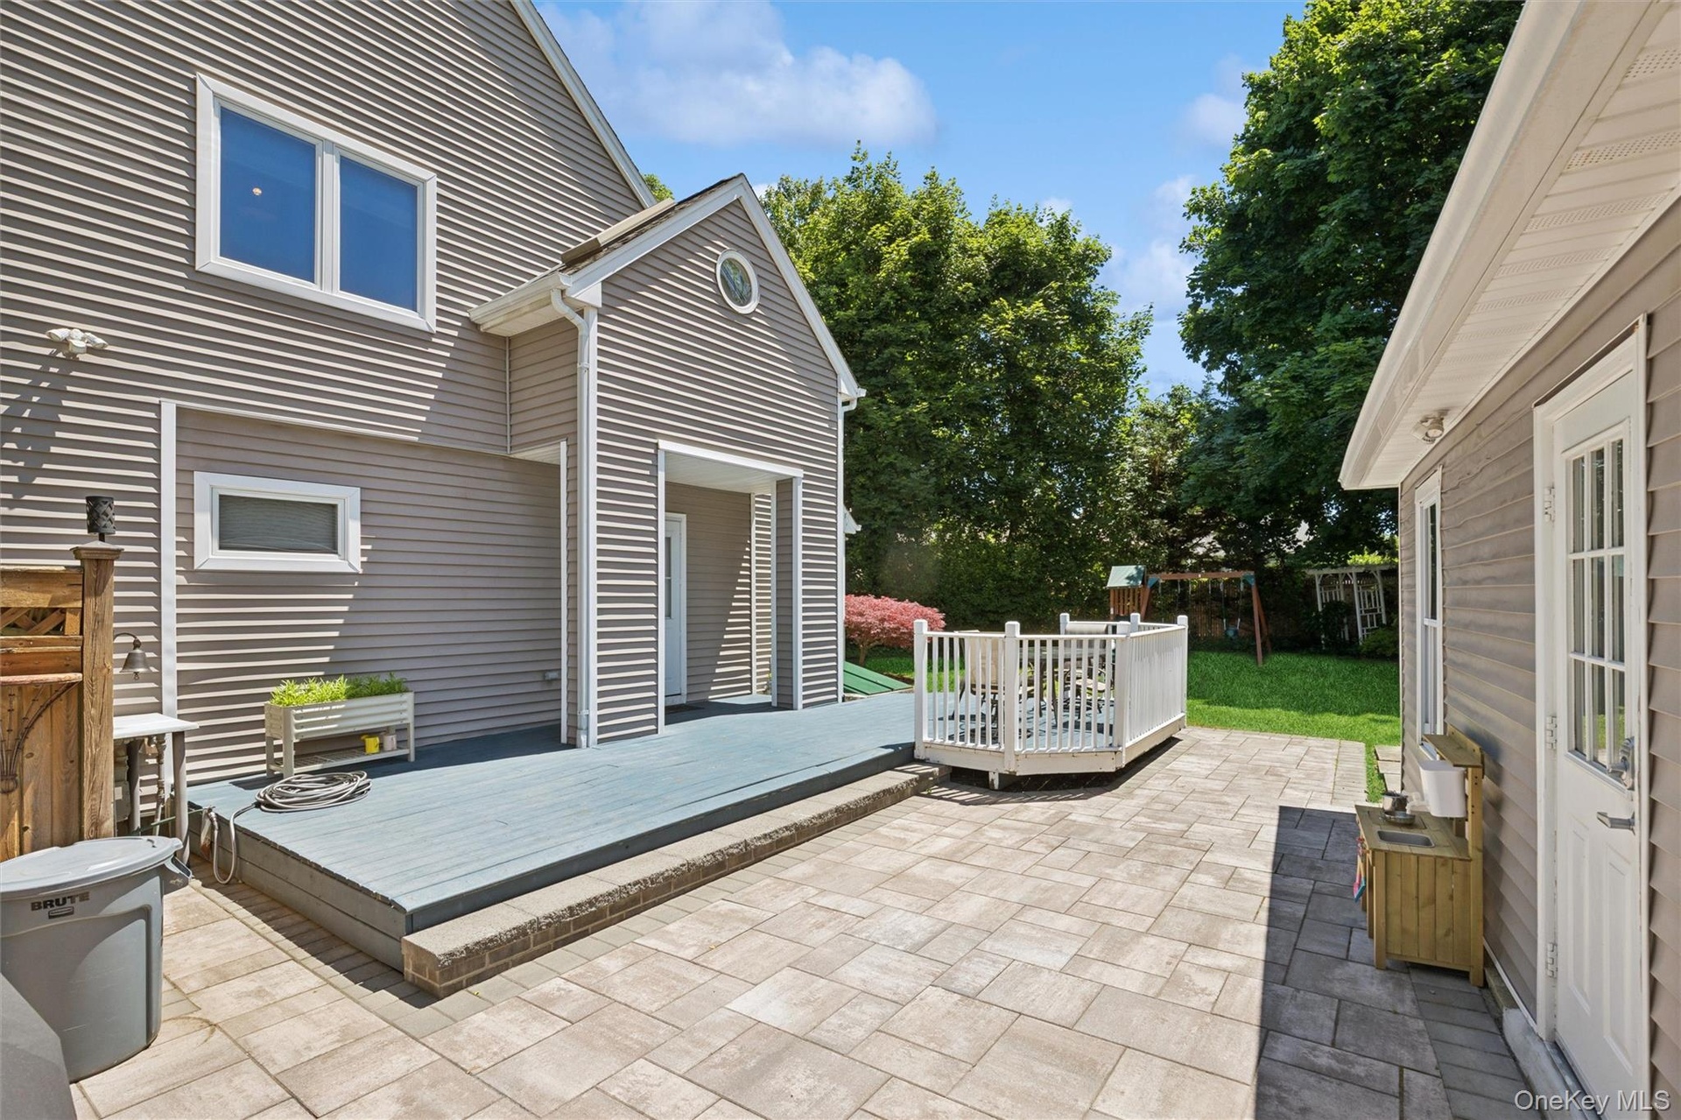
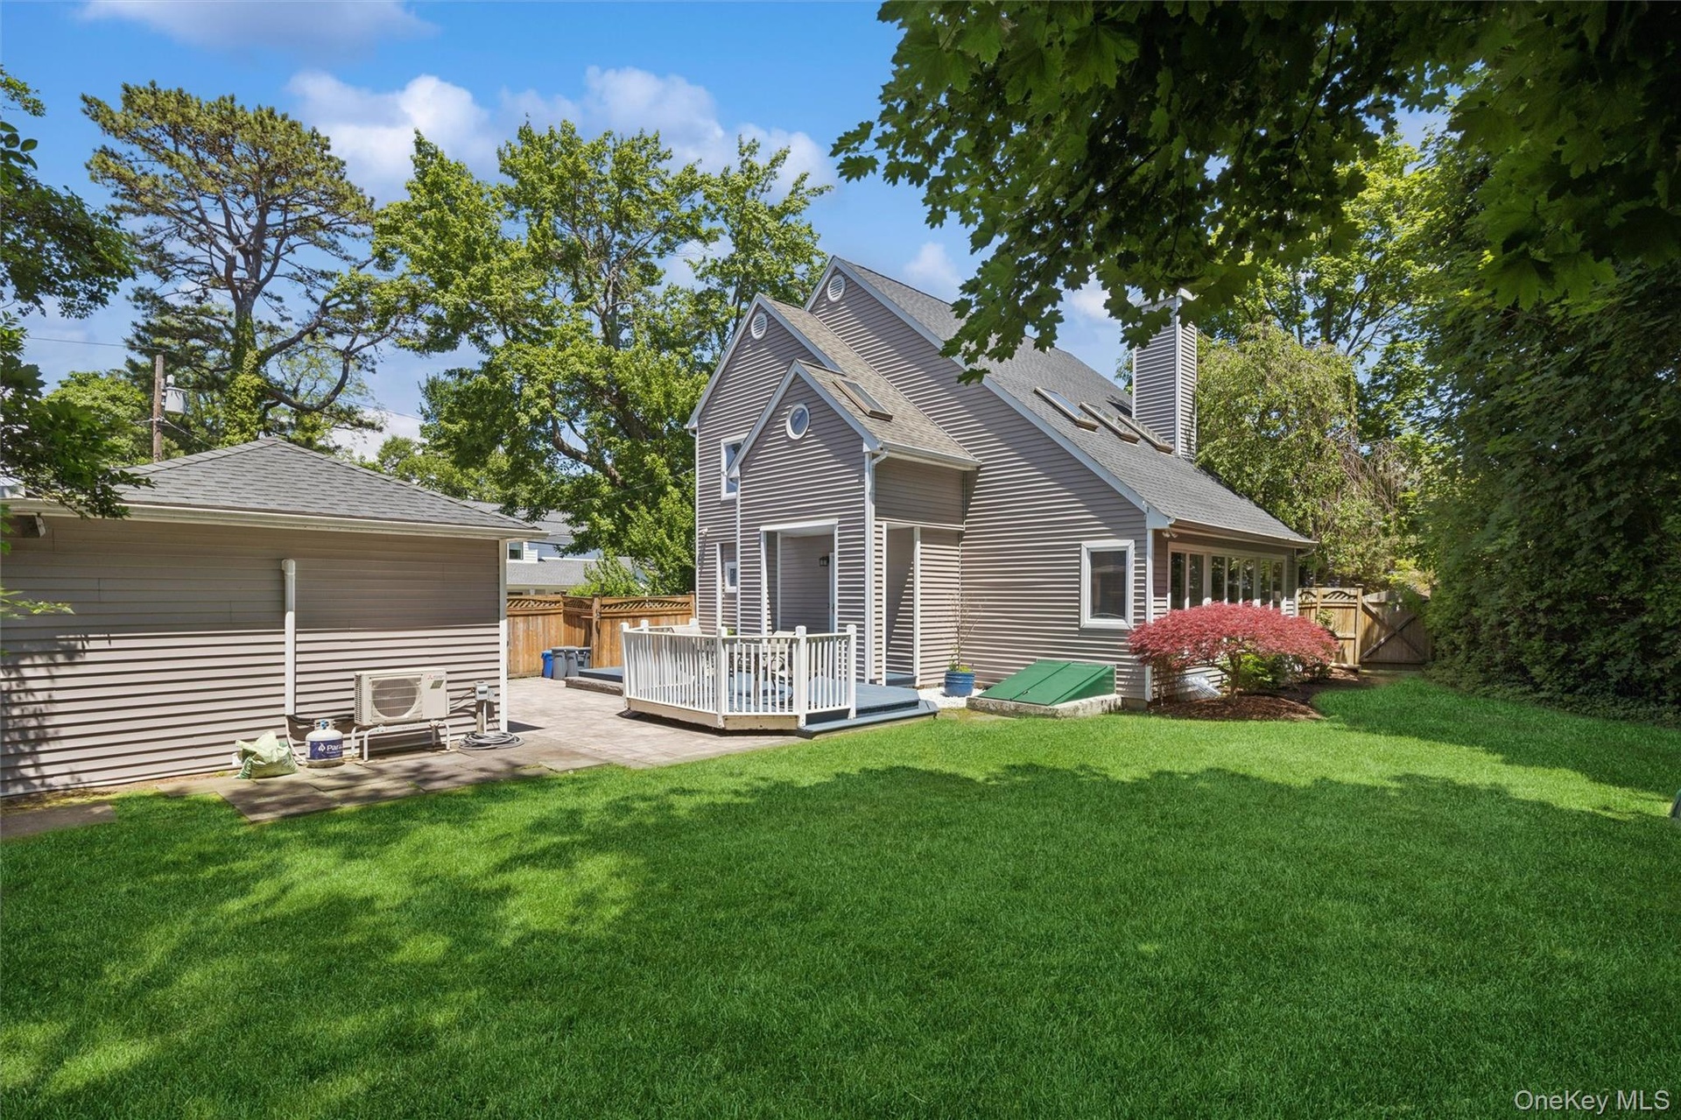
- Belgium paver patio and trex decking
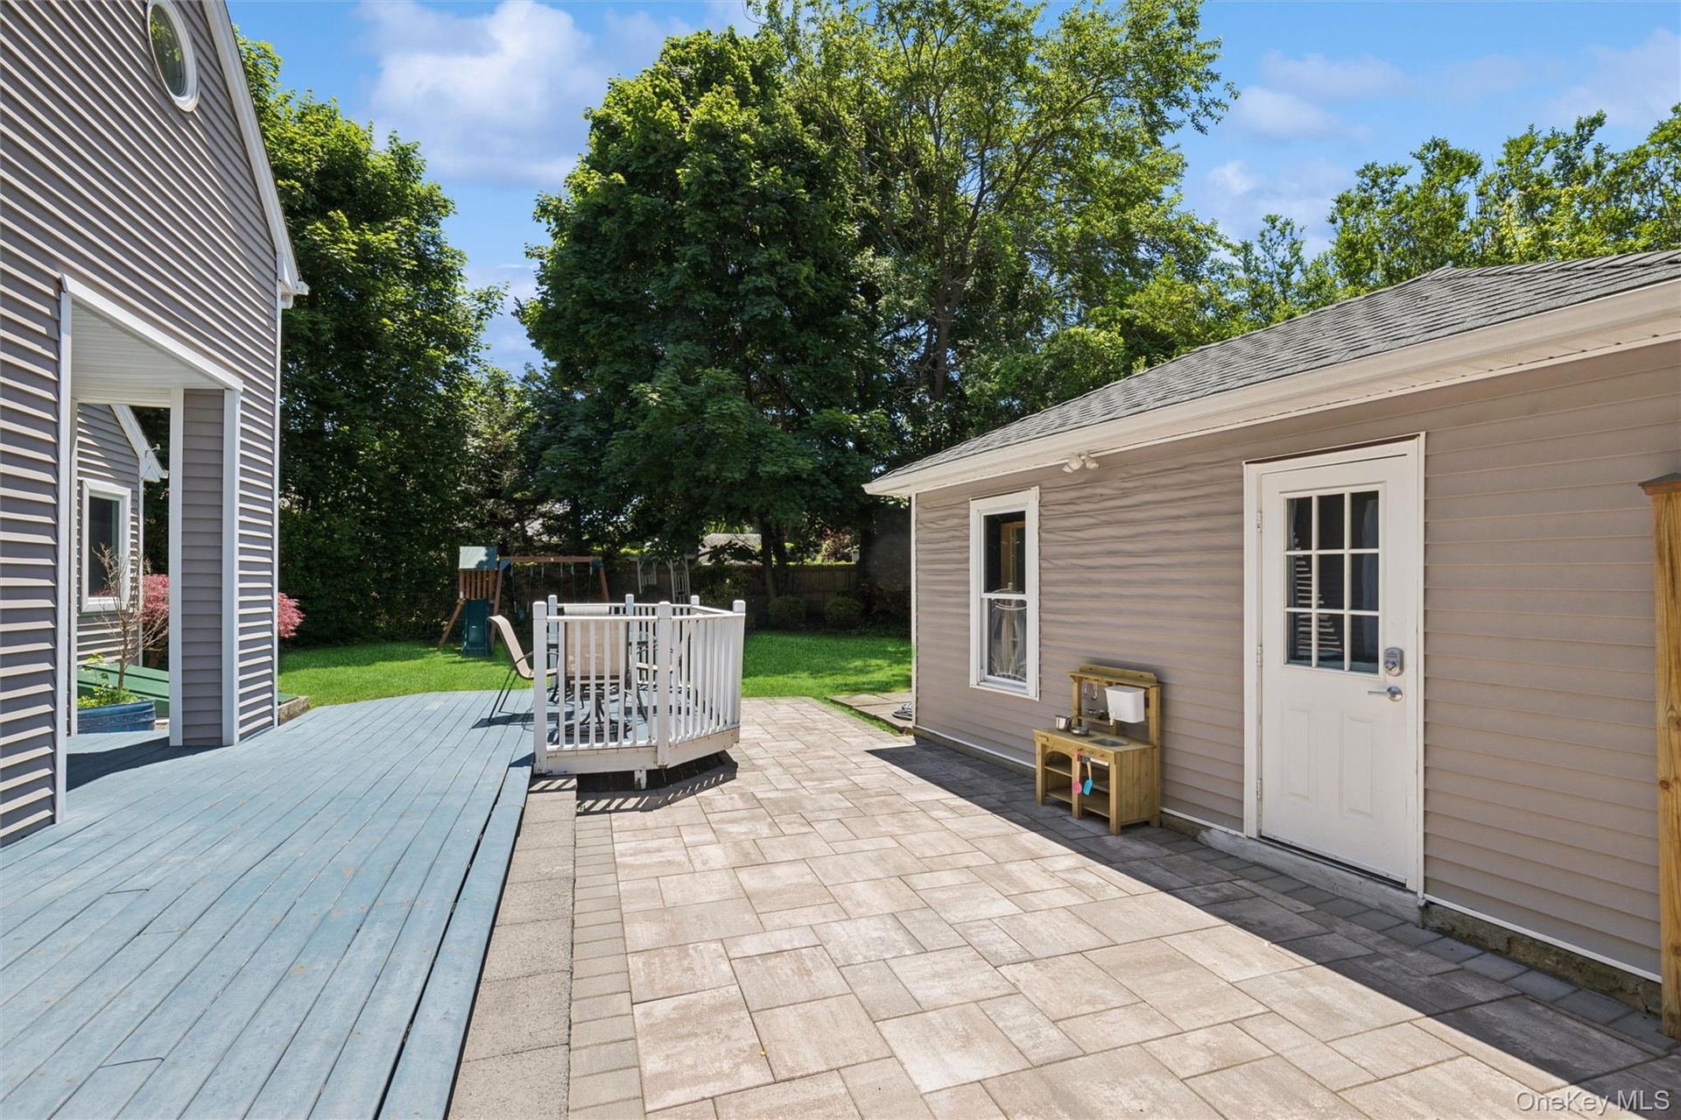
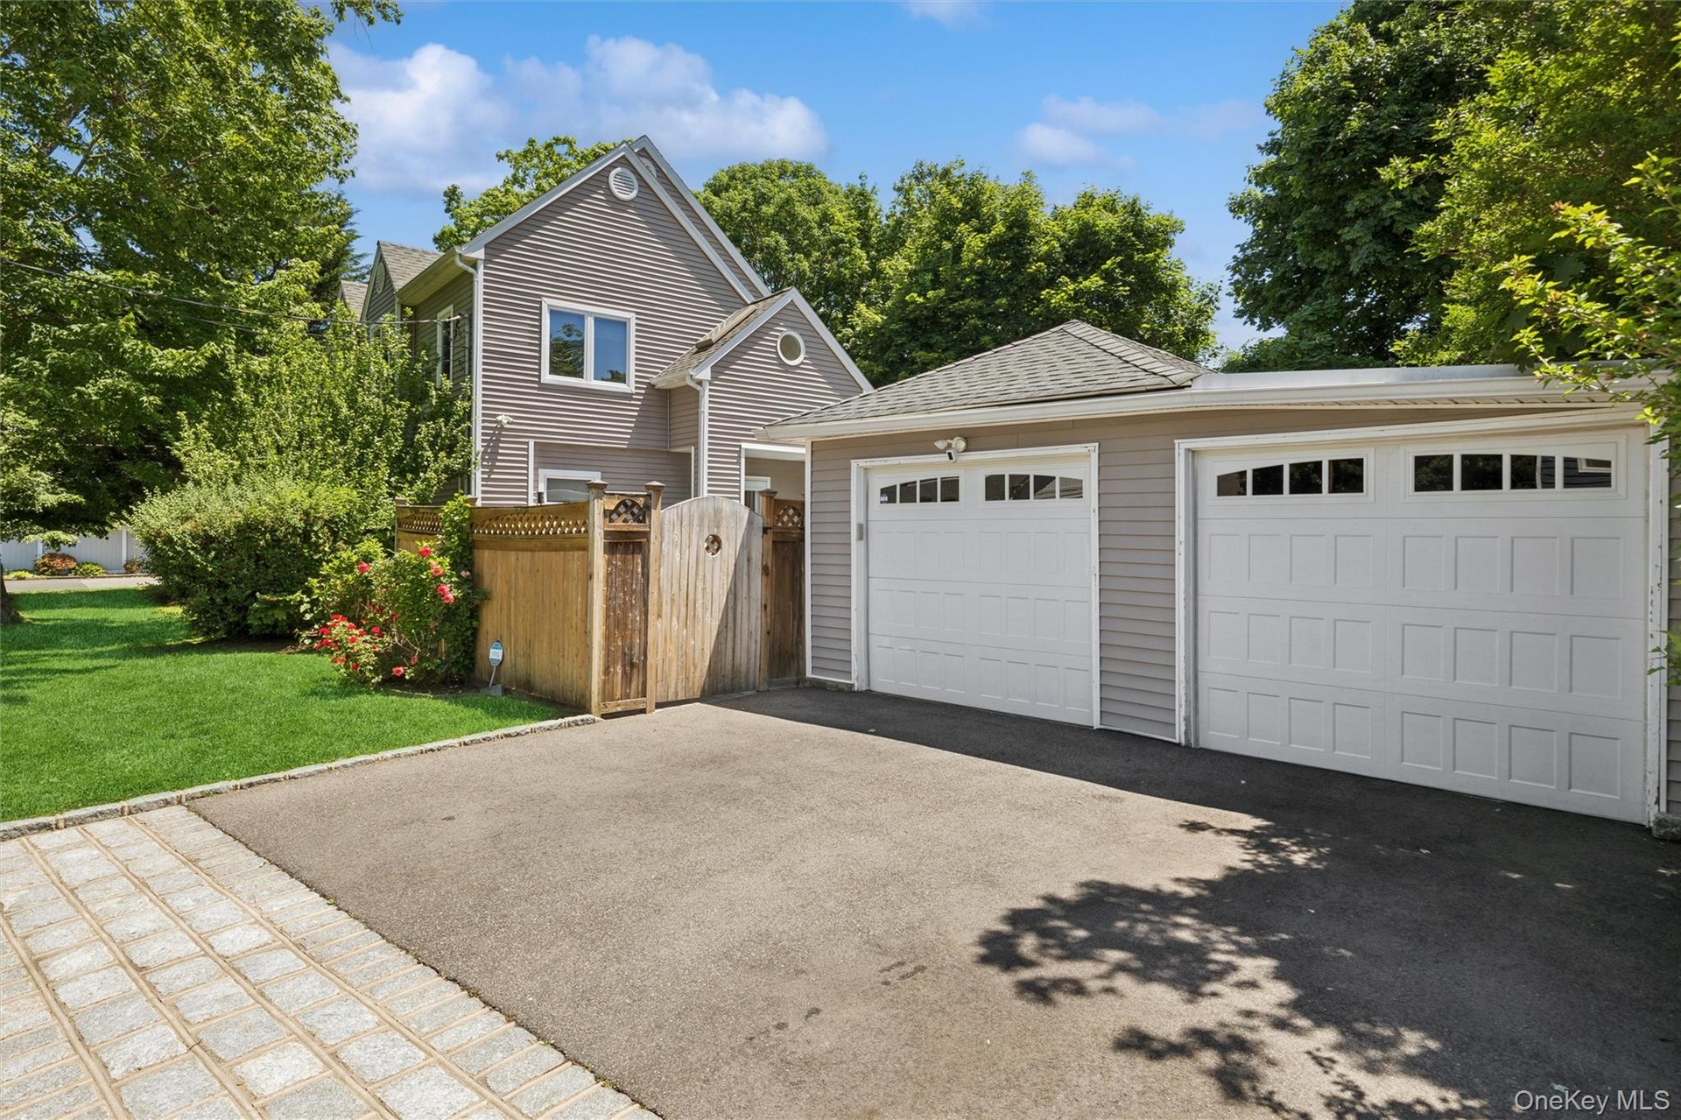
- Belgium paver patio and trex decking -2 car garage entrance
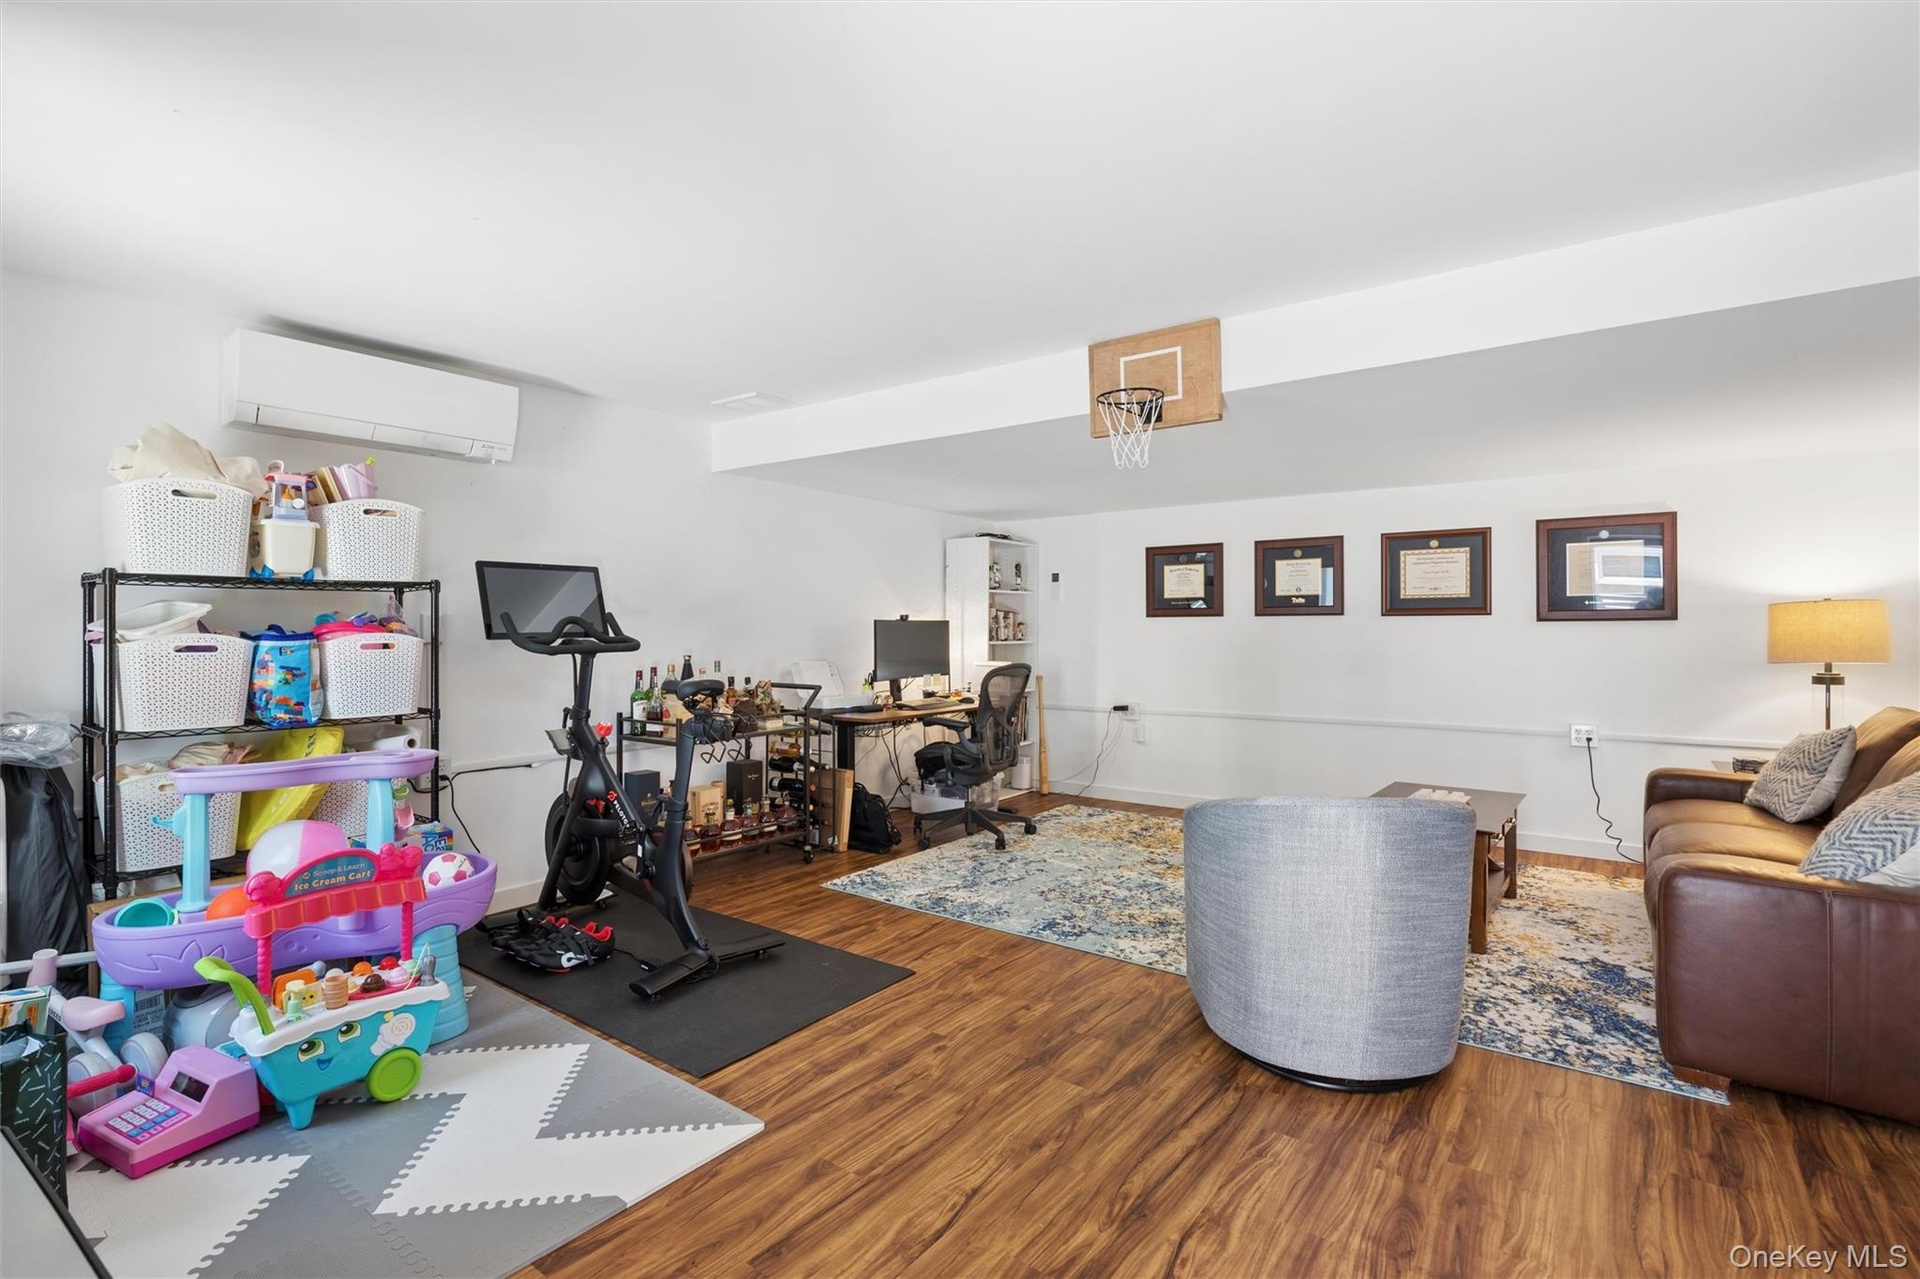
- Converted 2 car garage. Multi-use office, gym, play room etc could easily be converted back to garage
- Two car garage converted to multi-use space office, gym, play room or can be converted back to garage
- Back yard-flat useable and manicured
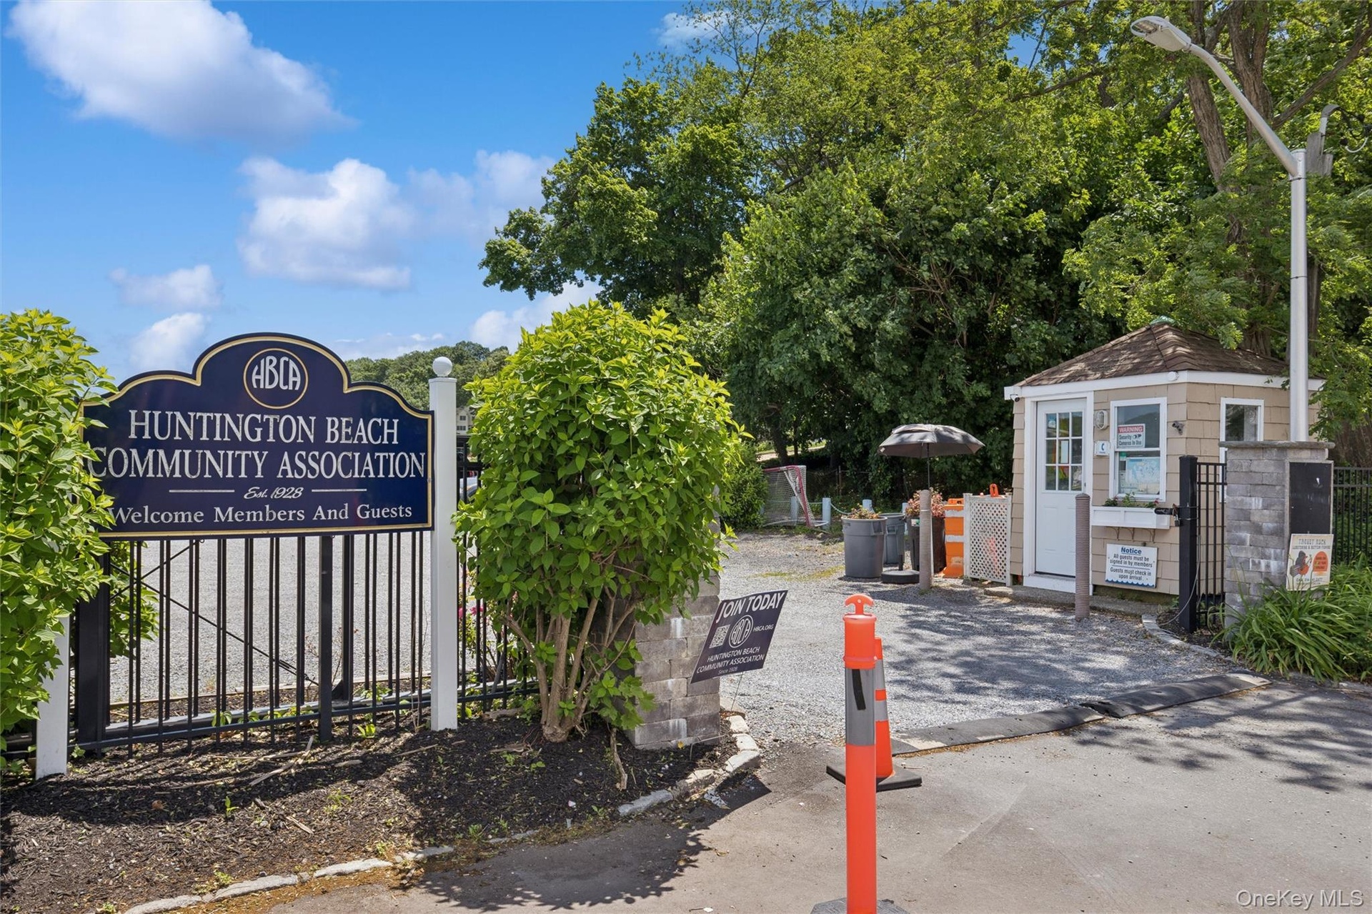
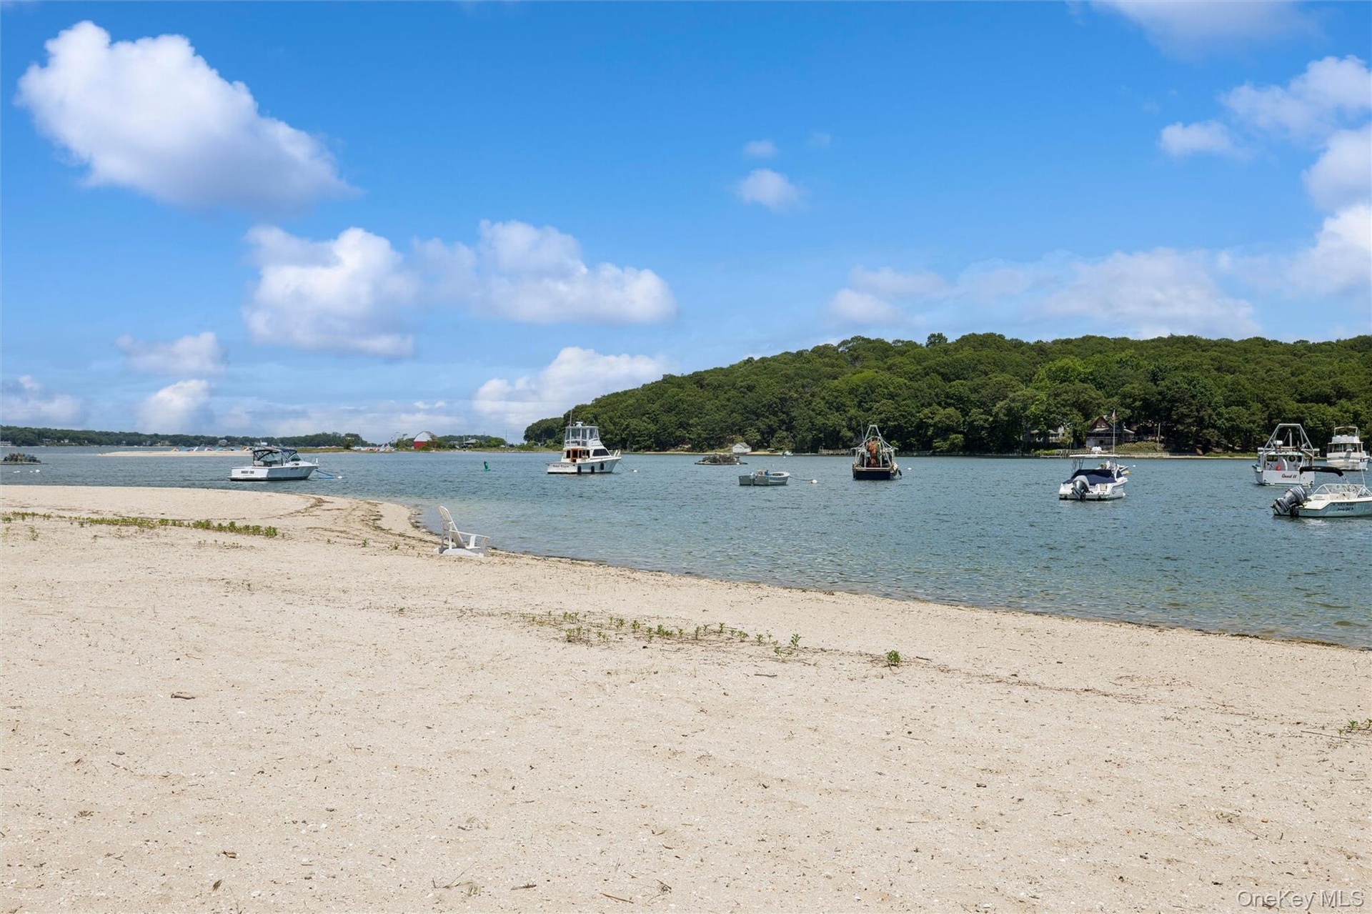
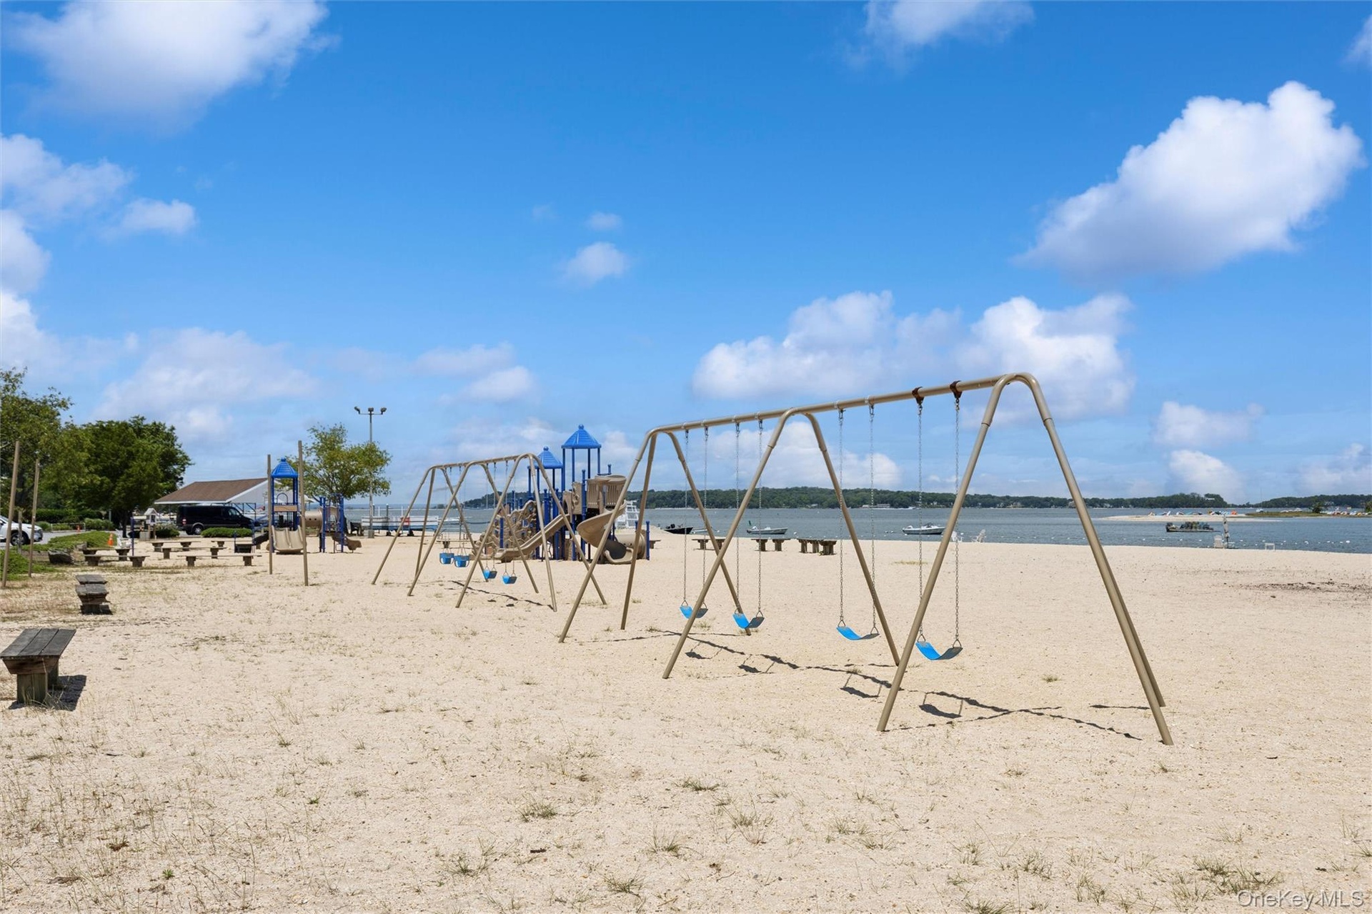
- Huntington Beach Association Community H.B.C.A.
- Huntington Beach Association Community H.B.C.A.
- Huntington Beach Association Community H.B.C.A.
- Huntington Beach Association Community H.B.C.A.
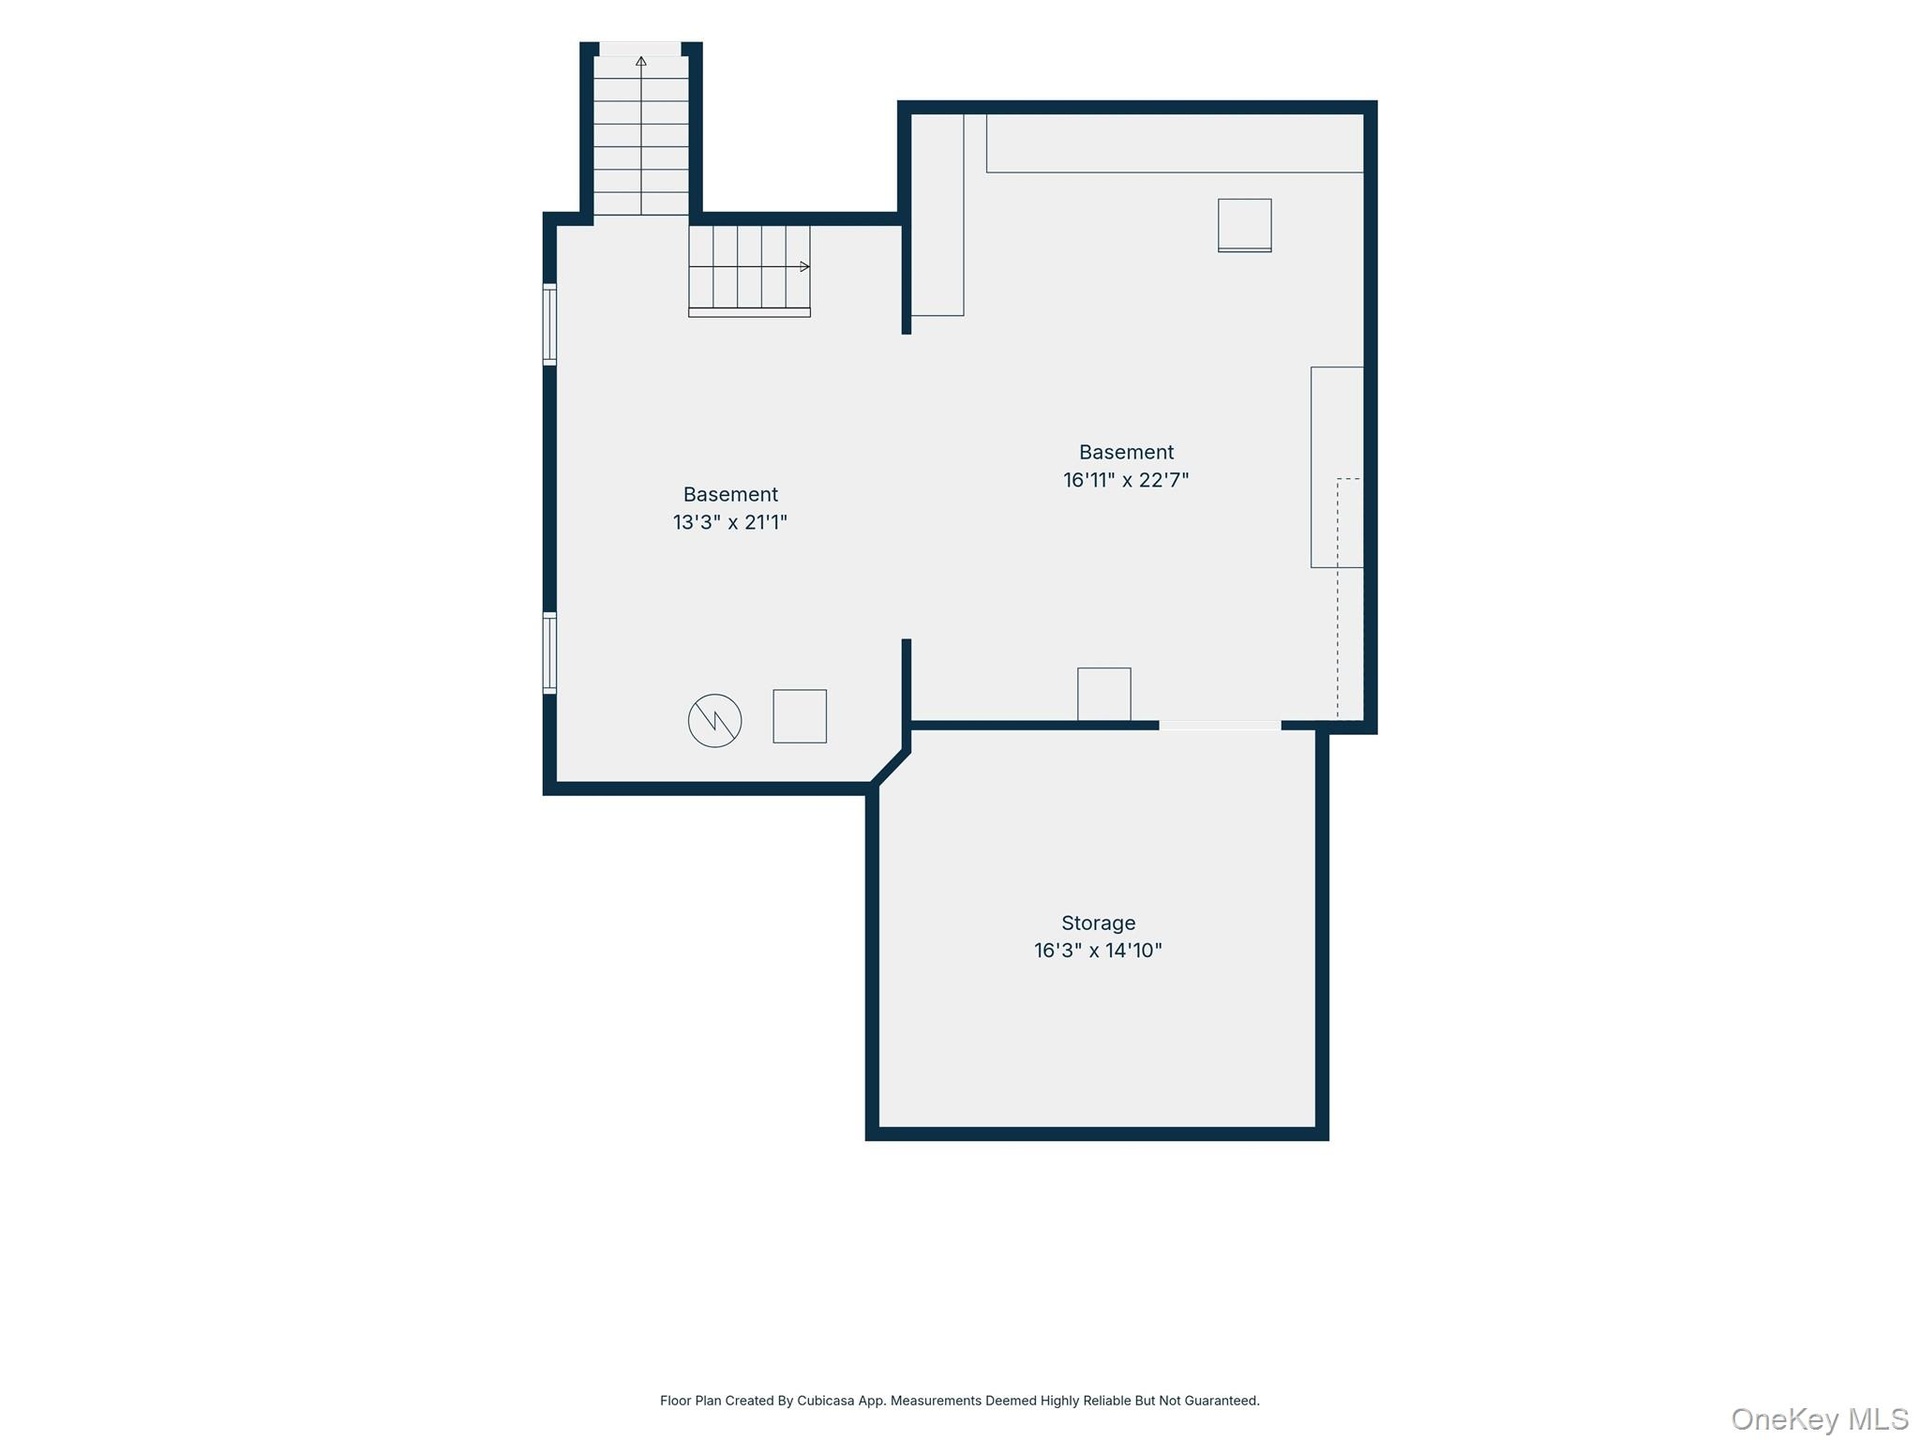
- Basement
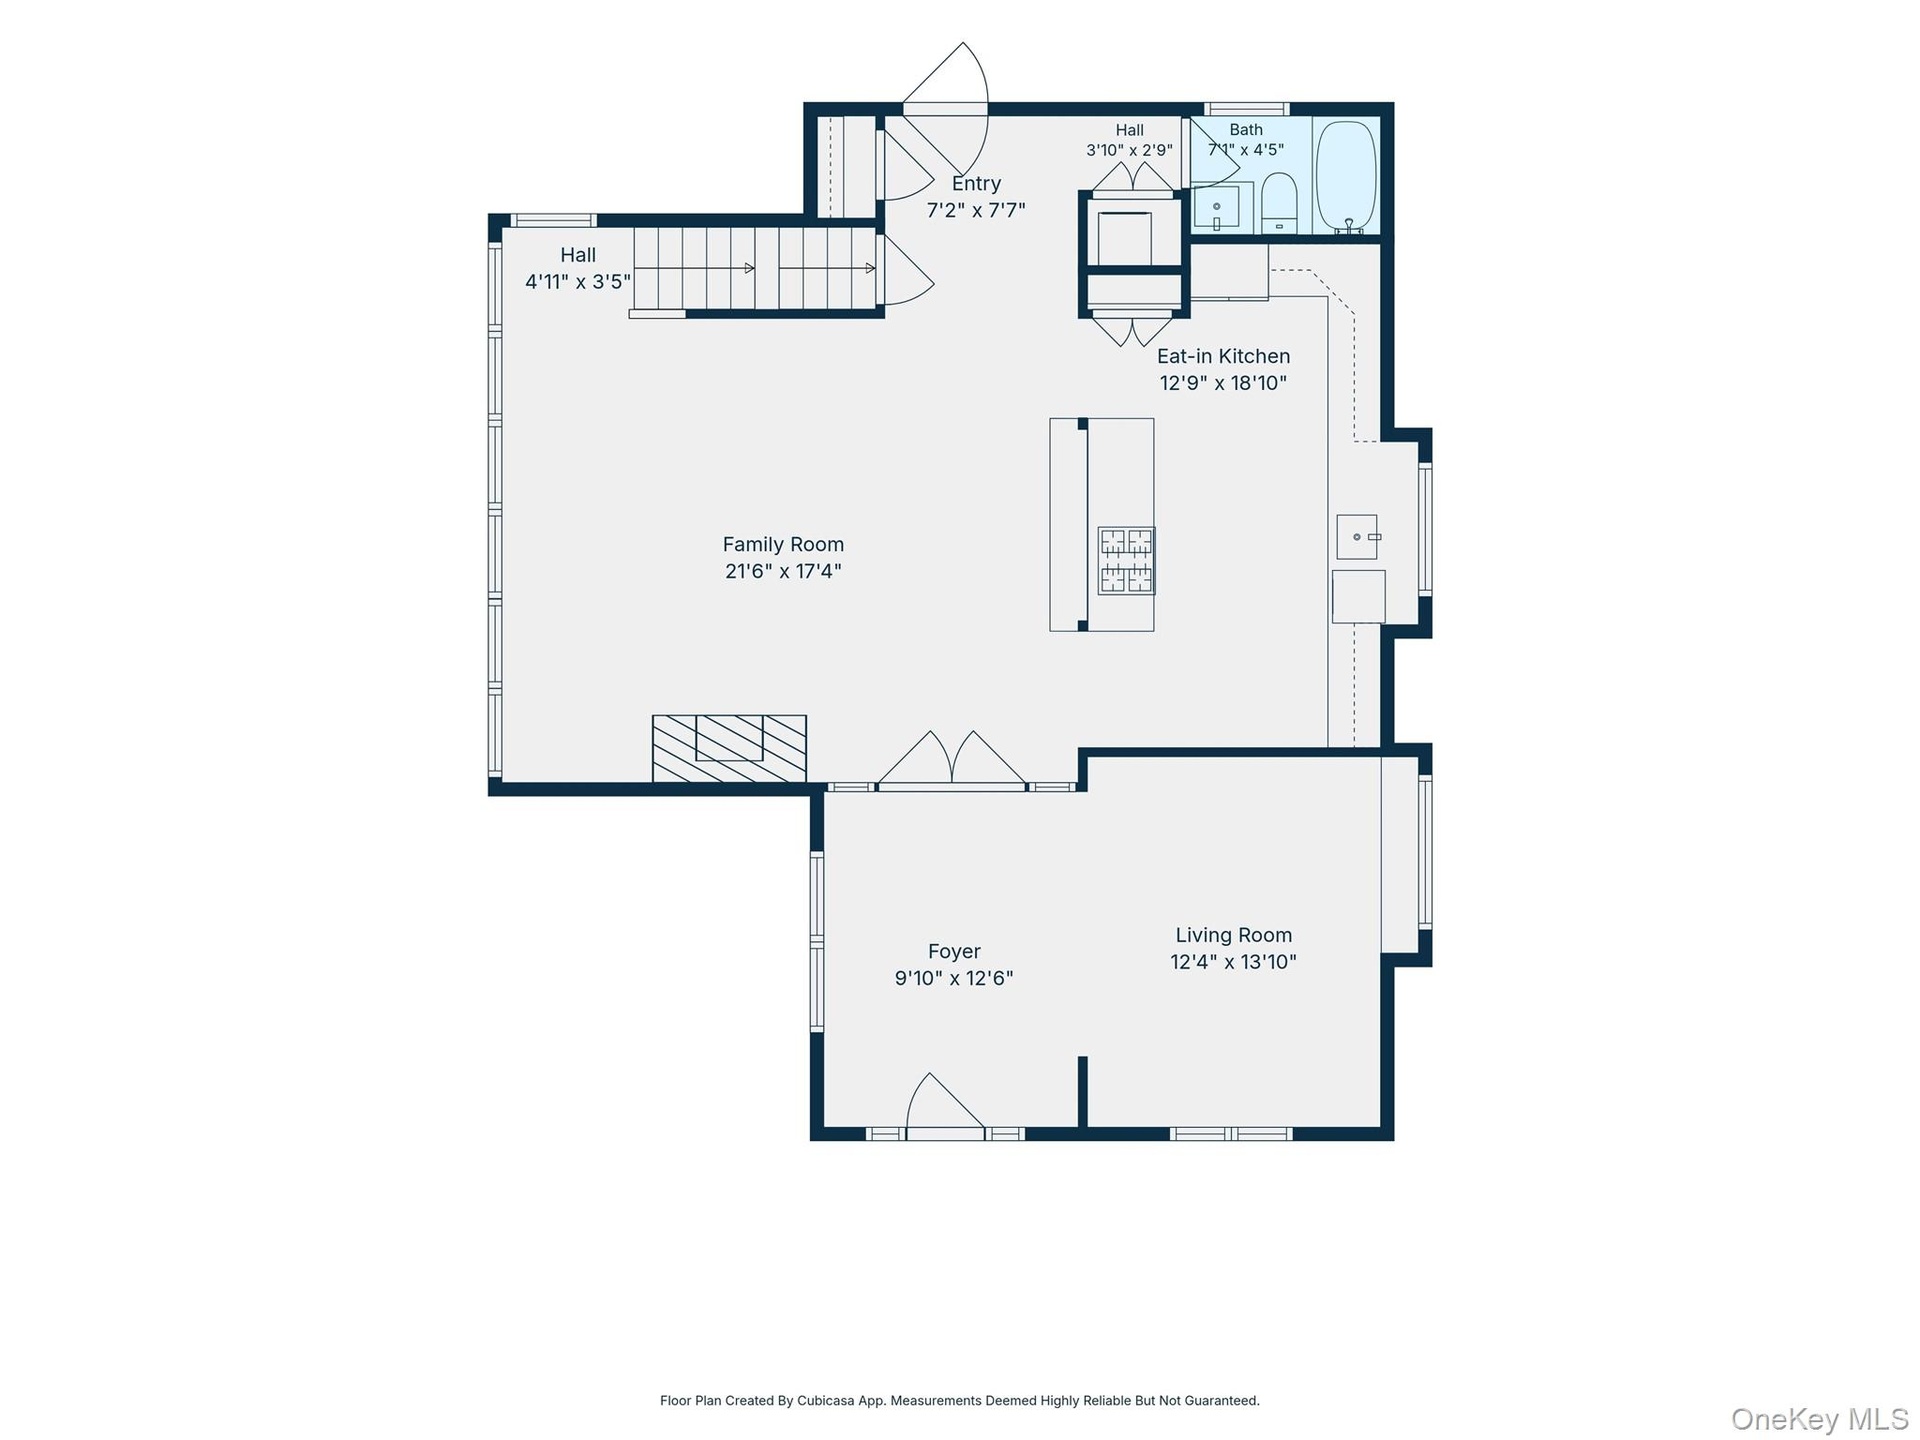
- First Floor
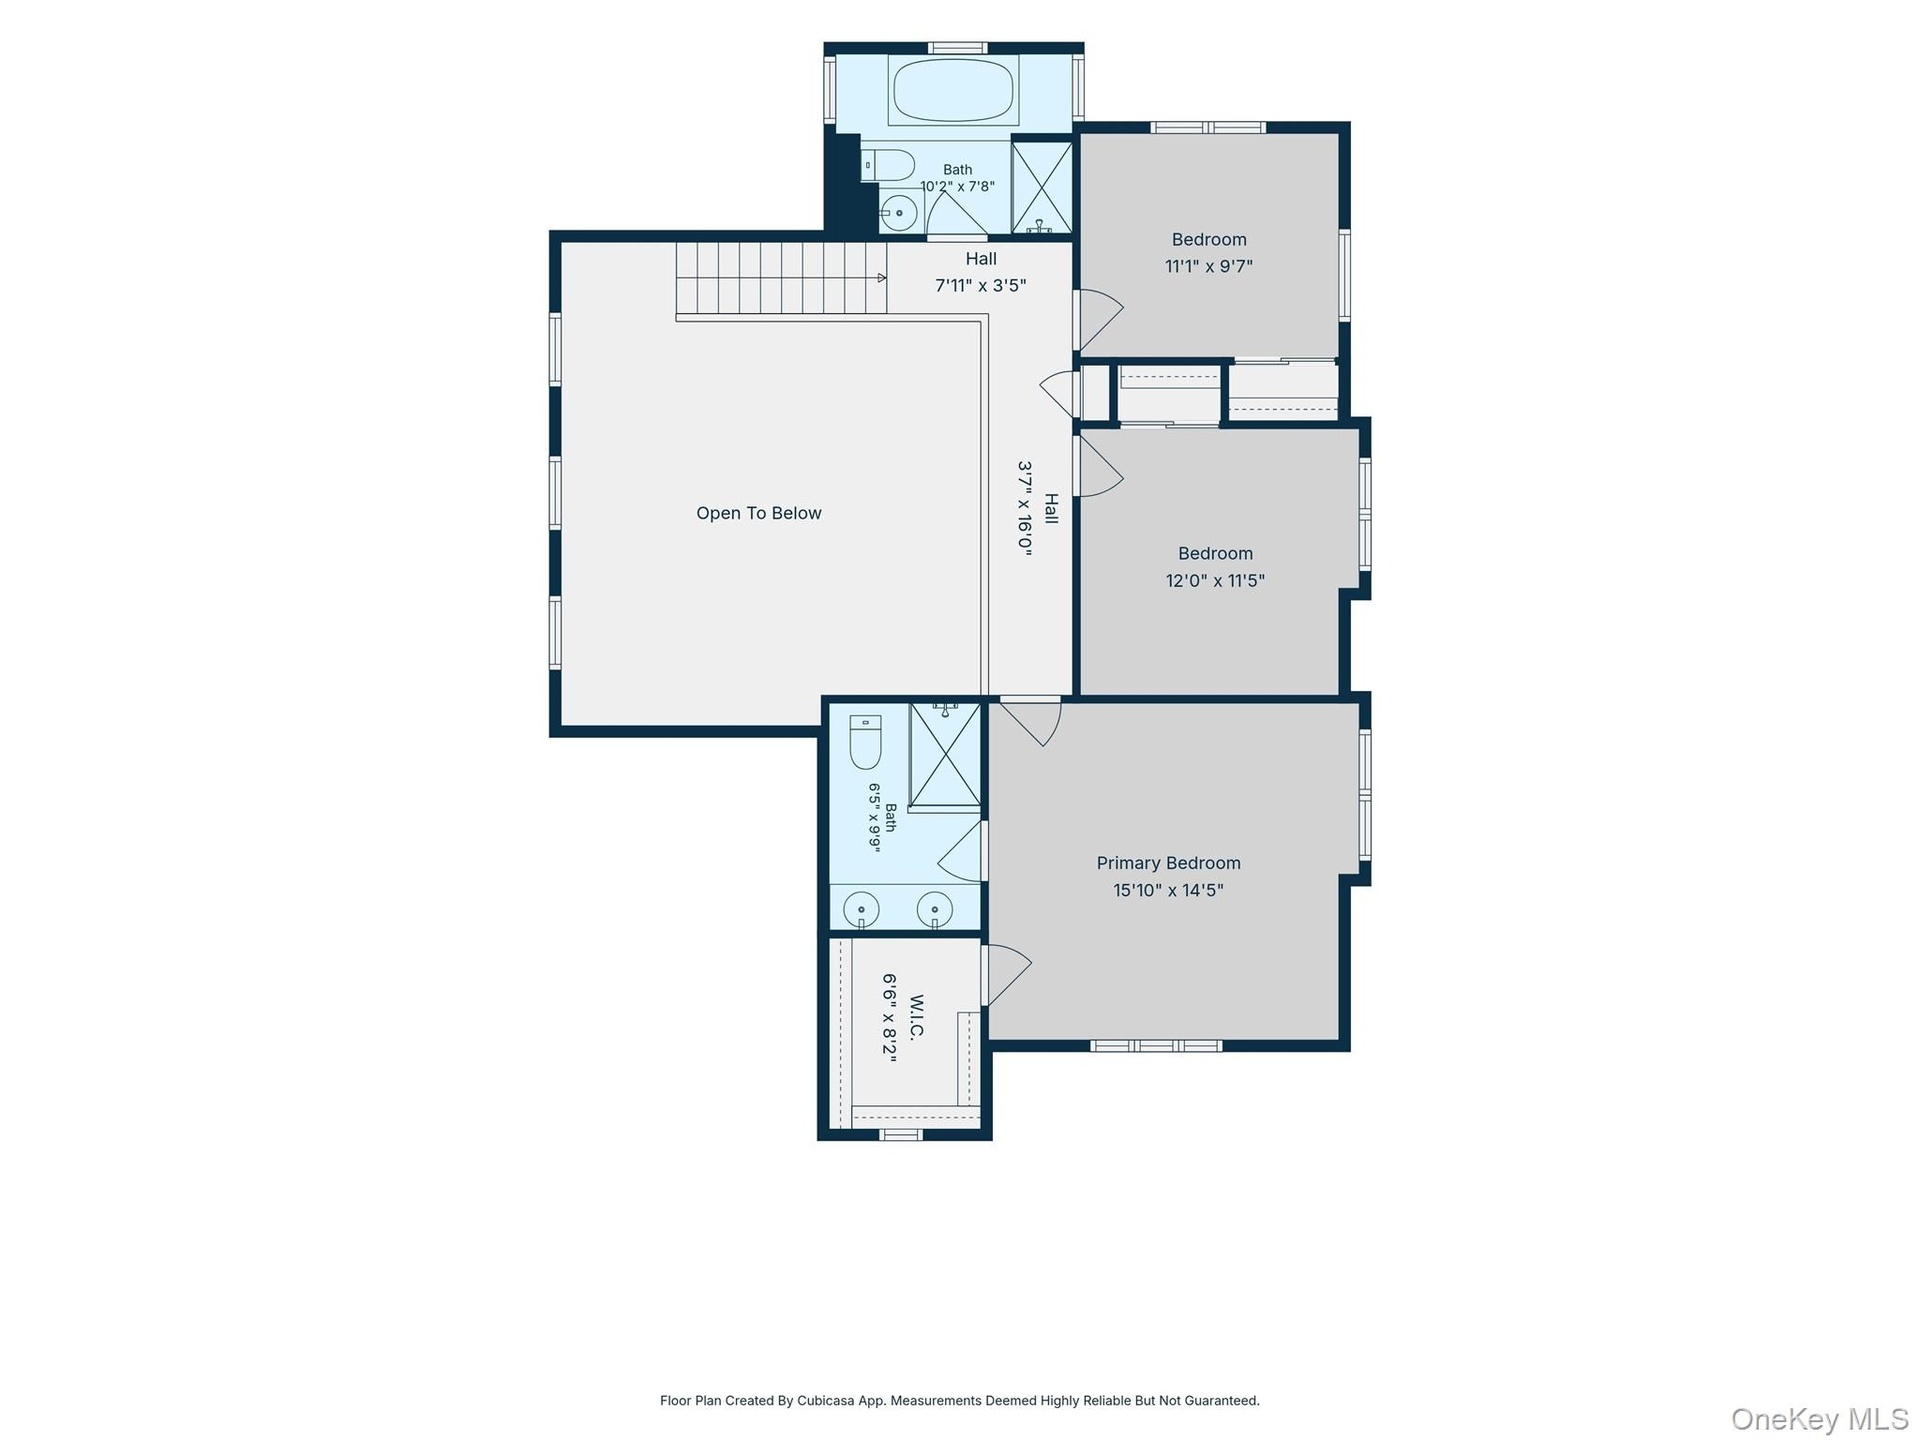
- Second Floor
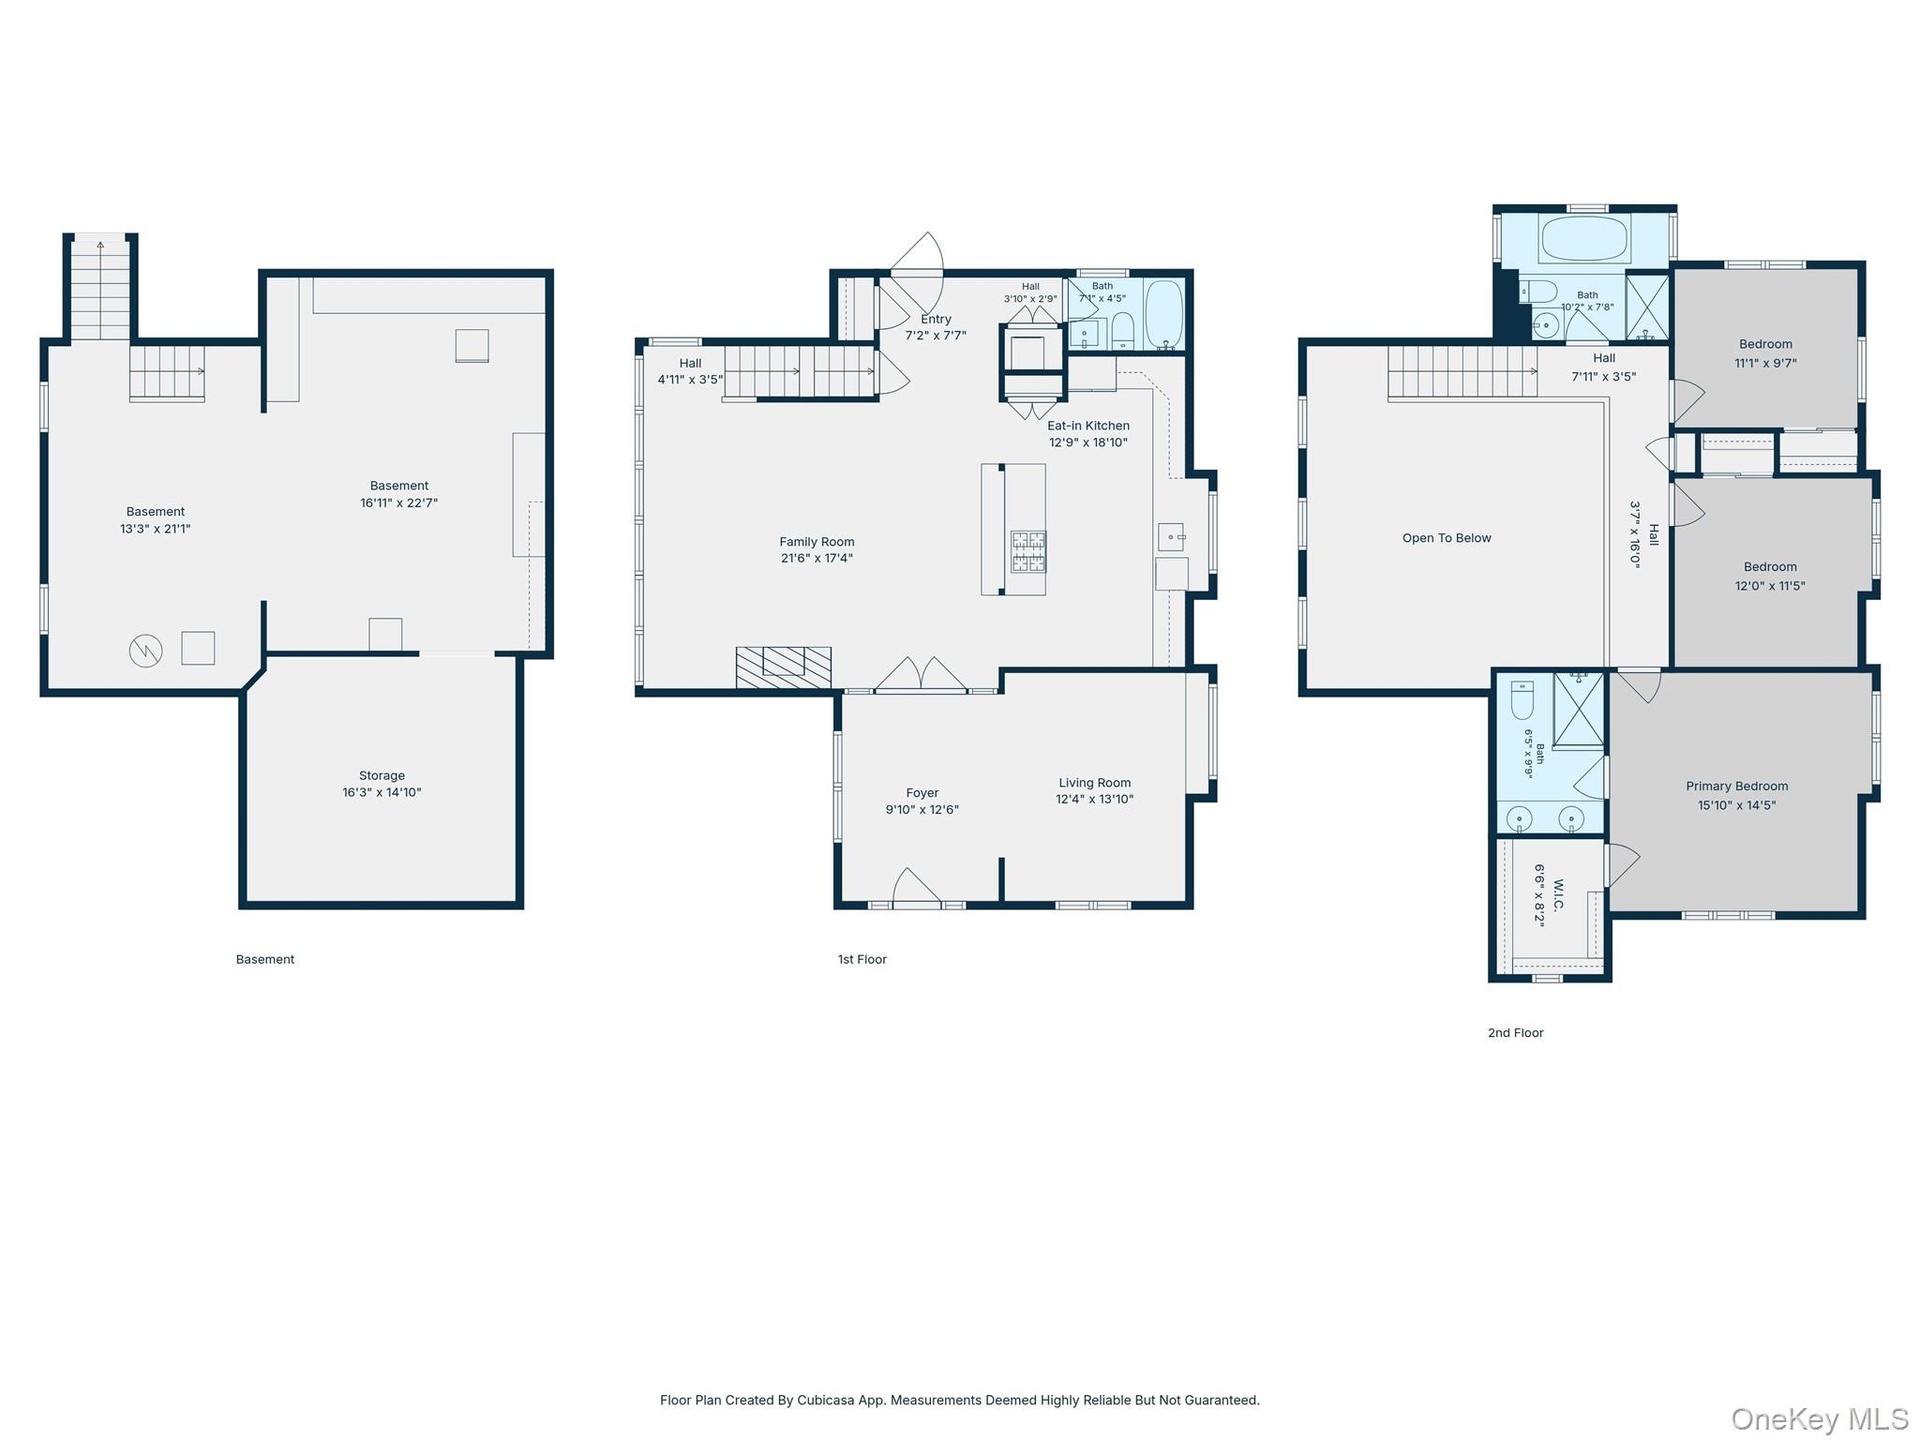
- All Floors
Description
Welcome Home to the Heart of the HBCA Beach Community! Warm, inviting, and beautifully maintained, this move-in-ready 3-bedroom, 3-full-bath Colonial offers the perfect blend of comfort, charm, and modern living in the award-winning Harborfields School District. From the moment you step inside, you'll feel at home. Entry foyer opens to a versatile space ideal for a den, dining room, playroom, or home office. Double French Anderson glass doors lead to a stunning Great Room where family and friends will naturally gather. Soaring cathedral ceilings, walls of windows, and abundant natural light create an airy yet cozy atmosphere while showcasing views of the flat, beautifully maintained property. Rich hardwood floors flow throughout the home. At the heart of the Great Room is a beautiful gas fireplace featuring custom stacked-stone surround and elegant cherry wood mantel—perfect for relaxing evenings and creating lasting memories. The bright eat-in kitchen is designed for both everyday living and entertaining, offering expansive granite countertops, a butcher block workspace, and plenty of room to gather, cook, and connect. A full bath and convenient first-floor laundry complete the main level. Upstairs, an elegant oak staircase and three skylights fill the home with natural light. The second floor features three spacious bedrooms. Two bedrooms share a beautifully appointed hall bath with a Jacuzzi tub, skylight and walk-in shower, and a serene primary suite complete with a cathedral ceiling, walk-in closet, and private bath featuring a double vanity and custom-tiled walk-in shower. The full basement offers abundant storage and endless possibilities for future living space, a home gym, recreation room, or workshop. Step outside and discover your own private retreat. Decking, cambridge pavers, and a beautifully maintained and fully fenced corner property create the perfect setting for morning coffee, summer barbecues, and outdoor entertaining. Recent updates provide peace of mind and include a roof with Gutter Guard (2021), 2-zone central air conditioning (2022), whole-house generator, 200-amp electric service, natural gas, 4-zone in-ground sprinklers, Belgium block driveway (2021), cesspool cleaning (2026), washer and dryer (2025). The two-car garage is currently configured as a heated and air-conditioned office, gym, or hobby space and can easily be converted back. Enjoy the unique lifestyle that makes the HBCA community so special, including beach and mooring rights, summer camp programs for children, and year-round social events through the Huntington Beach Community Association (annual fee) This is more than a house—it's a place to make memories, entertain loved ones, and enjoy the very best of beach community living. Come experience the warmth, comfort, and charm this exceptional home has to offer. *Basement refrigerator a gift to buyer
Amenities
- Beach Access
- Cathedral Ceiling(s)
- Cooktop
- Dishwasher
- Double Vanity
- Dryer
- Eat-in Kitchen
- ENERGY STAR Qualified Door(s)
- ENERGY STAR Qualified Windows
- Entrance Foyer
- Formal Dining
- Garden
- Gas
- Gas Grill
- Gas Oven
- Gas Water Heater
- Granite Counters
- High ceiling
- Kitchen Island
- Microwave
- Natural Gas Connected
- Open Floorplan
- Open Kitchen
- Oven
- Pantry
- Primary Bathroom
- Recessed Lighting
- Refrigerator
- Smart Thermostat
- Washer
- Washer/Dryer Hookup

All information furnished regarding property for sale, rental or financing is from sources deemed reliable, but no warranty or representation is made as to the accuracy thereof and same is submitted subject to errors, omissions, change of price, rental or other conditions, prior sale, lease or financing or withdrawal without notice. International currency conversions where shown are estimates based on recent exchange rates and are not official asking prices.
All dimensions are approximate. For exact dimensions, you must hire your own architect or engineer.