Property
| Ownership: | For Sale |
|---|---|
| Type: | Single Family |
| Rooms: | 8 |
| Bedrooms: | 4 BR |
| Bathrooms: | 2 |
| Lot Size: | 0.5 Acres |
Financials
Listing Courtesy of Home Sweet Home Properties
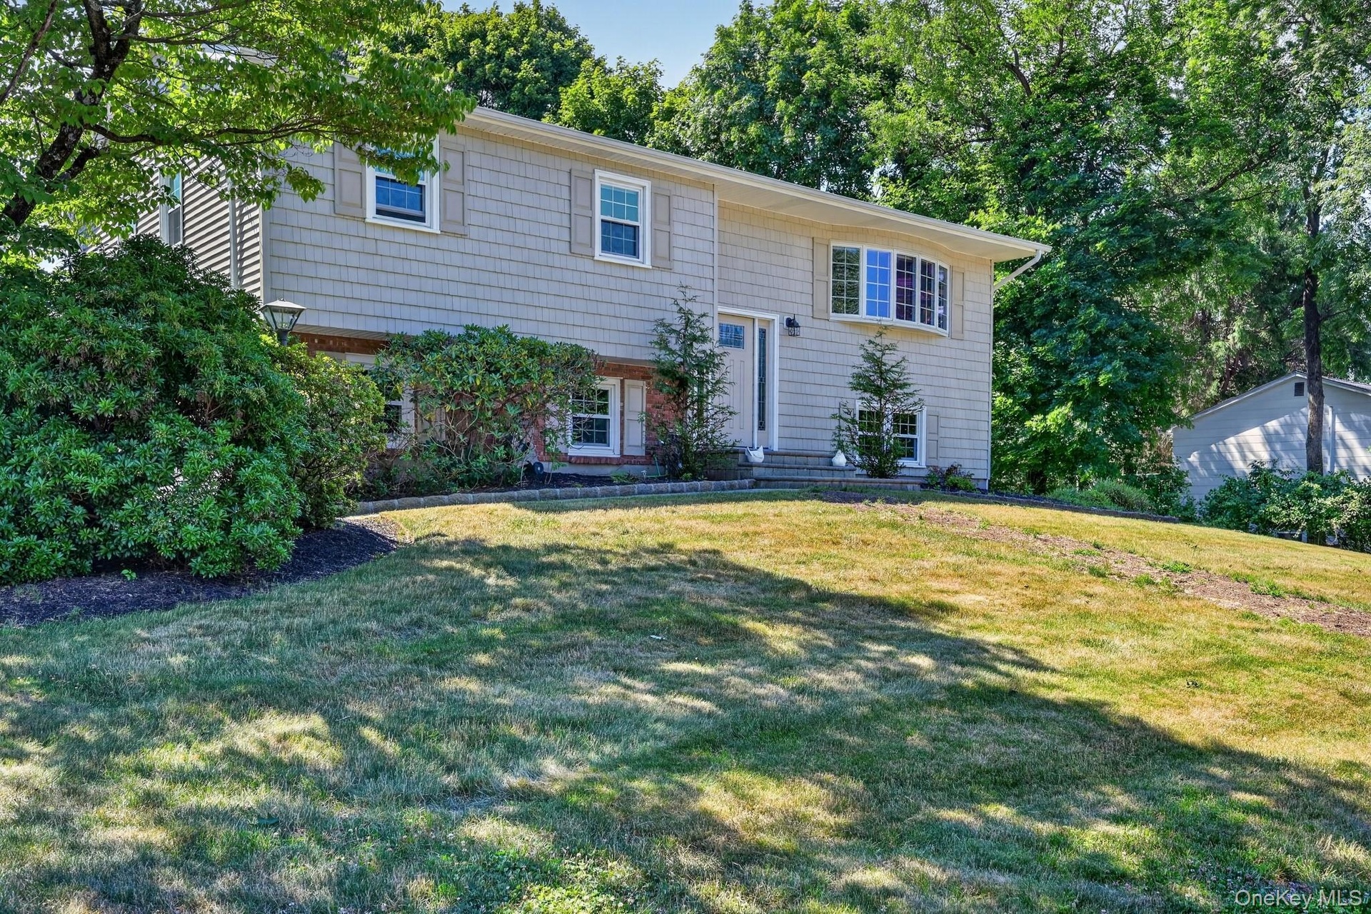
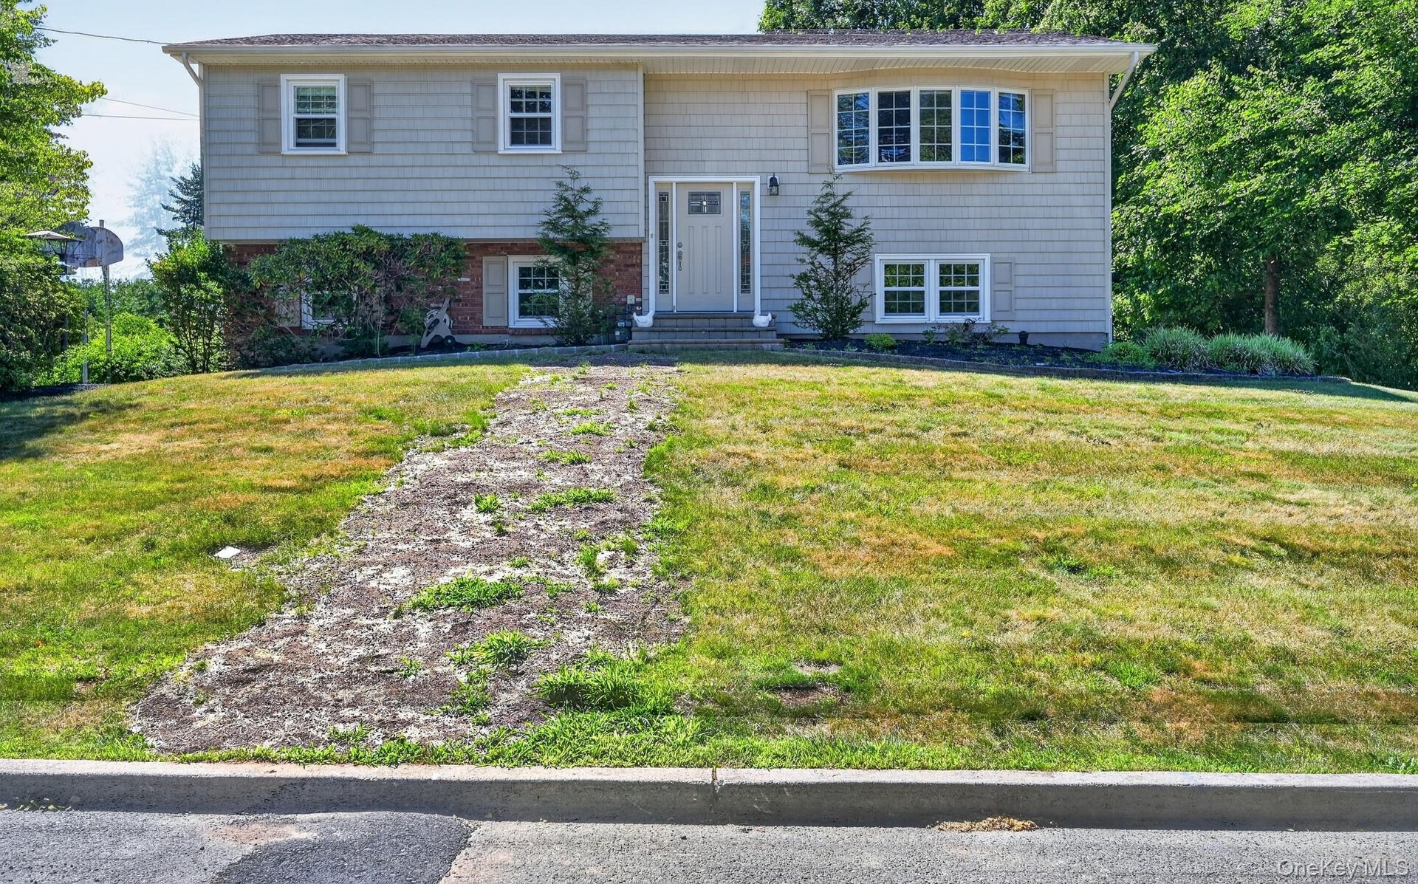
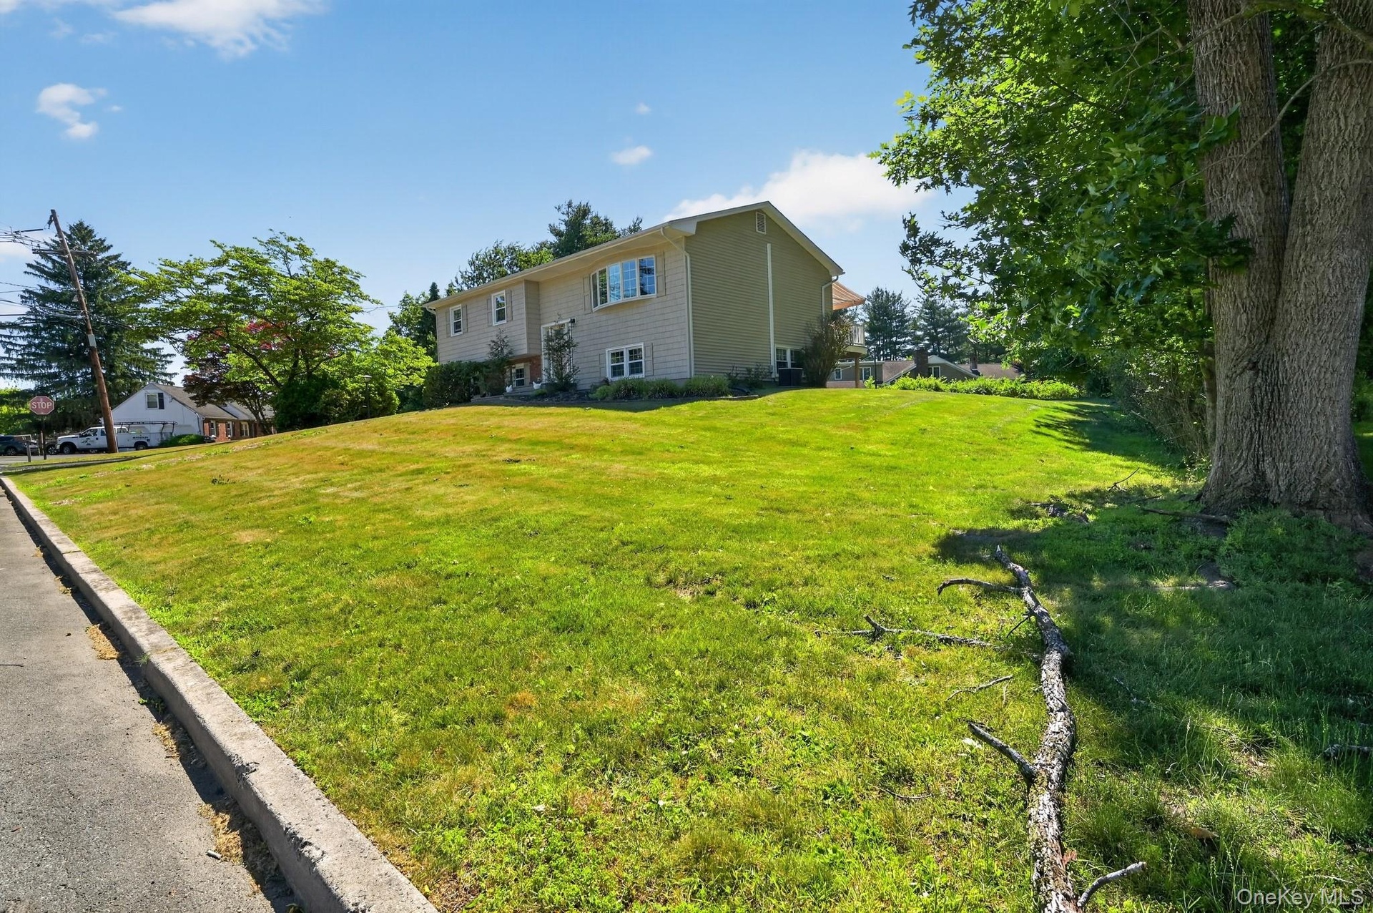
Welcome home to this well maintained, updated Hi Ranch in the fantastic neighborhood of Brookside Park.
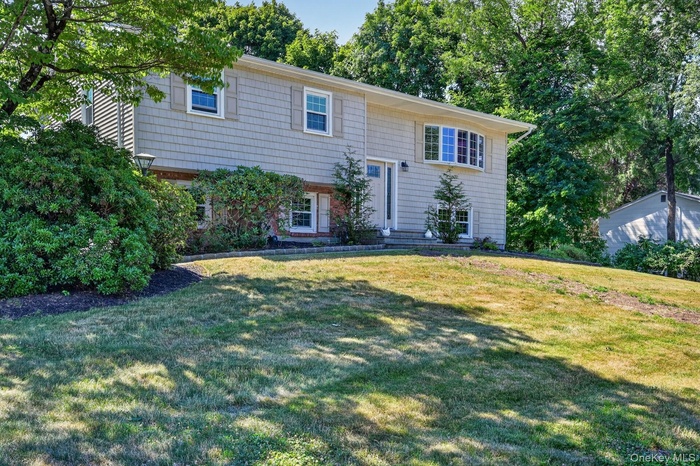
- Split-level residence featuring a light-grey shingle and siding exterior
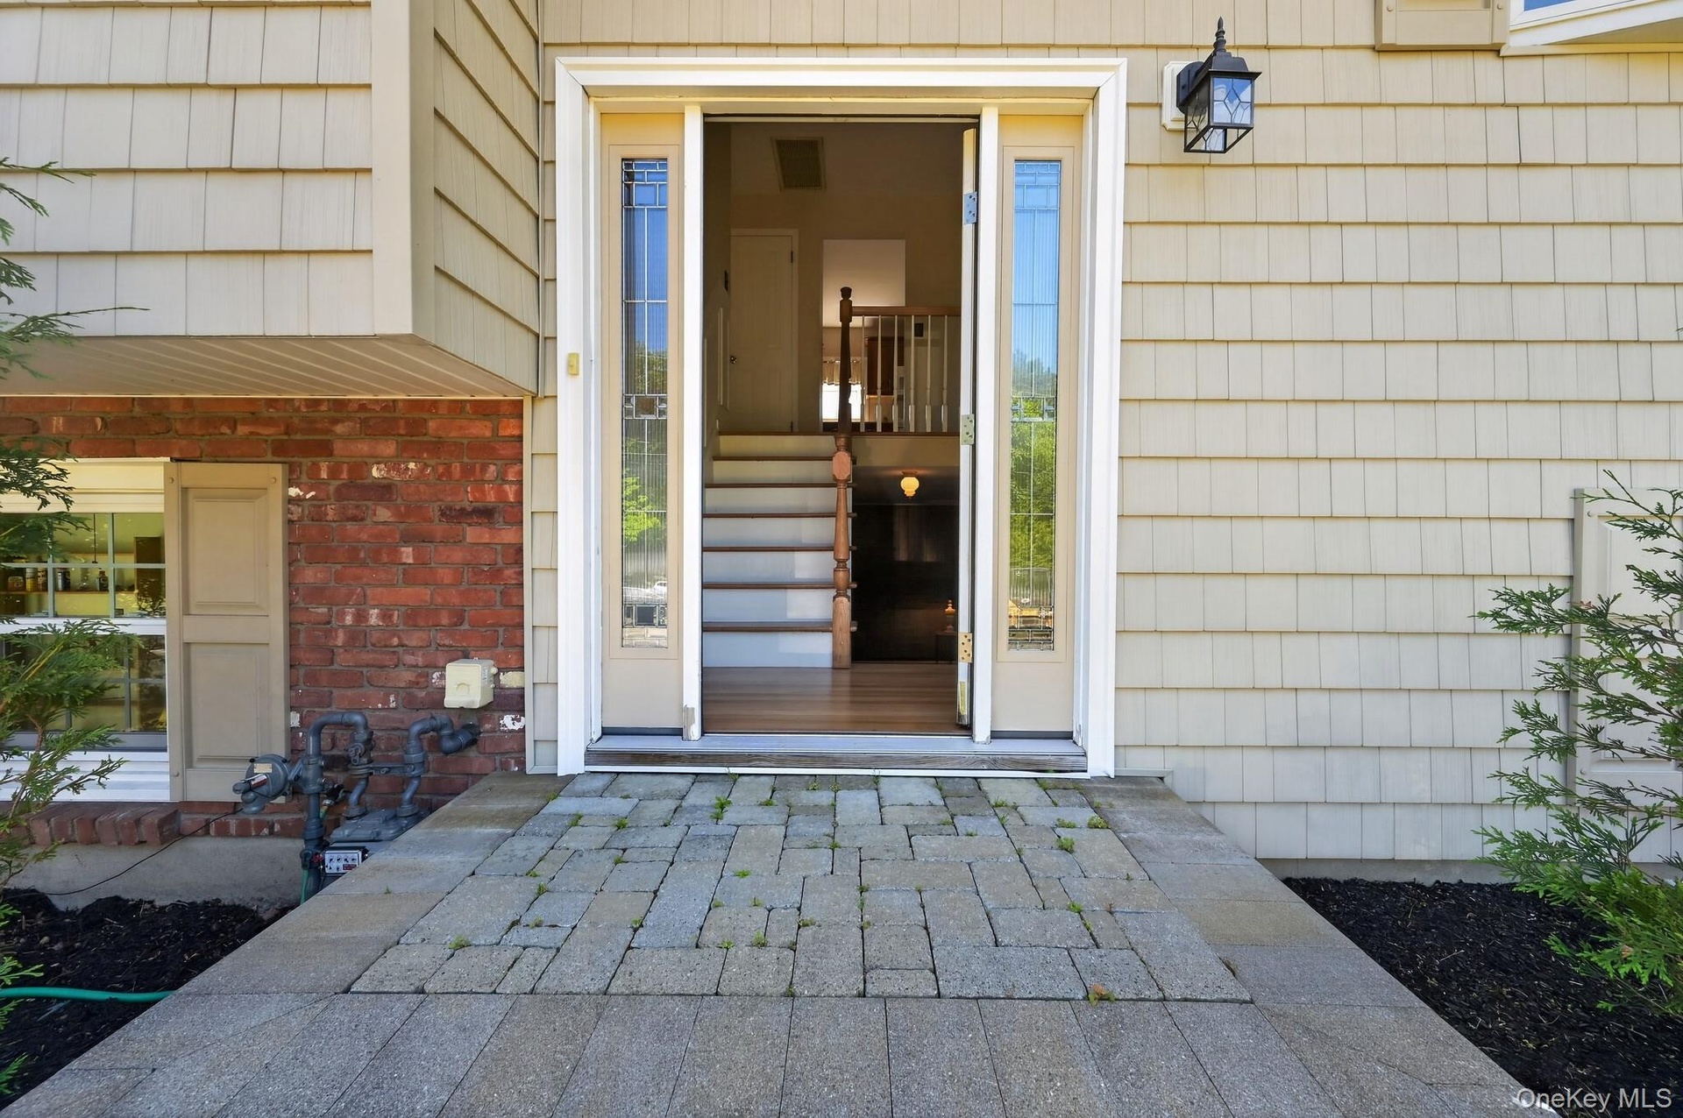
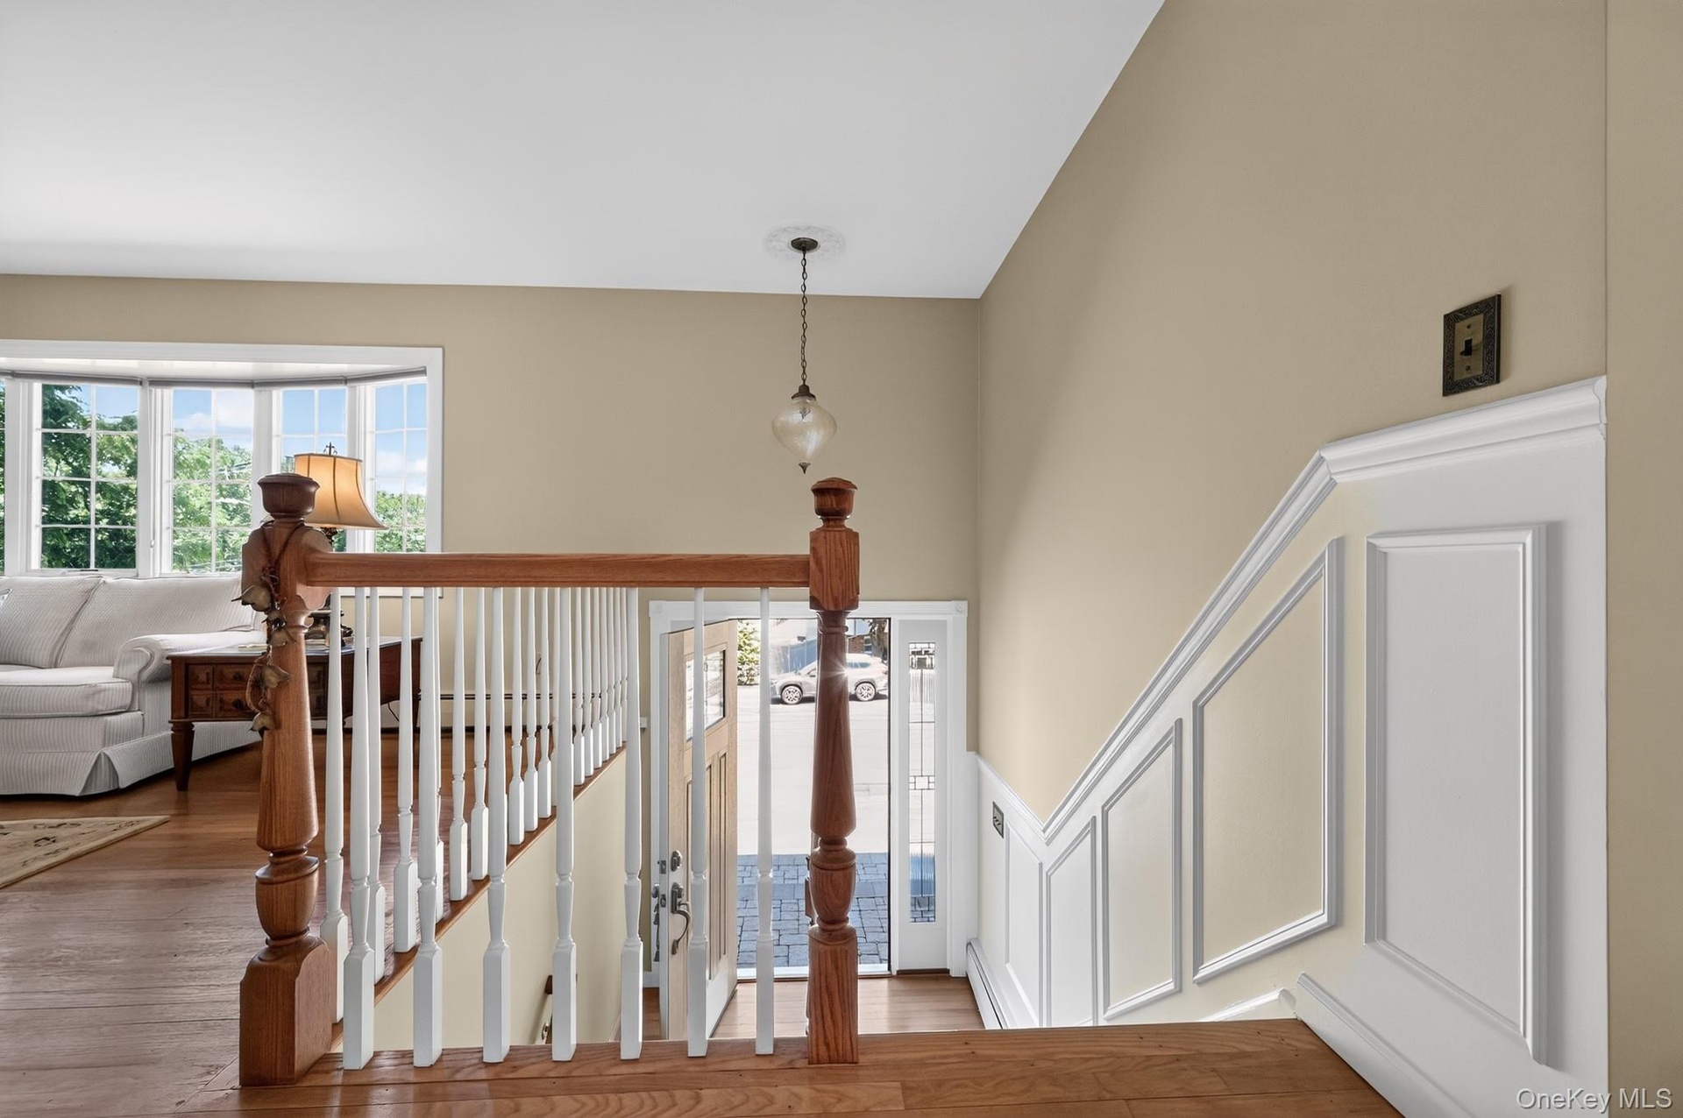
- Entryway featuring a decorative transom, sidelight windows, and a stone paver walkway
- 3
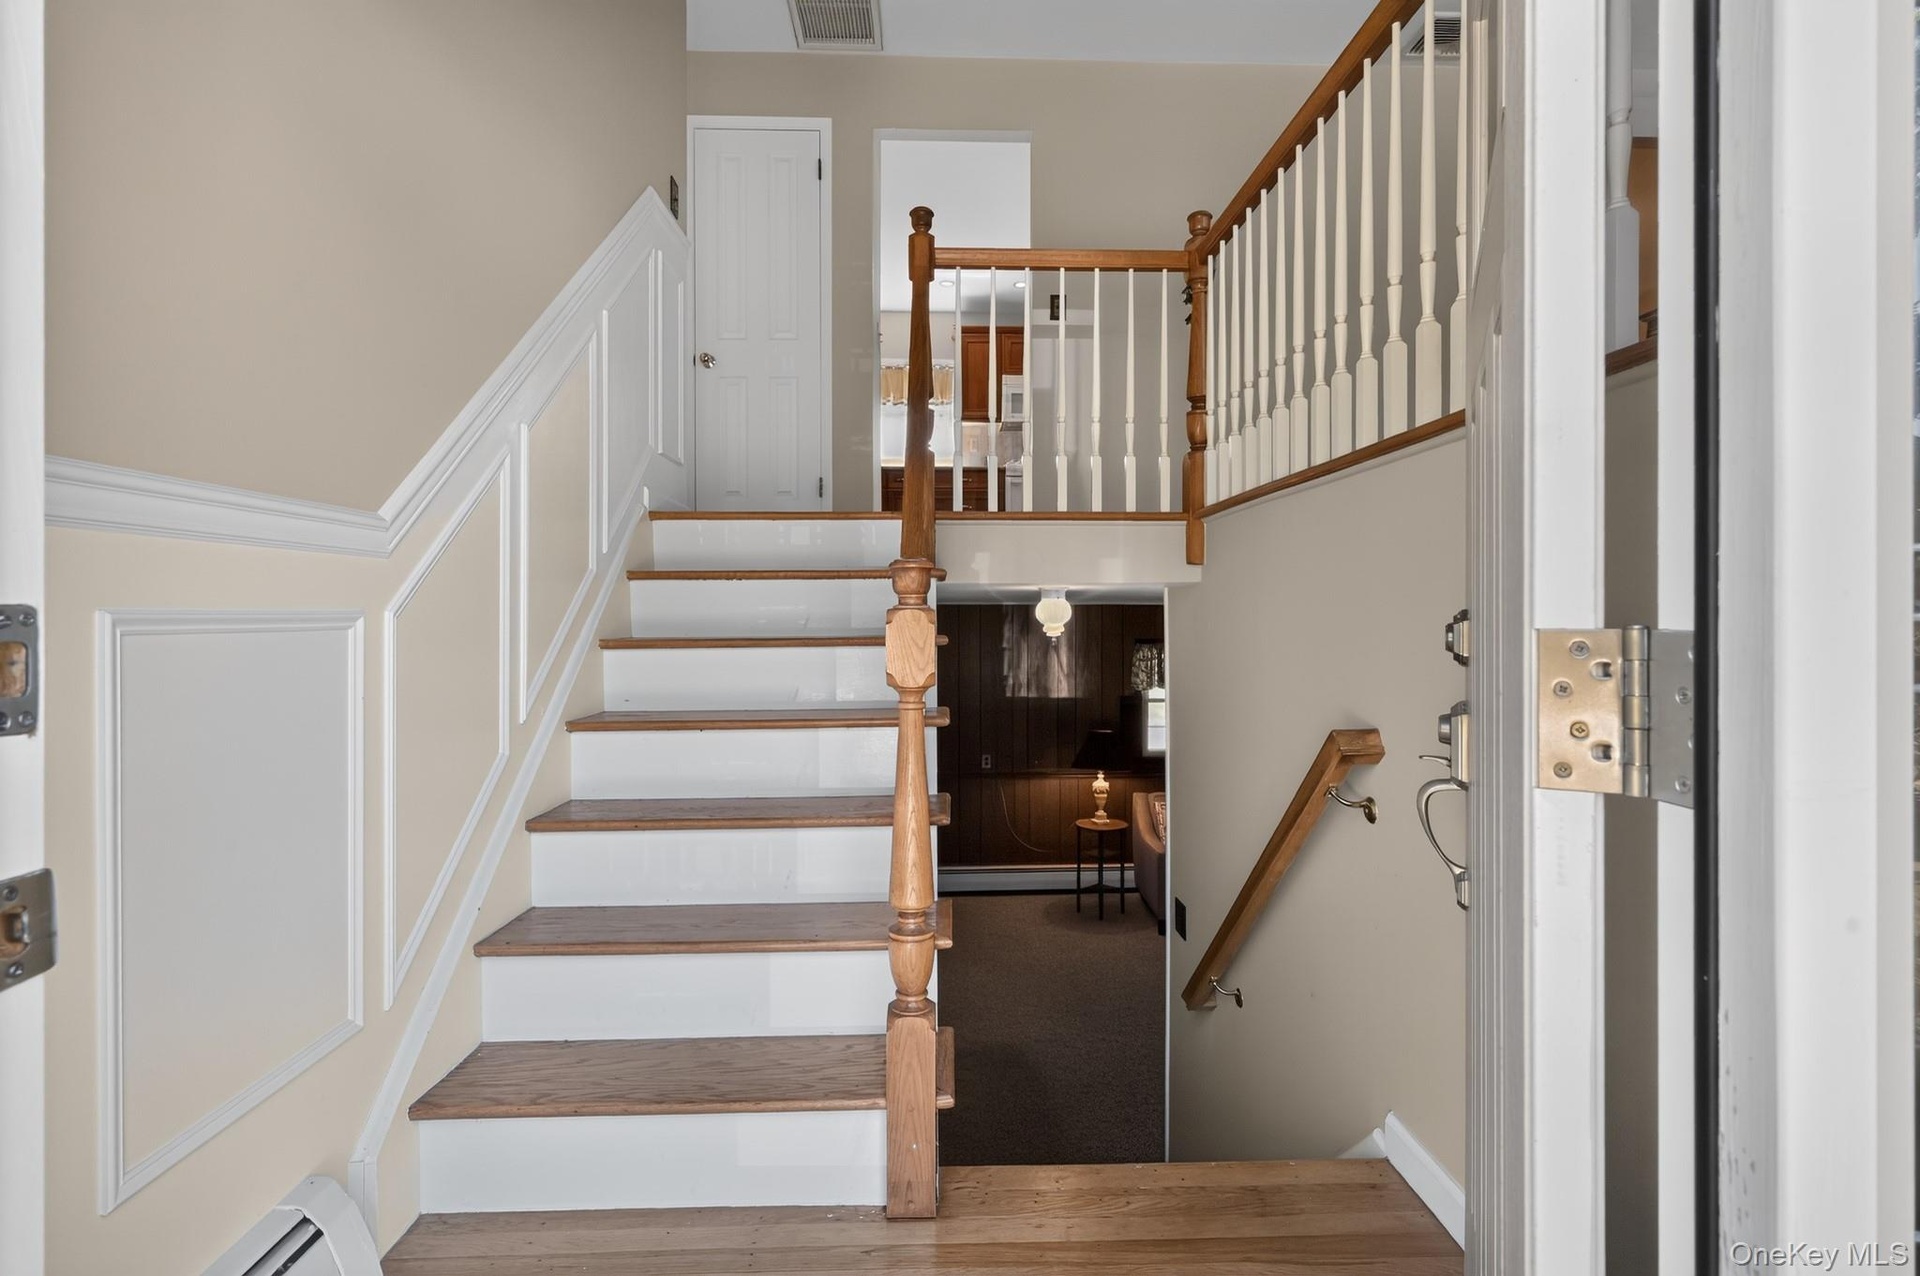
- with wood paneled moldings
- 5
- 6
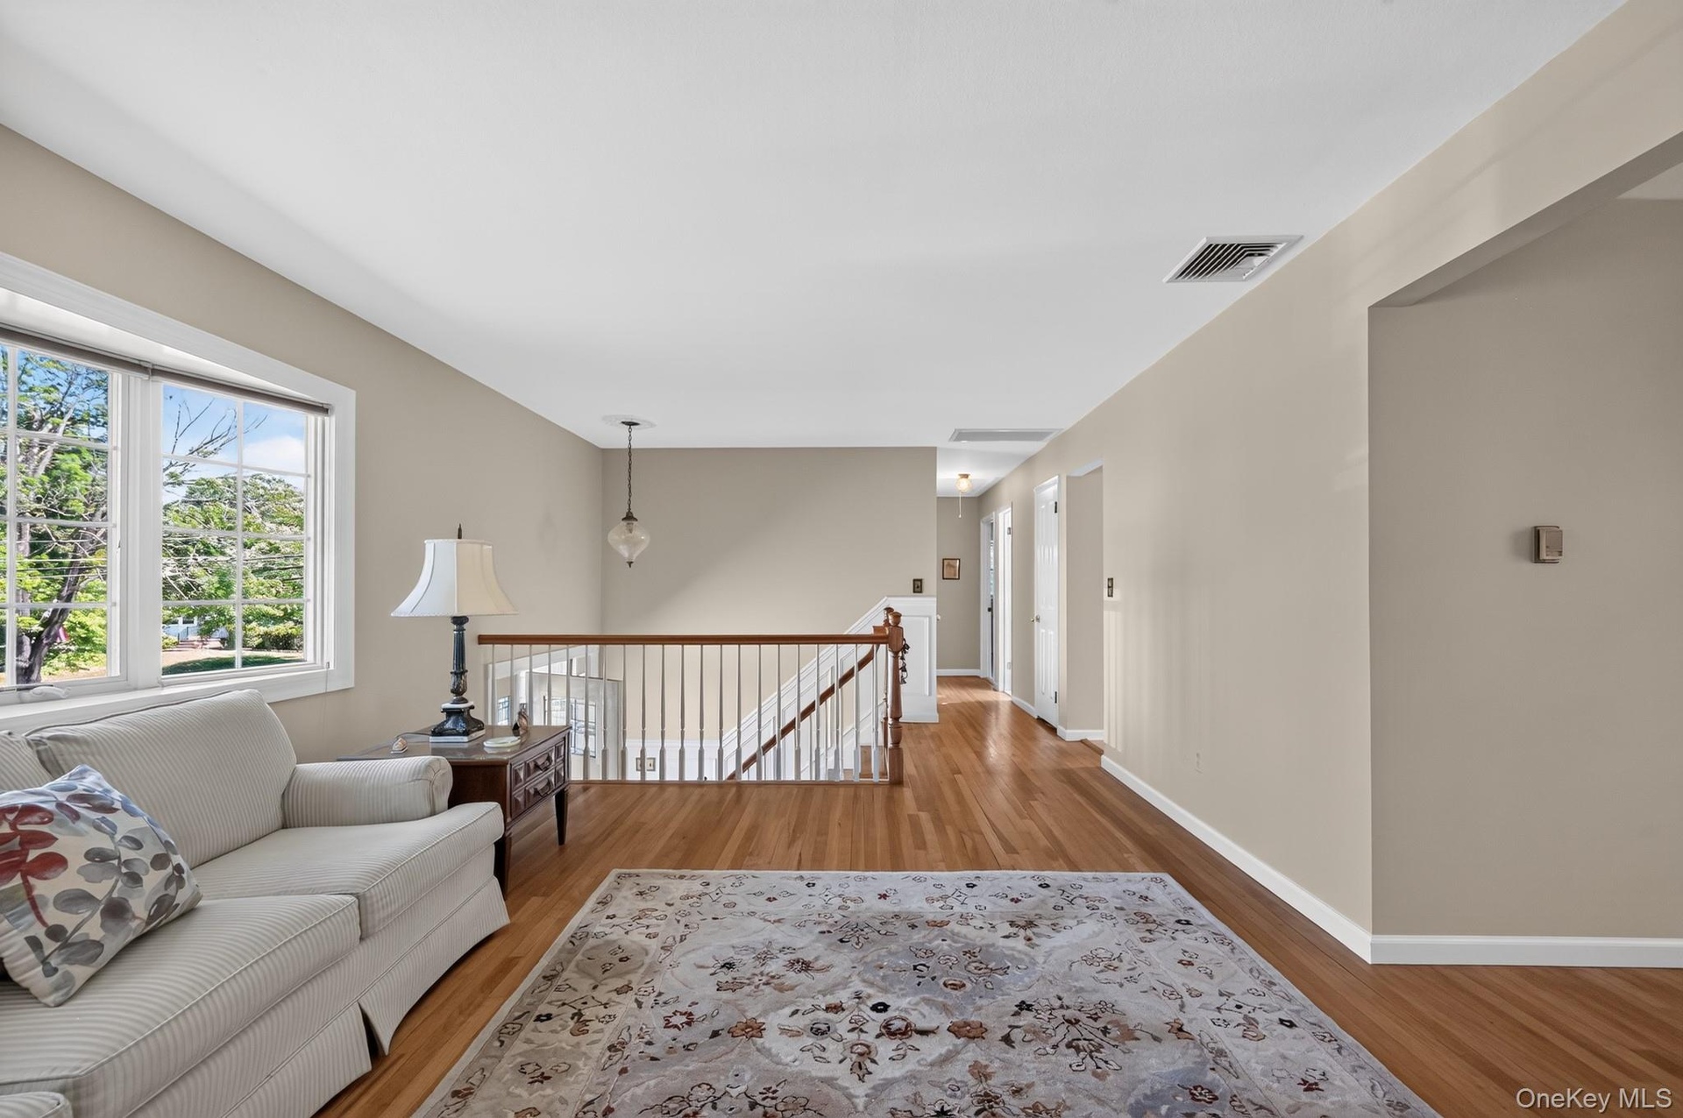
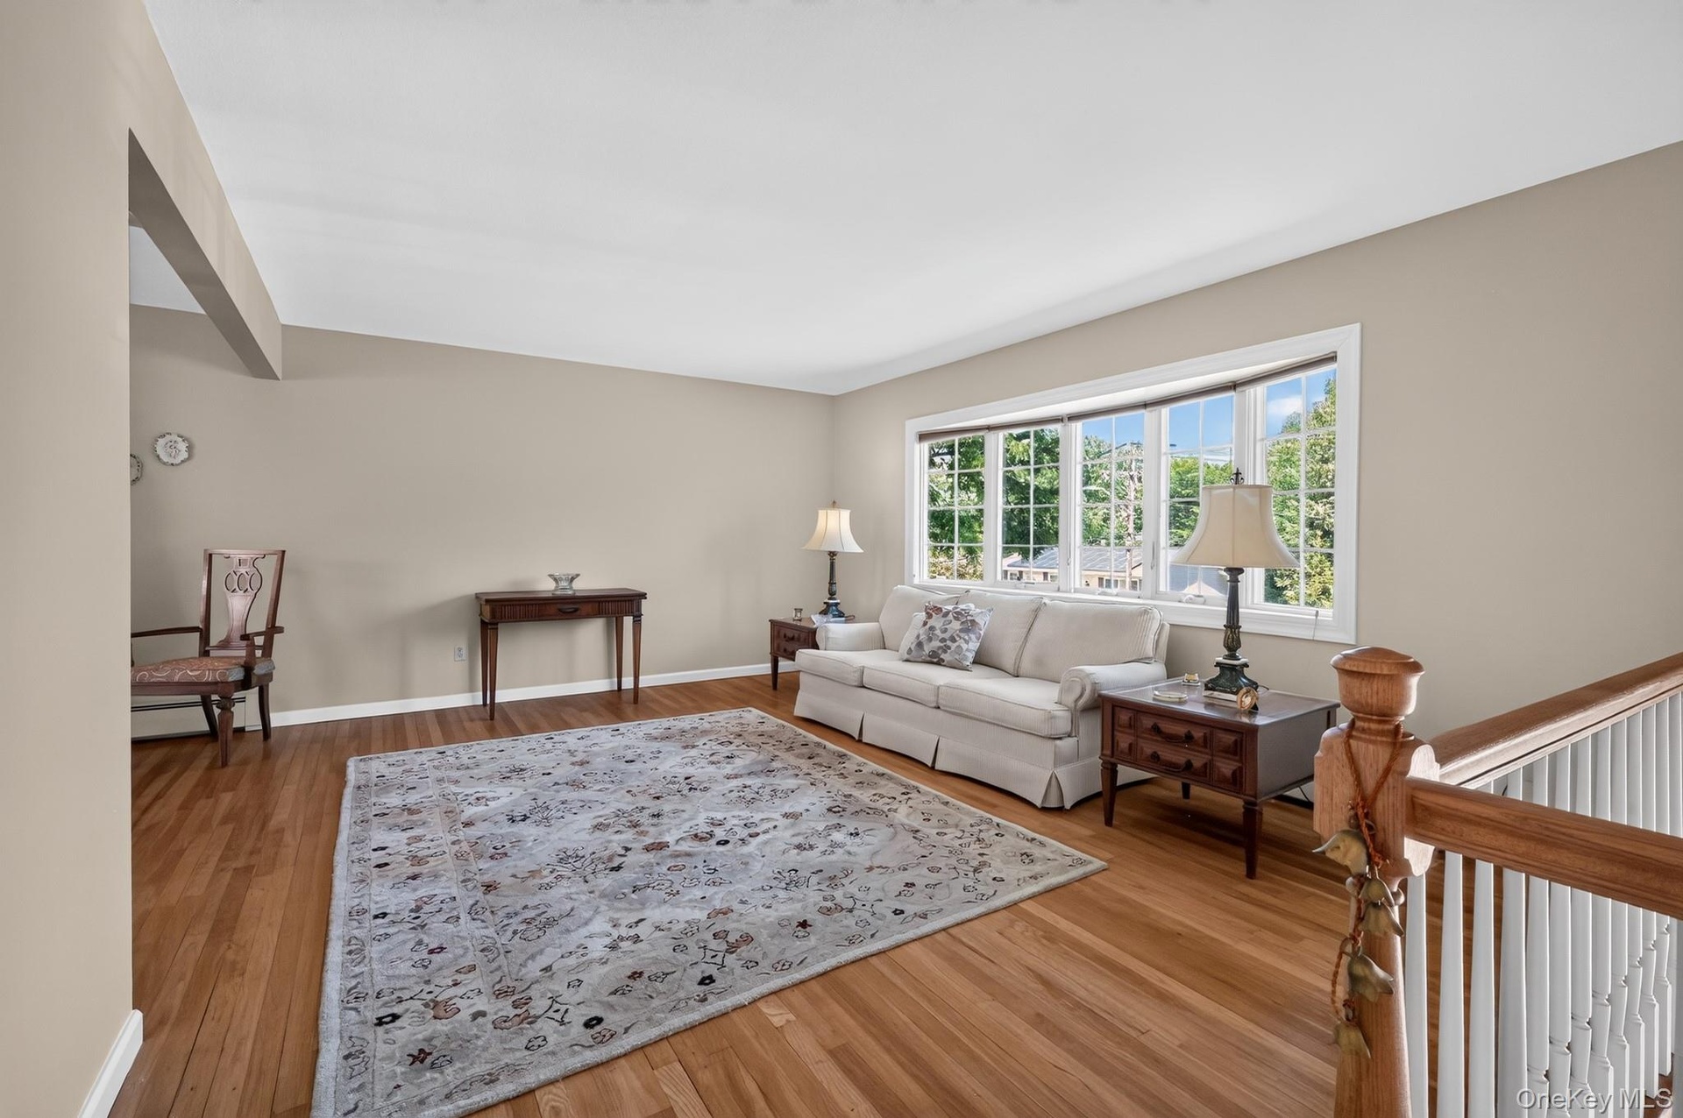
- Spacious living area featuring expansive bay windows, wood-finish flooring, and a neutral color palette
- 8
- 9
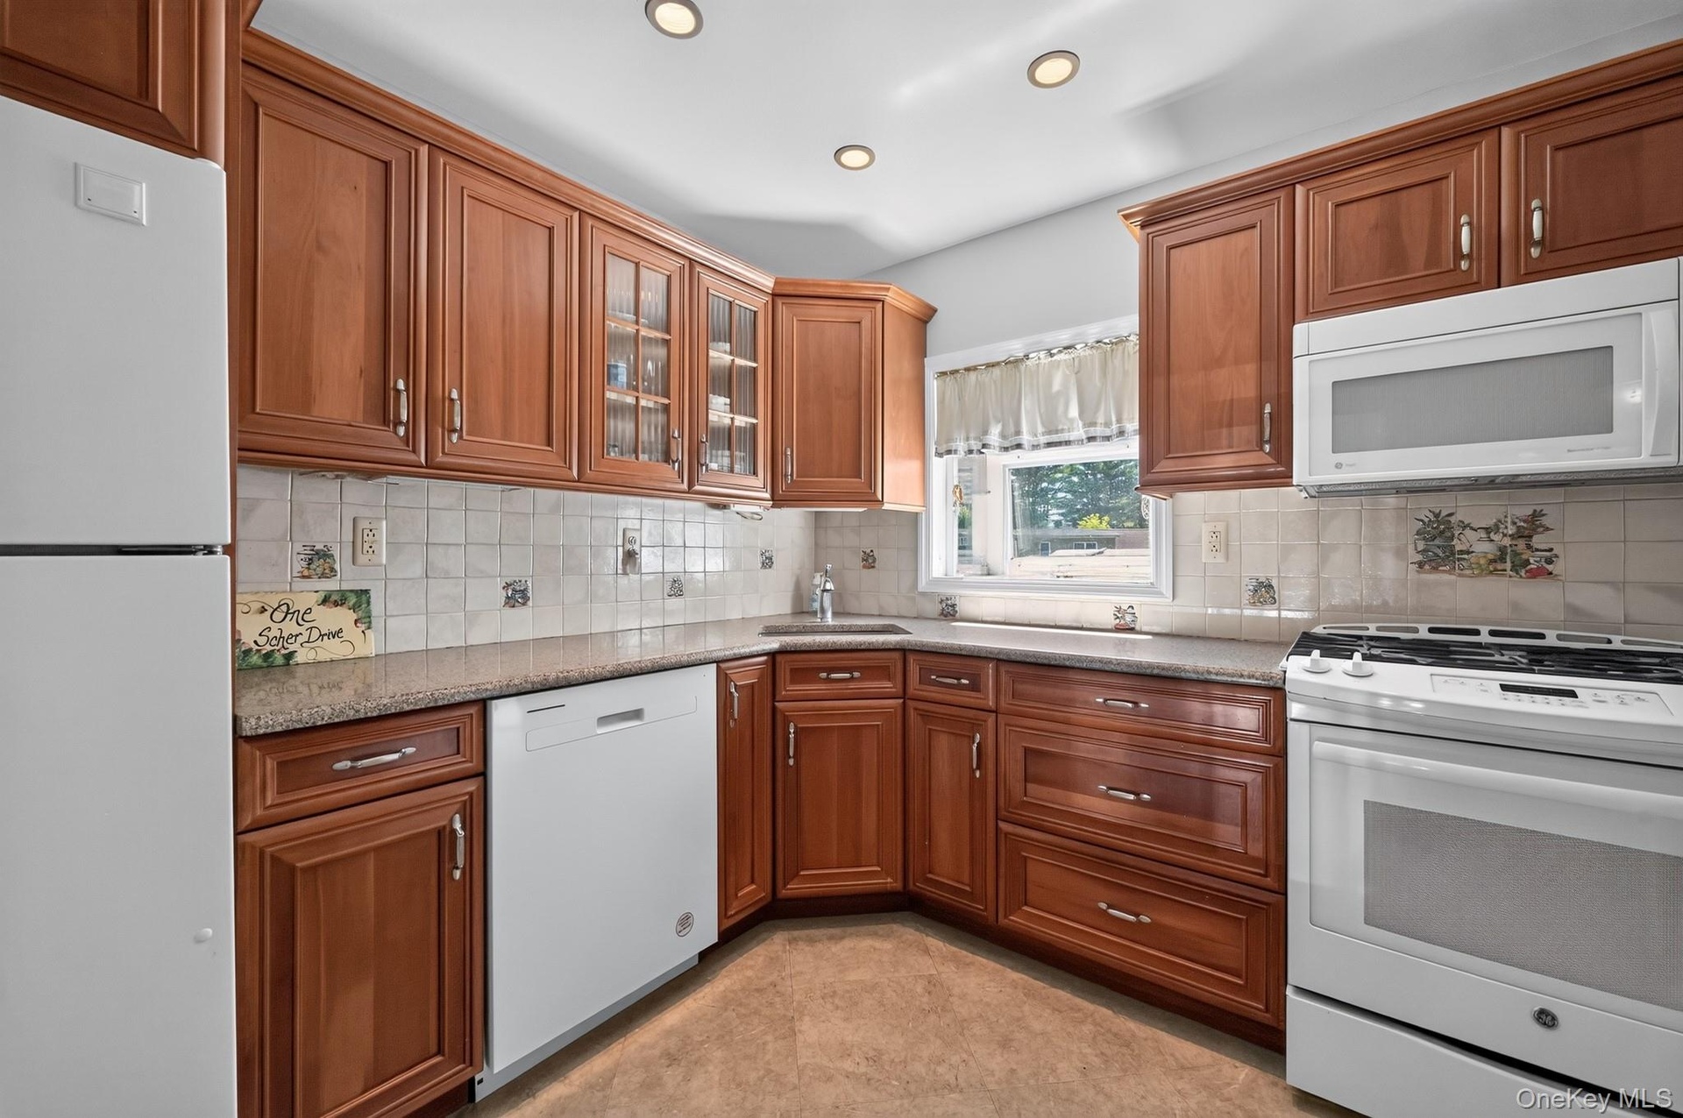
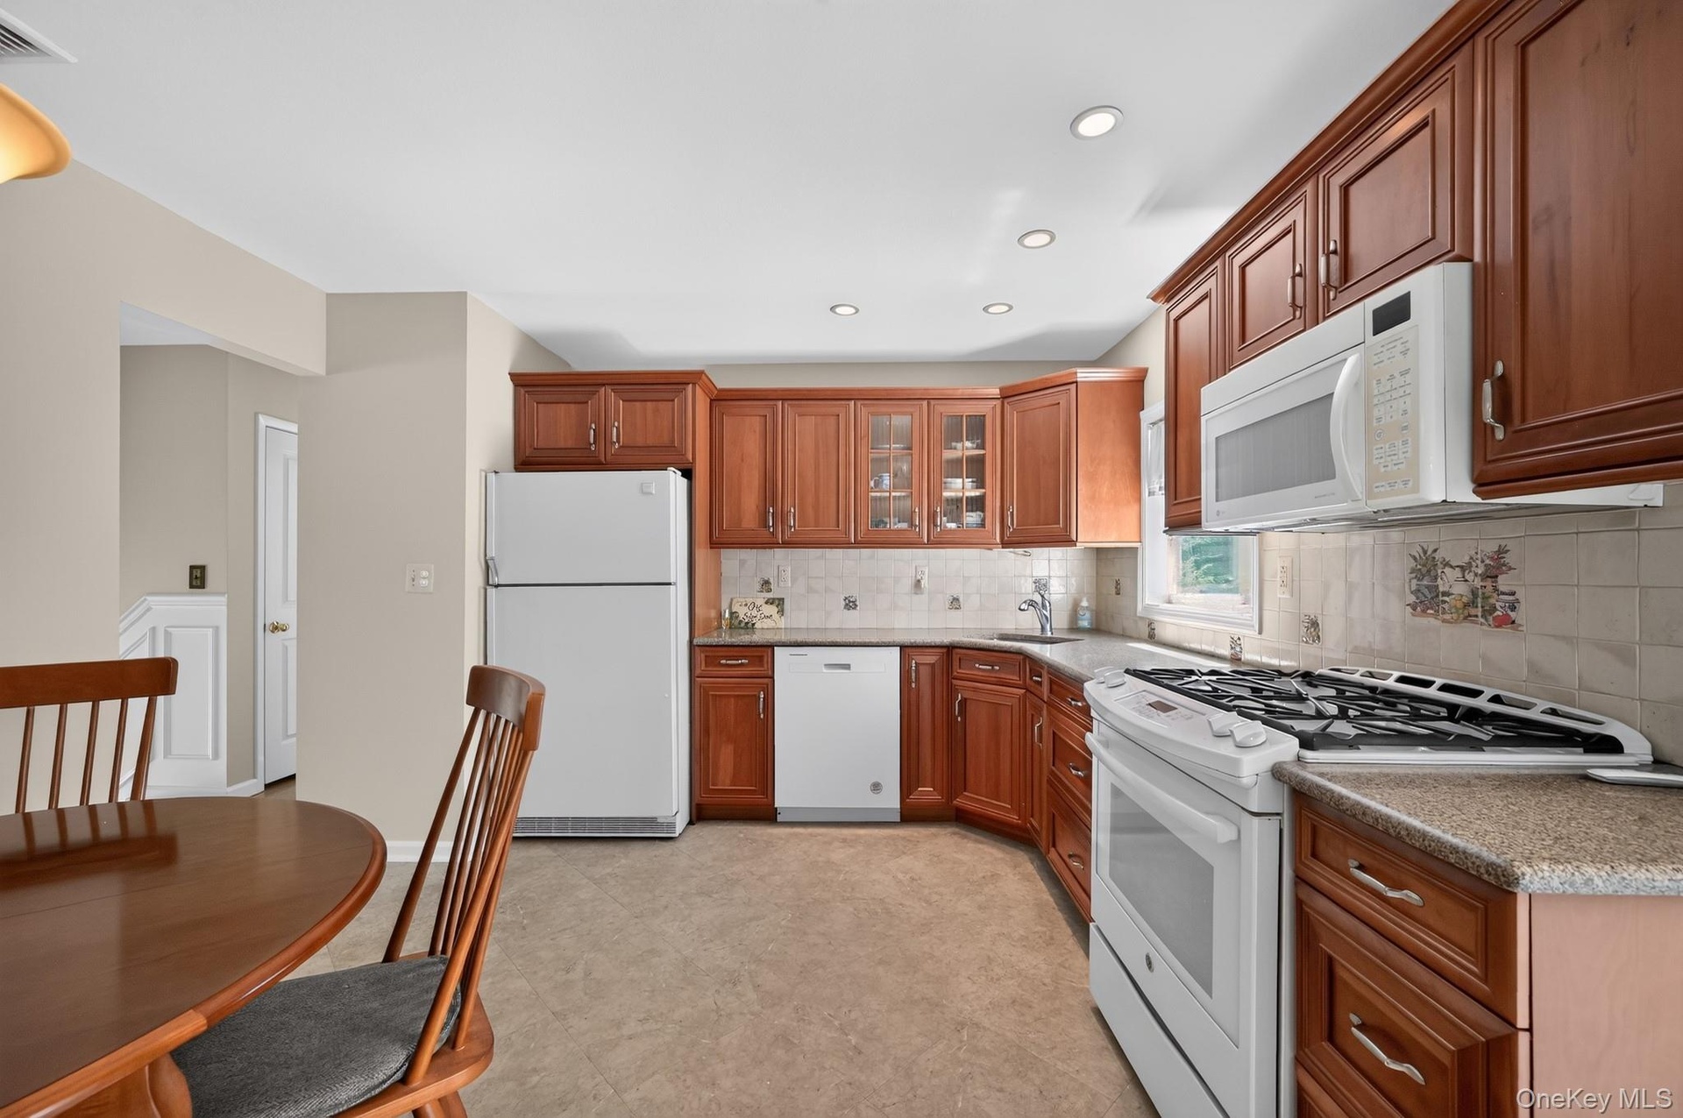
- Kitchen featuring warm wood cabinetry, light-toned Corian countertops, and a full suite of white appliances including a slide in range, microwave, dis
- 11
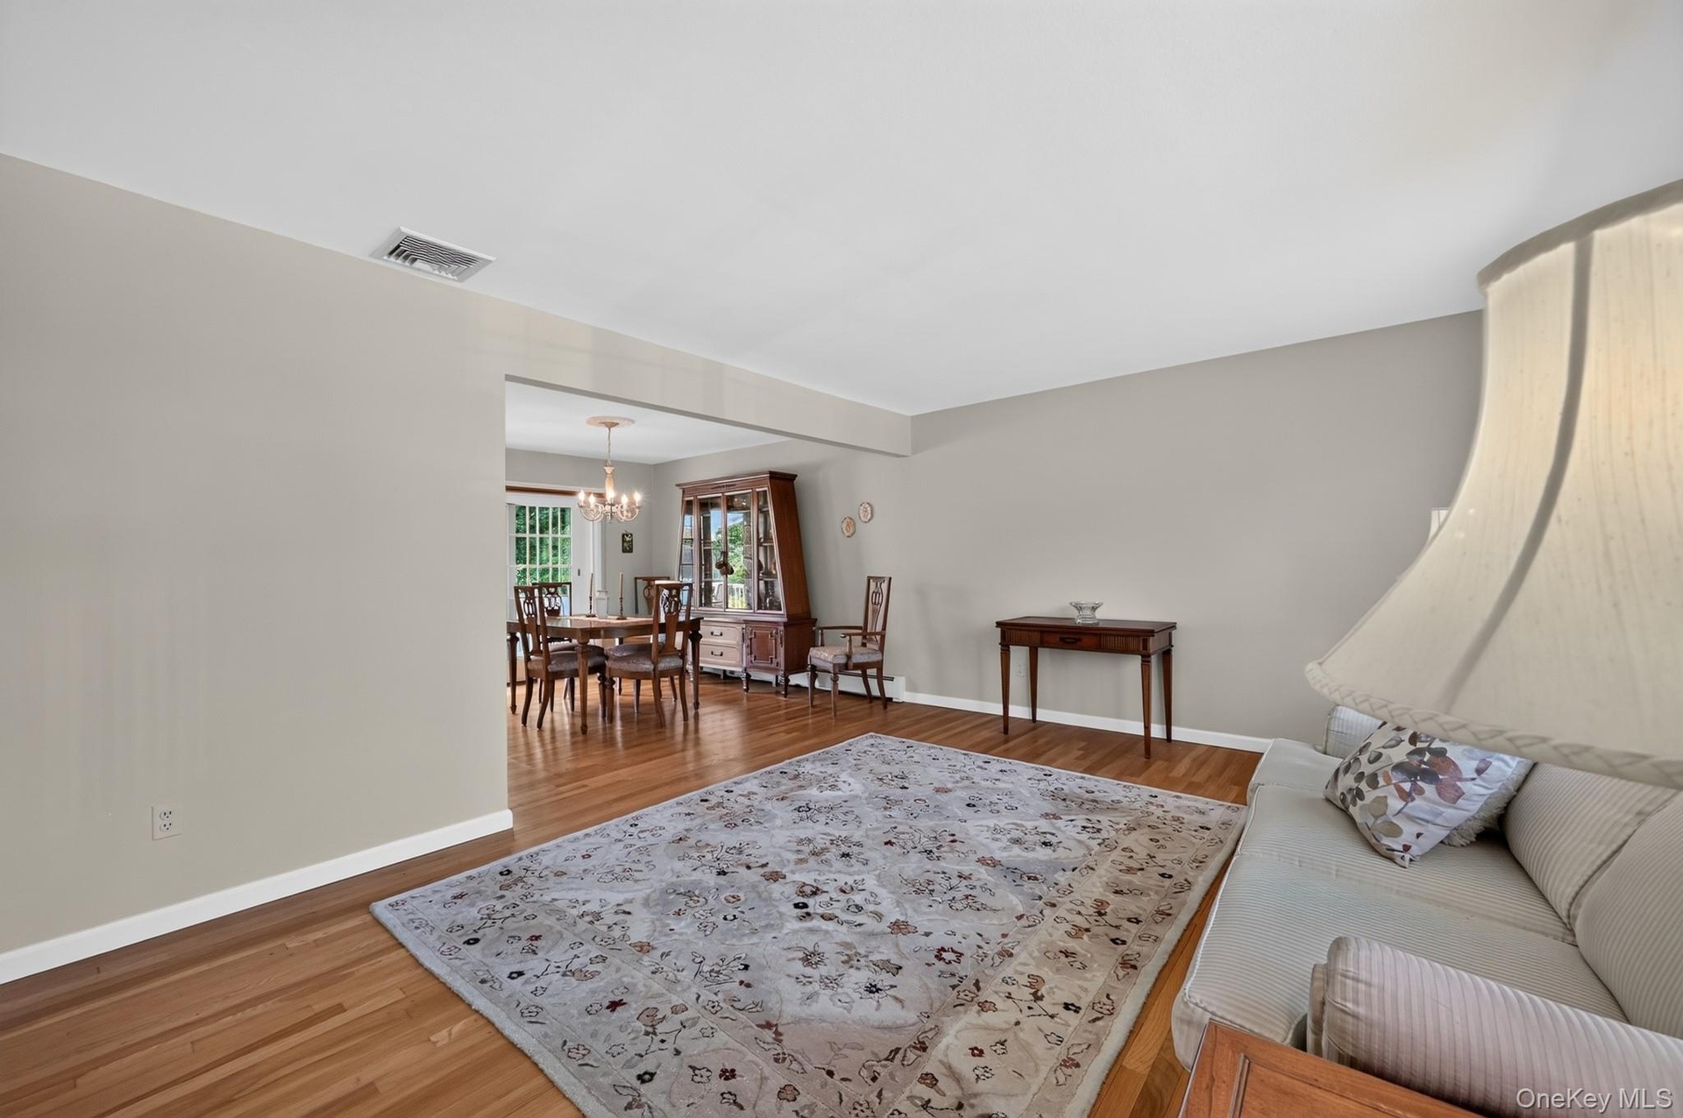
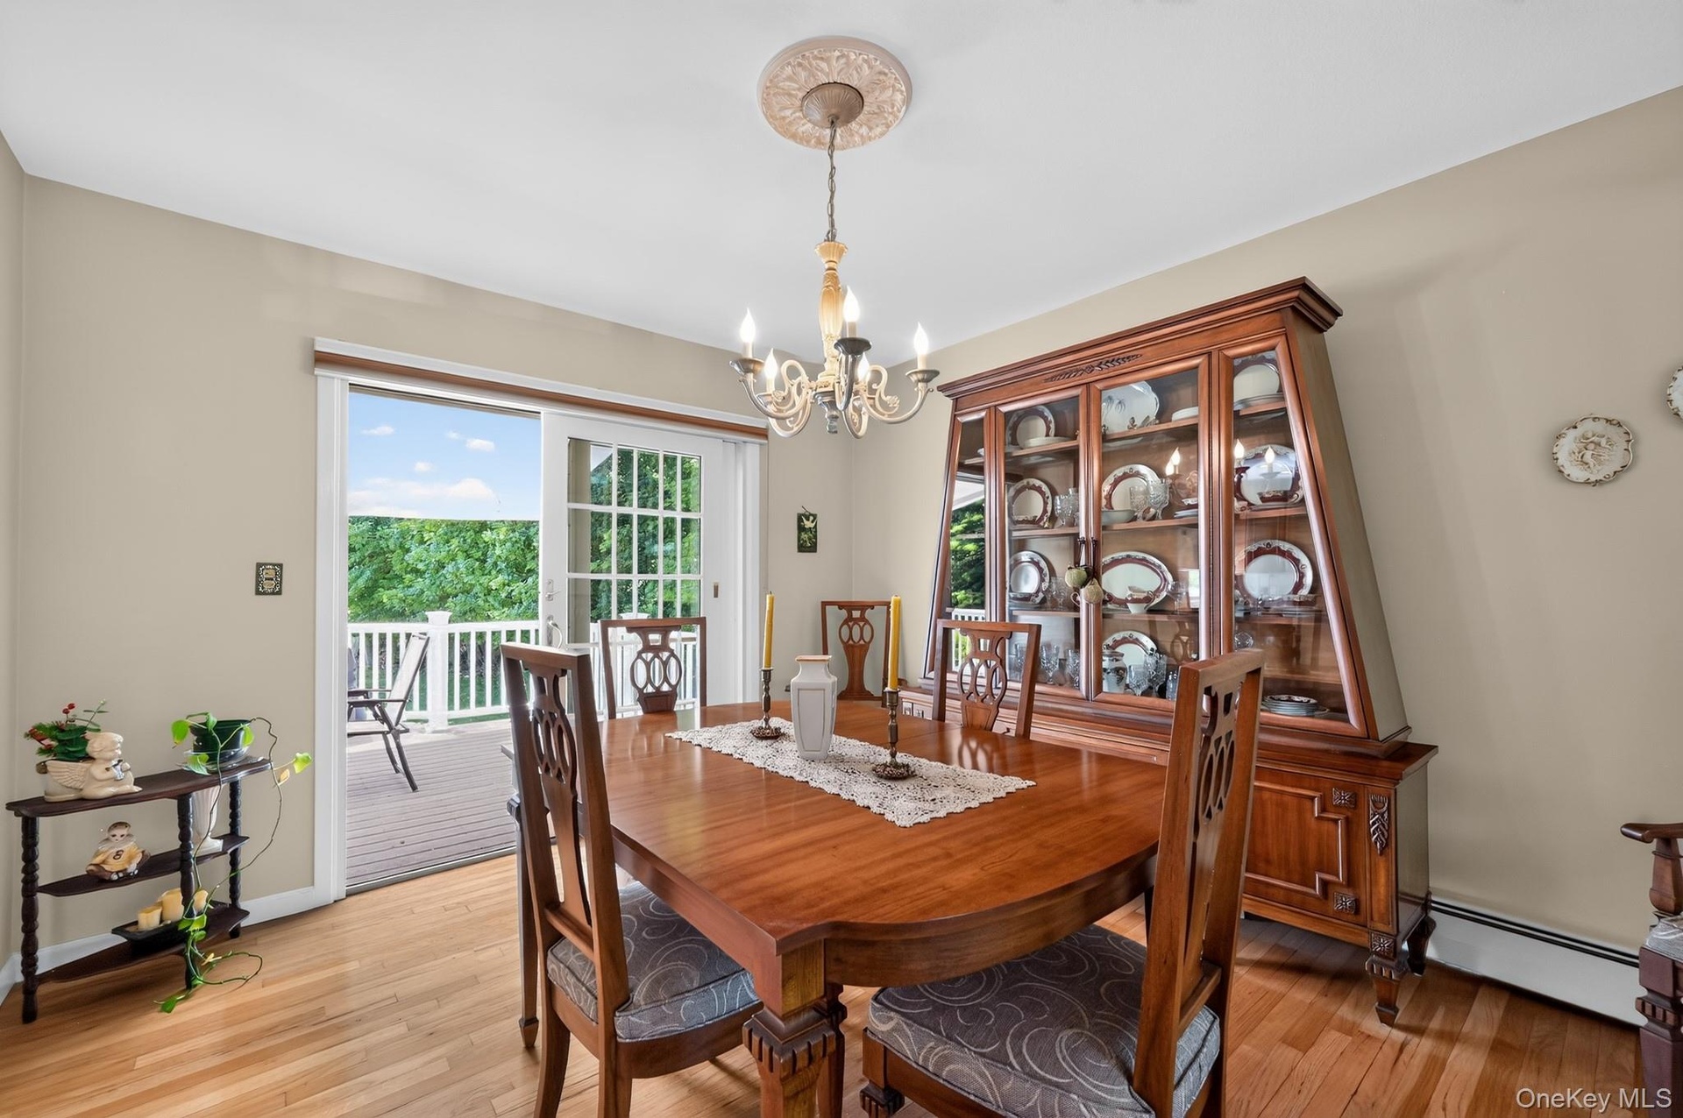
- Formal Dining Room with sliding glass door to deck
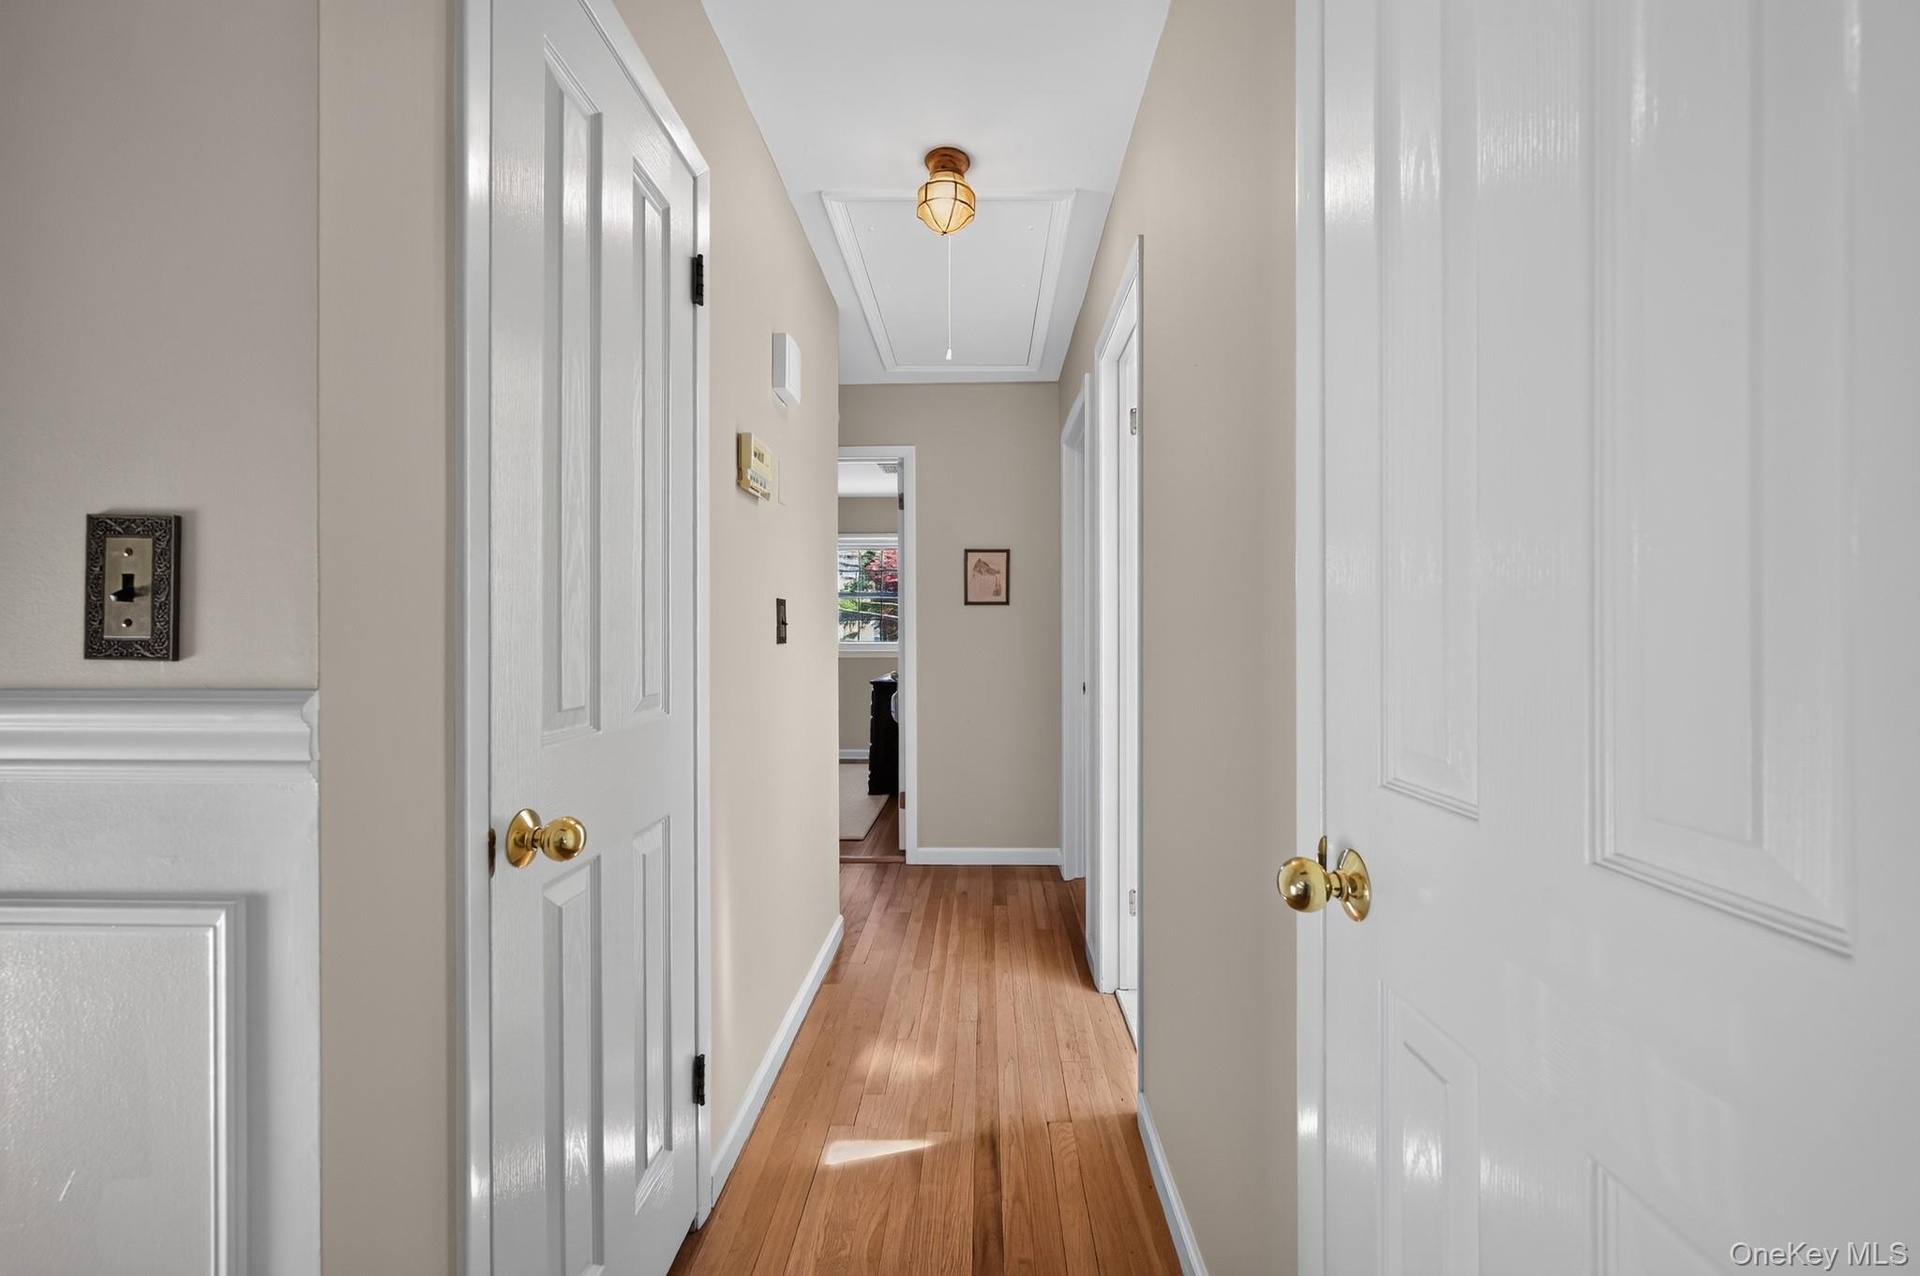
- with white six panel doors
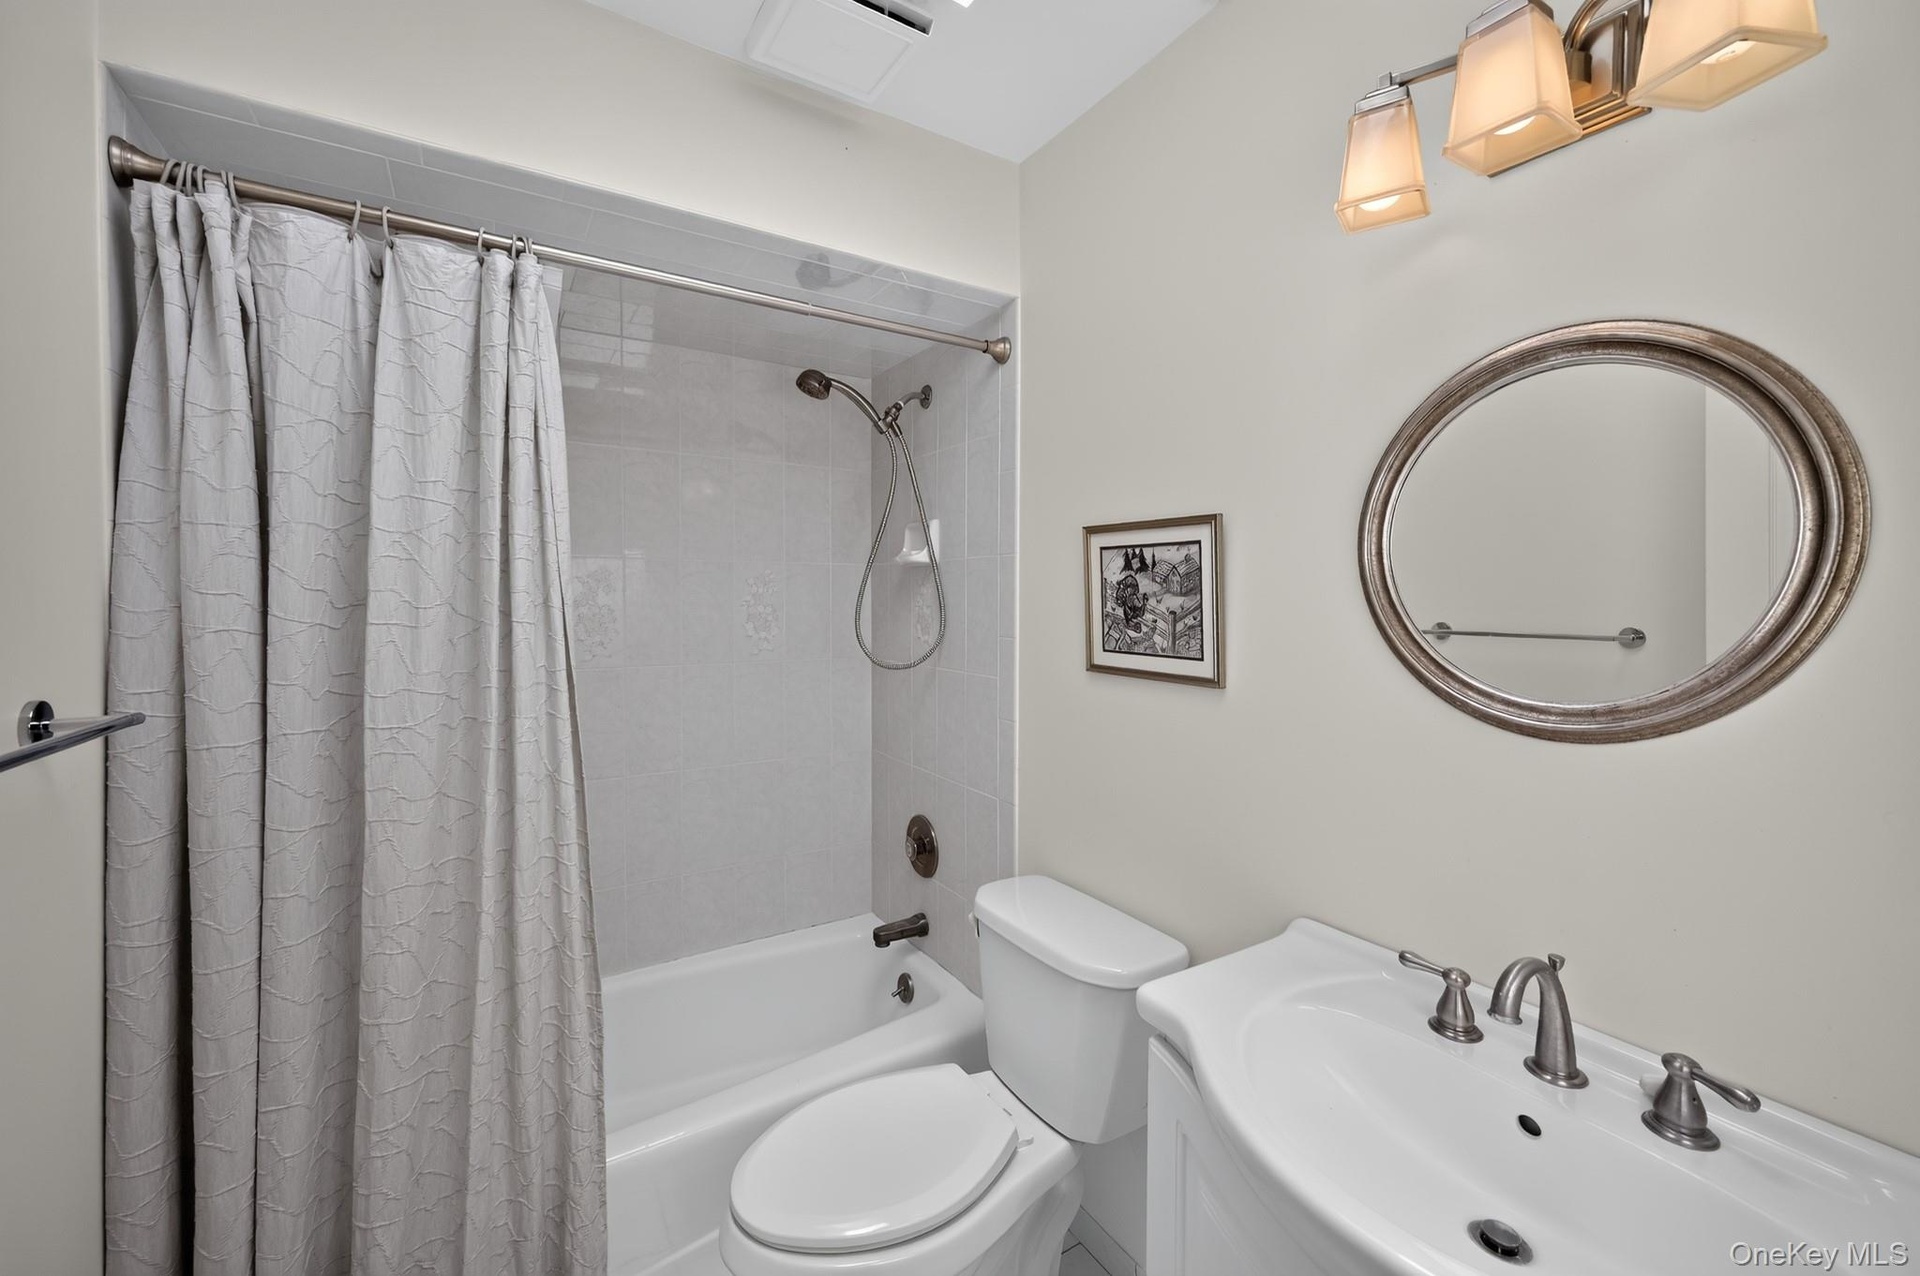
- Full Hall bath with skylight
- 15
- 16
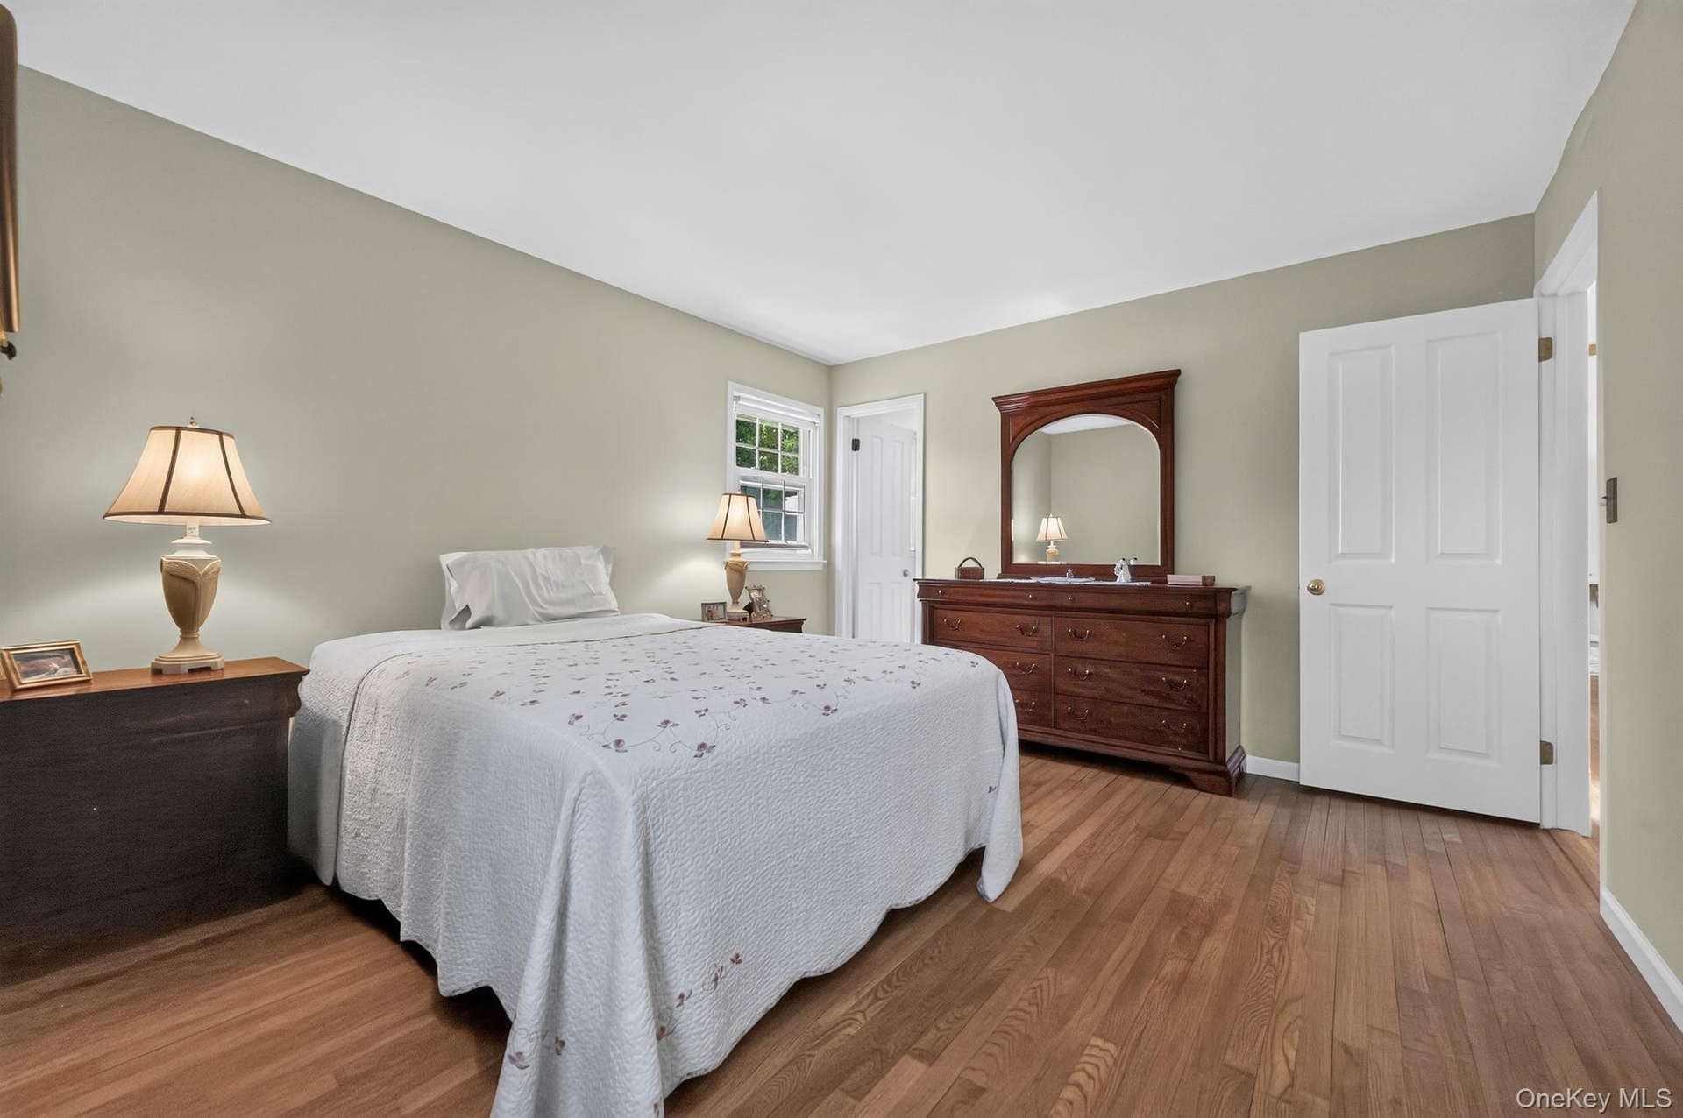
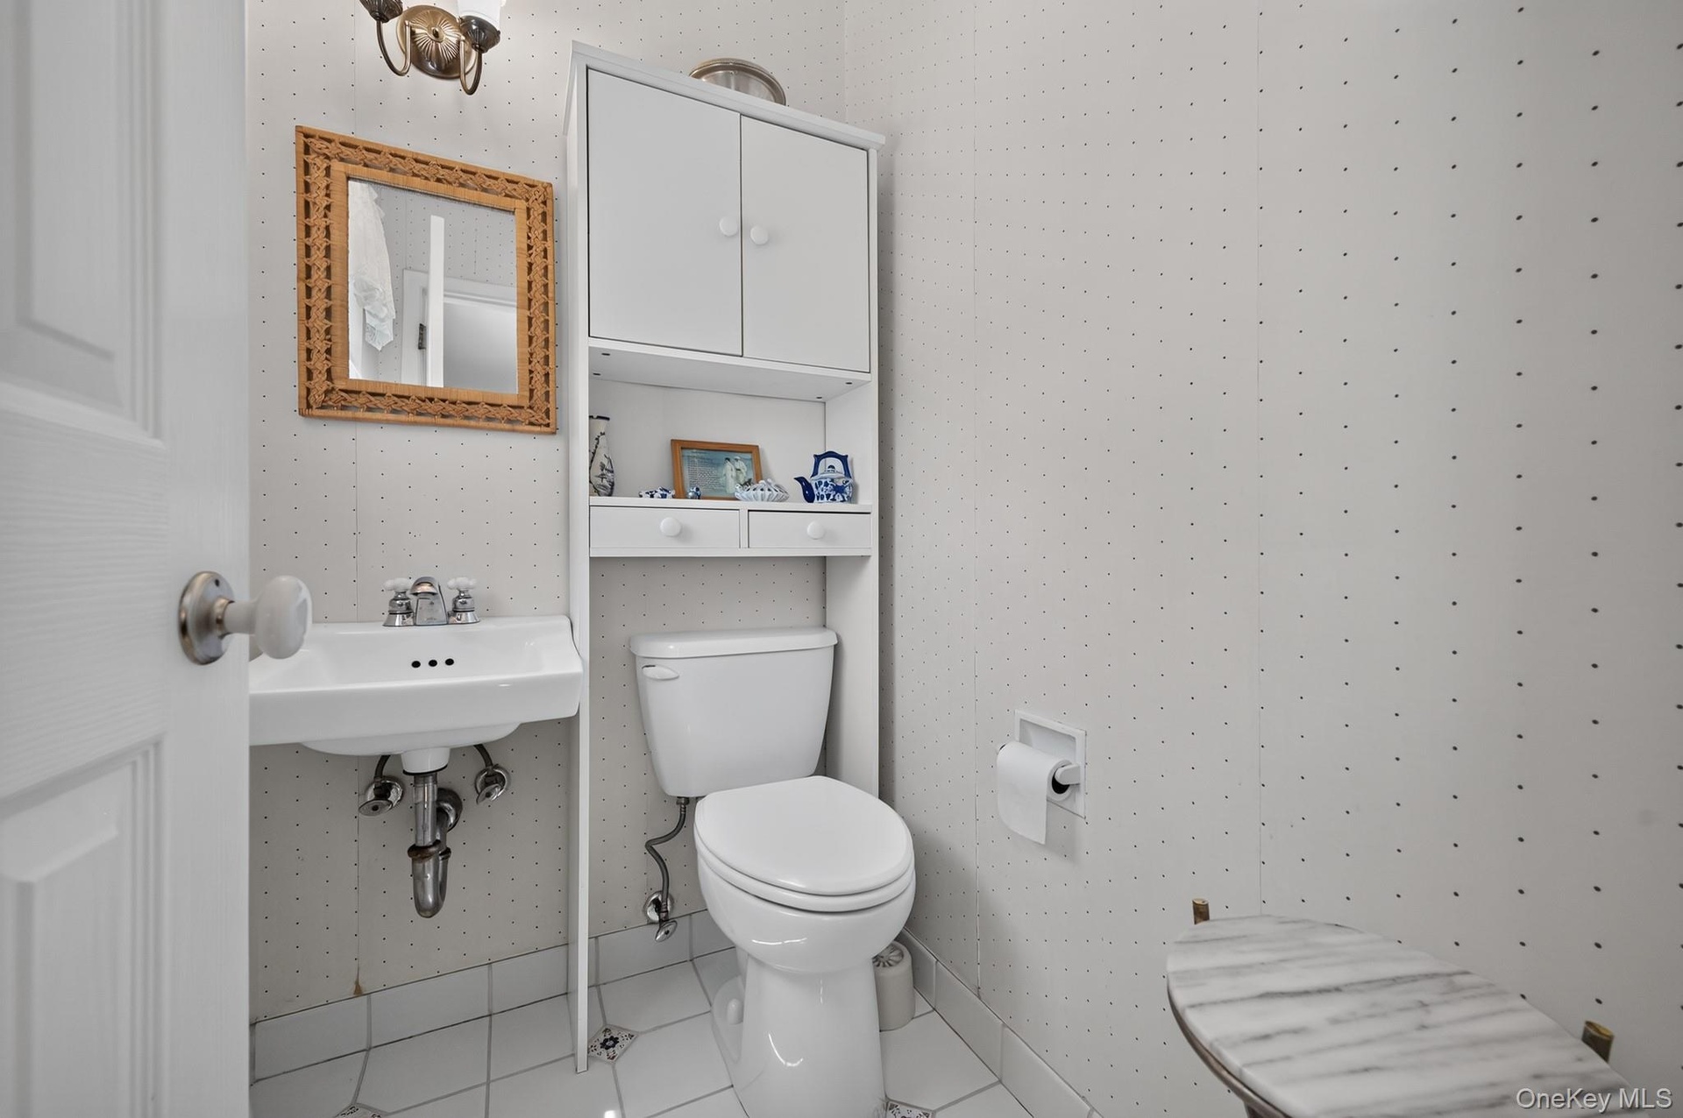
- Half Bath attached to Primary Bedroom
- 18
- 19
- 20
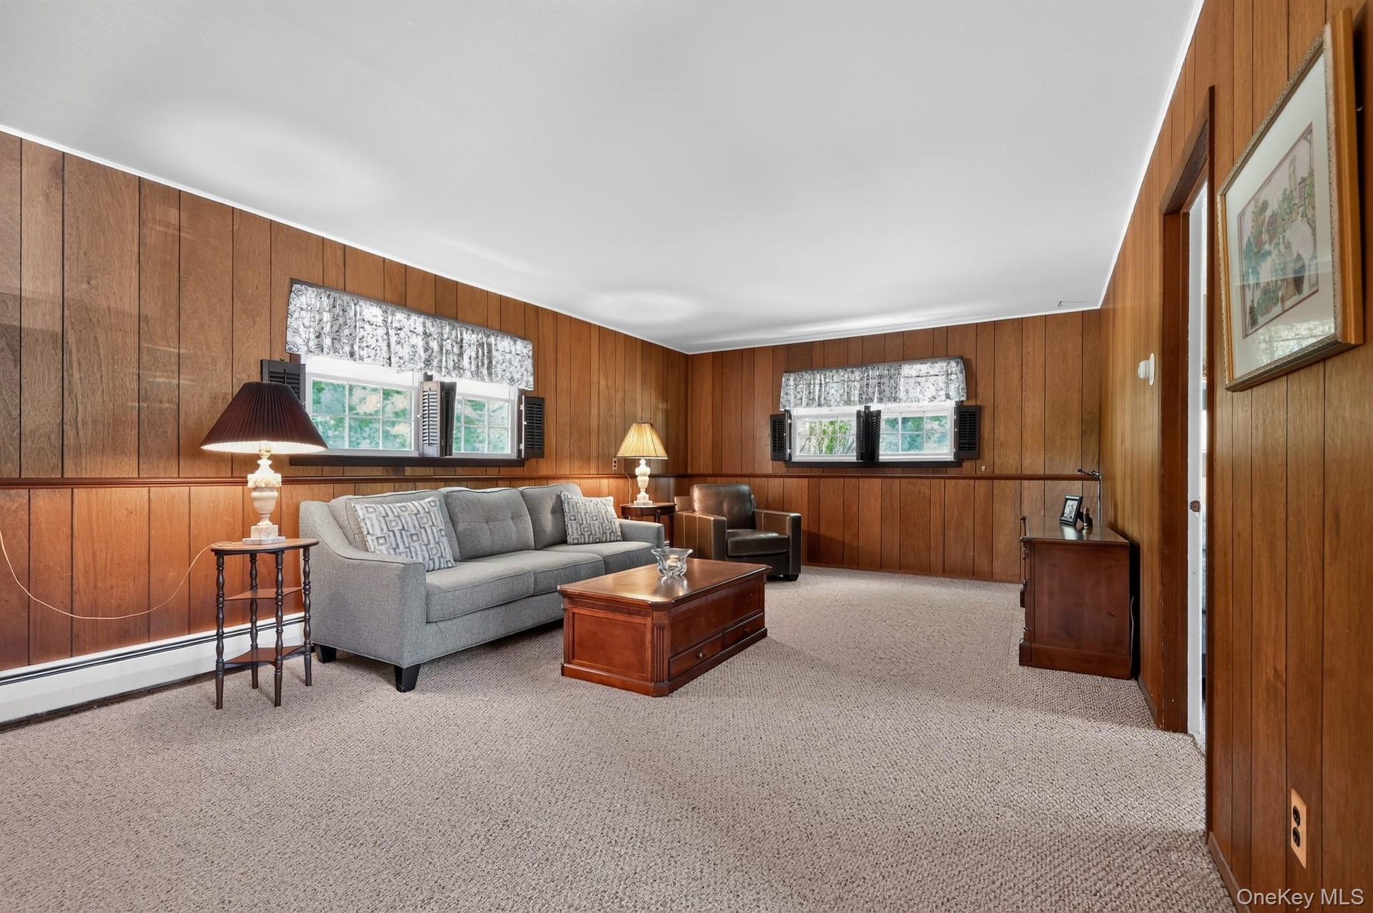
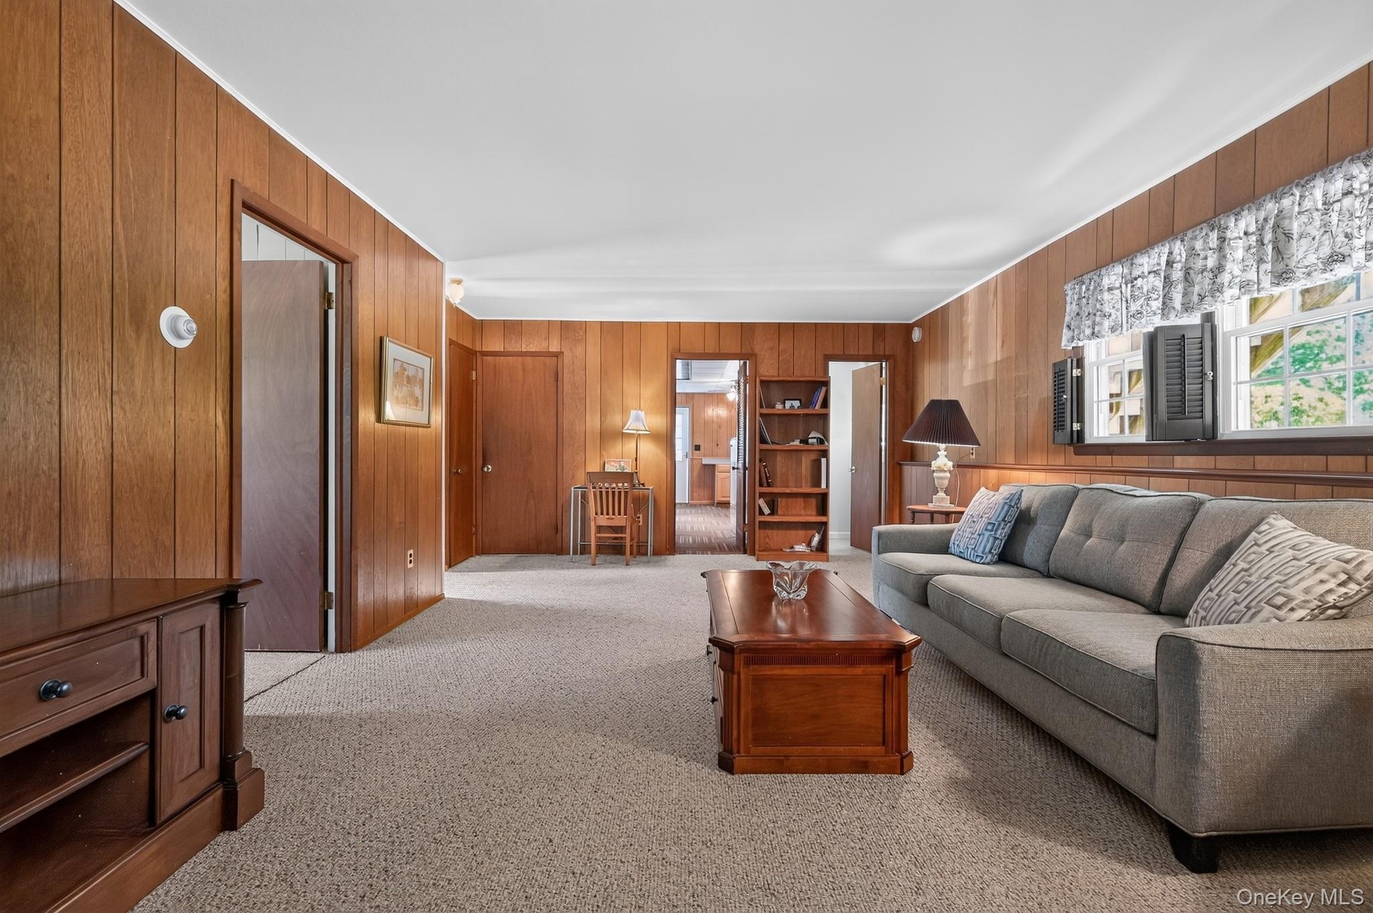
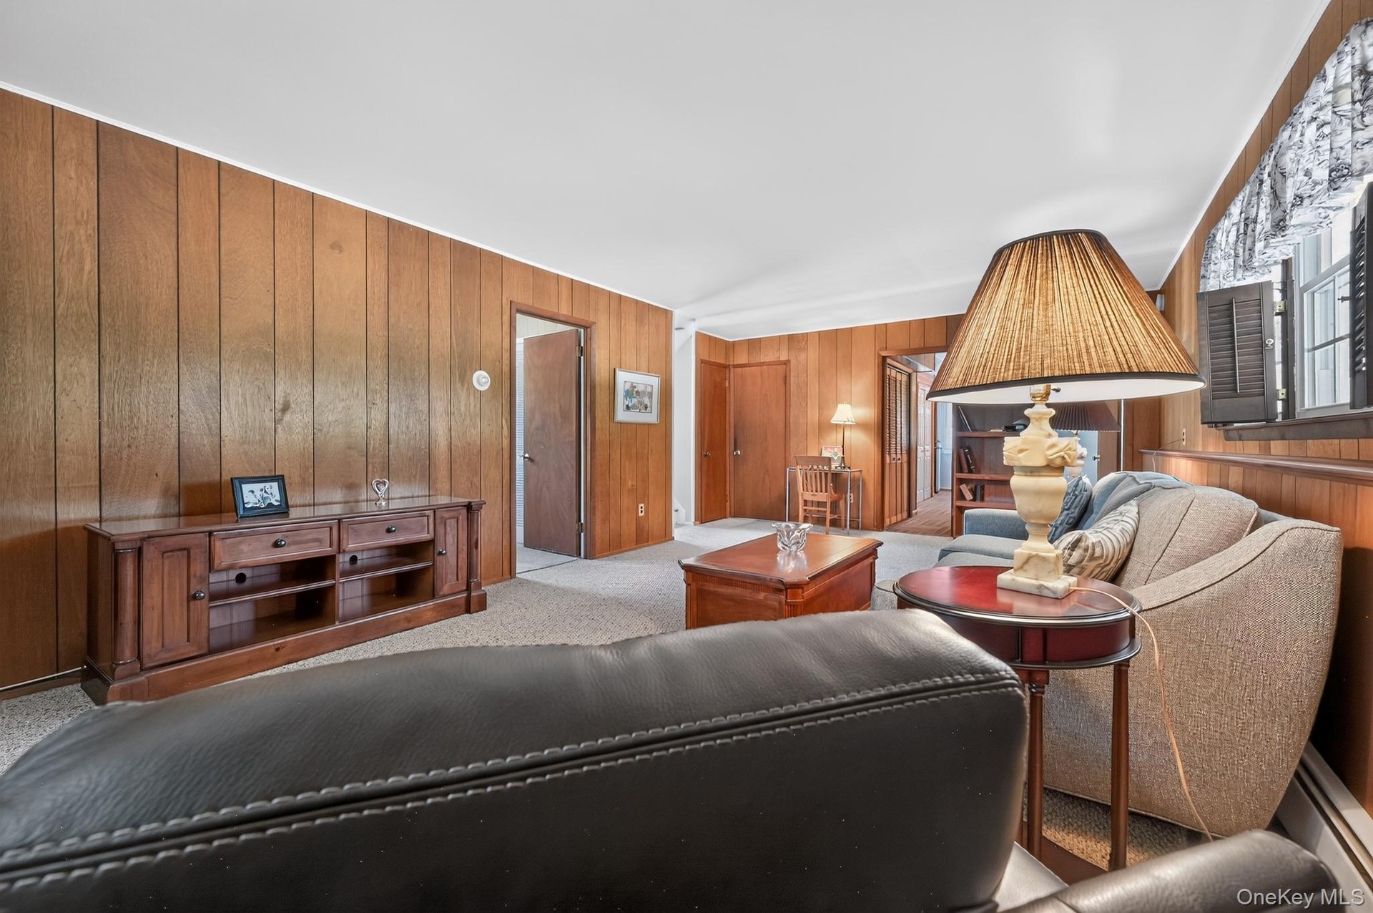
- Spacious family room featuring wood paneled walls, berber carpeting and bright white ceiling
- 22
- Family room with wall for big screen tv
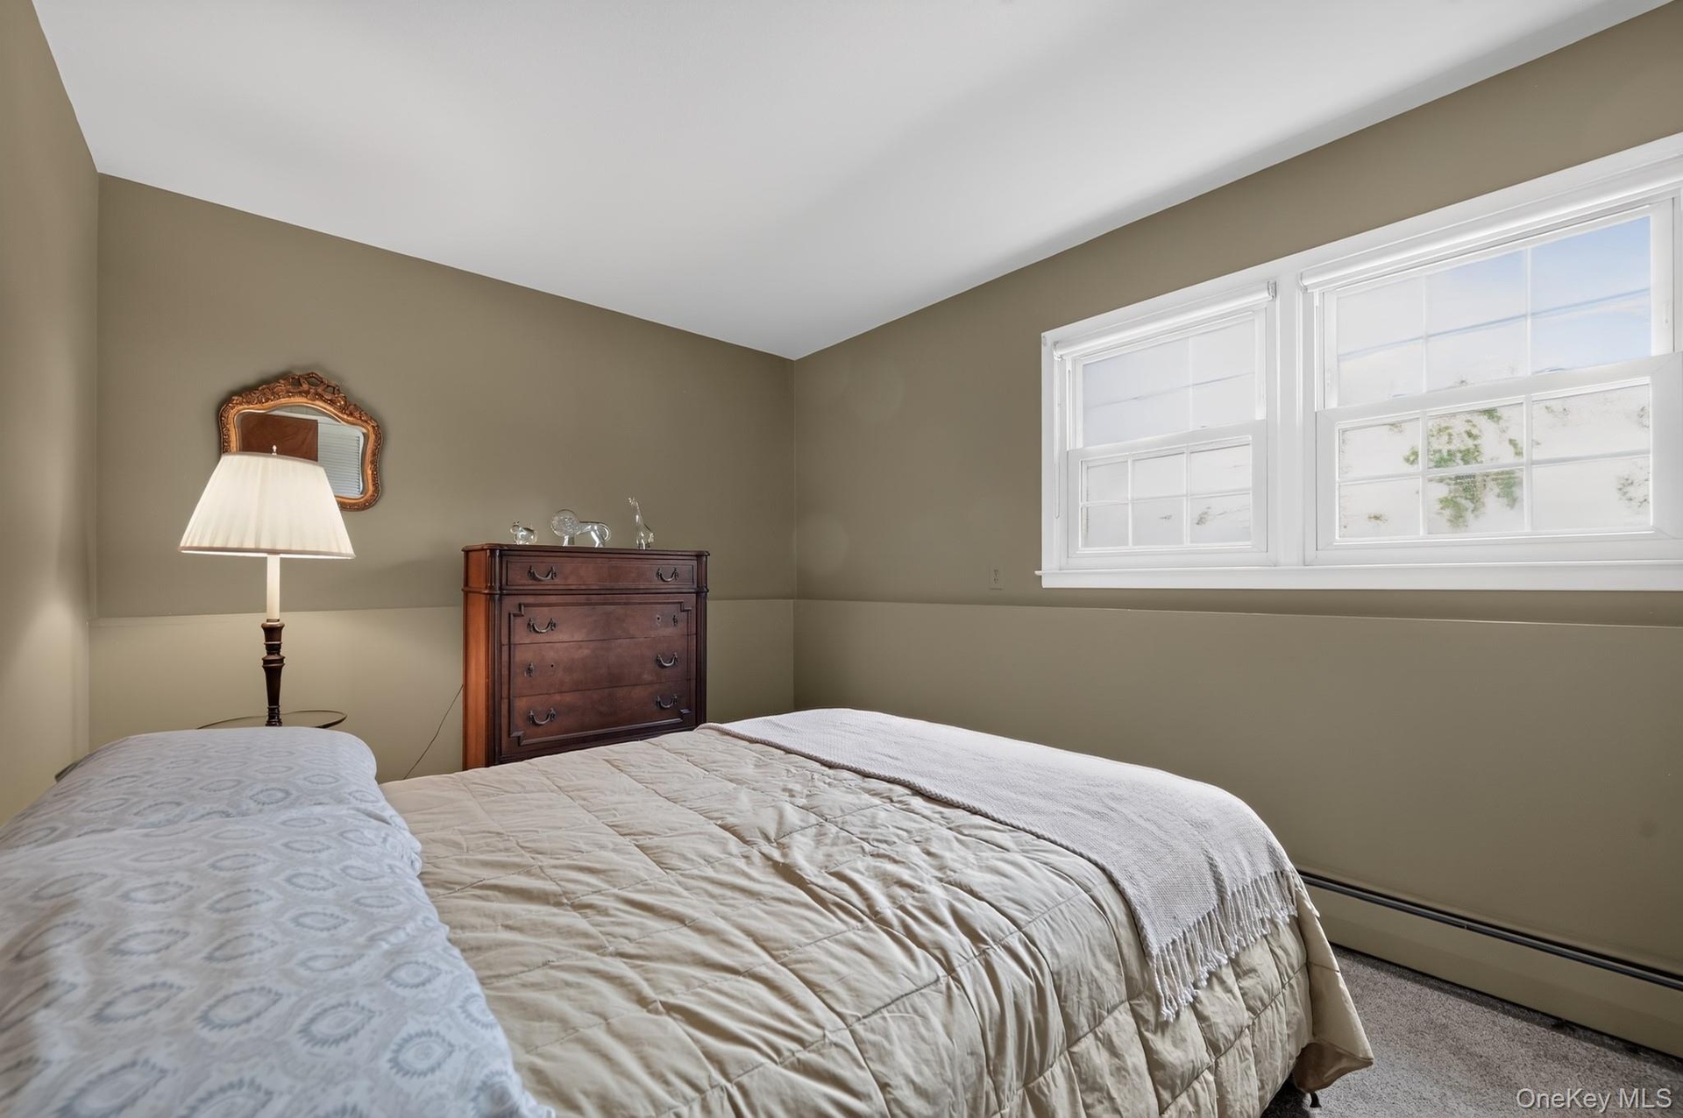
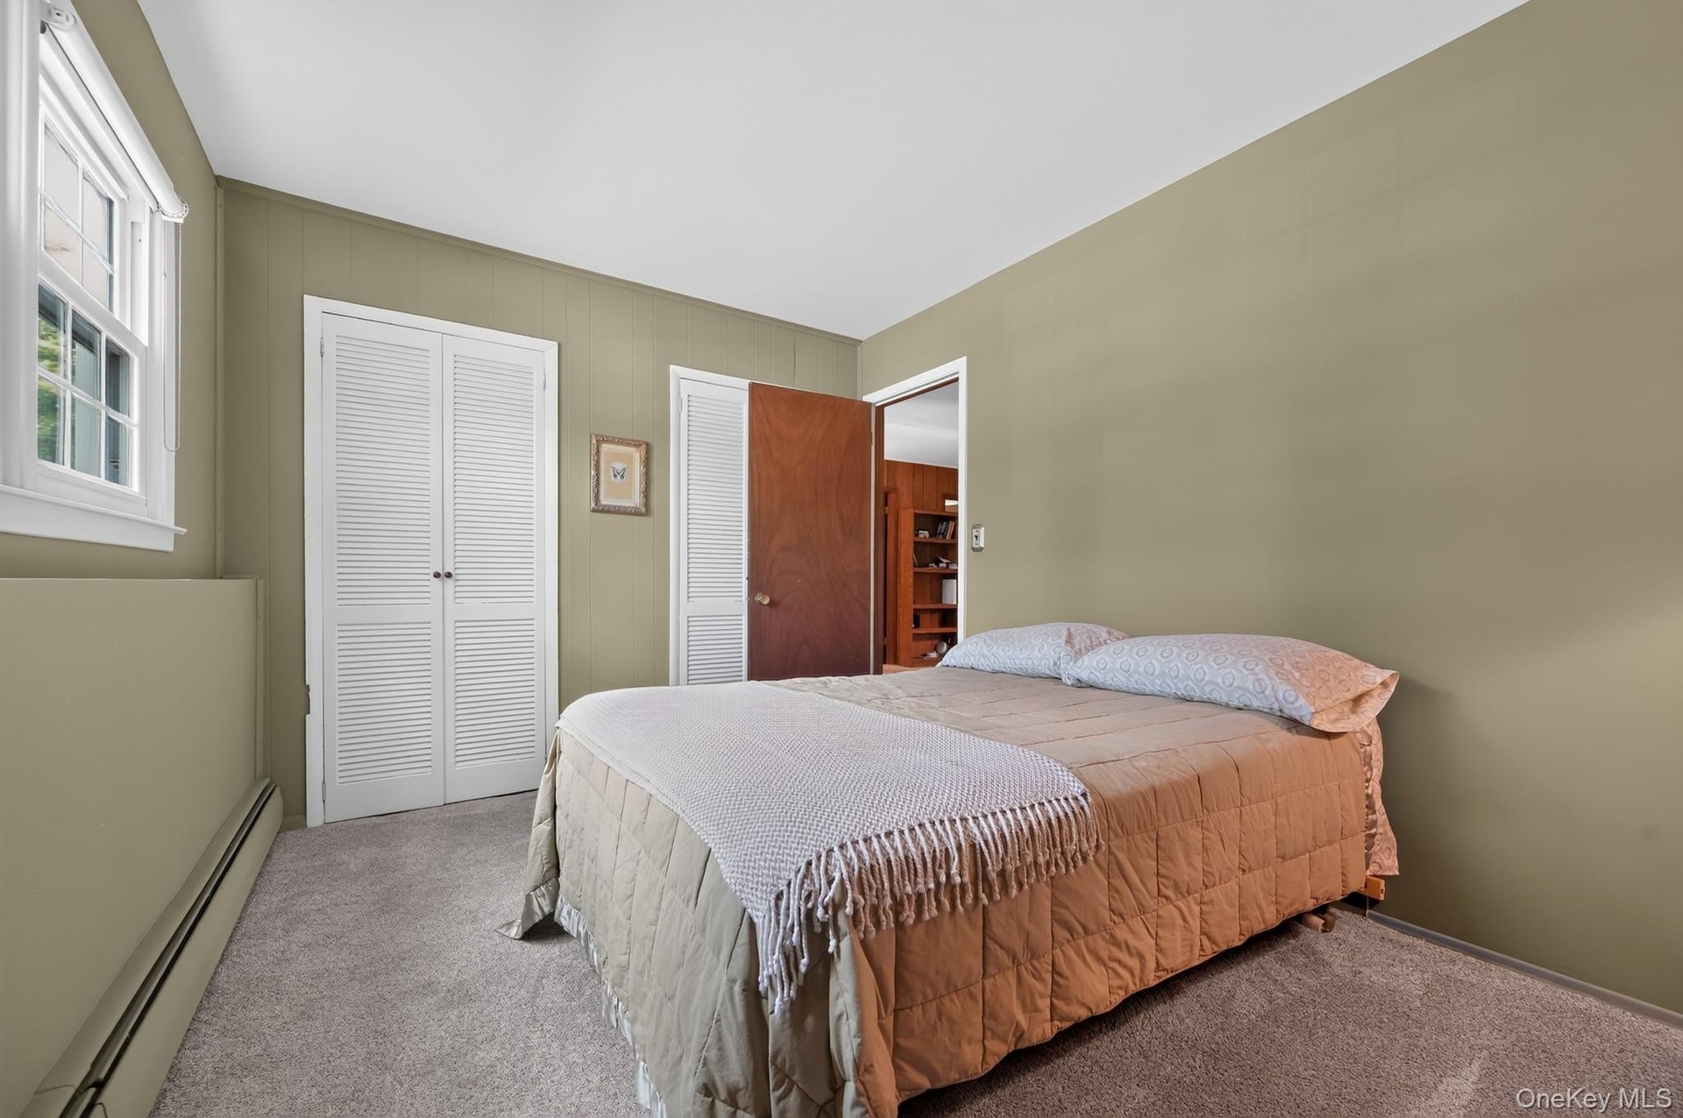
- Lower level bedroom
- with two closets
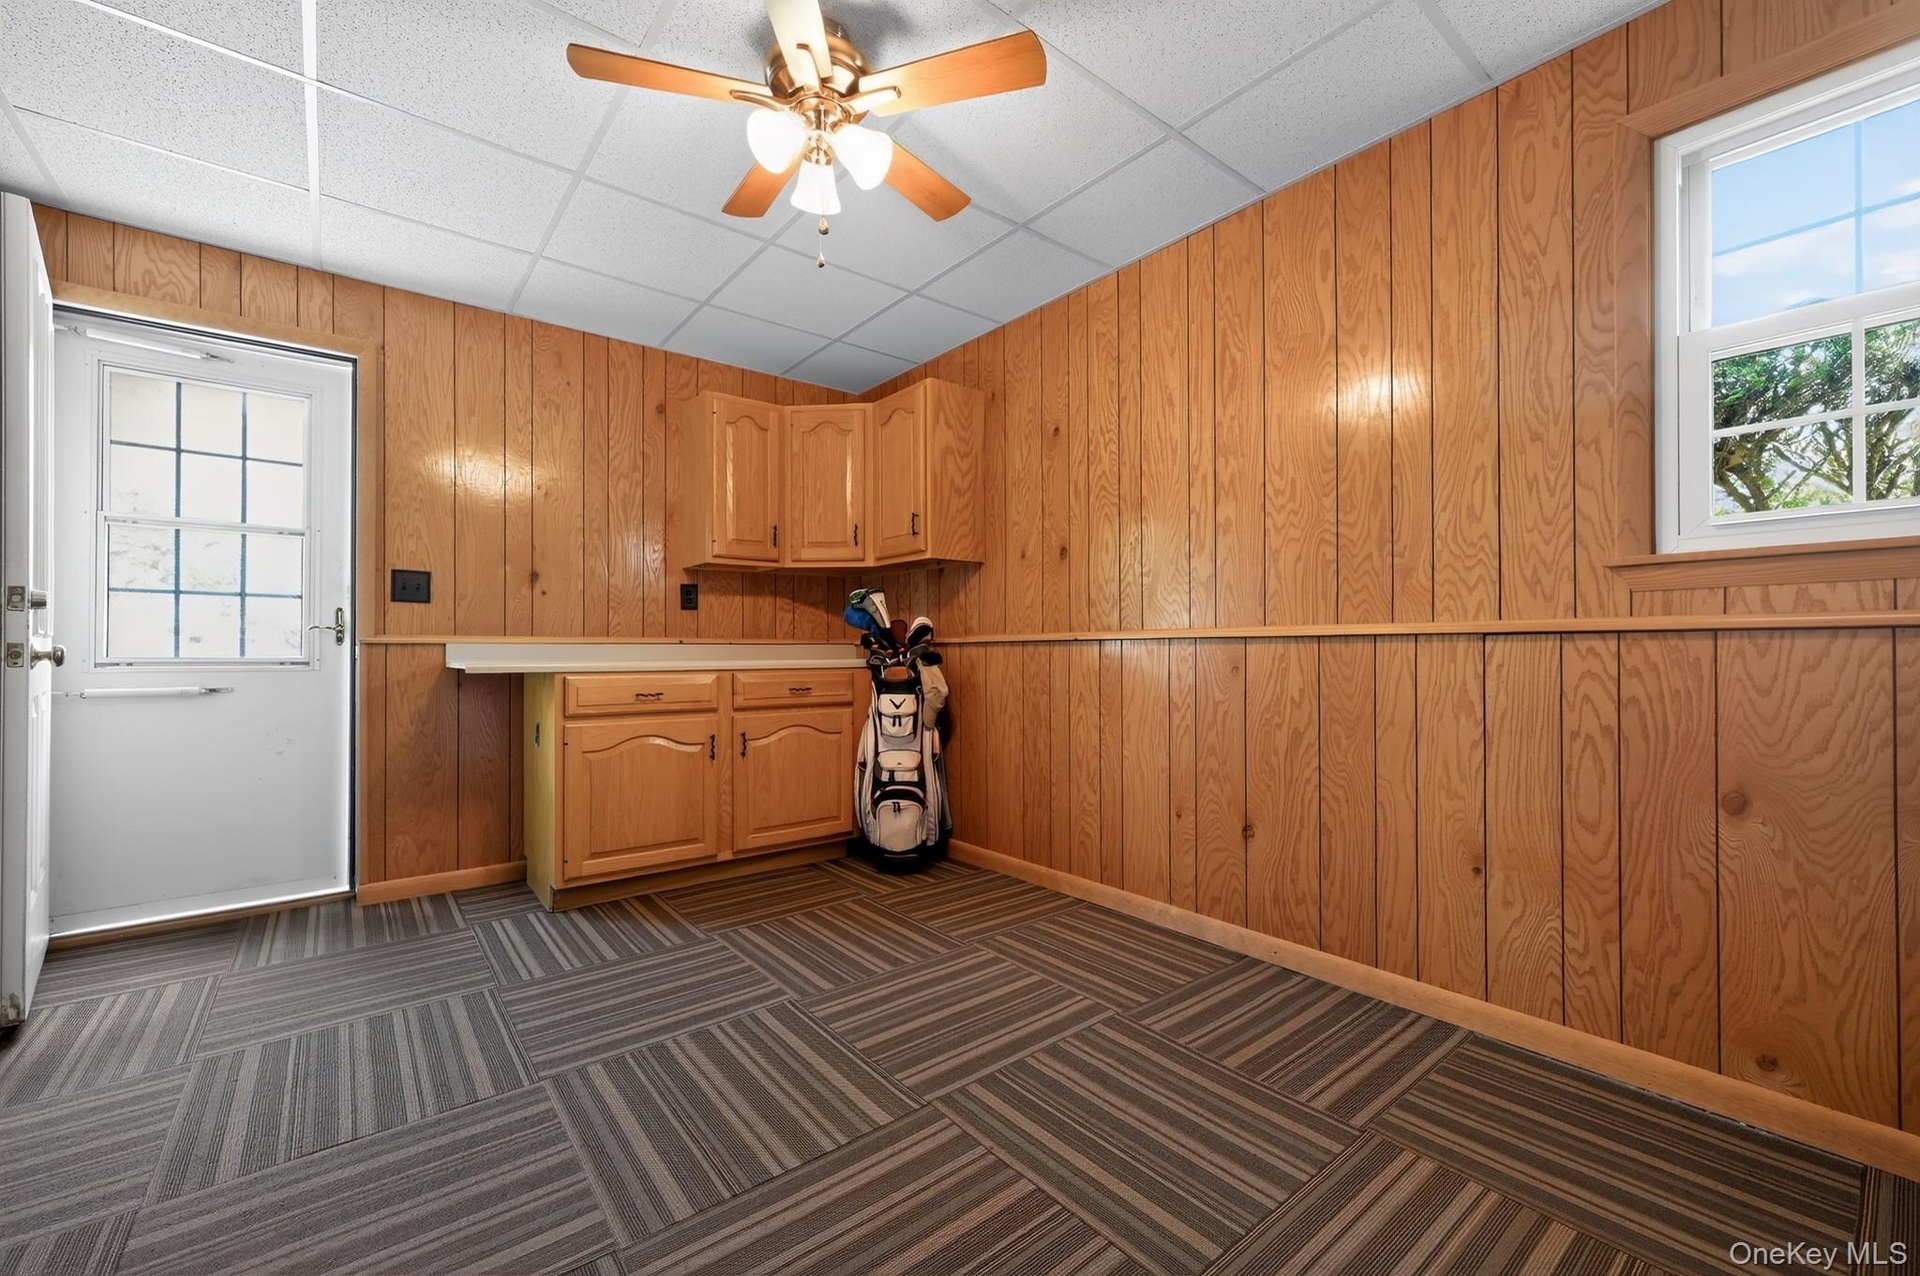
- with door out to driveway, built in cabinets and countertop for folding
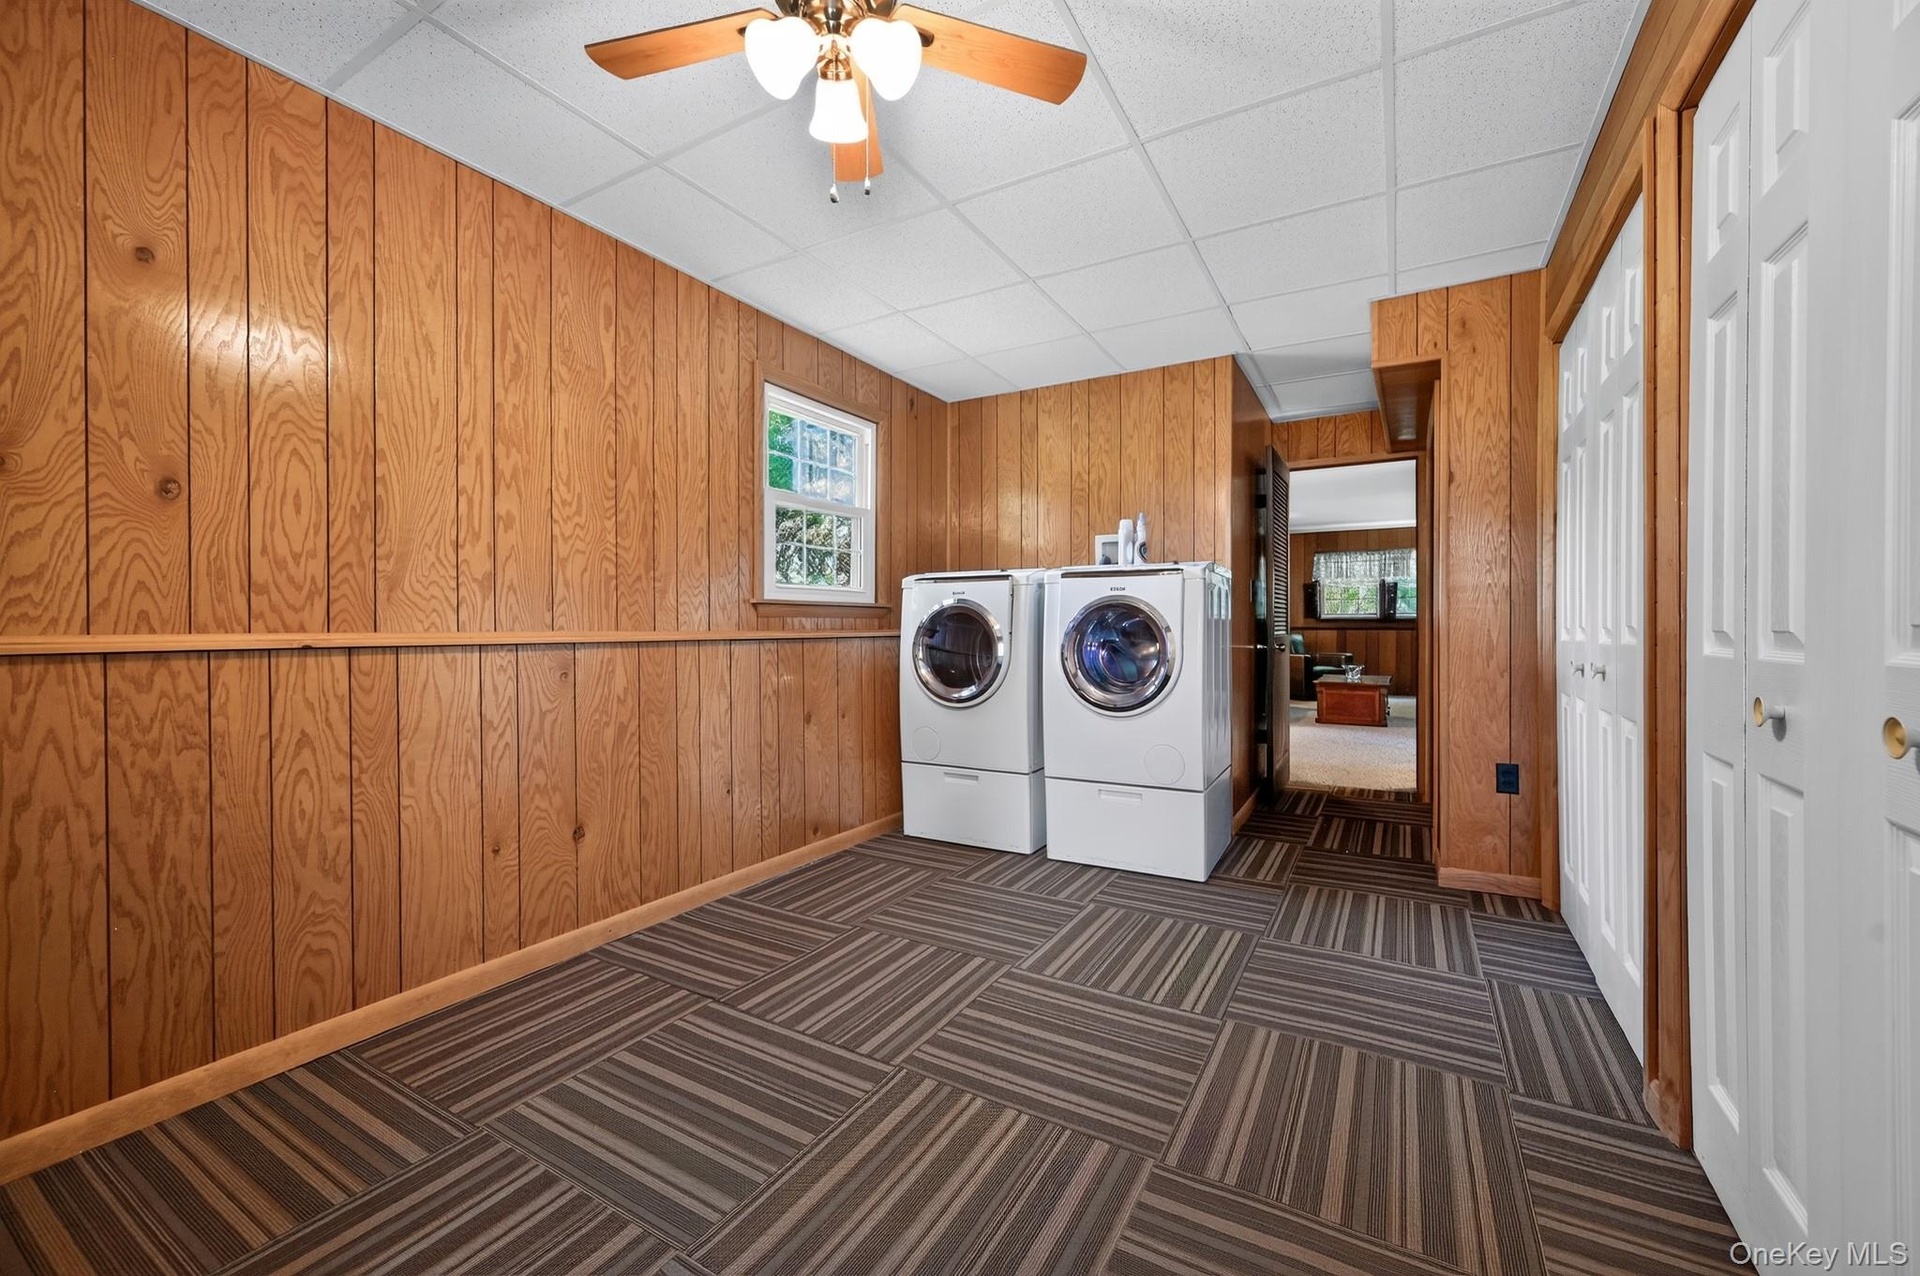
- Utility room featuring Bosch Front loader washer and dryer on pedestal bases and storage closets.
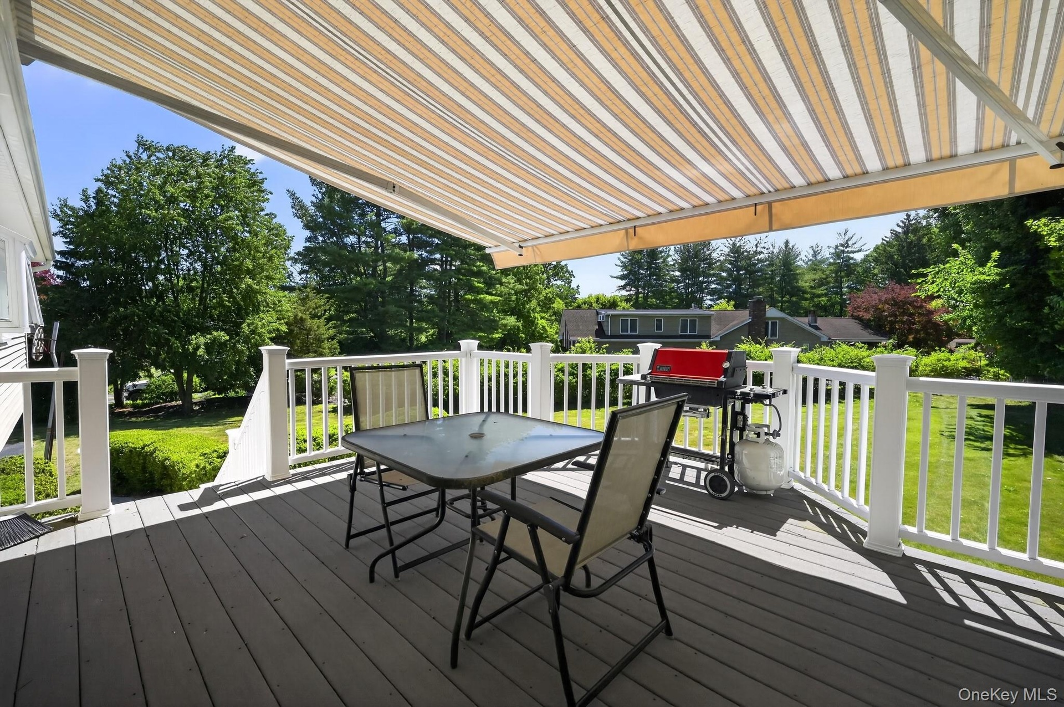
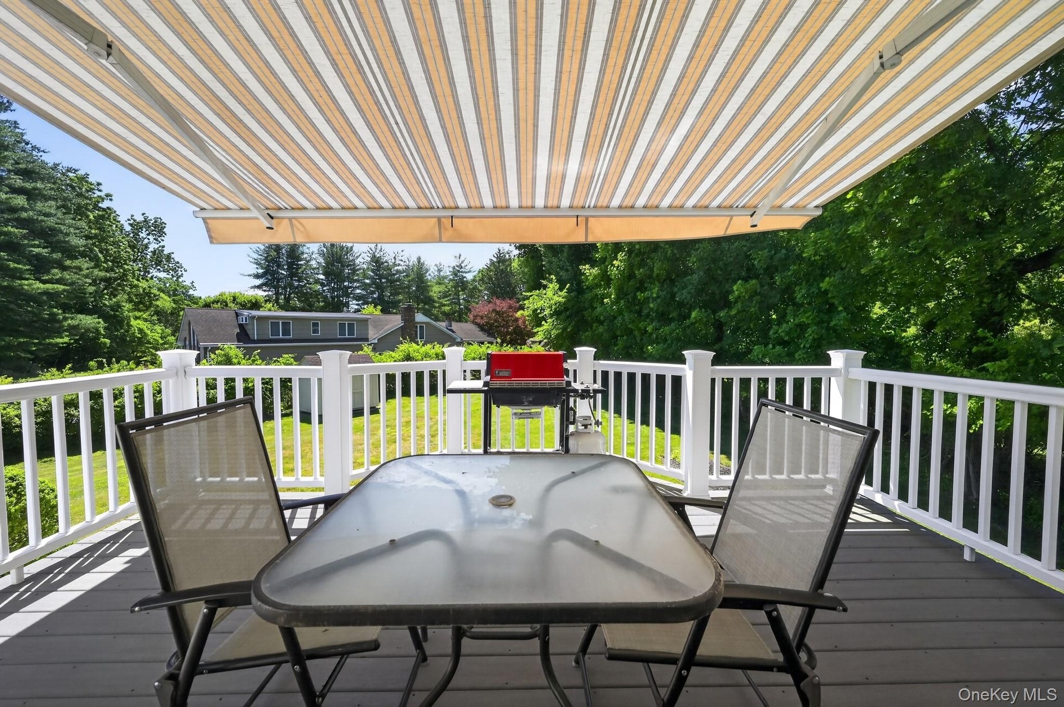
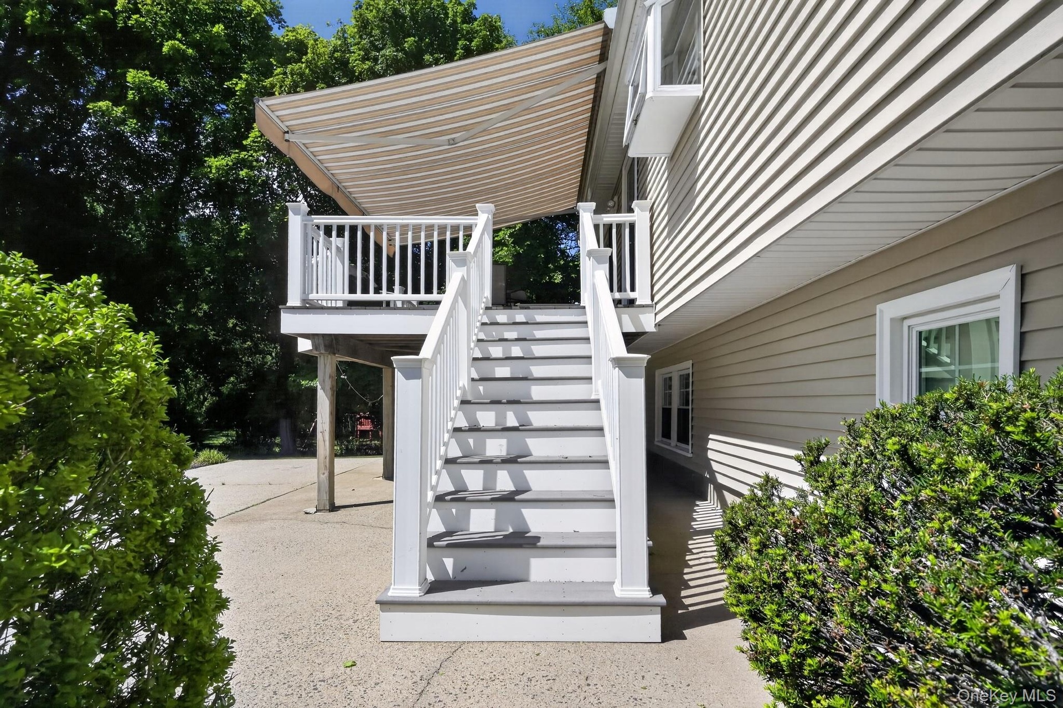
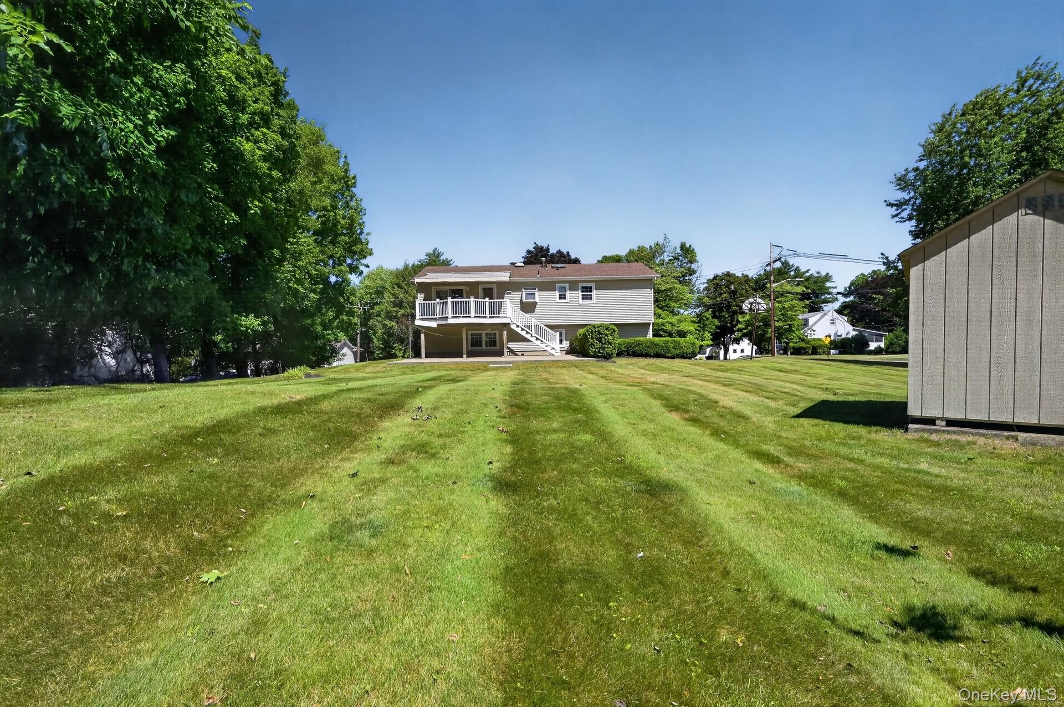
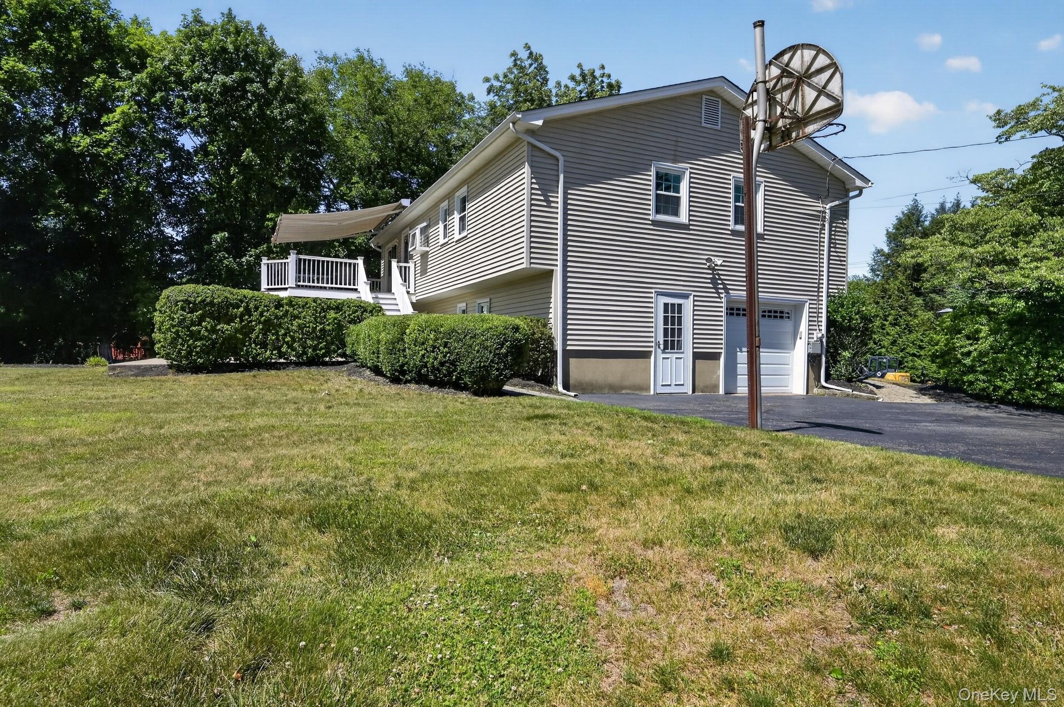
- Spacious deck featuring an electric retractable awing, vinyl railings & Trex plank decking
- 29
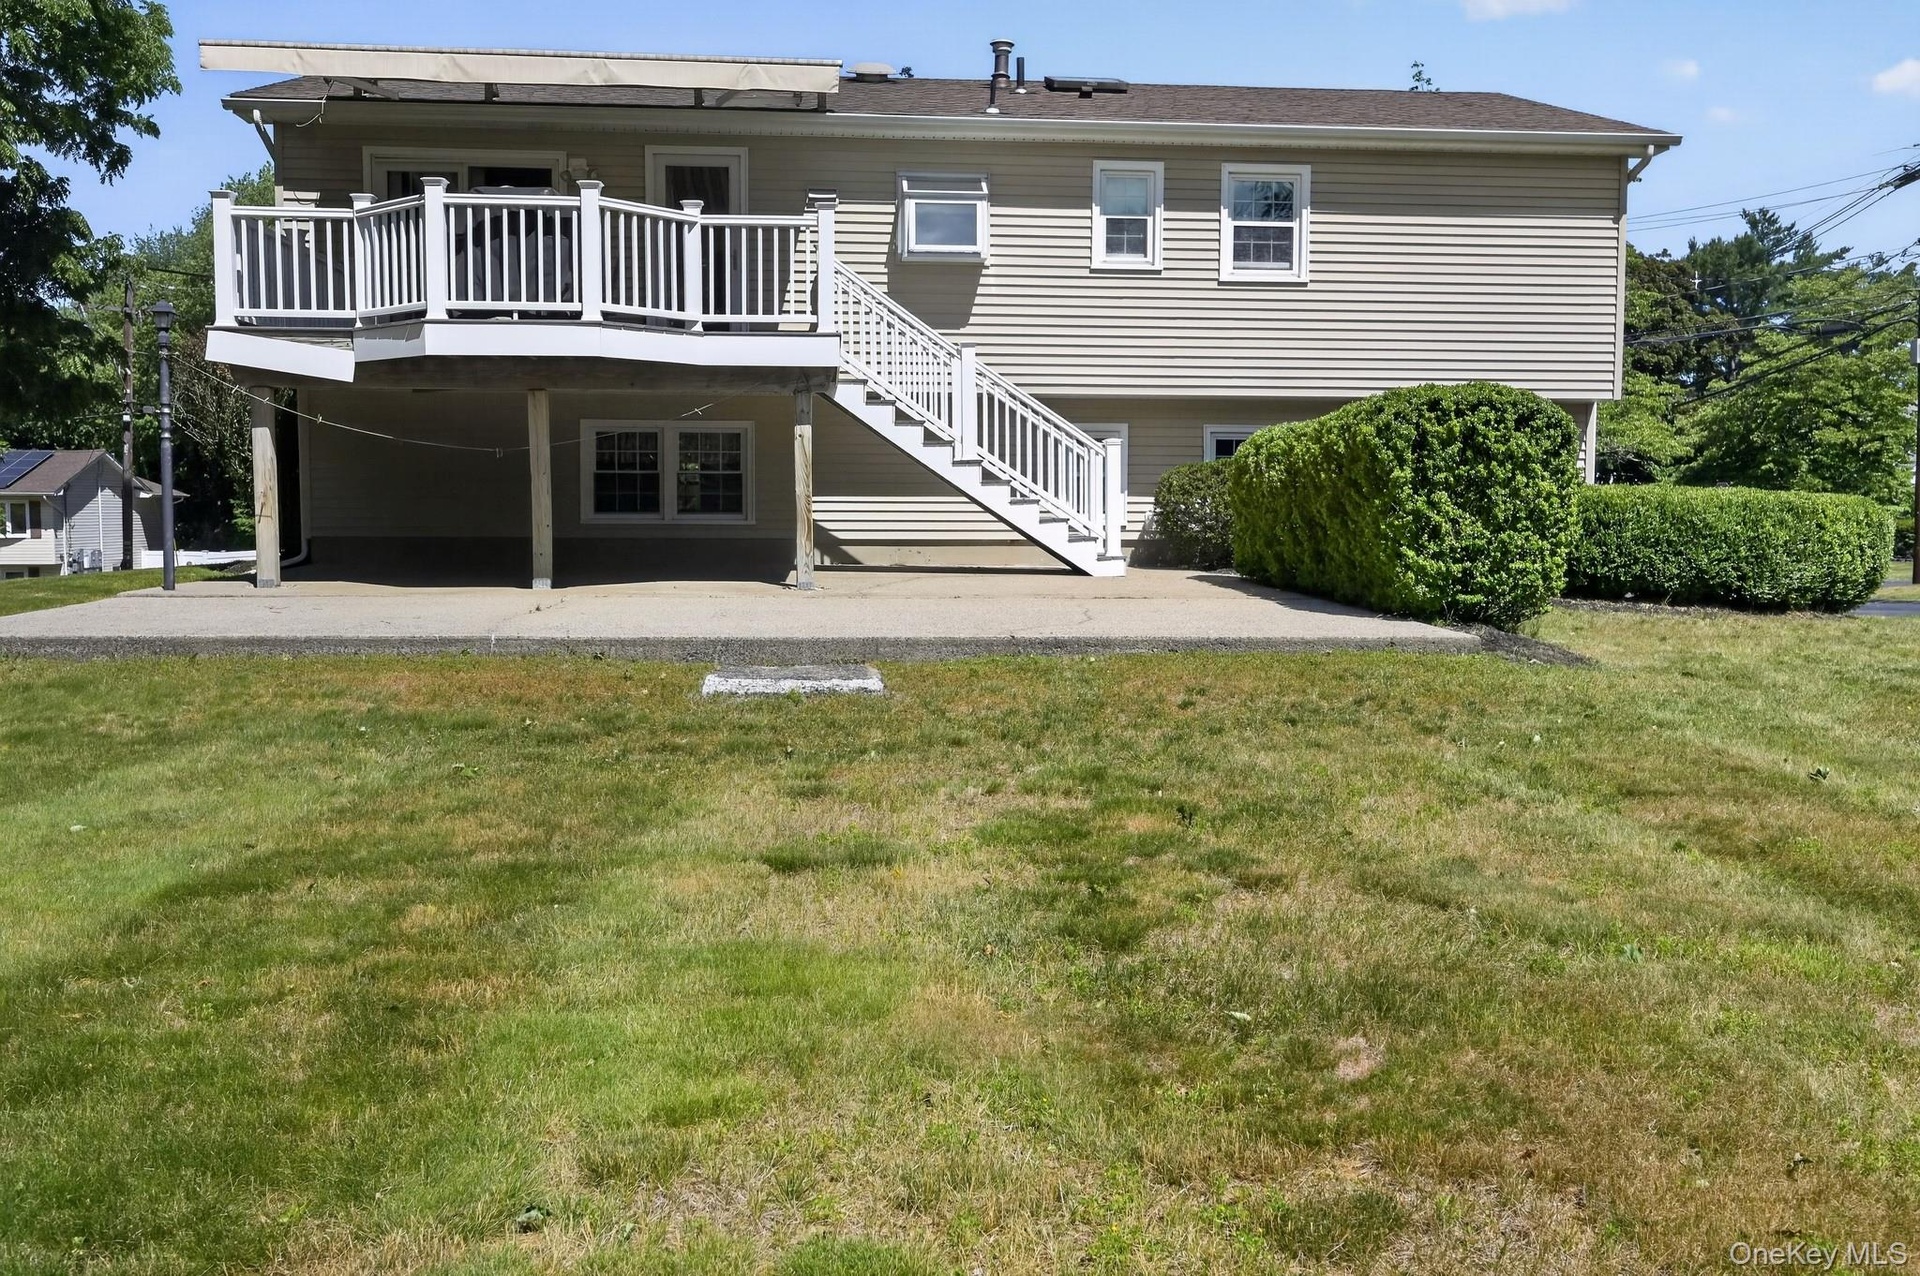
- Staircase from deck to patio
- with concrete patio and grass area
- 32
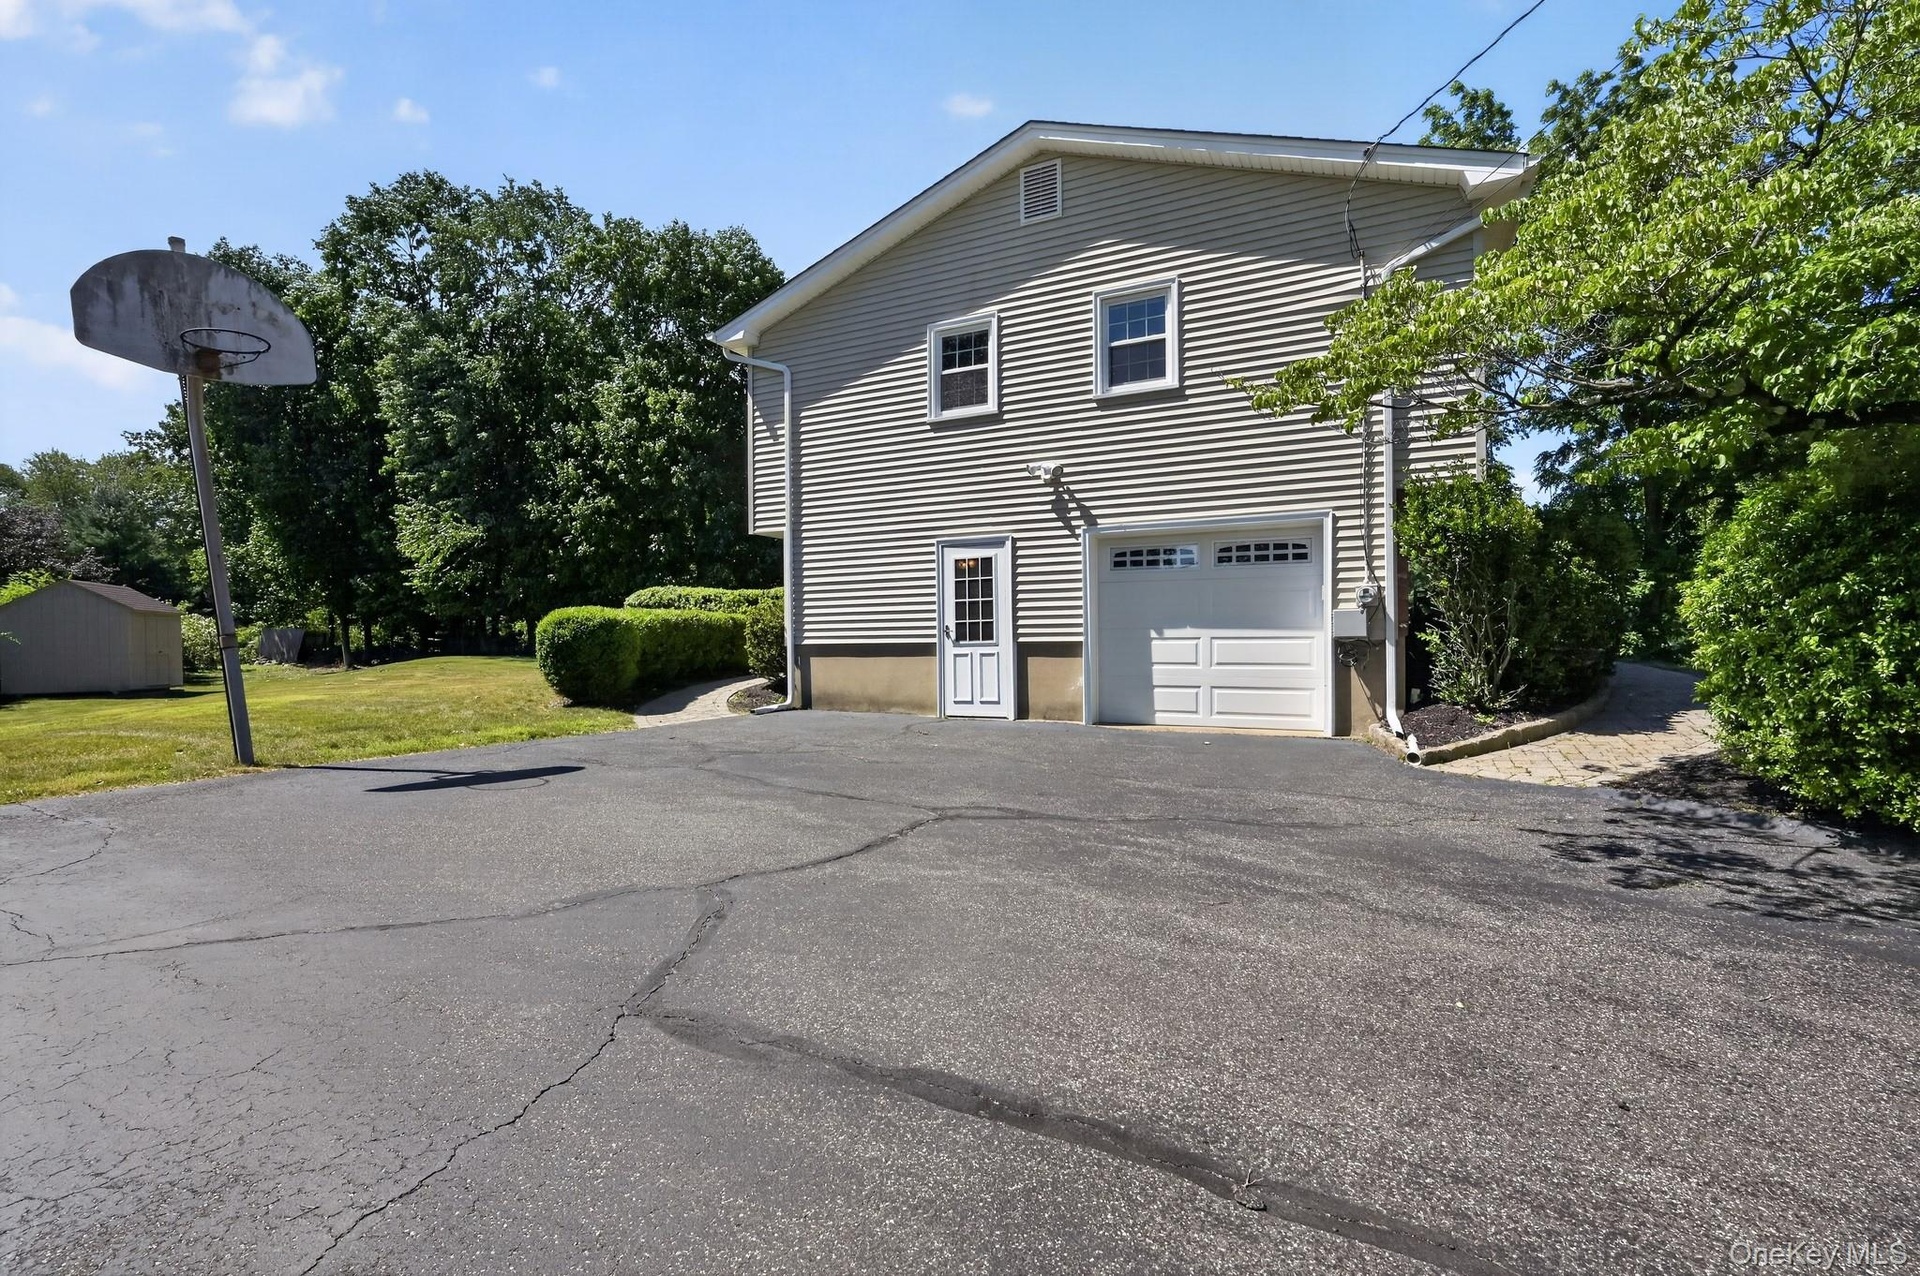
- Large driveway fits multiple cars/suvs
- Large level yard
- 35
Description
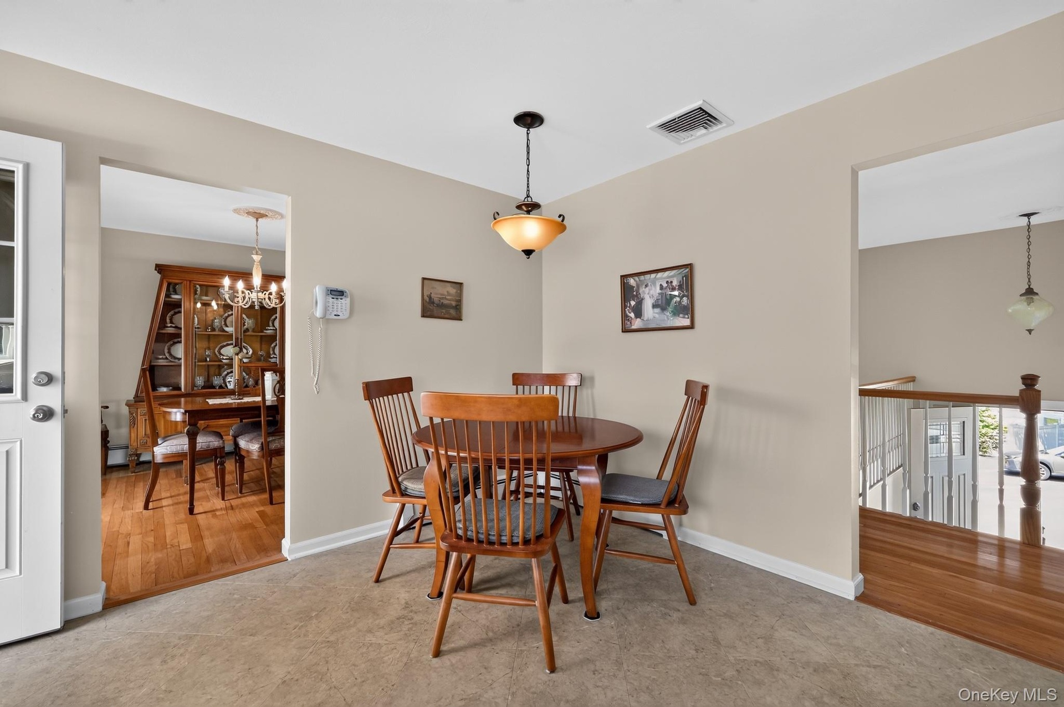
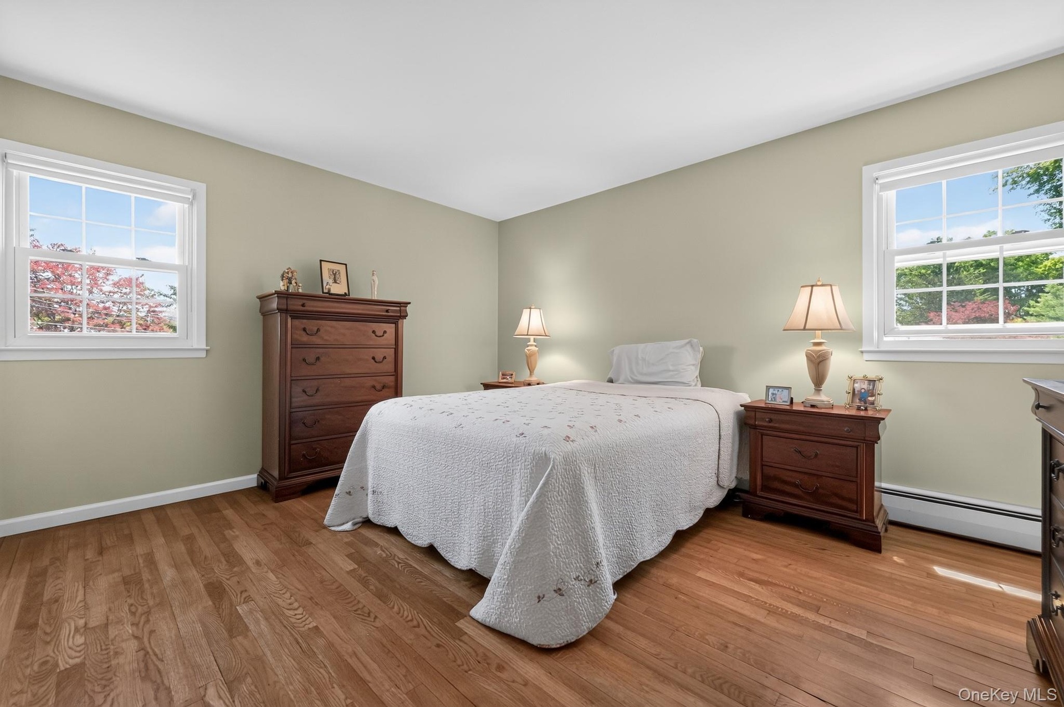
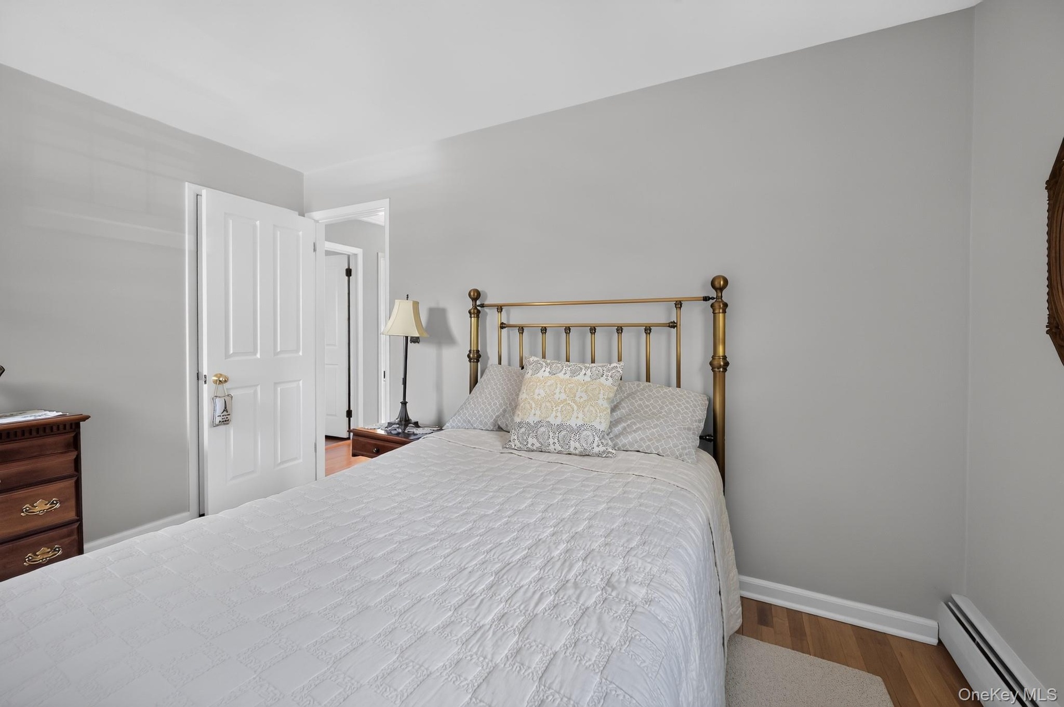
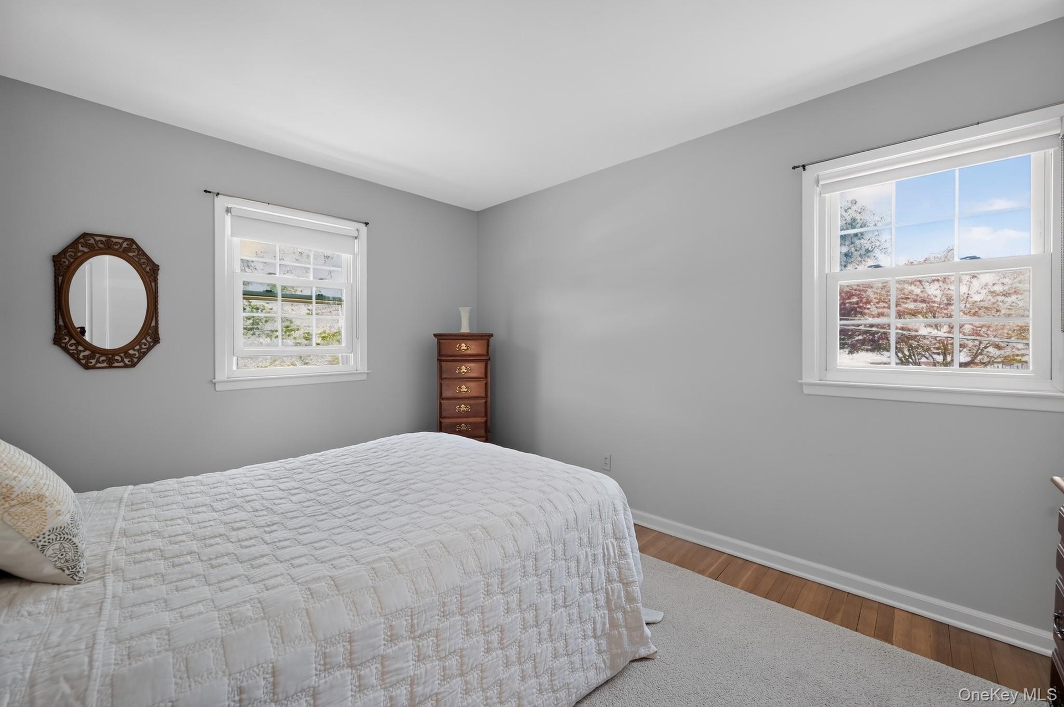
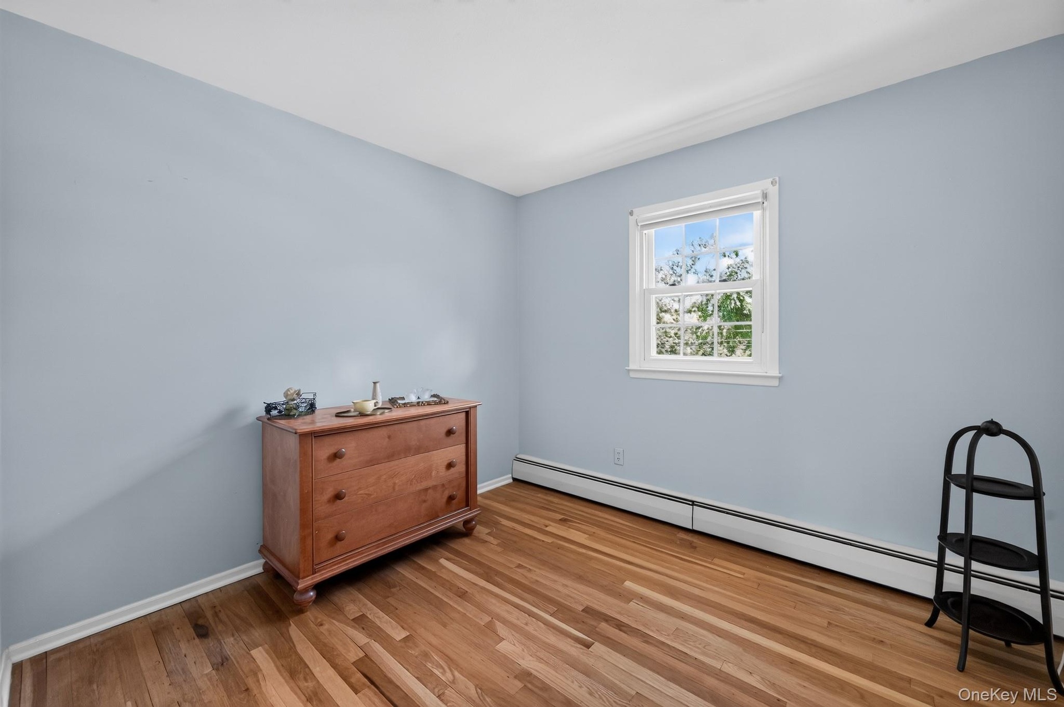
Welcome home to this well maintained, updated Hi Ranch in the fantastic neighborhood of Brookside Park. This four bedroom home is move in ready with beautiful hardwood floors throughout, an eat kitchen with updated cabinetry, Corian countertops, slide in range, built in microwave, dish washer and a picture box window including a door out to the deck. The large living room offers tons of natural sunlight through its bay window. The formal dining room has sliding glass doors overlooking the deck and rear yard. Full and updated hall bath with skylight. Primary bedroom with its own half bath. The lower level has a large paneled family room, the fourth bedroom and a half bath which can easily be easily expanded... Laundry and utility room with door is huge and has tons of closet space. Large attic with pull down stairs for access to storage. One car garage with automatic opener. The spacious back yard and deck are perfect for entertaining. Award winning Clarkstown Central School District. Some of the many amenities are the Trex deck (complete with retractable awning), vinyl siding, new tilt in for cleaning replacement windows, central heat/air, new front door, closet systems make this house almost maintenance free! House has a new gas line and meter outside. Storage shed complete with certificate of occupancy. PRICED TO SELL!
Amenities
- Cable - Available
- Cable Connected
- Dishwasher
- Double Pane Windows
- Dryer
- Eat-in Kitchen
- Electricity Connected
- Entrance Foyer
- Formal Dining
- Gas Water Heater
- Microwave
- Natural Gas Connected
- New Windows
- Phone Connected
- Primary Bathroom
- Range
- Refrigerator
- Sewer Connected
- Skylights
- Storage
- Trash Collection Public
- Underground Utilities
- Washer
- Washer/Dryer Hookup
- Water Connected

All information furnished regarding property for sale, rental or financing is from sources deemed reliable, but no warranty or representation is made as to the accuracy thereof and same is submitted subject to errors, omissions, change of price, rental or other conditions, prior sale, lease or financing or withdrawal without notice. International currency conversions where shown are estimates based on recent exchange rates and are not official asking prices.
All dimensions are approximate. For exact dimensions, you must hire your own architect or engineer.