Property
| Ownership: | For Sale |
|---|---|
| Type: | Single Family |
| Rooms: | 12 |
| Bedrooms: | 4 BR |
| Bathrooms: | 2 |
| Lot Size: | 0.2 Acres |
Financials
Listing Courtesy of Realty Connect USA L I Inc
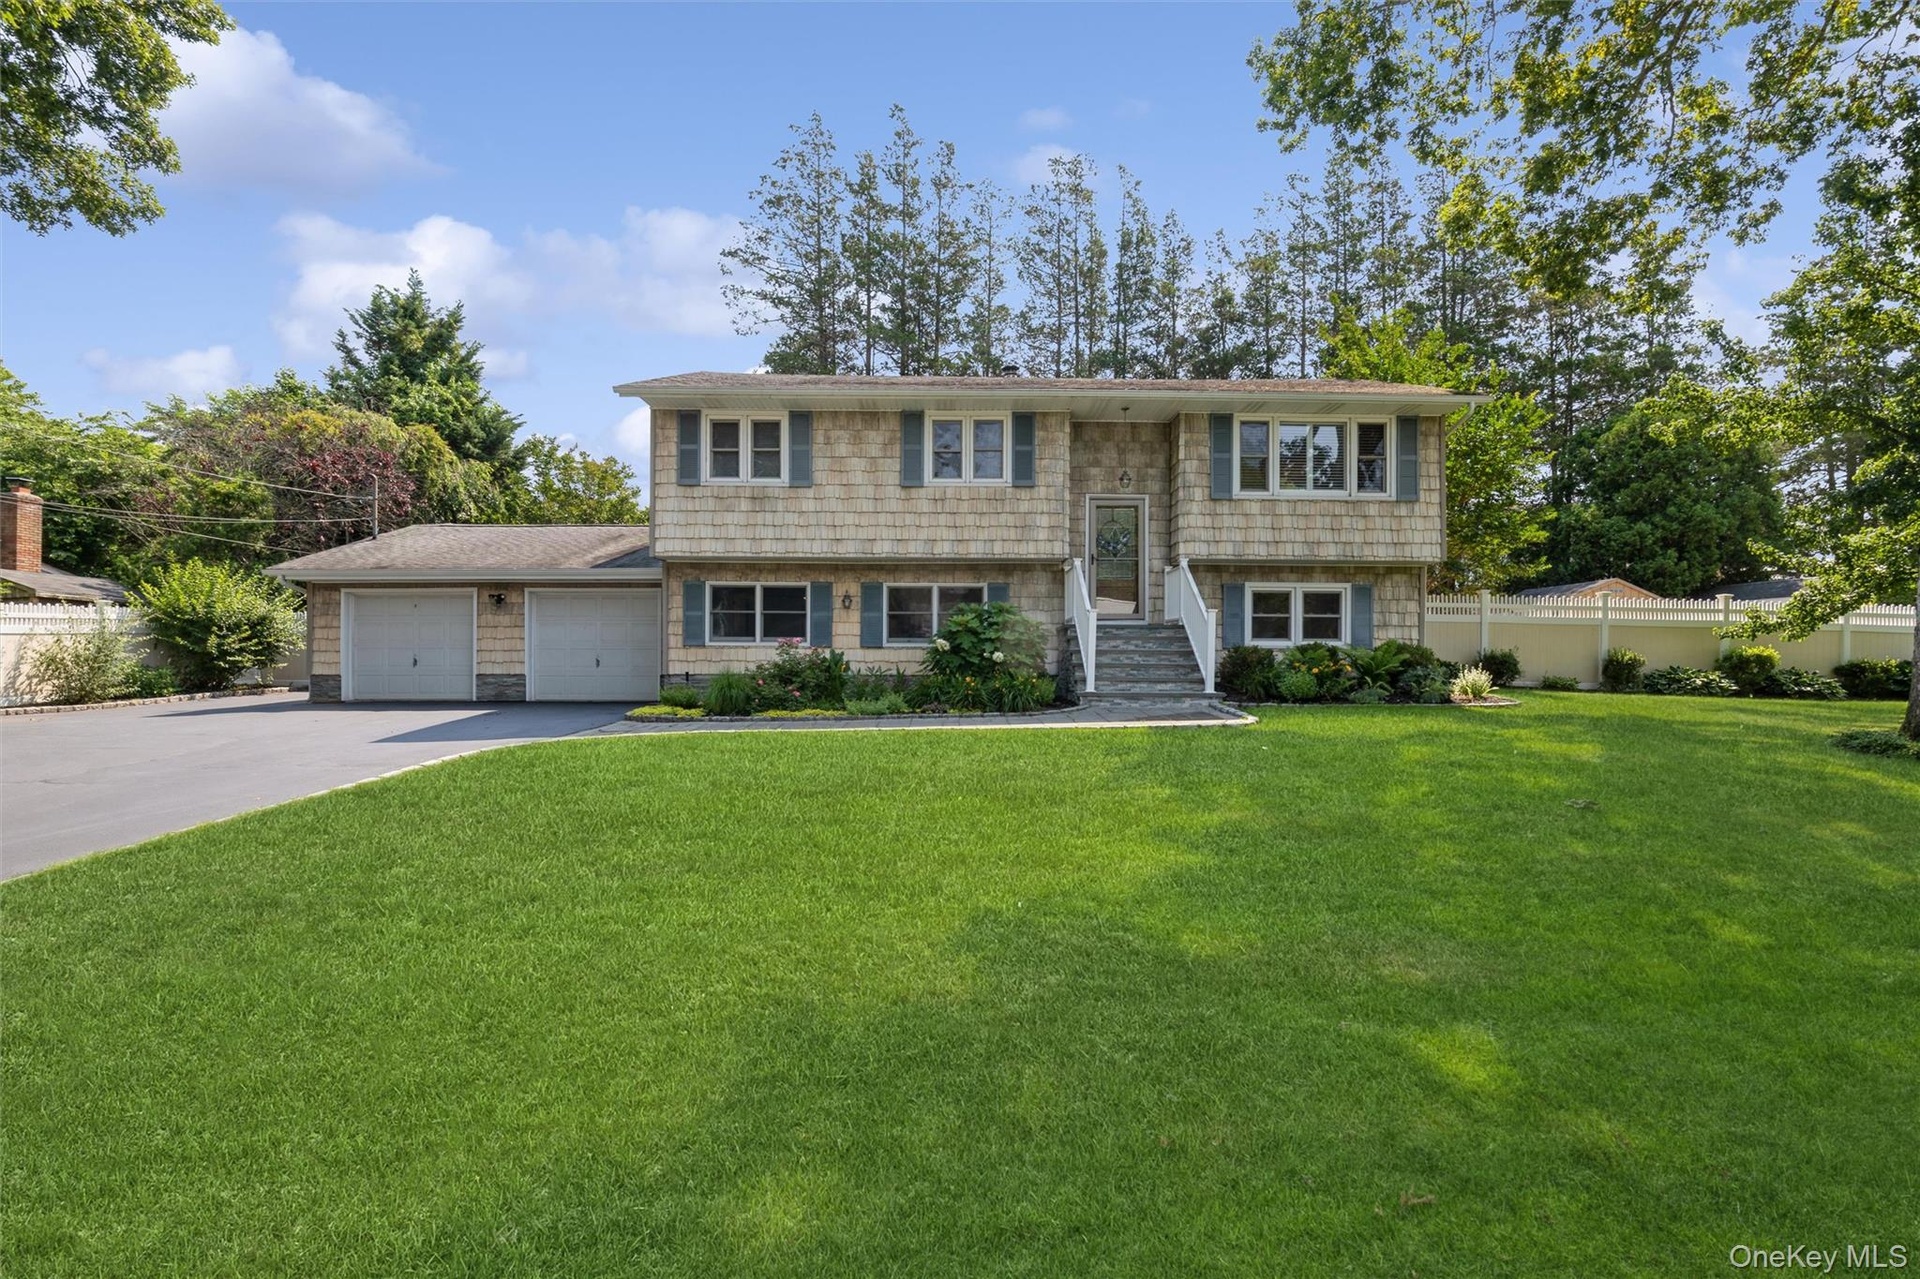
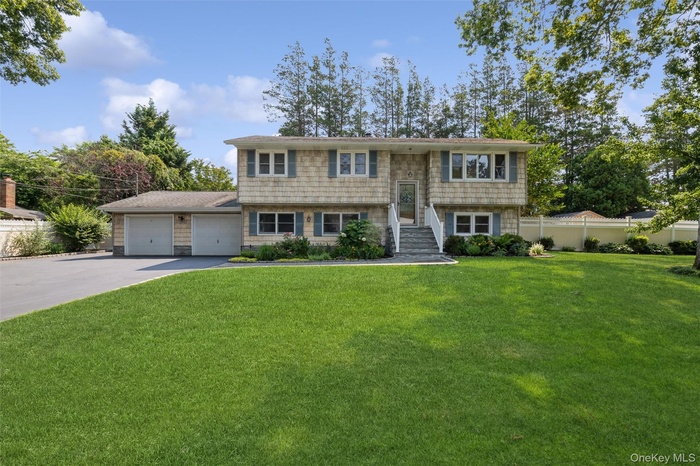
Welcome to 115 Clarendon Road, a beautifully maintained High Ranch offering 4 bedrooms, 2 bathrooms, and versatile living space.
- 1
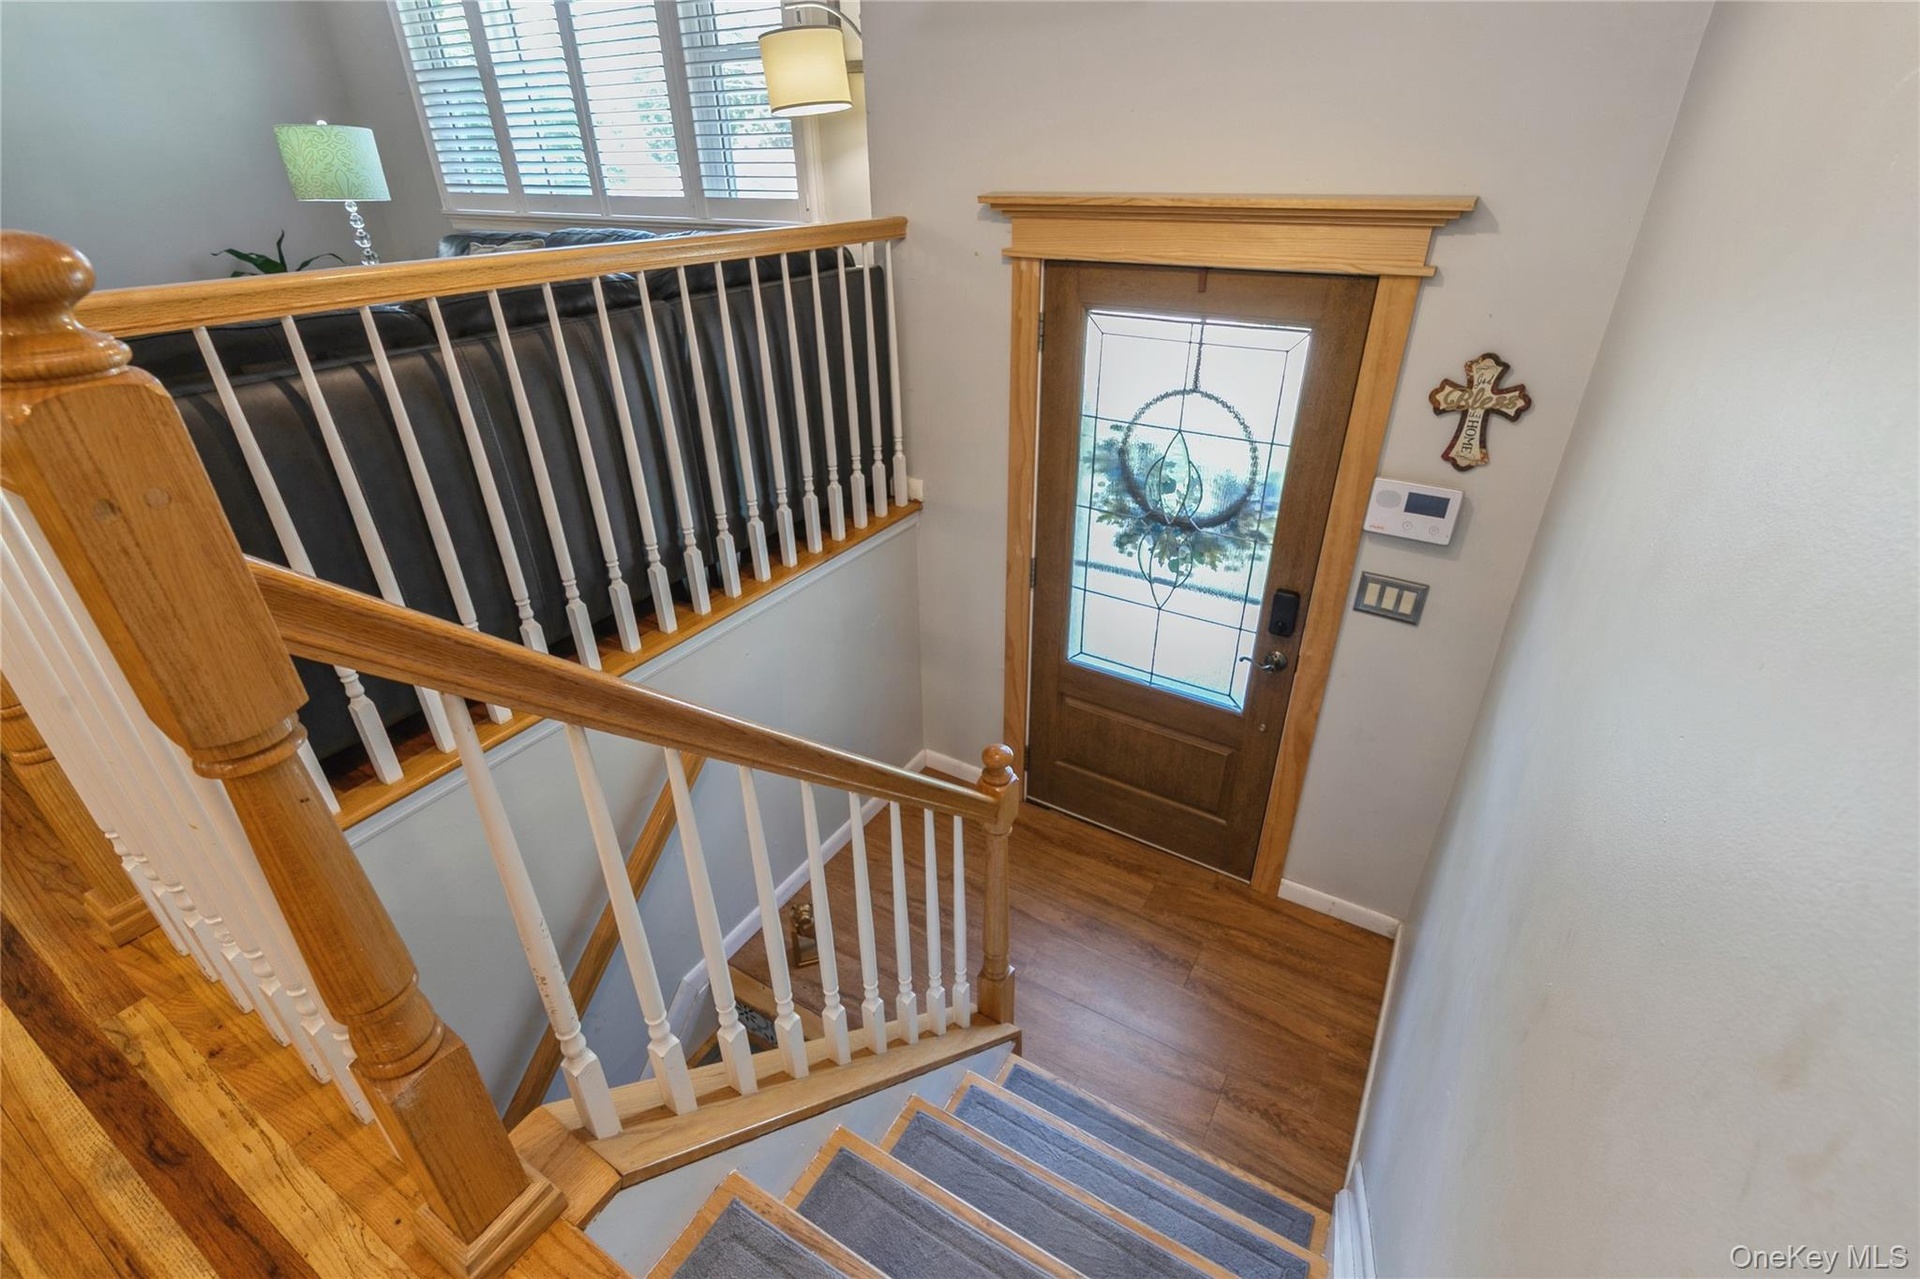
- Entryway featuring a wood-finish door with leaded glass, framed by natural wood trim
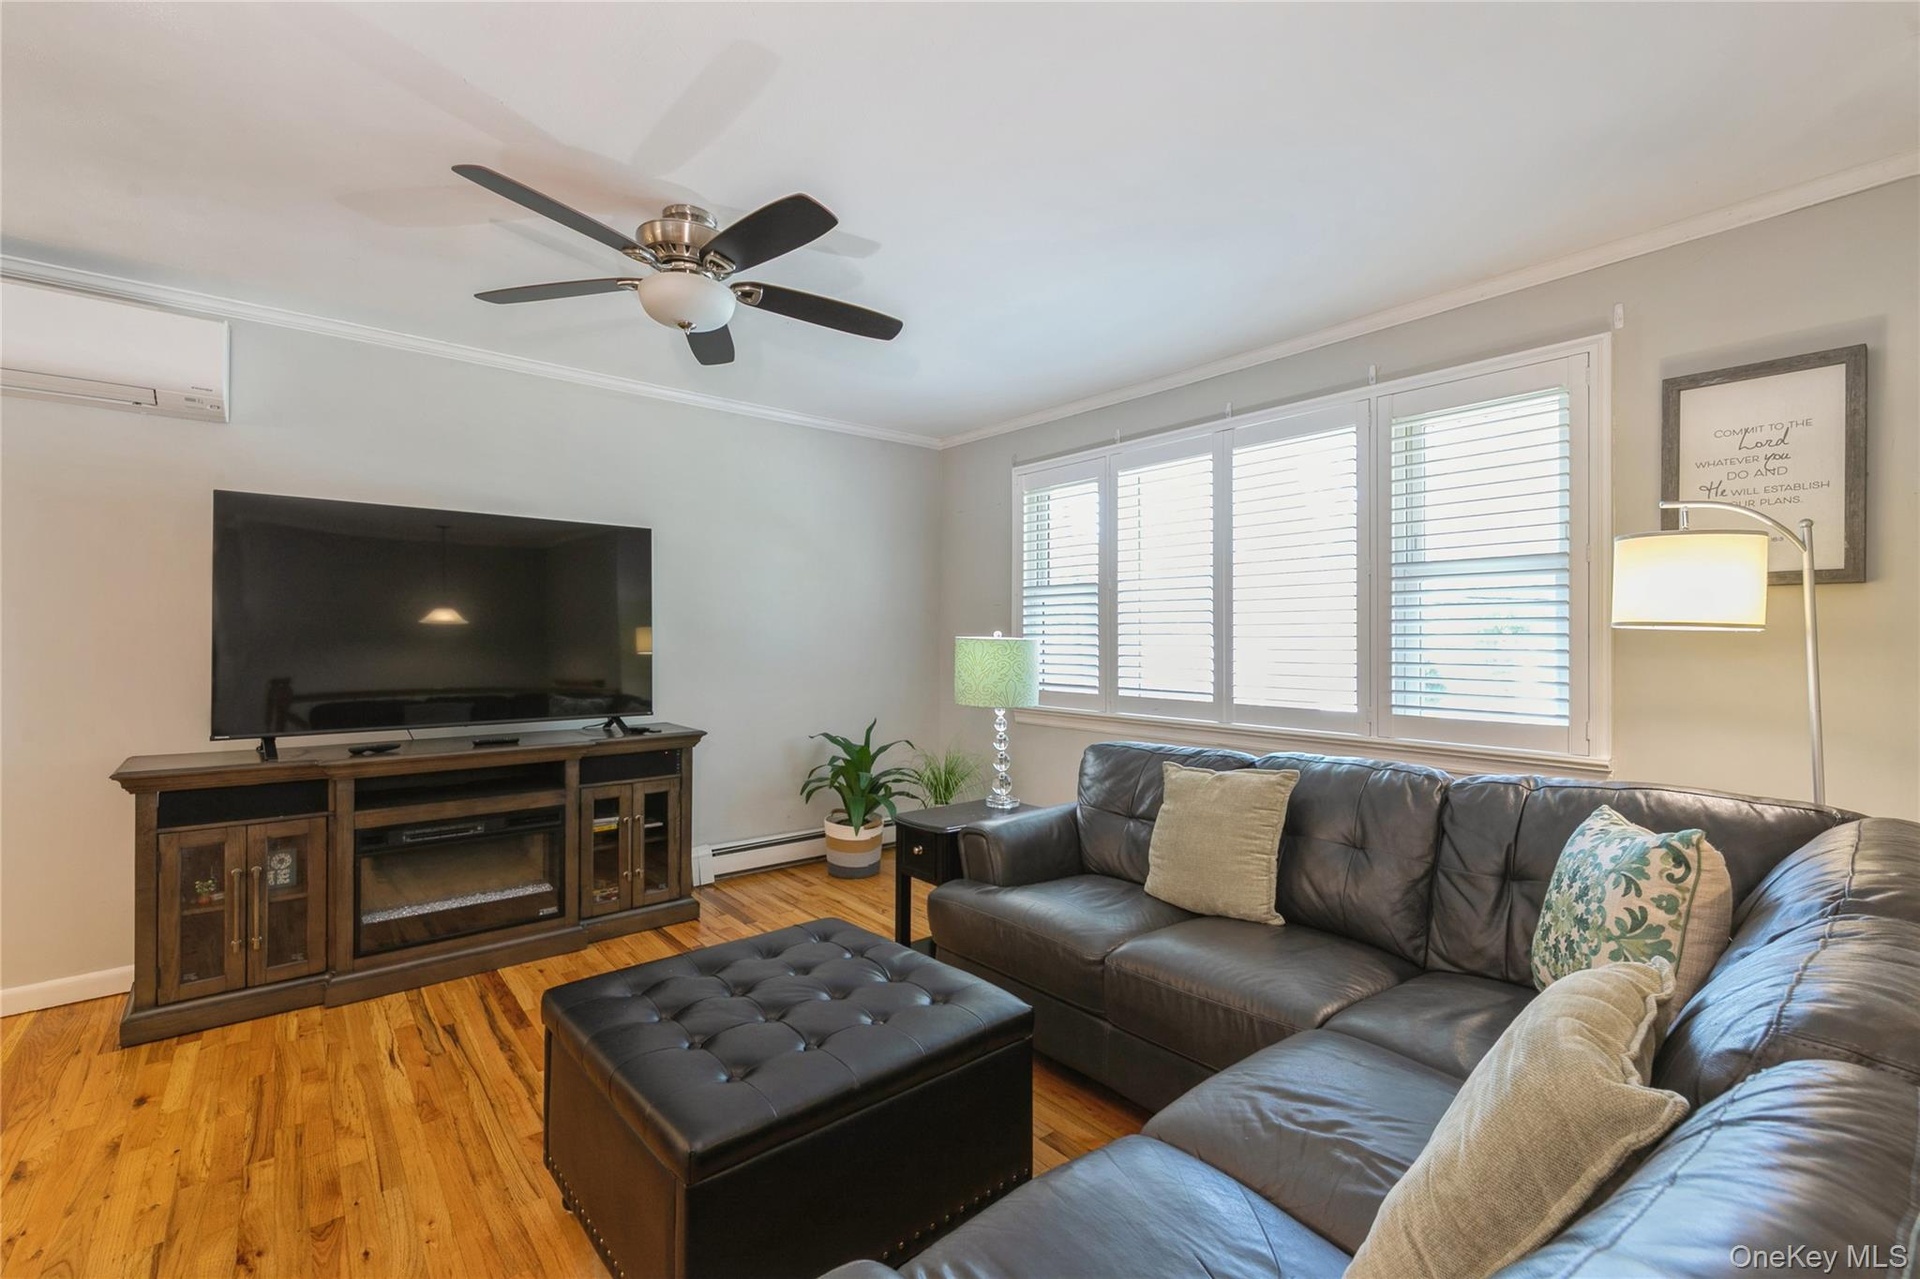
- Living area featuring wood-finish flooring, a ceiling fan with light, and light gray walls
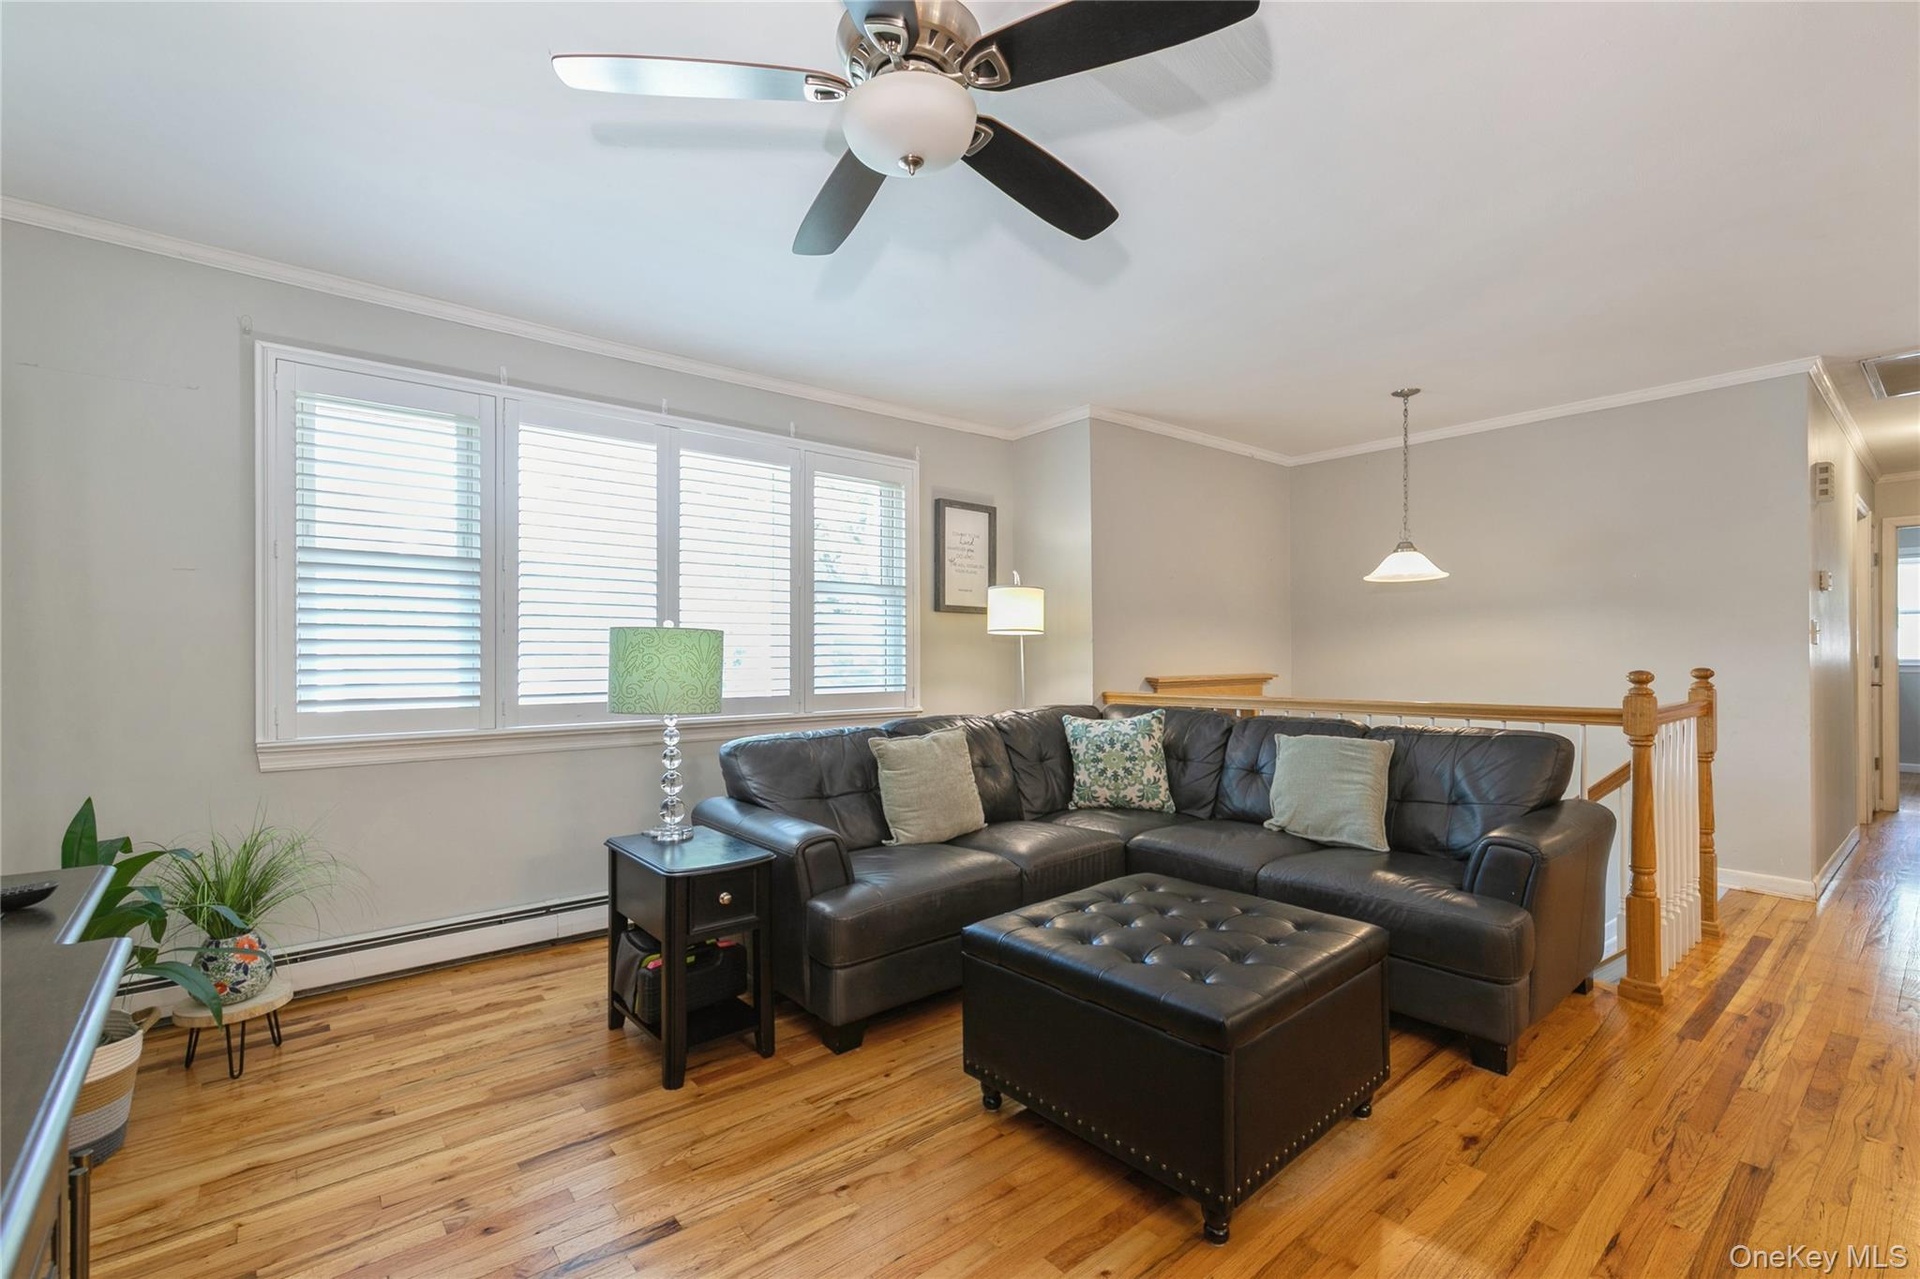
- Living area featuring wood-finish flooring, a multi-pane window with horizontal blinds, and a ceiling fan with integrated lighting
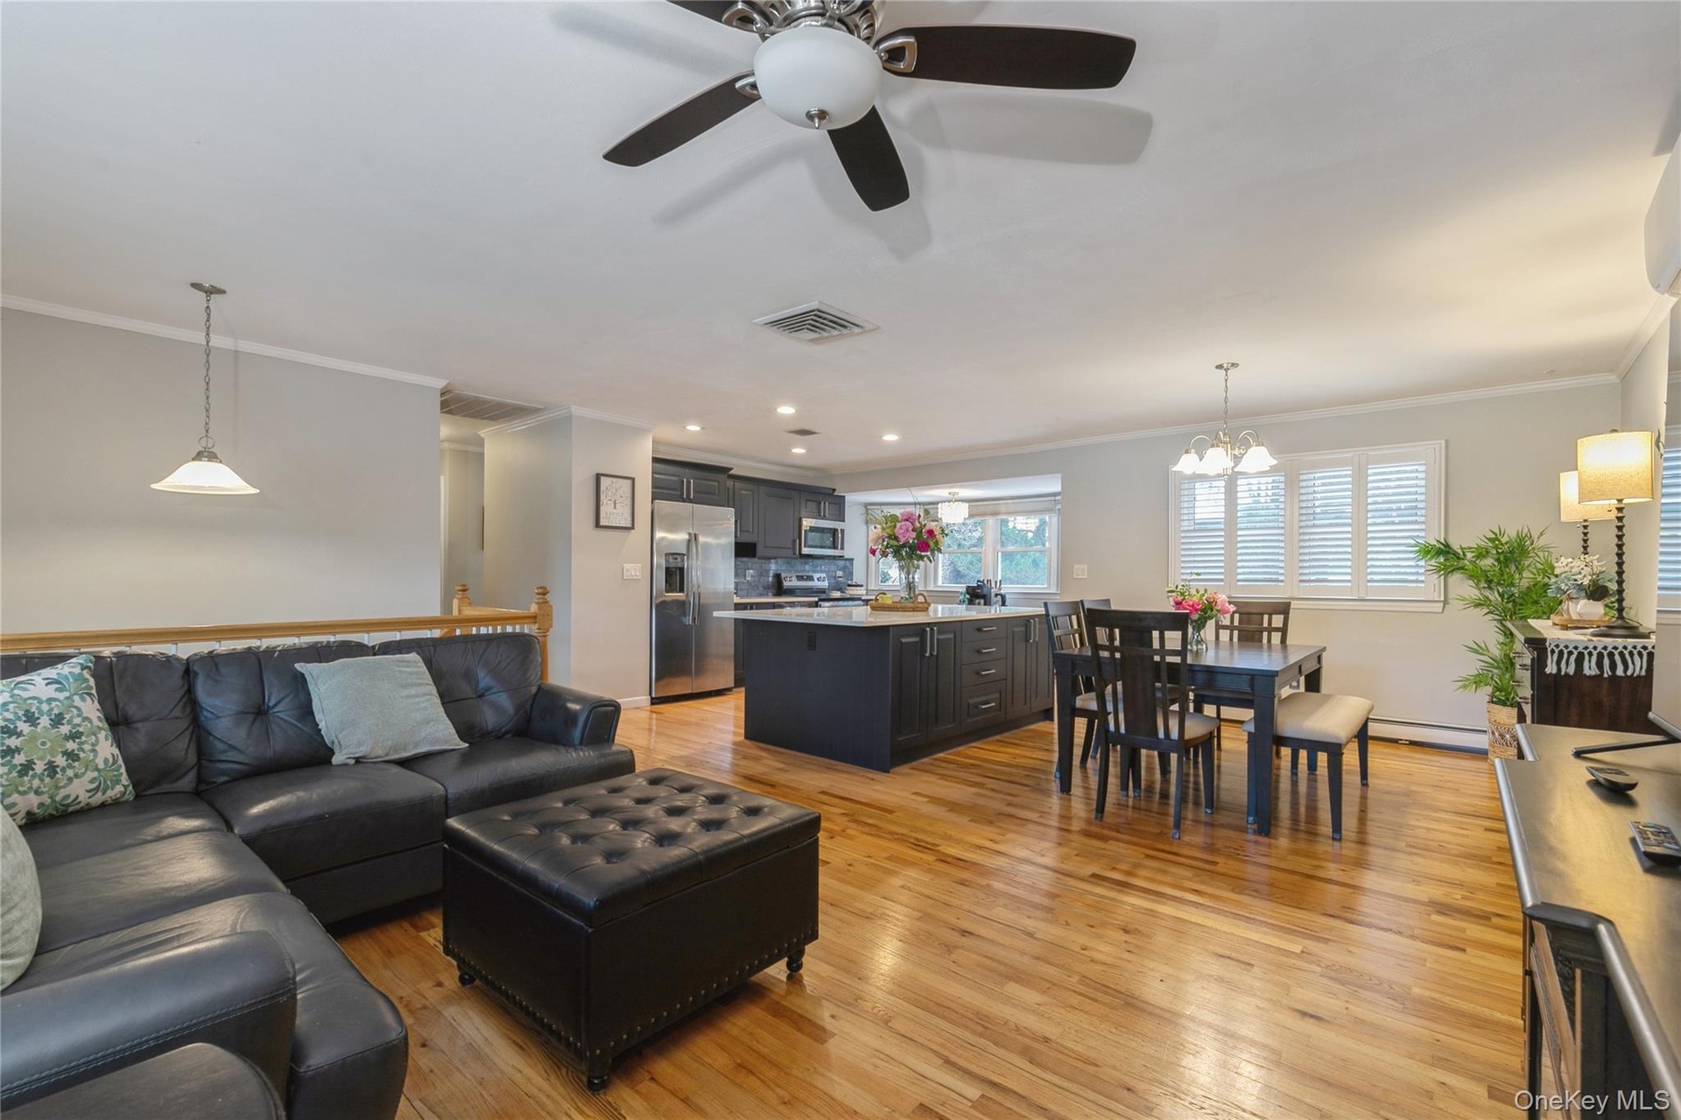
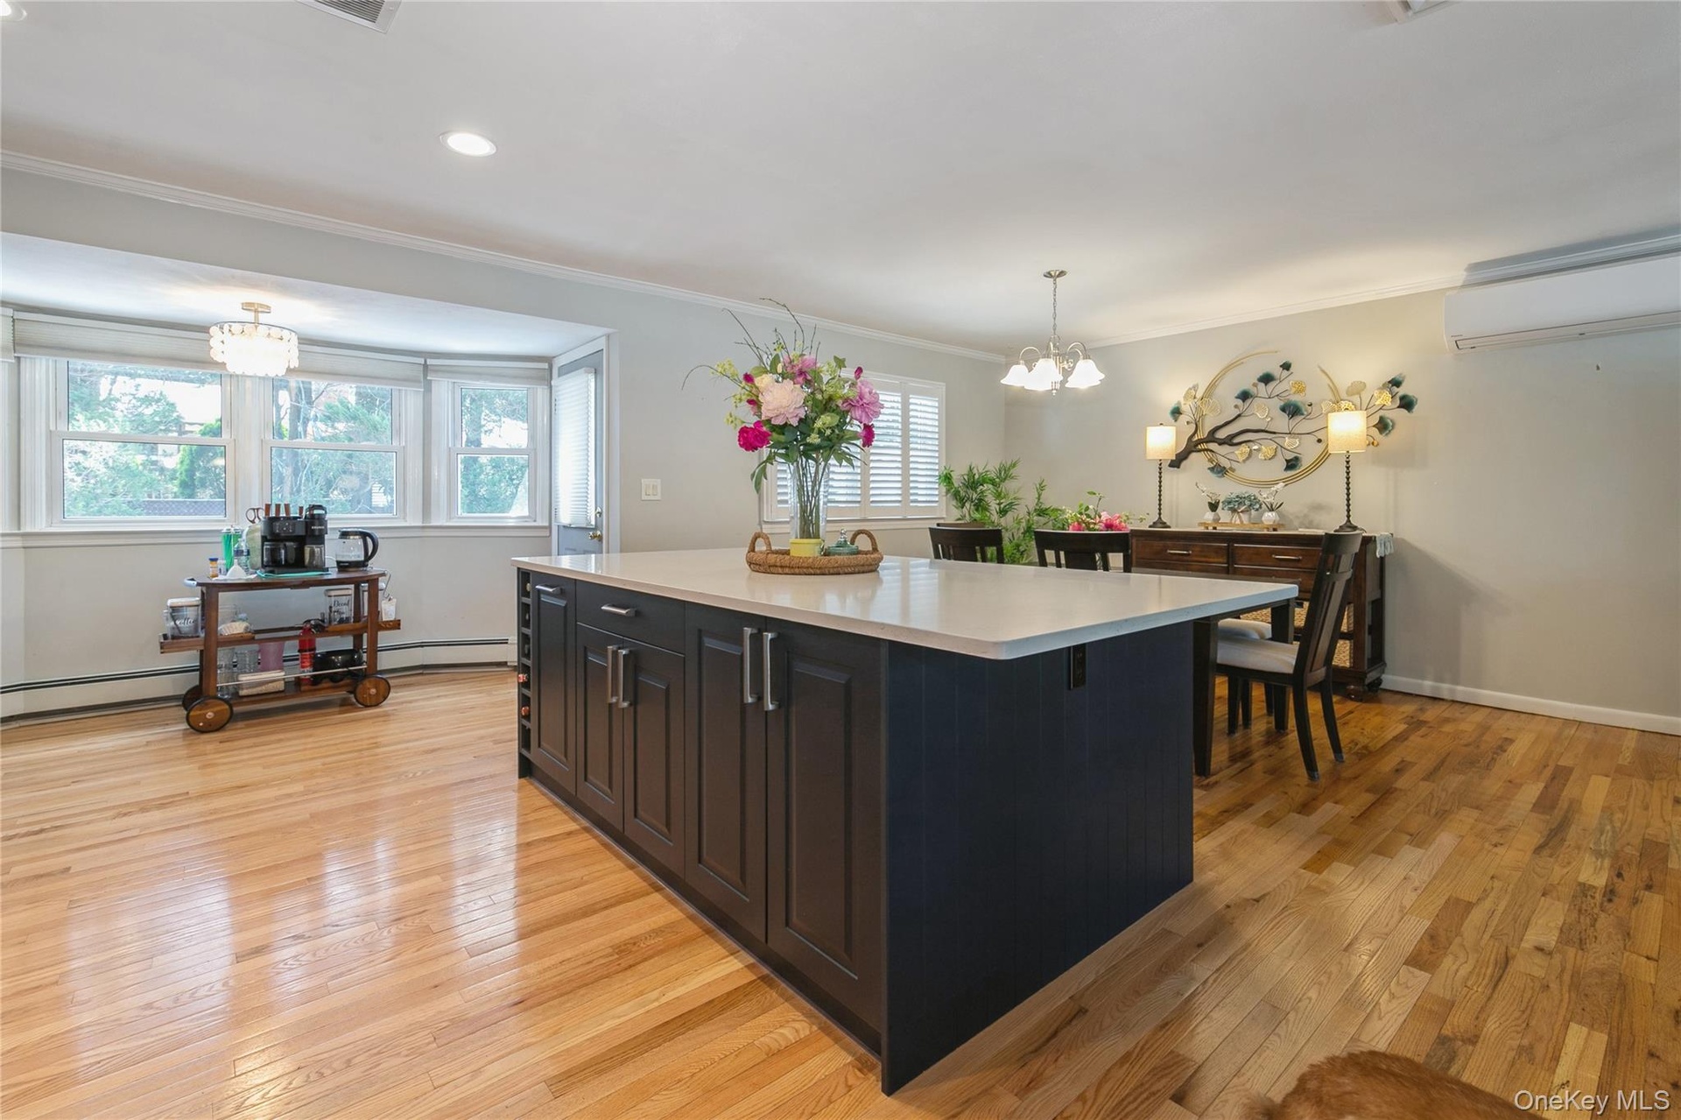
- Open-concept living space featuring wood-finish flooring, a ceiling fan with light fixture, and a kitchen island with seating
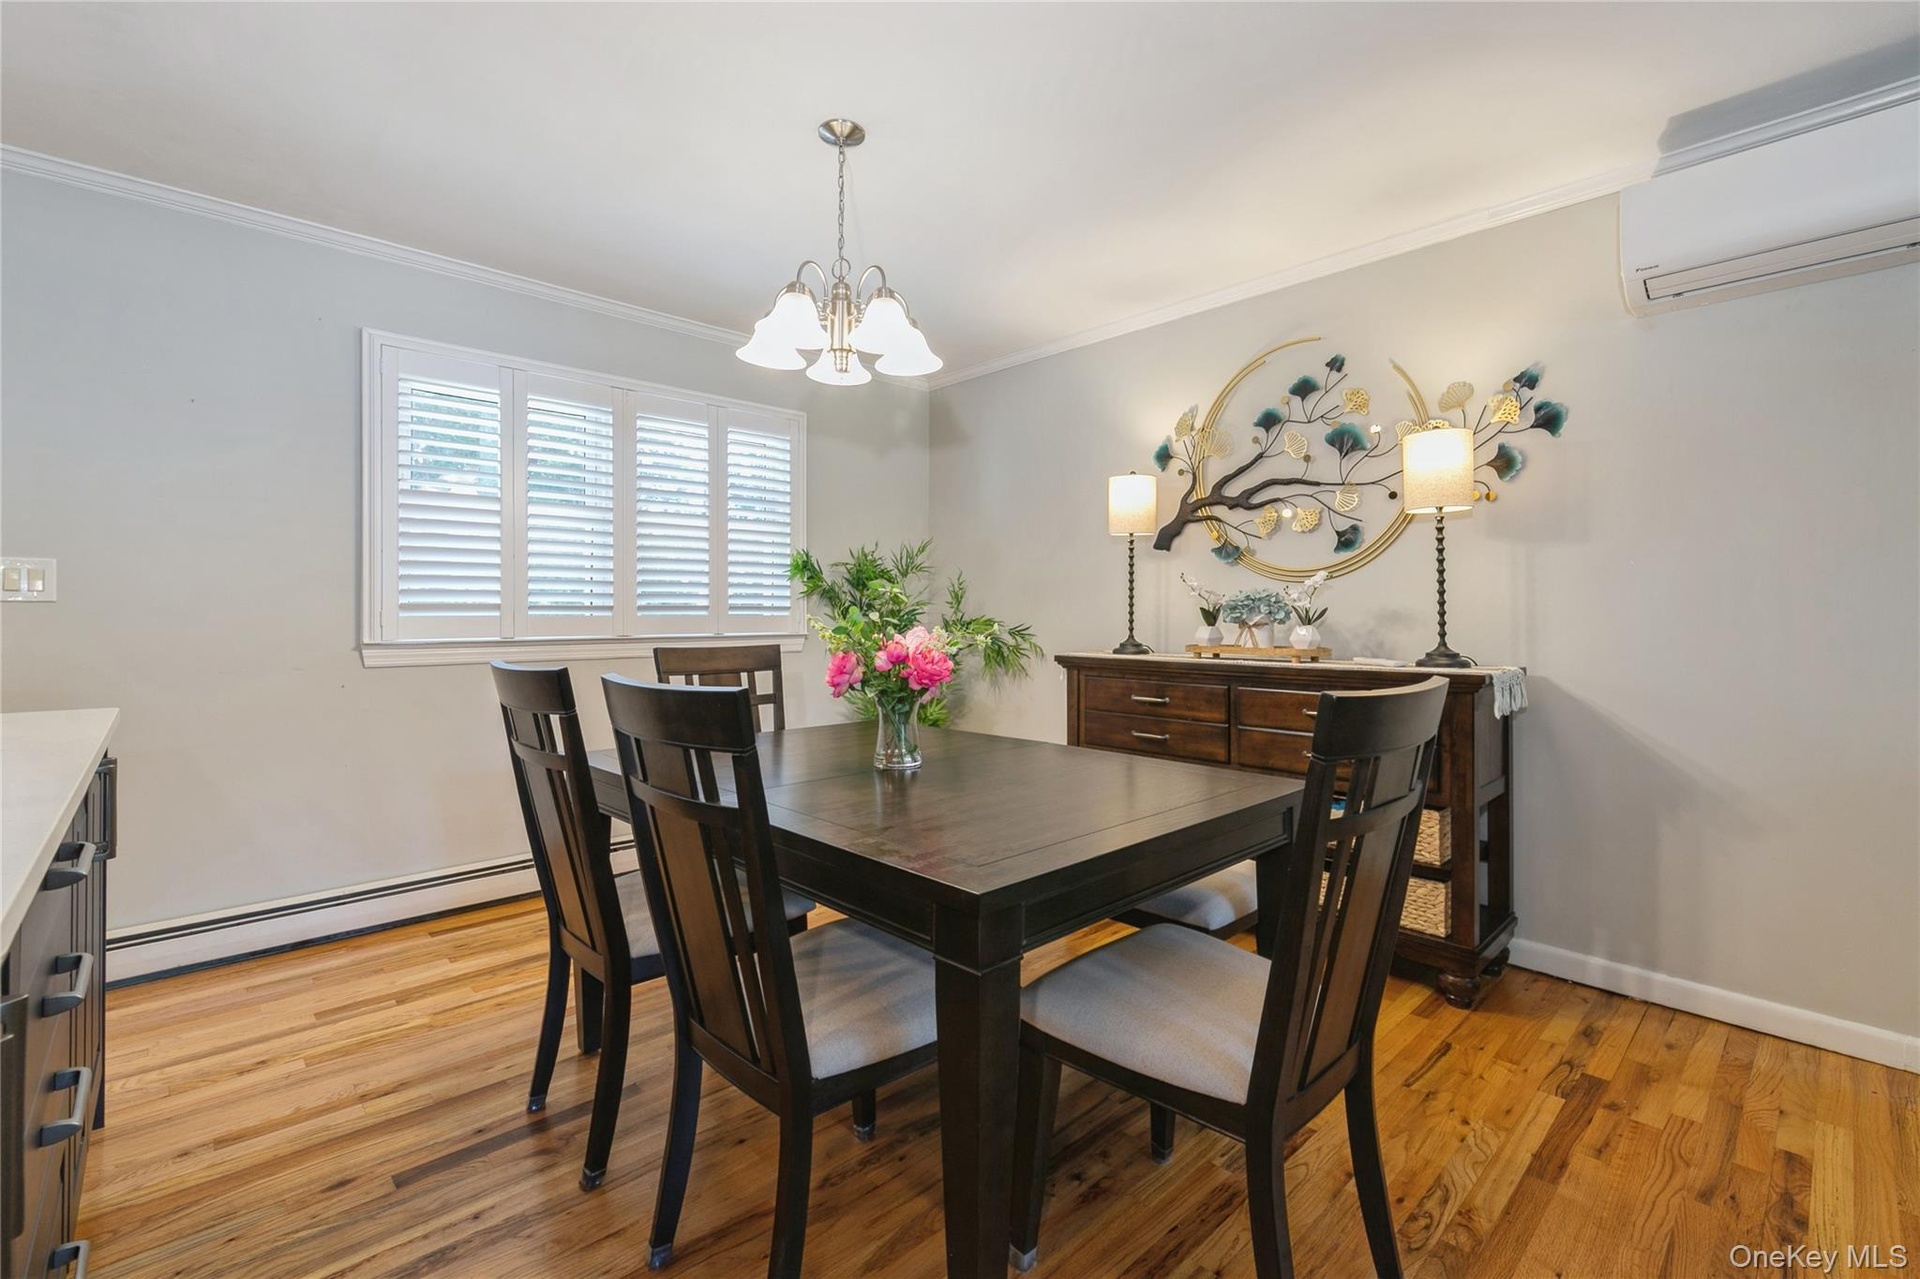
- Dining area with wood-finish flooring, crown molding, and a chandelier
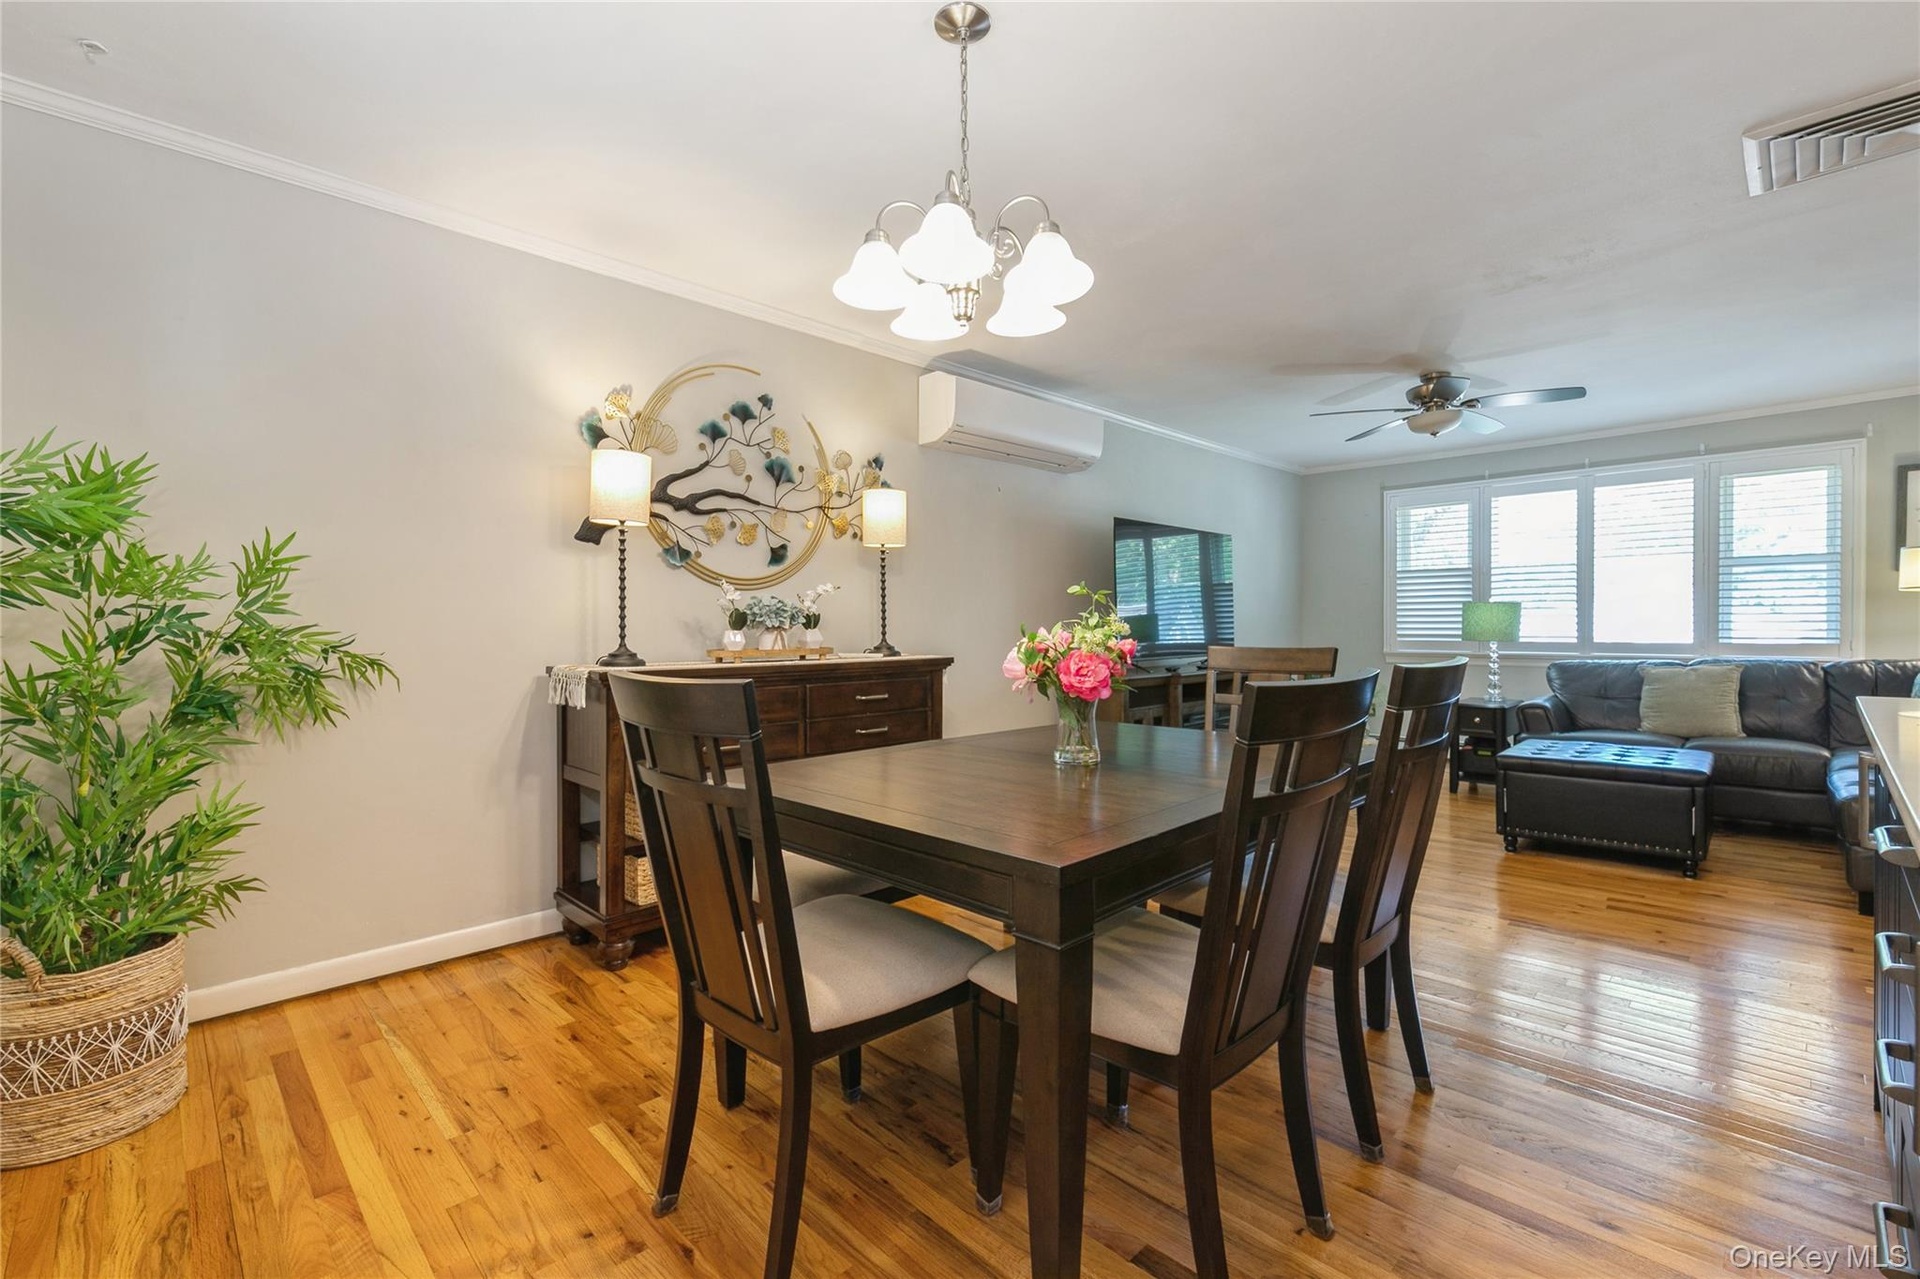
- Open-concept dining area featuring wood-finish flooring, crown molding, and a contemporary chandelier
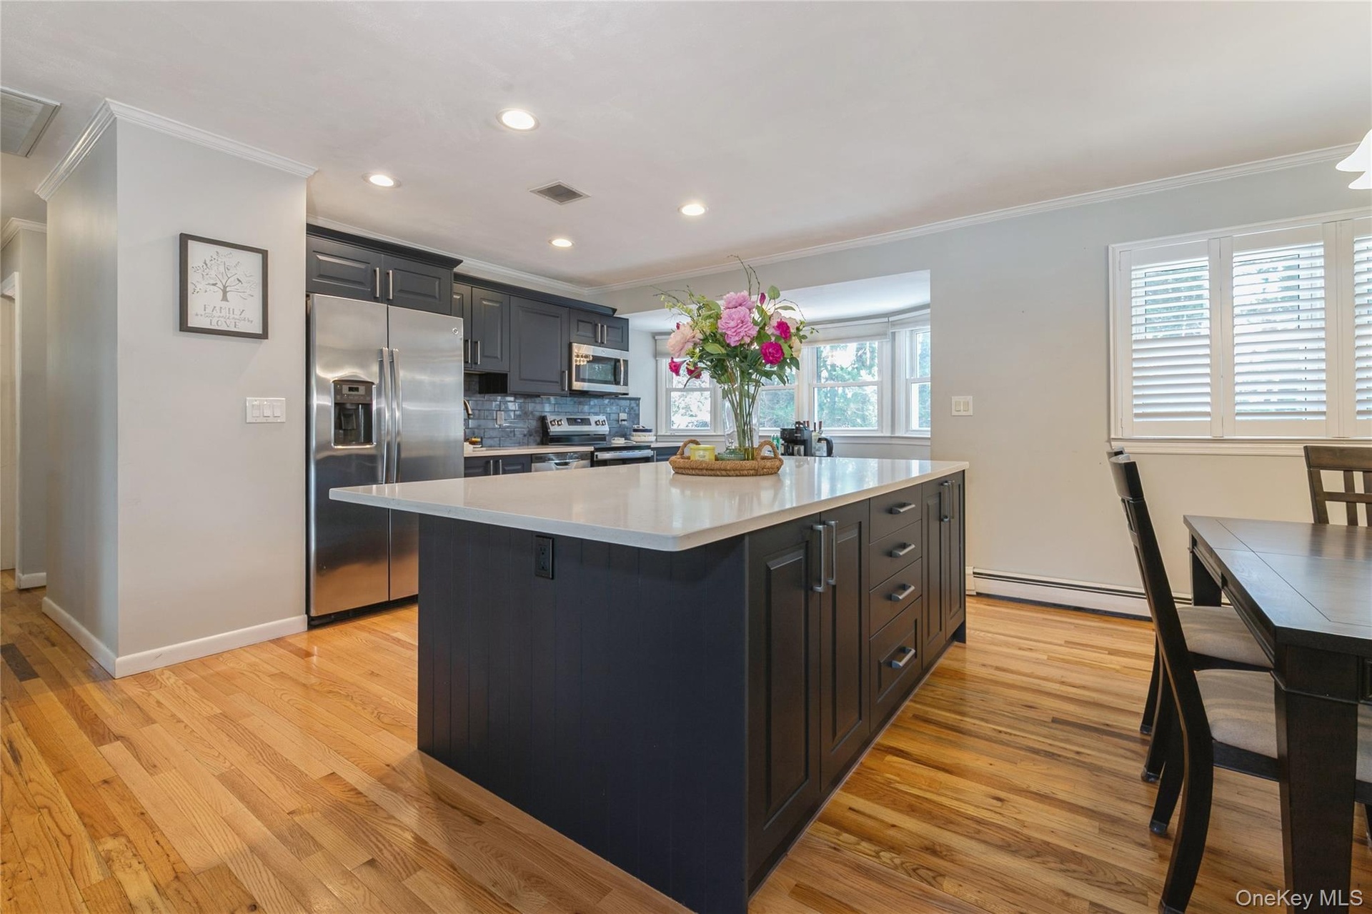
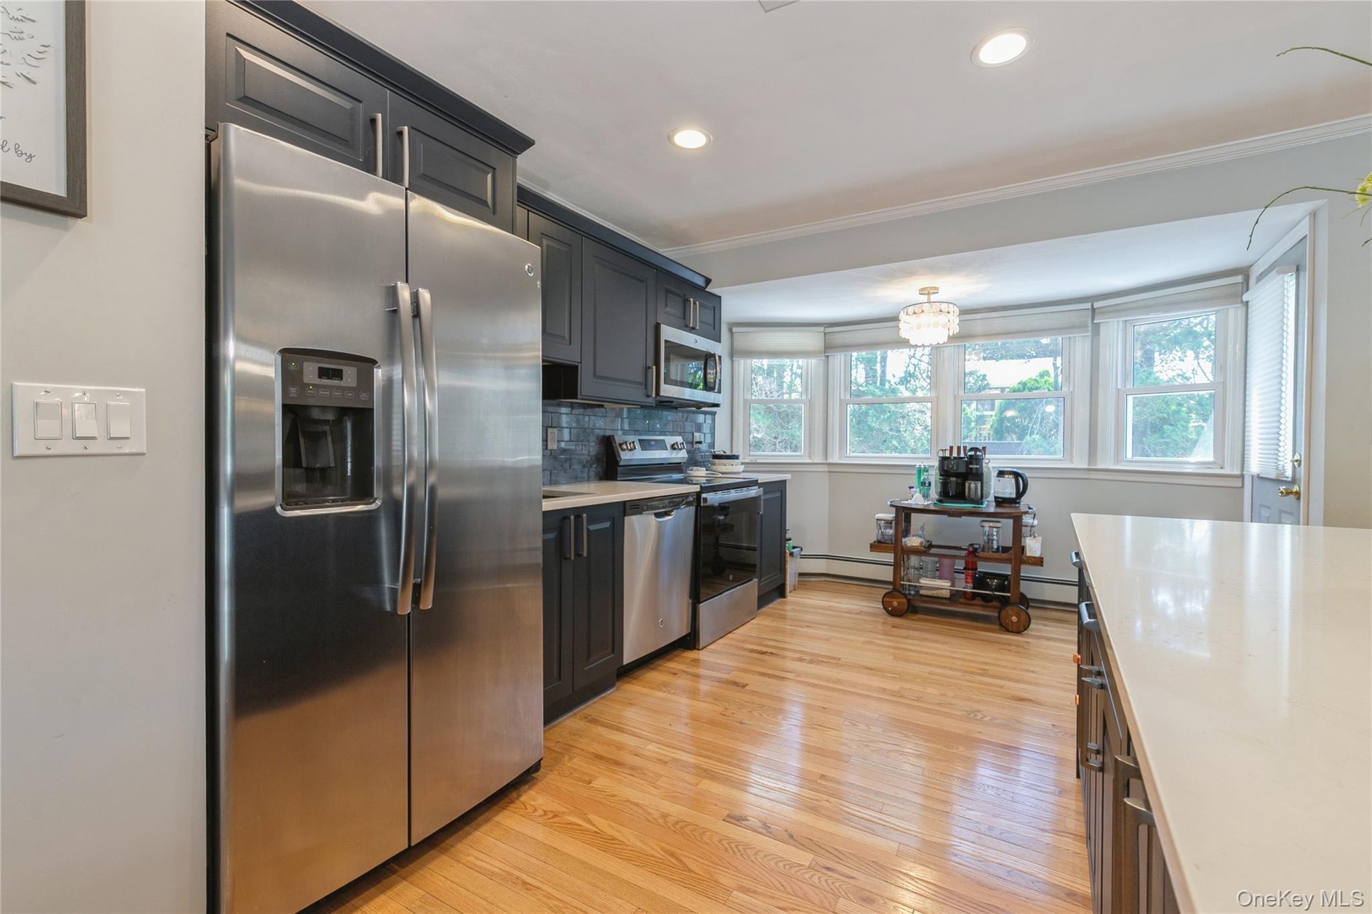
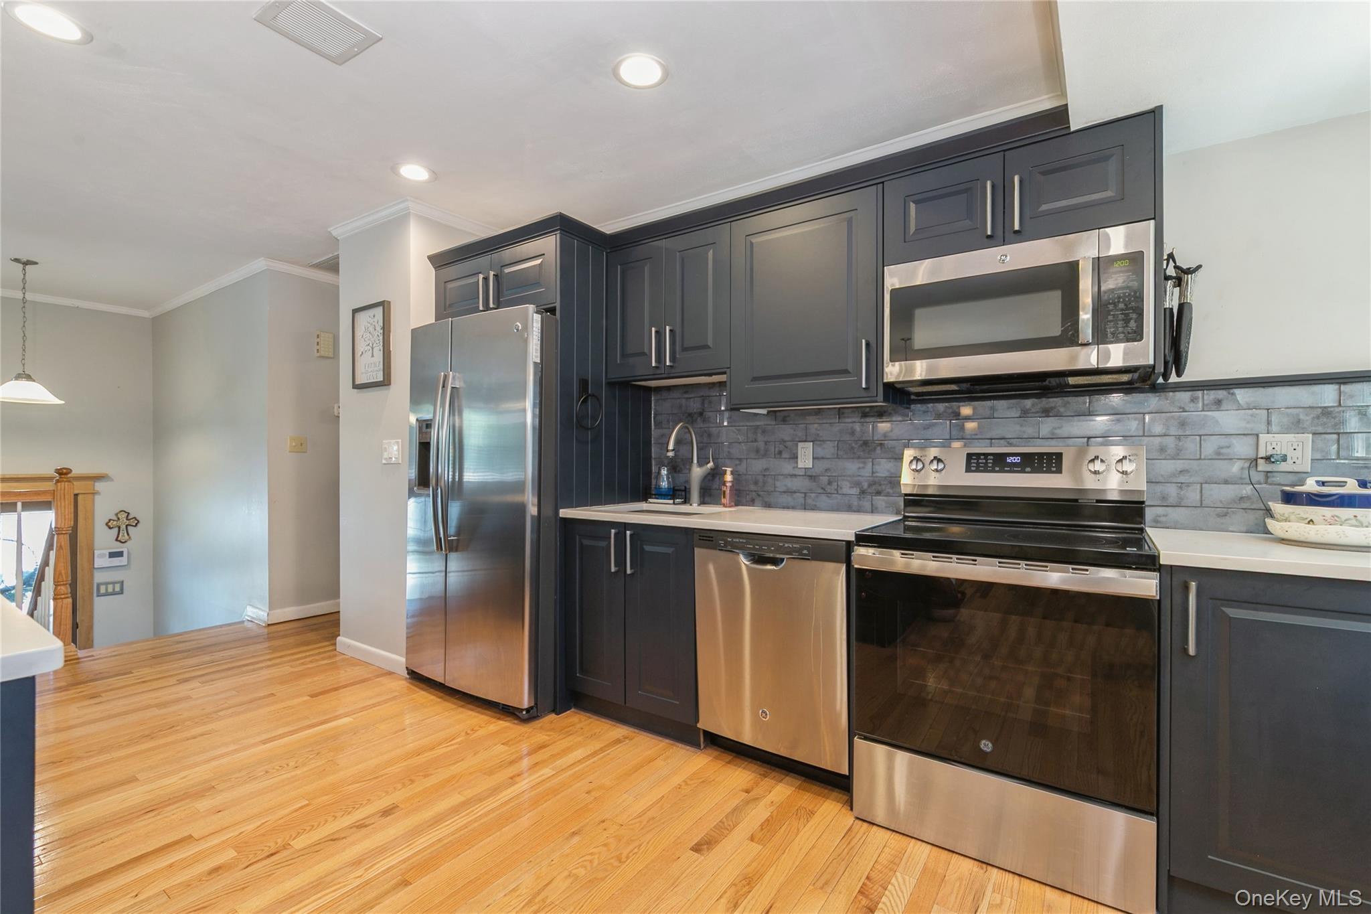
- Kitchen featuring a dark-toned island with storage, light countertop, stainless steel appliances, and wood-finish flooring
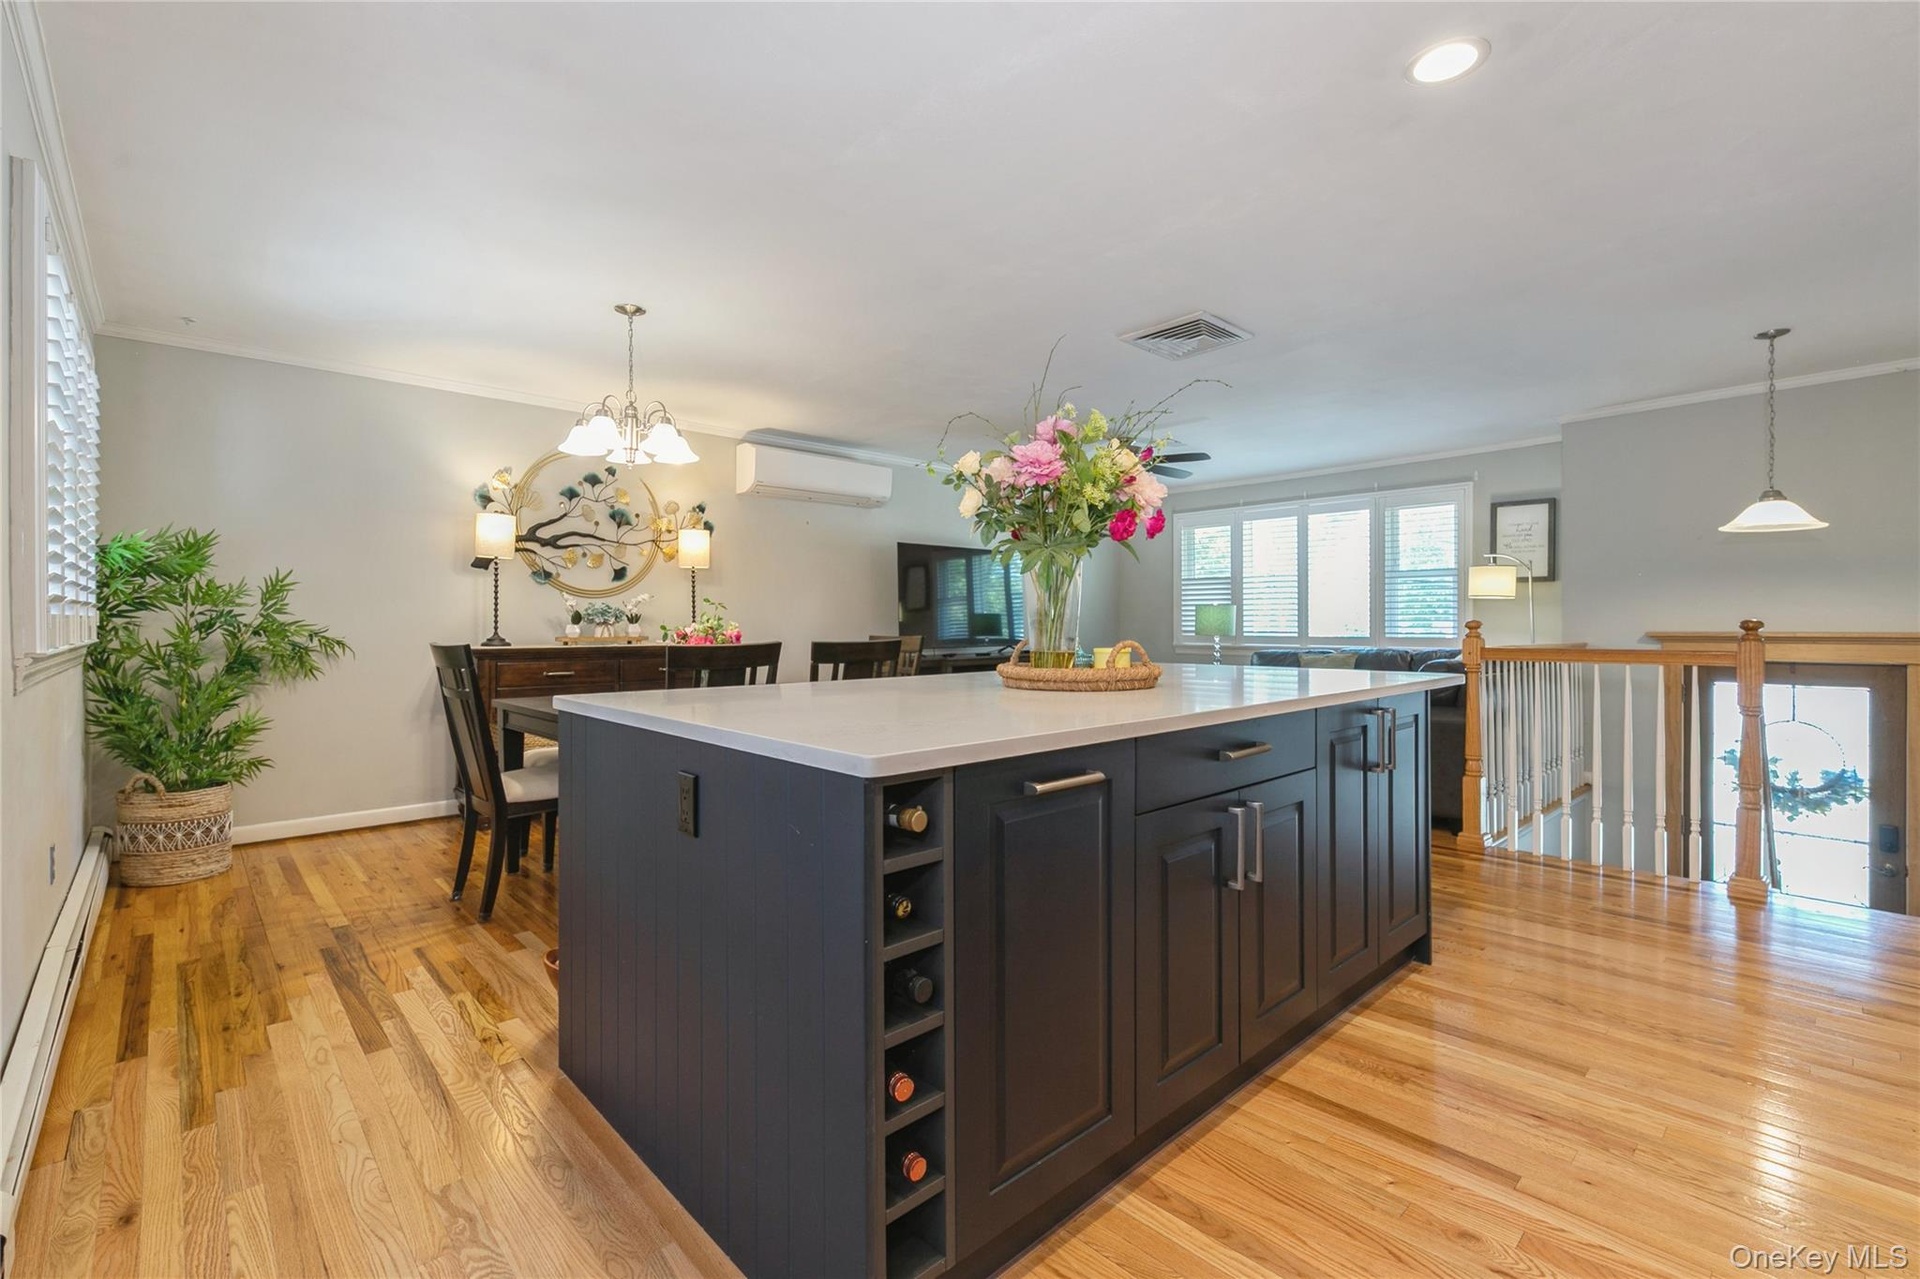
- Kitchen island with dark cabinetry and light-toned countertop, featuring wood-finish flooring throughout
- Kitchen featuring stainless steel appliances, dark cabinetry, light countertops, wood-finish flooring, and a bay window configuration with multiple wi
- Modern kitchen featuring wood-finish flooring, dark cabinetry, stainless steel appliances, light countertops, and a subway tile backsplash
- Kitchen island featuring dark cabinetry, integrated wine storage, and a light-toned countertop
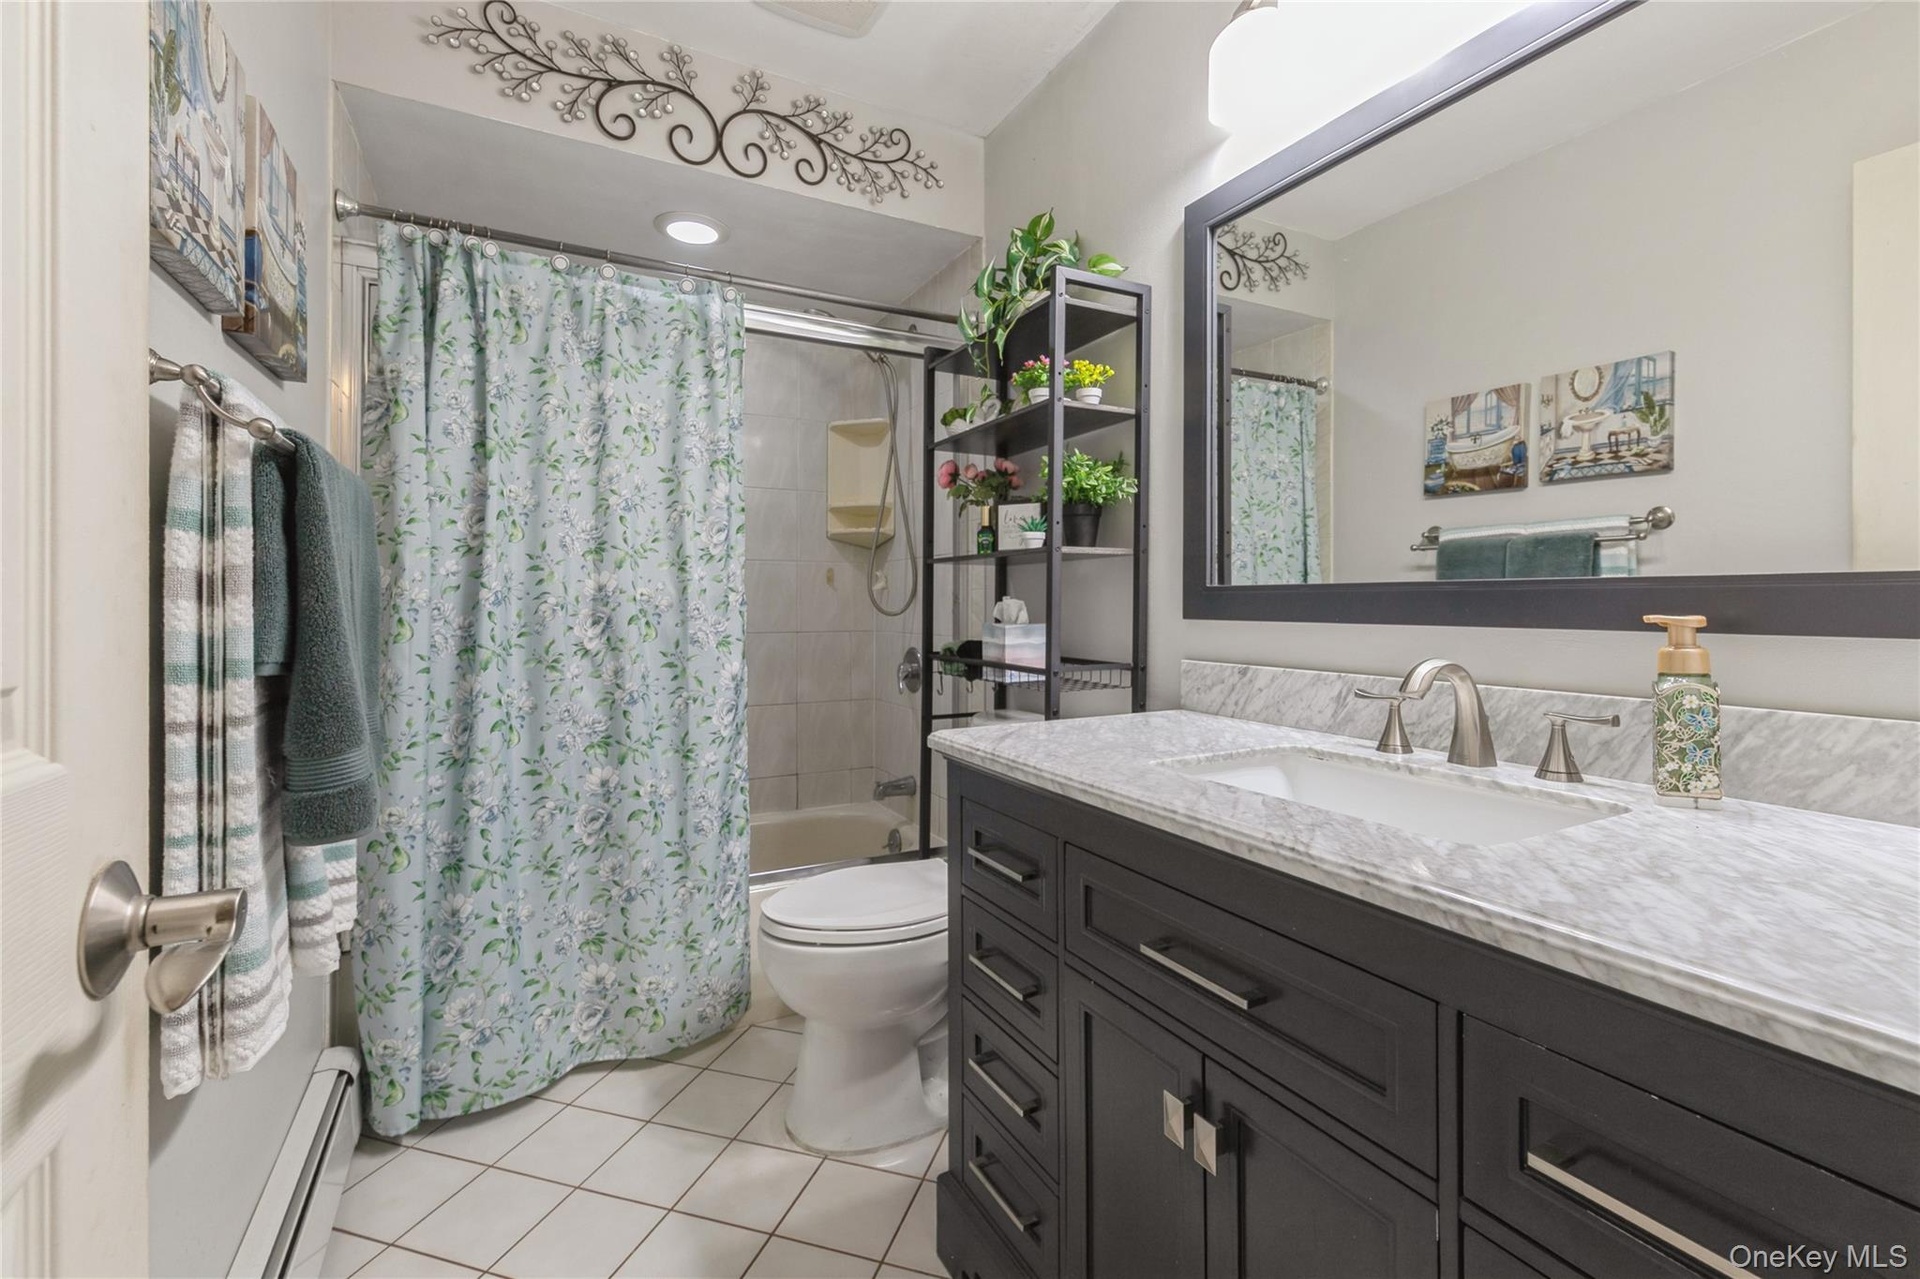
- Bathroom featuring a dark wood-finish vanity with a light countertop, a rectangular undermount sink, and a framed mirror
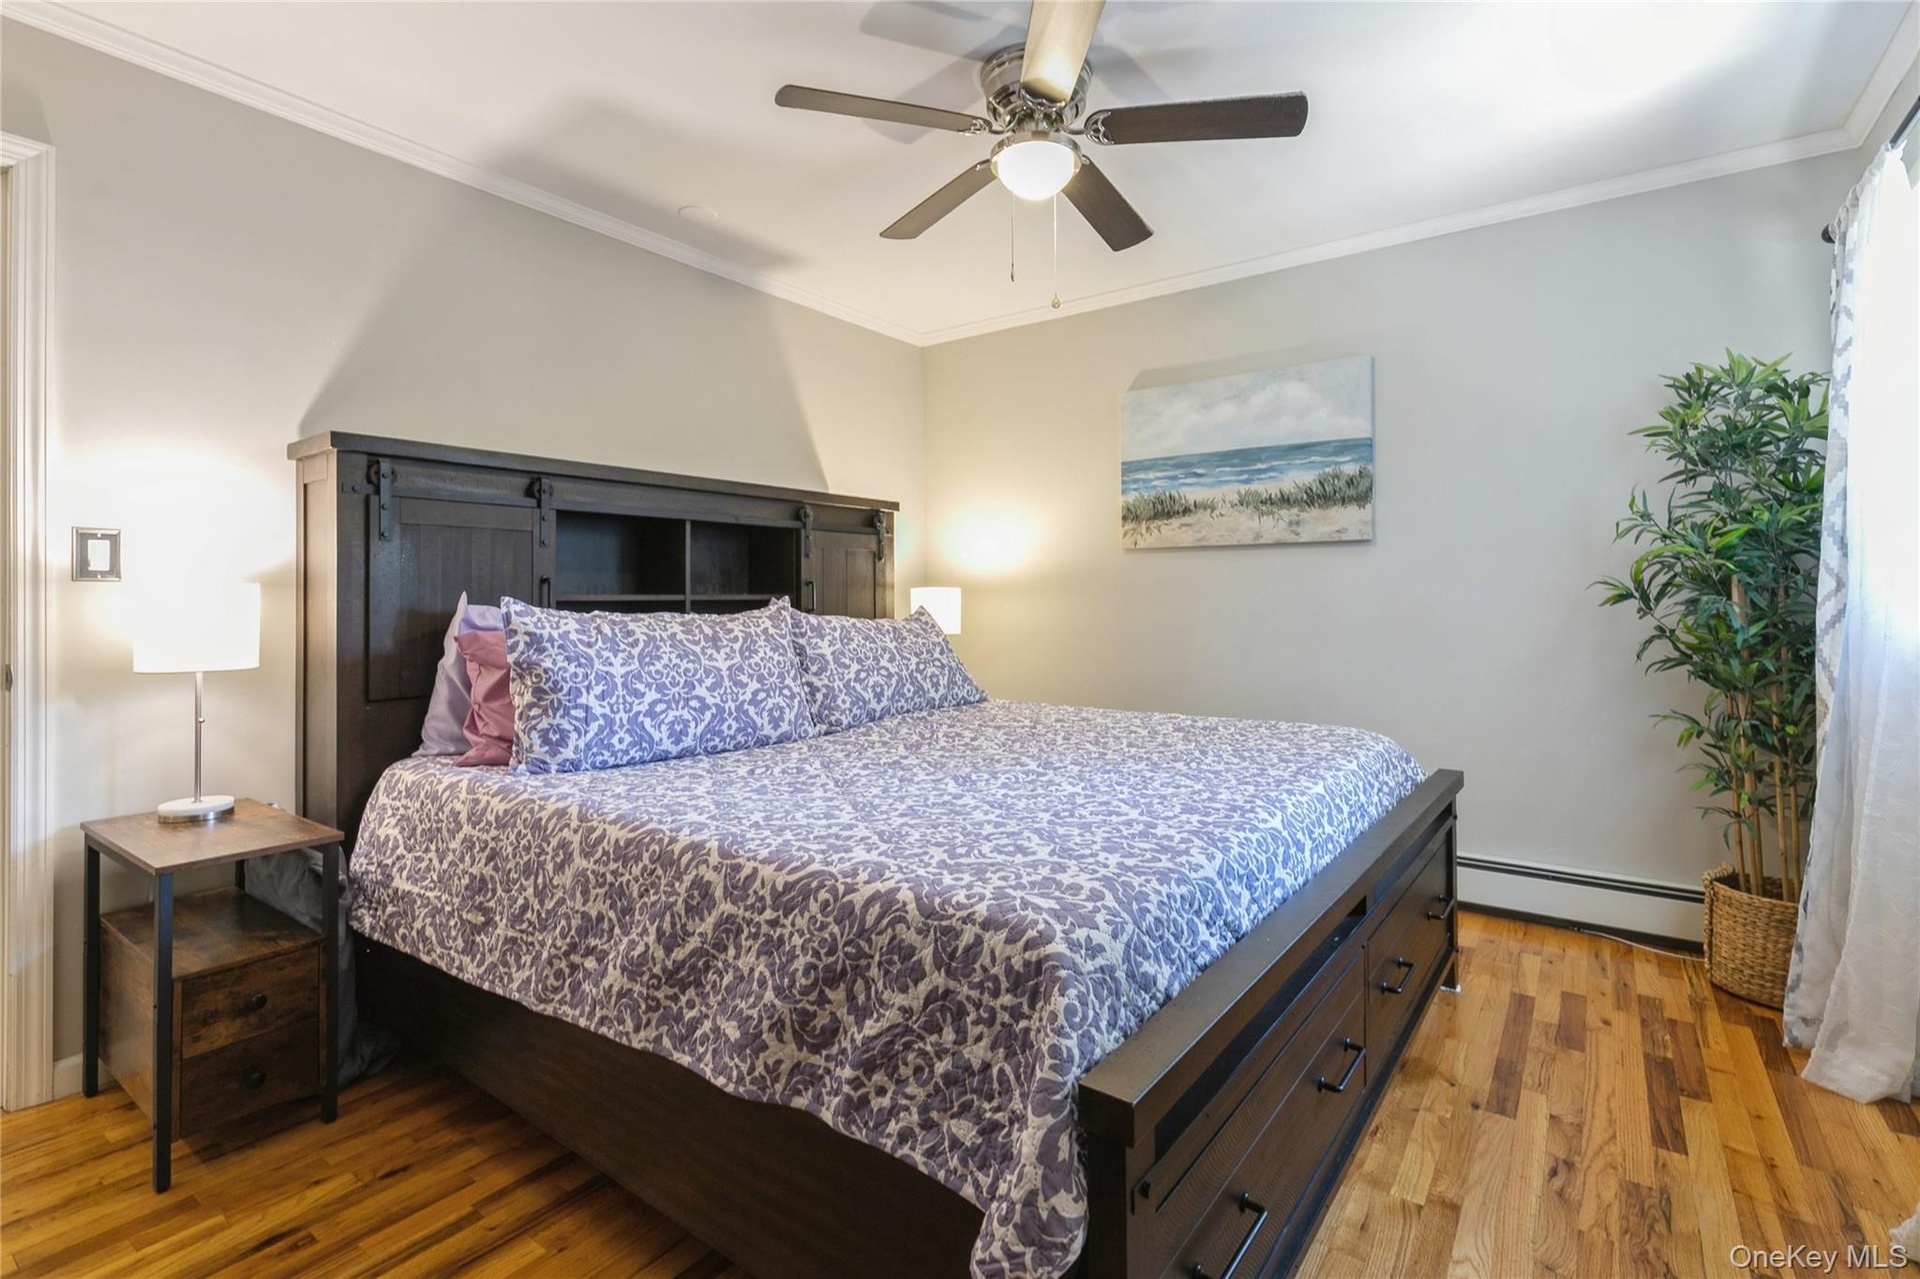
- Hardwood flooring throughout featuring a ceiling fan with integrated lighting, crown molding, and a window with natural light
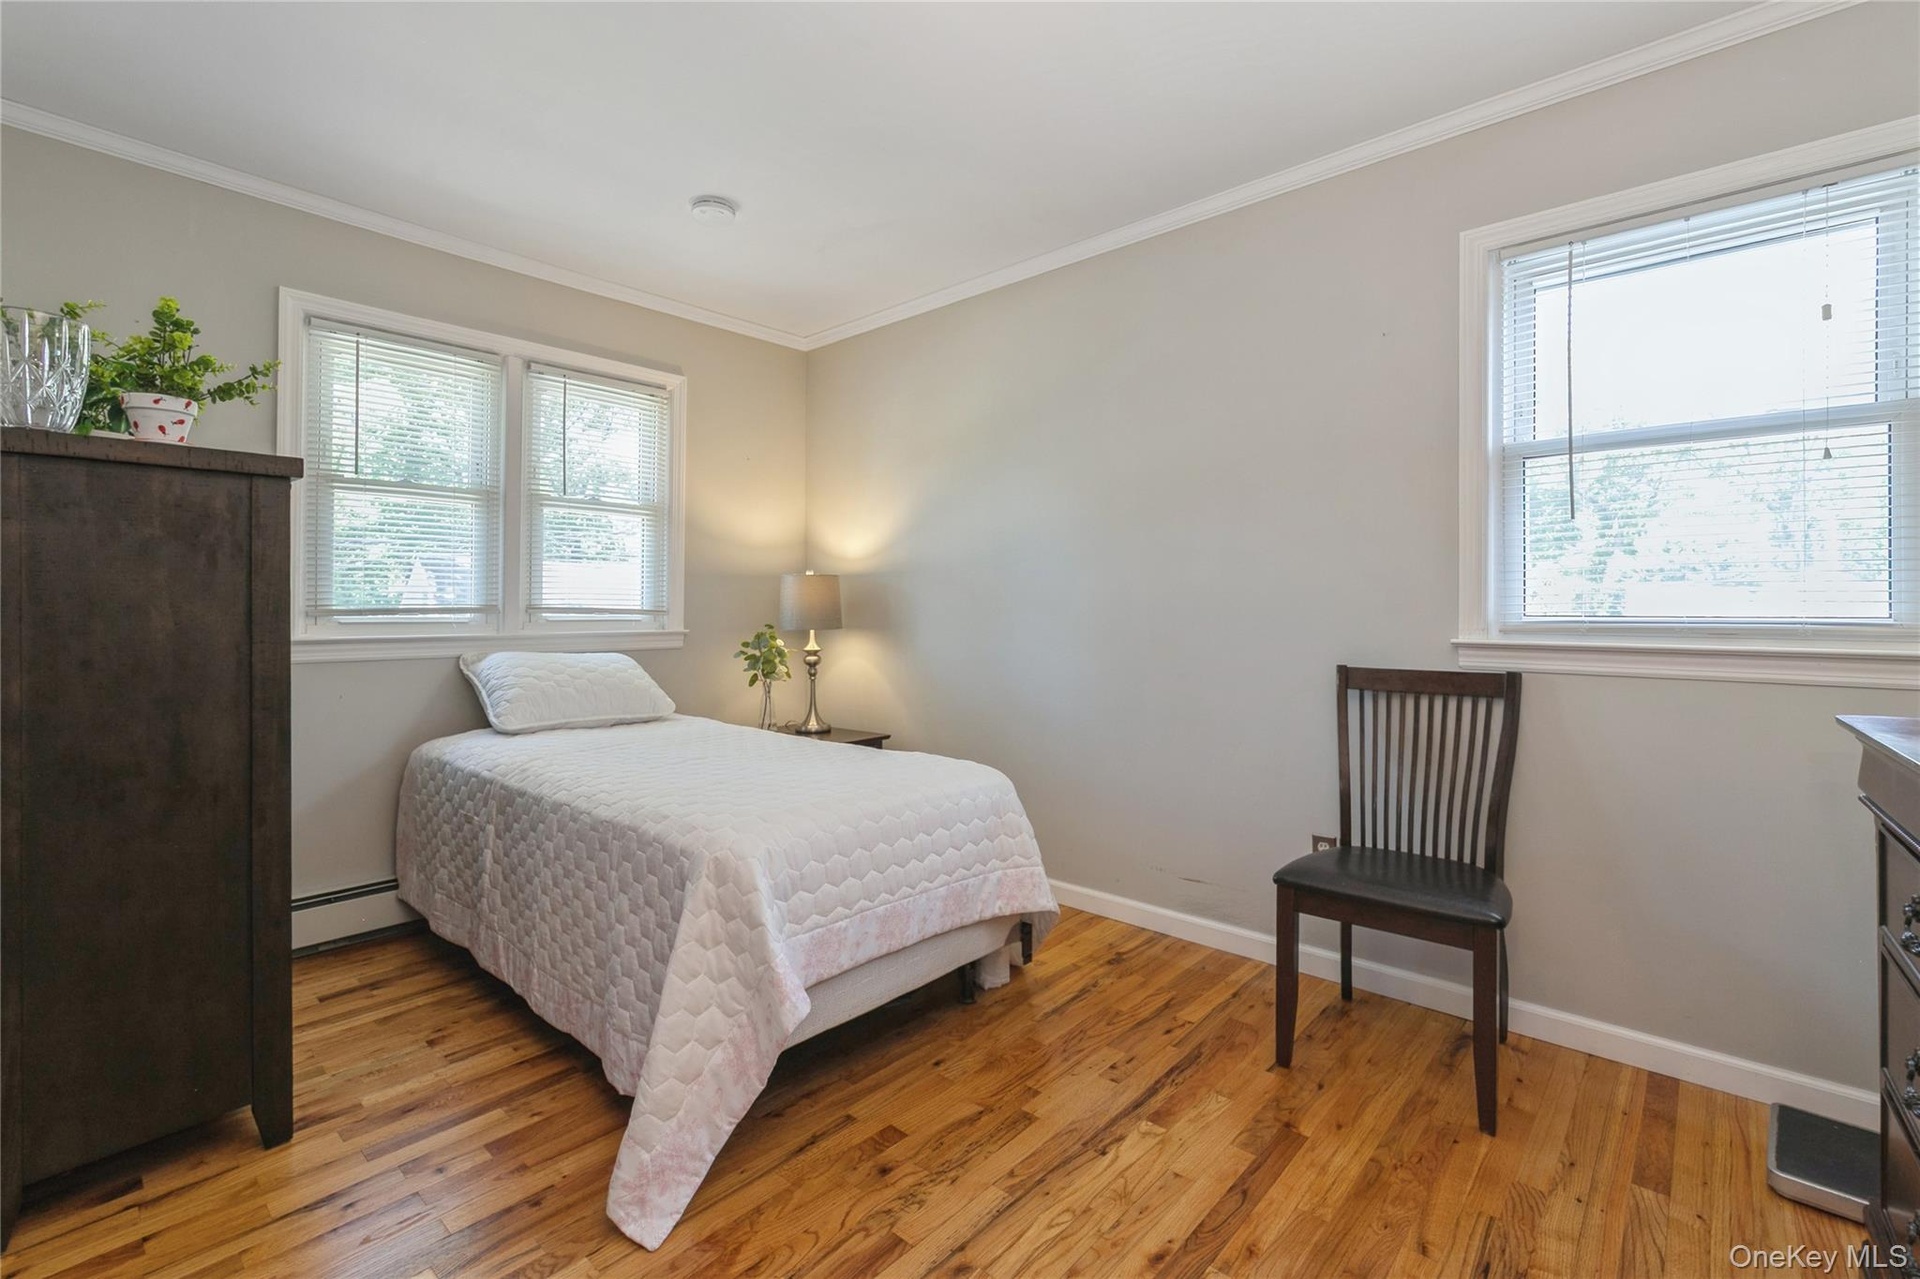
- Bright room featuring polished wood-finish flooring and two distinct window openings
- 16
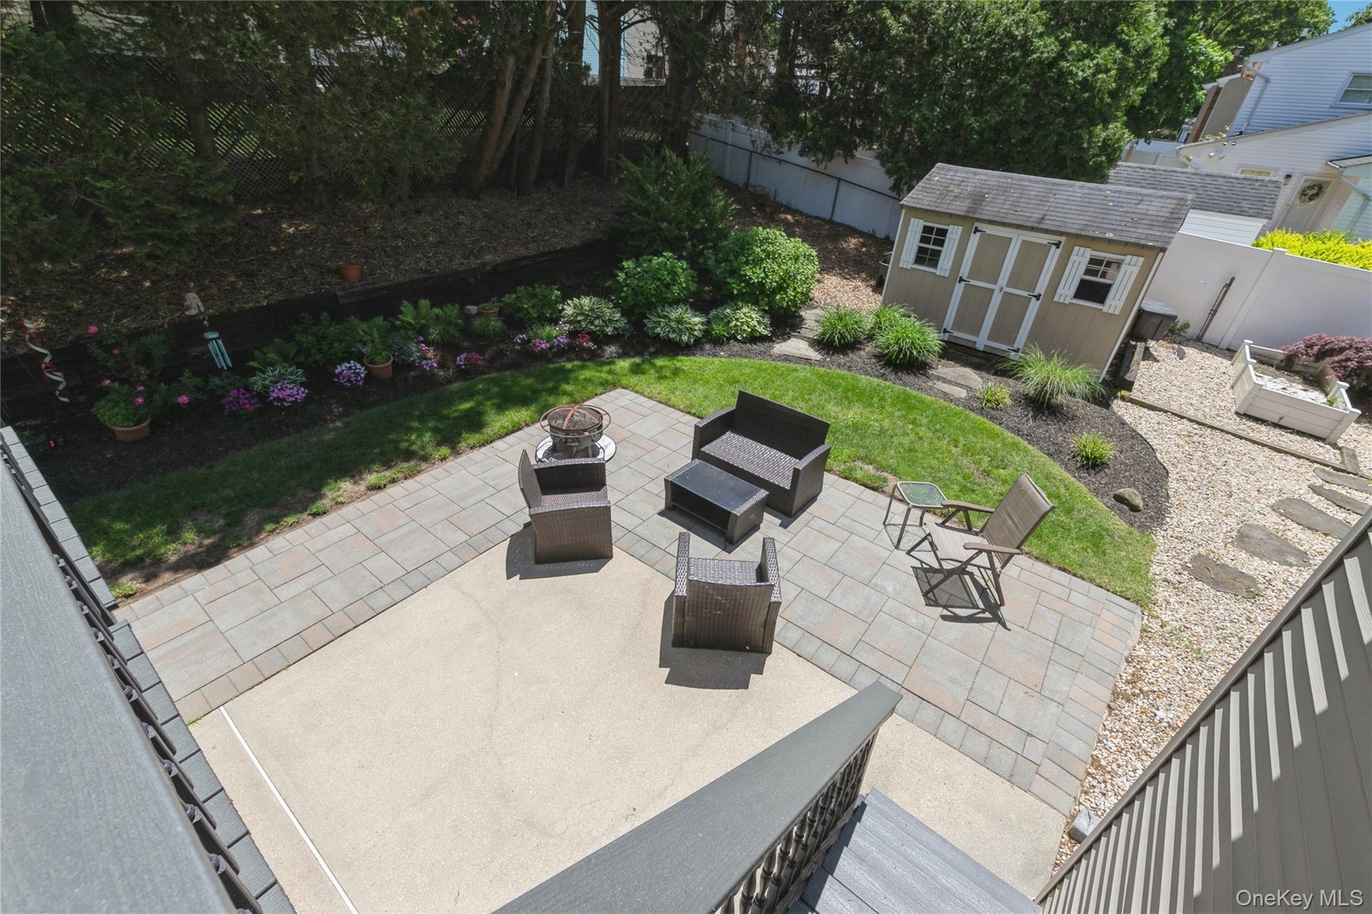
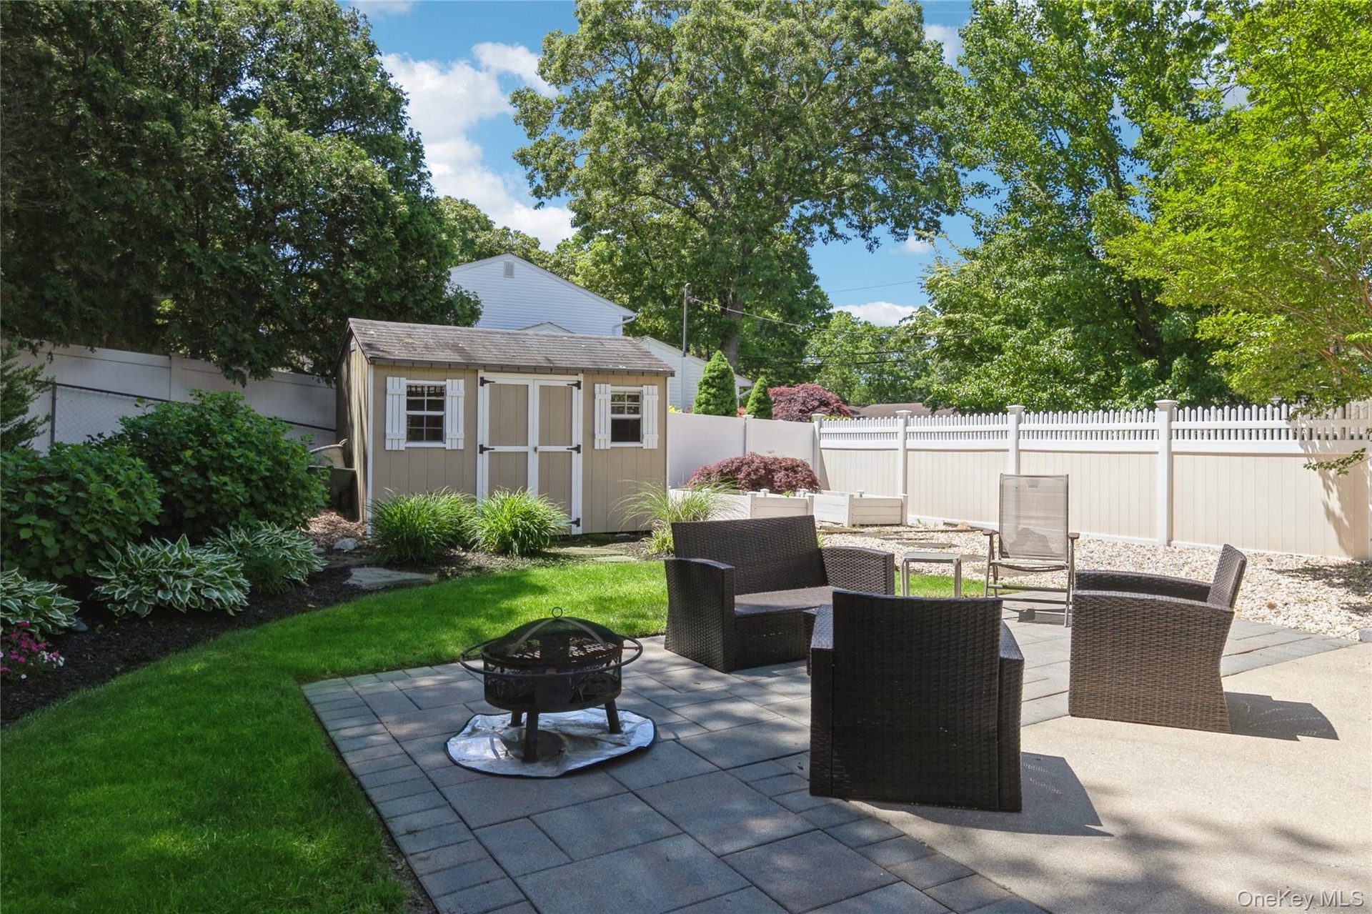
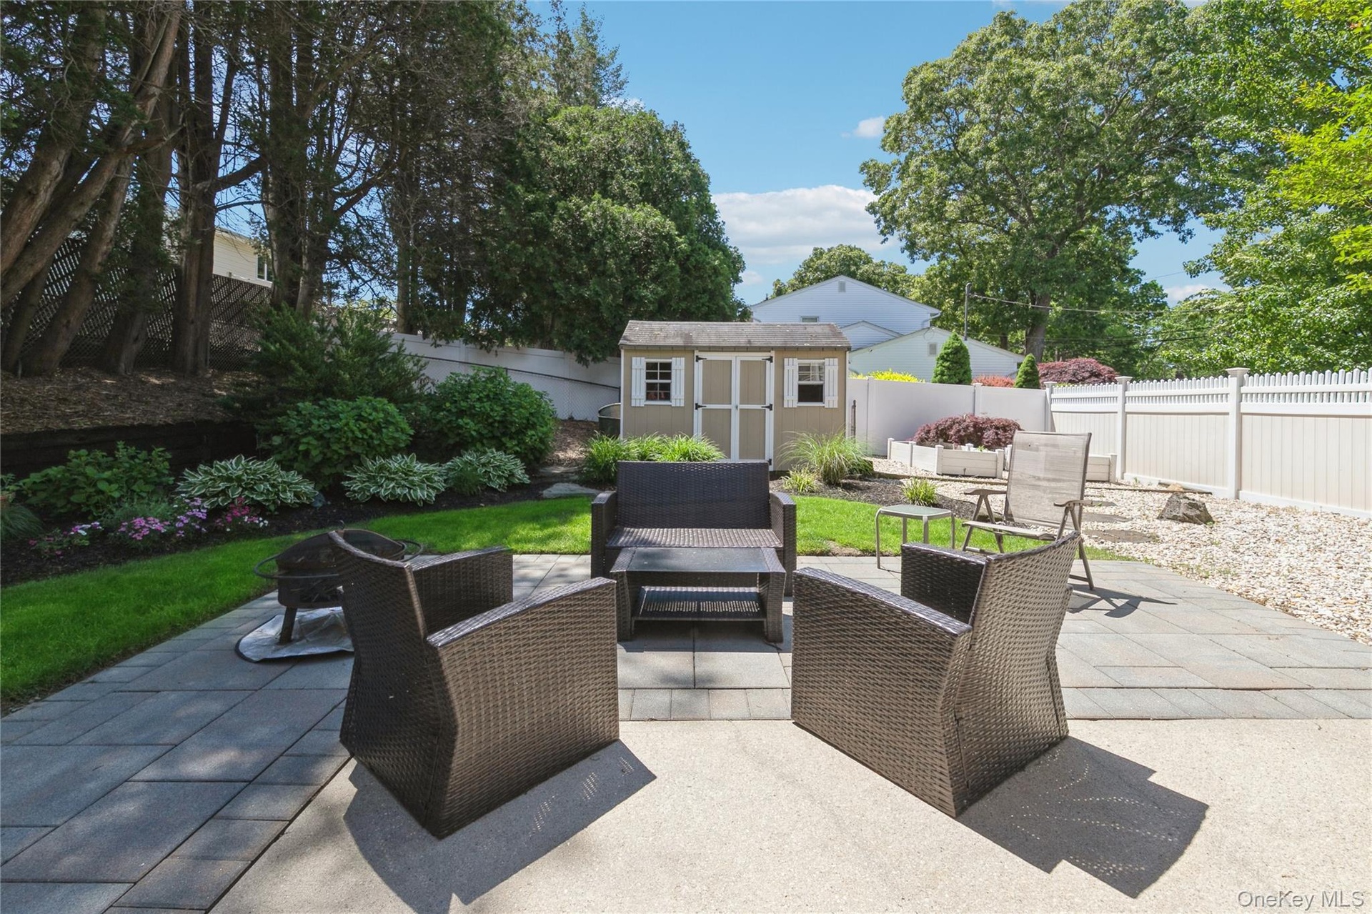
- Expansive backyard featuring a paver patio with a concrete section, manicured lawn, and a storage shed with white window shutters
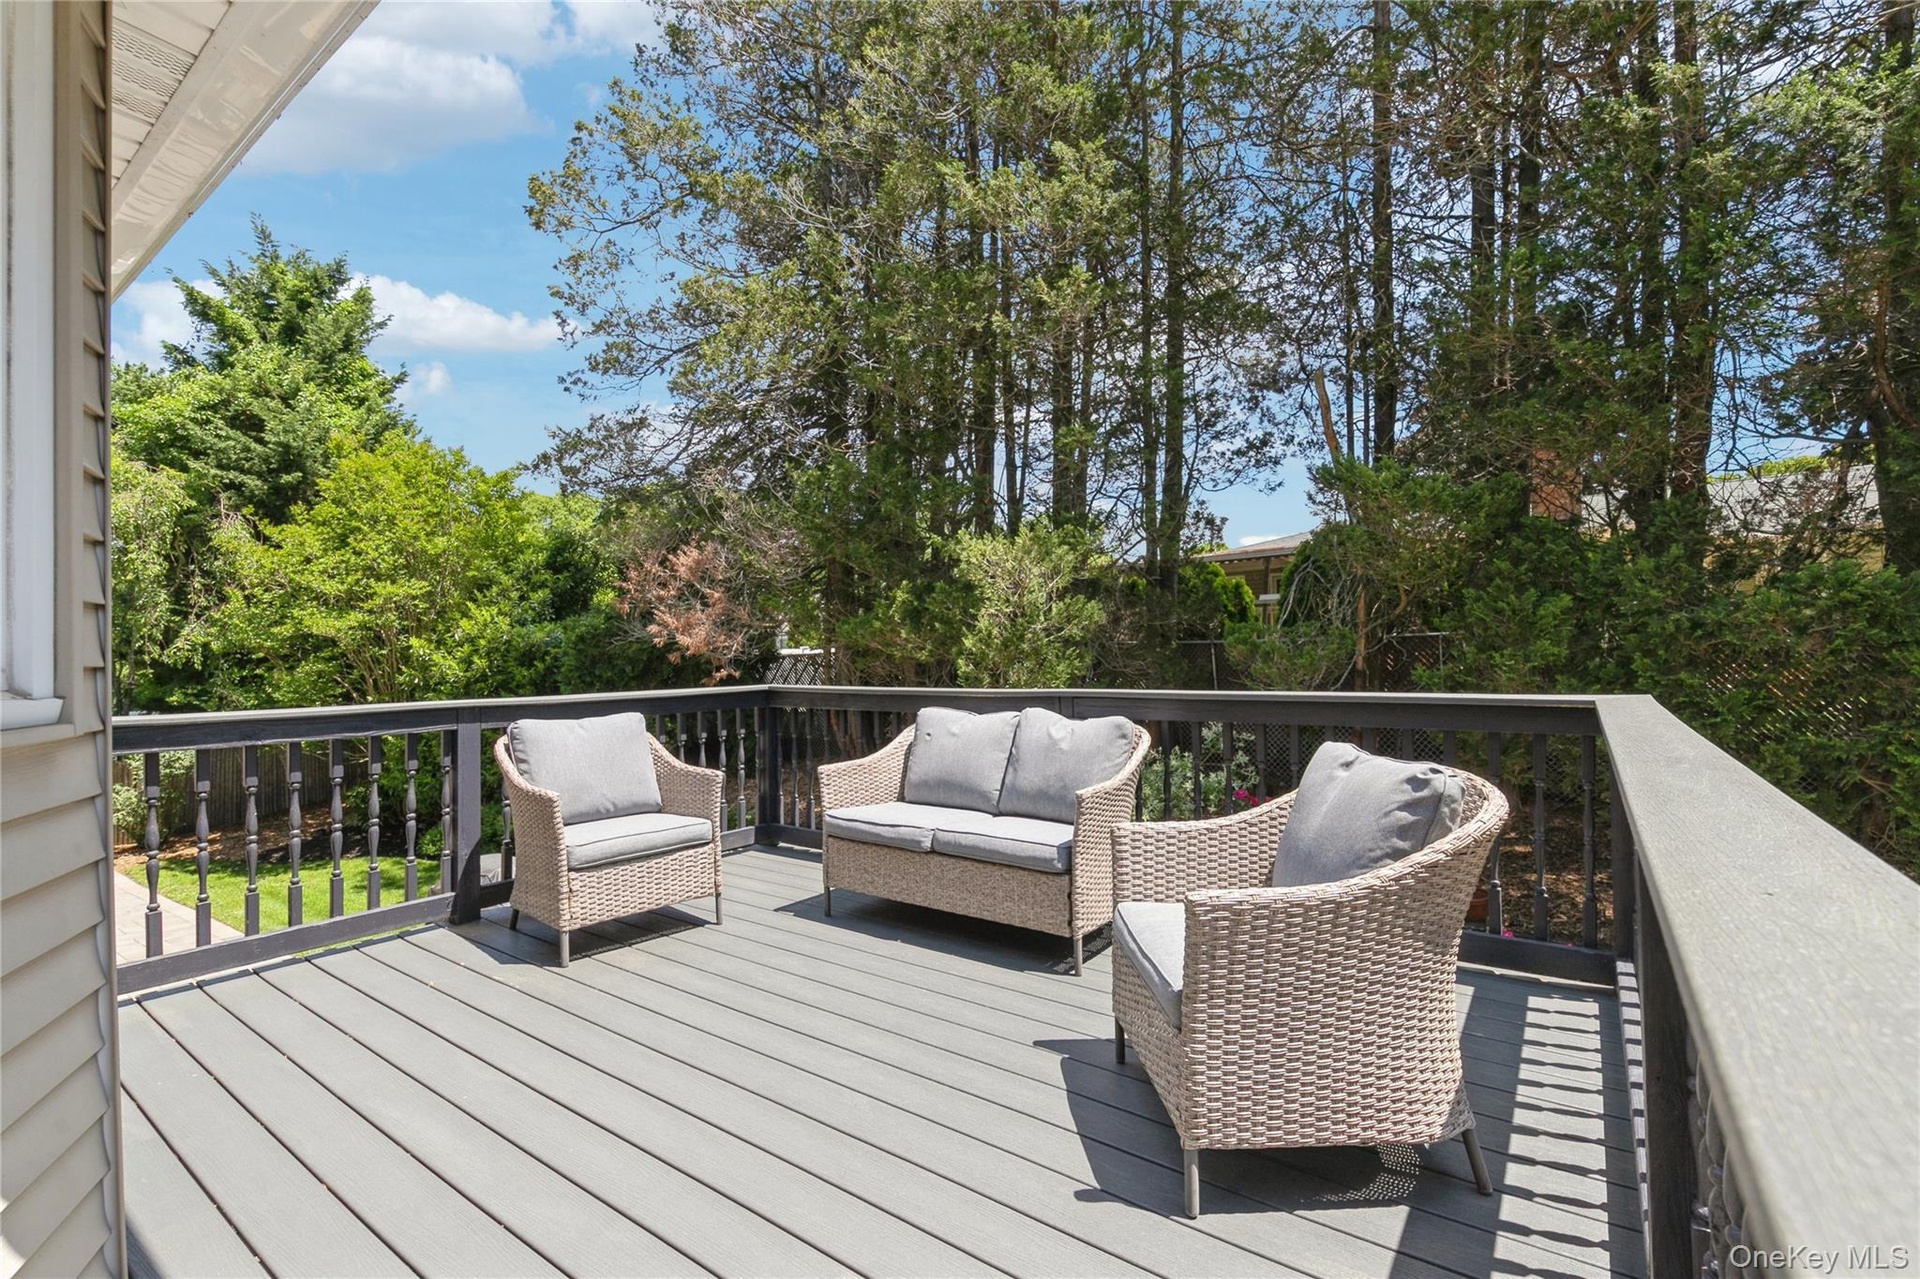
- Expansive outdoor deck featuring composite decking and dark railings
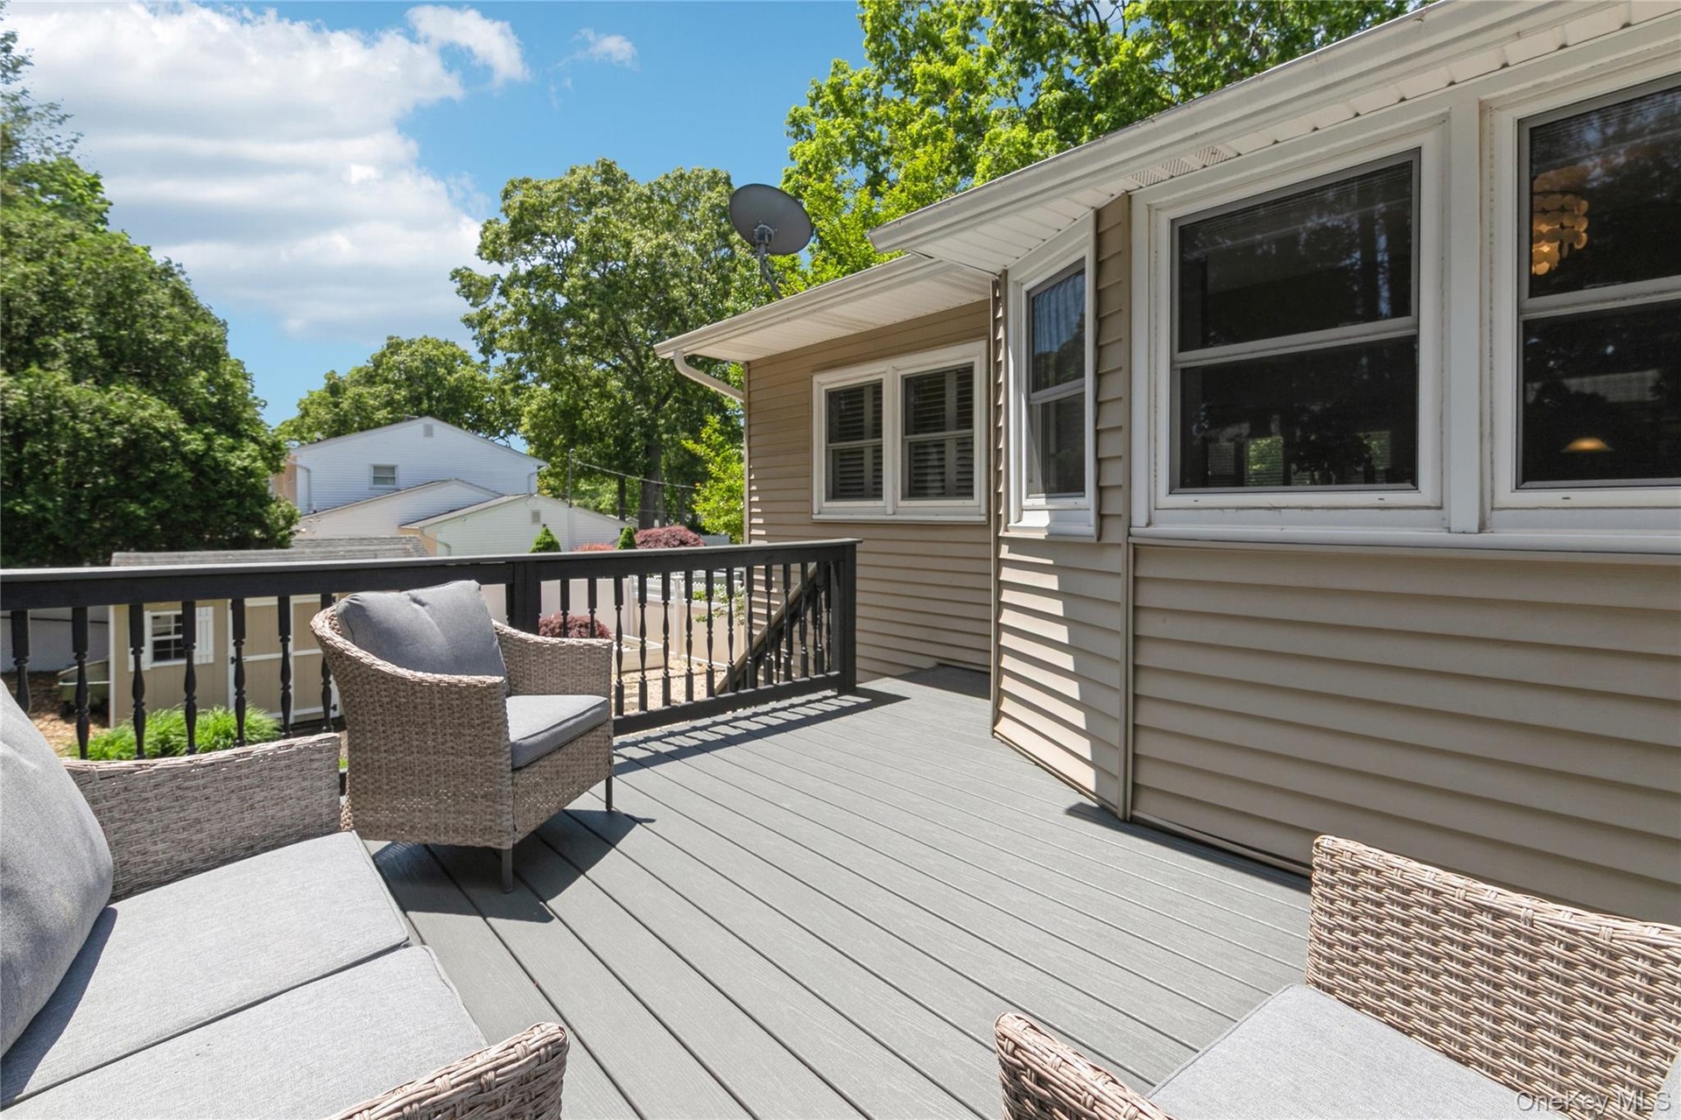
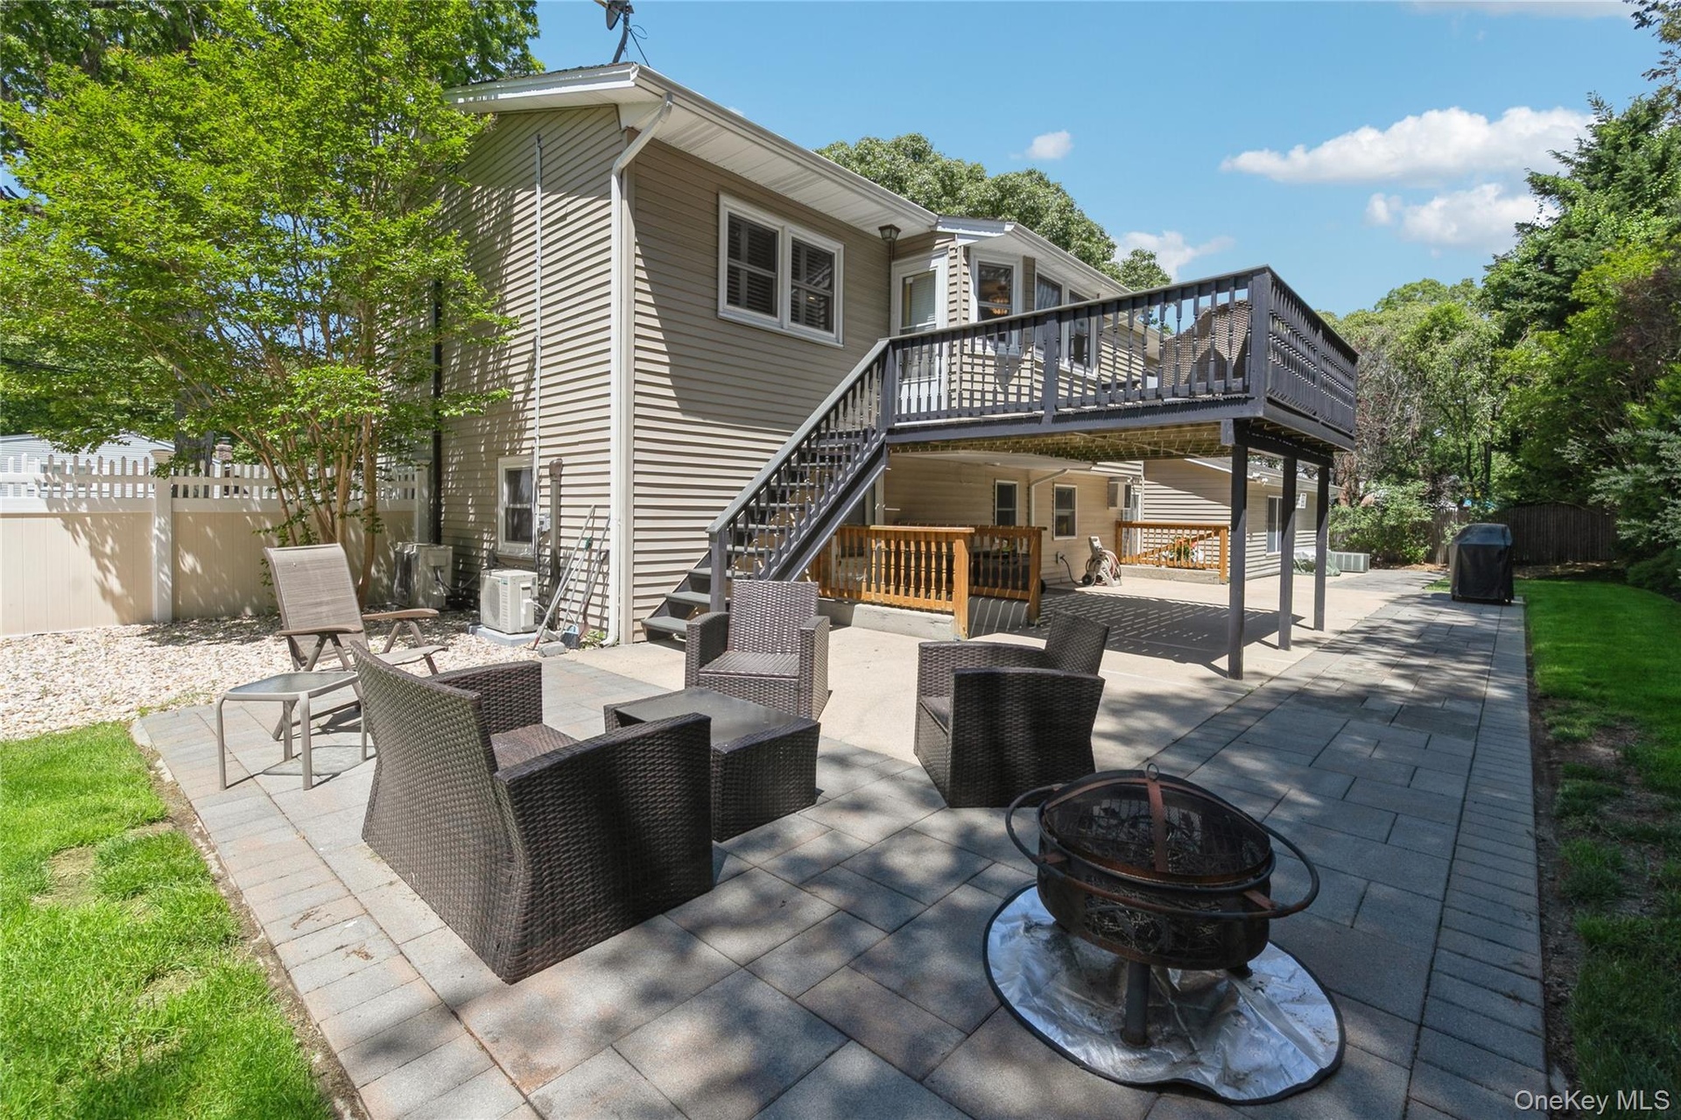
- Expansive composite deck featuring a dark railing, tan siding, and multiple windows
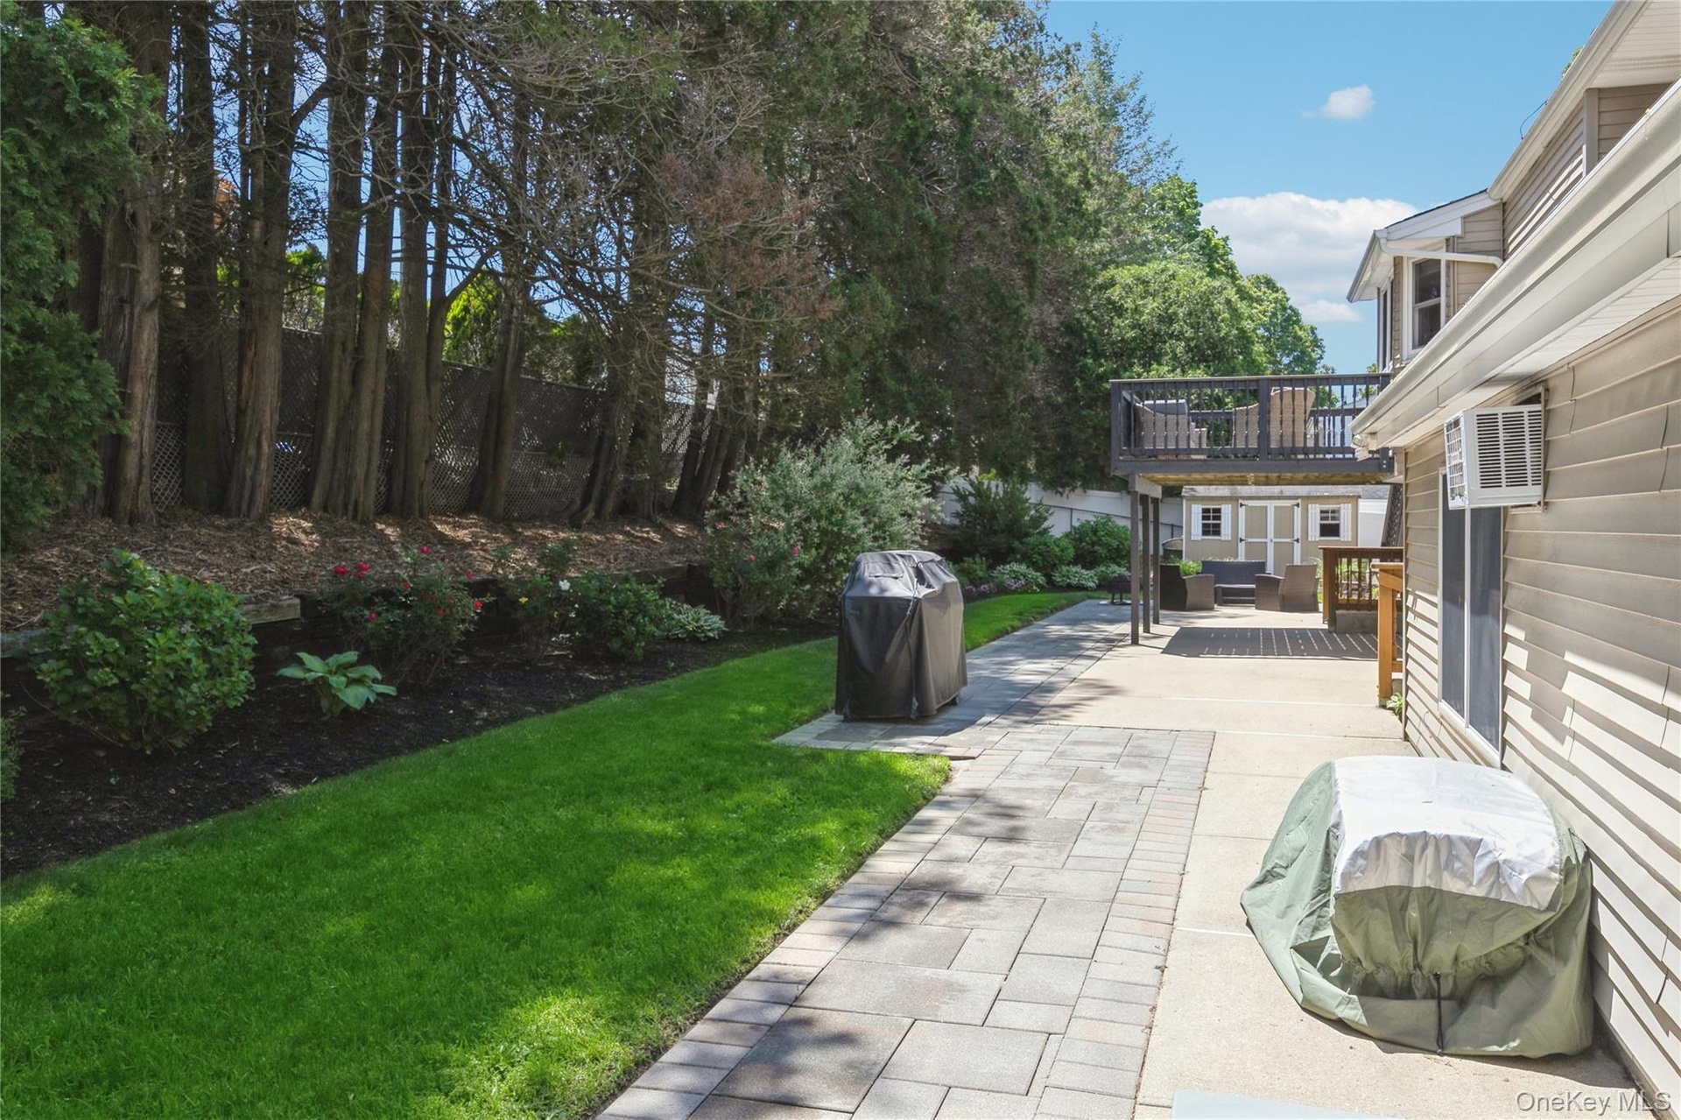
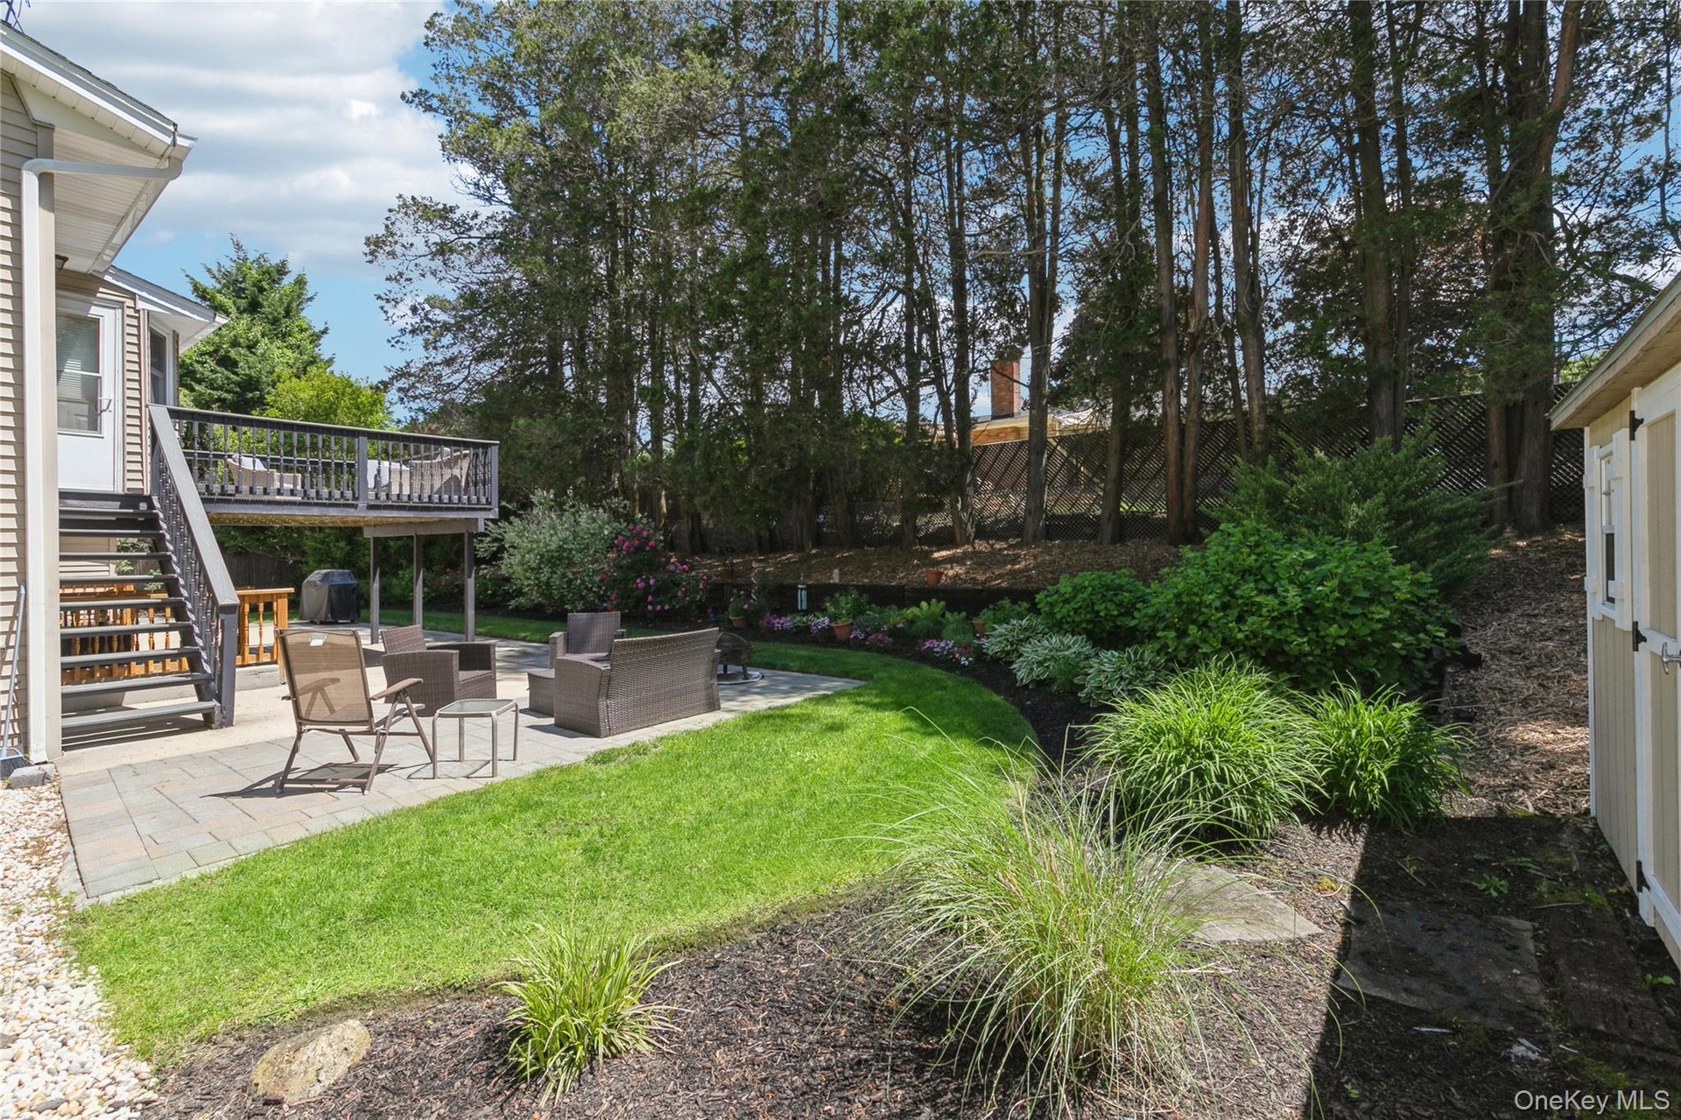
- Expansive backyard featuring a paver stone pathway, a manicured lawn, and mature perimeter trees
- Paved patio area, manicured lawn, landscaping with mature shrubs, privacy fencing, and a detached shed with double doors
- Expansive paver patio with a separate gravel area and a dedicated lawn space
- 23
- Backyard featuring a paver patio, lush lawn, elevated wood deck with stairs, landscaped planting beds, and a storage shed
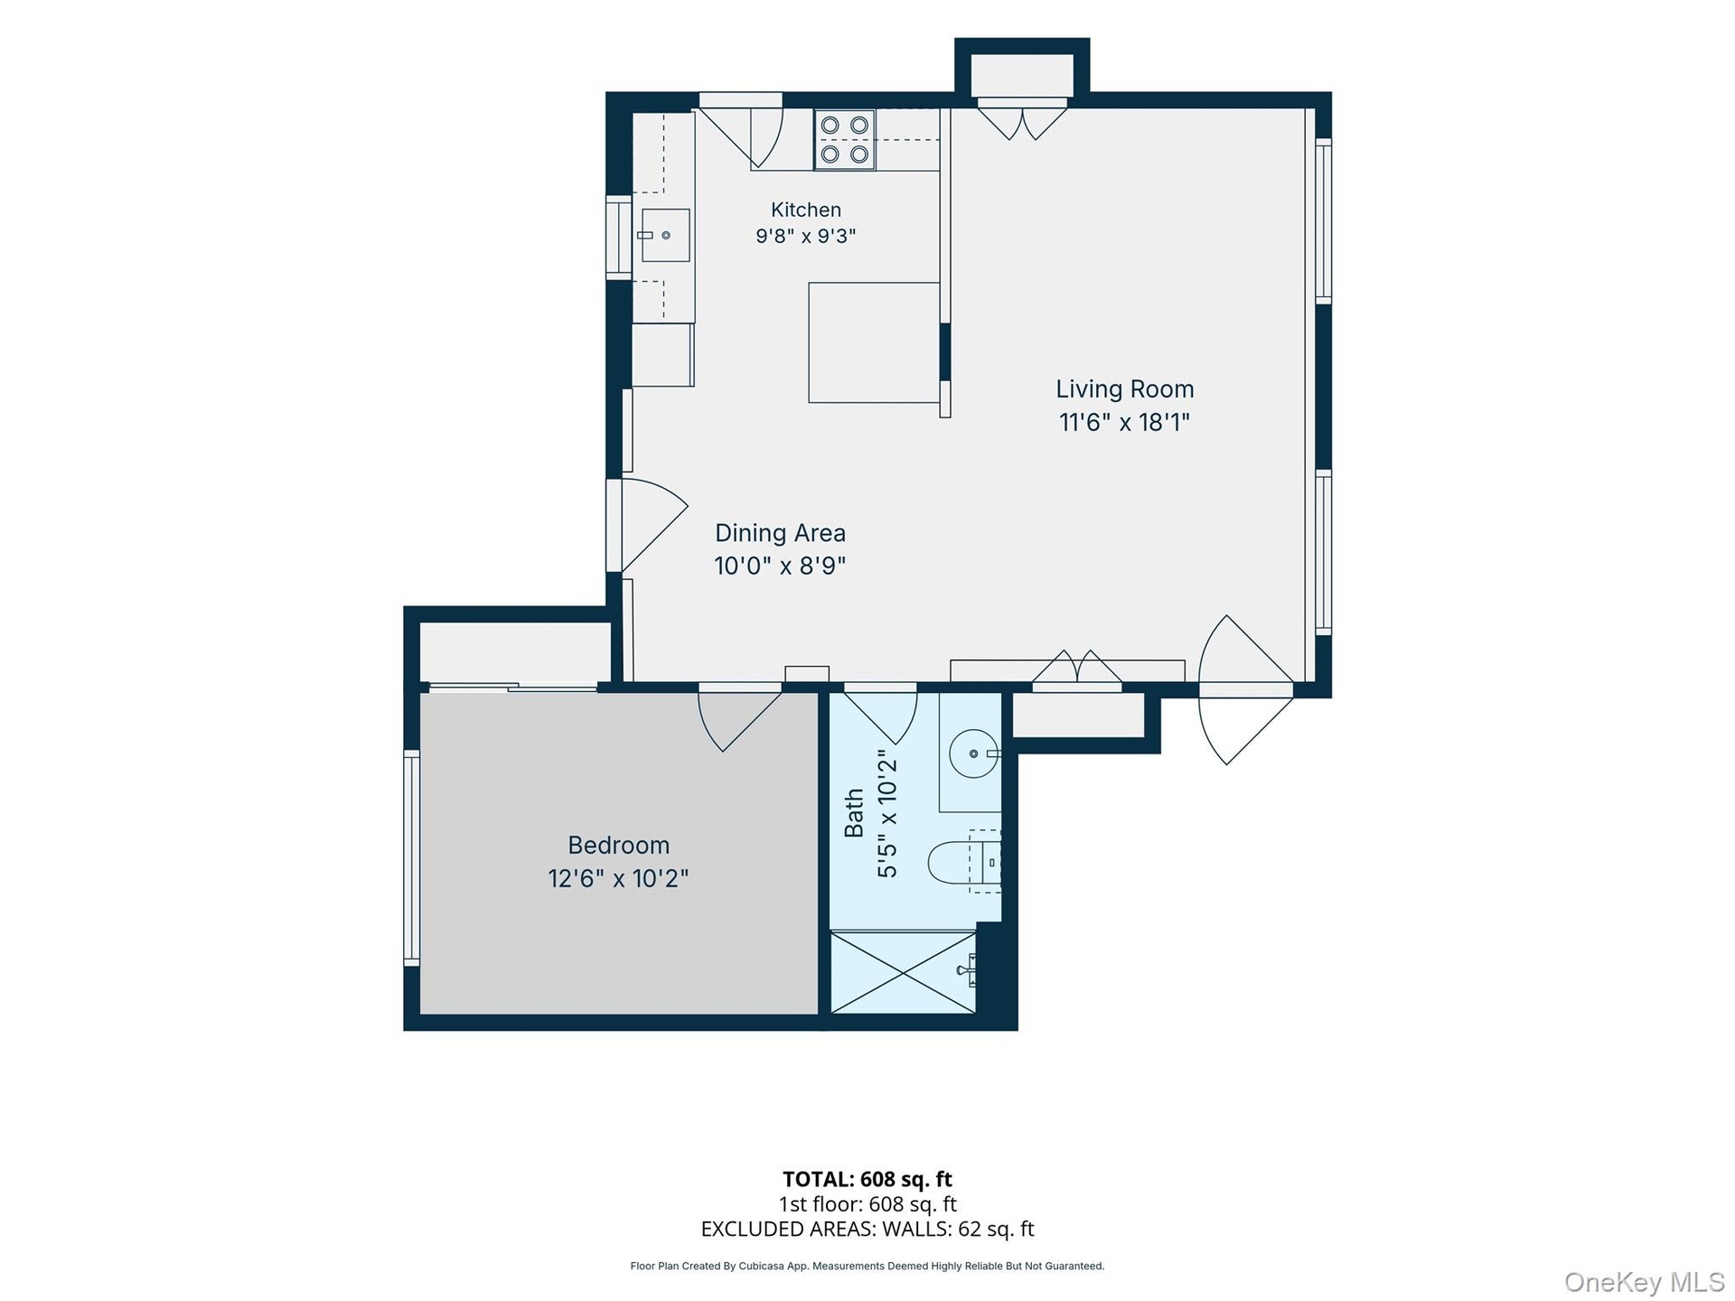
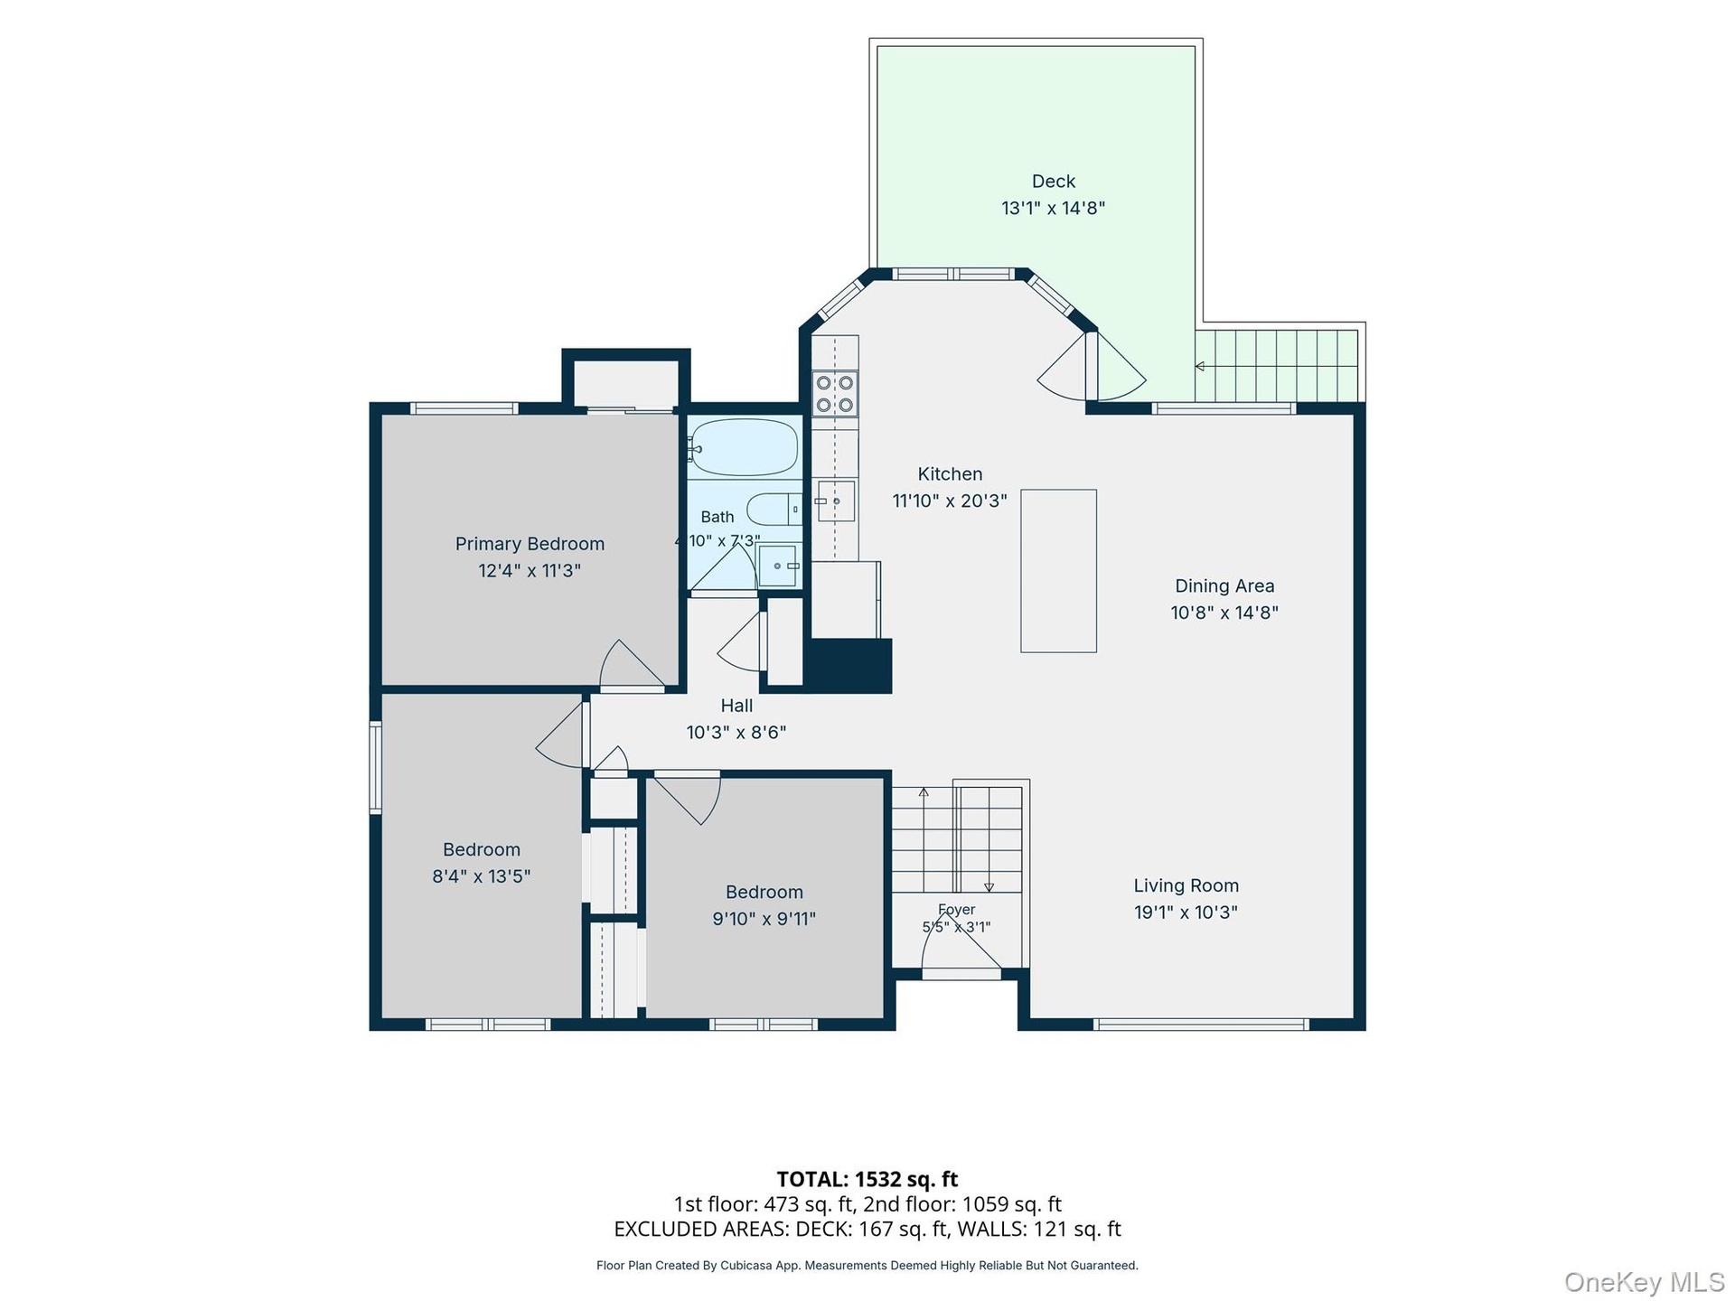
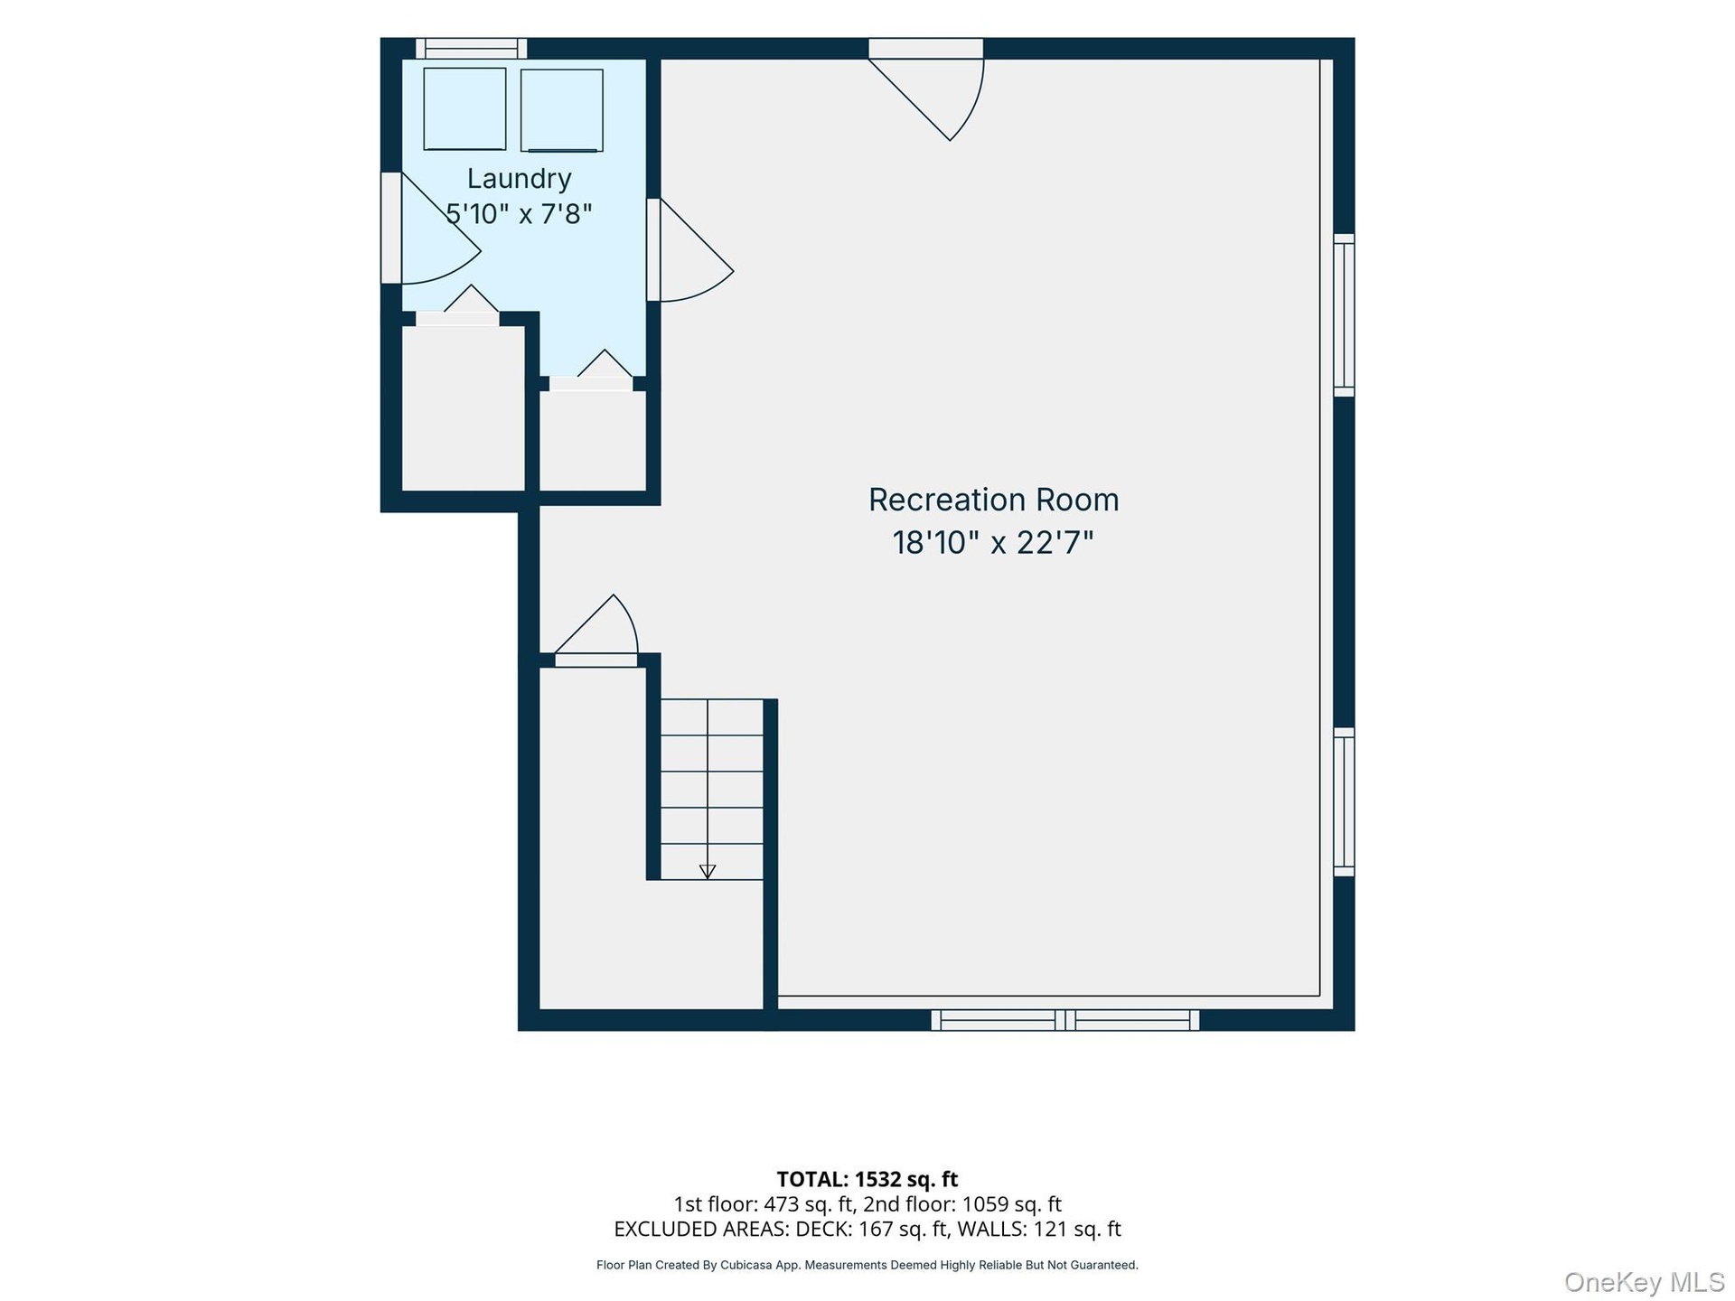
- 2nd Floor plan with dimensions
- 1st Floor plan with dimensions
- Basement Floor plan with dimenstions
Description
Welcome to 115 Clarendon Road, a beautifully maintained High Ranch offering 4 bedrooms, 2 bathrooms, and versatile living space.
Designed for comfort, utility, and lifestyle flexibility, this home features 2 kitchens, 2 living rooms, 2 dining areas, a den, and a legal one-bedroom accessory apartment with a private front entrance. The main level offers hardwood floors, crown molding, central air, a backup ductless split unit, window treatments that remain, and an updated kitchen with dark cabinetry, stainless steel appliances, a generous center island, and open flow to the dining and living areas.
Off the kitchen, an upper composite-style deck overlooks the professionally landscaped rear yard. The lower level includes a spacious recreation room with easy access to the rear patio, plus the legal apartment with convenient patio access.
Outdoors, enjoy seasonal gardens, two raised garden beds for vegetables or herbs, a shed, and a lower concrete patio bordered with pavers. It is a fully fenced private backyard. Additional highlights include a one-car garage, generator hookup, driveway parking for approximately 5 to 6 cars, and a location approximately 300 feet from Dorchester Park, which includes a playground.
Amenities
- Accessible Bedroom
- Accessible Entrance
- Accessible Full Bath
- Breakfast Bar
- Cable Connected
- Casement
- Dishwasher
- Dryer
- Eat-in Kitchen
- Electricity Connected
- Electric Water Heater
- First Floor Bedroom
- First Floor Full Bath
- Garden
- Lighting
- Mailbox
- Master Downstairs
- Open Floorplan
- Open Kitchen
- Primary Bathroom
- Quartz/Quartzite Counters
- Recessed Lighting
- Trash Collection Public
- Washer
- Water Connected

All information furnished regarding property for sale, rental or financing is from sources deemed reliable, but no warranty or representation is made as to the accuracy thereof and same is submitted subject to errors, omissions, change of price, rental or other conditions, prior sale, lease or financing or withdrawal without notice. International currency conversions where shown are estimates based on recent exchange rates and are not official asking prices.
All dimensions are approximate. For exact dimensions, you must hire your own architect or engineer.