Property
| Ownership: | For Sale |
|---|---|
| Type: | Single Family |
| Rooms: | 8 |
| Bedrooms: | 4 BR |
| Bathrooms: | 2½ |
| Lot Size: | 0.1 Acres |
Financials
Listing Courtesy of Howard Hanna Coach
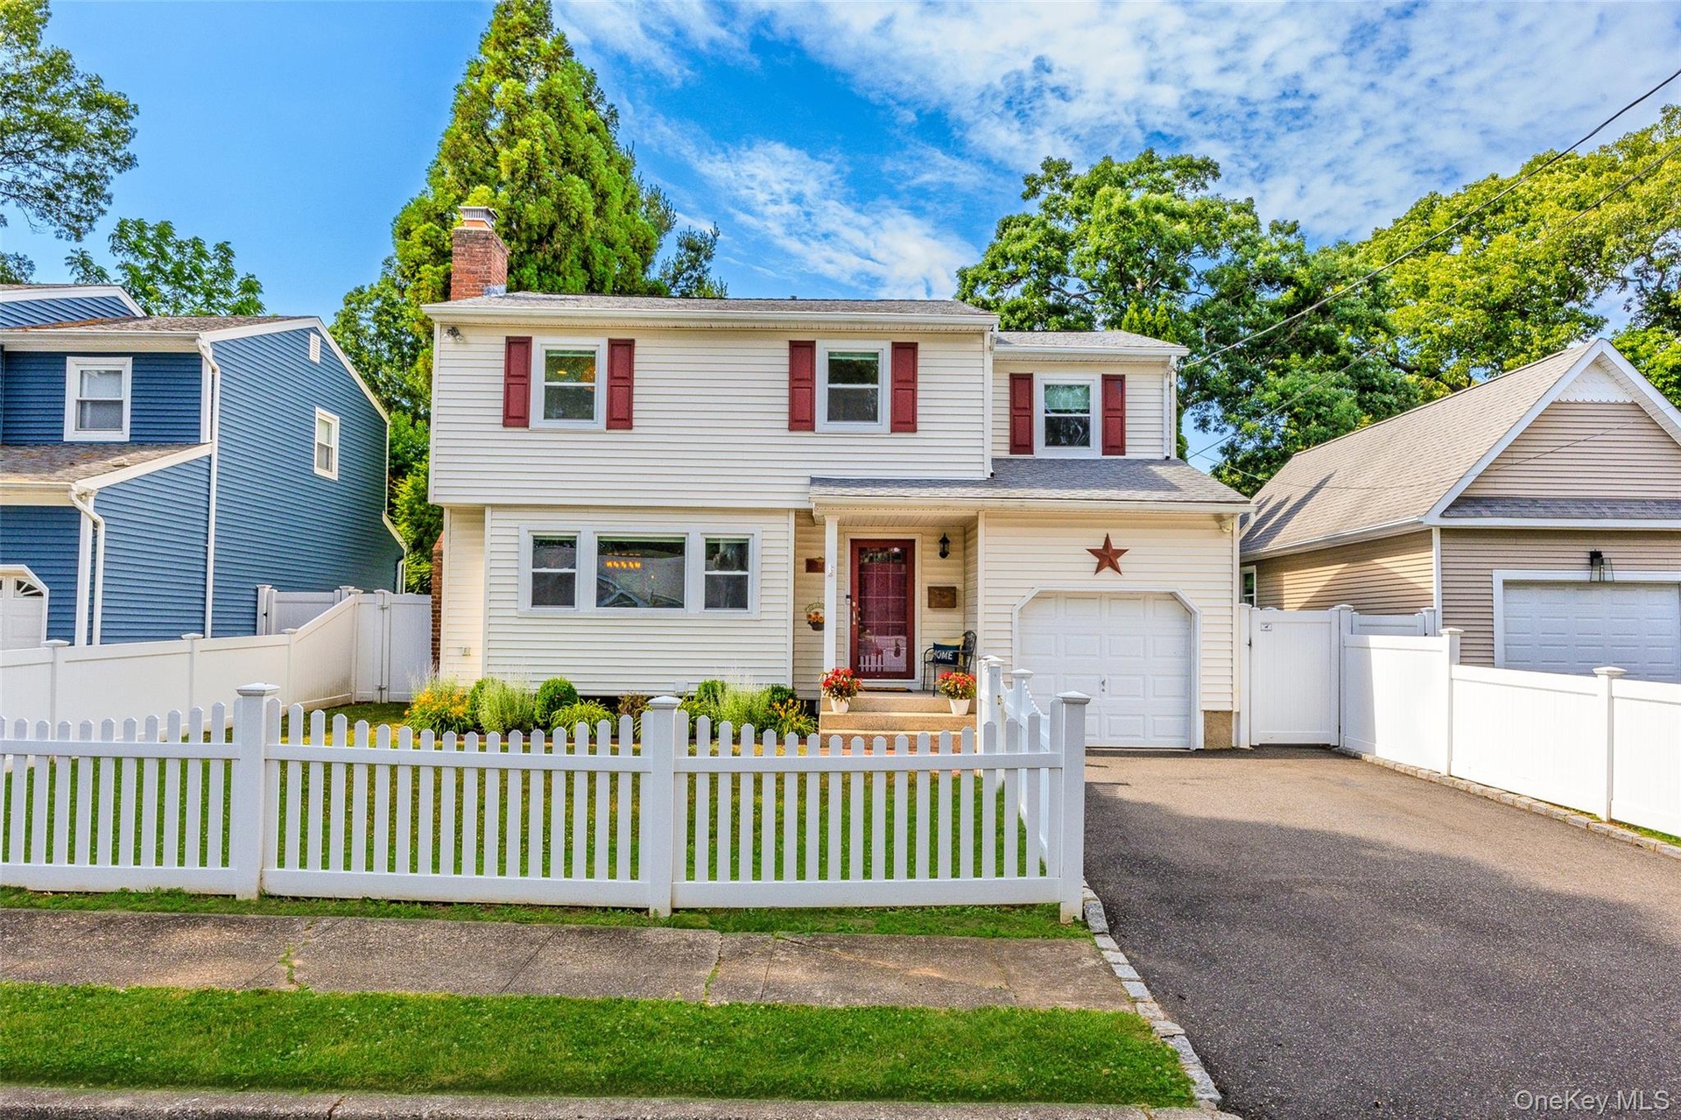
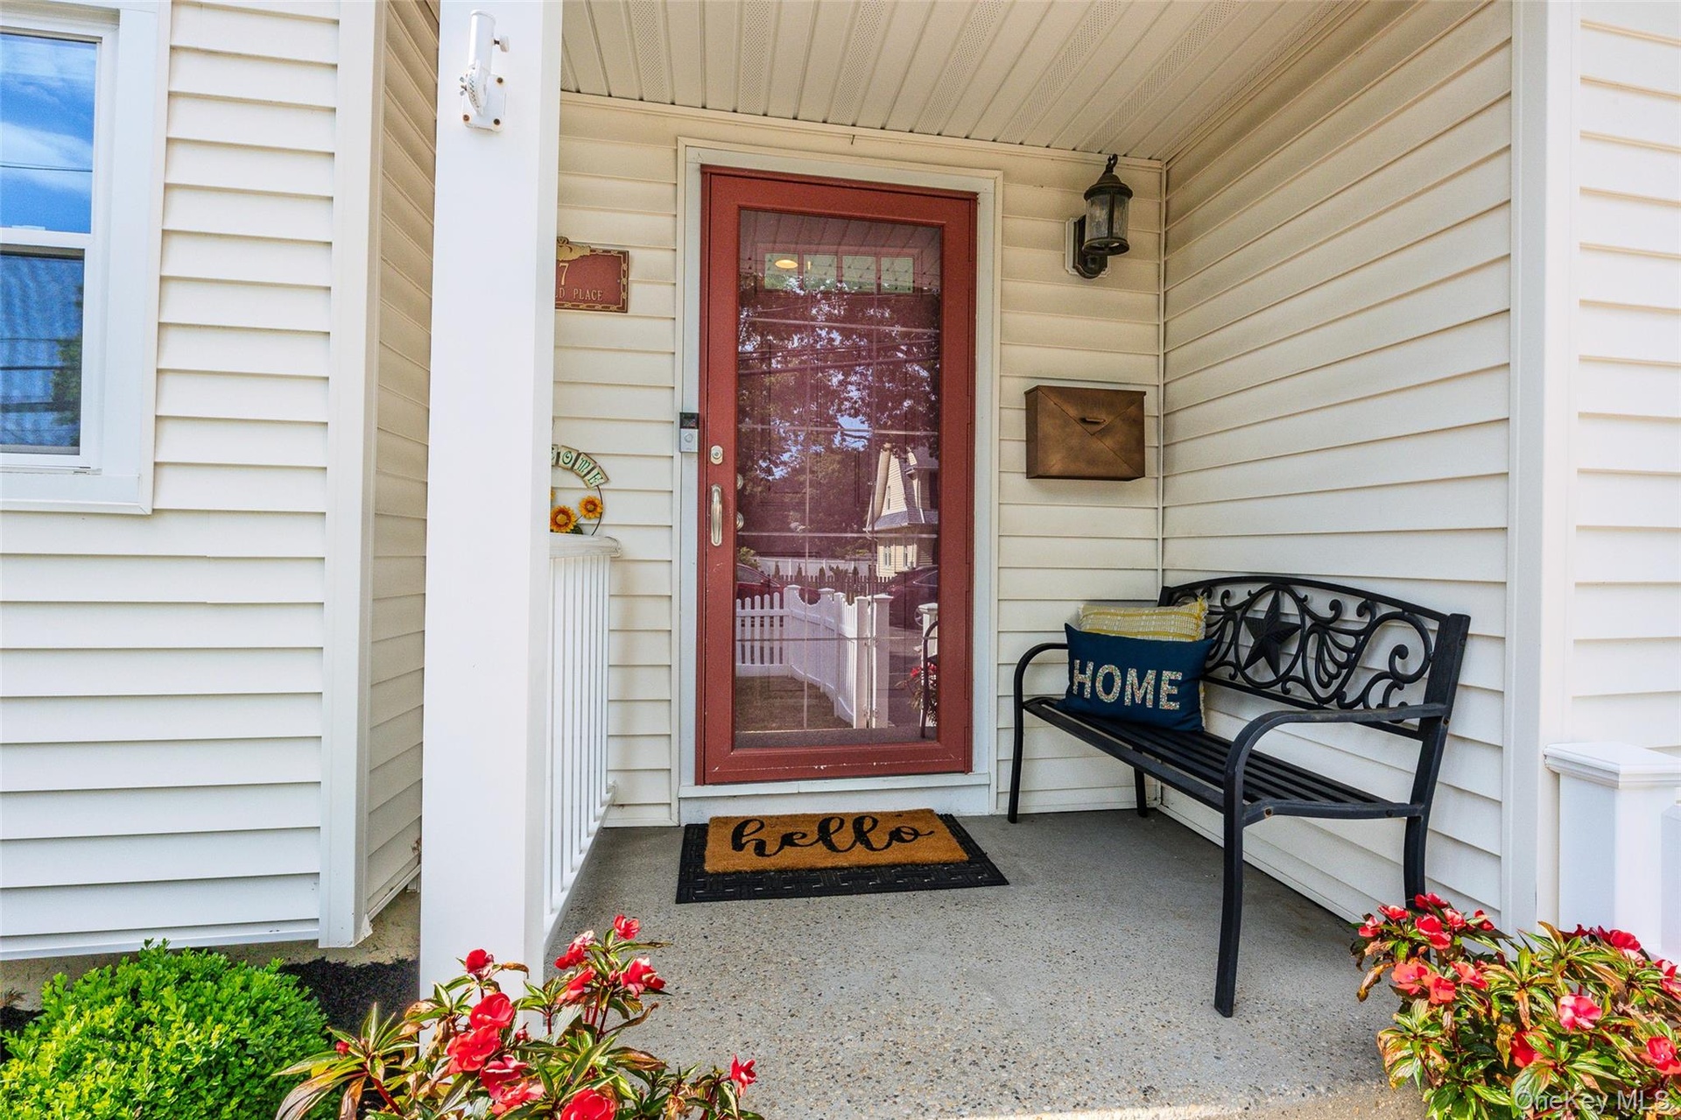
In the heart of East Northport, a sweet picket fenced front yard and covered entrance welcome you to this lovely updated 4 bedroom, 2.
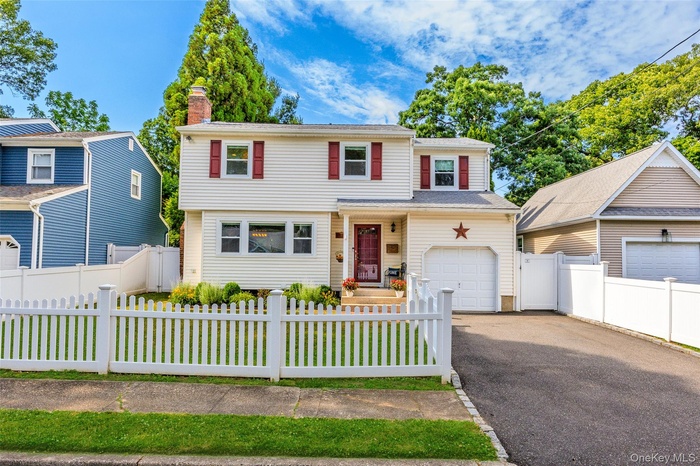
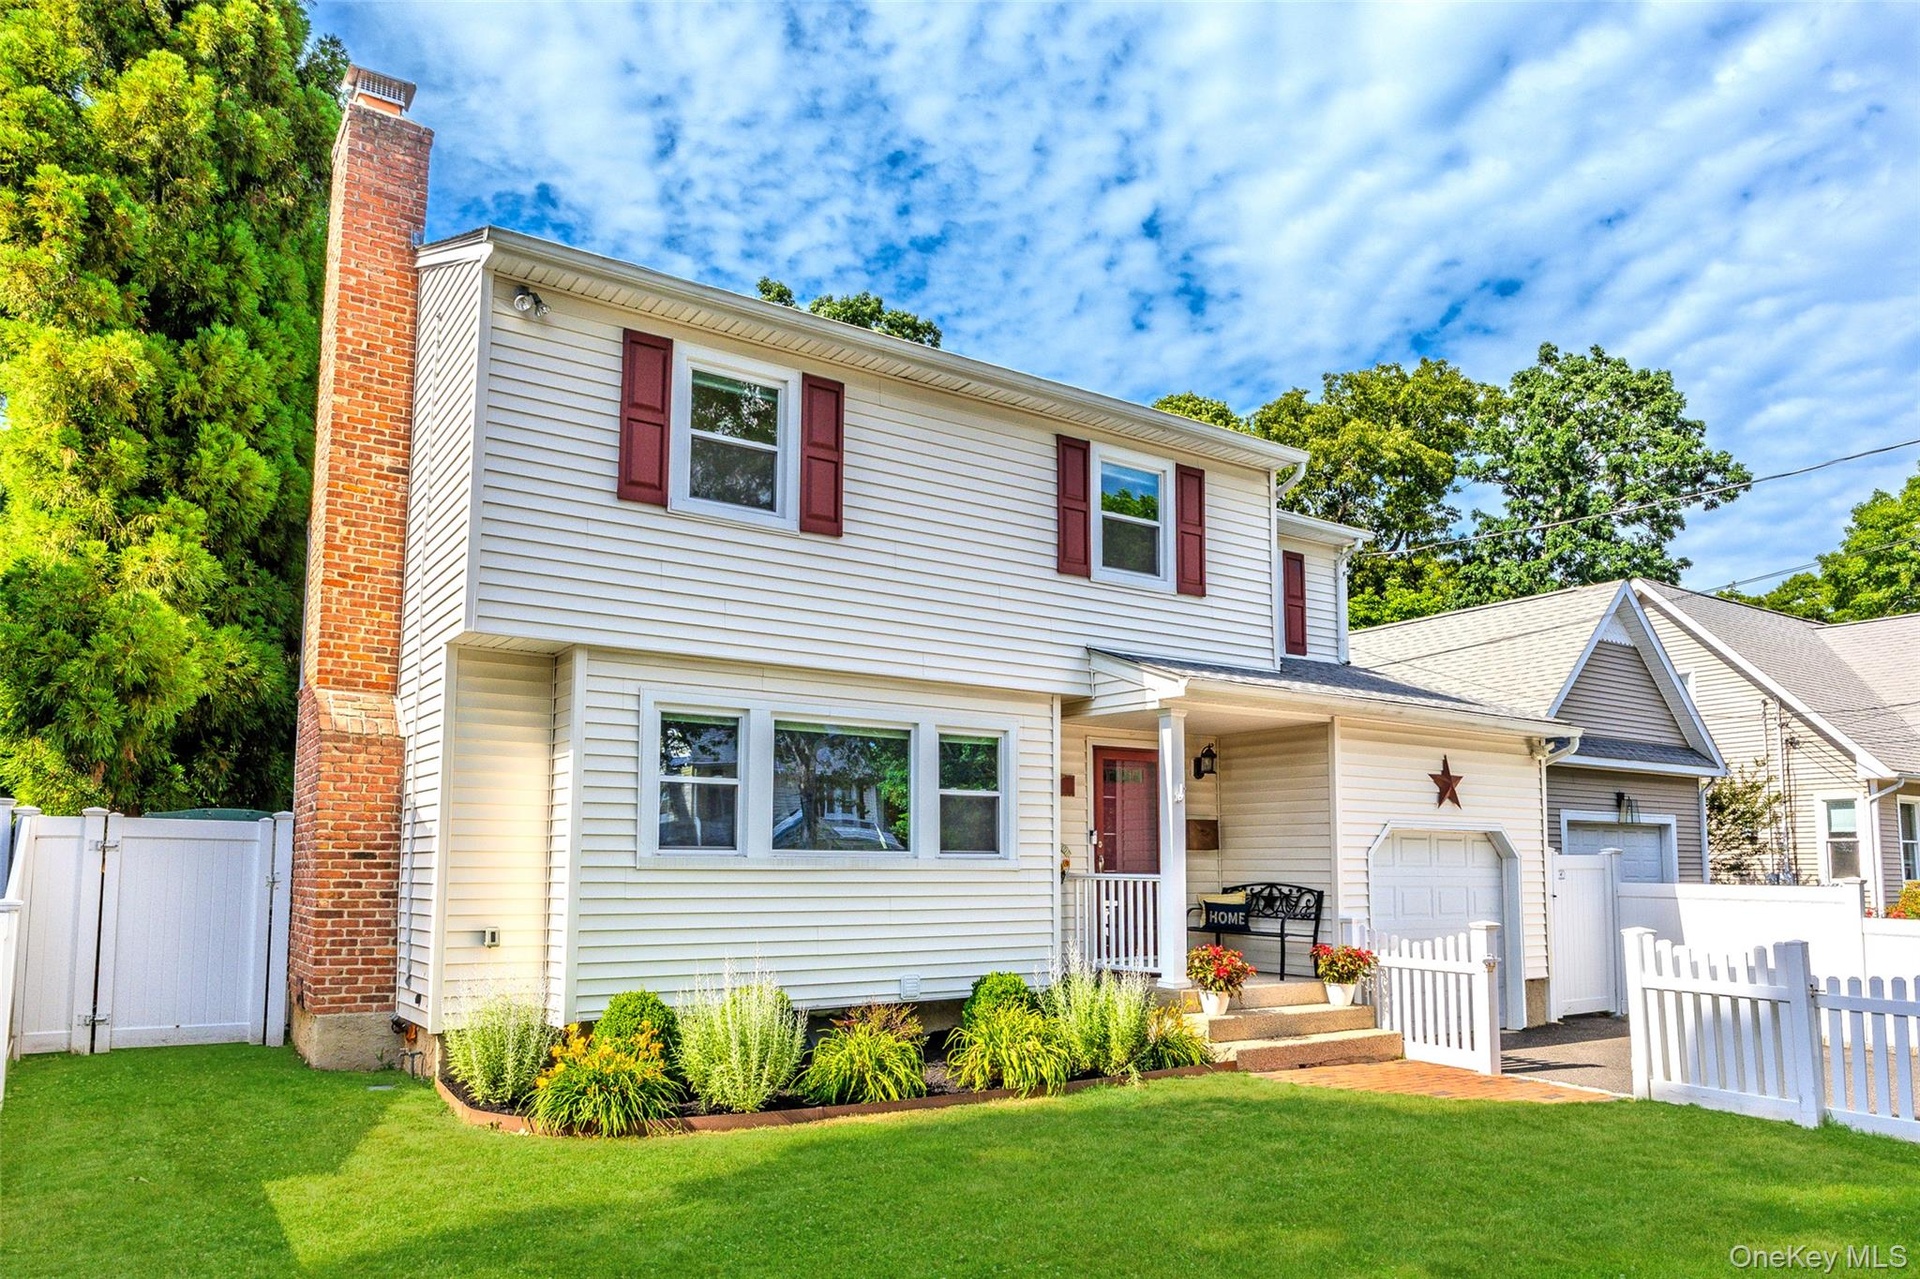
- Lovelly updated 4 bedroom colonial with picket fenced front yard!
- Front portch entry
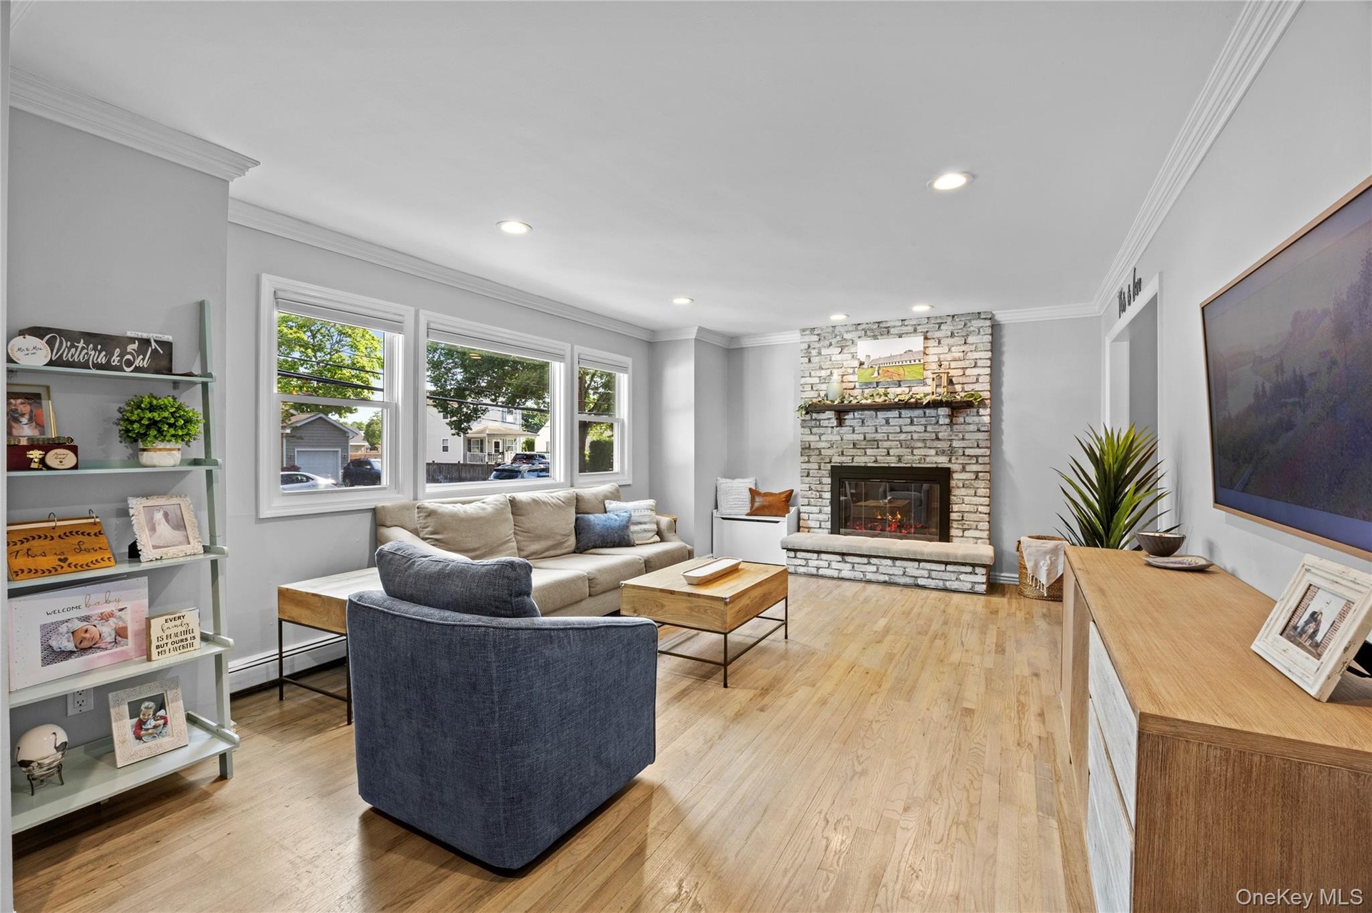
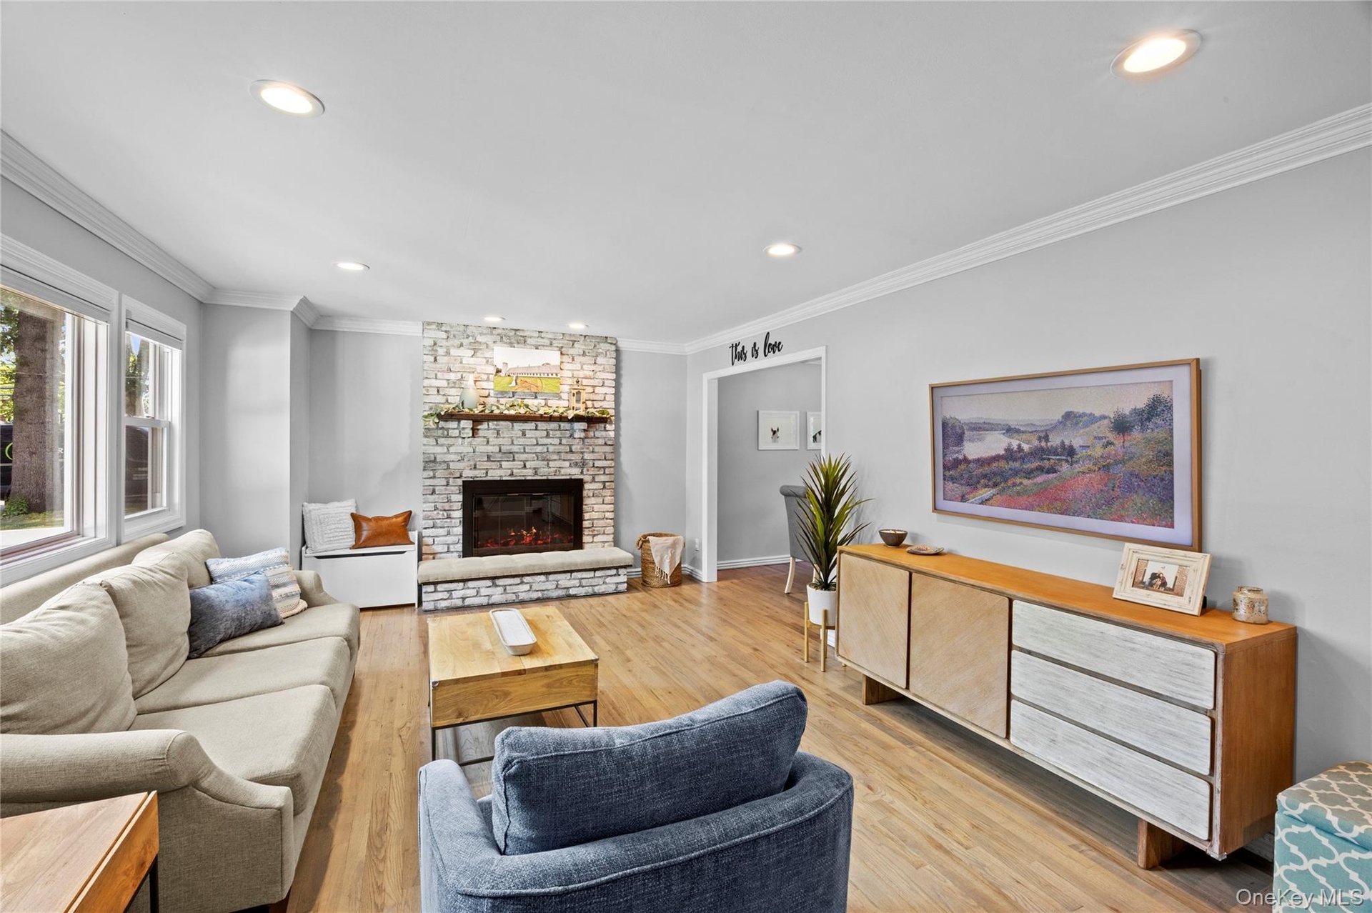
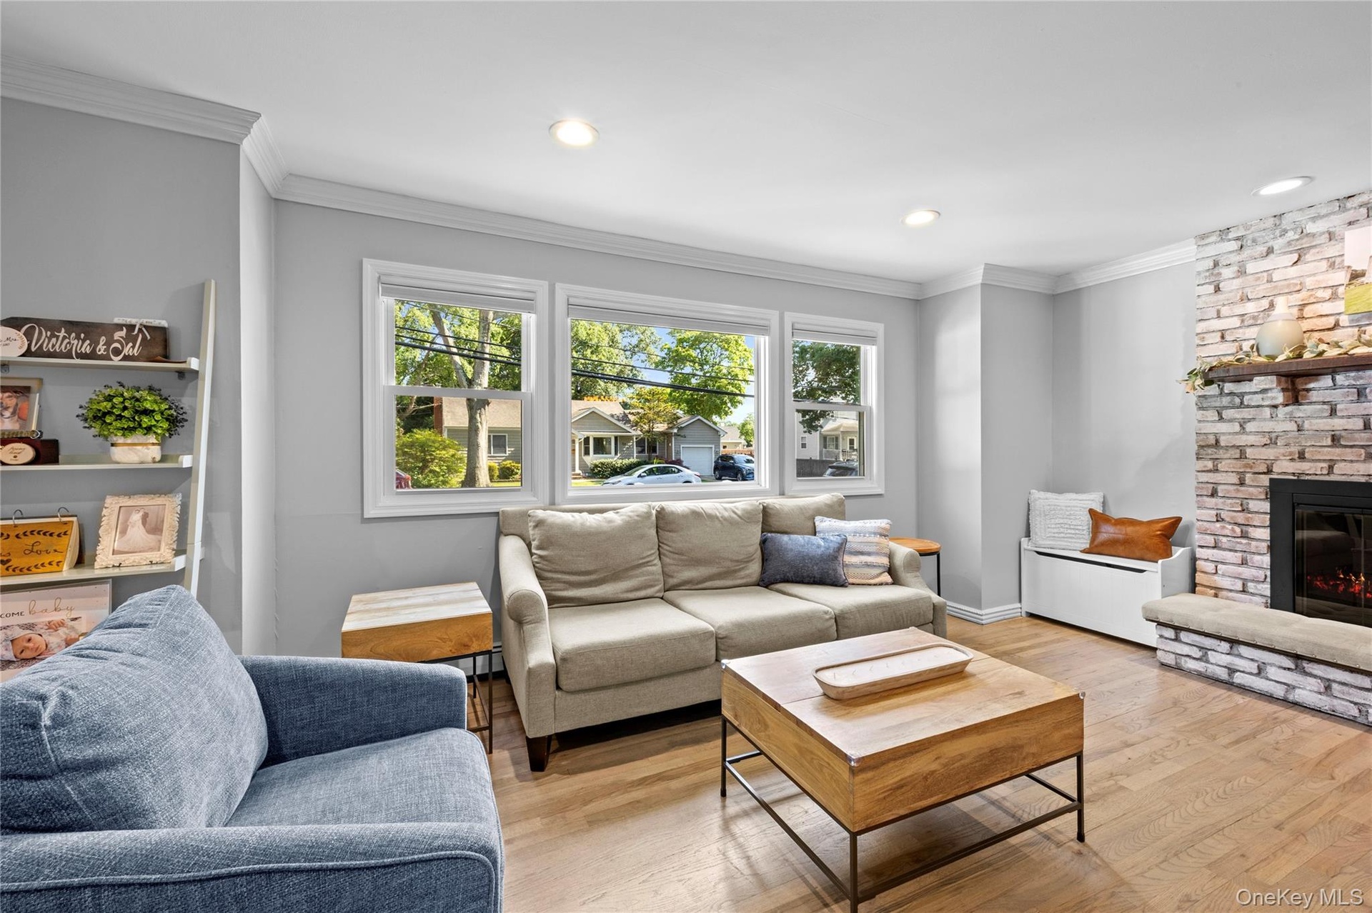
- Light and bright living room with picture window and fireplace
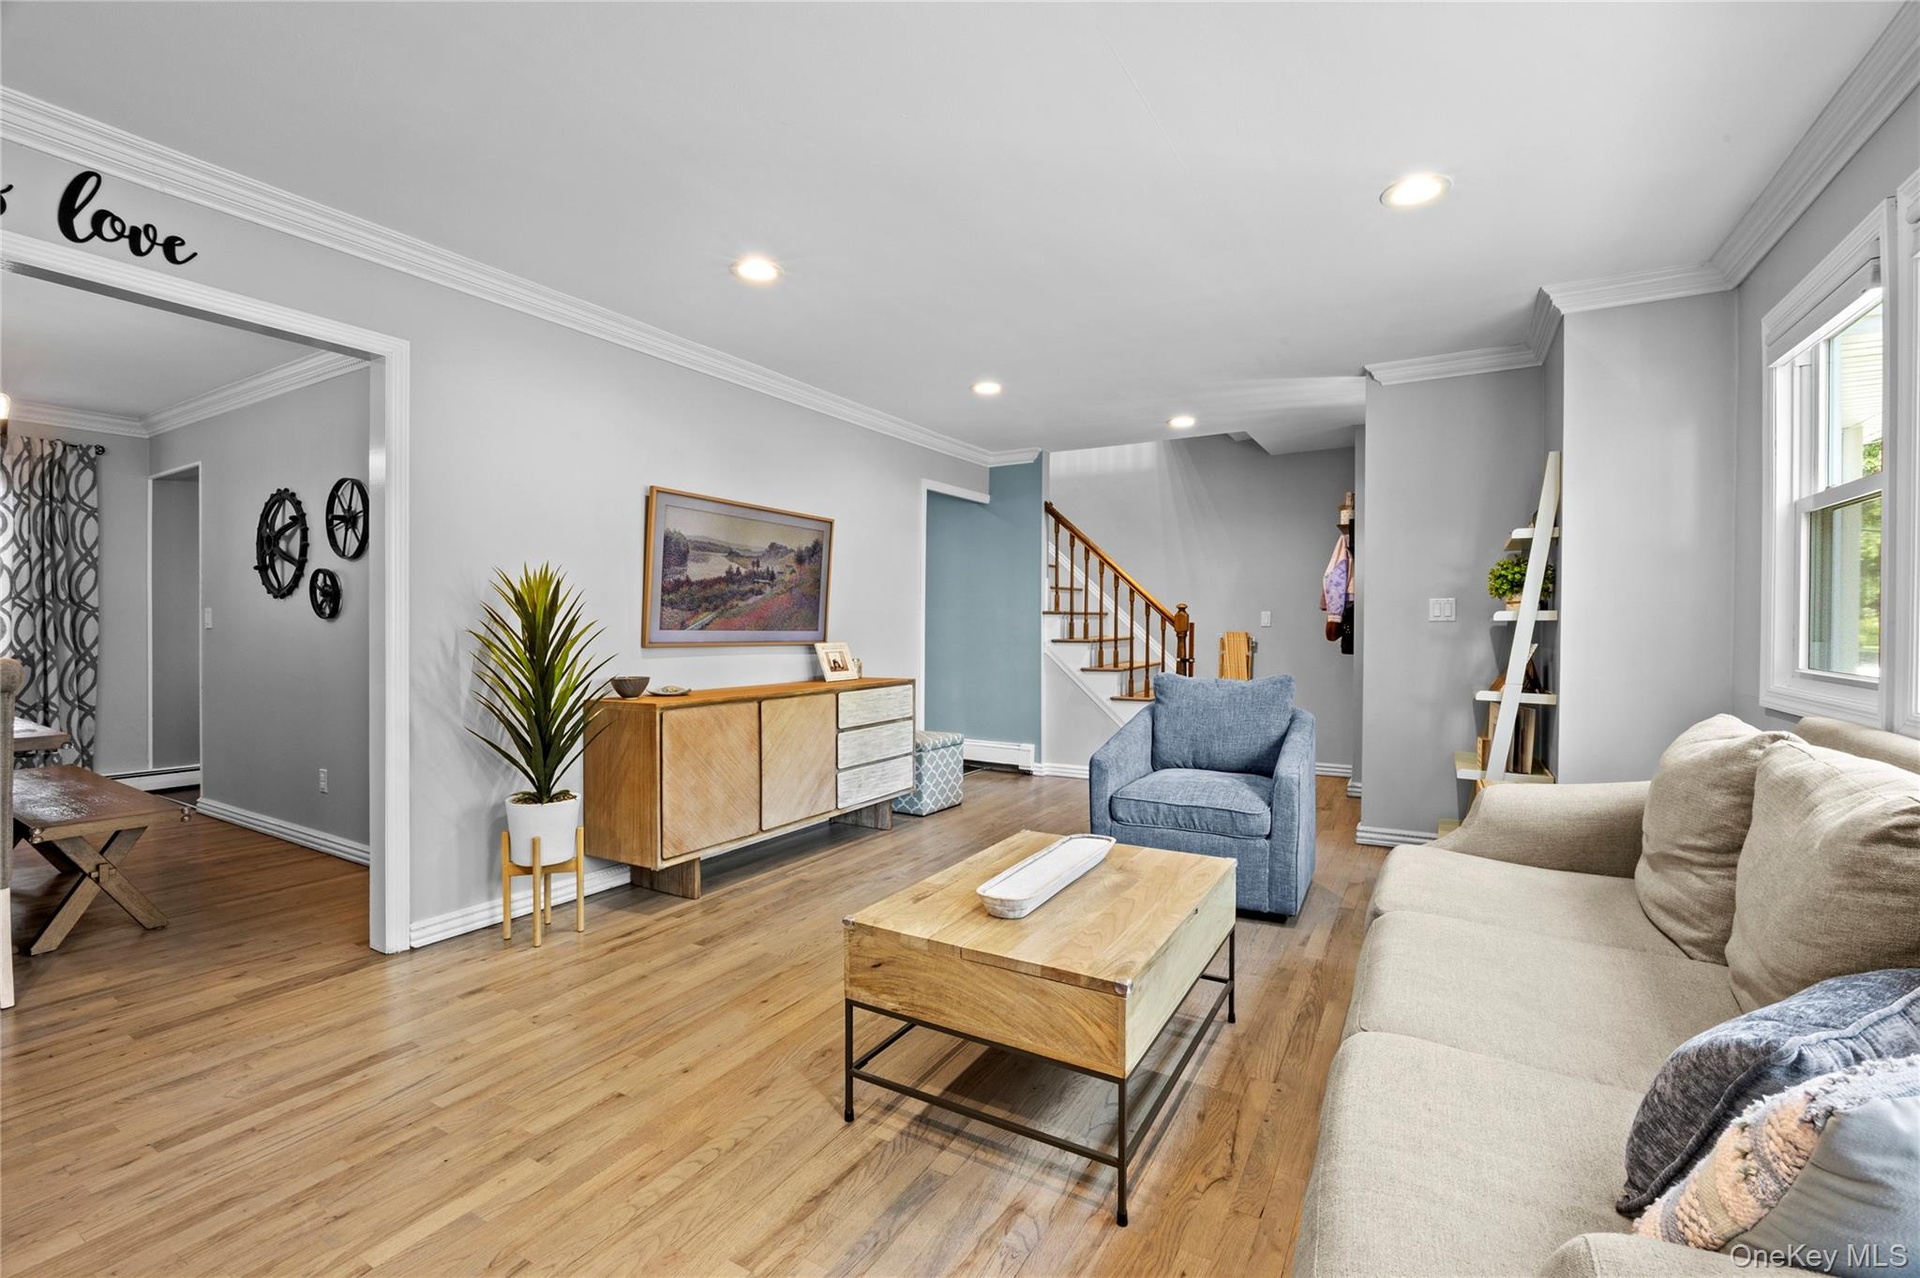
- Living room perfect for entertaining
- Seating area in the living room
- Living room with easy access to dining room and front entry
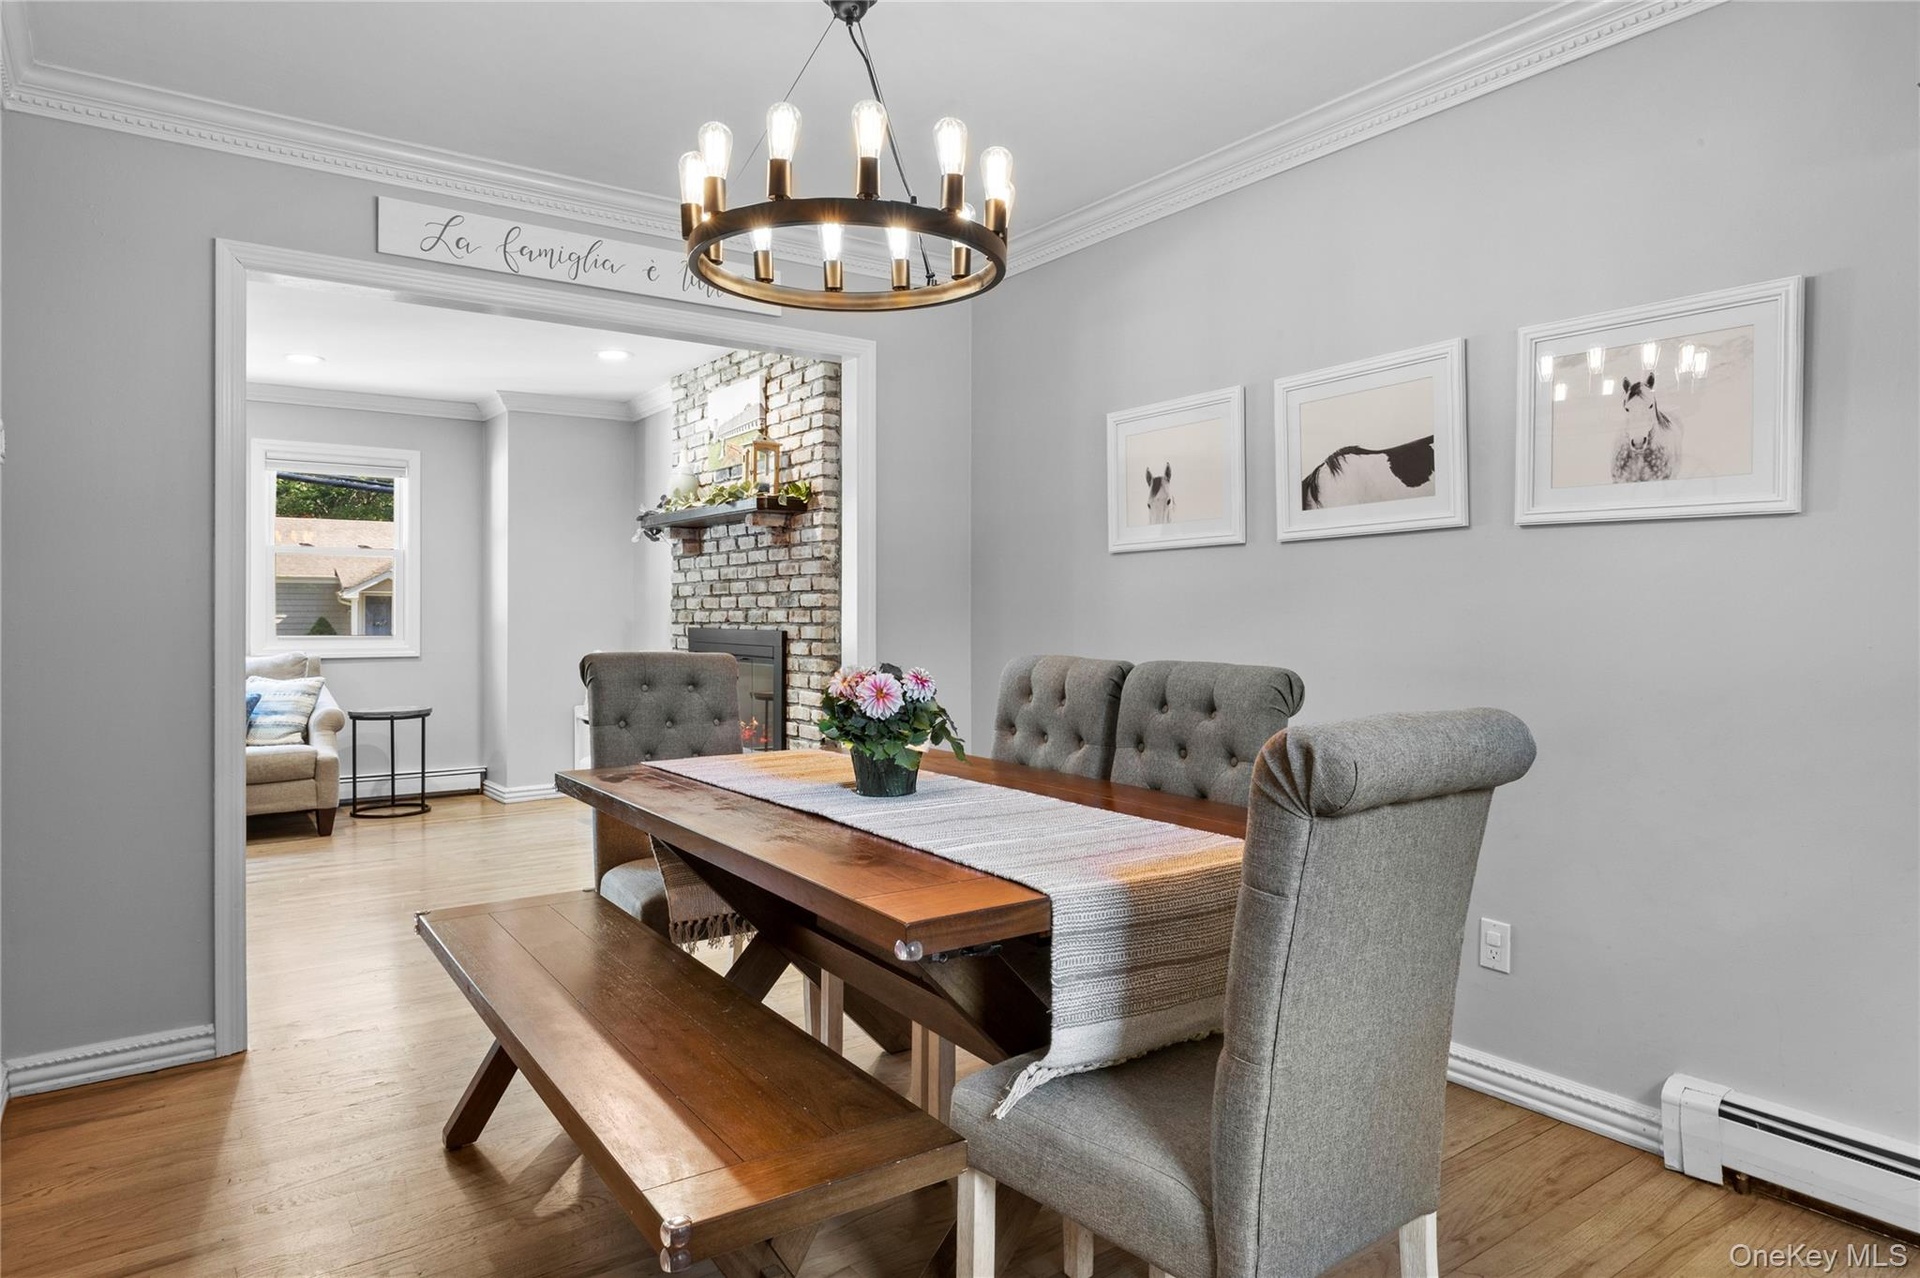
- Open to living room with great space to enjoy your guests
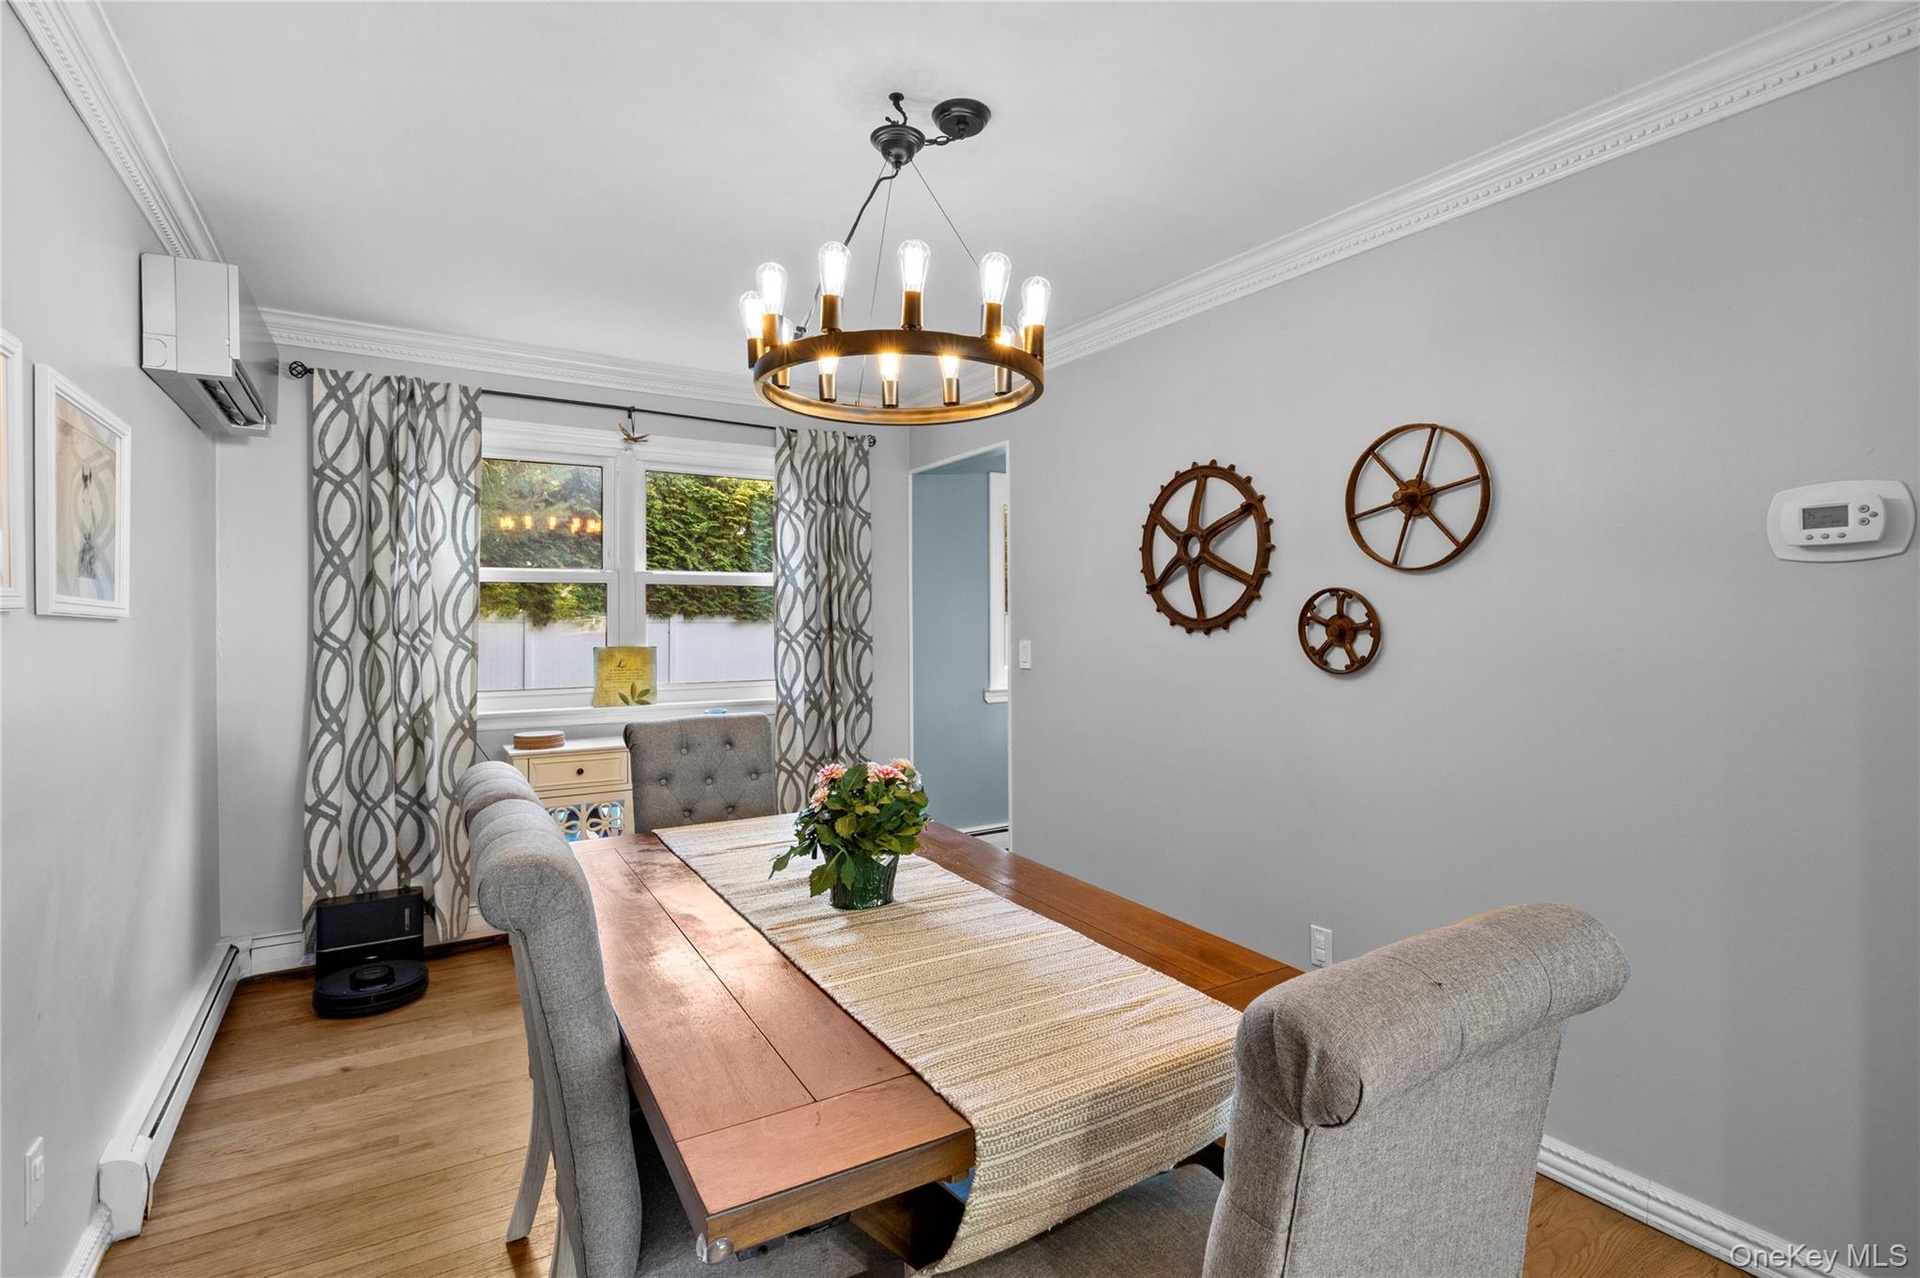
- Room for entertaining, windows to backyard, entry to kitchen
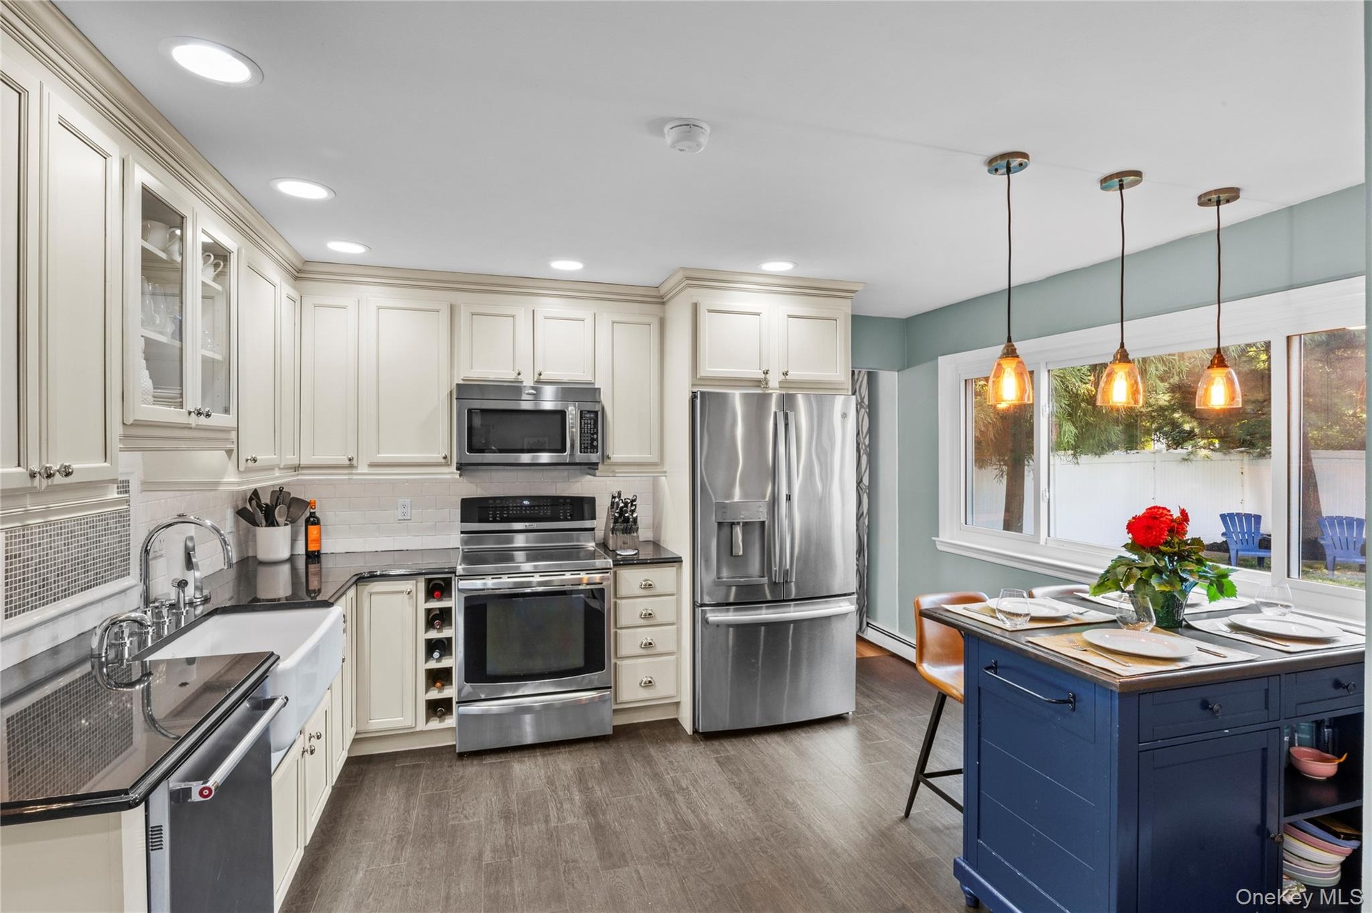
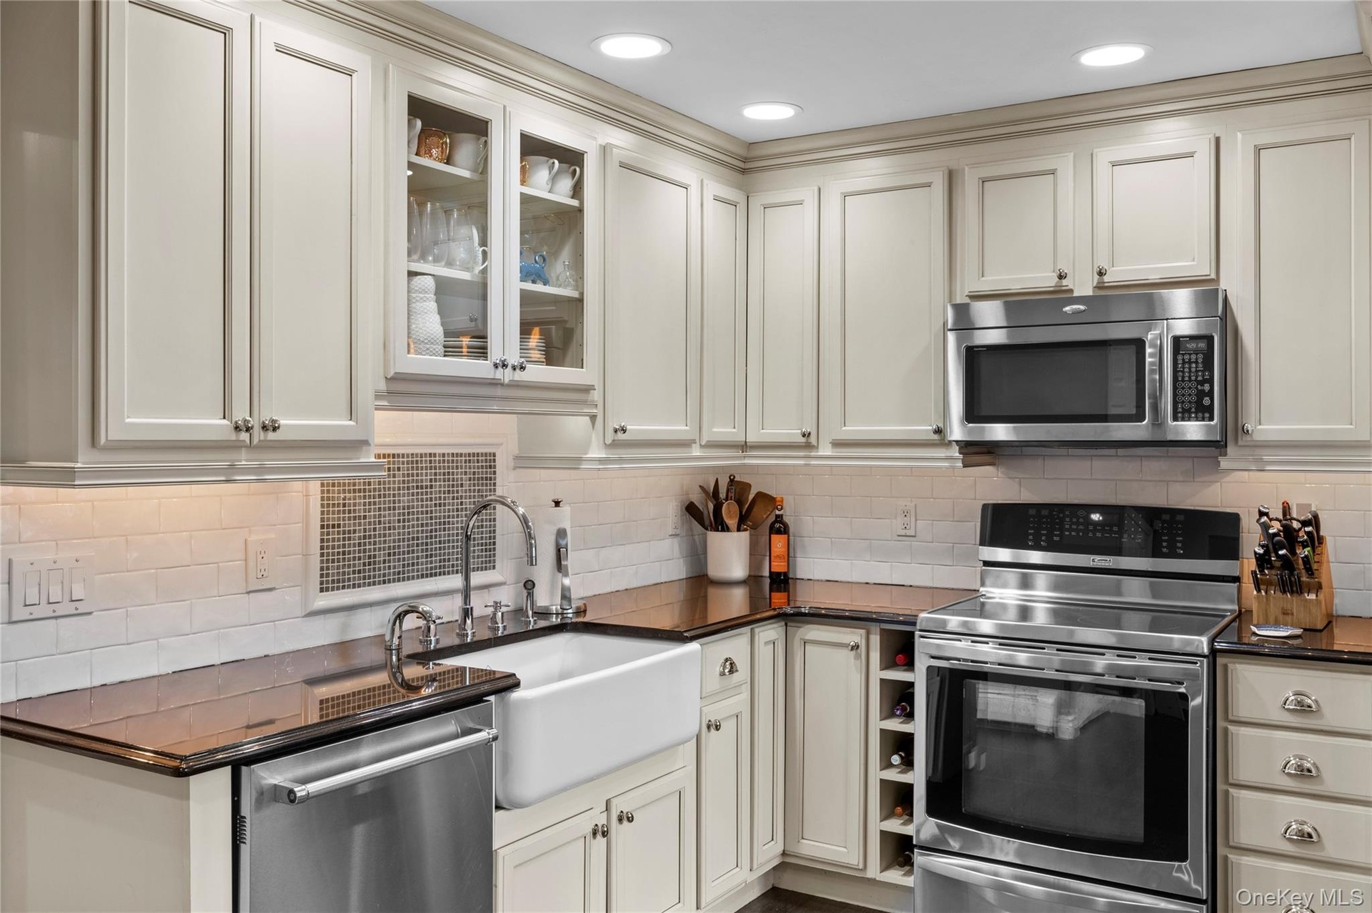
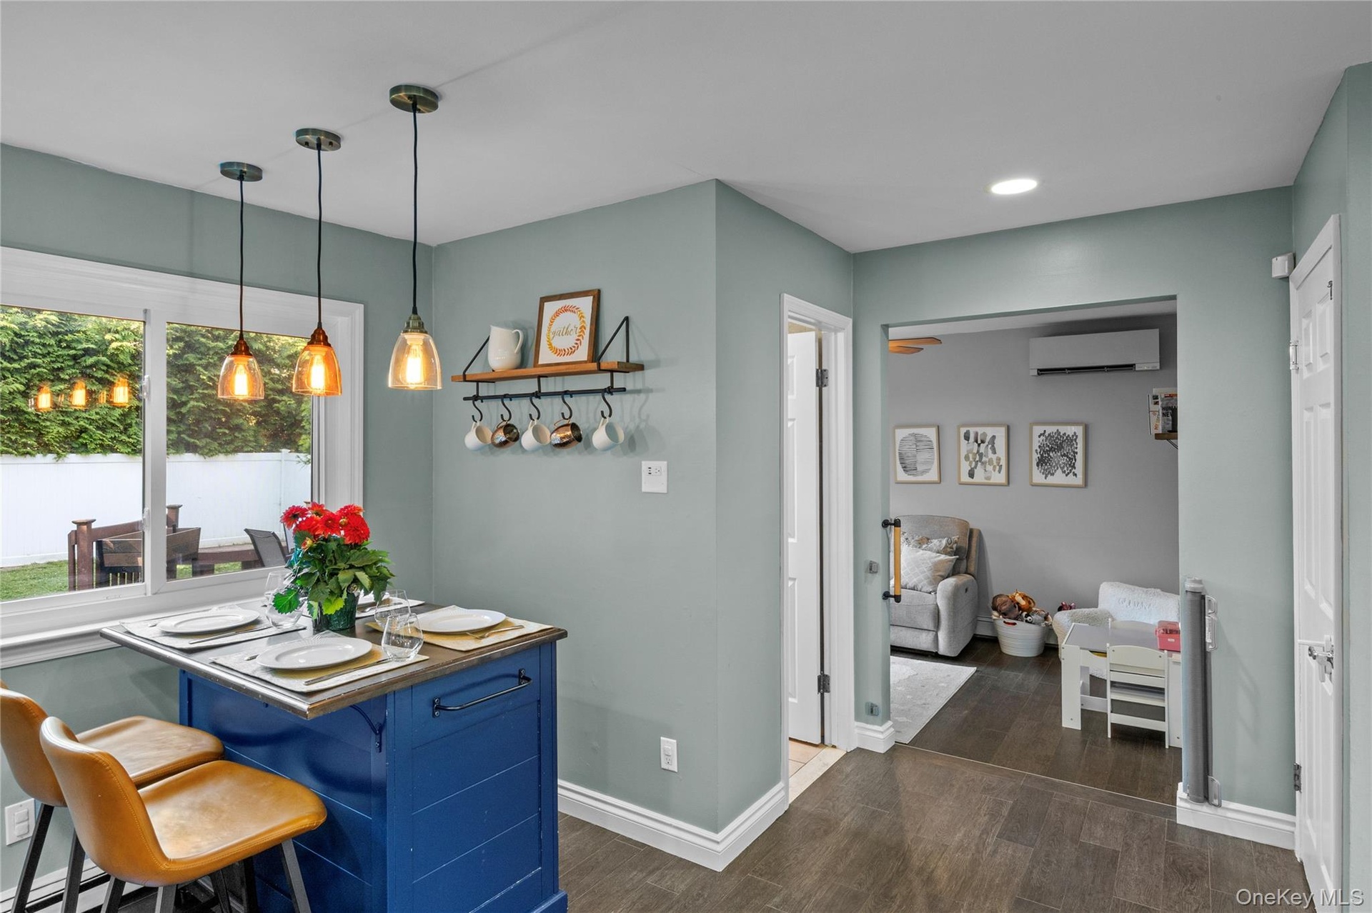
- Lovely eat in kitchen with stainless appliances, granite counters and room for seating!
- Showcasing the tile backsplash, farm sink and white cabinetry
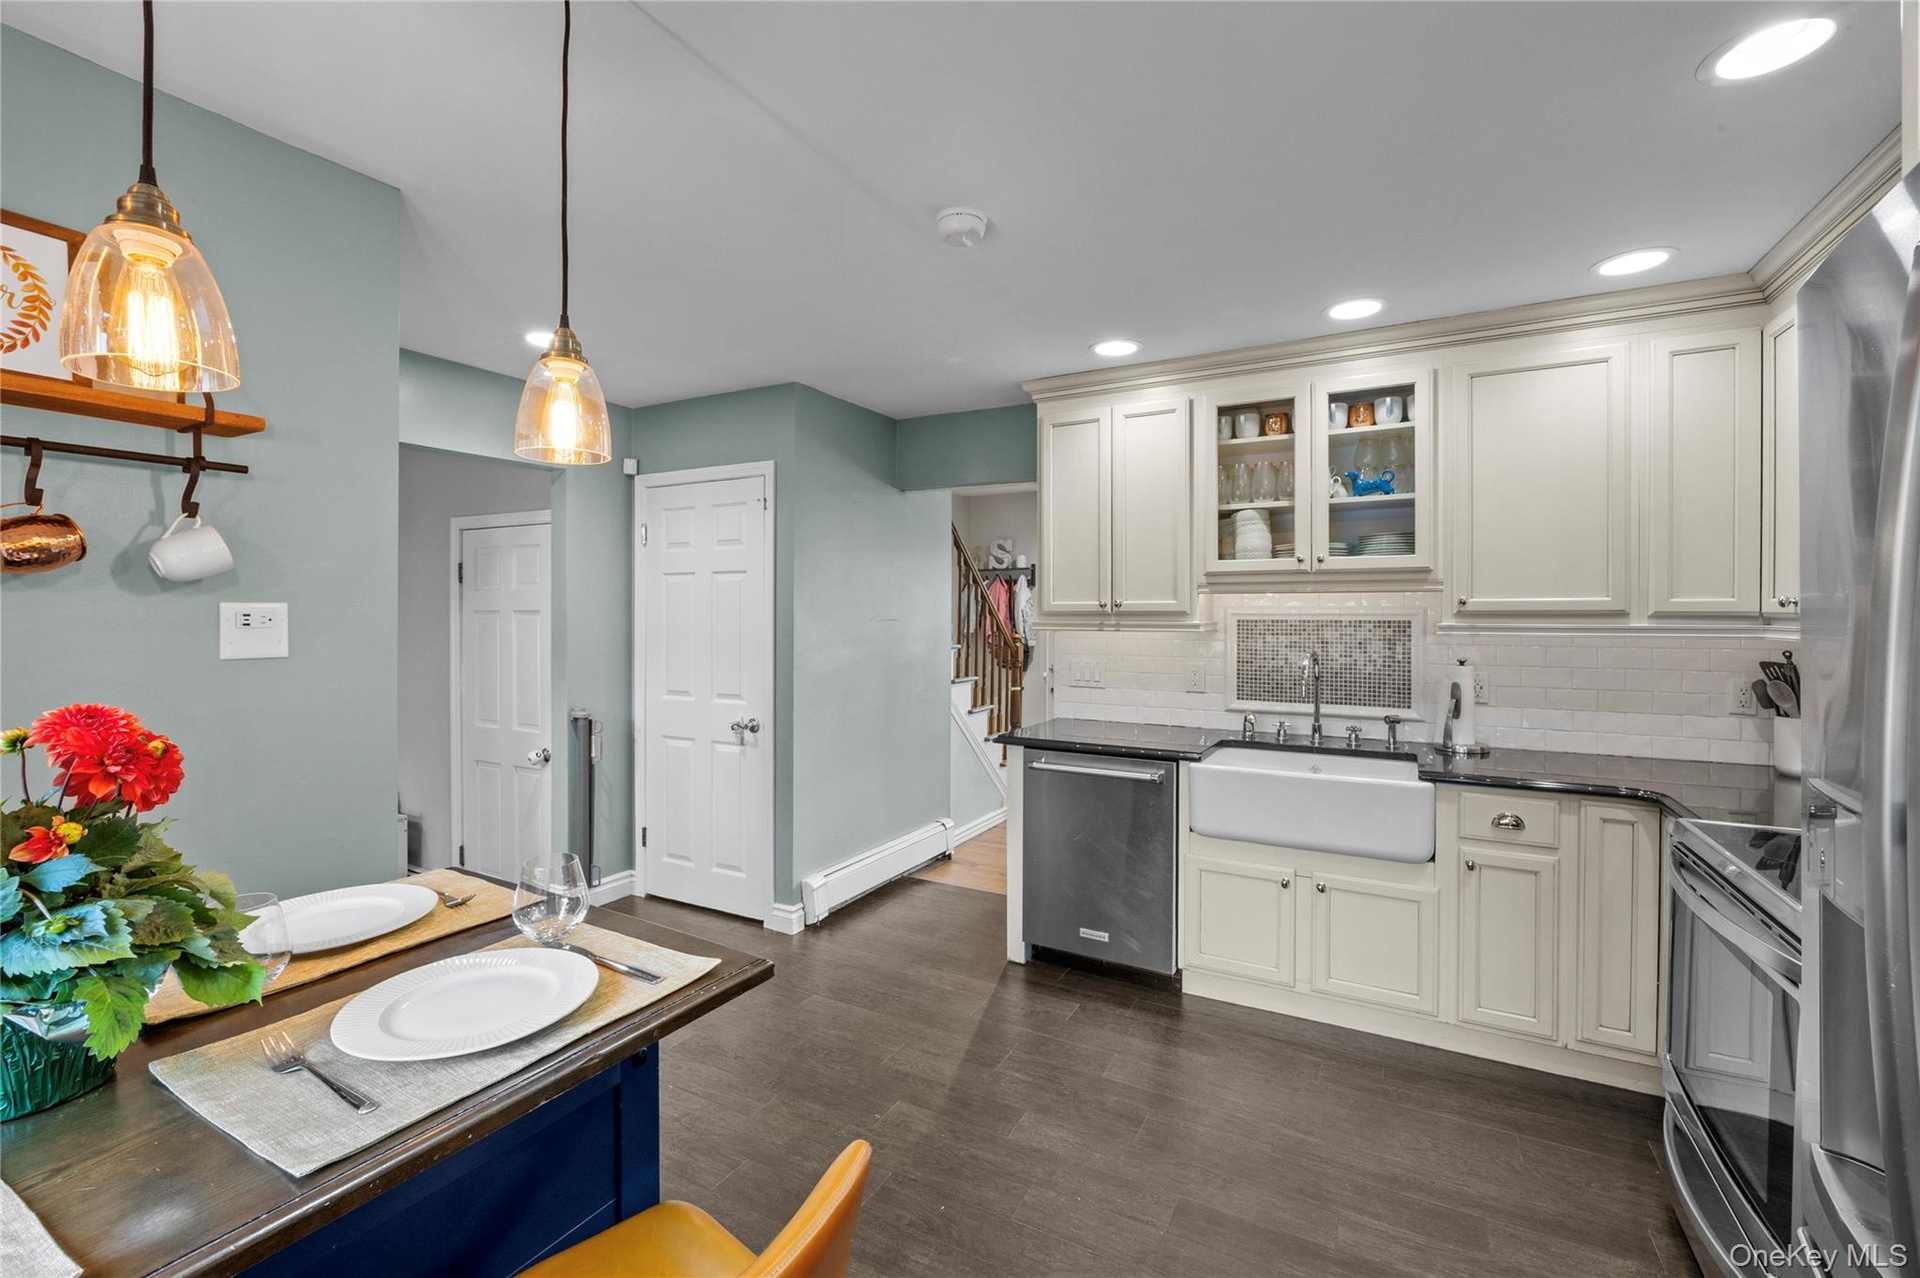
- Kitchen featuring access to front door and living room area along with den and dining room
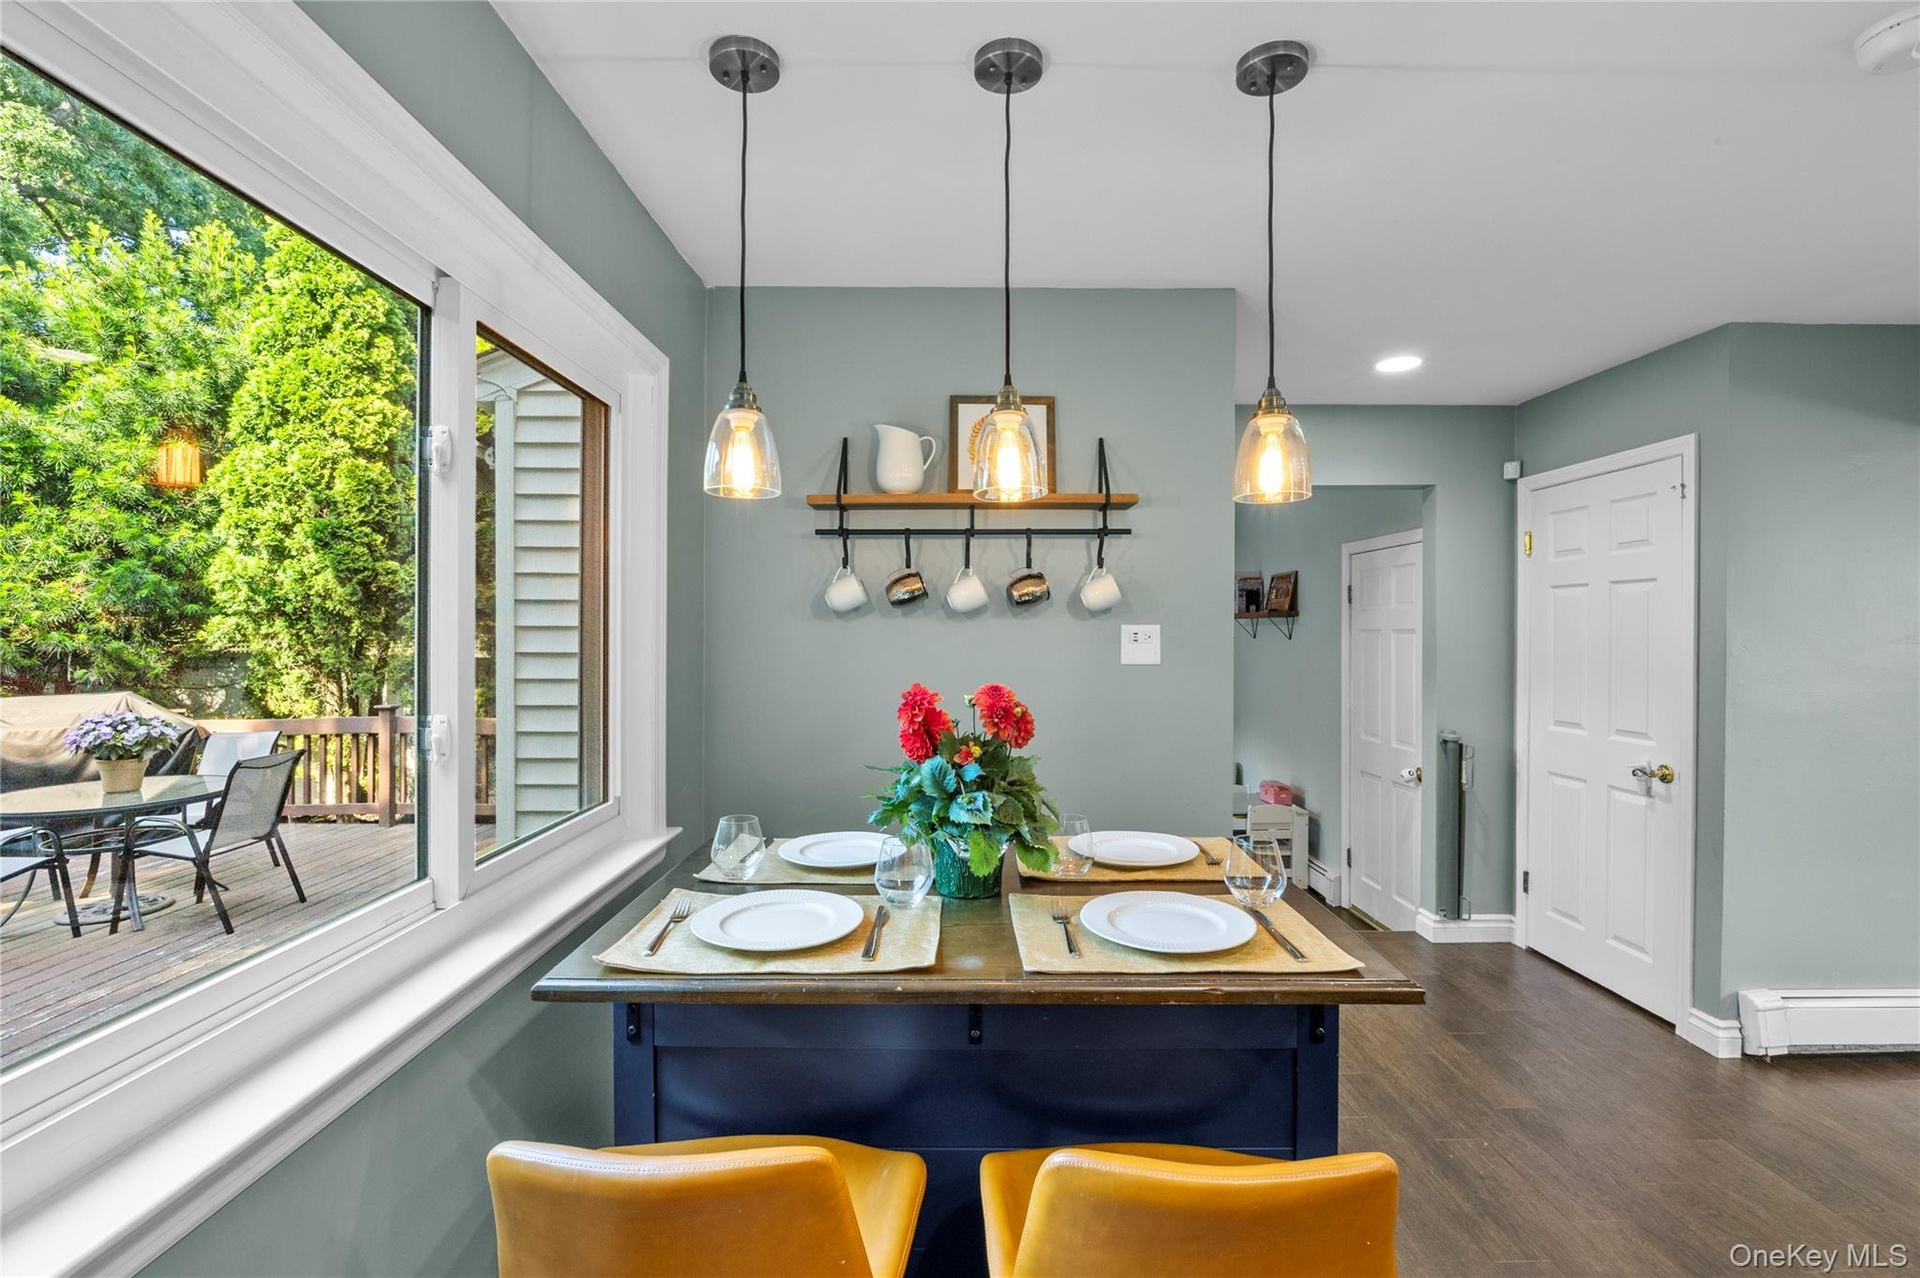
- Eating area in ktichen with large window to enjpoy the outdoors
- Kitchen featuring removeable island eating area, access to half bath and den
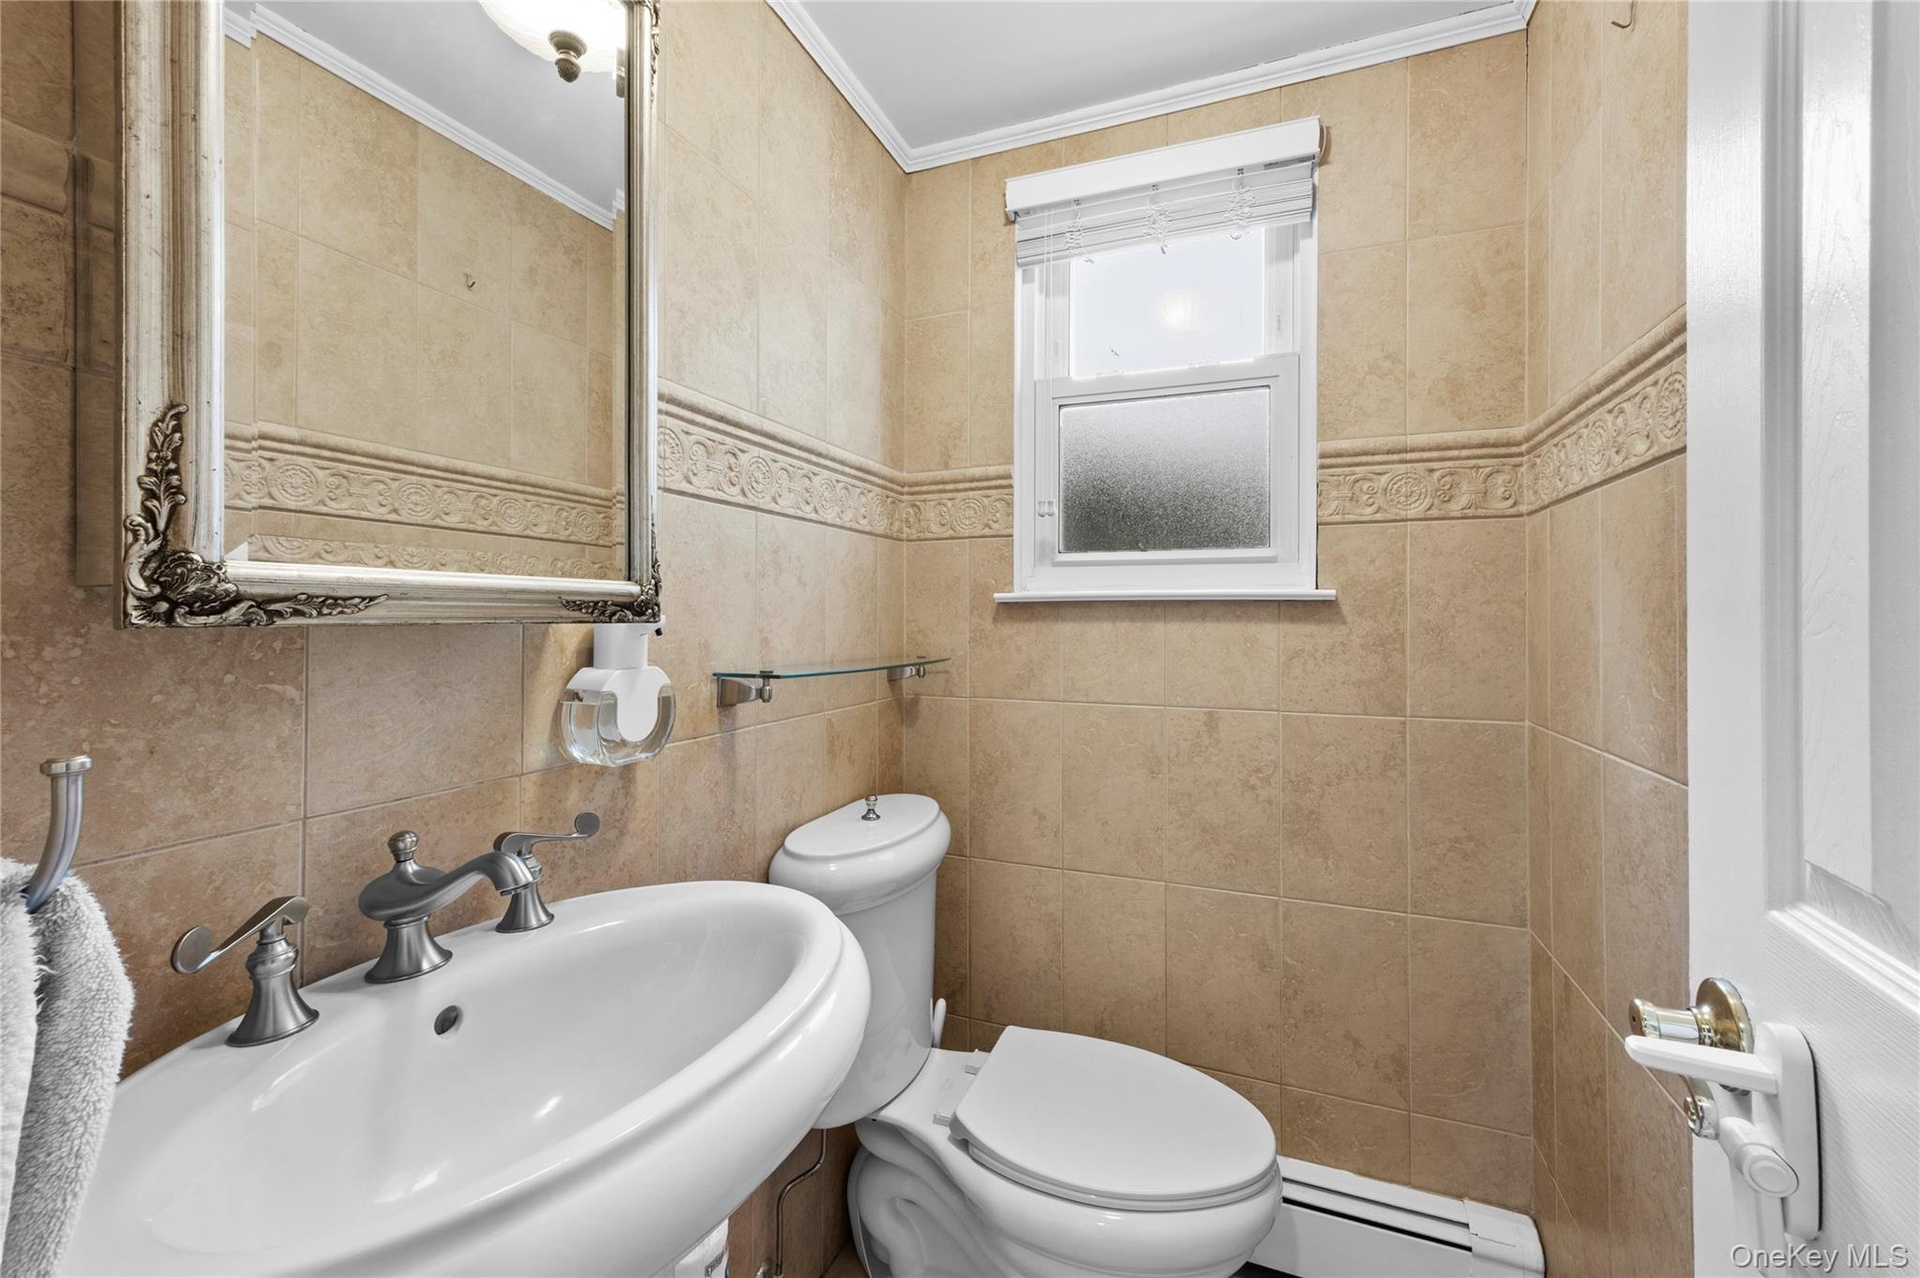
- Half bath off kitchen area also near den
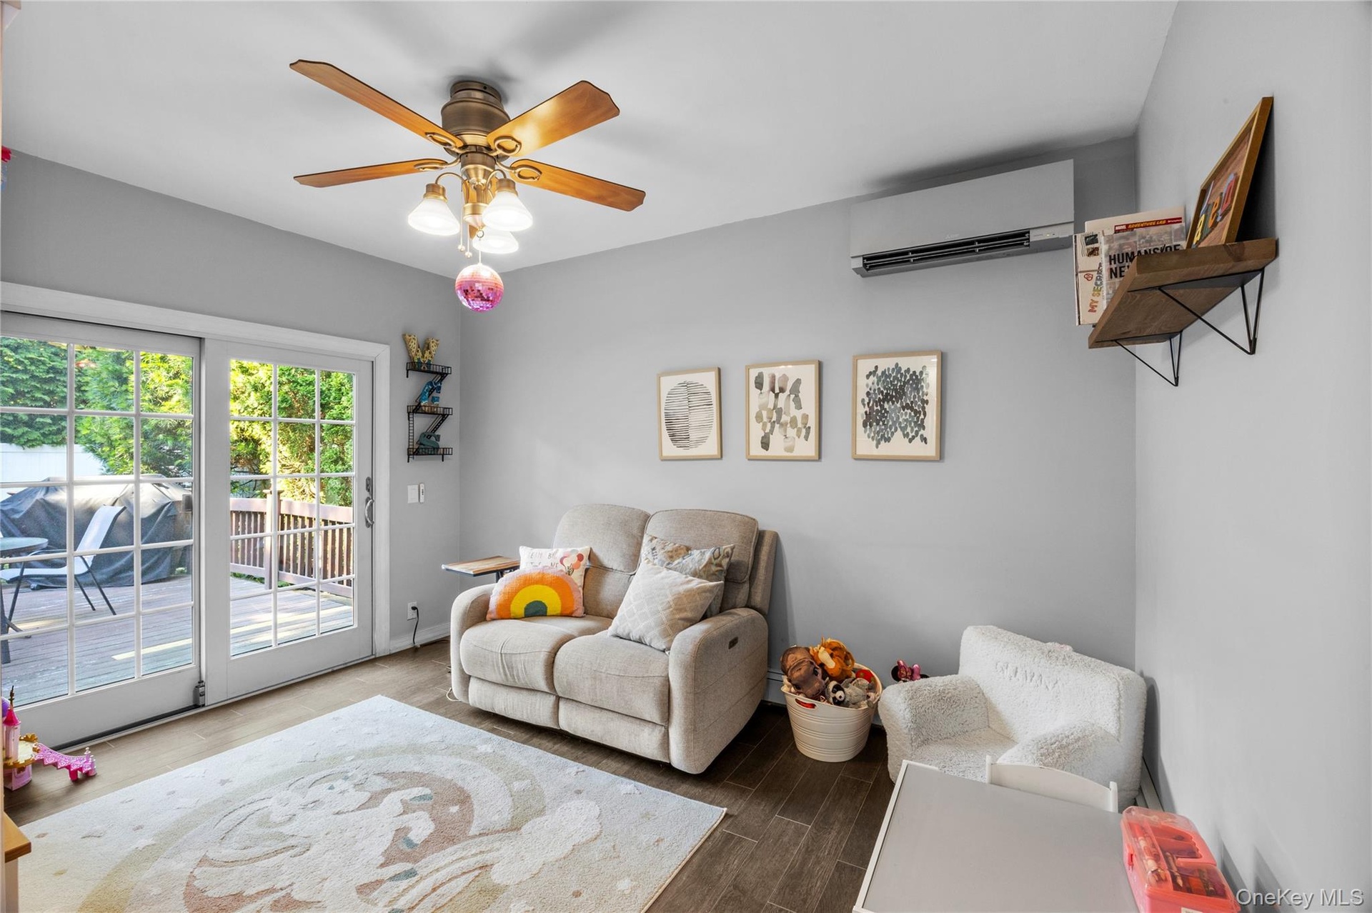
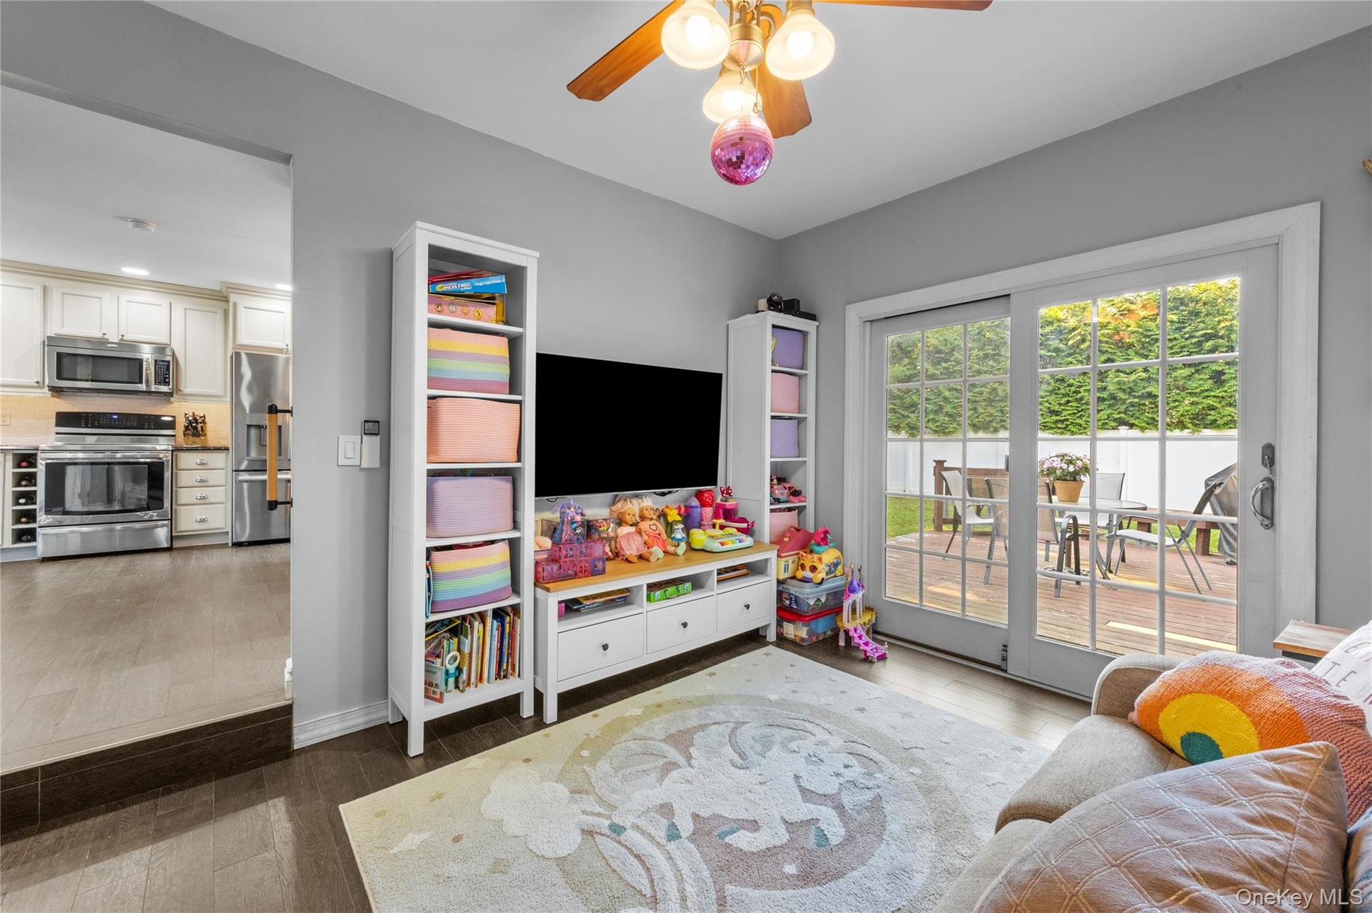
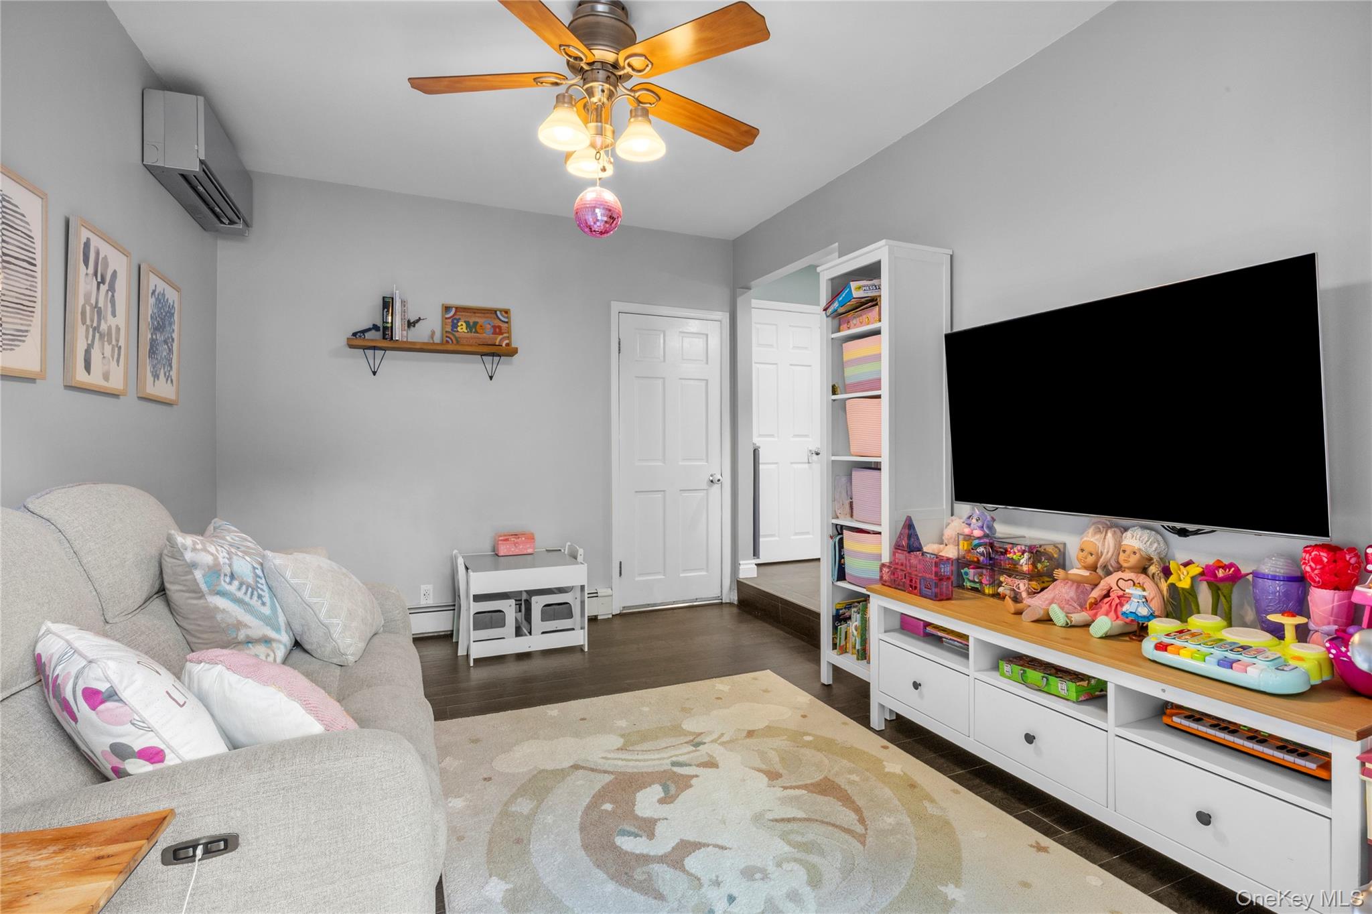
- Sunken den off kitchen space with sliders to yard and deck
- Easy access to kitchen, space to play or relax and sliders to yardspace
- Open to kitchen with room to relax, recreation or entertain!
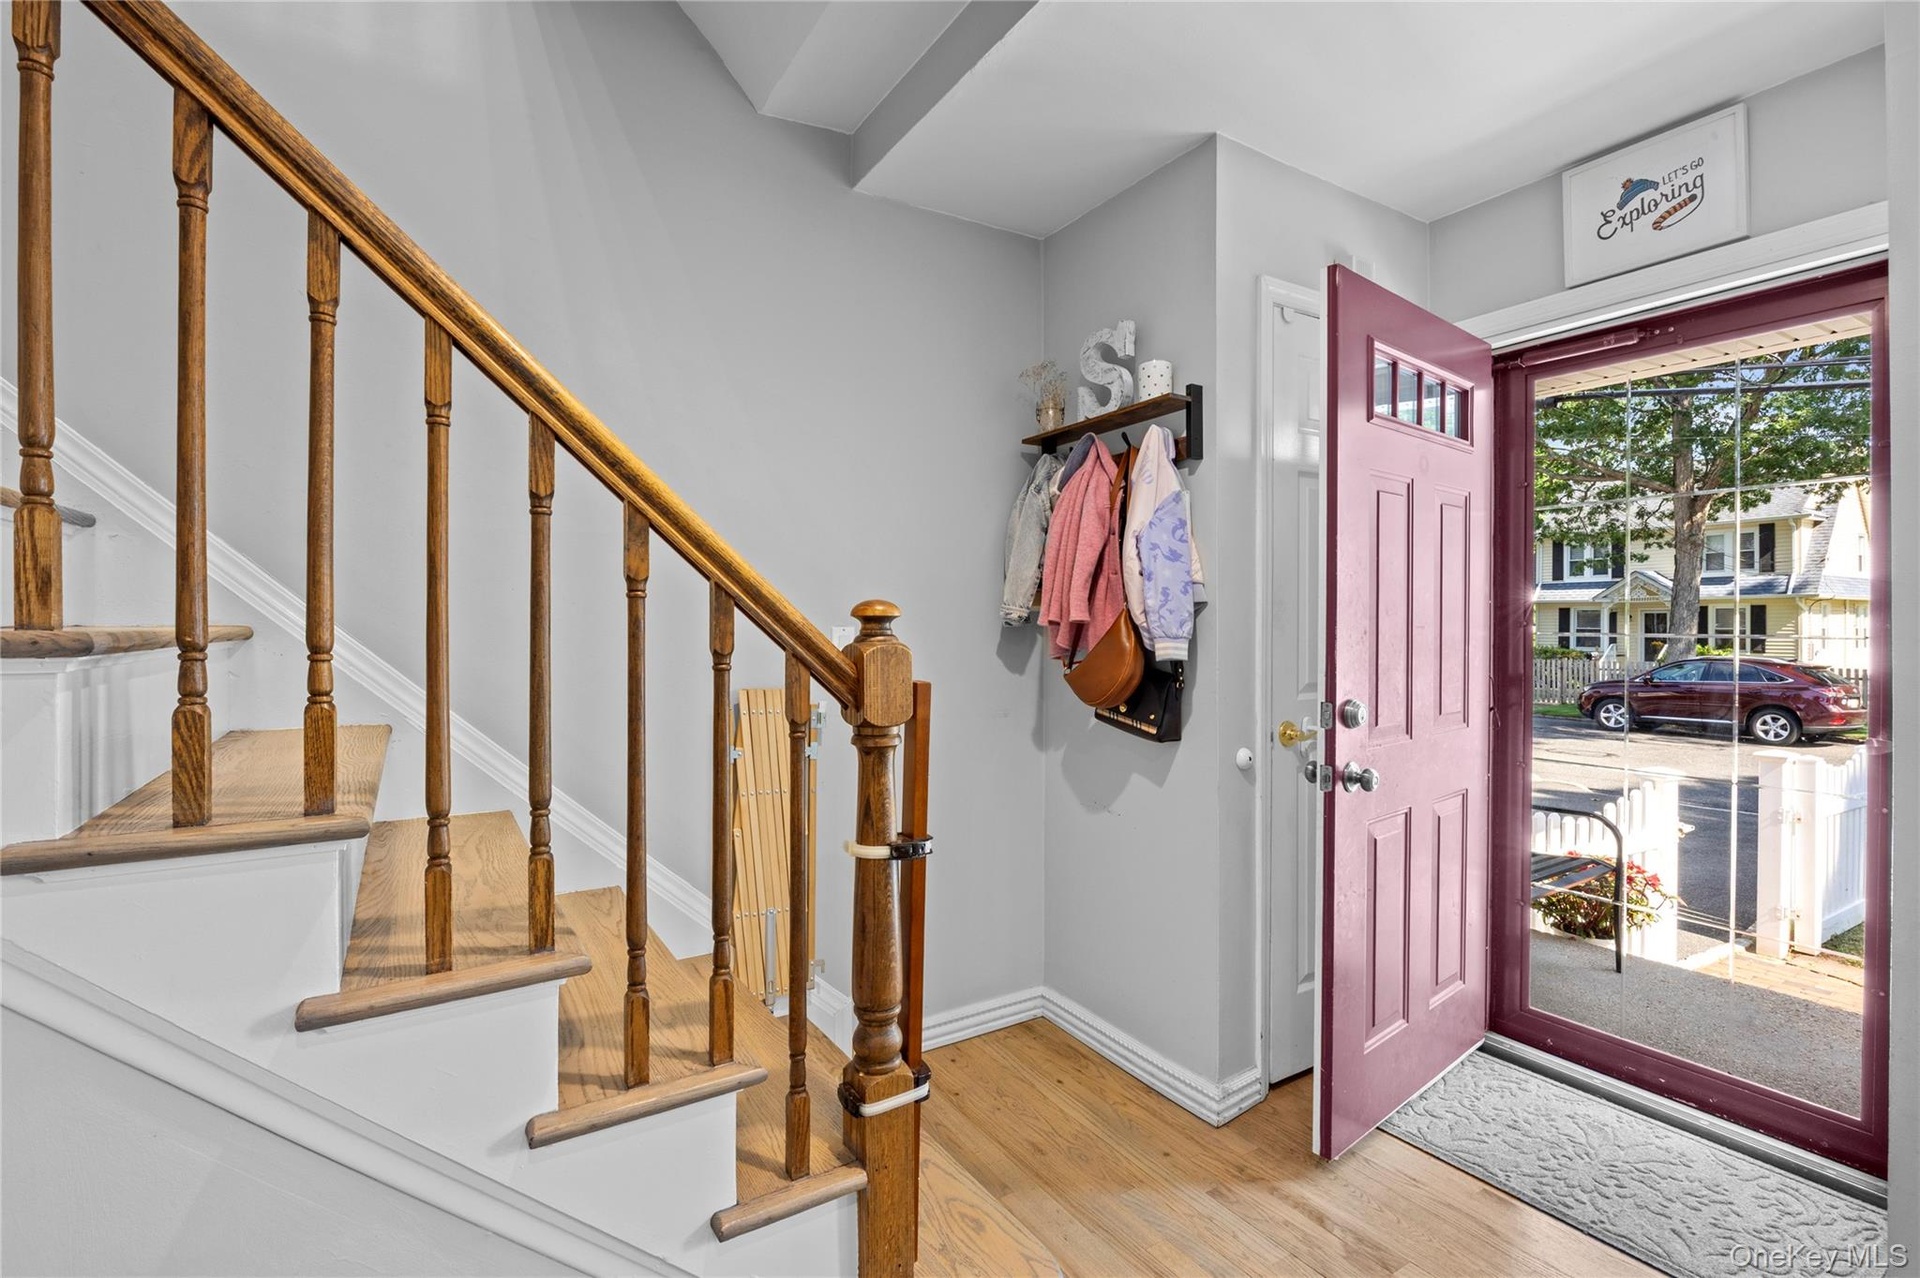
- Front entry and staircase to 2nd floor
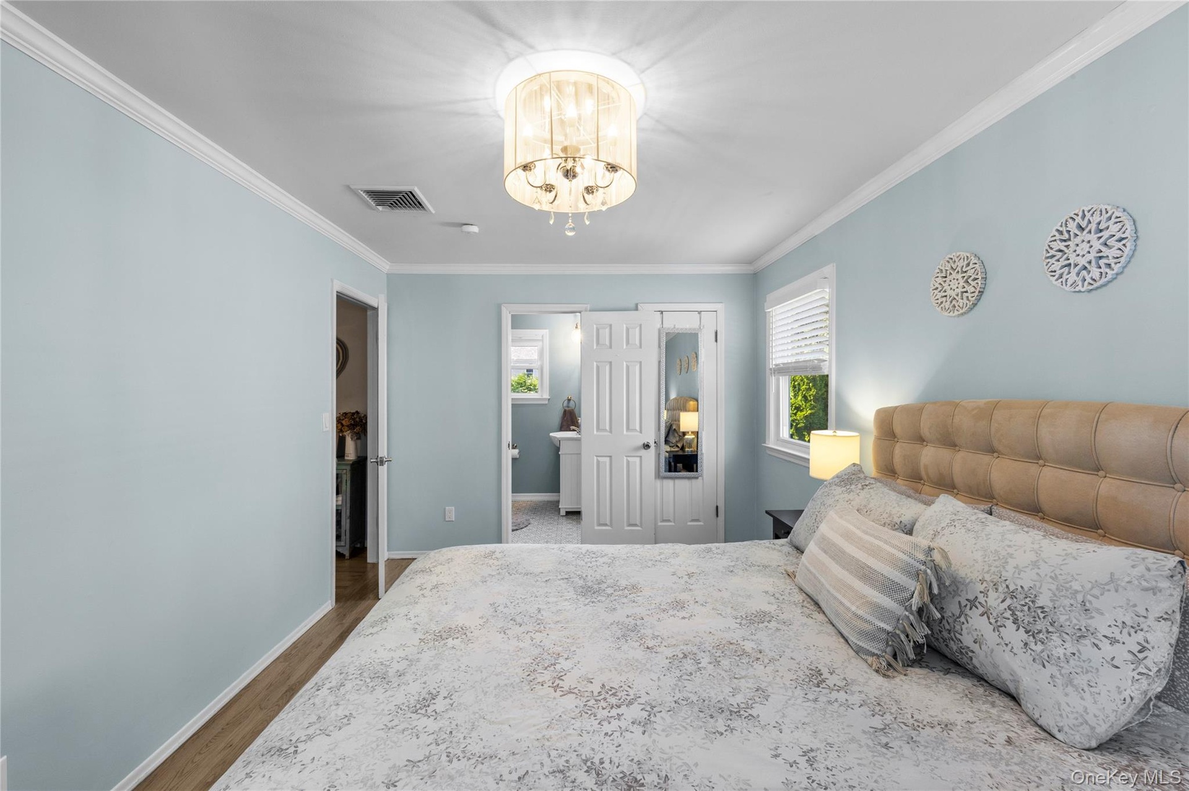
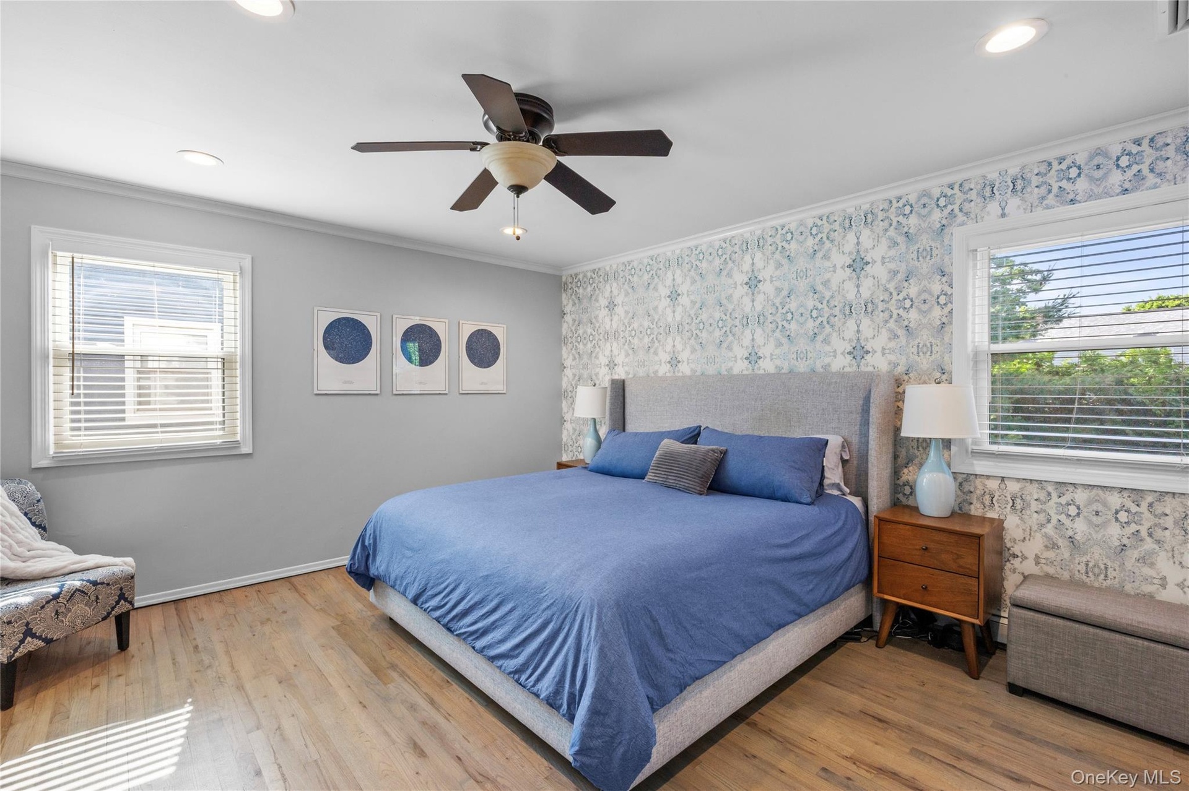
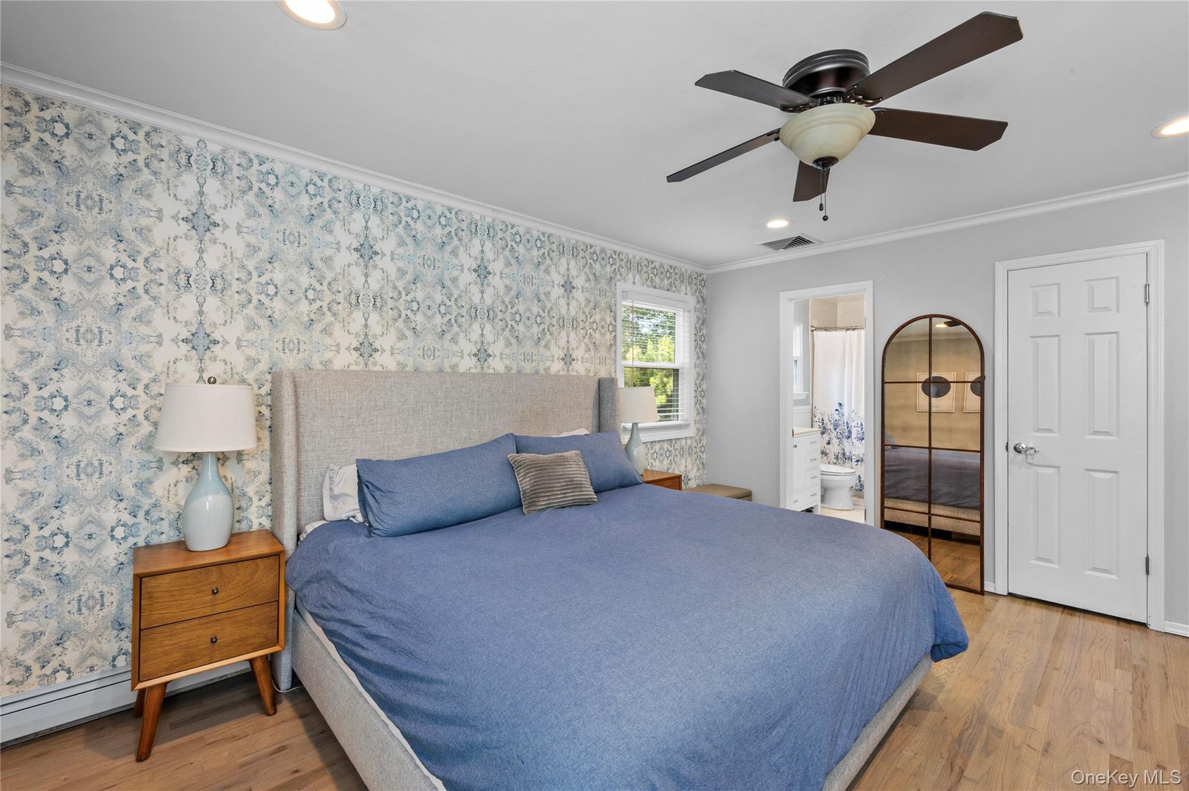
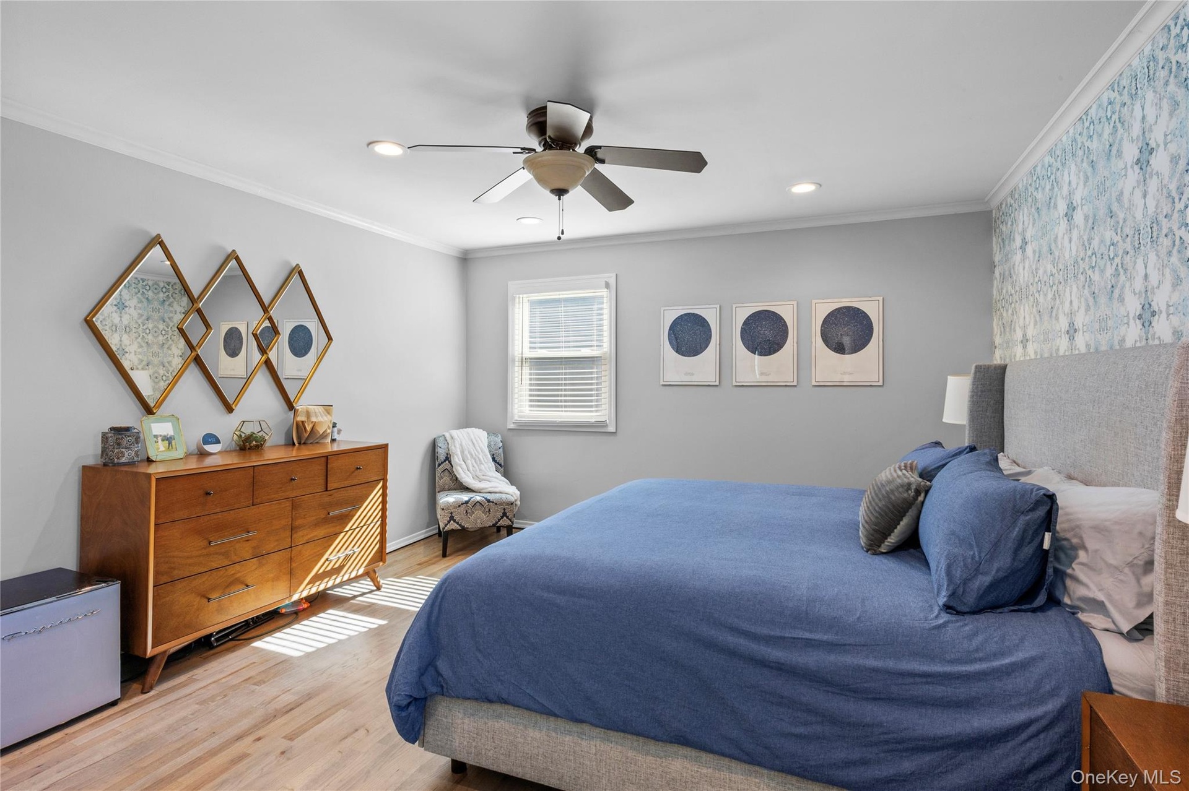
- Large primary bedroom/guest room with walk in closet and ensuite full bath
- Bedroom featuring ensuite full bath and walk in closet
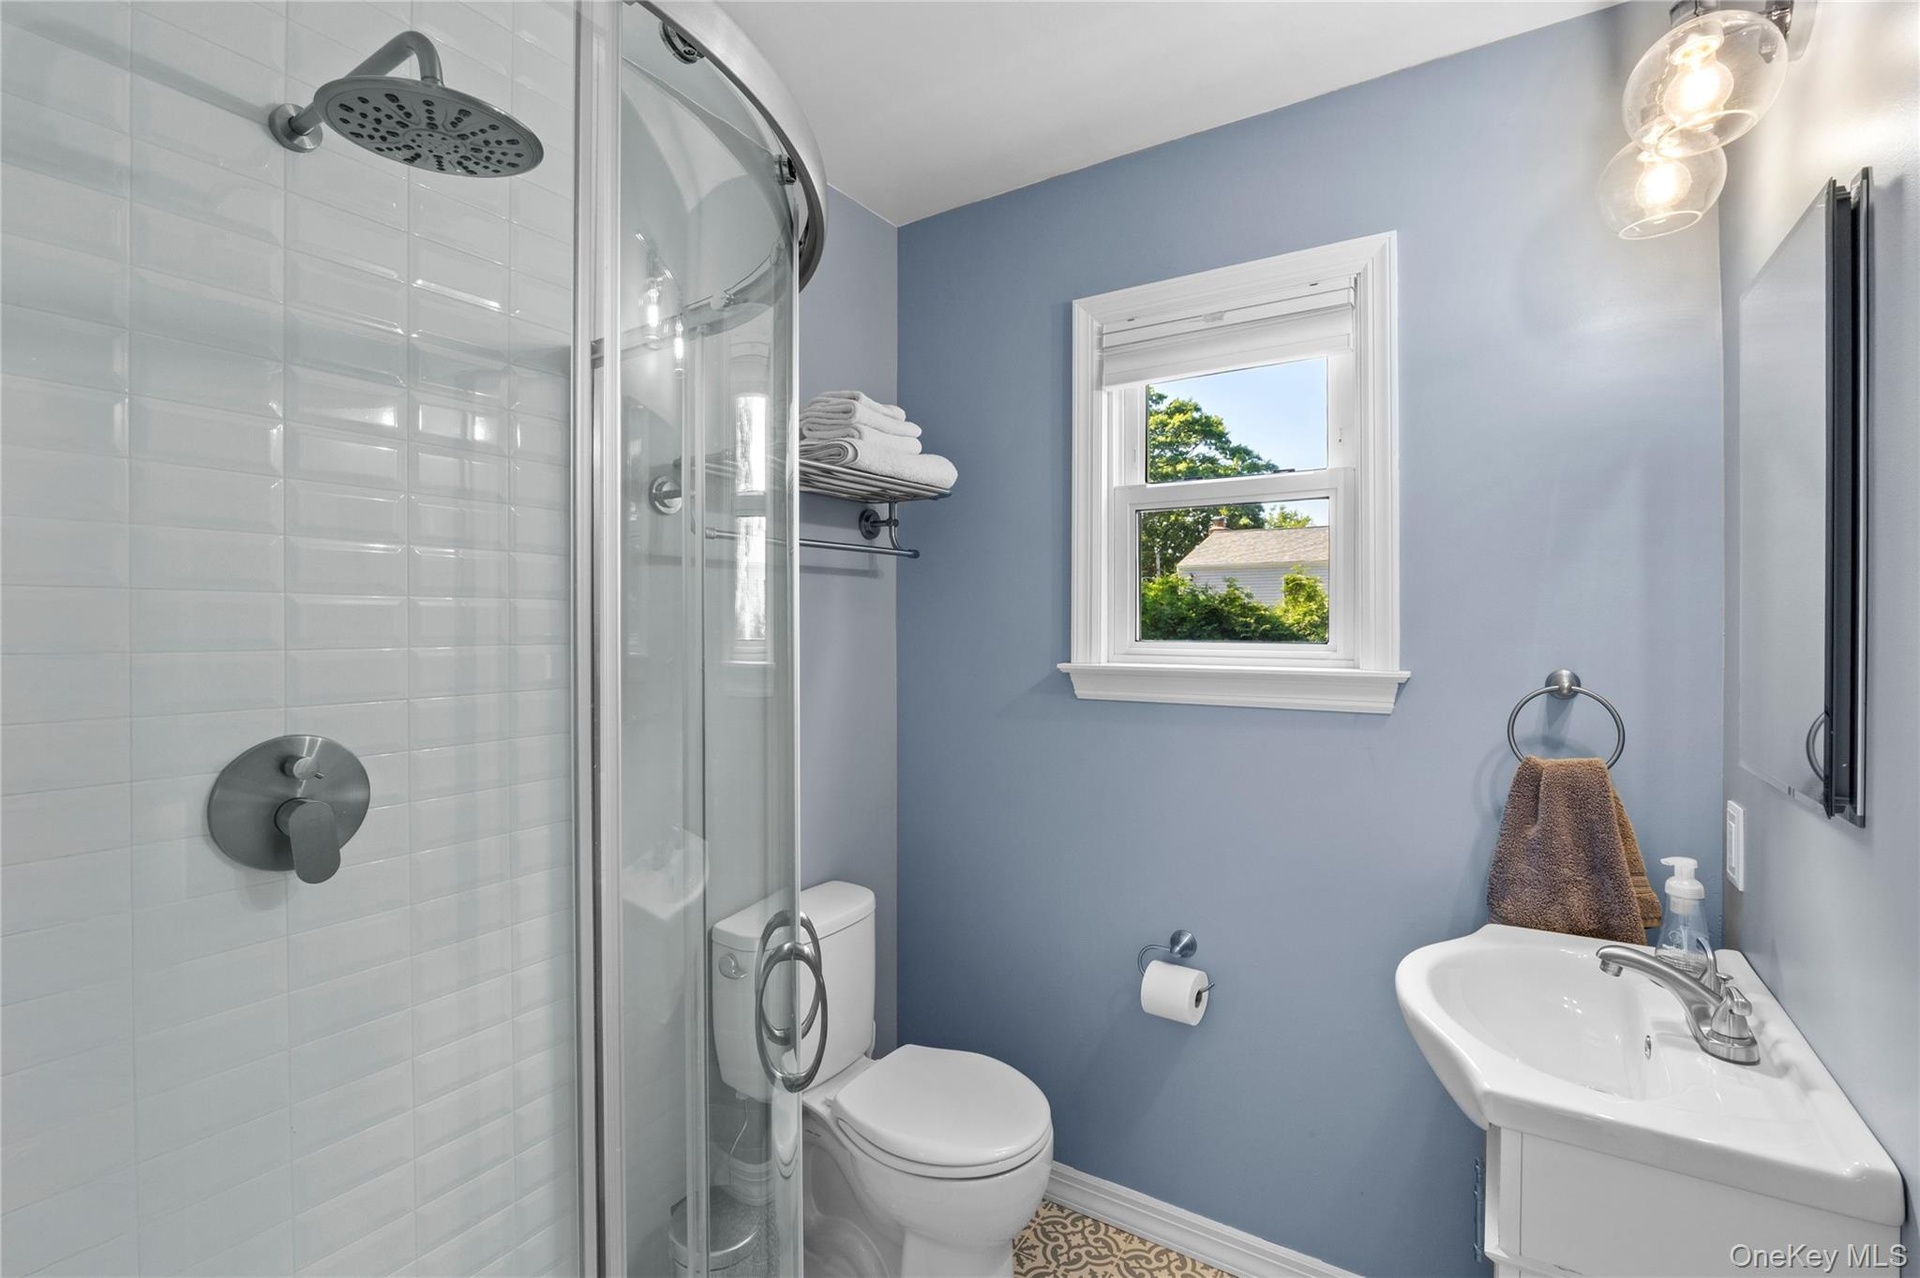
- New bathroom added a few years ago in Primary Bedroom with stand up shower
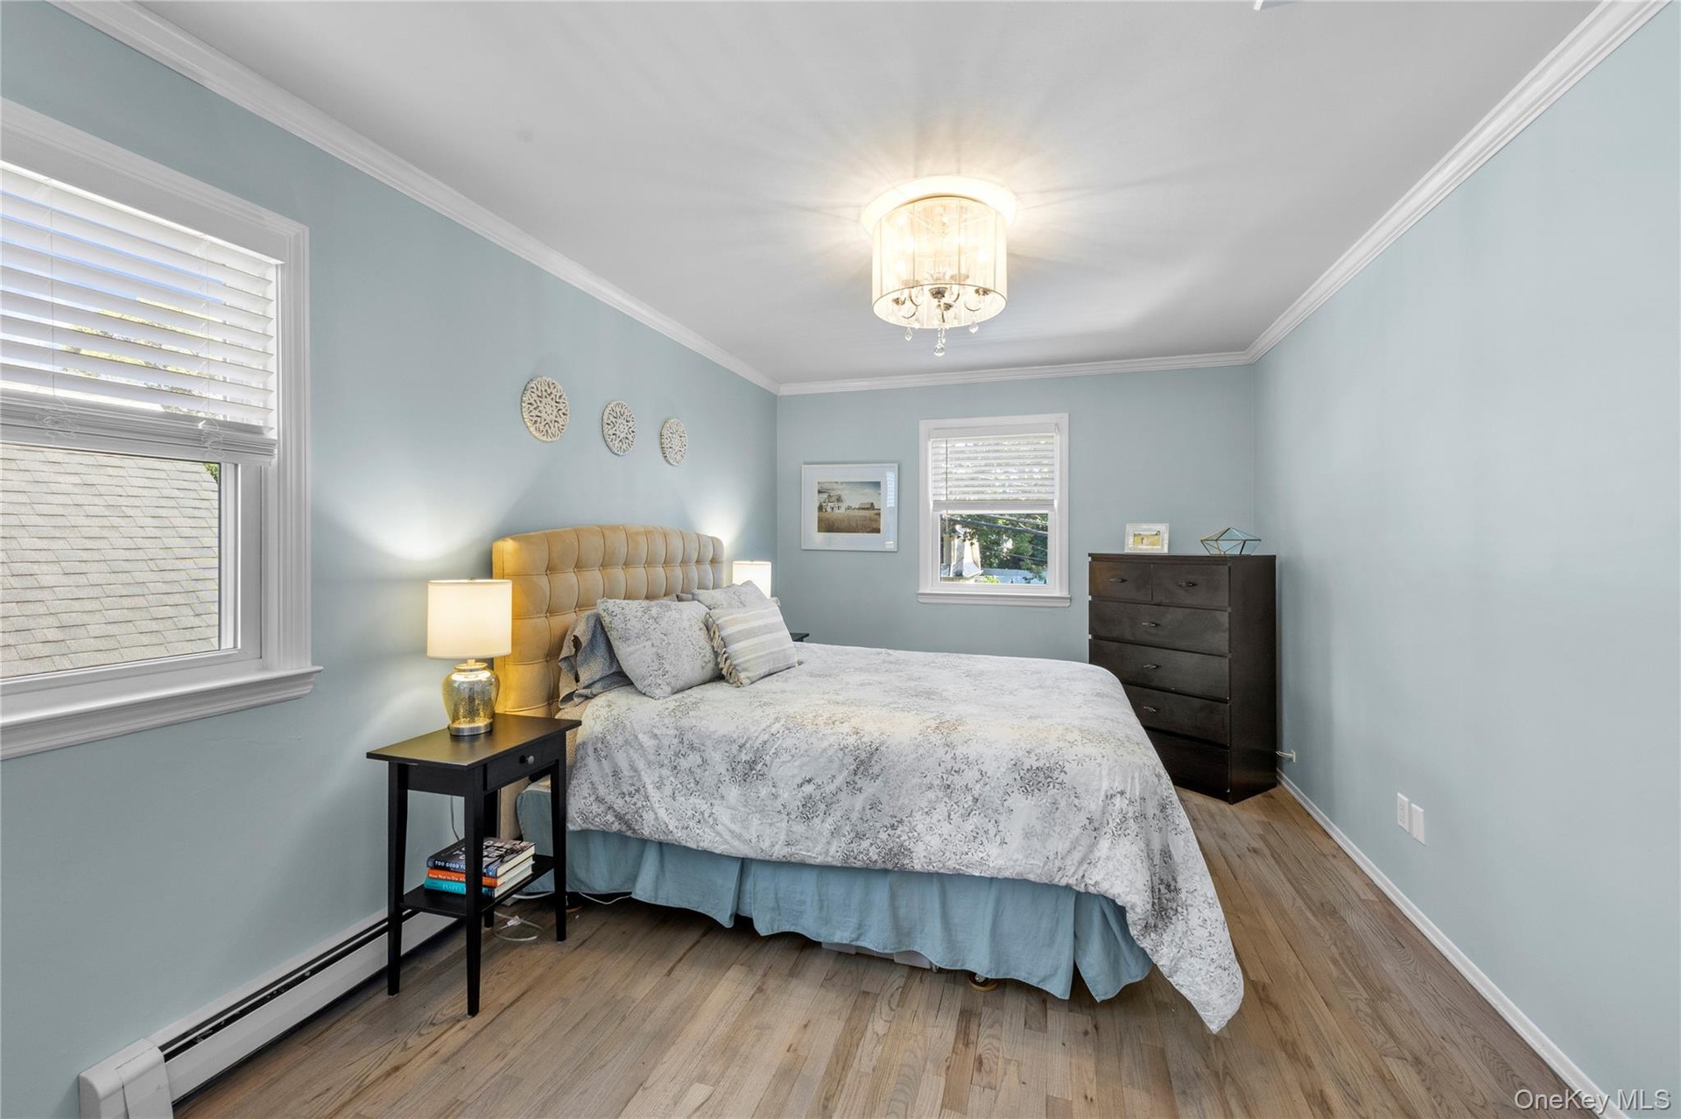
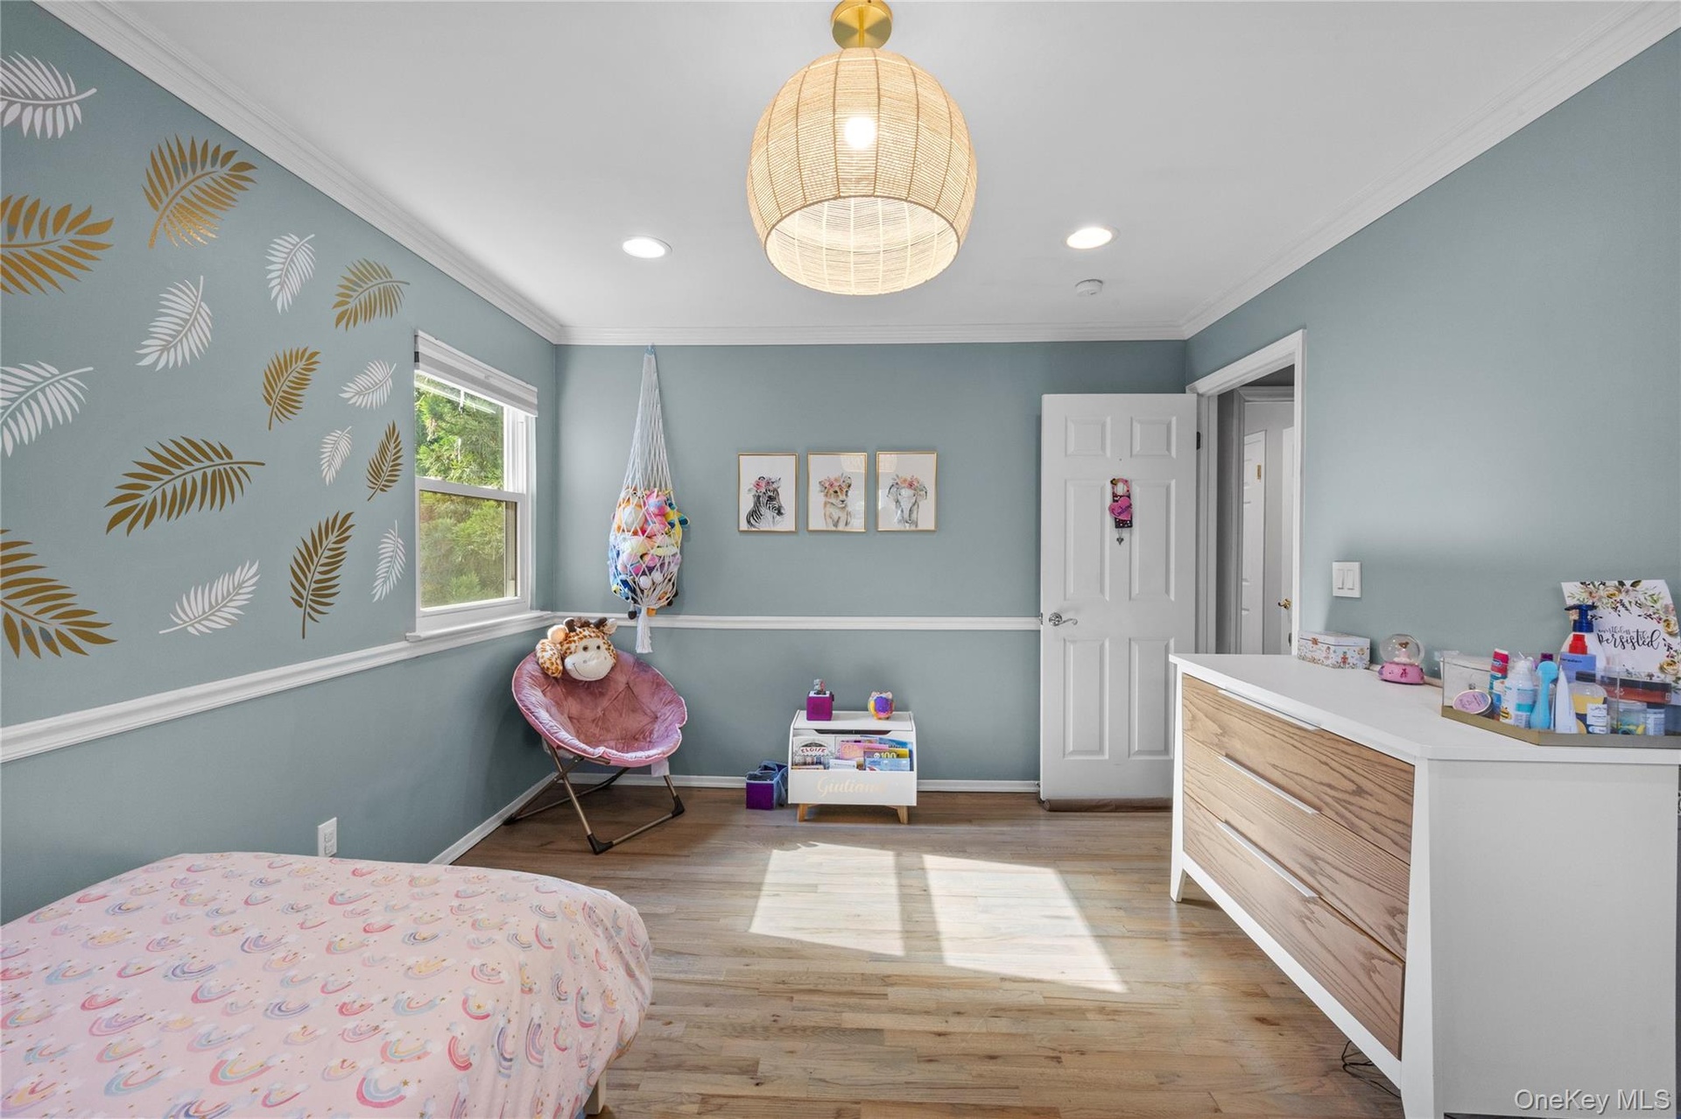
- Bedroom 2 light and bright with a single closet
- Bedroom 2 with two windows and a single closet
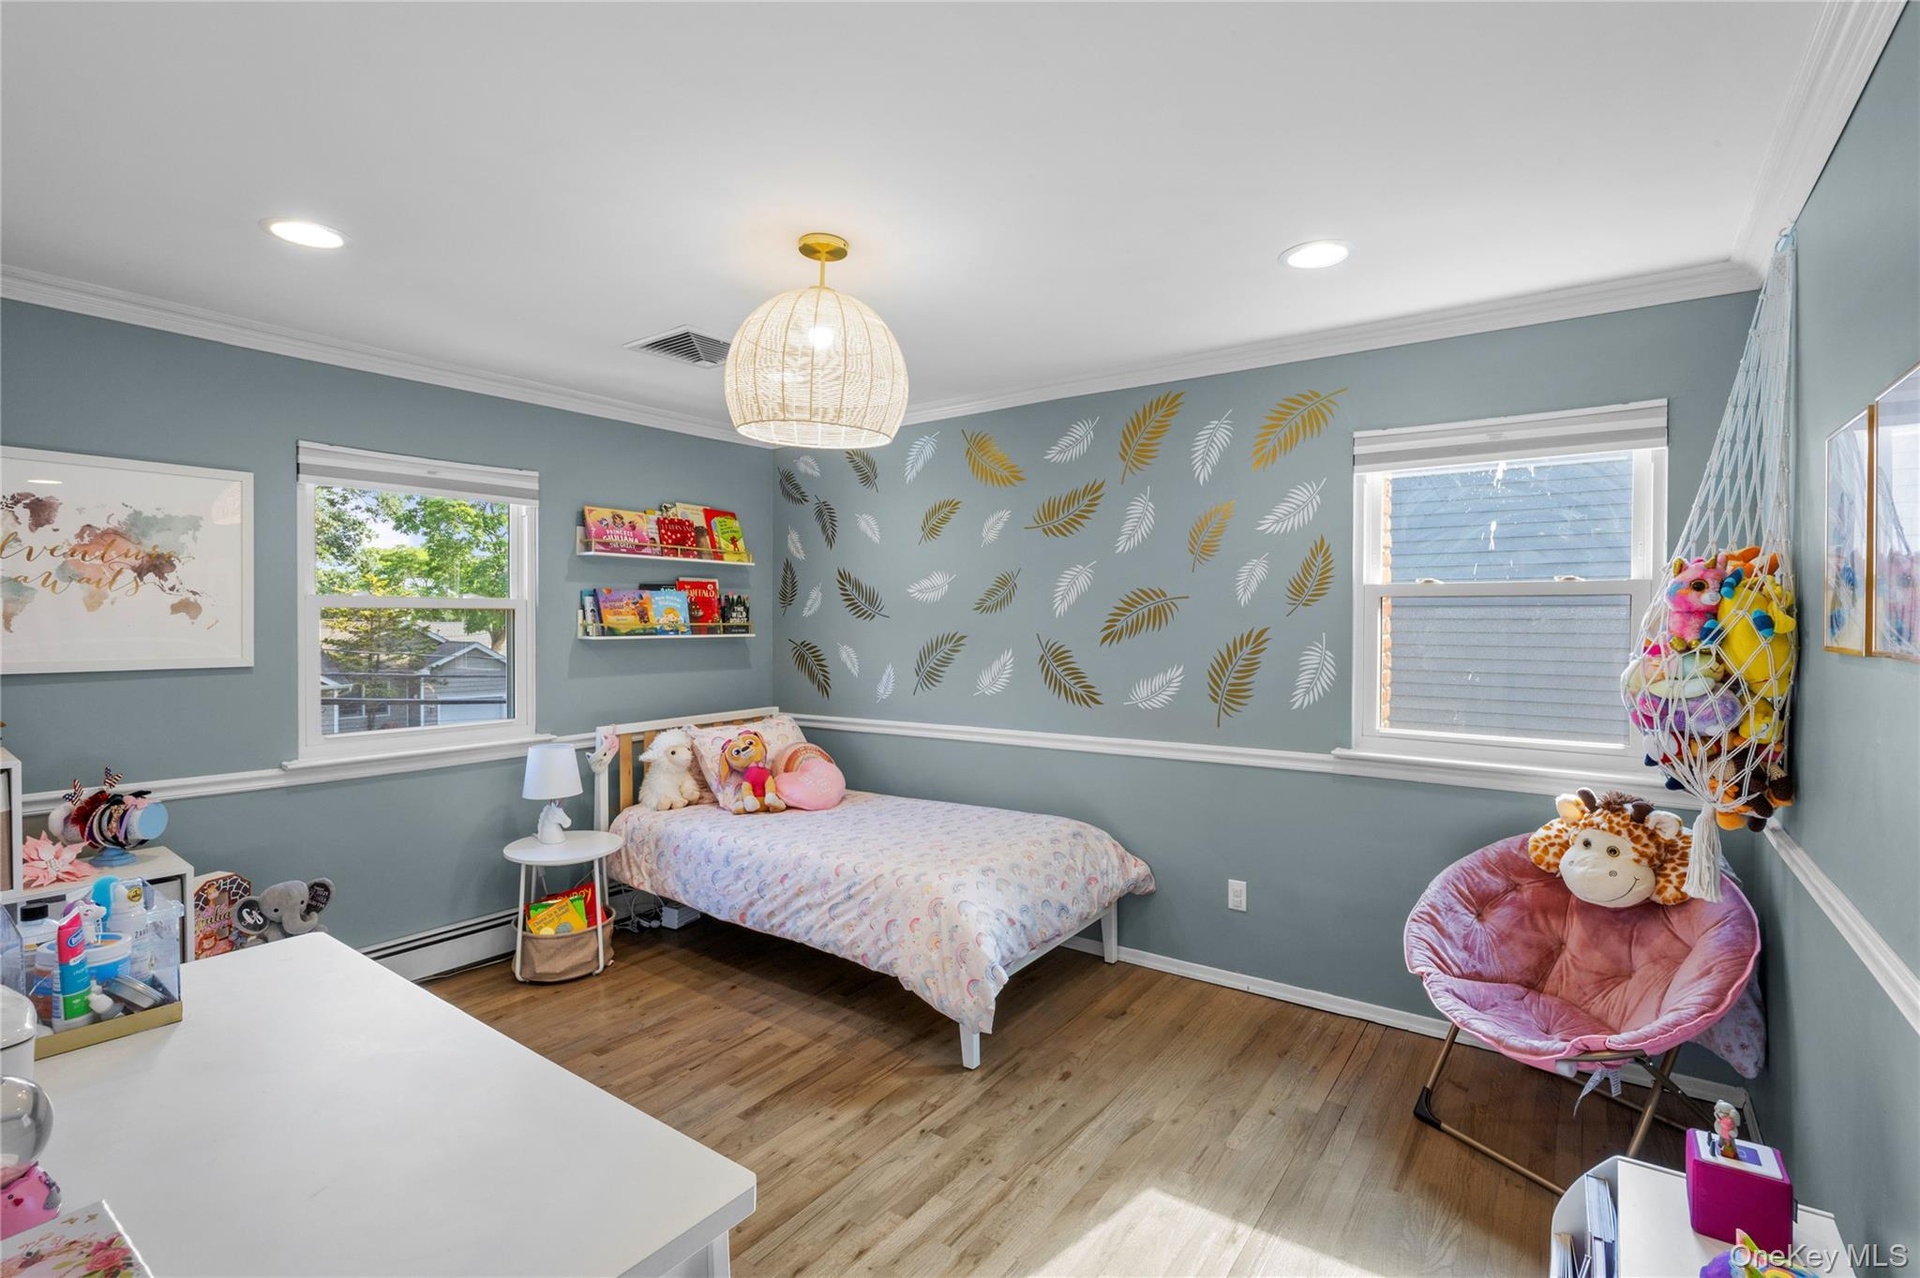
- Bedorom 3 with double closet and two windows bringing in lots of natural light
- Nicely sized with double closet and ample storage
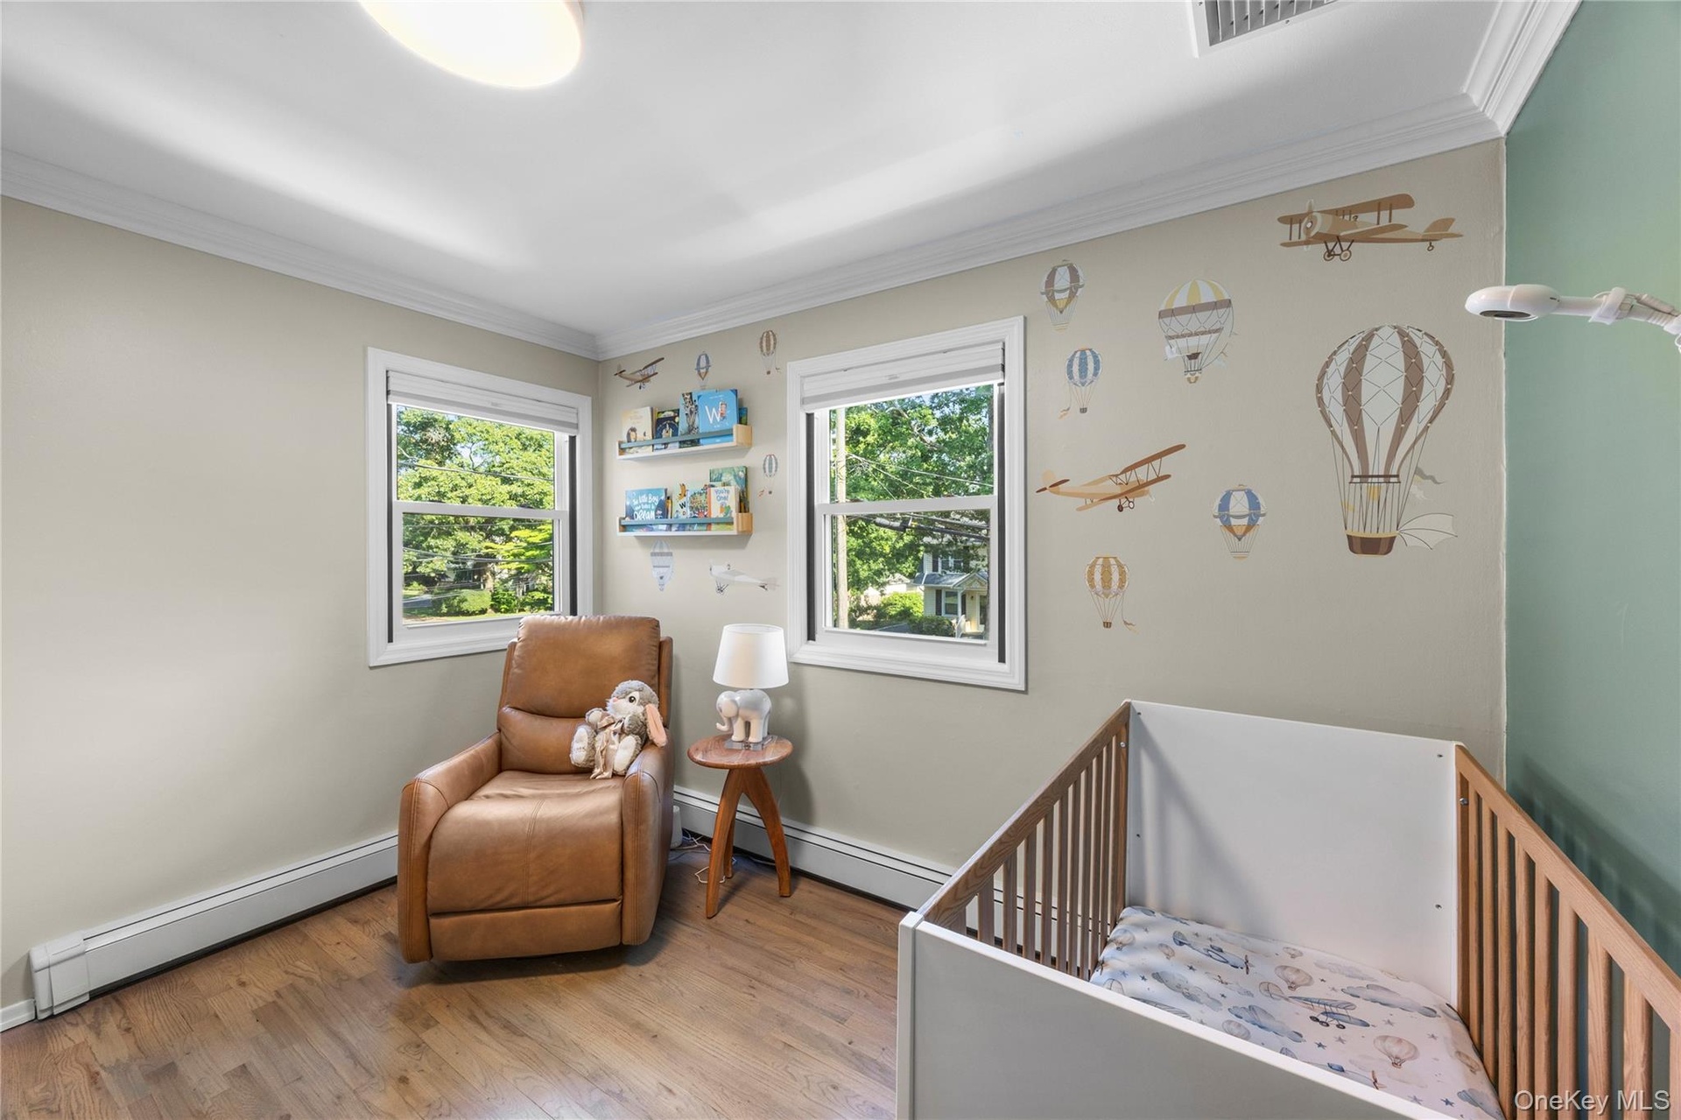
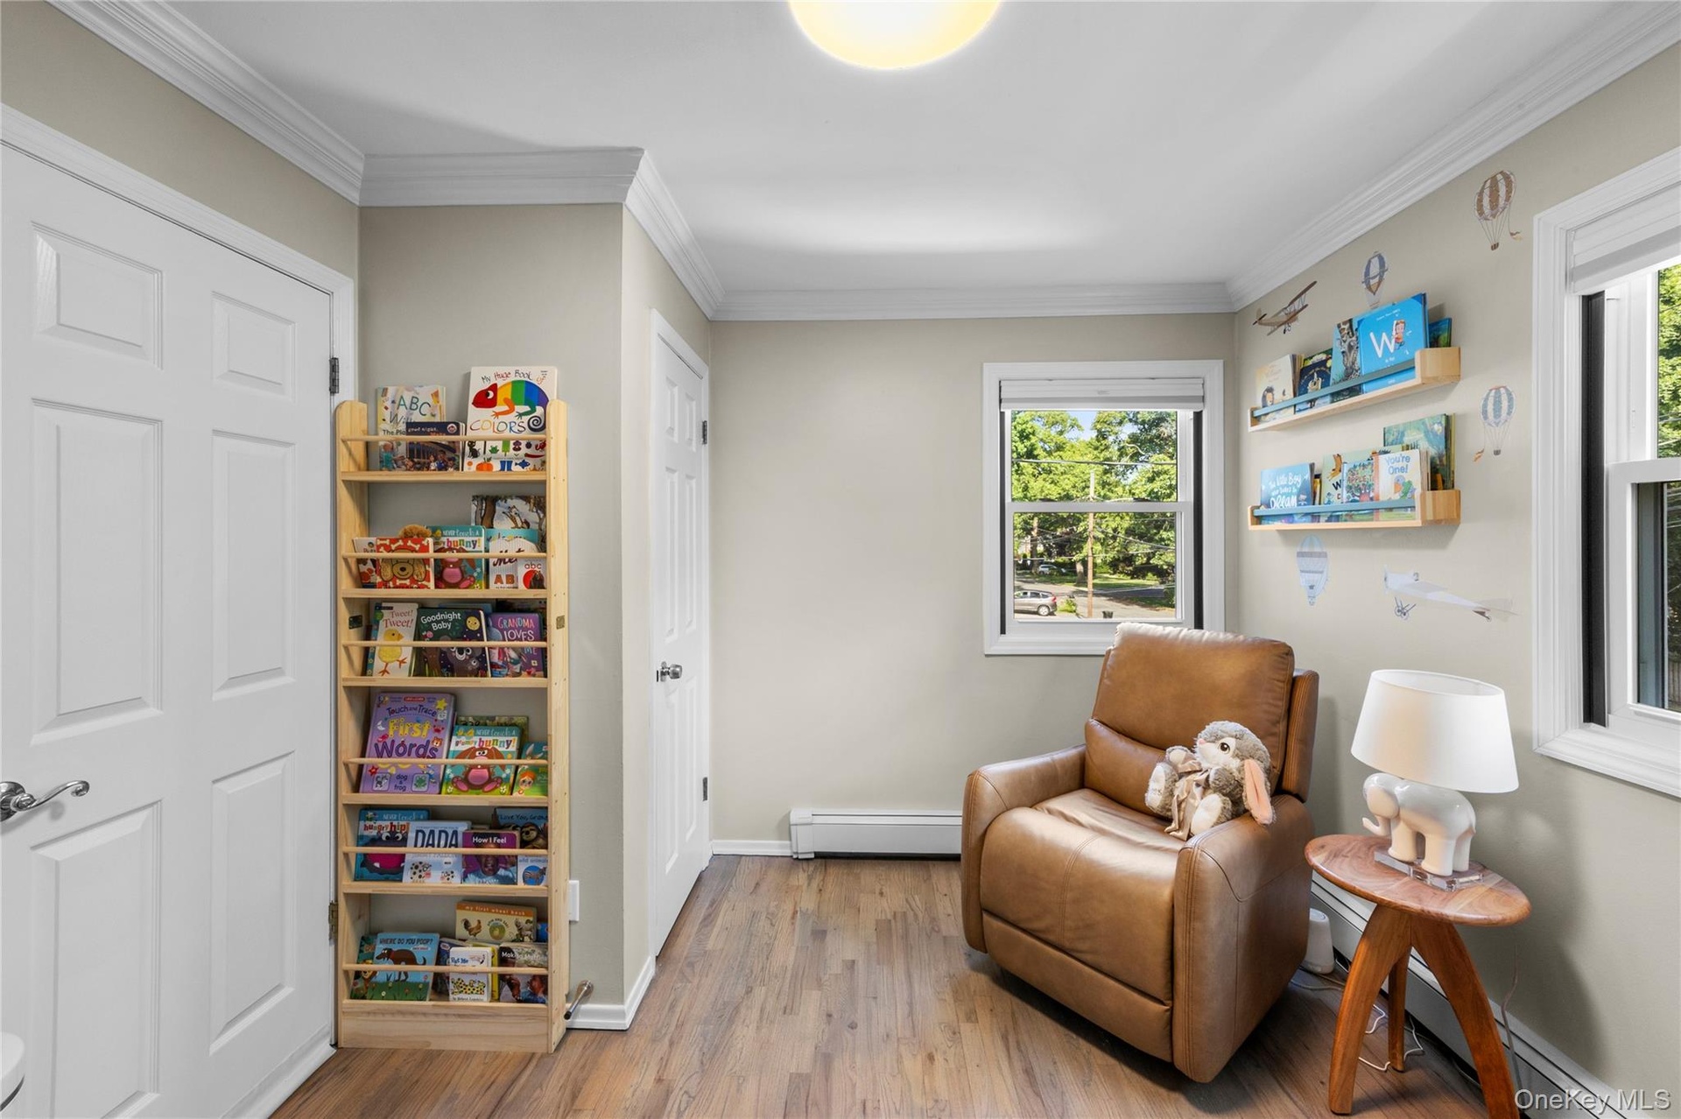
- Bedroom 4/alternate primary with lots of light and room for all your needs
- Bedroom 4/alternate primary bedroom with access to full hall bath and walk in closet
- Bedroom 4/alternate primary with plenty of room and nice natural light
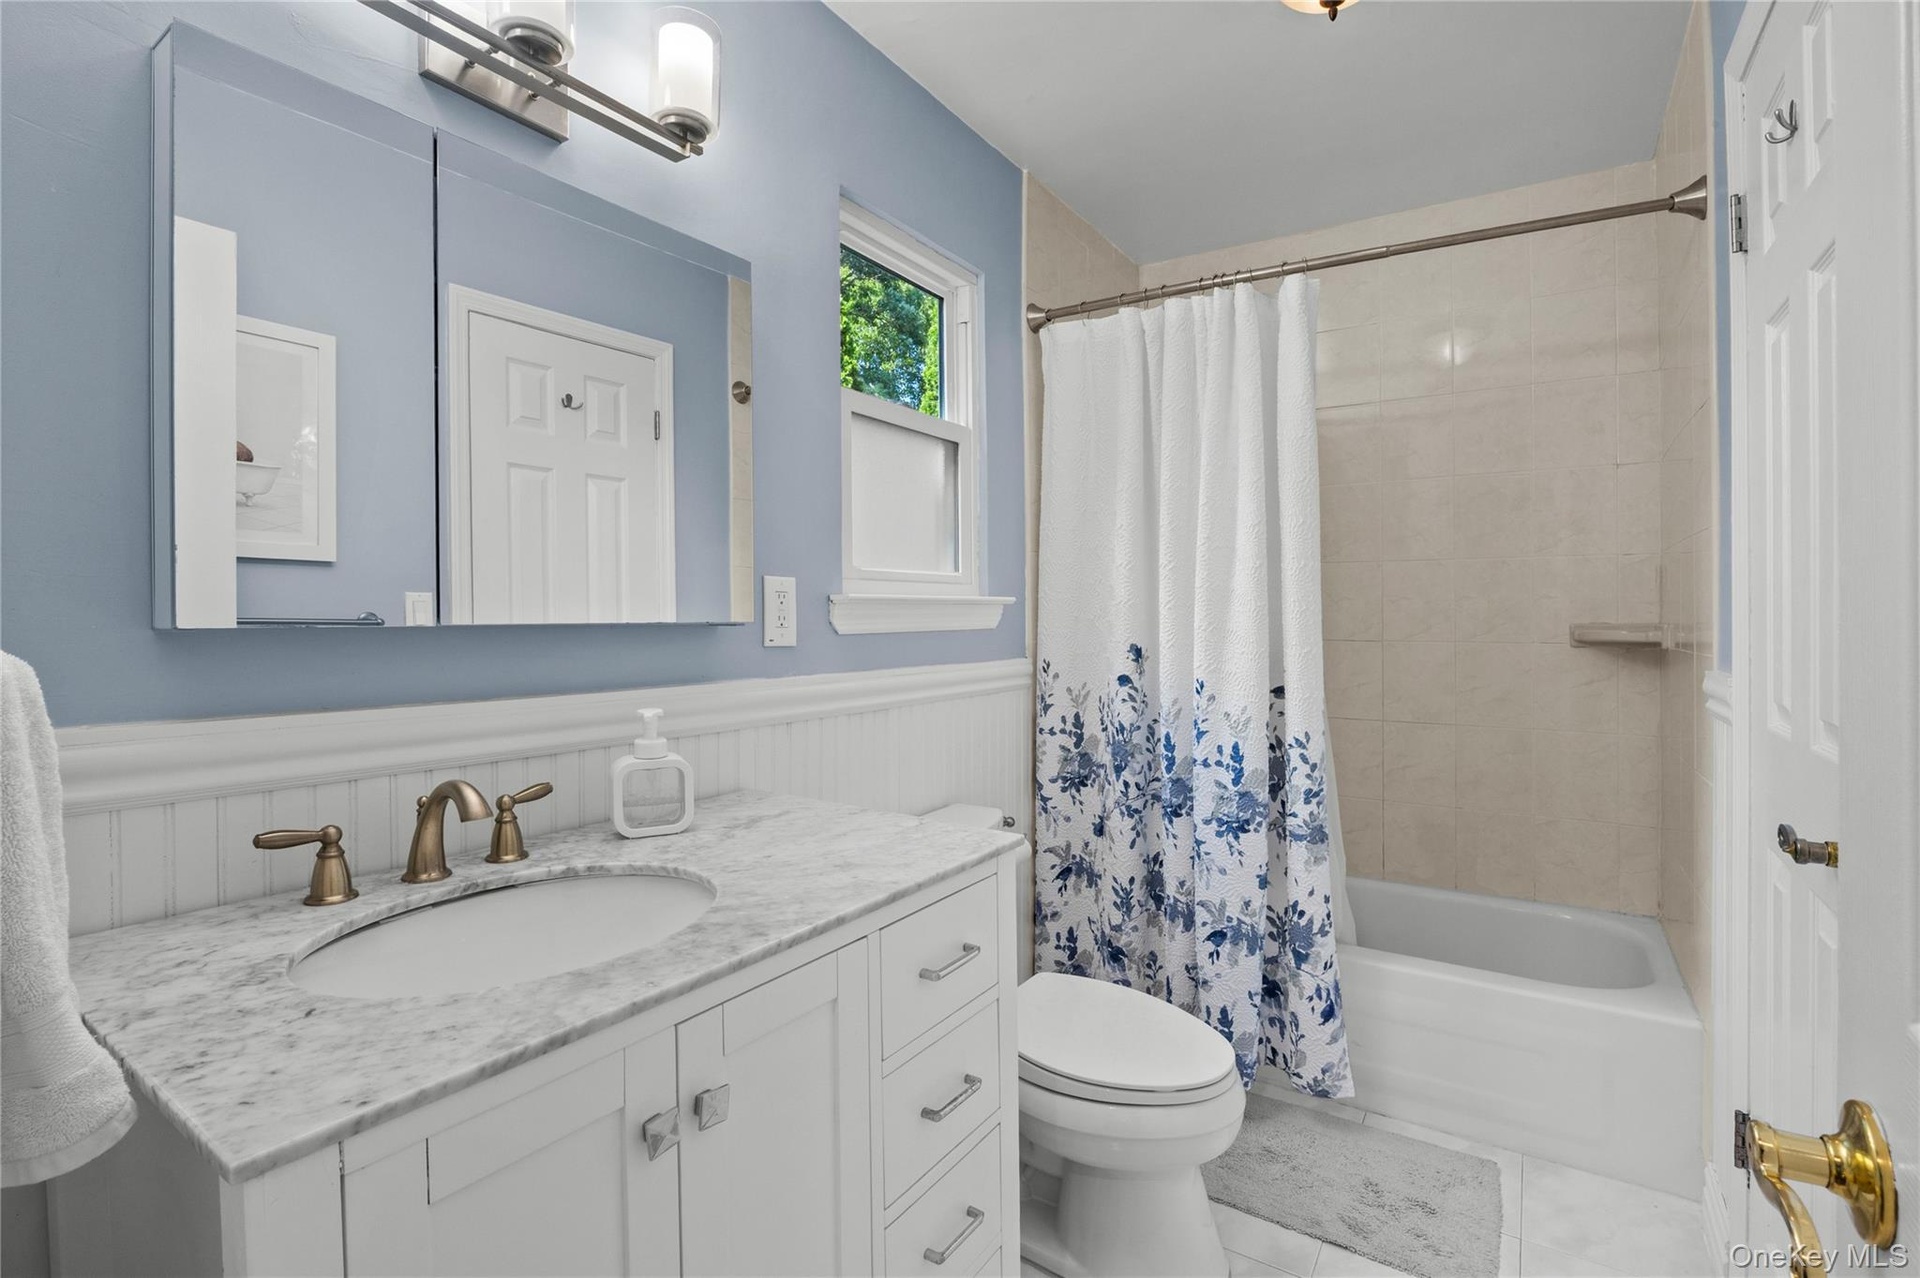
- Full hall bath with tub shower, updated vanity and ensuite access to bedroom 4
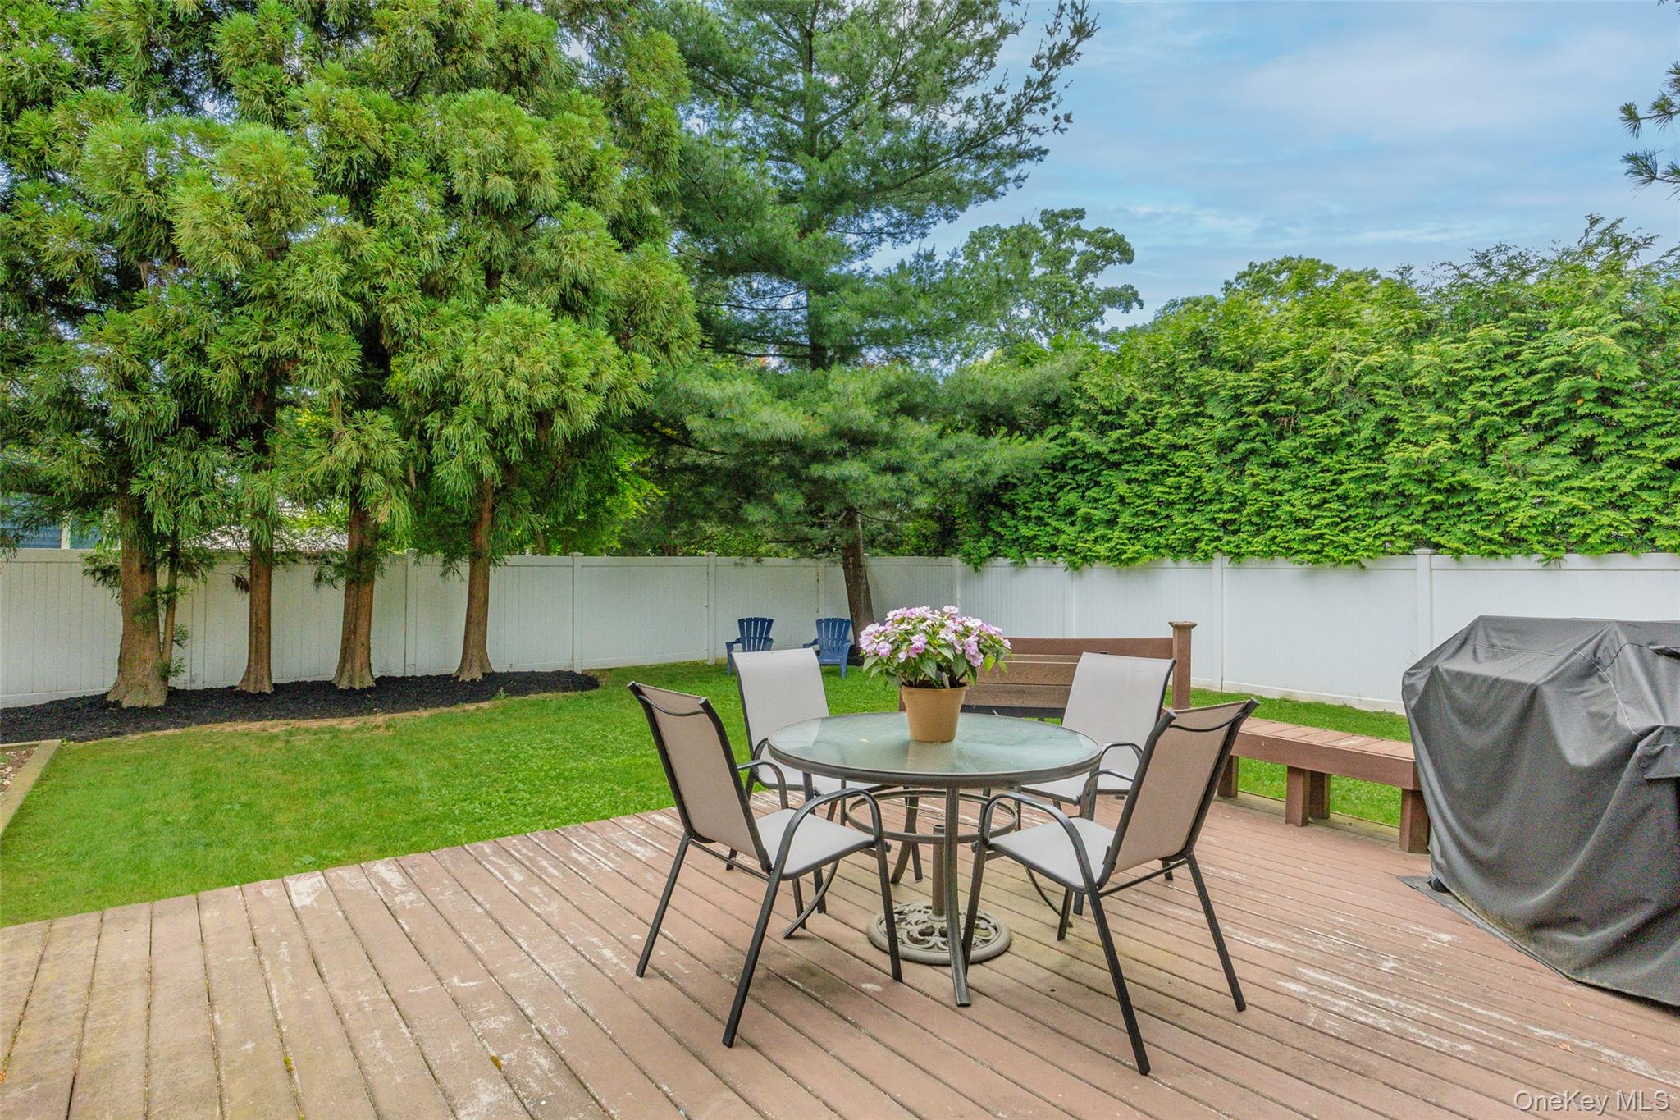
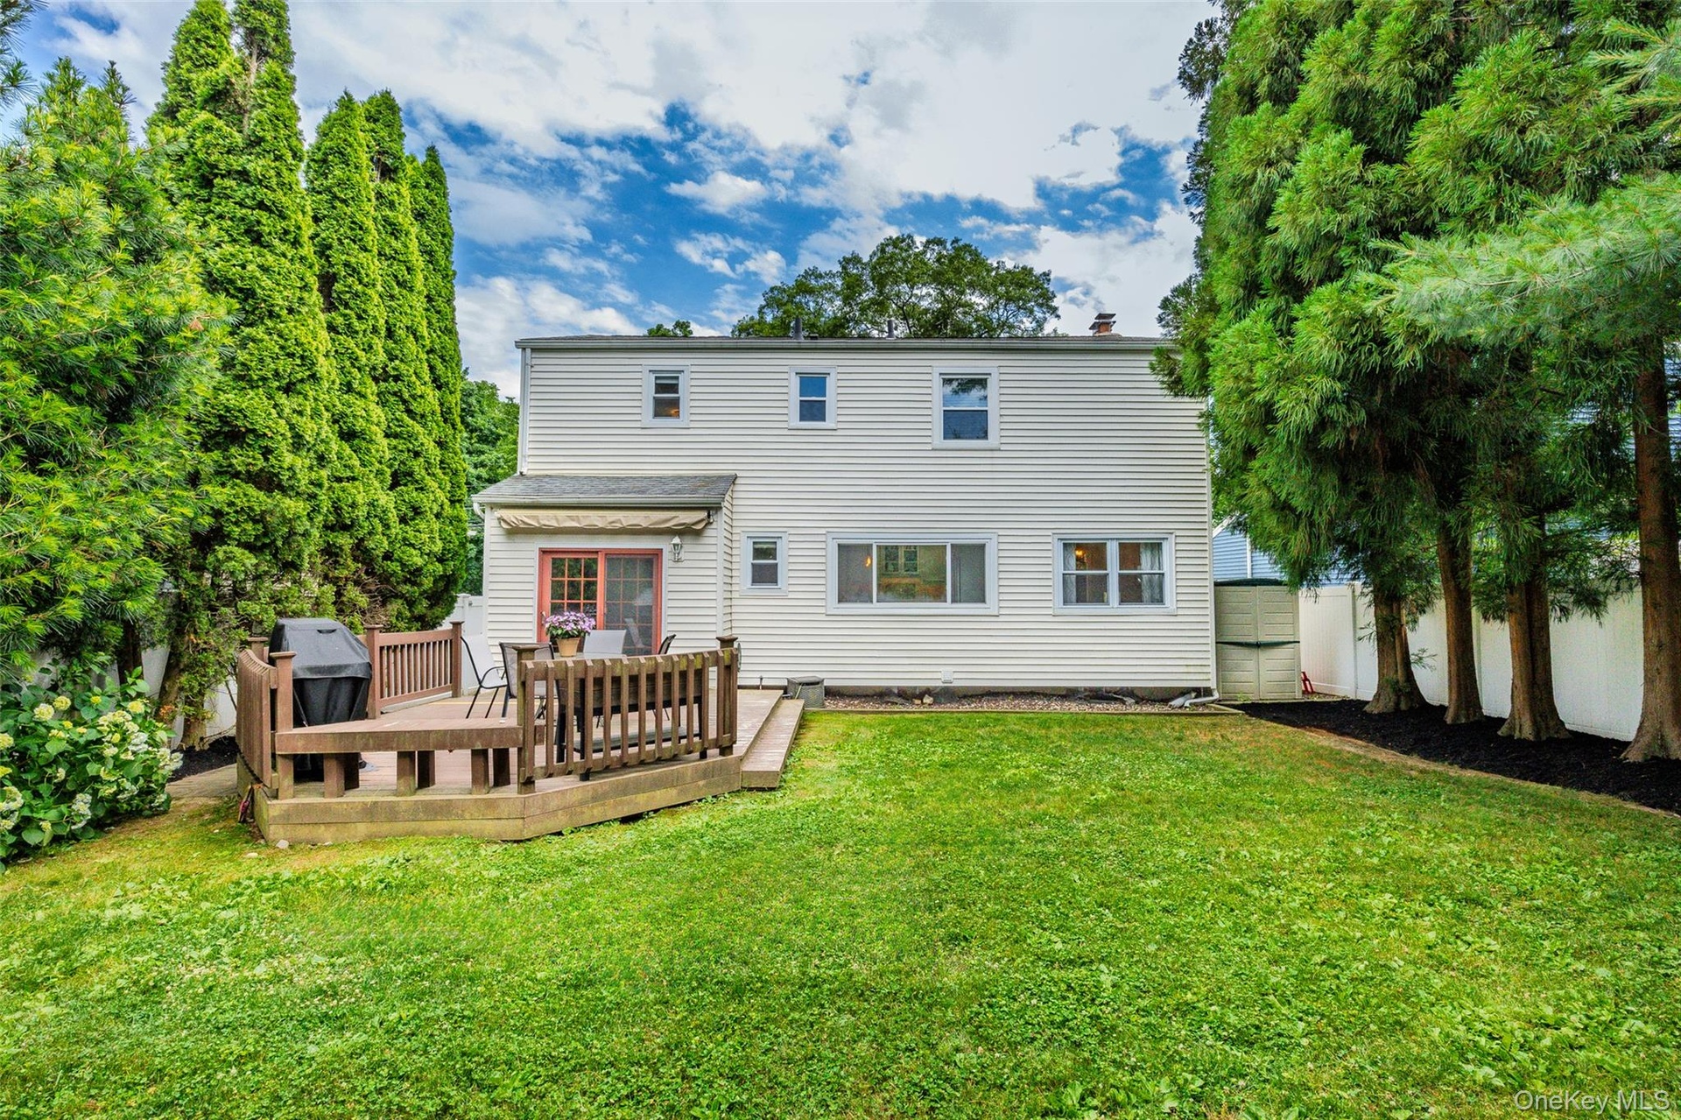
- Wood deck off the sliders in den set right in the private yard
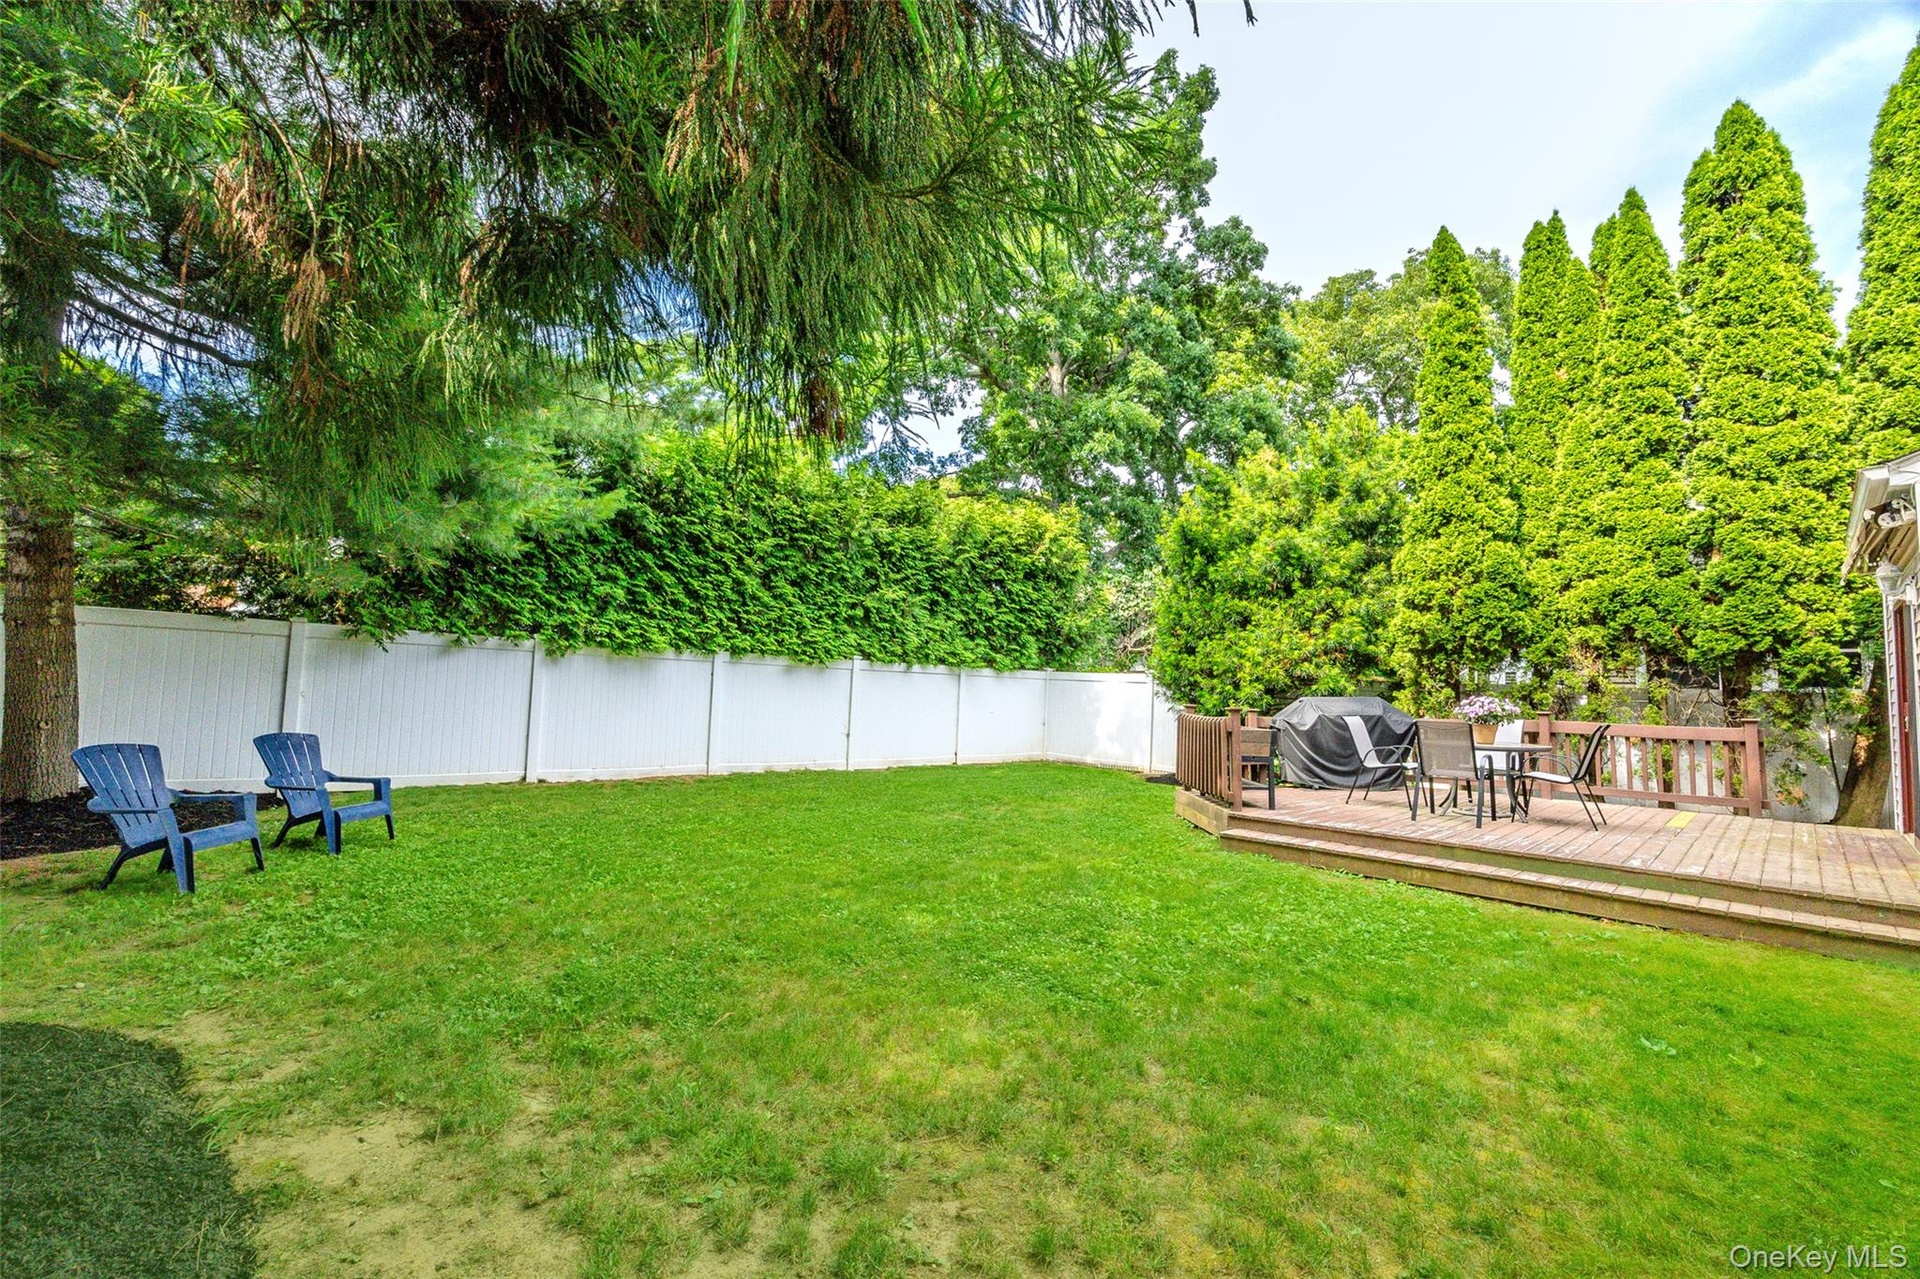
- Fenced back yard with loads of privacy
- Fenced and private to enjoy the outdoors
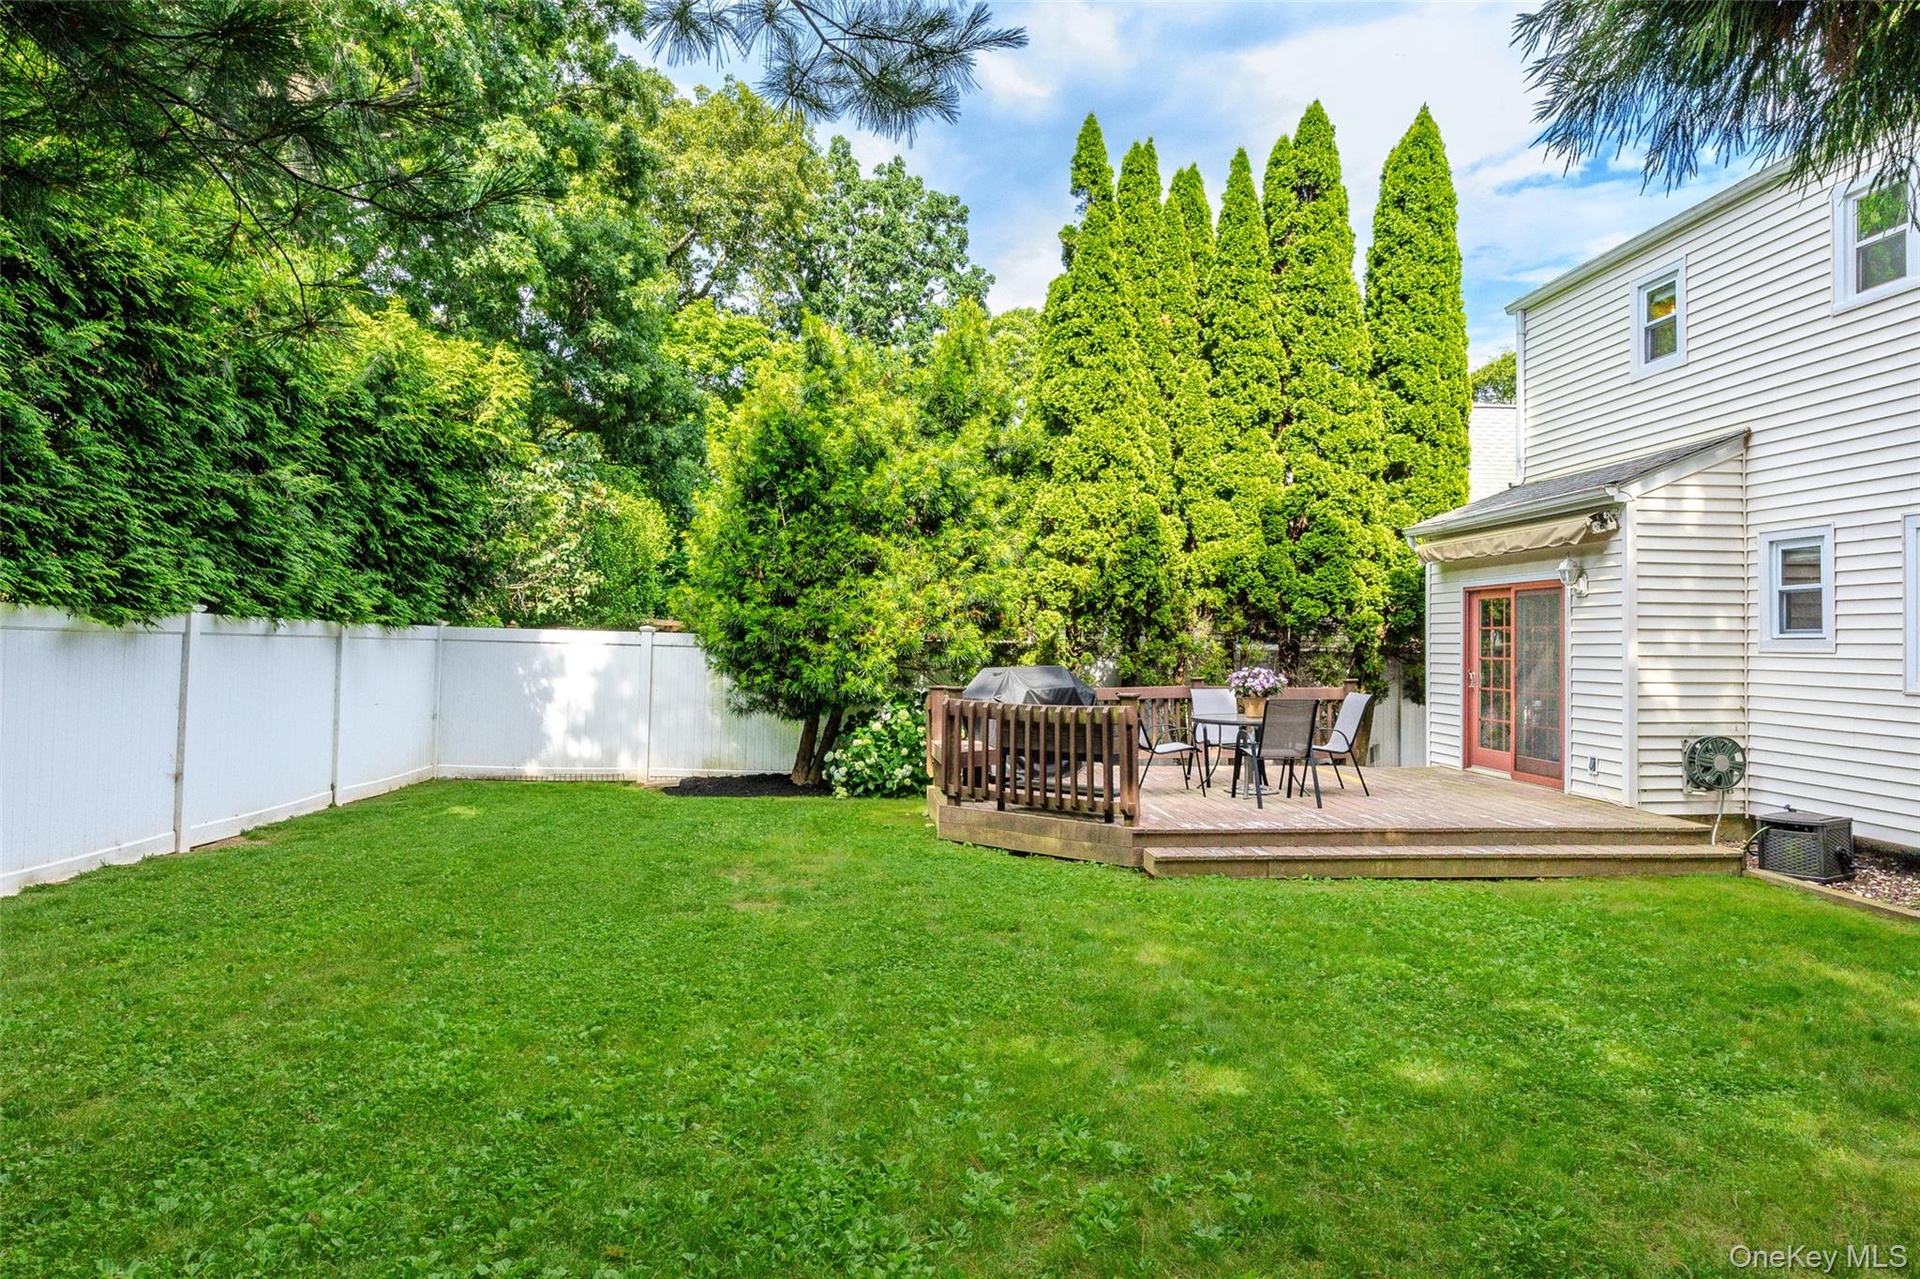
- View of back of the house with deck and yard space
- View from front yard and house inside picket fence area
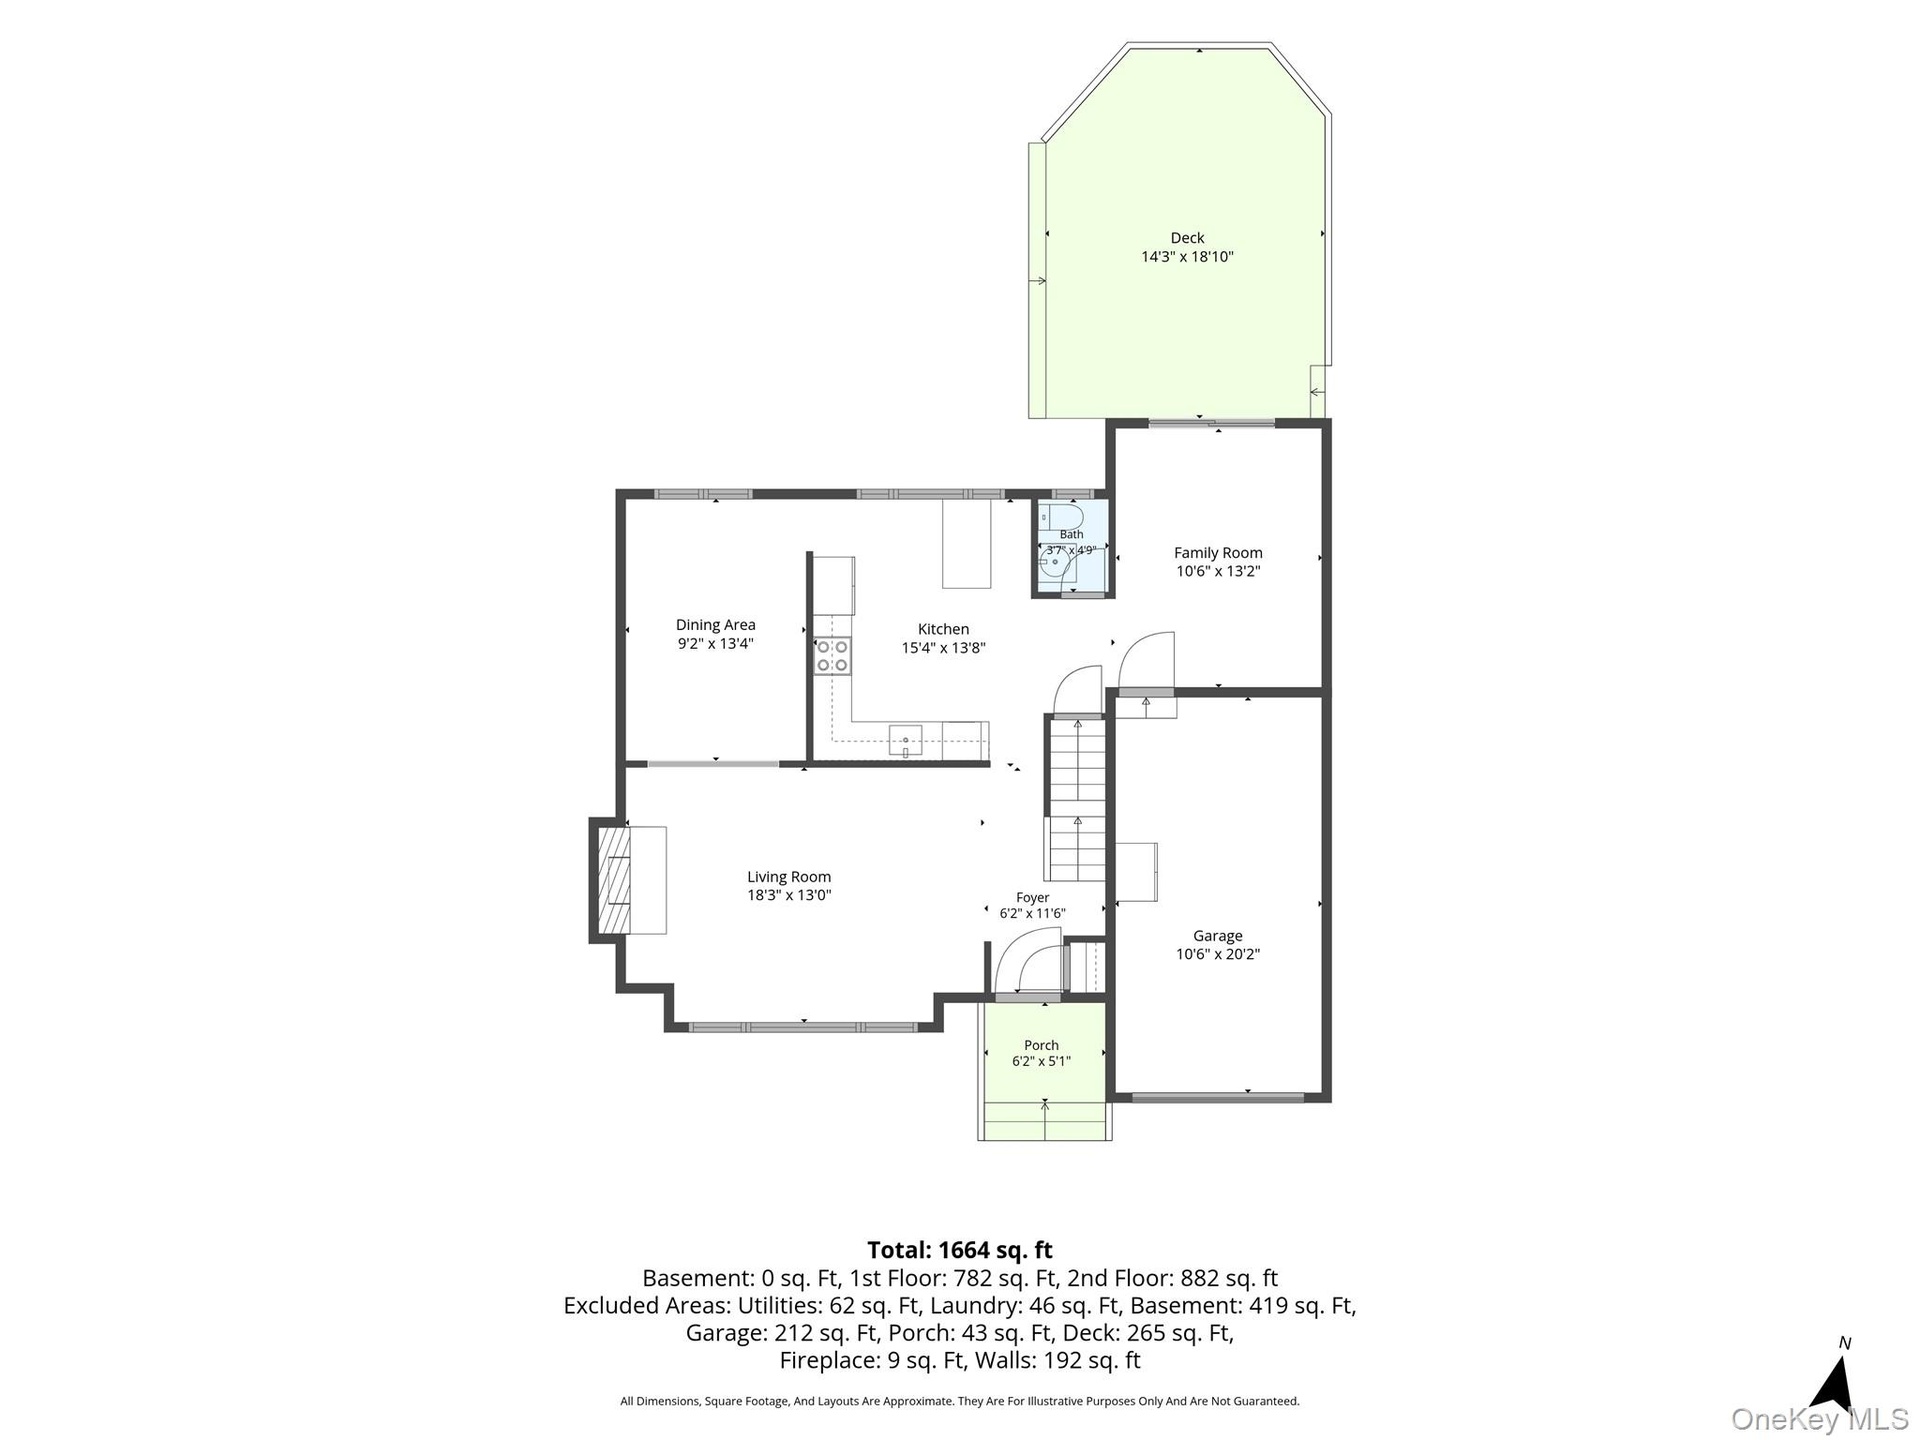
- Main Level
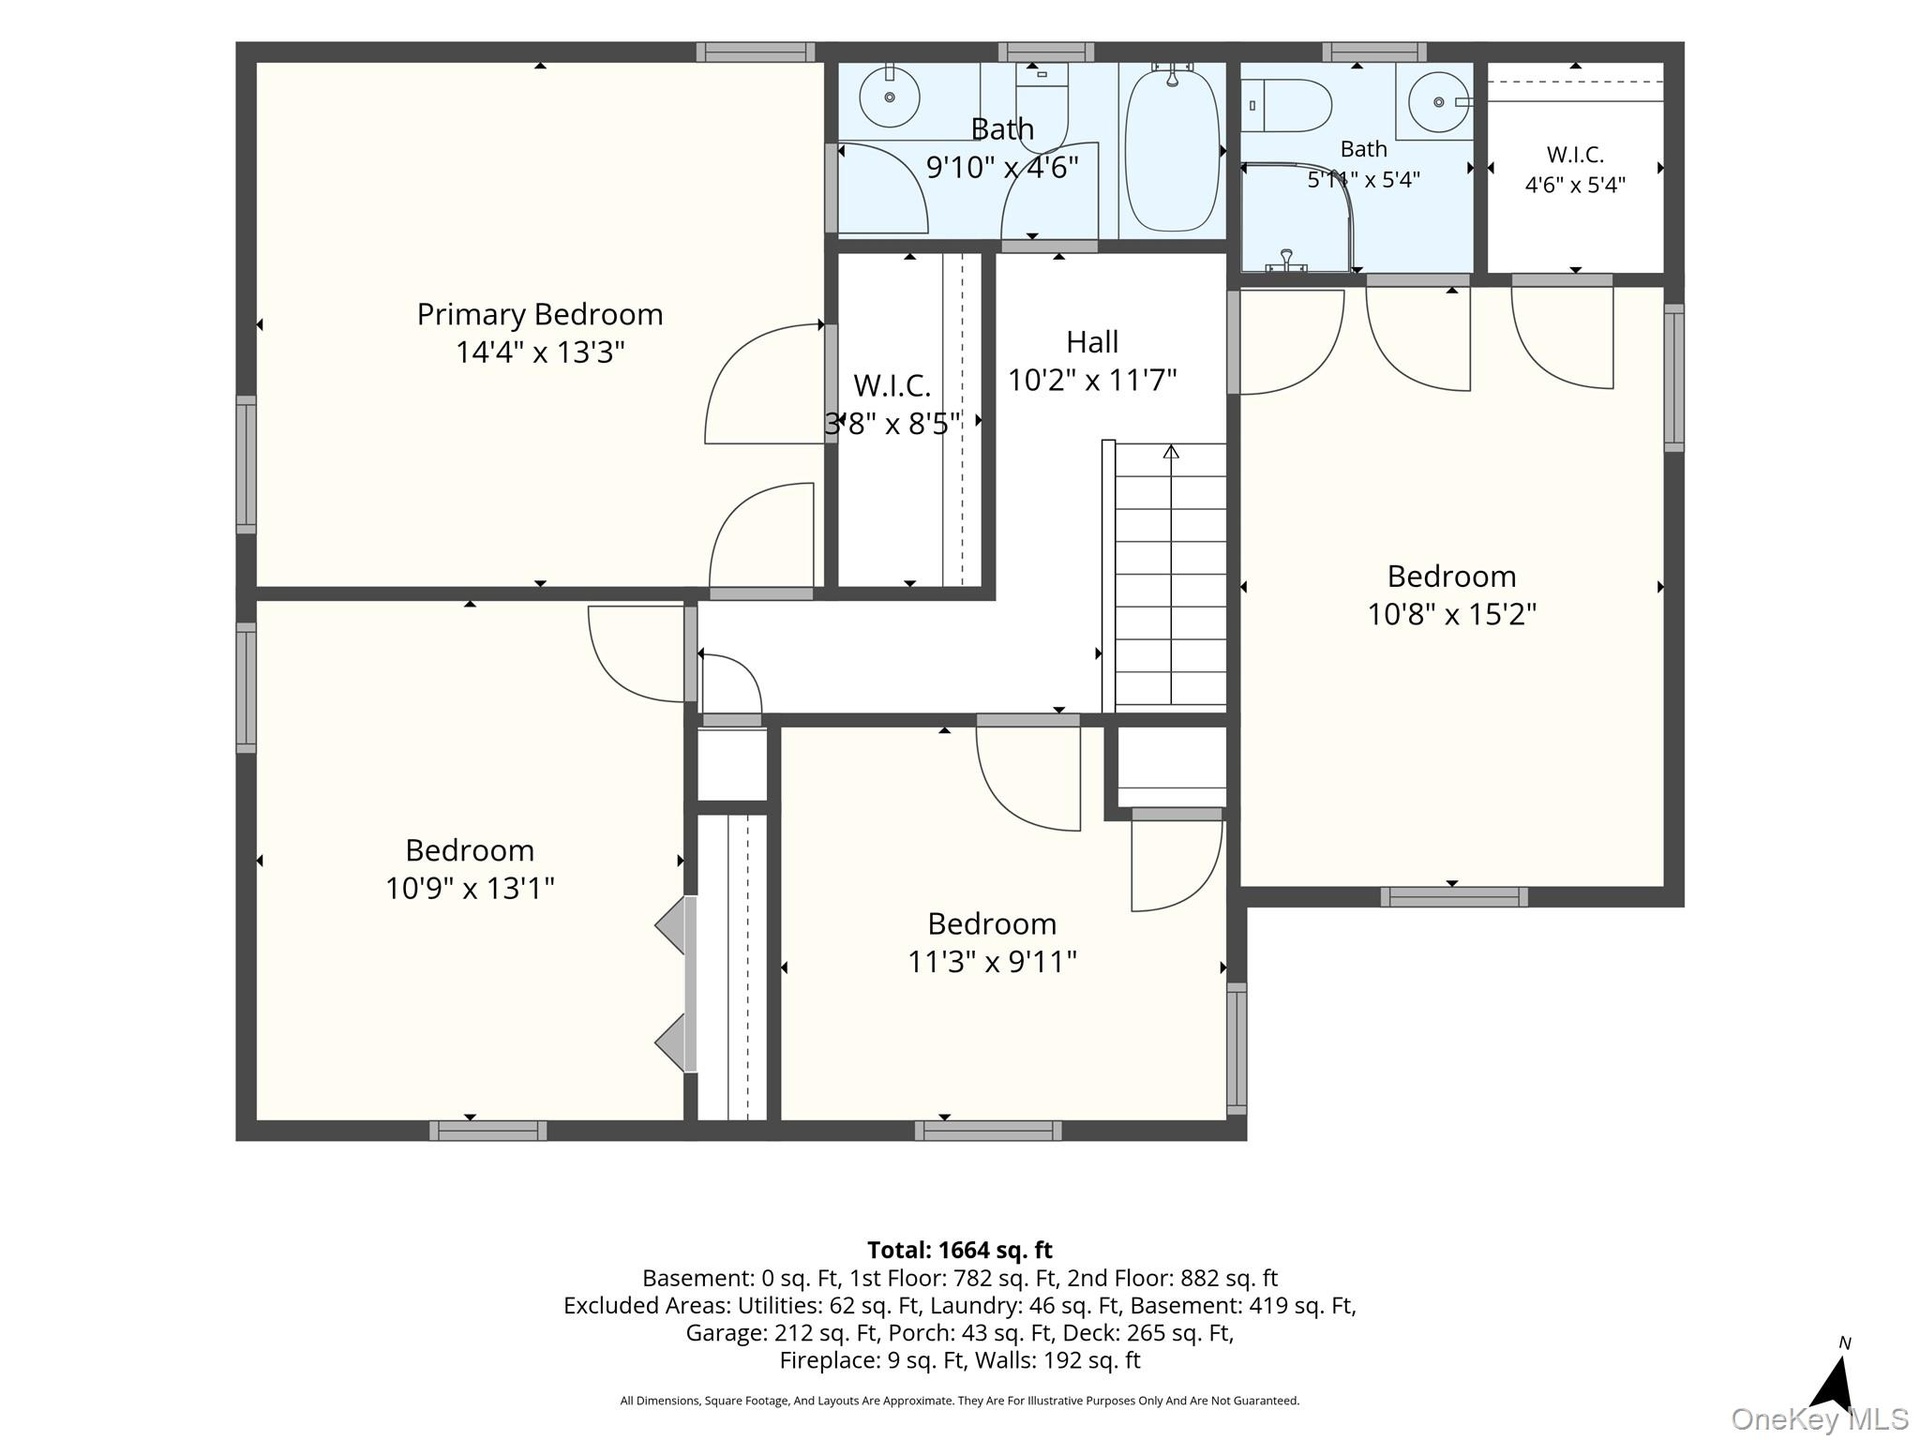
- 2nd Floor
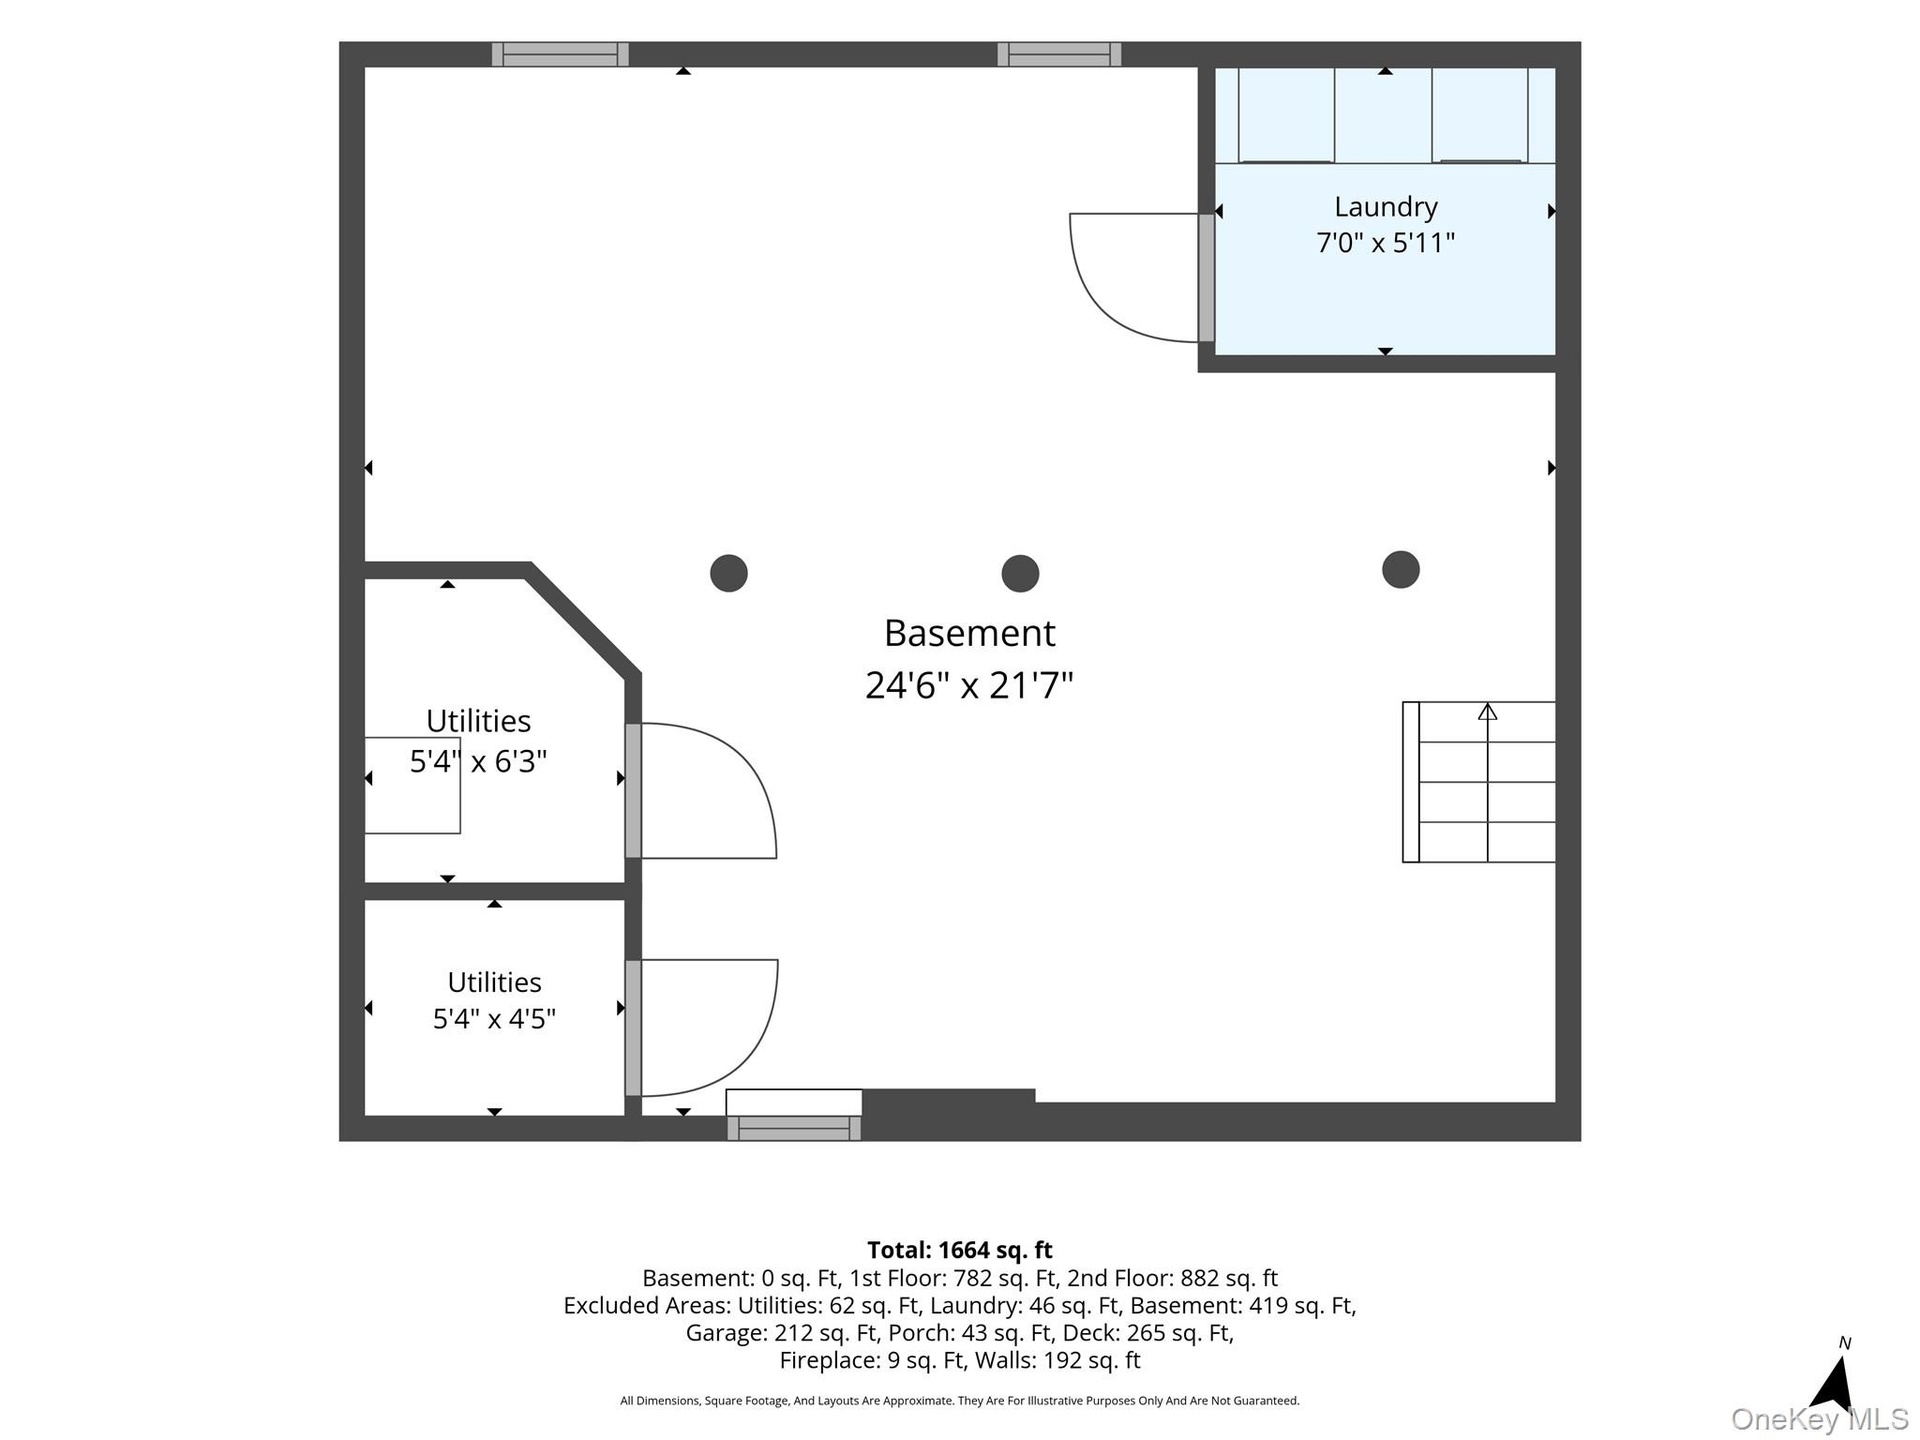
- Basement
Description
In the heart of East Northport, a sweet picket-fenced front yard and covered entrance welcome you to this lovely updated 4-bedroom, 2.5-bath colonial with a private, fully fenced backyard in Northport School District. Upon entering the front door find an inviting, bright living room featuring a large picture window and wood burning fireplace with brick surround. The living room flows beautifully to the dining room allowing for casual living and entertaining. The stylish eat-in kitchen features tiled floor and backsplash, white cabinetry, granite countertops, large farm sink and stainless-steel appliances. Adjacent to the kitchen, the sunken den with tiled flooring provides another main floor living space for relaxation or recreation. Sliding doors in the den open to the wood deck and very private fully fenced backyard with mature trees that create the perfect area for outdoor fun and alfresco dining. The half bath conveniently set off the kitchen area and access to the one car garage and basement complete the main floor. Upstairs: a large primary bedroom or guest room with an updated en-suite bath w/stand up shower and spacious walk-in closet. Three additional bedrooms offer ample closet space. The full hall bathroom with tub/shower allows for dual entry to one of the larger bedrooms. This generously sized bedroom offers versatility and possibility as a second primary bedroom. The full basement provides access to laundry, utilities and additional space for storage/recreation. Recent updates in the last 5 years include; almost all windows replaced, central air system installed upstairs along with 2 main floor ductless AC systems, new upstairs bath in primary ensuite, new washer/dryer and fridge. Amenities include; wood floors, crown moldings, inground sprinkler system with remote access, nest thermostat, wood floors, 1 car garage and opener with remote access, 3 zone oil heating (oil tank in basement), rollout deck awning, updated electrical Lutron outlets, 200 amp electric, cesspool pumped 2026, roof 10-15 years old and more! Don’t miss this special place to call home!
Amenities
- Crown Molding
- Dishwasher
- Dryer
- Eat-in Kitchen
- Electricity Available
- Granite Counters
- Living Room
- Microwave
- Primary Bathroom
- Range
- Refrigerator
- Storage
- Walk-In Closet(s)
- Washer
- Washer/Dryer Hookup
- Water Connected
- Wood Burning

All information furnished regarding property for sale, rental or financing is from sources deemed reliable, but no warranty or representation is made as to the accuracy thereof and same is submitted subject to errors, omissions, change of price, rental or other conditions, prior sale, lease or financing or withdrawal without notice. International currency conversions where shown are estimates based on recent exchange rates and are not official asking prices.
All dimensions are approximate. For exact dimensions, you must hire your own architect or engineer.