
Property
| Ownership: | Fee Simple |
|---|---|
| Type: | Farm |
| Bedrooms: | 5 BR |
| Bathrooms: | 3½ |
| Pets: | Pets Allowed |
| Lot Size: | 5.9 Acres |
Financials
Price:$2,250,000
Annual Taxes:$1,688.73
Common charges:$510
Listing Courtesy of LESLIE WELLS REALTY, INC.
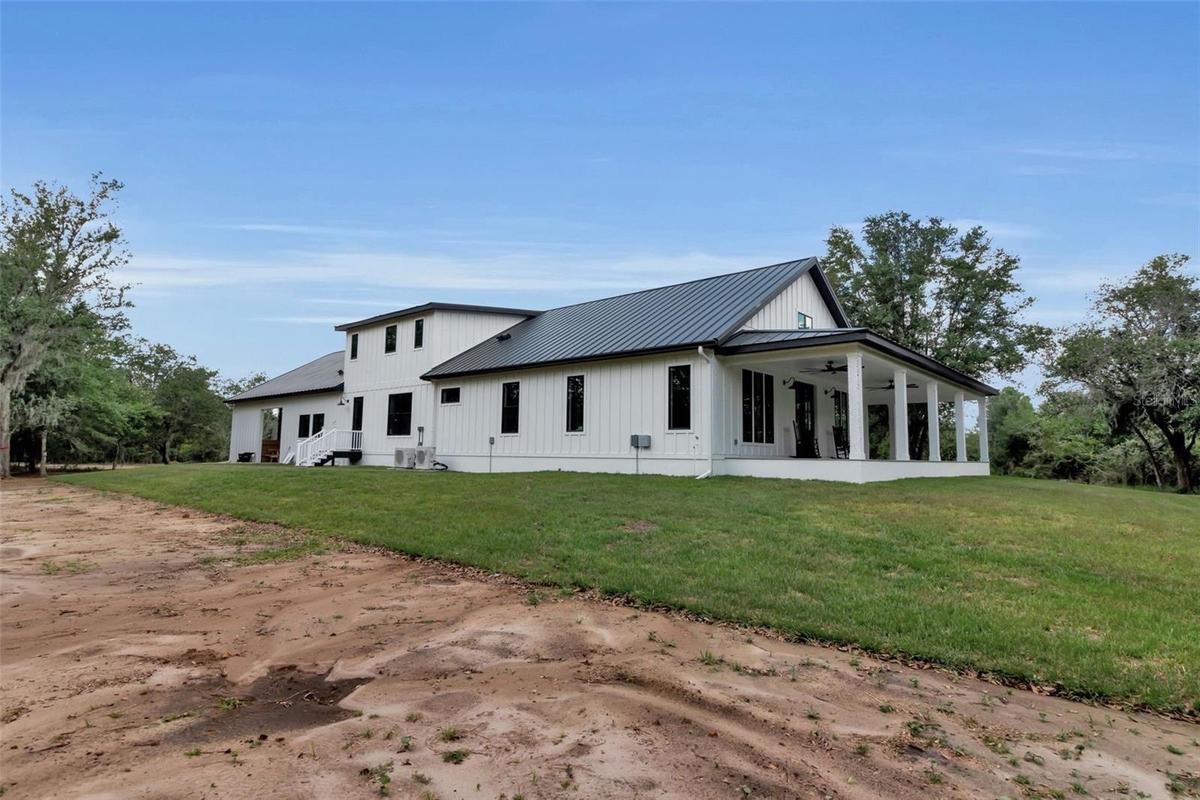
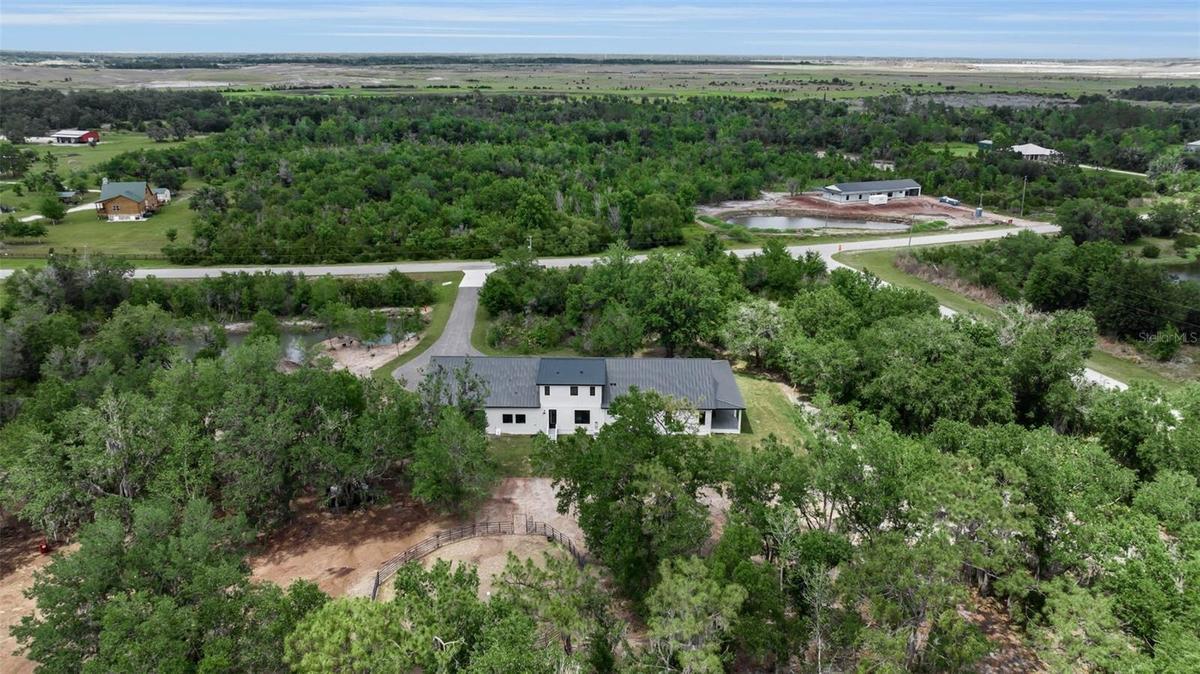
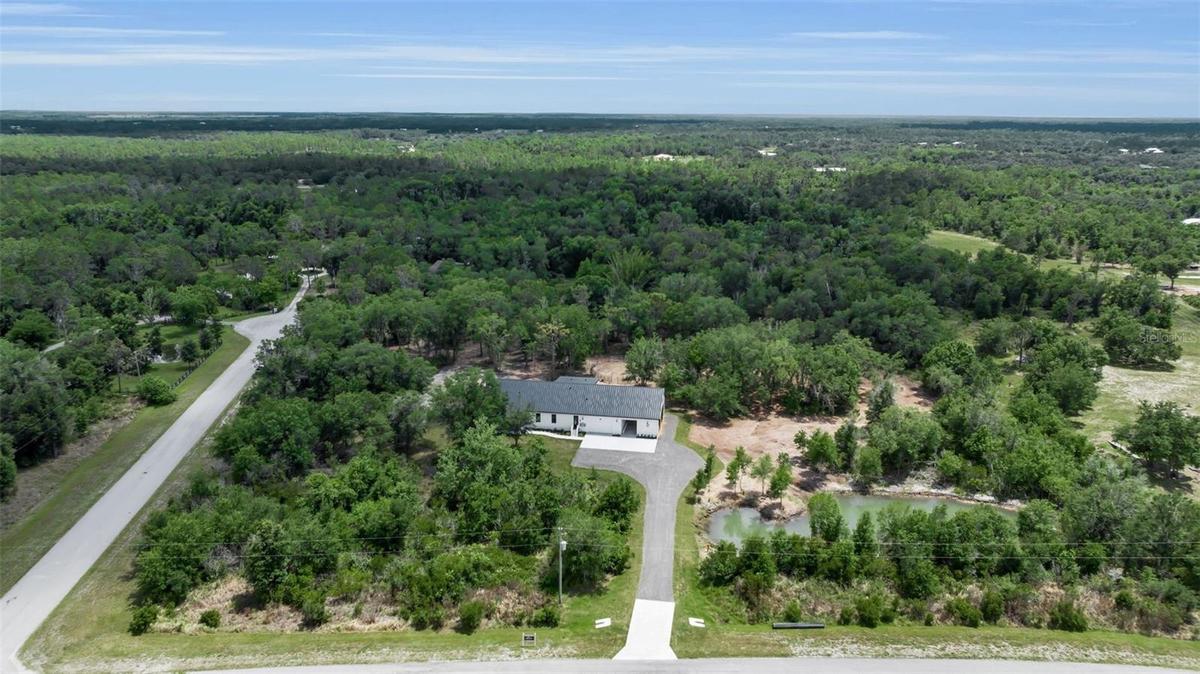
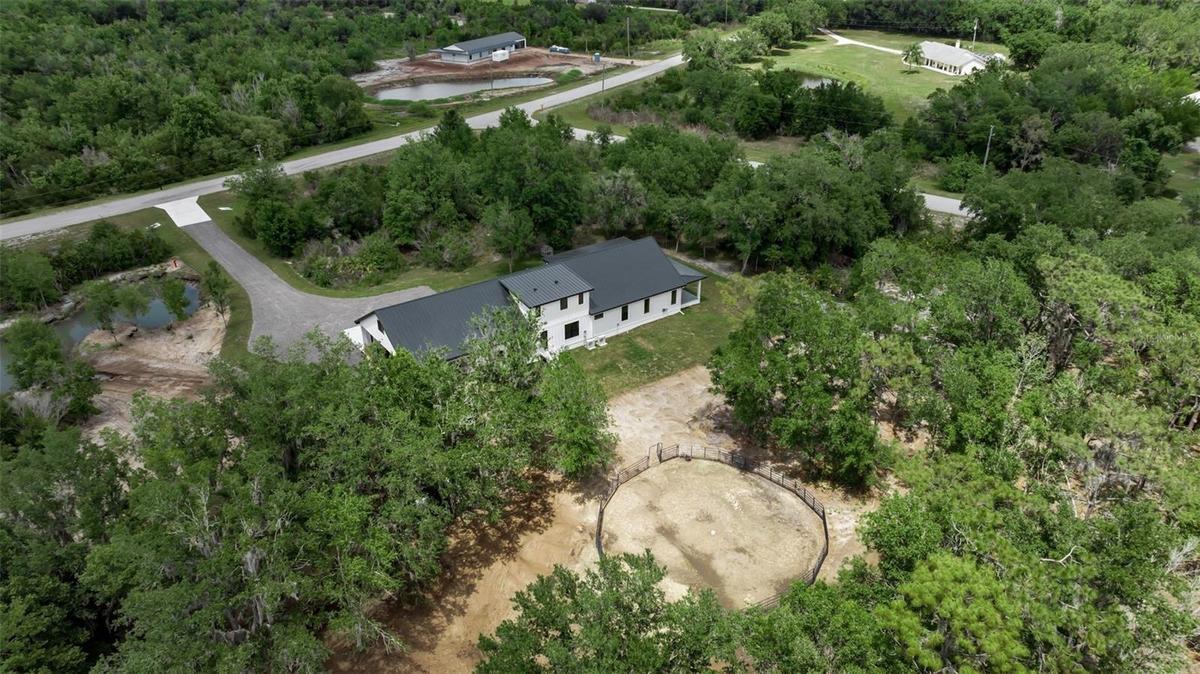
Melissa s Hope is a custom barndominium style home built by Homes by Laura, Inc.
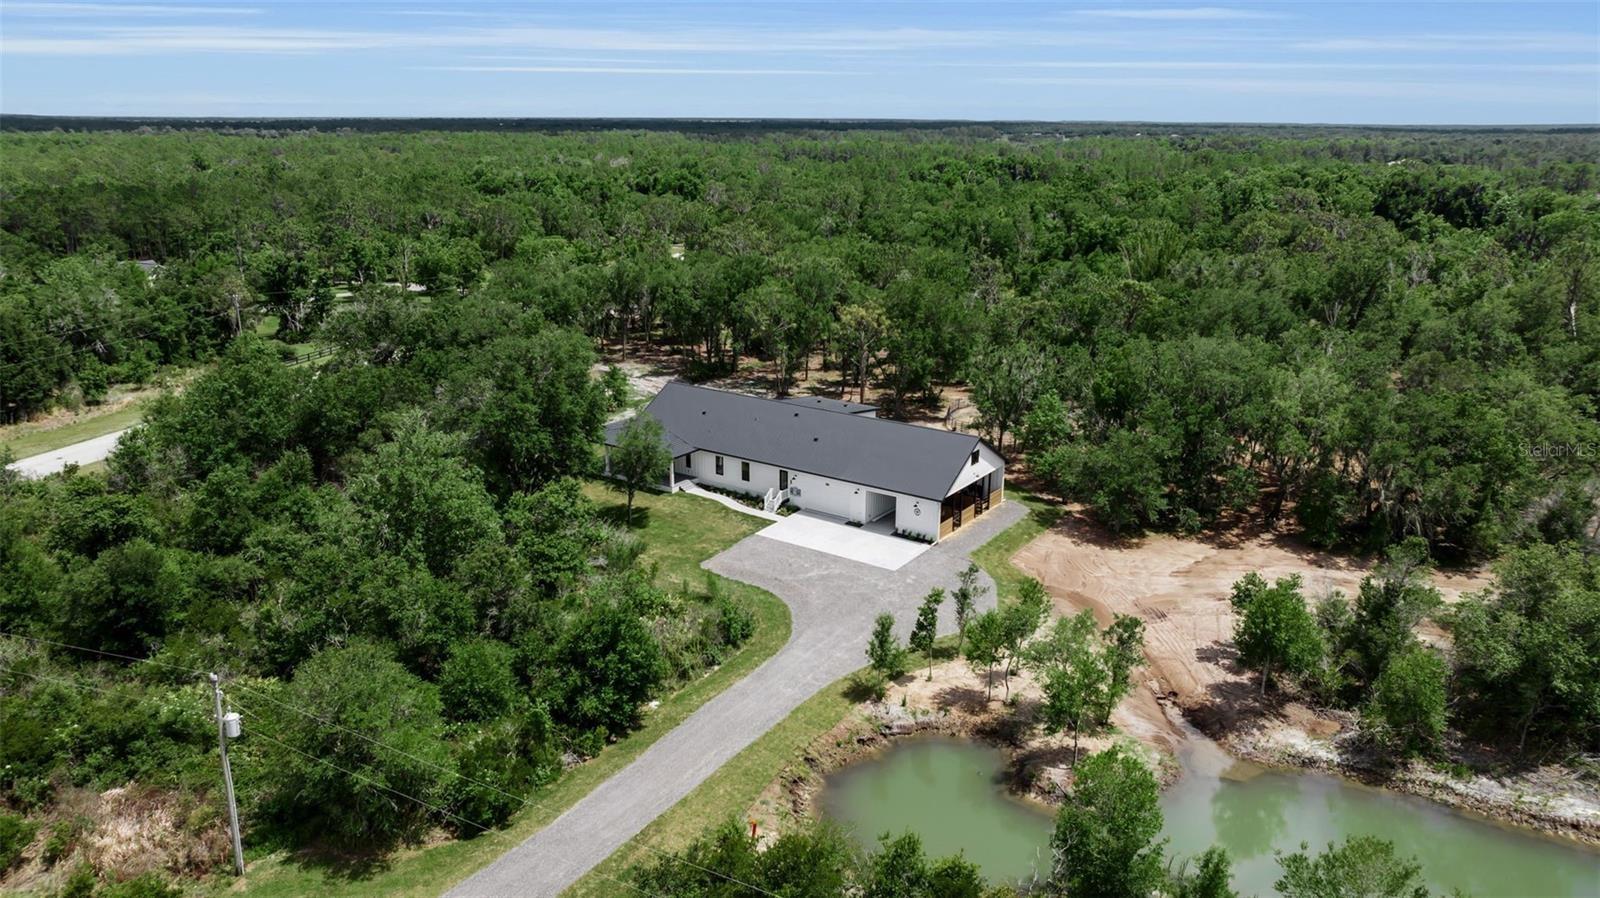
Pond View


Description
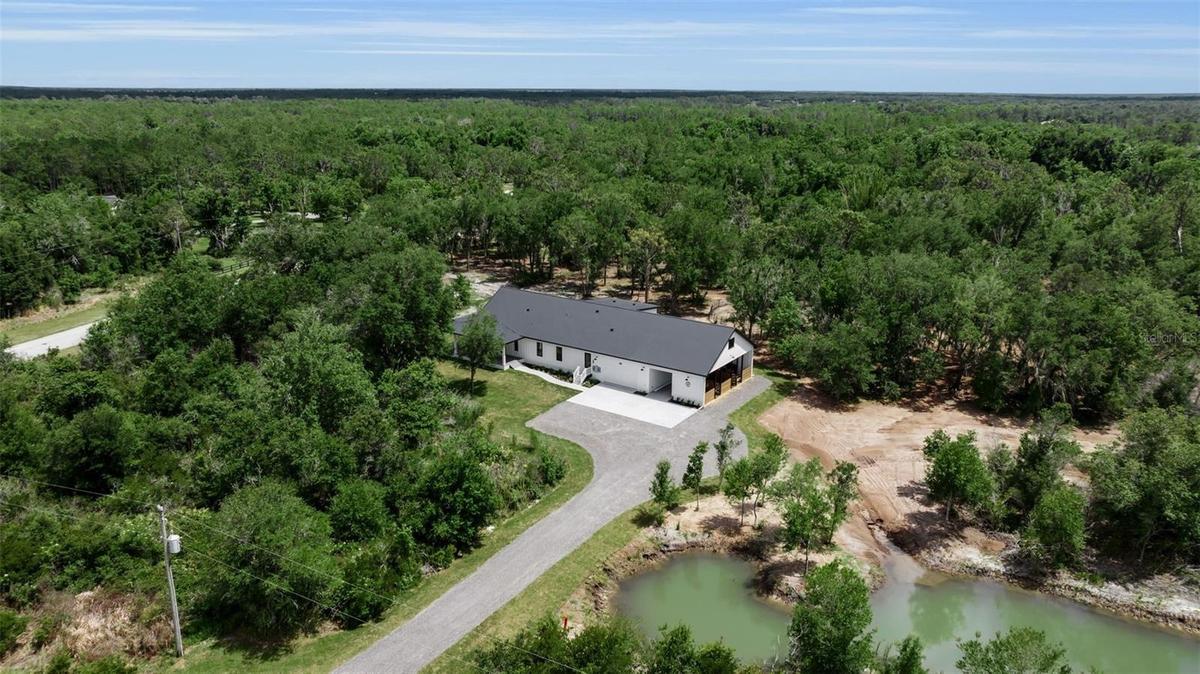
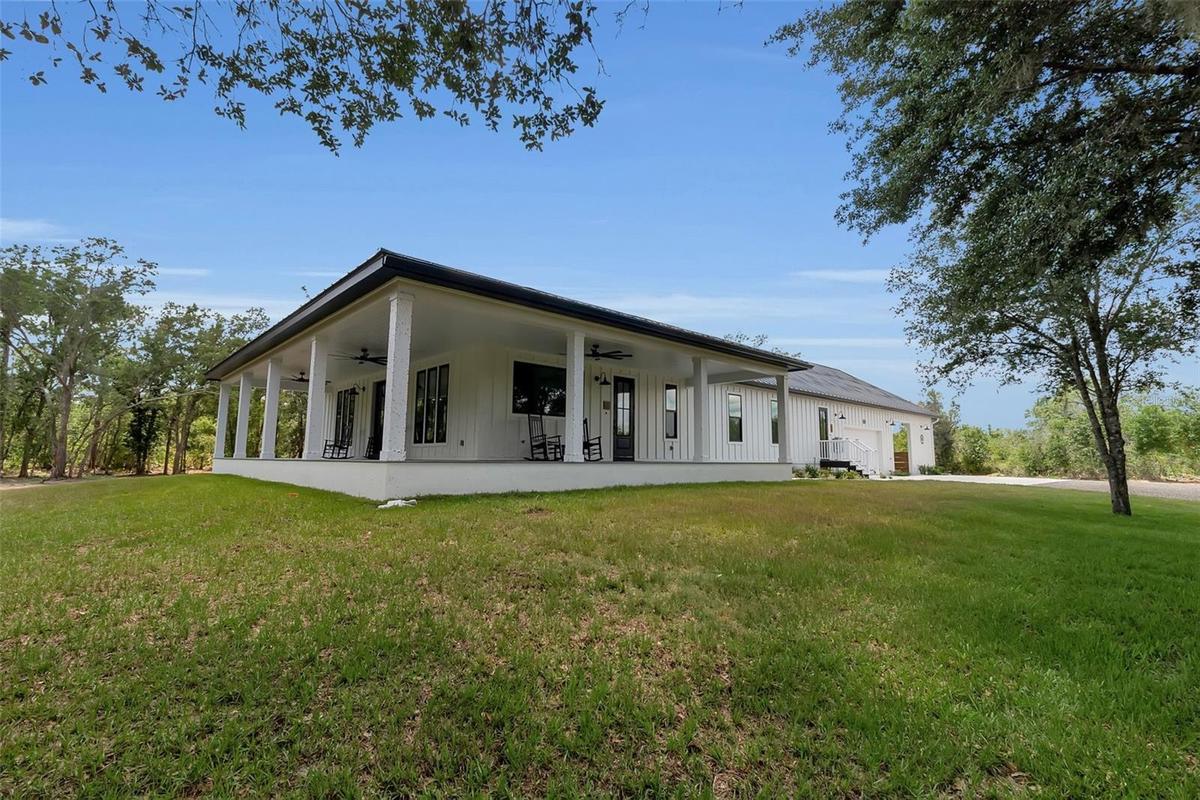
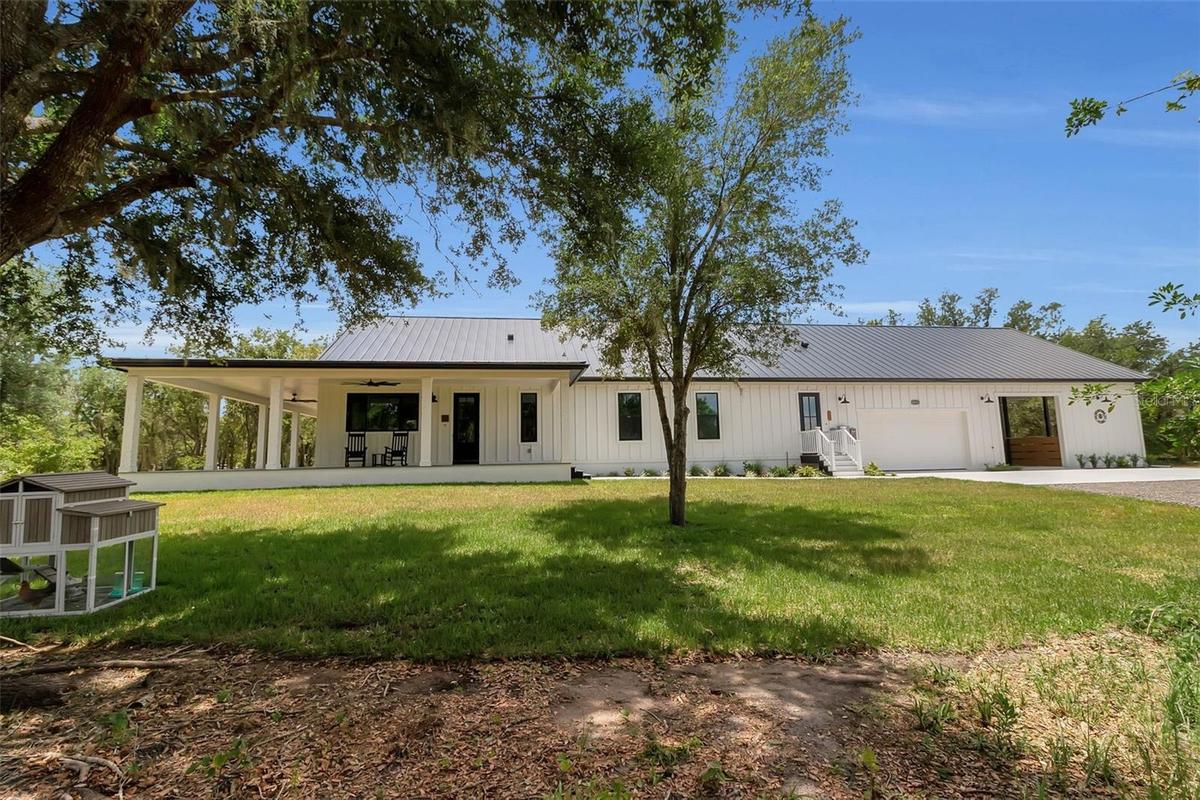
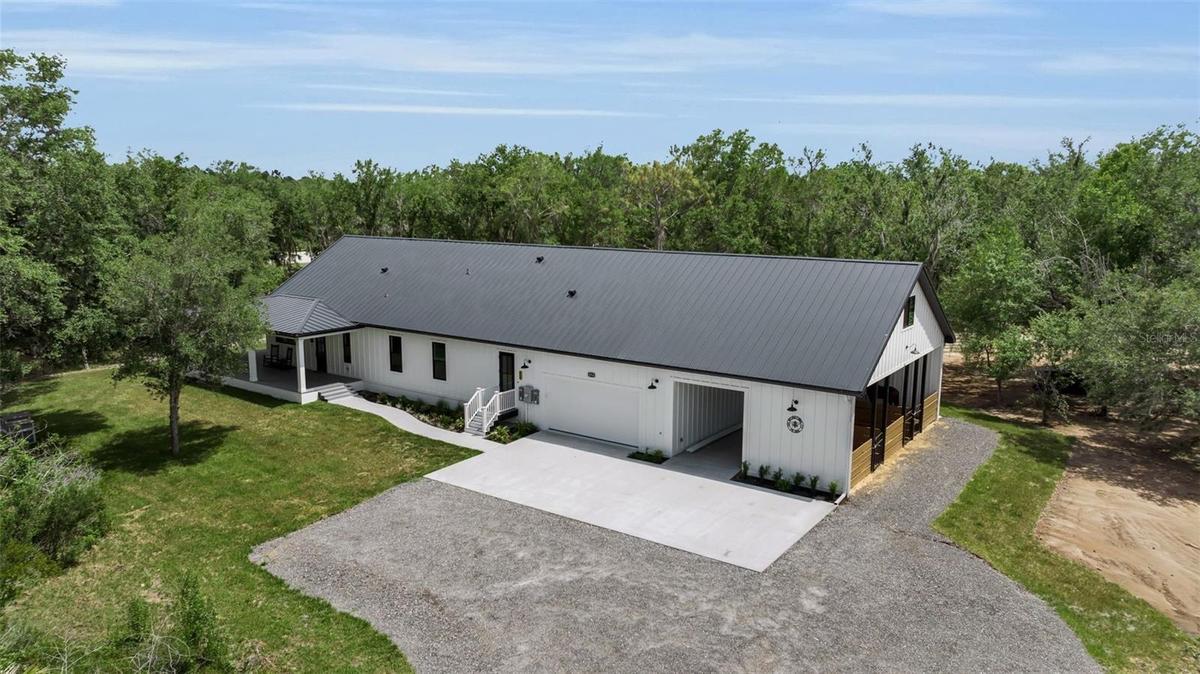
Melissa’s Hope is a custom barndominium-style home built by Homes by Laura, Inc. and a 2026 Parade of Homes Winner. Designed to blend everyday comfort, equestrian functionality, and long-term flexibility, the main level features an open great room, kitchen, walk-in pantry, office, primary suite, two guest bedrooms, and an expansive porch.
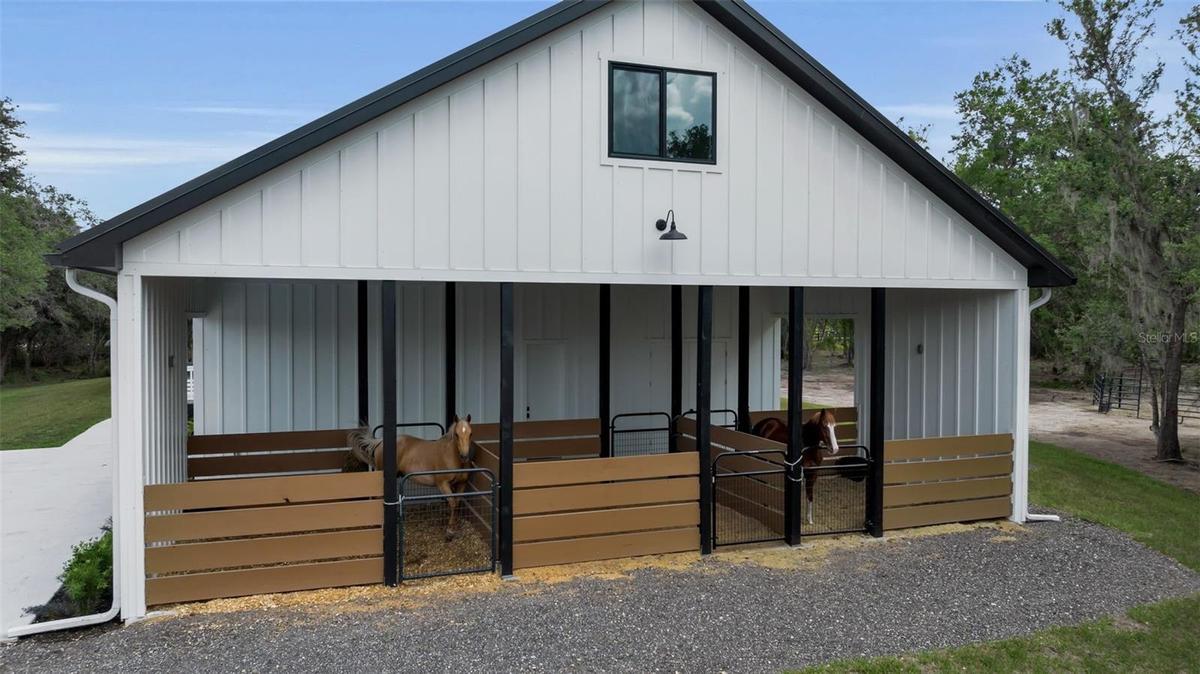
A drive-through breezeway, tack and feed room, and three stalls create a seamless connection between the home and outdoor living. Upstairs, a private two-bedroom apartment with a kitchen, living room, bathroom, and generous closet space offers flexibility for guests, extended family, or multigenerational living.
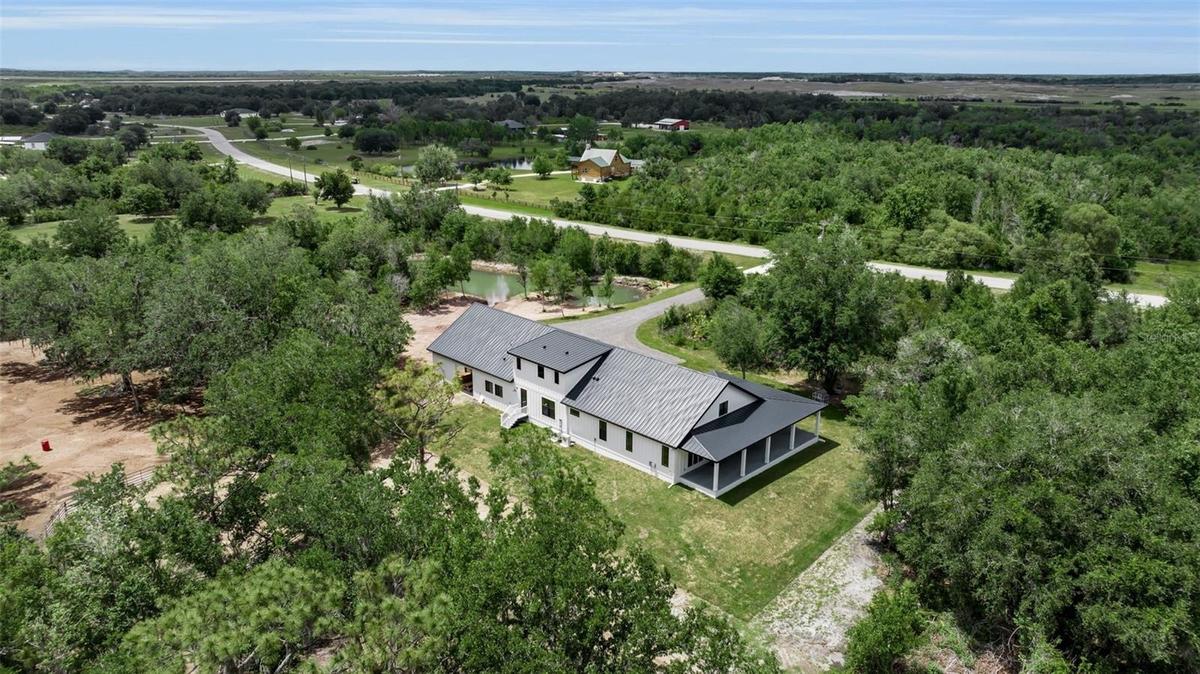
Located on 5.86 acres in the wonderful, peaceful community of Winding Creek. Within the community, Winding Trails Ranch often hosts barrel races and other events. Far enough away from the crowded city life and only an hour drive down state road 64 to Anna Maria Island Beach. This lifestyle is one you will quickly fall in love with.
Amenities
- Built-In Oven
- Cable Connected
- Ceiling Fans(S)
- Central Vaccum
- Cleared
- Cooktop
- Corner Lot
- Crown Molding
- Cul-De-Sac
- Dishwasher
- Double Pane Windows
- Dryer
- Eat-in Kitchen
- Electric
- Electricity Available
- Electricity Connected
- ENERGY STAR Qualified Windows
- Farm
- Fiber Optics
- Fire Alarm
- Fire Hydrant
- High ceiling
- In County
- Insulated Windows
- Kitchen Family Room Combo
- Landscaped
- Level
- Living Room/Dining Room Combo
- Microwave
- Open Floorplan
- Outdoor Shower
- Oversized Lot
- Paved
- Pond
- Primary Bedroom - Main Floor
- Rain Gutters
- Range
- Range Hood
- Refrigerator
- Sidewalk
- Solid Wood Cabinets
- Storm Window(s)
- Tankless Water Heater
- Thermostat
- Trees/Woods
- Underground Utilities
- Vaulted Ceiling(s)
- Walk-In Closet(s)
- Washer
- Water Available
- Water Connected
- Water Filtration System
- Water Softener
- Zoned for Horses
All information furnished regarding property for sale, rental or financing is from sources deemed reliable, but no warranty or representation is made as to the accuracy thereof and same is submitted subject to errors, omissions, change of price, rental or other conditions, prior sale, lease or financing or withdrawal without notice. International currency conversions where shown are estimates based on recent exchange rates and are not official asking prices.
All dimensions are approximate. For exact dimensions, you must hire your own architect or engineer.
