Property
| Ownership: | For Sale |
|---|---|
| Type: | Single Family |
| Rooms: | 10 |
| Bedrooms: | 4 BR |
| Bathrooms: | 3 |
| Lot Size: | 1.3 Acres |
Financials
118 Main Street Westhampton Beach, NY 11978
Phone: +1 631-259-4330
Listing Courtesy of Compass Greater NY LLC
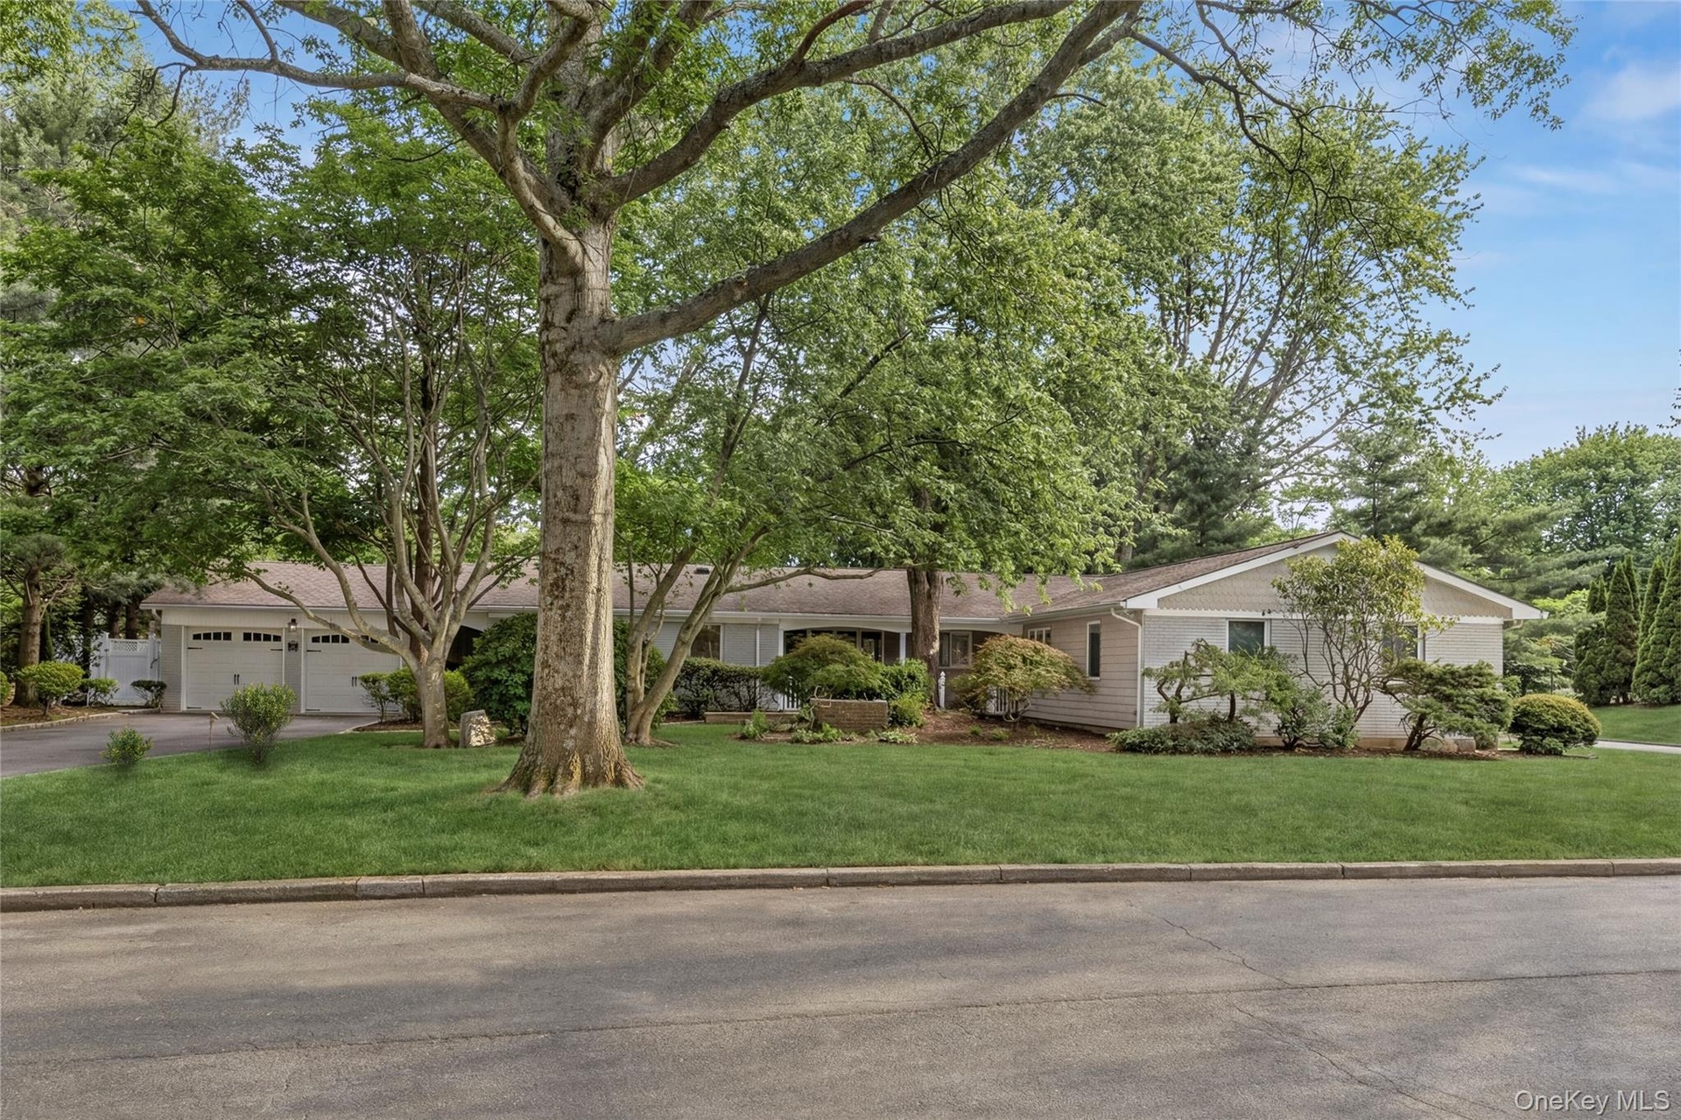
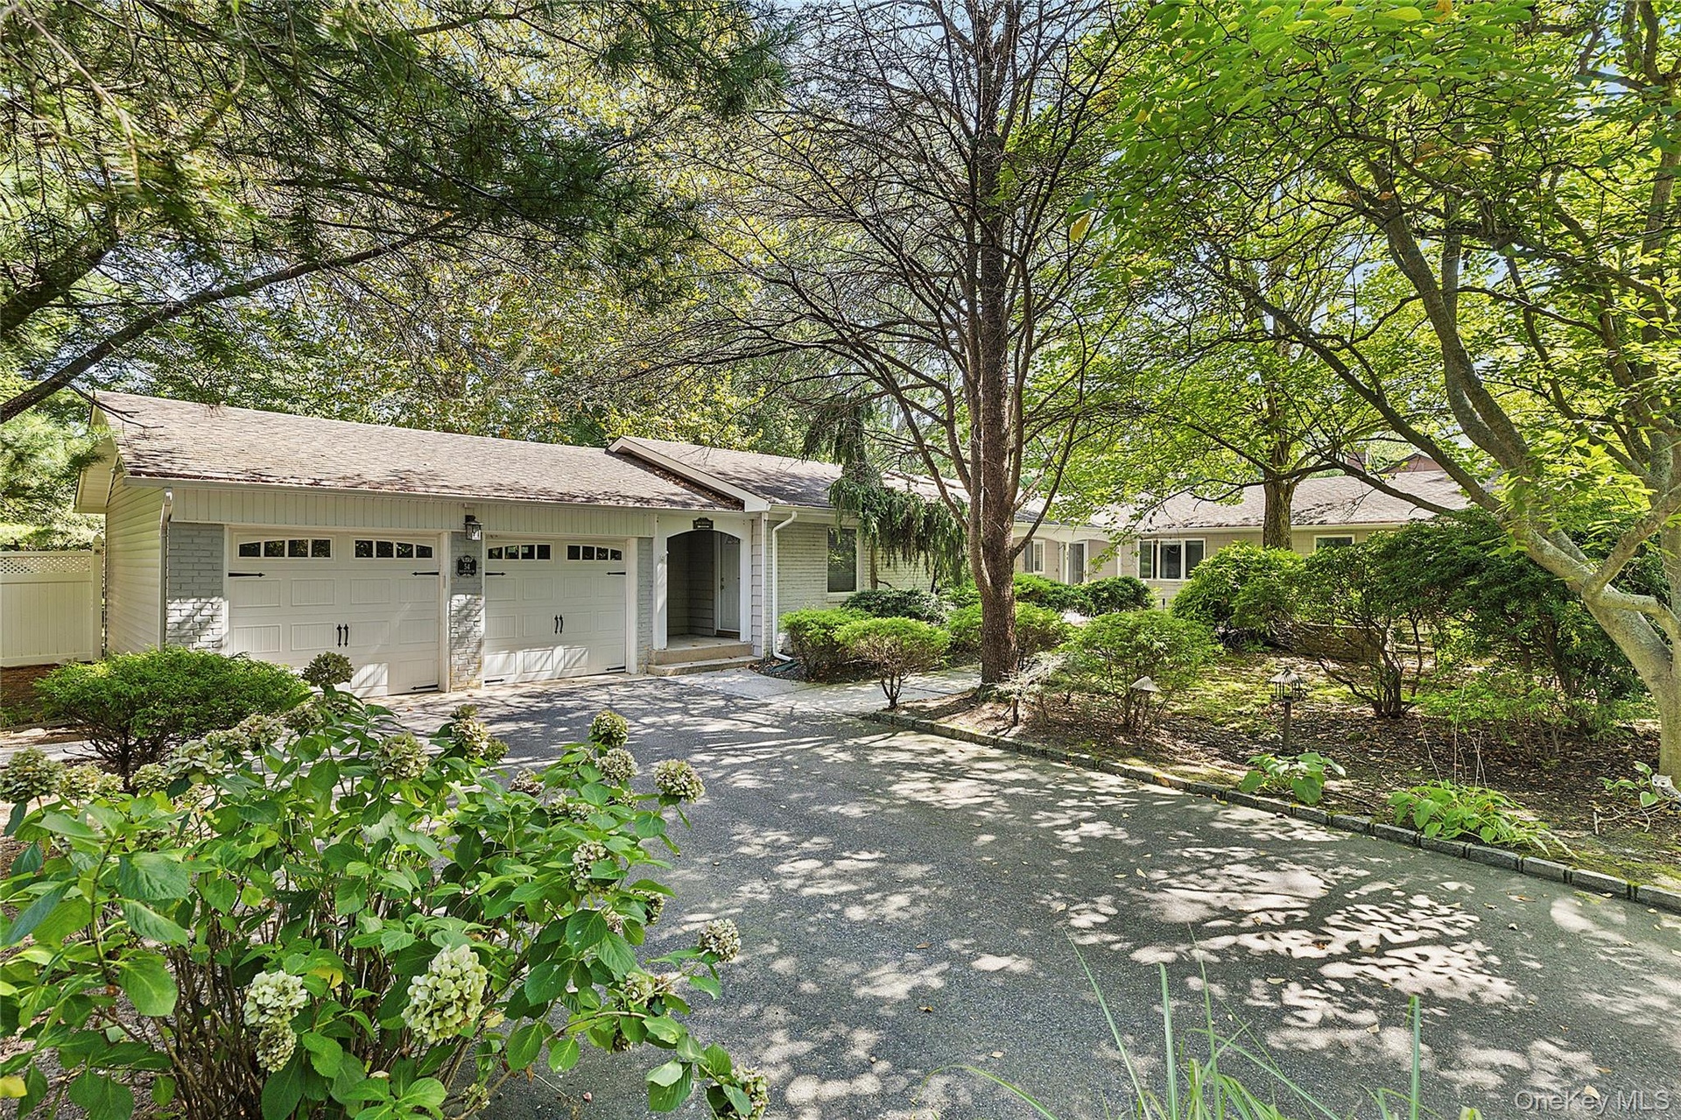
Set on 1. 25 private acres in Melville, this expansive ranch offers a rare combination of space, flexibility, and lifestyle in the coveted Half Hollow Hills School District.
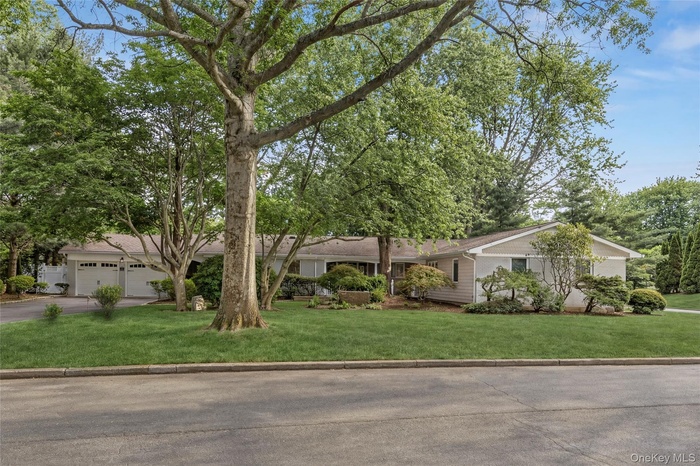
- Expansive Ranch
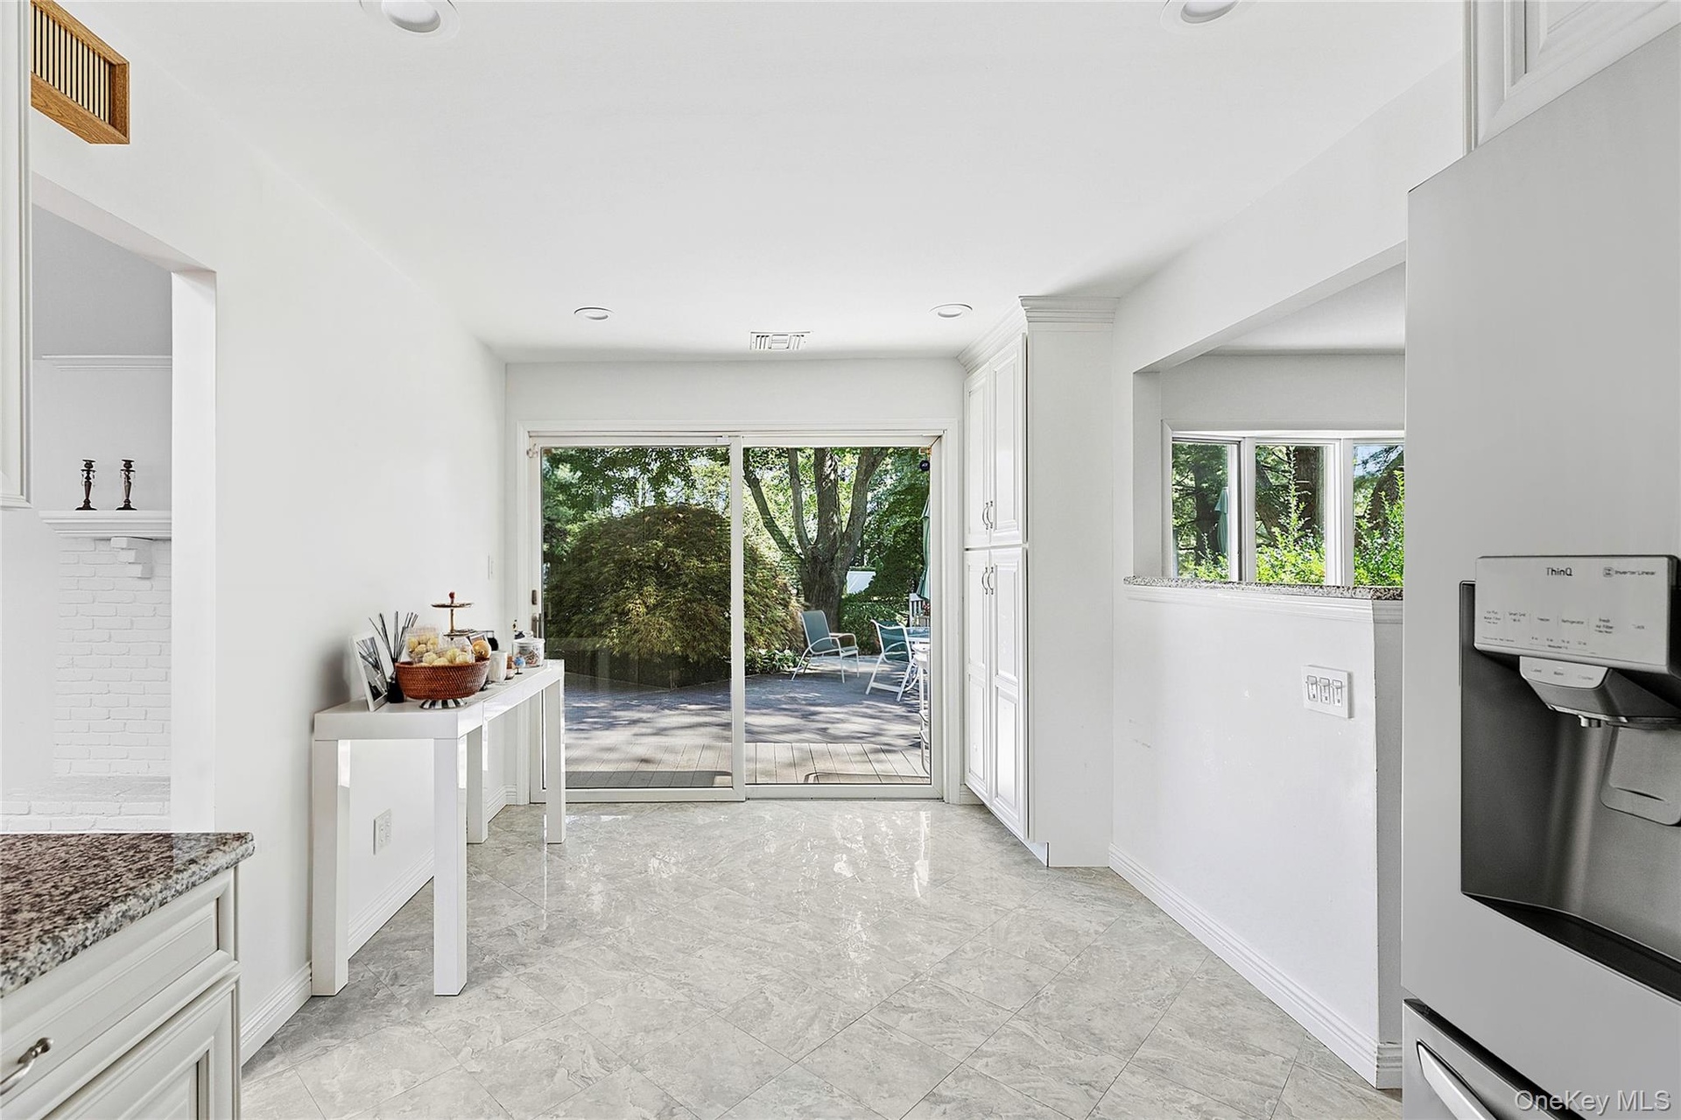
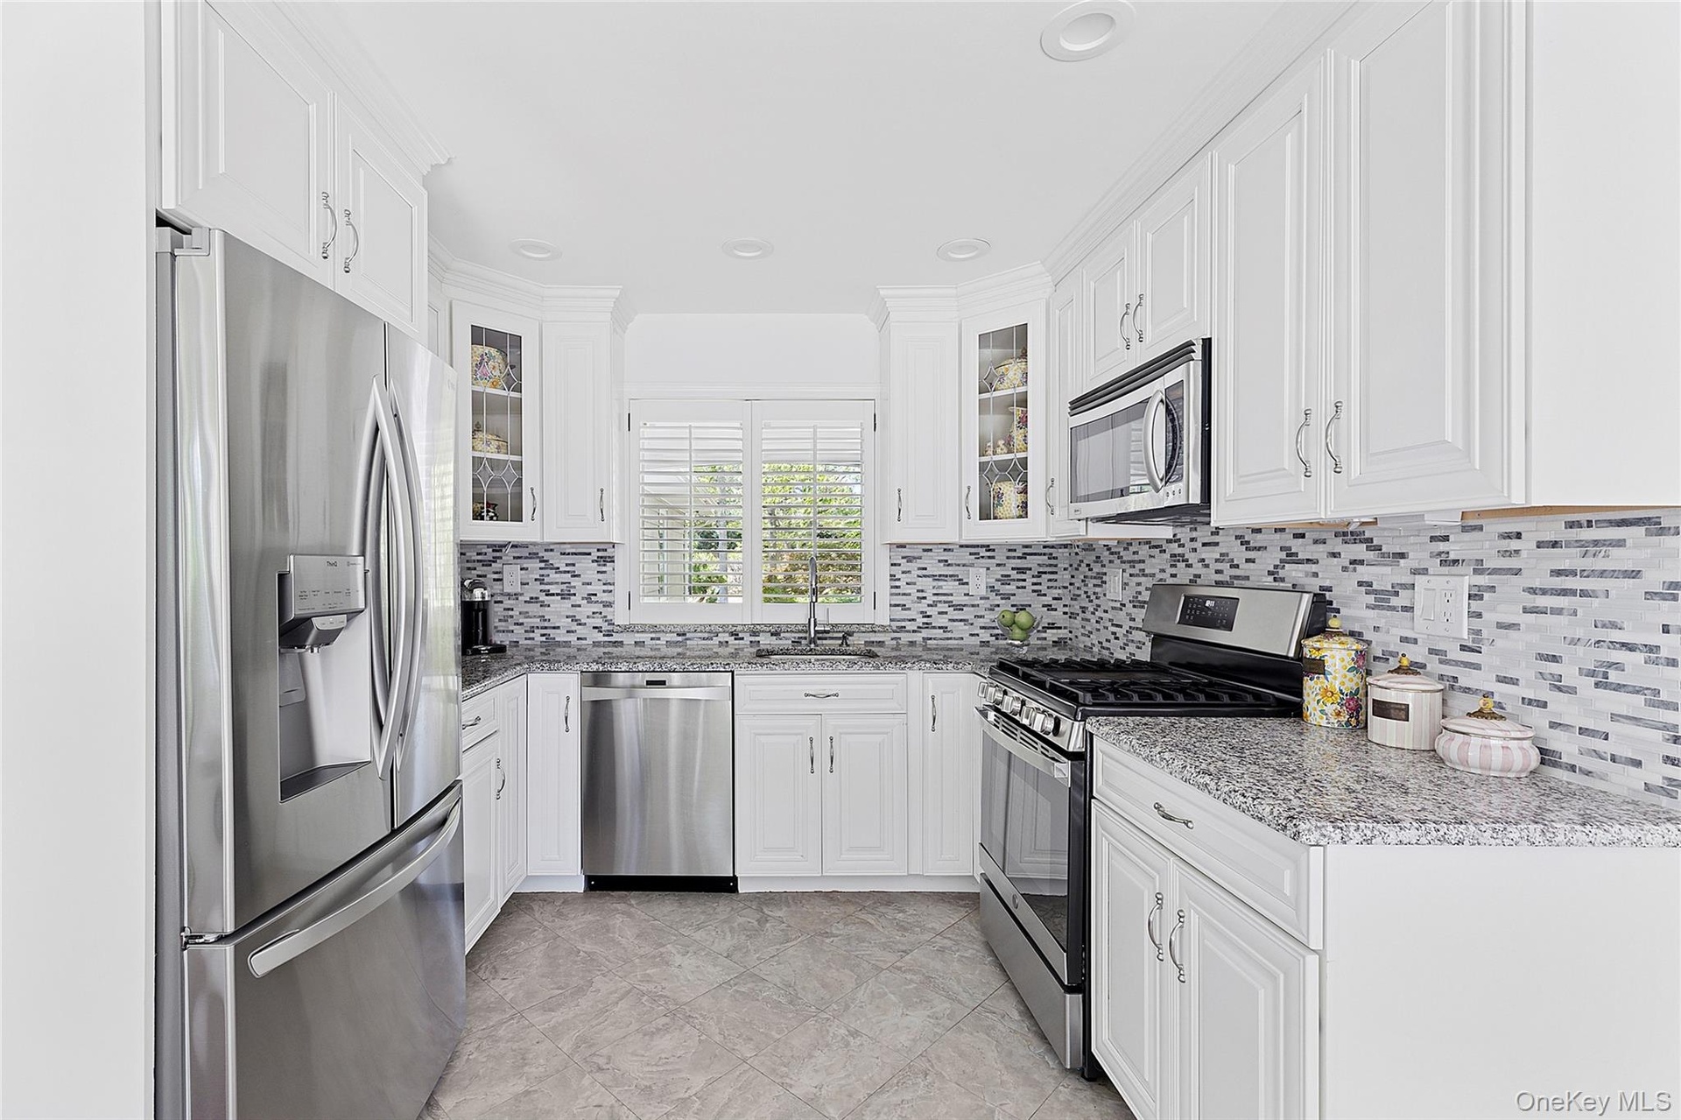
- Open Concept Kitchen
- Stainless Steel Appliances
- Breakfast table open to kitchen and living room
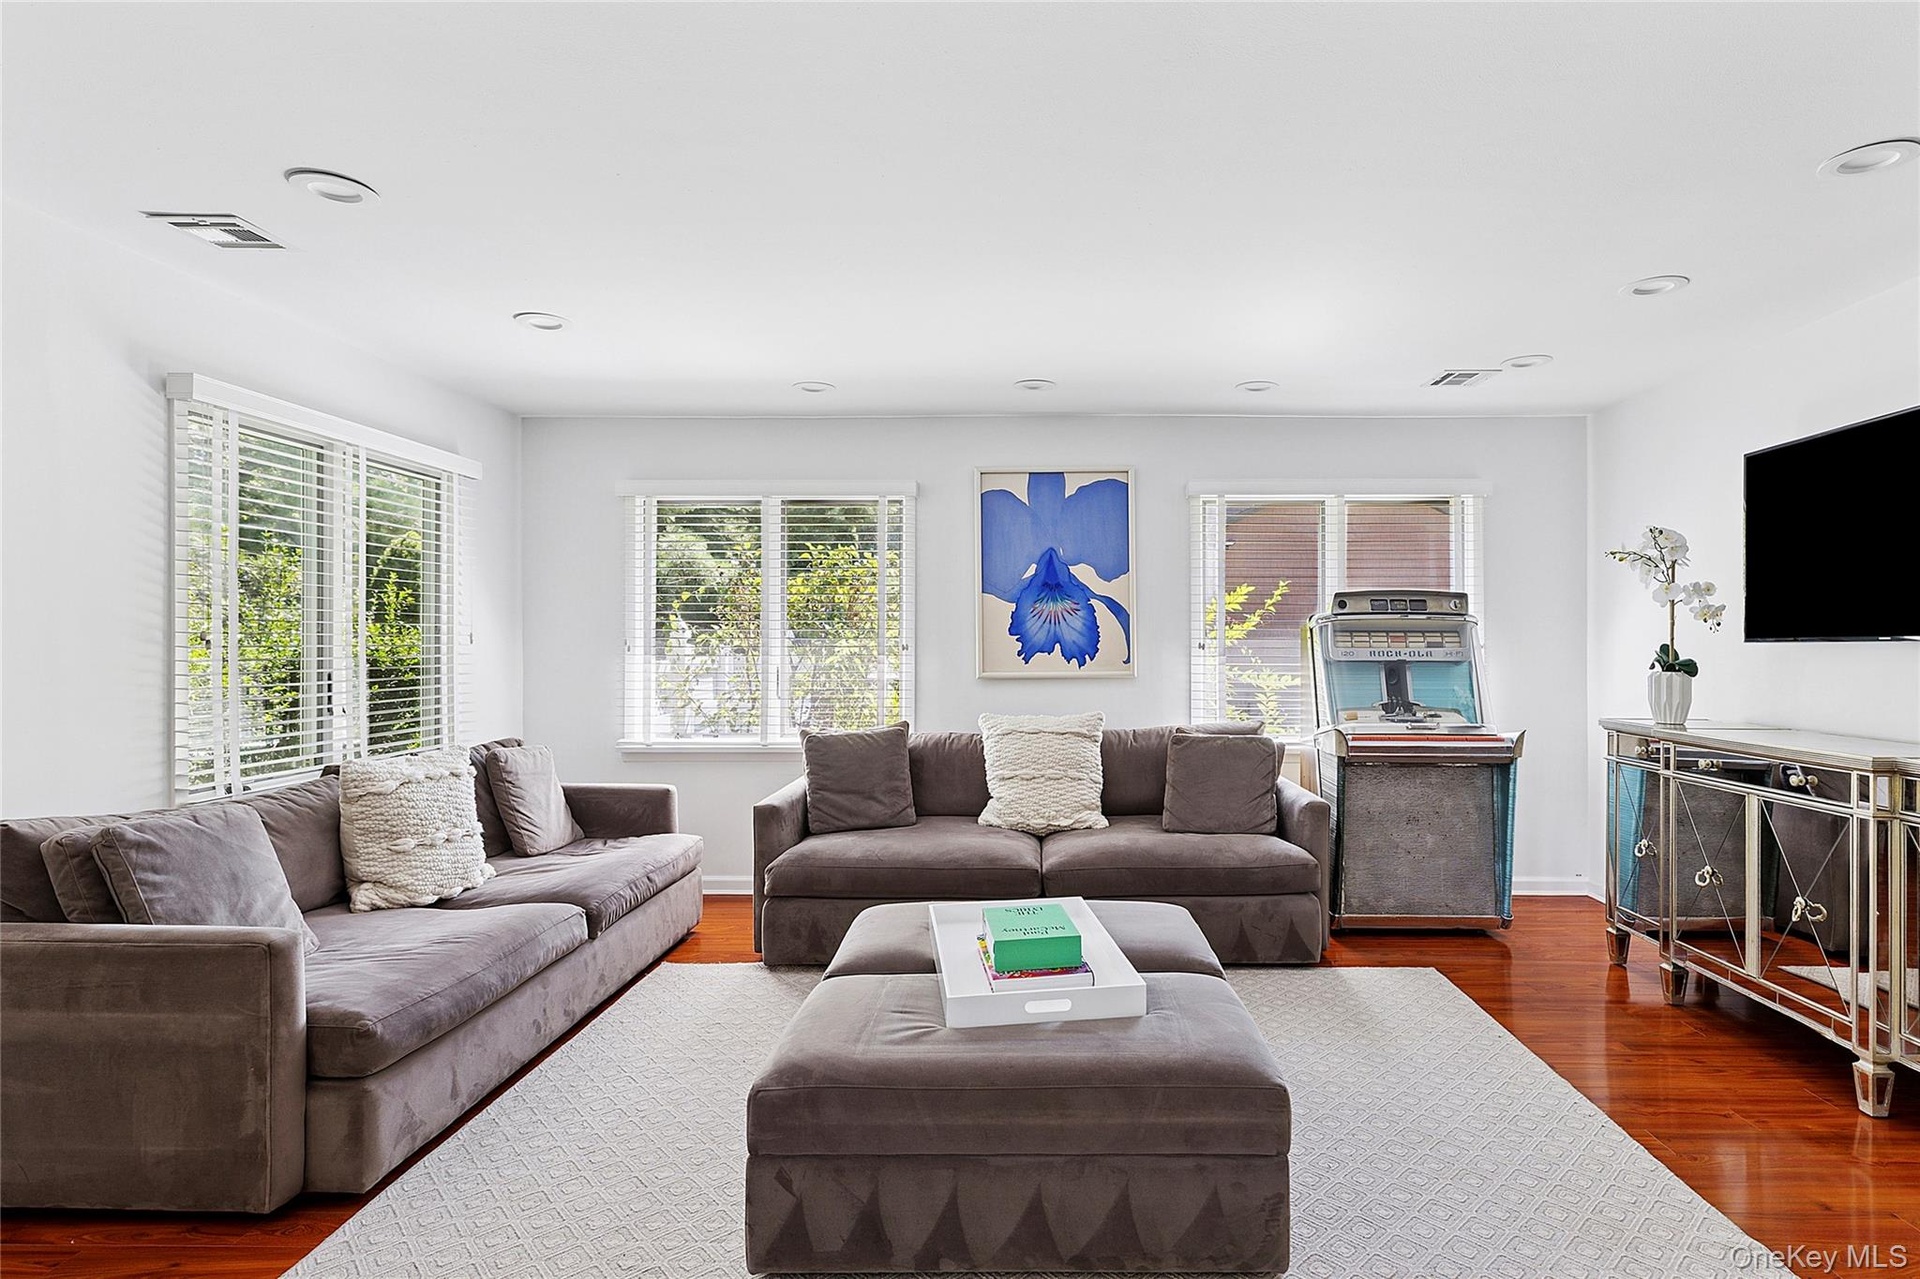
- Living Room
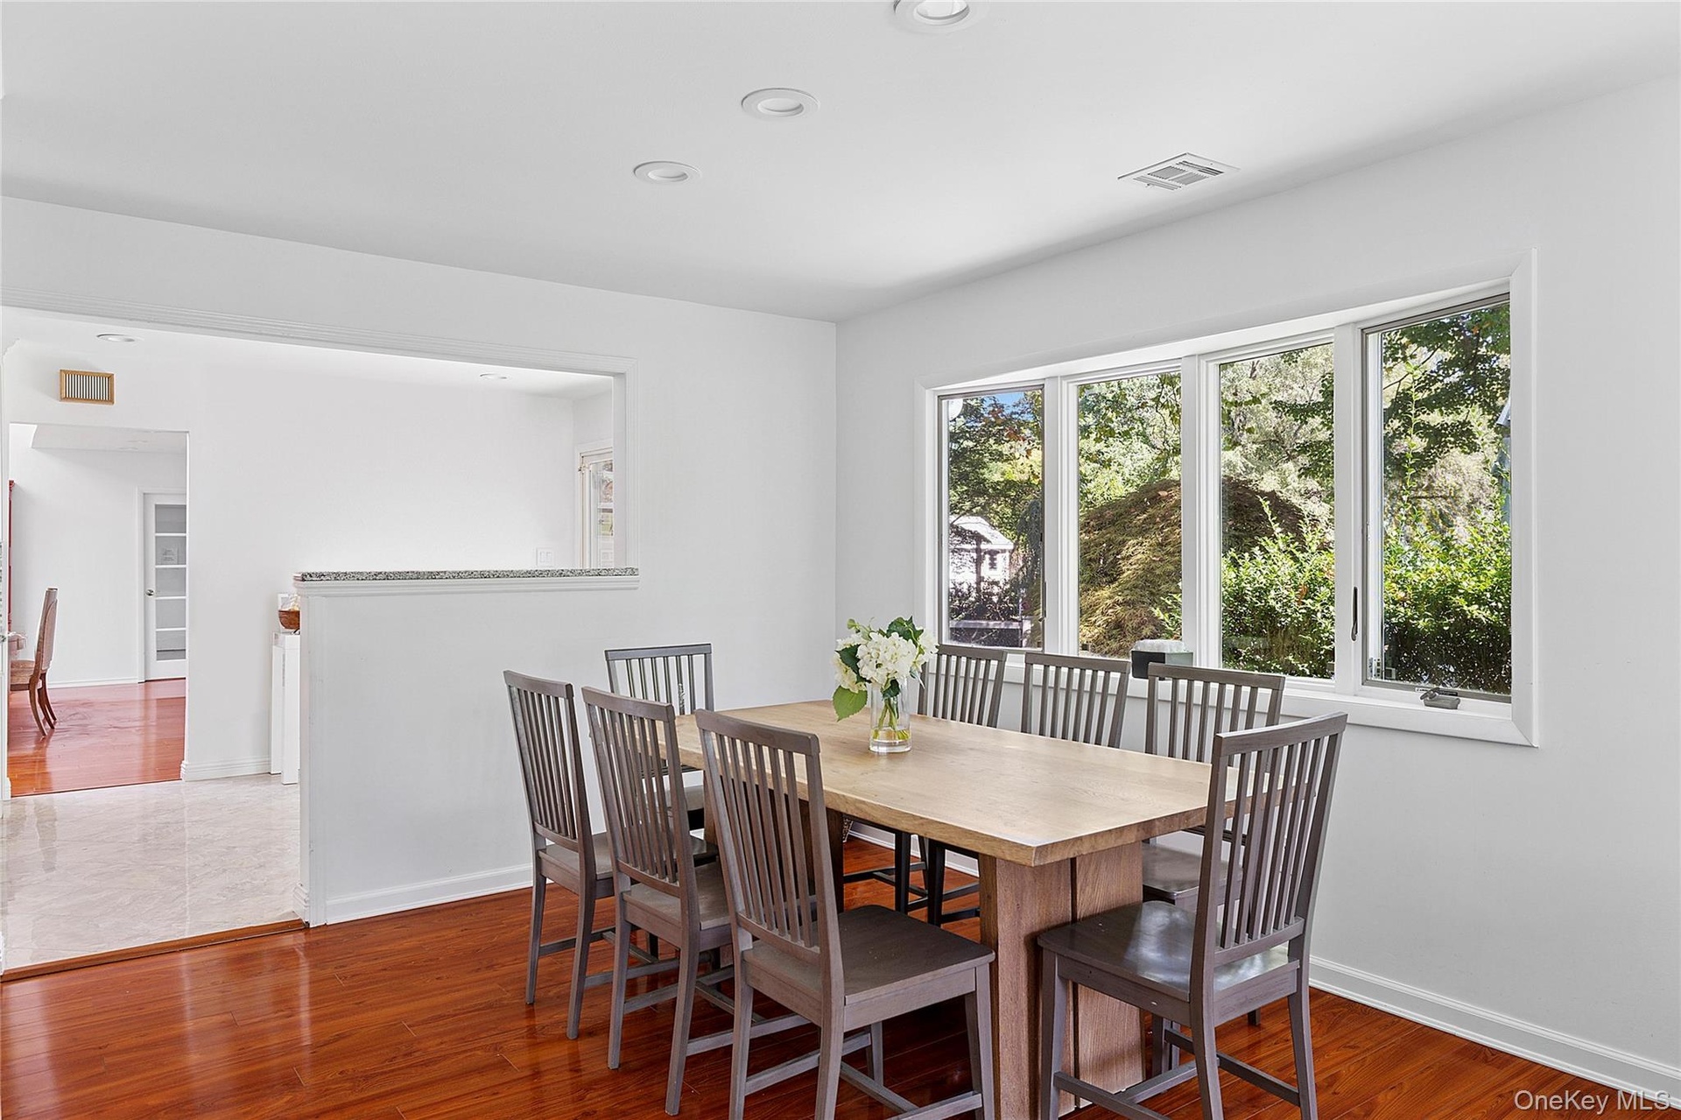
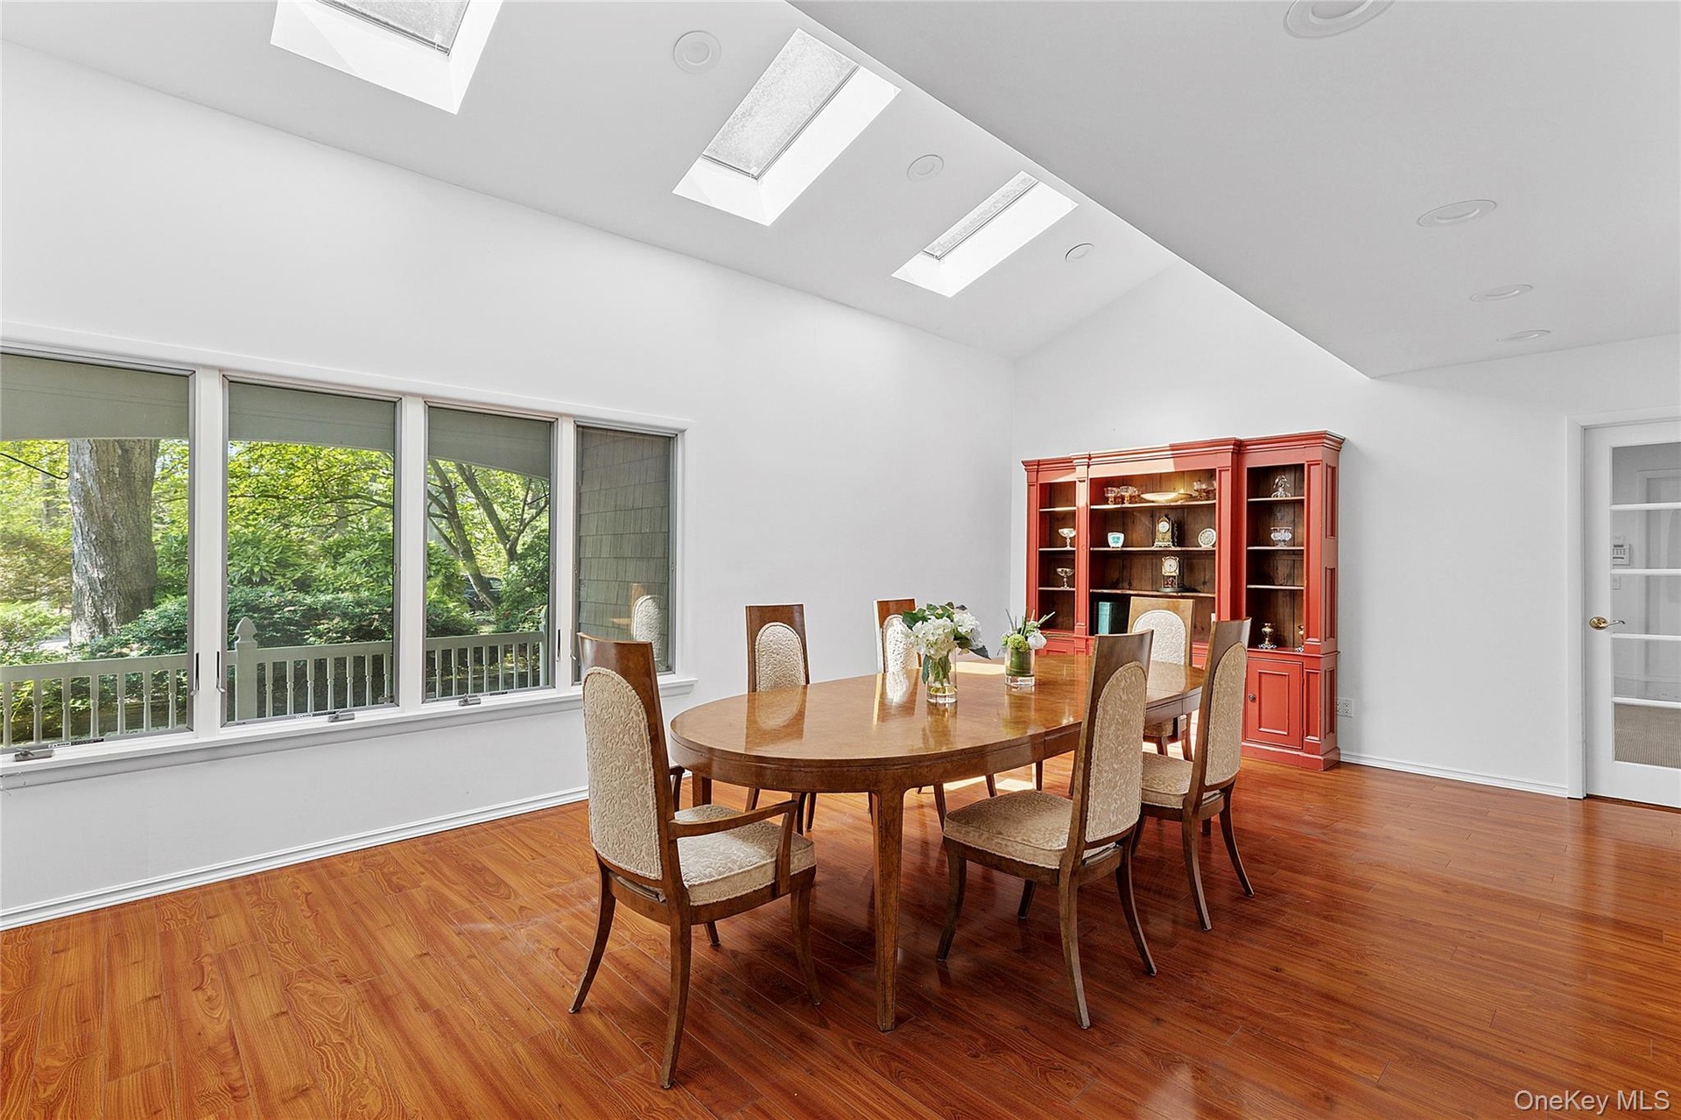
- Dining Area with sky lights
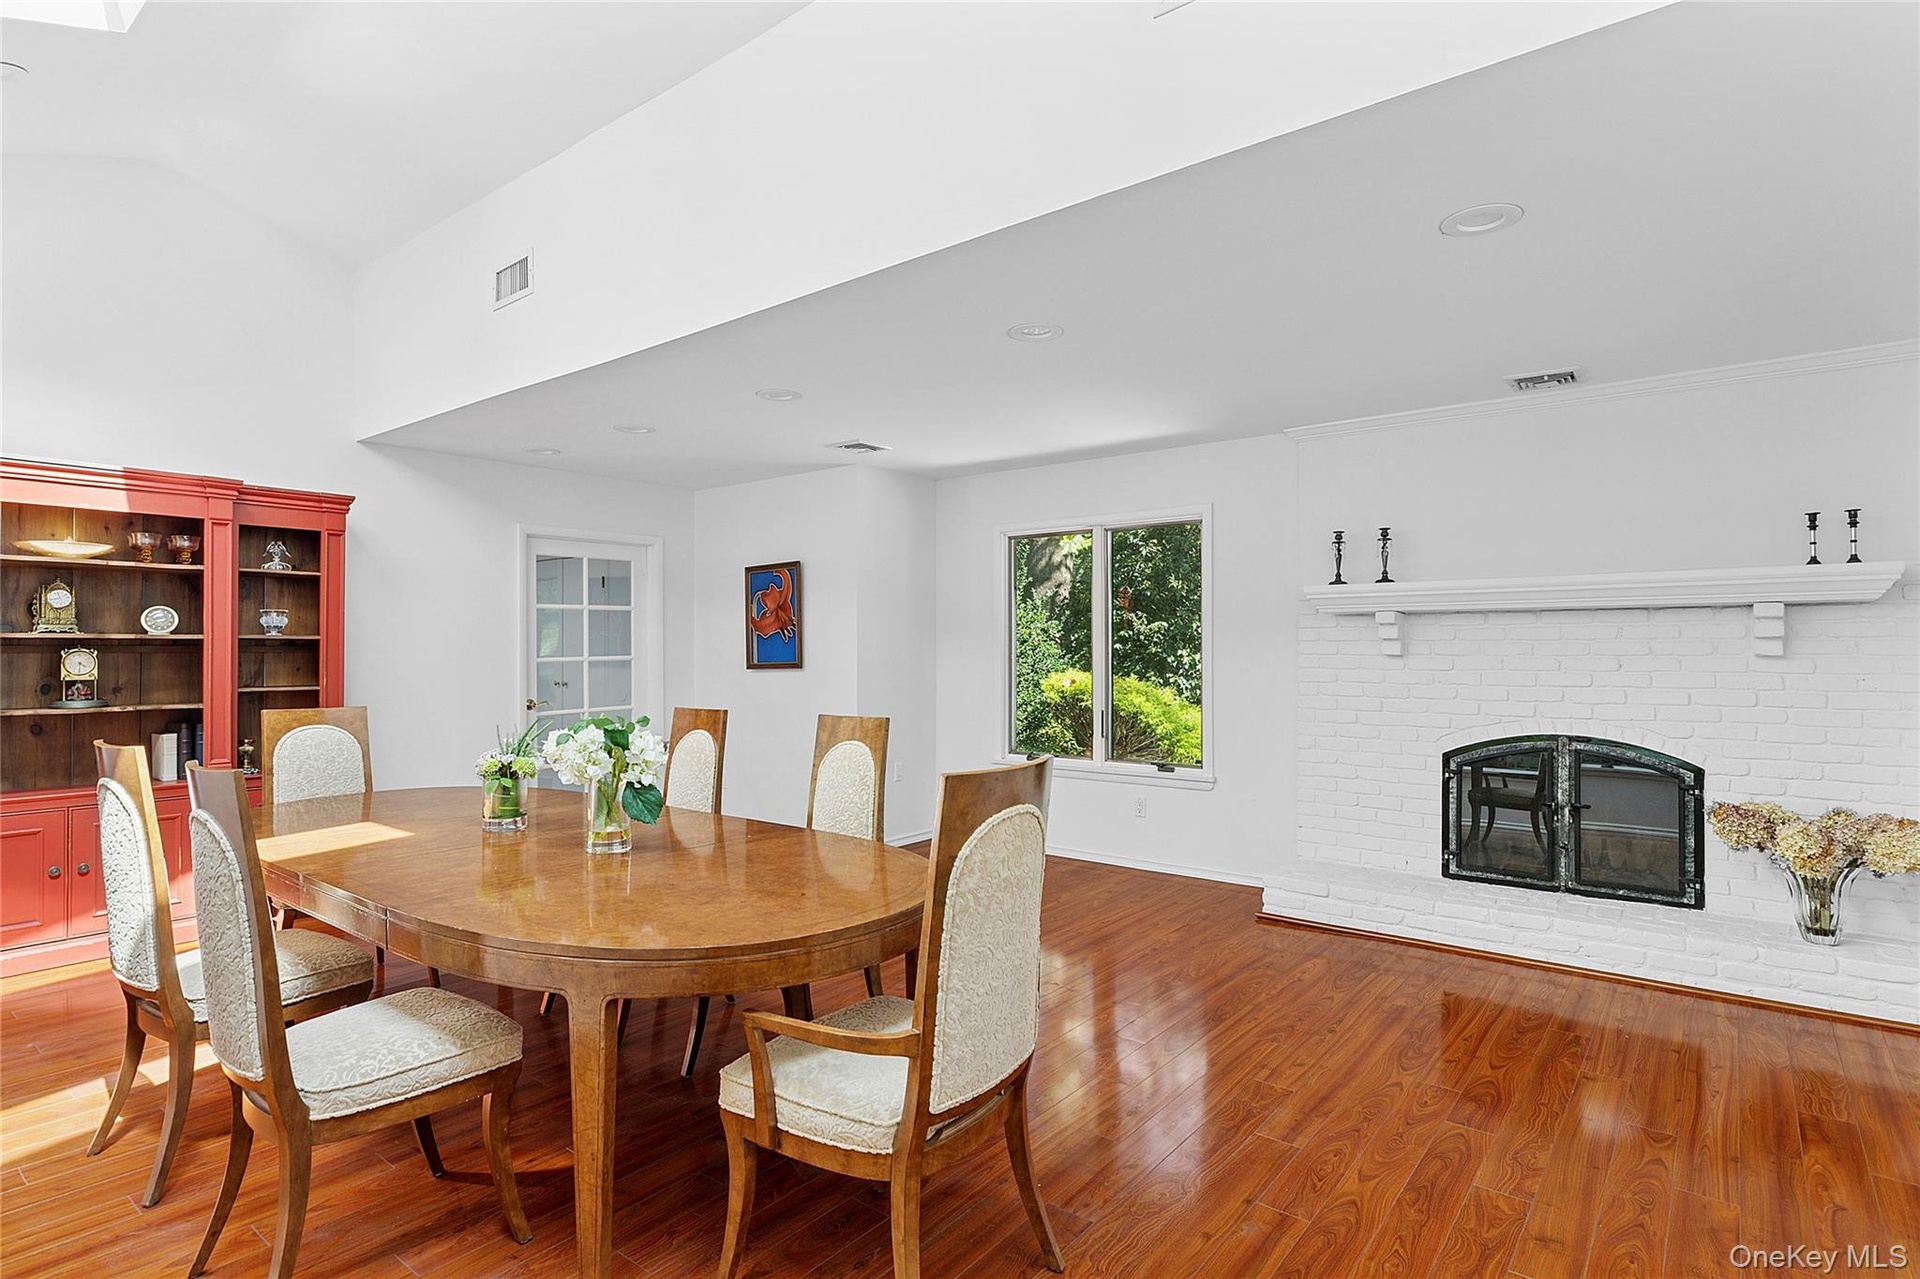
- Dining Area with Fireplace
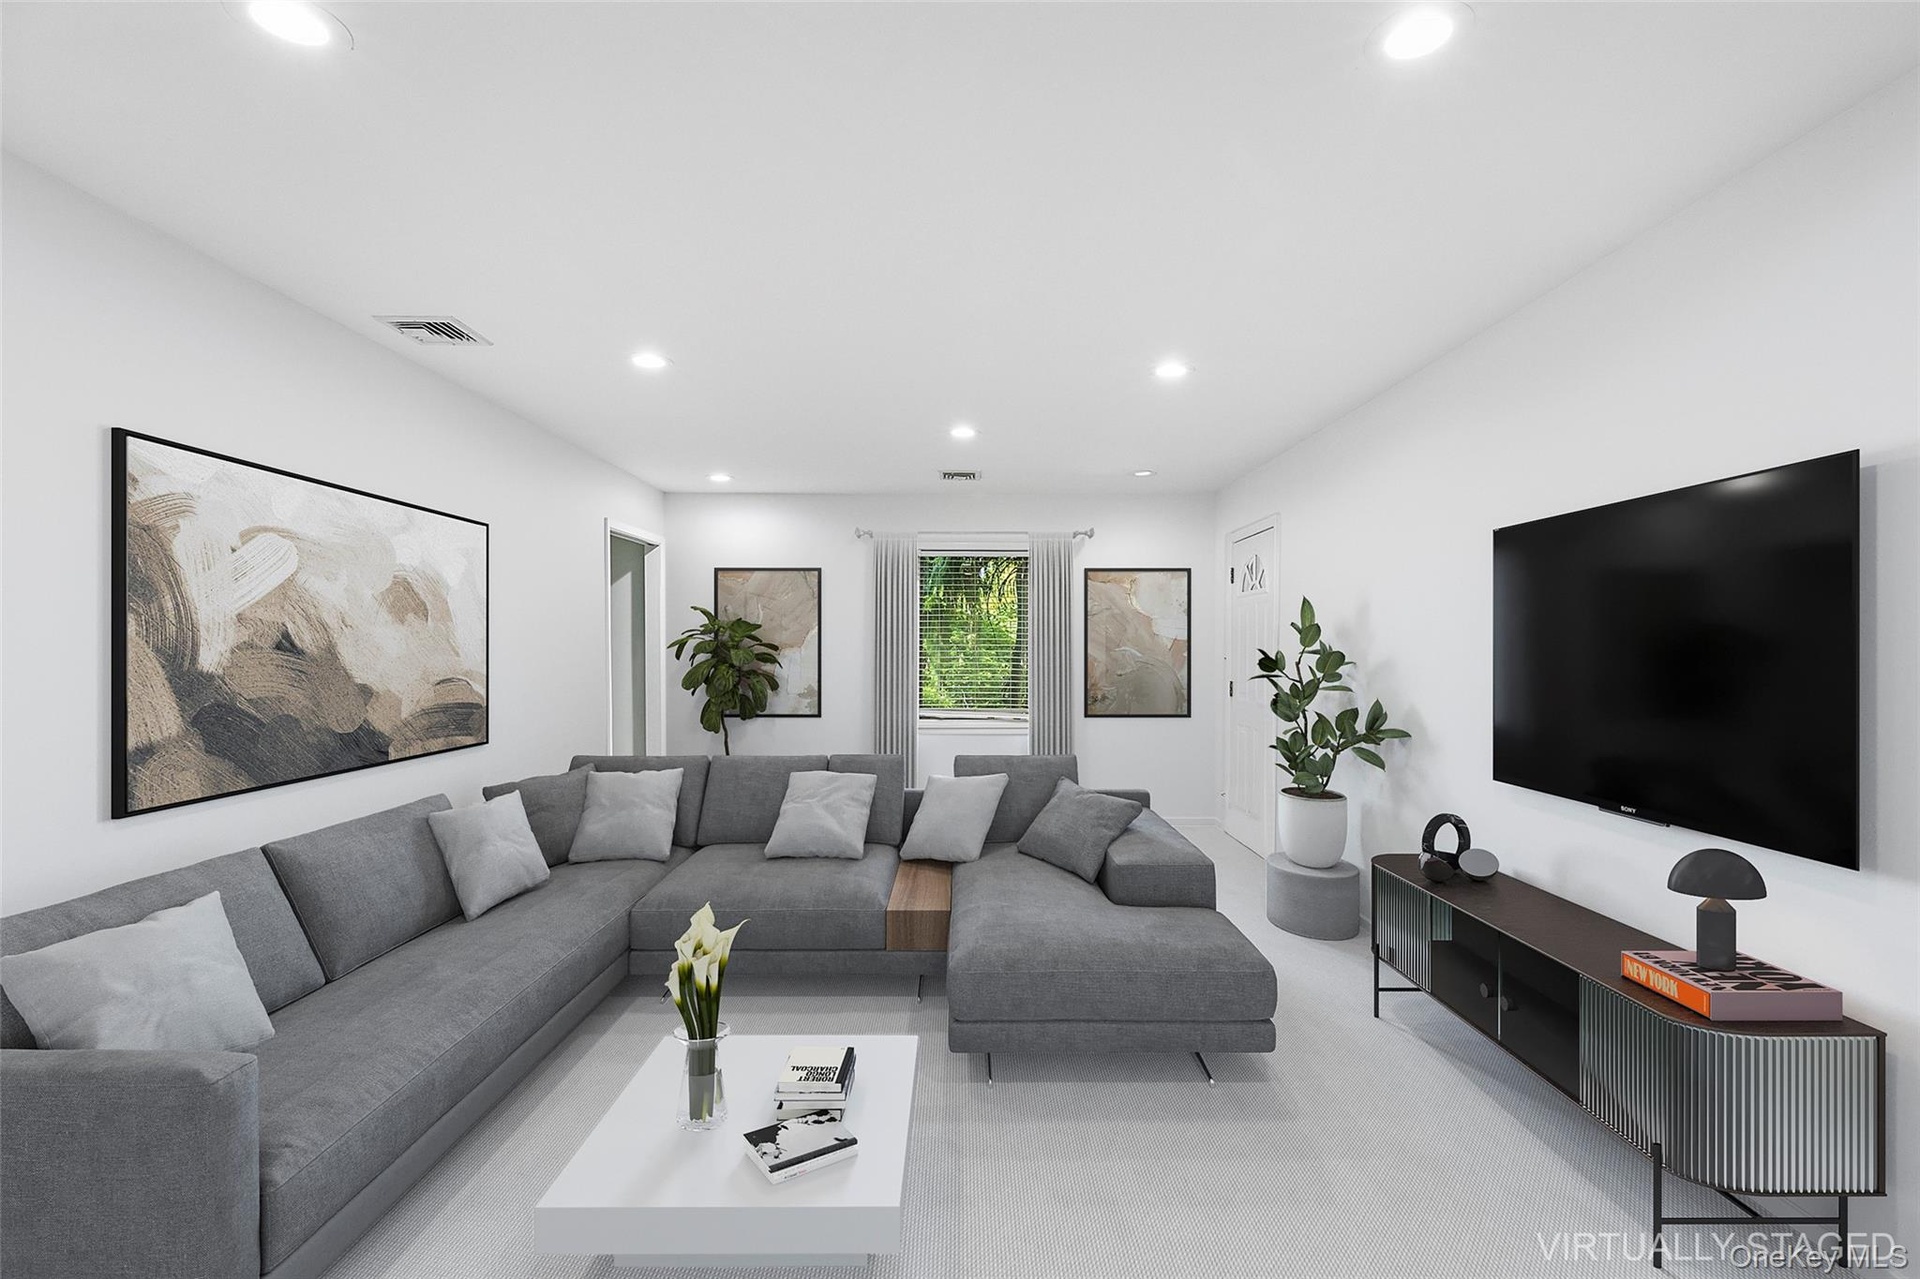
- Family Room
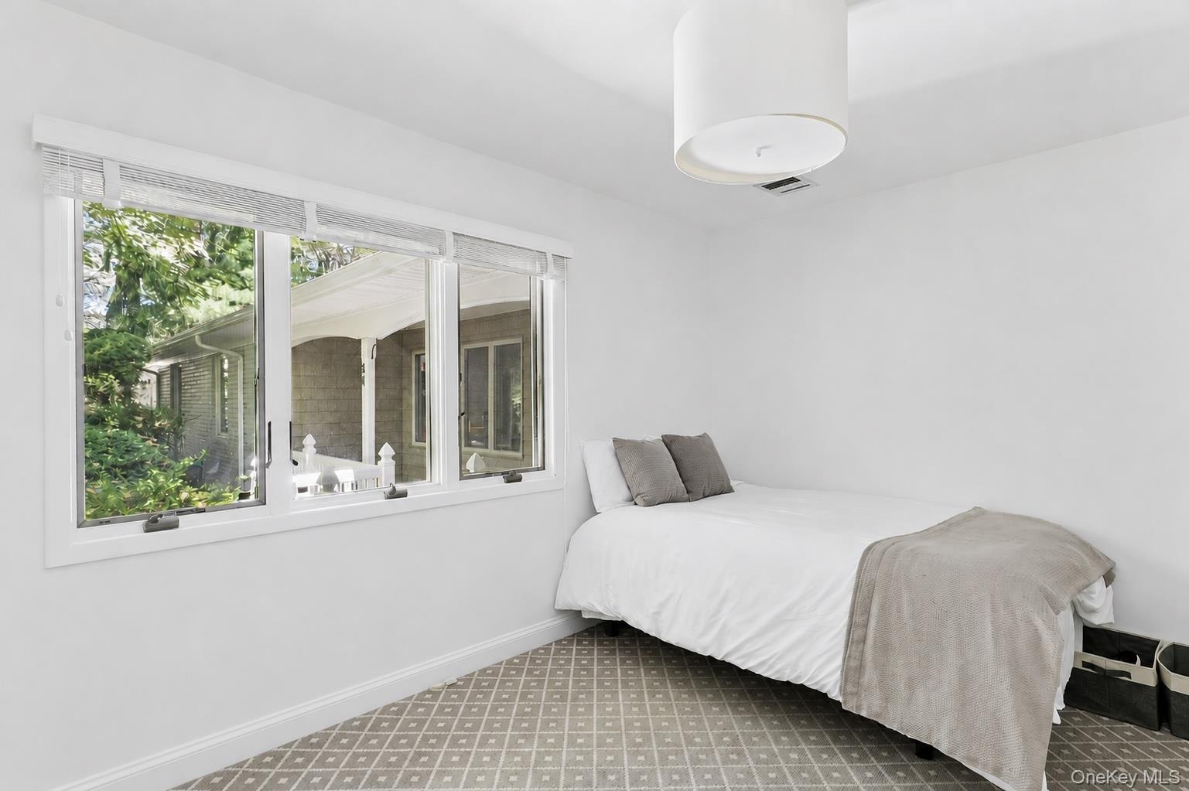
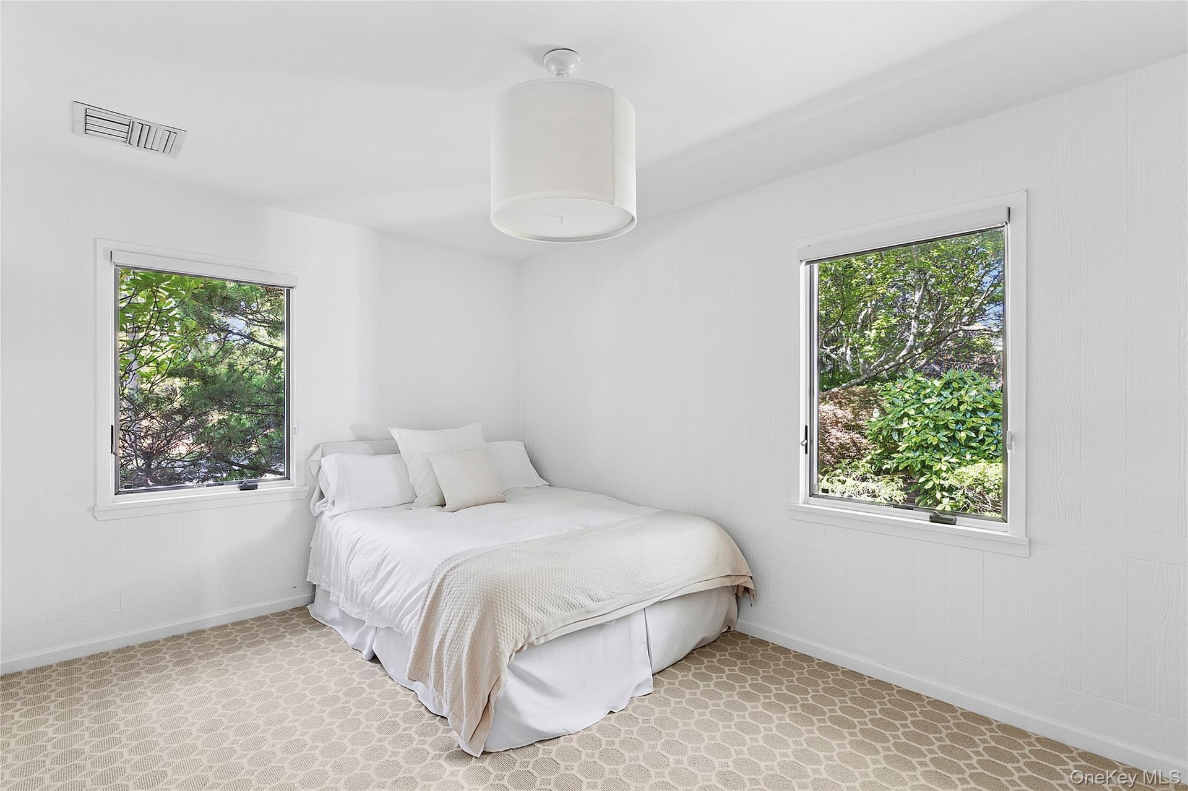
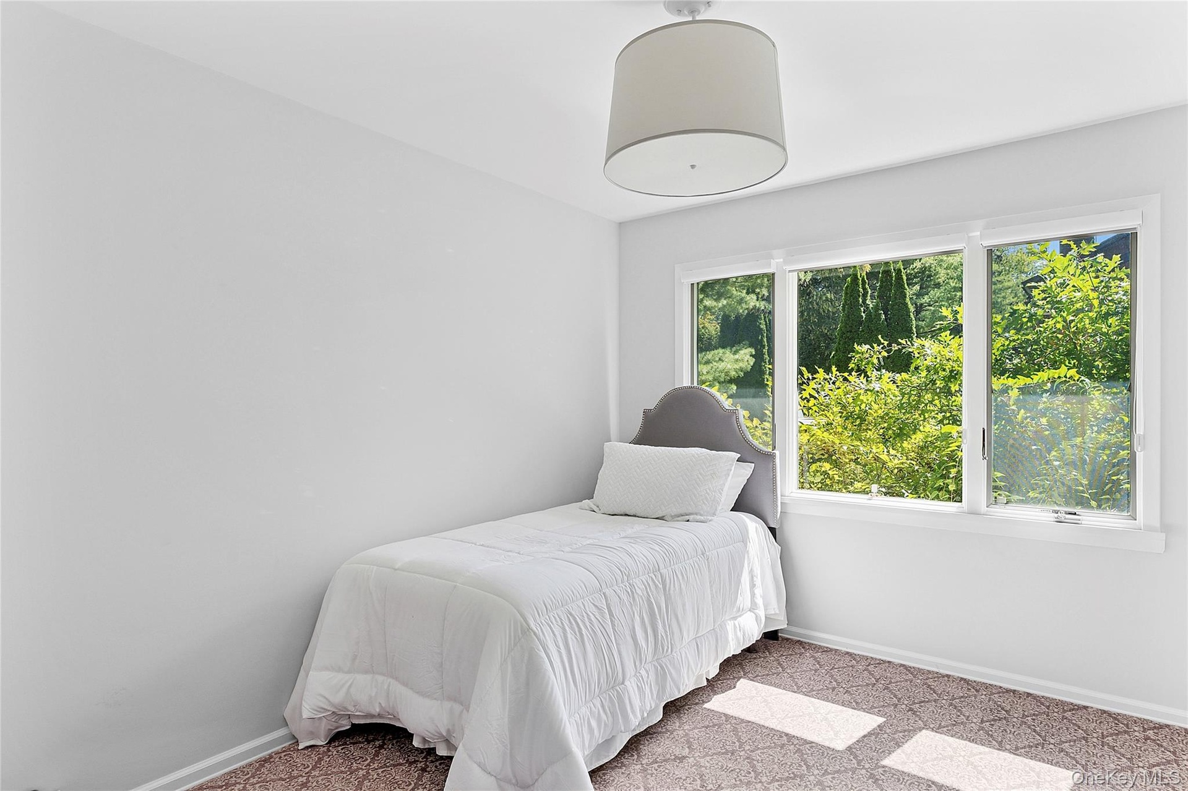
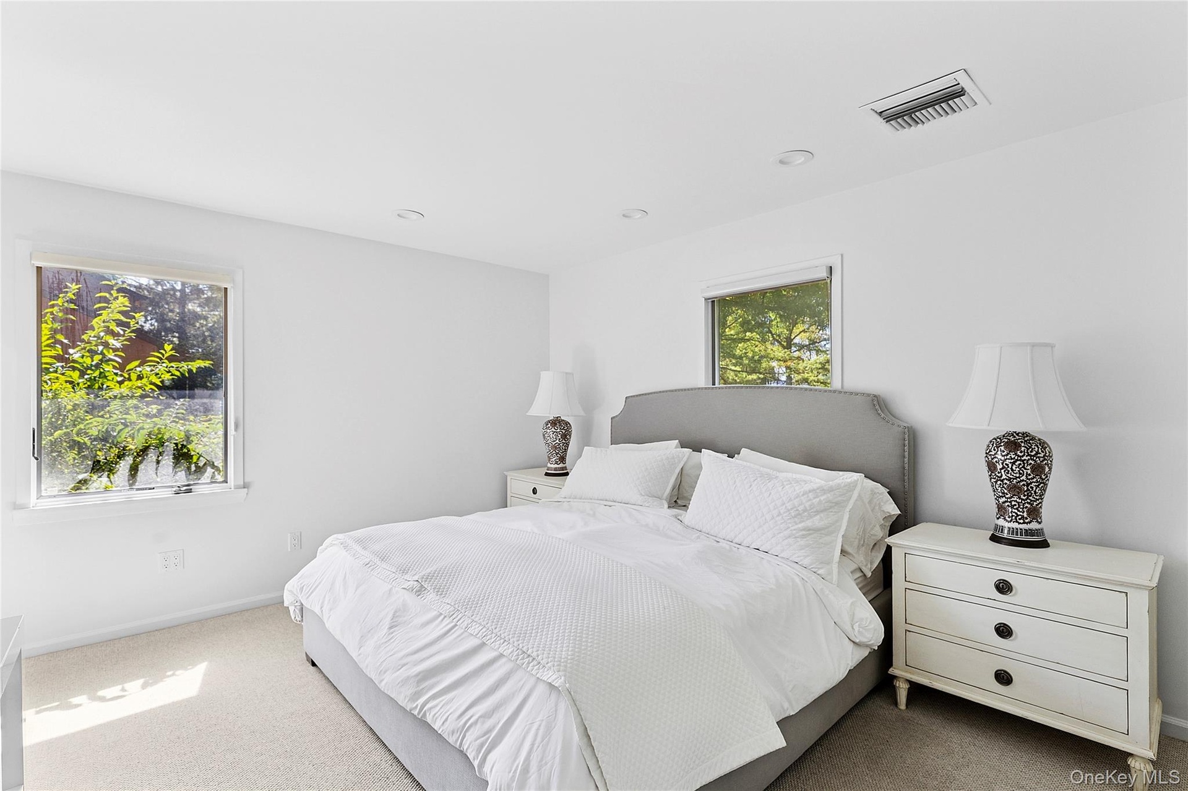
- Bedroom 1
- Bedroom 2
- Bedroom 3
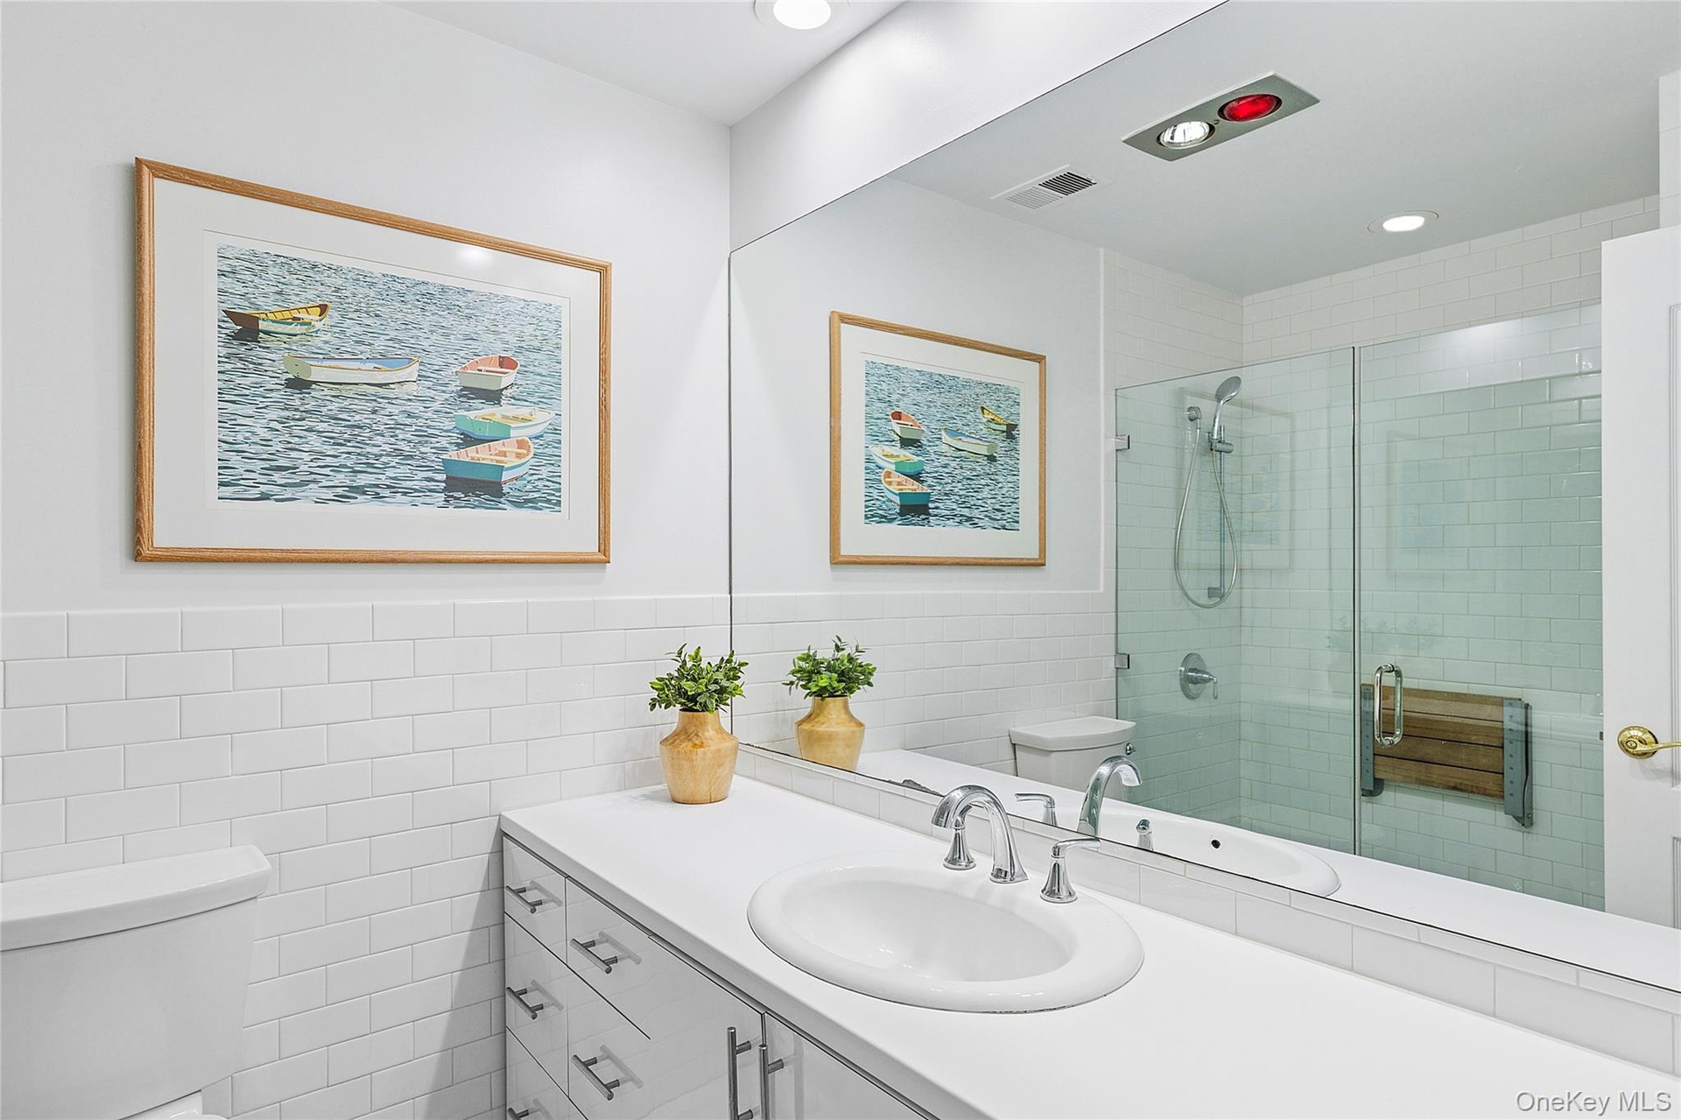
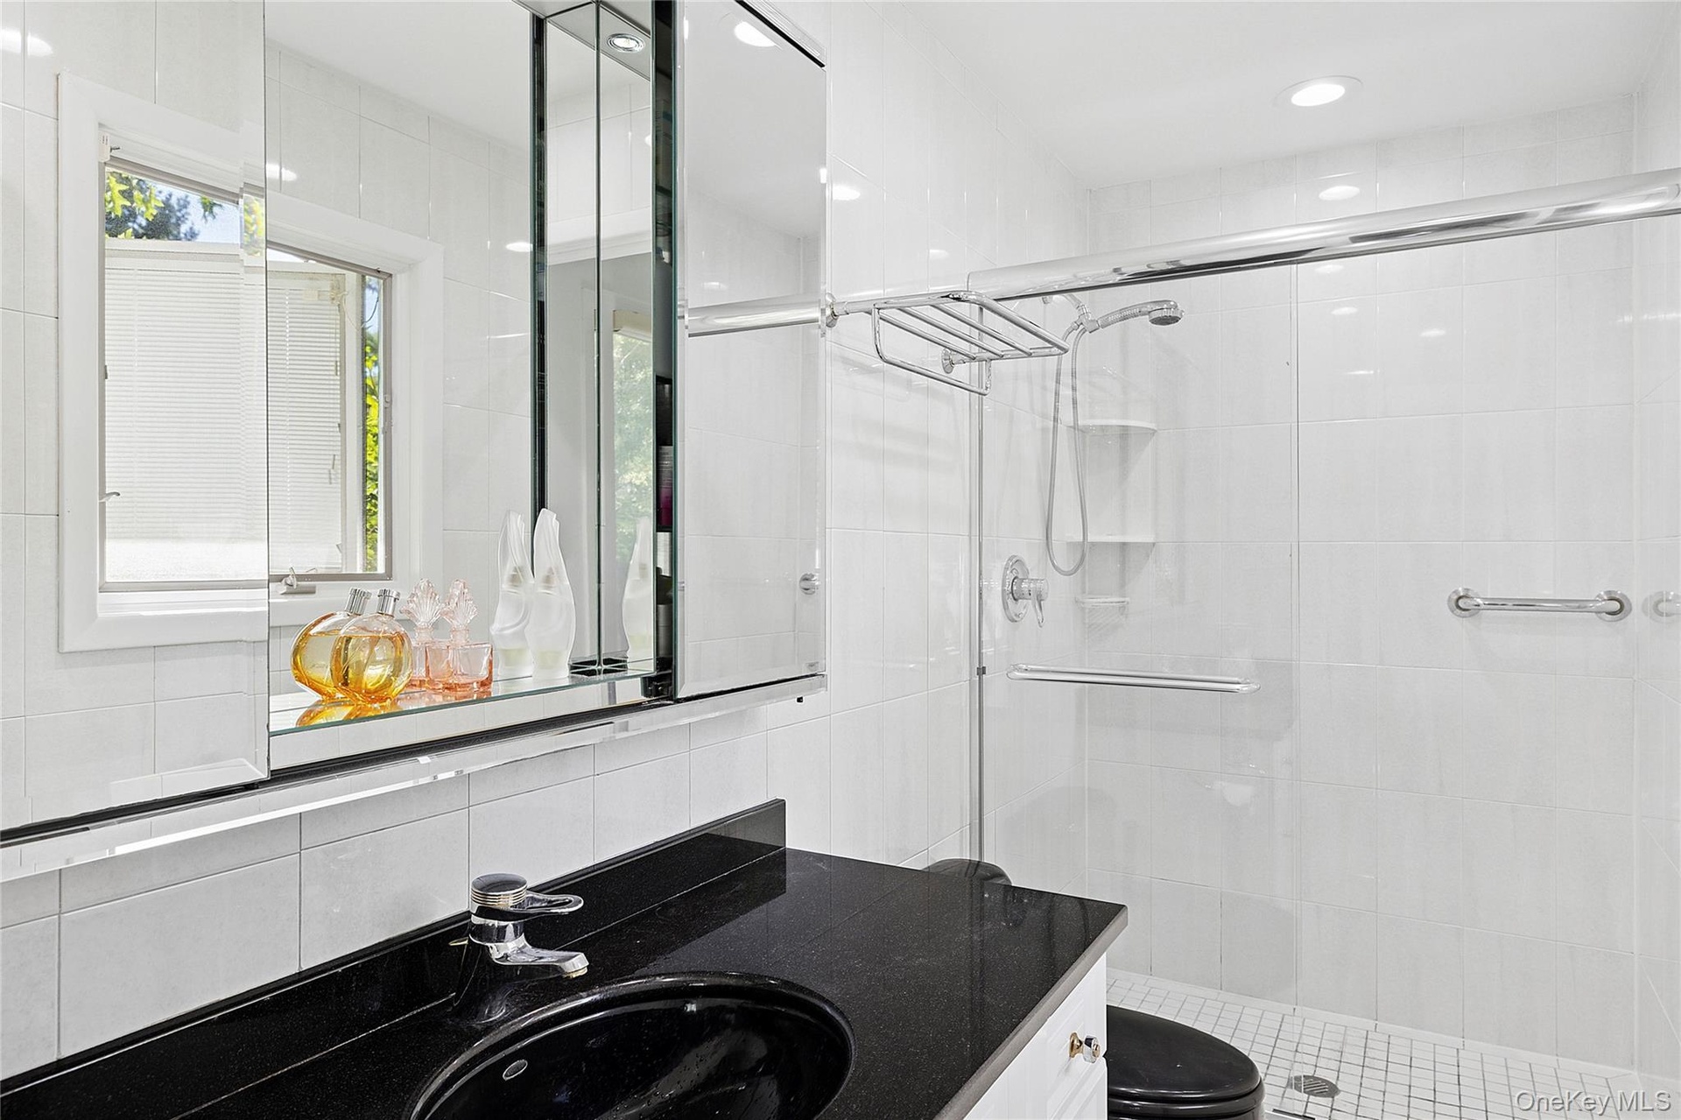
- Hallway Fully Renovated Full Bathroom
- Primary Ensuite
- Primary Bathroom
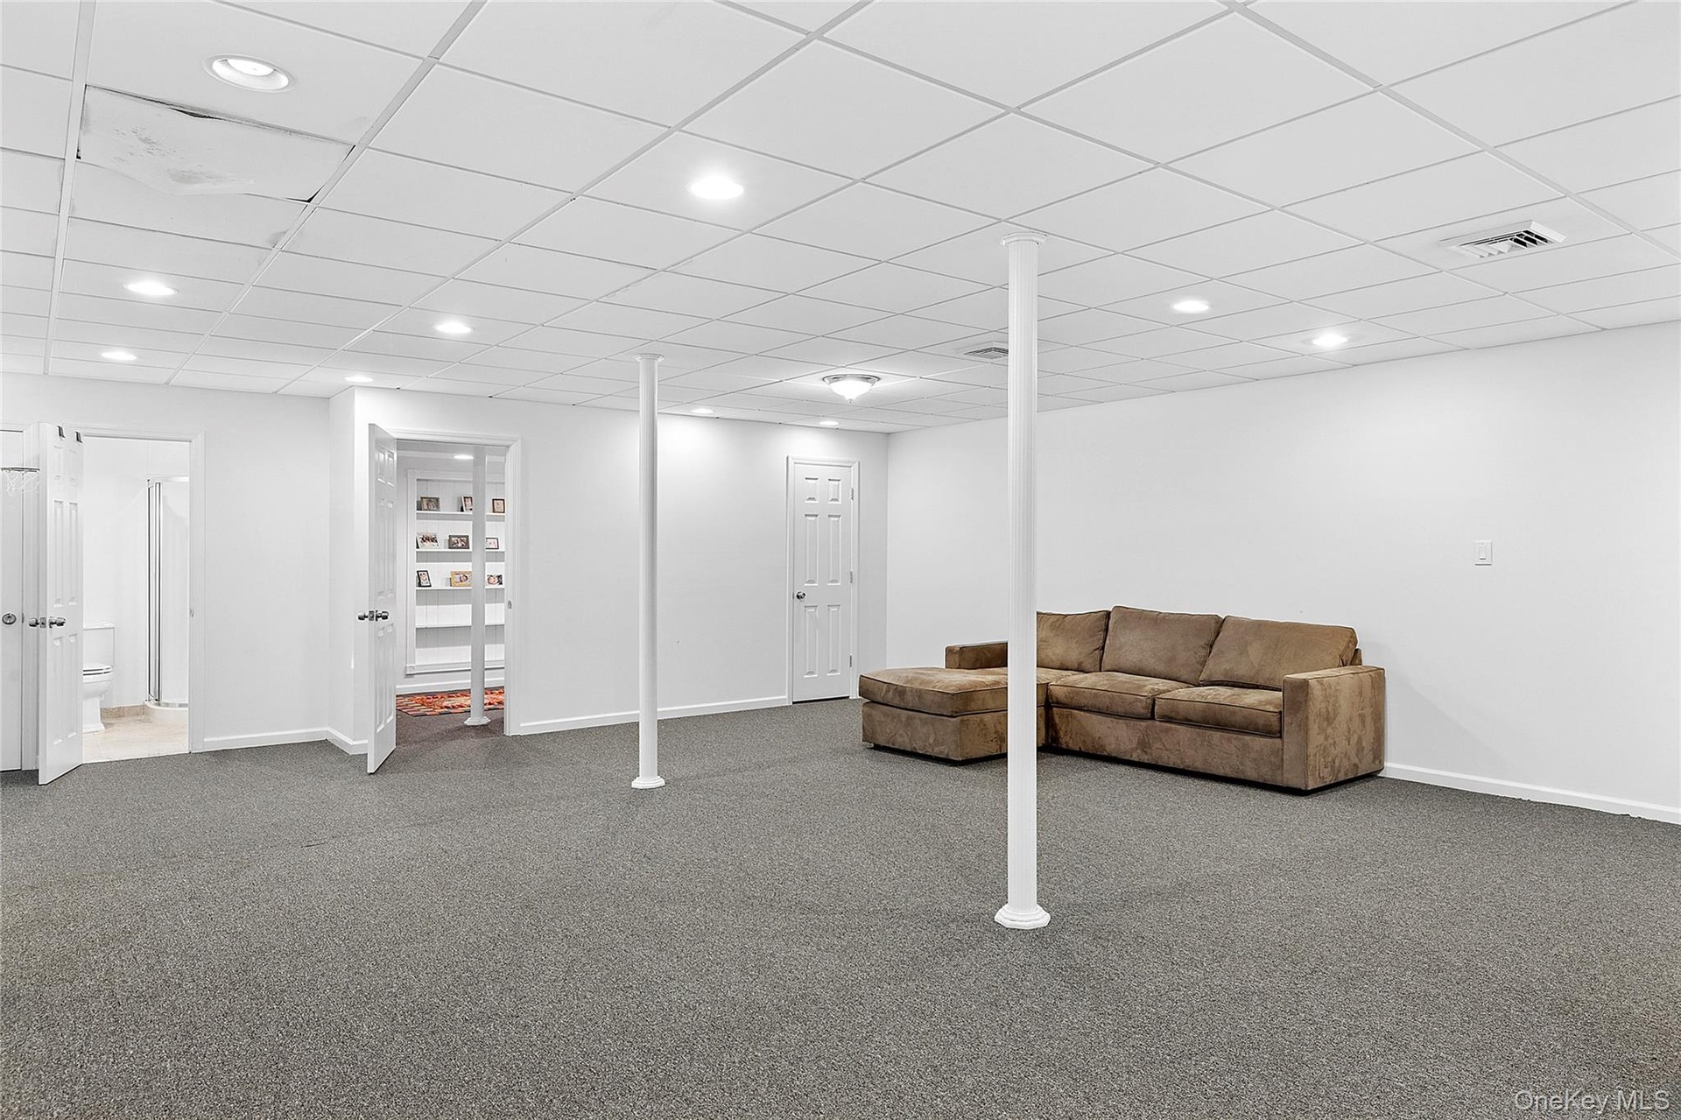
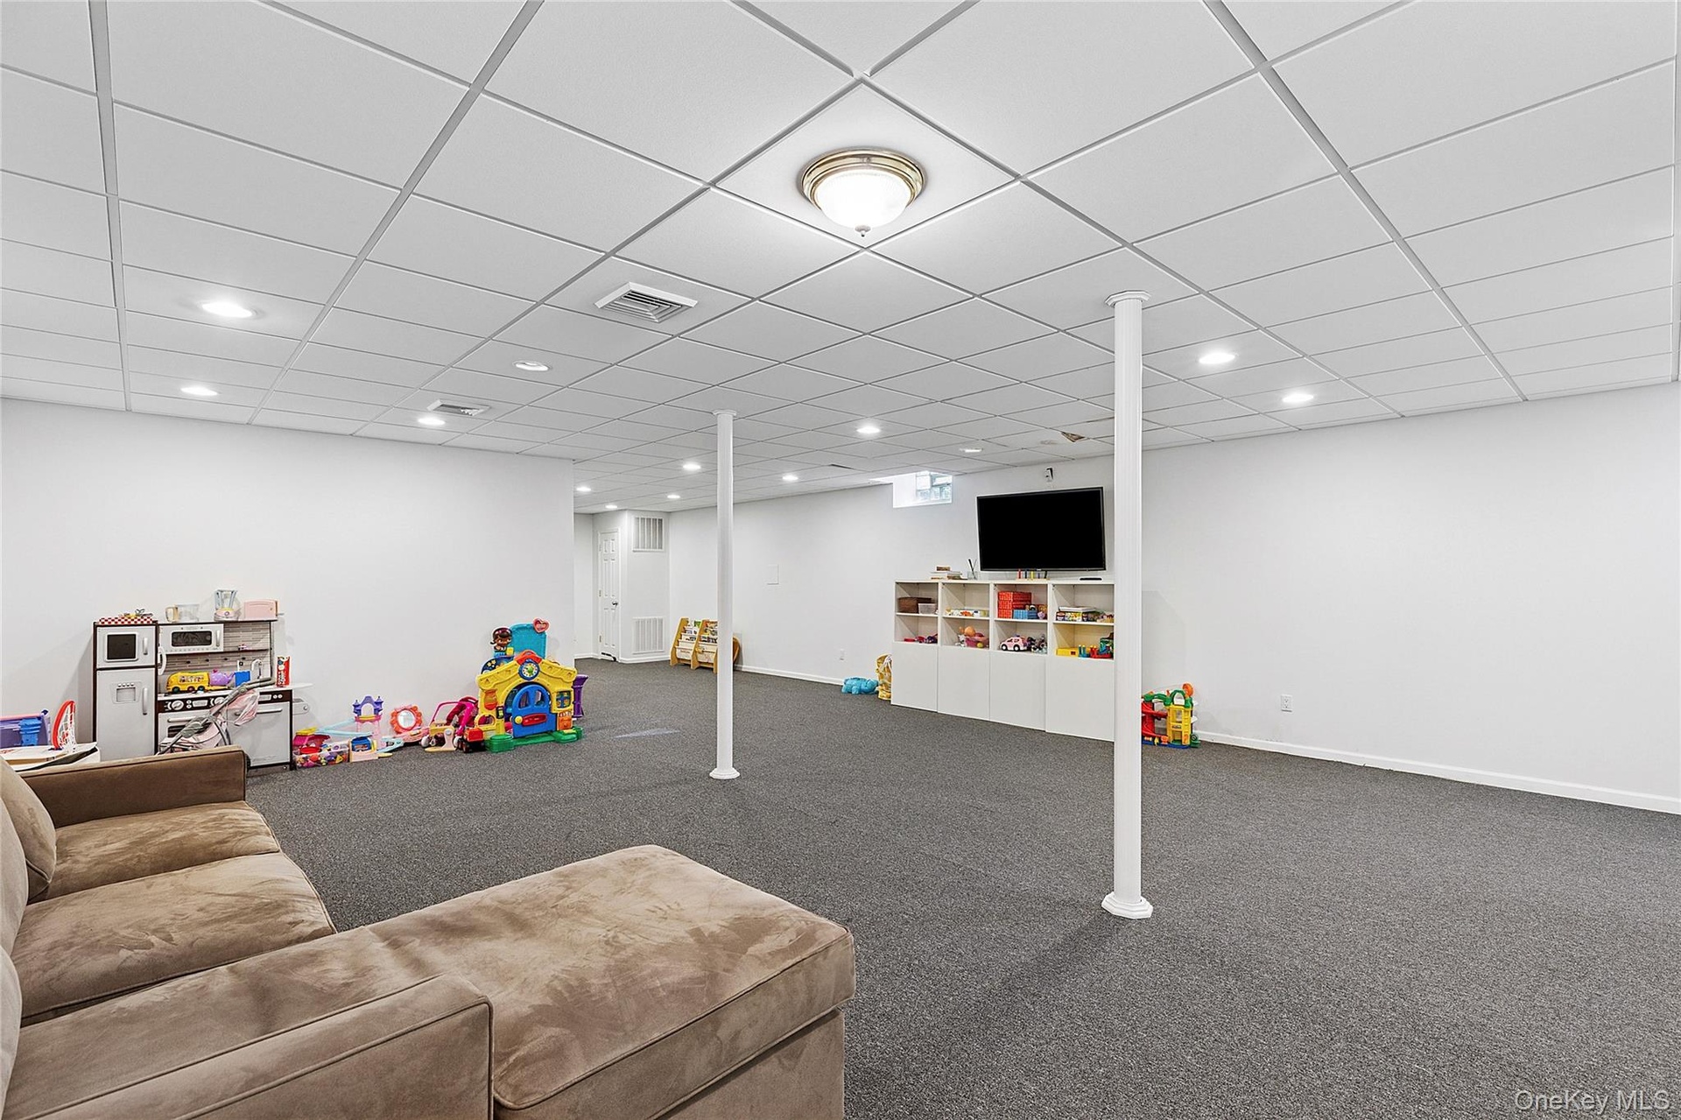
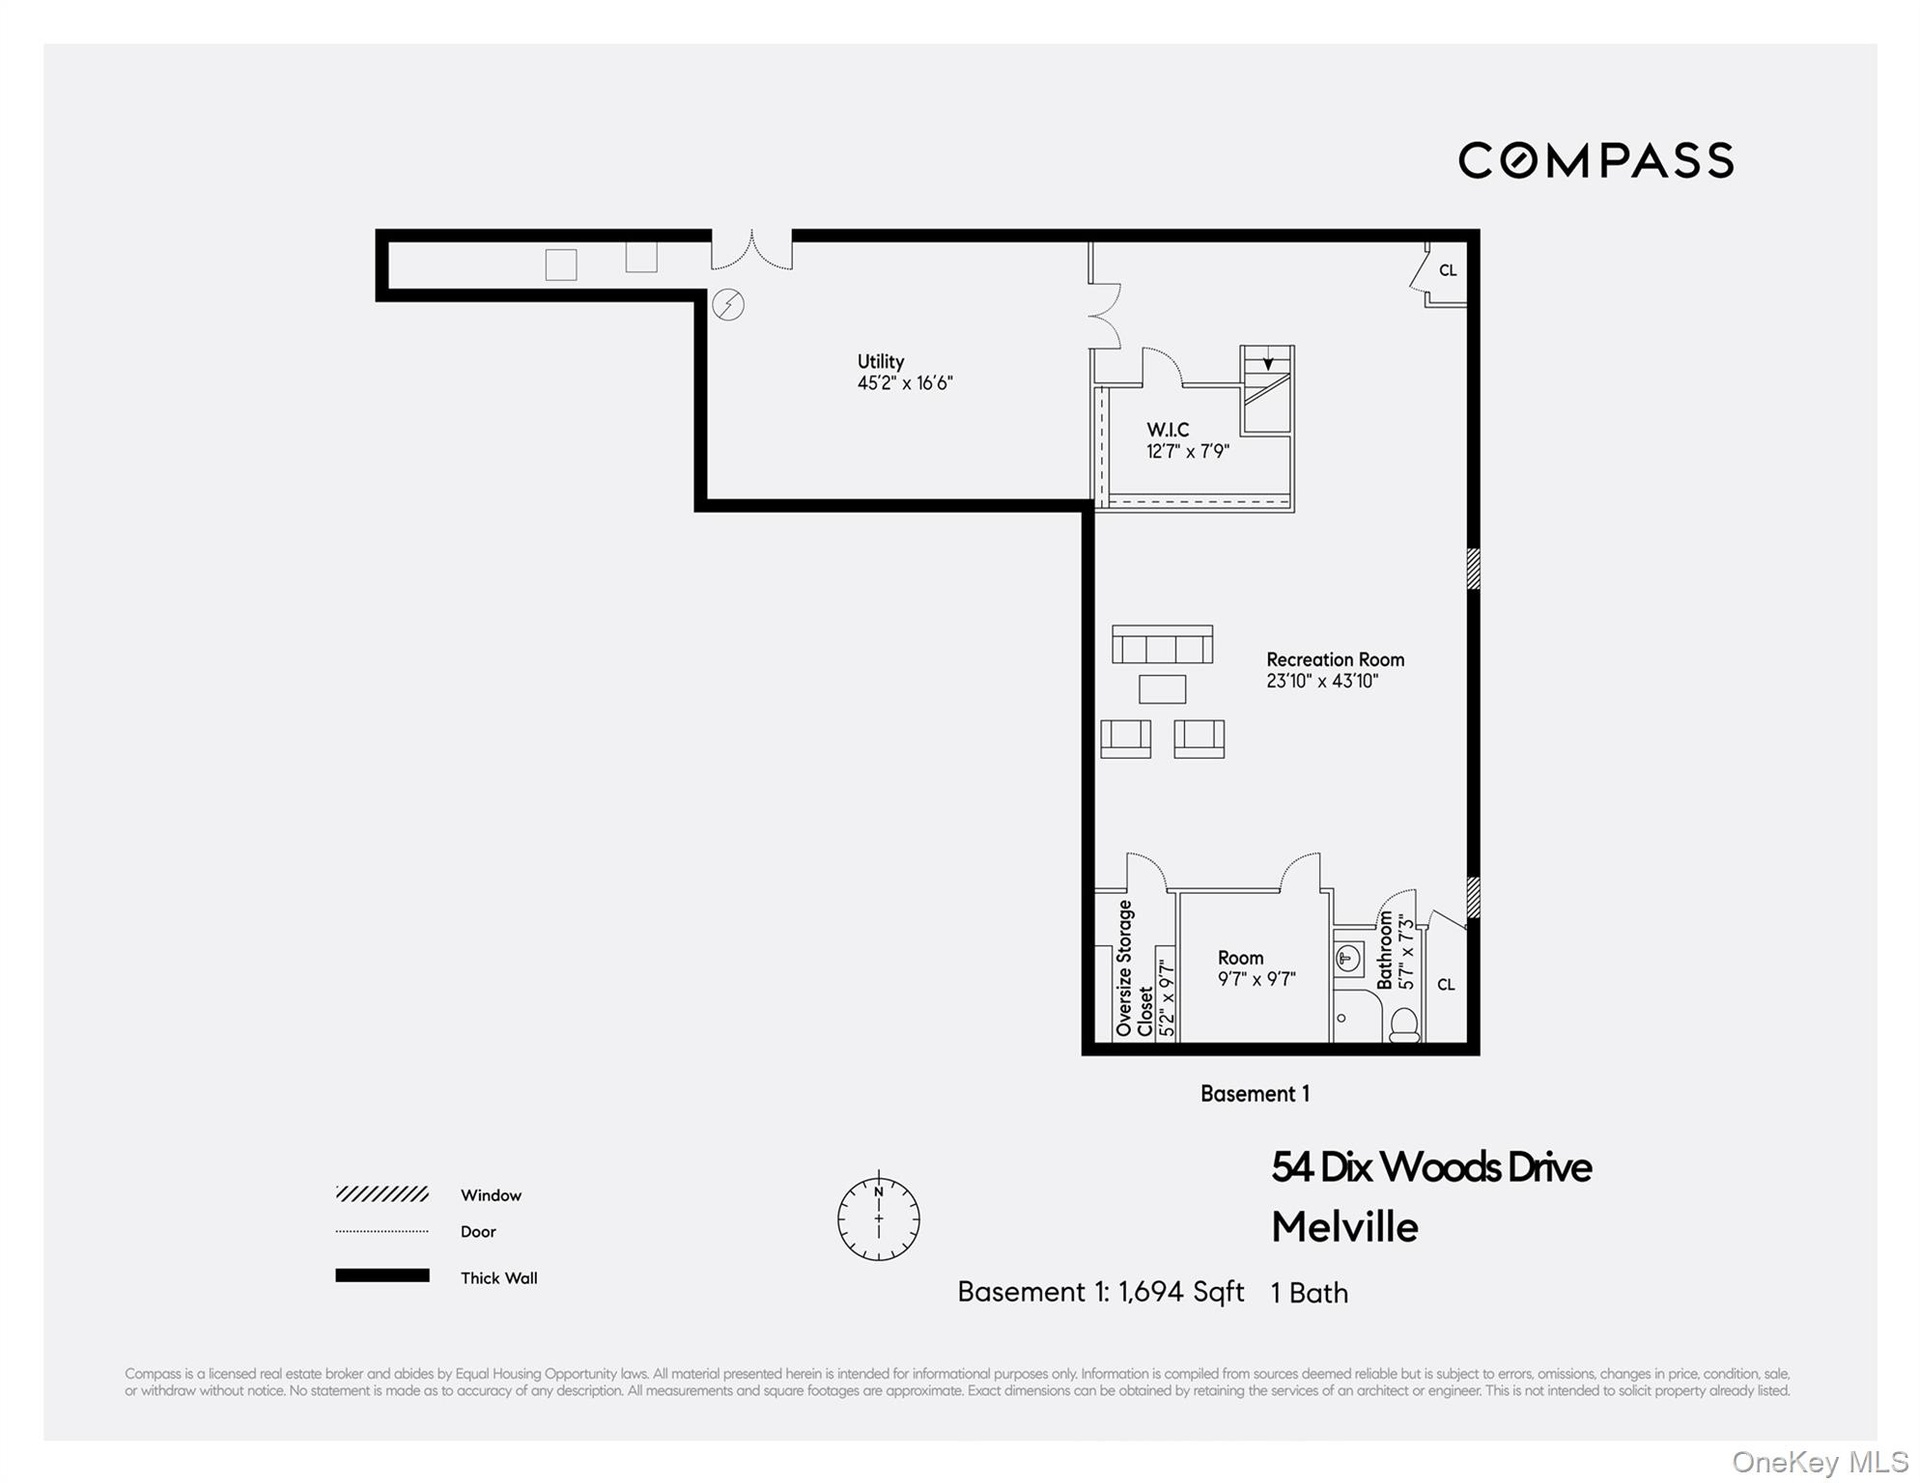
- Basement with full bath, bedroom, recreational room, cedar closet, storage closets
- 9 foot ceilings throughout
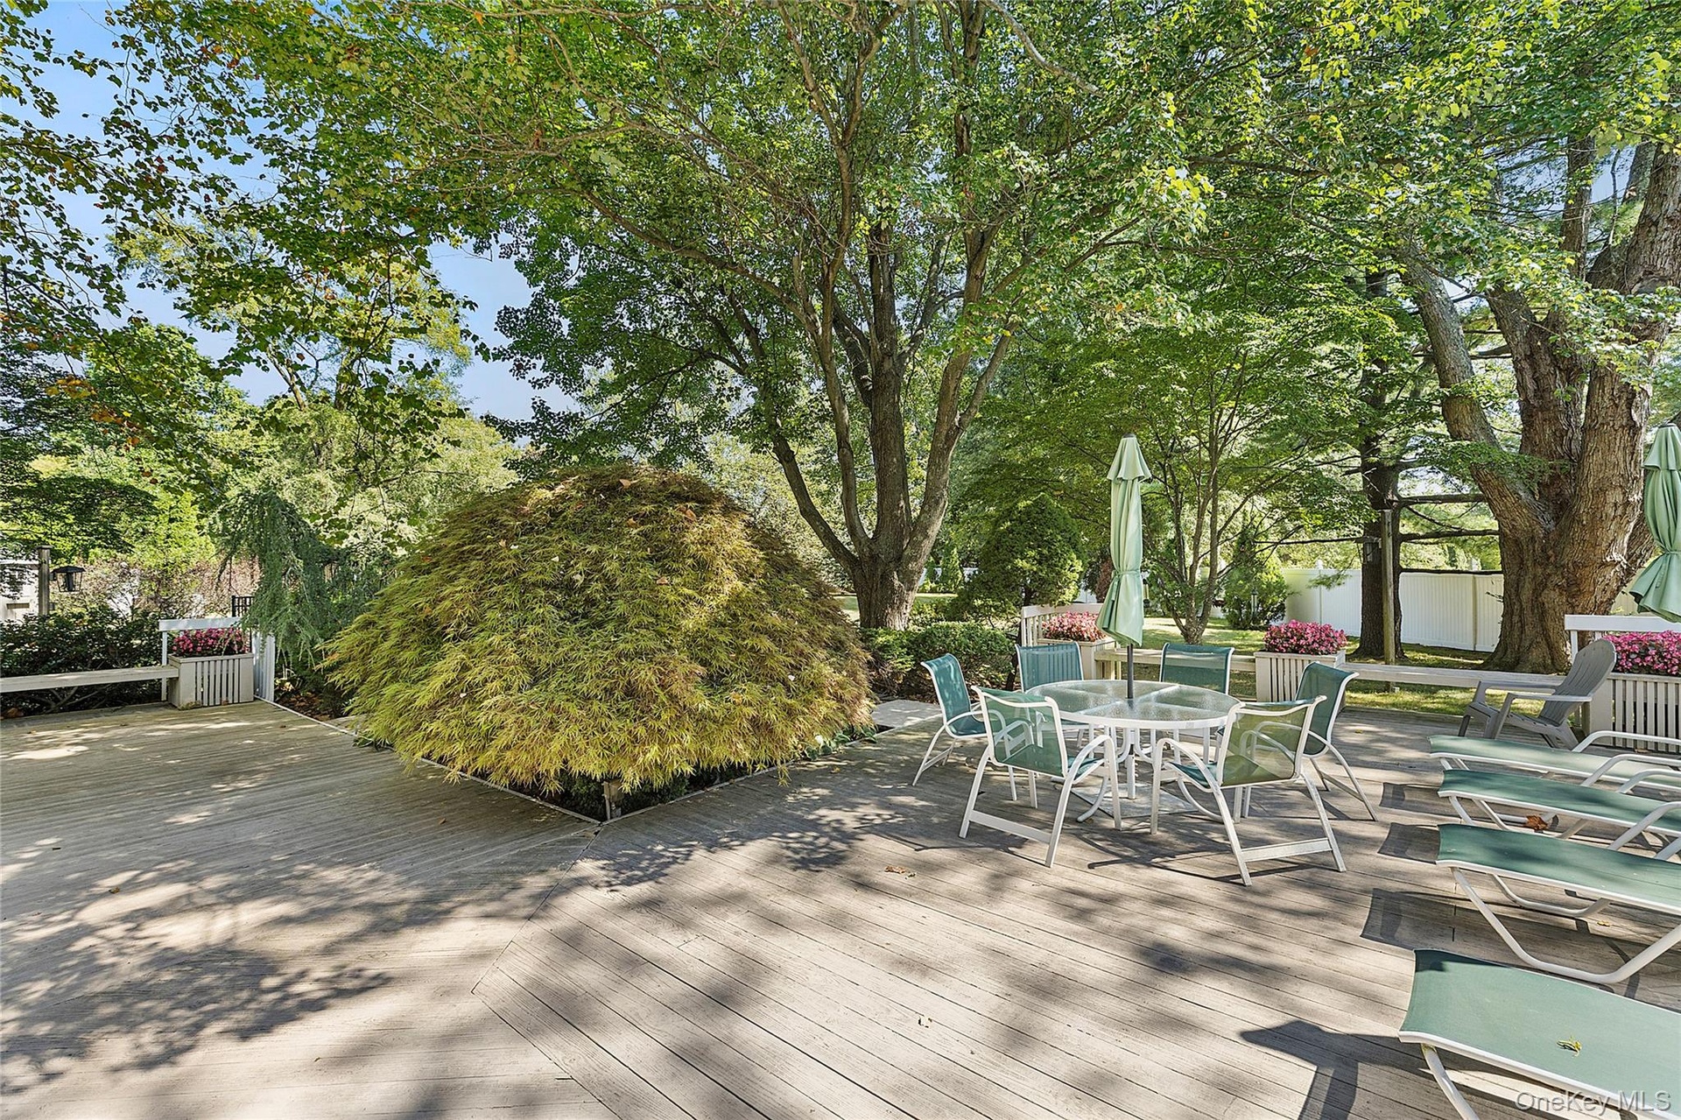
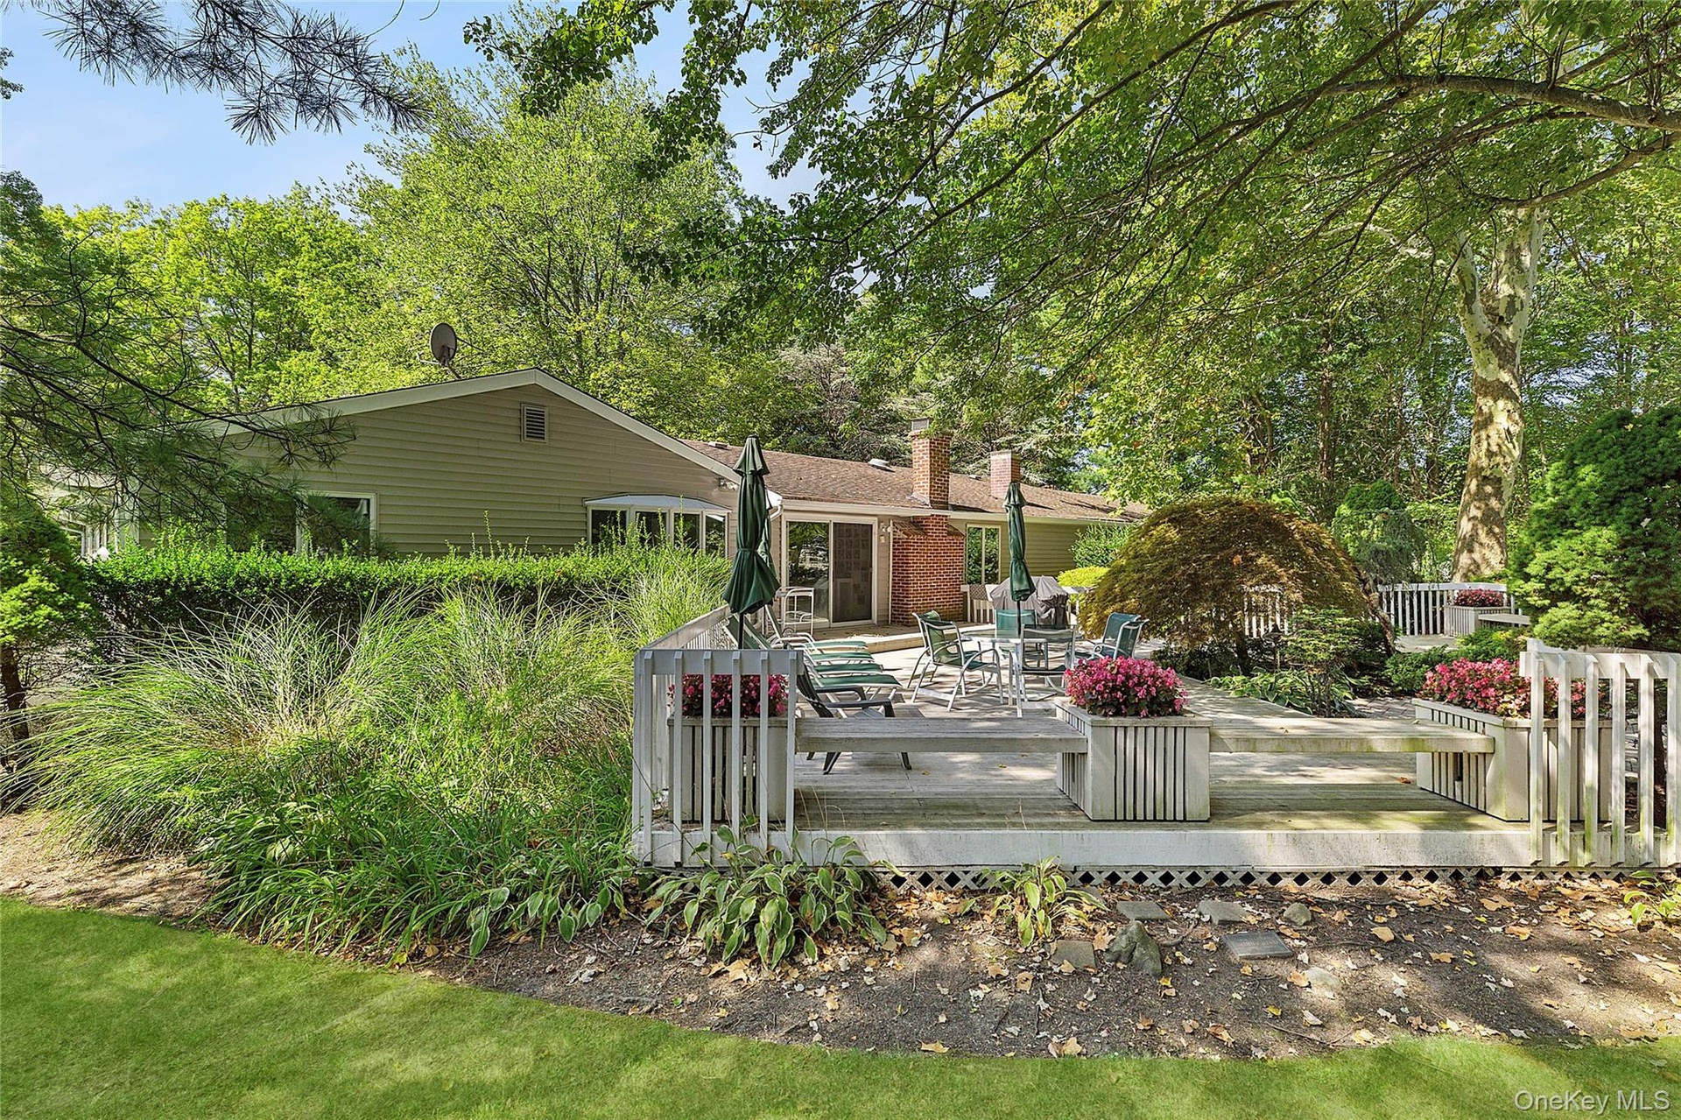
- Expansive Deck
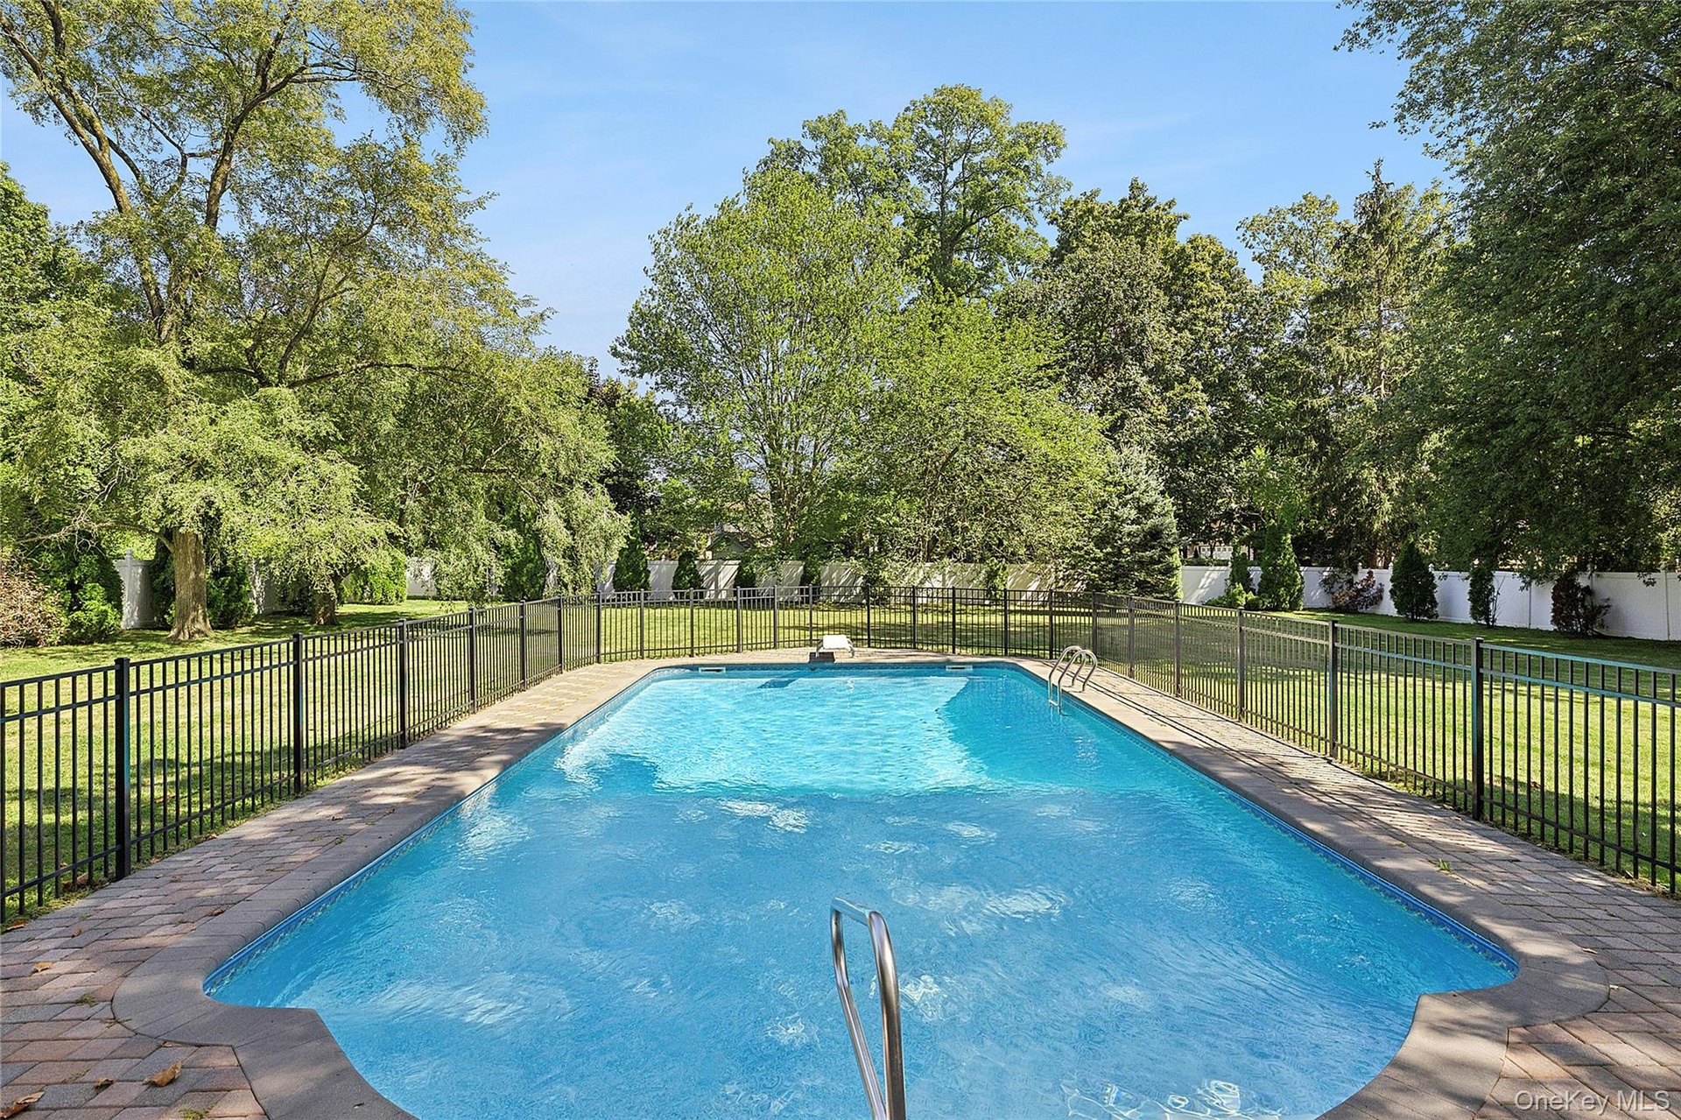
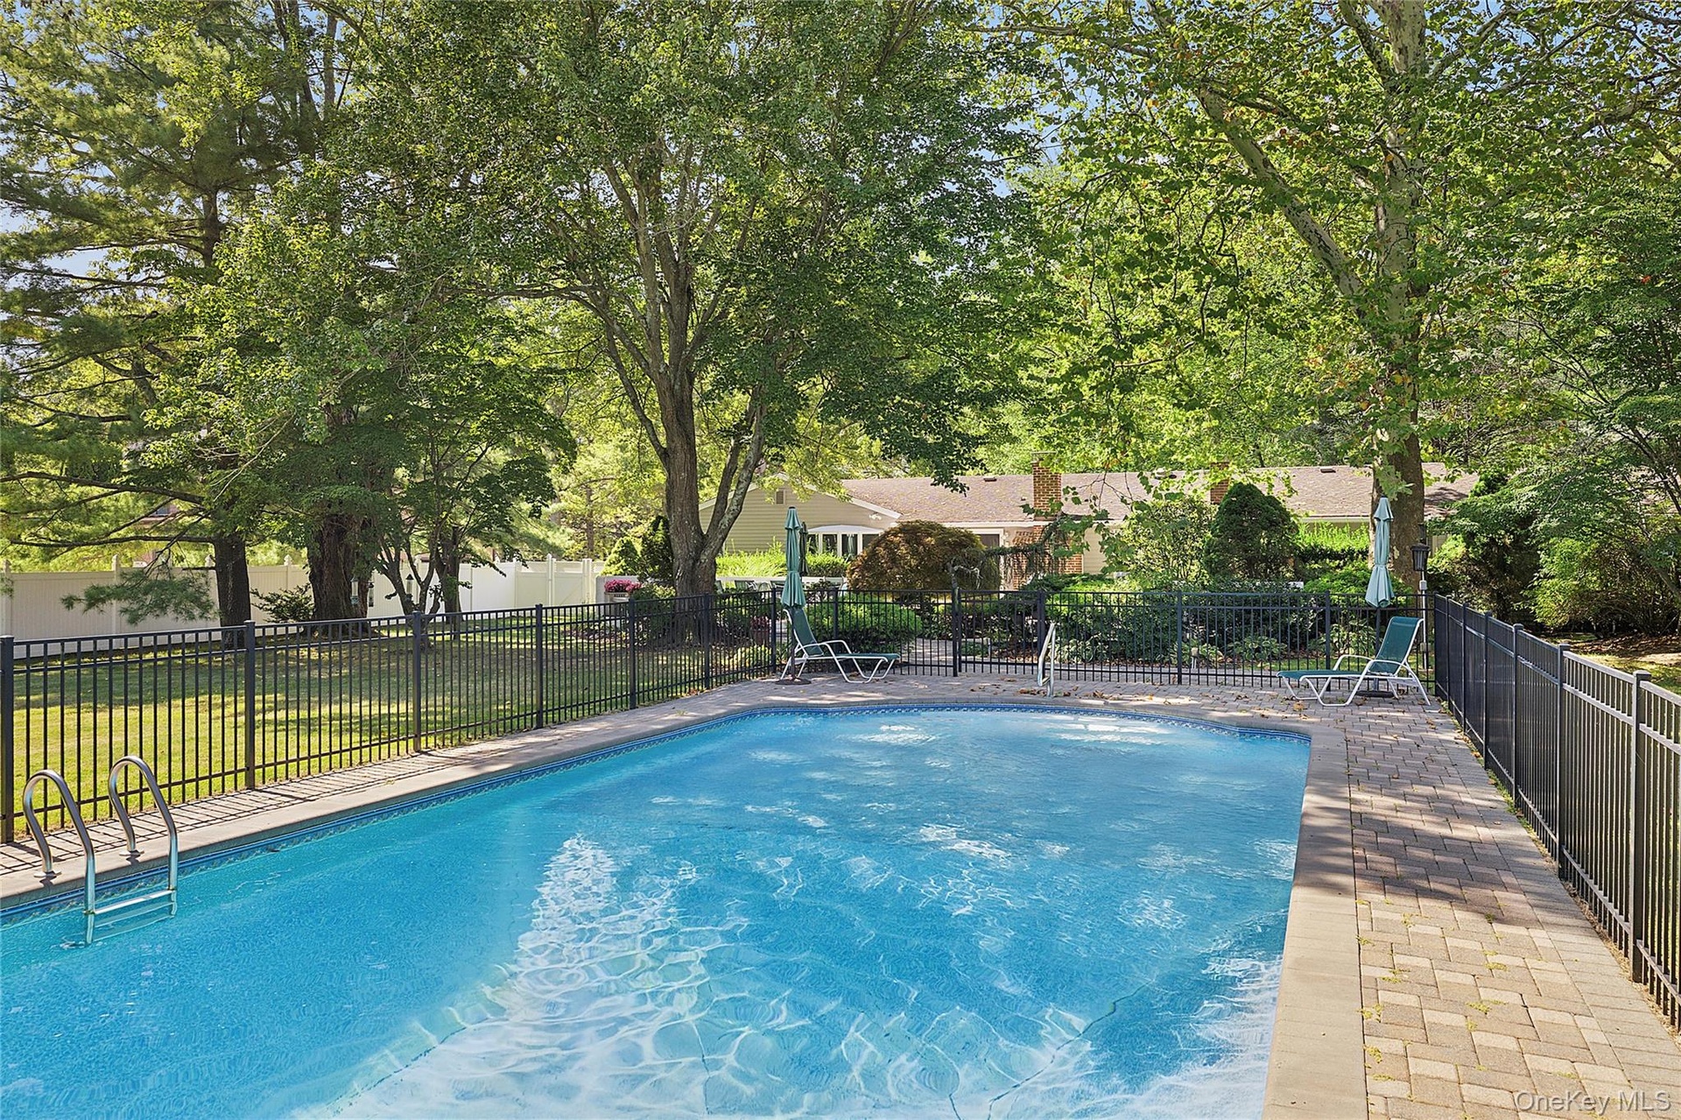
- Inground Saltwater Pool
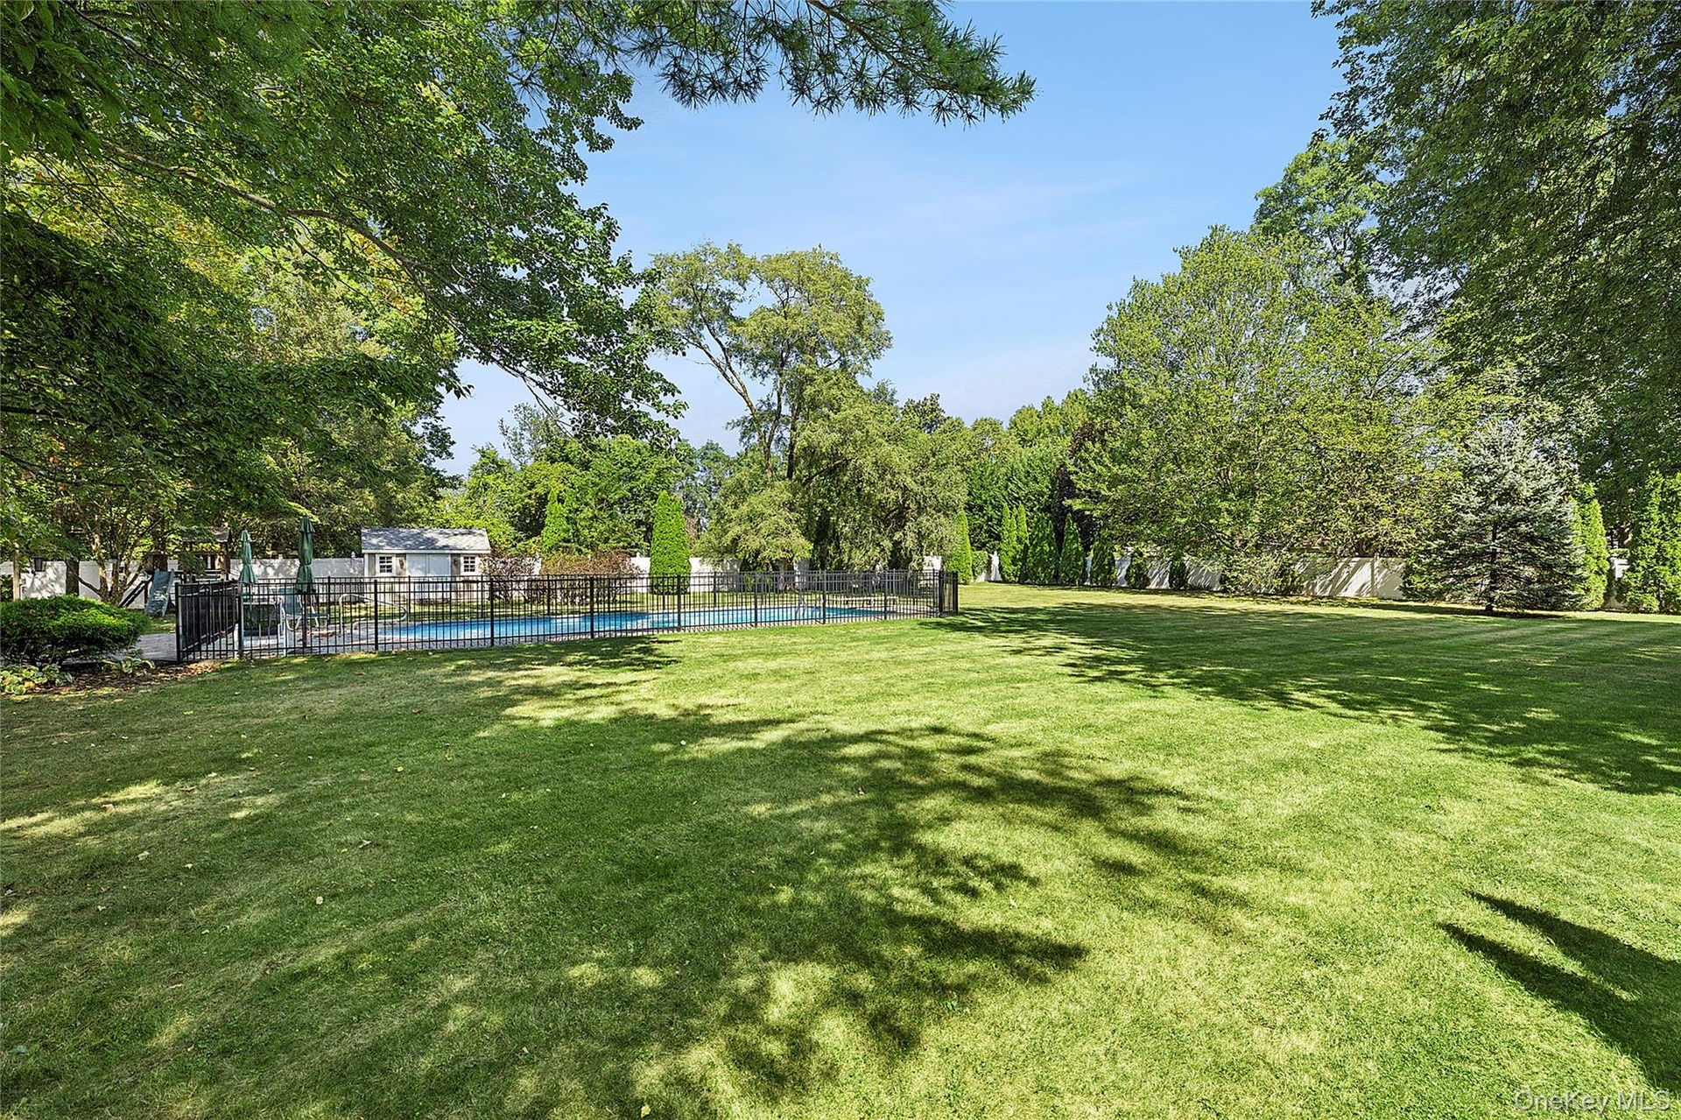
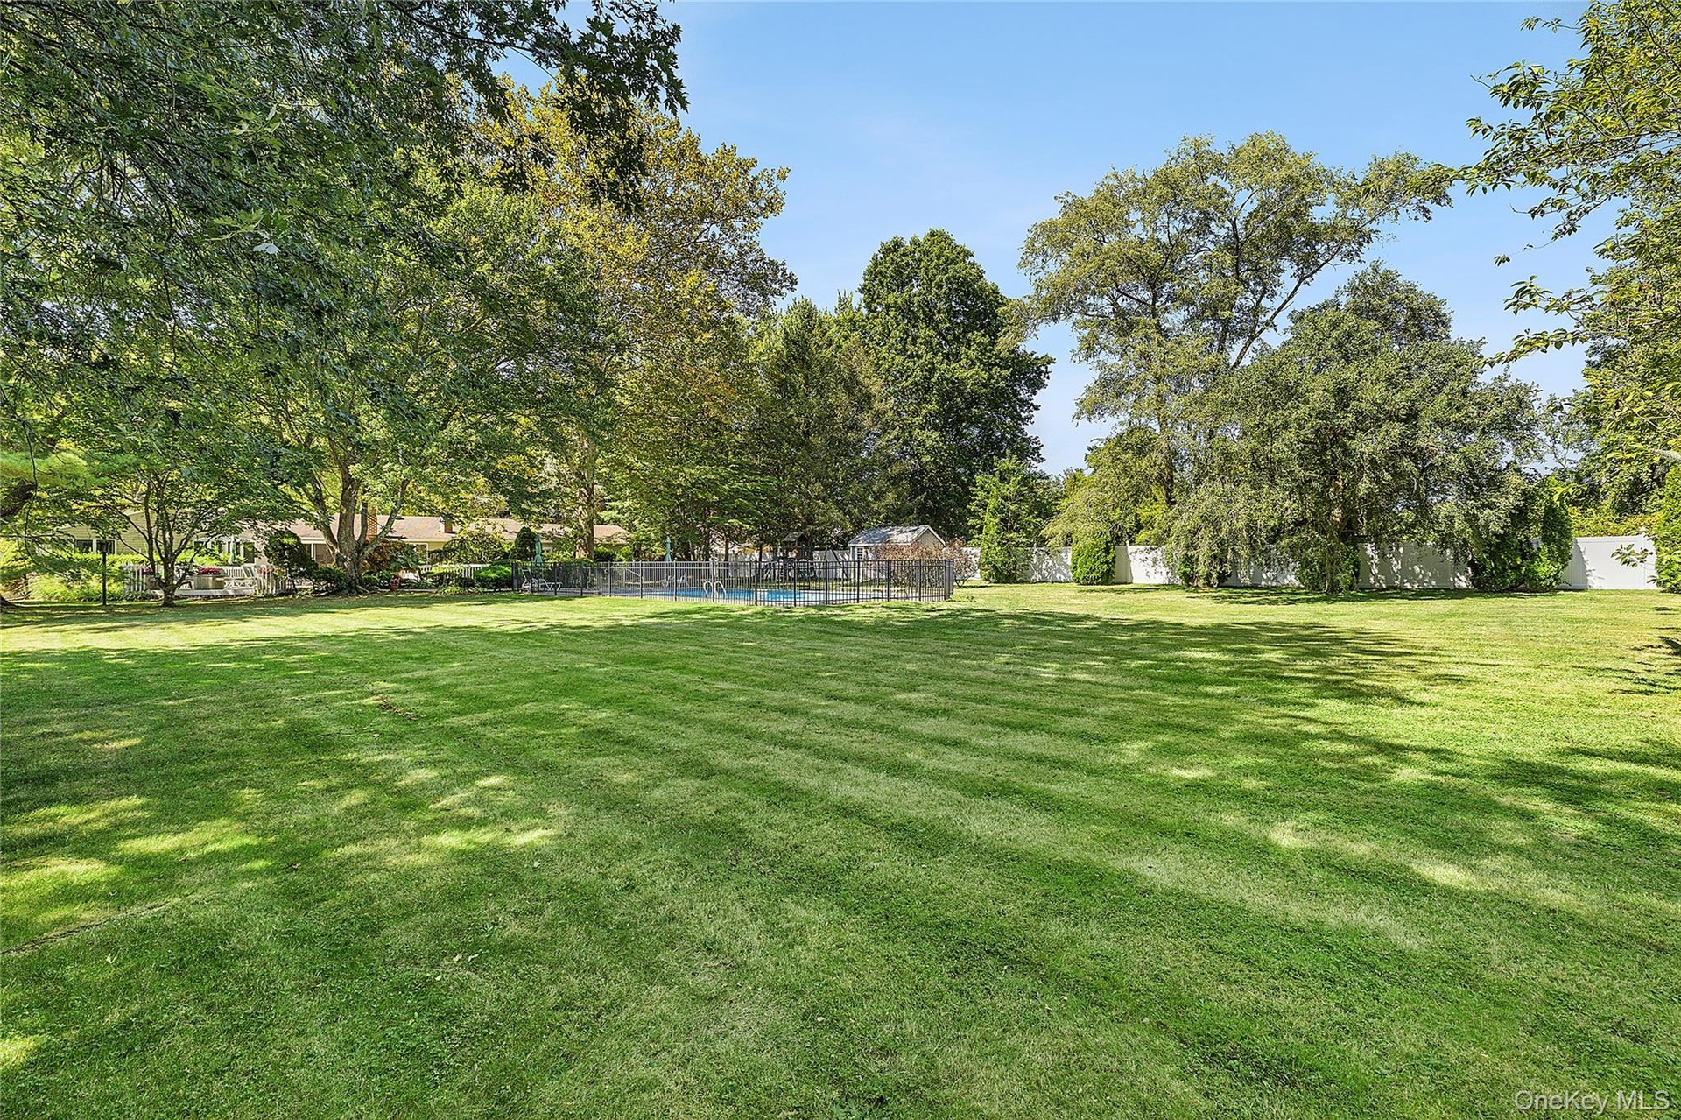
- 1.25 Flat Acres
- Flat property with mature trees
- Private Country Club Living
- Perfect for Entertaining
- 2 car garage and additional exterior entrance
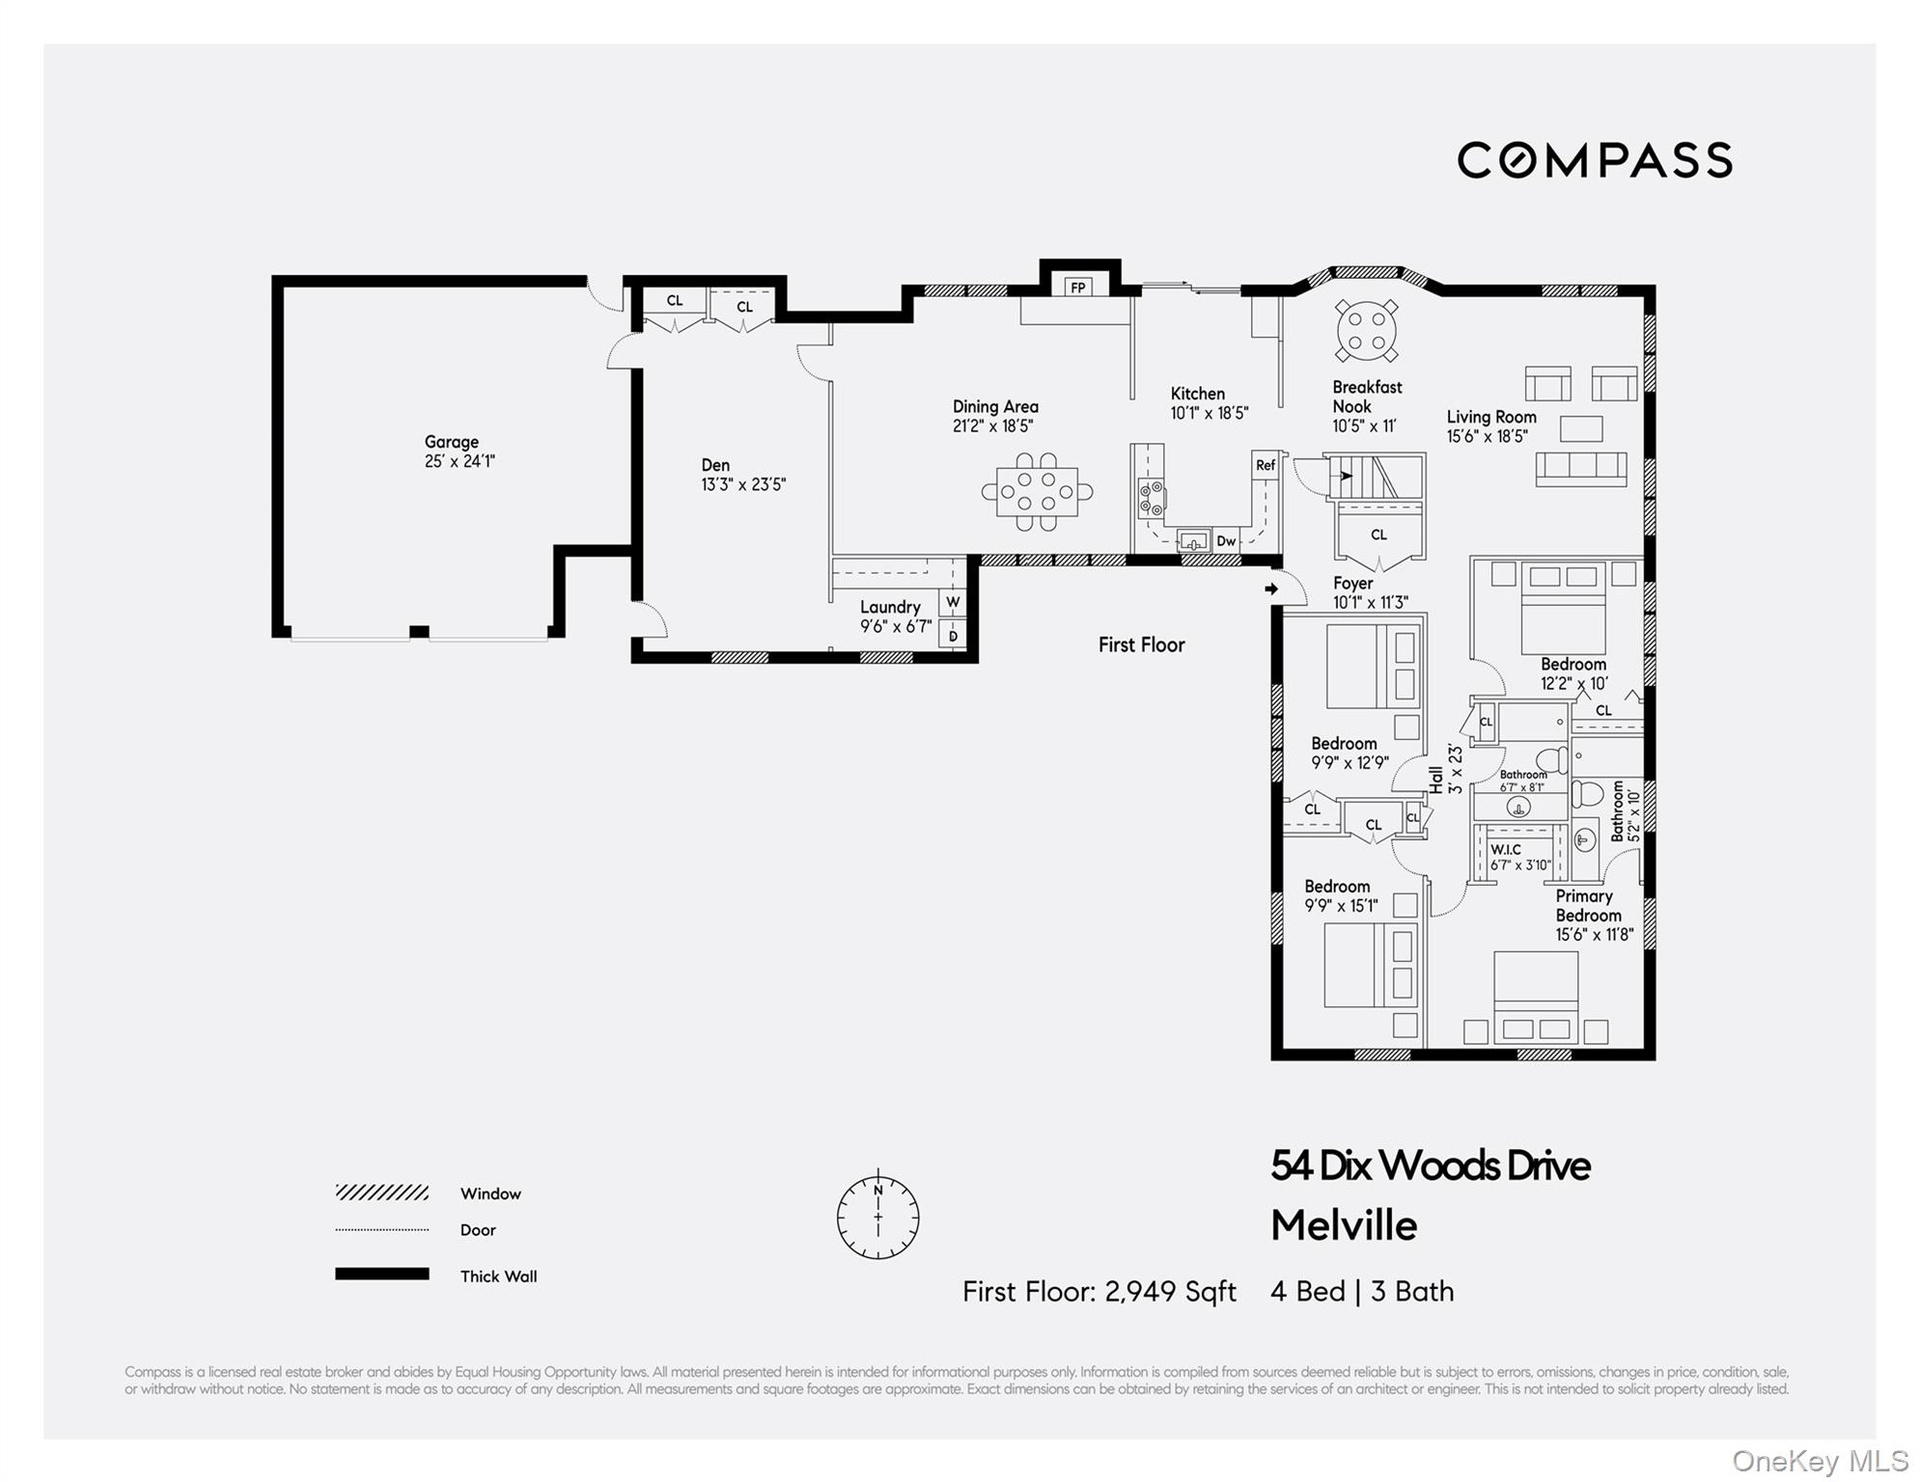
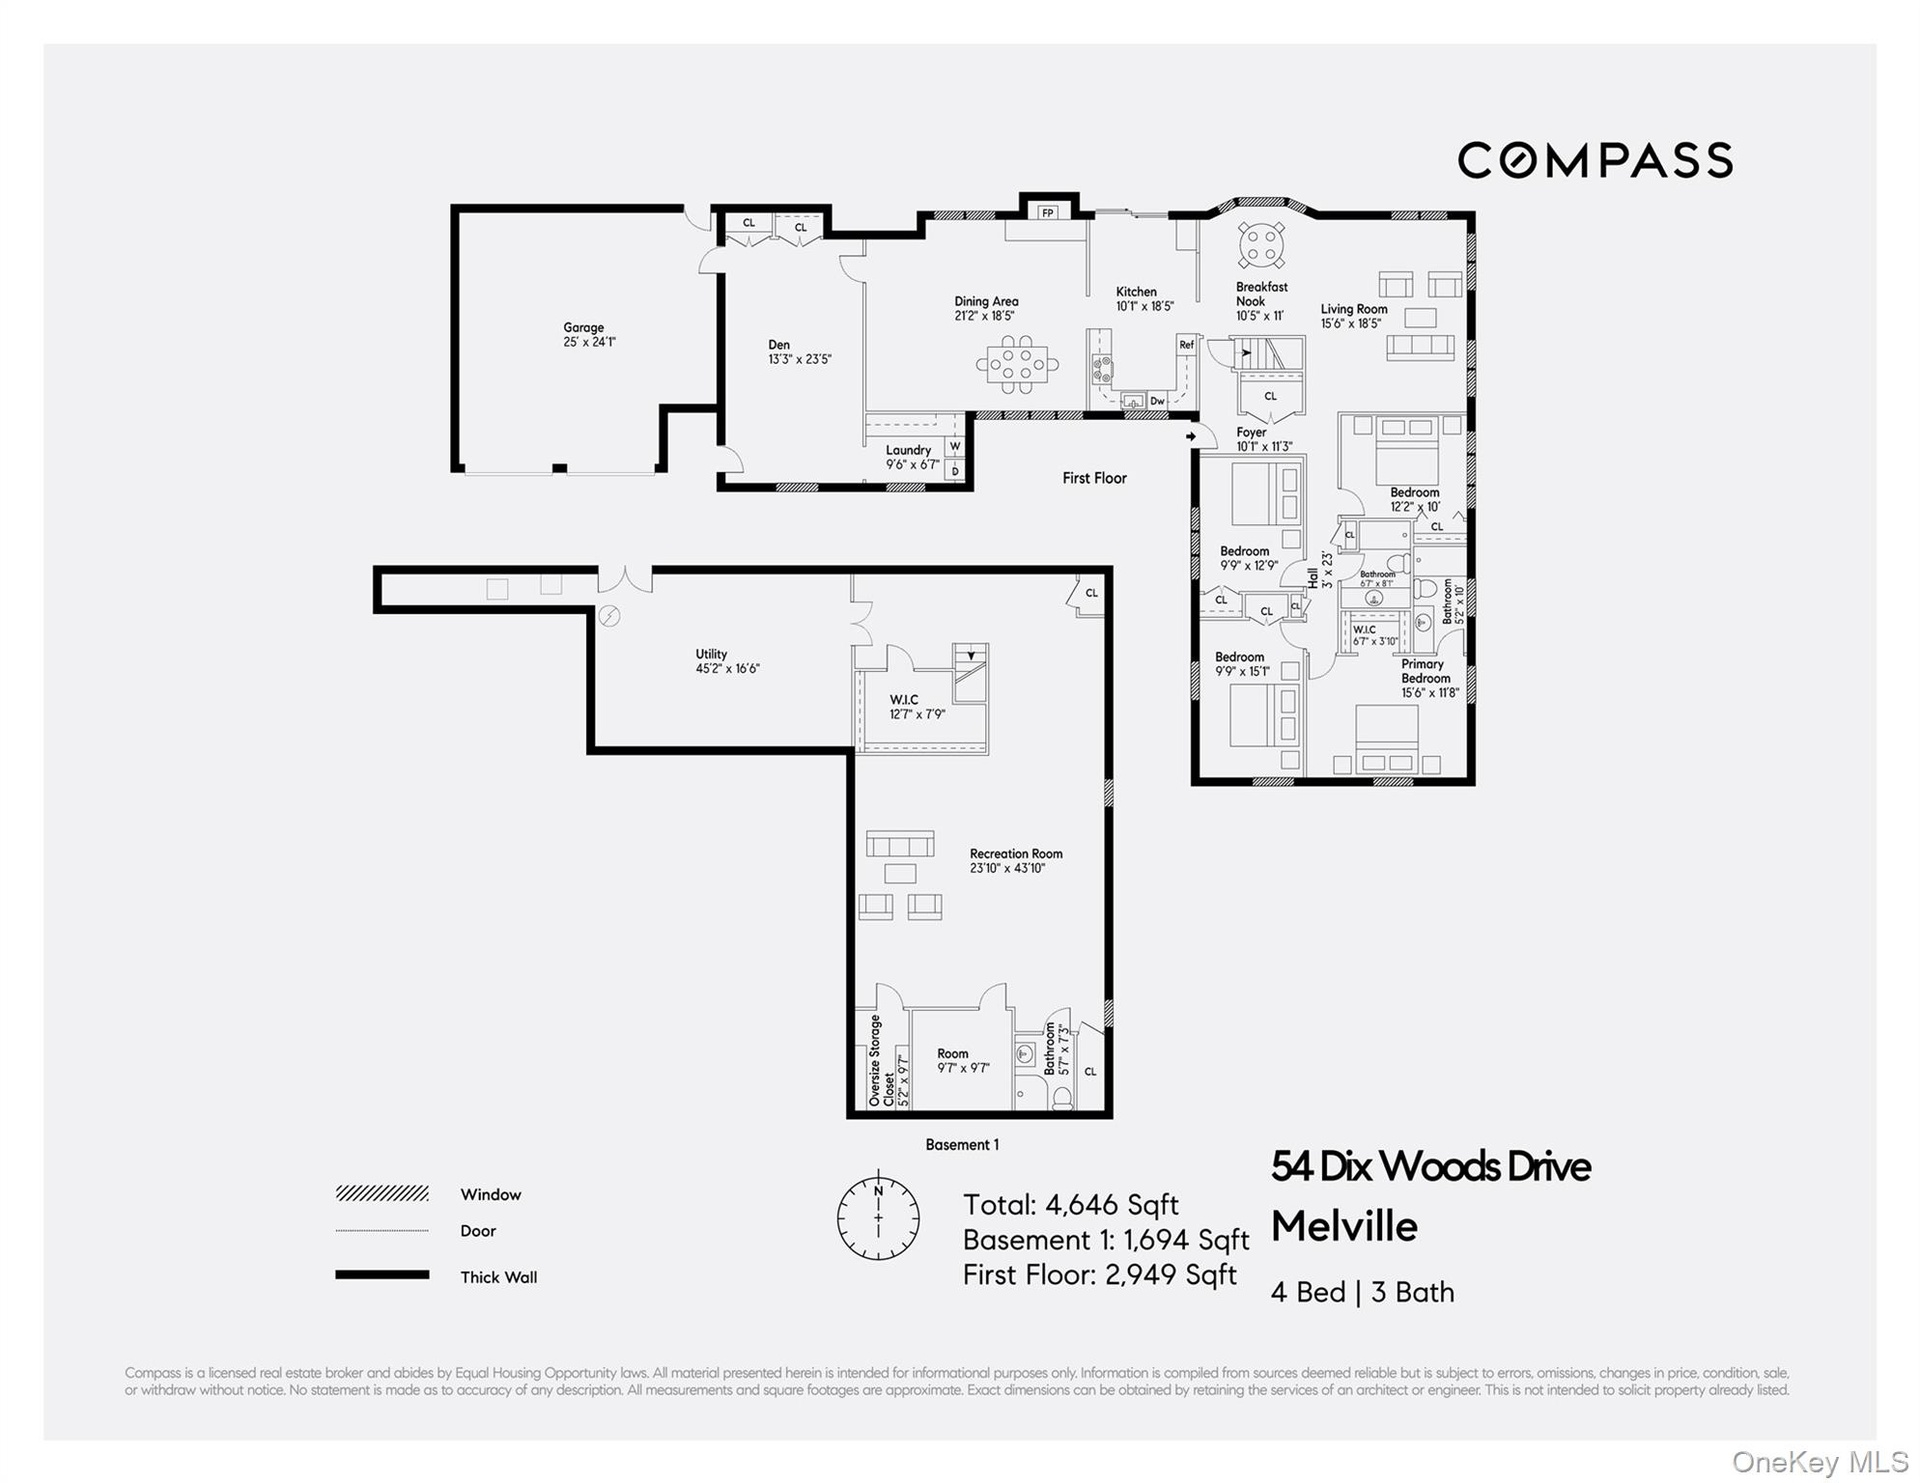
- First Floor Floor Plan
- Basement Floor Plan
- Full Floor Plan
Description
Set on 1.25 private acres in Melville, this expansive ranch offers a rare combination of space, flexibility, and lifestyle in the coveted Half Hollow Hills School District. Featuring 4 bedrooms and a seamless indoor outdoor flow, the home is perfectly suited for everyday living and comfortable entertaining.
The resort style backyard is surrounded by mature landscaping and features an inground salt water pool, creating a peaceful and private setting ideal for relaxation and outdoor enjoyment. A tremendous lower level with 9 foot ceilings and the full footprint of the home offers endless possibilities for recreational space, a gym, media room, guest area, or additional amenities tailored to your needs.
With separate access and a versatile layout, the home may be well suited for a private office, guest suite, or flexible living arrangement. Conveniently located near major highways, shopping, dining, parks, and community amenities, this property combines privacy, accessibility, and outstanding value in one of Melville’s most sought after locations. Low taxes complete this incredible opportunity.
Amenities
- Chefs Kitchen
- Dishwasher
- Eat-in Kitchen
- Electricity Connected
- Entrance Foyer
- First Floor Bedroom
- First Floor Full Bath
- Formal Dining
- Gas Water Heater
- Granite Counters
- Humidifier
- Microwave
- Natural Gas Connected
- Open Floorplan
- Open Kitchen
- Oven
- Primary Bathroom
- Range
- Refrigerator
- Sewer Connected
- Stainless Steel Appliance(s)
- Washer
- Water Connected

All information furnished regarding property for sale, rental or financing is from sources deemed reliable, but no warranty or representation is made as to the accuracy thereof and same is submitted subject to errors, omissions, change of price, rental or other conditions, prior sale, lease or financing or withdrawal without notice. International currency conversions where shown are estimates based on recent exchange rates and are not official asking prices.
All dimensions are approximate. For exact dimensions, you must hire your own architect or engineer.