Property
| Ownership: | Fee Simple |
|---|---|
| Type: | Single Family |
| Bedrooms: | 5 BR |
| Bathrooms: | 4 |
| Pets: | Pets Allowed |
| Lot Size: | 0.2 Acres |
Financials
Price:$1,199,999
Annual Taxes:$18,565
Common charges:$258
Listing Courtesy of VINTAGE REAL ESTATE SERVICES
Priced below market value not a typo !
Description
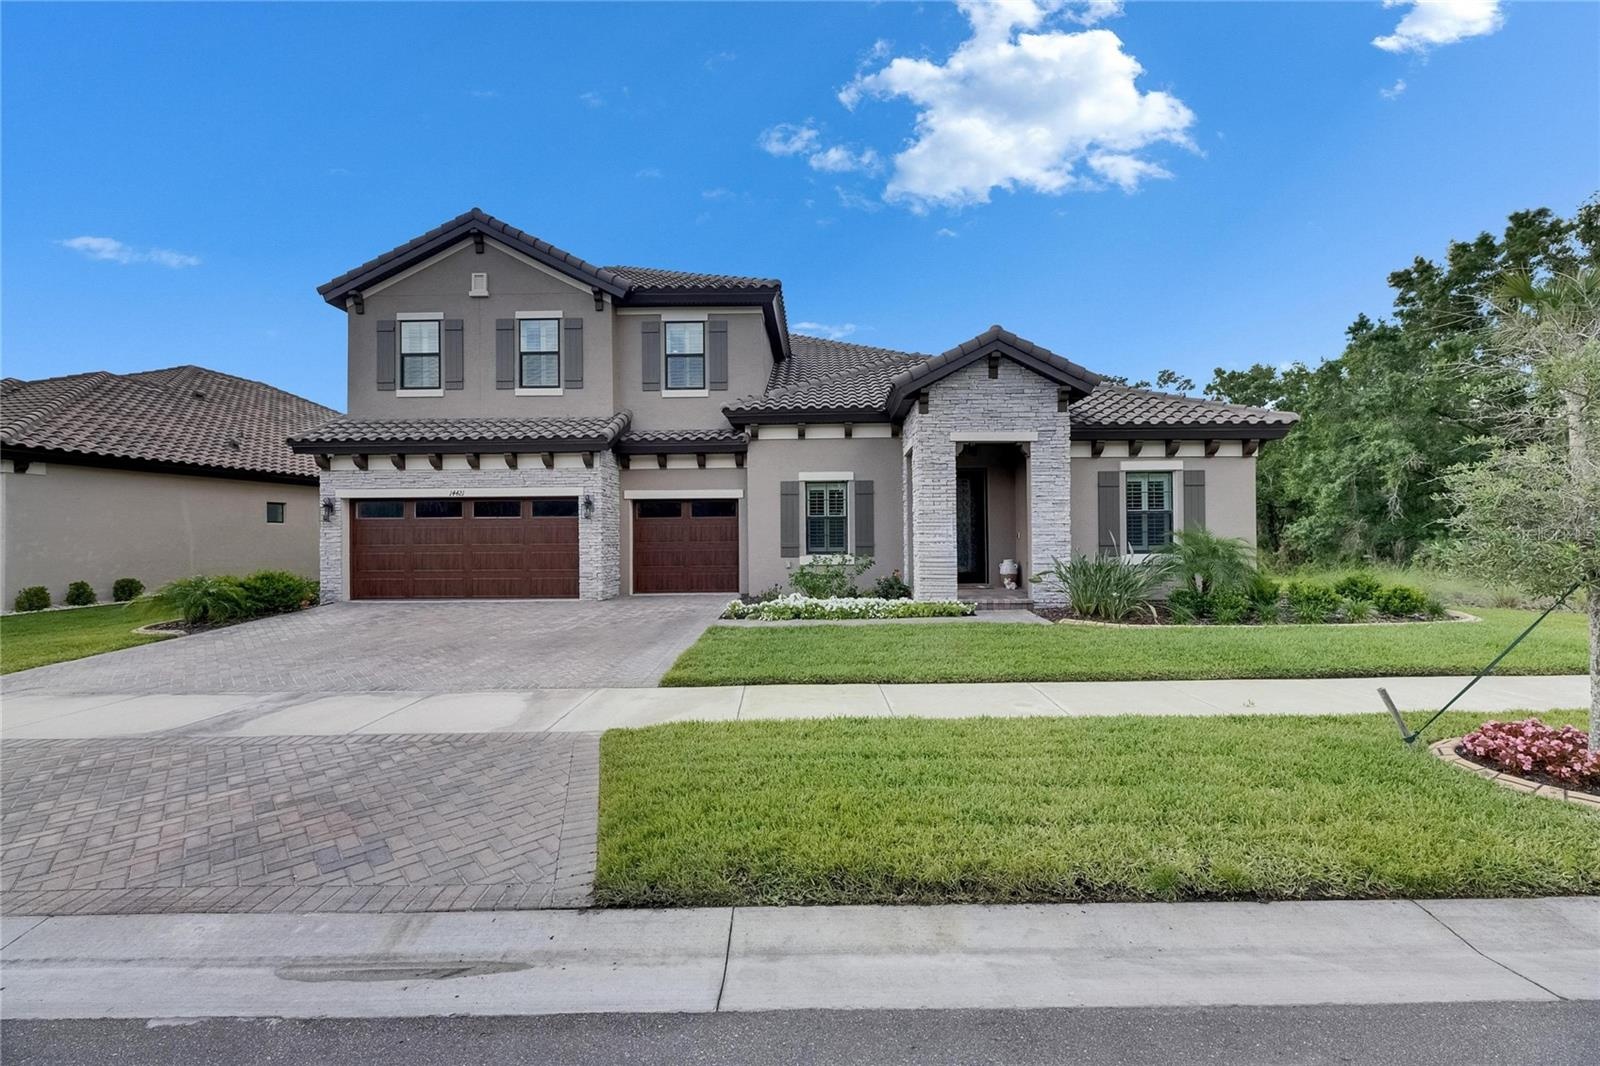
Priced below market value - not a typo! This beauty is less than THREE YEARS OLD!!! Welcome to one of the most spacious and upgraded POOL/SPA HOMES in Hawkstone's private, gated community. Wait until you see this one! Nothing will compare to the LOVE put into this home! Sellers have put in OVER $200K in UPGRADES! This custom-built Key West II model spans nearly 4,700 square feet and features 5 bedrooms, 4 bathrooms, an oversized office/den, a versatile den, a loft, and a pool/spa. Every detail of this residence has been meticulously curated. This stunning oasis is situated on a large lot with conservation views to the rear and to the side, with only one neighbor to your left. With soaring 12-foot ceilings on both levels and tray ceiling accents, the home boasts oversized windows that enhance its grandeur. The craftsmanship throughout is exceptional, creating an atmosphere of elegance and spaciousness. The owner has spared no expense on this impressive custom home, which includes over $200,000 in builder upgrades. Upon arrival, you'll be captivated by the charming craftsman exterior, featuring a professionally sealed tile roof and paved driveway that leads to a spacious three-car garage. The heart of the home is the grand gourmet kitchen, which includes a large extended island perfect for entertaining. Custom cabinetry, premium quartz countertops, and top-of-the-line stainless steel appliances, including a natural gas cooktop, wine cooler, and farmhouse sink, make it a haven for culinary enthusiasts. The kitchen seamlessly flows into the great room, creating an ideal gathering space. Escape to paradise in the screened-in pool and spa, a true showstopper that offers the ultimate indoor-outdoor living experience. The luxurious master suite on the first floor features an XL spa-like freestanding tub and a large walk-in shower, providing a serene retreat from everyday stresses. The master closet is enormous, offering ample space for organization. This home features expansive dual bonus rooms for added versatility and entertainment, providing endless possibilities for recreation, relaxation, and family time. Two bedrooms, including the master suite, are on the first floor, along with a spacious office/den and an additional bonus room. You will find two bedrooms, a massive bonus room, and another full bathroom heading upstairs. The spacious laundry room provides ample space for an additional refrigerator or food storage. This residence has hurricane-impact windows and meets the highest hurricane codes, ensuring peace of mind, especially given its location outside a flood zone. Located in the perfect spot for those who appreciate the tranquility of the countryside while still wanting easy access to shopping and conveniences, this home is a true gem. Miles of walking trails invite you to explore and connect with nature outside your doorstep. Enjoy resort-style living with access to a swimming pool, a lap pool, a dog park, playgrounds, pickleball courts, a yoga lawn, bocce ball, and a fishable floating dock. Hawkstone is a master-planned community located in Lithia, FL. Residents enjoy resort-style amenities and proximity to top-rated schools, nature preserves, and family-friendly activities, with easy access to US-301 and I-75. Enjoy pet-friendly hiking trails at the 969-acre Triple Creek Nature Preserve, just under 2 miles south. Copy/Paste this private walkthrough: https://my.matterport.c om/show/?m=ksXi6s2x6BC
Virtual Tour: https://my.matterport.com/show/?m=ksXi6s2x6BC
Amenities
- Basketball Court
- Built-in Features
- Built-In Oven
- Cable Connected
- Cathedral Ceiling(s)
- Ceiling Fans(S)
- Coffered Ceiling(s)
- Conservation Area
- Corner Lot
- Crown Molding
- Deed Restrictions
- Dishwasher
- Disposal
- Dryer
- Eat-in Kitchen
- Electricity Connected
- French Doors
- Gated Community
- Gated Community No Guard
- Golf Carts Ok
- High ceiling
- Hurricane Shutters
- In County
- In Ground
- Insulated Windows
- In Wall Pest System
- Landscaped
- Lighting
- Microwave
- Natural Gas Connected
- Open Floorplan
- Oversized Lot
- Park
- Paved
- Pest Guard System
- Playground
- Pool
- Primarybedroom Upstairs
- Rain Gutters
- Range
- Range Hood
- Recreation Facilities
- Security Lights
- Security System
- Security System Owned
- Shutters
- Sidewalks
- Sliding Doors
- Smoke Detectors
- Solid Surface Counters
- Solid Wood Cabinets
- Split Bedroom
- Stone Counters
- Street Lights
- Thermostat
- Trails
- Tray Ceiling(s)
- Trees/Woods
- Underground Utilities
- Vaulted Ceiling(s)
- Walk-In Closet(s)
- Washer
- Water
- Water Connected
- Water Filtration System
- Water Softener
- Wet Bar
- Window Treatments
- Wine Refrigerator
All information furnished regarding property for sale, rental or financing is from sources deemed reliable, but no warranty or representation is made as to the accuracy thereof and same is submitted subject to errors, omissions, change of price, rental or other conditions, prior sale, lease or financing or withdrawal without notice. International currency conversions where shown are estimates based on recent exchange rates and are not official asking prices.
All dimensions are approximate. For exact dimensions, you must hire your own architect or engineer.