
Property
| Ownership: | For Sale |
|---|---|
| Type: | Single Family |
| Rooms: | 7 |
| Bedrooms: | 4 BR |
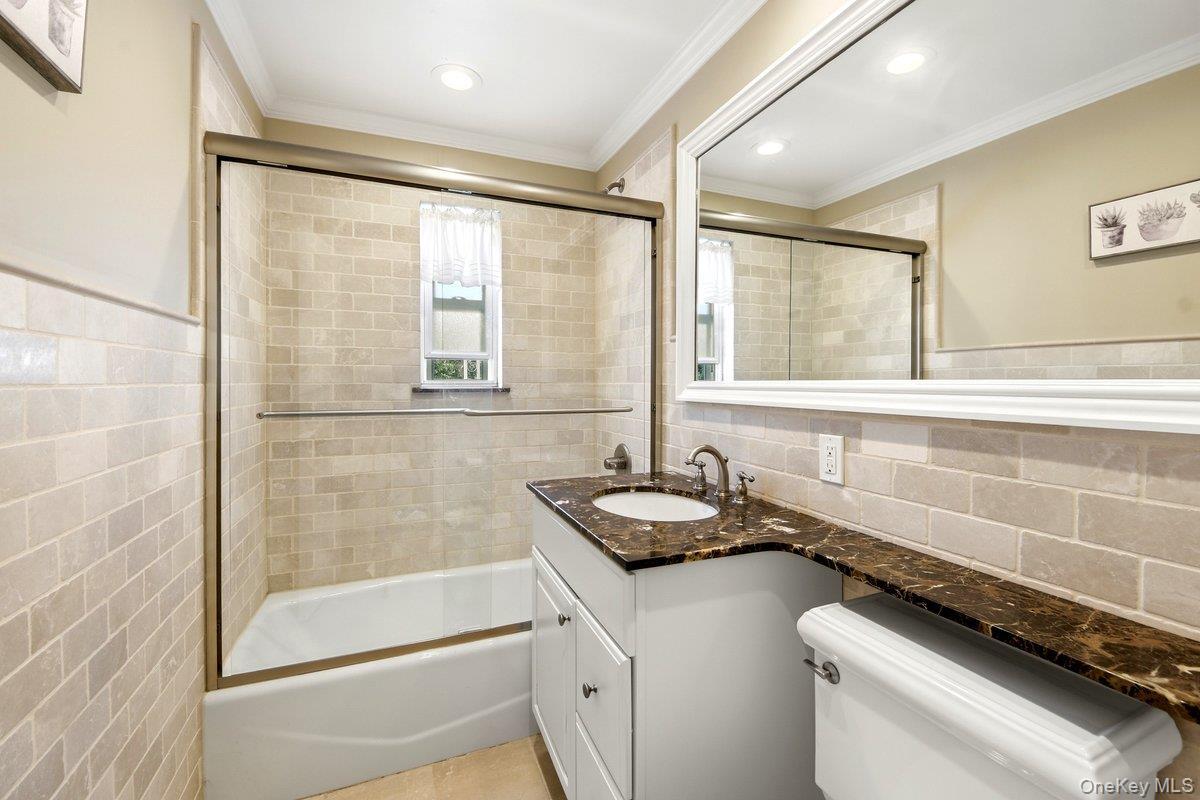
| Bathrooms: | 2 |
| Lot Size: | 0.1 Acres |
Financials
Listing Courtesy of Keller Williams Realty Group
WELCOME to 195 Graff ave.
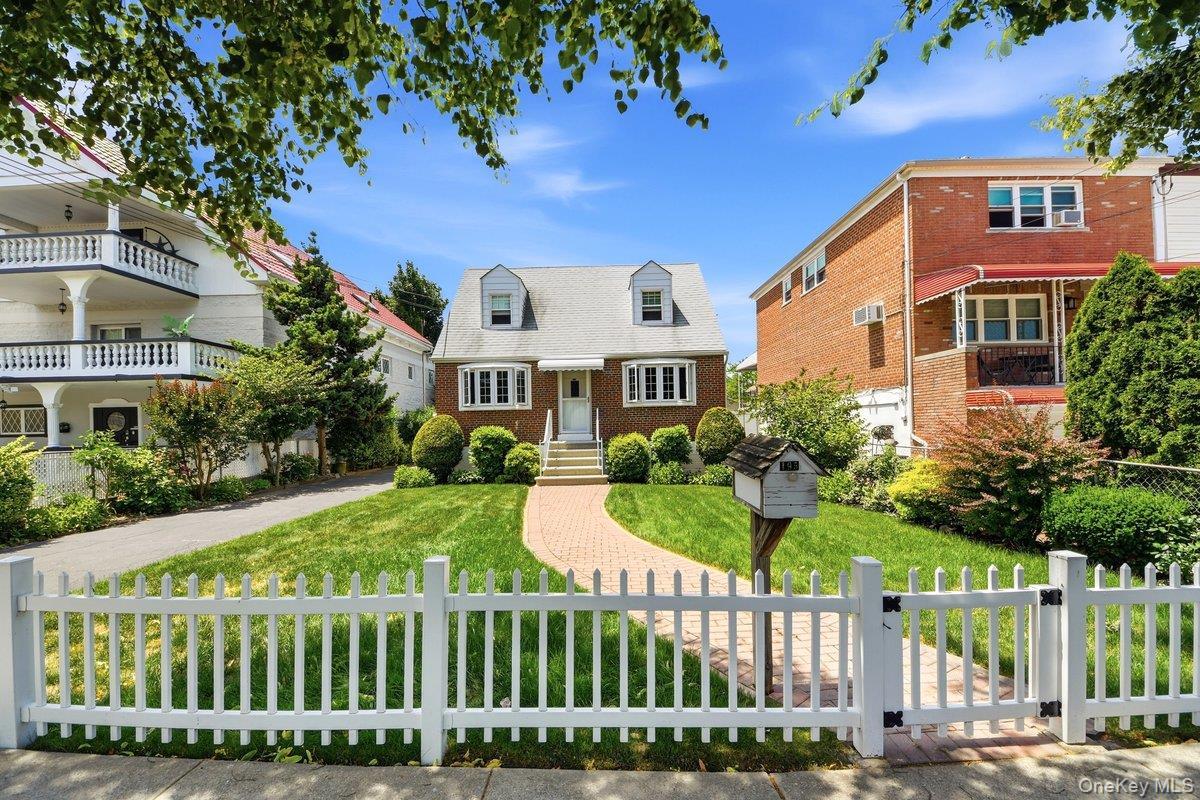
Brick exterior home featuring a gabled roof, white picket fence, and a curved brick pathway


Description
WELCOME to 195 Graff ave., in the vibrant community of Throggs Neck with easy accessibility to all major highways & public transportation, especially an express bus & NY Waterway ferry with direct access into NYC. This classic detached Cape Cod with sits on a
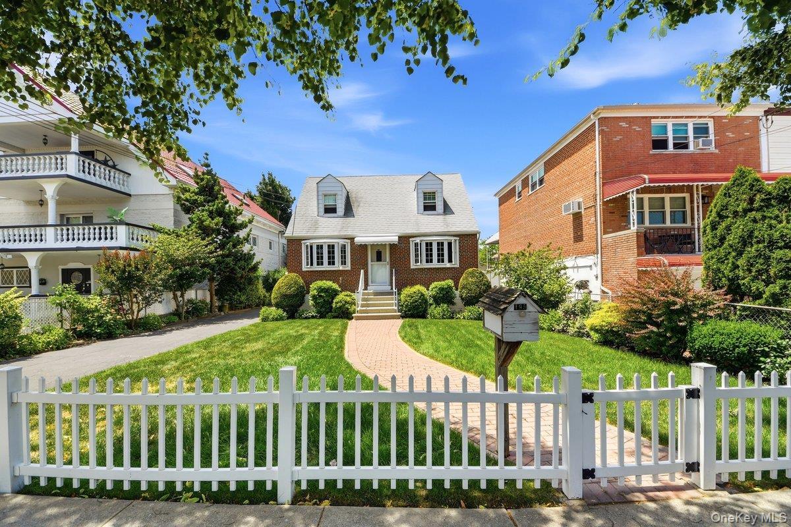
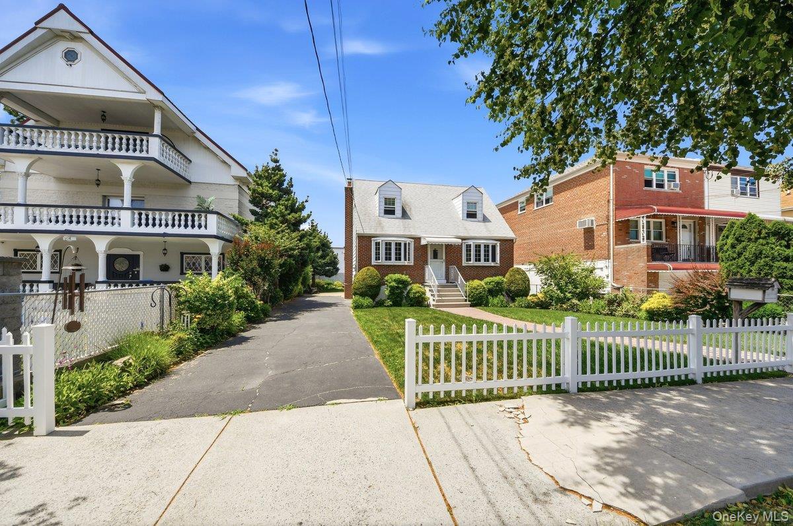
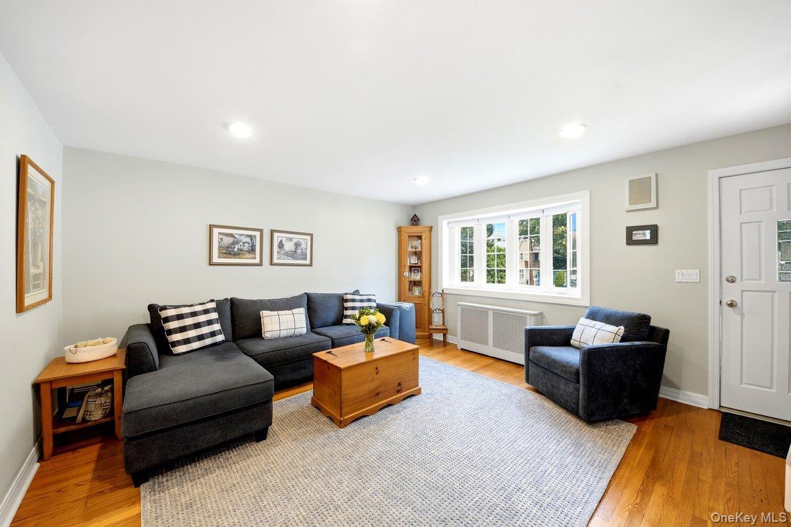
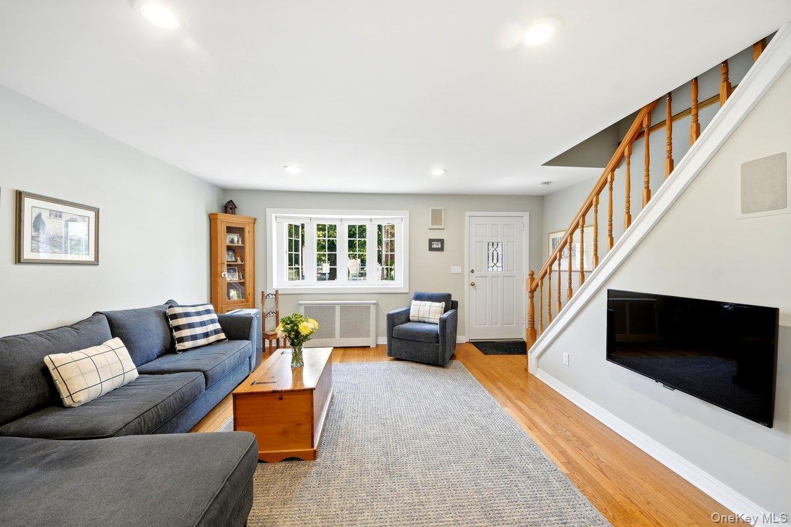
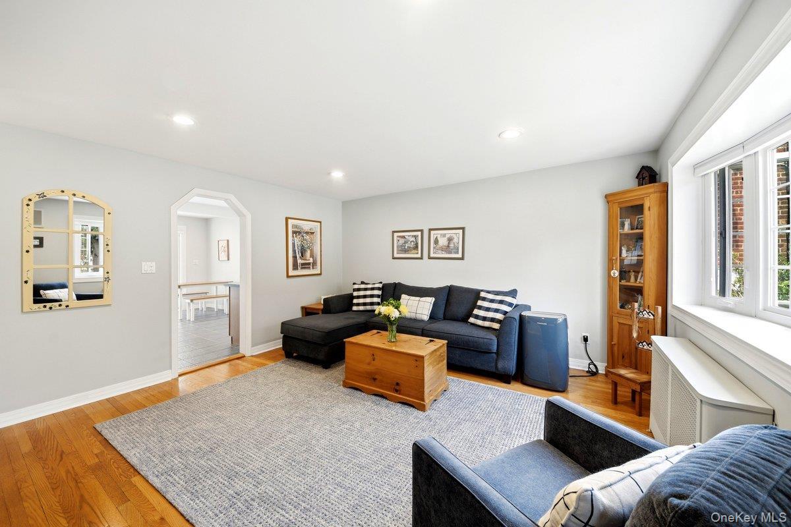
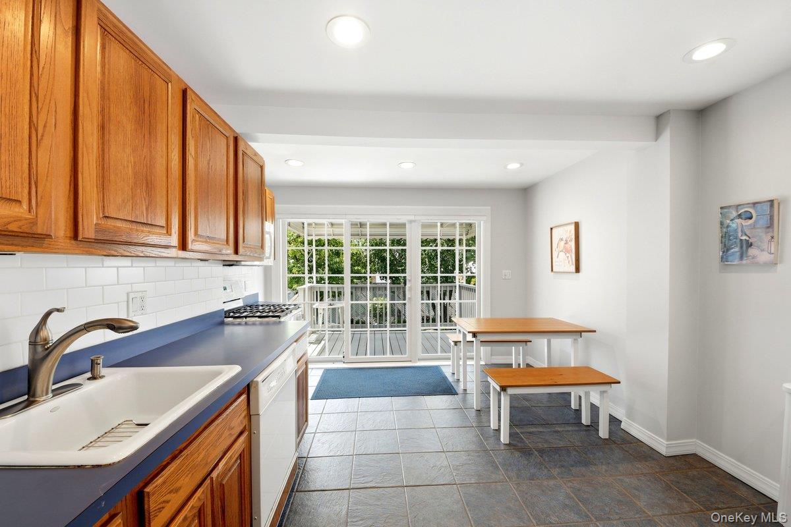
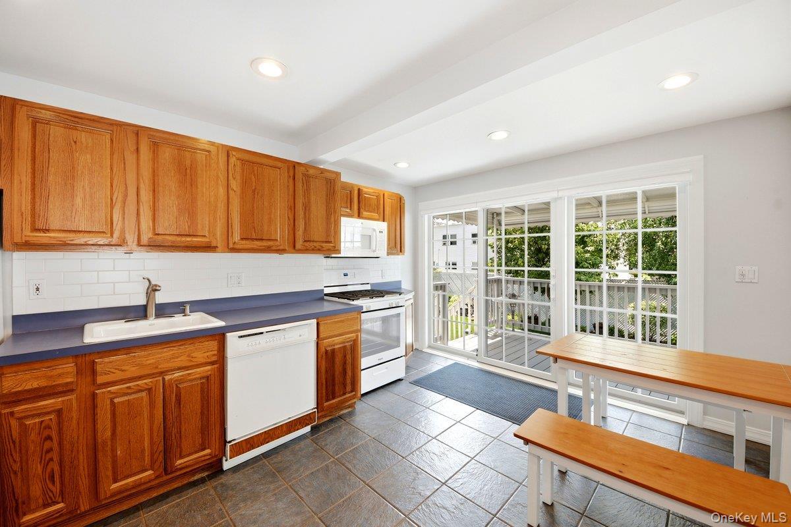
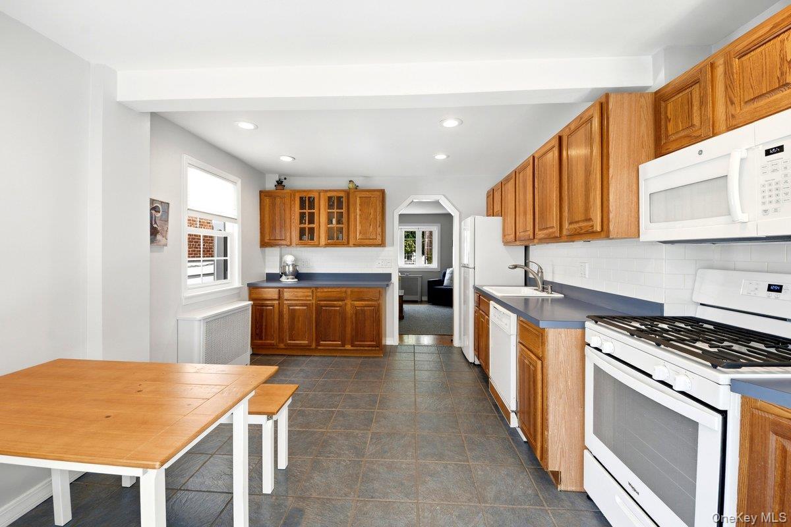
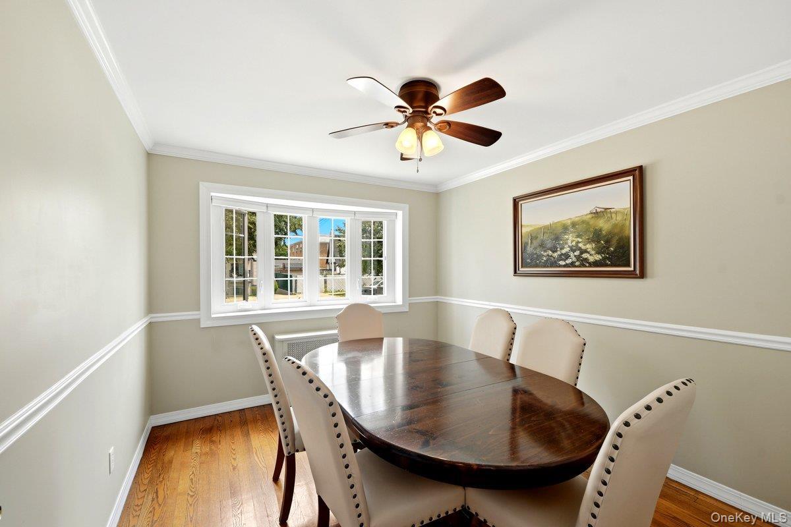
50 x 100 lot, & offers 4 Bedrooms, 2 full bathrooms, timeless curb appeal, a dormered 2nd level, a full finished basement, & beautifully maintained landscaping. This home features a versatile mother-daughter style layout, with a 2-zone heating system, offering flexible living space ideal for extended family, guests or multi-generational living, on separate levels, providing endless possibilities & privacy. Timeless charm meets modern comfort in this home that has been lovingly maintained & tastefully updated over the years. The impeccably landscaped property & inviting paved walkway lead the way into the cozy living room & eat in kitchen with access to the yard, through the very new sliding glass doors. The original hardwood floors & recessed lighting showcase the home's character. The home has been thoughtfully improved with updated electrical, replacement windows, new appliances & a boiler that is 5-6 years old. The roof is 9-10 years old, with seamless gutters installed, and the windows are 6 years old. Outside, the long private driveway accommodates up to 4 cars. Schedule your private showing today & discover this meticulously cared for & cherished home in a community where you will enjoy convenient access to an abundance of restaurants, schools, shopping & everyday amenities.
Amenities
- Back Yard
- Built-in Features
- Dishwasher
- Eat-in Kitchen
- Electricity Connected
- First Floor Bedroom
- First Floor Full Bath
- Front Yard
- Garden
- Gas Cooktop
- Gas Oven
- In-Law Floorplan
- Landscaped
- Level
- Natural Gas Connected
- Near Public Transit
- Near School
- Original Details
- Recessed Lighting
- Tankless Water Heater
- Trash Collection Public
- Washer/Dryer Hookup

All information furnished regarding property for sale, rental or financing is from sources deemed reliable, but no warranty or representation is made as to the accuracy thereof and same is submitted subject to errors, omissions, change of price, rental or other conditions, prior sale, lease or financing or withdrawal without notice. International currency conversions where shown are estimates based on recent exchange rates and are not official asking prices.
All dimensions are approximate. For exact dimensions, you must hire your own architect or engineer.
