Southampton, NY 11946

Property

Ownership: For Sale
Type: Single Family
Rooms: 10
Bedrooms: 3 BR
Bathrooms: 3
Lot Size: 1.5 Acres

Financials

Price:$1,390,000
Annual Taxes:$10,627
25 Nugent Street, Southampton, NY 11968, USA
Listing Courtesy of Brown Harris Stevens W Hampton

Private Hampton Bays Retreat on 1.
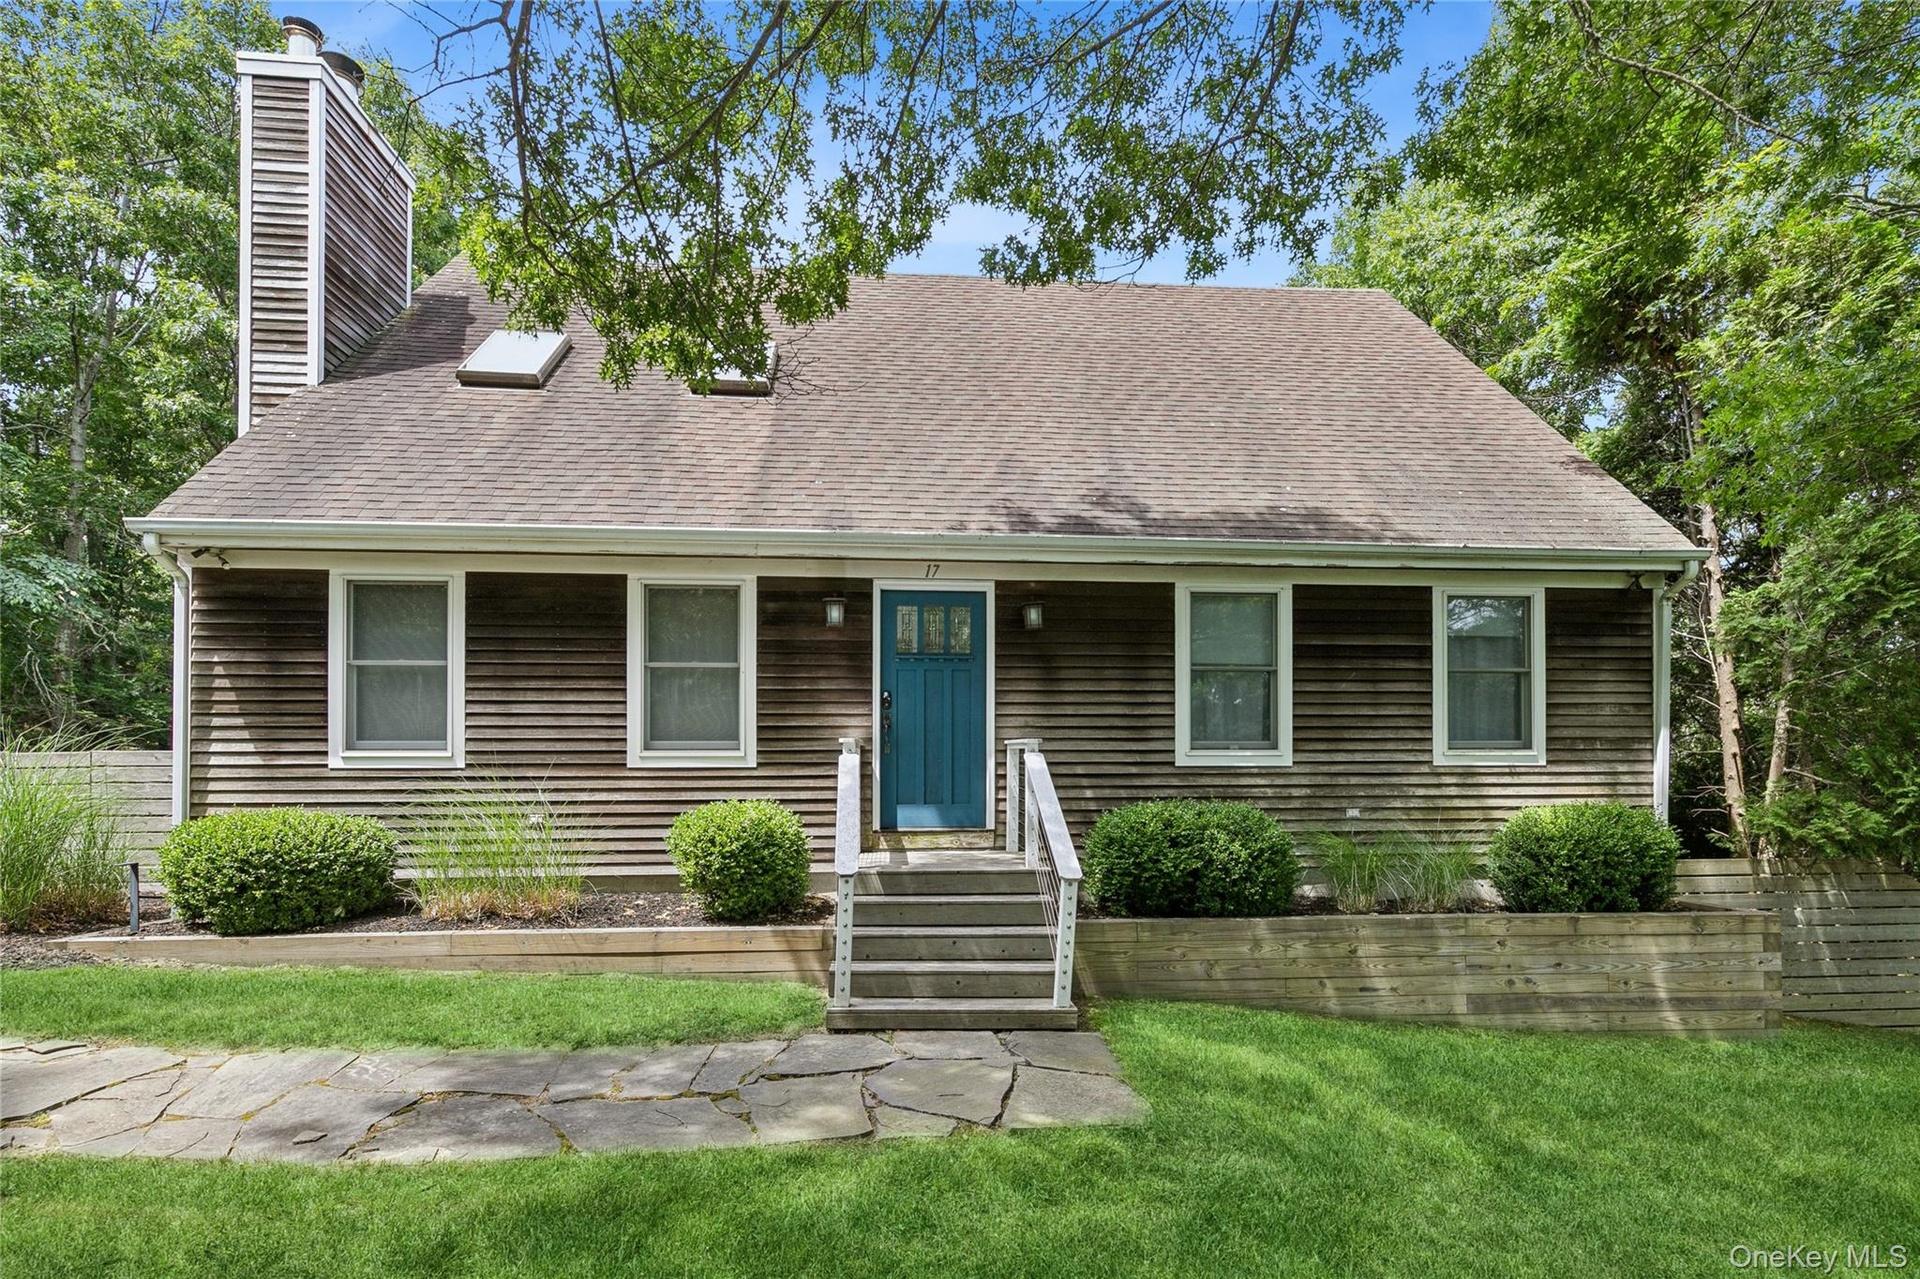
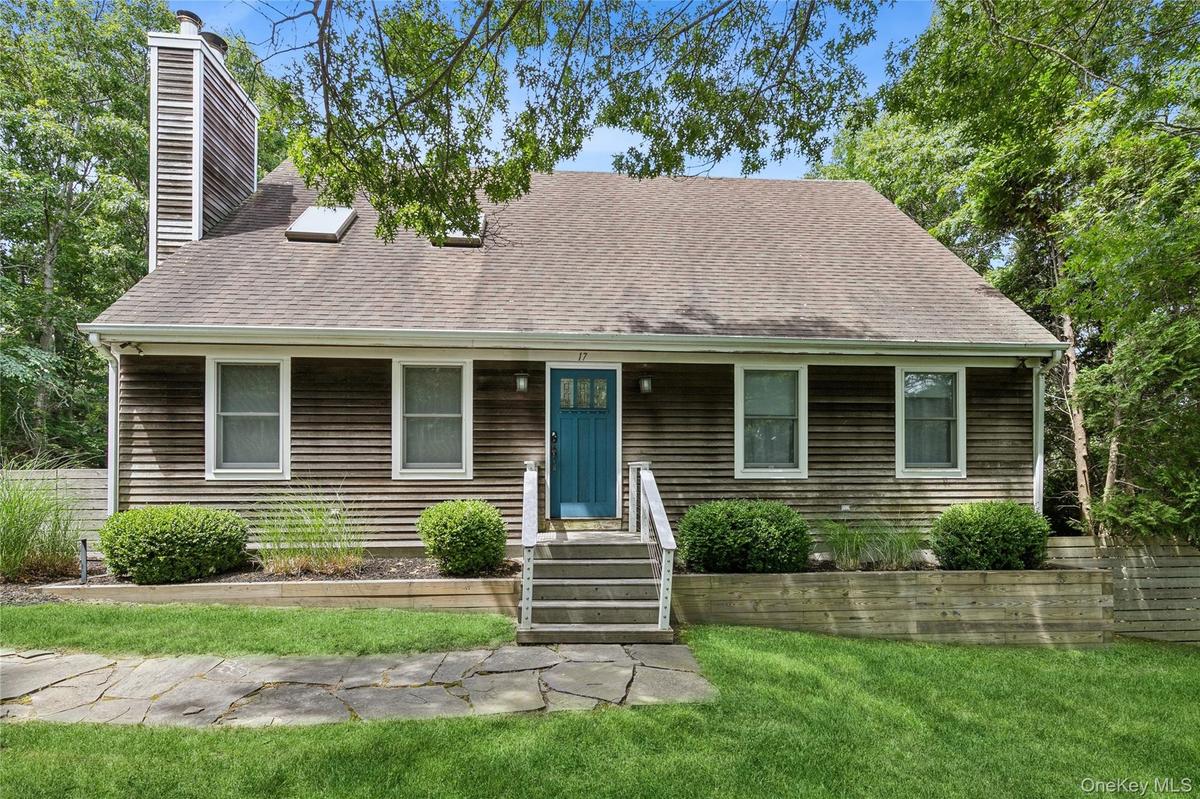
Shingle-sided residence featuring a prominent chimney, an entryway with steps and railings, and a blue door

Shingle-sided residence featuring a prominent chimney, an entryway with steps and railings, and a blue door

Shingle-sided residence featuring a prominent chimney, an entryway with steps and railings, and a blue door
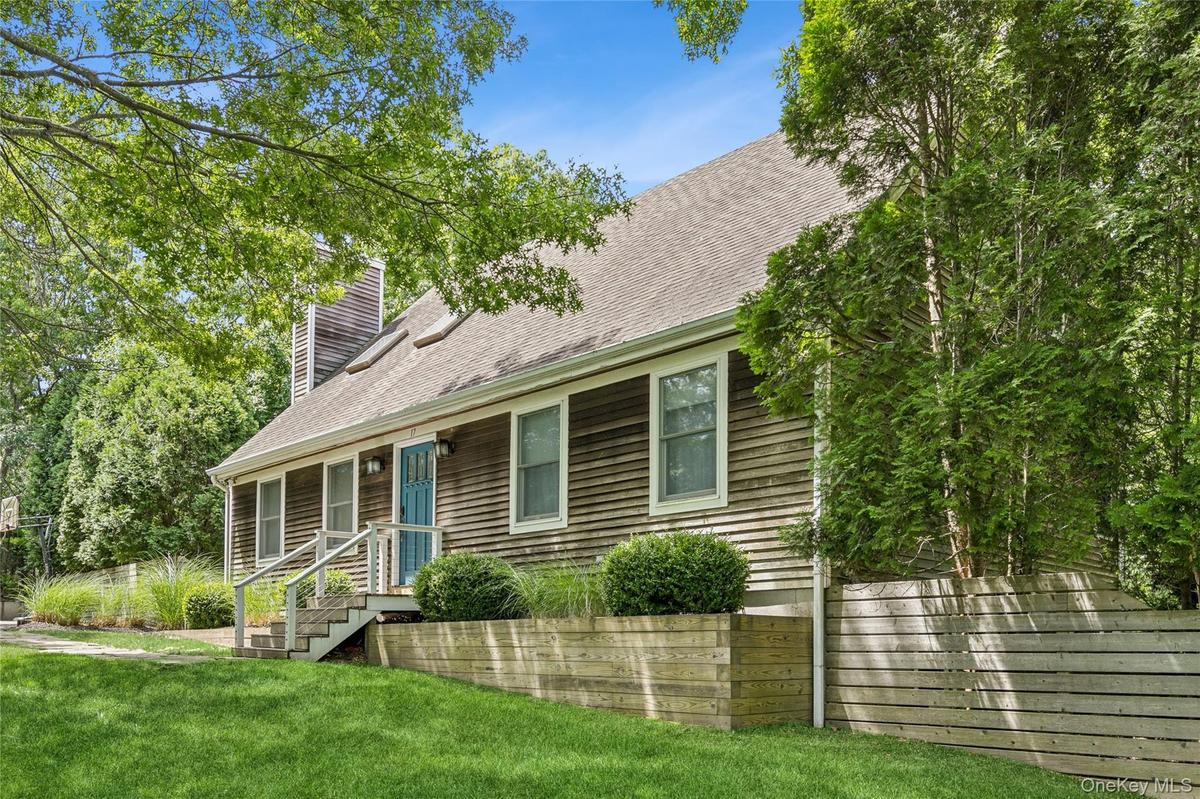
Shingled exterior featuring a light blue entry door, white trim, and a shingle roof
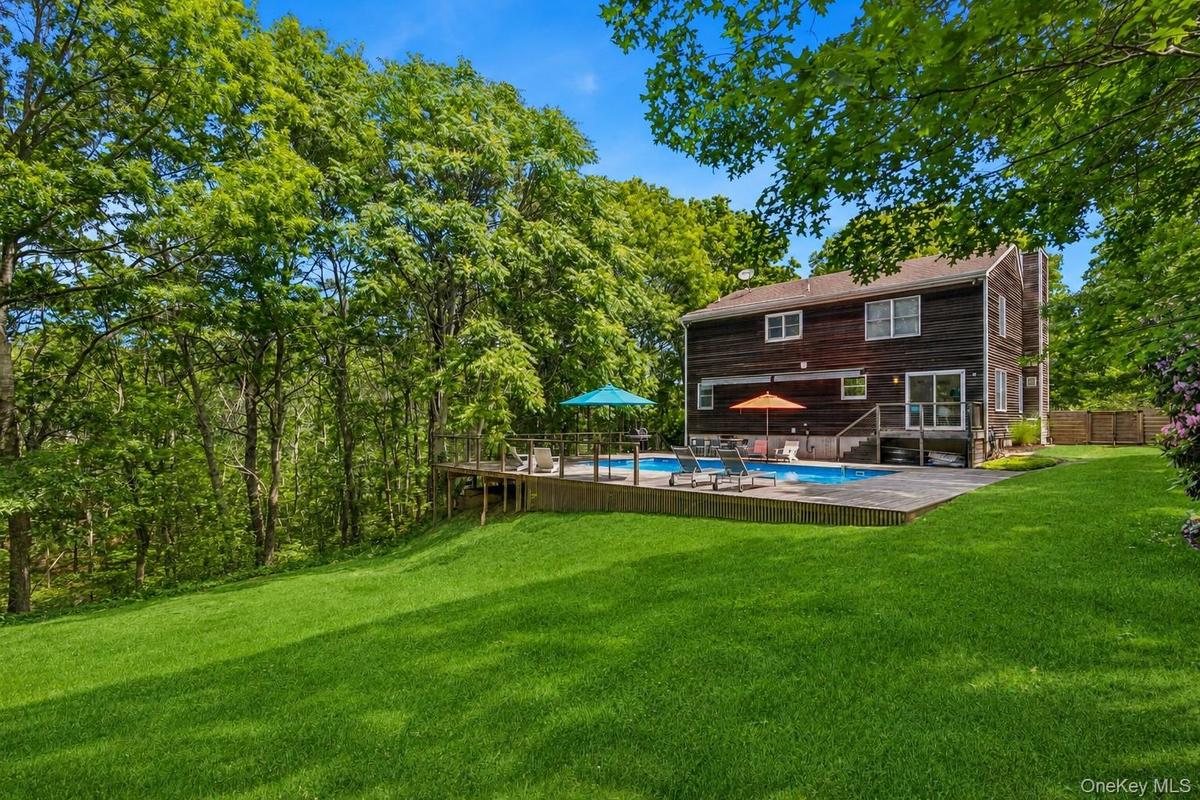
Expansive backyard featuring a large green lawn, an in-ground swimming pool, and a surrounding wood deck
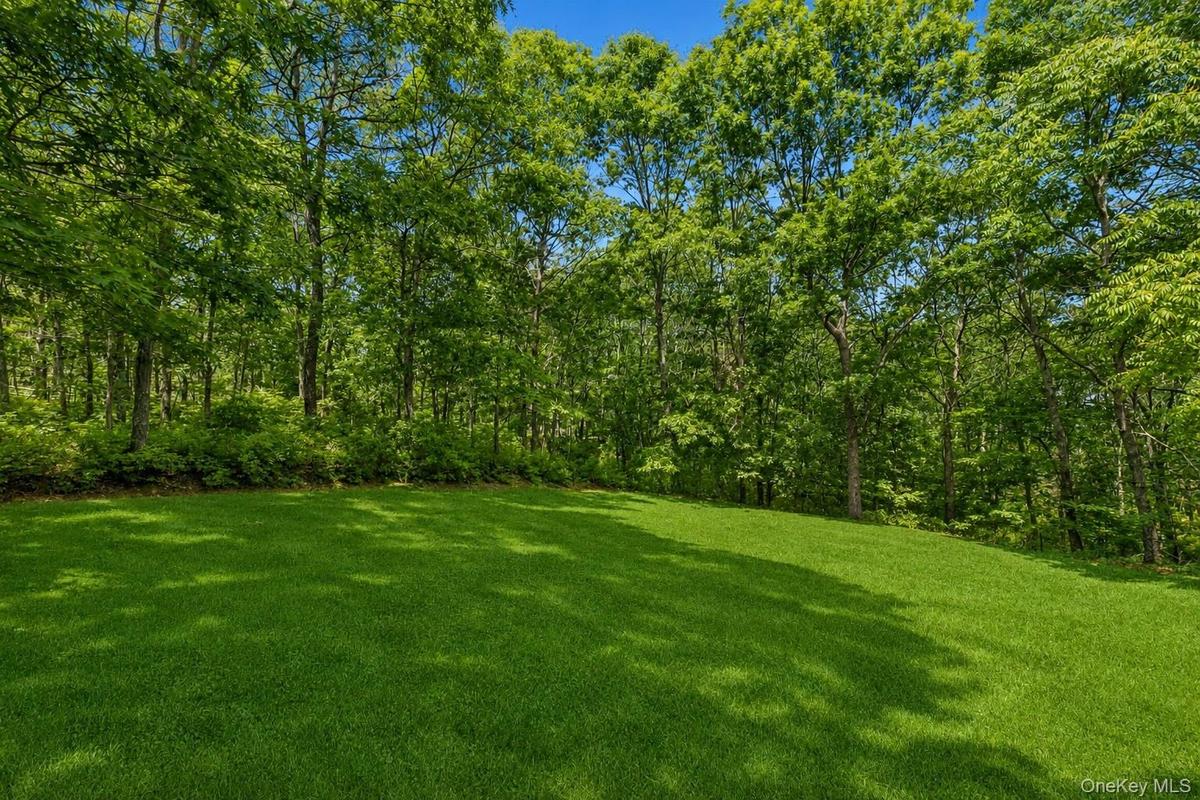
Backyard protected by parkland
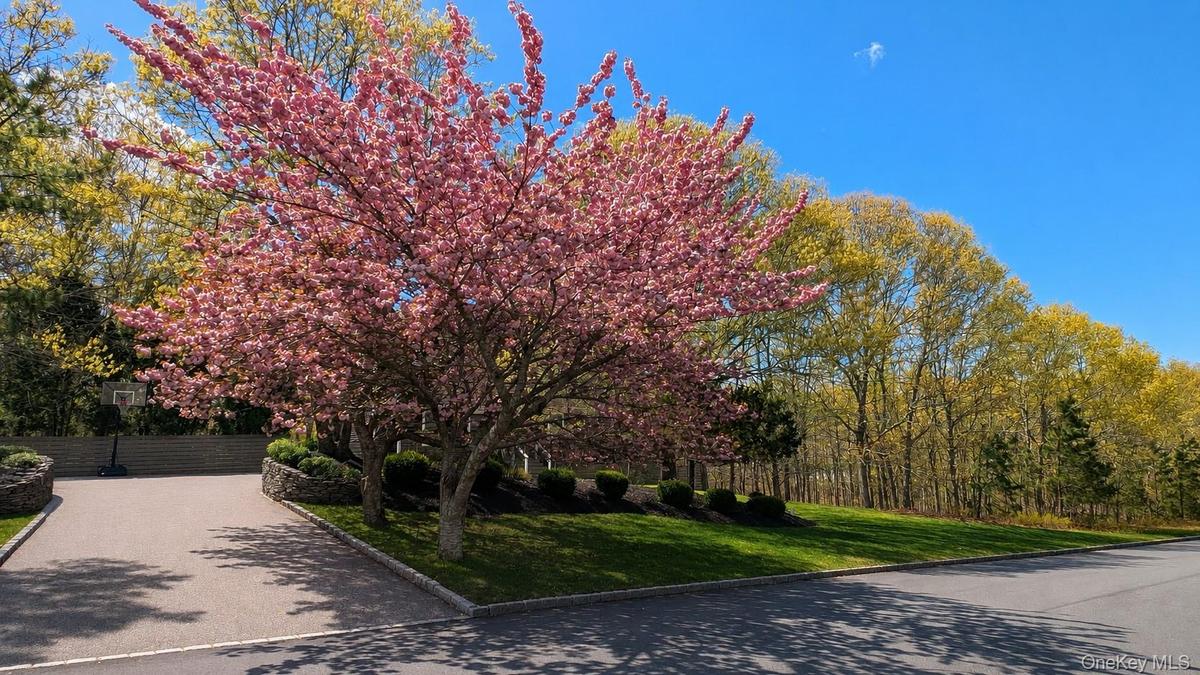
Front yard with trees in bloom
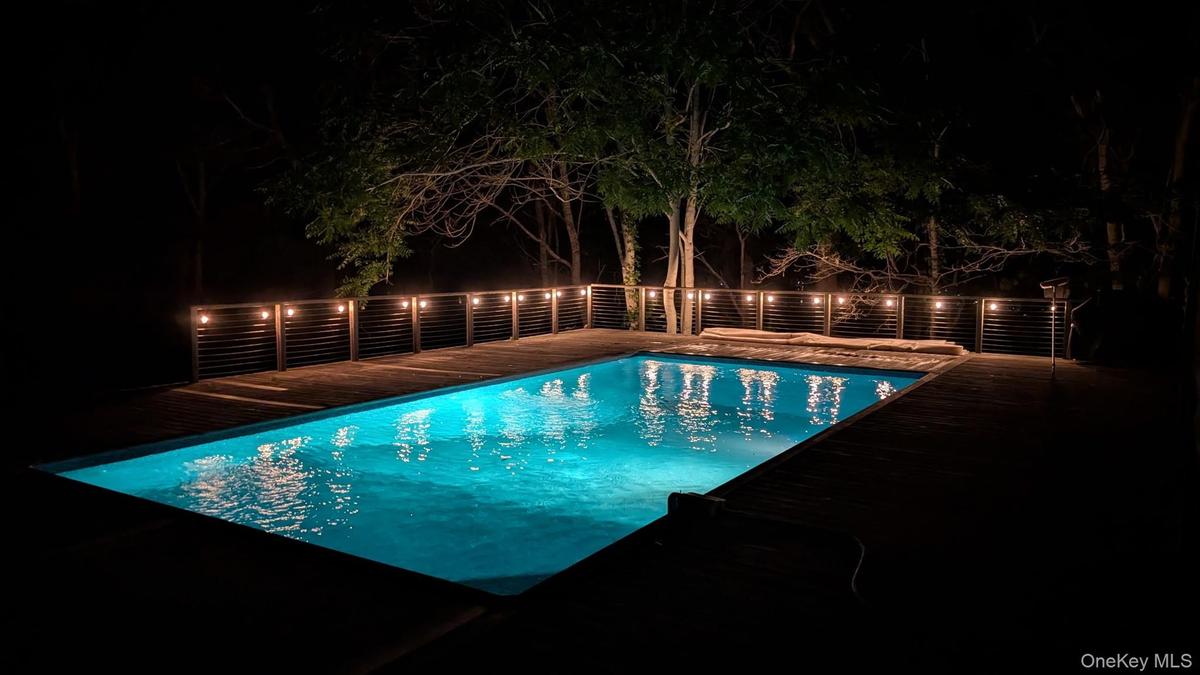
Pool and deck at night
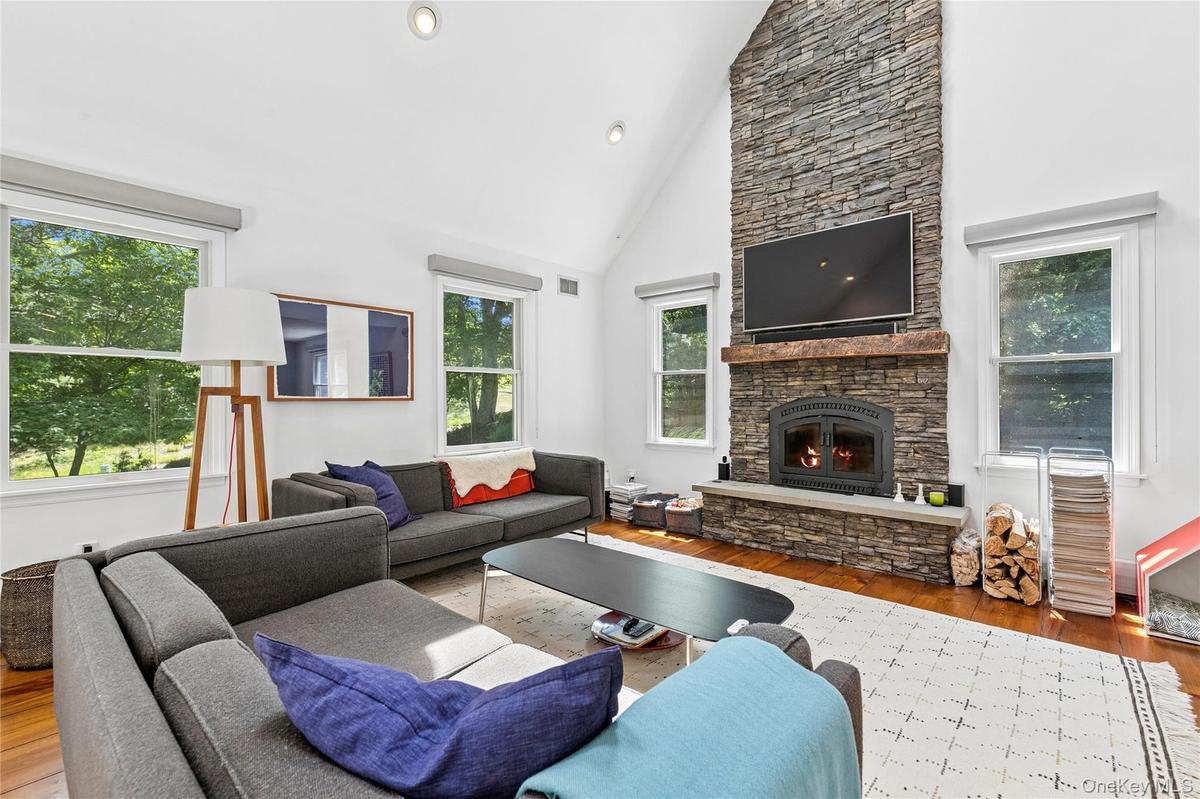
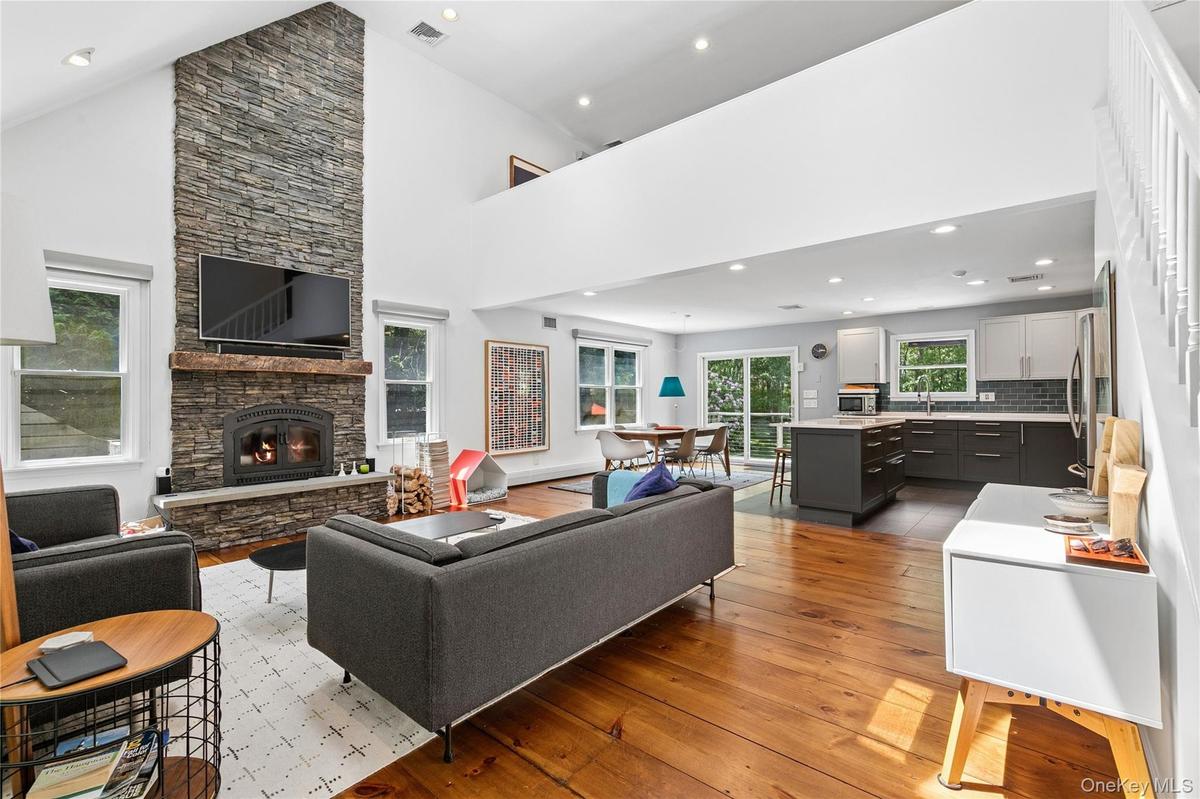
Vaulted ceiling great room featuring a floor-to-ceiling stone fireplace, wood-finish flooring, and a mezzanine overlook
Living area featuring a floor-to-ceiling stone wood fireplace with a wood mantel
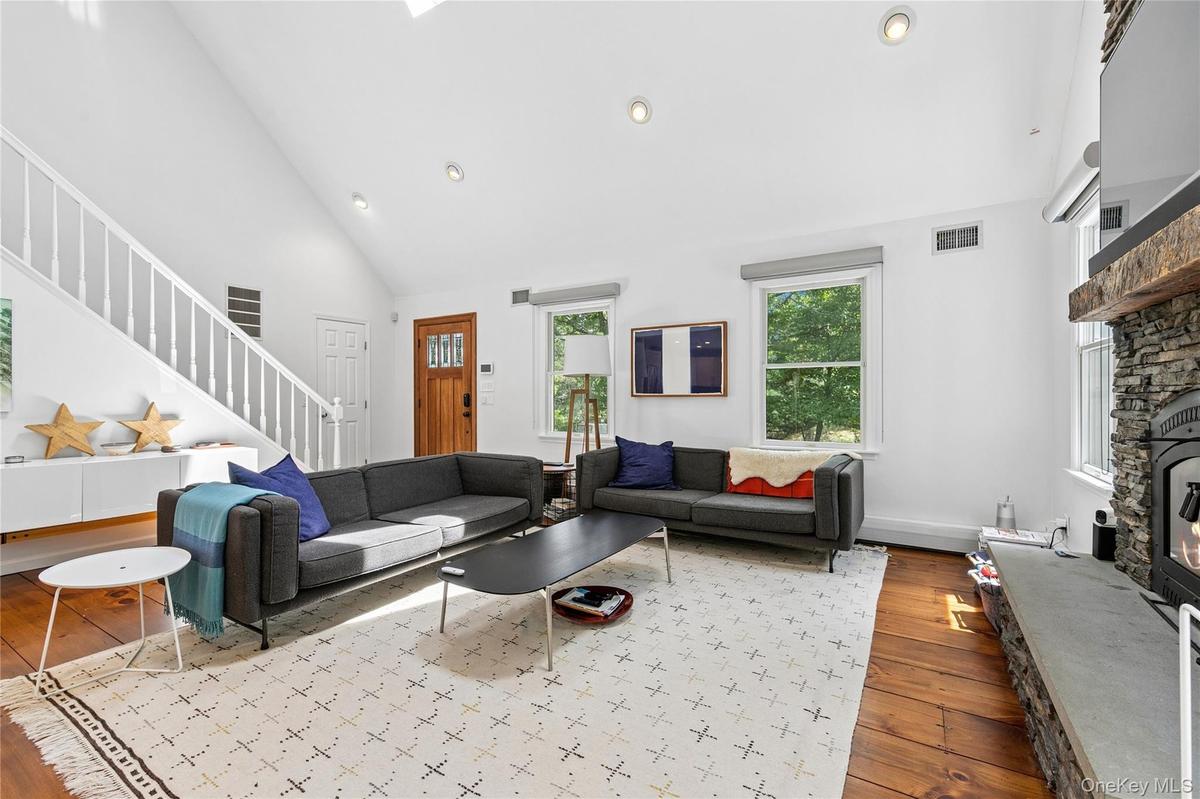
Living area with vaulted ceiling and recessed lighting
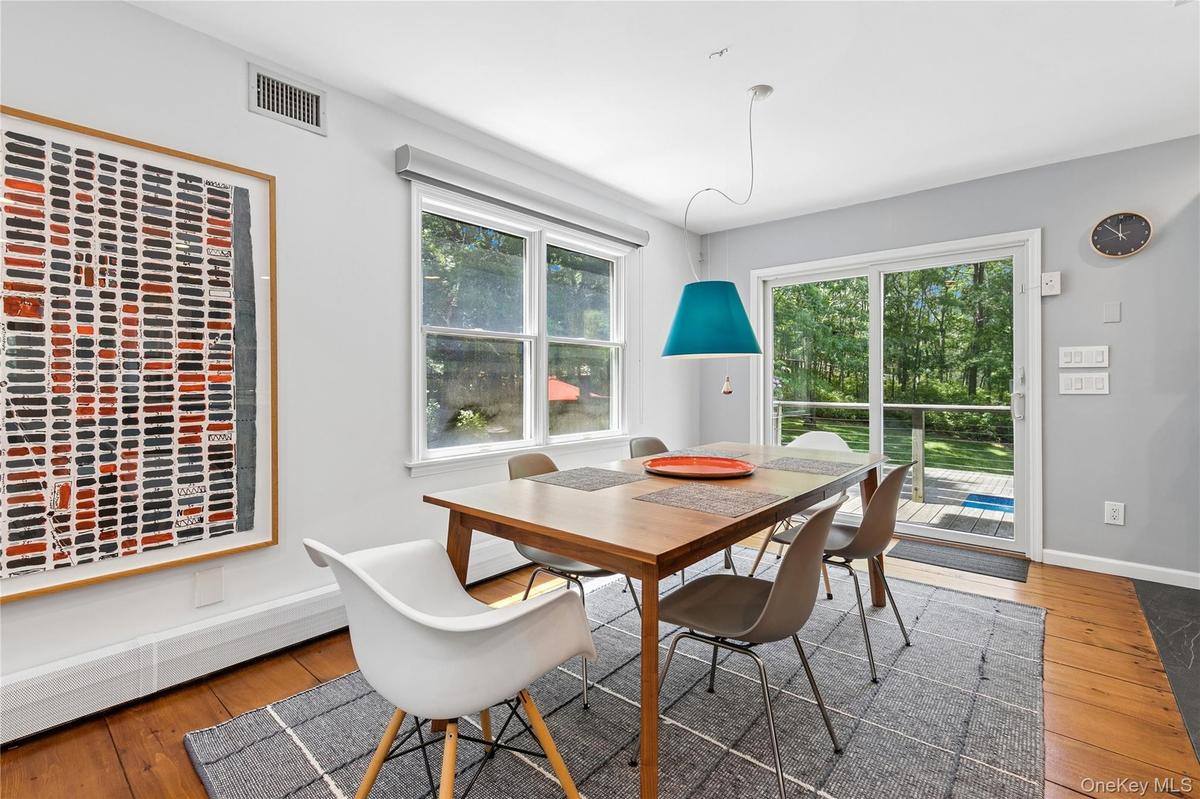
Dining area featuring wood-finish flooring, a contemporary pendant light fixture, and a sliding glass door providing access to an exterior deck
Spacious dining area with wood-finish flooring and two large windows
Open-concept kitchen and dining area featuring a two-toned cabinetry design
Kitchen featuring a central island with white countertop, two-tone cabinetry, stainless steel appliances, a tile backsplash, and recessed lighting
Kitchen featuring a central island with white countertop, stainless steel appliances, dark gray lower cabinetry, and light gray upper cabinetry
Modern kitchen featuring a large center island, contrasting two-tone cabinetry, stainless steel appliances, a tile backsplash, and recessed lighting
Bedroom featuring wood-finish flooring, recessed lighting, and two windows with exterior views
Spacious room featuring wood-finish flooring, recessed lighting, and a large window
Bathroom featuring a modern vanity with integrated sink, chrome faucet, and mirrored medicine cabinet
Hardwood flooring in a spacious room featuring two large windows, recessed lighting, and a built-in shelving unit with drawer storage
Dedicated laundry room featuring a utility sink, extensive wire shelving, a hanging rod, and tile flooring
Hardwood flooring, recessed lighting, and skylight windows illuminate this versatile living area featuring a built-in media console and a dedicated de
Spacious room featuring exposed ceiling beams, two windows, and wide plank wood flooring
Vaulted ceiling with exposed white beams and a ceiling fan, complemented by warm wood-finish flooring
Spacious room featuring exposed ceiling beams, wood-finish flooring, vaulted ceilings, and wainscoting
Contemporary bathroom featuring a frameless glass shower enclosure, a freestanding soaking tub with a floor-mounted faucet, a floating double vanity w
Freestanding soaking tub with a floor-mounted chrome filler
Recreation room featuring a paneled wood ceiling with recessed lighting and wall sconces
Recreation room featuring a wood-panel ceiling, recessed lighting, and wall sconces
Media room featuring a large projection screen, two in-wall speakers, wood-paneled ceiling, and a patterned carpet
Den/Office featuring a wood-finish coffered ceiling, recessed lighting, and a single window with exterior landscaping visible
Modern bathroom featuring a contemporary vanity with an integrated sink, chrome faucet, and a wall-mounted mirror
Floor plan
Shingle-sided residence featuring a prominent chimney, an entryway with steps and railings, and a blue doorShingled exterior featuring a light blue entry door, white trim, and a shingle roofExpansive backyard featuring a large green lawn, an in-ground swimming pool, and a surrounding wood deckBackyard protected by parklandFront yard with trees in bloomPool and deck at nightVaulted ceiling great room featuring a floor-to-ceiling stone fireplace, wood-finish flooring, and a mezzanine overlookLiving area featuring a floor-to-ceiling stone wood fireplace with a wood mantelLiving area with vaulted ceiling and recessed lightingDining area featuring wood-finish flooring, a contemporary pendant light fixture, and a sliding glass door providing access to an exterior deck
Description

Private Hampton Bays Retreat on 1.5 Acres Privately situated on 1.5 acres and surrounded by protected parkland, this beautifully maintained Cape offers the perfect blend of privacy, comfort, and convenience. The spacious open floor plan features an updated kitchen and baths, abundant natural light, and sliding glass doors leading to an expansive deck and pool area-ideal for entertaining or relaxing. The fully finished lower level provides additional living space with a media room, home office, and recreation area. Thoughtfully equipped with modern amenities, the home includes a whole-house central vacuum system, a whole-house water filtration system, radiant heated floors in the main bathroom and basement, and a smart home automation system with remote access to the Nest thermostat, lighting, and front door lock, offering both convenience and peace of mind. Located in a sought-after neighborhood just minutes from Hampton Bays' charming downtown, bay and ocean beaches, restaurants, and marinas, this property offers the best of Hamptons living. Combining a peaceful, park-like setting with easy access to shopping, dining, boating, and some of the area's most beautiful beaches, this is a rare opportunity to enjoy the Hamptons lifestyle year-round or as the perfect weekend retreat.
Amenities

  • Central Vacuum
  • Dishwasher
  • Dryer
  • Eat-in Kitchen
  • First Floor Bedroom
  • First Floor Full Bath
  • Living Room
  • Microwave
  • Open Kitchen
  • Oven
  • Primary Bathroom
  • Propane
  • Refrigerator
  • Smart Thermostat
  • Walk-In Closet(s)
  • Washer

Long Island MLS

All information furnished regarding property for sale, rental or financing is from sources deemed reliable, but no warranty or representation is made as to the accuracy thereof and same is submitted subject to errors, omissions, change of price, rental or other conditions, prior sale, lease or financing or withdrawal without notice. International currency conversions where shown are estimates based on recent exchange rates and are not official asking prices.

All dimensions are approximate. For exact dimensions, you must hire your own architect or engineer.