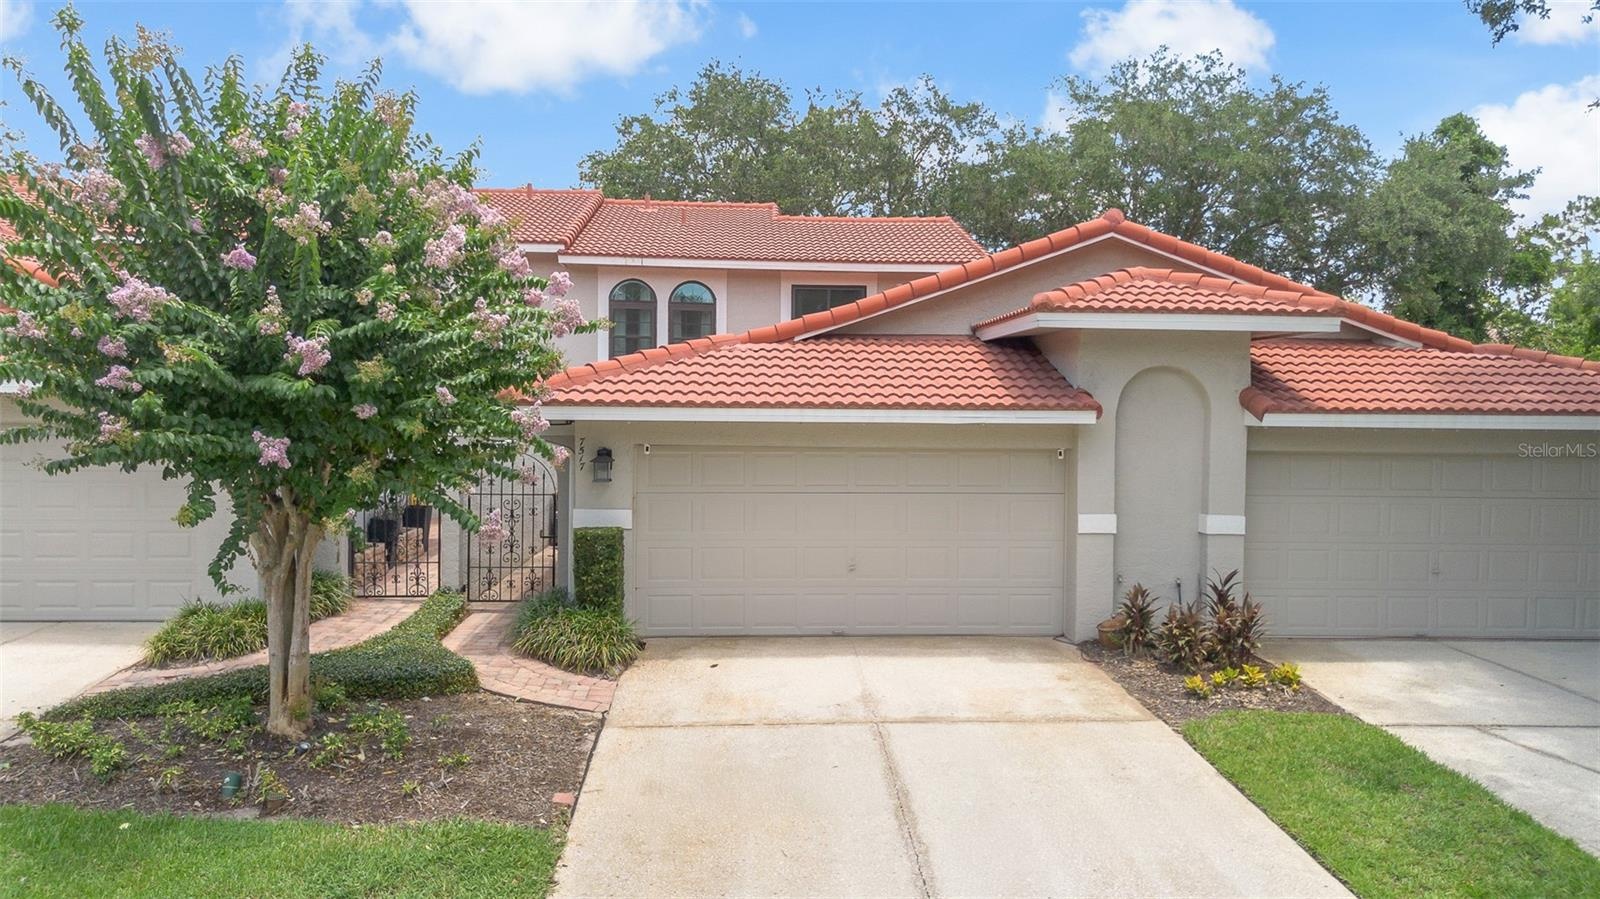
Property
| Ownership: | Fee Simple |
|---|---|
| Type: | Townhouse |
| Bedrooms: | 3 BR |
| Bathrooms: | 2½ |
| Pets: | Pets Allowed |
| Lot Size: | 0.1 Acres |
Financials
Price:$530,000
Annual Taxes:$3,755
Common charges:$363
Listing Courtesy of COLDWELL BANKER REALTY
Welcome home to your completely updated townhome with brand new double pane windows throughout private wooded views with no rear neighbors, located in the highly desirable gated Sandpointe in Dr.
Description
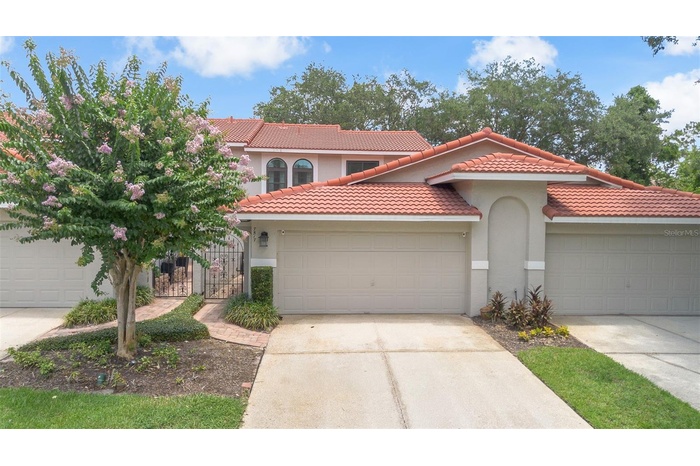
Welcome home to your completely updated townhome with brand new double pane windows throughout & private wooded views with no rear neighbors, located in the highly desirable gated Sandpointe in Dr. Phillips. As you enter through the gated brick paver courtyard you are greeted by a quaint porch that is ideal for a cookout or your private organic herb garden. A custom contemporary frosted glass inlaid front door leads you to the foyer that opens up to quite possibly one of the most tastefully decorated townhomes on the market. This open floor plan features upgraded laminate wood & ceramic tile floors throughout & is highlighted by 16' ceilings with plant shelves that are ideal for displaying your most prized artifacts. The living & dining room feature a breakfast bar that opens up to the kitchen making this the ideal location to serve your guests your favorite culinary creations.The reconfigured functional gourmet kitchen is a chef's dream come true & is equipped with LG stainless steel appliances, upgraded cabinets with soft close doors, plenty of deep drawers & spacious Quartz counter tops with tile backsplash. The adjacent nook offers serene courtyard views through the double pane sliding doors & features a Butler's pantry with a second Lazy Susan corner cabinet organizer. Your private master retreat offers serene & private wooded views & opens up to the private lanai, the ideal location to enjoy your morning coffee/tea & the perfect escape after a long day while sipping on your favorite libation to the sounds of your own private bird sanctuary. The en-suite spa inspired master bath features dual sinks Quartz vanity with upgraded Hansgrohe faucets, plenty of cabinet space & an oversized river rock walk-in shower with floor to ceiling hand cut stone walls, dual shower heads & recessed shelves. A private toilet & a spacious walk in closet that is sure to satisfy the most discriminating fashionista are adjacent. The private guest bath is next to the staircase featuring custom hand rails & under stairs storage hidden behind the shelved secret door. The 2nd floor landing features architecturally rich domed windows with plenty of natural light & leads to the 2nd & 3rd bedroom featuring an en-suite sink & bath access making it ideal as a 2nd master. The 2nd floor bathroom features a 2nd Kohler pedestal sink & tub & shower with Hansgrohe fixtures. This energy efficient turn key townhome with a new tile roof in 2021 will not last long.Sandpointe offers a club house with a kitchen, a heated community pool, fitness studio, Bocce Ball court & tennis courts. Resort style living in a gated community with the HOA taking care of the exterior & roof maintenance, all the lawn maintenance plus a termite bond for your peace of mind. Enjoy an evening stroll to Trader Joe's & The Parkside community park which are around the corner. The Marketplace is minutes away featuring a wide array of shops & restaurants including the brand new Crunch Fitness, Christini's Ristorante Italiano, a Greenwise Publix, Starbucks, Home Goods & Home Sense for your last minute shopping needs. Preview your favorite book at Barnes & Noble, or visit one of the many restaurants on the famous Restaurant Row to curb any craving you may have. Dellagio is also around the corner offering specialty restaurants such as Dragonfly Sushi & Fleming's Steakhouse. All this in quite possibly one of the best locations in SW Orlando, close to major highways, shopping malls & all the area attractions
Virtual Tour: https://show.tours/FVpQZTKg?b=0
Amenities
- Association Recreation Owned
- Bb Hs Internet Available
- Cable Connected
- Cathedral Ceiling(s)
- Ceiling Fans(S)
- Clubhouse
- Community Mailbox
- Conservation Area
- Deed Restrictions
- Dishwasher
- Disposal
- Double Pane Windows
- Dryer
- Eat-in Kitchen
- Electricity Connected
- Electric Water Heater
- ENERGY STAR Qualified Windows
- Fence Restrictions
- Fire Hydrant
- Fitness Center
- Garden
- Gated
- Gated Community
- Gated Community No Guard
- Golf Carts Ok
- High ceiling
- In County
- Insulated Windows
- Irrigation Reclaimed Water
- Living Room/Dining Room Combo
- Low Emissivity Windows
- Maintenance
- Microwave
- Park/Greenbelt
- Paved
- Phone Available
- Pool
- Primary Bedroom - Main Floor
- Private
- Private Mailbox
- Private yard
- Public
- Rain Gutters
- Range
- Refrigerator
- Security Gate
- Sewer Connected
- Skylights
- Sliding Doors
- Solid Surface Counters
- Sprinkler Well
- Street Lights
- Tennis Court(s)
- Thermal Windows
- Thermostat
- Trees/Woods
- Underground Utilities
- Walk-In Closet(s)
- Washer
- Water Connected
- Window Treatments
All information furnished regarding property for sale, rental or financing is from sources deemed reliable, but no warranty or representation is made as to the accuracy thereof and same is submitted subject to errors, omissions, change of price, rental or other conditions, prior sale, lease or financing or withdrawal without notice. International currency conversions where shown are estimates based on recent exchange rates and are not official asking prices.
All dimensions are approximate. For exact dimensions, you must hire your own architect or engineer.