Property
| Ownership: | Fee Simple |
|---|---|
| Type: | Single Family |
| Bedrooms: | 3 BR |
| Bathrooms: | 2 |
| Pets: | Pets Allowed |
| Lot Size: | 0.2 Acres |
Financials
Price:$769,900
Annual Taxes:$9,827.63
Listing Courtesy of COASTAL PROPERTIES GROUP INTERNATIONAL
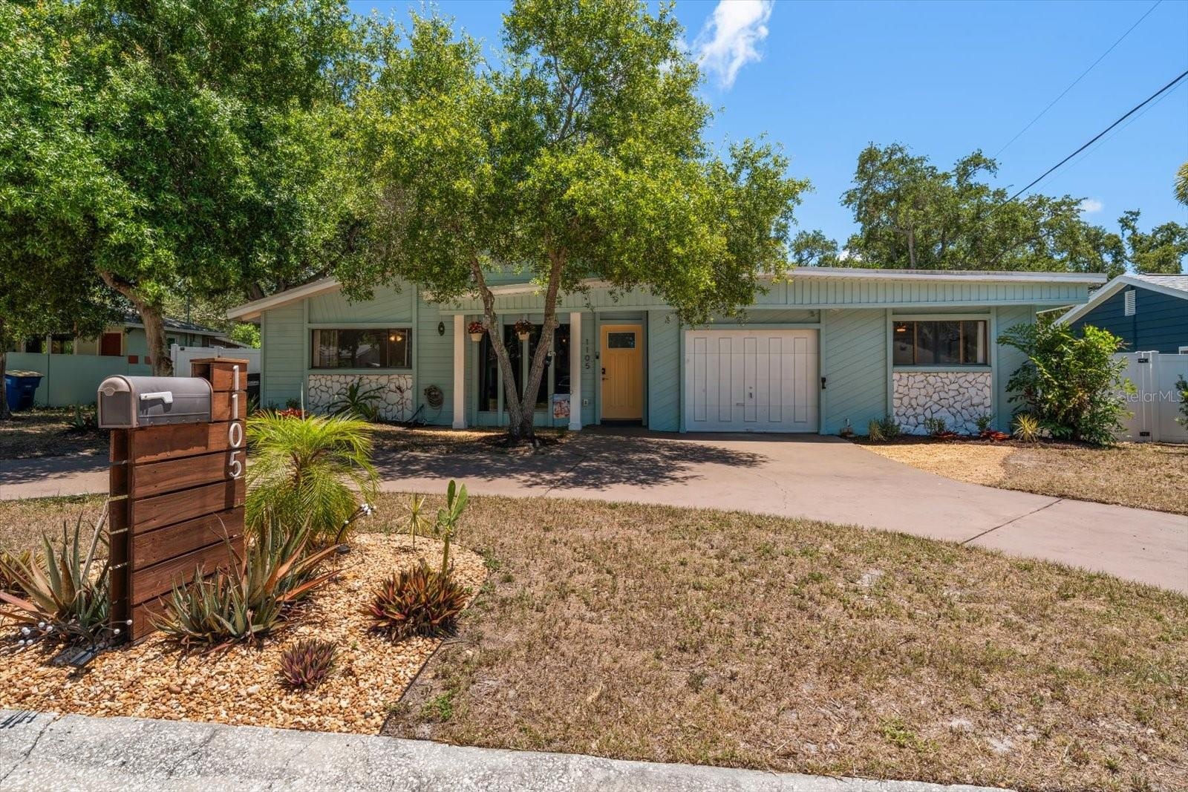
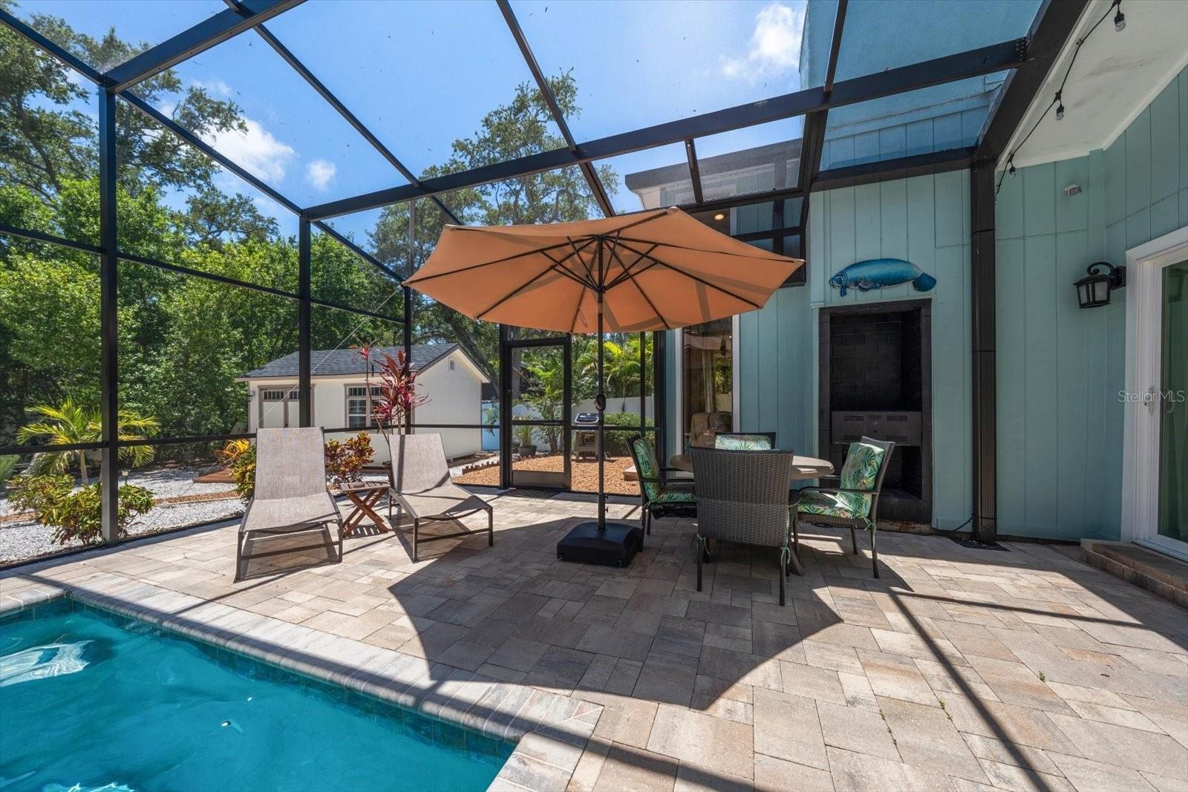
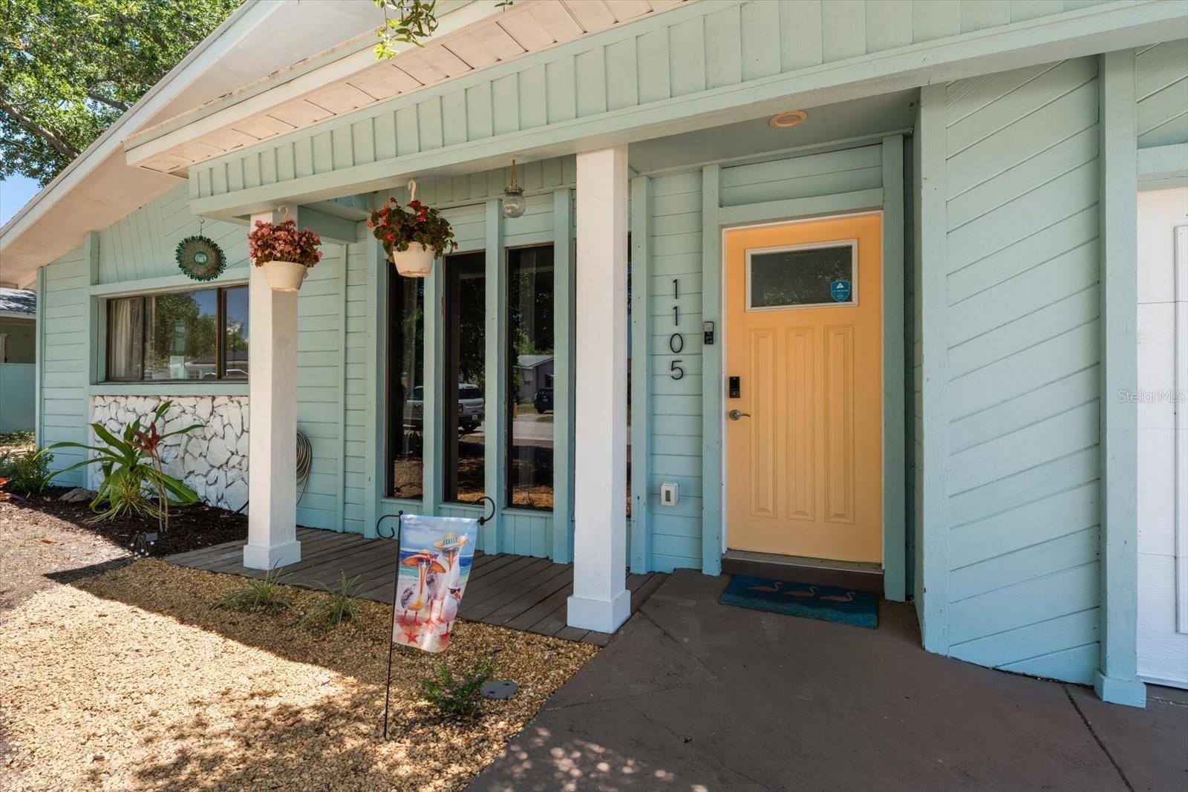
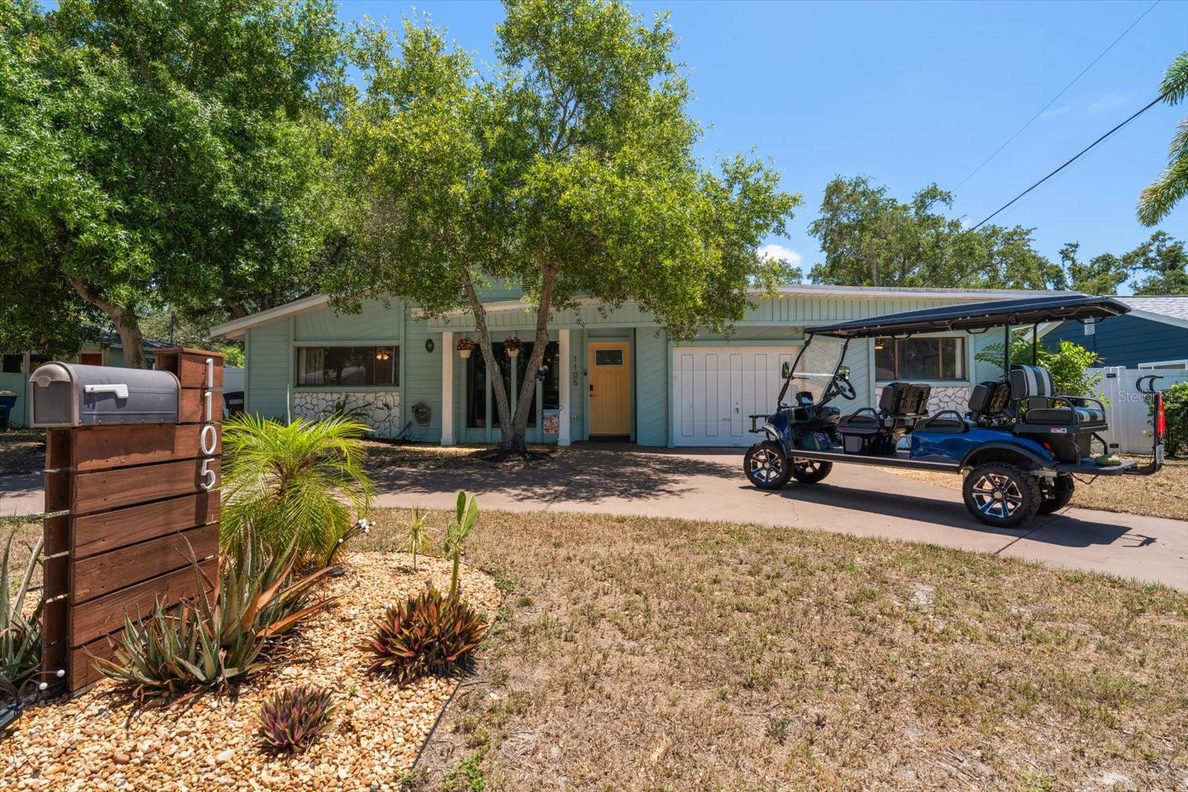
Extraordinary pool home on the edge of Dunedin off Edgewater Dr.
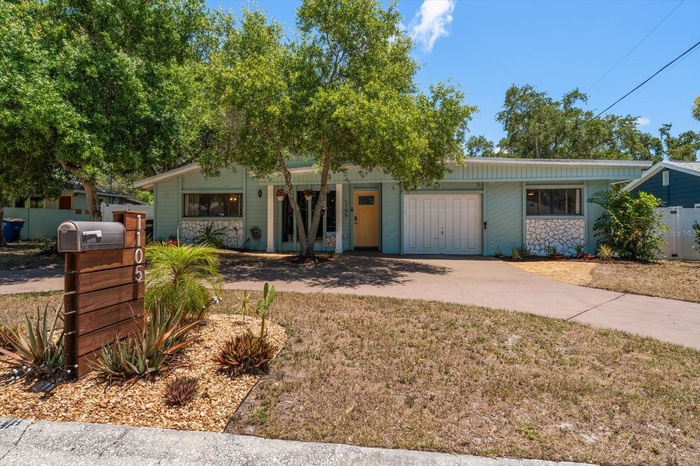
- Spectacular home (newer roof, ext painted 2021)
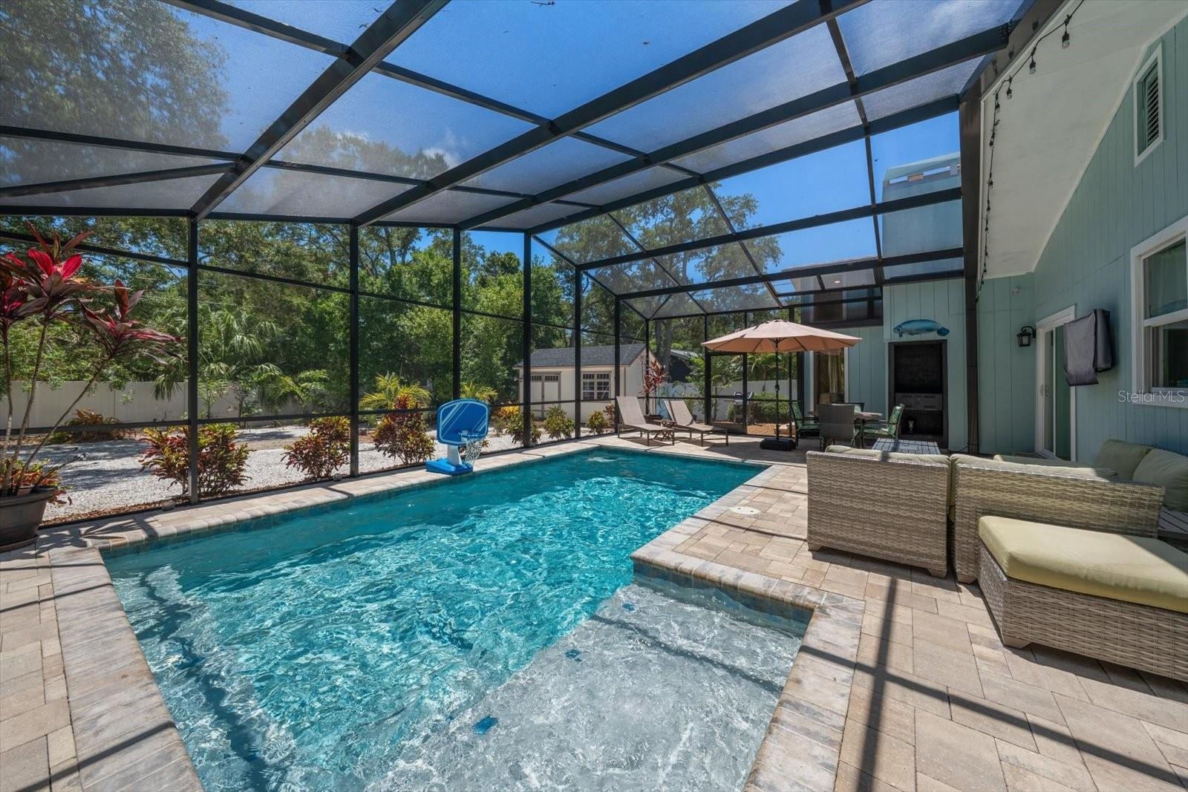
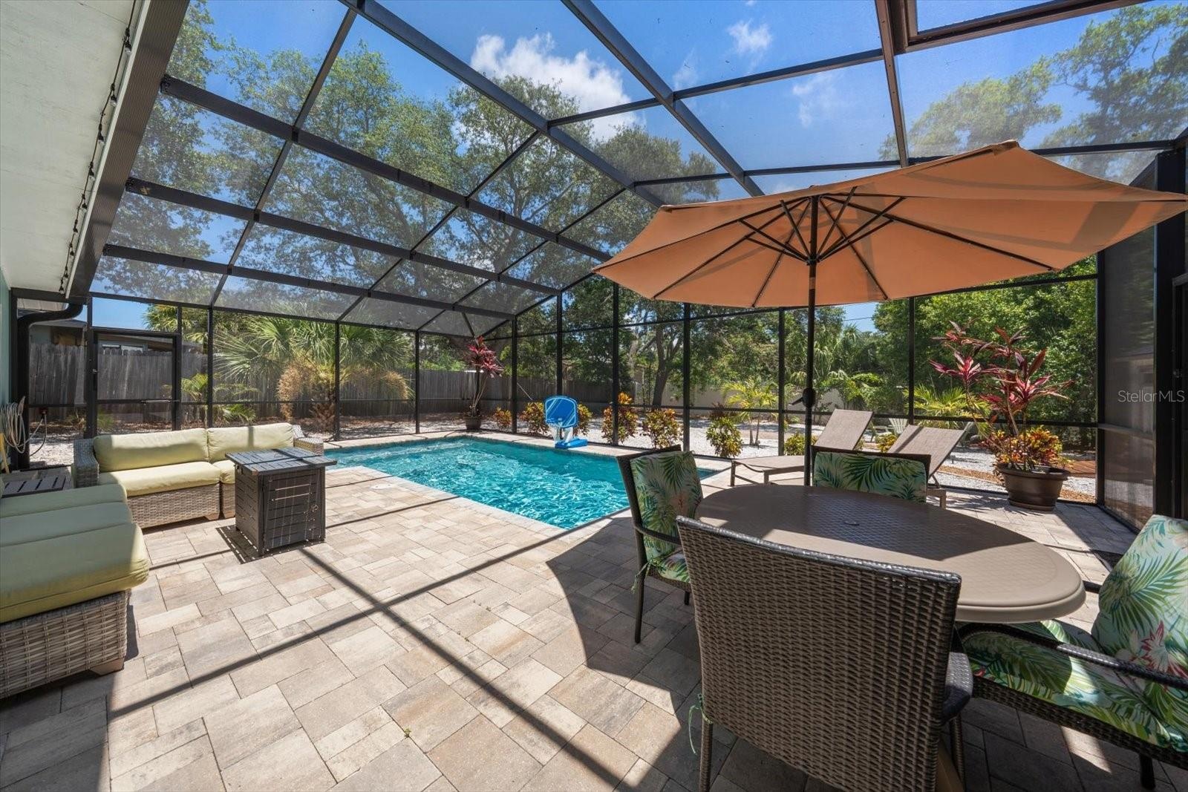
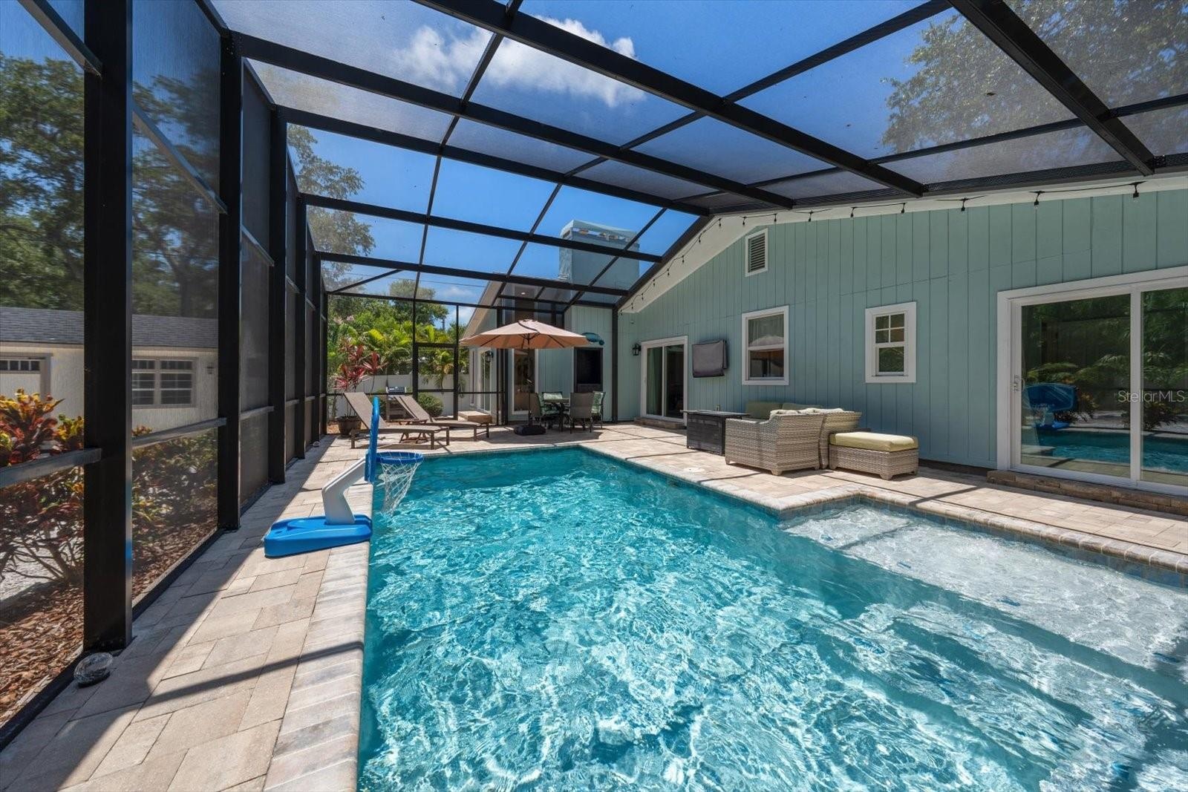
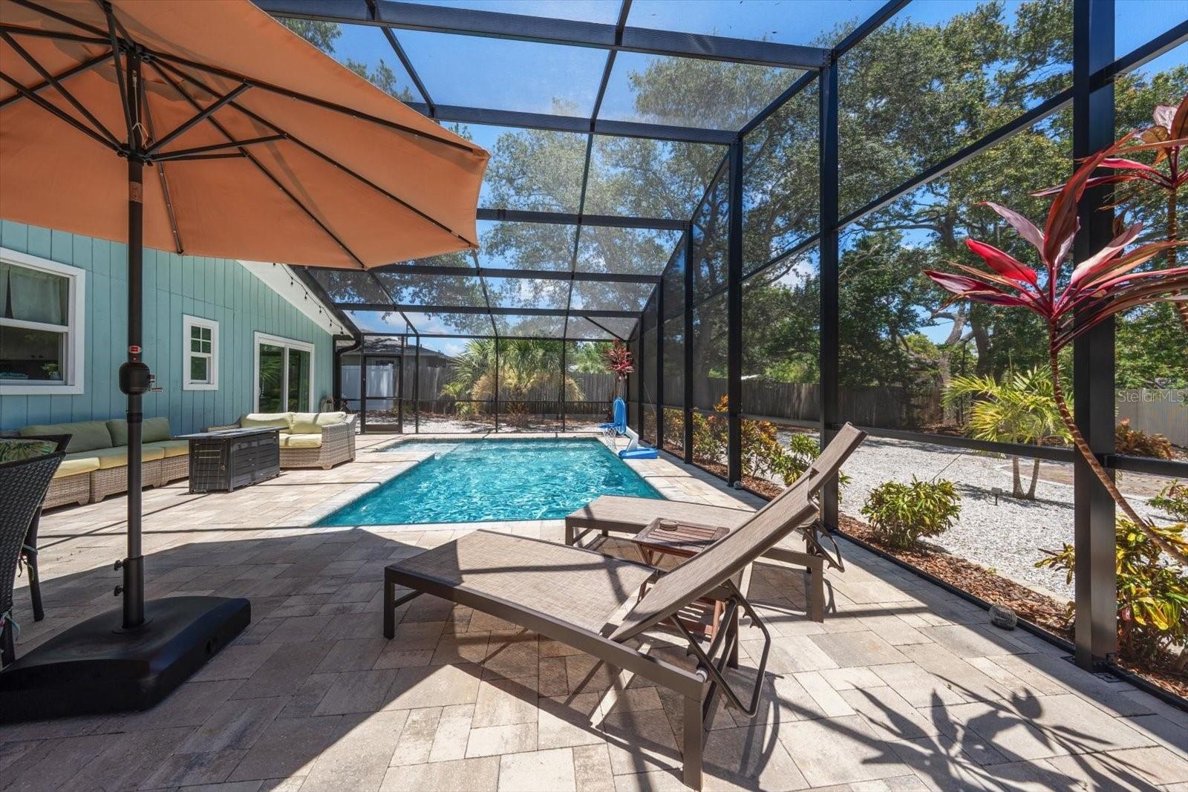
- Heated, saltwater pool (2024)
- Wonderful outdoor living space!
- 4
- 5
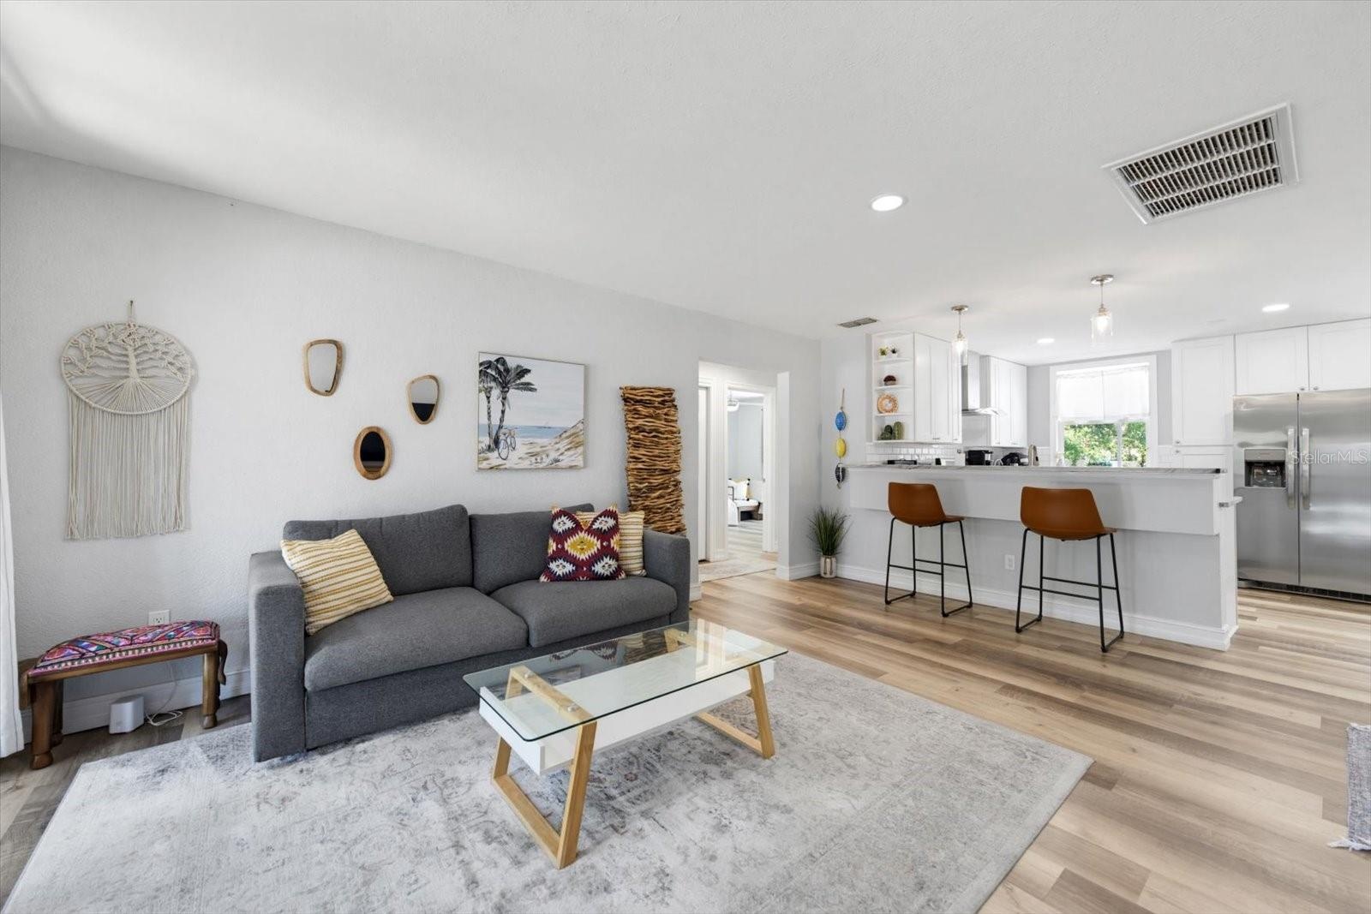
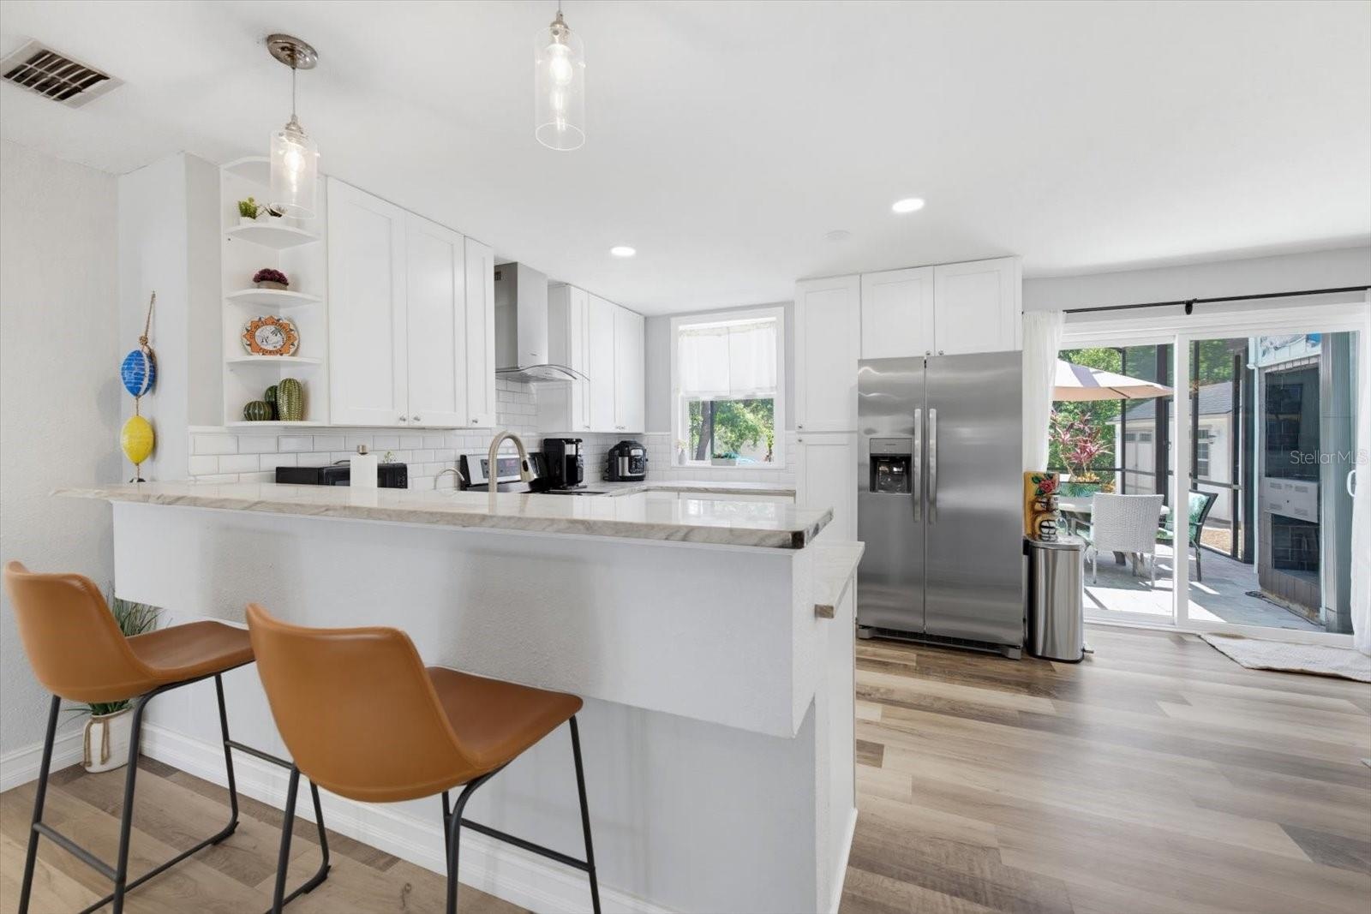
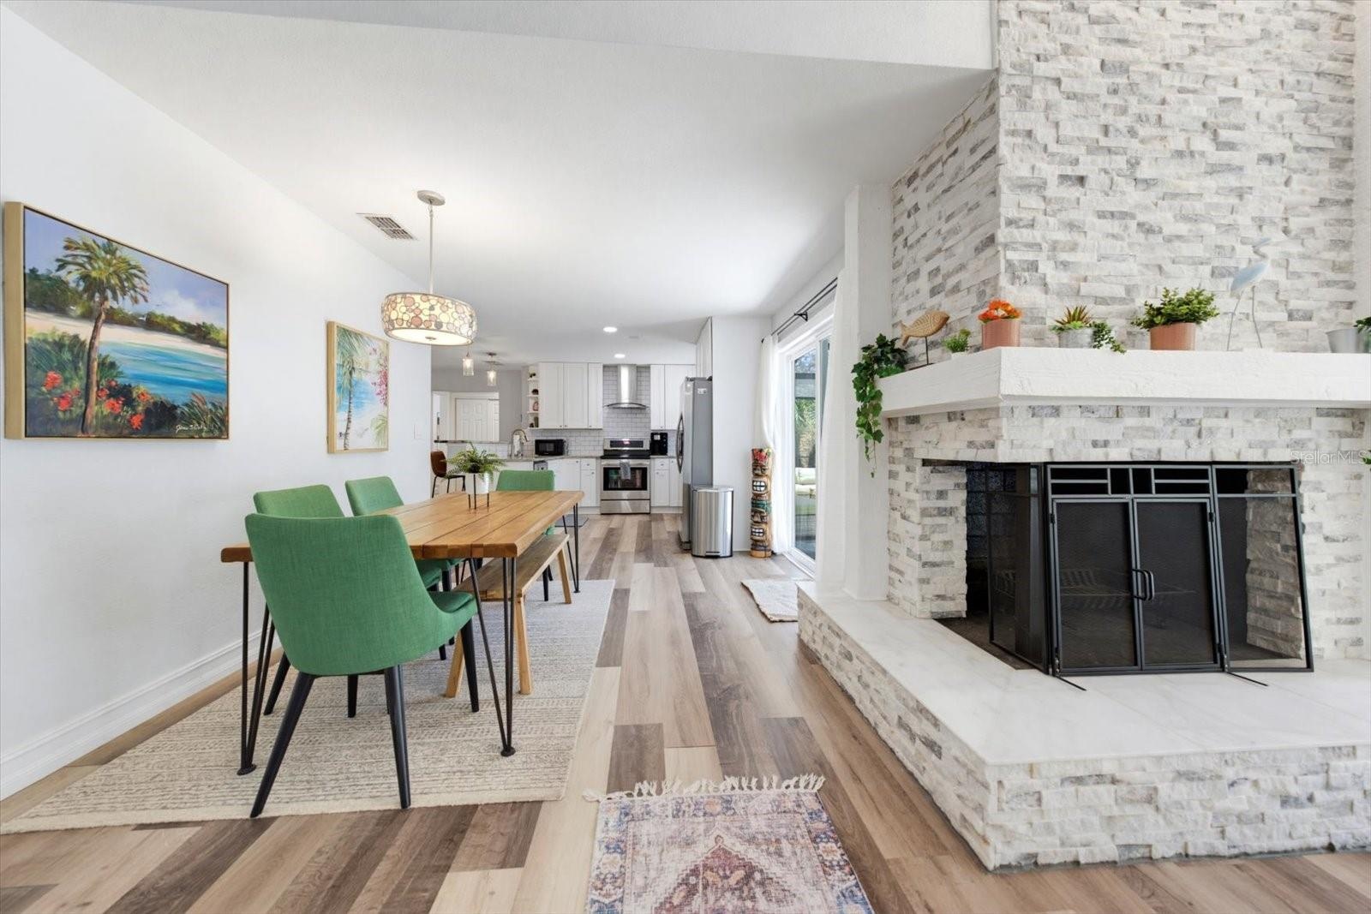
- Open to kitchen
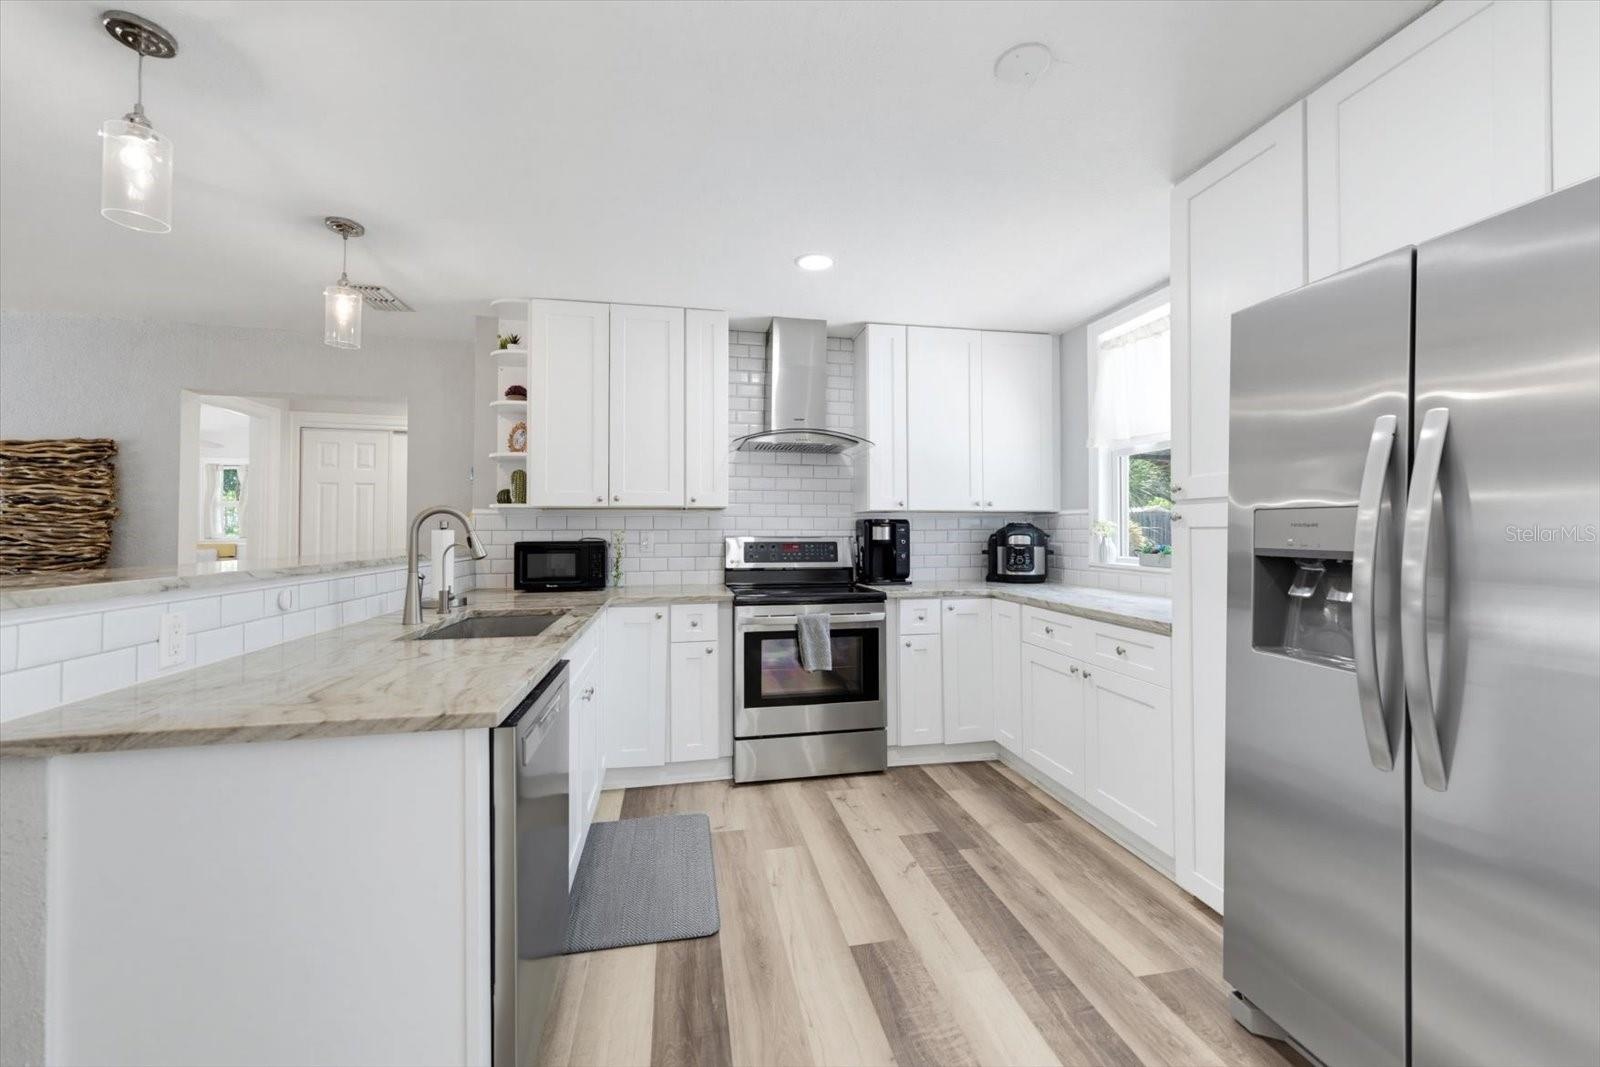
- Newer appliances
- 8
- 9
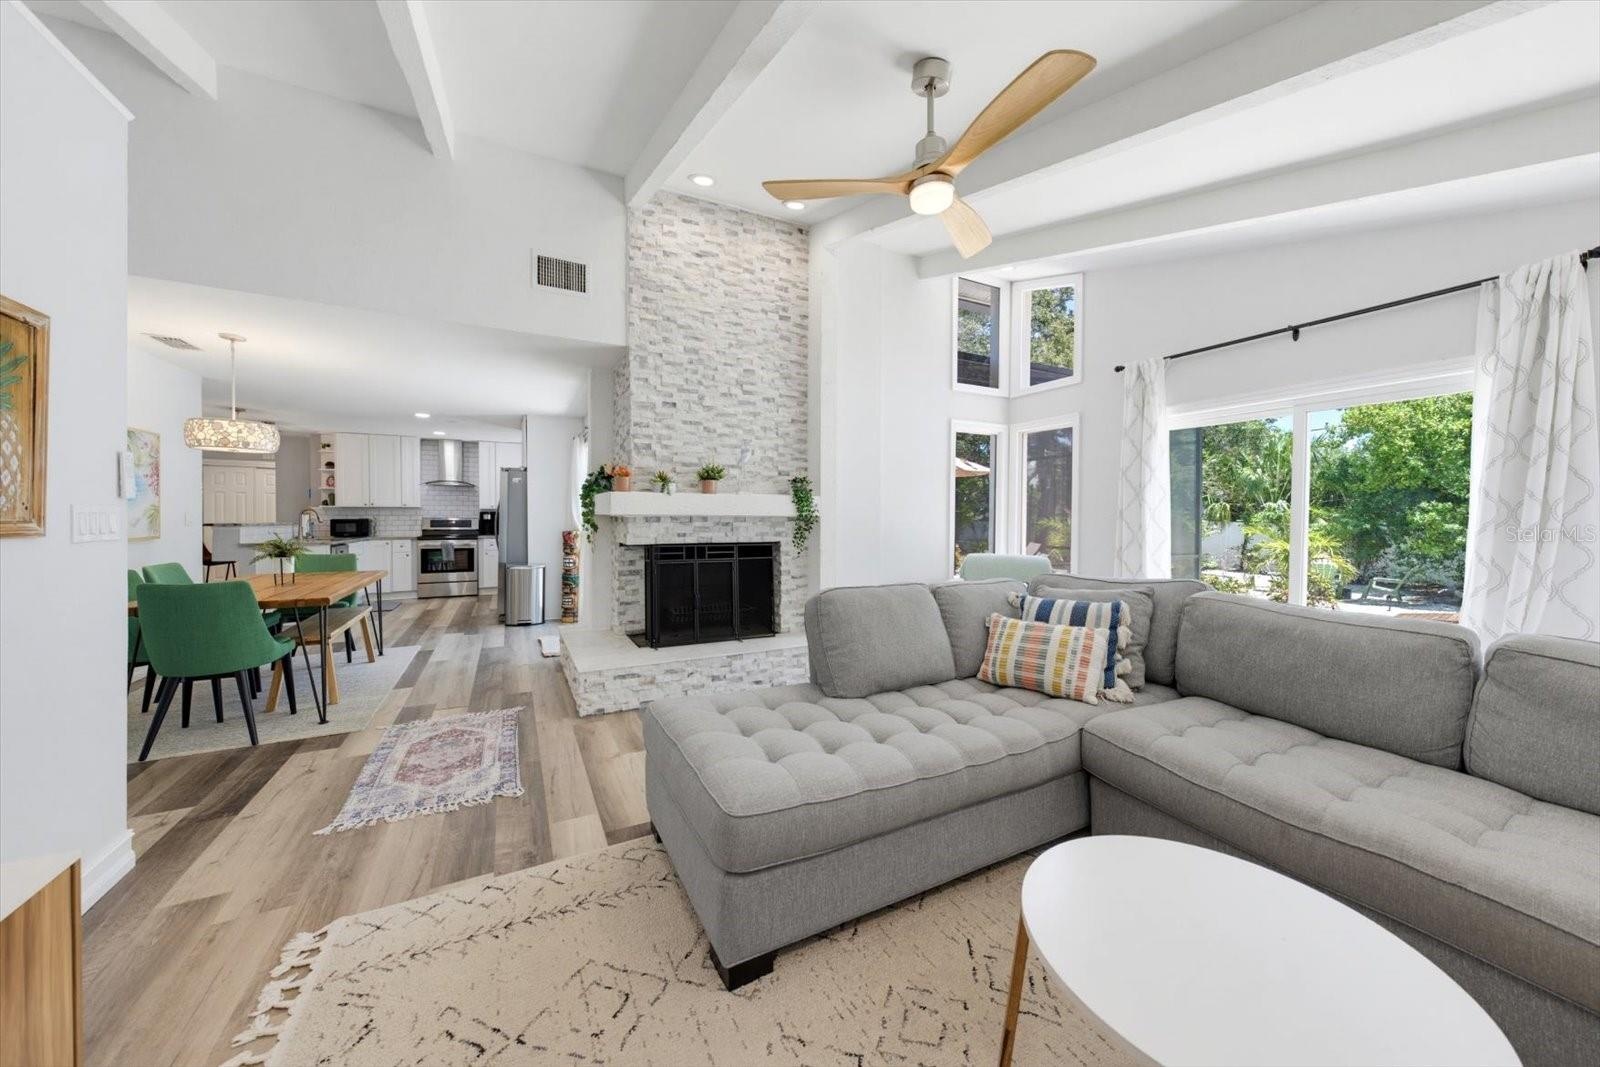
- Dining open to living room
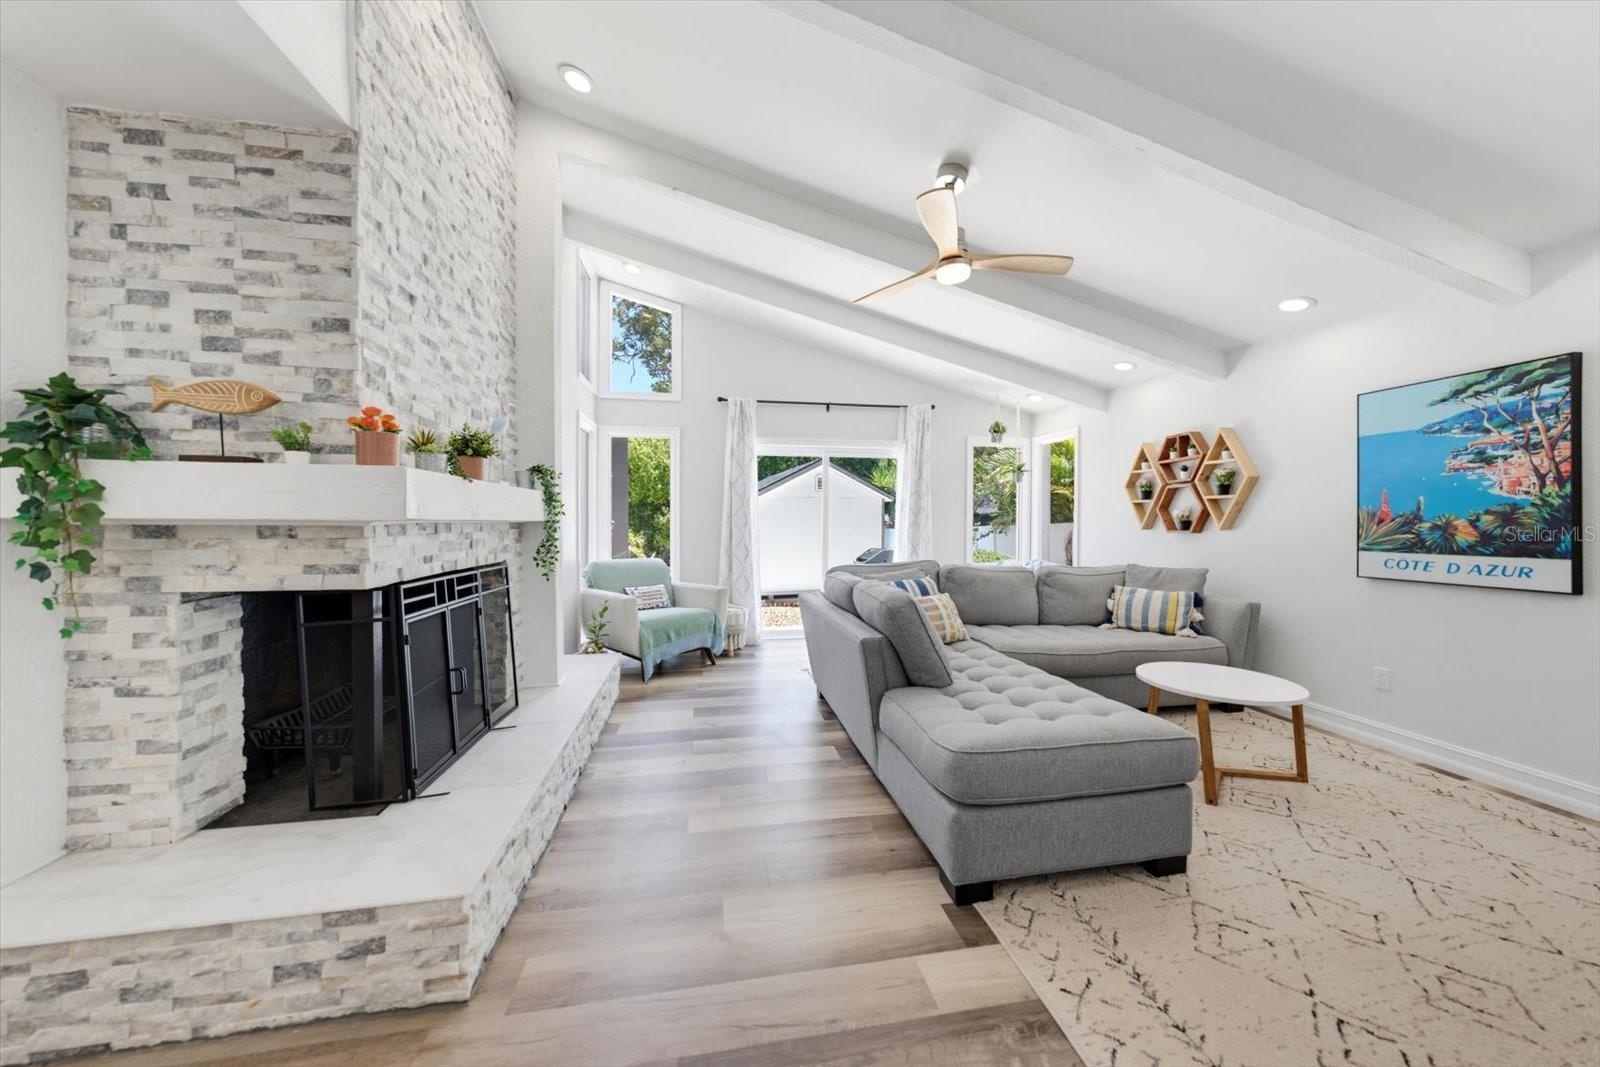
- Beautiful stone wood burning Fireplace
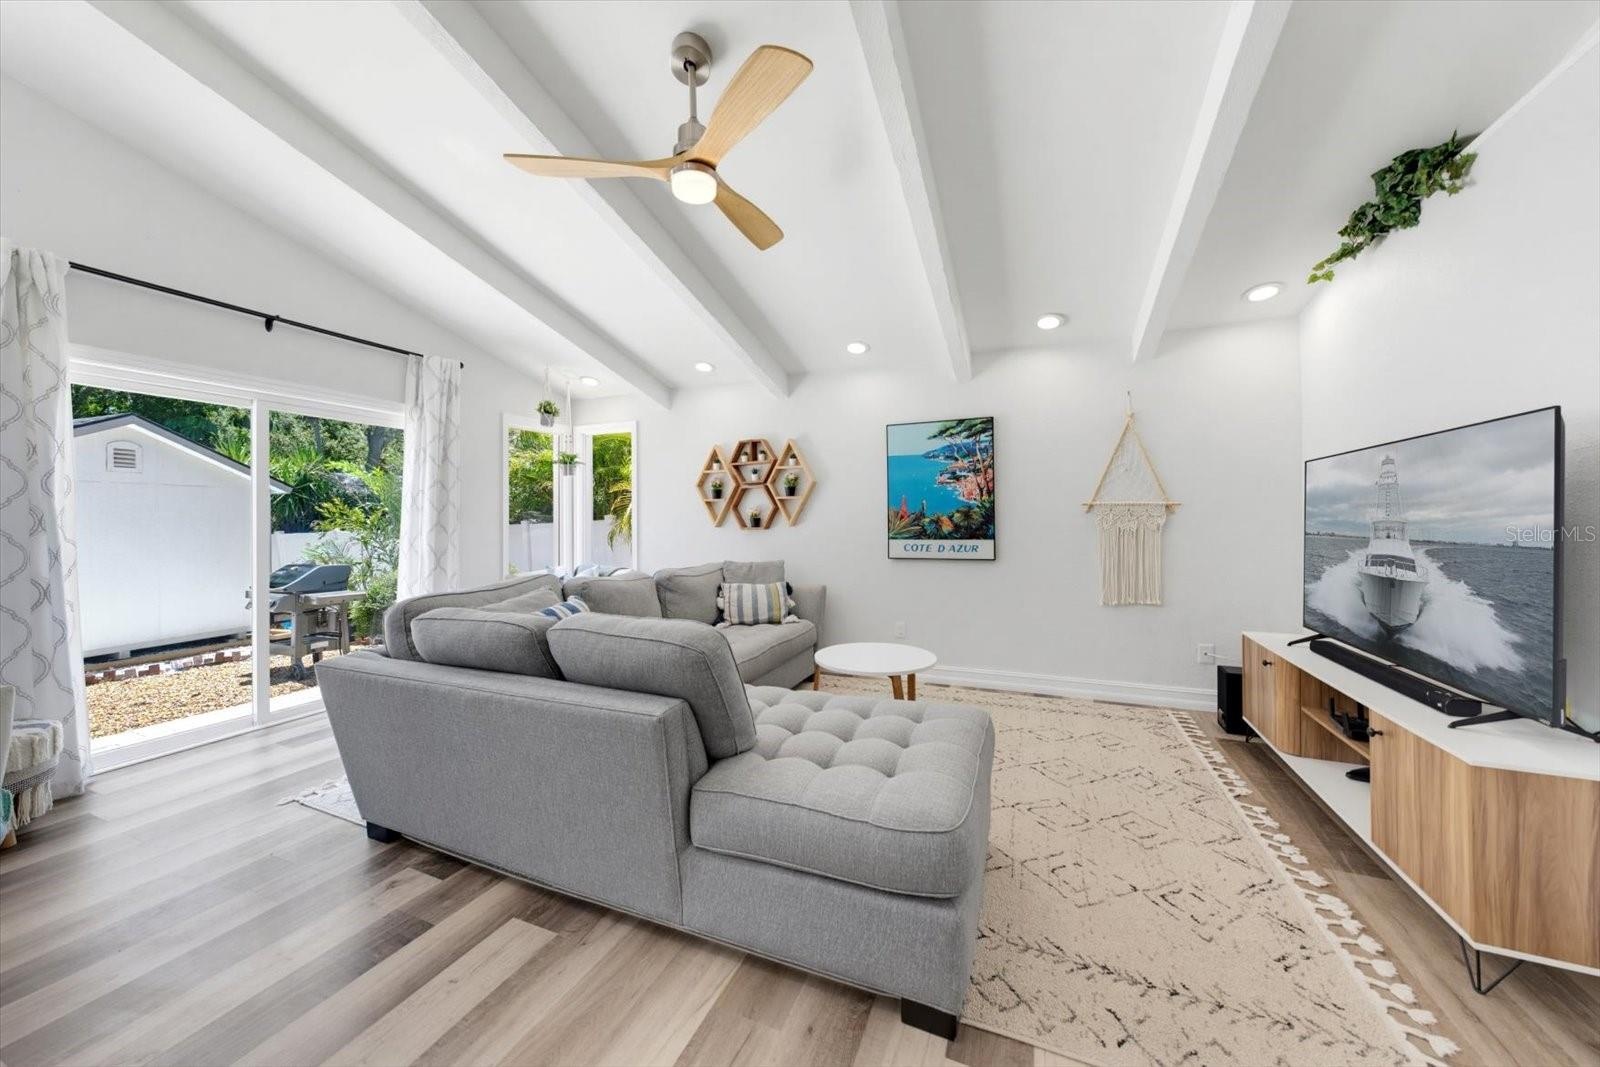
- Vaulted ceilings
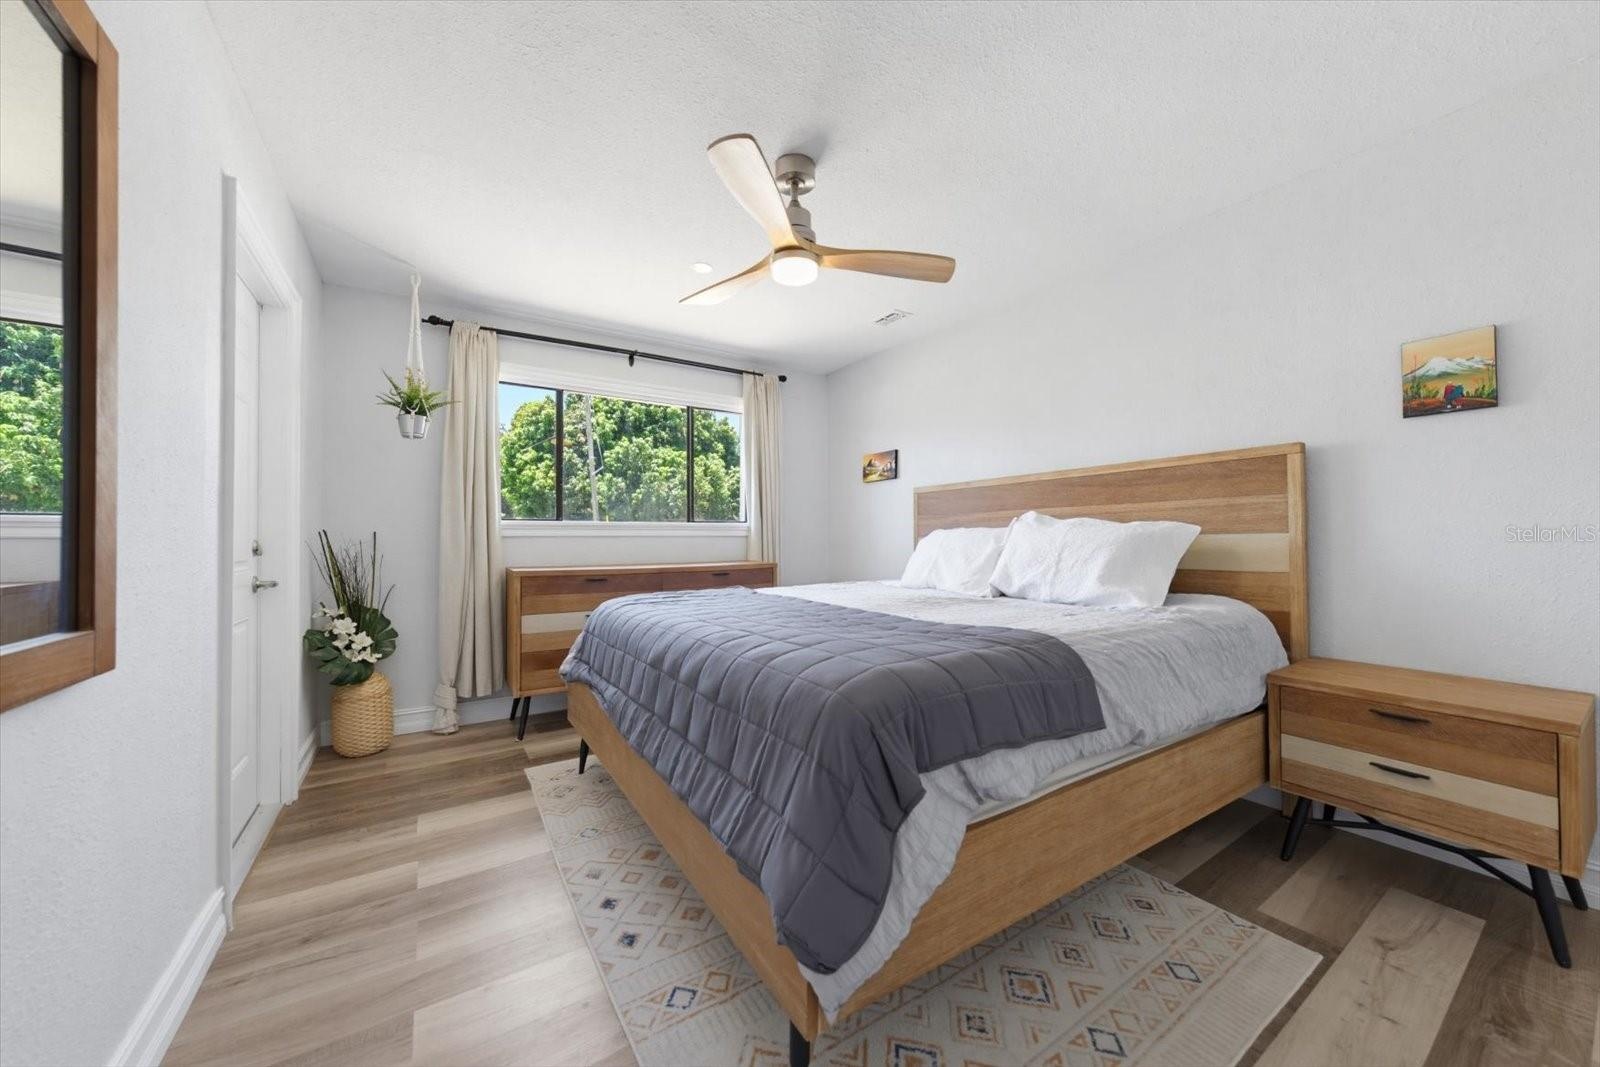
- Primary suite
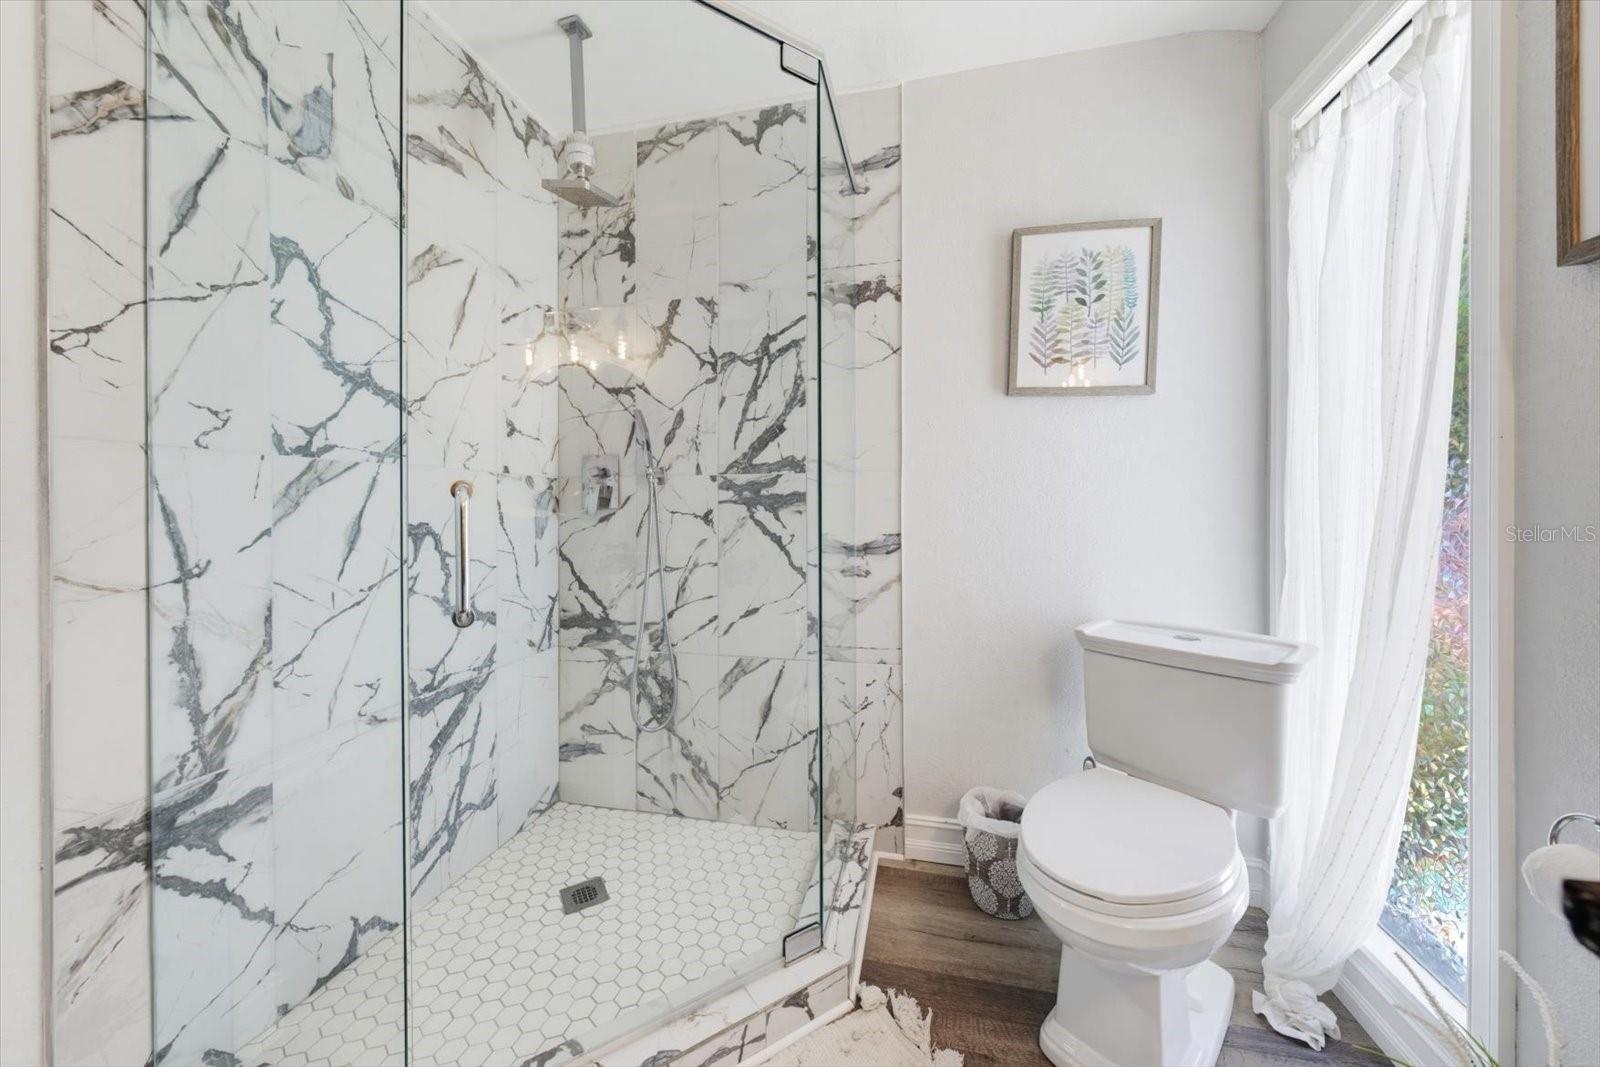
- Primary bath
- 15
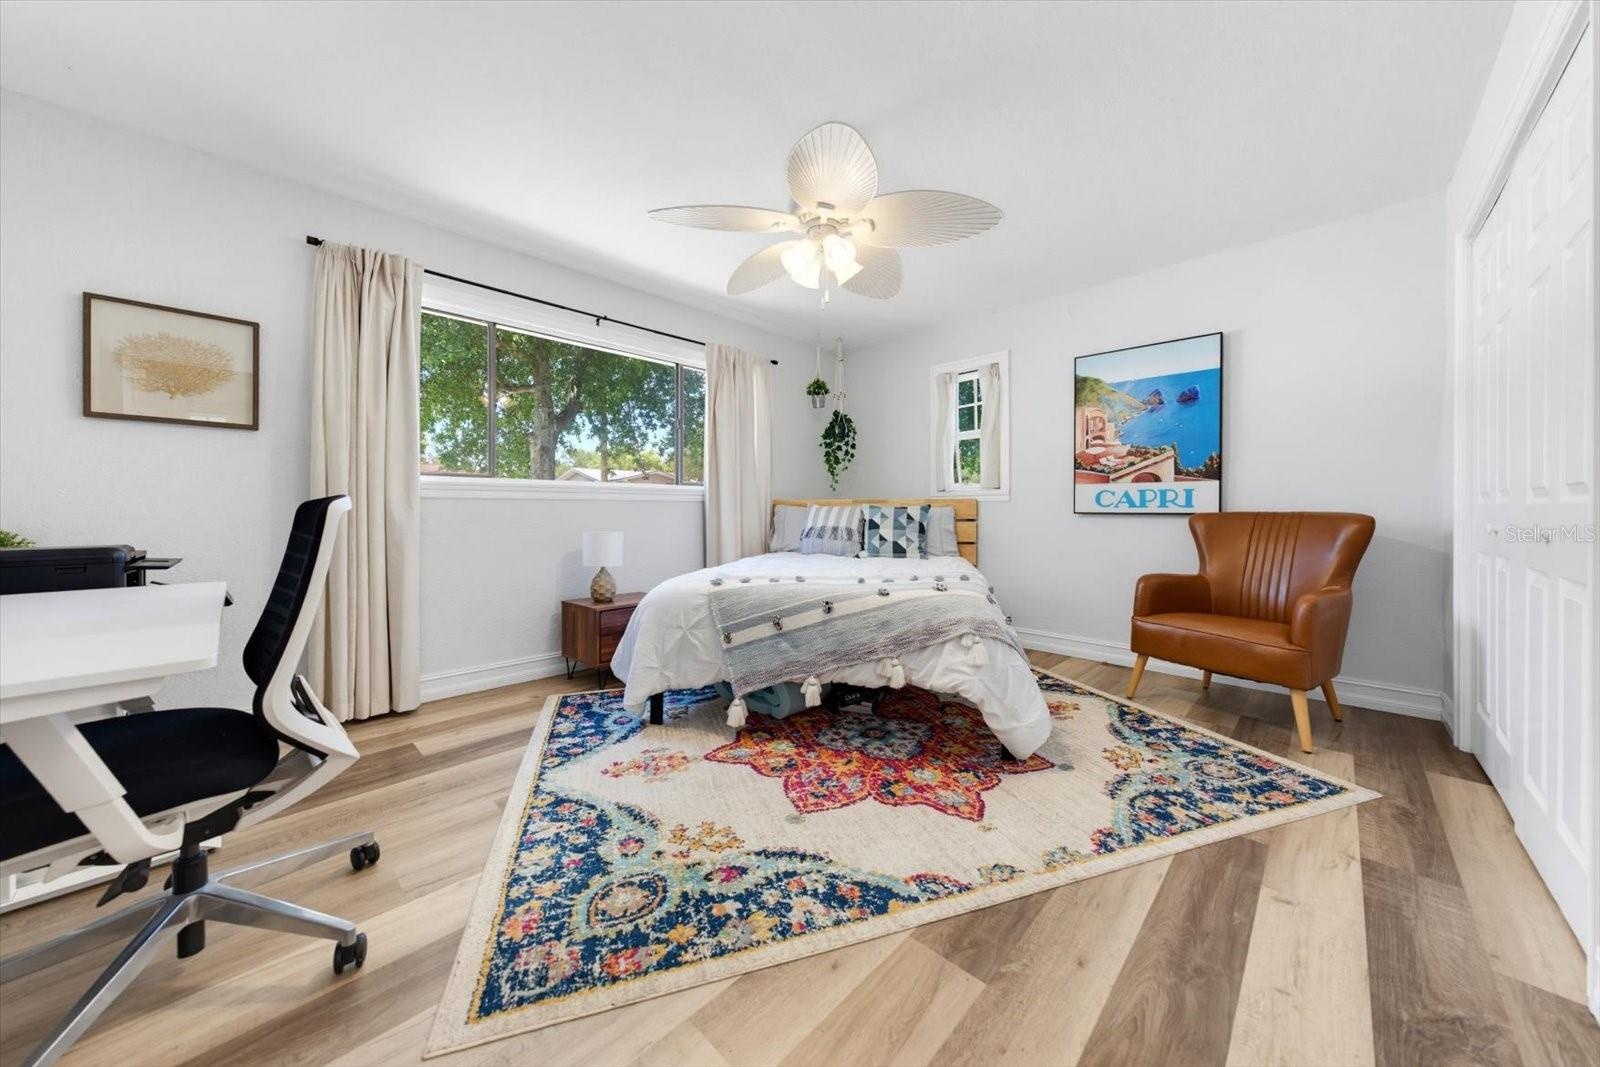
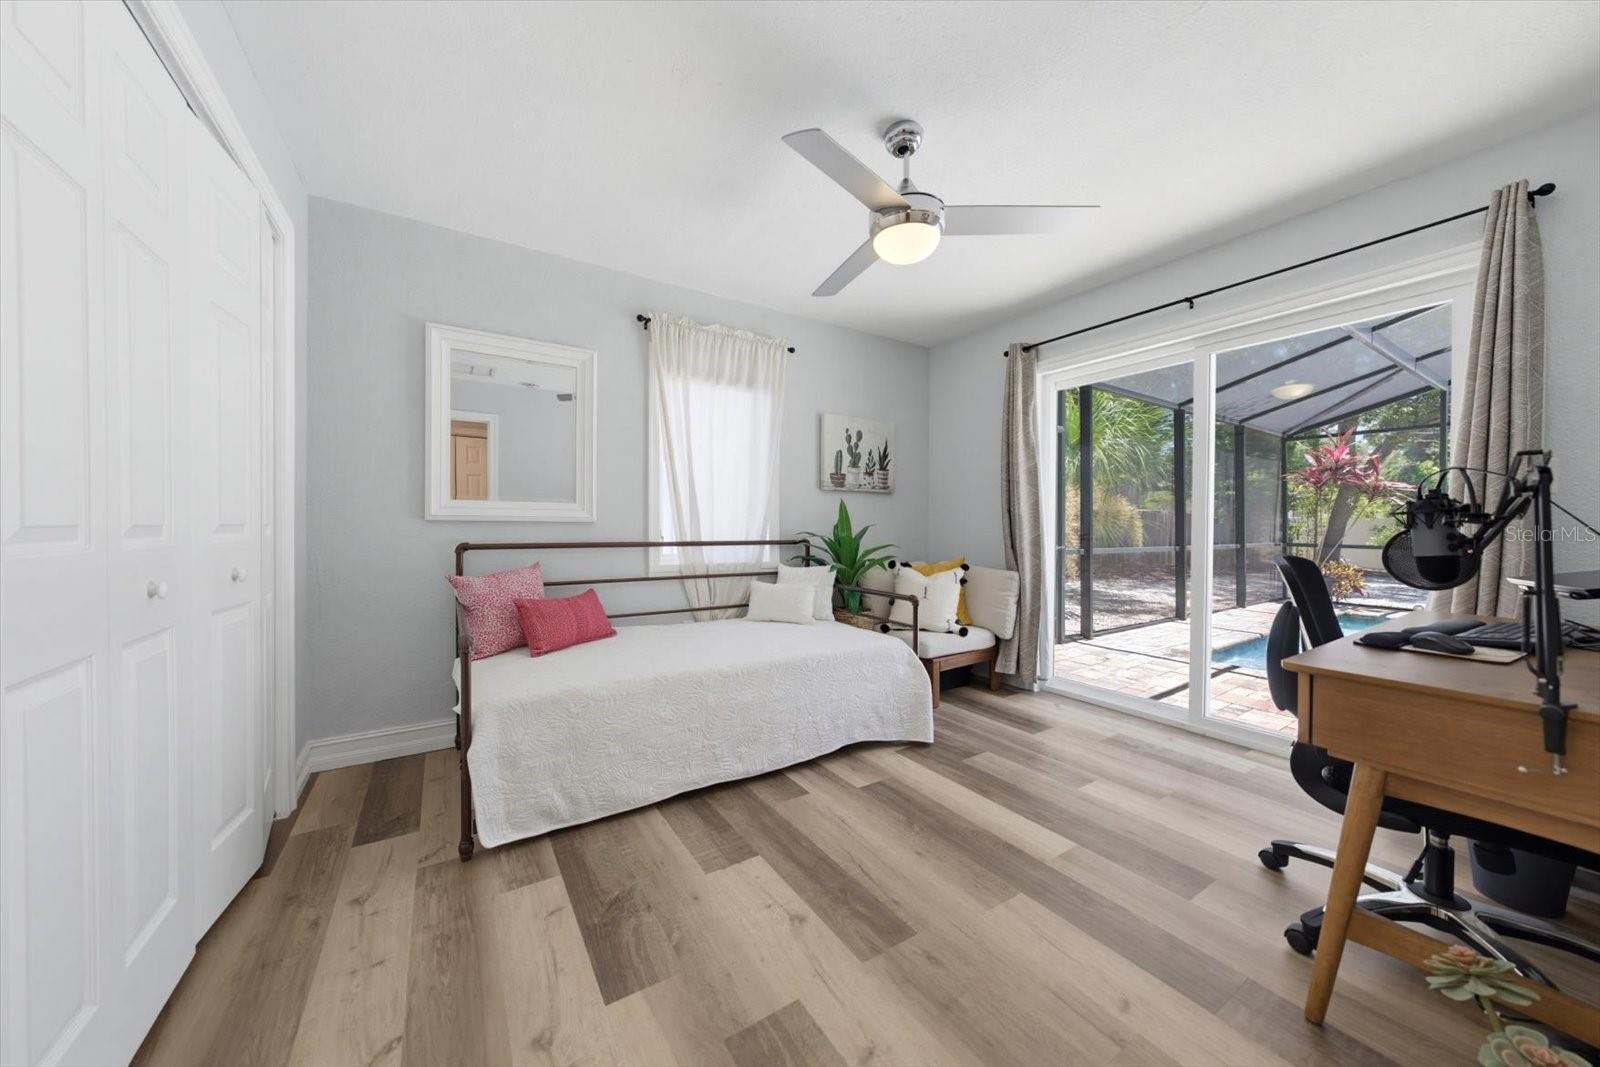
- Bedroom 2 (split br design)
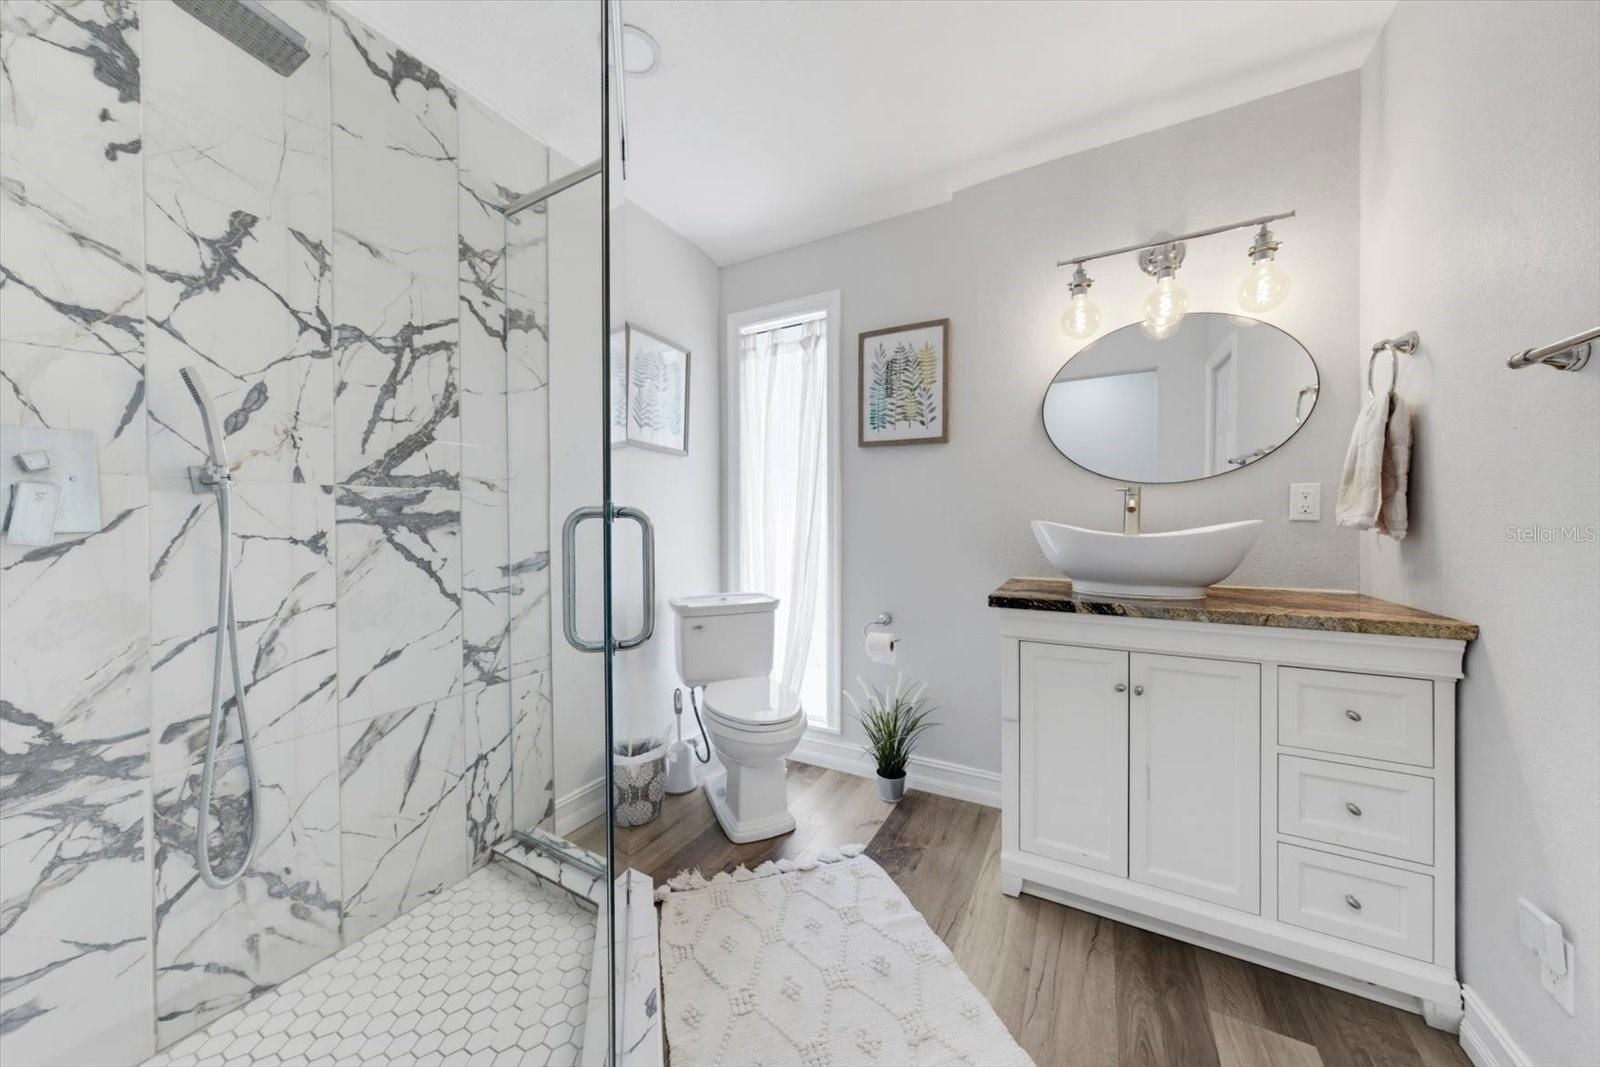
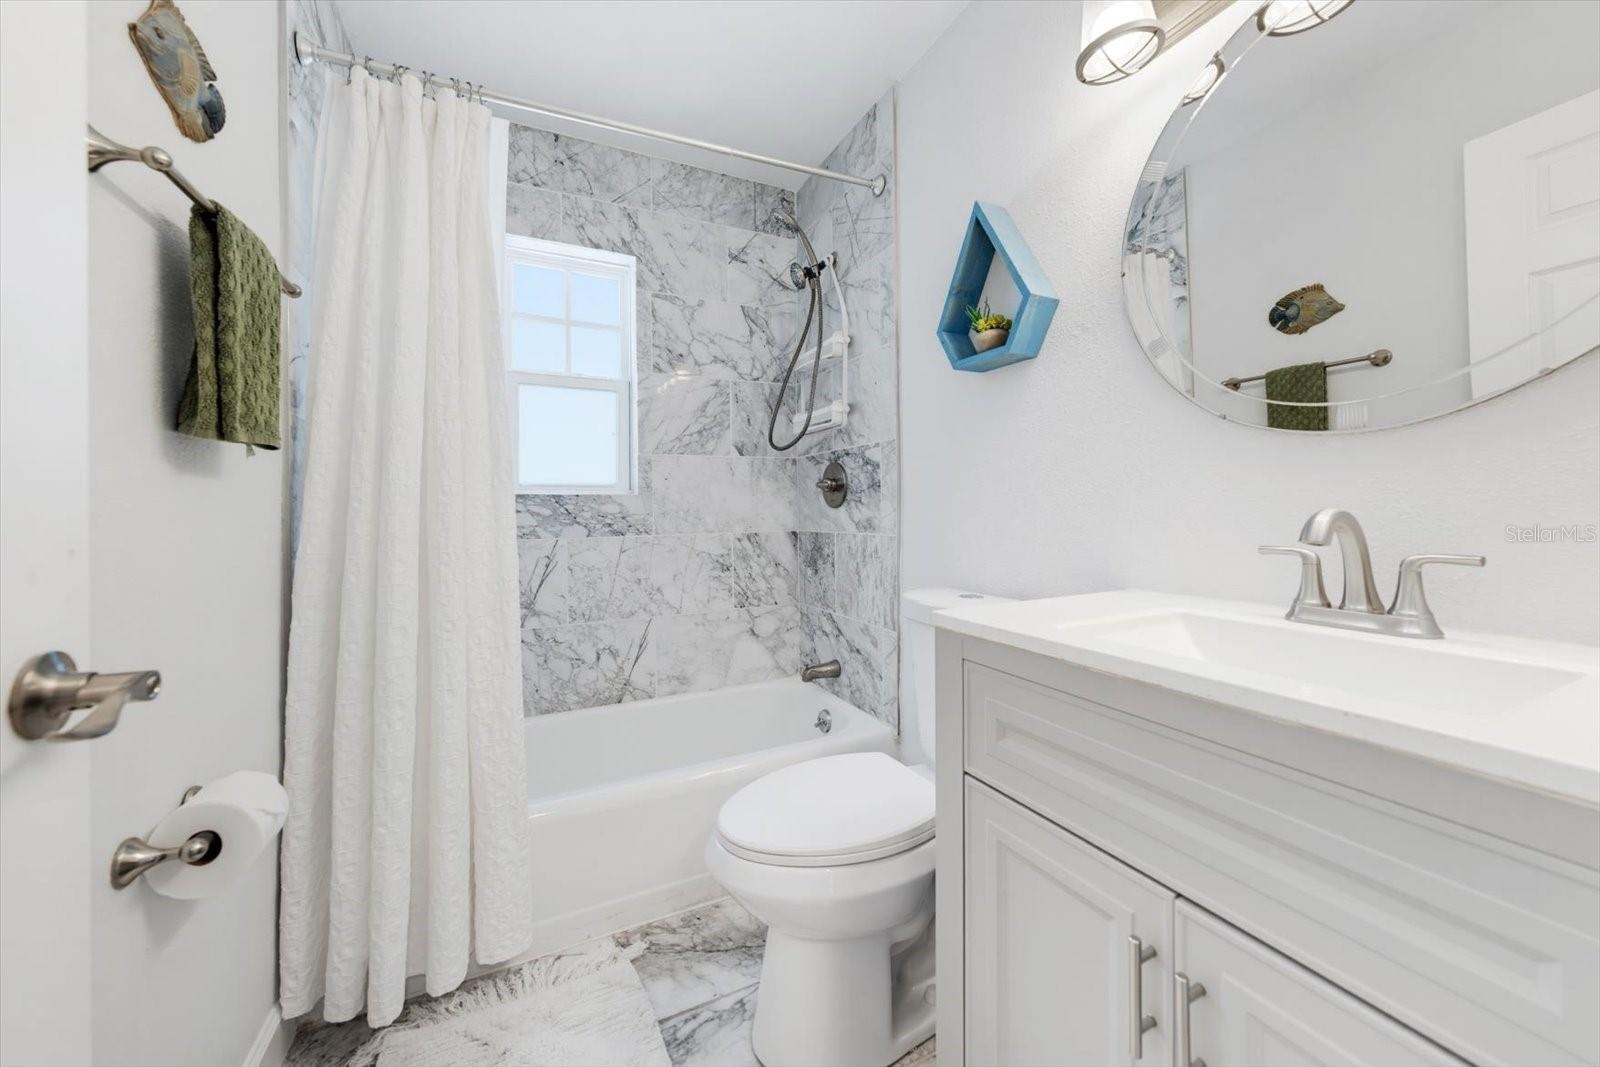
- Guest bath
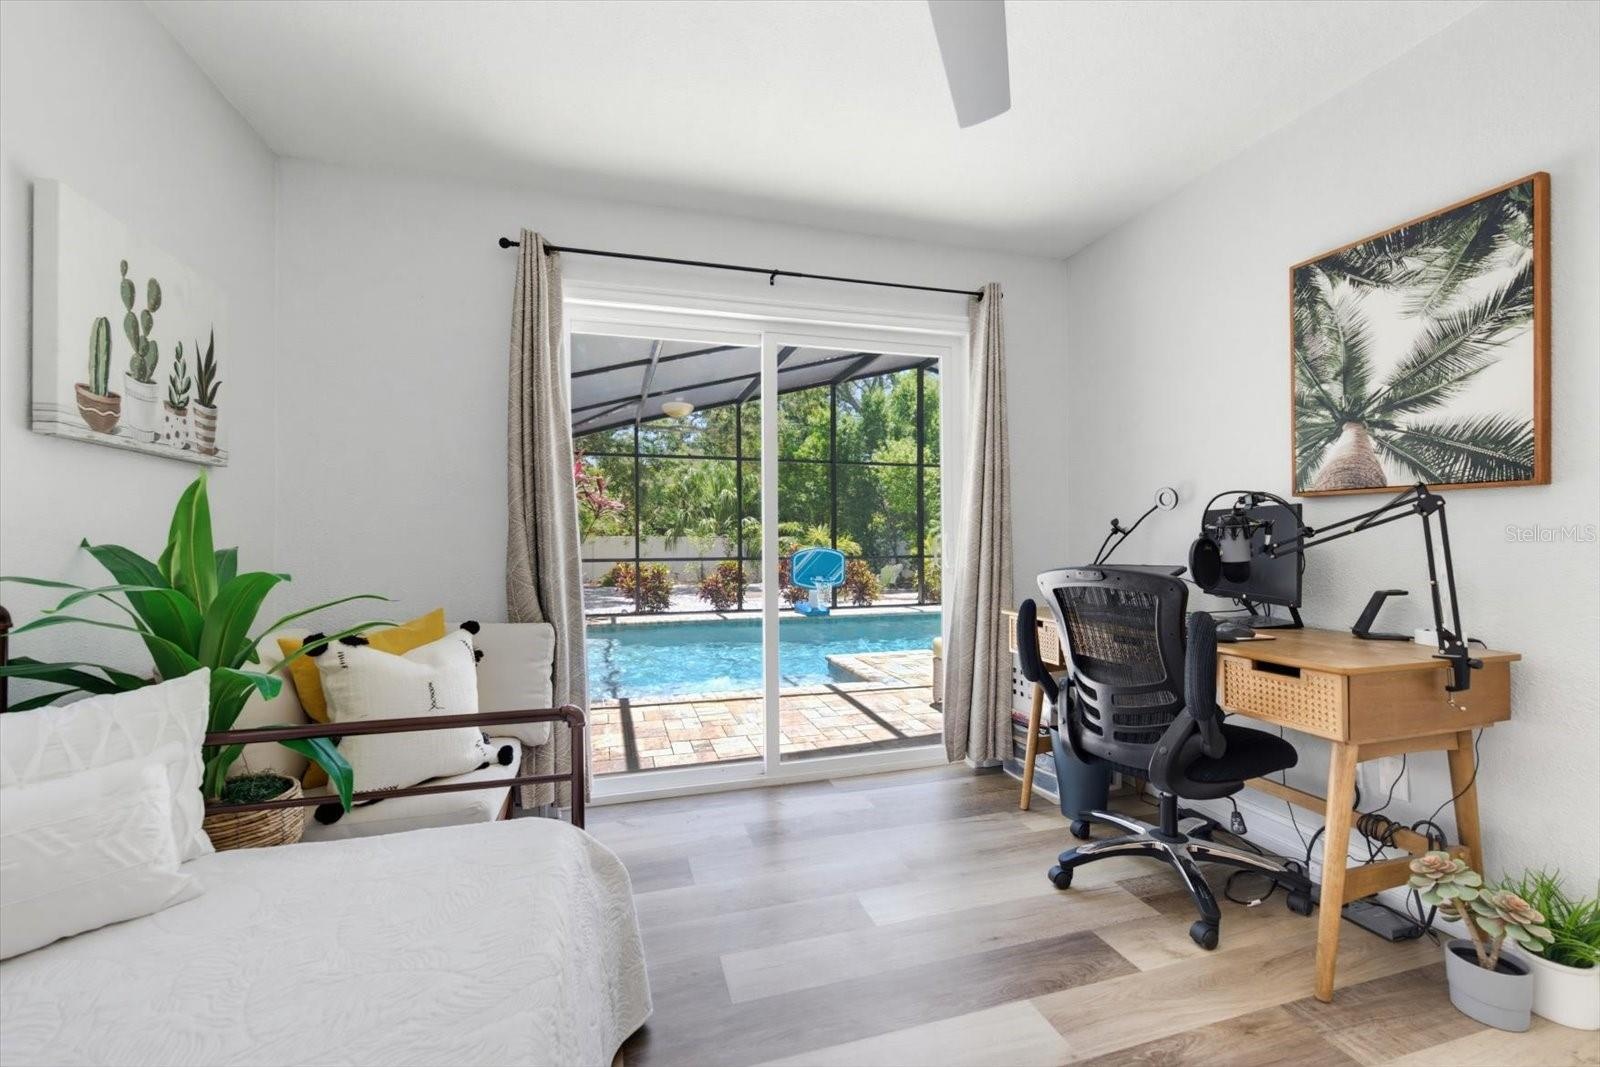
- Bedroom 3
- 19
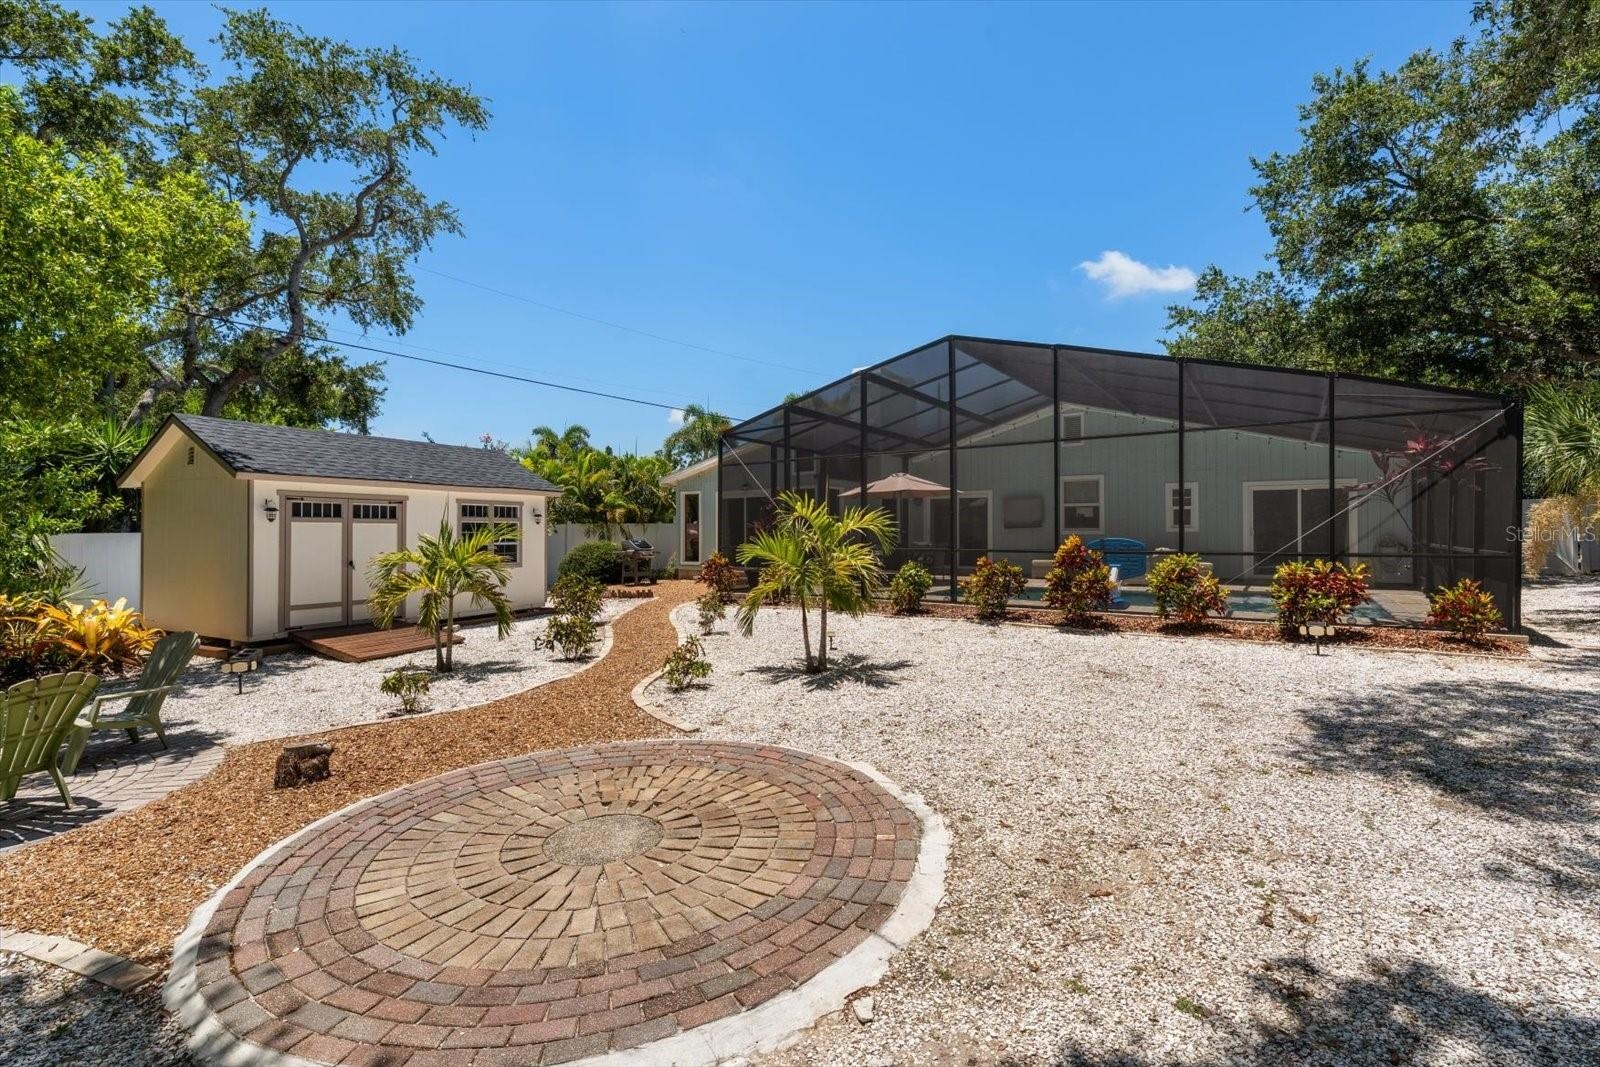
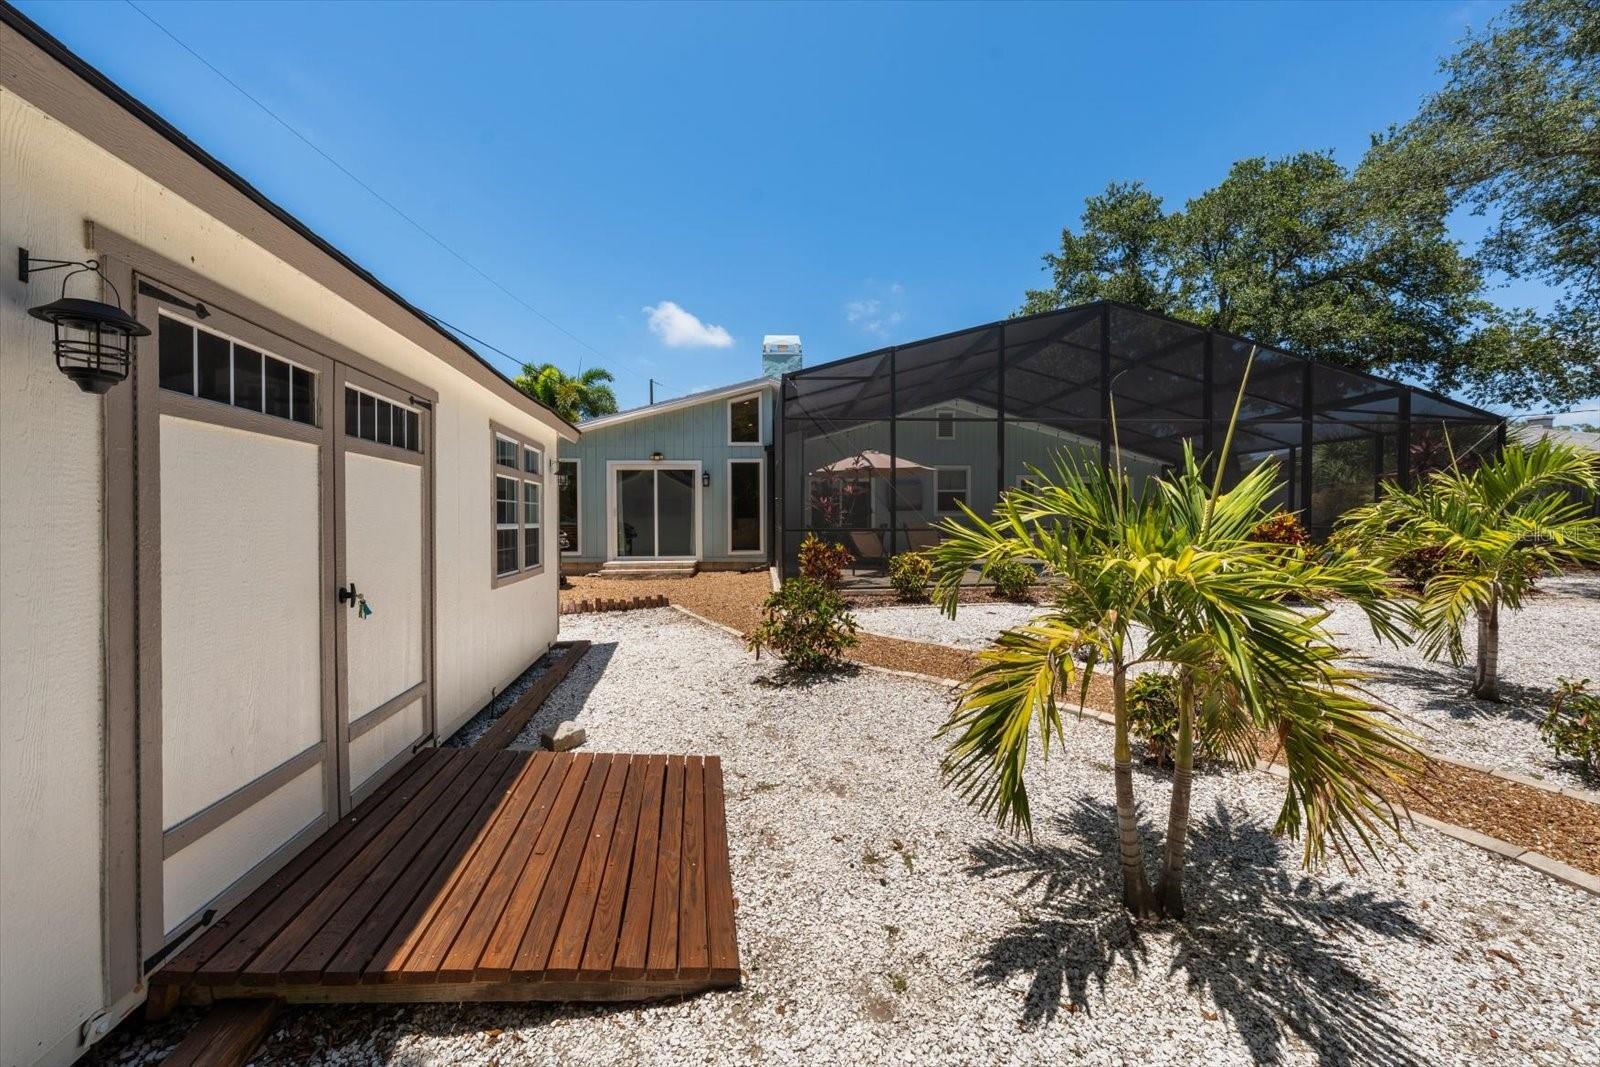
- HUGE fenced yard, beautifully landscaped
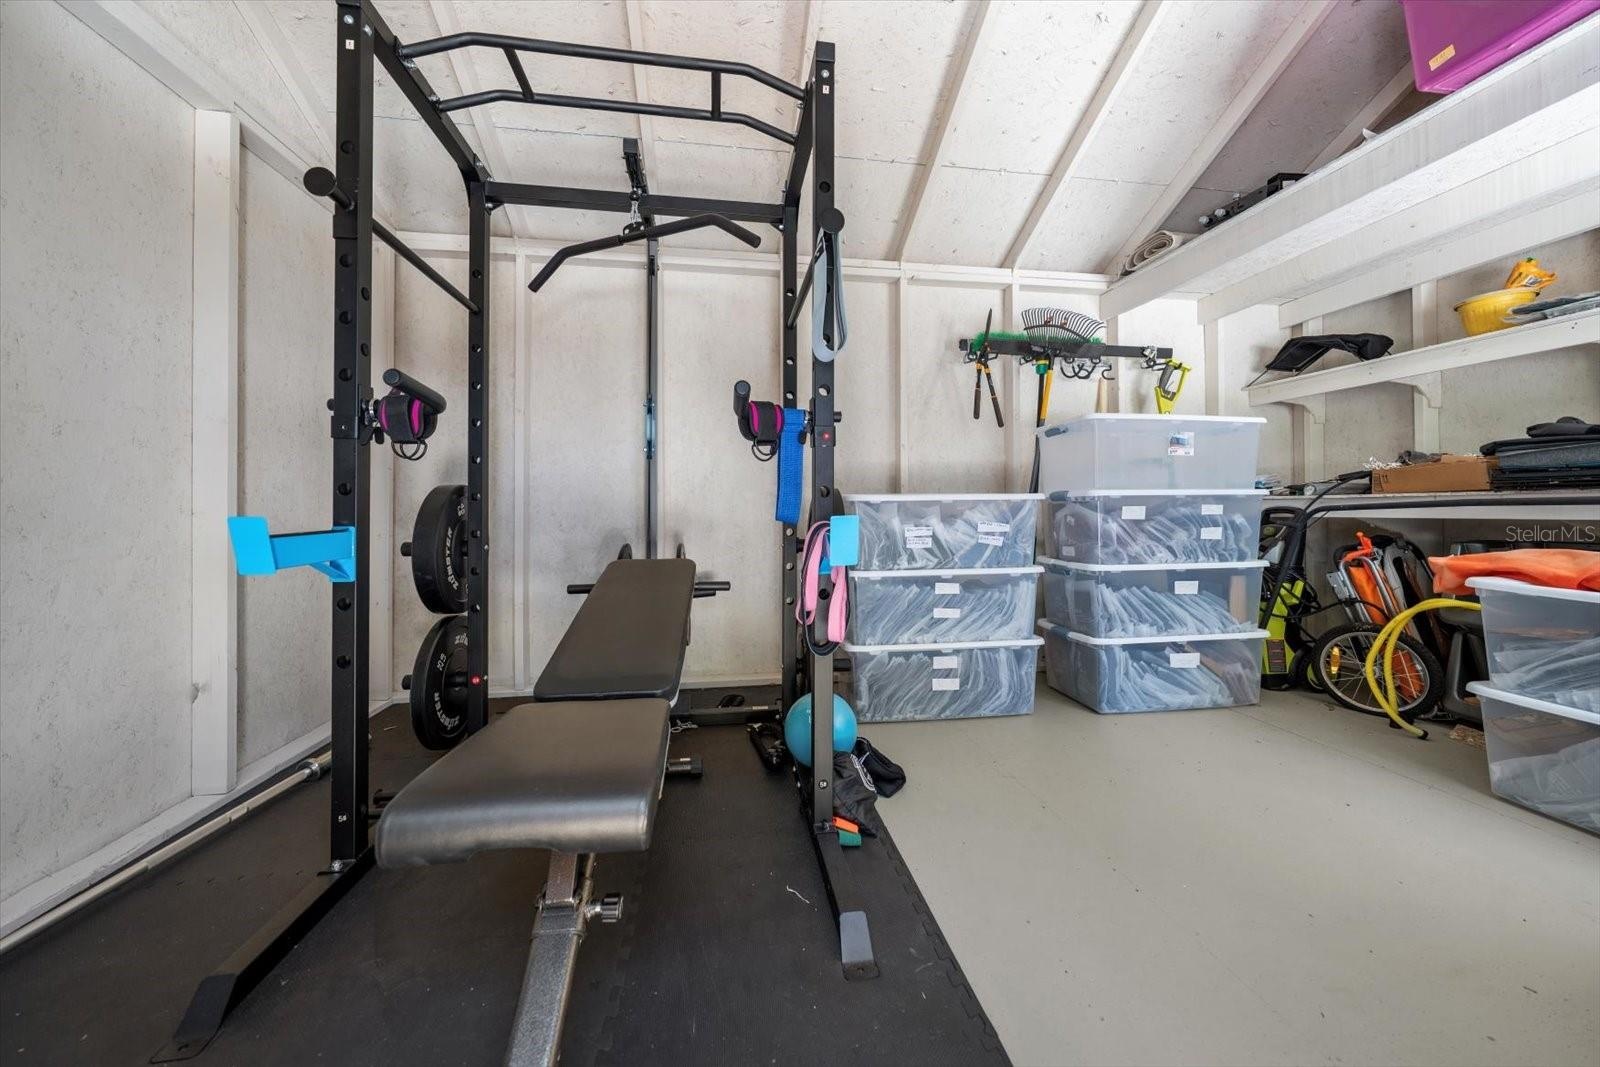
- Storage shed
- 22
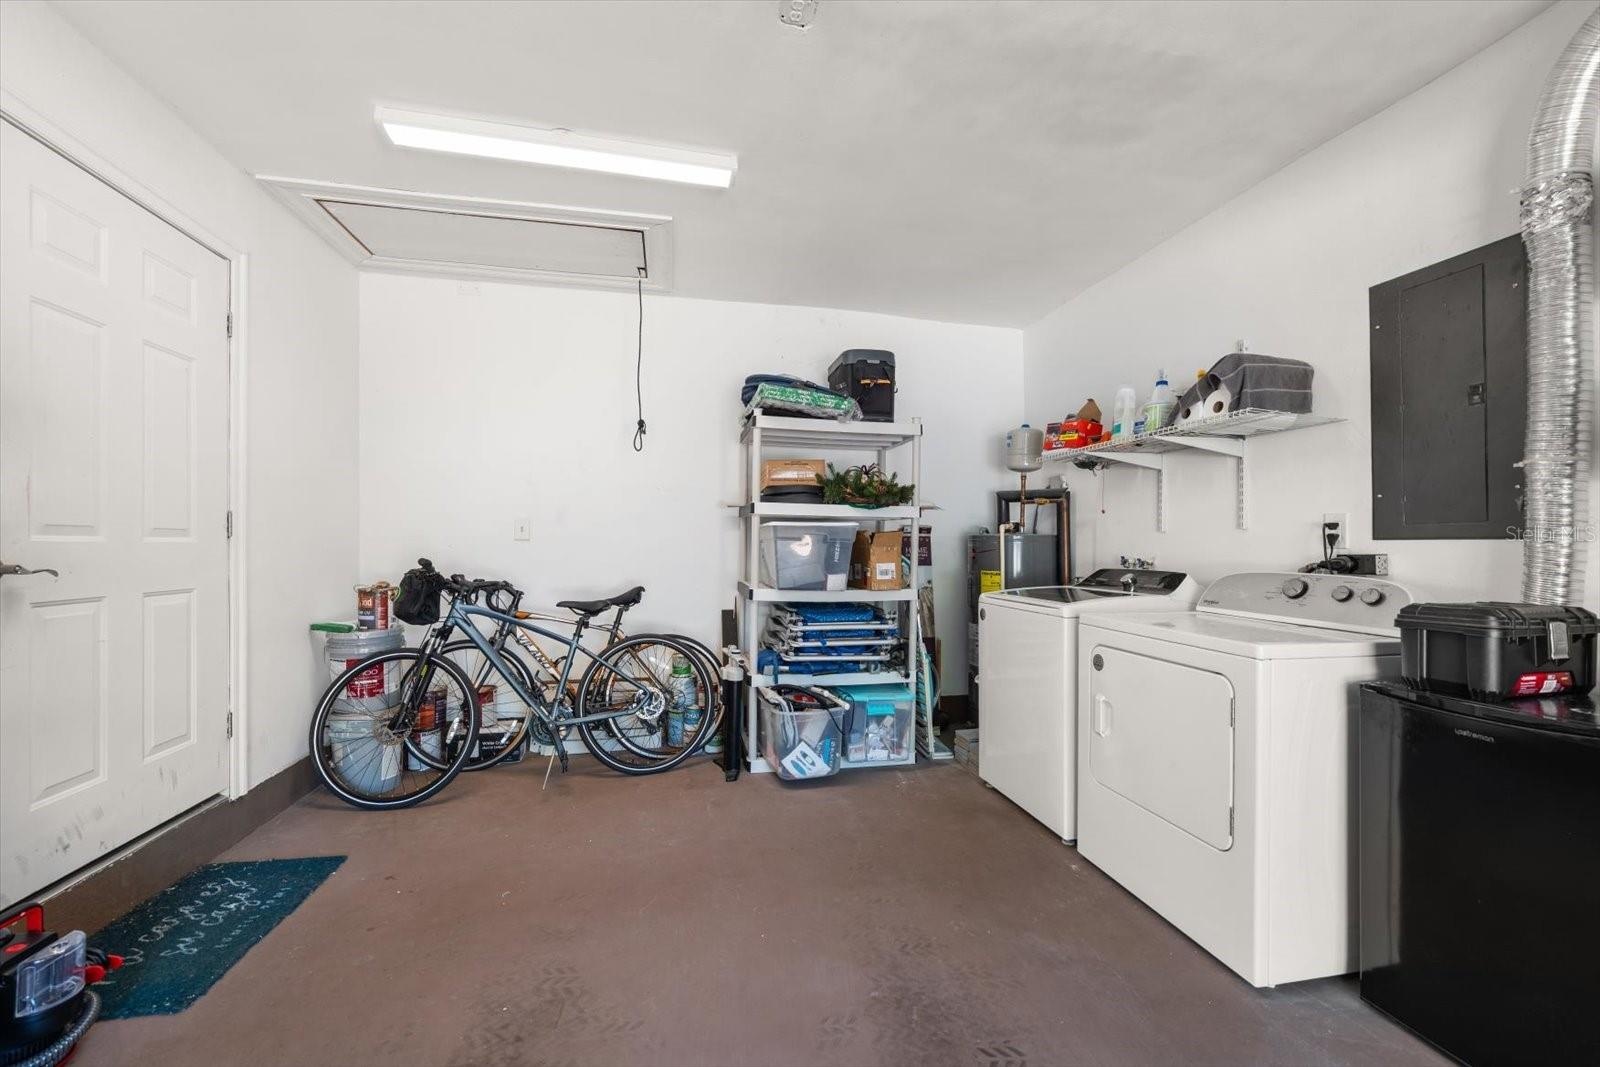
- Garage
- Spacious storage shed (2024)
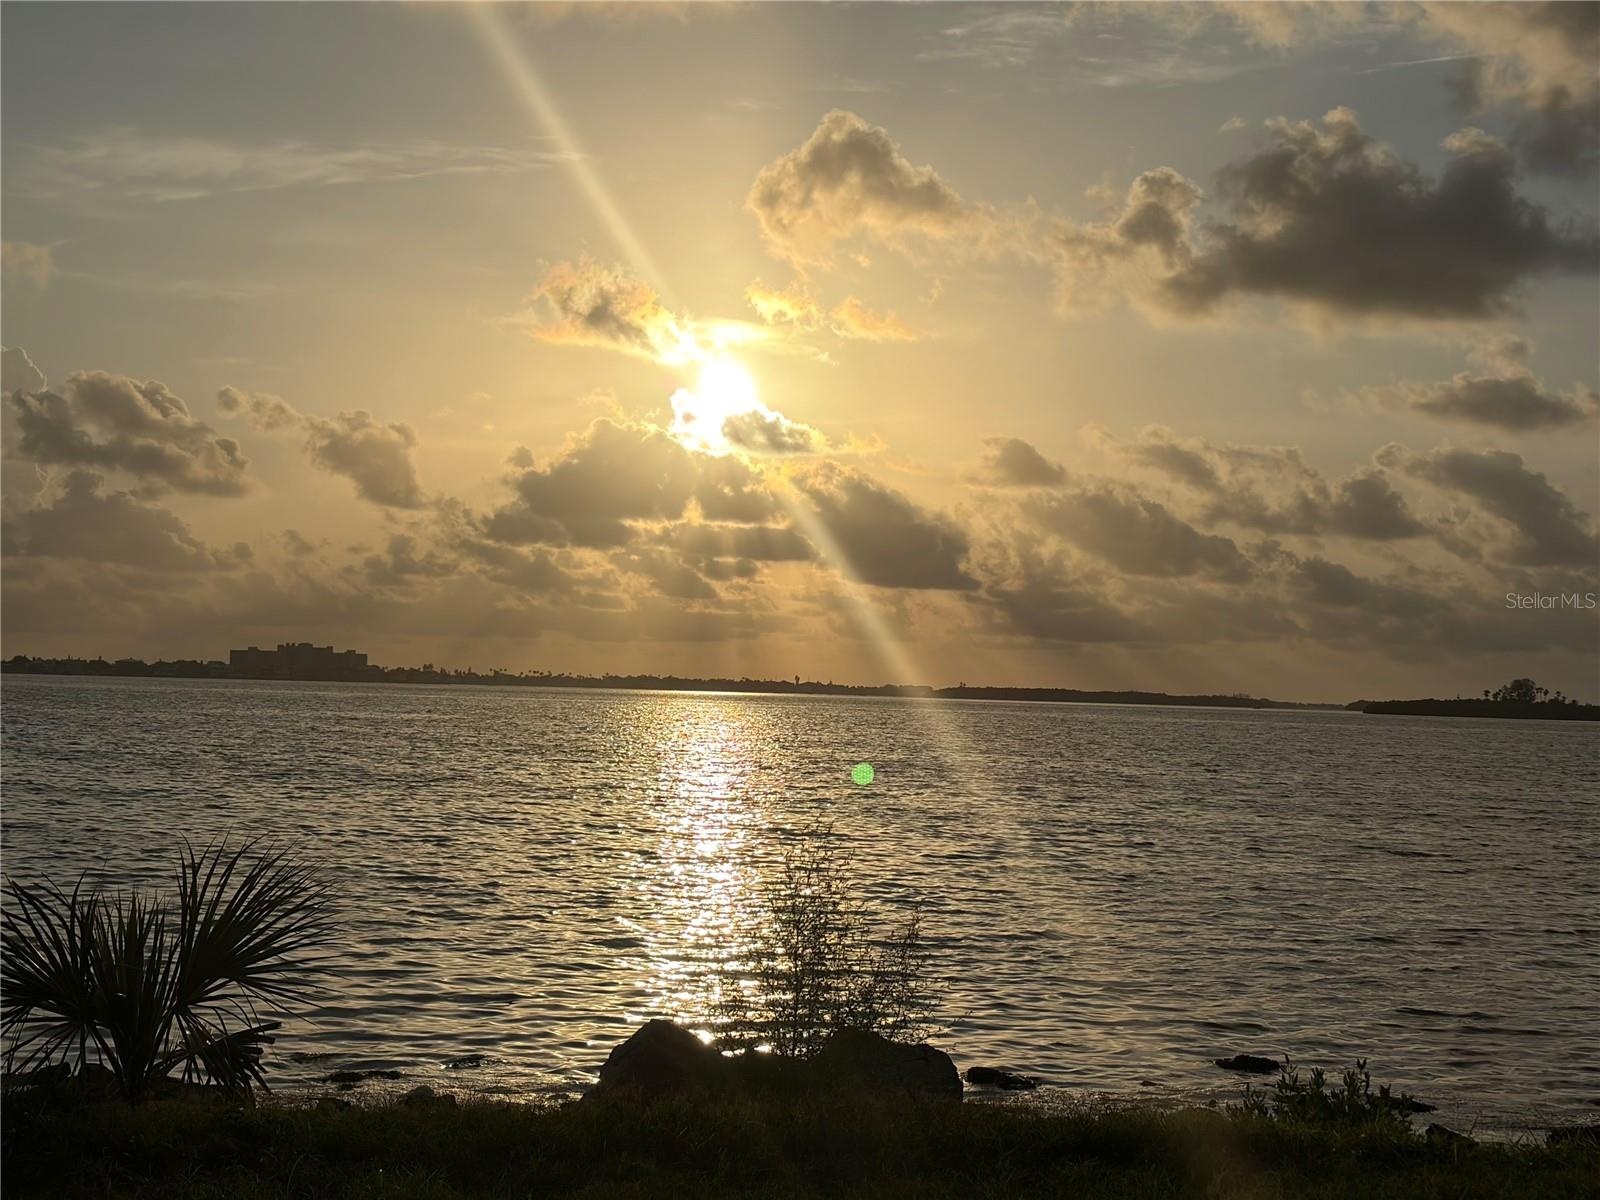
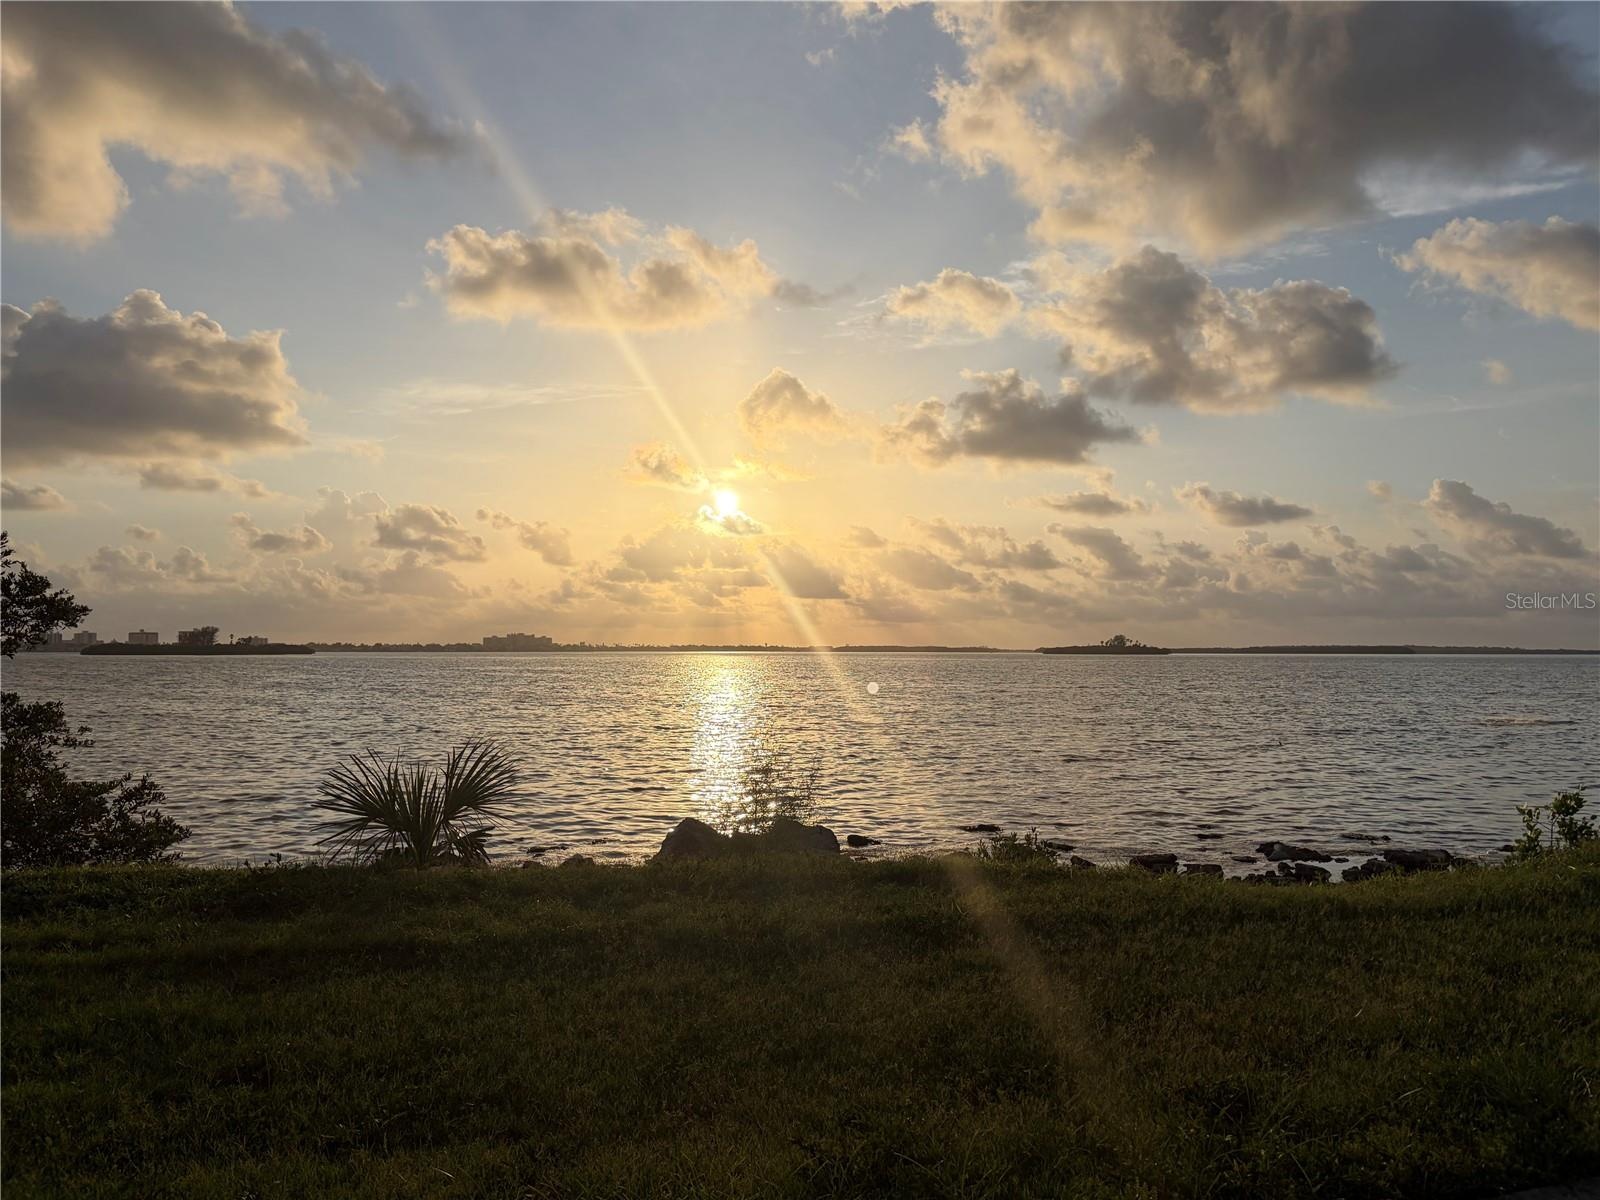
- Sunsets on Edgewater
- 26
- 27
- GOLF CART CAN BE PURCHASED SEPARATELY!
Description
Extraordinary pool home on the edge of Dunedin off Edgewater Dr. with exquisite updates throughout! Open floor plan with vaulted ceiling, new roof in 2022, luxury vinyl flooring installed 2021, beautiful Stone fireplace in living room, spectacular saltwater heated pool and patio with new cage (2024), newer appliances, cabinets and counters in kitchen, updated baths, new storage shed... Wonderful outdoor living space with huge fenced yard, firepit, built-in grilling station, beautifully landscaped for low maintenance. Near the cul-de-sac on this lovely no through street, the home is situated within a short golf cart drive to Main St., Dunedin and a a stroll or bike ride down the sidewalks along Edgewater Drive. Enjoy amazing sunsets at the end of your street, relax at Edgewater Park, enjoy a wonderful dinner at many of the fabulous restaurants in Dunedin, dock your boat at Dunedin Marina and just a quick 2 mile drive to Clearwater Beach. This home is a must see. A great primary residence or investment property!
Virtual Tour: https://floridavisualmarketing.com/1105-Sunnydale-Dr/idx
Amenities
- Blinds
- Cable - Available
- Ceiling Fans(S)
- Dishwasher
- Disposal
- Dryer
- Electric Water Heater
- Family Room
- Fire Pit
- Golf Carts Ok
- Kitchen Reverse Osmosis System
- Landscaped
- Lighting
- Living Room/Dining Room Combo
- Microwave
- Open Floorplan
- Outdoor Grill
- Paved
- Pool
- Primary Bedroom - Main Floor
- Private yard
- Public
- Range
- Range Hood
- Refrigerator
- Sliding Doors
- Solid Wood Cabinets
- Split Bedroom
- Stone Counters
- Storage
- Vaulted Ceiling(s)
- Washer
- Wood Burning
All information furnished regarding property for sale, rental or financing is from sources deemed reliable, but no warranty or representation is made as to the accuracy thereof and same is submitted subject to errors, omissions, change of price, rental or other conditions, prior sale, lease or financing or withdrawal without notice. International currency conversions where shown are estimates based on recent exchange rates and are not official asking prices.
All dimensions are approximate. For exact dimensions, you must hire your own architect or engineer.