
Property
| Ownership: | Fee Simple |
|---|---|
| Type: | Single Family |
| Bedrooms: | 5 BR |
| Bathrooms: | 4½ |
| Pets: | Pets Allowed |
| Lot Size: | 0.1 Acres |
Financials
Price:$619,900
Annual Taxes:$13,037.88
Common charges:$75
Listing Courtesy of FLORIDA LUXURY REALTY INC
NEW PRICE 619, 900 ! Discover exceptional space, flexibility and Florida living in the heart of sought after Starkey Ranch.


Description
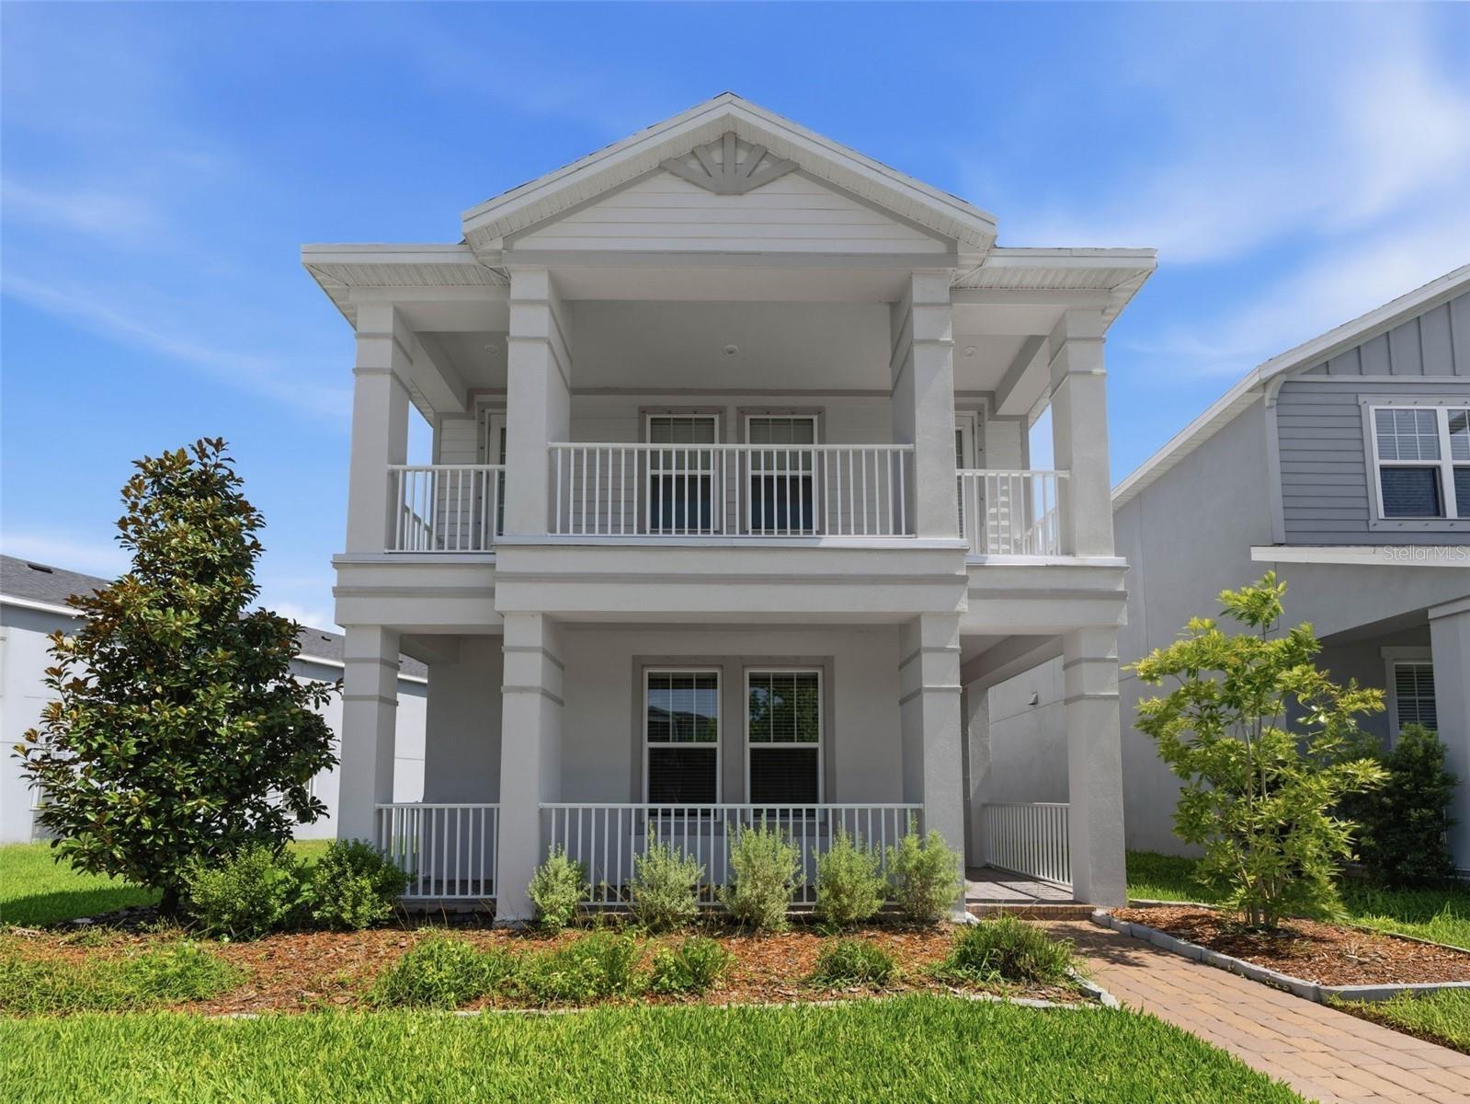
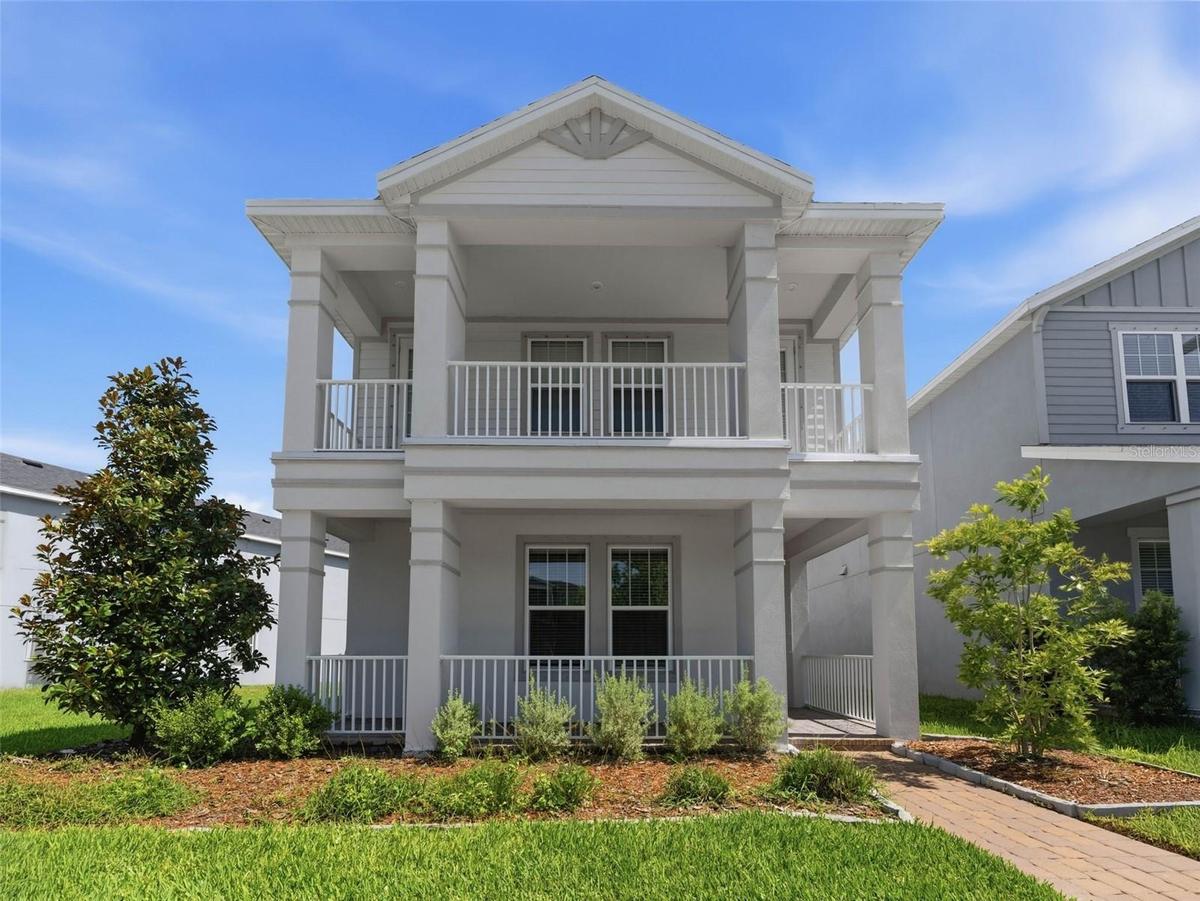
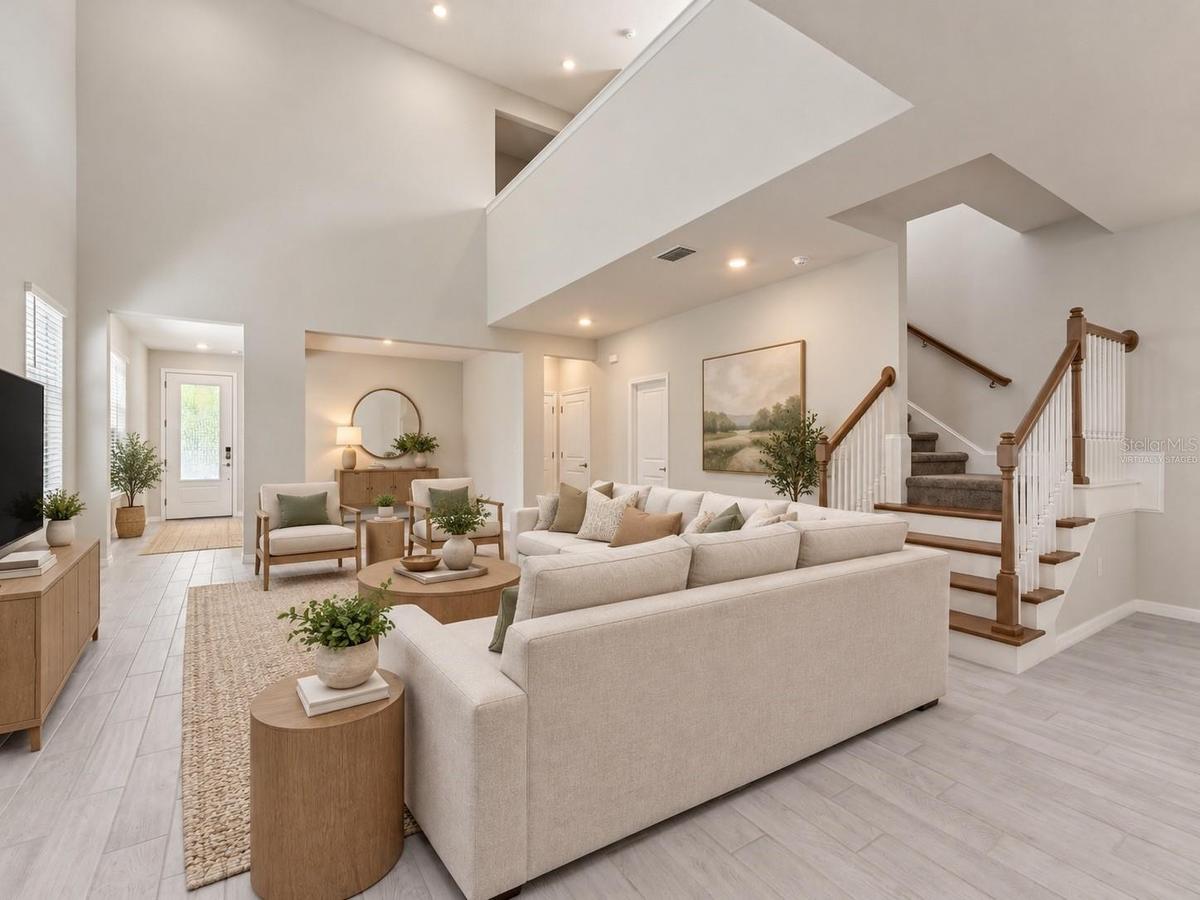
NEW PRICE — $619,900! Discover exceptional space, flexibility and Florida living in the heart of sought-after Starkey Ranch. Built in 2023, this beautifully upgraded 5-bedroom, 4.5-bath home offers 2,881 sq. ft. of thoughtfully designed living space, a detached 2-car garage with private suite above, extended covered lanai and peaceful preserve views.
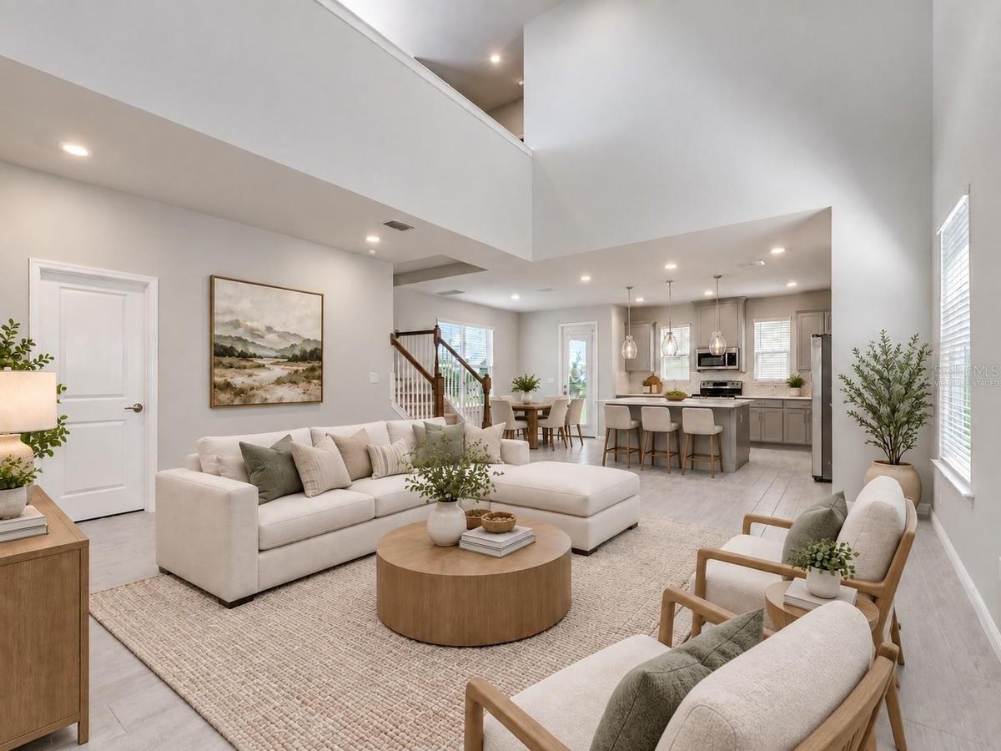
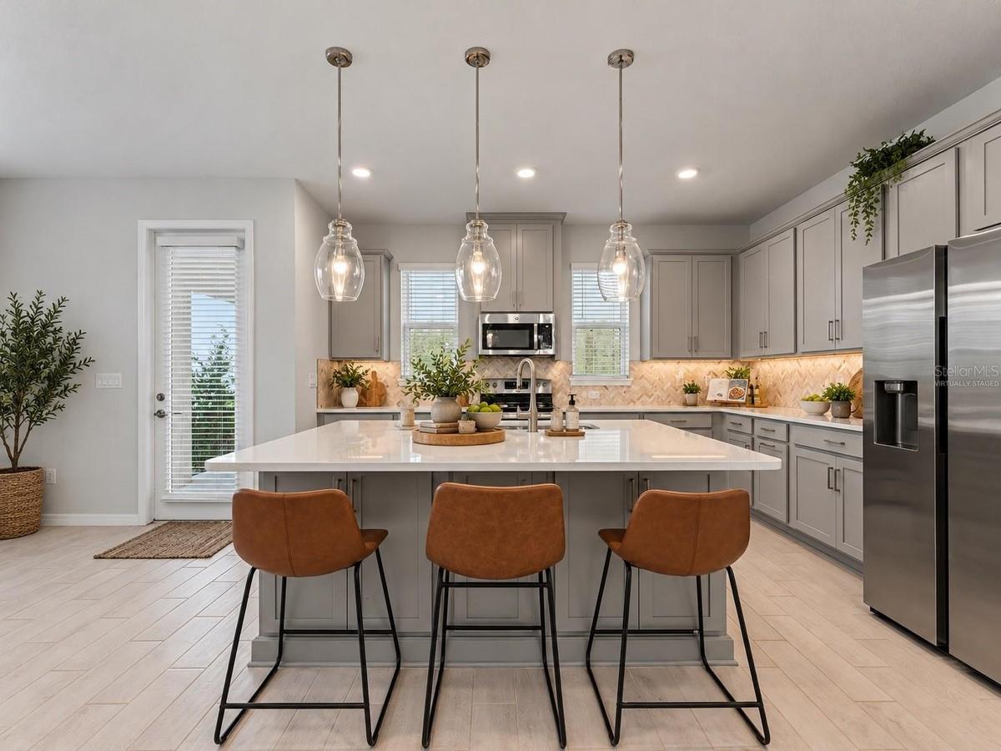
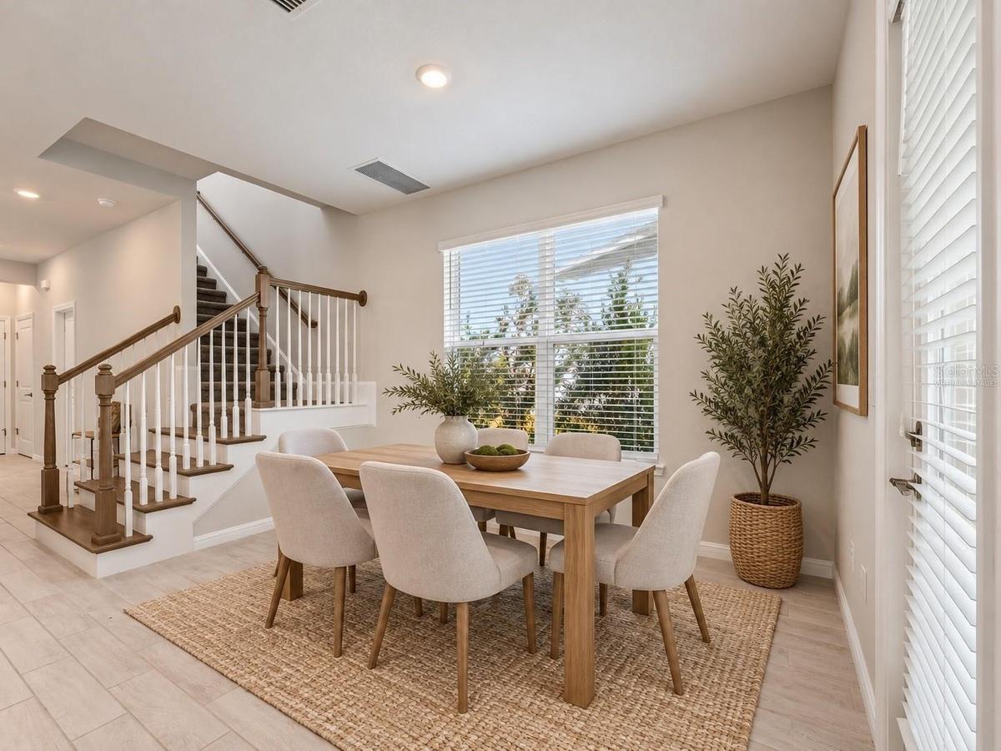
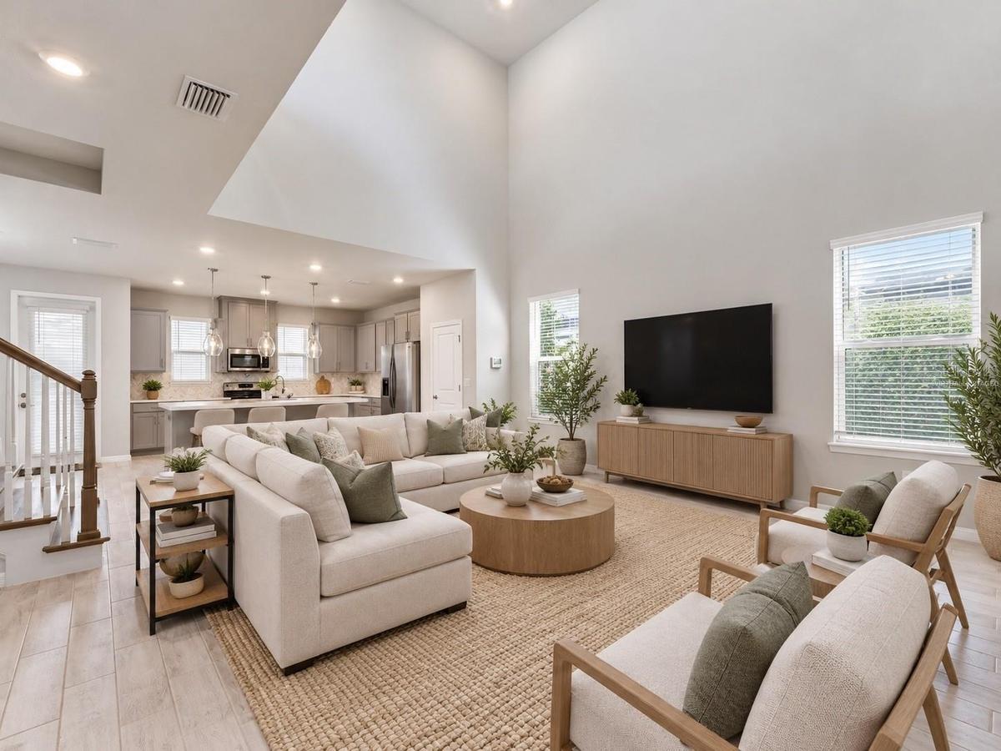
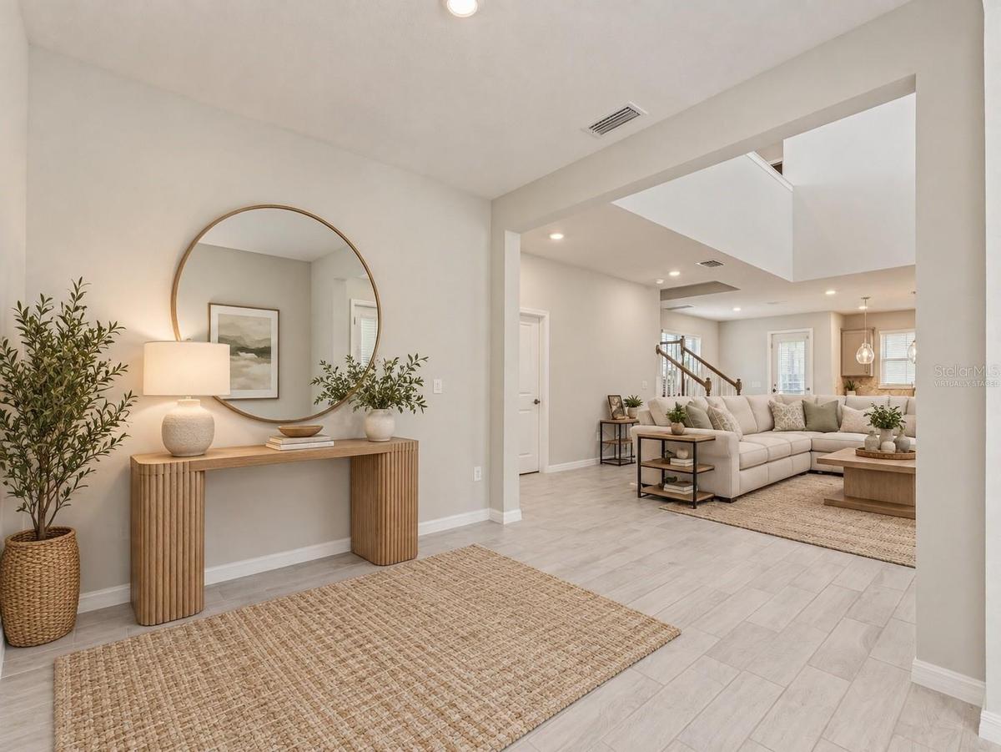
Step inside to a bright, open floor plan designed for both everyday living and entertaining. The spacious kitchen anchors the home with a large center island, abundant cabinetry, stylish finishes and an easy connection to the dining and living areas. Open the doors to the extended covered lanai, where preserve views create a private backdrop for morning coffee, outdoor dining or relaxing at the end of the day.
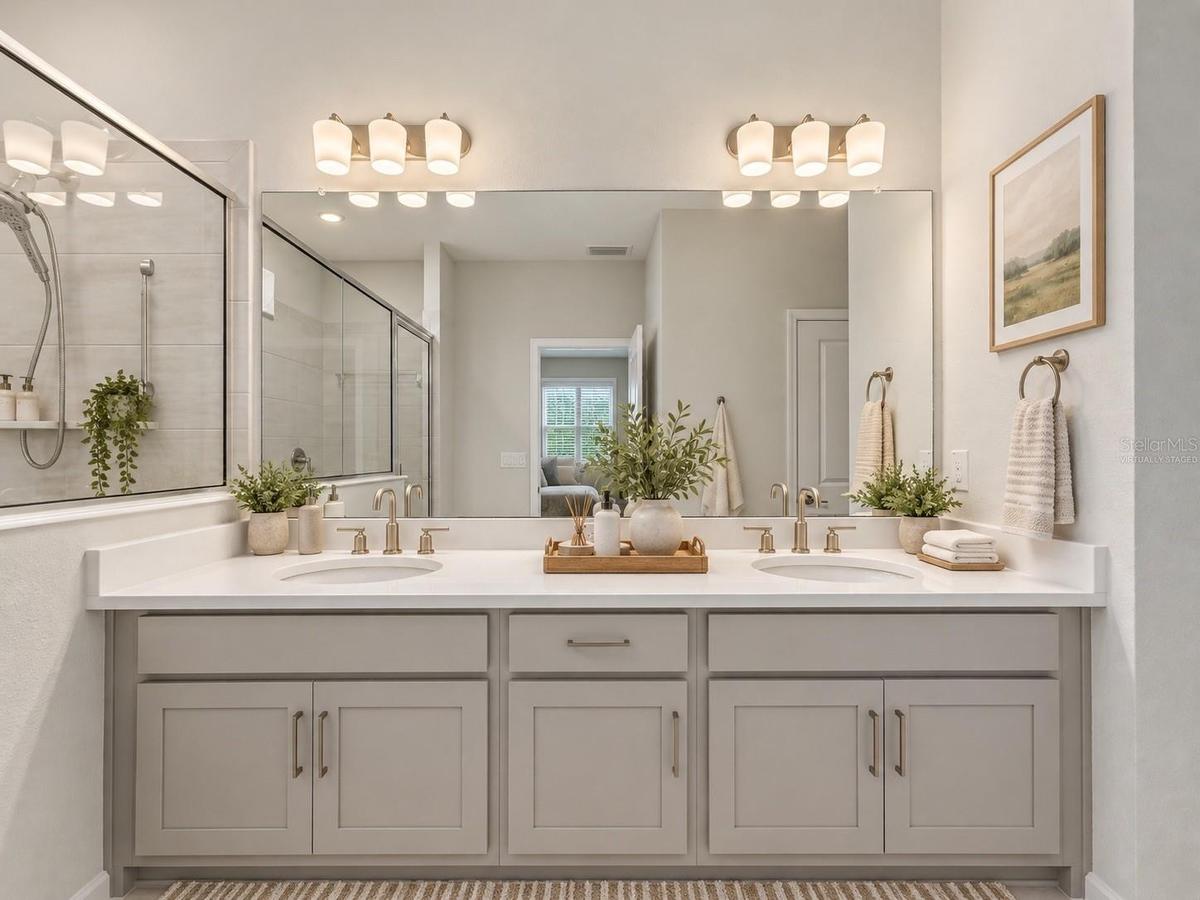
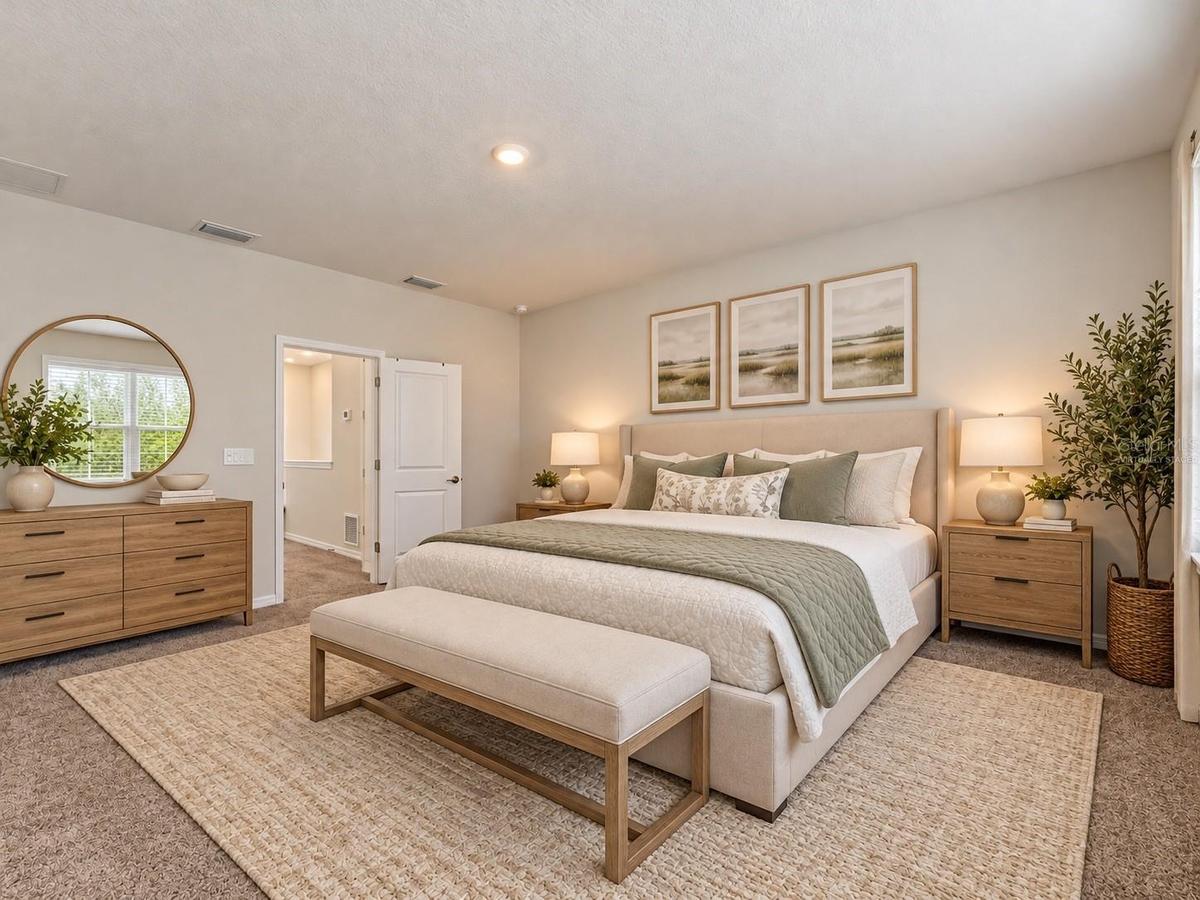
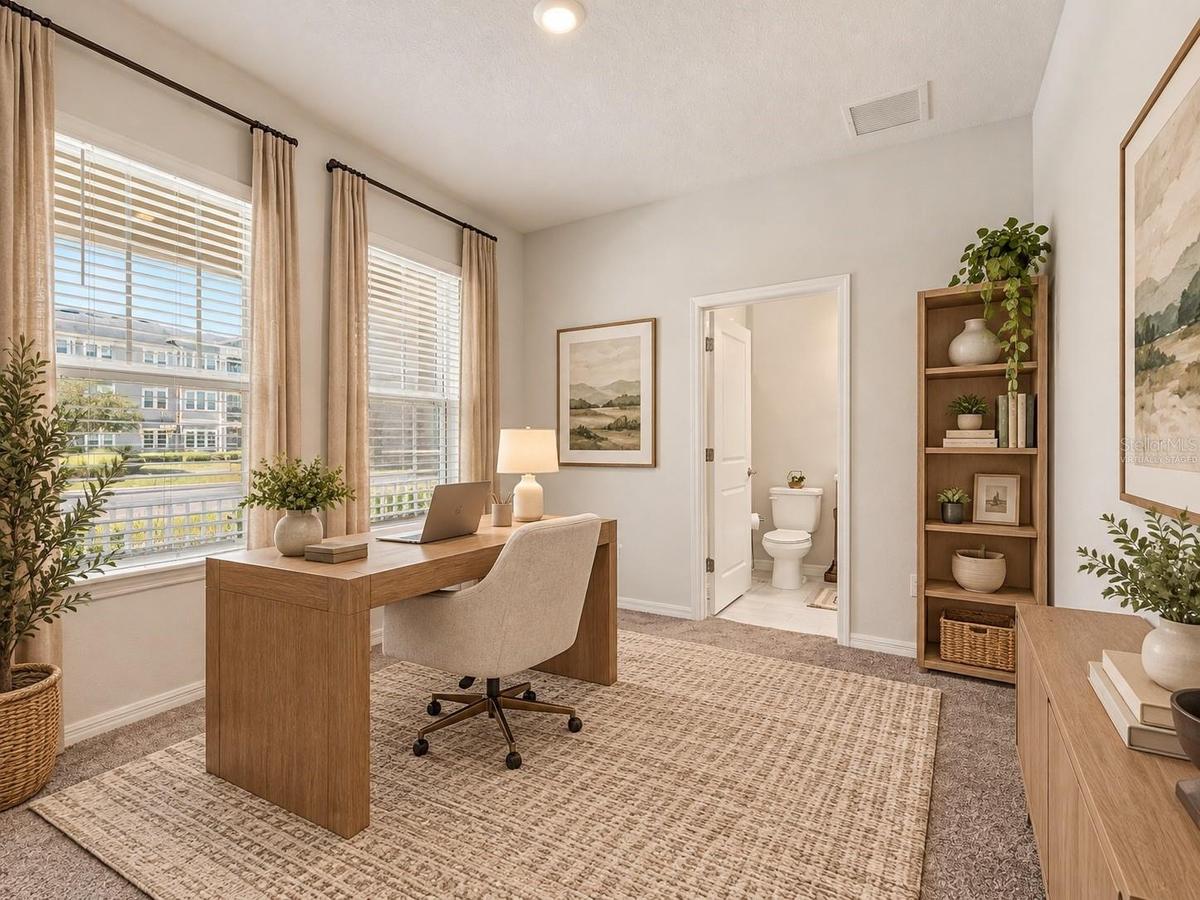
The first floor includes a private bedroom with its own full bath and walk-in closet, ideal for guests, extended stays or a home office. Upstairs, the primary suite provides a comfortable retreat with a spacious bath and generous closet space. Two additional bedrooms, another full bath and convenient upstairs laundry complete the main residence, while a large shared balcony adds another inviting outdoor space.
What truly sets this property apart is the detached private suite above the garage. With its own entrance, full bathroom, cabinetry and sink, this versatile space is perfect for guests, extended family, a private office, studio, media room or additional retreat.
Located in Starkey Ranch, enjoy a vibrant community lifestyle with pools, parks, playgrounds, dog parks, recreation areas and miles of walking and biking trails.
Nearly new, beautifully upgraded and incredibly versatile — now offered at $619,900. If you've been waiting for the right opportunity in Starkey Ranch, 13631 Rangeland Blvd deserves to be at the top of your list. Schedule your private showing today.
Amenities
- Balcony
- Bb Hs Internet Available
- Blinds
- Built-in Features
- Cable Connected
- Cathedral Ceiling(s)
- Community Mailbox
- Cooktop
- Deed Restrictions
- Dishwasher
- Disposal
- Dog Park
- Dry Bar
- Eat-in Kitchen
- Electricity Connected
- Electric Water Heater
- Exhaust Fan
- Fire Alarm
- Fire Hydrant
- Golf Carts Ok
- High ceiling
- Hurricane Shutters
- Ice Maker
- Insulated Windows
- Irregular Lot
- Kitchen Family Room Combo
- Landscaped
- L Dining
- Lighting
- Low Emissivity Windows
- Microwave
- Open Floorplan
- Optional Additional Fees
- Oversized Lot
- Park
- Paved
- Phone Available
- Playground
- Pool
- Primarybedroom Upstairs
- Private
- Private Entrance
- Public
- Range
- Refrigerator
- Rods
- Security System
- Sewer Connected
- Shutters
- Sidewalk
- Sidewalks
- Smoke Detectors
- Sprinkler Recycled
- Street Lights
- Thermostat
- Touchless Entry
- Touchless Faucet
- Trails
- Walk-In Closet(s)
- Water Connected
- Window Treatments
All information furnished regarding property for sale, rental or financing is from sources deemed reliable, but no warranty or representation is made as to the accuracy thereof and same is submitted subject to errors, omissions, change of price, rental or other conditions, prior sale, lease or financing or withdrawal without notice. International currency conversions where shown are estimates based on recent exchange rates and are not official asking prices.
All dimensions are approximate. For exact dimensions, you must hire your own architect or engineer.
