Property
| Ownership: | For Sale |
|---|---|
| Type: | Single Family |
| Rooms: | 9 |
| Bedrooms: | 3 BR |
| Bathrooms: | 4½ |
| Lot Size: | 1.6 Acres |
Financials
Listing Courtesy of Houlihan Lawrence Inc.
Make your dreams come true !
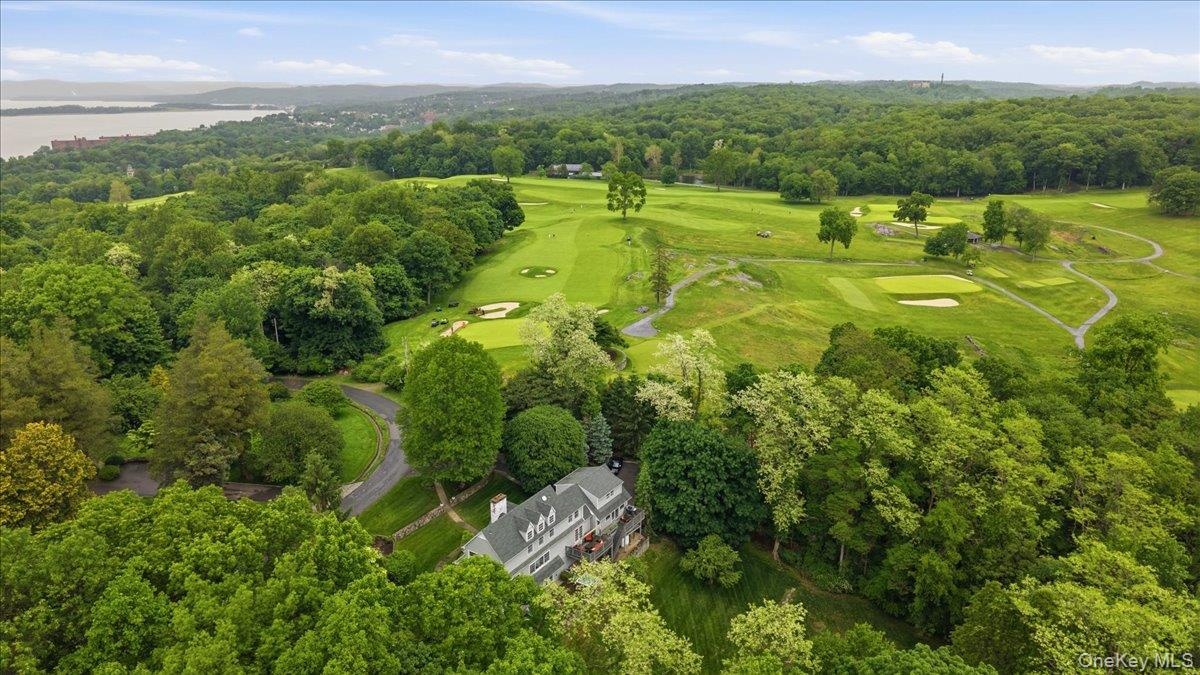
- Ever dream of living on a golf course in Westchester? Here is your chance. A private home on the grounds of Sleepy Hollow Country Club & abutting hole
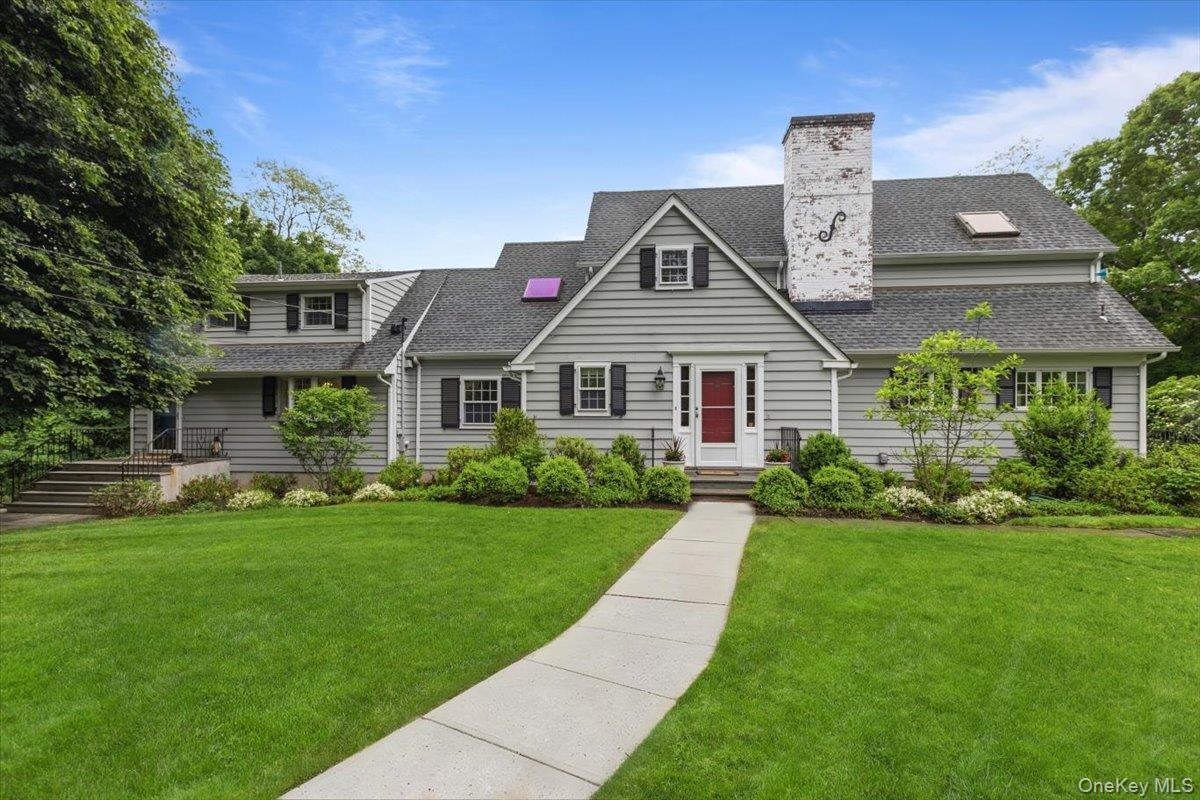
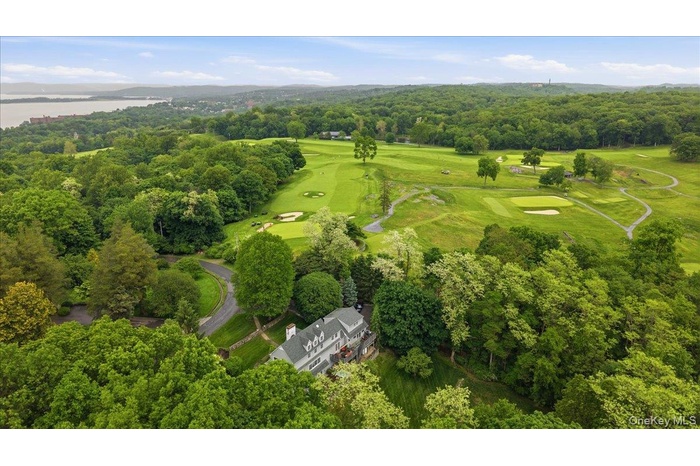
- Welcome home to 107 Tower Hill Road, Briarcliff Manor set on 1.5+ acres adjoining Sleepy Hollow CC Golf Course.
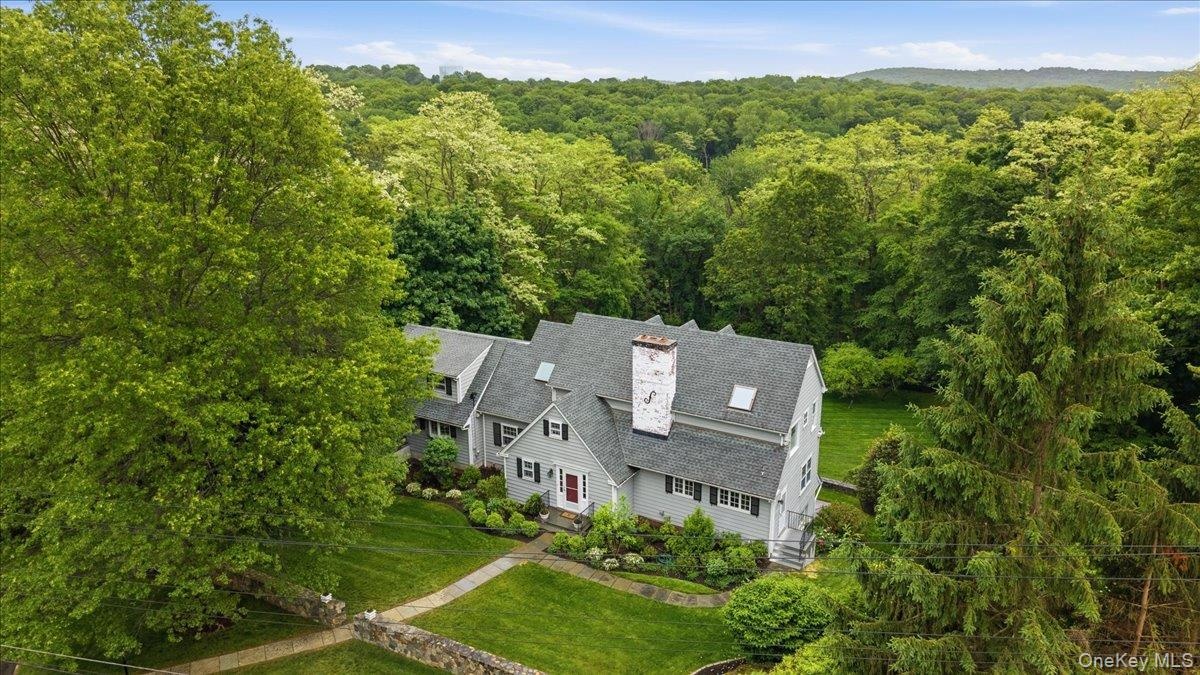
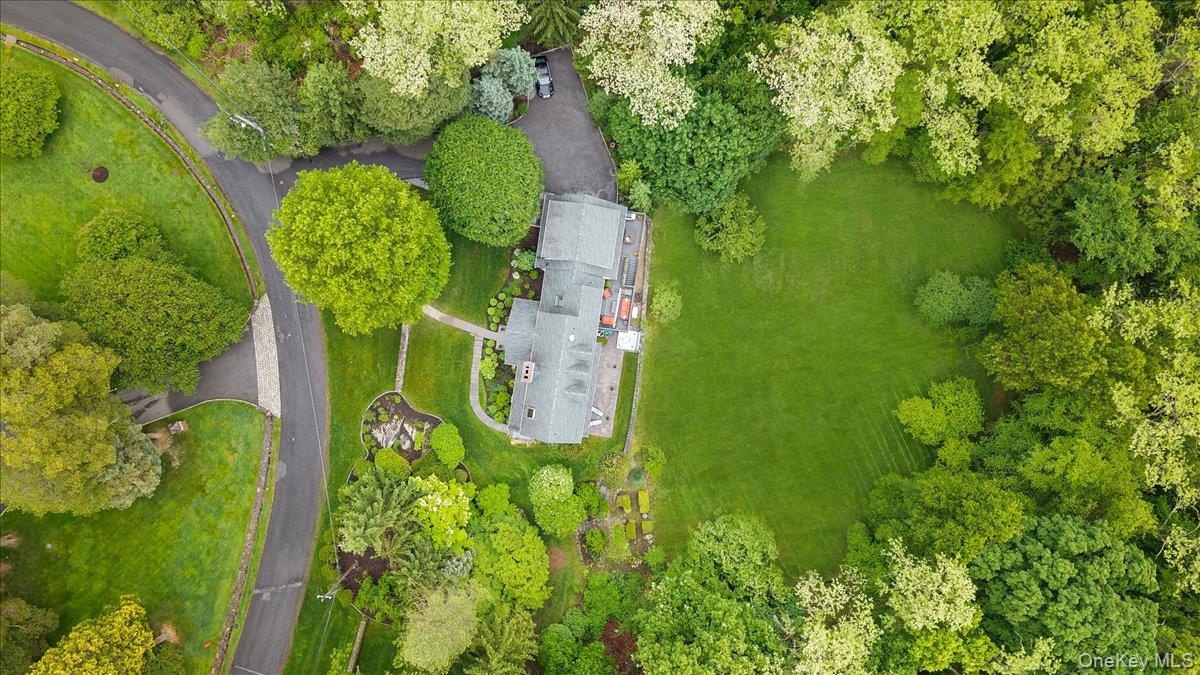
- Aerial view shows the spectacular 1.56 acres plus its proximity to SHCC golf course & to the Hudson River.
- Charming home with an expanded main floor and all bedrooms on the 2nd level. 4 1/2 updated. bathrooms!
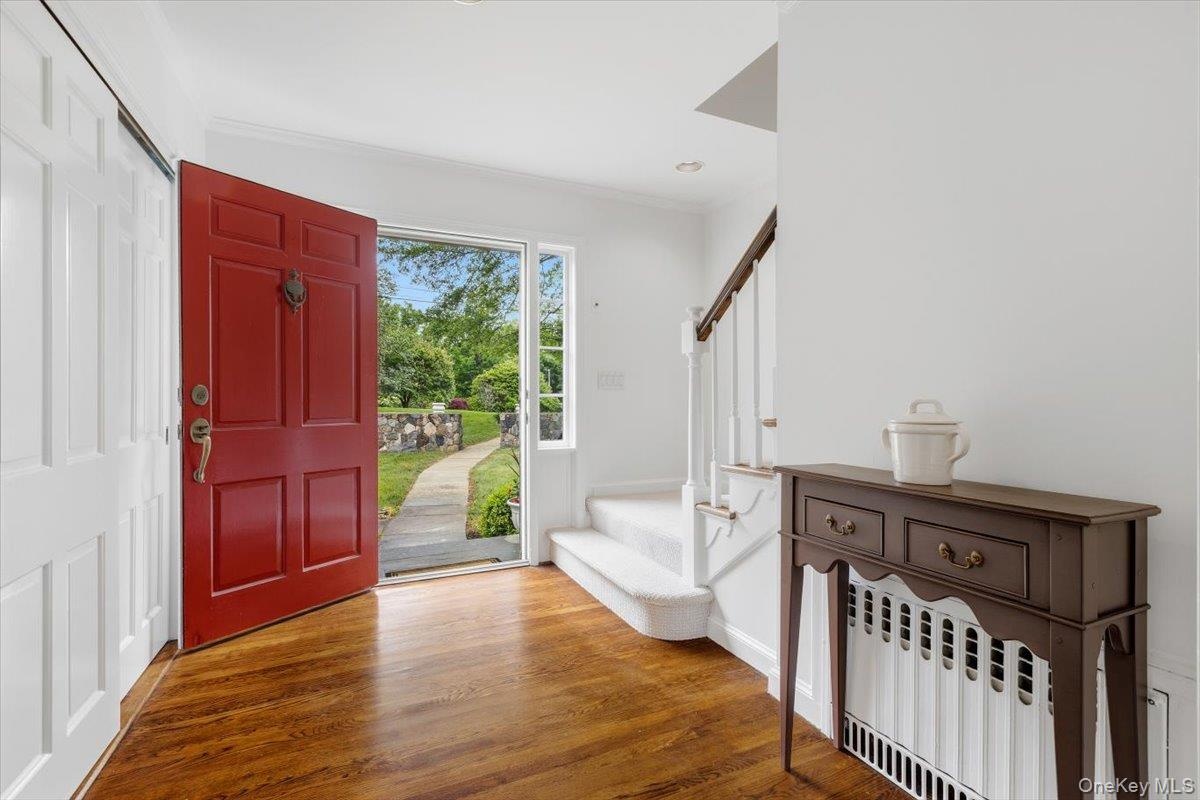
- Let's step inside the entrance foyer with a double coat closet. Six panel colonial doors throughout the home.
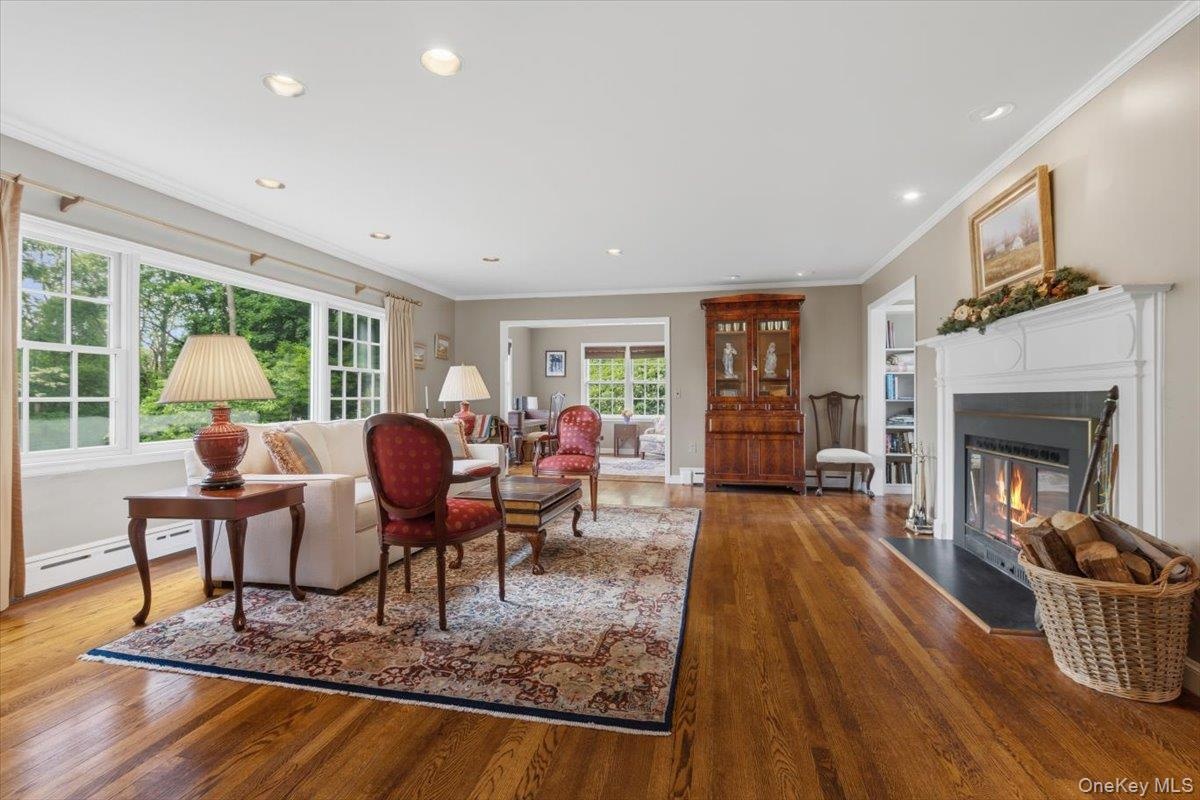
- The spacious Living Room offers beautiful views of nature, shiny oak floors, recessed lights and a wood-burning fireplace, as well as a reading nook w
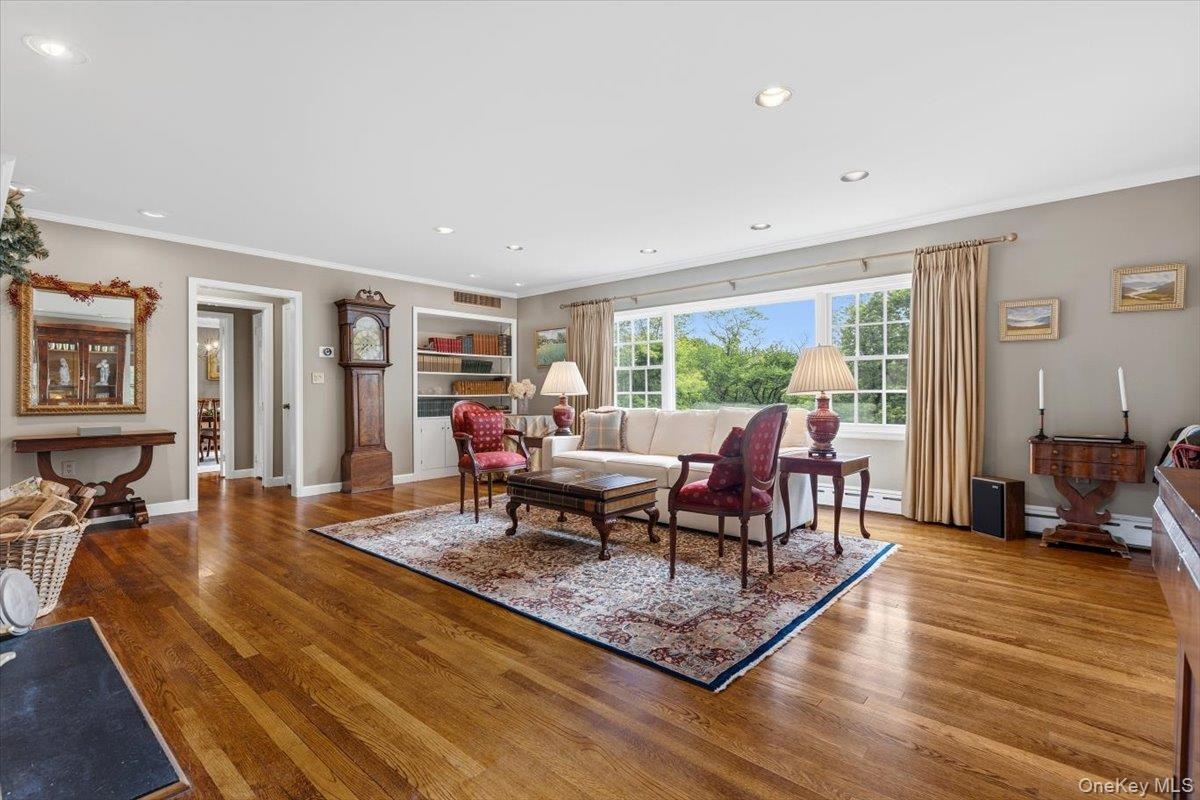
- Alternate view of the Living Room with more built-in shelving & a view towards the Dining Room.
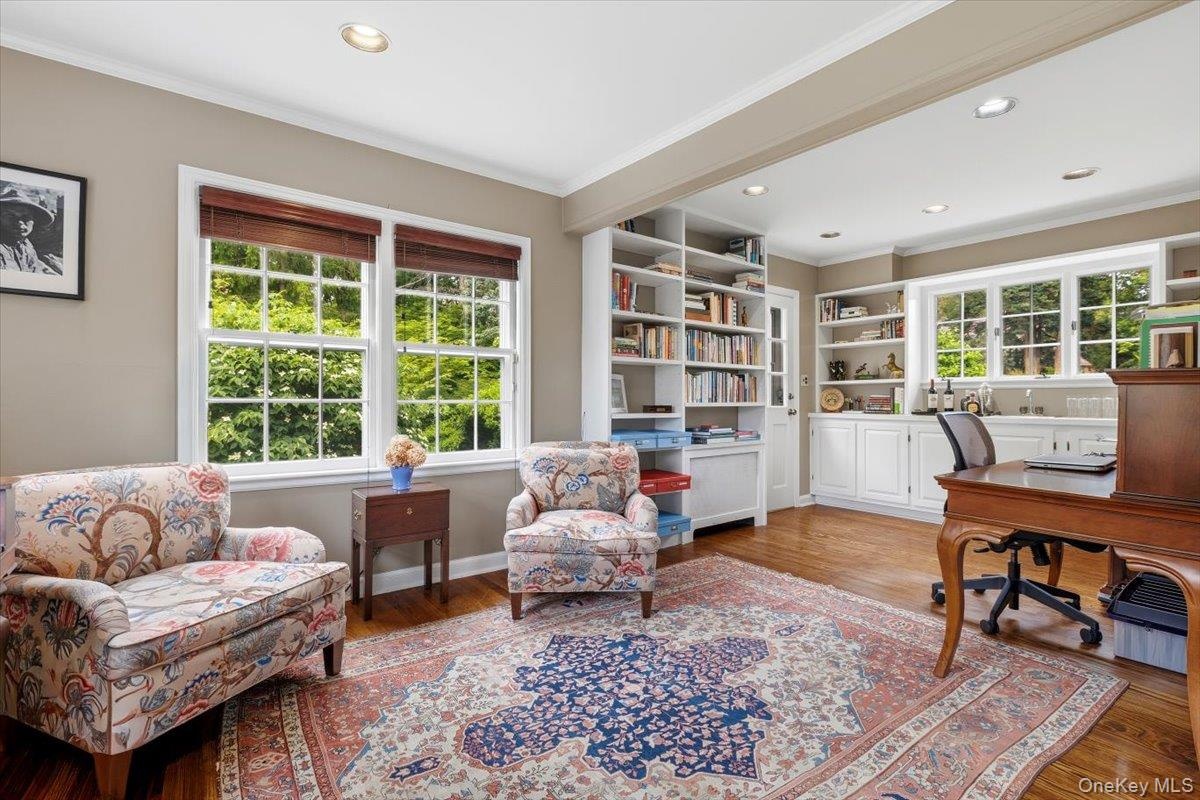
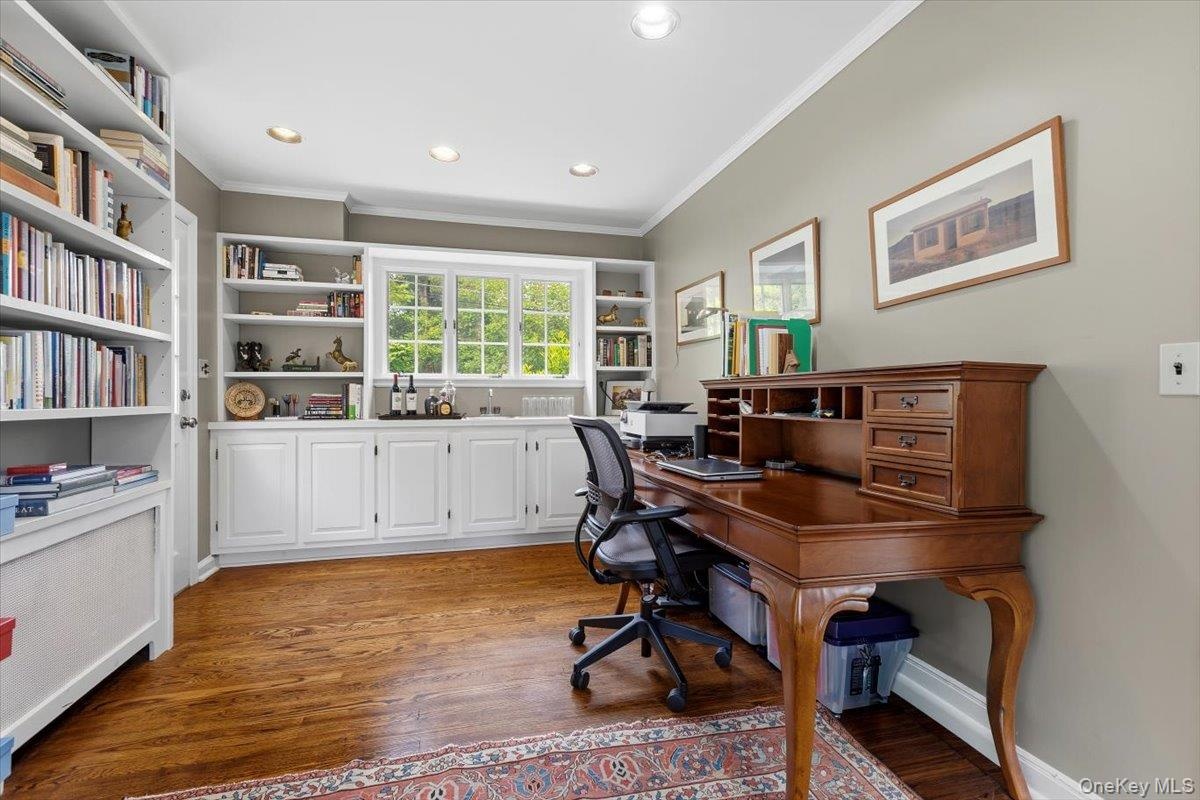
- Off one side of the Living Room is this combined Den/Office with a sitting area and separate office area with built-in bookshelves and cabinetry.
- A close up of the main floor Office area combined with a sitting area/Den.
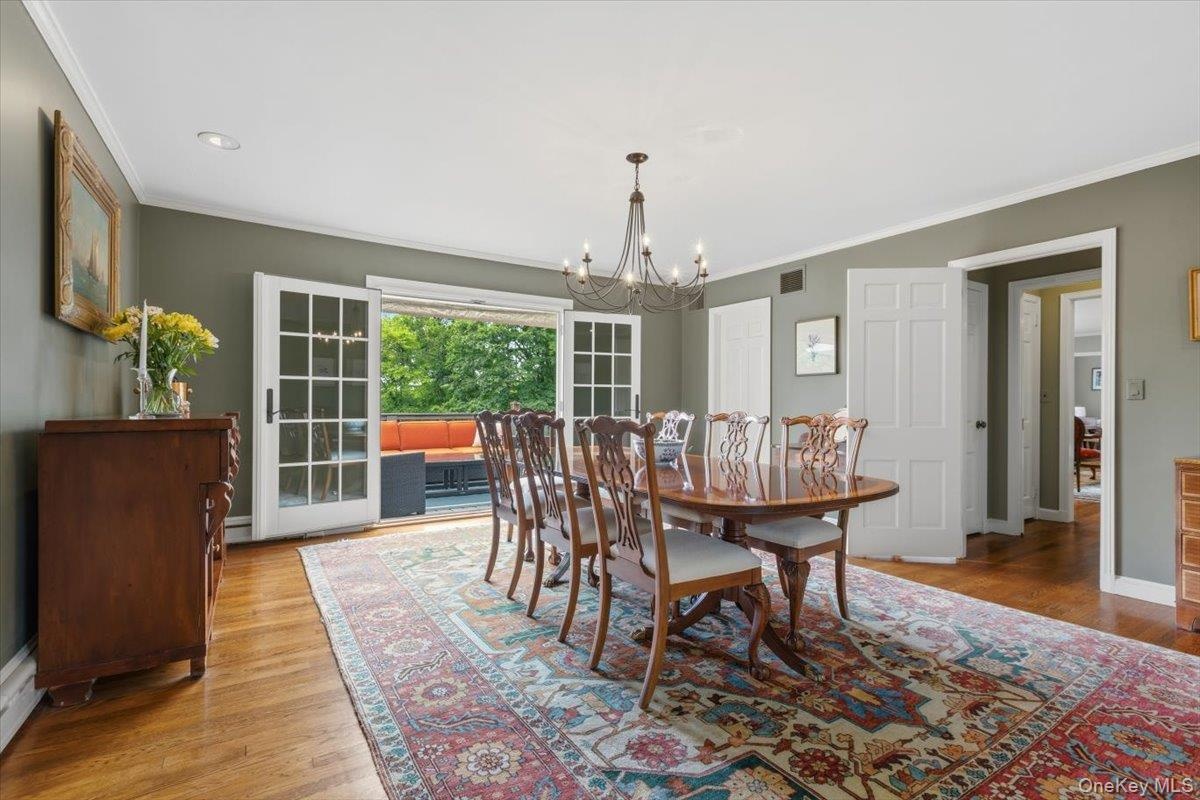
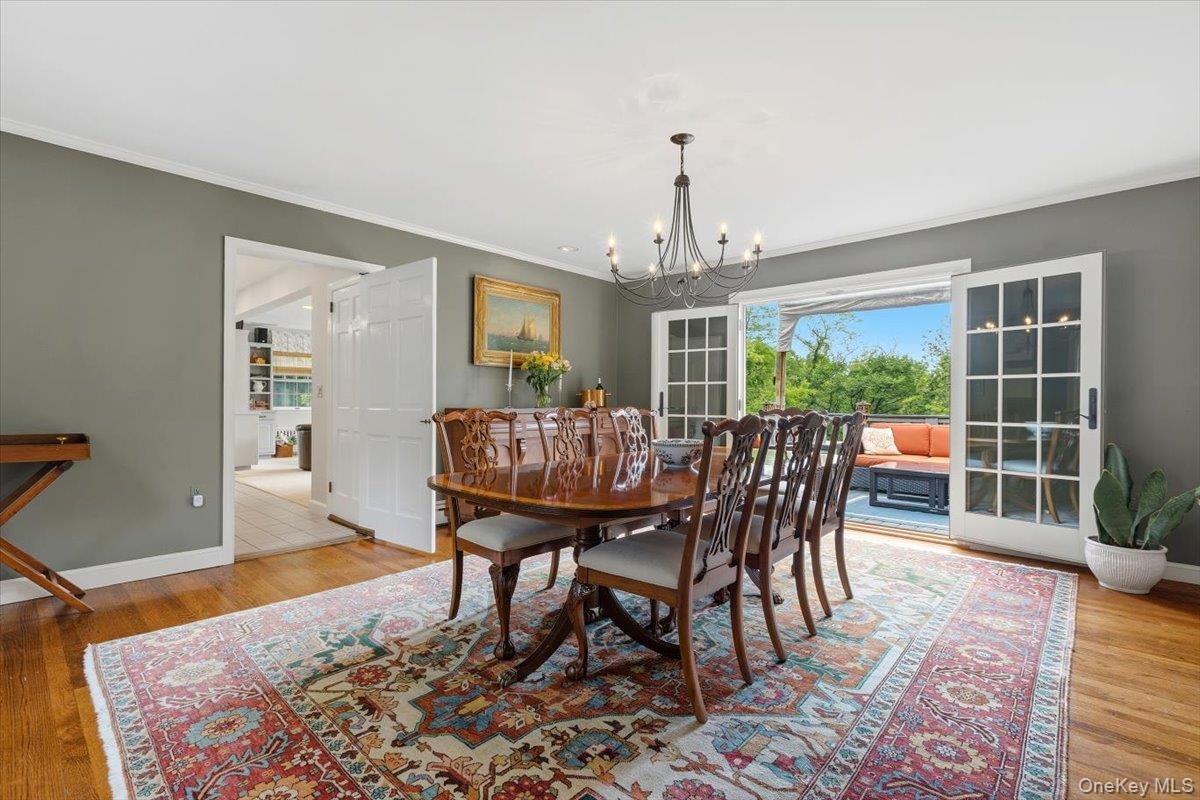
- The Formal Dining Room with double French doors opens to the large rear Trex Deck.
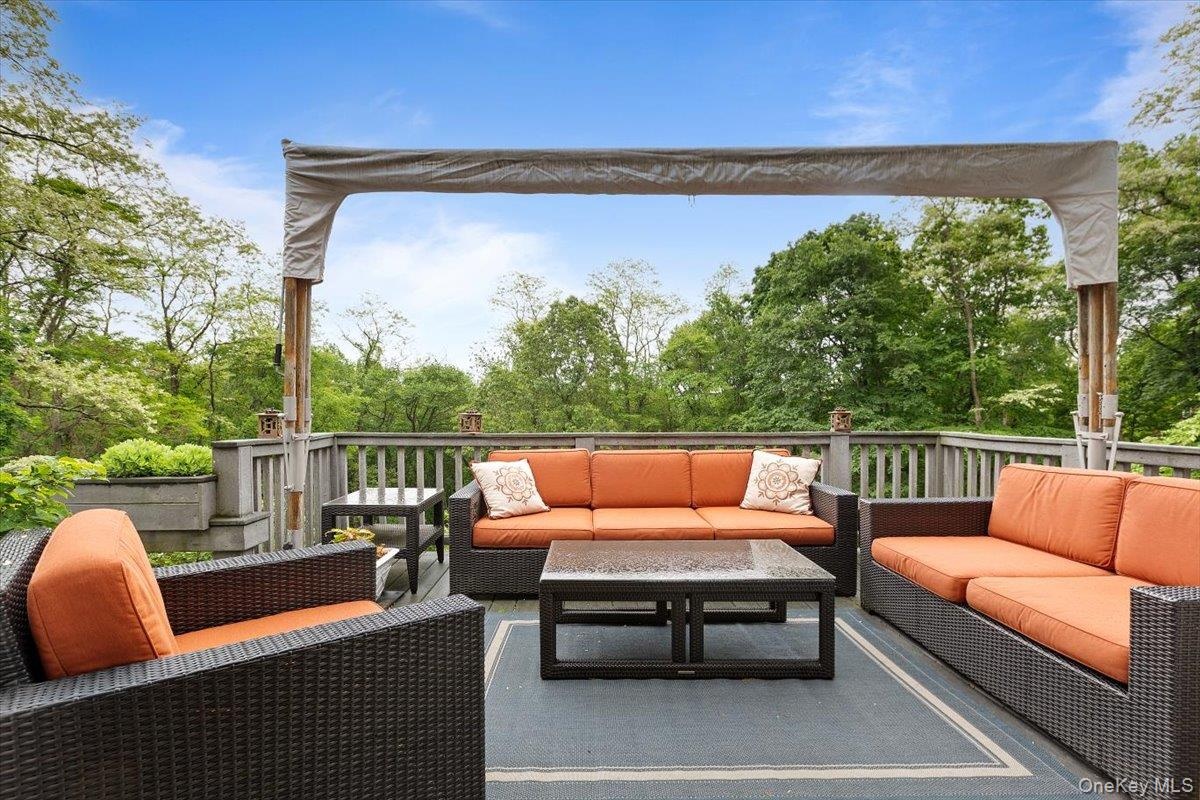
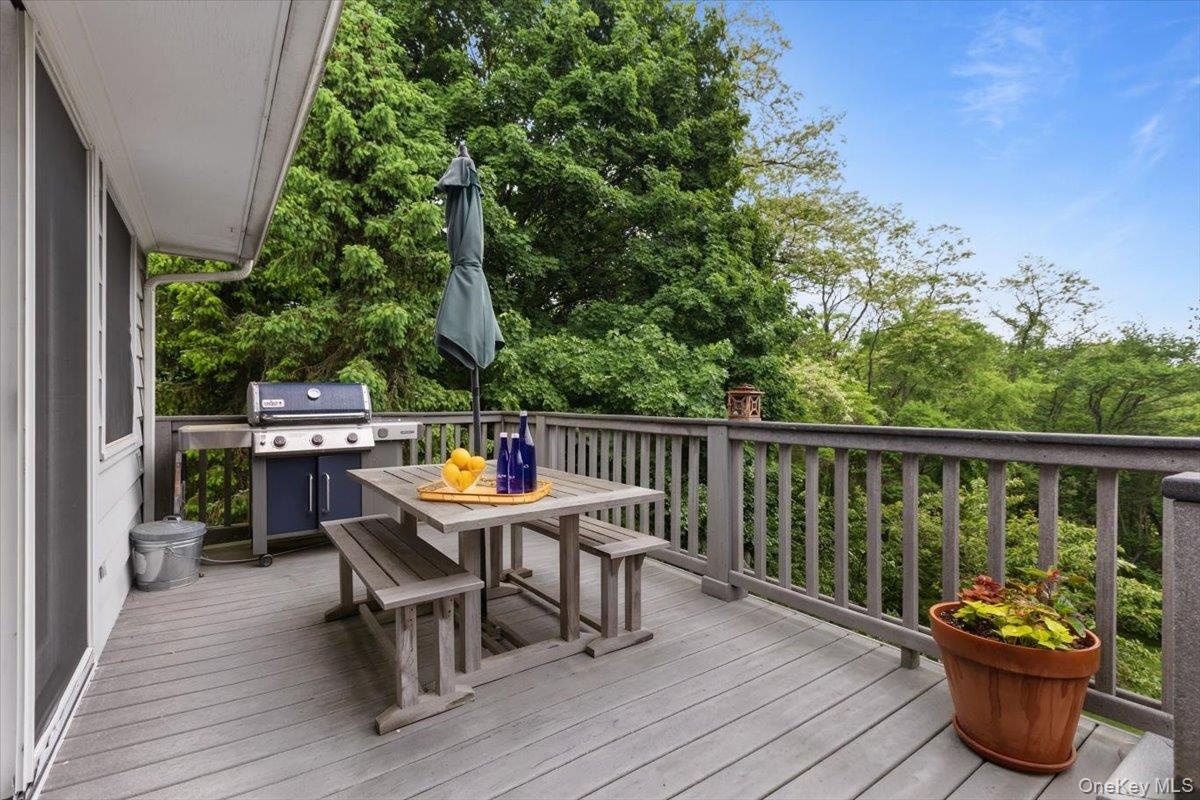
- Perfect flow for entertaining with this large Trex deck off the Dining Room.
- View from the Dining Room (chandelier included) towards Deck and the EIK.
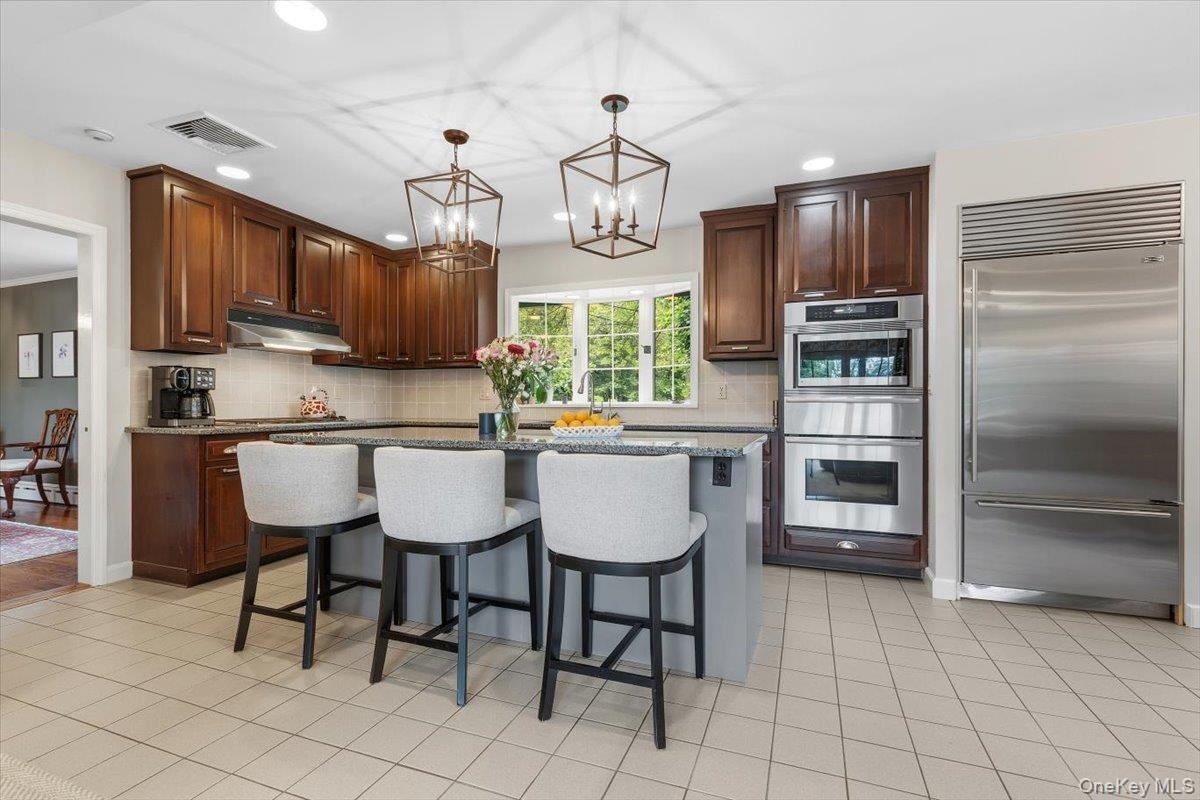
- The renovated Chef's kitchen boasts two-tone cabinetry, granite counters, a greenhouse window, pendants over the center island/breakfast bar, stainles
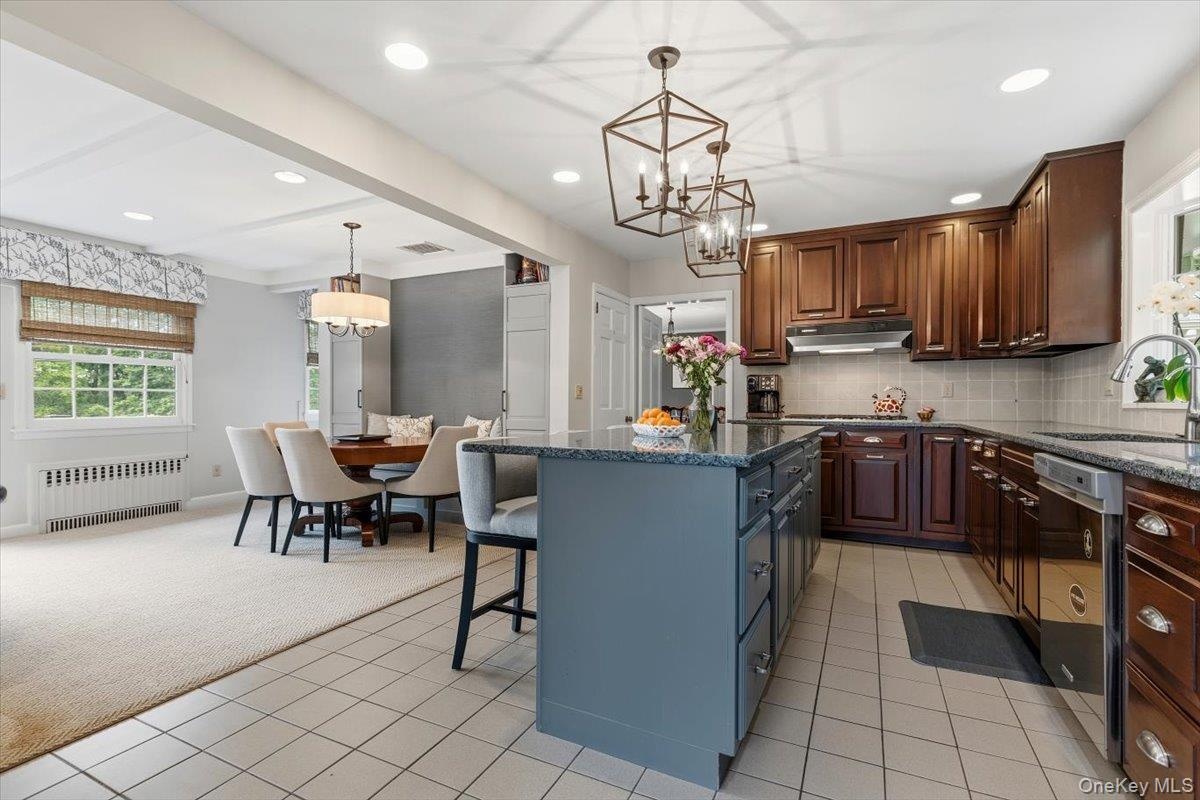
- View from the beautiful Kitchen & center island towards the additional breakfast area with built-in banquet. (Tile continues under the Family Room rug
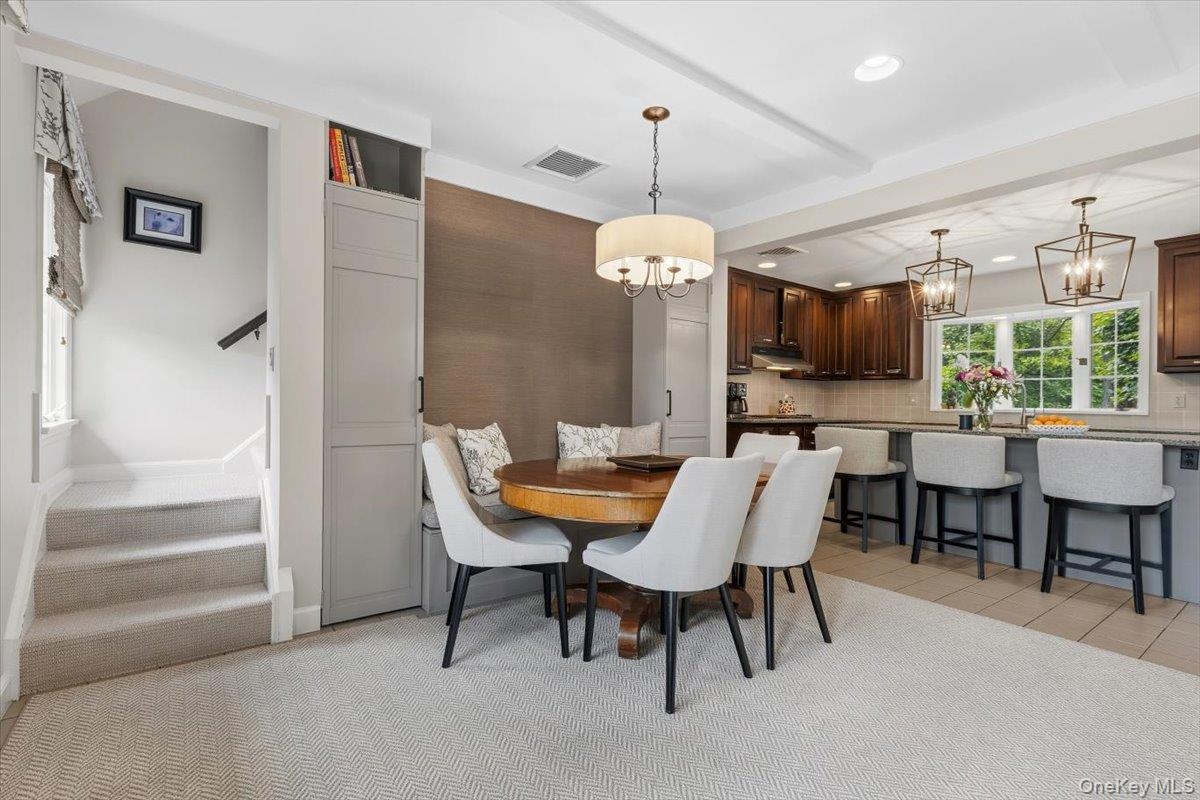
- Close up of the Breakfast eating area with access to the back staircase to the second floor.
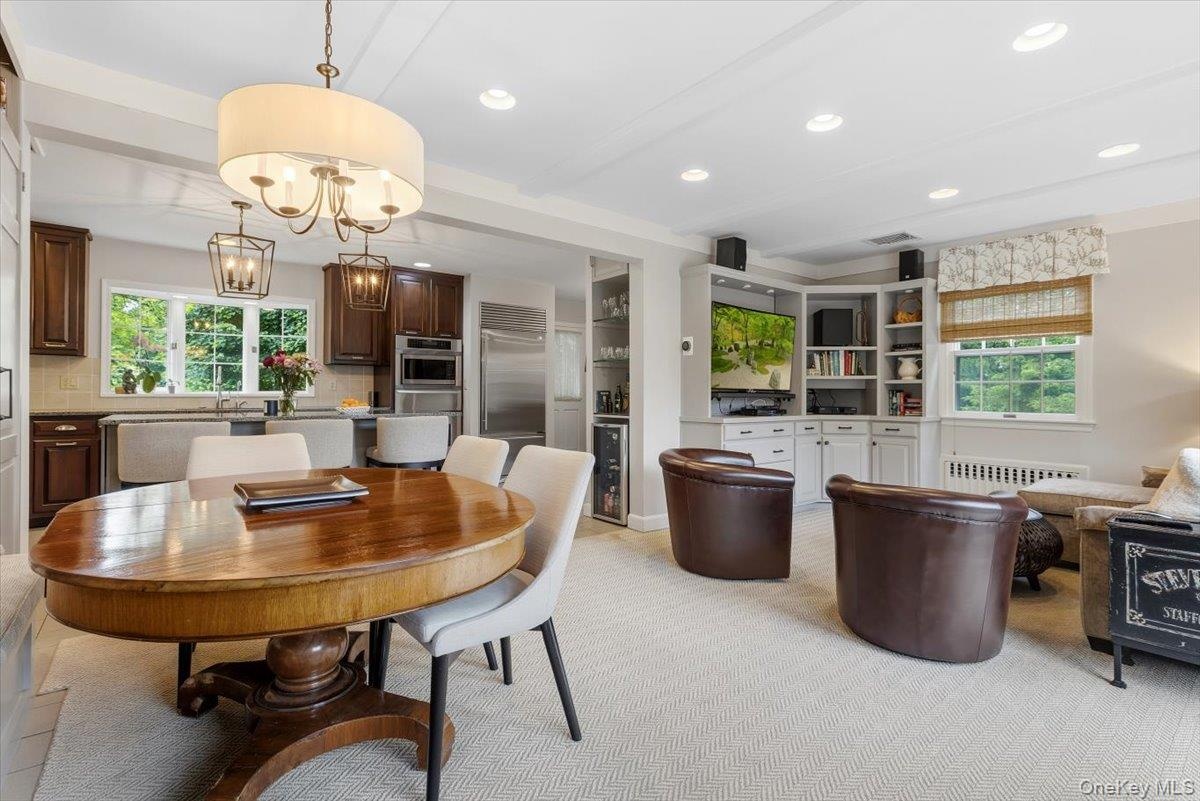
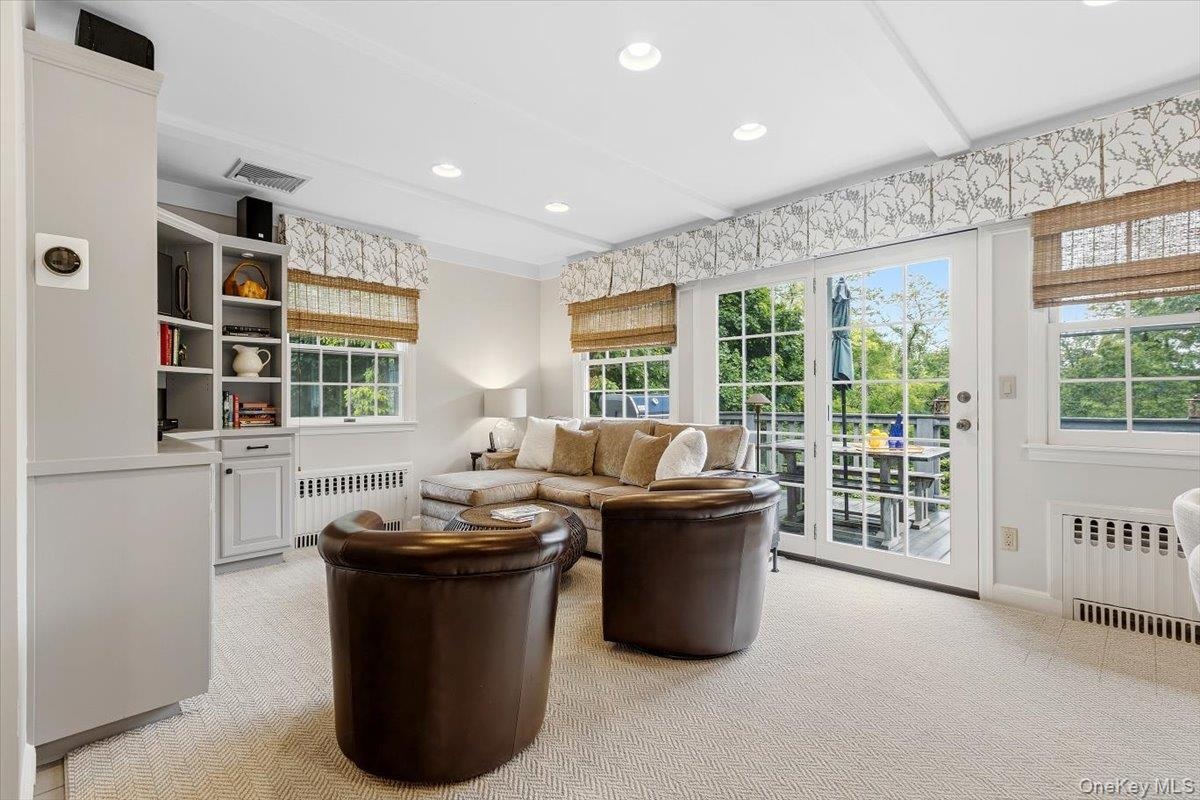
- The Breakfast area is open to the Family Room with custom built-in entertainment and storage units.
- From the Family Room you can also exit the double French doors to the Trex deck in the rear.
- The large Trex deck off the Family Room (connected to the Dining Room deck) offers views of the backyard and golf course.
- The main floor offers a full Bathroom with a walk-in shower.
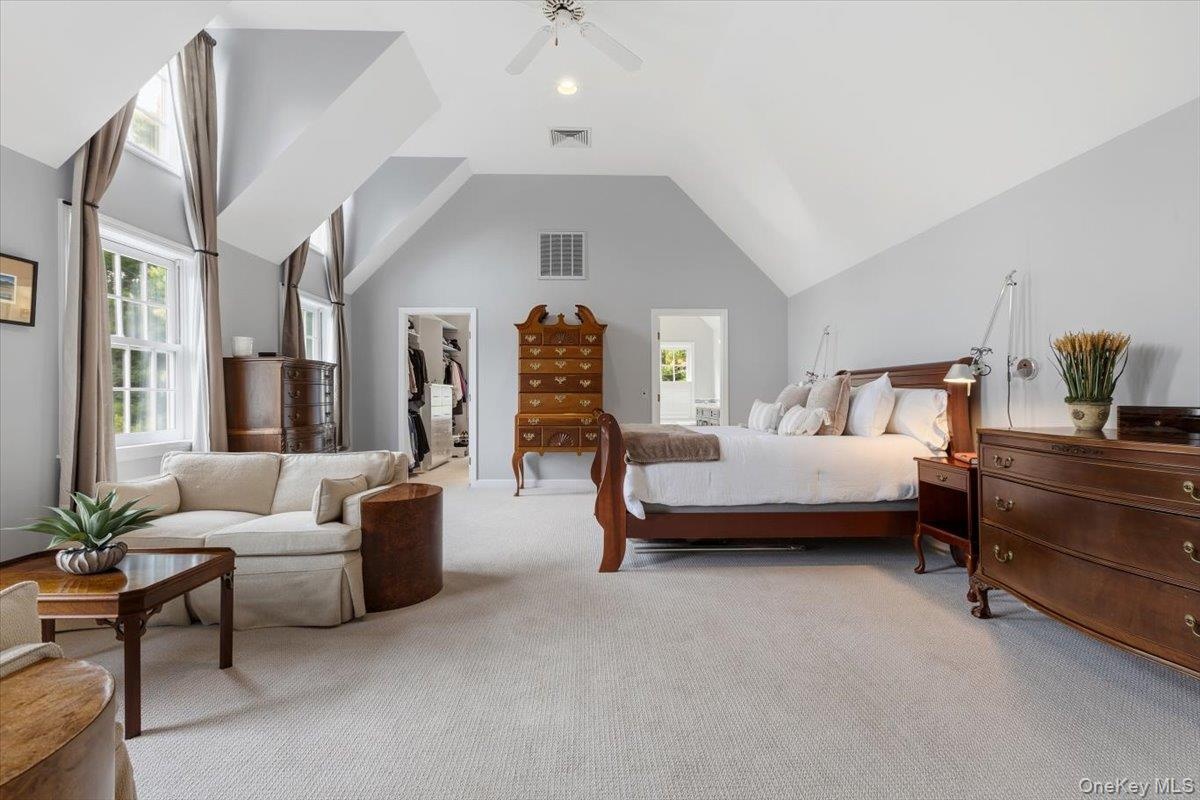
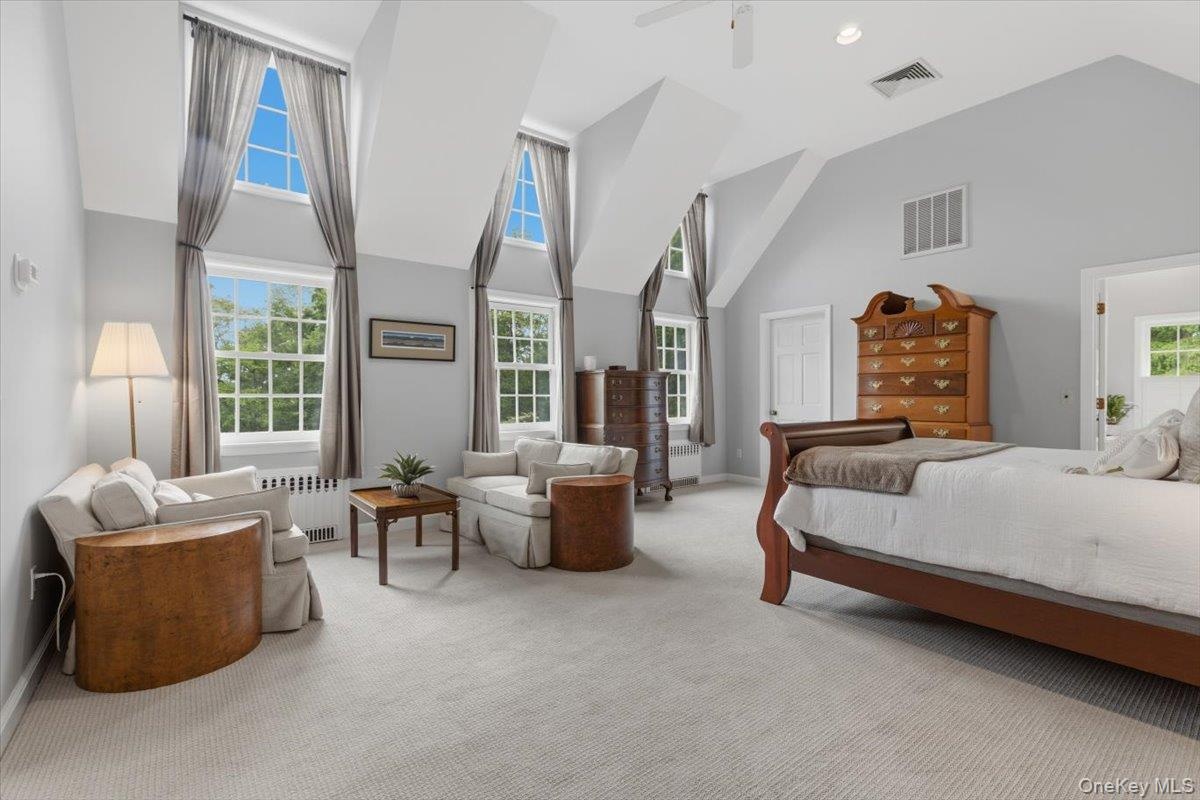
- Rivaling anything you've seen, this dramatic Primary Bedroom Suite with high tray ceiling, two custom walk-in closets, recessed lights & ceiling fan w
- The Primary Suite boasts a separate sitting area, updated windows in 2016, and new AC in 2026.
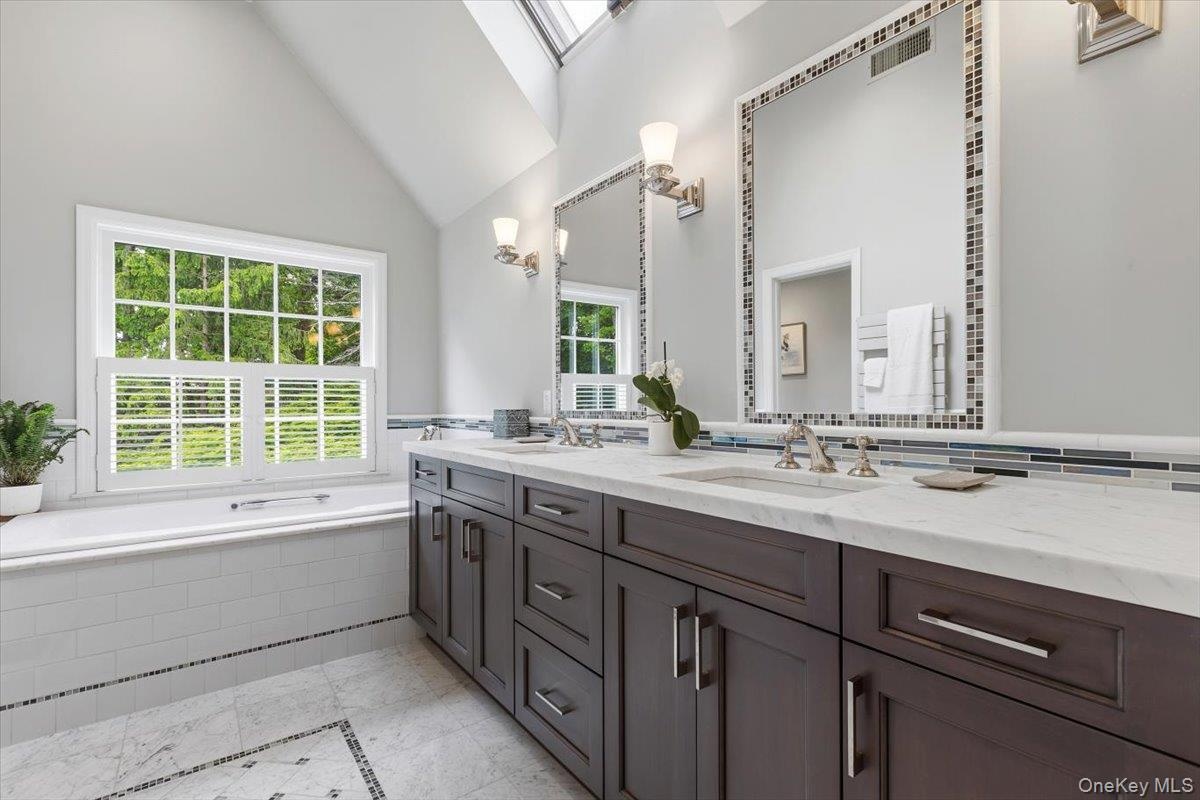
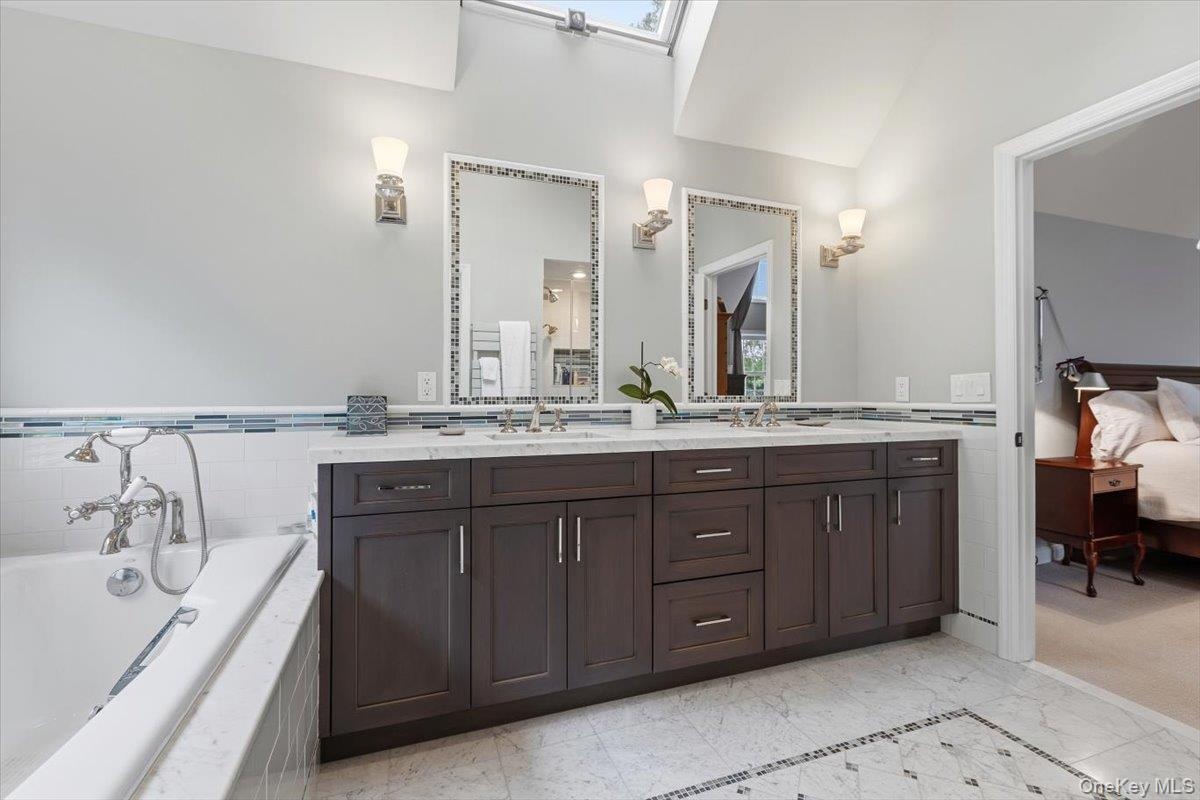
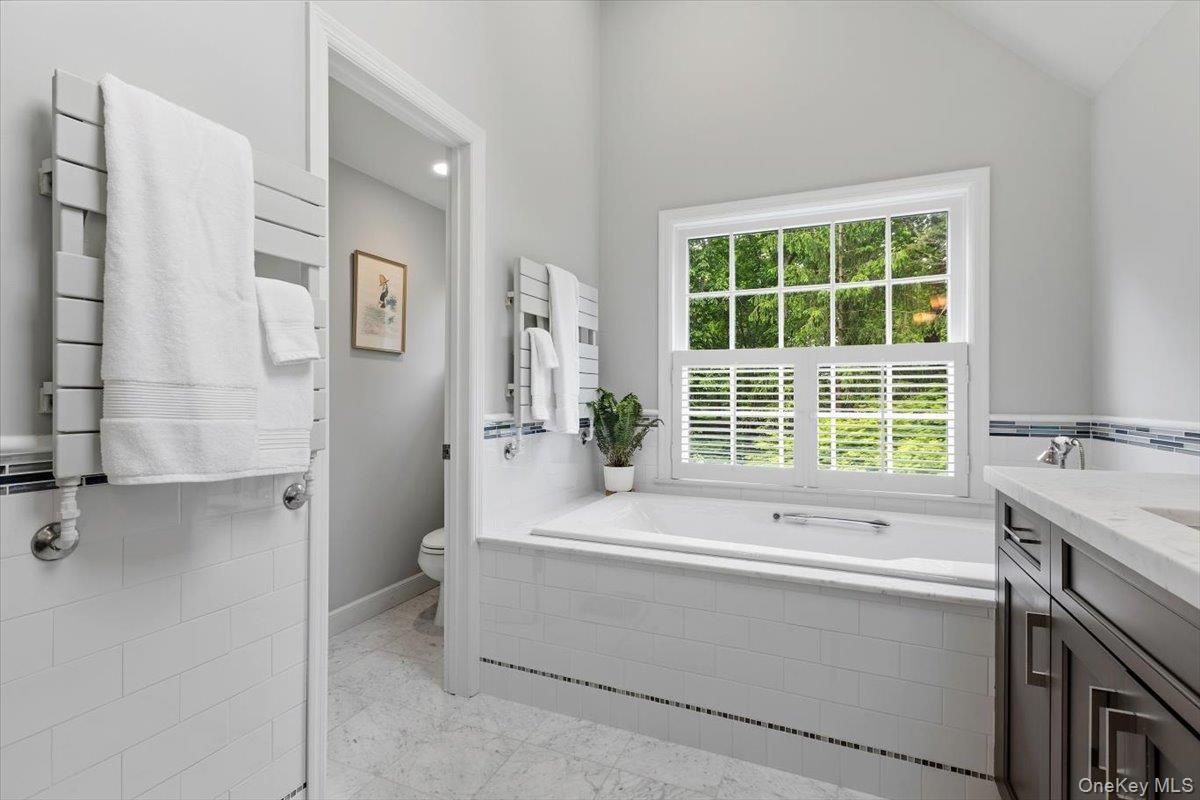
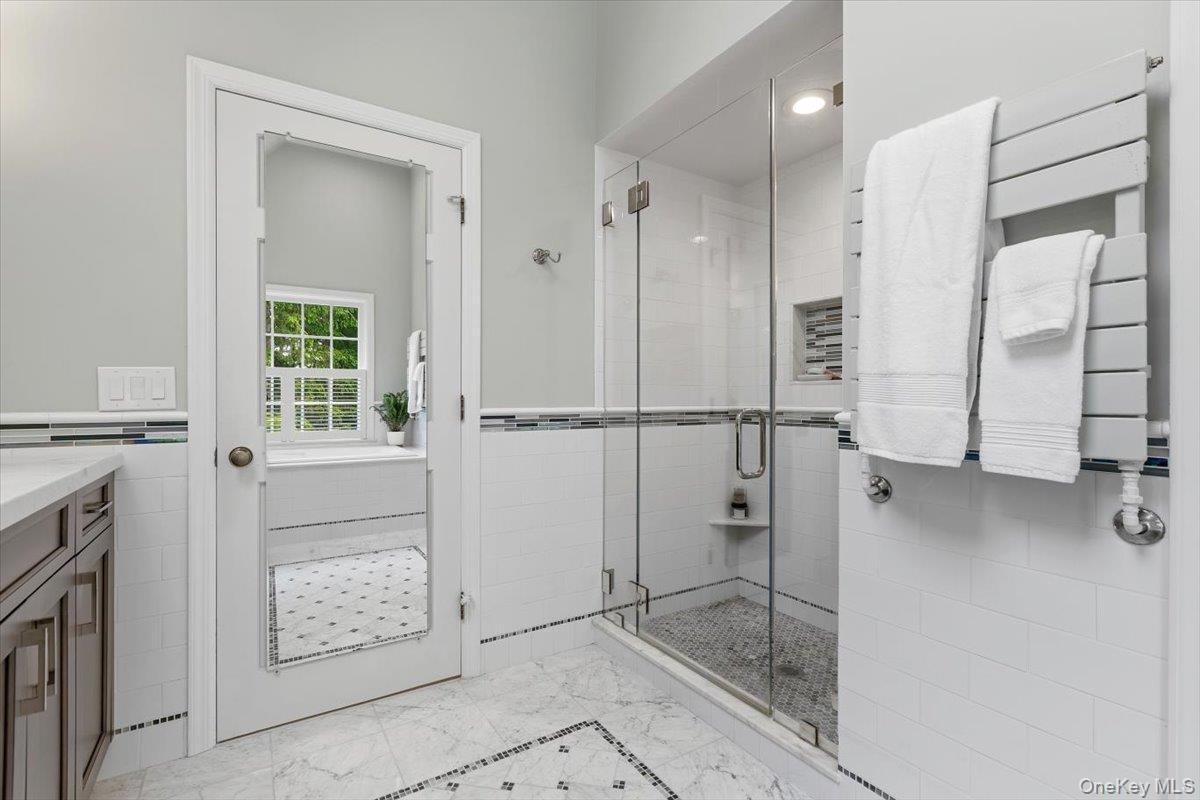
- The marble Primary Bathroom was redone in 2015 with two heated towel racks, plantation shutters & a skylight over the Kohler soaking tub.
- The Primary Bathroom double sink vanity & double medicine chest.
- Luxuriate in the soaking tub, followed by heated towels. There’s also a separate toilet closet in the Primary Bathroom.
- The walk-in Shower with two shower heads completes the spa-like atmosphere.
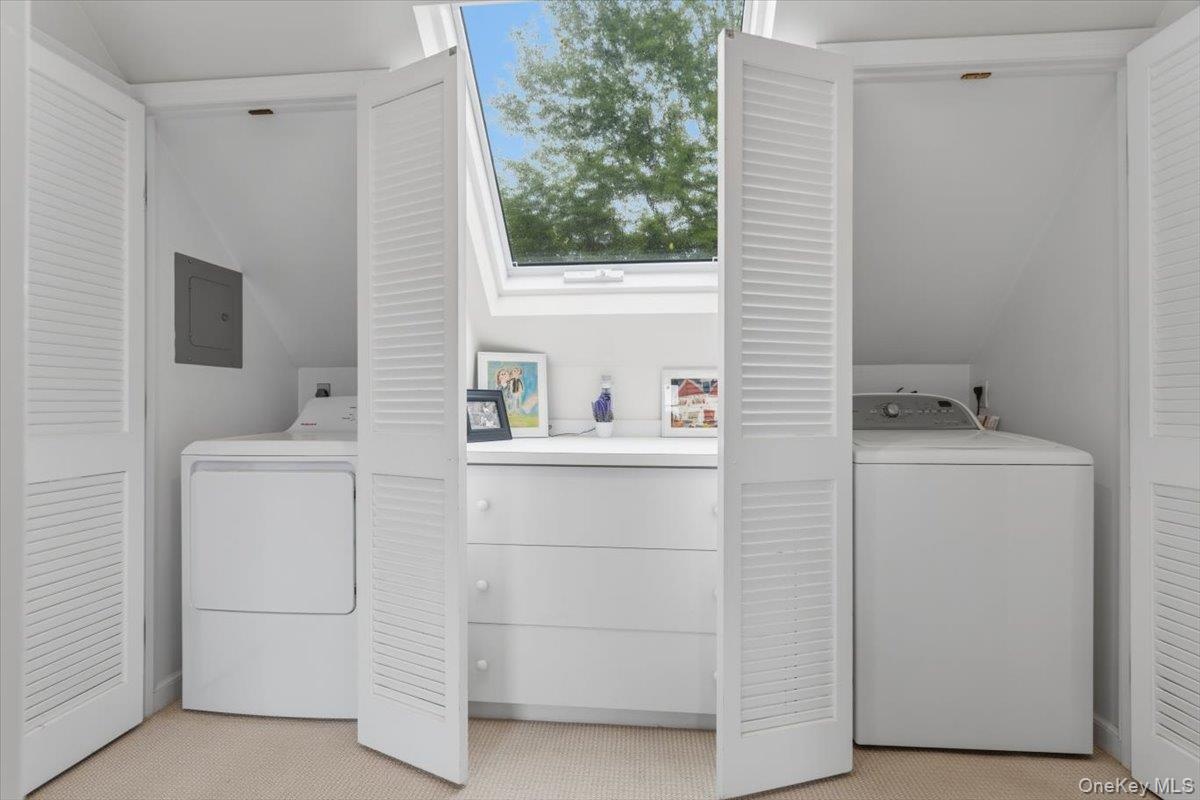
- Hallway upstairs with separate closets for washer and dryer and a skylight over the work/storage area. Not shown is another hall closet with a custom
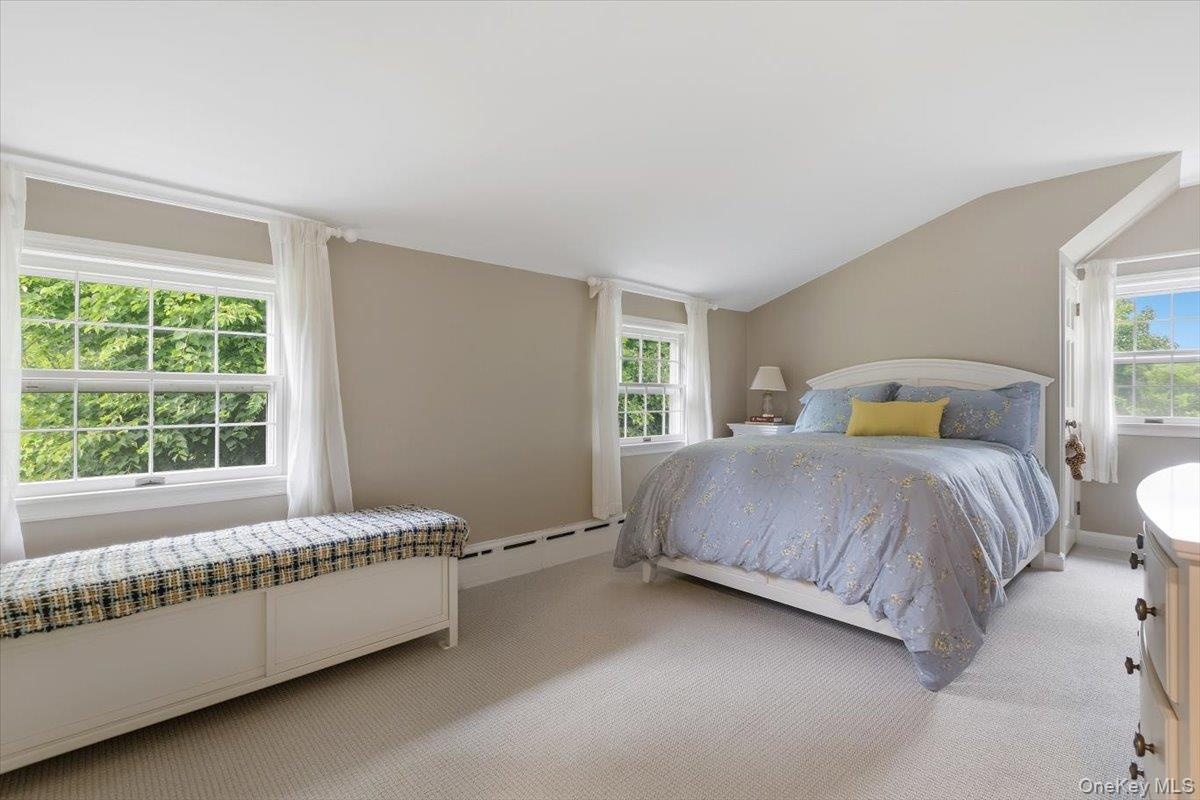
- Generously sized second Bedroom with two closets plus a window seat.
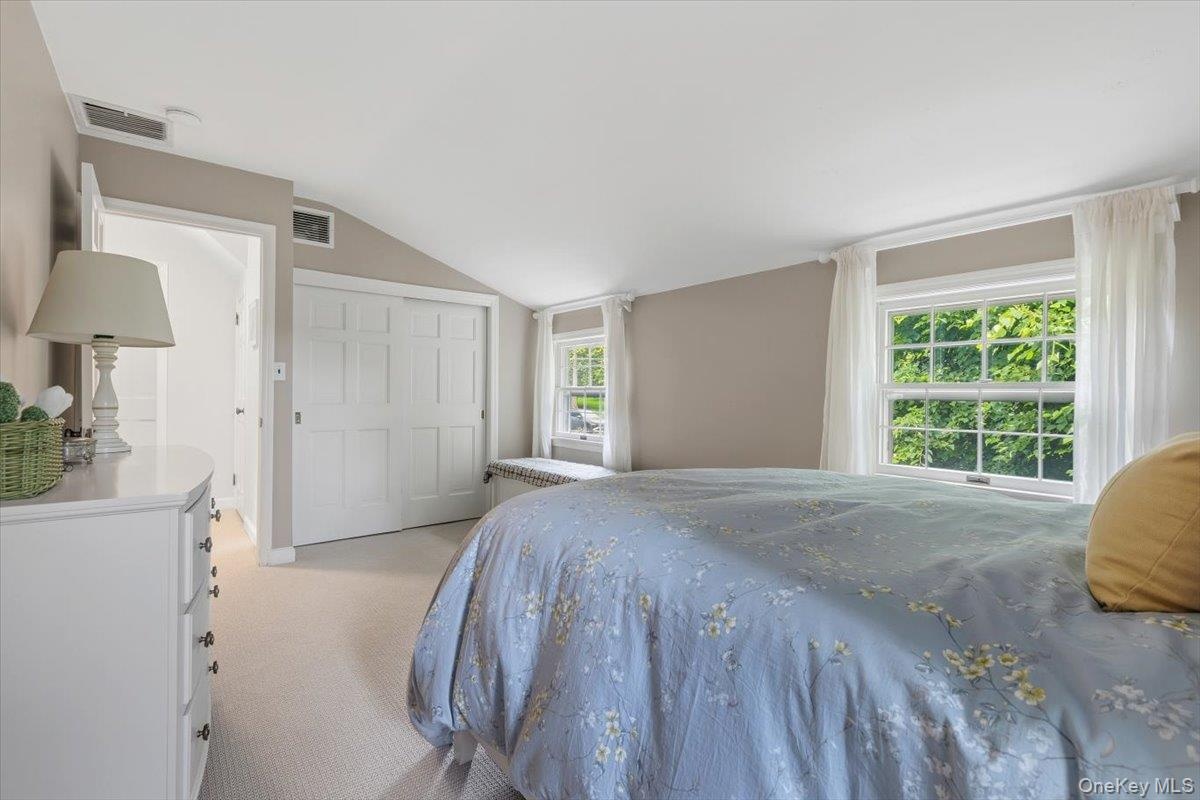
- Second Bedroom view of the double closet.
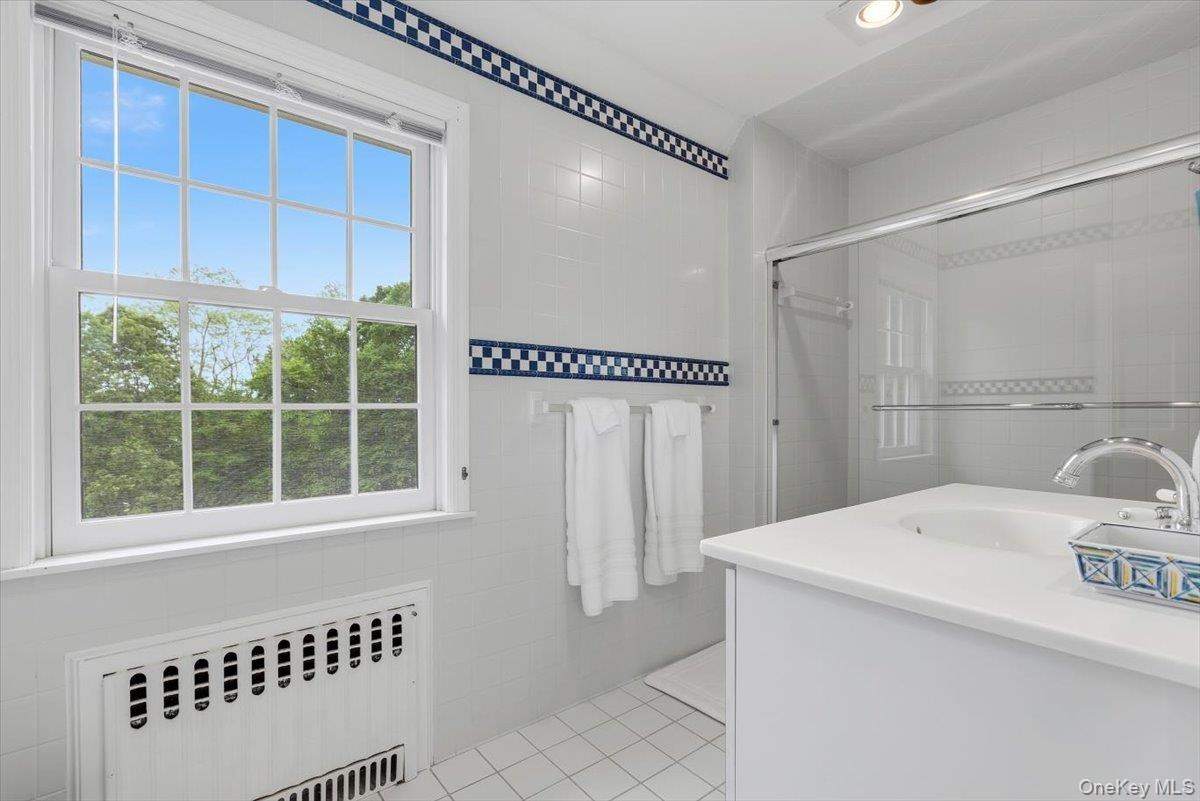
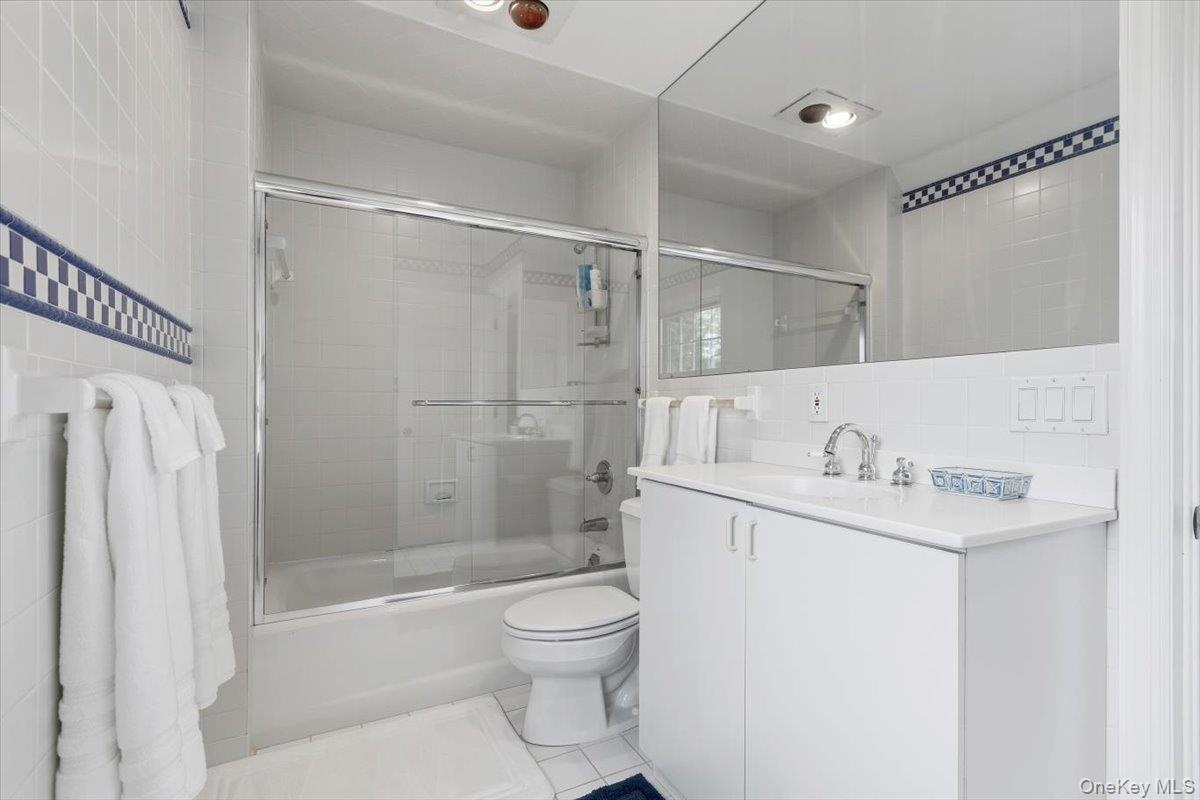
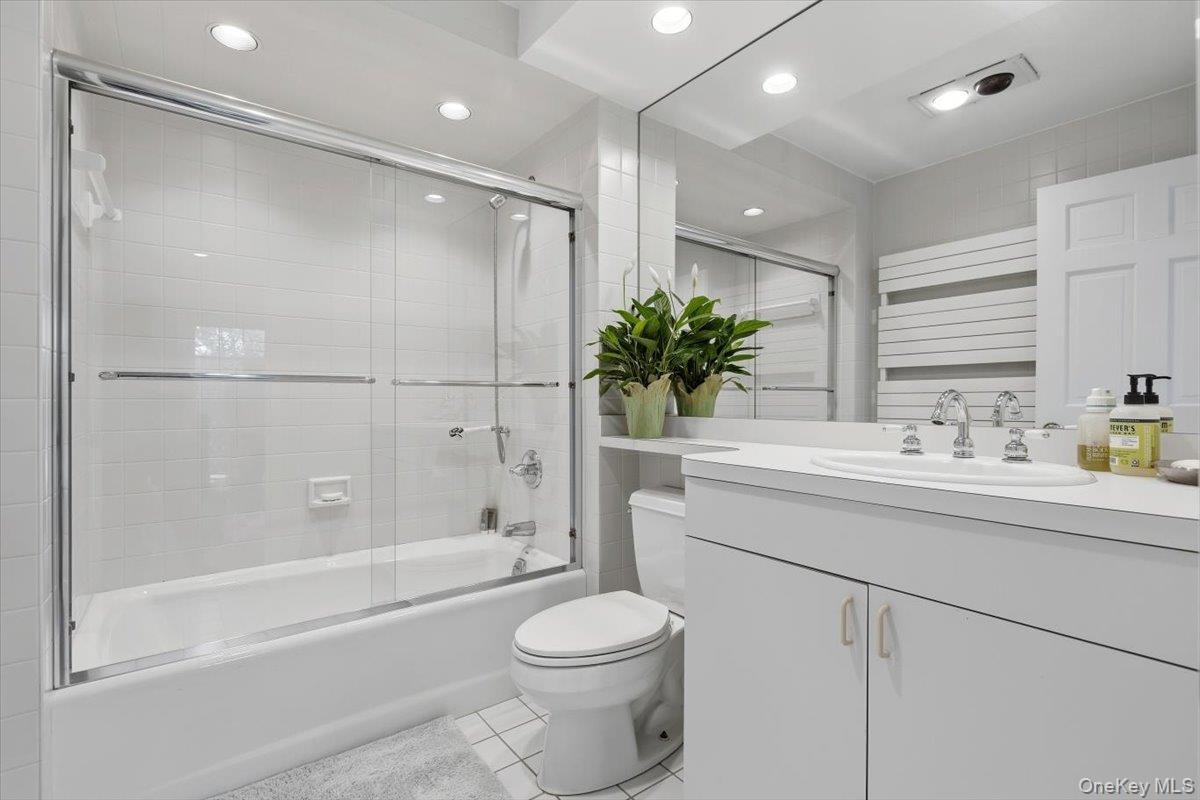
- Updated full Bathroom on the bedroom wing with combined bathtub/shower.
- Alternate view of full hall Bathroom upstairs.
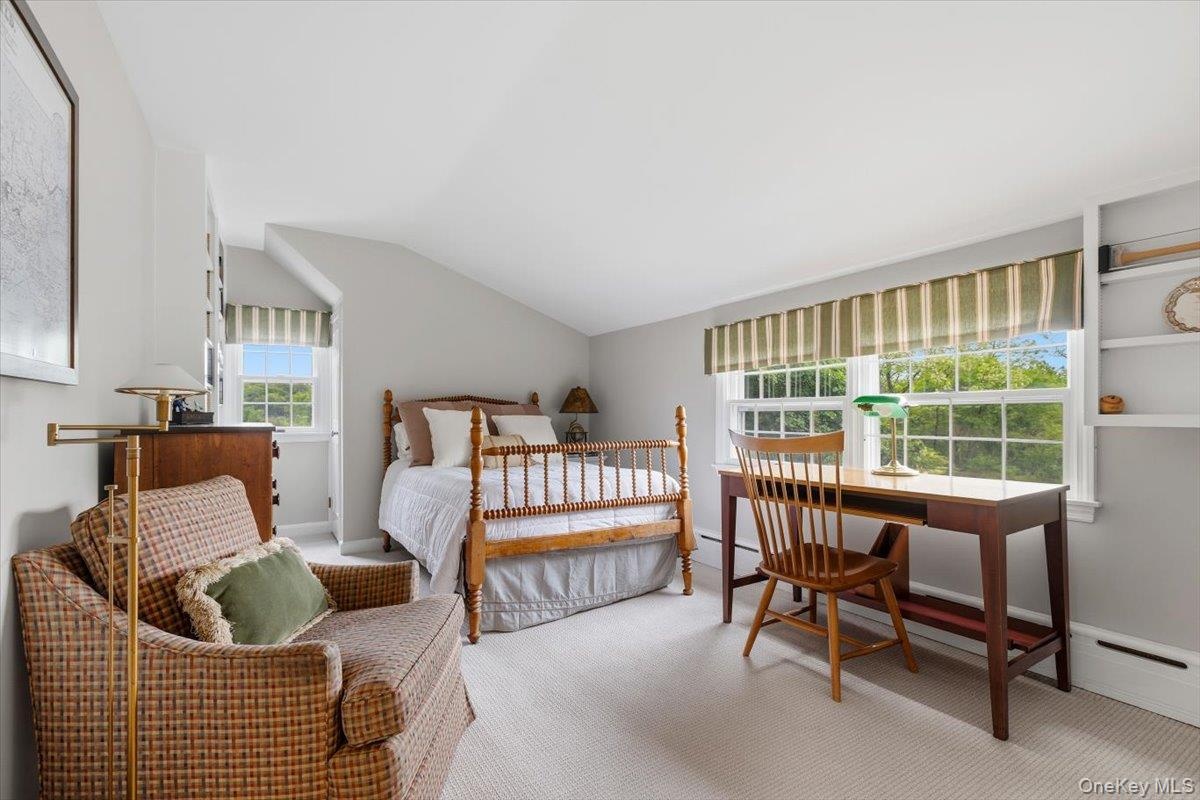
- Roomy third Bedroom with built-in bookshelves.
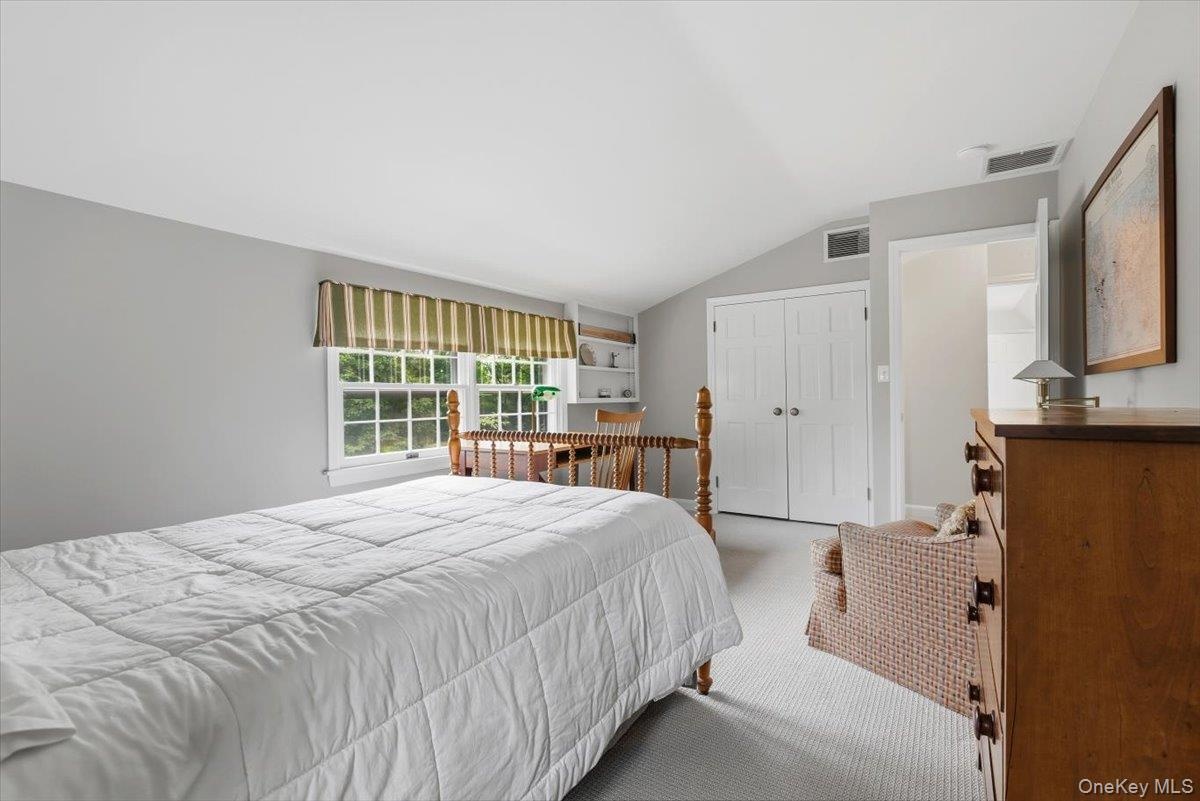
- Third Bedroom with view of double closet.
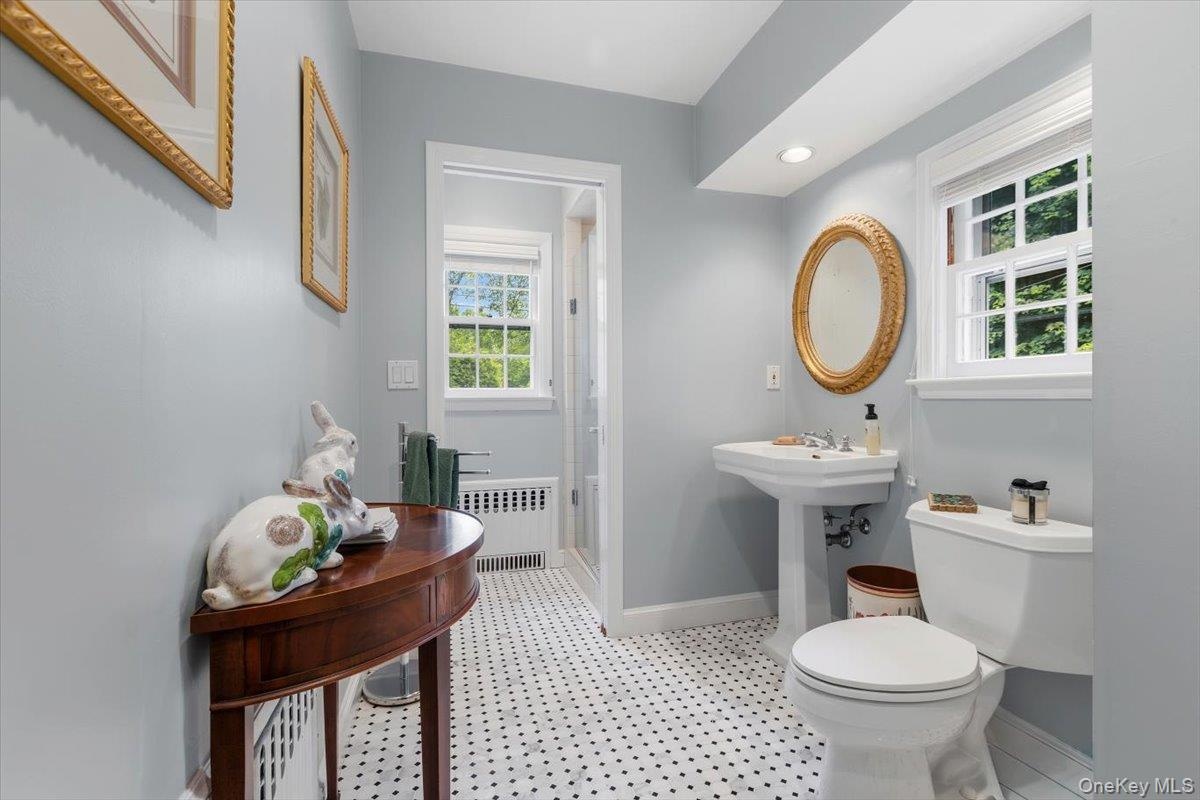
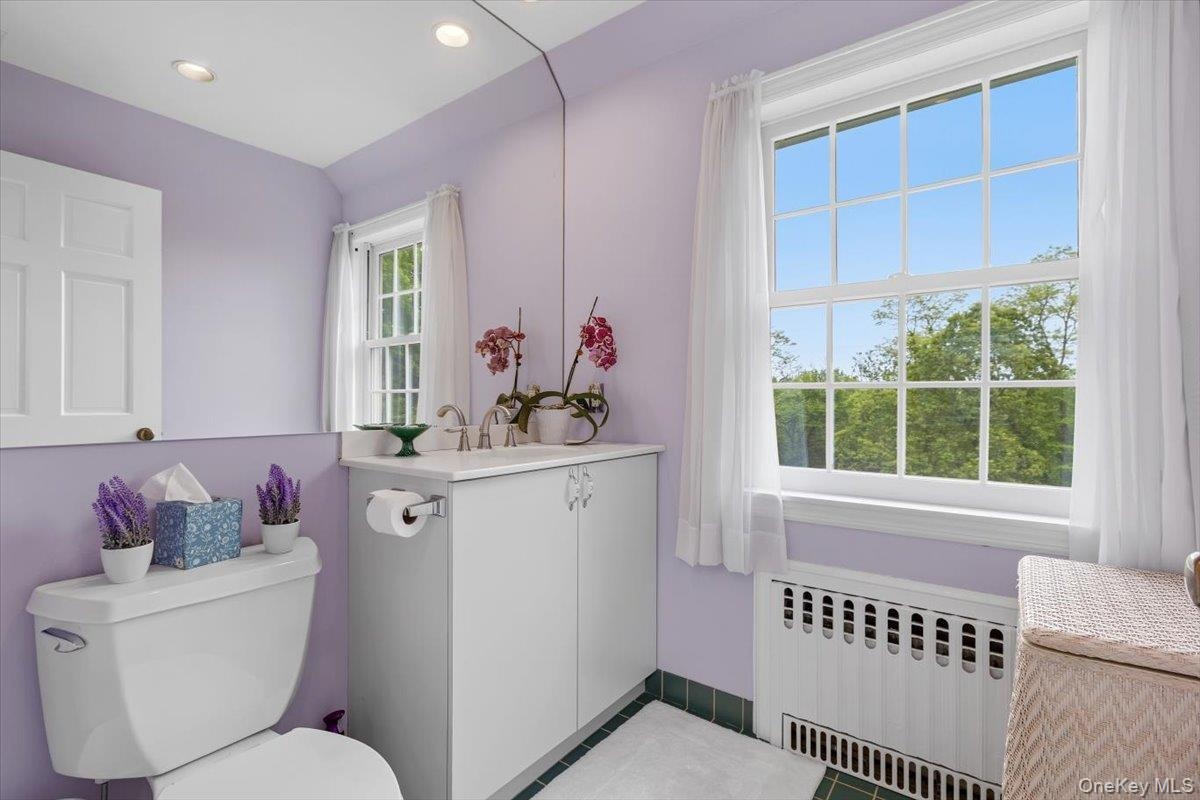
- In addition to the full Bathroom in the bedroom wing, there is this updated half bathroom upstairs.
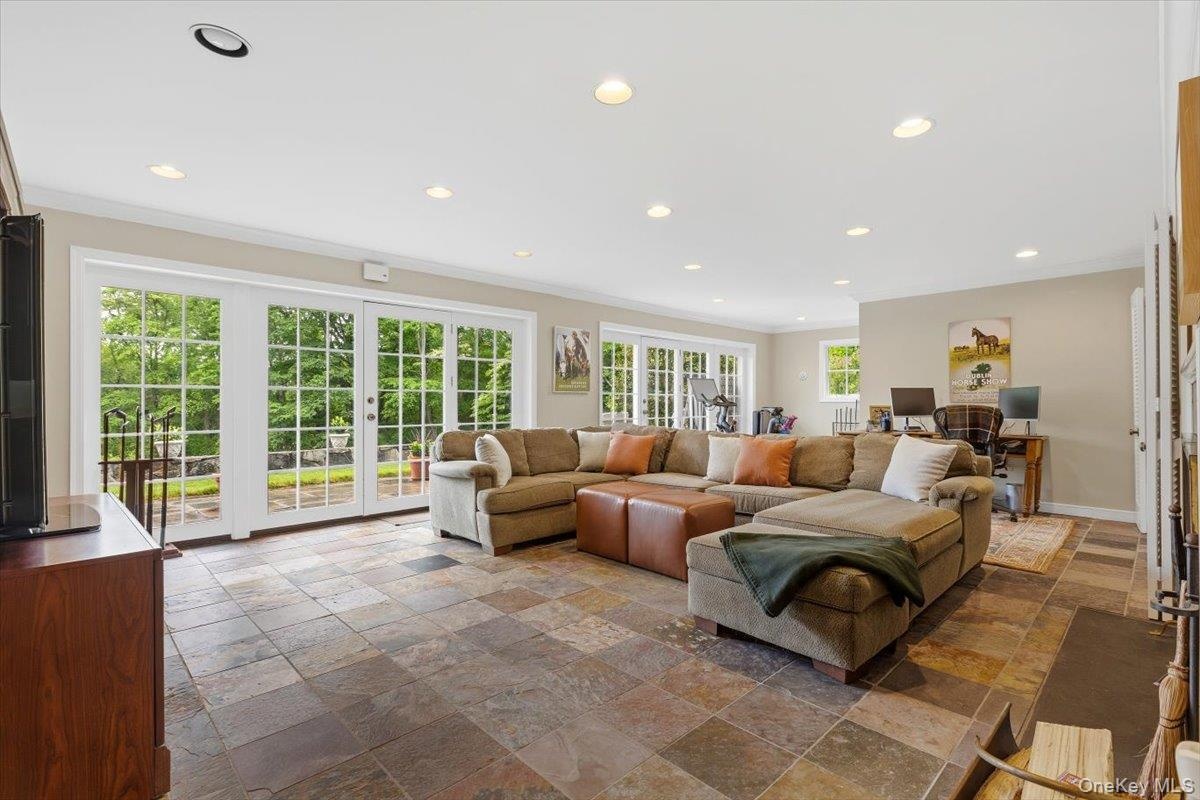
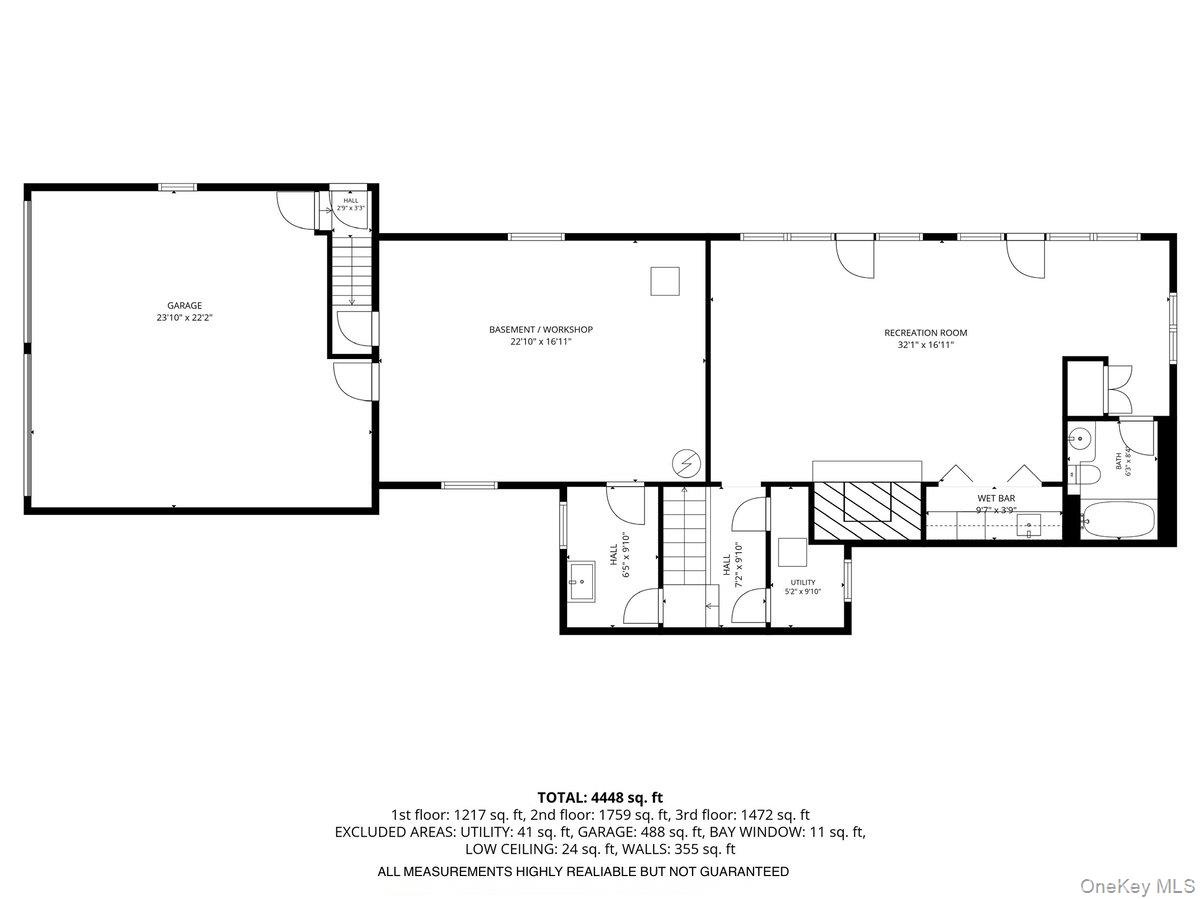
- Huge walk-out lower level Recreation Room with wall of French doors/windows, tiled floors and recessed lights.
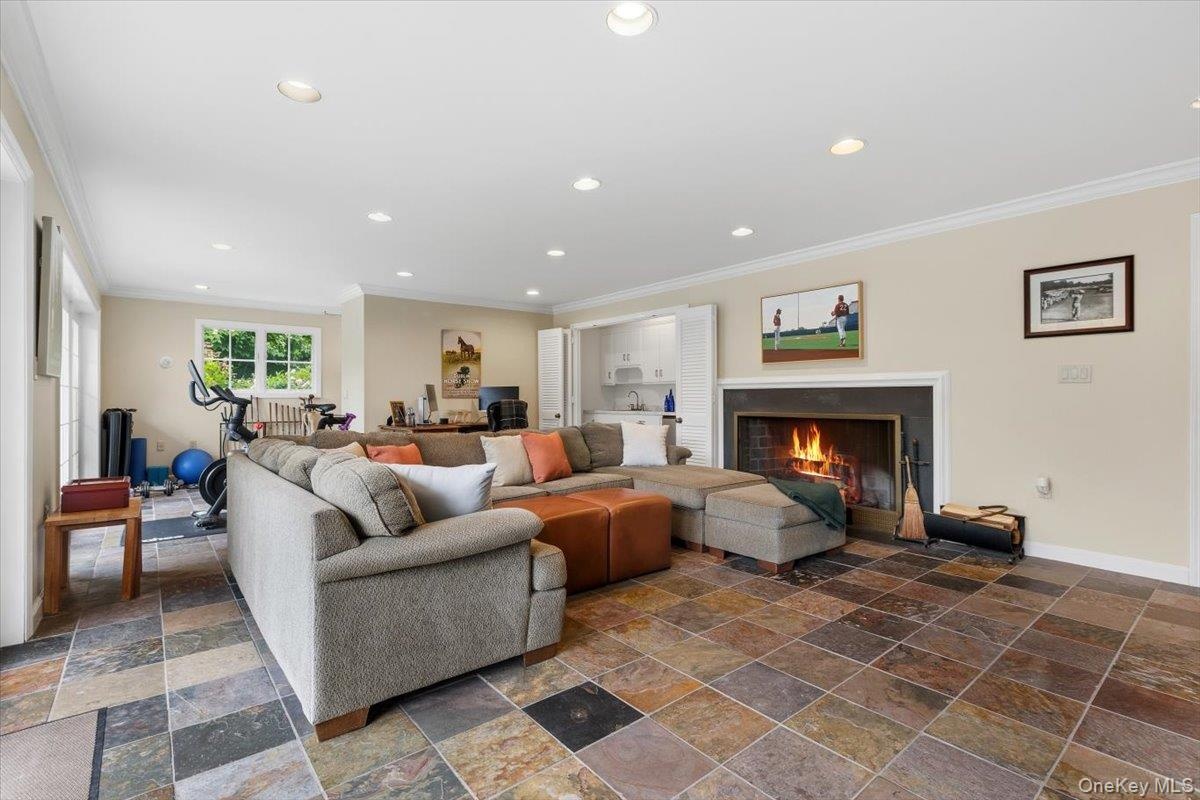
- The Recreation Room also offers a 2nd wood-burning fireplace with marble surround. In the distance you'll see an area dedicated to exercise equipment.
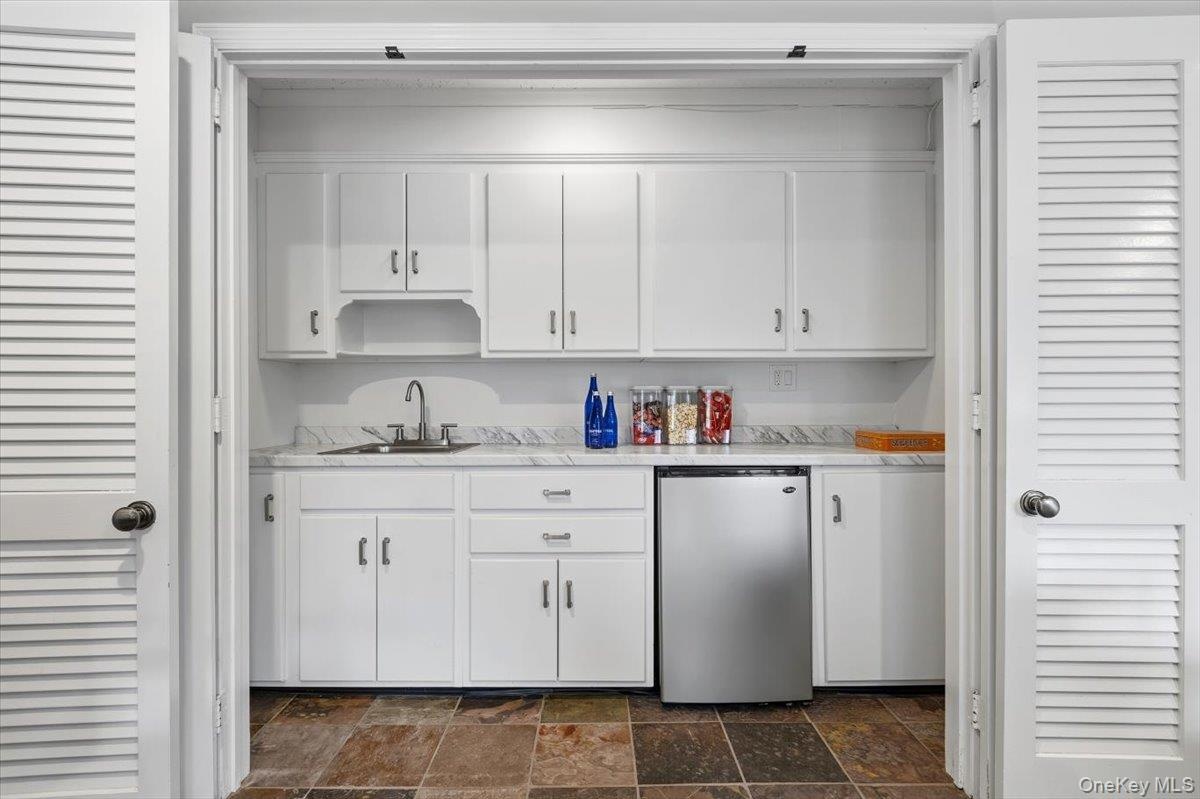
- Behind these bifold doors in the Rec Room, you'll find a newly updated summer/entertaining kitchen with new sink and counter. Perfect compliment to th
- The lower level has a fourth full Bathroom; quite convenient after a soak in the hot tub/spa on the rear patio.
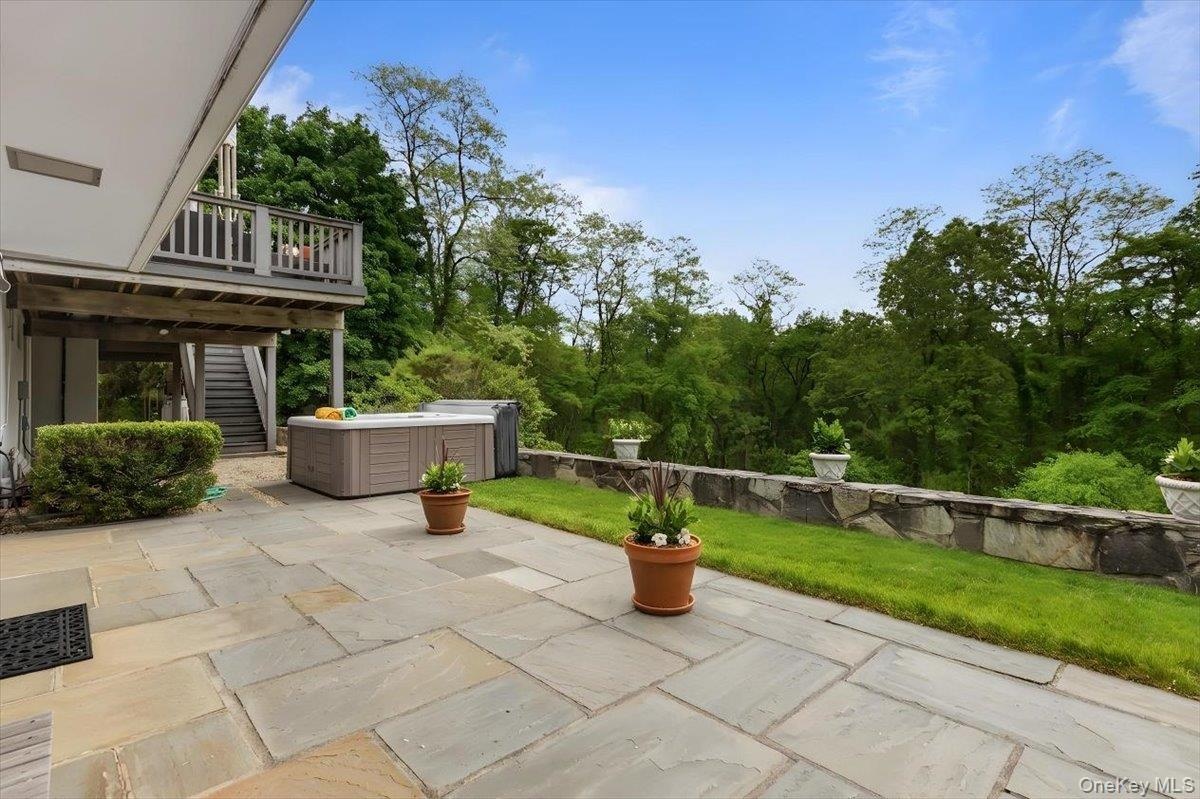
- The rear flagstone patio just steps outside the lower level, and also steps off the Trex Deck on the main floor.
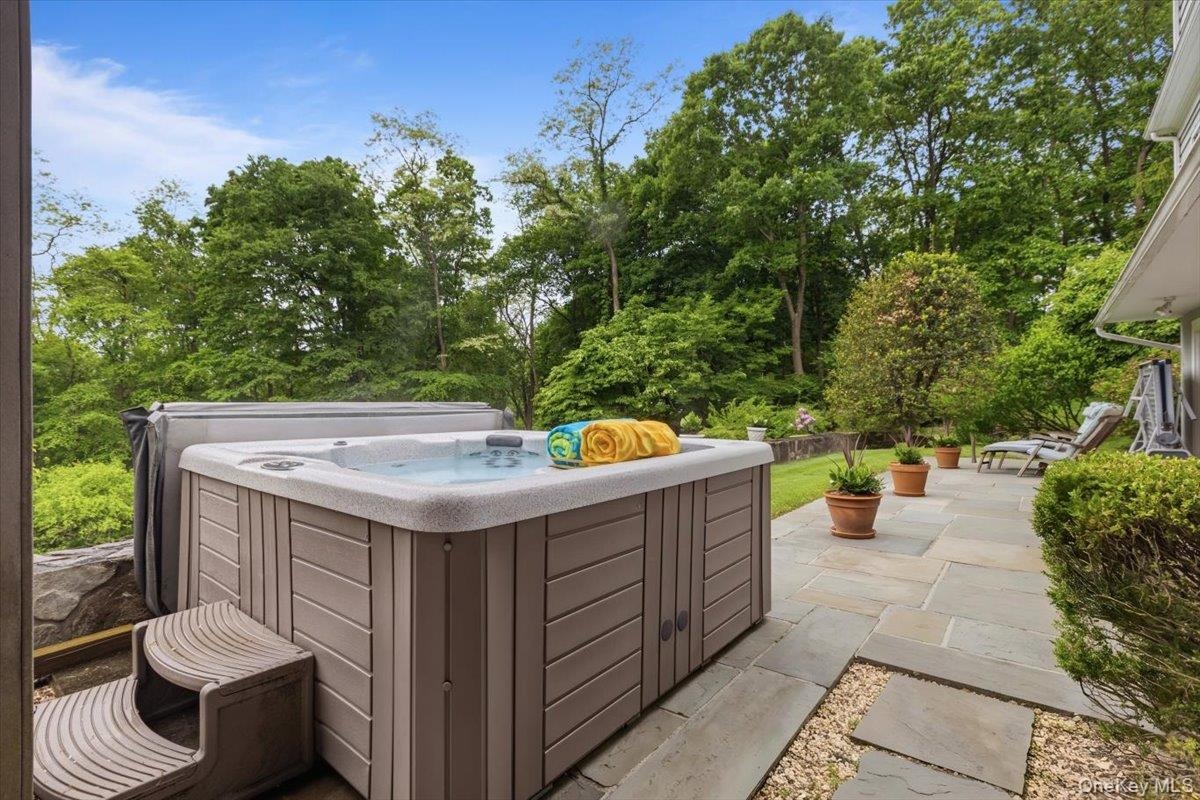
- Close up of your private Hot Tub/Spa (2011).
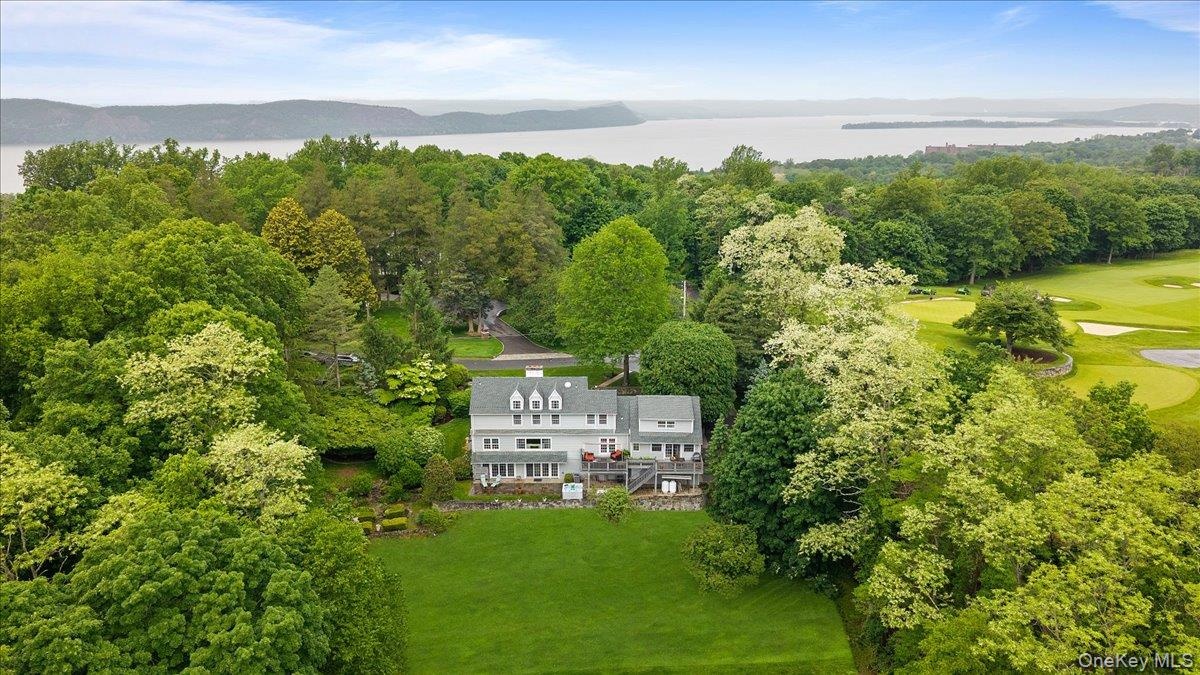
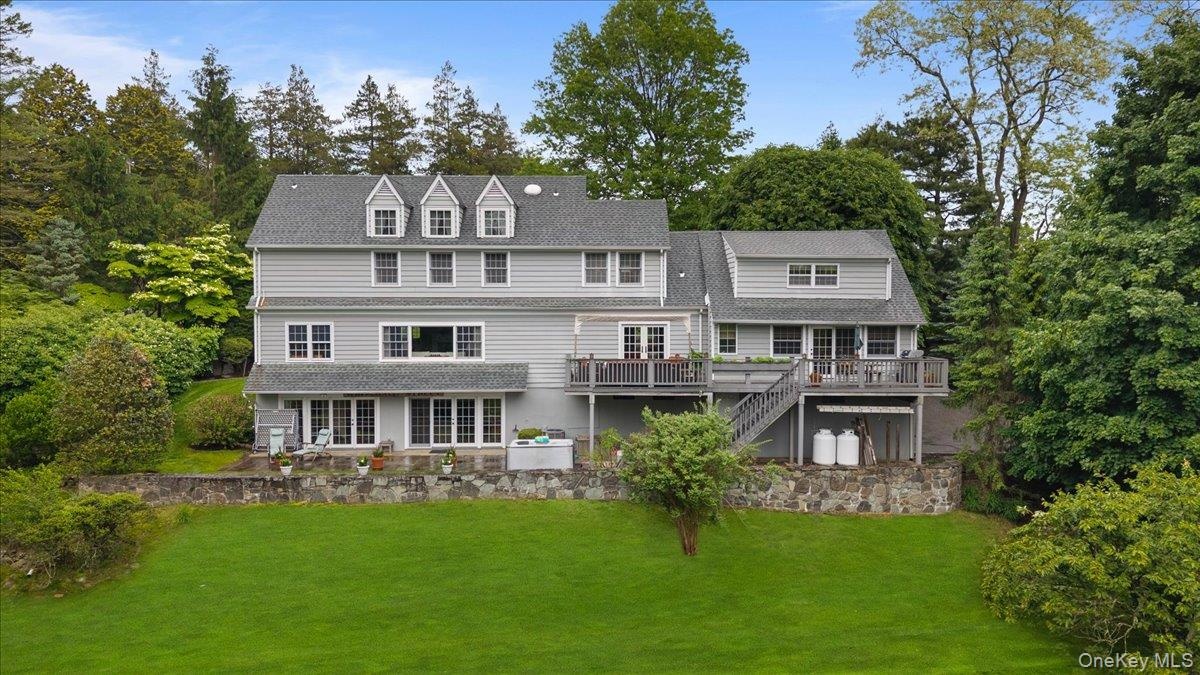
- From the rear view of this special home you can appreciate the over 3100+ SF of livable space including a walk-out lower level.
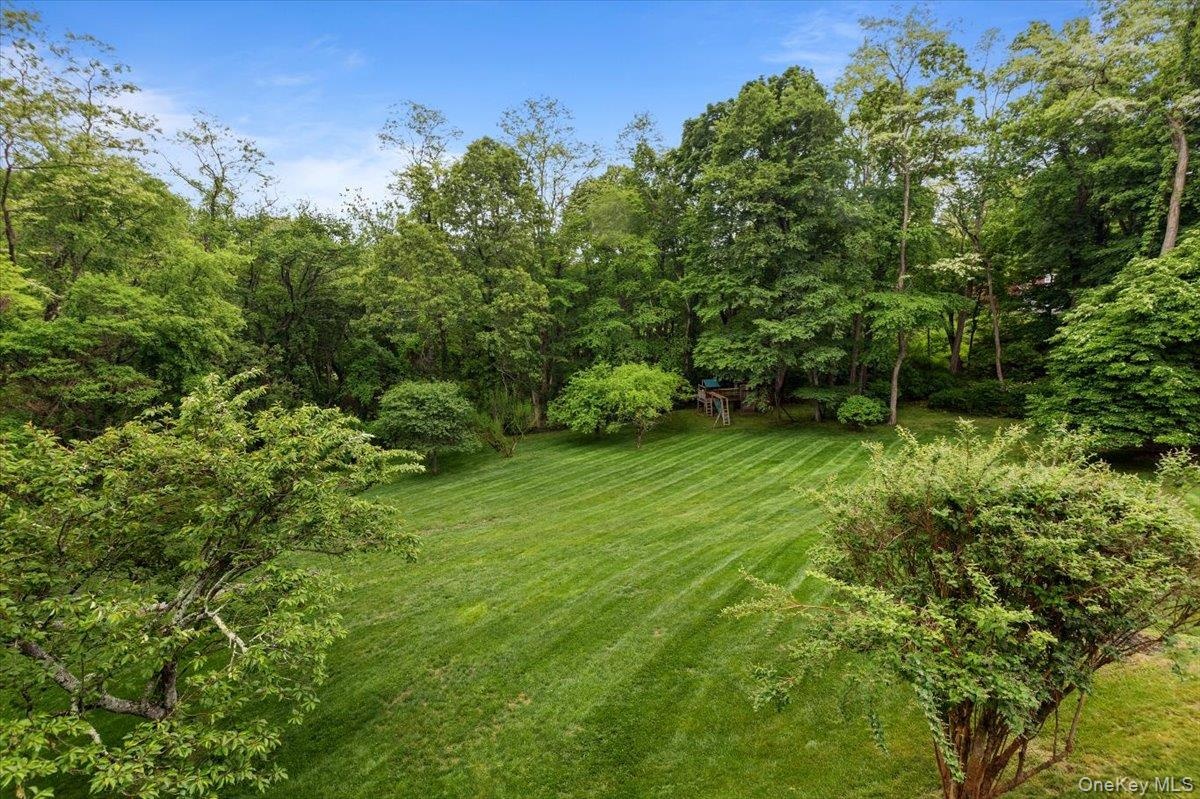
- The 1.5+ acres is large enough to provide ample play and entertaining areas, and is also surrounded by mature trees for privacy.
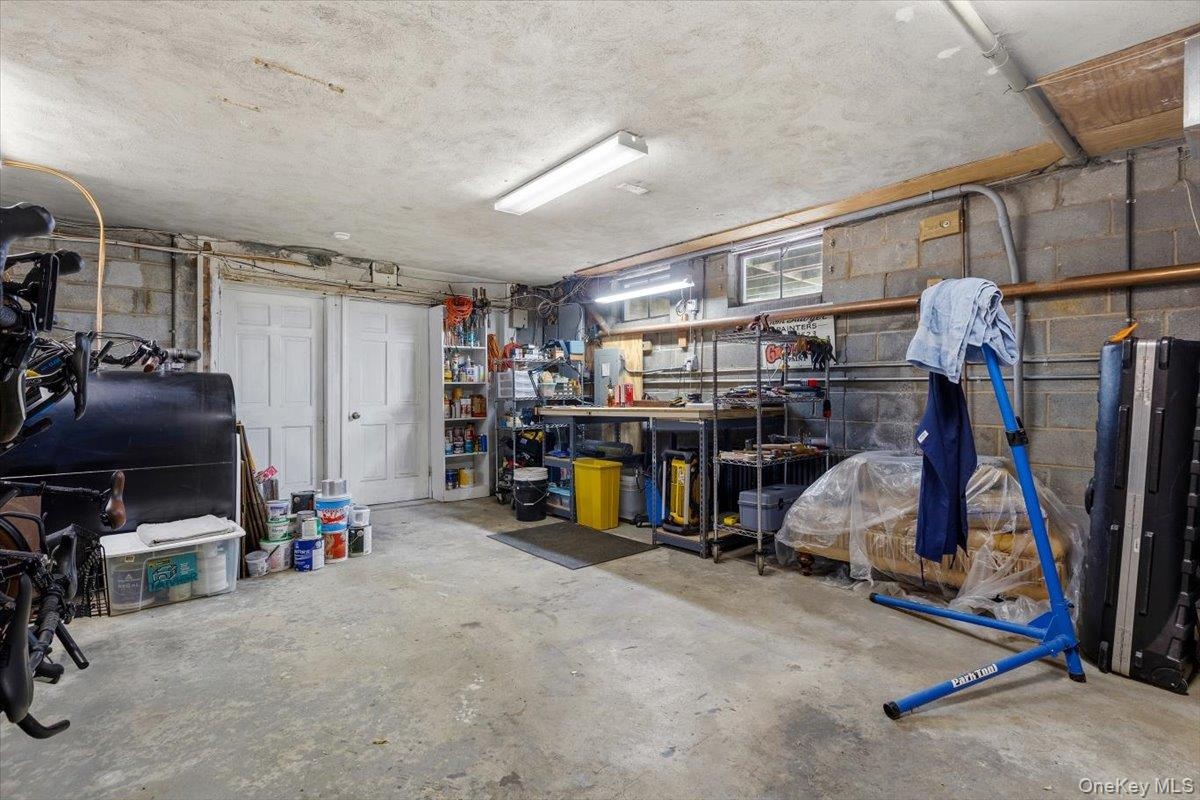
- An added bonus is the very large unfinished basement with a workshop area, and, not pictured, a room with a large new stainless steel utility sink. On
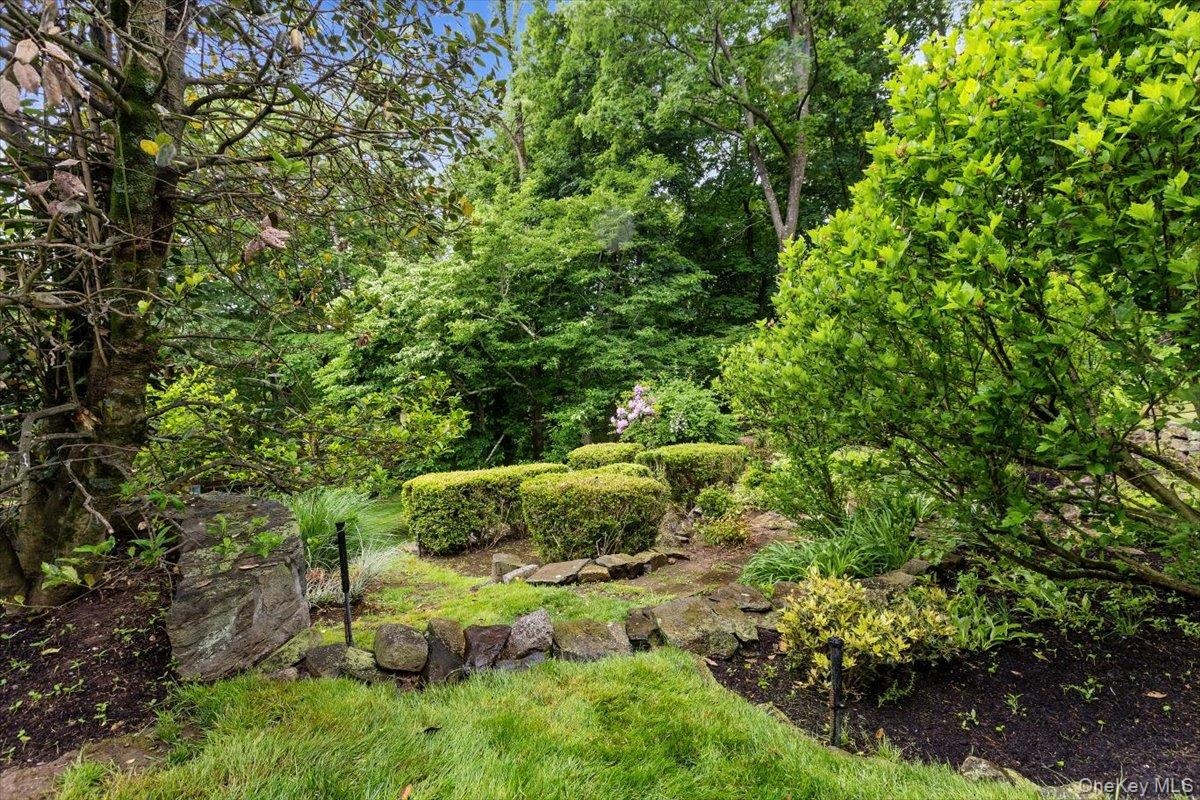
- This lovely garden area is professionally landscaped off the rear patio.
- Another aerial view of 107 Tower Hill Road.
- From this view you can delight in the privacy of this home and its expansive yard.
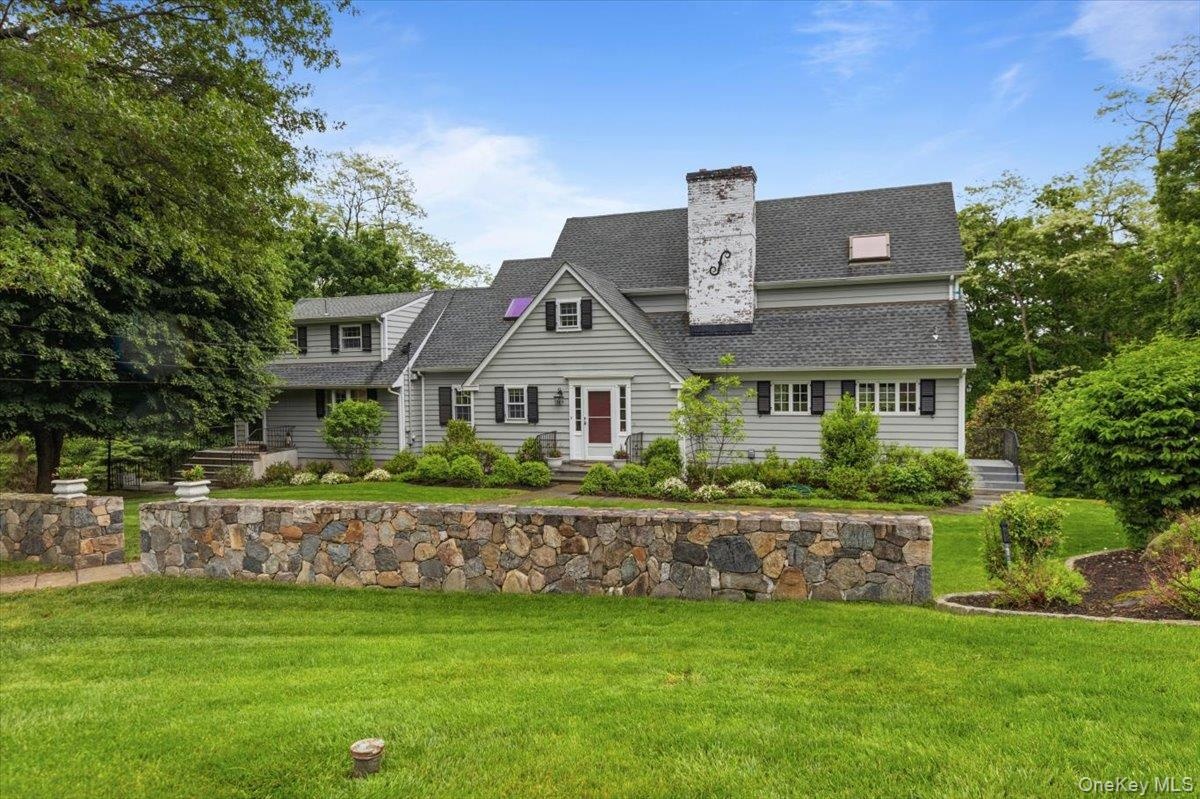
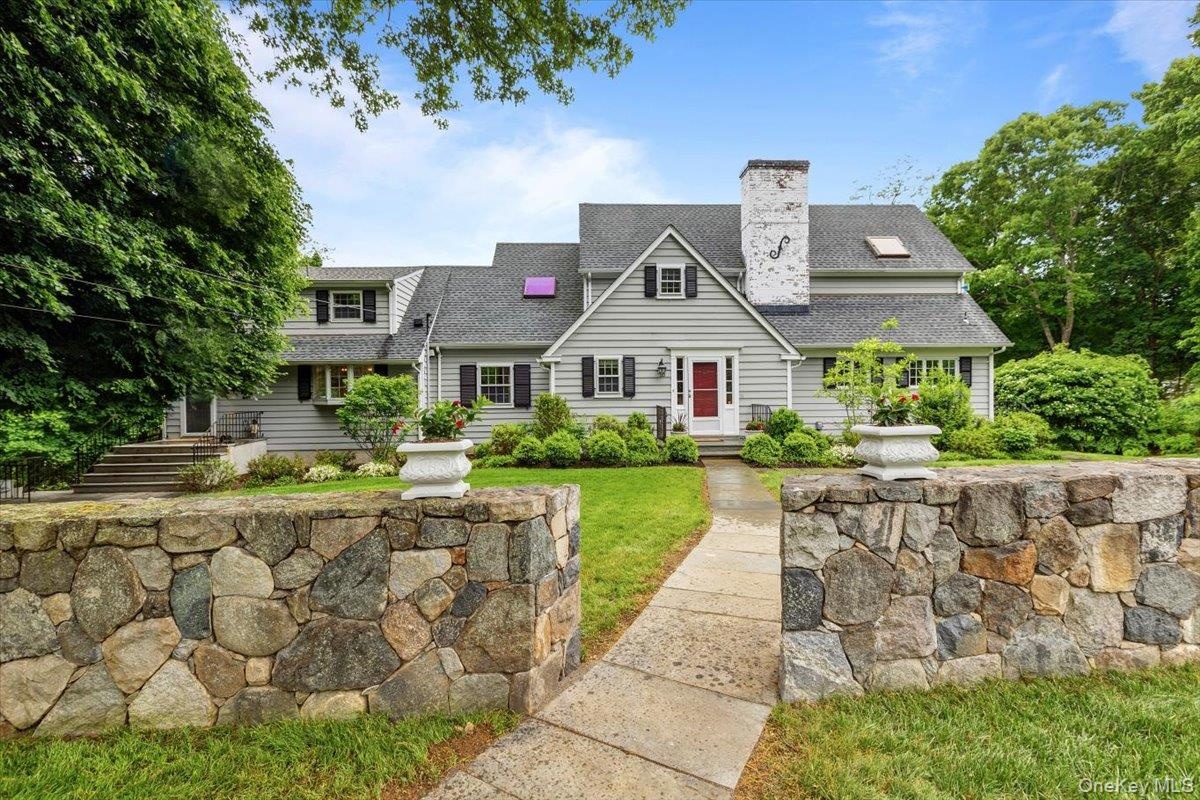
- Just enter through the stone walls and you’ll be home.
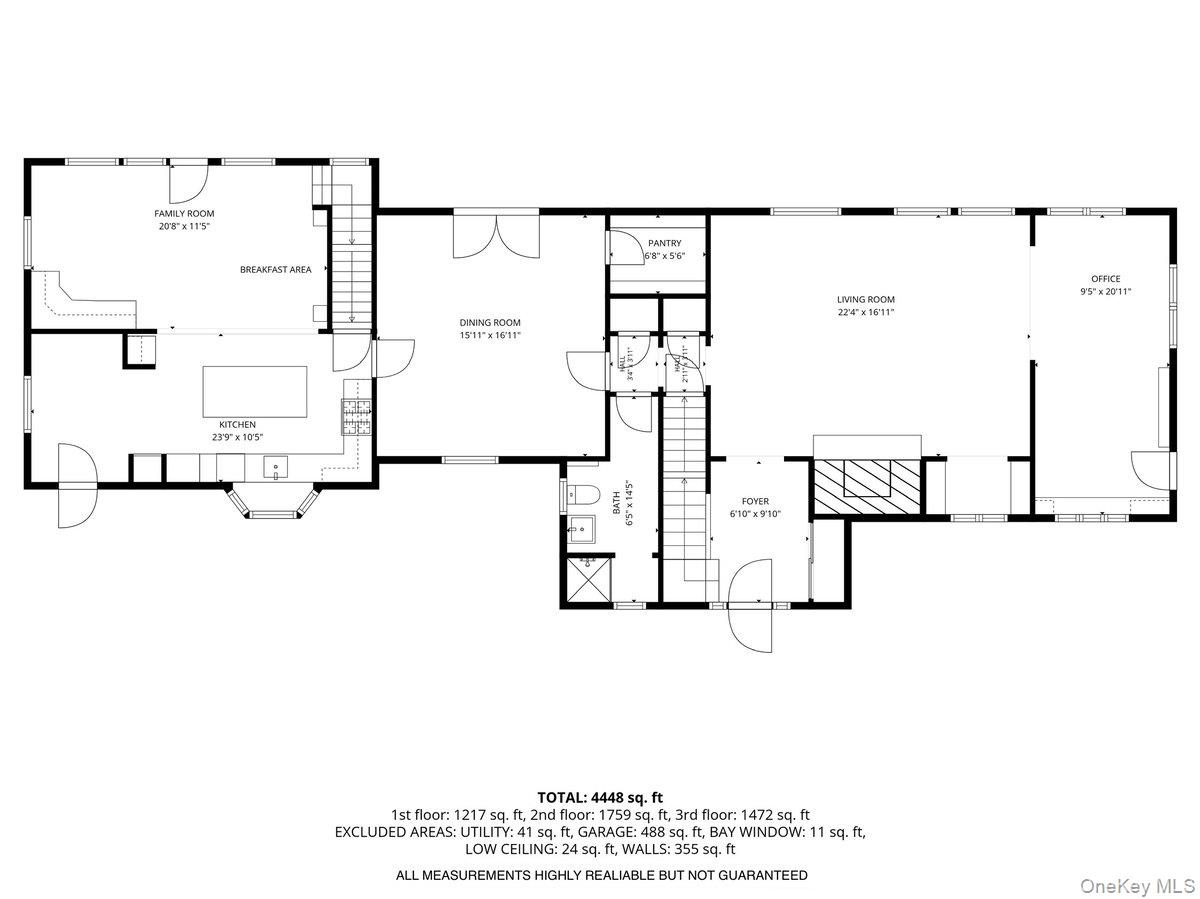
- Main level floor plan
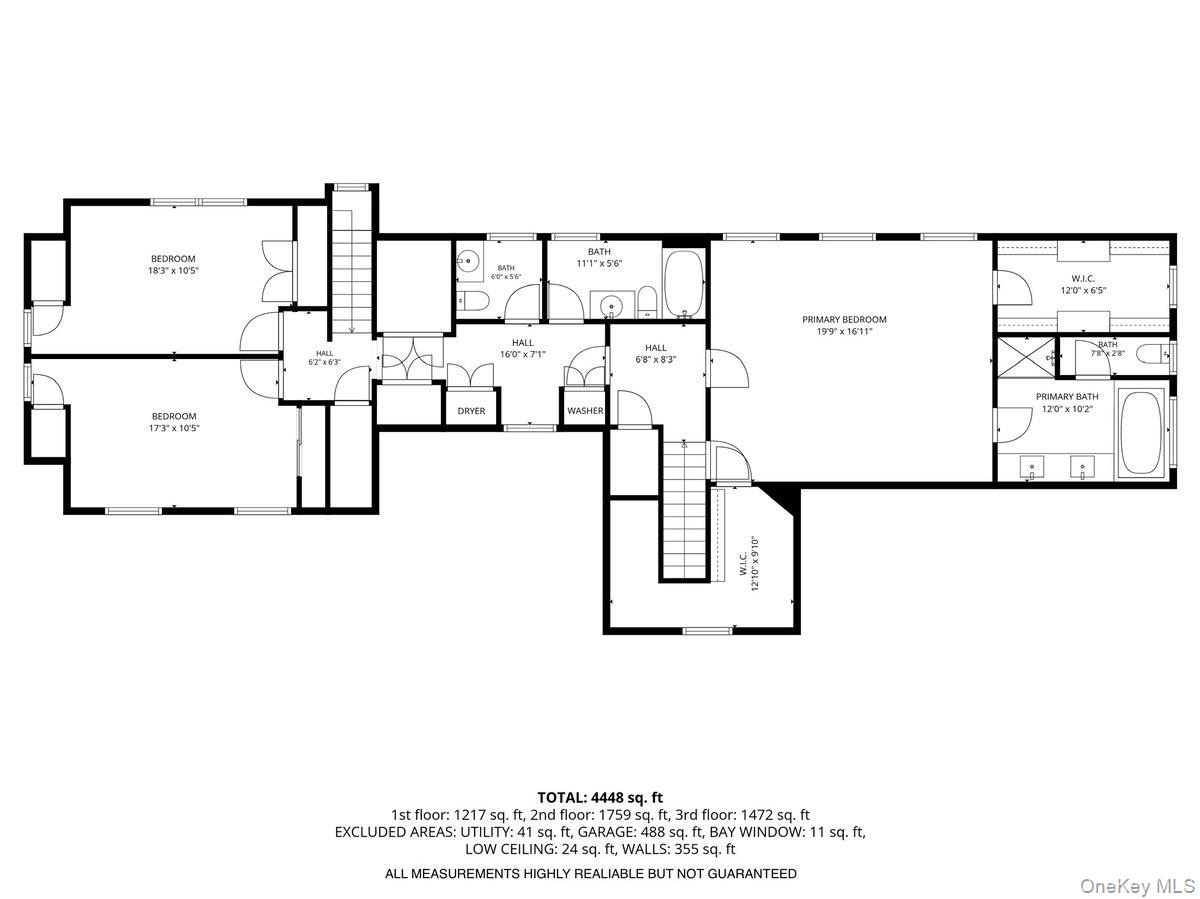
- Second level floor plan
- Walk-out Lower Level floor plan
Description
Make your dreams come true! Rare opportunity to own this beautiful and charming, mint-condition Cape Cod Colonial home on the grounds of SHCC adjacent to the 6th & 7th holes of the private golf course. Sleepy Hollow Country Club is ranked as #52 of America's greatest golf courses by Golf Digest & as #77 in the world by Golf magazine. Young roof (2015), young windows, young hot water boiler (2021), two fireplaces, updated kitchen & baths, rear Trex deck, patio with hot tub (2011), 20 KW generator (2012), expansive yard & gorgeous landscaped property set behind stone walls. chef's Kitchen: stainless steel appliances, extra beverage refrigerator, reverse osmosis water filter (2019), greenhouse window & granite counters with center island/breakfast bar. Open kitchen to Family Room. Additional summer entertaining kitchen in walk-out lower level with refrigerator & new sink & countertop in 2026. Laundry on 2nd level for added convenience. Views from every window! Loads of closets. Gleaming hardwood floors as seen. Multiple home office locations. Luxurious Primary suite with new AC in 2026. Propane tanks owned & used for gas range, barbecue grill & generator. Lower level included in SF. New stainless steel utility sink in unfinished basement. Hot Tub on rear patio included. 608 add’lSF in finished walk out lower level. Additional private road maintenance fee is $575 annually.Serene setting, yet minutes to Metro North Scarborough Train Station, shops, and local villages. What more could you ask for? All showings must be accompanied.
Amenities
- Back Yard
- Breakfast Bar
- Built-in Features
- Cathedral Ceiling(s)
- Ceiling Fan(s)
- Chandelier
- Chefs Kitchen
- Dishwasher
- Double Vanity
- Dryer
- Eat-in Kitchen
- Electricity Connected
- Entertainment Cabinets
- Entrance Foyer
- Family Room
- Formal Dining
- Front Yard
- Garden
- Gas Grill
- High ceiling
- Kitchen Island
- Landscaped
- Living Room
- Microwave
- On Golf Course
- Open Kitchen
- Primary Bathroom
- Private
- Propane
- Range
- Recessed Lighting
- Refrigerator
- Restrictions
- Soaking Tub
- Stainless Steel Appliance(s)
- Stone/Brick Wall
- Storage
- Views
- Walk-In Closet(s)
- Washer
- Wet Bar
- Wine Refrigerator

All information furnished regarding property for sale, rental or financing is from sources deemed reliable, but no warranty or representation is made as to the accuracy thereof and same is submitted subject to errors, omissions, change of price, rental or other conditions, prior sale, lease or financing or withdrawal without notice. International currency conversions where shown are estimates based on recent exchange rates and are not official asking prices.
All dimensions are approximate. For exact dimensions, you must hire your own architect or engineer.