Property
| Ownership: | For Sale |
|---|---|
| Type: | Single Family |
| Rooms: | 13 |
| Bedrooms: | 6 BR |
| Bathrooms: | 5 |
| Lot Size: | 0.9 Acres |
Financials
Listing Courtesy of Exit Realty Achieve
Rare and remarkable opportunity in the coveted Half Hollow Hills School District.
Description
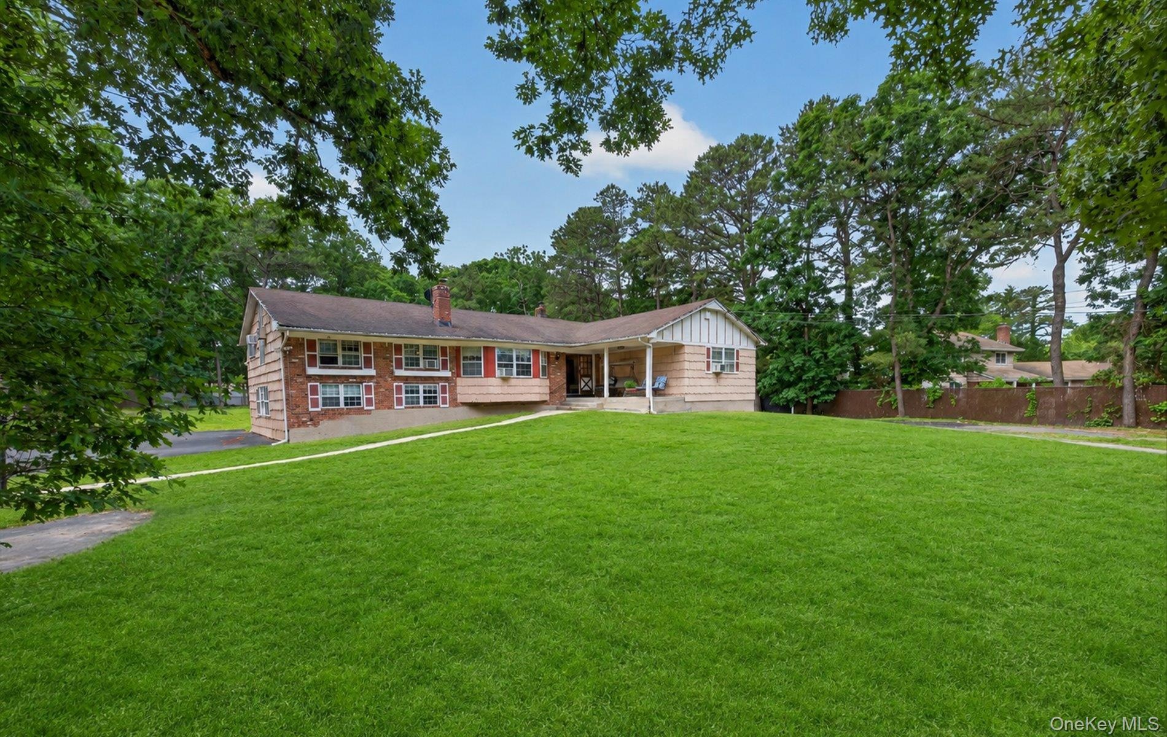
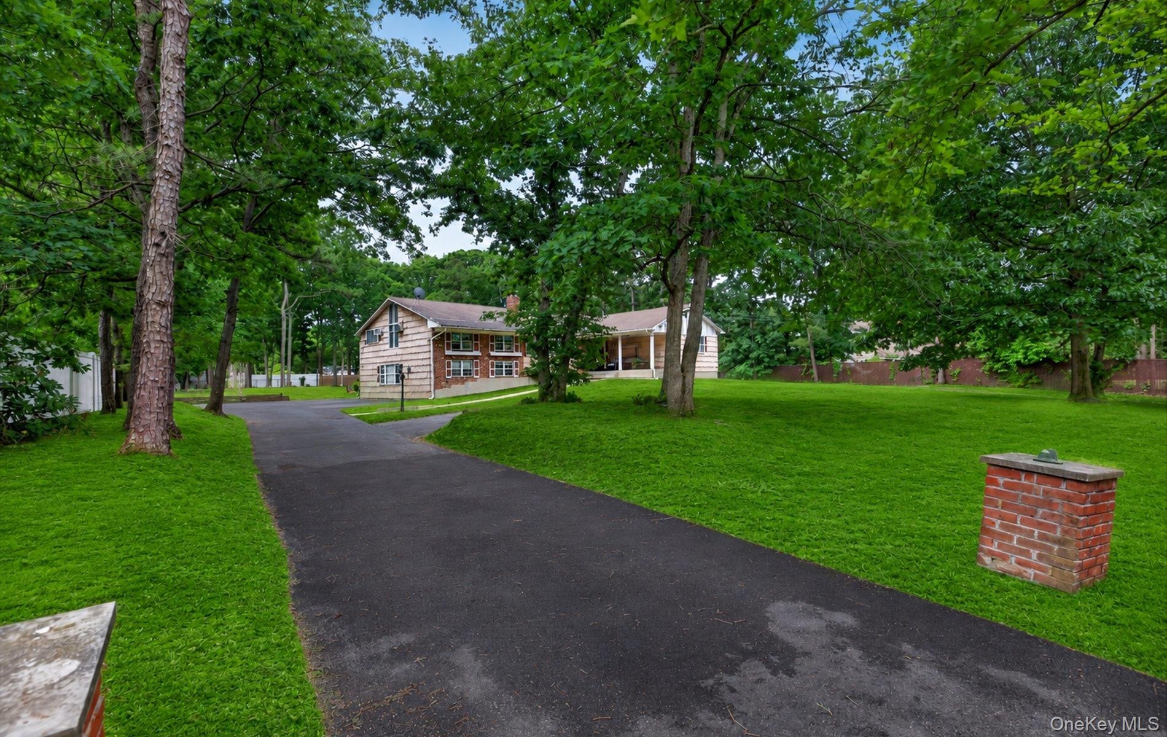
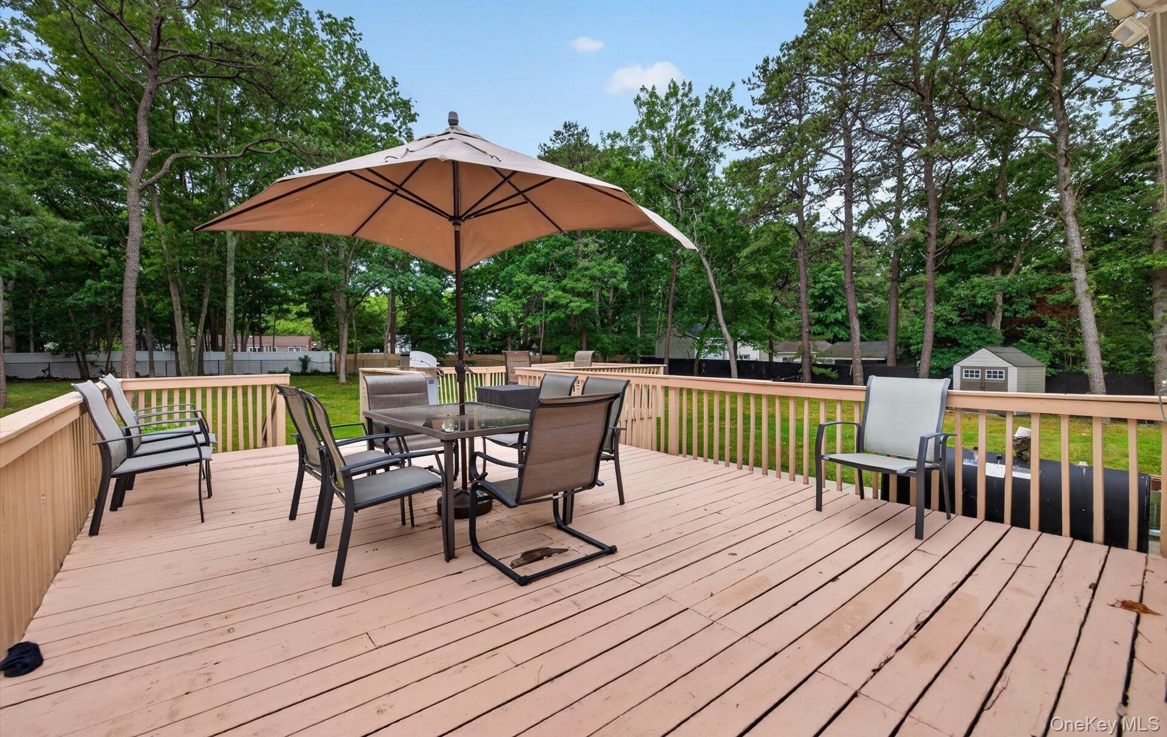
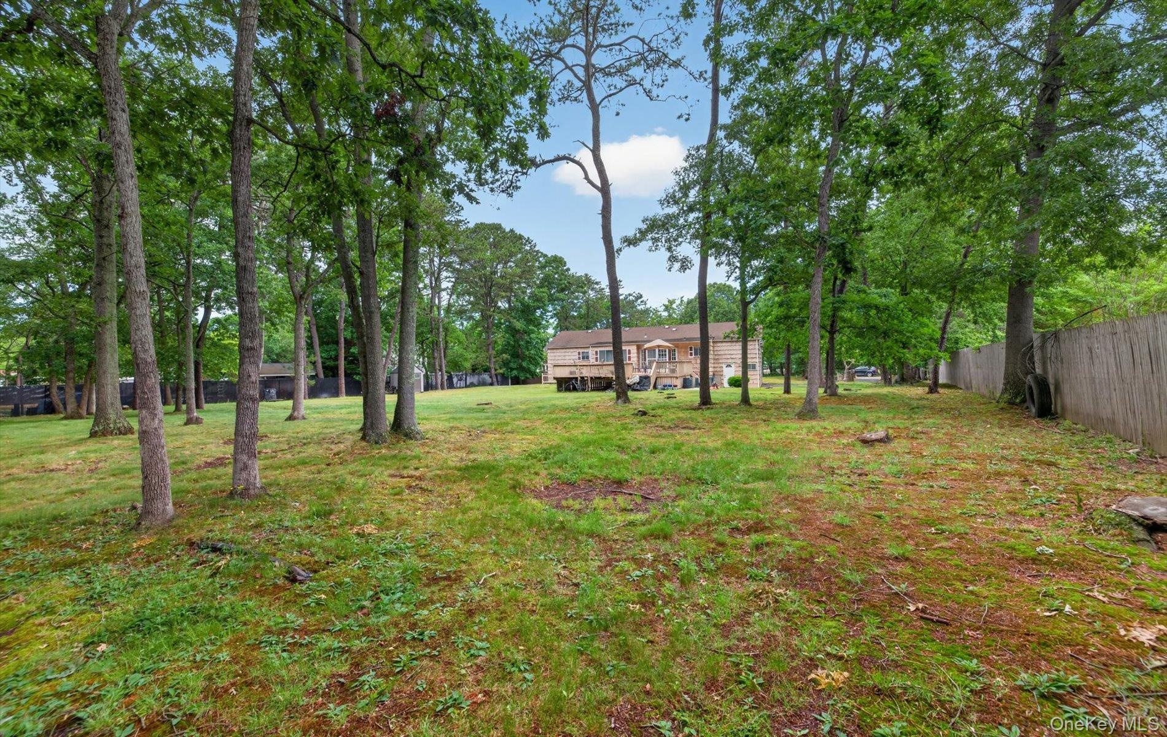
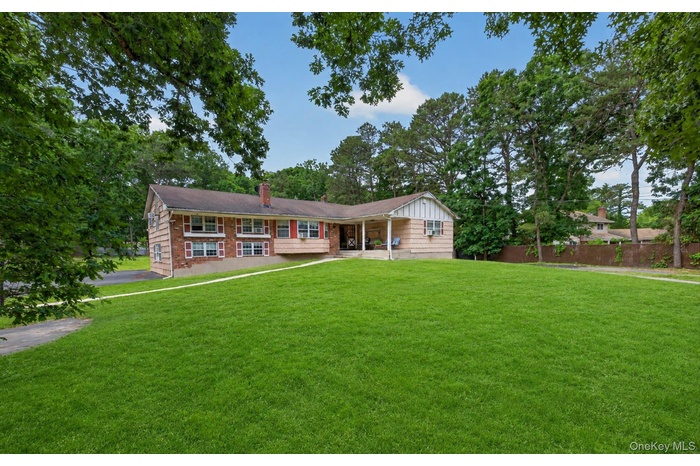
Rare and remarkable opportunity in the coveted Half Hollow Hills School District. This expansive residence offers approximately 4000+ square feet of space on a beautifully situated .87 acre lot, delivering the space, flexibility and income potential that is increasingly hard to fine.
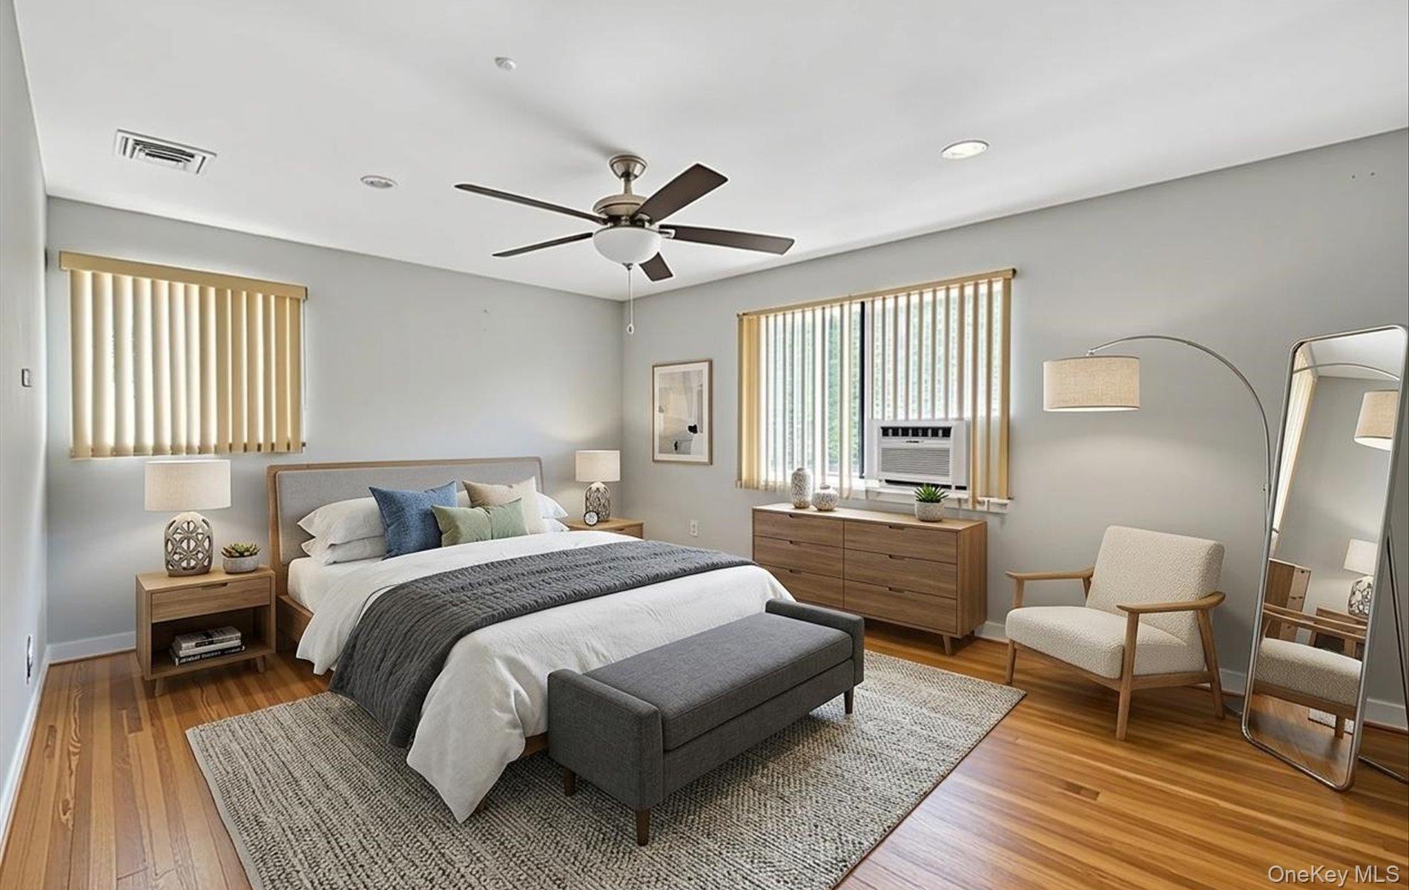
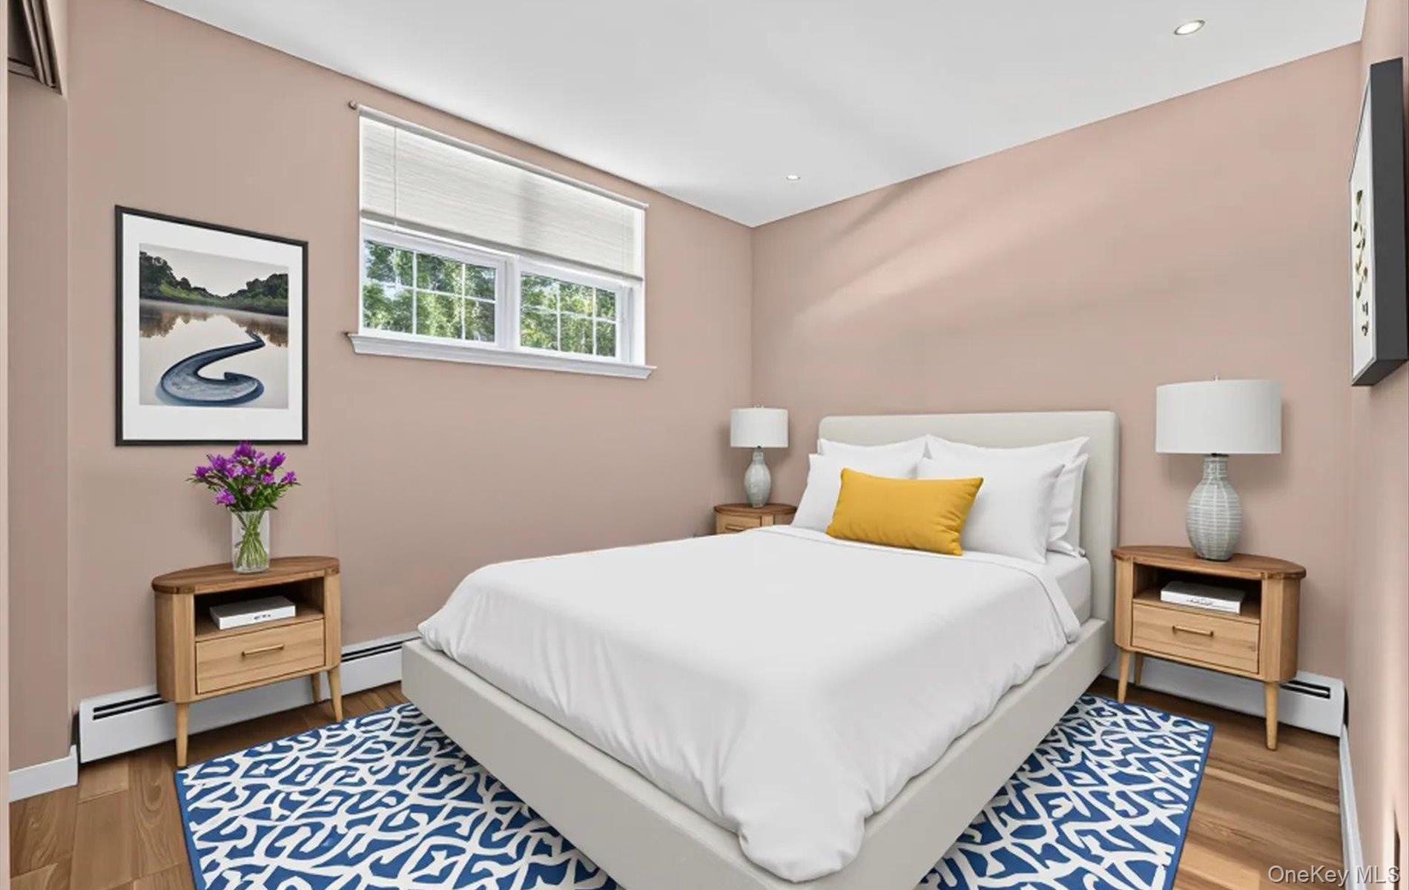
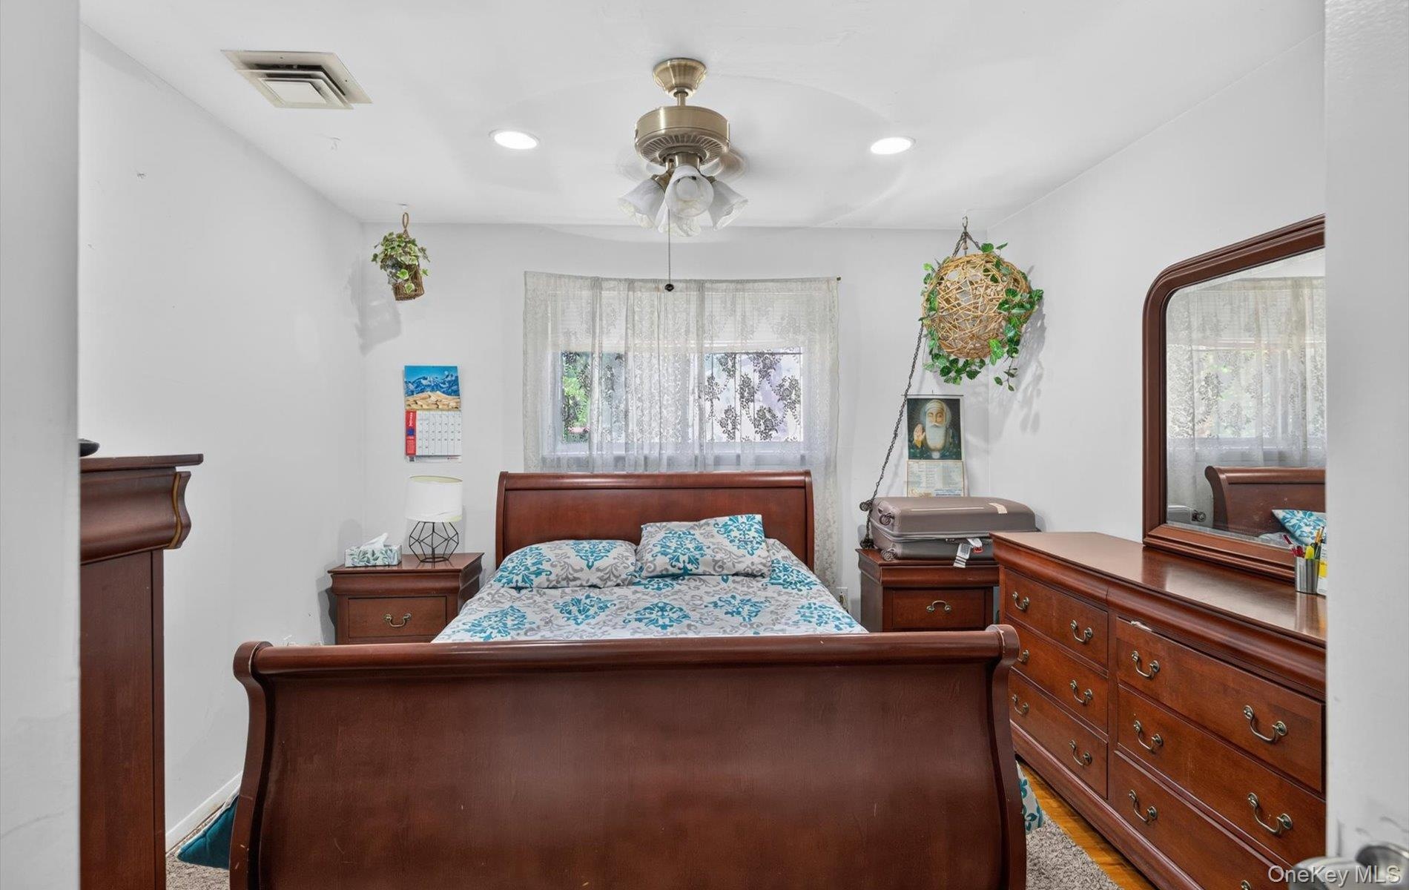
With 6 bedrooms and 5 bathrooms, this home is tailor made for multi generational living, someone looking for additional space, or the investor seeking exceptional returns.
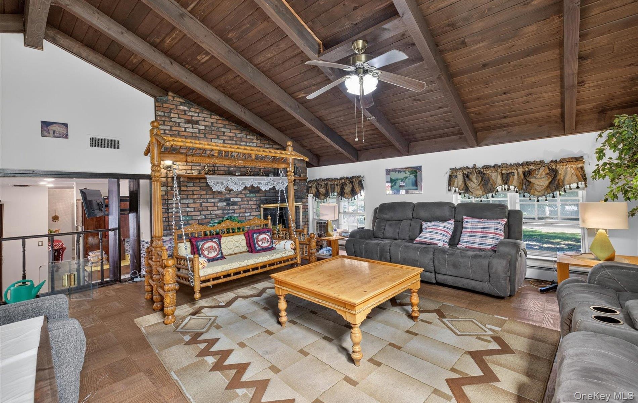
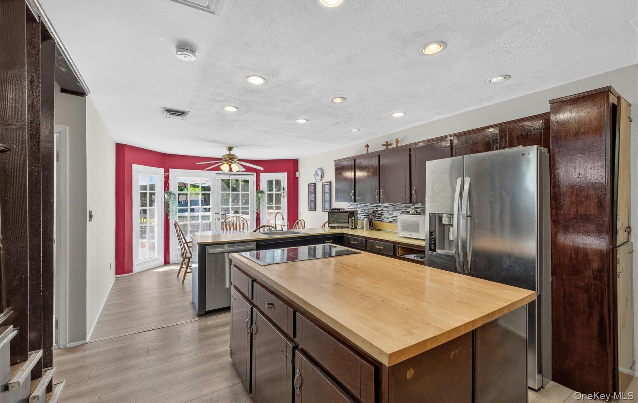
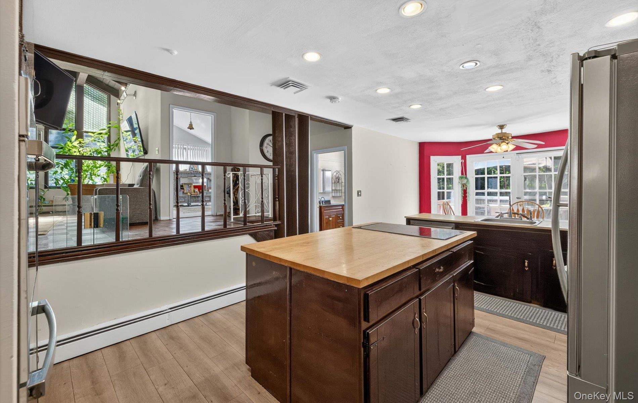
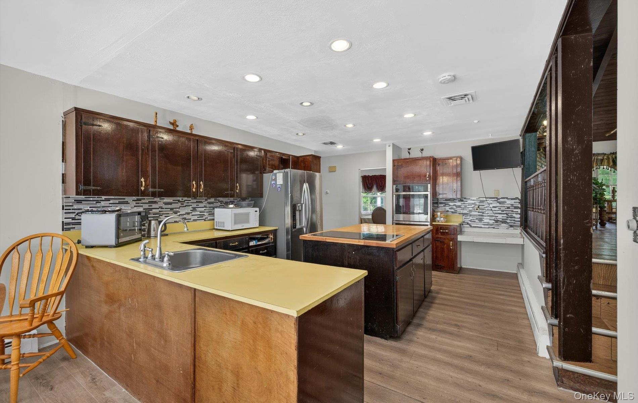
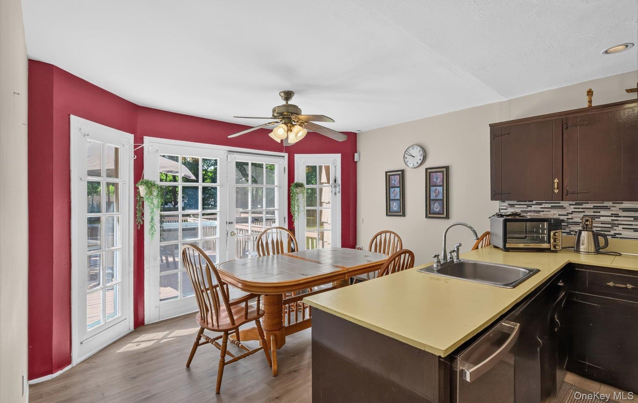
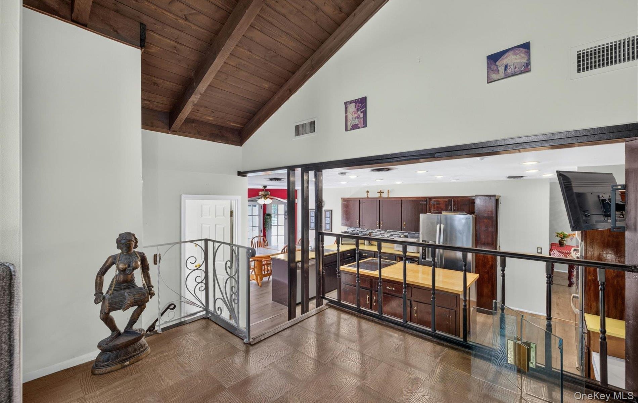
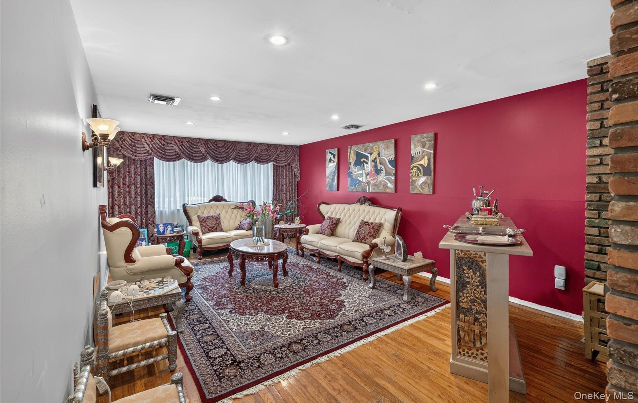
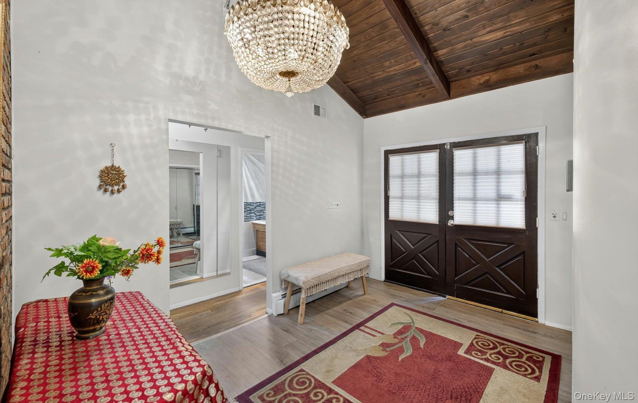
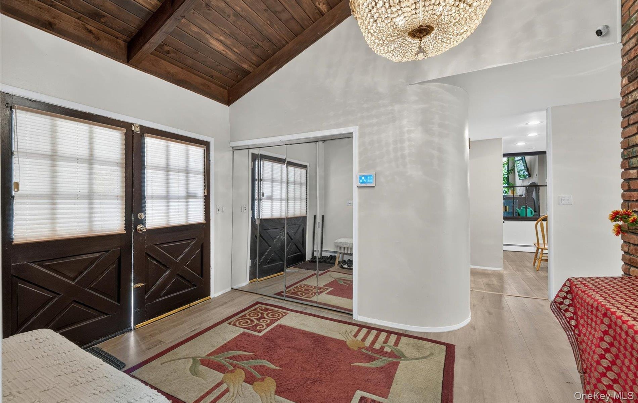
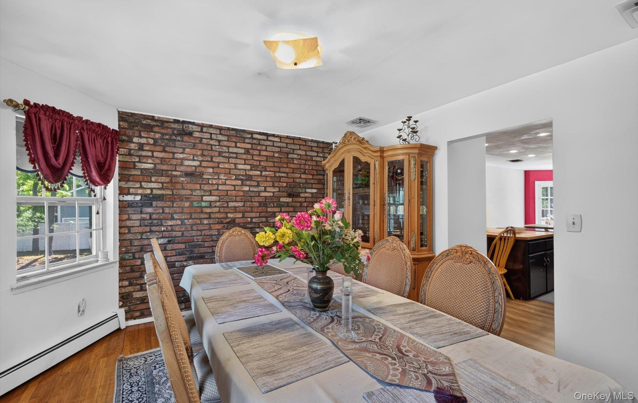
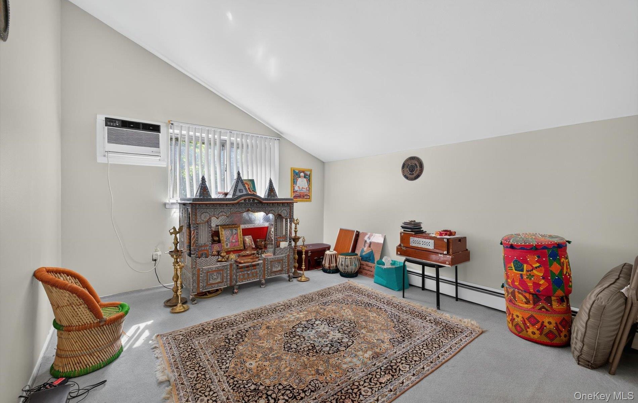
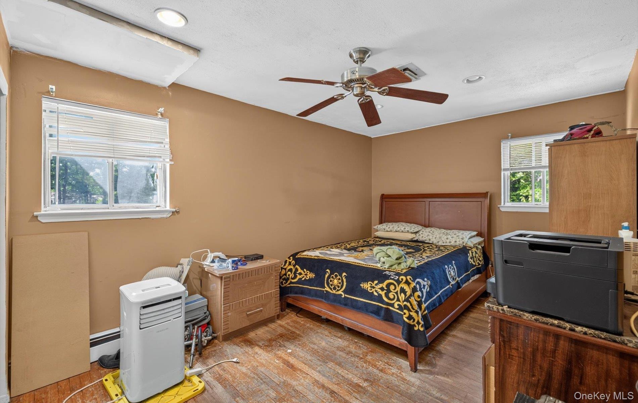
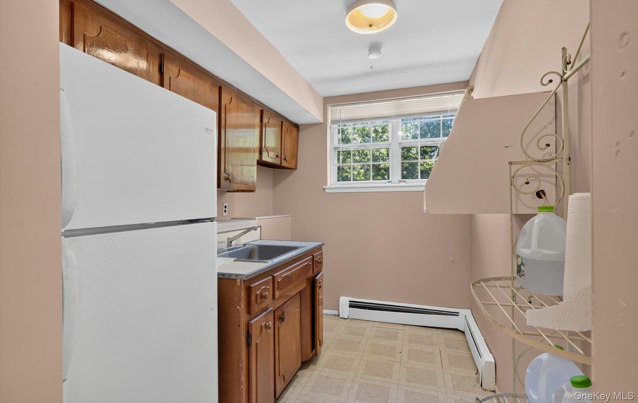
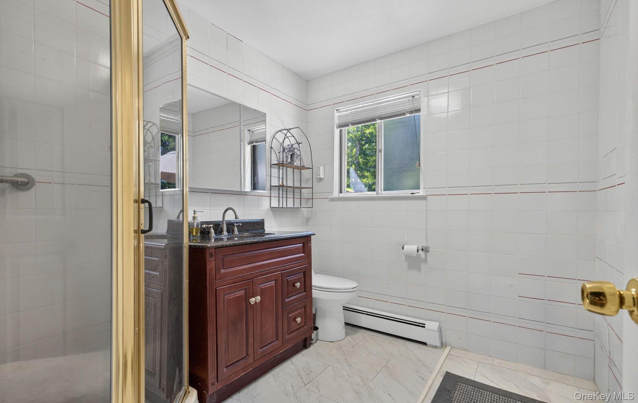
The main level features an enormous family room with vaulted ceilings and exposed wood beams, a formal living room and separate dining room and a huge eat in kitchen. Versatile rooms throughout this home adapt to a variety of uses, such as a private home office, study or nursery. The primary bedroom includes a private en-suite bathroom.
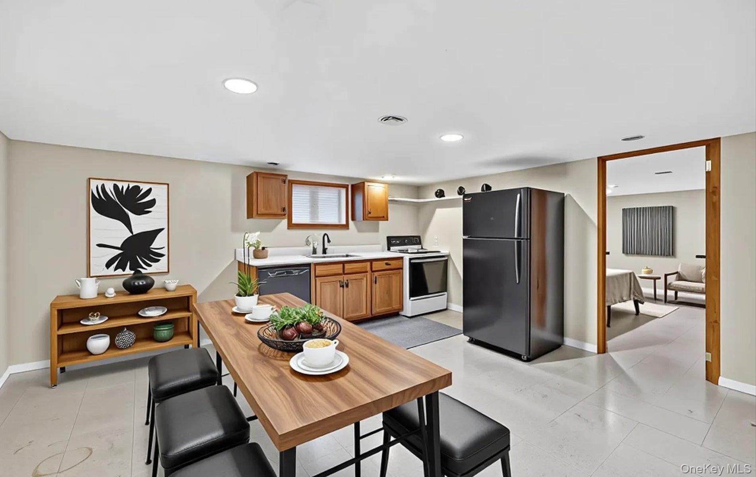
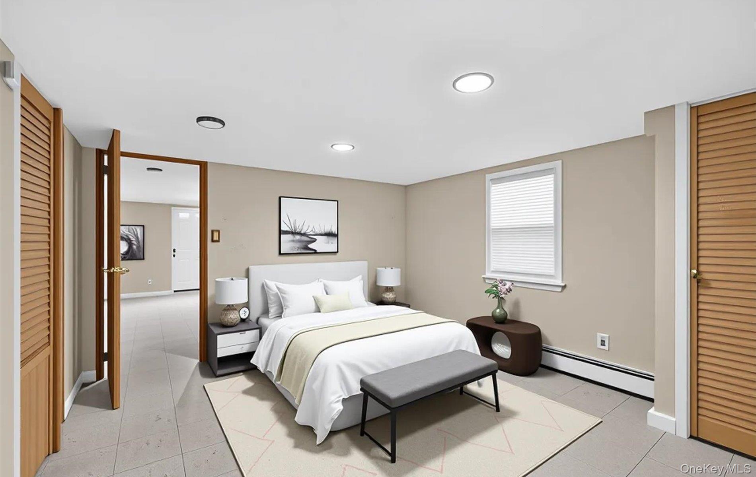
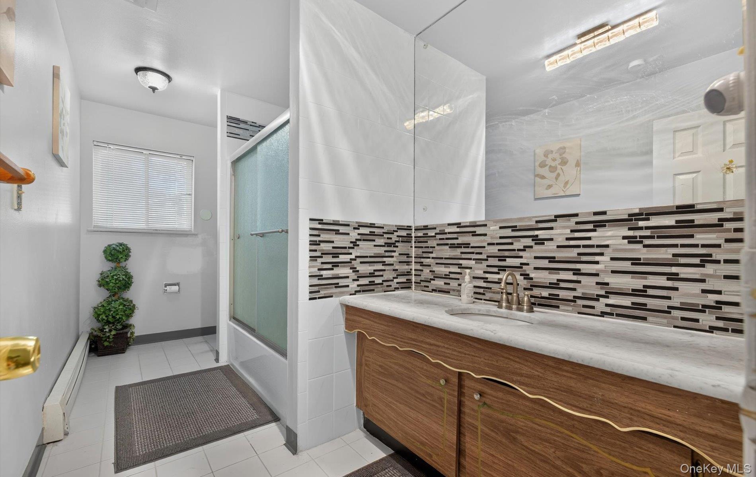
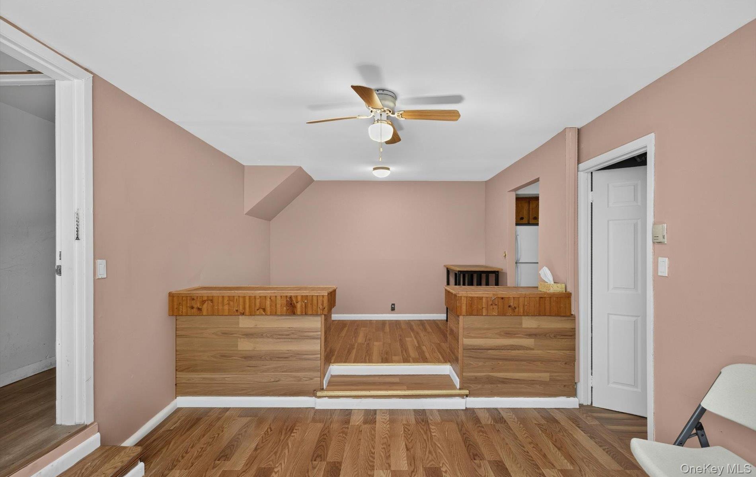
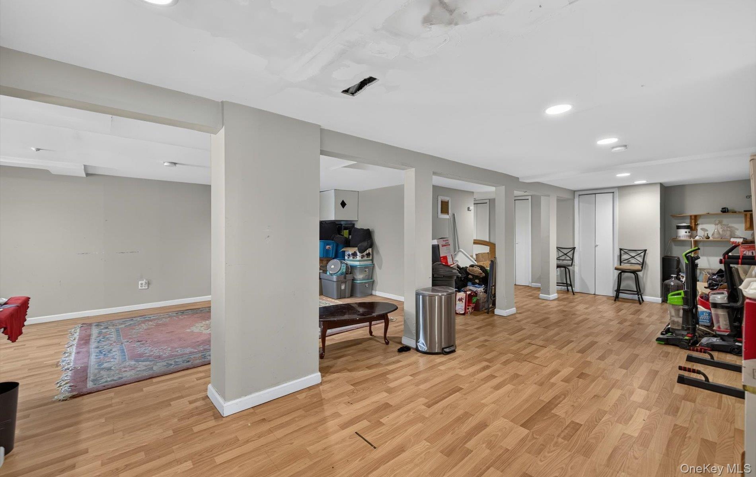
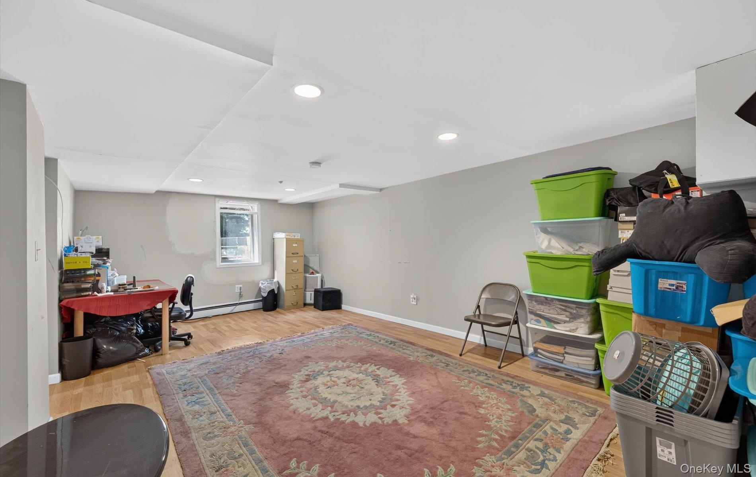
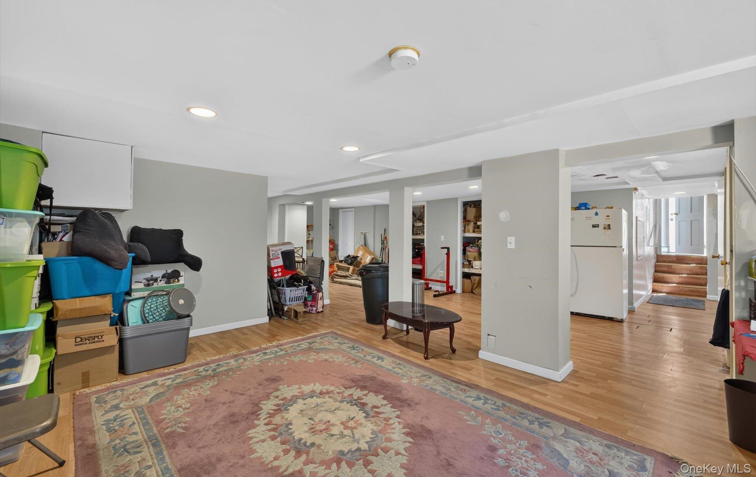
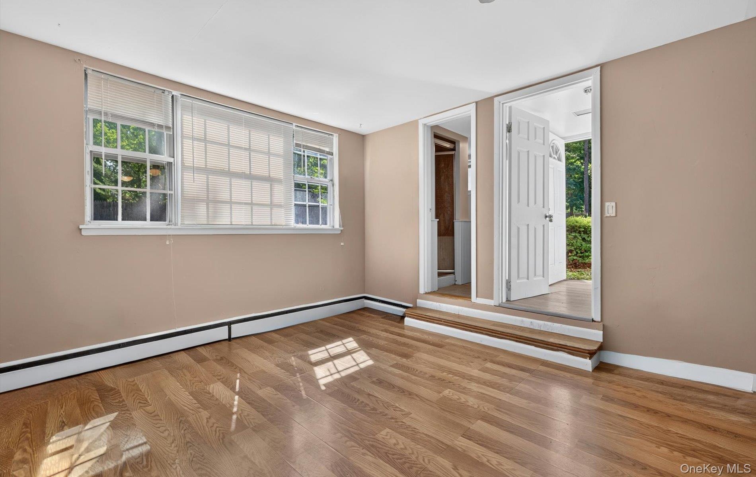
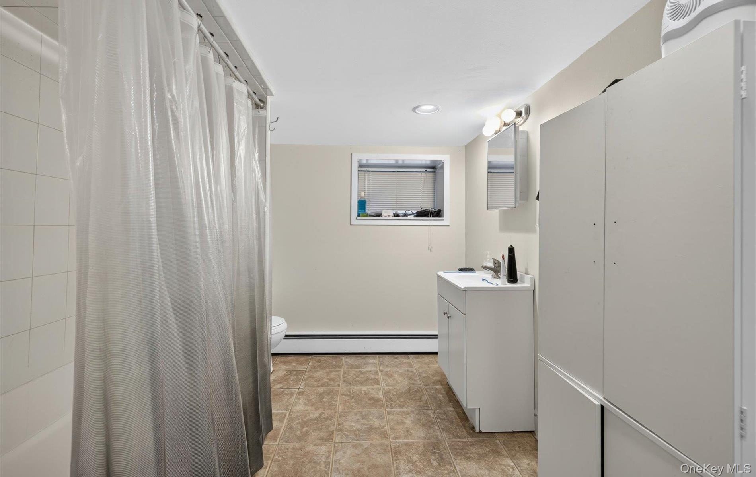
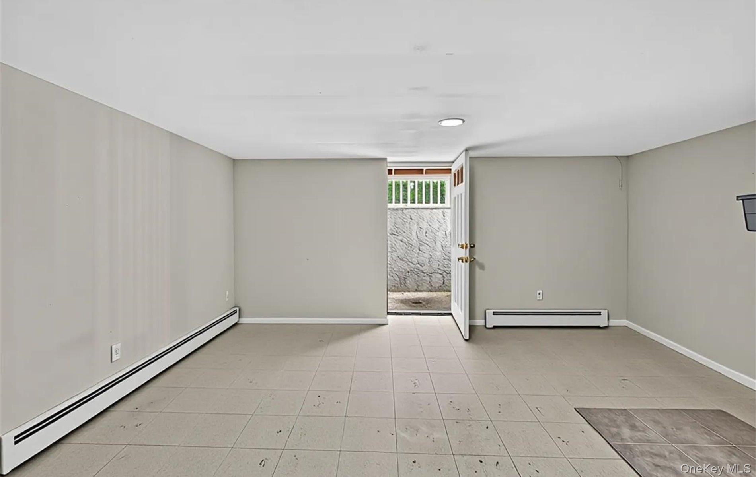
The fully finished, legalized basement is a show stopper in size. The accessory apartment (current owner has a permit from the town,) features its own kitchen, living space, bedroom, full bathroom, separate outside entrance and egress window - a tremendous income-producing opportunity. The remaining finished basement offers incredible flexibility and potential for a home office, recreation, a gym or additional living space, complete with its own egress window and an abundance of storage.
The property also presents exciting additional potential for a third private suite with its own kitchen, bedroom and separate entrance - ready for someone to complete it with their finishes.
This home has exceptional bones and endless possibilities, being sold as is. Certificate of occupancy in place for garage conversion, finished basement and accessory apartment.
Ideally located- just minutes from Half Hollow Hill's Otsego elementary school and Candlewood Middle School, with convenient access to both the Long Island Expressway and Northern State Parkway - commuting to the city or the Hamptons couldn't be easier.
Virtual Tour: https://ny360tours.hd.pics/10-Otsego-Ave/idx
Amenities
- beamed ceilings
- Cathedral Ceiling(s)
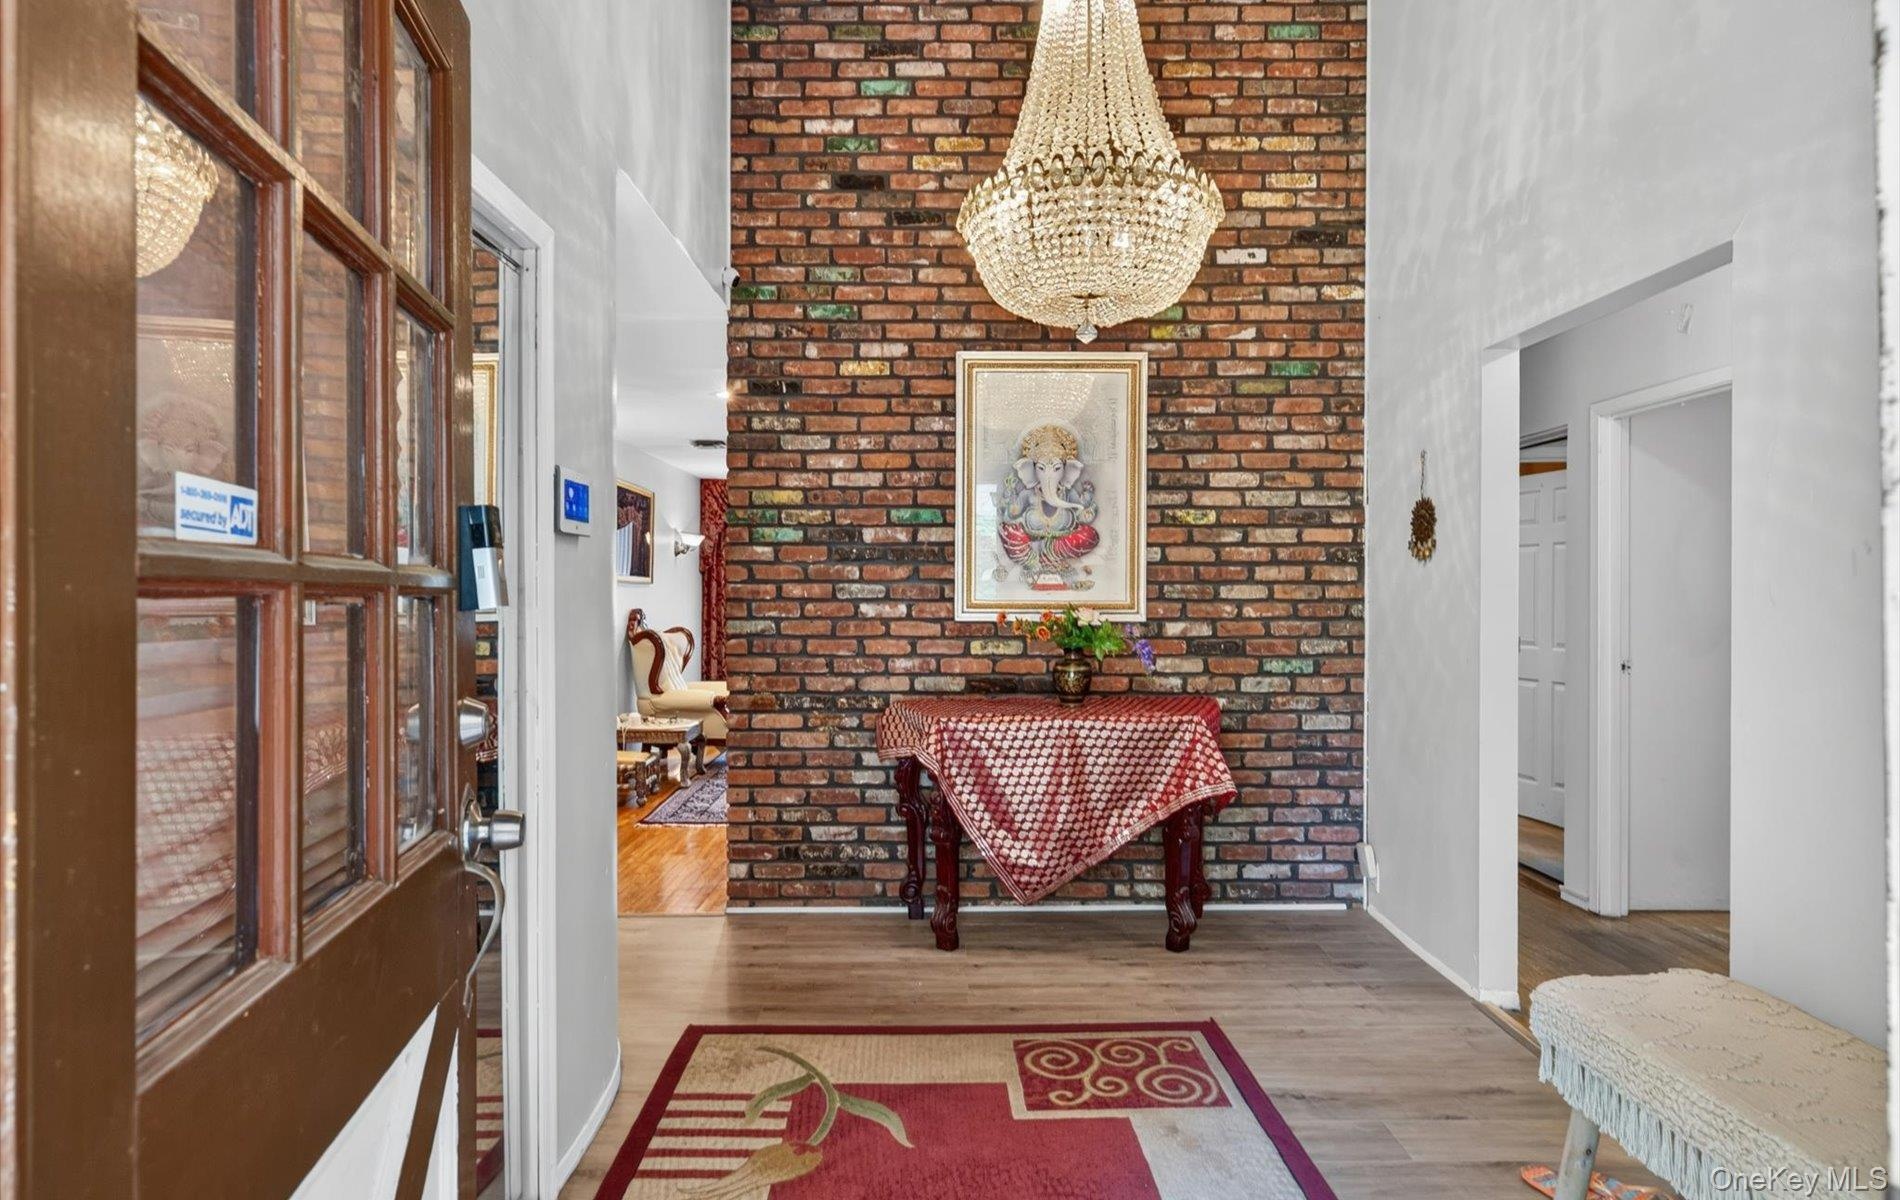
- Chandelier
- Dryer
- Eat-in Kitchen
- Electric Cooktop
- Electricity Connected
- Entrance Foyer
- First Floor Bedroom
- First Floor Full Bath
- Formal Dining
- Freezer
- In-Law Floorplan
- Kitchen Island
- Microwave
- Open Kitchen
- Phone Connected
- Primary Bathroom
- Storage
- Trash Collection Public
- Water Connected

All information furnished regarding property for sale, rental or financing is from sources deemed reliable, but no warranty or representation is made as to the accuracy thereof and same is submitted subject to errors, omissions, change of price, rental or other conditions, prior sale, lease or financing or withdrawal without notice. International currency conversions where shown are estimates based on recent exchange rates and are not official asking prices.
All dimensions are approximate. For exact dimensions, you must hire your own architect or engineer.