Property
| Ownership: | Fee Simple |
|---|---|
| Type: | Single Family |
| Bedrooms: | 5 BR |
| Bathrooms: | 4 |
| Pets: | Pets Allowed |
| Lot Size: | 0.2 Acres |
Financials
Price:$700,000
Annual Taxes:$5,118.90
Common charges:$37
Listing Courtesy of SIGNATURE REALTY ASSOCIATES
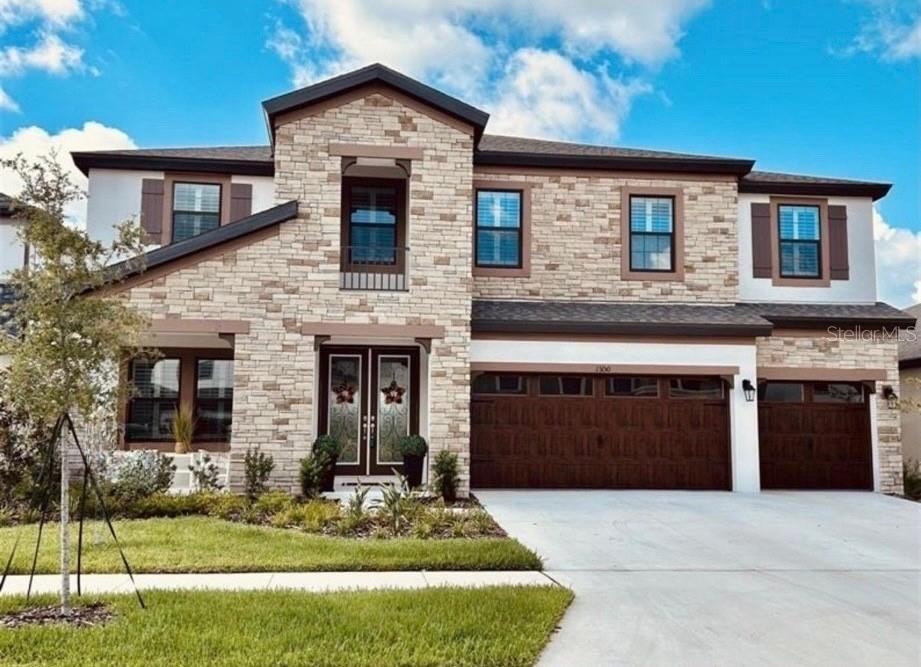
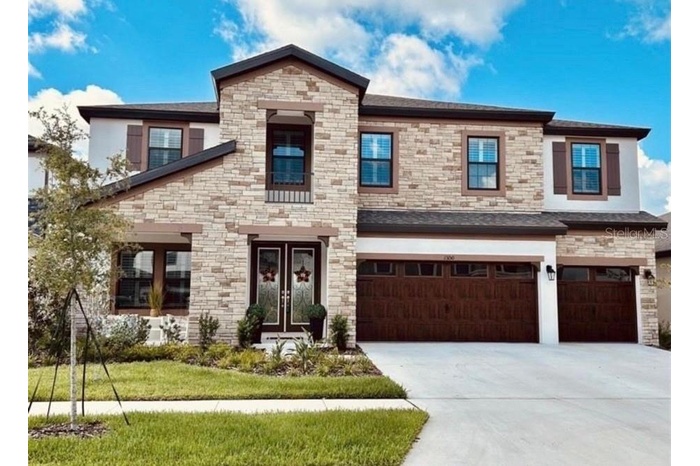
Discover this exceptional, nearly new residence offering 3, 606 square feet of refined living space, featuring 5 bedrooms, a private den office, an expansive bonus room, and 4 full bathrooms.
Description
Discover this exceptional, nearly new residence offering 3,606 square feet of refined living space, featuring 5 bedrooms, a private den/office, an expansive bonus room, and 4 full bathrooms. Designed with elegance and functionality in mind, the expansive open-concept floor plan showcases Kinsdale Maple Slate cabinetry, Frost White MSI quartz countertops, and Prominence Plus Executive Oak luxury vinyl plank flooring throughout the main living areas. Seamless indoor-outdoor living is achieved through an oversized NEW screened lanai, effortlessly connecting the great room, gourmet kitchen, and bright breakfast area—ideal for entertaining or everyday enjoyment. The first floor includes a dedicated den or office, perfect for remote work, along with a private guest suite and bath, offering comfort and privacy for visitors. Upstairs, you’ll find generously sized secondary bedrooms with walk-in closets, a large bonus room, a conveniently located laundry room, and a luxurious owner’s retreat featuring an oversized walk-in closet and a spacious, spa-inspired bathroom. Located within the master-planned Hawkstone community, residents enjoy resort-style amenities while remaining close to top-rated Lithia schools, scenic nature preserves, family-friendly attractions, and convenient access to US-301 and I-75. Outdoor enthusiasts will appreciate the pet-friendly hiking trails of the 969-acre Triple Creek Nature Preserve, just under two miles away, as well as Triple Creek BMX, located only one mile south of Hawkstone.
Amenities
- Built-In Oven
- Cable Connected
- Cathedral Ceiling(s)
- Ceiling Fans(S)
- Cleared
- Clubhouse
- Convection Oven
- Deed Restrictions
- Dishwasher
- Disposal
- Dog Park
- Electricity Connected
- ENERGY STAR Qualified Windows
- Fitness Center
- High ceiling
- In County
- Landscaped
- Microwave
- Natural Gas Connected
- Open Floorplan
- Park
- Park/Greenbelt
- Paved
- Playground
- Pool
- Primarybedroom Upstairs
- Range
- Range Hood
- Sewer Connected
- Sidewalk
- Sidewalks
- Sliding Doors
- Solid Surface Counters
- Solid Wood Cabinets
- Sprinkler Recycled
- Street Lights
- Tankless Water Heater
- Thermal Windows
- Thermostat
- Underground Utilities
- Walk-In Closet(s)
- Water Connected
- Water Softener
All information furnished regarding property for sale, rental or financing is from sources deemed reliable, but no warranty or representation is made as to the accuracy thereof and same is submitted subject to errors, omissions, change of price, rental or other conditions, prior sale, lease or financing or withdrawal without notice. International currency conversions where shown are estimates based on recent exchange rates and are not official asking prices.
All dimensions are approximate. For exact dimensions, you must hire your own architect or engineer.