Babylon, NY 11726

Property

Ownership: For Sale
Type: Single Family
Rooms: 10
Bedrooms: 3 BR
Bathrooms: 3
Lot Size: 0.2 Acres

Financials

Price:$839,000
Annual Taxes:$14,321
6243 Northern Blvd
Phone:
Listing Courtesy of Signature Premier Properties

Welcome to 540 Scudder Avenue, a beautifully maintained custom residence that blends modern updates, thoughtful design, and exceptional outdoor living.
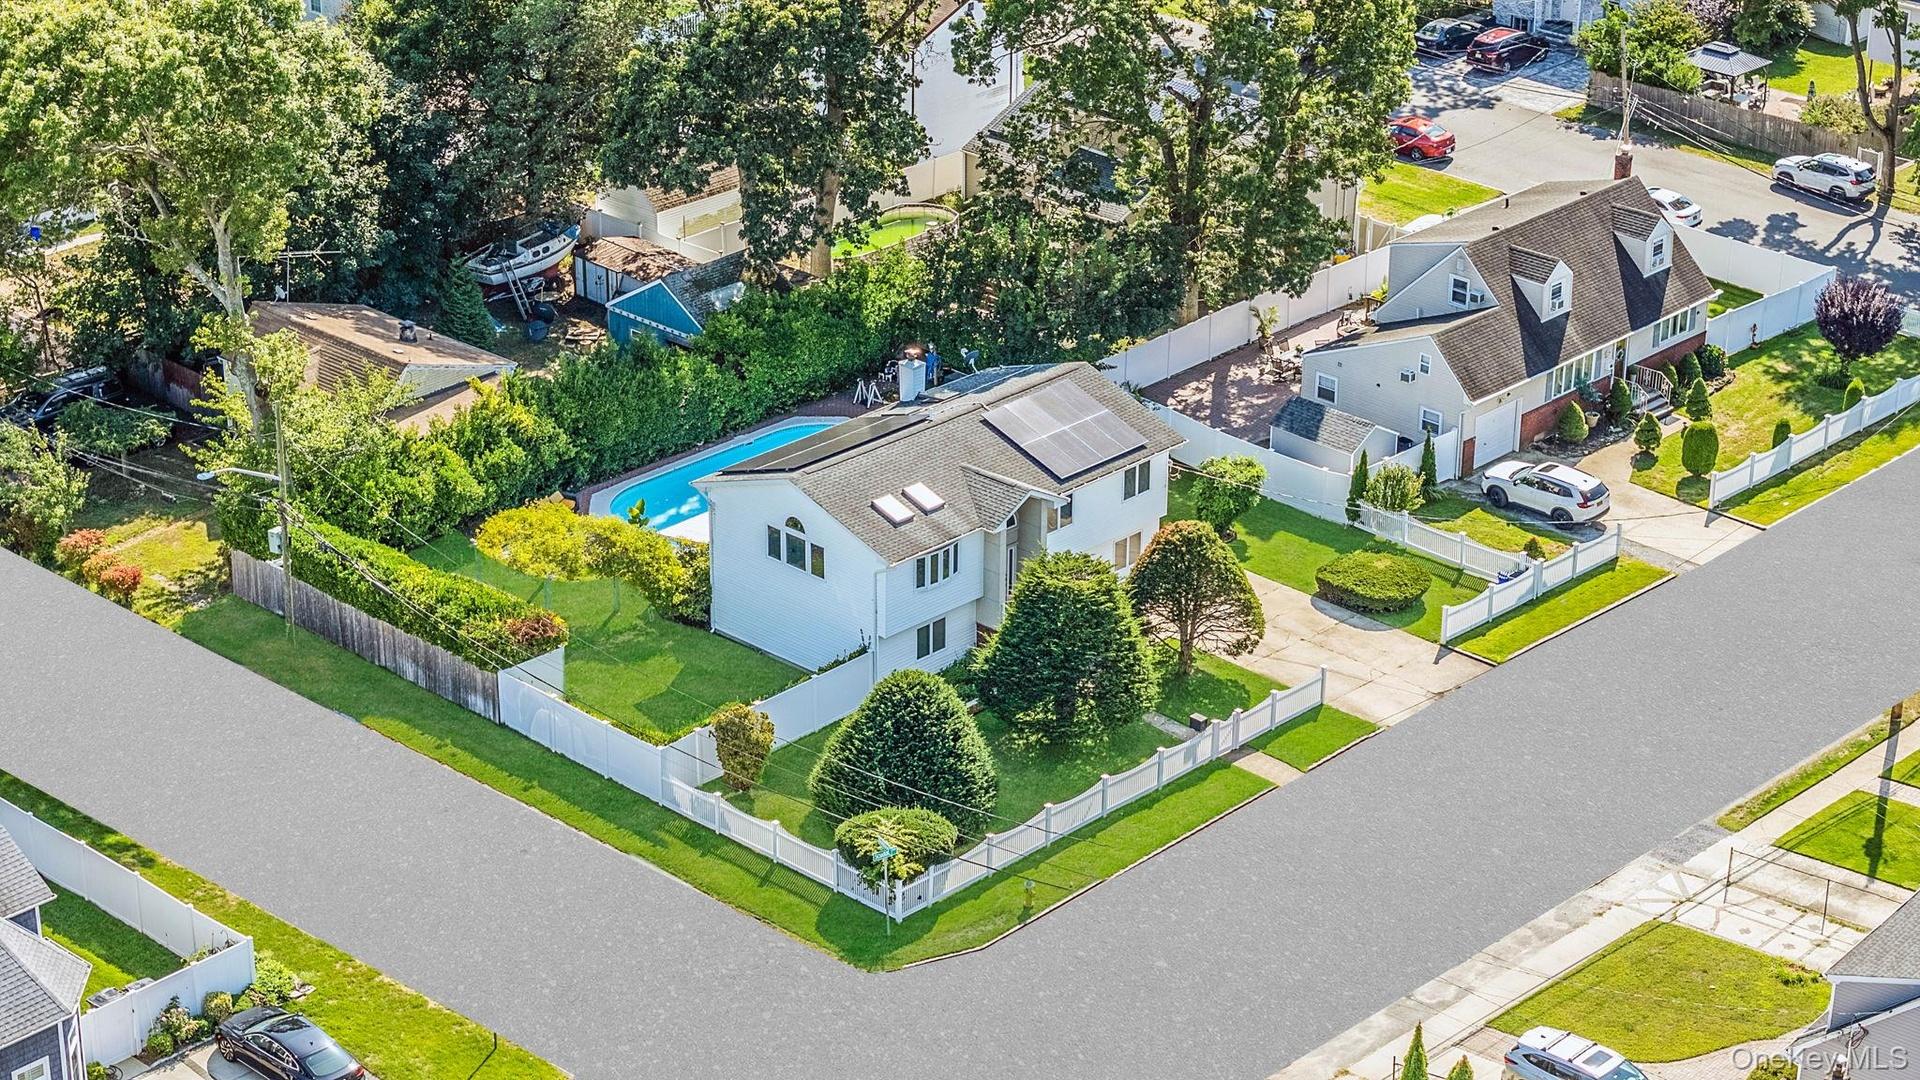
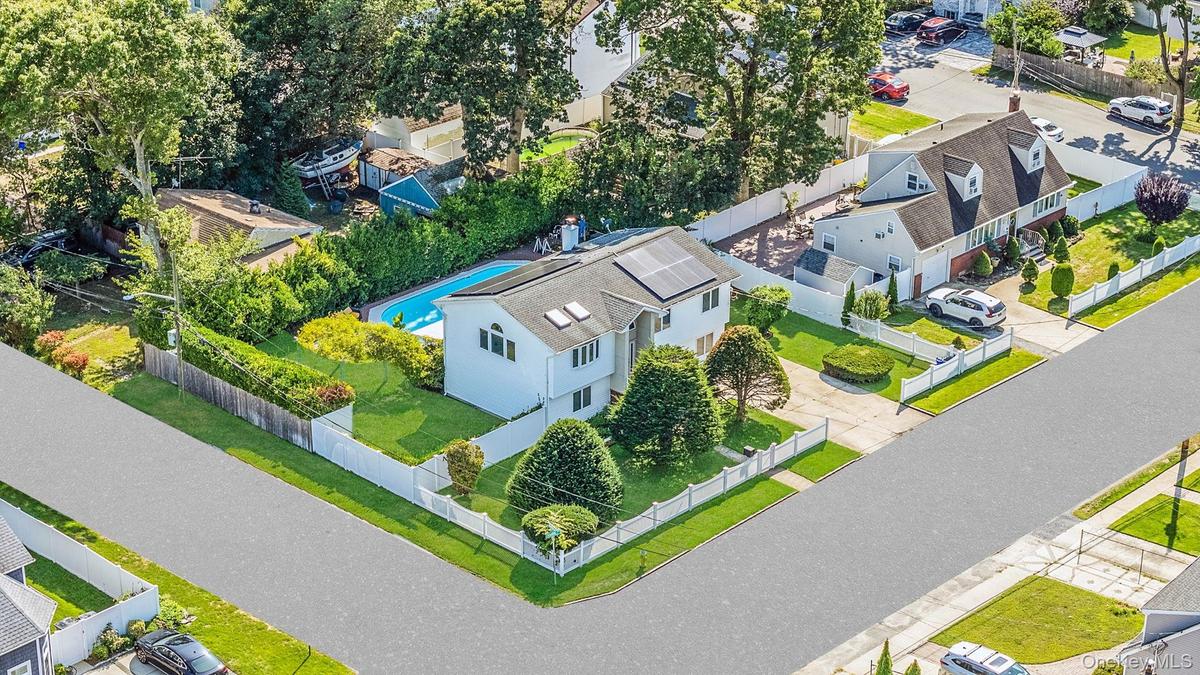
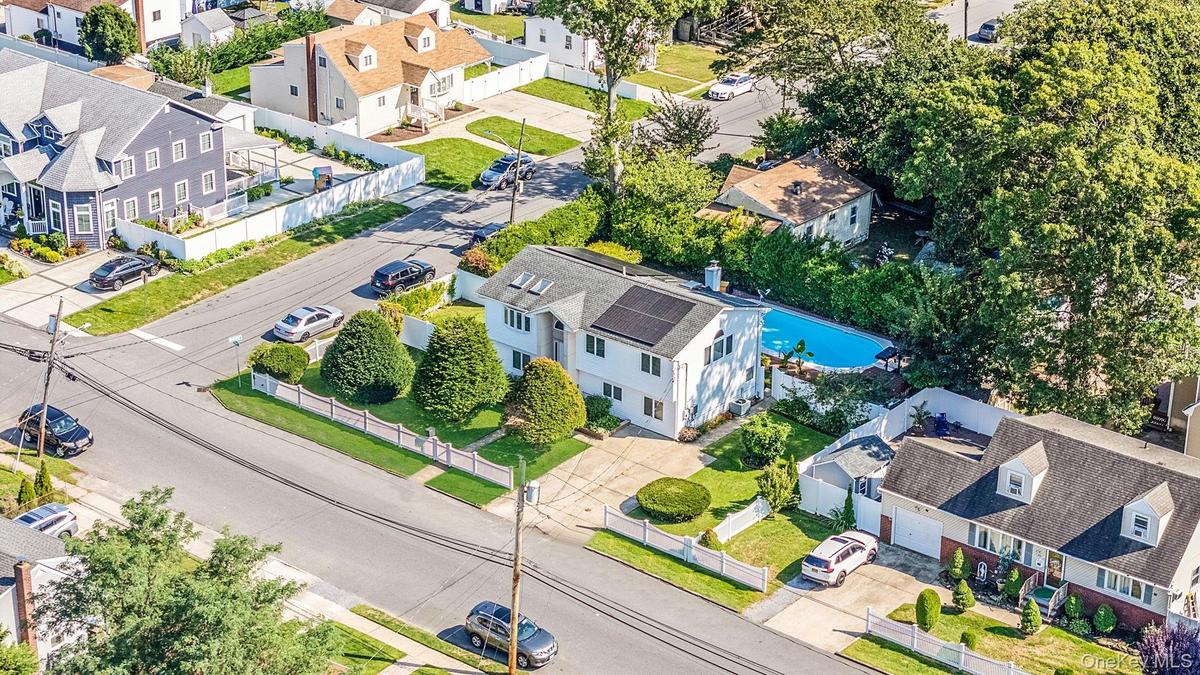
Aerial view of residential area featuring a pool

Aerial view of residential area featuring a pool

Aerial view of residential area featuring a pool
Aerial perspective of suburban area
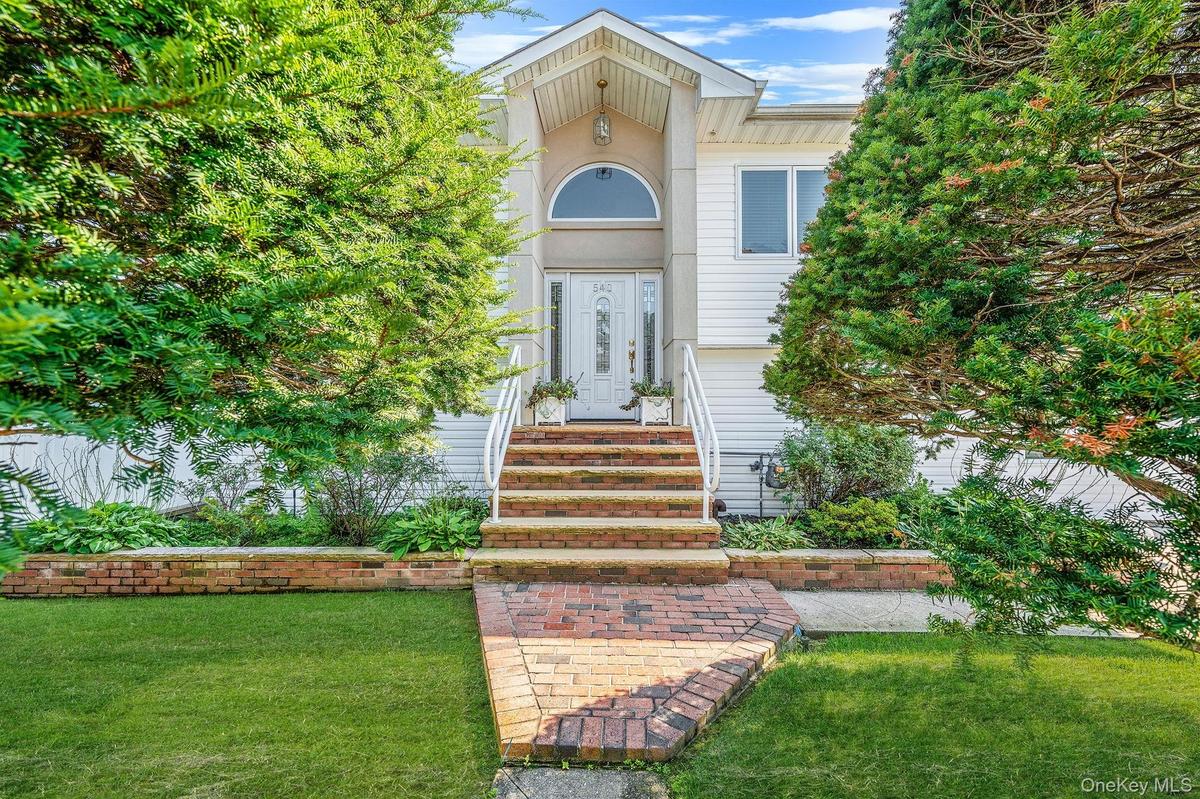
Property entrance featuring a yard
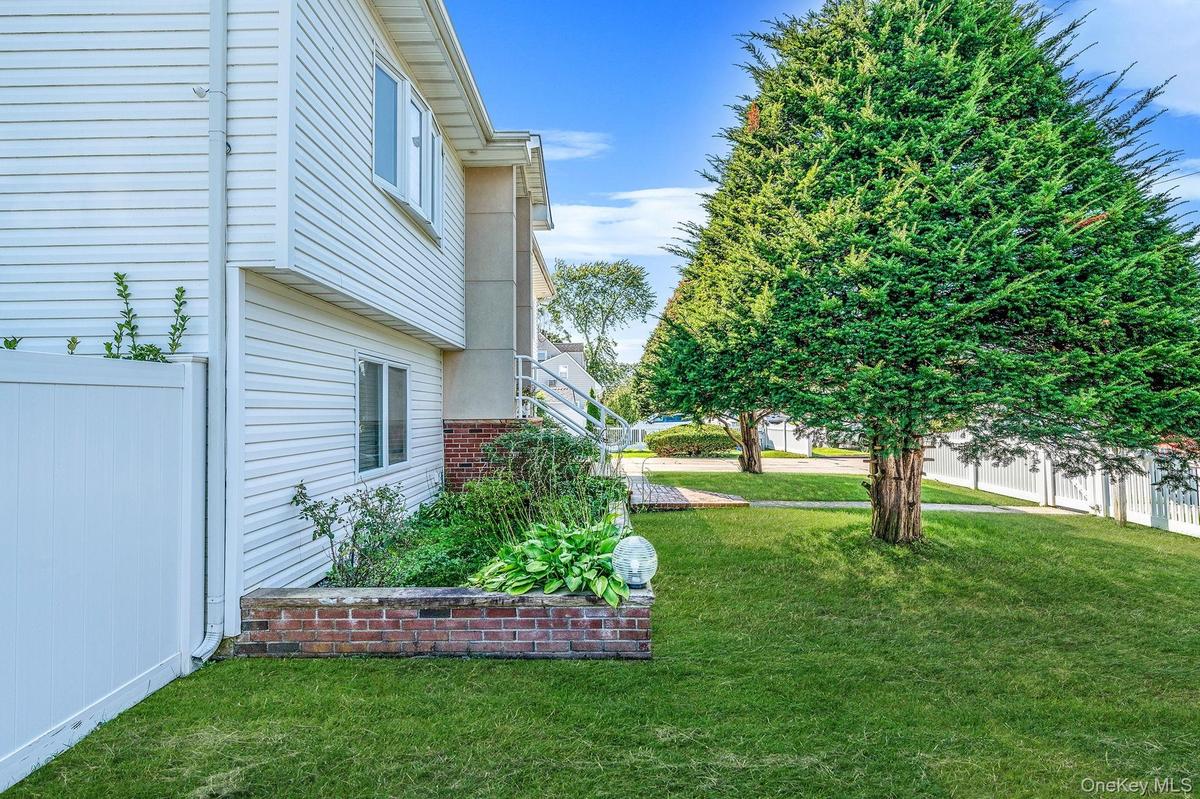
View of yard
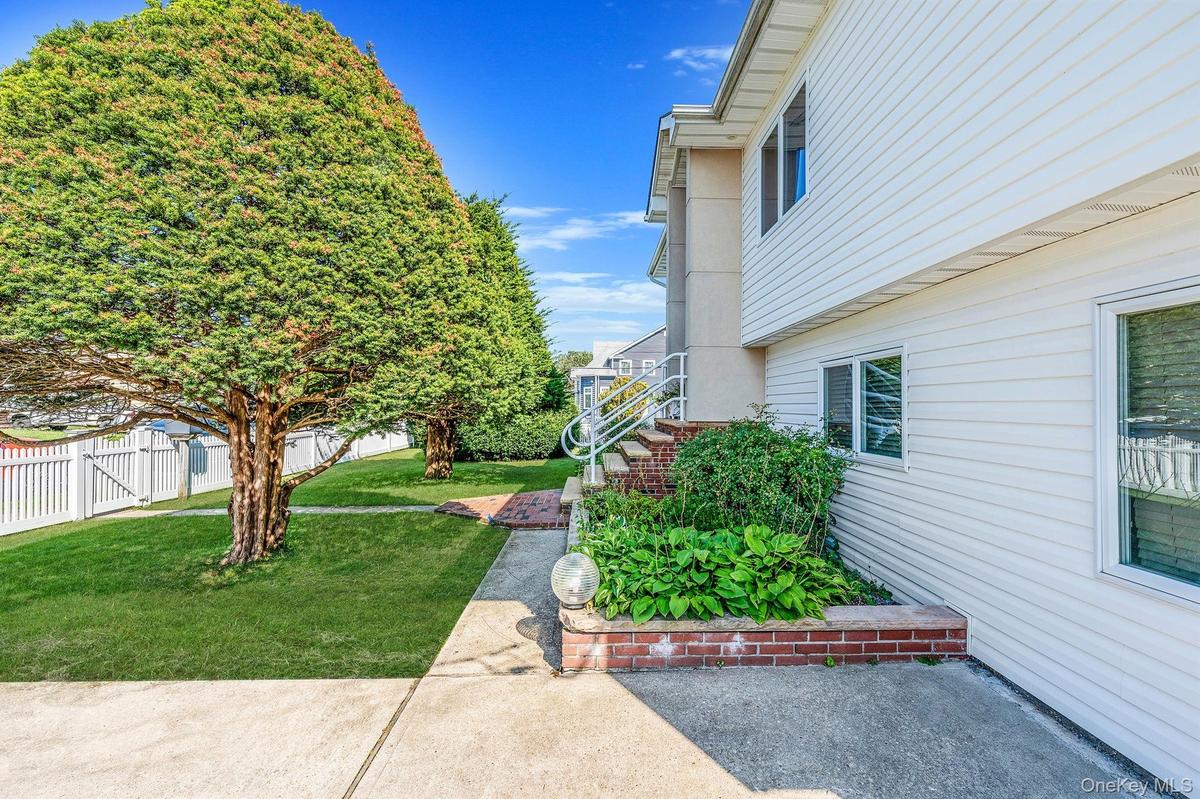
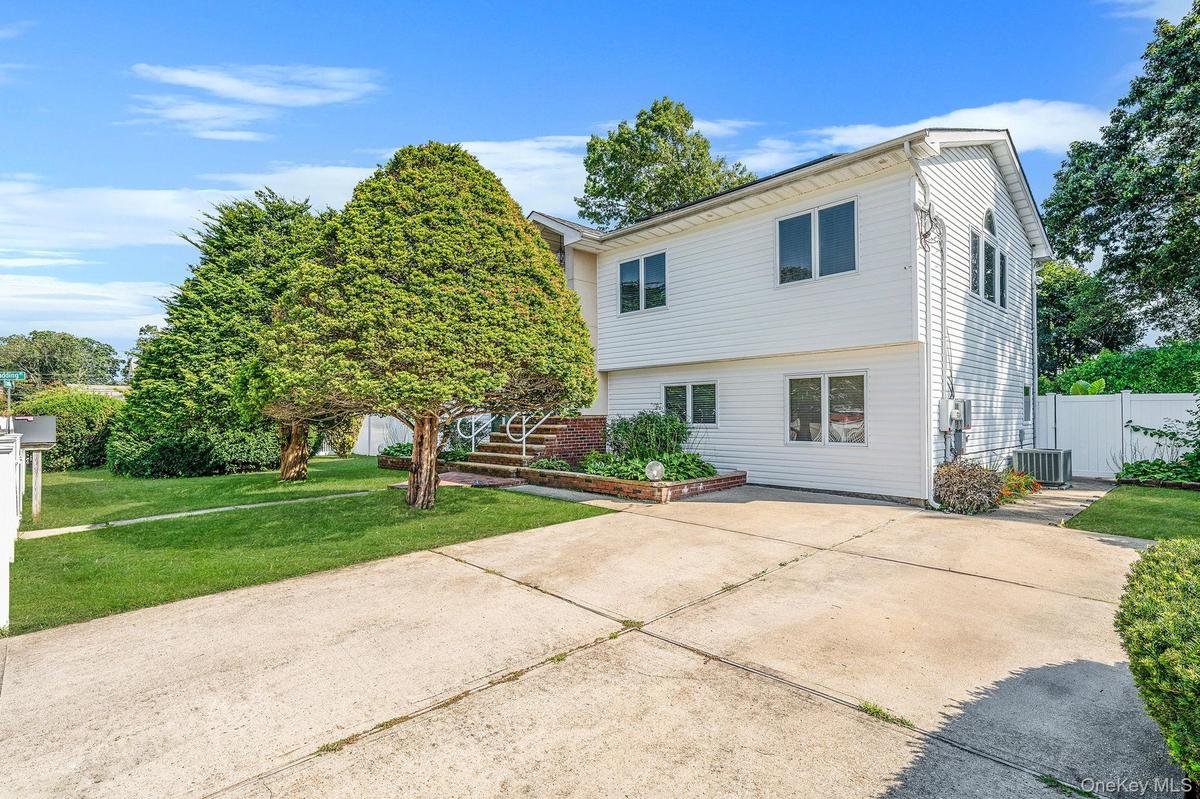
View of front facade featuring a front lawn and driveway
View of yard
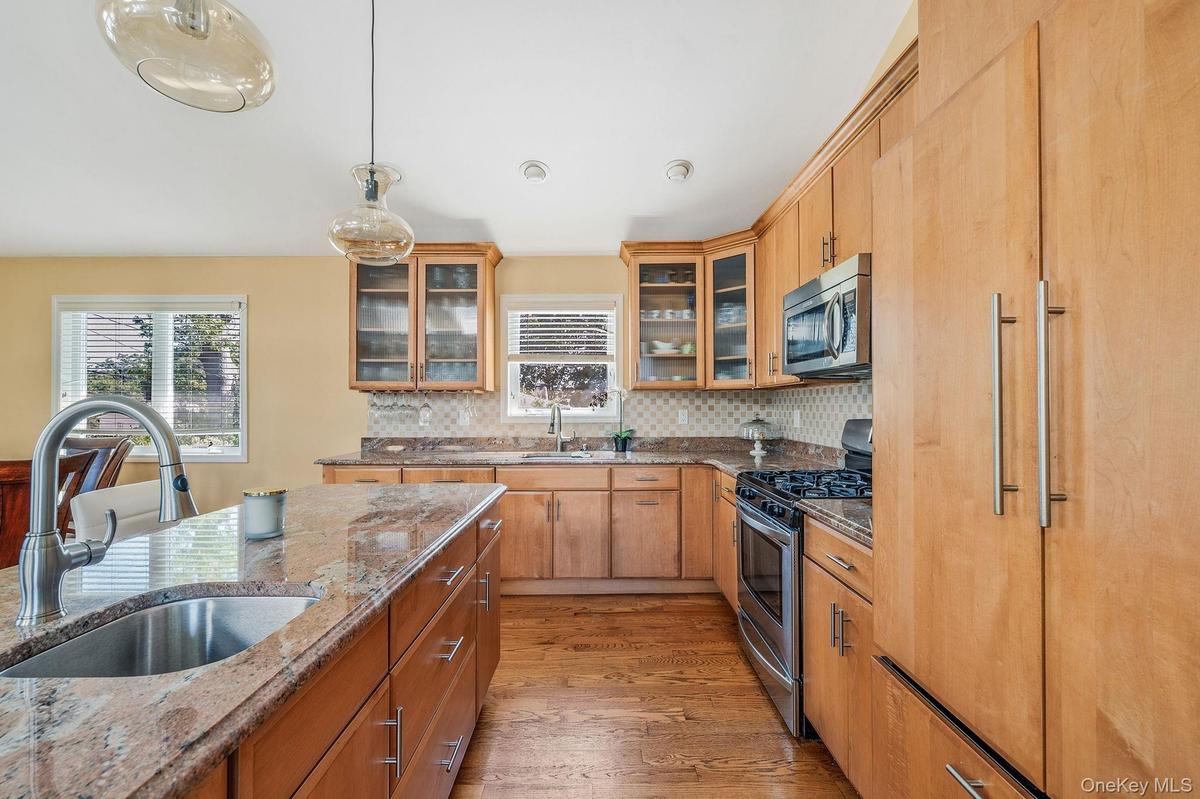
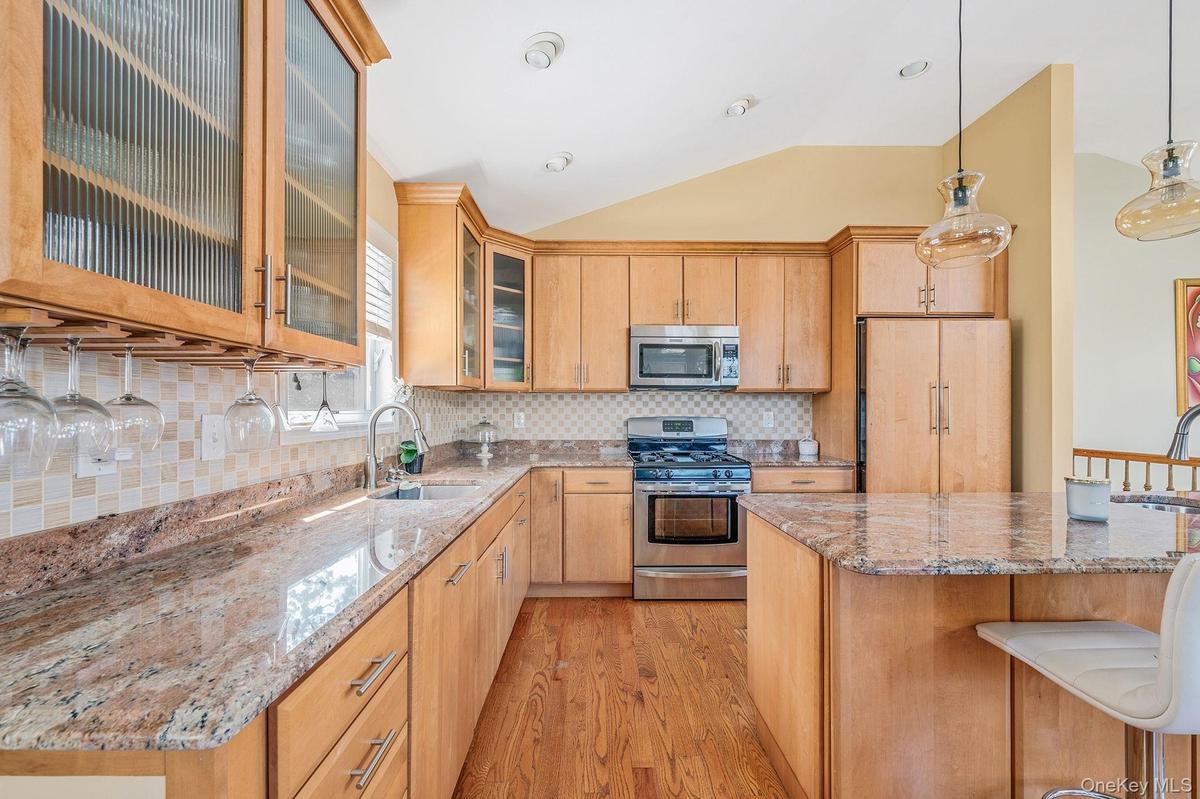
Kitchen with light wood-style floors, appliances with stainless steel finishes, glass insert cabinets, light stone countertops, and decorative light f
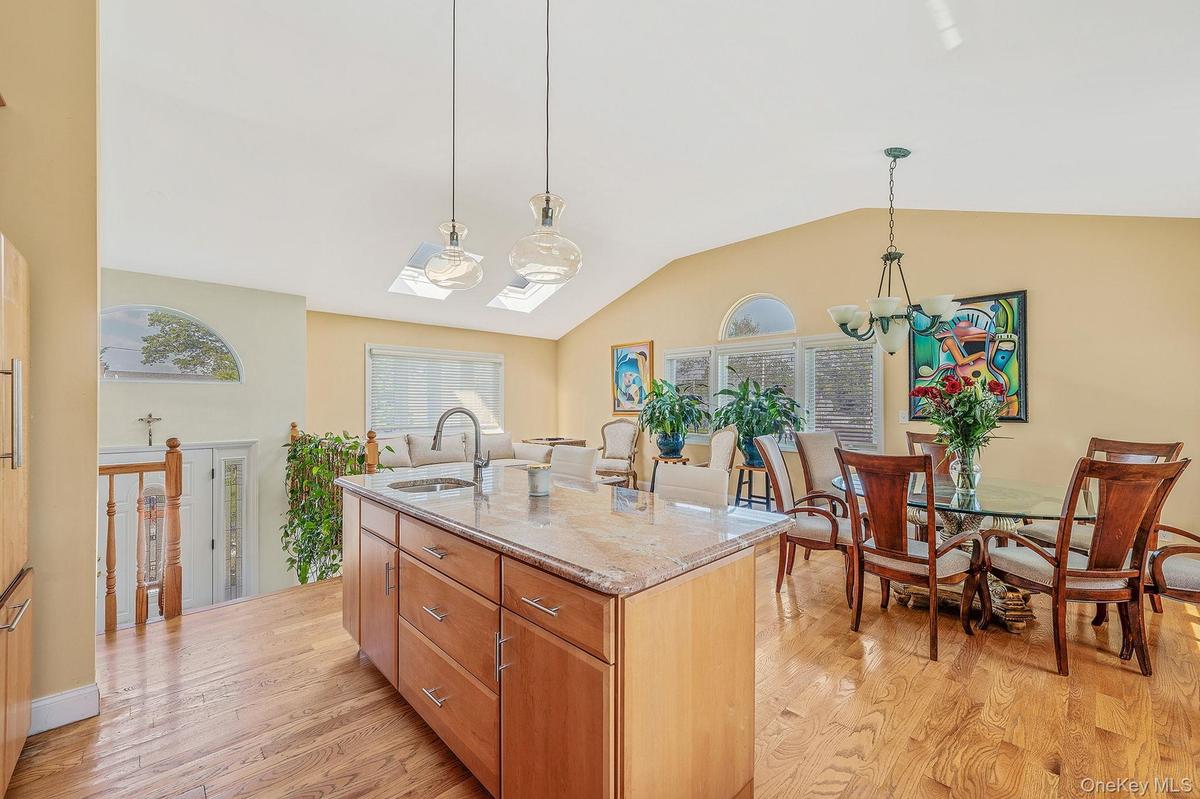
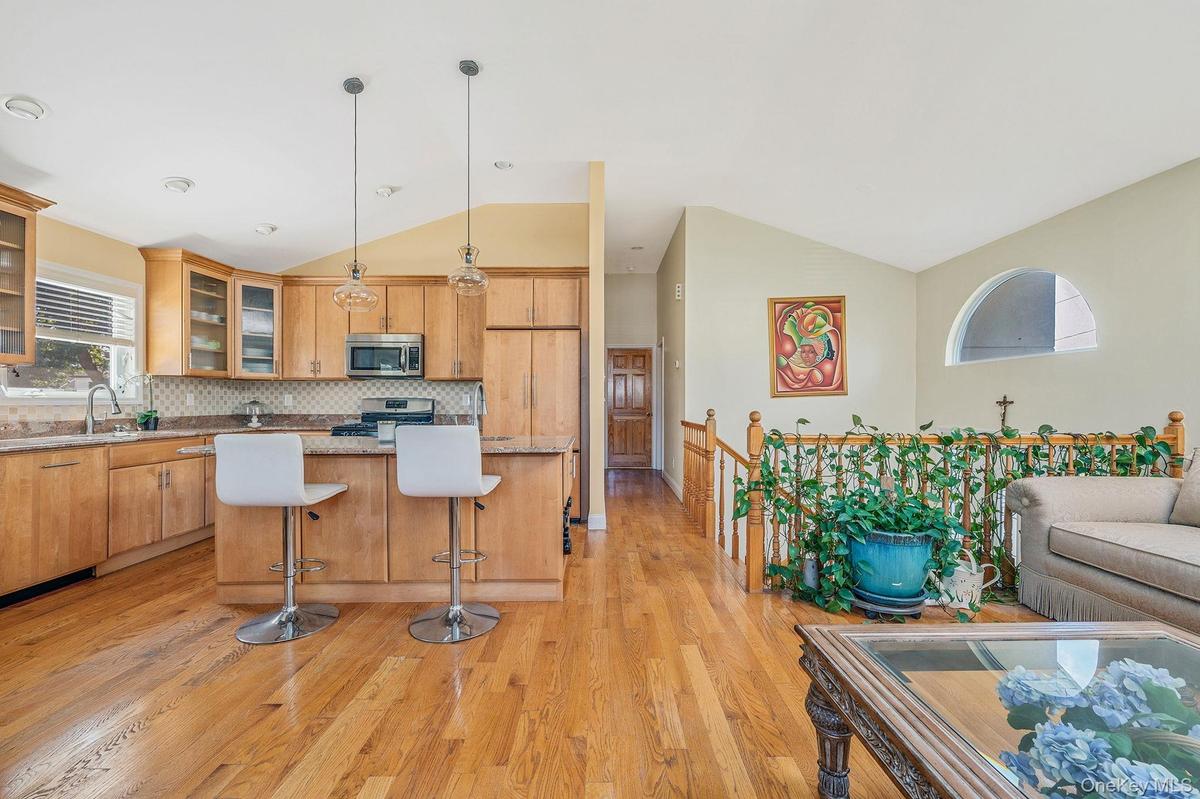
Kitchen with light stone counters, pendant lighting, light wood-style flooring, a kitchen island with sink, and a chandelier
Kitchen with decorative backsplash, a breakfast bar, stainless steel appliances, light wood-style floors, and vaulted ceiling
Kitchen with glass insert cabinets, light wood finished floors, open floor plan, a kitchen bar, and pendant lighting
Dining space featuring lofted ceiling, light wood-style floors, and a chandelier
Living area featuring vaulted ceiling, a skylight, and wood finished floors
Living room with lofted ceiling, light wood finished floors, a skylight, and a chandelier
Bedroom with vaulted ceiling and light wood-style flooring
Bedroom featuring lofted ceiling and light wood-type flooring
Sitting room featuring light wood finished floors and baseboards
Bathroom featuring tile walls, a skylight, tiled shower / bath, double vanity, and vaulted ceiling
Bedroom with a baseboard heating unit and baseboards
Bedroom with light wood-style floors and lofted ceiling
Bathroom featuring tile walls, vanity, a stall shower, a skylight, and light tile patterned floors
Living room with light tile patterned floors and recessed lighting
Dining area with recessed lighting and light tile patterned floors
Living room with recessed lighting, light tile patterned flooring, and stairs
Bathroom with tile walls, shower / bath combination with glass door, vanity, tile patterned floors, and recessed lighting
Washroom featuring water heater, washing machine and dryer, light tile patterned flooring, heating unit, and a heating unit
View of swimming pool featuring a patio area
View of swimming pool featuring a patio
View of swimming pool featuring a patio area and outdoor lounge area
View of pool featuring a pergola and a patio
View of patio / terrace featuring an outdoor living space
Fenced backyard featuring outdoor lounge area, a patio area, a storage shed, and view of wooded area
Fenced backyard with a patio and a storage shed
Aerial view of property and surrounding area featuring a pool
View of subject property with property parcel outlined and a pool
Aerial view of property's location featuring nearby suburban area
Aerial view of residential area
Aerial perspective of suburban area with property boundaries highlighted
Aerial view of residential area featuring a poolAerial perspective of suburban areaProperty entrance featuring a yardView of yardView of front facade featuring a front lawn and drivewayView of yardKitchen with light wood-style floors, appliances with stainless steel finishes, glass insert cabinets, light stone countertops, and decorative light fKitchen with light stone counters, pendant lighting, light wood-style flooring, a kitchen island with sink, and a chandelierKitchen with decorative backsplash, a breakfast bar, stainless steel appliances, light wood-style floors, and vaulted ceilingKitchen with glass insert cabinets, light wood finished floors, open floor plan, a kitchen bar, and pendant lighting

Description

Welcome to 540 Scudder Avenue, a beautifully maintained custom residence that blends modern updates, thoughtful design, and exceptional outdoor living. Renovated in 2011 and meticulously cared for, this distinctive home offers a versatile layout, quality finishes, and numerous upgrades throughout. The bright interior features hardwood floors throughout the second level and a designer kitchen with a center island, wet sink, and ample workspace for cooking and entertaining. The spacious primary bedroom includes a double walk-in closet and an updated en-suite bathroom with a double vanity. 2 additional bathrooms have been tastefully renovated with contemporary finishes, including double vanities and rain shower fixtures. Notable improvements include 200-amp electrical service, an updated gas heating system, central air conditioning, solar panels, and an in-ground sprinkler system. The flexible floor plan offers a variety of living arrangements to accommodate changing household needs. The bar/den area could be converted into an additional 4th bedroom. The backyard is designed for both relaxation and entertaining, featuring a out door TV area, fully fenced yard, in-ground pool, custom BBQ area, mature landscaping, and well-maintained plantings that create a private outdoor oasis. Conveniently located near shopping, transportation, parks, and other local amenities, this property offers a wonderful combination of comfort, functionality, and outdoor enjoyment. A rare opportunity to own a truly special home in Copiague.

Amenities

  • Awnings
  • Back Yard
  • Cable - Available
  • Chefs Kitchen
  • Dishwasher
  • Dry Bar
  • Dryer
  • Eat-in Kitchen
  • Electricity Connected
  • First Floor Bedroom
  • First Floor Full Bath
  • Garden
  • Gas Oven
  • Gas Water Heater
  • Granite Counters
  • High ceiling
  • Landscaped
  • Natural Gas Connected
  • Natural Woodwork
  • Open Floorplan
  • Primary Bathroom
  • Refrigerator
  • Sprinklers In Front
  • Sprinklers In Rear
  • Stainless Steel Appliance(s)
  • Washer
  • Washer/Dryer Hookup
  • Wet Bar

Long Island MLS

All information furnished regarding property for sale, rental or financing is from sources deemed reliable, but no warranty or representation is made as to the accuracy thereof and same is submitted subject to errors, omissions, change of price, rental or other conditions, prior sale, lease or financing or withdrawal without notice. International currency conversions where shown are estimates based on recent exchange rates and are not official asking prices.

All dimensions are approximate. For exact dimensions, you must hire your own architect or engineer.