
Property
| Ownership: | Fee Simple |
|---|---|
| Type: | Single Family |
| Bedrooms: | 5 BR |
| Bathrooms: | 4½ |
| Pets: | Pets Allowed |
| Lot Size: | 0.2 Acres |
Financials
Price:$1,399,990
Annual Taxes:$740.07
Listing Courtesy of WEEKLEY HOMES REALTY COMPANY
Under Construction. Nestled in the heart of Tampa's charming Riverside Heights, David Weekley presents this exquisite 5 bedroom home offering a tranquil and luxurious lifestyle, beautifully blending natural wood elements ...
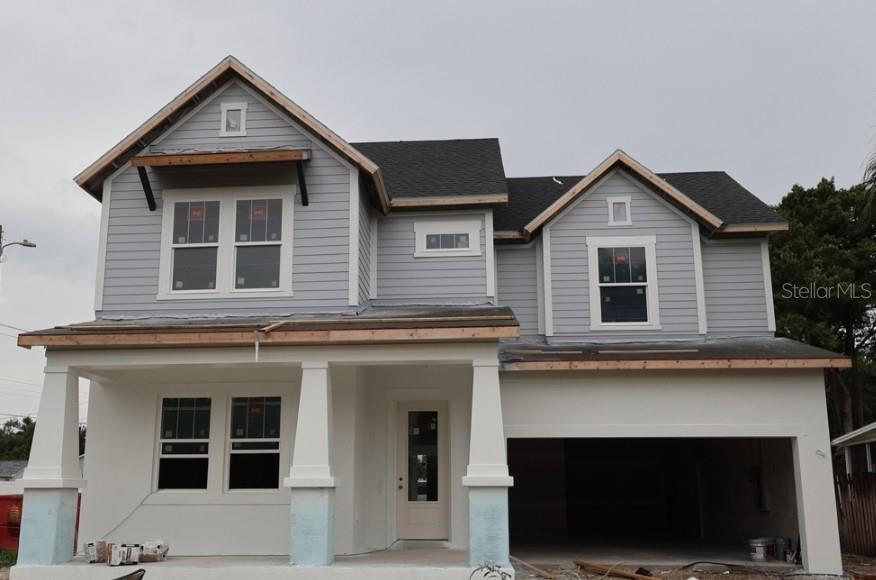
Front Exterior **Under Construction


Description
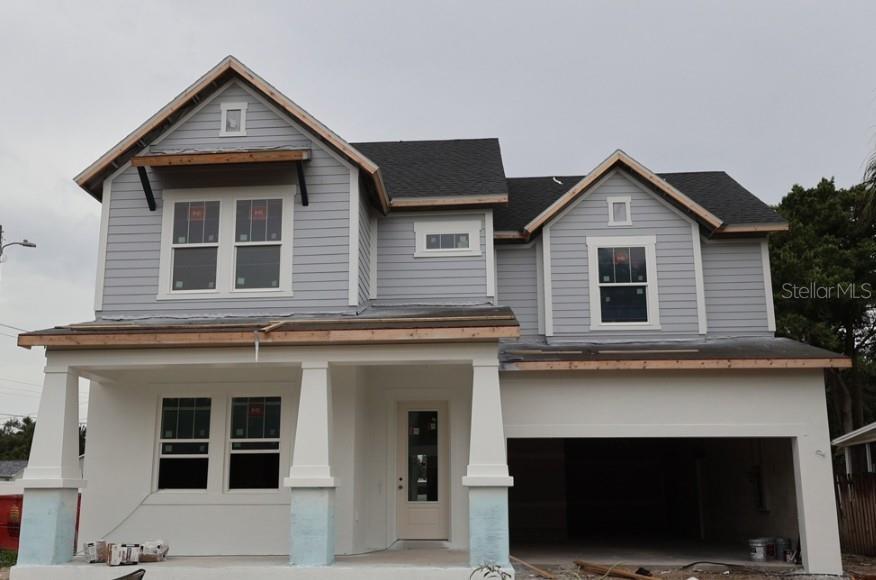
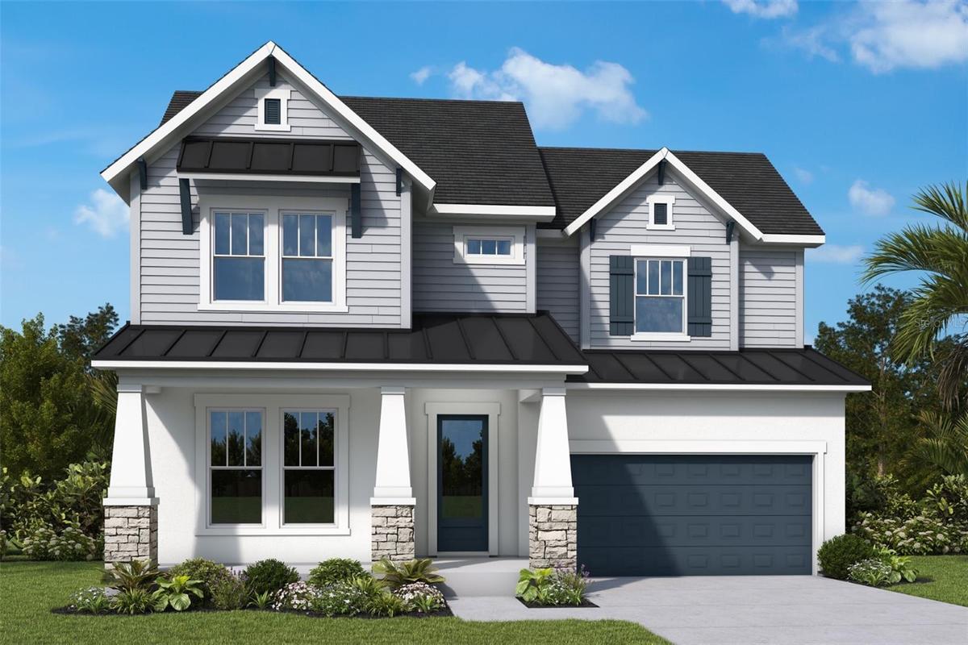
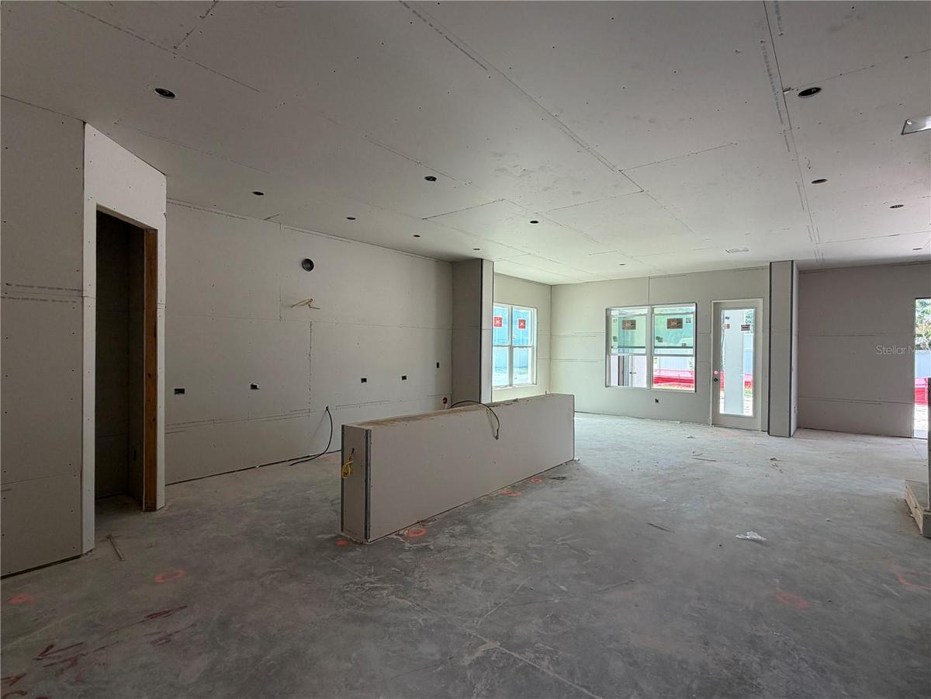
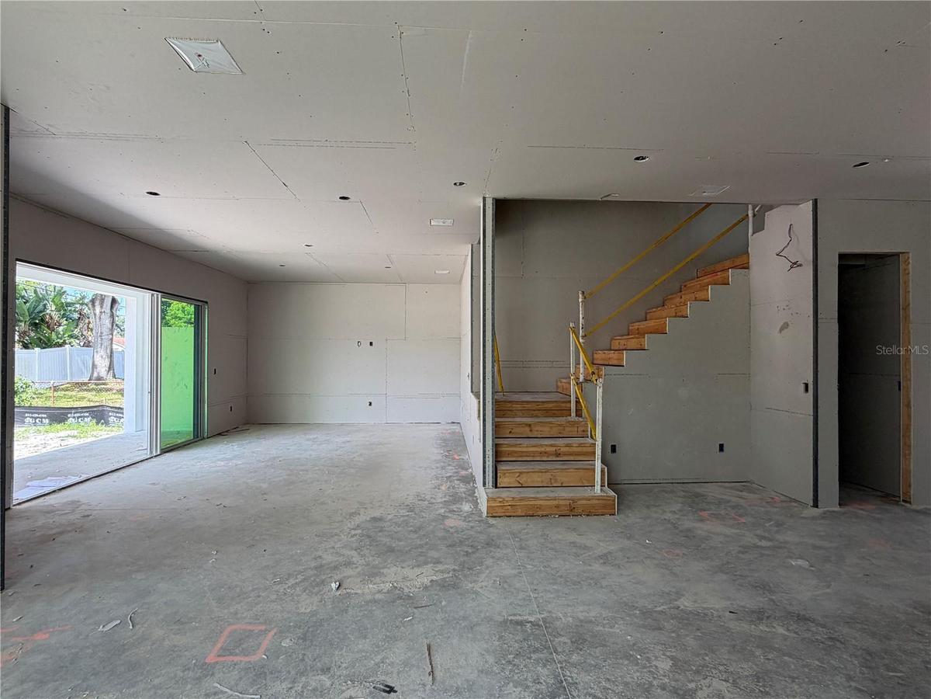
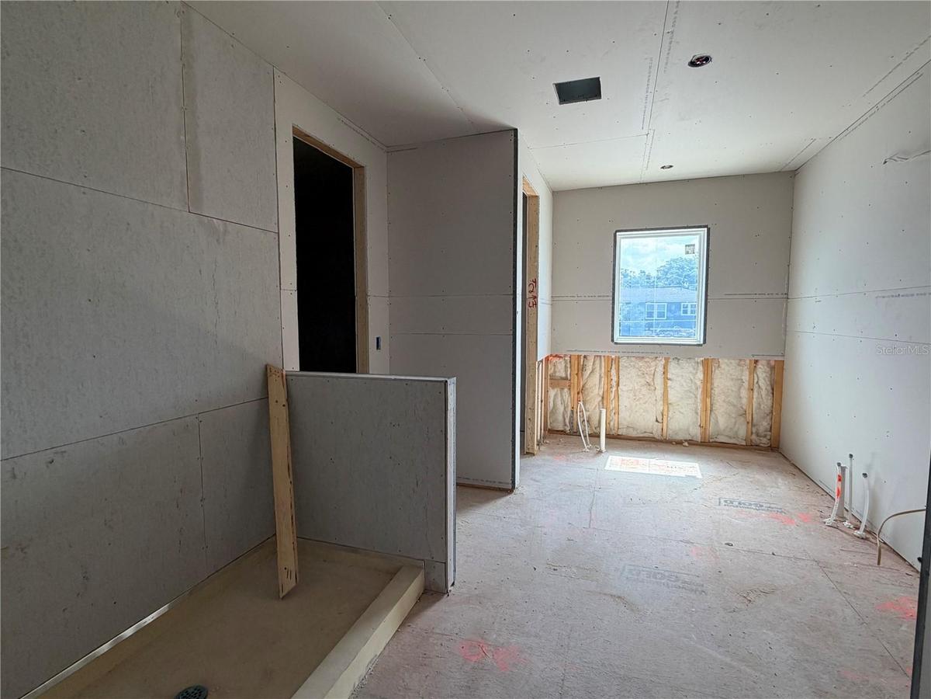
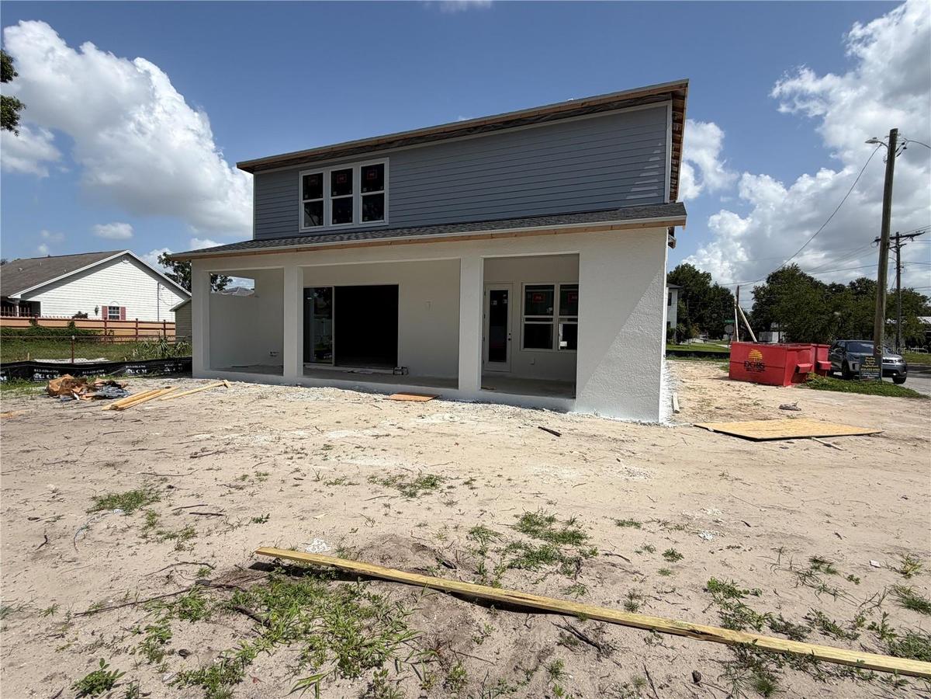
Under Construction. Nestled in the heart of Tampa's charming Riverside Heights, David Weekley presents this exquisite 5-bedroom home offering a tranquil and luxurious lifestyle, beautifully blending natural wood elements with modern sophistication. Known for impressive site lines and plenty of large windows, David Weekley creates a spacious open design and welcoming atmosphere throughout. Sitting on an oversized corner homesite, the home's exterior features clean lines, Hardie and stone detail, and a fresh, neutral palette. A charming front porch invites you to relax and enjoy the peaceful neighborhood. The popular Cadence plan offers a 1st Floor guest suite and 4 more spacious bedrooms upstairs, including 2 ensuite bedrooms. The star of this home, the kitchen! Cabinets to the ceiling, quartz covering the nearly 12' island and Kitchen Aid appliances. The flow from kitchen, to dining area to family room is seamless as you entertain right out through the sliders to the lanai and expansive fenced yard. A couple features to note, Owner's bath has a free-standing soaking tub, no carpet, shiplap accent walls and a 3-car garage. With a 50-yr history of building homes, David Weekley is the smart choice for quality and design. Call us today!
Amenities
- Blinds
- Built-In Oven
- Cable - Available
- City Limits
- Cooktop
- Corner Lot
- Dishwasher
- Disposal
- Double Pane Windows
- Eat-in Kitchen
- Electricity Connected
- Electric Water Heater
- ENERGY STAR Qualified Windows
- High ceiling
- In Wall Pest System
- Low Emissivity Windows
- Microwave
- Open Floorplan
- Primarybedroom Upstairs
- Private Mailbox
- Rain Gutters
- Range Hood
- Refrigerator
- Security System
- Sewer Connected
- Smoke Detectors
- Solid Surface Counters
- Sprinkler Meter
- Storm Window(s)
- Street Brick
- Thermostat
- Tray Ceiling(s)
- Walk-In Closet(s)
- Wine Refrigerator
All information furnished regarding property for sale, rental or financing is from sources deemed reliable, but no warranty or representation is made as to the accuracy thereof and same is submitted subject to errors, omissions, change of price, rental or other conditions, prior sale, lease or financing or withdrawal without notice. International currency conversions where shown are estimates based on recent exchange rates and are not official asking prices.
All dimensions are approximate. For exact dimensions, you must hire your own architect or engineer.
