Property
| Ownership: | Fee Simple |
|---|---|
| Type: | Single Family |
| Bedrooms: | 4 BR |
| Bathrooms: | 3 |
| Pets: | Pets Allowed |
| Lot Size: | 0.3 Acres |
Financials
Price:$610,000
Annual Taxes:$5,307
Common charges:$210
Listing Courtesy of LPT REALTY, LLC
Virtually Staged. Seller Offering 15k credit towards buyers closing cost Welcome to an exceptional opportunity to own a Fully Renovated Move in Ready luxury POOL residence in the highly sought ...
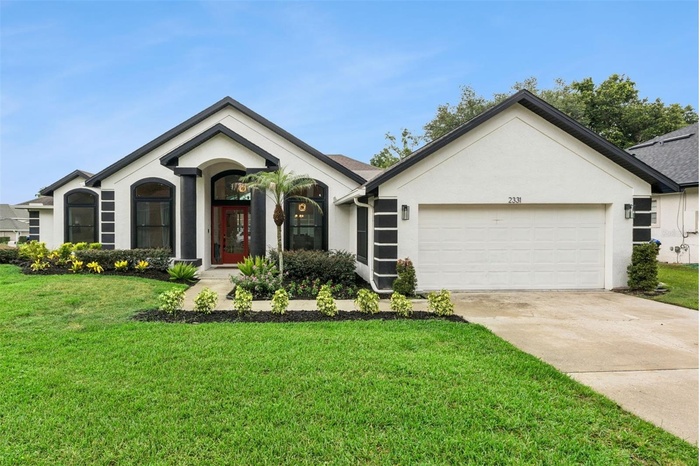
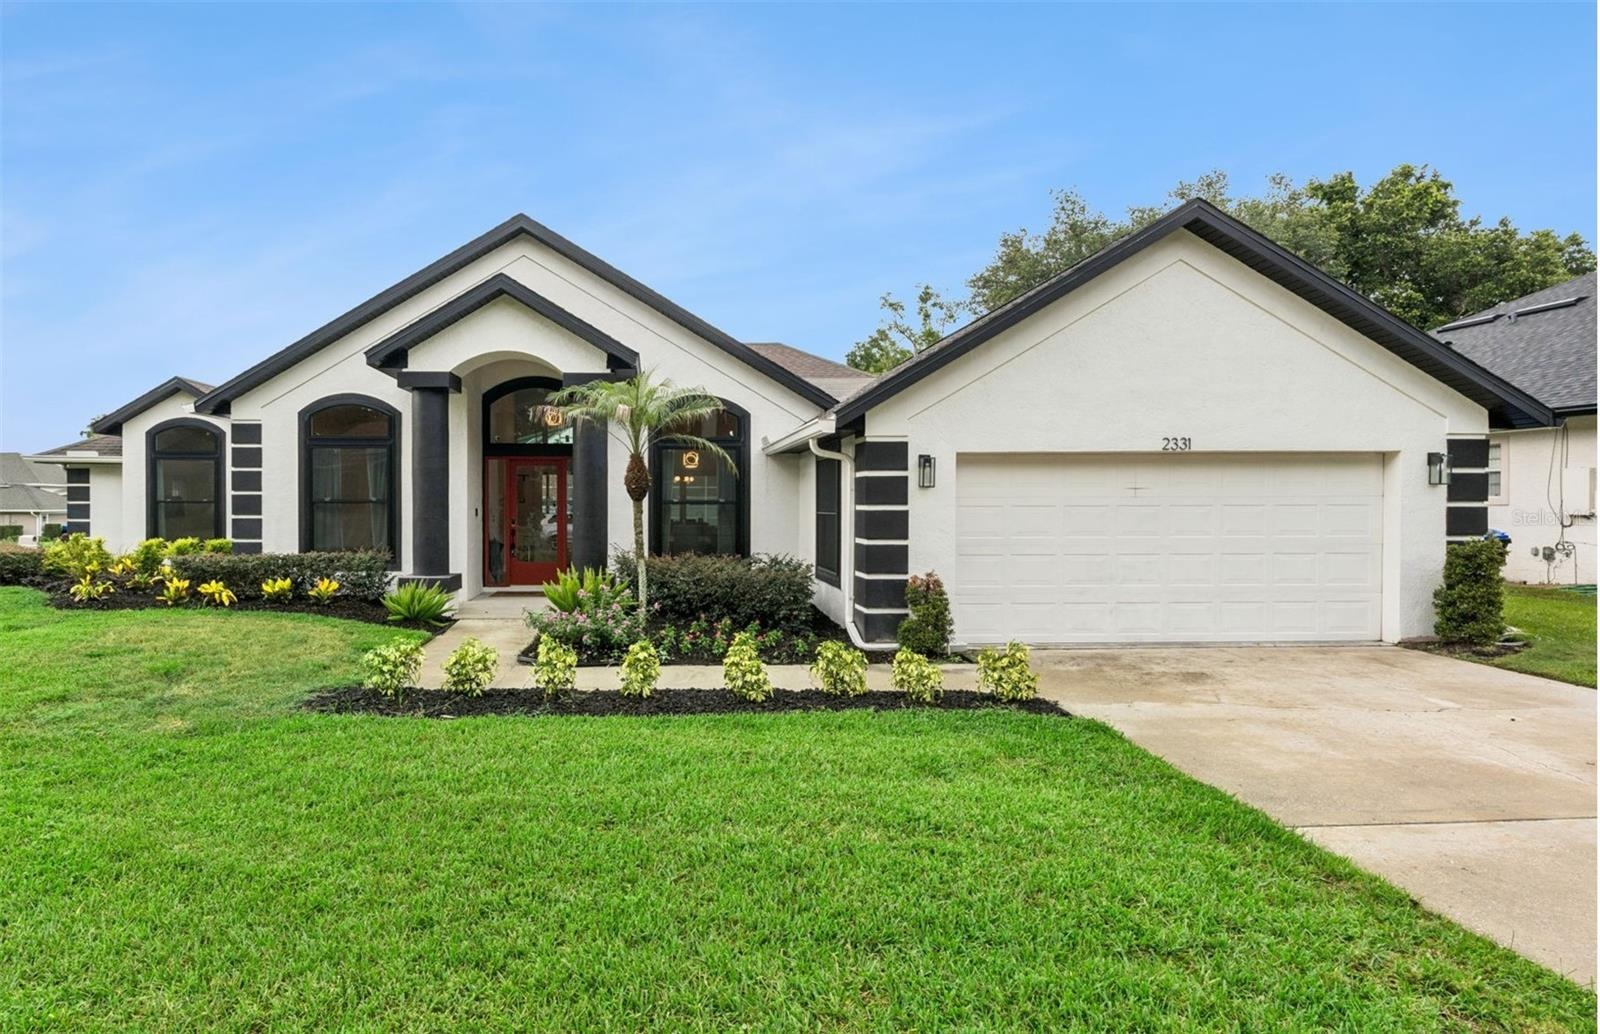
- New Modern Windows & Landscaping
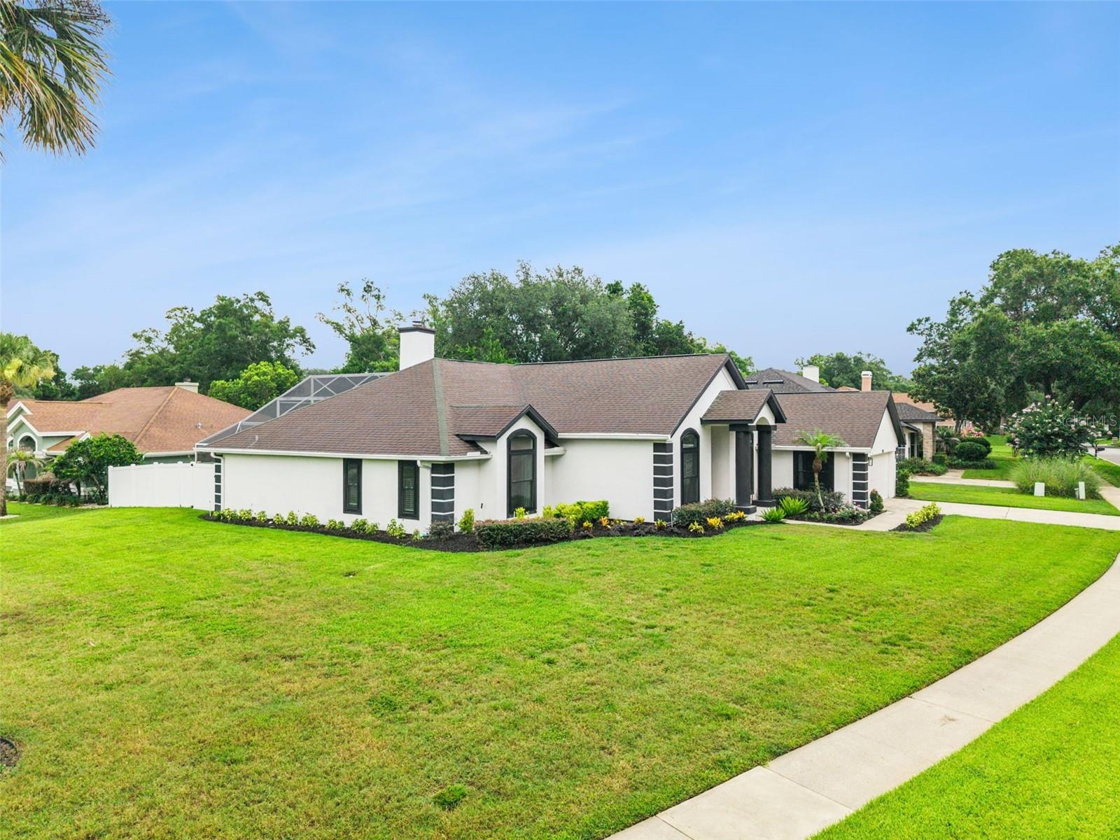
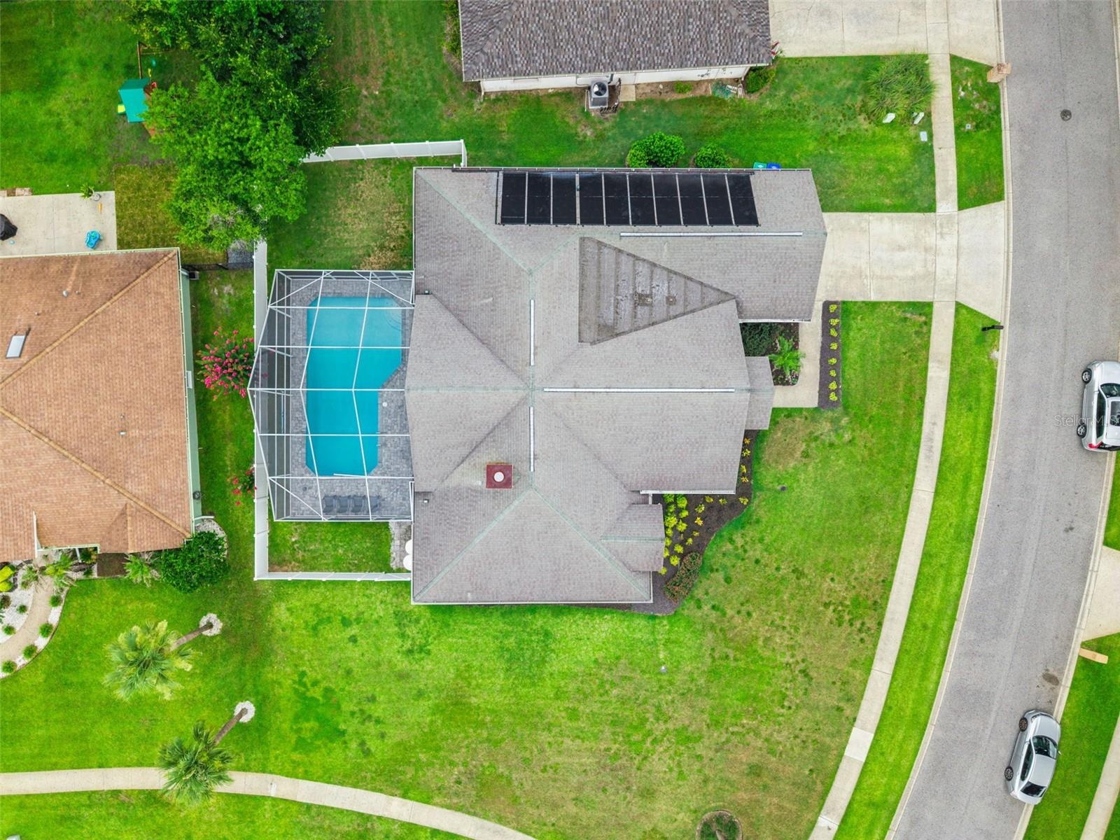
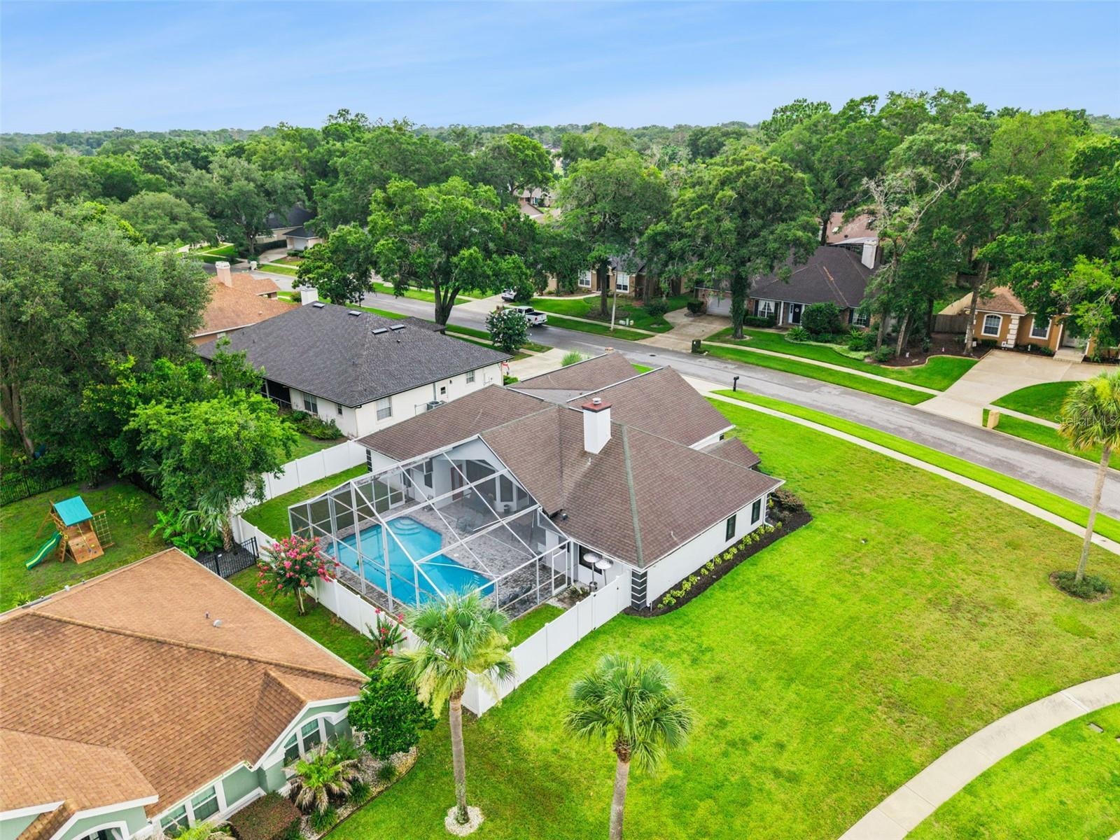
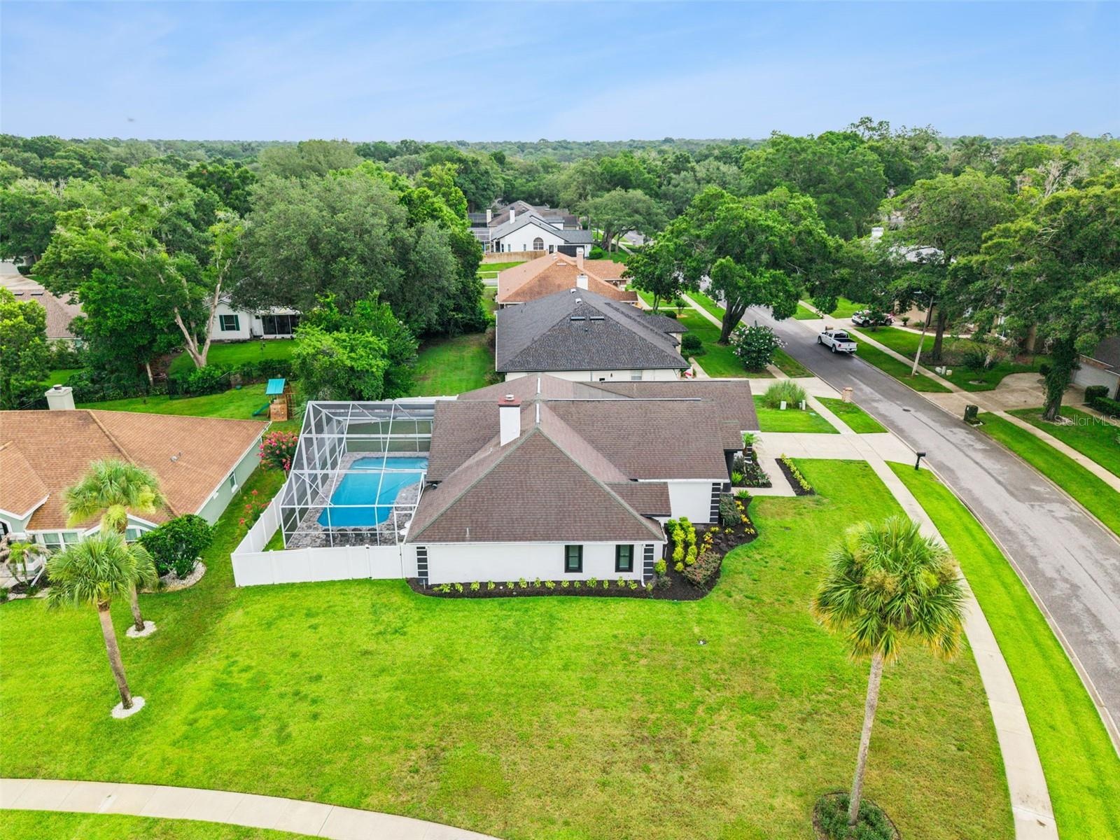
- Spacious Corner Lot Pool Home
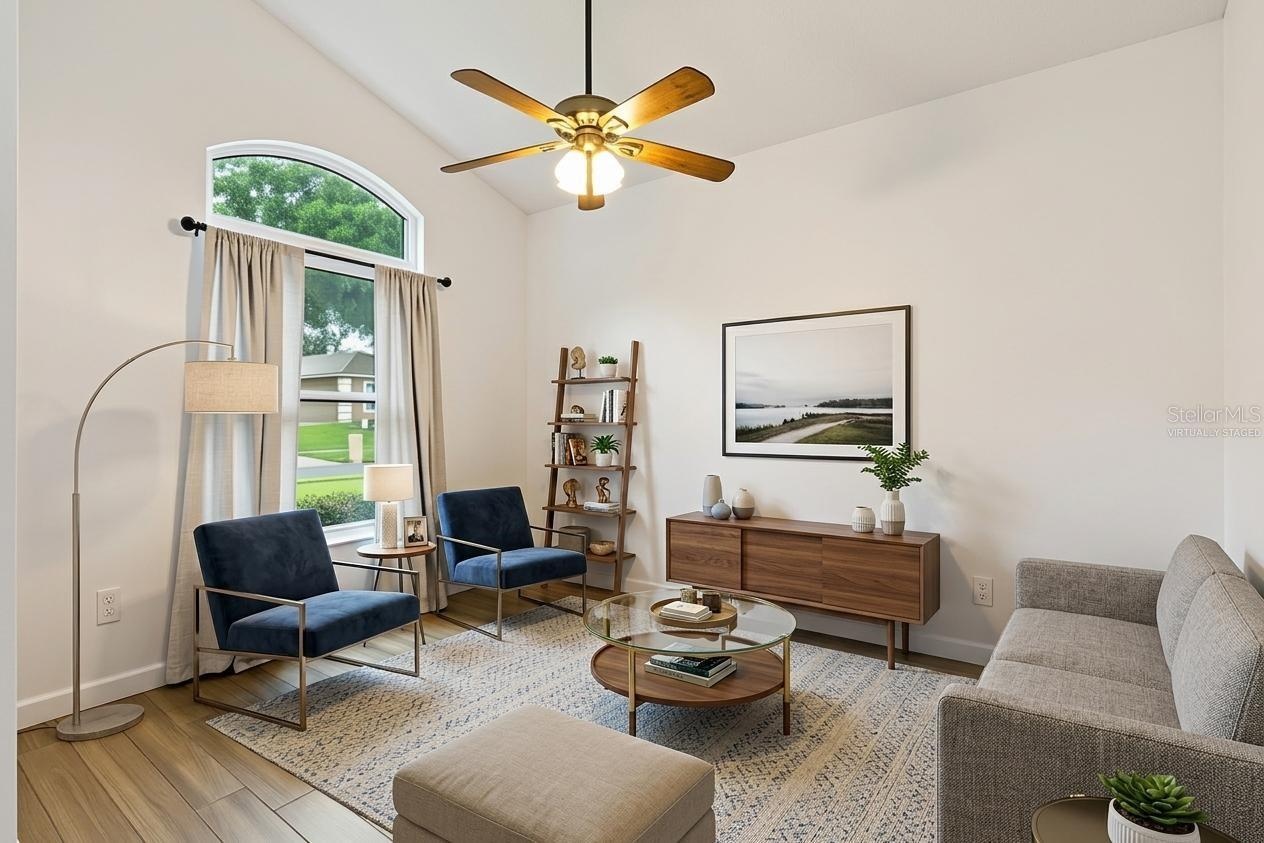
- Flex Room/ Formal Living Room: Virtually Staged
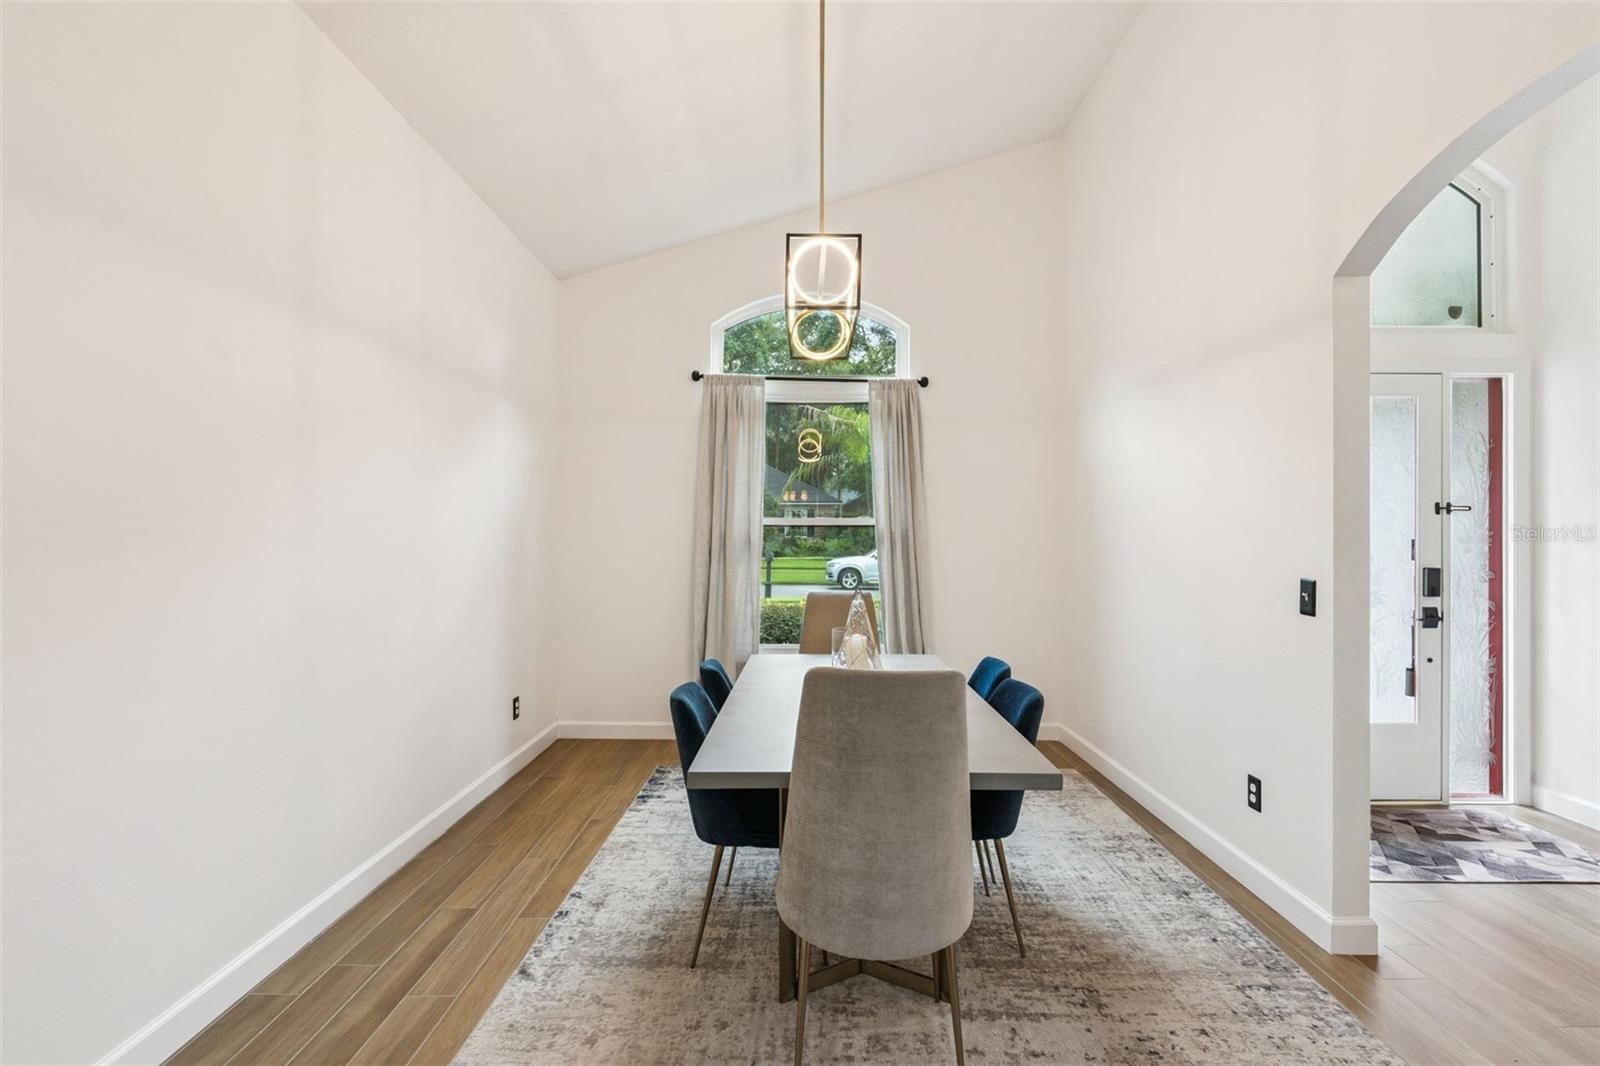
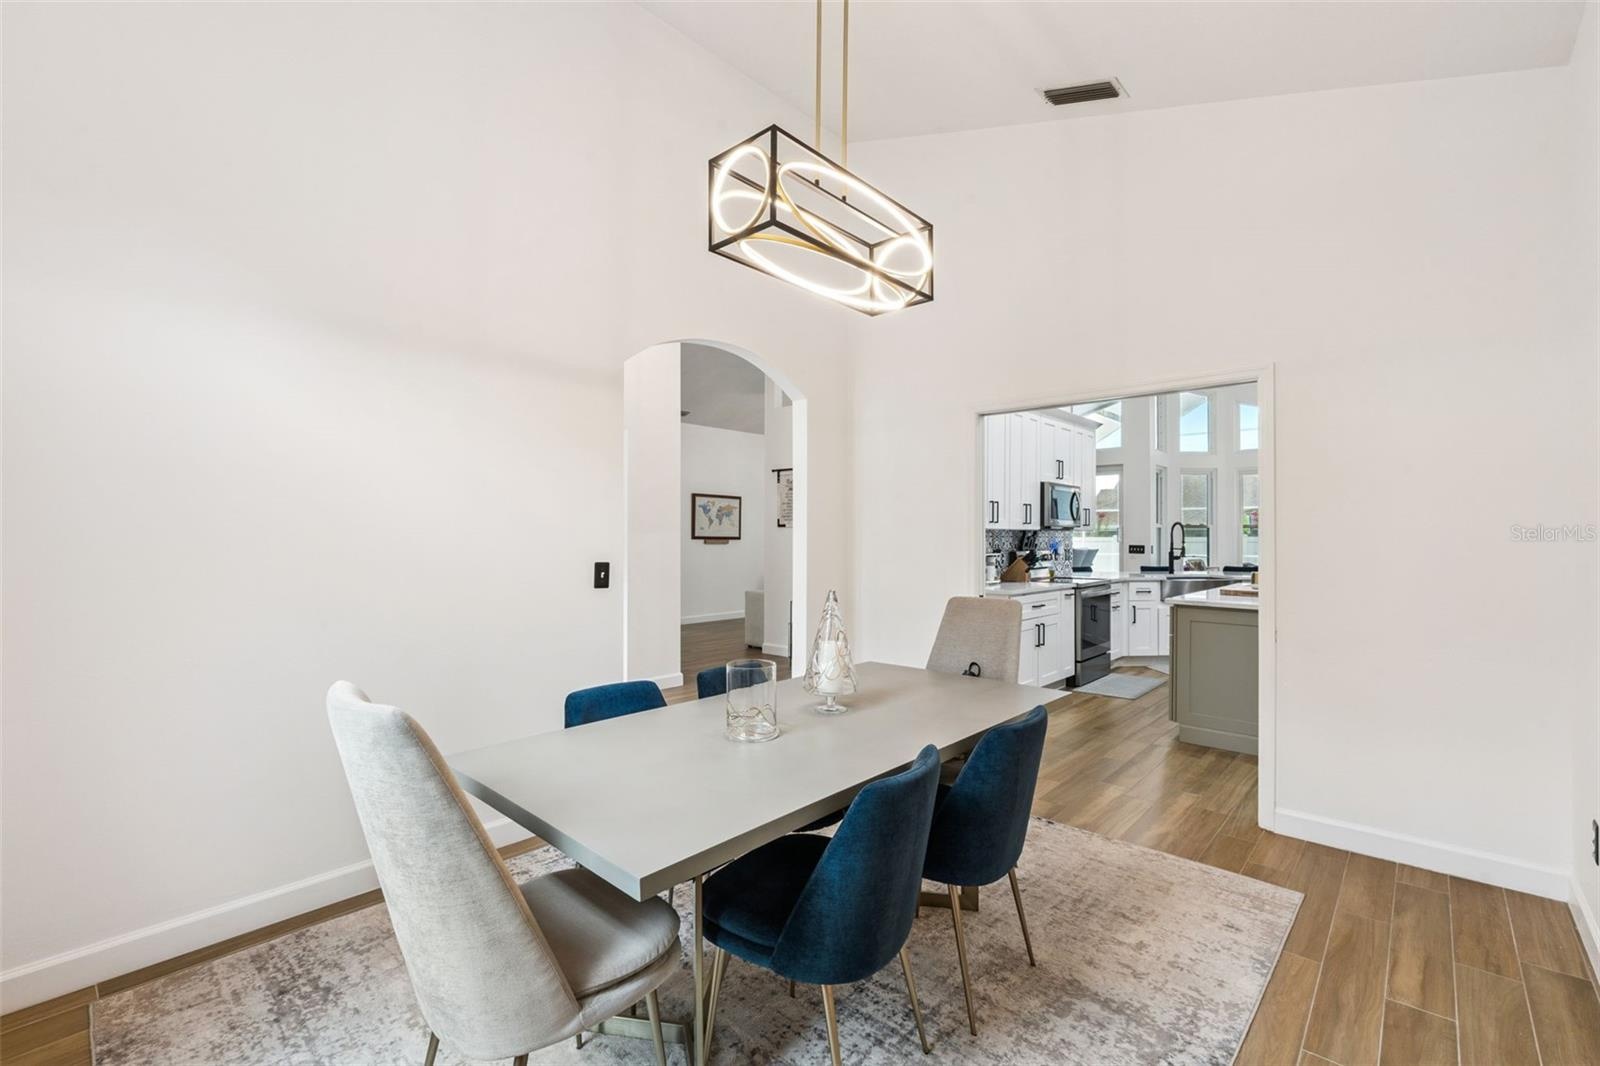
- Formal Dining Room: High ceilings
- Formal Dining Room: Pocket Doors to the kitchen
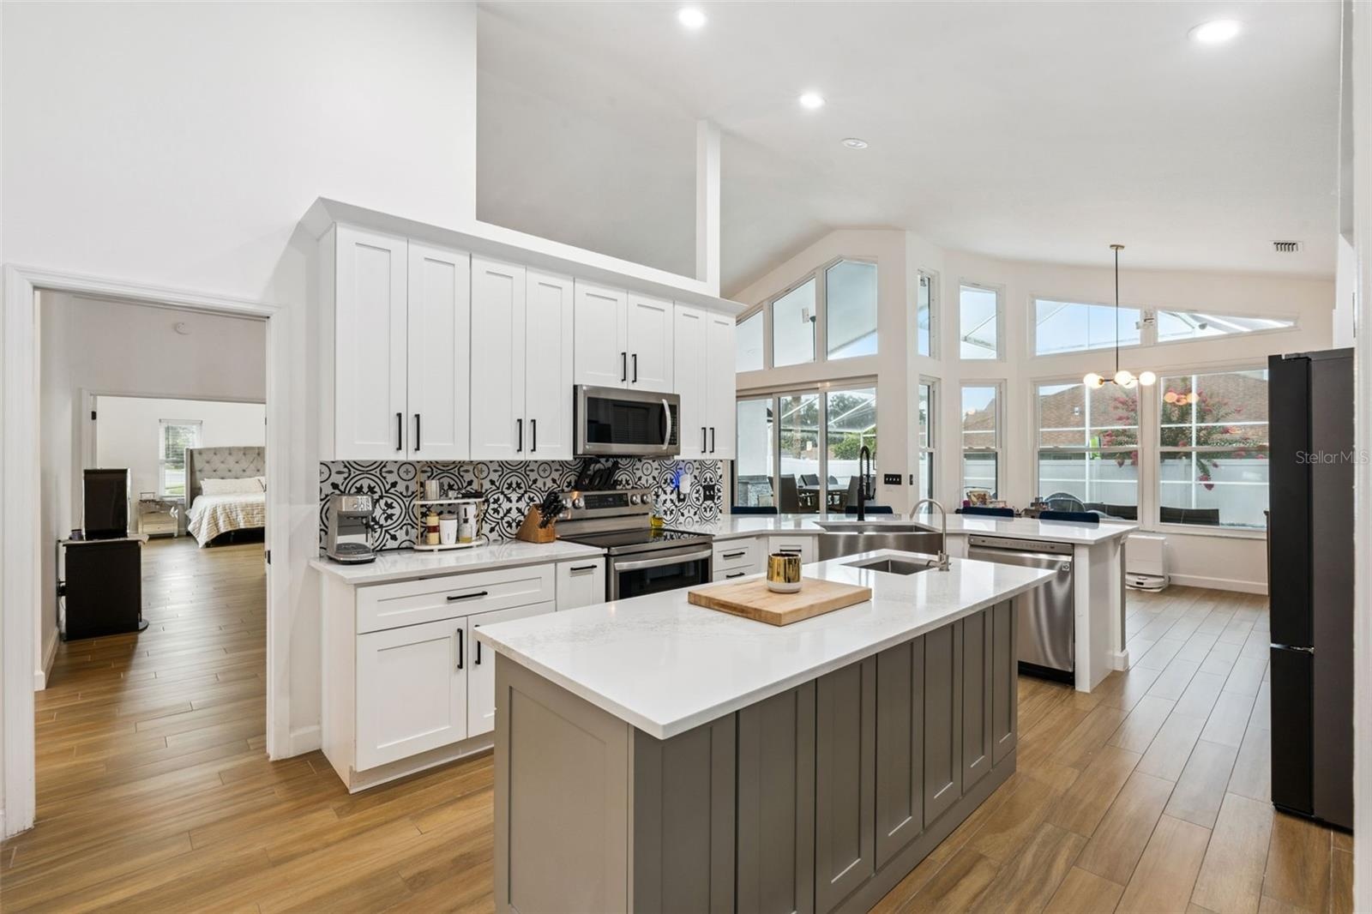
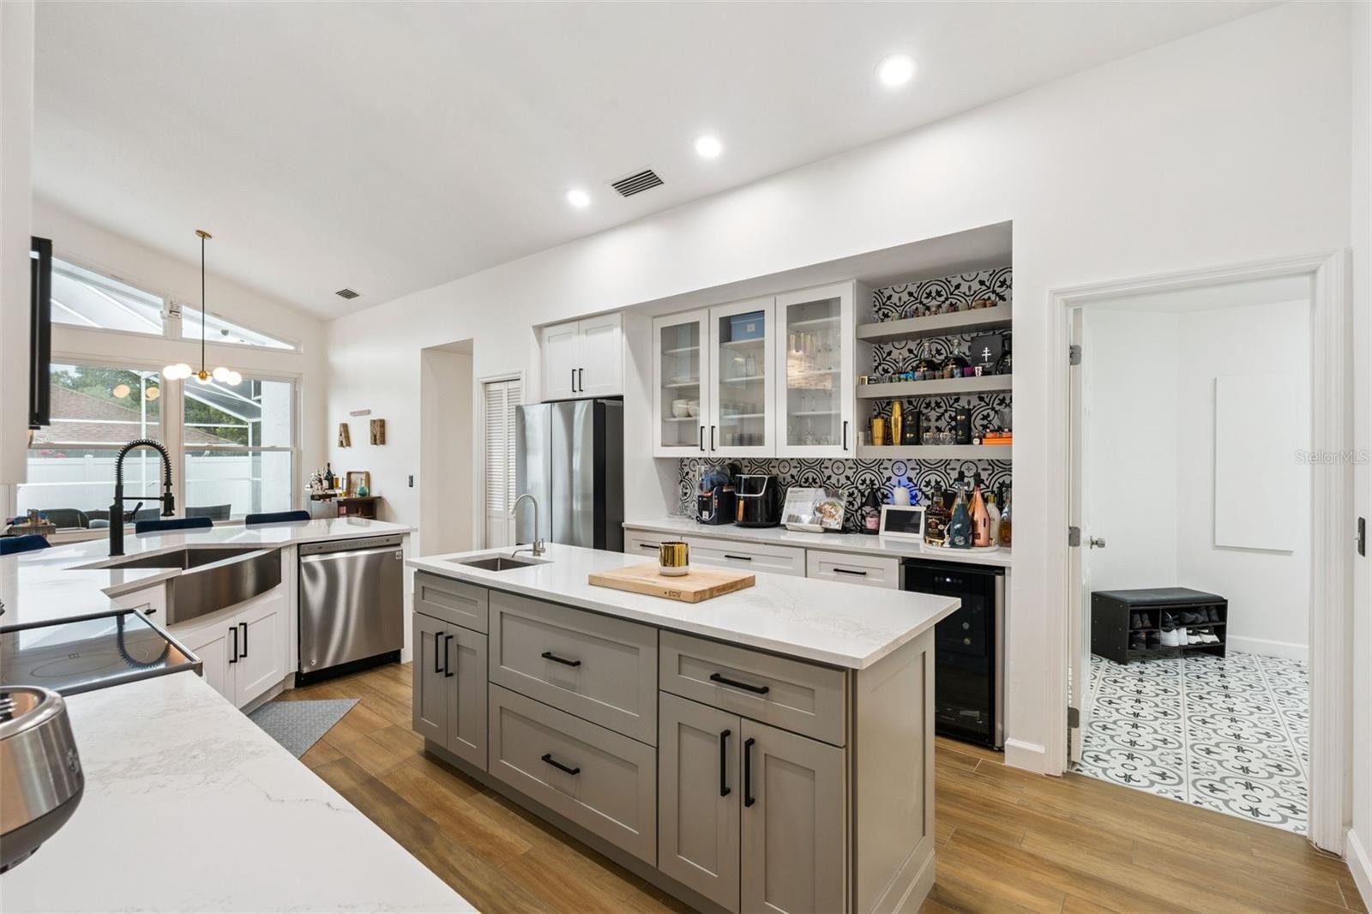
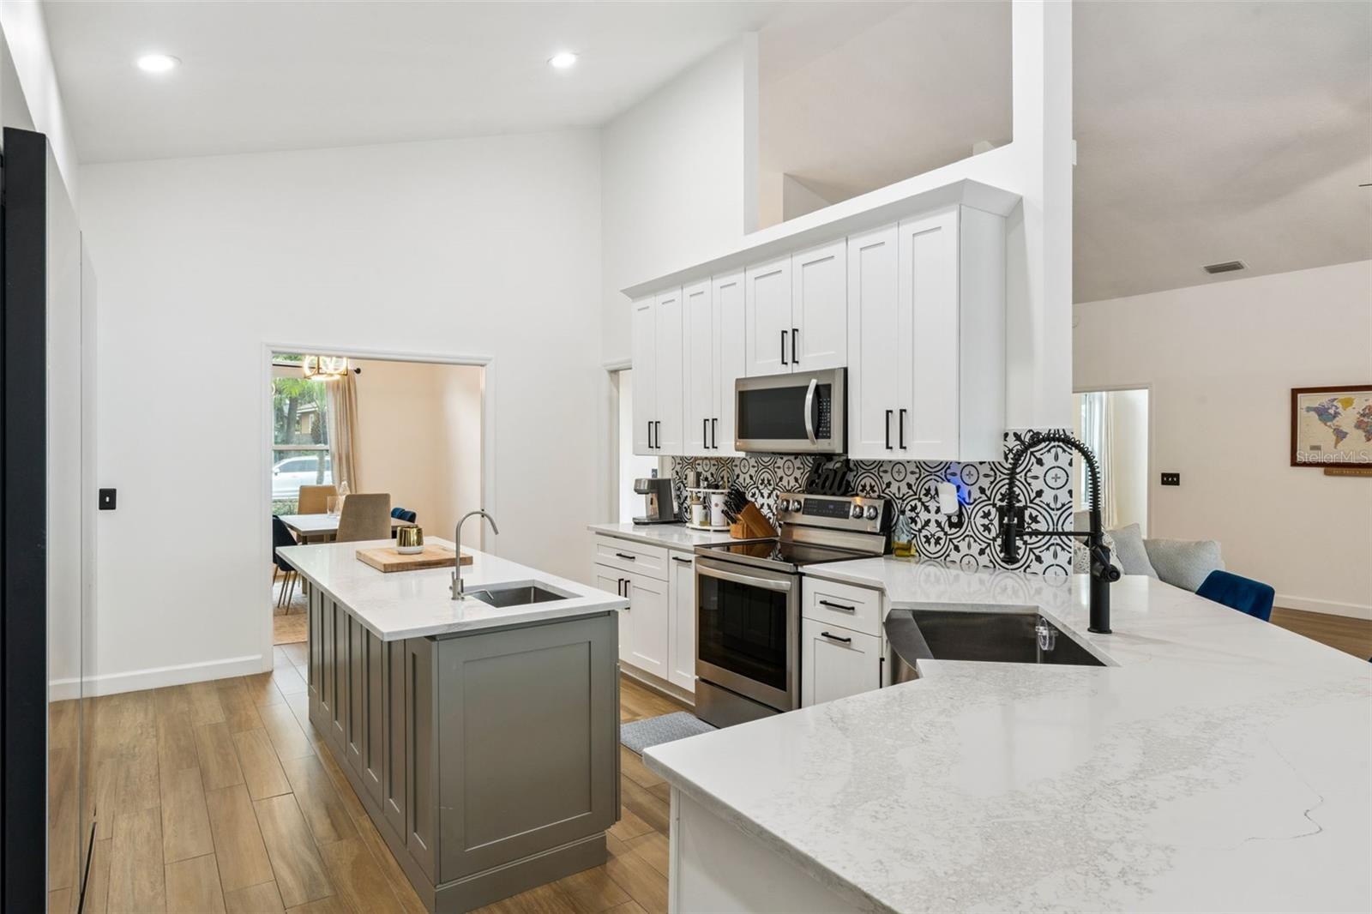
- Grand Kitchen Island with Vegetable Sink
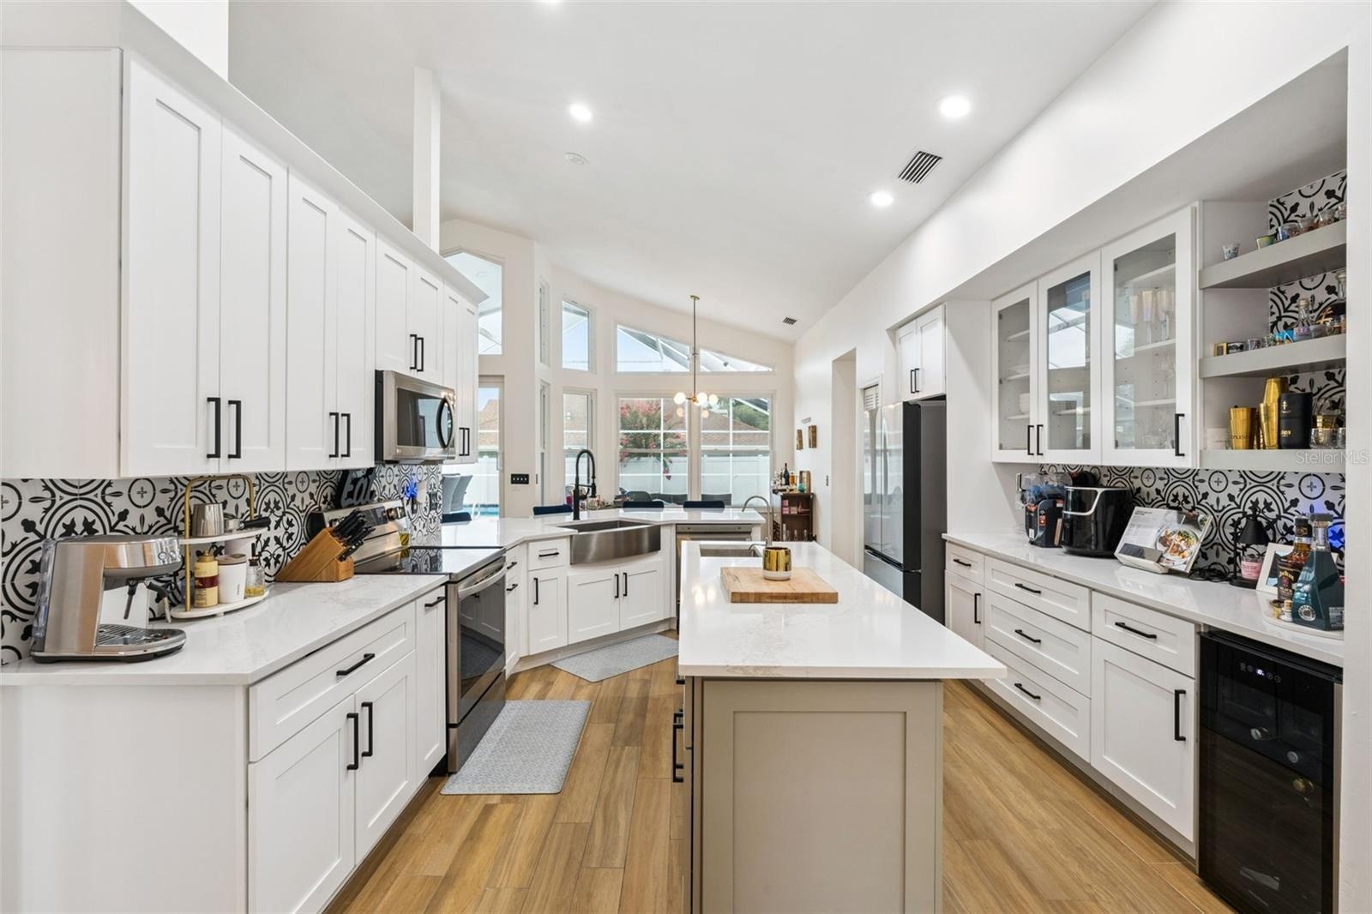
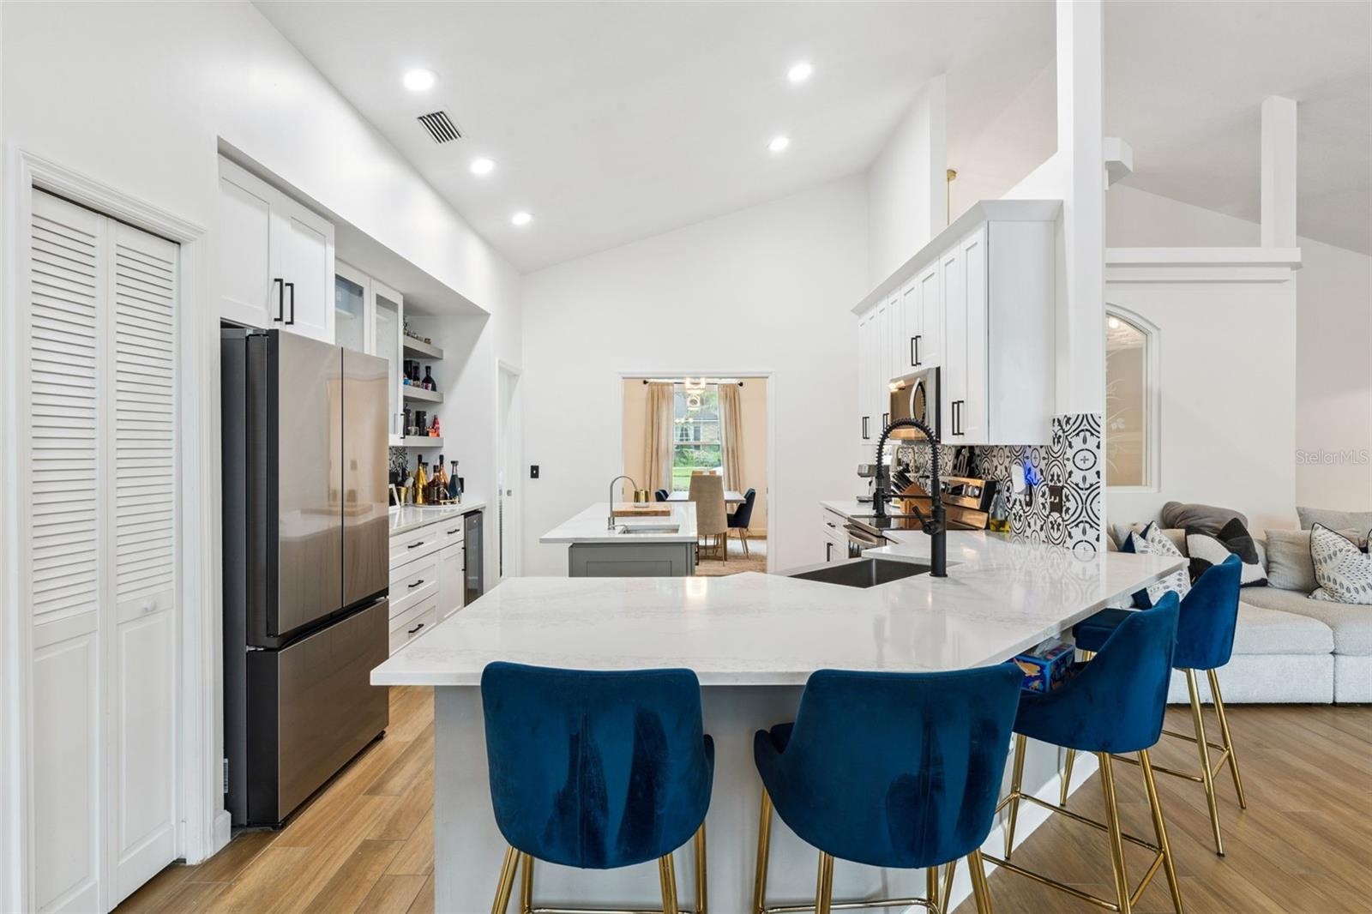
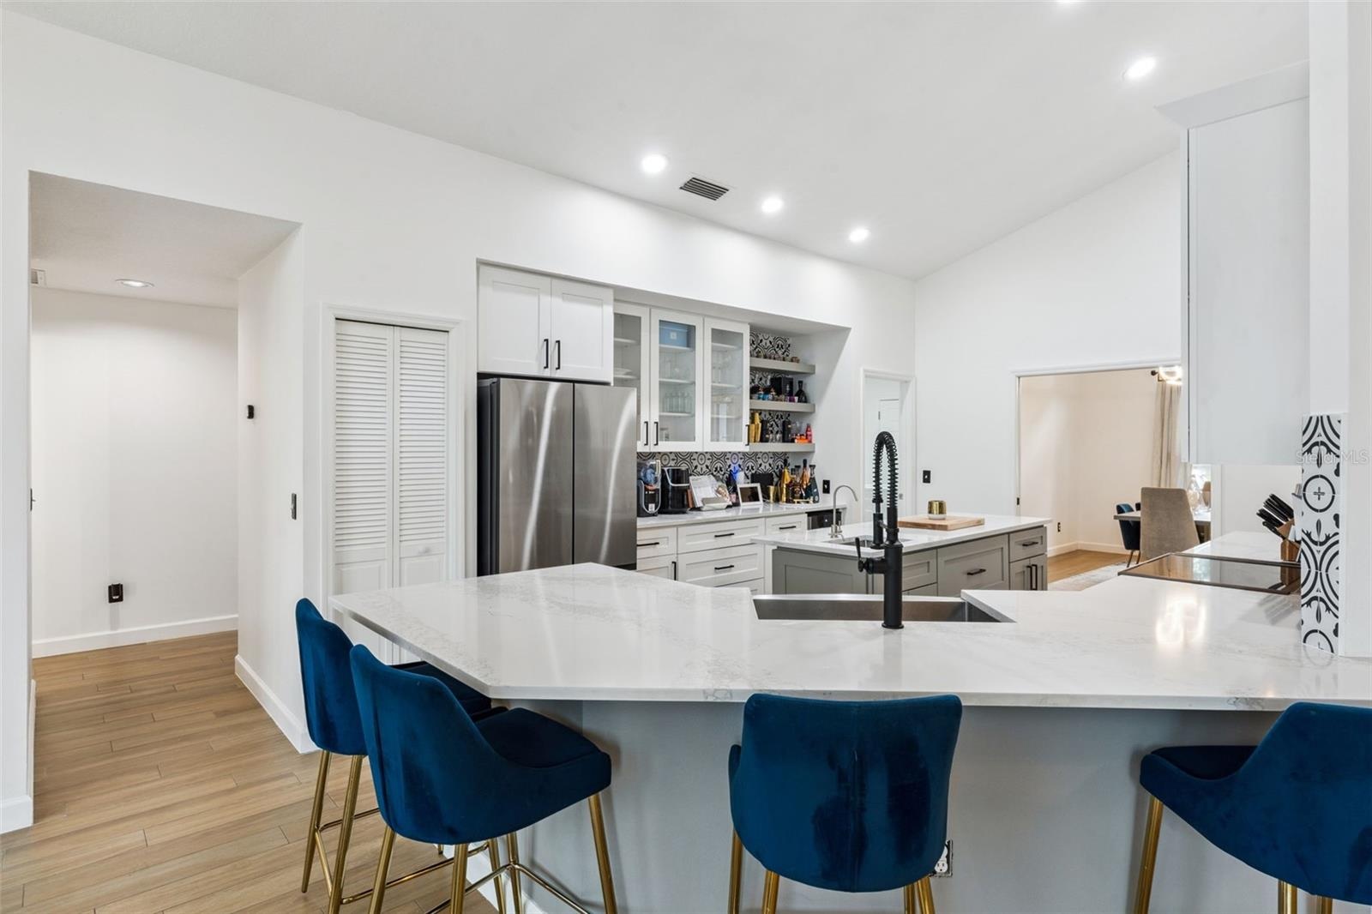
- Wine Refrigerator, Custom Cabinetry System with Peg Storage & Crown Molding
- Farmhouse sink, Island with vegetable sink, Wine Refrigerator
- Recessed lighting, Quartz Countertops
- Modern Appliances, Breakfast Bar seating
- 11
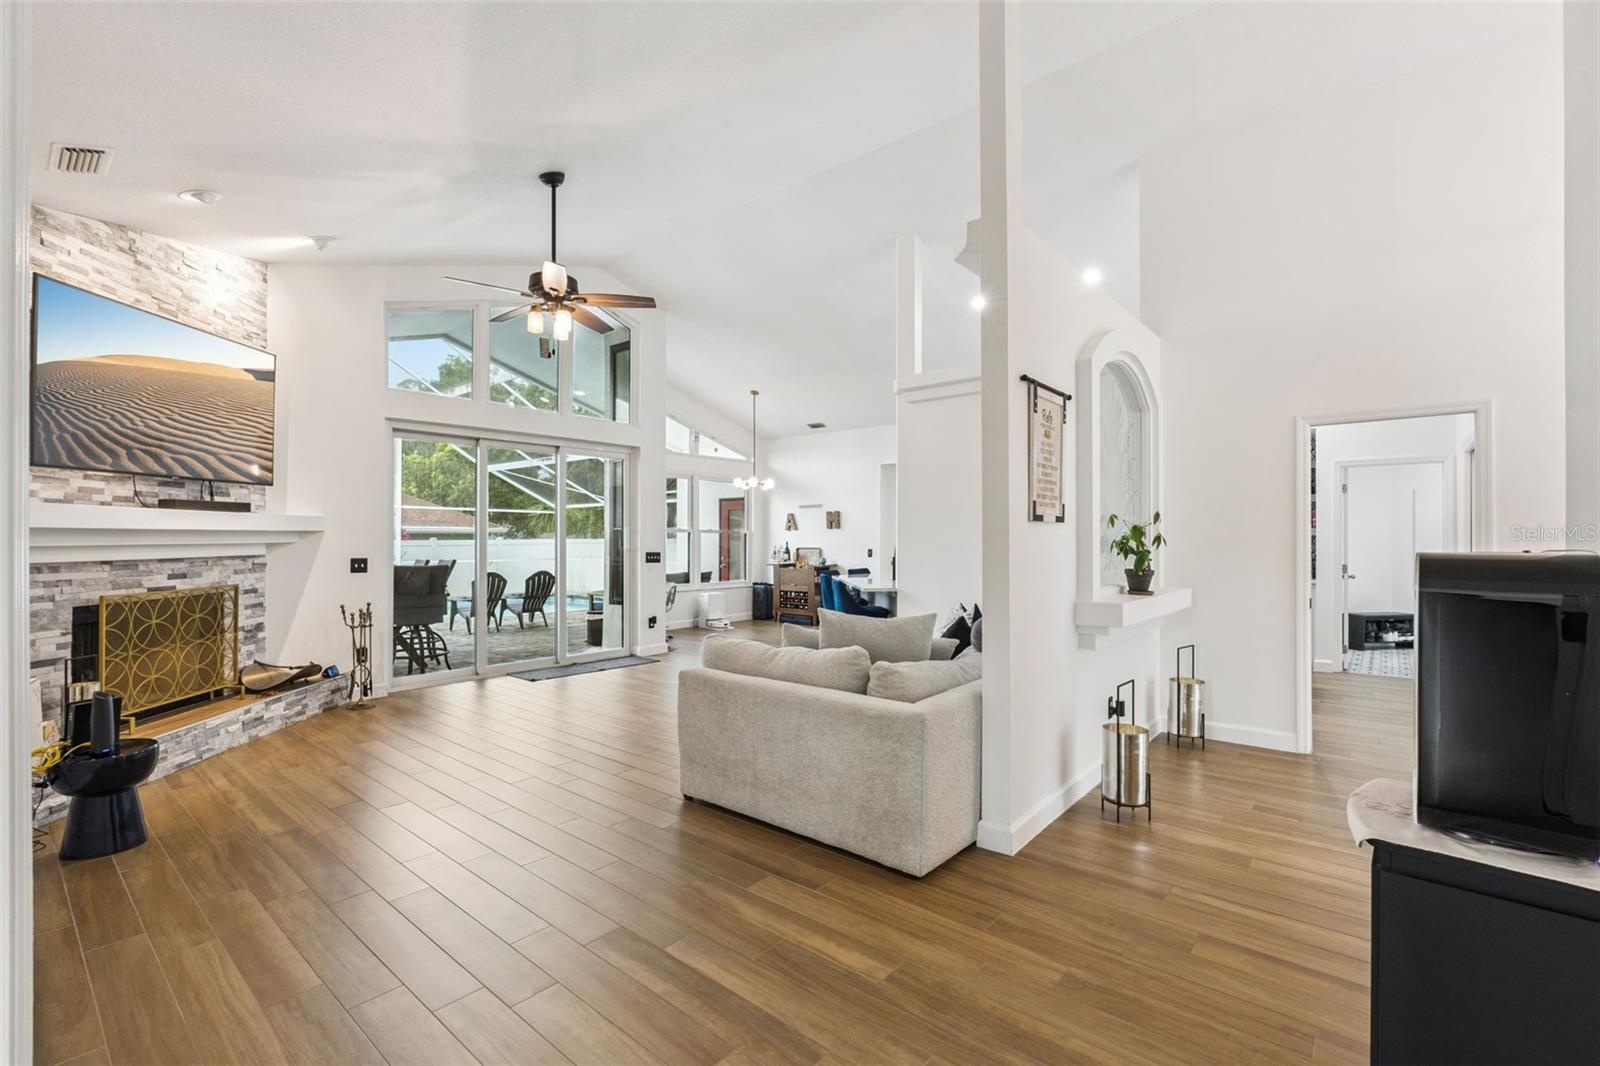
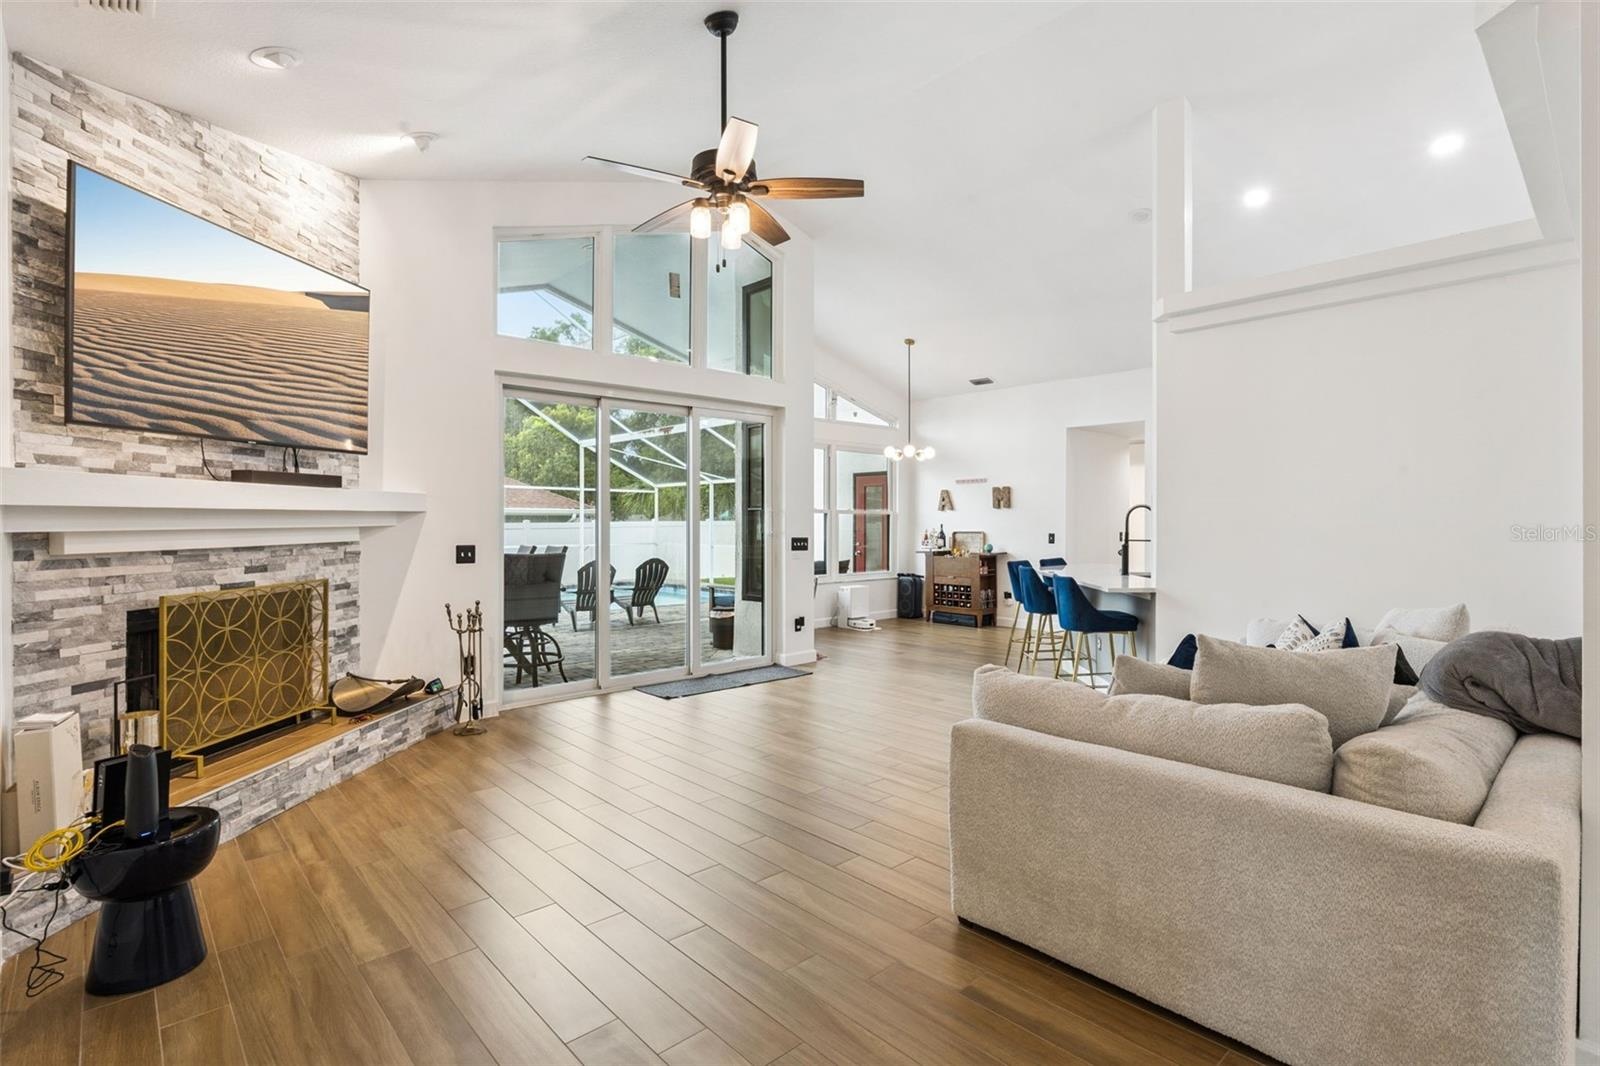
- Great Room open to Eat-In Kitchen Area
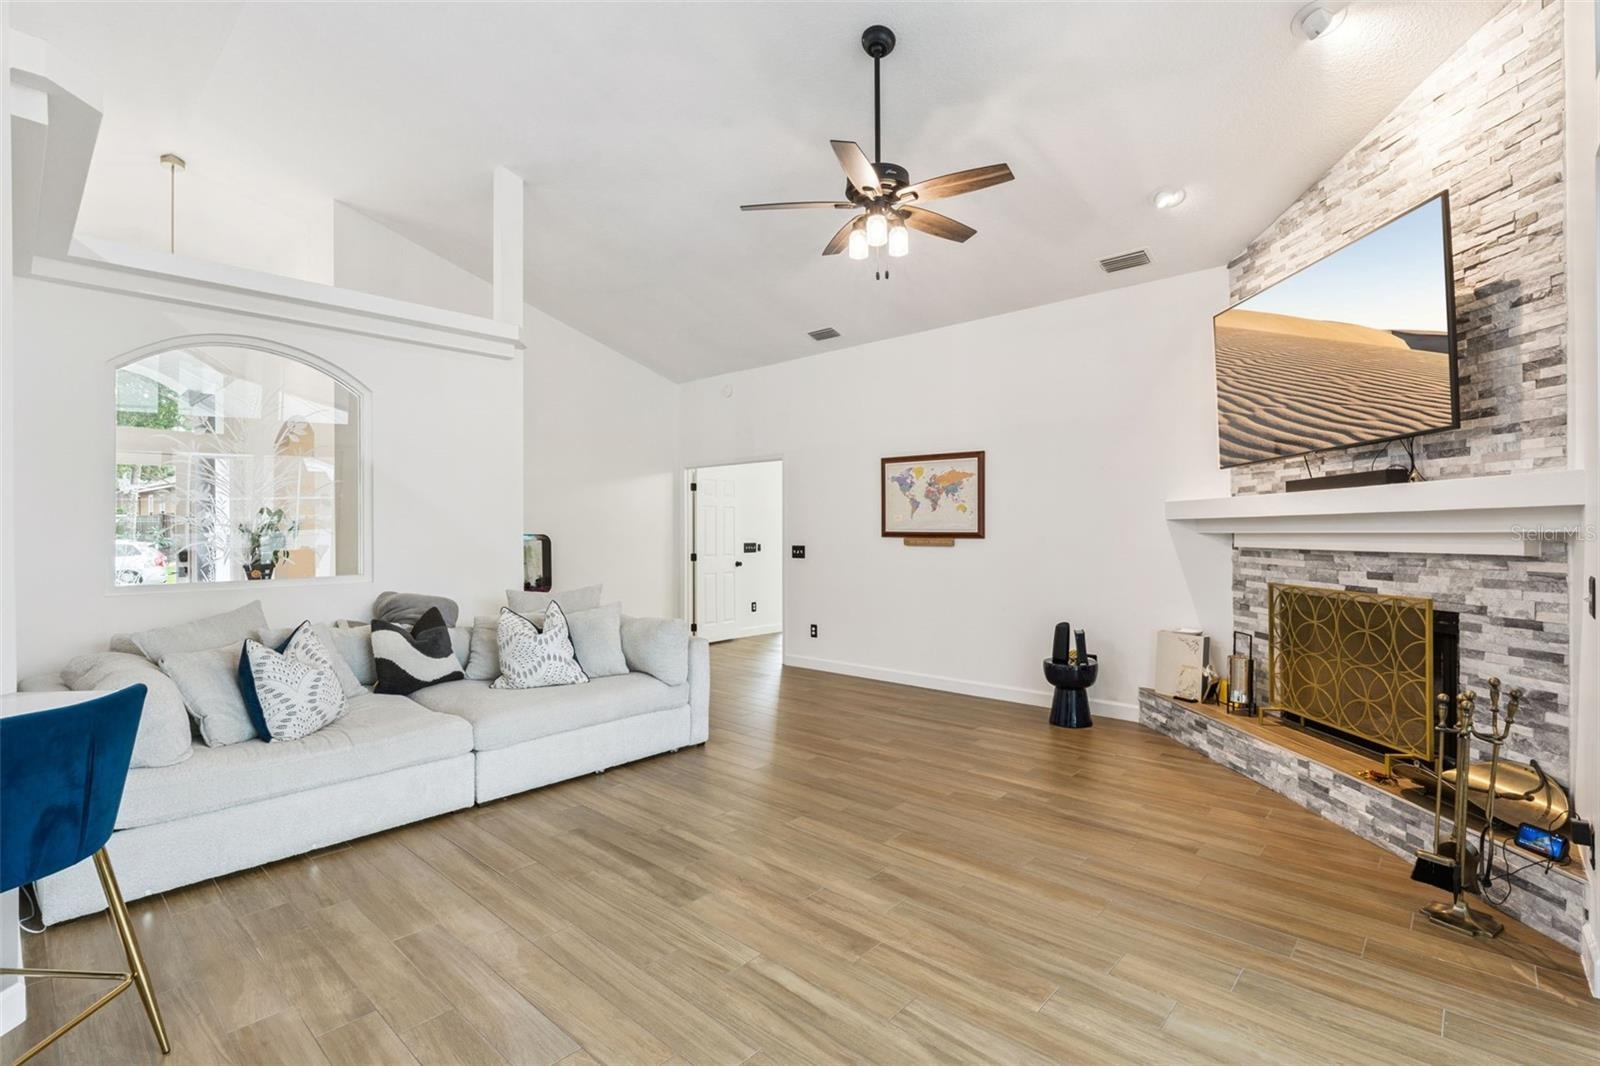
- Great Room: Vaulted Ceilings, Stone Woodburning Fireplace with Mantel
- Great Room: Spacious with Ceiling Fan
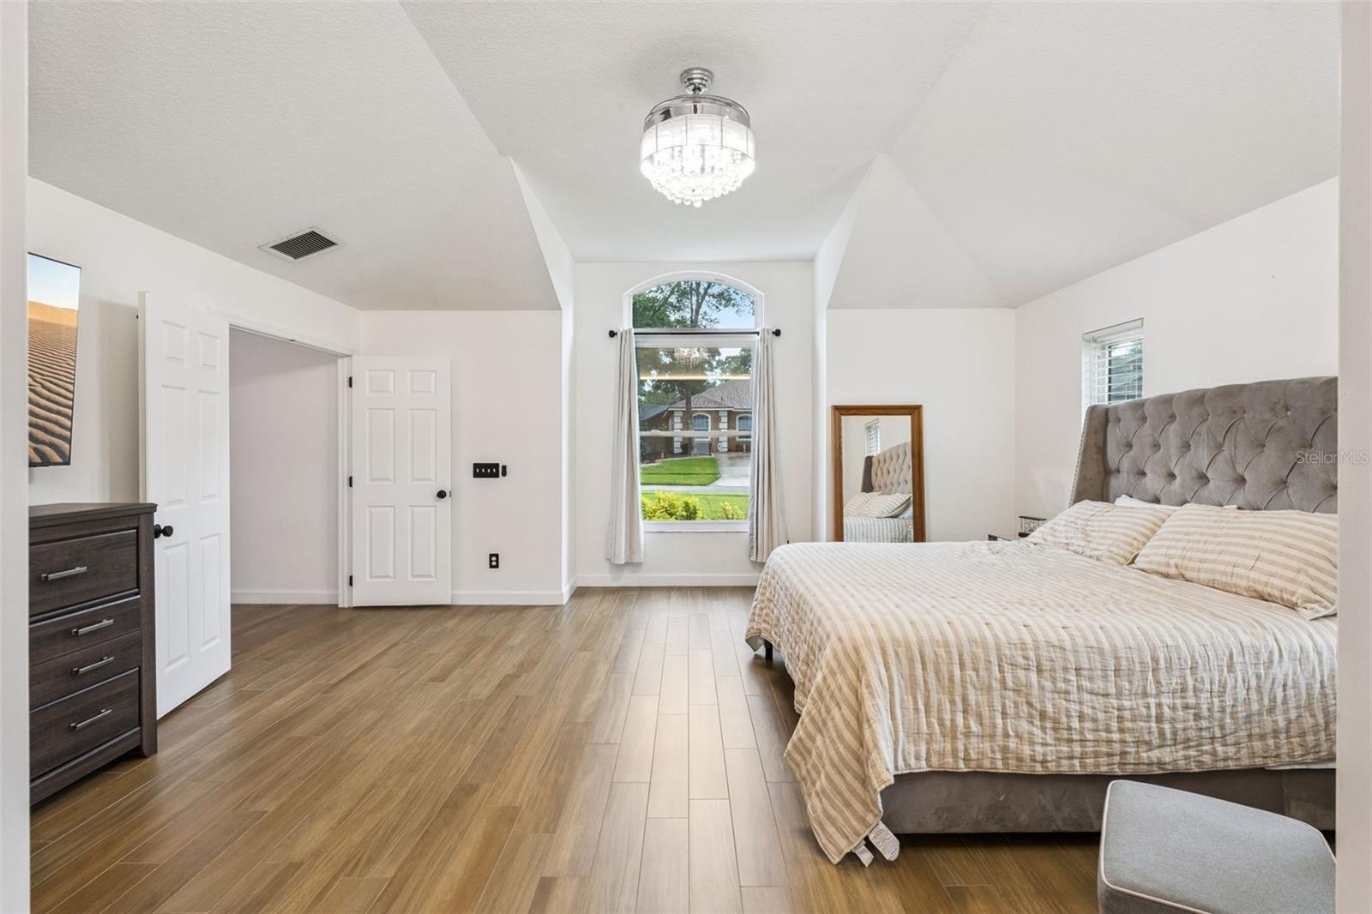
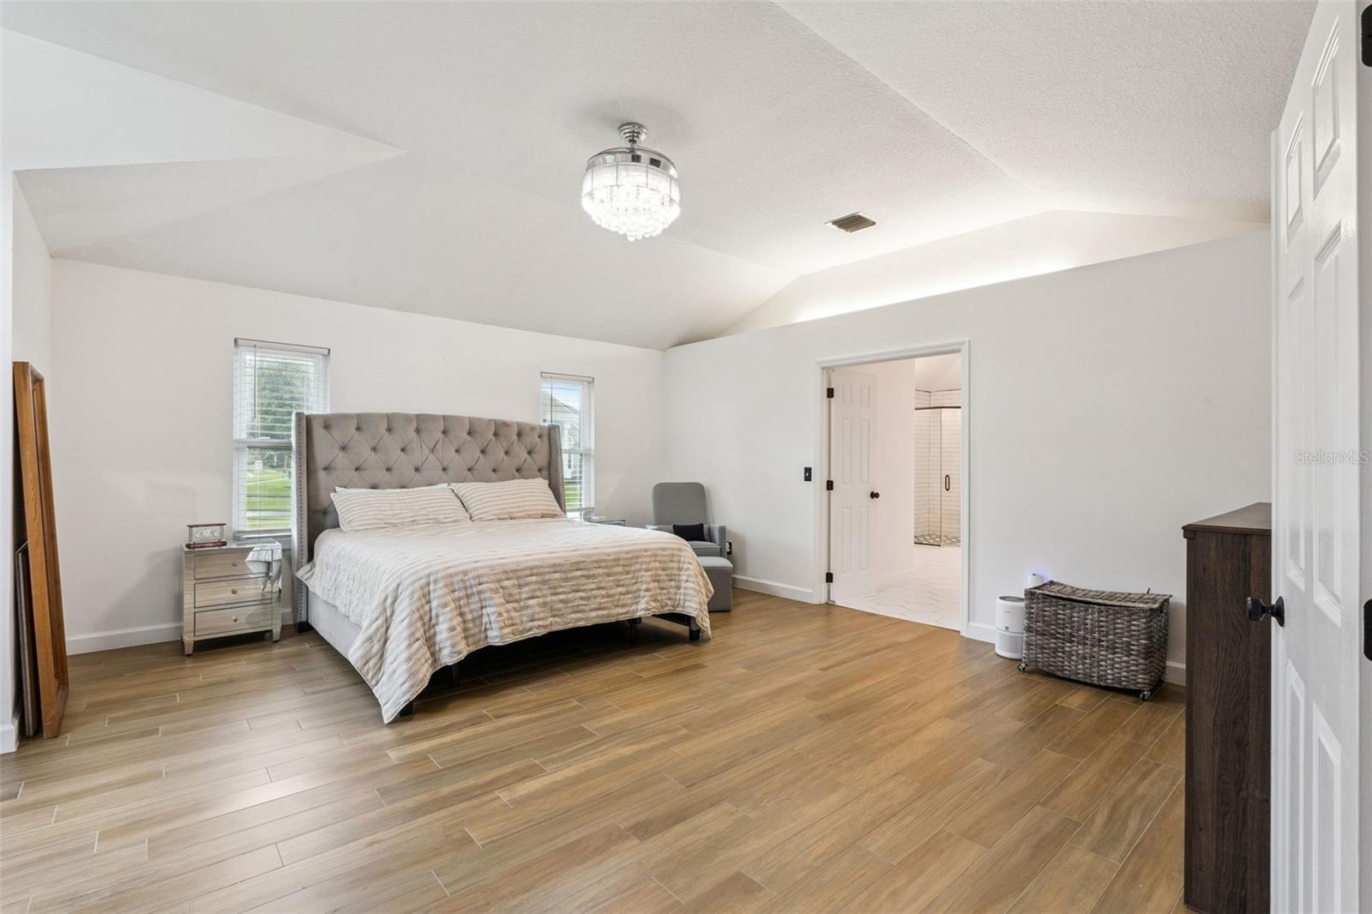
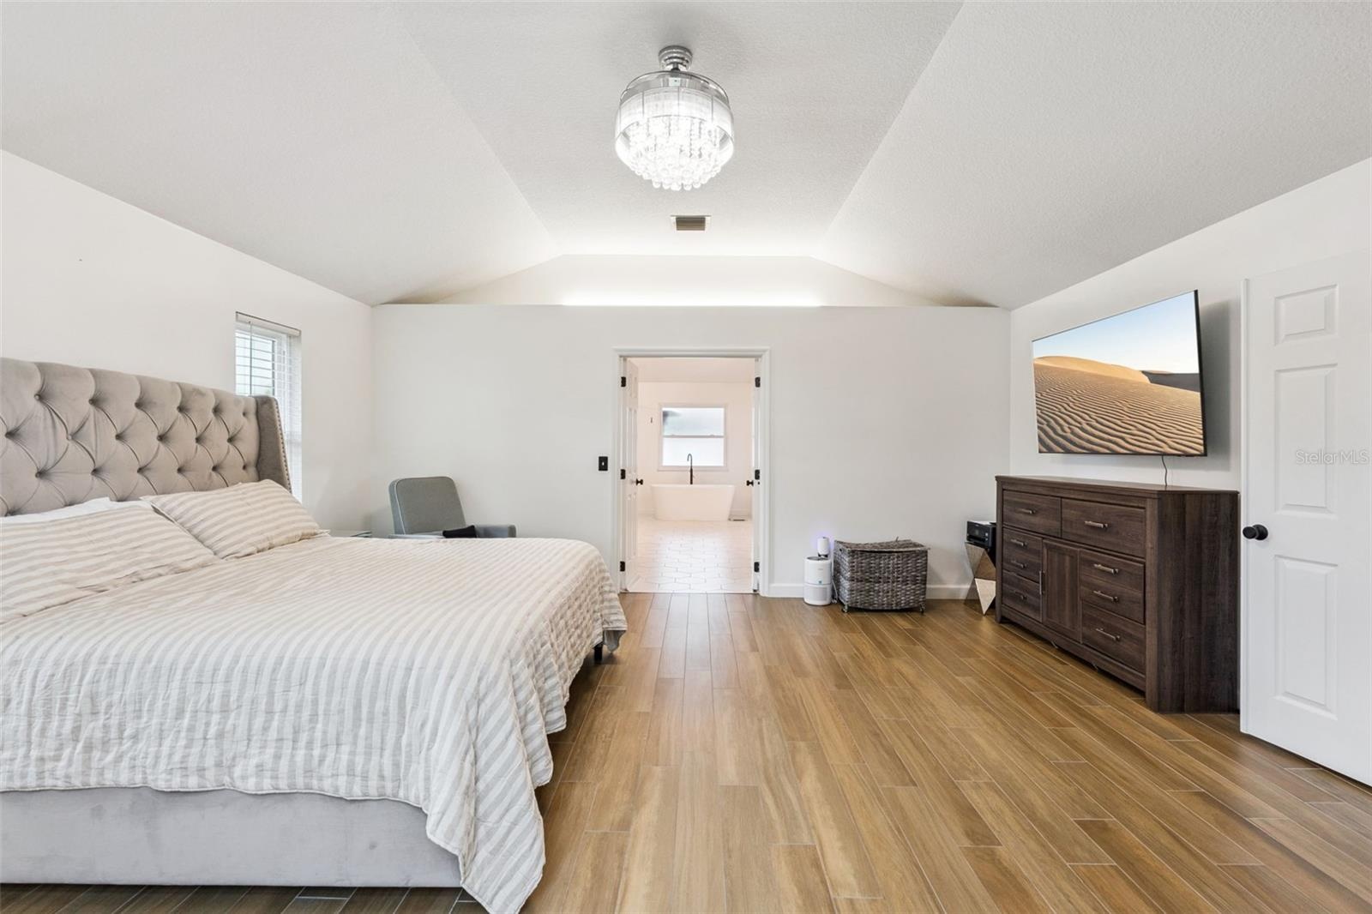
- Primary Bedroom with Sitting Area
- Primary Bedroom: High Ceilings
- Primary Bedroom with EnSuite Bathroom
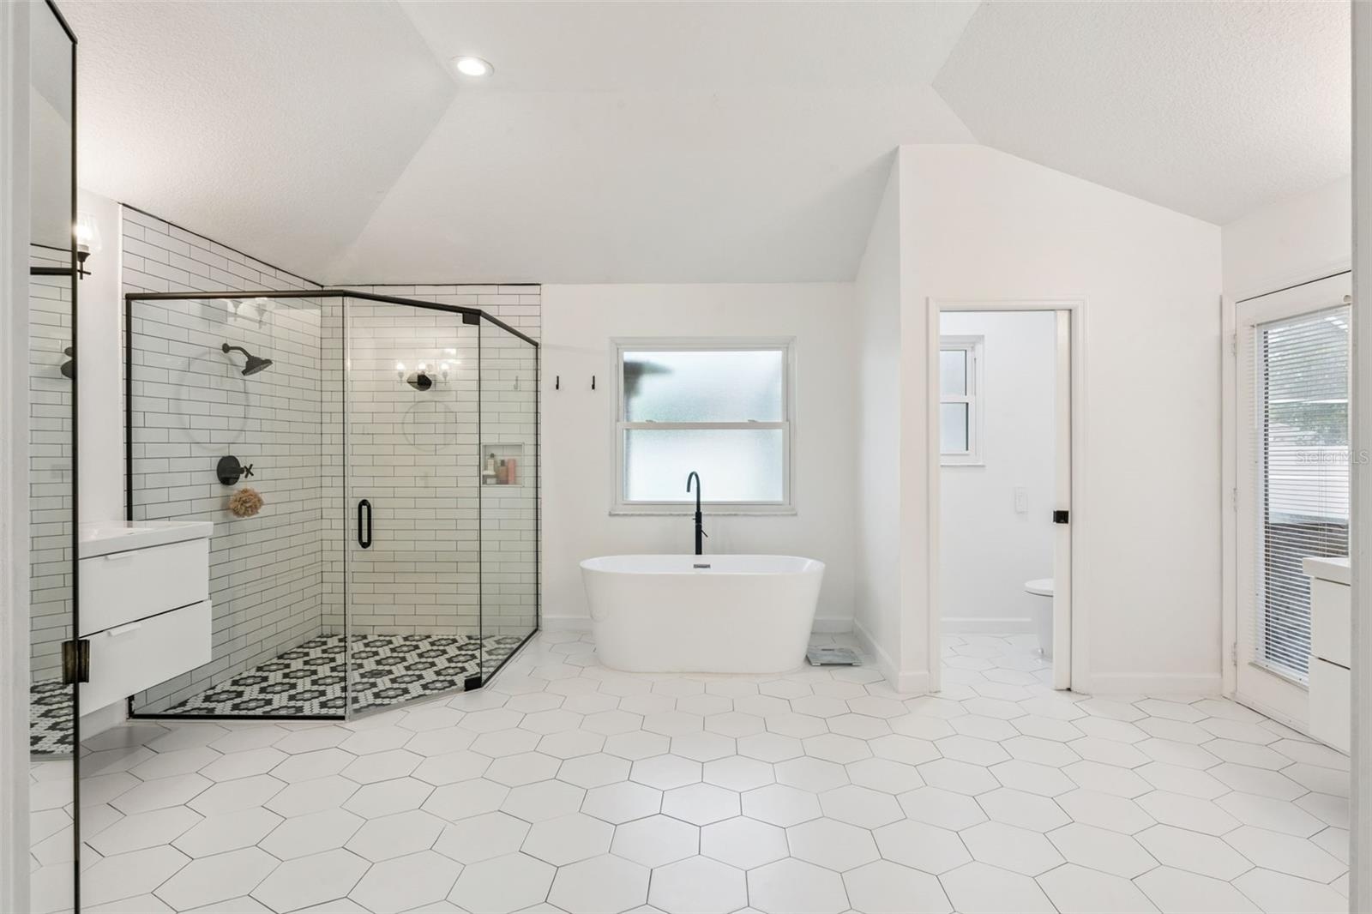
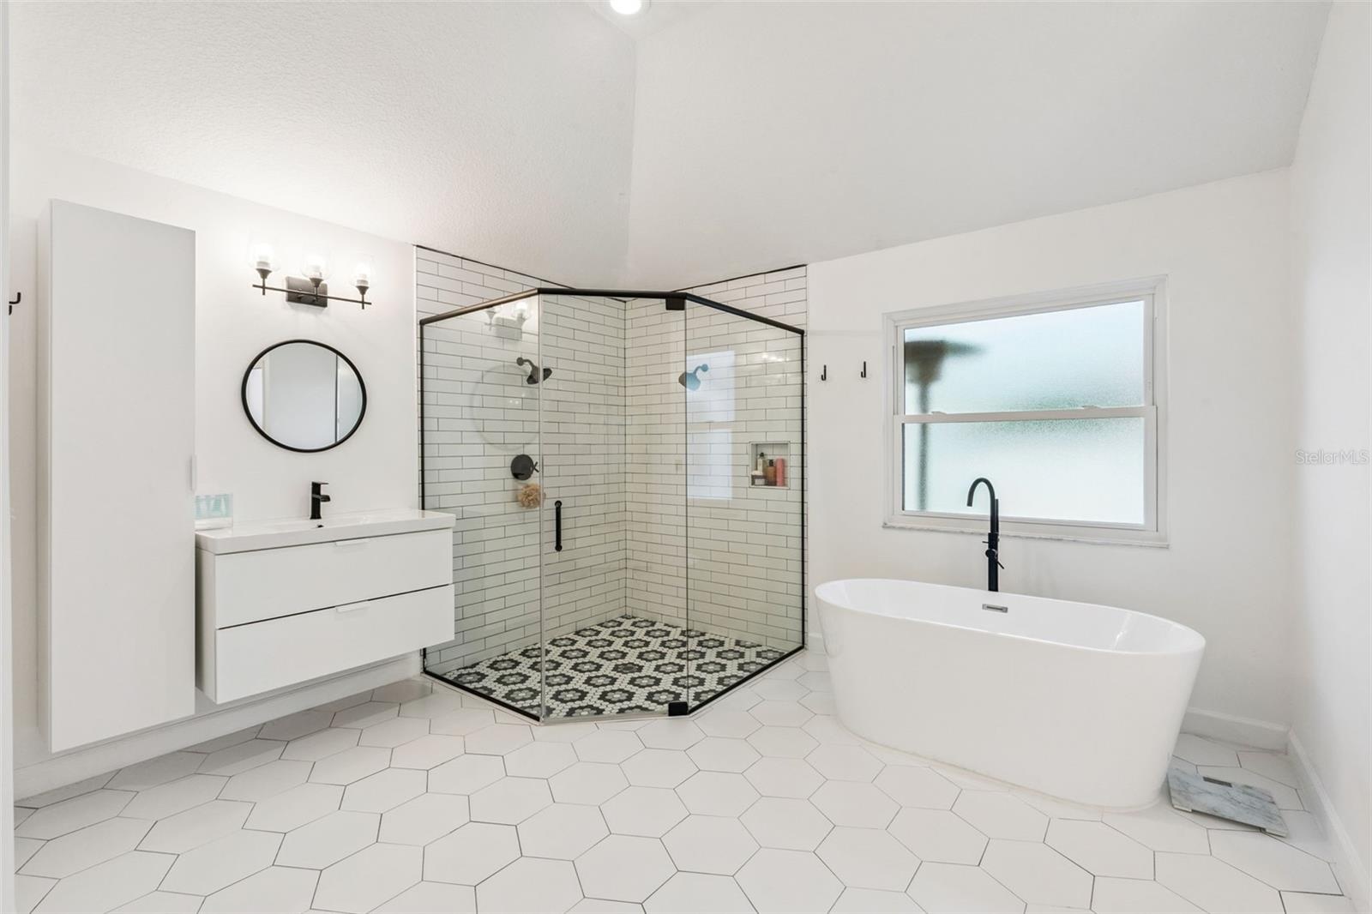
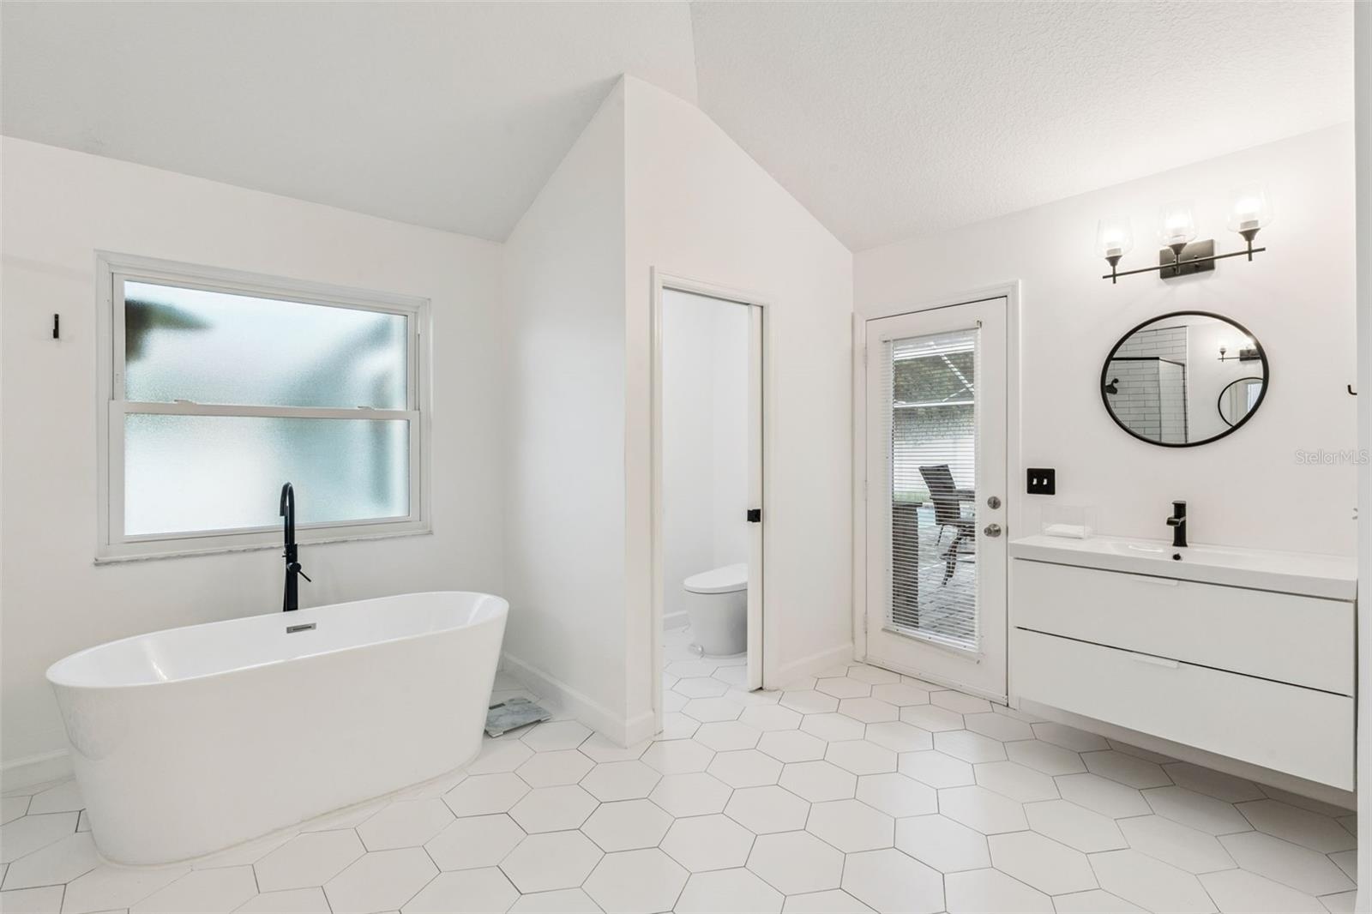
- Primary Bathroom: Floating Vanities, Stand Alone Shower with multiple showerheads, Soaker Tub, Two Walk-In Closets
- Primary Bathroom: Stand Alone shower with multiple shower heads
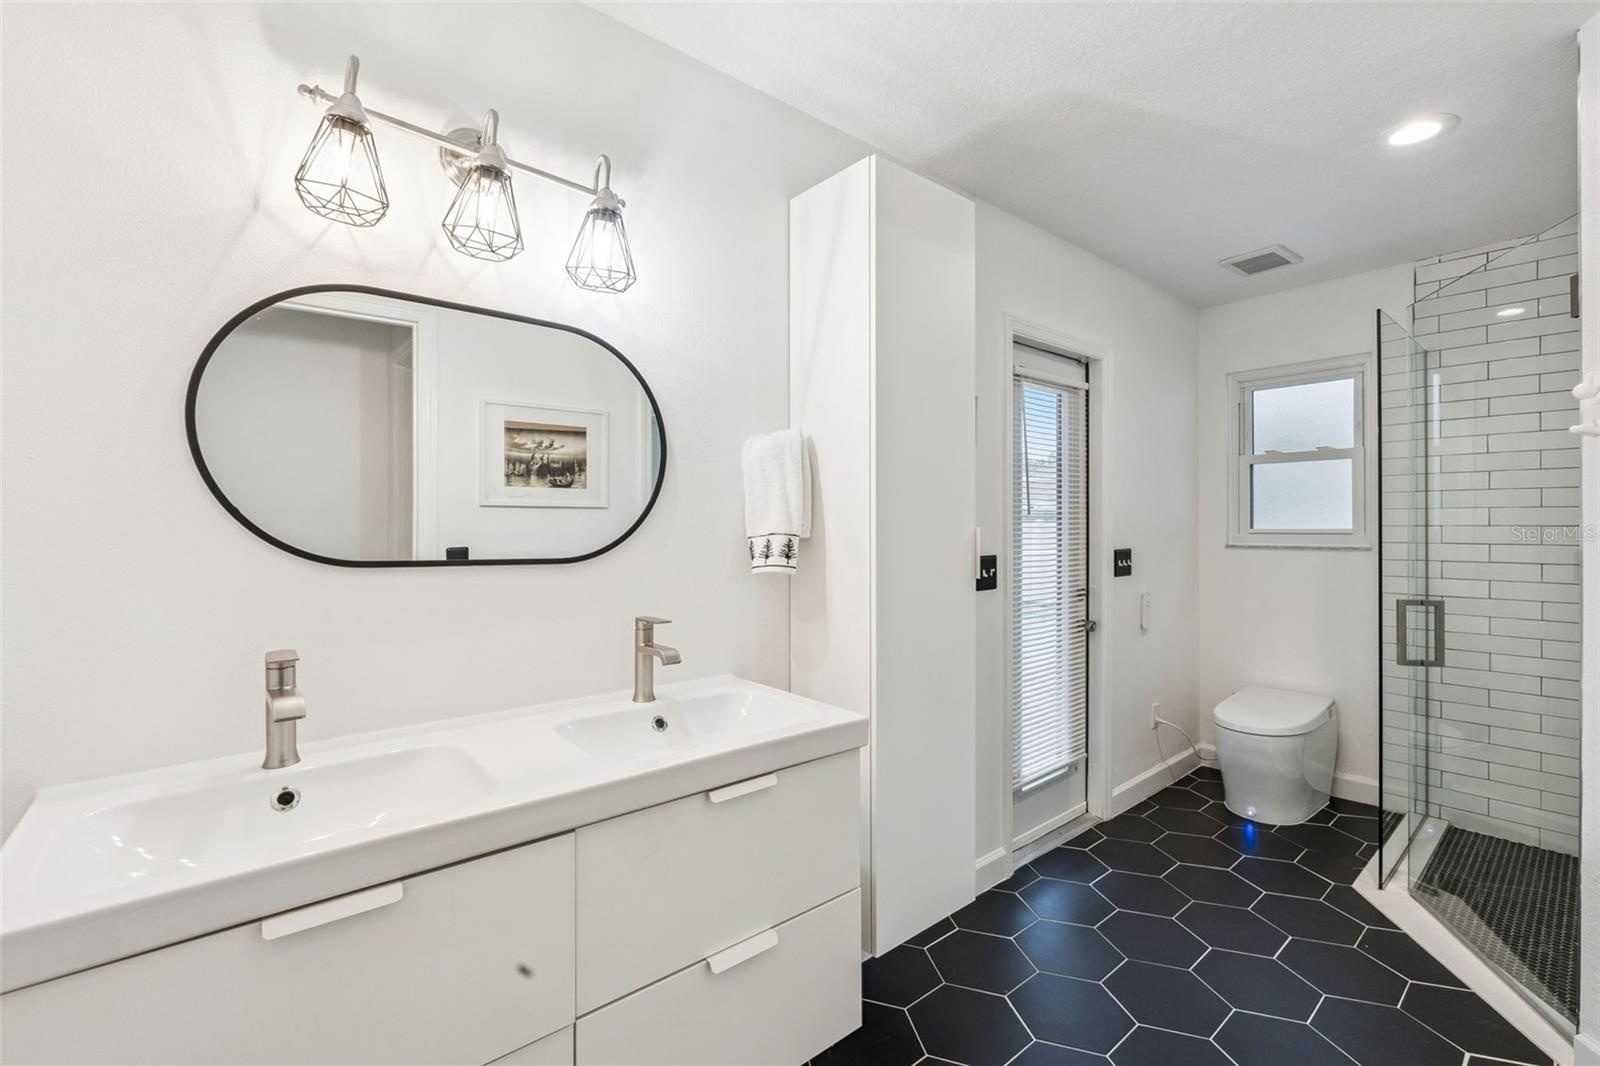
- Primary Bathroom: Private Water Closet with Smart Toilet, Pool Access, Floating Vanity
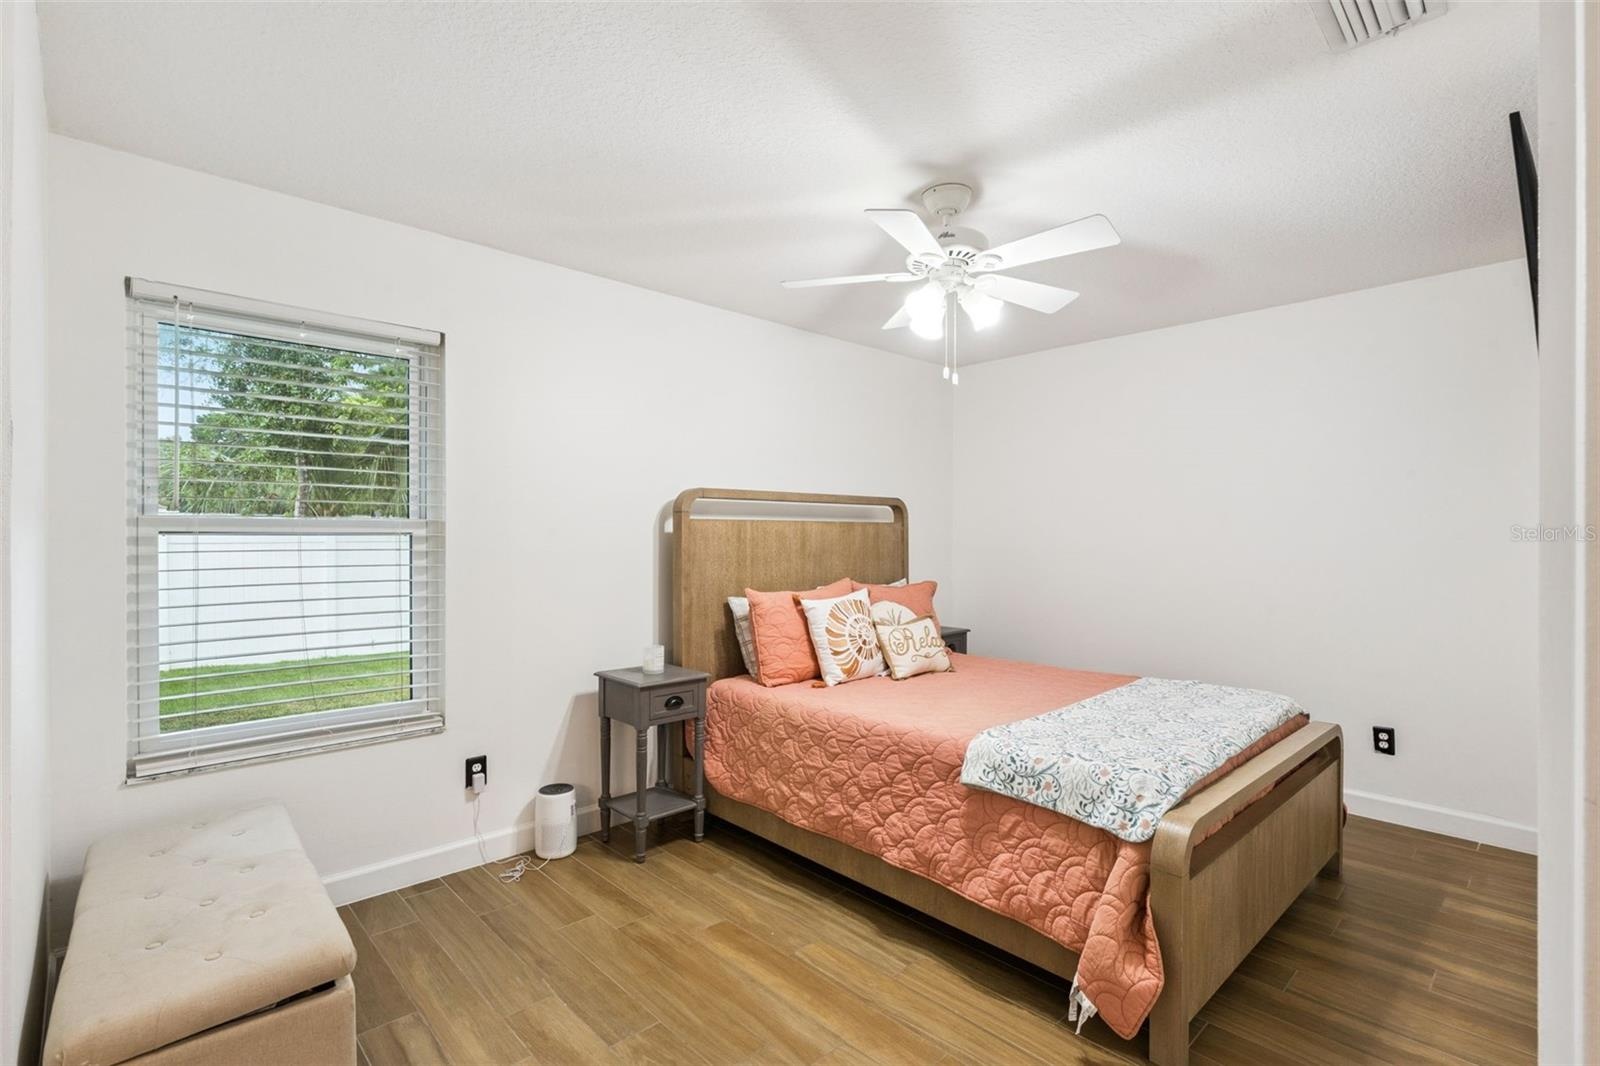
- Bedroom 2
- Bathroom 2: Dual Sink Floating Vanity, Smart Toilet, Walk-In Shower
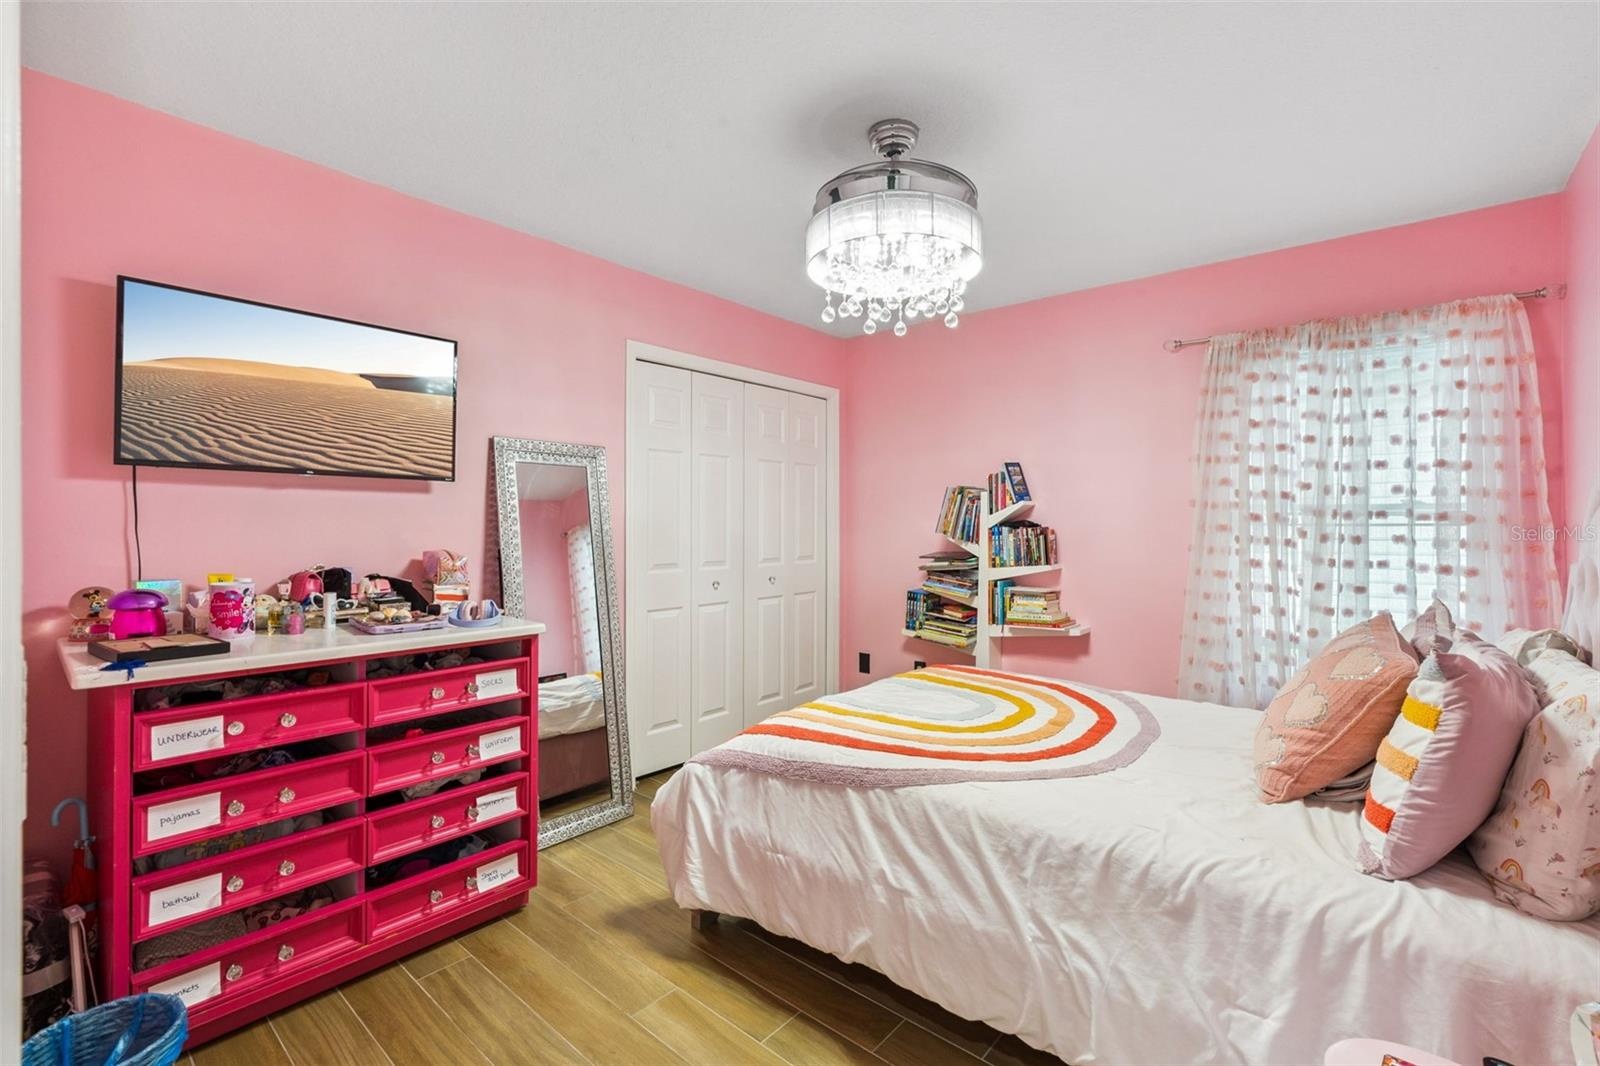
- Bedroom 3
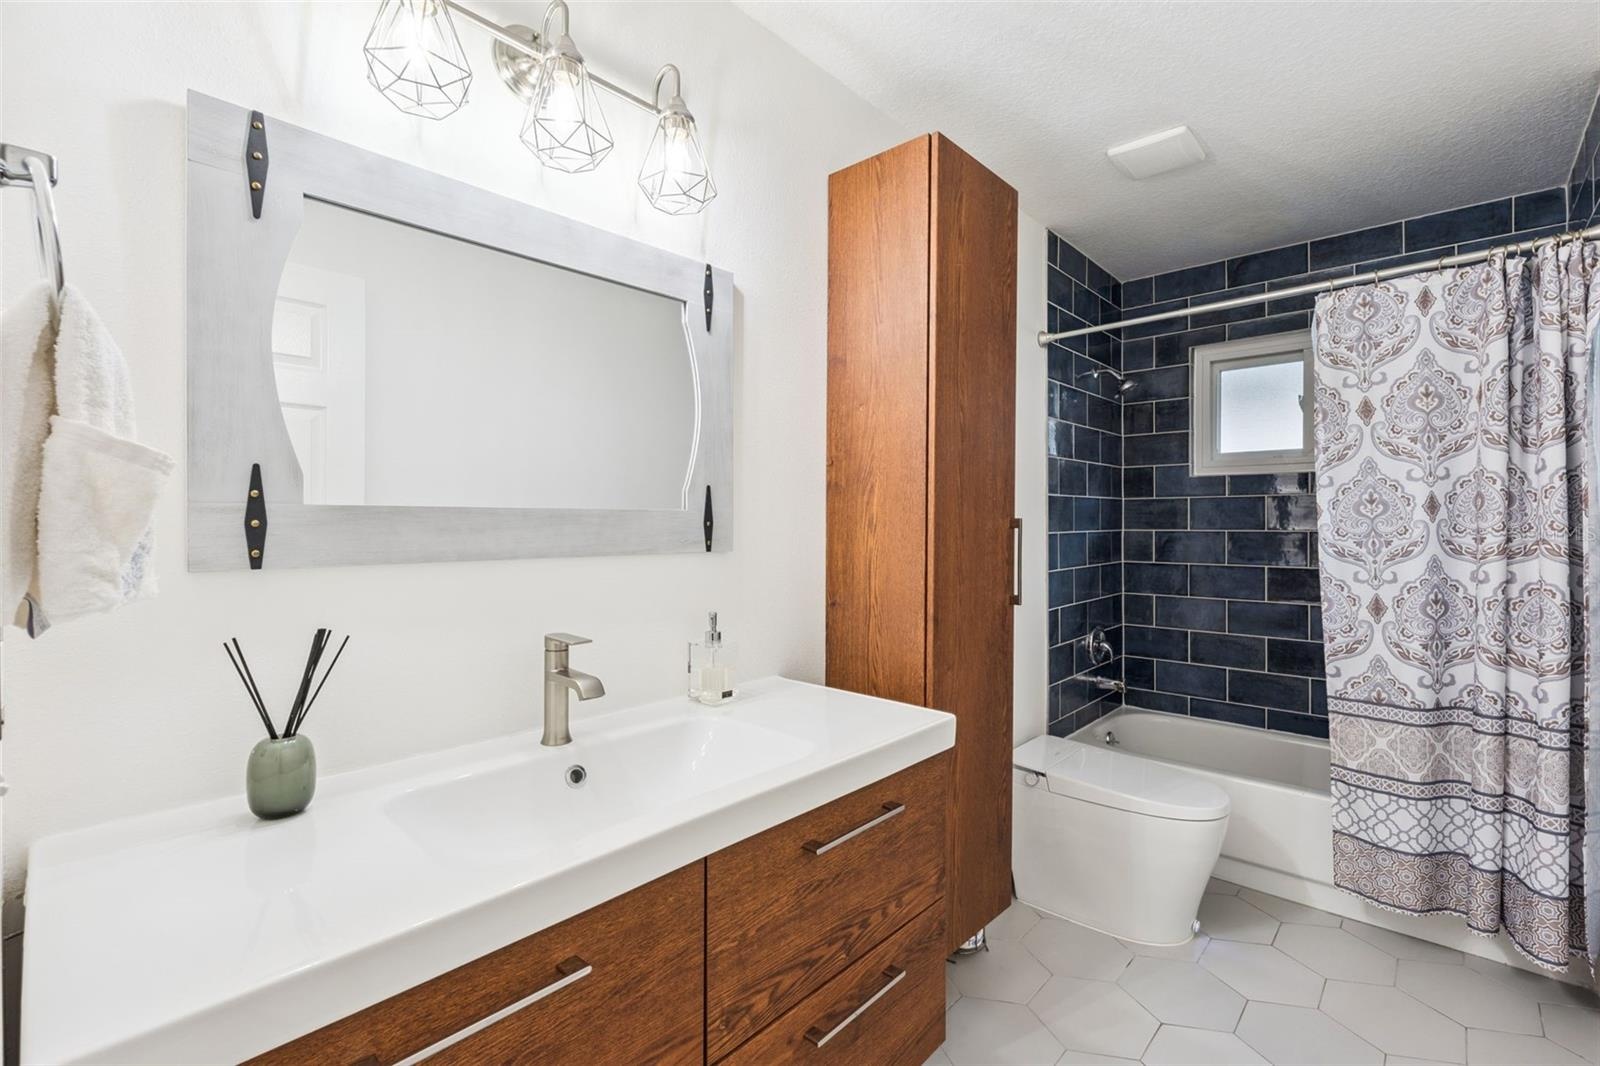
- Bathroom 3: Smart Toilet, Tiled Shower & Floating Vanity
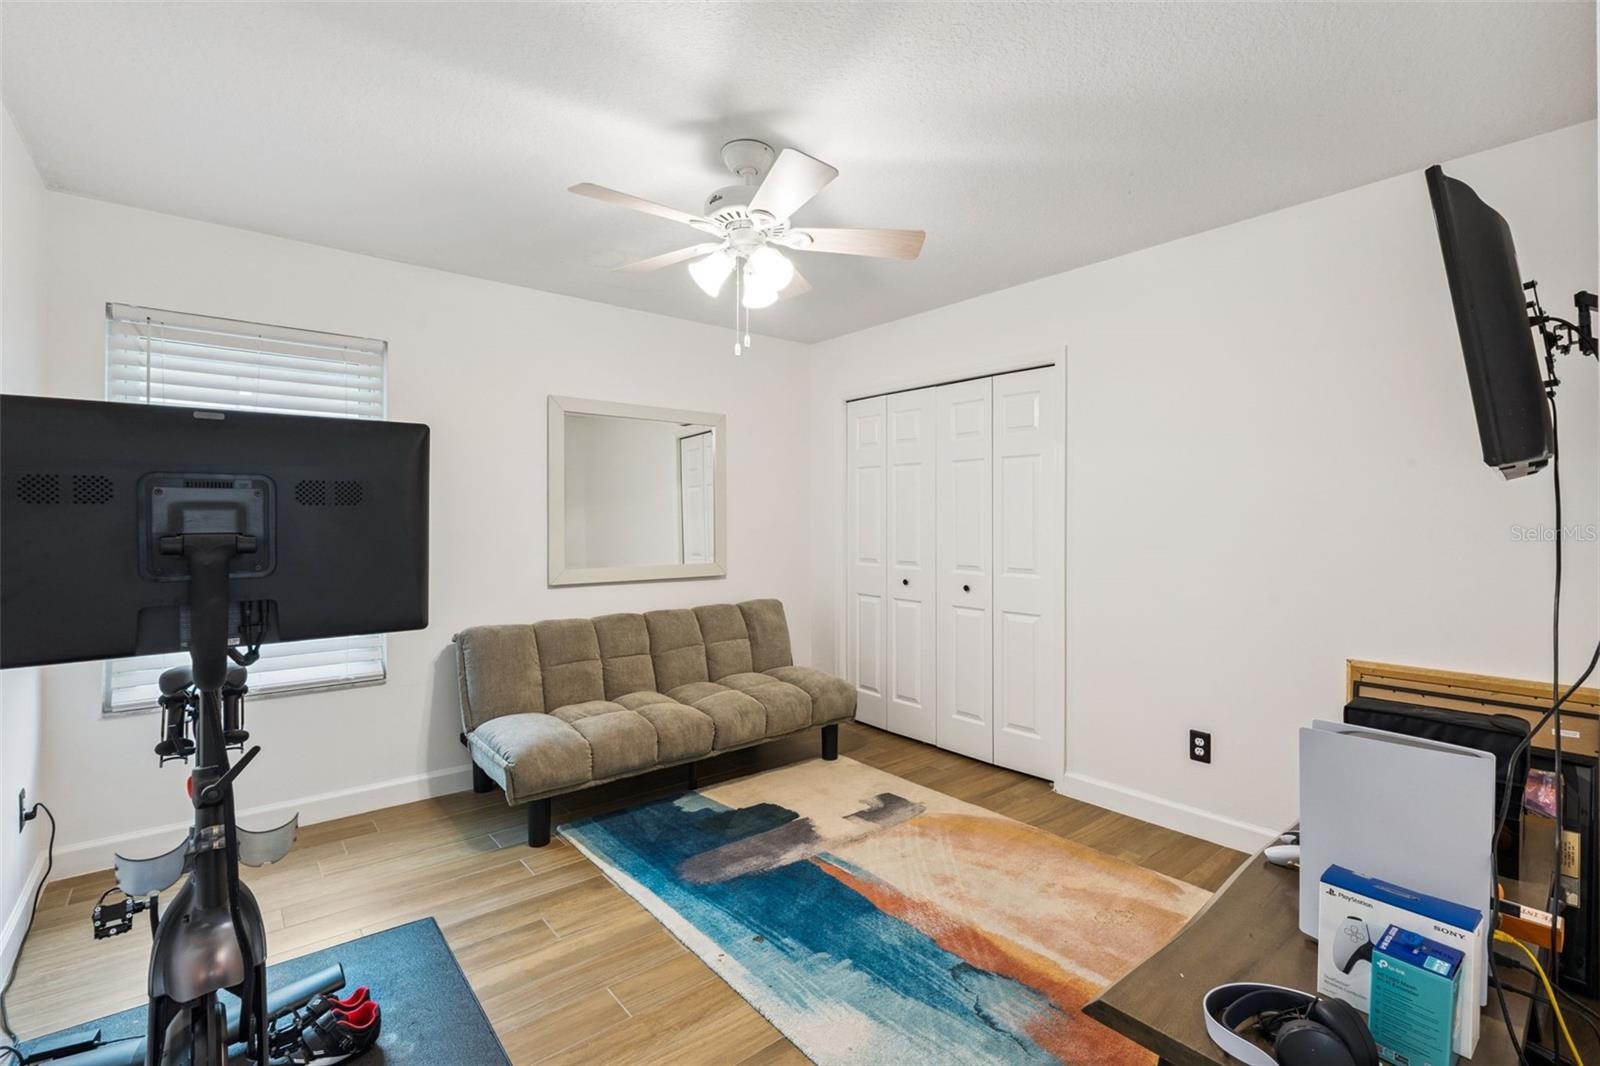
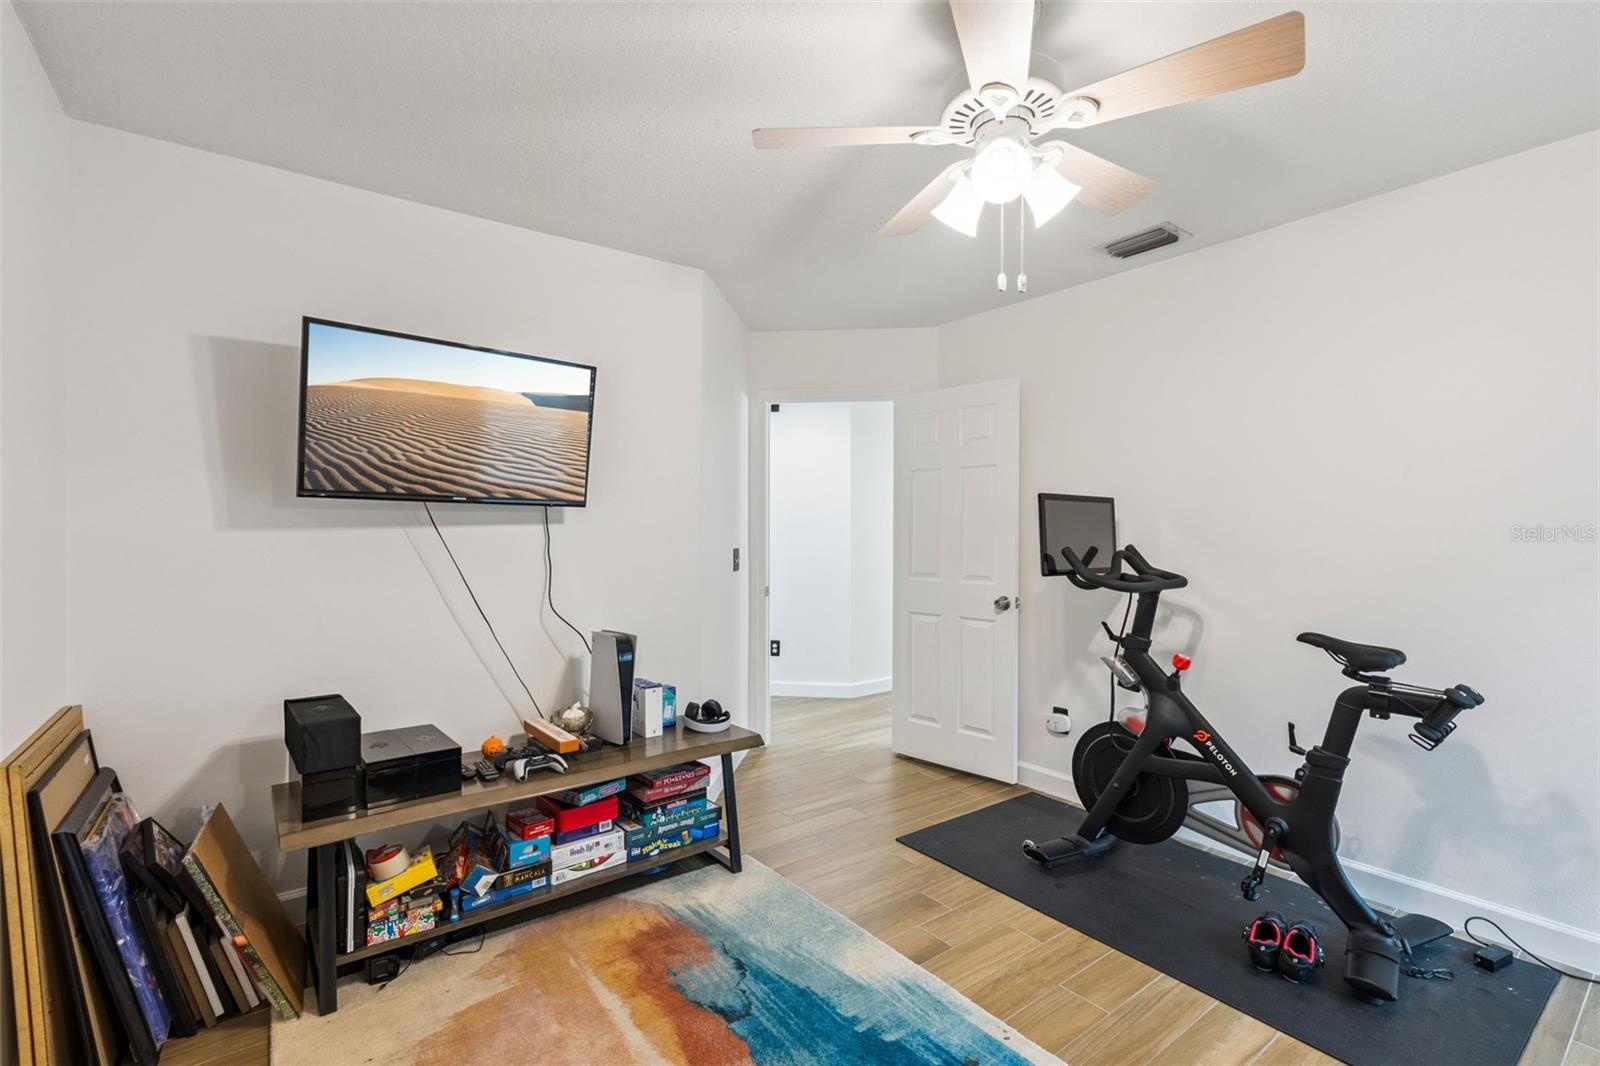
- Bedroom 4
- Bedroom 4
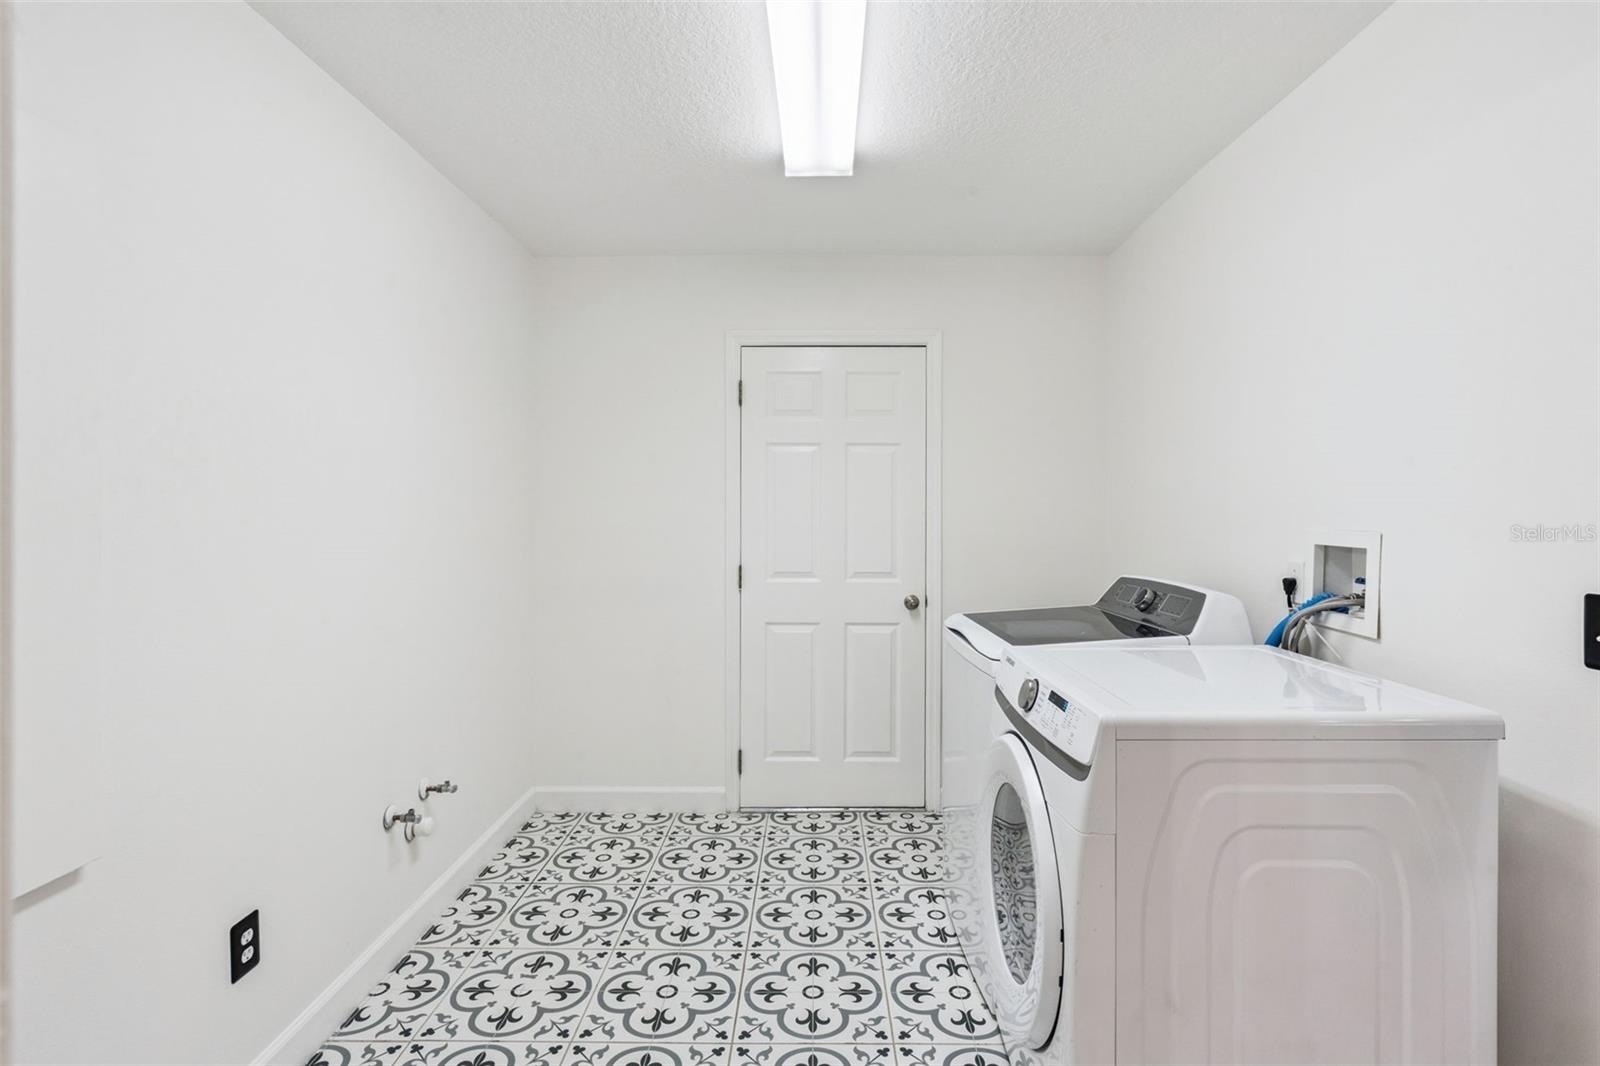
- Laundry Room leading to garage, plumbed for Utility Sink Connection
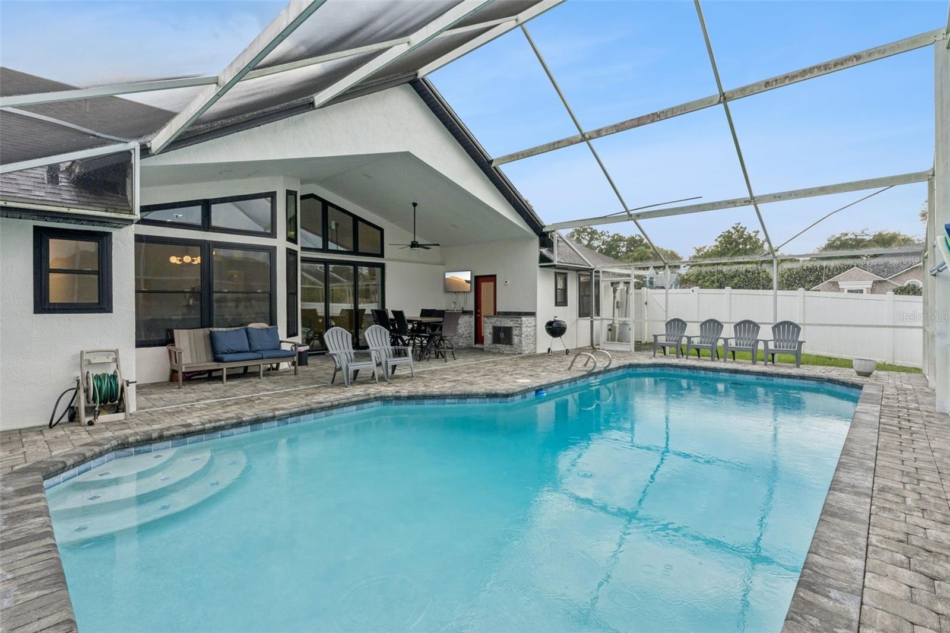
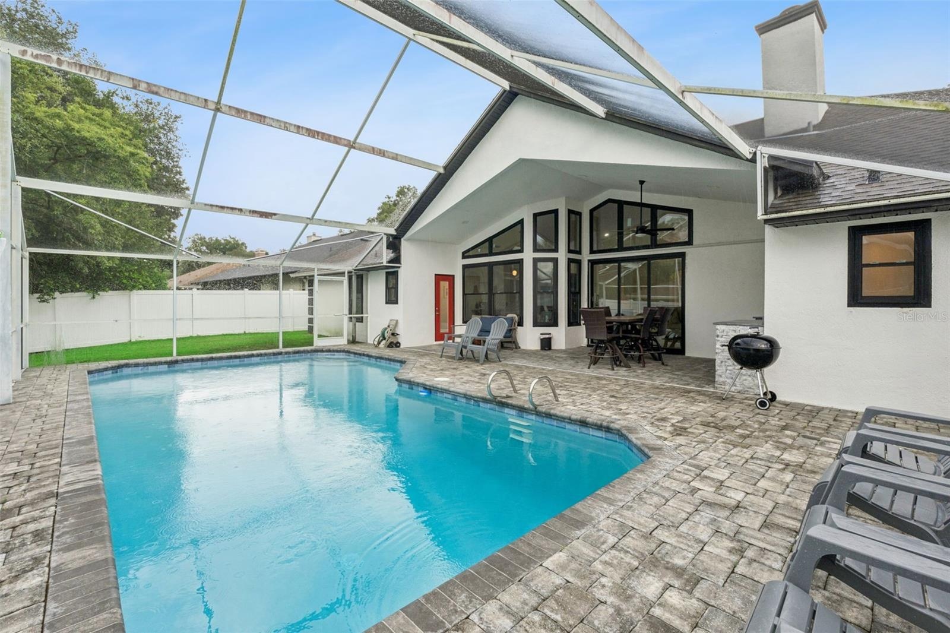
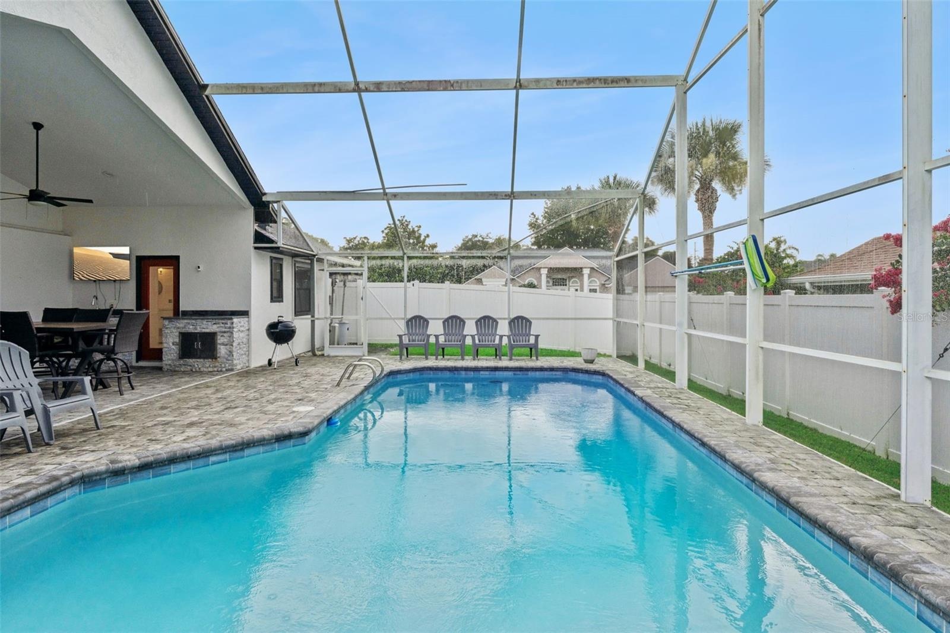
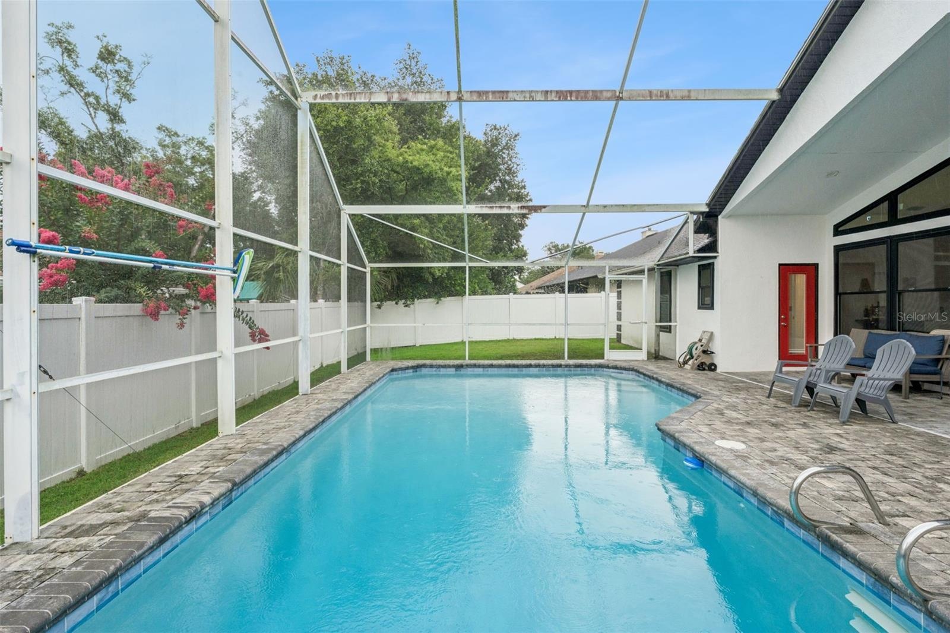
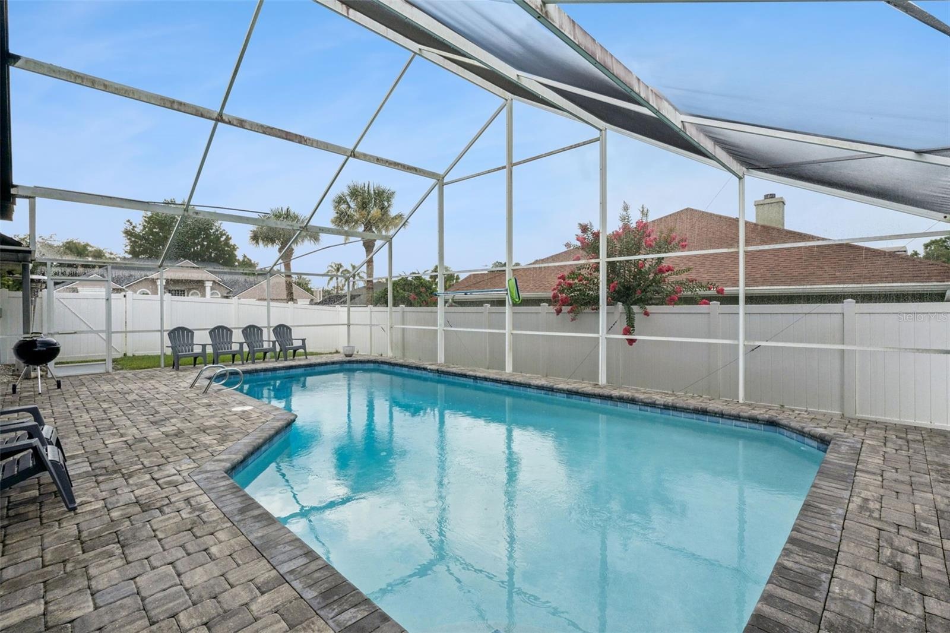
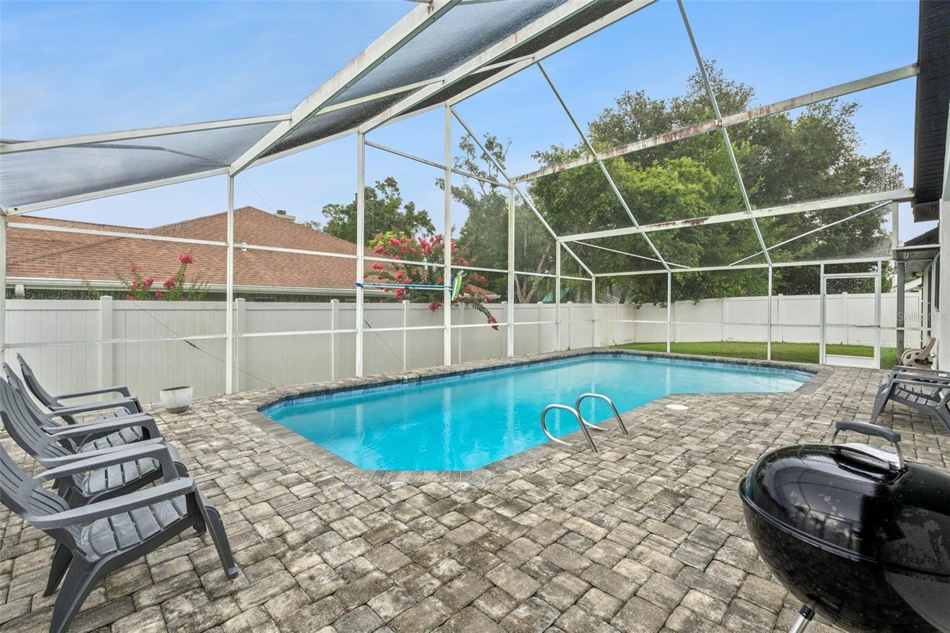
- Screened Pool
- Newer Pool Pavers
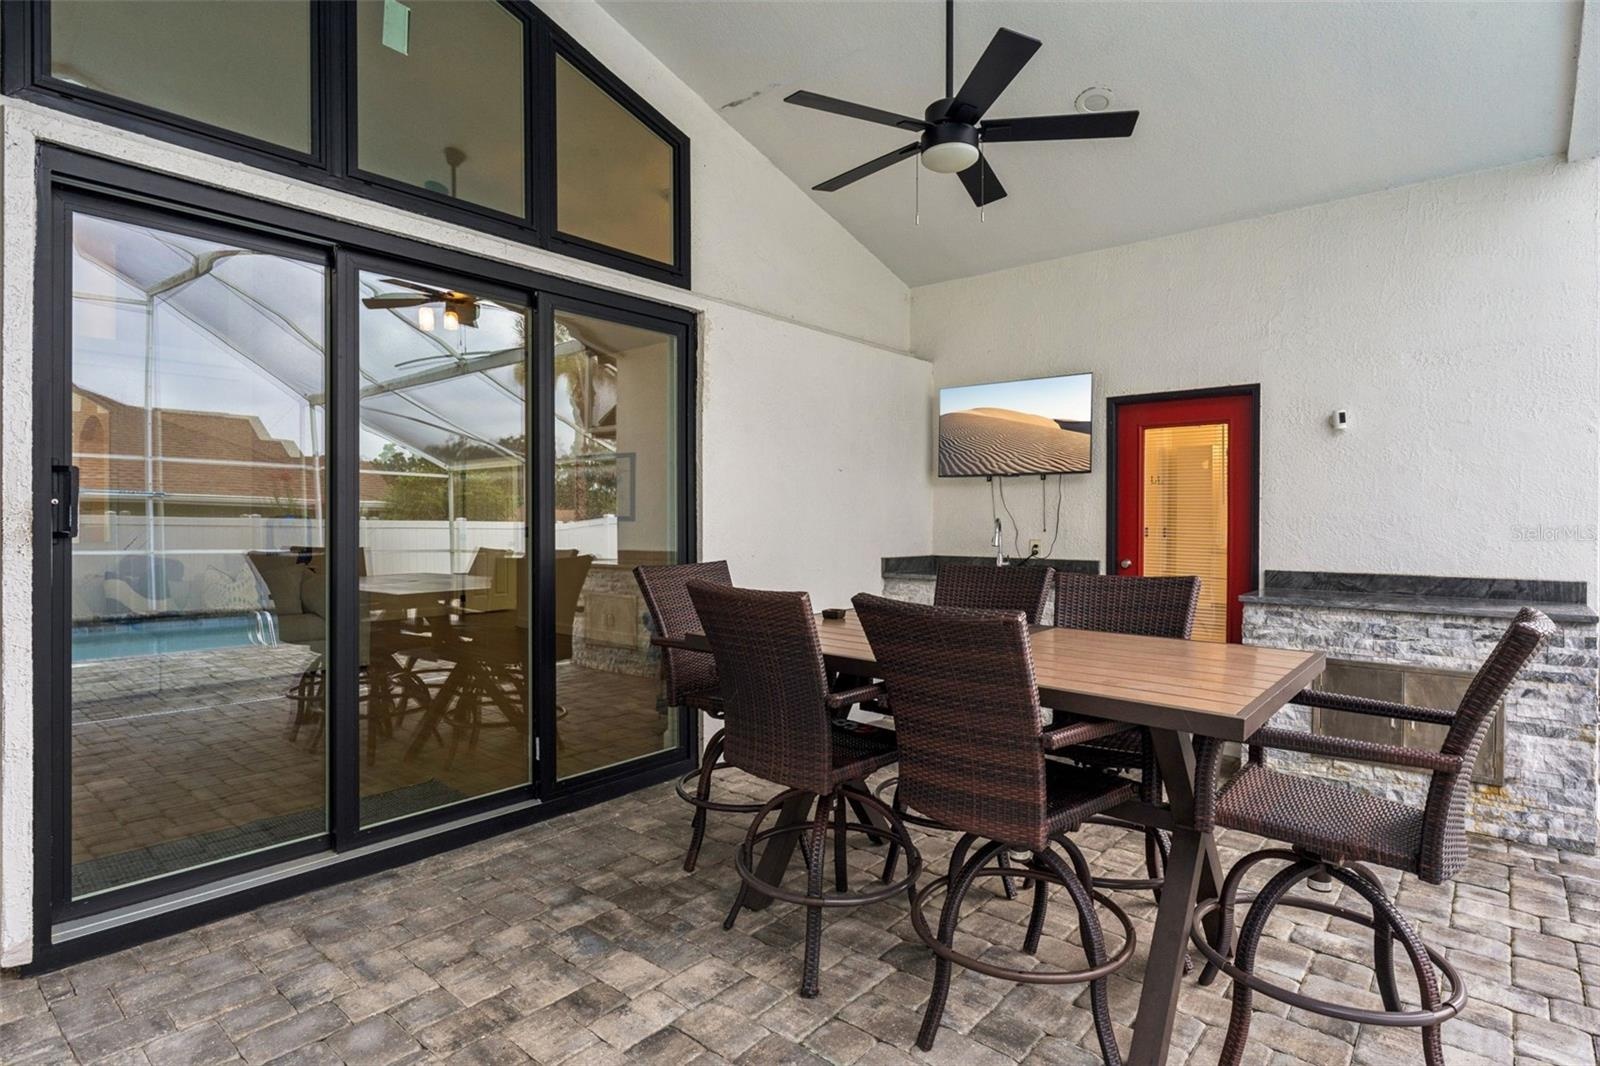
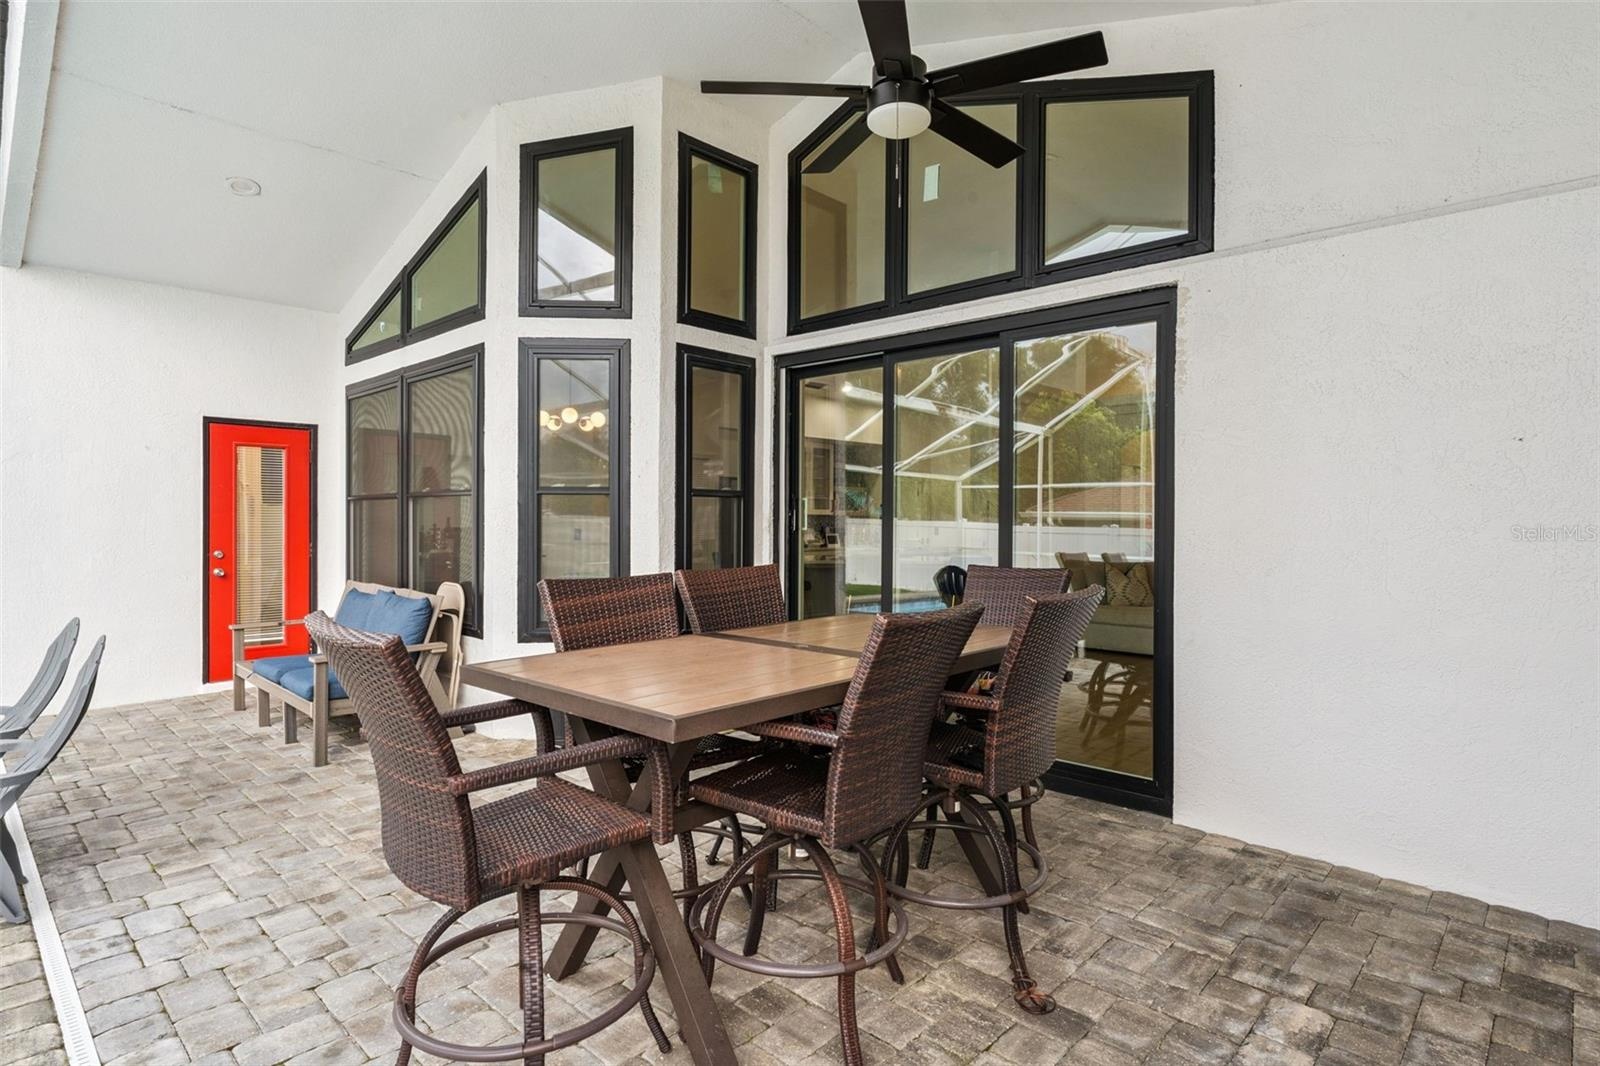
- Built In kitchen area
- Covered Seating Area: New Windows & Sliding Glass Door
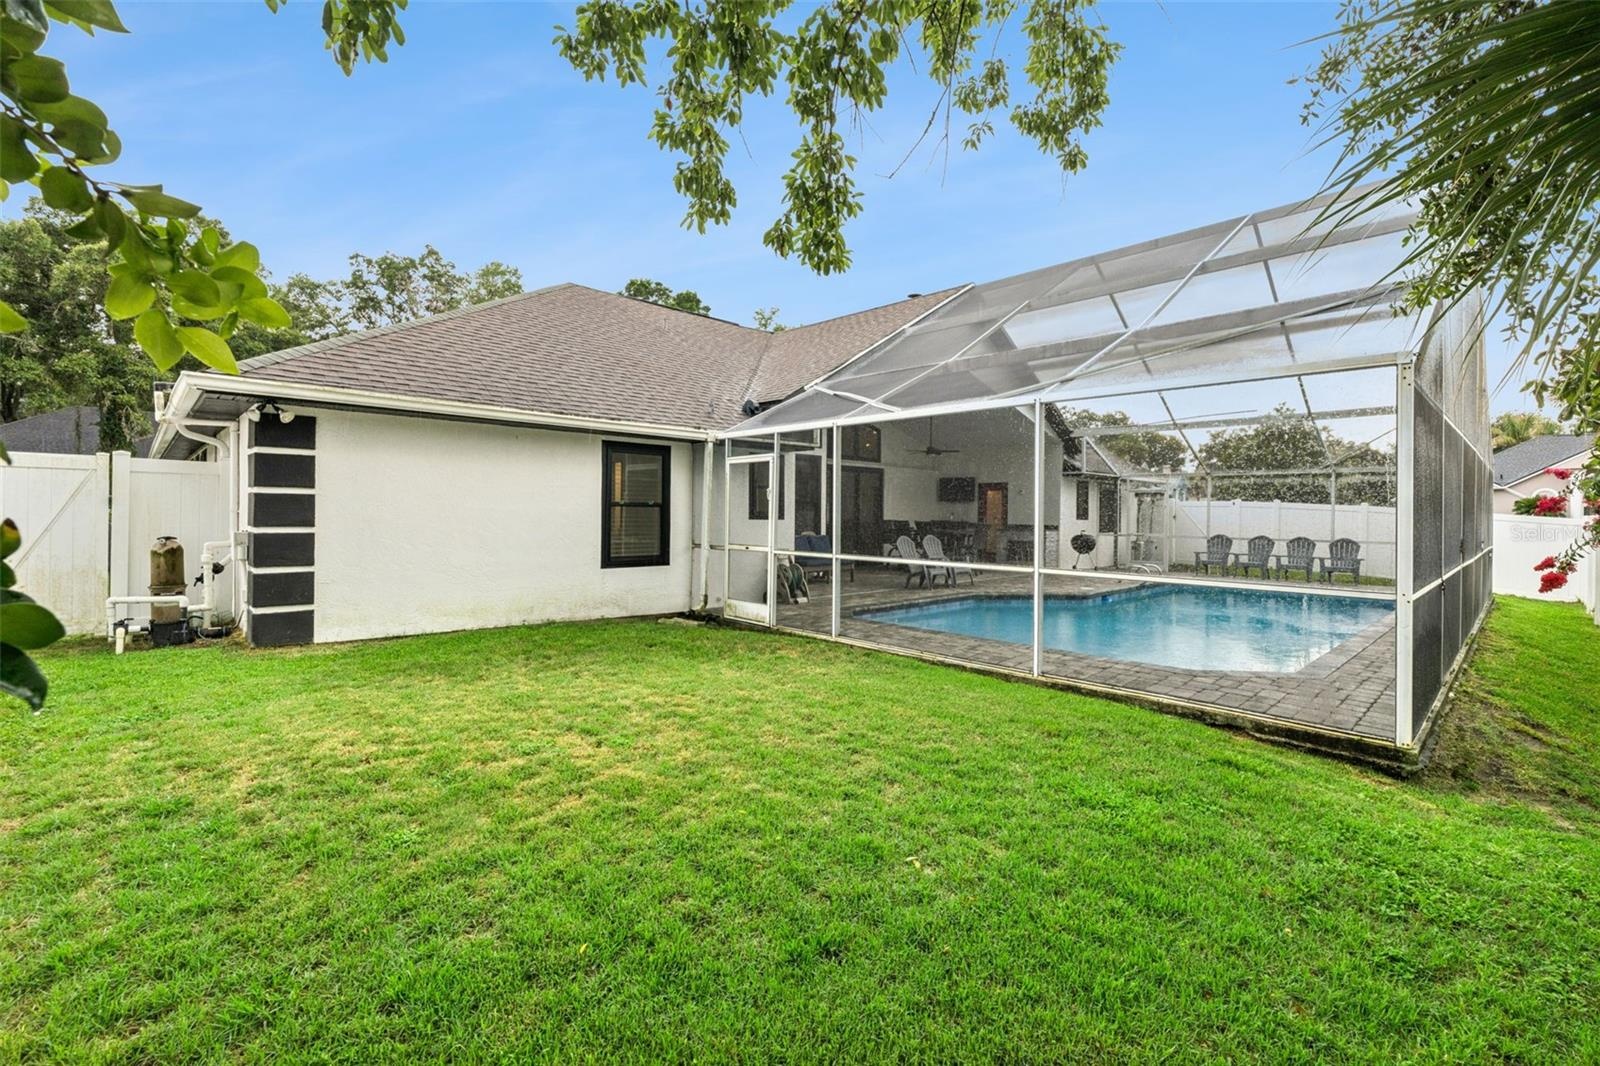
- Vinyl Fence for Privacy
- Spacious Pool
- Spacious Pool
- Spacious Pool
- Backyard
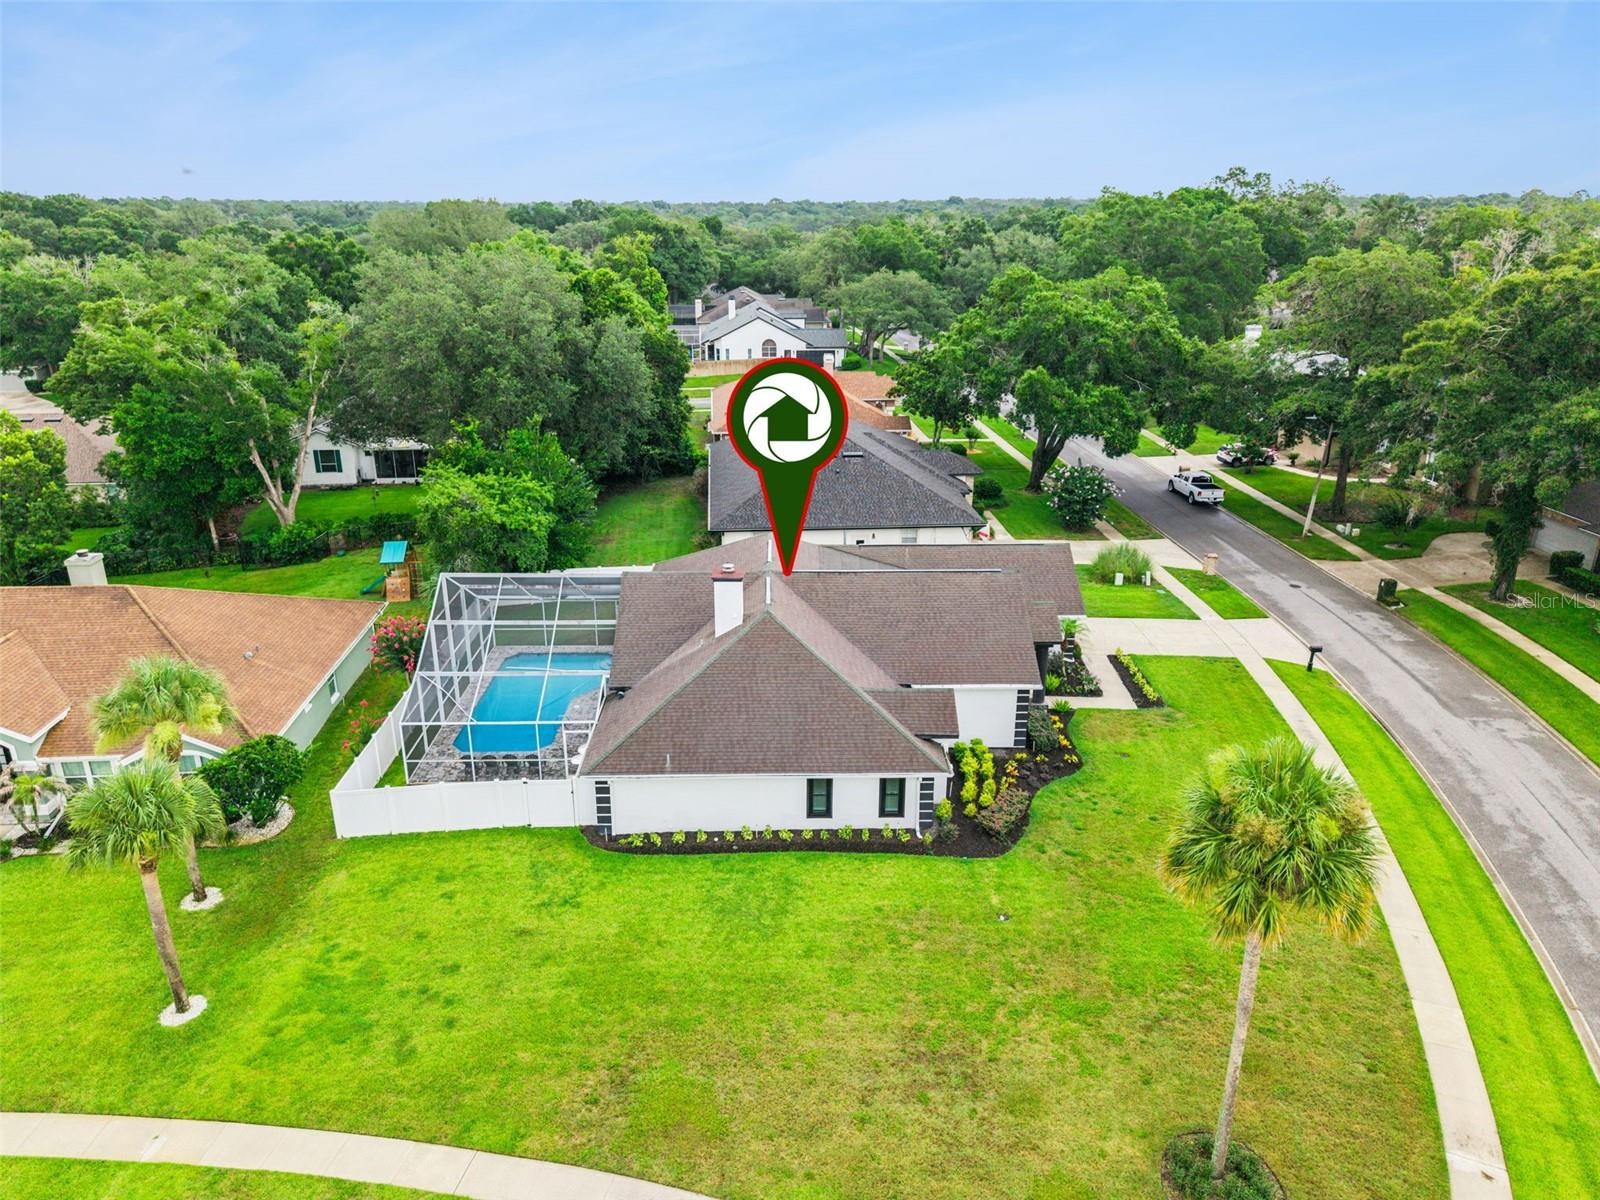
- Spacious Corner Lot
- Spacious Corner Lot
- Spacious Corner Lot
- Spacious Corner Lot
Description
Virtually Staged. *** Seller Offering $15k credit towards buyers closing cost*** Welcome to an exceptional opportunity to own a *Fully Renovated* Move in Ready* luxury POOL residence in the highly sought-after Chelsea Ridge community of Apopka, where homes rarely become available. Thoughtfully and newly redesigned with premium upgrades throughout, this stunning 4-bedroom home seamlessly blends modern elegance, comfort, and functionality. Upon entering the grand foyer, you'll immediately be captivated by the soaring *Vaulted Ceilings* and abundant *Natural Light* that fill the home. To the right, a formal dining room with pocket doors provides the perfect setting for entertaining, while a versatile formal living room or flex space sits to the left. Beyond the foyer, the spacious great room showcases a striking stone-faced *Wood-Burning Fireplace* and a dramatic wall of windows including a *Three Panel Slider* that beautifully connect the indoor living spaces to the outdoor oasis. The expansive *Open-Concept & Split Floor Plan* effortlessly flows between the great room, gourmet kitchen, and lanai, creating an ideal environment for both everyday living and large gatherings. The chef-inspired kitchen is a masterpiece, featuring polished *Quartz Countertops*, *Stainless Steel Appliances*, a grand center *Island* with *Vegetable Sink* and custom storage system, *Wine Refrigerator*, *Farmhouse sink*, designer backsplash, and 42-inch custom *Soft-Close Cabinetry with crown molding*. Thoughtful storage solutions include deep drawer peg systems, pull-out spice racks, and concealed waste bins for maximum organization and convenience. Designed with privacy in mind, the split-bedroom floor plan places the luxurious primary suite on its own wing of the home. This private retreat offers generous space and a spa-inspired en-suite bath featuring *Dual Floating Vanities*, a freestanding *Soaking Tub*, an expanded multi-head walk-in shower, private water closet with *Smart Toilet* , two *Walk-In Closets*, and direct lanai access. Elevating the home's luxury even further, every bathroom is equipped with premium smart toilets with remotes, delivering exceptional comfort and modern convenience. Significant recent upgrades include (2025) energy-efficient Wincore 7000 impact-resistant windows and slider door, a (2026) Tesla Supercharger for electric vehicle charging, a beautifully newly pavered and resurfaced swimming pool and a whole home generator switch ensuring both peace of mind and long-term value. Step outside to your private backyard retreat, where a *Covered Lanai* overlooks the *Screened paver pool Deck* and sparkling resurfaced pool. The outdoor living experience is enhanced by a (2024) custom summer kitchen, making this the perfect setting for entertaining family and friends year-round. A (2024) vinyl *Privacy Fence* surrounds the property, creating a serene and secluded outdoor environment. Located alongside Sweetwater Country Club and golf course, Easy access to SR 436 and US-441 and located close to schools, dining, churches, shopping, Wekiva Springs State Park and abundant outdoor recreation. This remarkable Chelsea Ridge residence offers a lifestyle that is truly second to none. Schedule your private showing today and experience luxury living at its finest.
Amenities
- Ceiling Fans(S)
- Dishwasher
- Eat-in Kitchen
- Electricity Connected
- Electric Water Heater
- High ceiling
- Kitchen Family Room Combo
- Microwave
- Open Floorplan
- Primary Bedroom - Main Floor
- Range
- Refrigerator
- Sidewalk
- Sliding Doors
- Split Bedroom
- Stone Counters
- Walk-In Closet(s)
- Water Connected
- Wine Refrigerator
- Wood Burning
All information furnished regarding property for sale, rental or financing is from sources deemed reliable, but no warranty or representation is made as to the accuracy thereof and same is submitted subject to errors, omissions, change of price, rental or other conditions, prior sale, lease or financing or withdrawal without notice. International currency conversions where shown are estimates based on recent exchange rates and are not official asking prices.
All dimensions are approximate. For exact dimensions, you must hire your own architect or engineer.