
Property
| Ownership: | Fee Simple |
|---|---|
| Type: | Single Family |
| Bedrooms: | 4 BR |
| Bathrooms: | 3½ |
| Area: | 4386 sq ft |
| Lot Size: | 0.4 Acres |
Financials
Price:$1,099,000
Annual Taxes:$6,299.28
Listing Courtesy of REDFIN CORPORATION
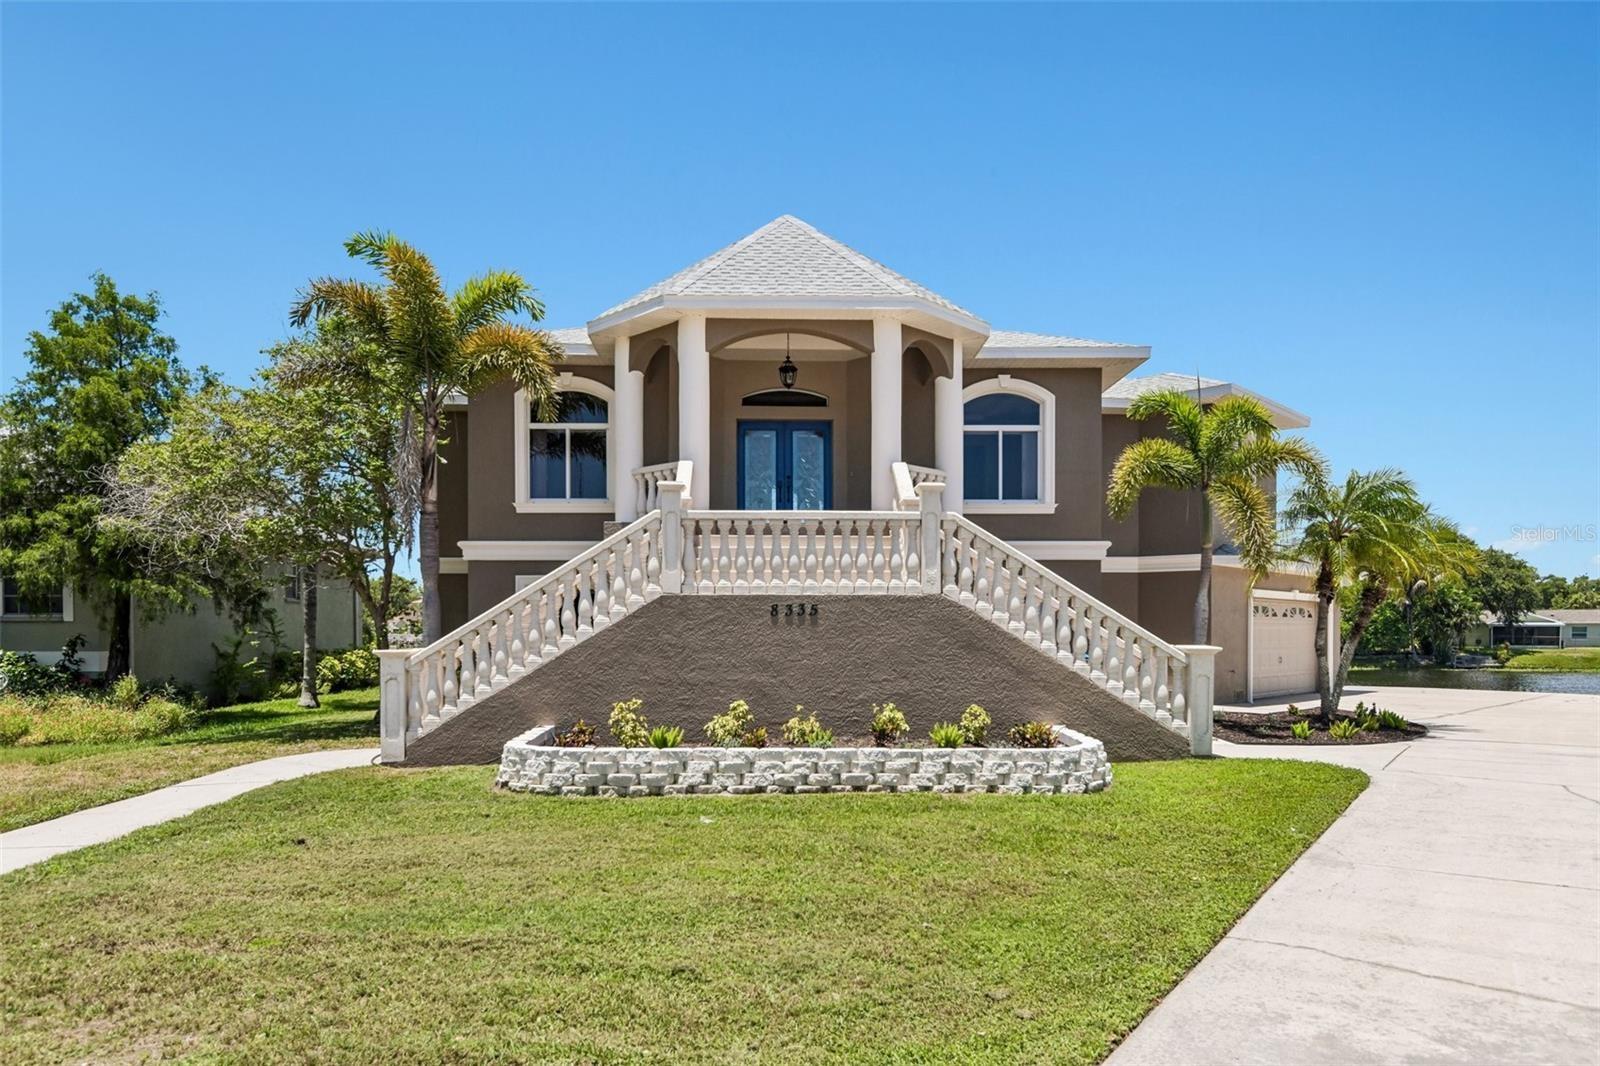
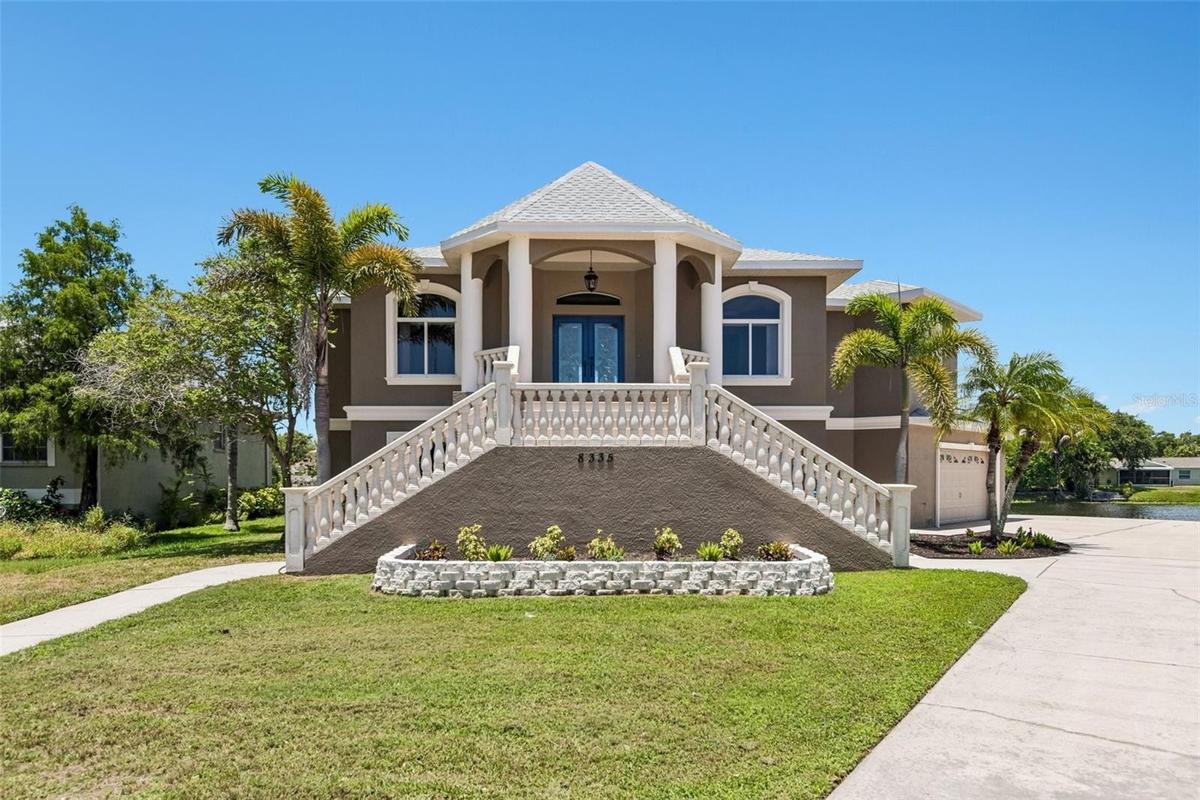
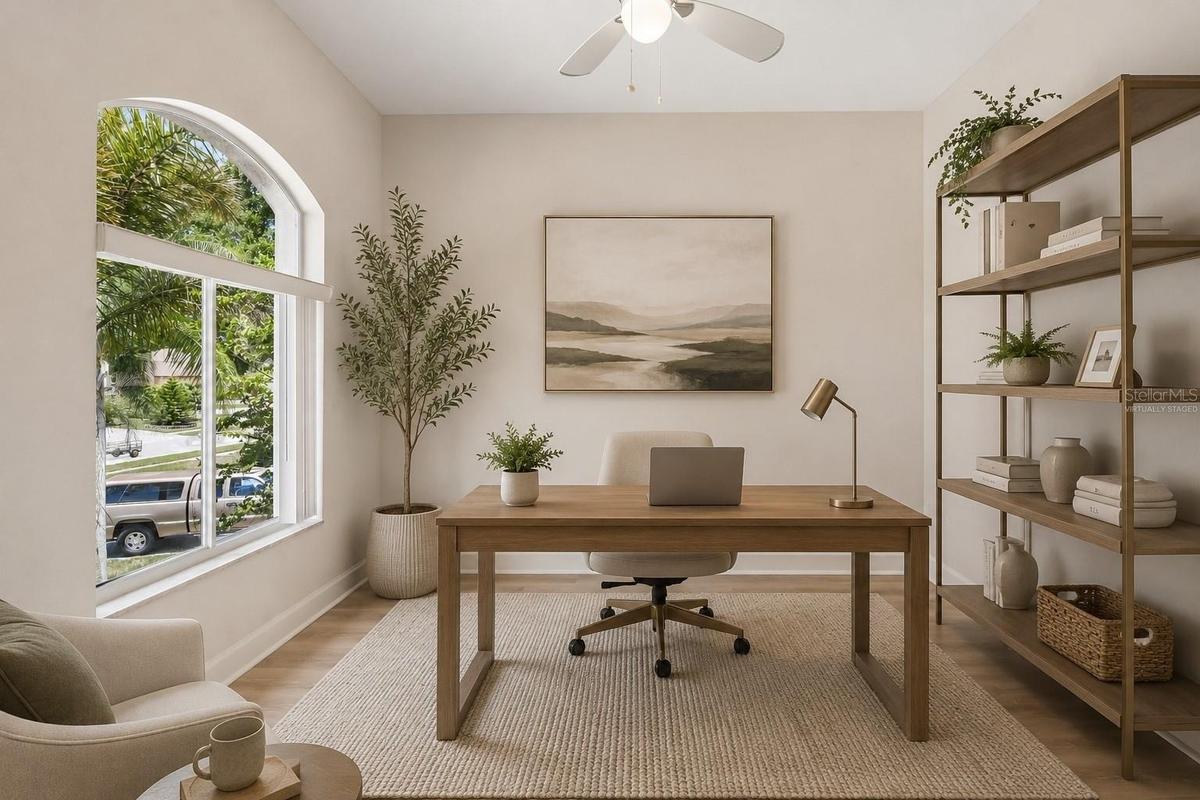
Virtually Staged. Situated on a premium 1 3 acre lot within an exclusive subdivision, the spectacular, custom built estate at 8335 Cheyenne Dr offers luxury waterfront living at its finest.


Description
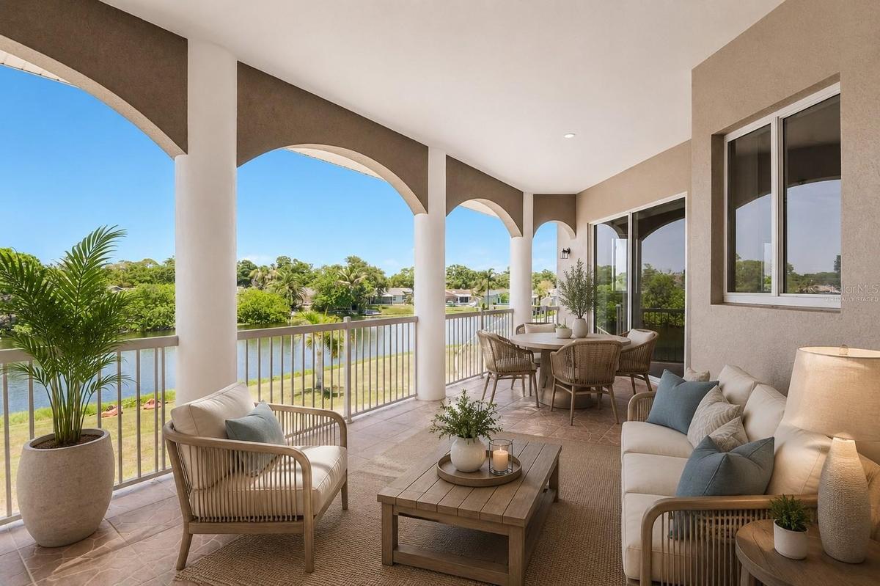
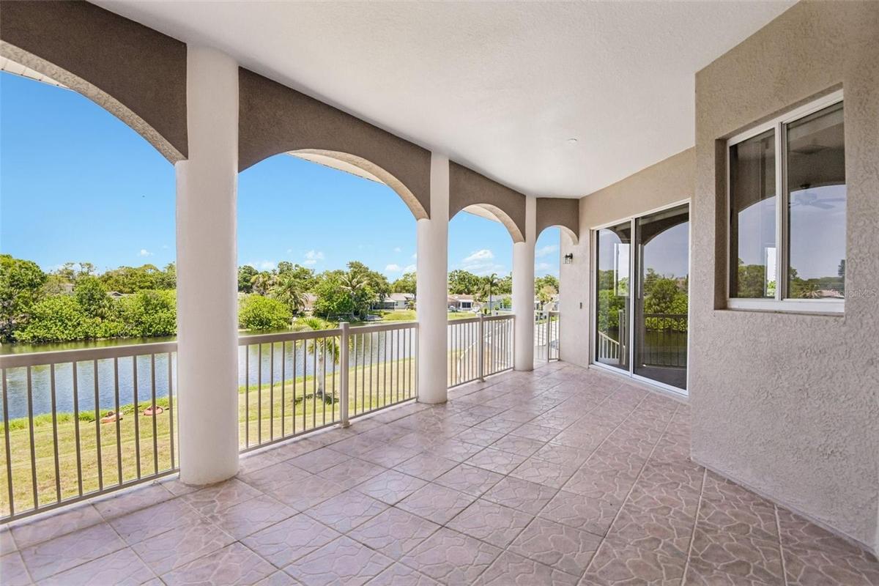
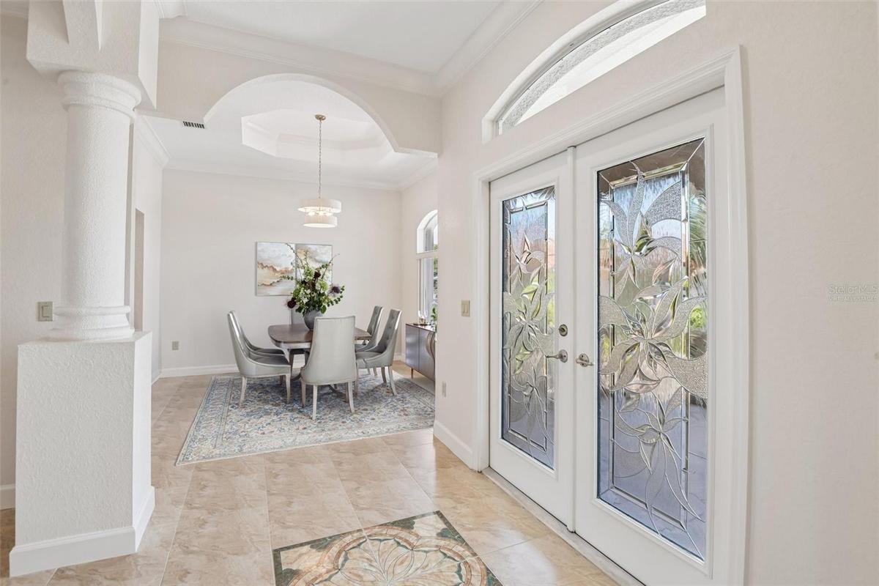
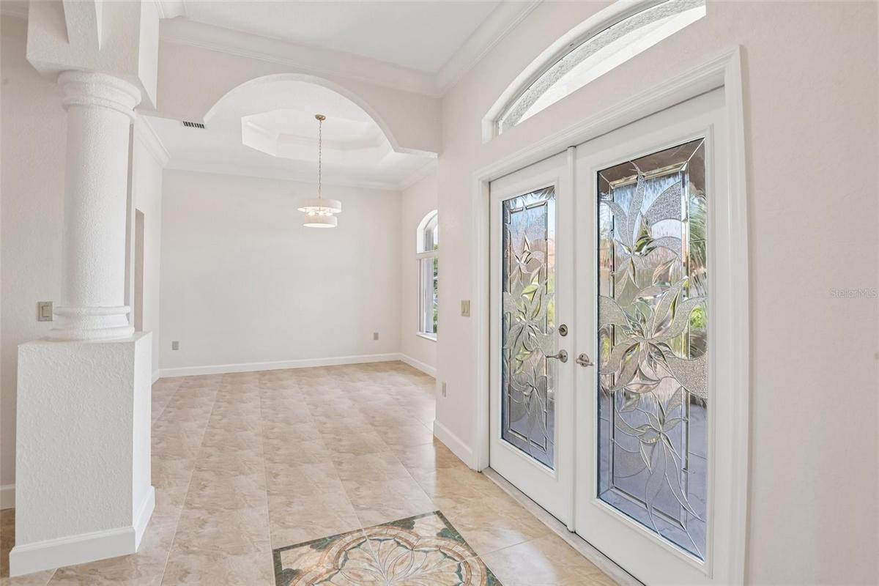
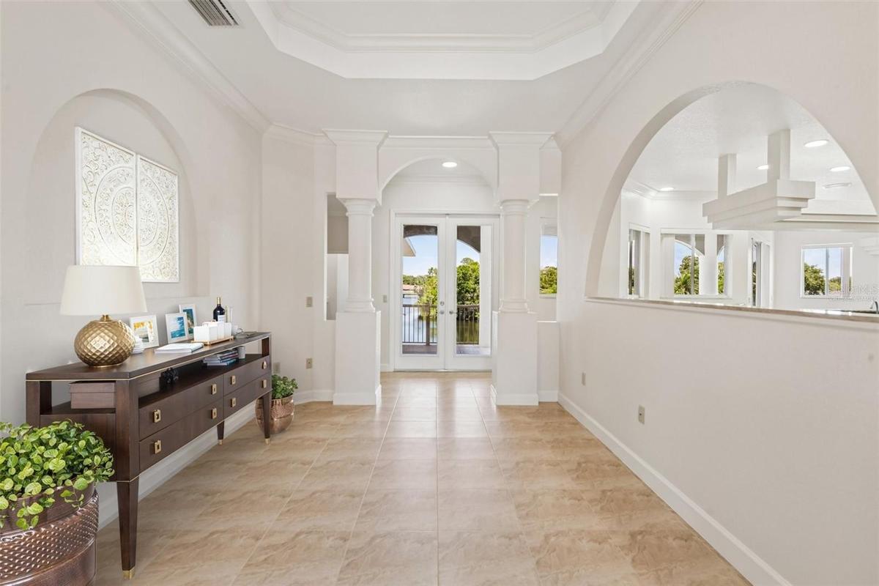
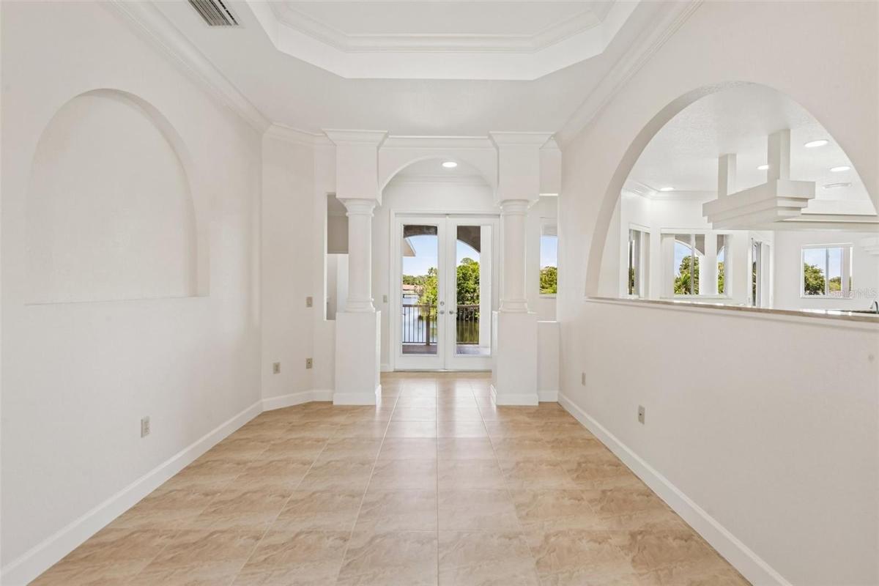
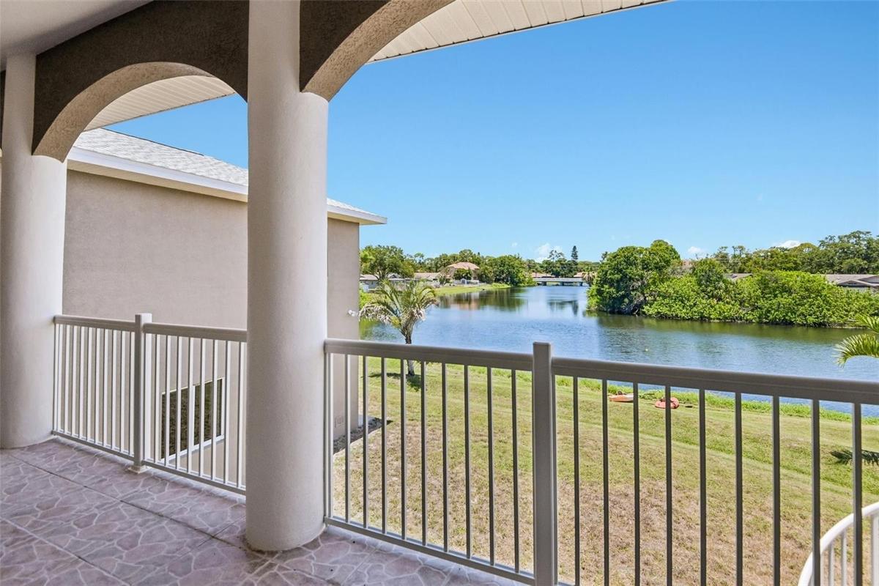
Virtually Staged. Situated on a premium 1/3-acre lot within an exclusive subdivision, the spectacular, custom-built estate at 8335 Cheyenne Dr offers luxury waterfront living at its finest. This exceptional 4-bedroom, 3.5-bathroom home boasts a brand-new roof (2025) and an expansive design featuring a bright, open upper level with high ceilings, durable tile and laminate flooring, and an elegant formal dining room. Rich maple cabinetry and premium granite countertops anchor the gourmet kitchen—complete with a double built-in oven—and carry beautifully throughout the property, including into the massive, private primary suite which serves as a personal oasis with a spa-like Jacuzzi tub and separate glass shower. Downstairs, an incredible 2,700+ square foot lower level offers endless possibilities for a game room, home gym, or workshop alongside an oversized 3-car garage. Beyond the breathtaking views from the home, premier outdoor recreation is effortlessly accessible; an easy 5-minute walk brings you to the neighborhood pedestrian gate entering Lake Seminole Park, a 258-acre wildlife habitat featuring miles of paved and unpaved trails, a ballfield, a large playground, and a boat ramp for launching your kayak, jetski, or motorboat. Additionally, the scenic Seminole Waterfront Park is just a 3-mile drive away, offering another fantastic playground and a perfect spot to launch a kayak into Long Bayou.
Virtual Tour: https://www.youtube.com/watch?v=gmJ7WljoiEA
Amenities
- Built-In Oven
- Canal Front
- Cathedral Ceiling(s)
- Ceiling Fans(S)
- Cul-De-Sac
- Dishwasher
- Disposal
- Eat-in Kitchen
- Electricity Connected
- Electric Water Heater
- High ceiling
- Ice Maker
- Landscaped
- Lighting
- Living Room/Dining Room Combo
- Microwave
- Near Marina
- Open Floorplan
- Primarybedroom Upstairs
- Private Entrance
- Private yard
- Public
- Refrigerator
- Secured Garage Parking
- Sewer Connected
- Sidewalk
- Stone Counters
- Thermostat
- Trees/Woods
- Underground Utilities
- Vaulted Ceiling(s)
- Walk-In Closet(s)
- Water
- Water Connected
- Window Treatments
All information furnished regarding property for sale, rental or financing is from sources deemed reliable, but no warranty or representation is made as to the accuracy thereof and same is submitted subject to errors, omissions, change of price, rental or other conditions, prior sale, lease or financing or withdrawal without notice. International currency conversions where shown are estimates based on recent exchange rates and are not official asking prices.
All dimensions are approximate. For exact dimensions, you must hire your own architect or engineer.
