
Property
| Ownership: | Fee Simple |
|---|---|
| Type: | Single Family |
| Bedrooms: | 4 BR |
| Bathrooms: | 4½ |
| Lot Size: | 0.8 Acres |
Financials
Price:$699,000
Annual Taxes:$5,556.35
Listing Courtesy of KELLER WILLIAMS SOUTH SHORE
Virtually Staged. THIS IS THE KIND OF NEIGHBORHOOD BUYERS ARE ALWAYS SEARCHING FOR a small custom community with NO HOA, spacious homesites, and unique homes instead of cookie cutter designs ...


Description
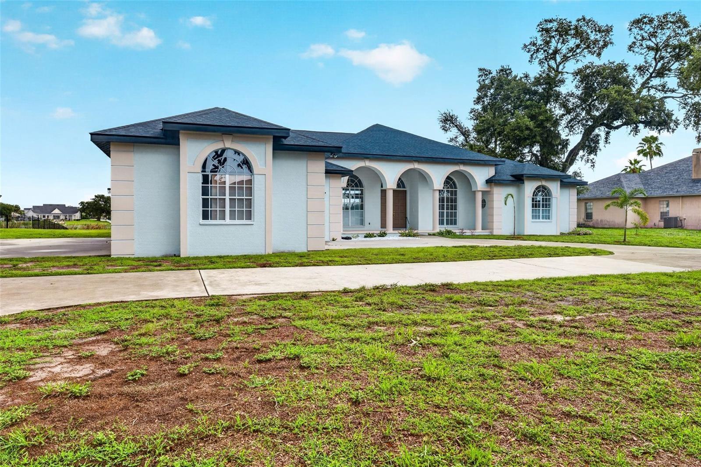
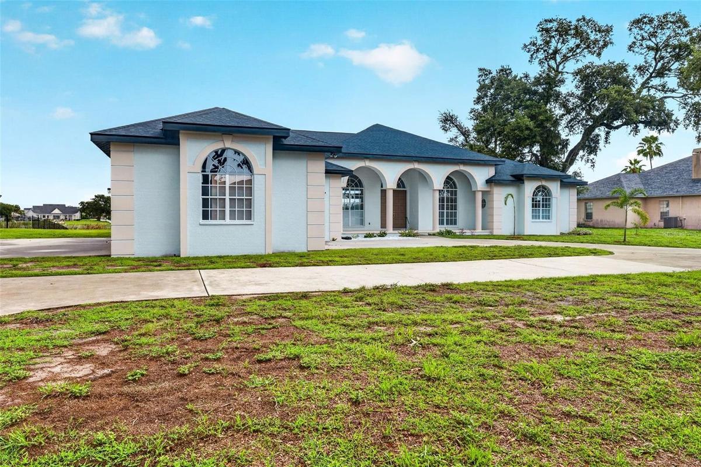
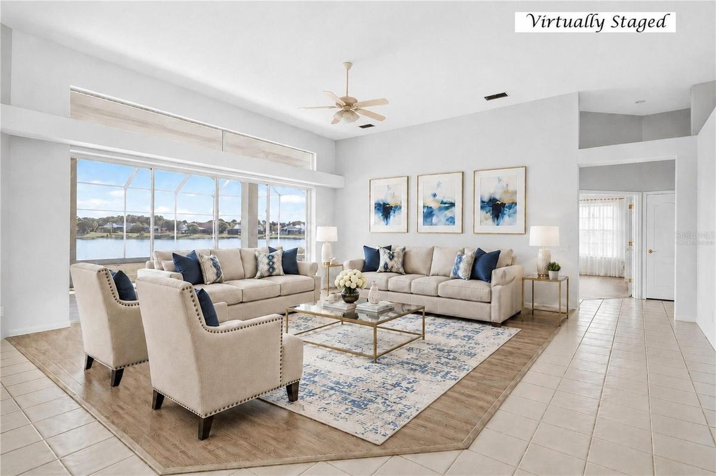
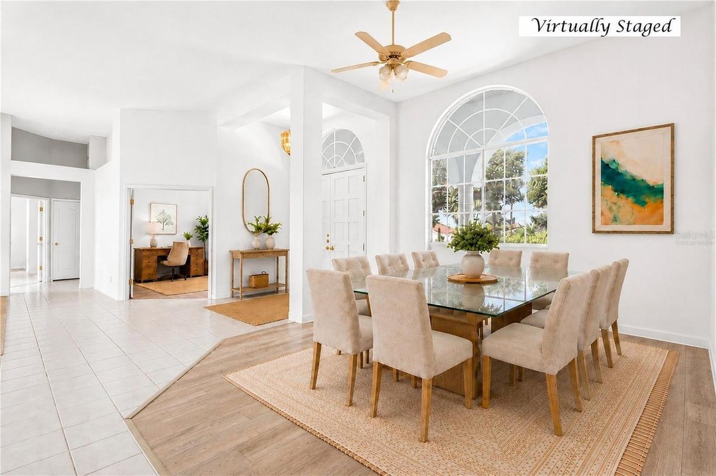
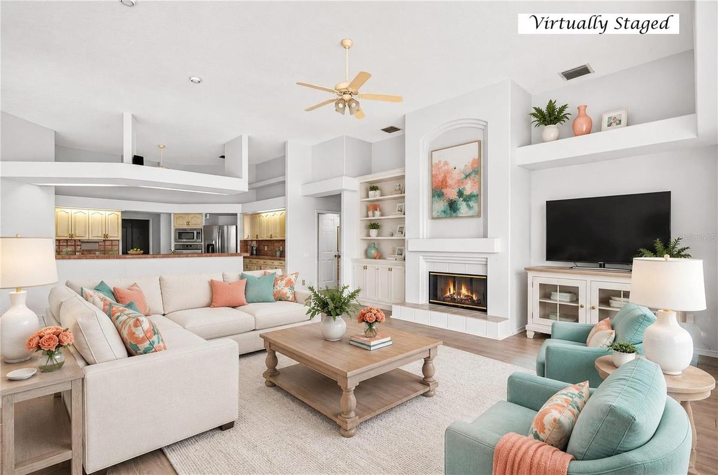
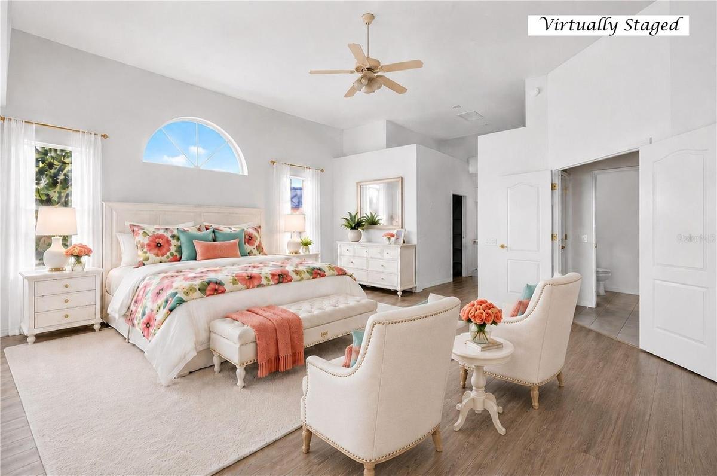
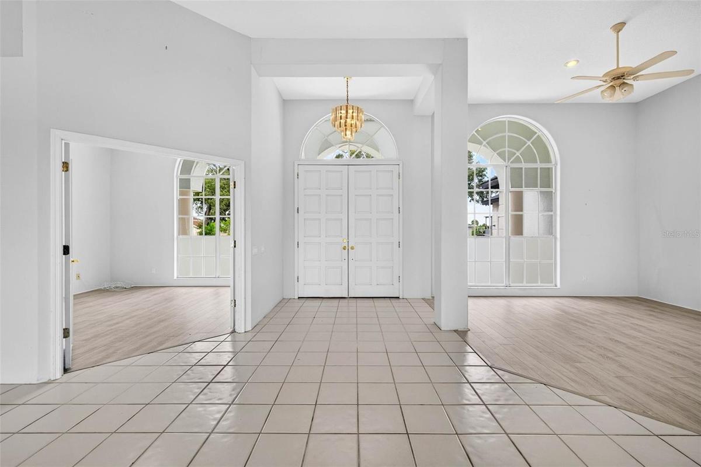
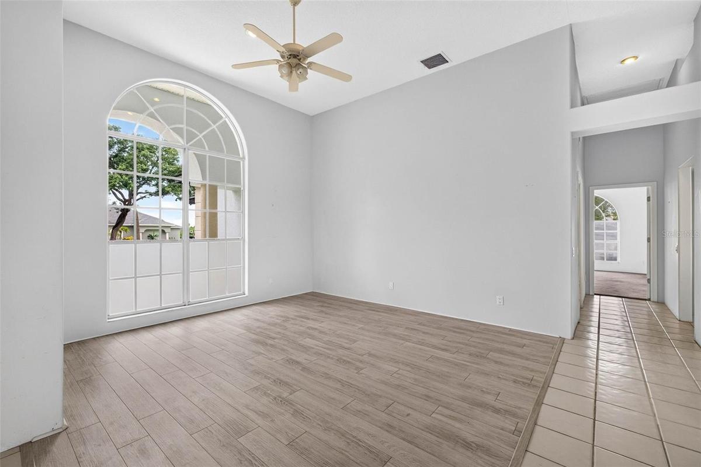
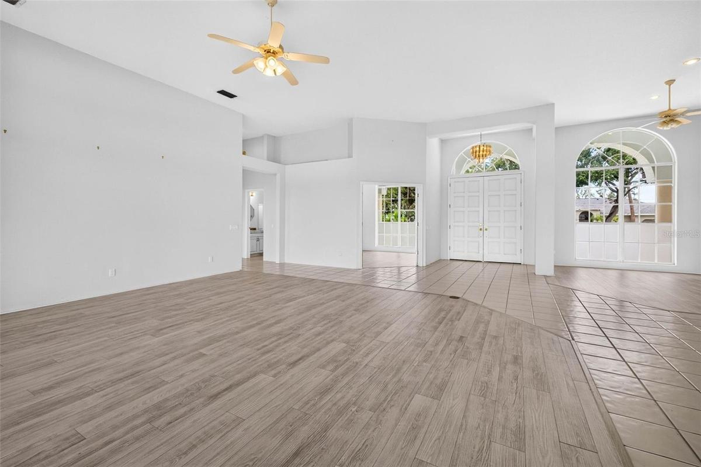
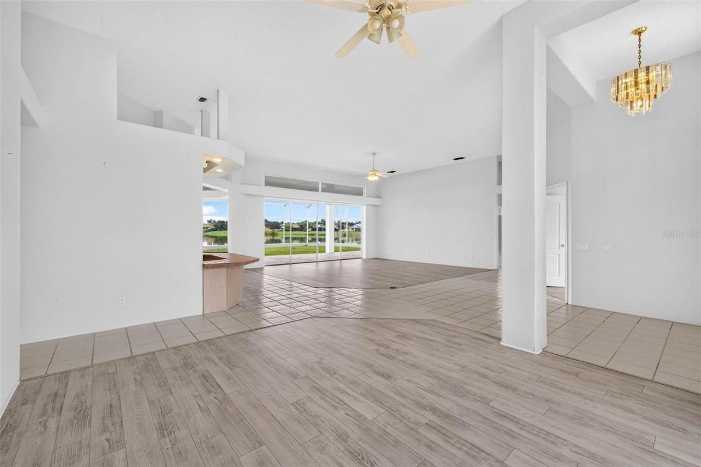
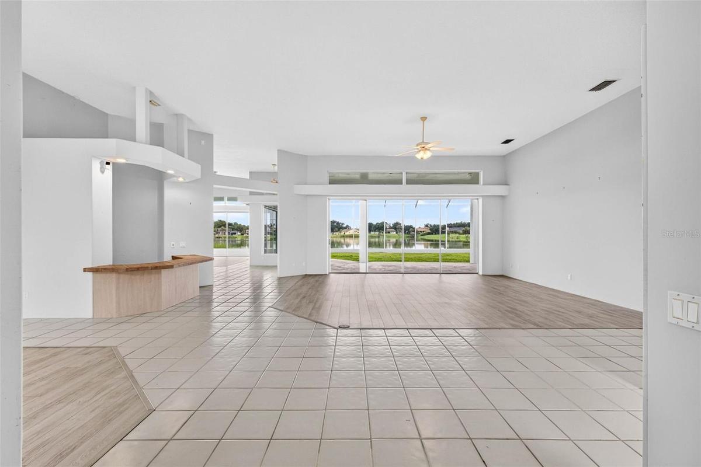
Virtually Staged. THIS IS THE KIND OF NEIGHBORHOOD BUYERS ARE ALWAYS SEARCHING FOR — a small custom community with NO HOA, spacious homesites, and unique homes instead of cookie-cutter designs! ~ ONE OWNER! ~ Situated on a BEAUTIFUL POND LOT, this CUSTOM-BUILT 3,684 SF home is the PERFECT OPPORTUNITY TO REMODEL and create the DREAM HOME you've always wanted ~ The hard-to-find features are already here — SOARING 12' CEILINGS in the main living areas, 10' ceilings in the bedrooms, WALLS OF SLIDING GLASS DOORS, and an OVERSIZED 1,214 SF 4-CAR GARAGE with 20' ceilings and abundant workshop space ~ The spacious floor plan includes Formal Living and Dining Rooms, a Family Room with a FIREPLACE, a large Kitchen with abundant cabinetry and breakfast bar, 4 BEDROOMS, and 4.5 BATHROOMS ~ EVERY BEDROOM HAS ITS OWN PRIVATE BATH, two feature walk-in closets, and all offer generous space. The PRIMARY SUITE IS IMPRESSIVE! ~ Natural light pours through THREE QUADRUPLE POCKETING SLIDING GLASS DOORS that open completely for seamless indoor/outdoor living, plus TWO ADDITIONAL TRIPLE SLIDING GLASS DOORS, creating breathtaking pond views throughout the main living areas ~ Outside, enjoy an EXPANSIVE SCREENED LANAI with over 50 feet of covered outdoor living overlooking the pond, plus additional screened seating areas off the Family Room and guest bedroom. There's PLENTY OF ROOM FOR A POOL, garden, or pets, and you can even BUILD YOUR OWN DOCK and launch a kayak from your backyard ~ The exterior also features a welcoming front porch, circular driveway, and an OVERSIZED 4-CAR GARAGE ~ TWO GARAGE BAYS HAVE FRONT AND REAR OVERHEAD DOORS for easy drive-through access—ideal for boats, trailers, recreational vehicles, hobbies, storage, or an incredible workshop ~ Recent improvements include a NEW ROOF (2022), HVAC (2022) with UV LIGHT added in 2024, one WATER HEATER (2019), RECENT EXTERIOR PAINT, and NEWER LAMINATE FLOORING in the main living areas ~ Ready for your personal updates, this is a rare opportunity to own a one-of-a-kind custom home in one of the area's most desirable NO HOA neighborhoods ~ PRICED TO SELL!
Amenities
- Built-In Oven
- Ceiling Fans(S)
- Dishwasher
- Disposal
- Electric Water Heater
- Fiber Optics
- Fire Hydrant
- FloodZone
- High ceiling
- In County
- Kitchen Family Room Combo
- Landscaped
- Level
- Open Floorplan
- Other
- Paved
- Pond
- Primary Bedroom - Main Floor
- Private Mailbox
- Public
- Range
- Sewer Connected
- Split Bedroom
- Street Lights
- Underground Utilities
- Walk-In Closet(s)
- Water
- Wood Burning
All information furnished regarding property for sale, rental or financing is from sources deemed reliable, but no warranty or representation is made as to the accuracy thereof and same is submitted subject to errors, omissions, change of price, rental or other conditions, prior sale, lease or financing or withdrawal without notice. International currency conversions where shown are estimates based on recent exchange rates and are not official asking prices.
All dimensions are approximate. For exact dimensions, you must hire your own architect or engineer.
