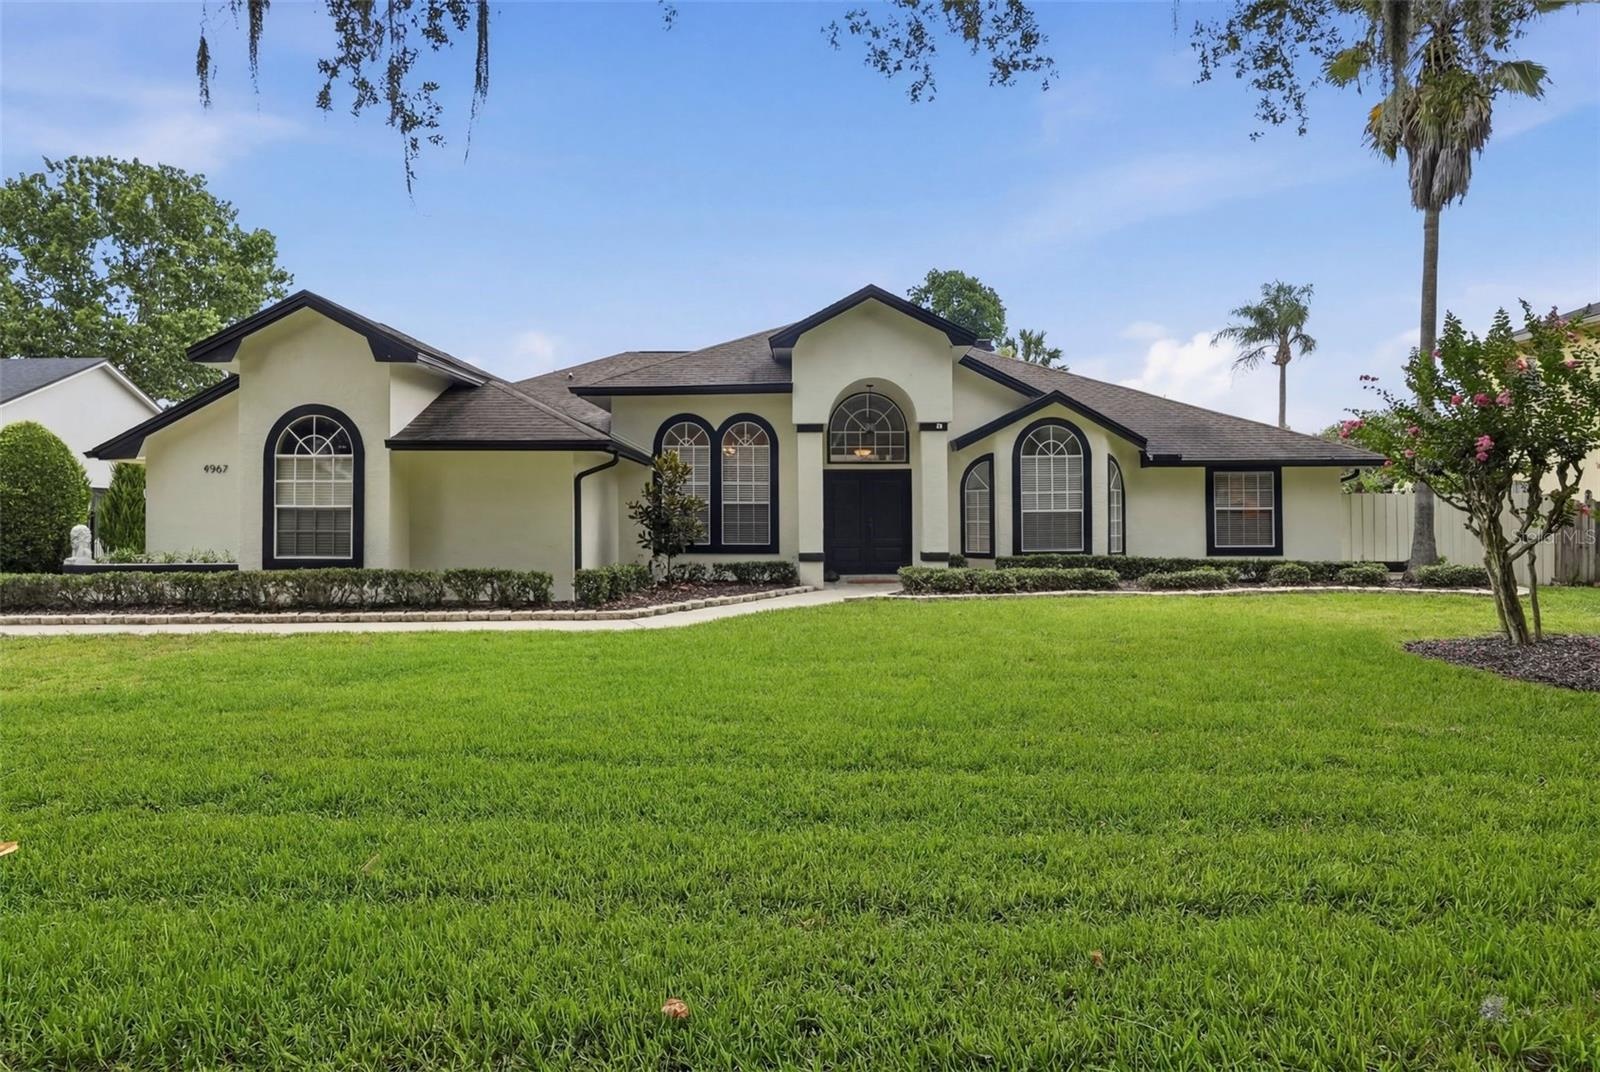
Property
| Ownership: | Fee Simple |
|---|---|
| Type: | Single Family |
| Bedrooms: | 4 BR |
| Bathrooms: | 3 |
| Pets: | Pets Allowed |
| Lot Size: | 0.4 Acres |
Financials
Price:$790,000
Annual Taxes:$6,933.37
Common charges:$479.53
Listing Courtesy of FANNIE HILLMAN & ASSOCIATES
Welcome to this beautifully upgraded 4 bedroom, 3 bath pool home in the desirable Tuskabay community located in Winter Springs.
Description
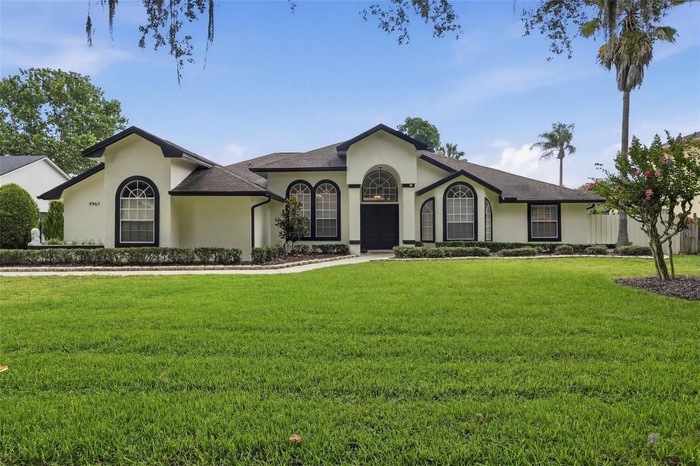
Welcome to this beautifully upgraded 4 bedroom, 3 bath pool home in the desirable Tuskabay community located in Winter Springs. Designed for both comfortable living and effortless entertaining, this light-filled home features an open living area, inviting floor plan with abundant natural light and crown molding throughout. The spacious family room features a wood burning fireplace creating the perfect ambiance on those cool nights. The heart of the home is the impressive chef's kitchen, boasting extensive 42" cabinetry, ample counter space, premium finishes and a built in wine refrigerator that adds a touch of sophistication. The luxurious primary ensuite bathroom features dual sinks, an exquisite shower and walk-in closet. The spacious living areas flow seamlessly to the oversized covered lanai, ideal for morning coffee, outdoor dining, or relaxing while overlooking the sparkling pool and spa. The expansive fenced in backyard with plenty of room to play, garden or simply enjoy the extra space creating the perfect indoor-outdoor Florida lifestyle. With generous bedrooms, three full baths, laundry/mud room and exceptional outdoor living spaces, this Tuskabay gem offers the perfect combination of style, comfort, and functionality. Home has a 22 KW whole house generator and was re-plumbed in 2022. Don't miss the opportunity to make this exceptional home yours! Schedule your tour today.
Amenities
- Bb Hs Internet Available
- Built-In Oven
- Cable - Available
- Ceiling Fans(S)
- Crown Molding
- Deed Restrictions
- Dishwasher
- Disposal
- Eat-in Kitchen
- Electricity Connected
- Electric Water Heater
- High ceiling
- Kitchen Family Room Combo
- Lighting
- Microwave
- Open Floorplan
- Primary Bedroom - Main Floor
- Private yard
- Rain Gutters
- Range
- Range Hood
- Refrigerator
- Sewer Connected
- Sidewalks
- Sliding Doors
- Solid Surface Counters
- Split Bedroom
- Vaulted Ceiling(s)
- Walk-In Closet(s)
- Water Connected
- Window Treatments
- Wine Refrigerator
- Wood Burning
All information furnished regarding property for sale, rental or financing is from sources deemed reliable, but no warranty or representation is made as to the accuracy thereof and same is submitted subject to errors, omissions, change of price, rental or other conditions, prior sale, lease or financing or withdrawal without notice. International currency conversions where shown are estimates based on recent exchange rates and are not official asking prices.
All dimensions are approximate. For exact dimensions, you must hire your own architect or engineer.