Property
| Ownership: | For Sale |
|---|---|
| Type: | Single Family |
| Rooms: | 9 |
| Bedrooms: | 4 BR |
| Bathrooms: | 3½ |
| Lot Size: | 1 Acres |
Financials
Listing Courtesy of Charles Rutenberg Realty Inc
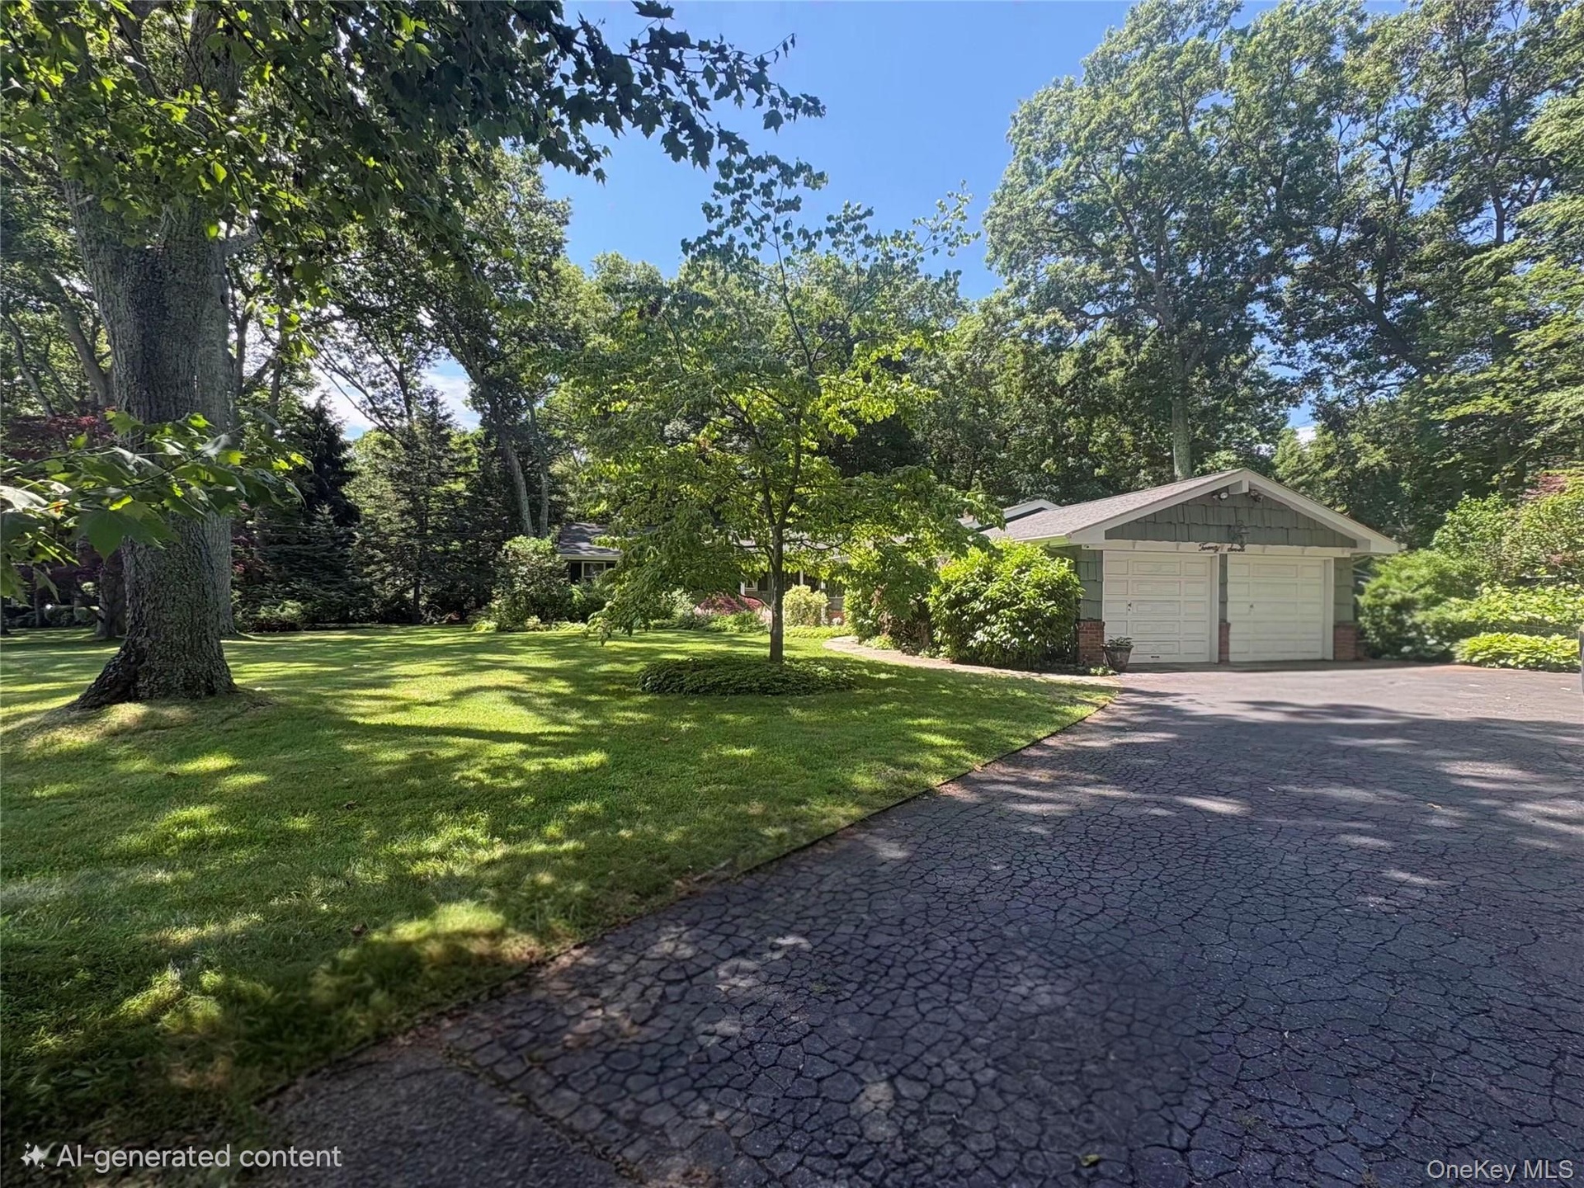
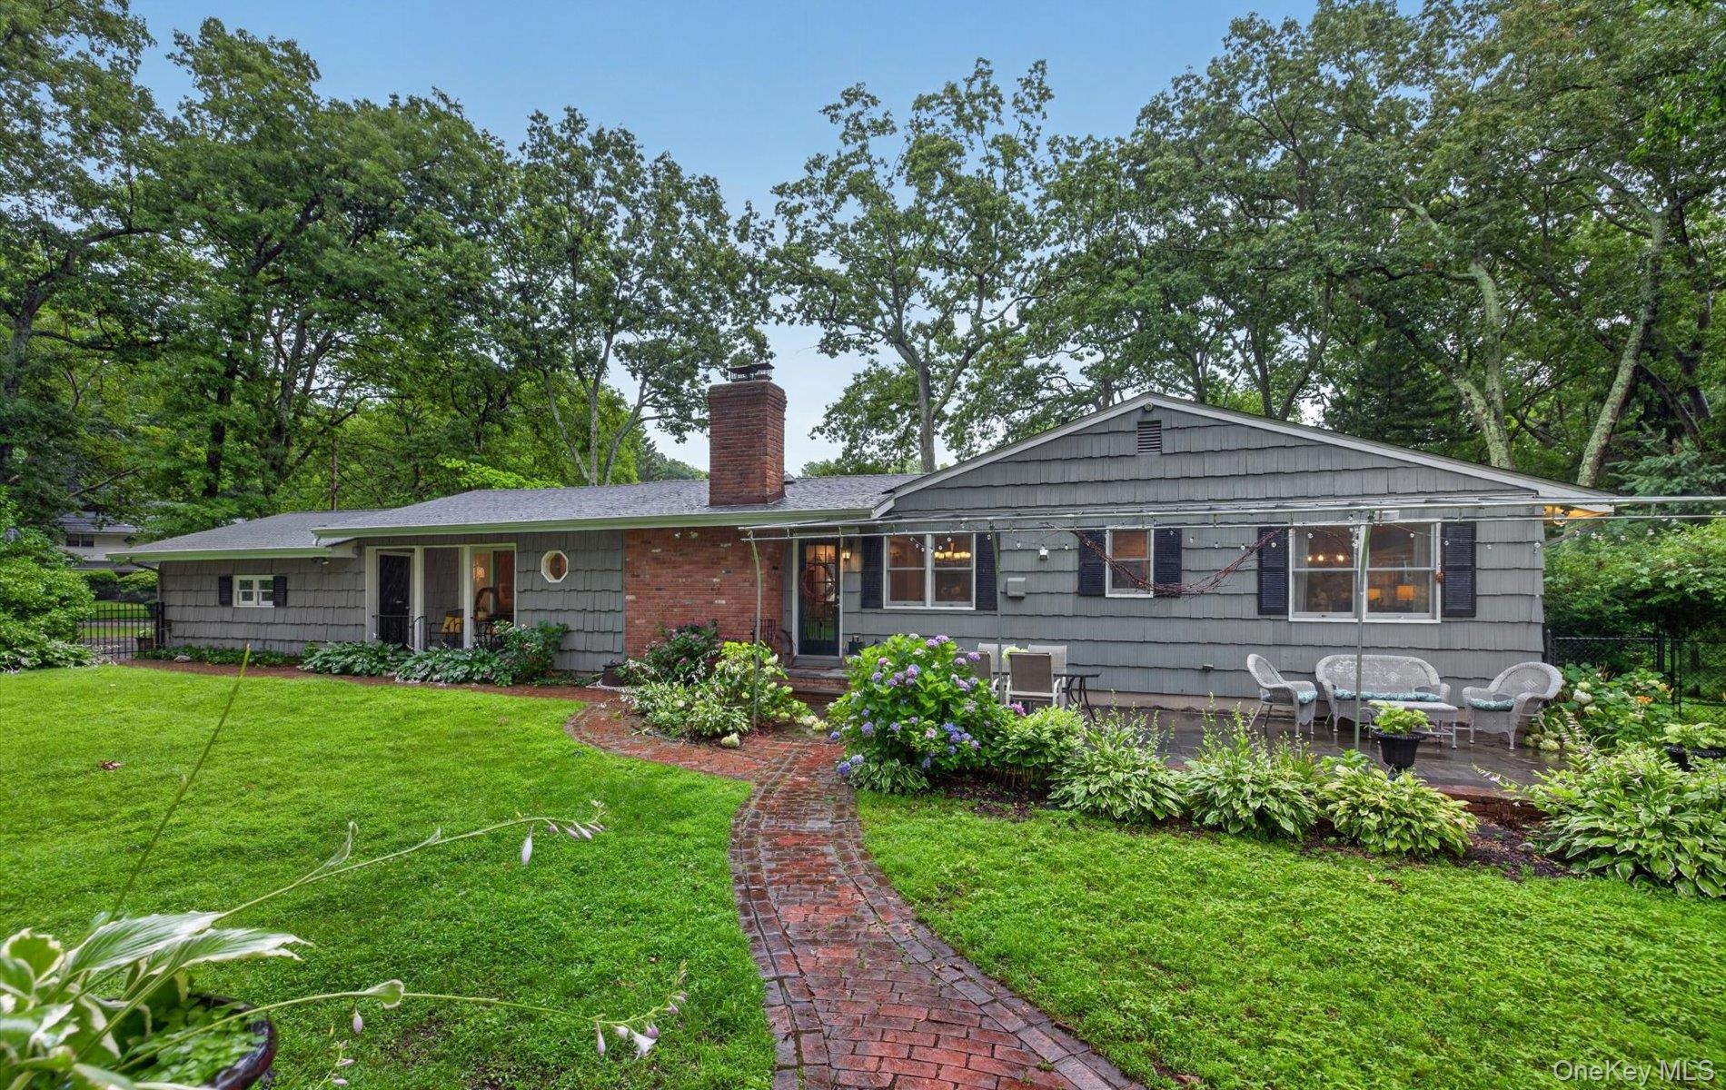
Welcome to your private sanctuary in the highly coveted Point of Woods section of South Huntington.
Description
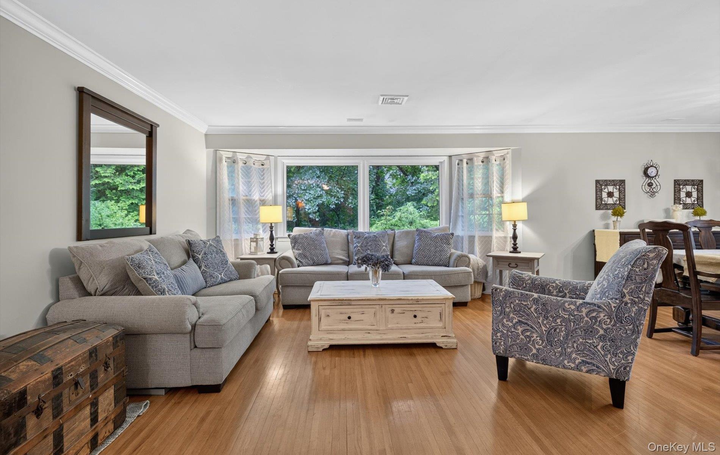
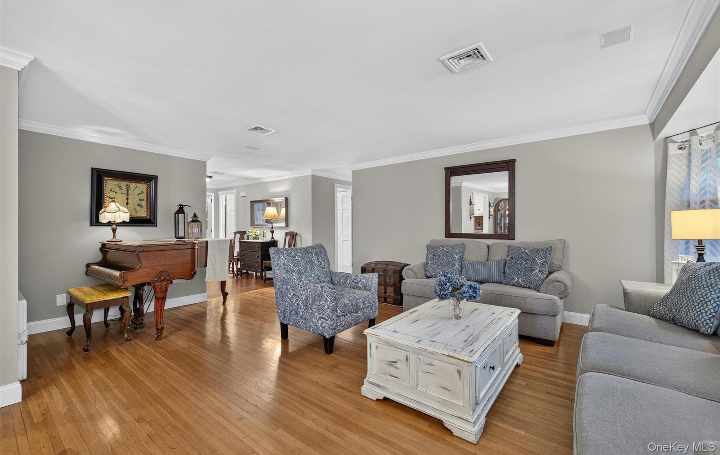
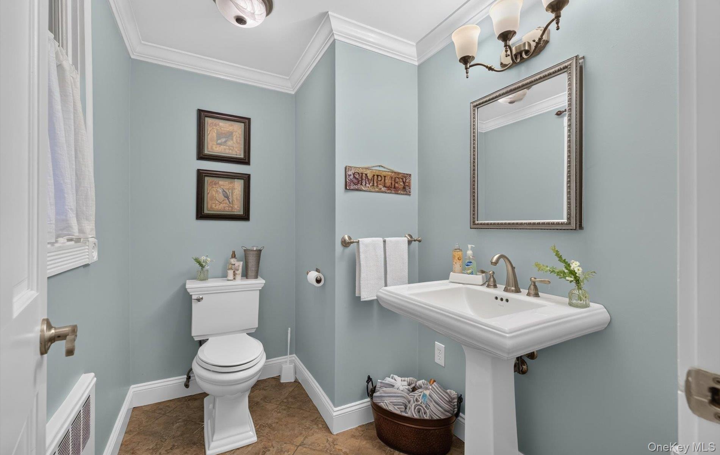
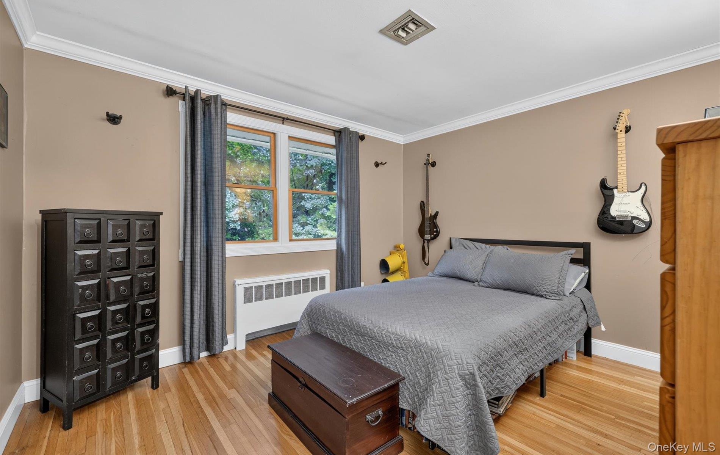
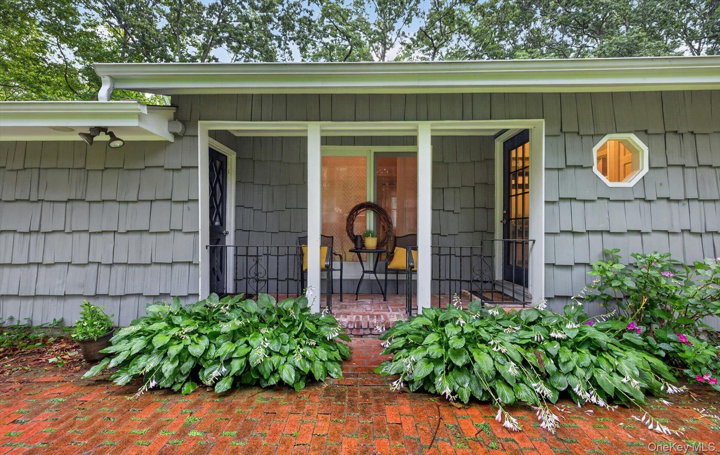
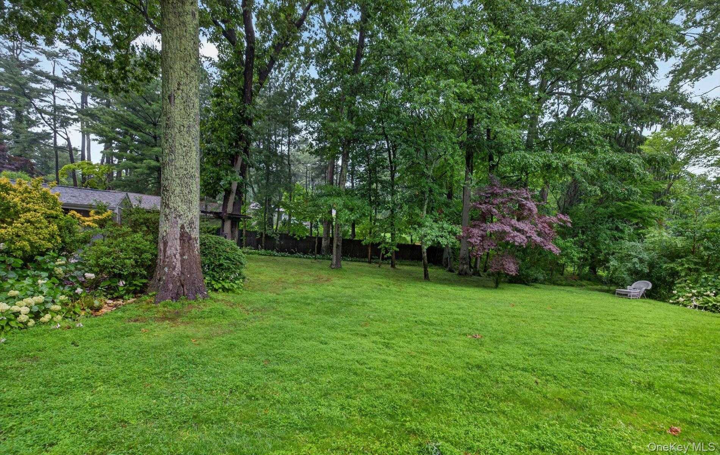
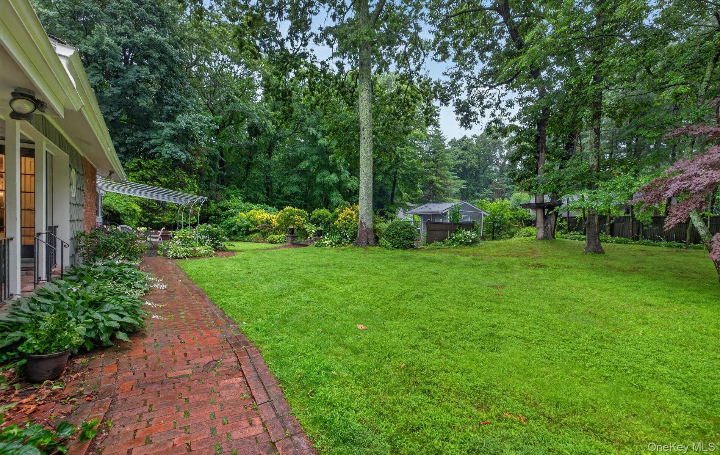
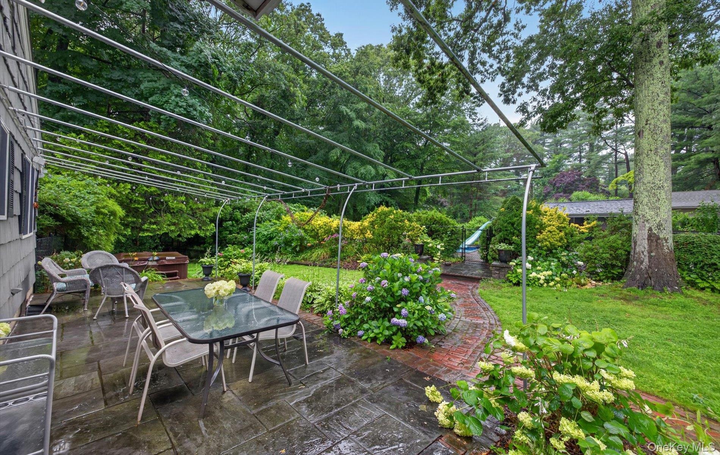
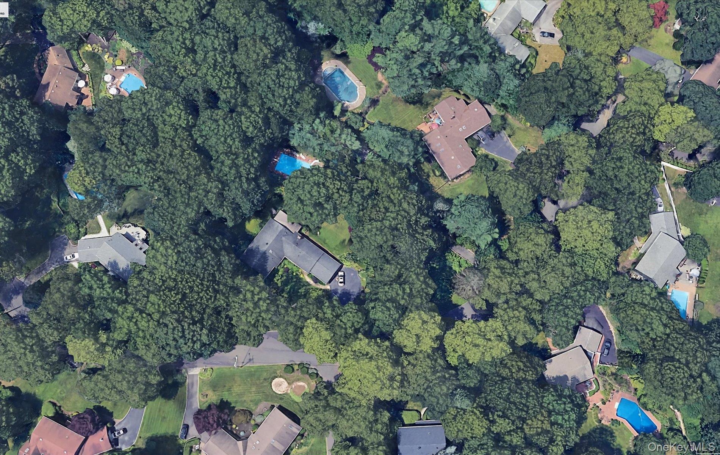
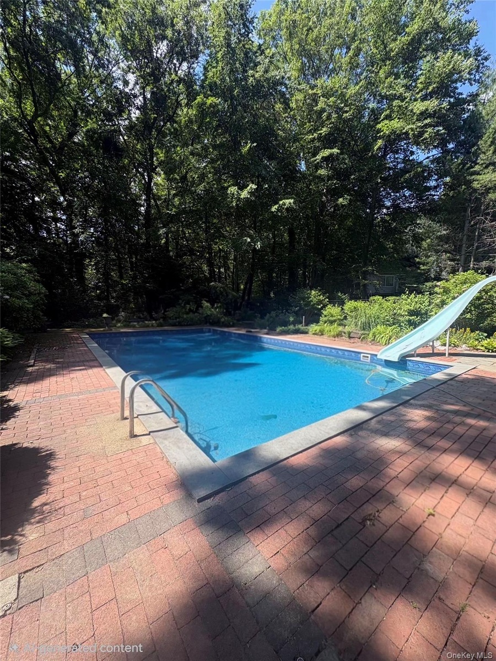
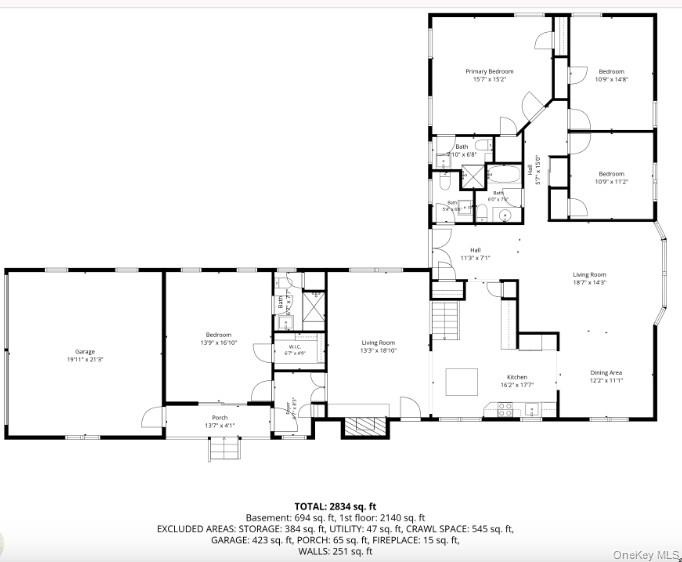
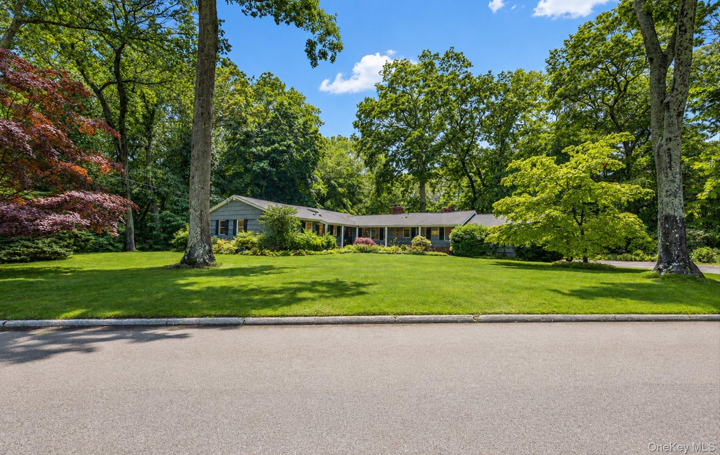
Welcome to your private sanctuary in the highly coveted Point of Woods section of South Huntington. This expanded 4 bedroom, 4 bath ranch home sits on one acre of lush property, offering a serene escape, yet minutes from everything.
Outdoor Oasis
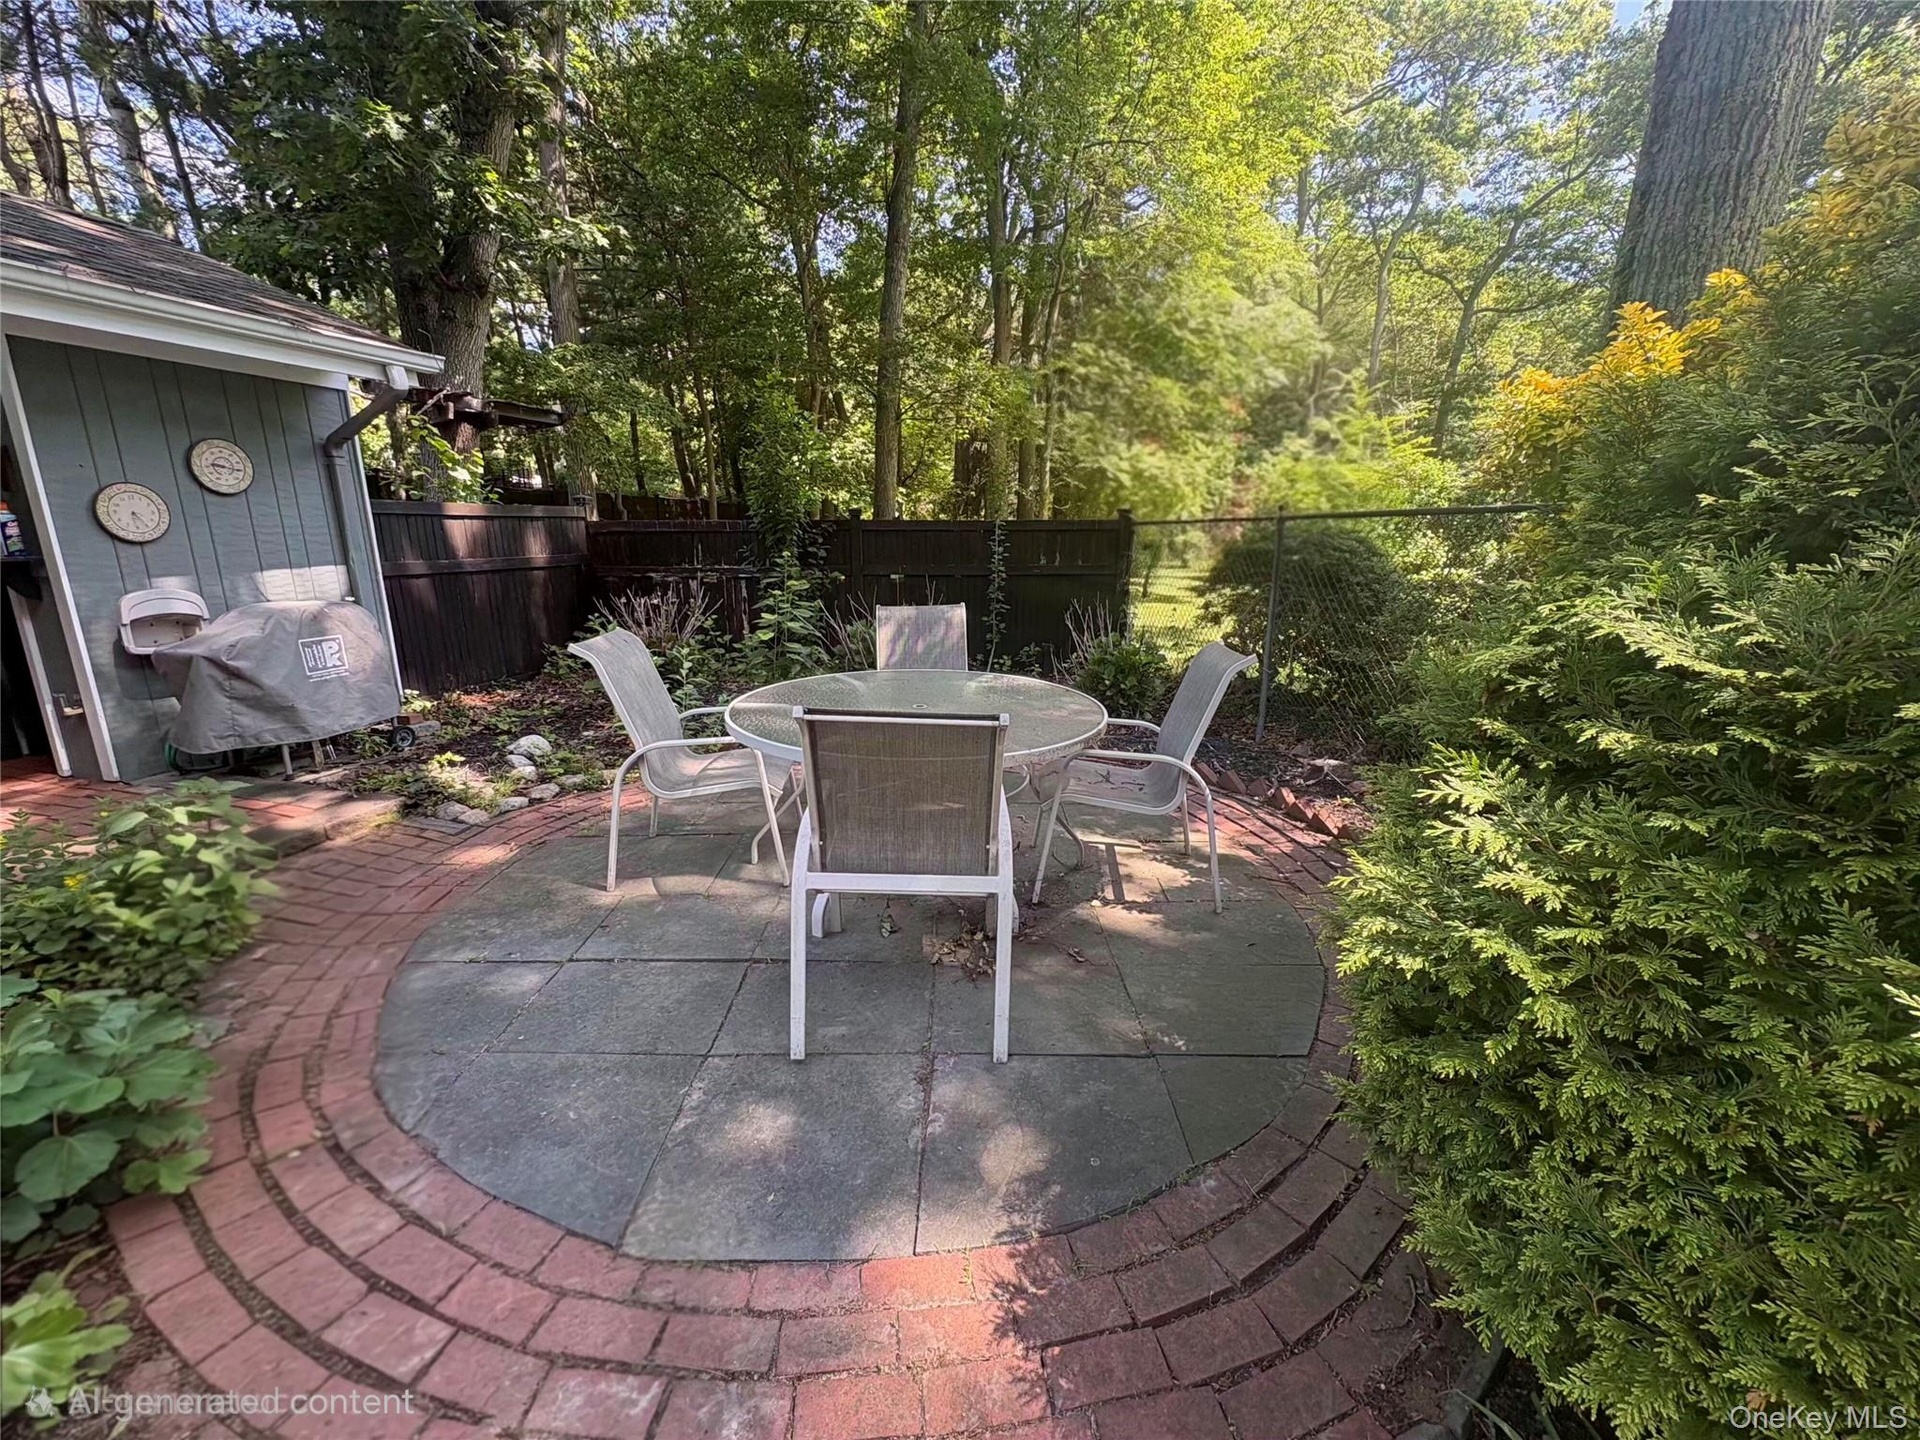
• Private Acre: Landscaped with vibrant perennial plantings.
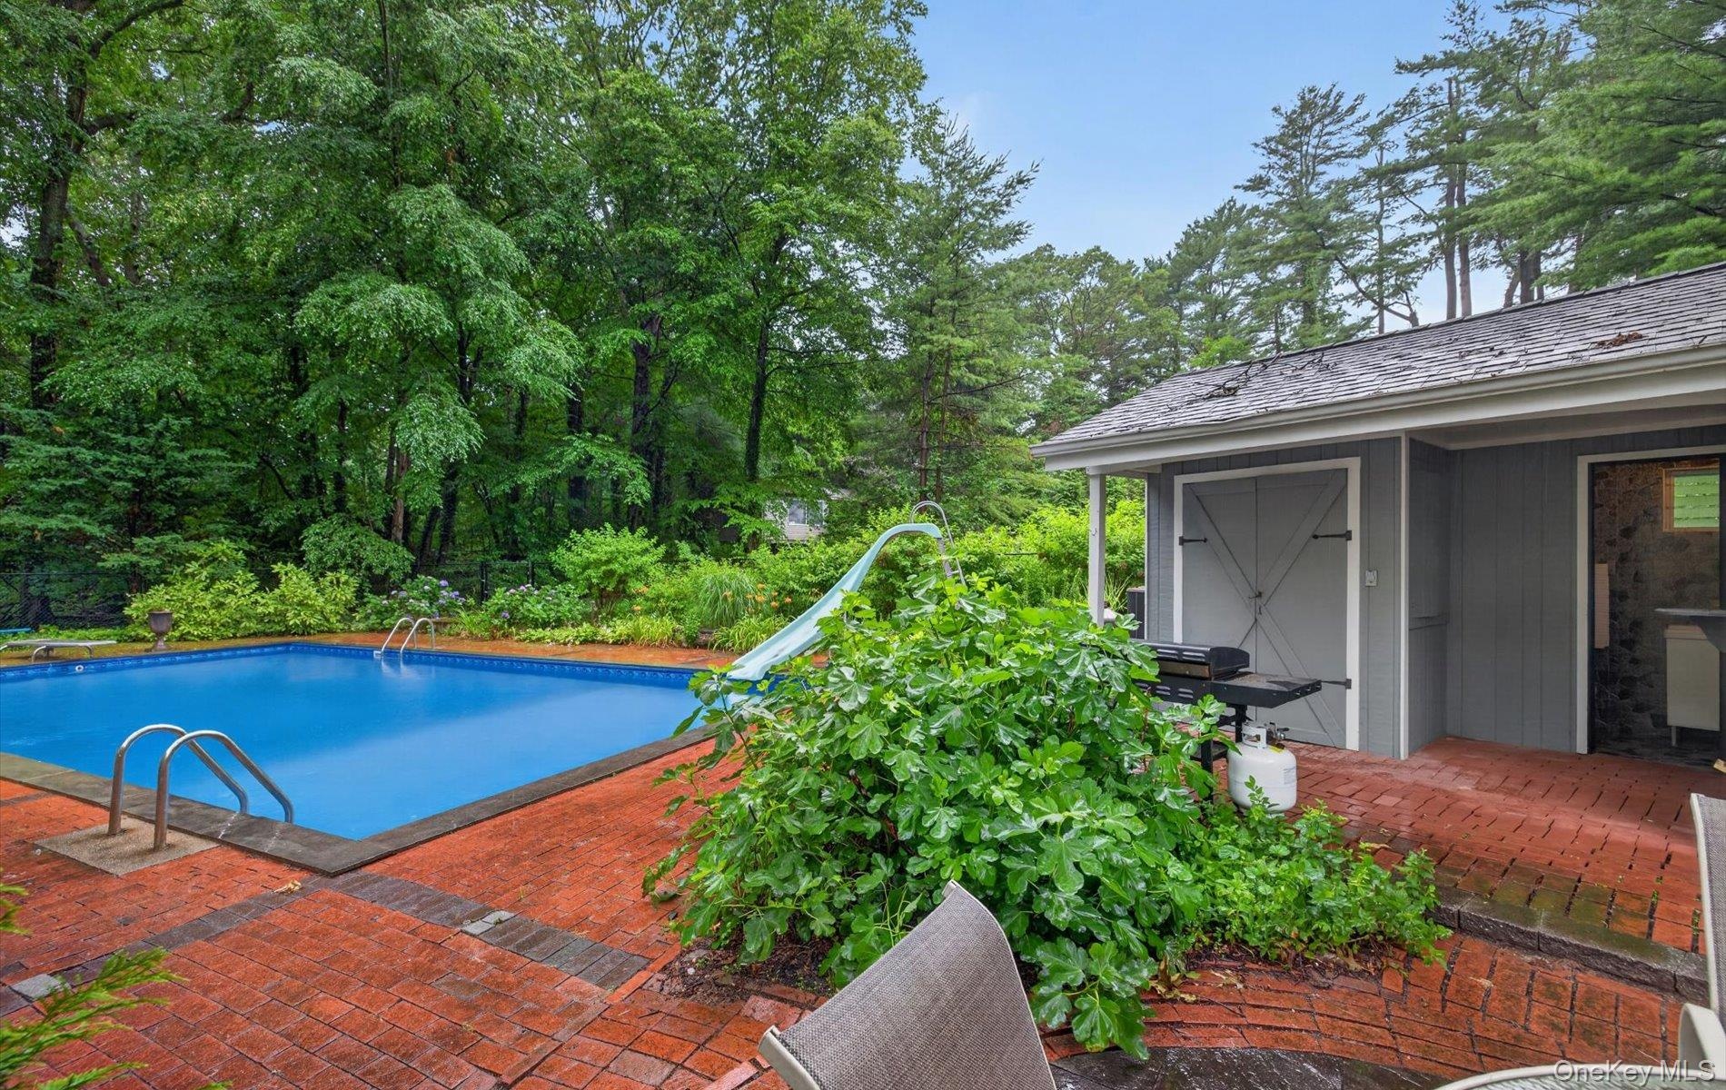
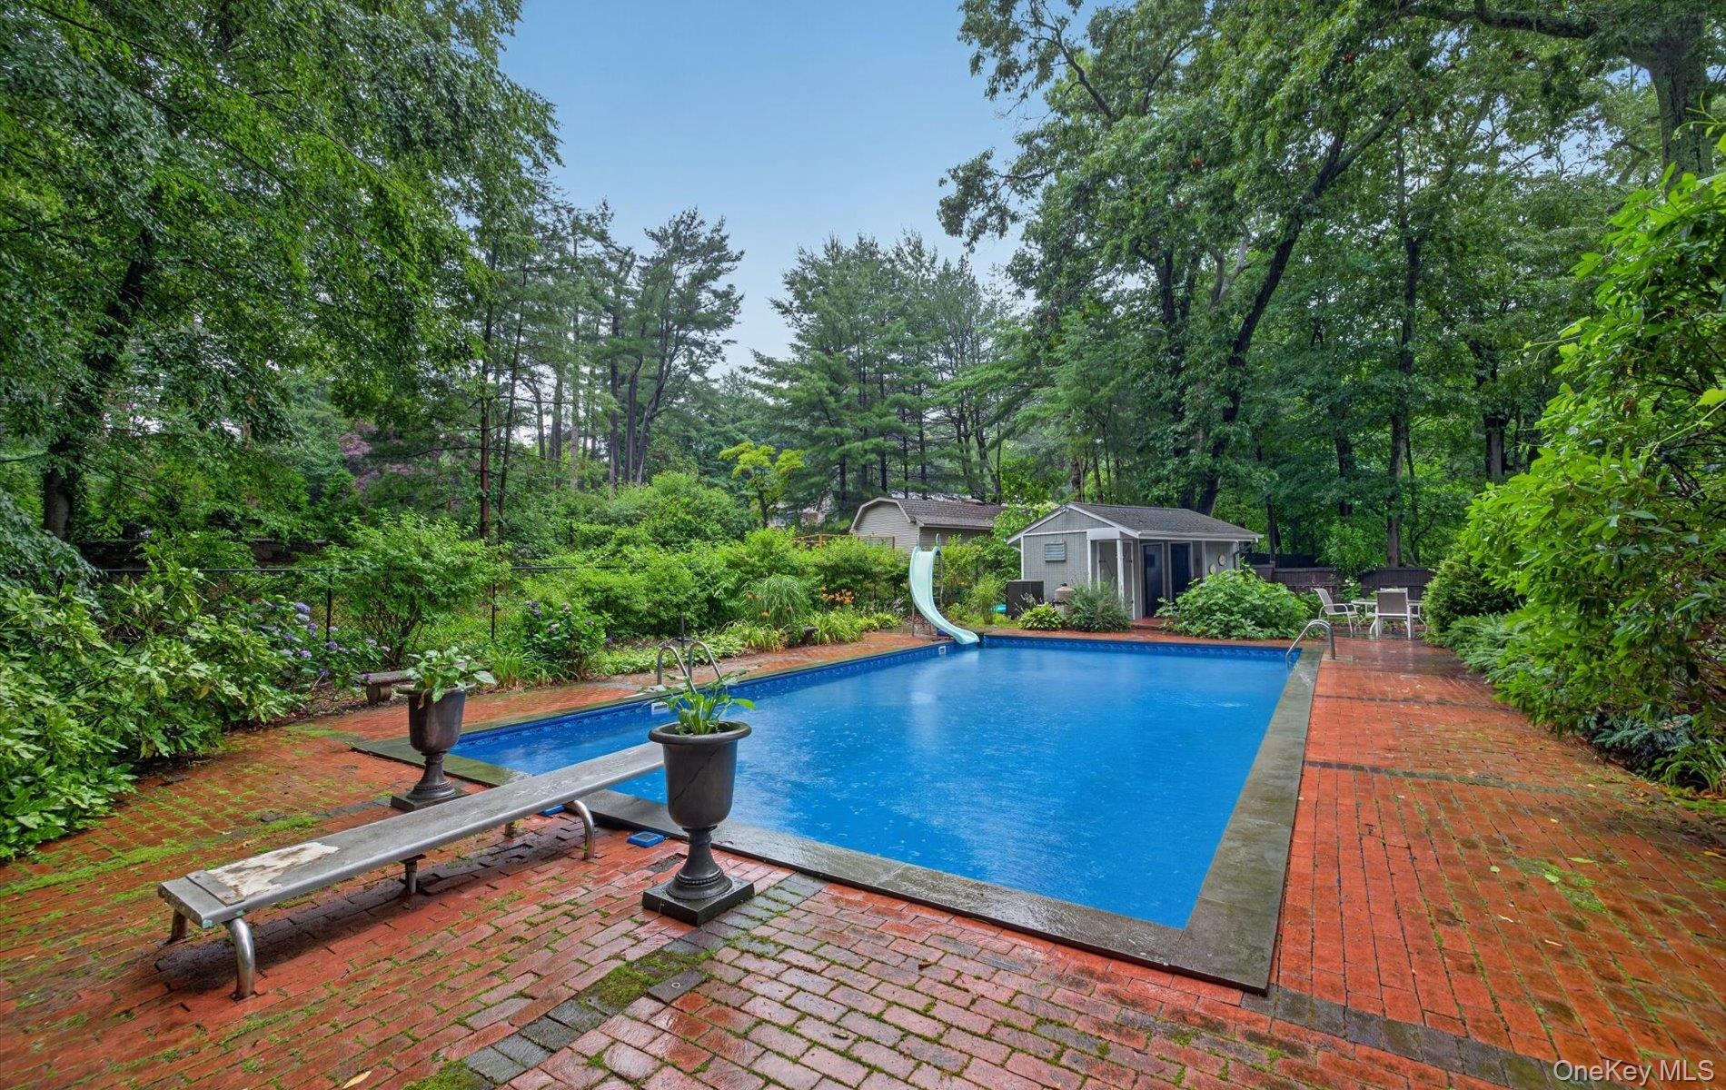
• Pool Area: Inground pool perfect for hot summer days.
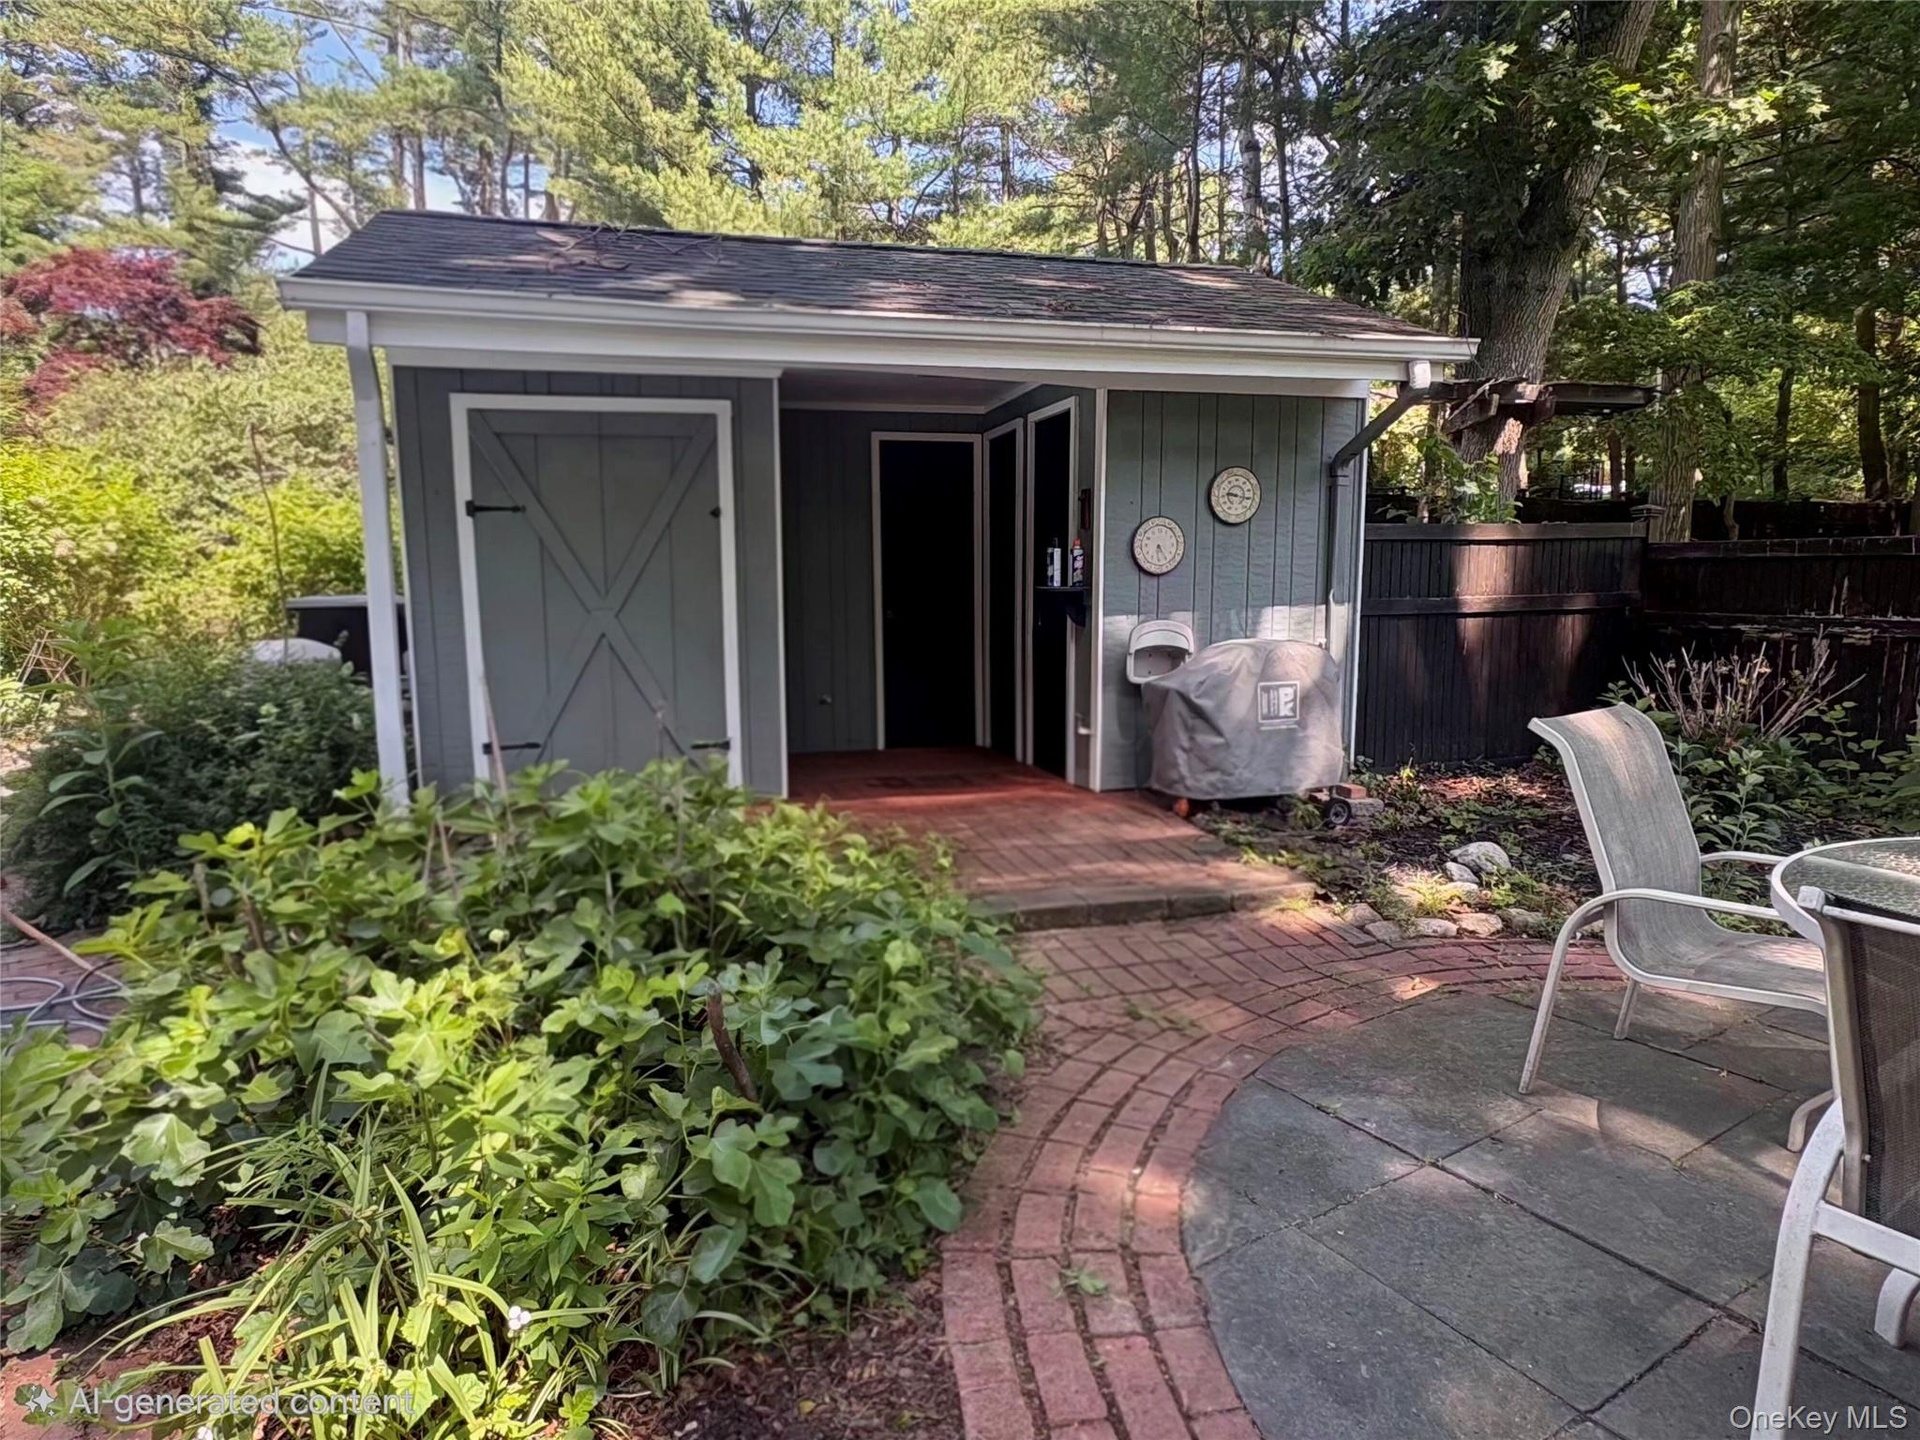
• Pool Cabana: Ideal space for outdoor entertaining with changing room and storage.
• Setting: Quiet, peaceful, a true nature lover's paradise.
Interior Features
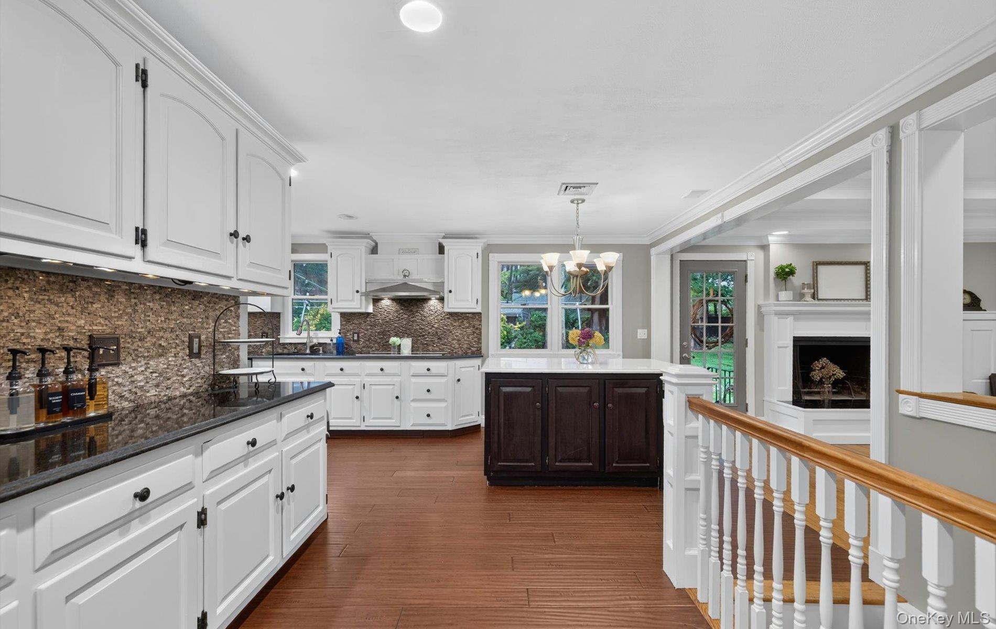
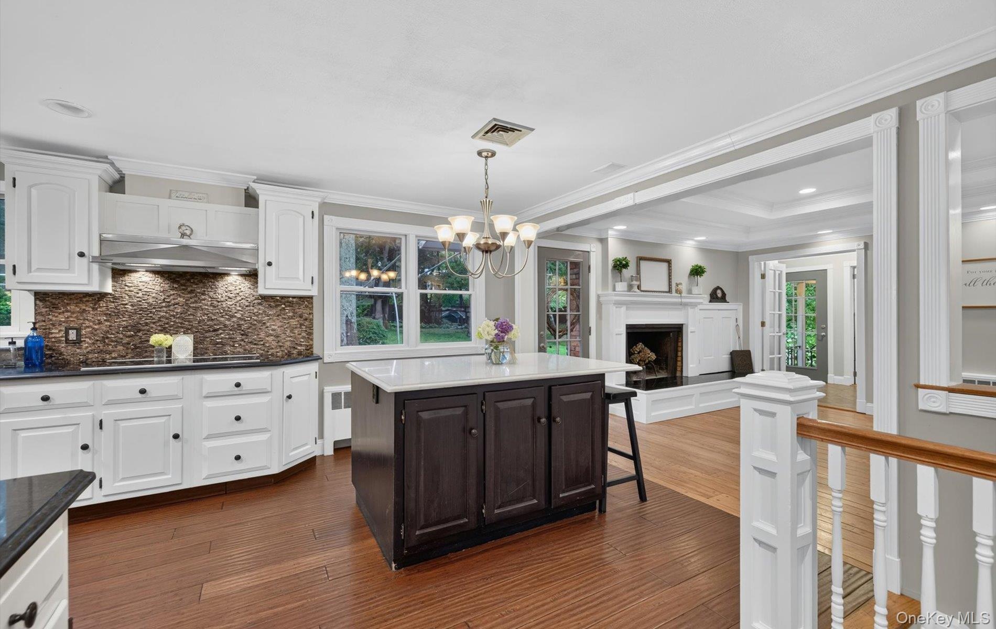
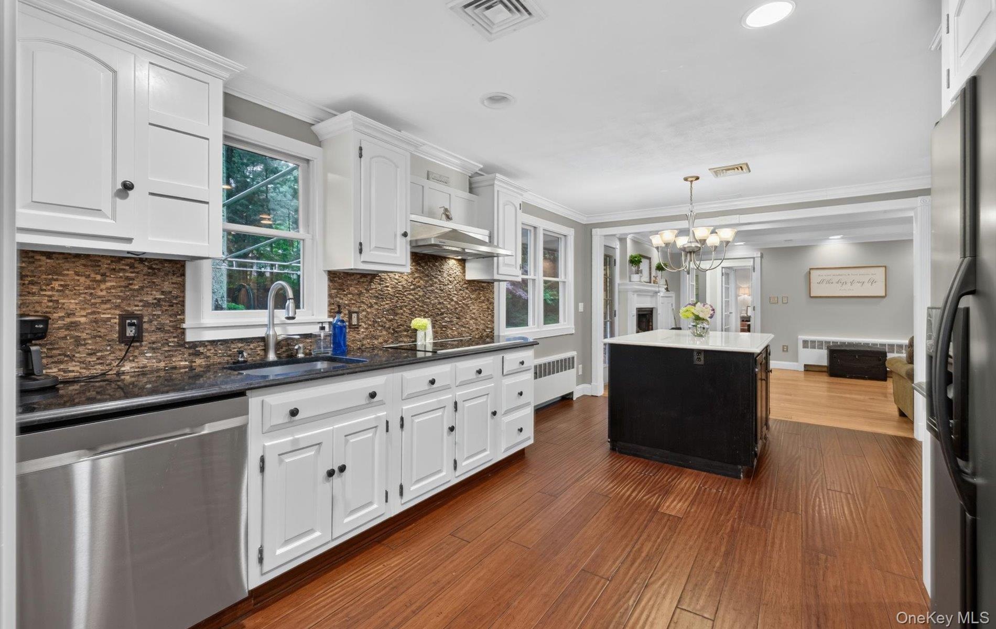
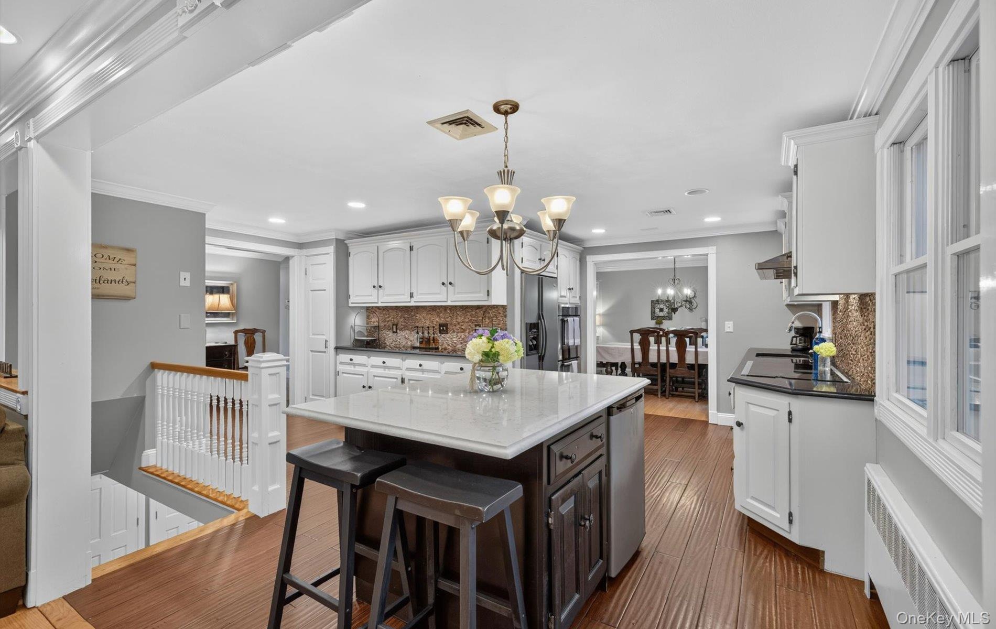
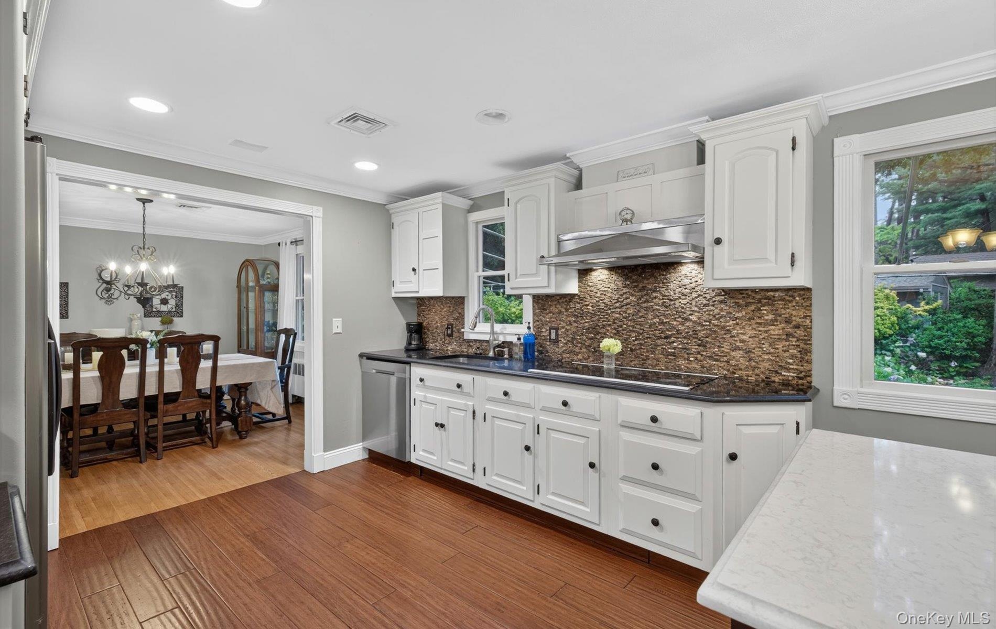
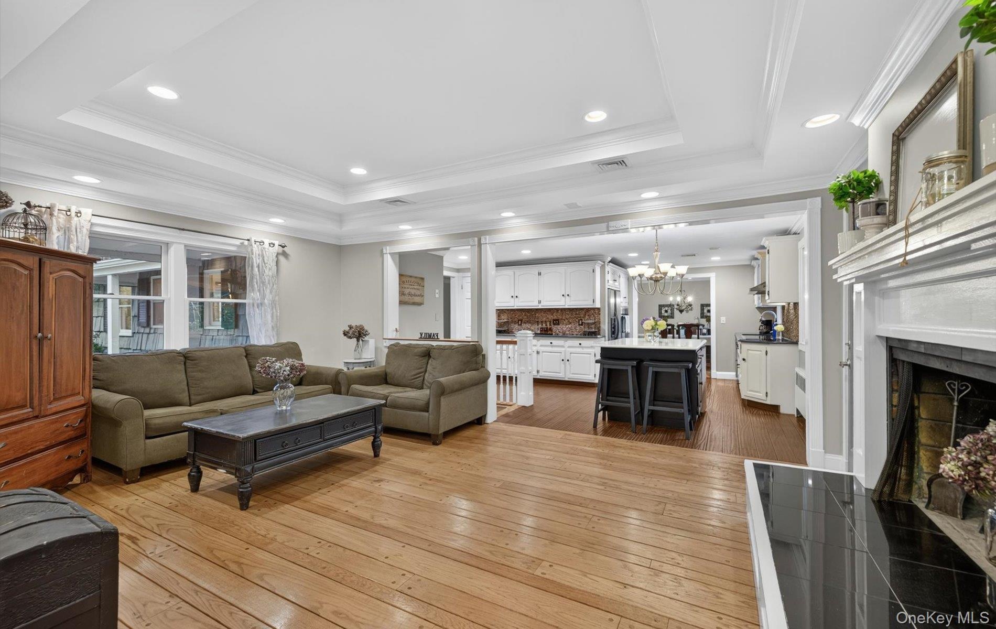
• Open Spacious Kitchen: Equipped with a large center island, granite countertops and stainless-steel appliances which is open to the den area.
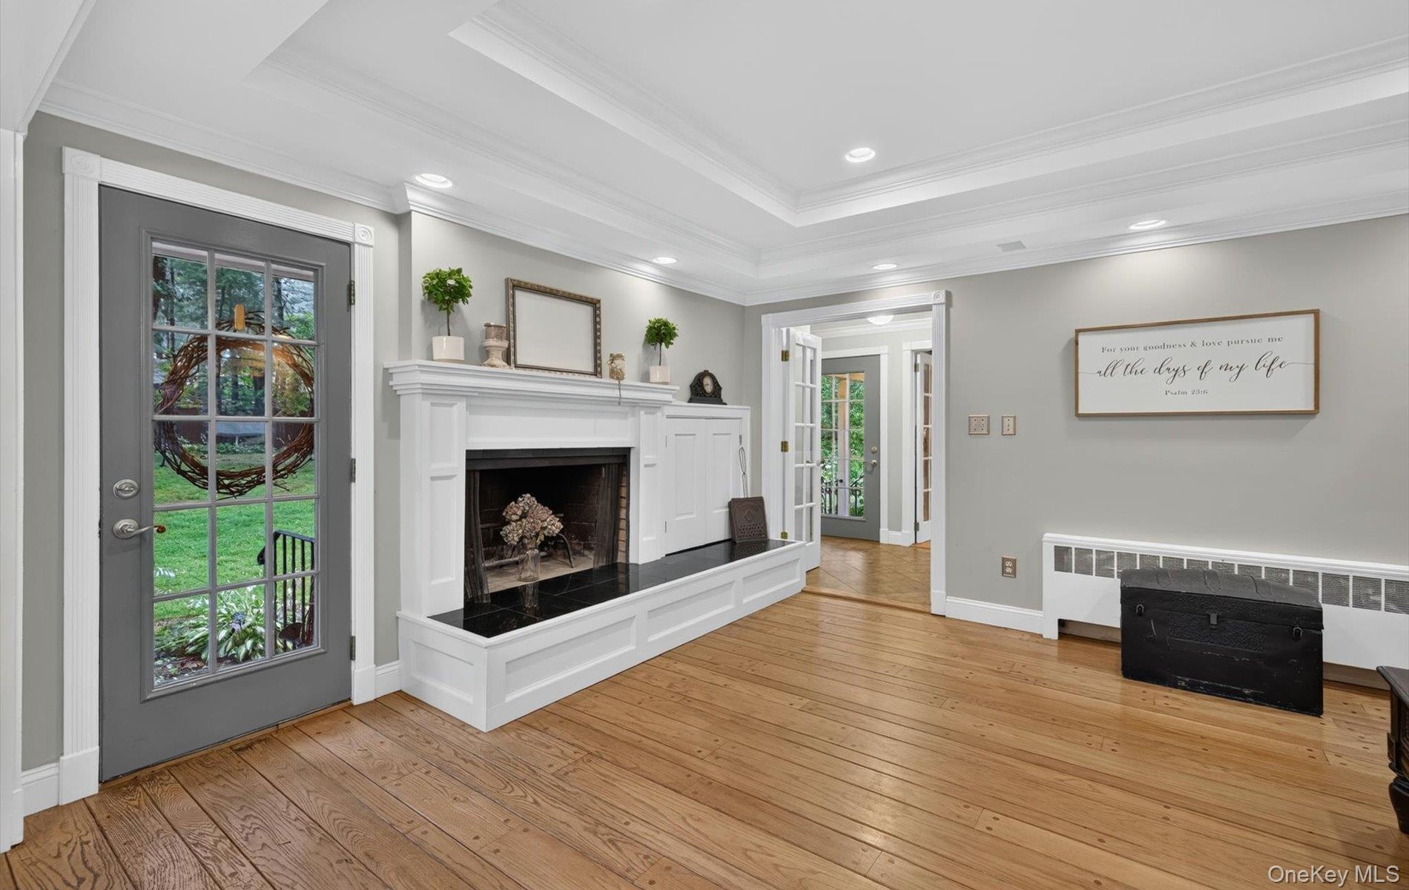
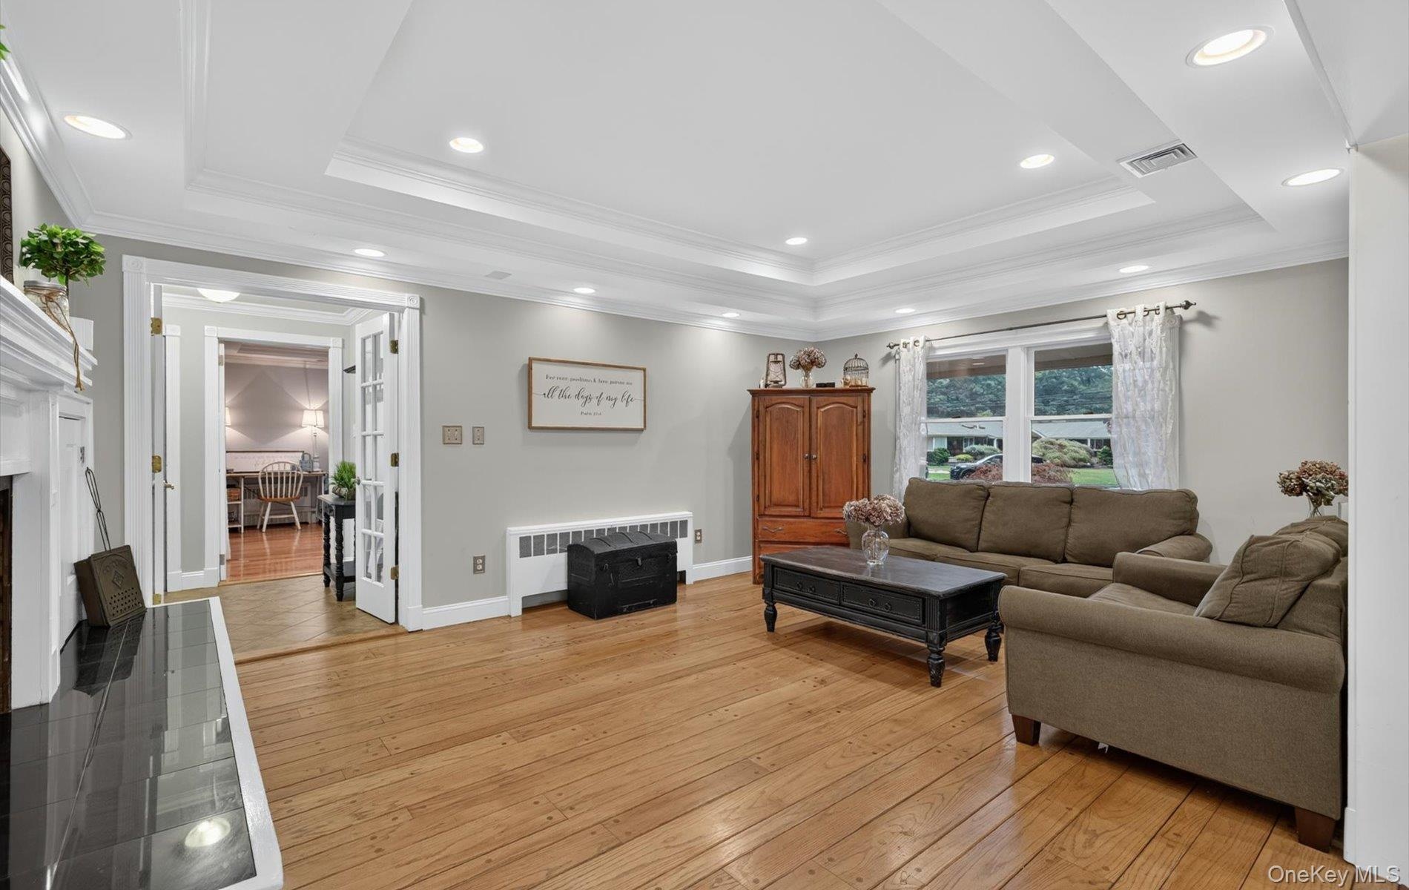
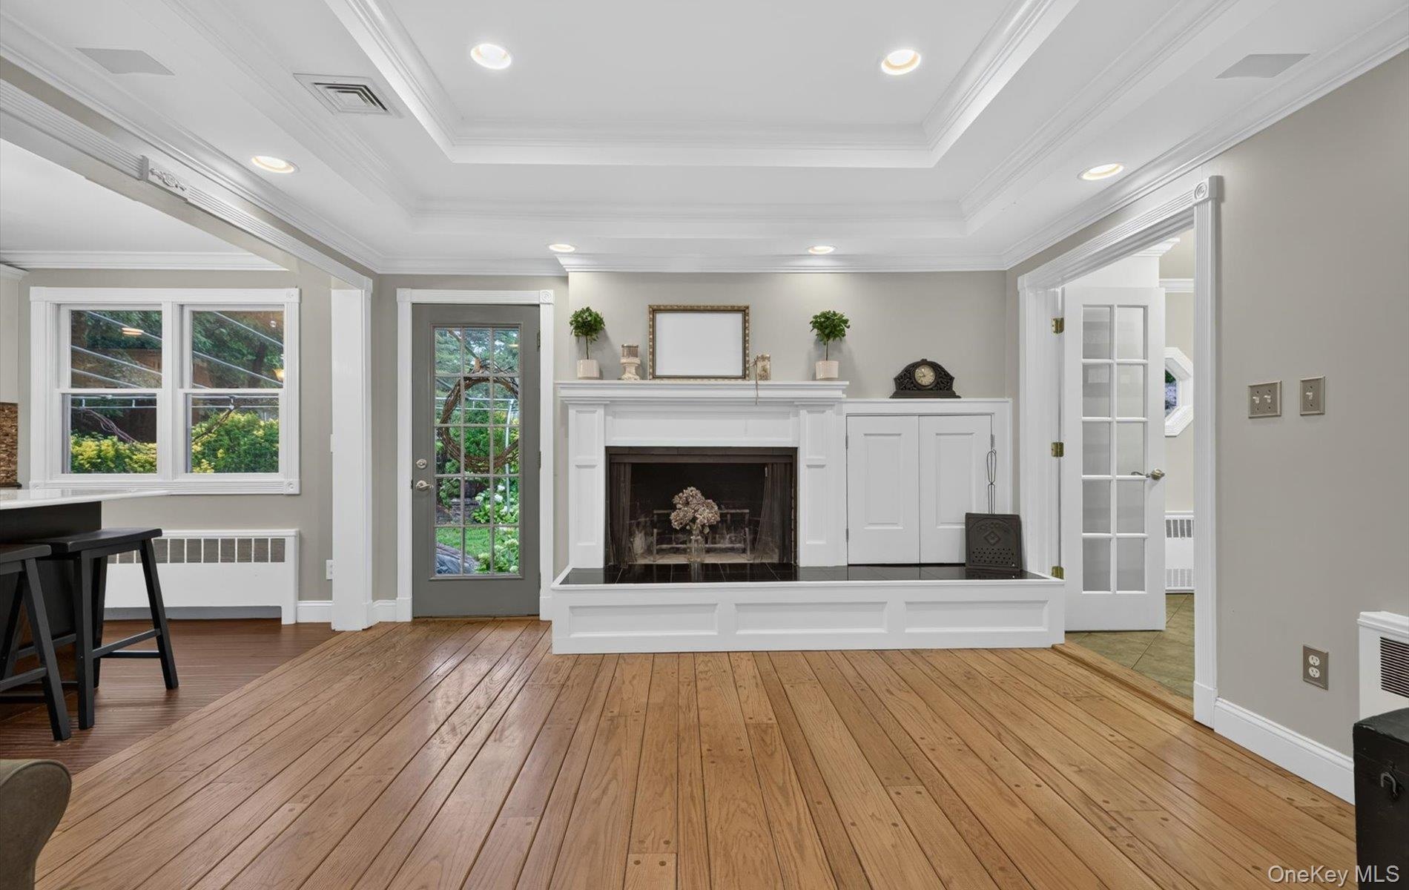
• Cozy Den: Features a classic wood-burning fireplace with wood mantle and moldings.
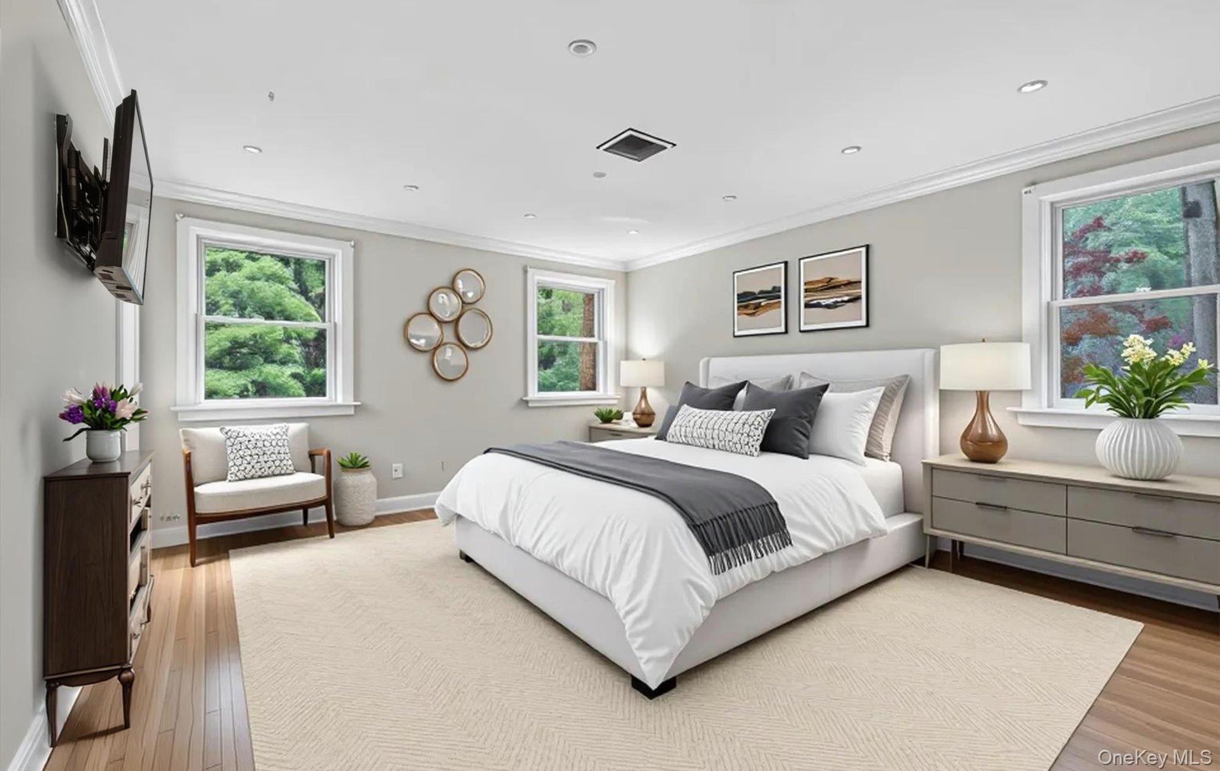
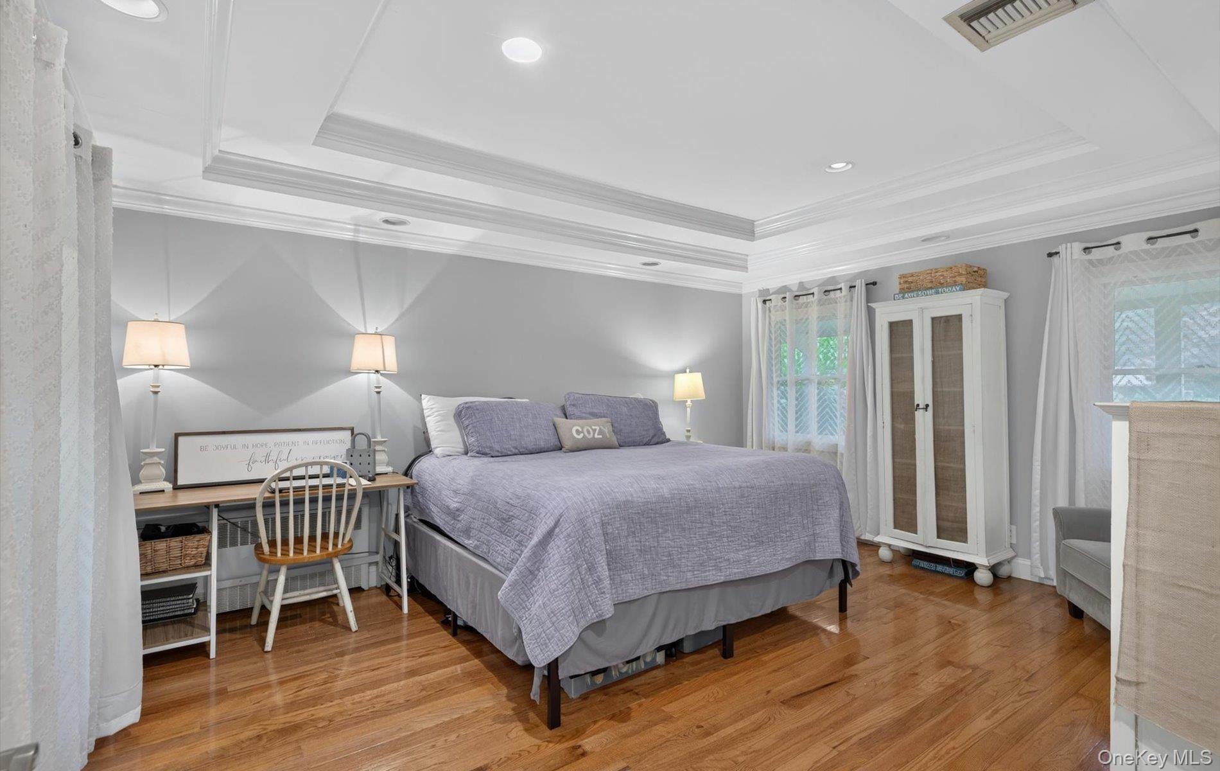
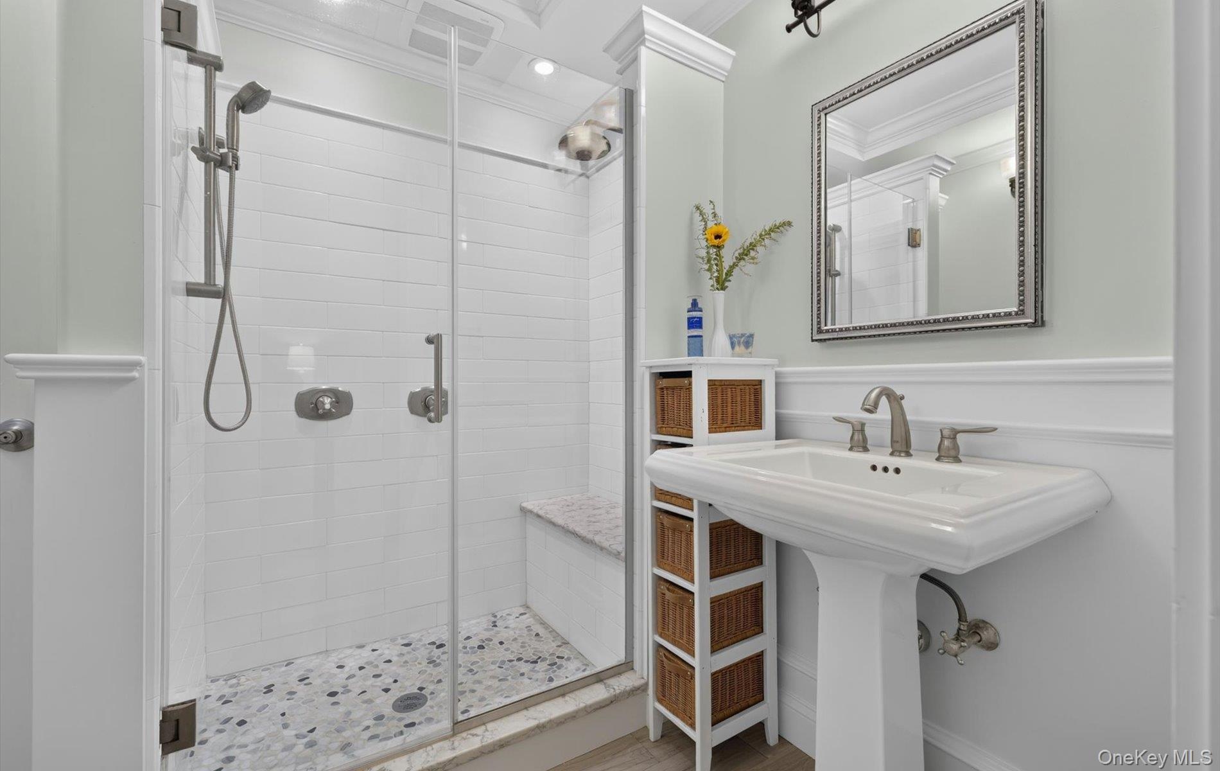
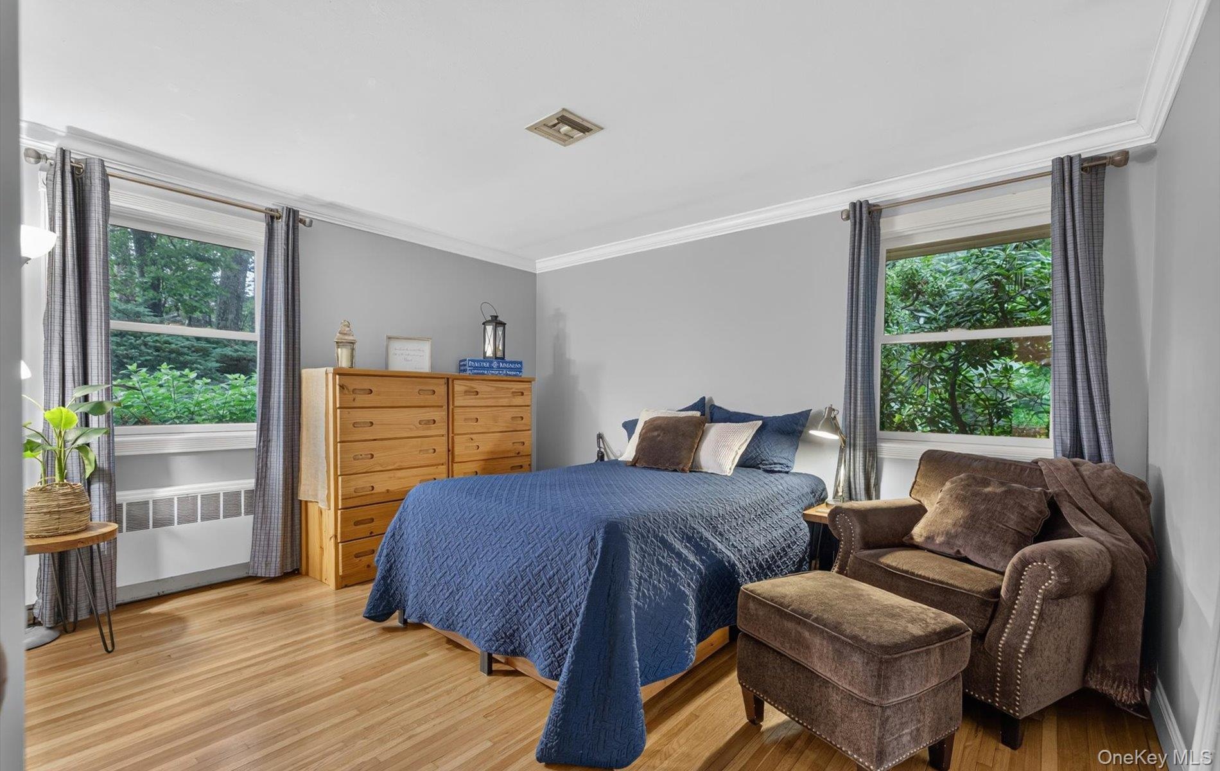
• Dual Primaries: Two complete en-suite bedrooms for ultimate privacy or room for extended family.
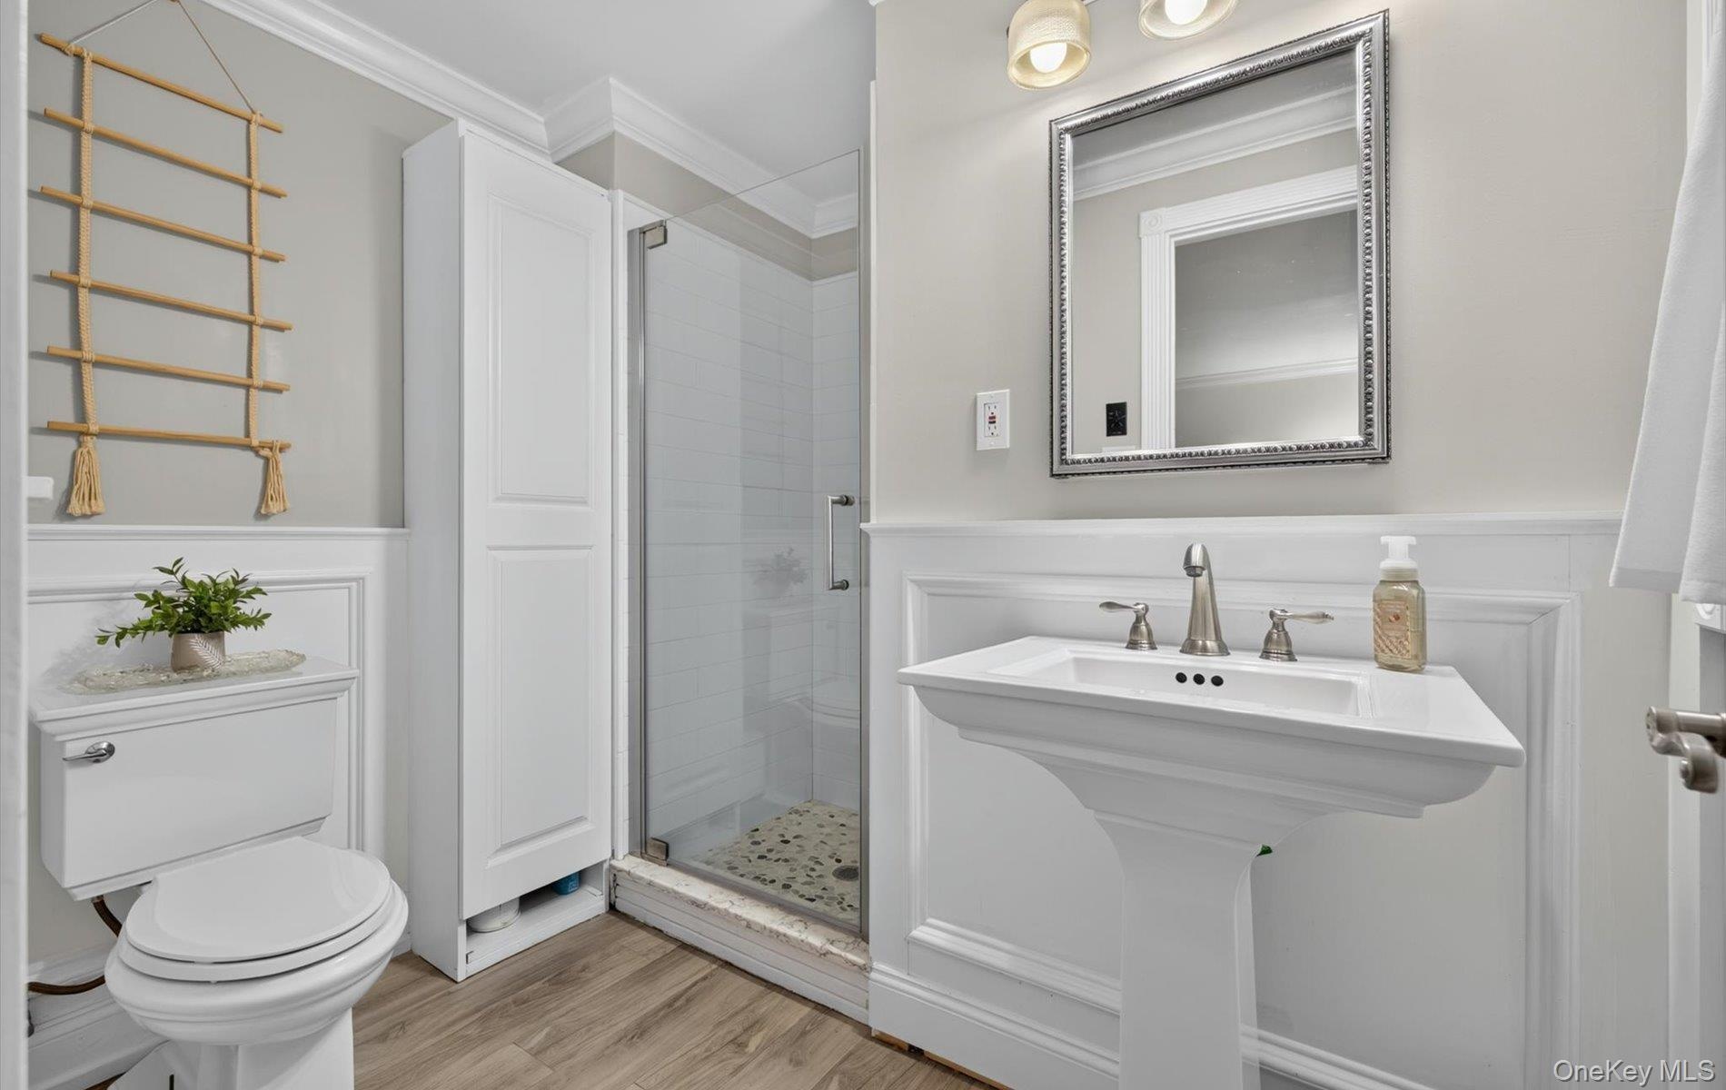
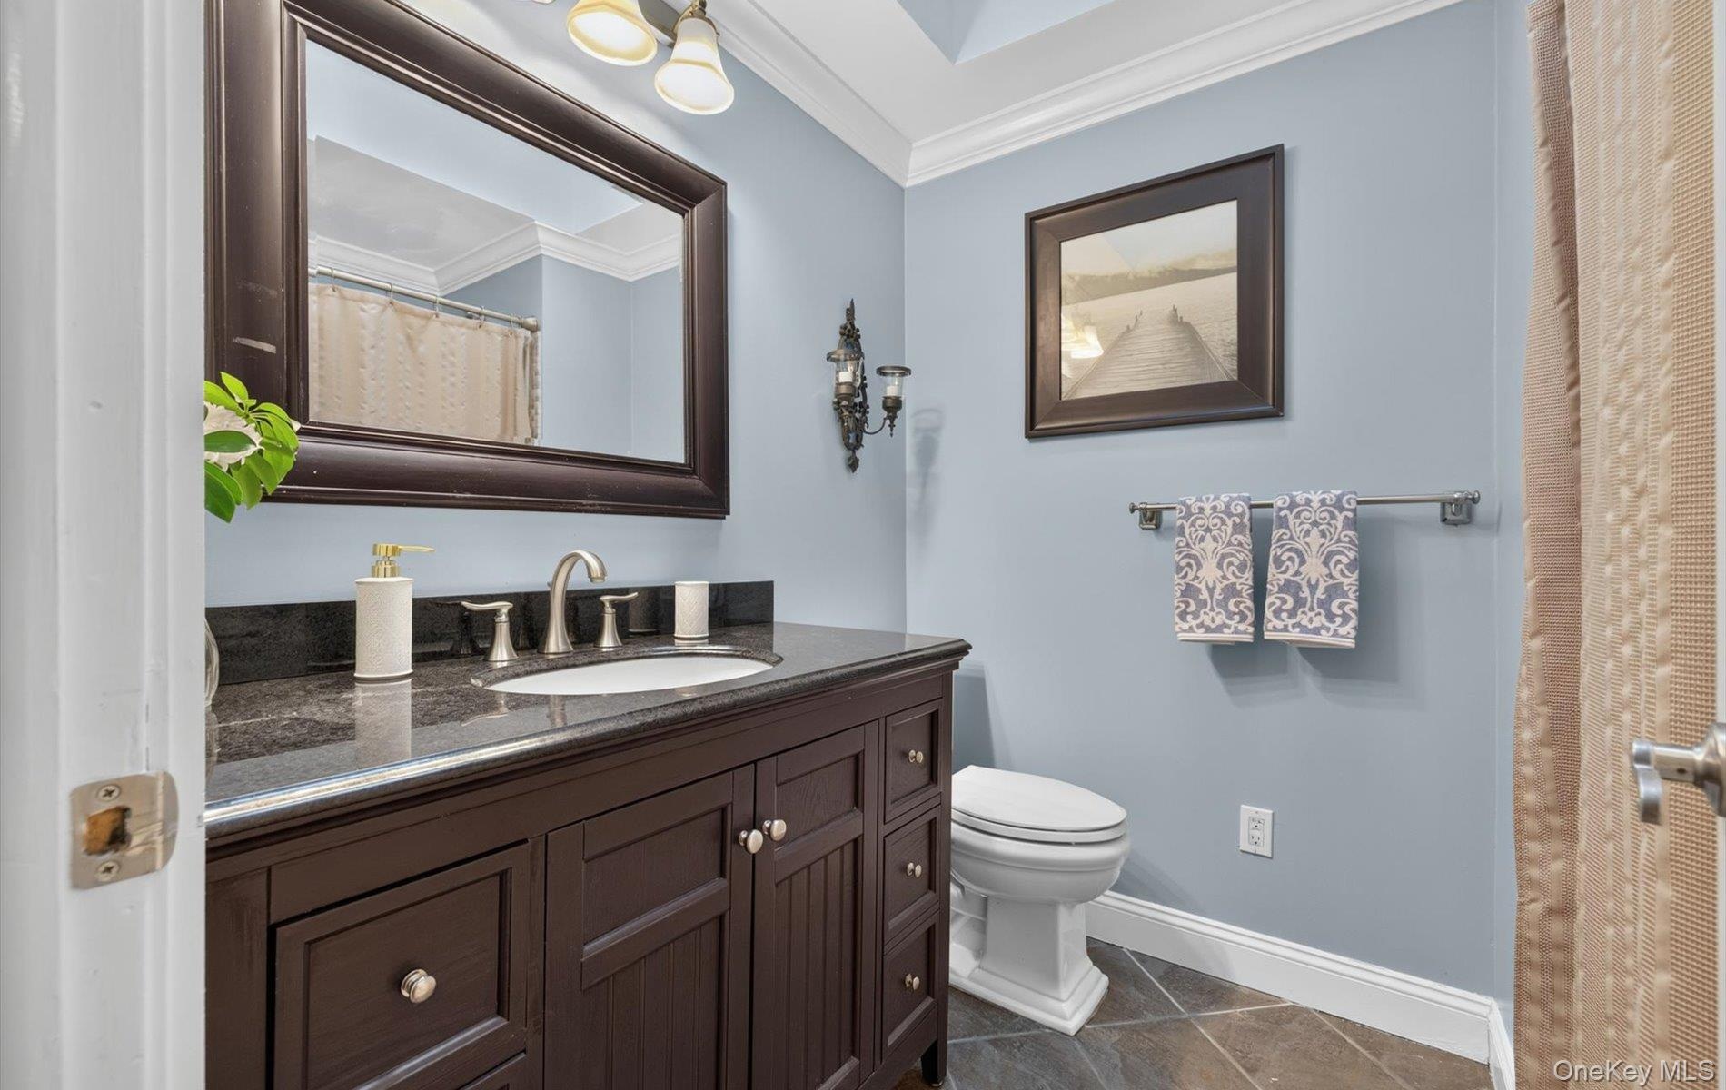
• Extra Space: Two additional bedrooms and two more full baths.
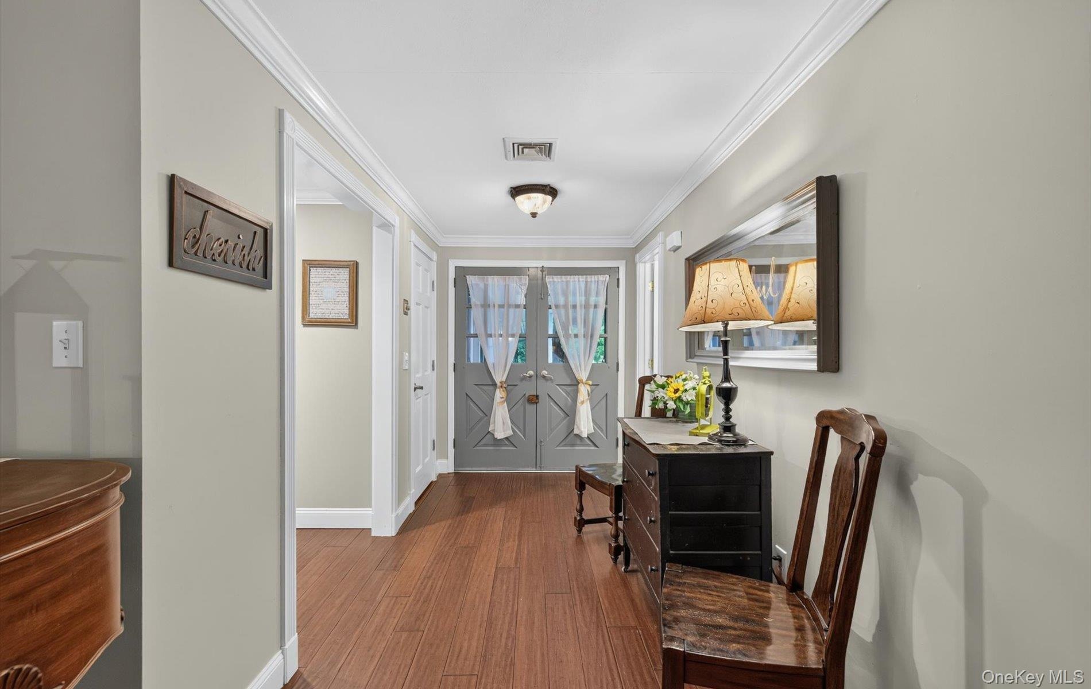
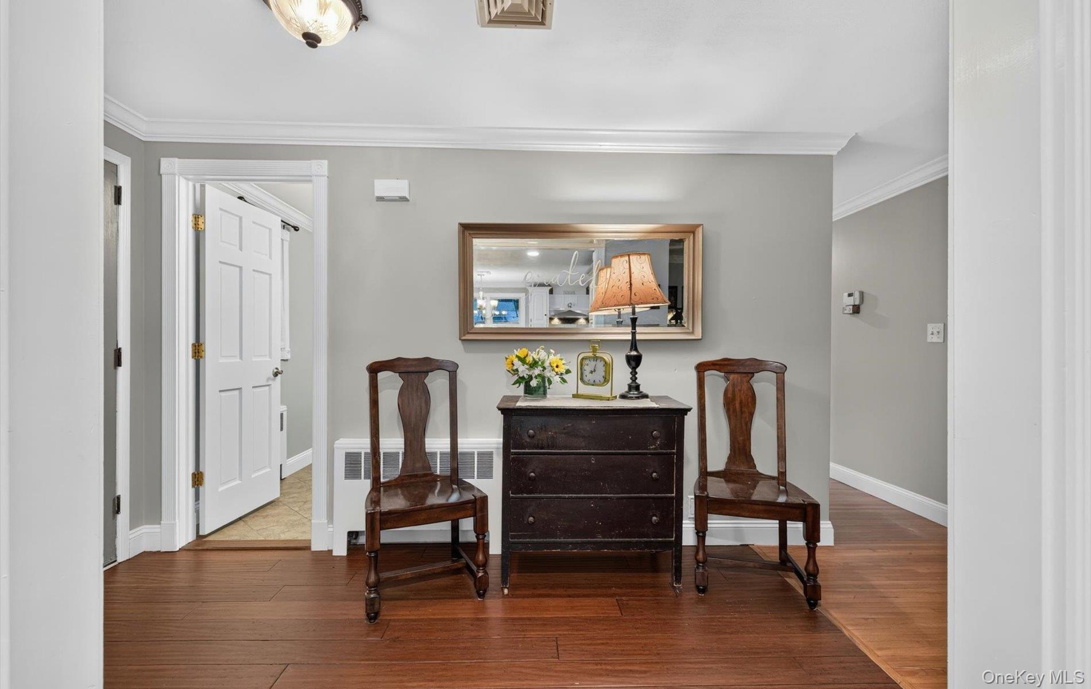
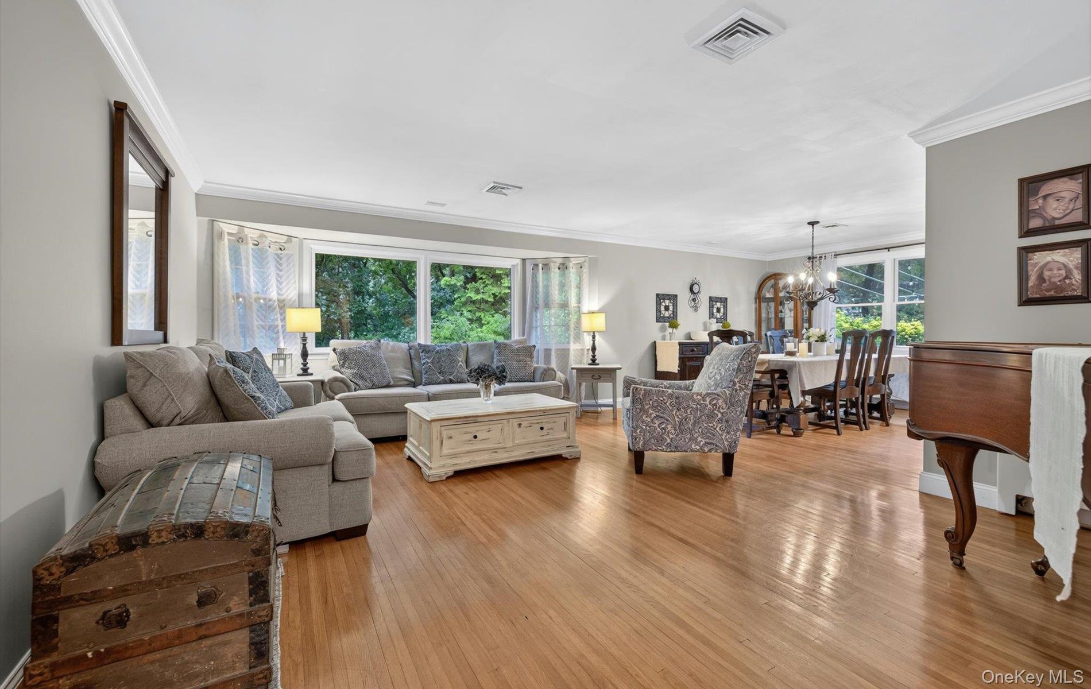
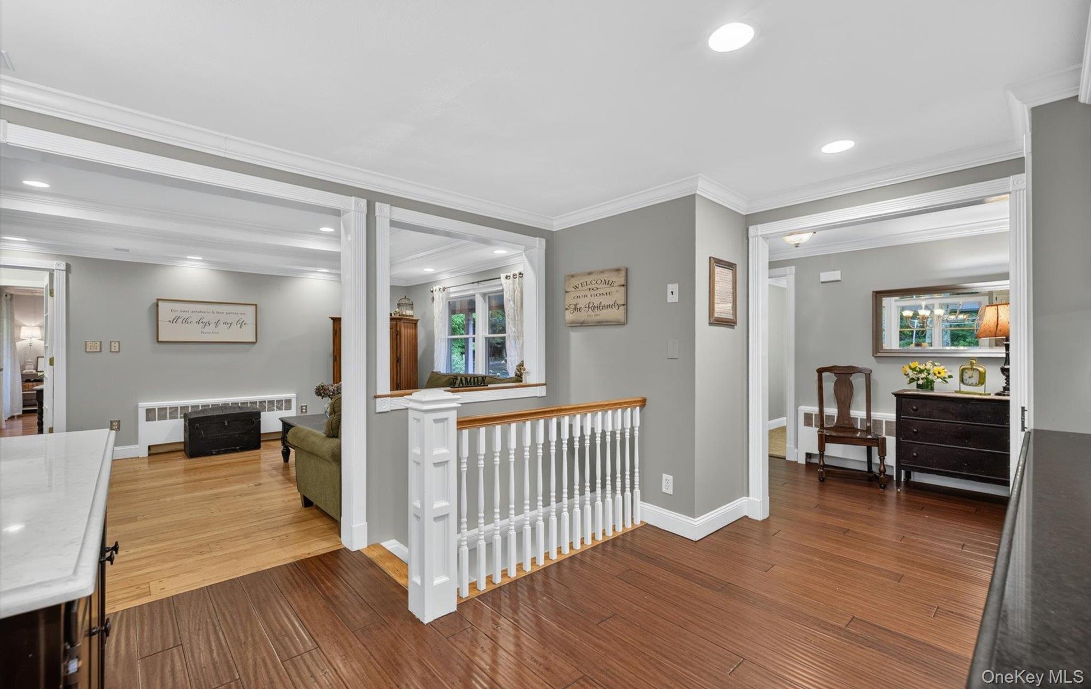
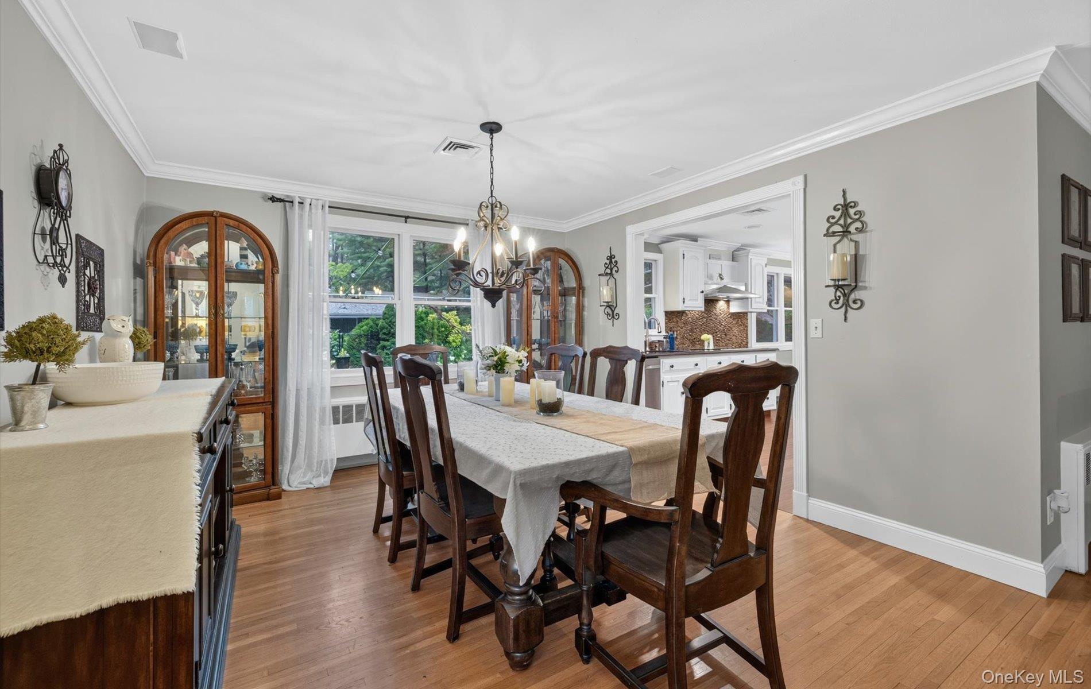
• Premium Finishes: granite and marble counters, wood cabinetry, wood moldings and gleaming hardwoods throughout the main living areas.
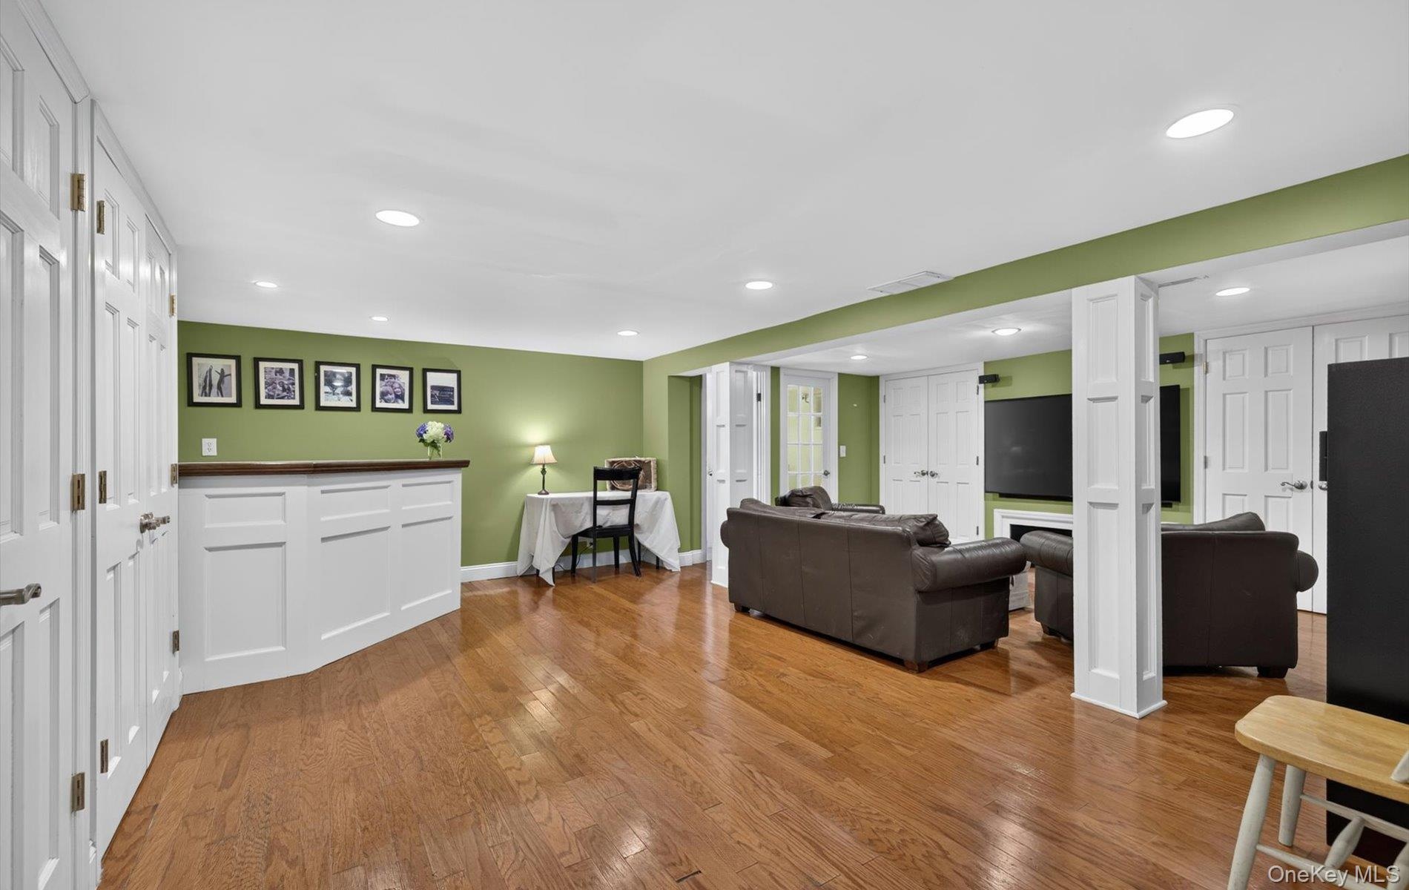
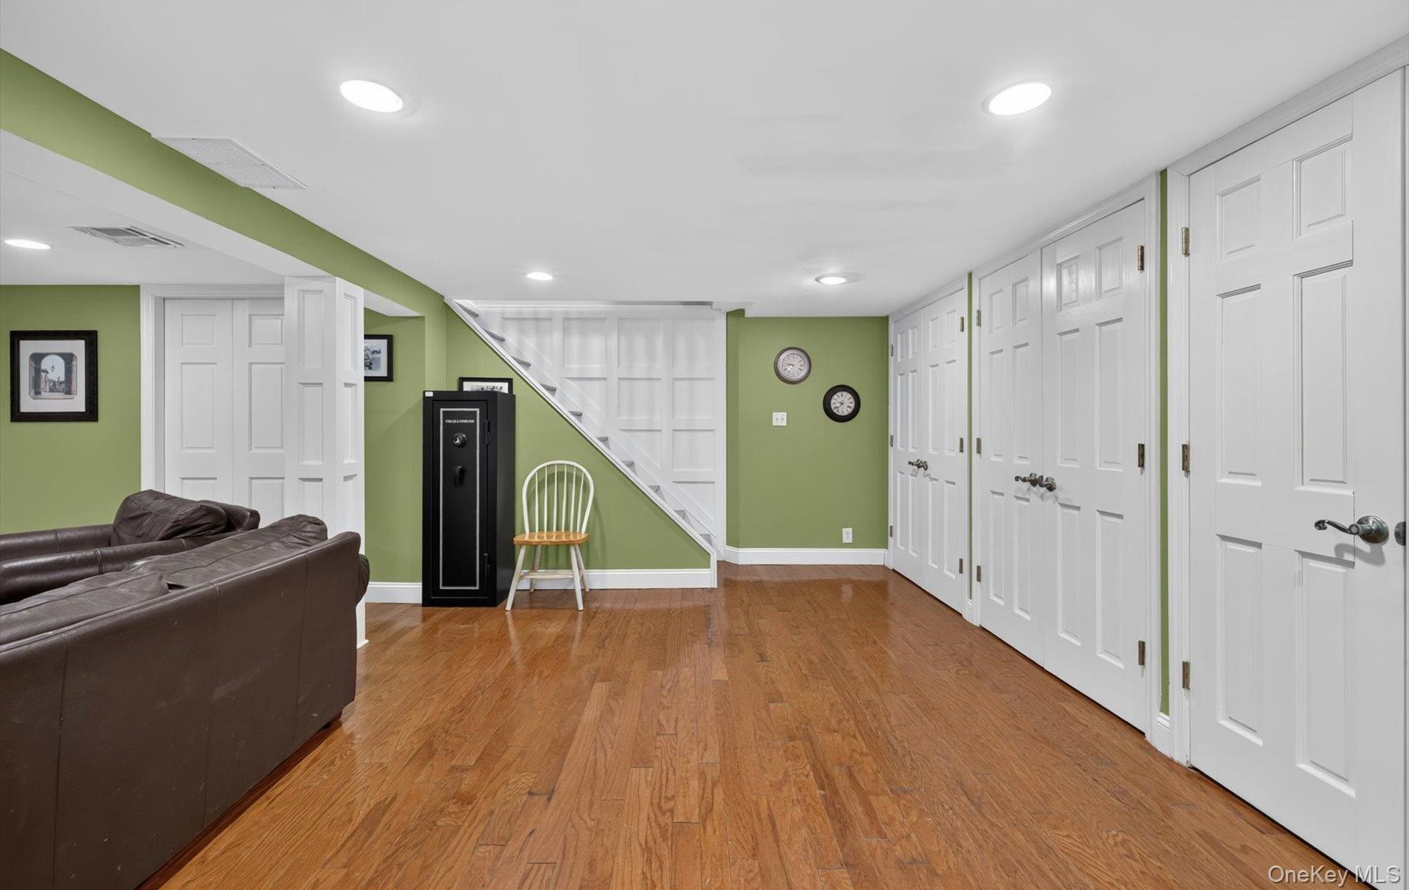
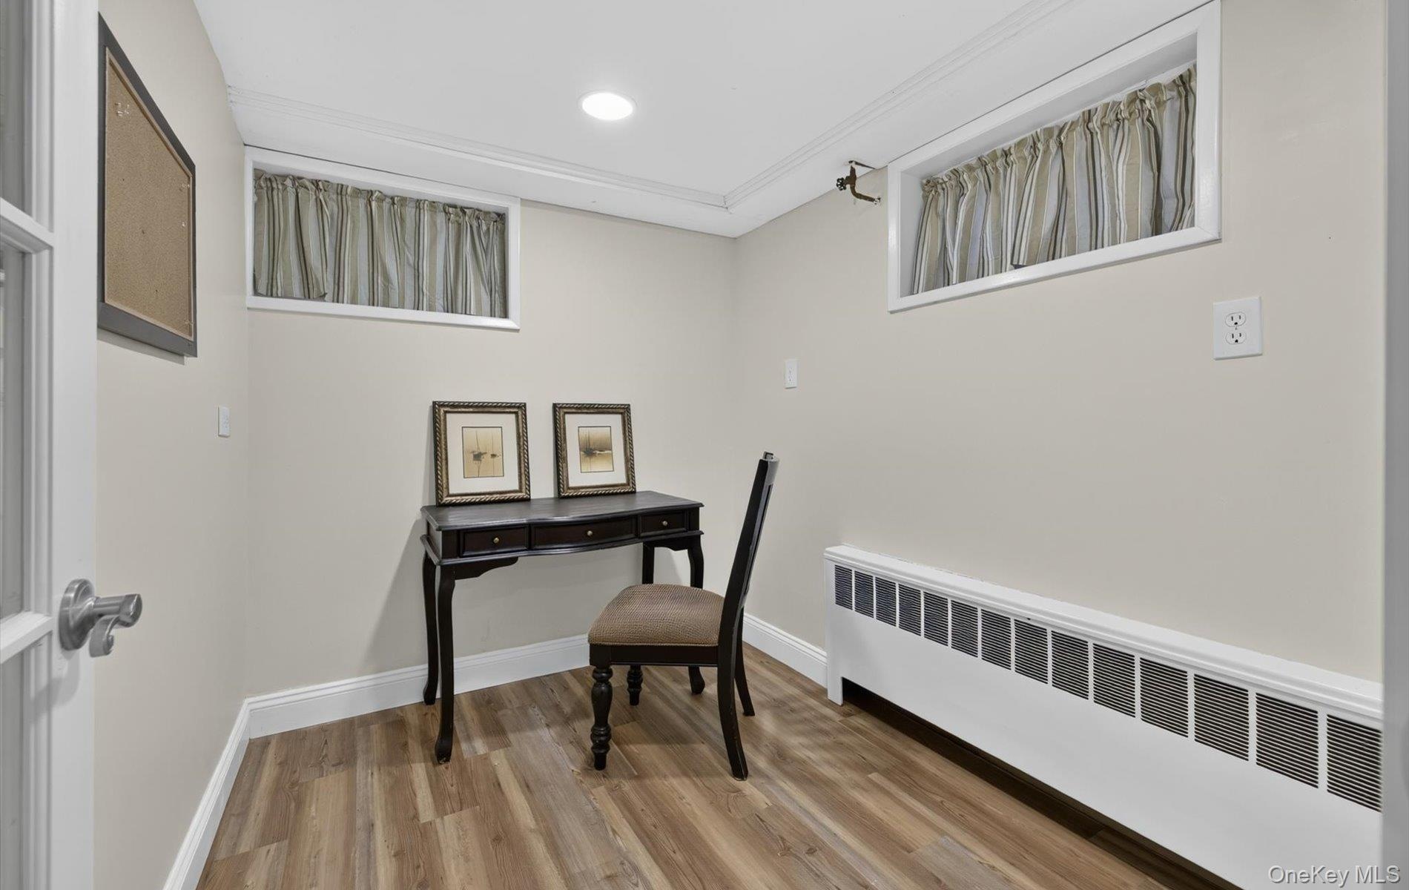
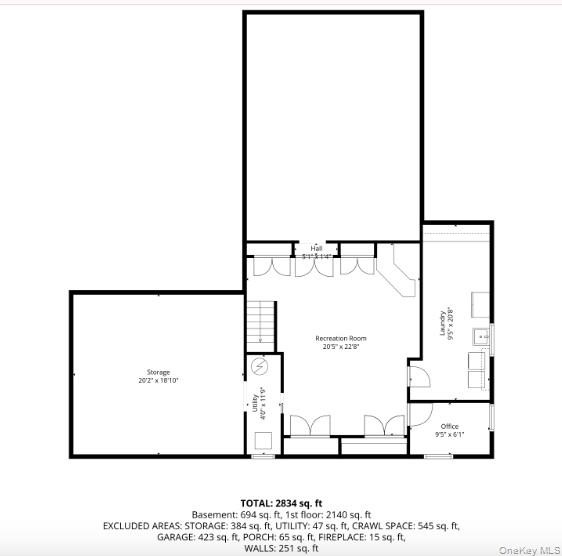
• Finished Basement: Flexible space for a gym, office, or playroom.
• Parking: Attached two-car garage with extra storage room and expanded driveway.
Location Highlights
• Convenience: Located close to major shopping centers and restaurants.
• Commute: Easy access to highways and LIRR.
• Recreation: Short drive to local beaches, parks and Huntington Village.
Amenities
- Breakfast Bar
- Built-in Features
- Cable - Available
- Cathedral Ceiling(s)
- Chandelier
- Cooktop
- Crown Molding
- Dishwasher
- Dryer
- Eat-in Kitchen
- Electricity Connected
- Entrance Foyer
- Exhaust Fan
- First Floor Bedroom
- First Floor Full Bath
- Granite Counters
- High ceiling
- In-Law Floorplan
- Kitchen Island
- Master Downstairs
- Microwave
- Natural Woodwork
- Open Floorplan
- Open Kitchen
- Oven
- Primary Bathroom
- Recessed Lighting
- Refrigerator
- Smart Thermostat
- Soaking Tub
- Stainless Steel Appliance(s)
- Storage
- Trash Collection Public
- Walk-In Closet(s)
- Washer
- Washer/Dryer Hookup

All information furnished regarding property for sale, rental or financing is from sources deemed reliable, but no warranty or representation is made as to the accuracy thereof and same is submitted subject to errors, omissions, change of price, rental or other conditions, prior sale, lease or financing or withdrawal without notice. International currency conversions where shown are estimates based on recent exchange rates and are not official asking prices.
All dimensions are approximate. For exact dimensions, you must hire your own architect or engineer.