Property
| Ownership: | For Sale |
|---|---|
| Type: | Single Family |
| Rooms: | 8 |
| Bedrooms: | 3 BR |
| Bathrooms: | 2 |
| Lot Size: | 0.2 Acres |
Financials
Listing Courtesy of Daniel Gale Sothebys Intl Rlty
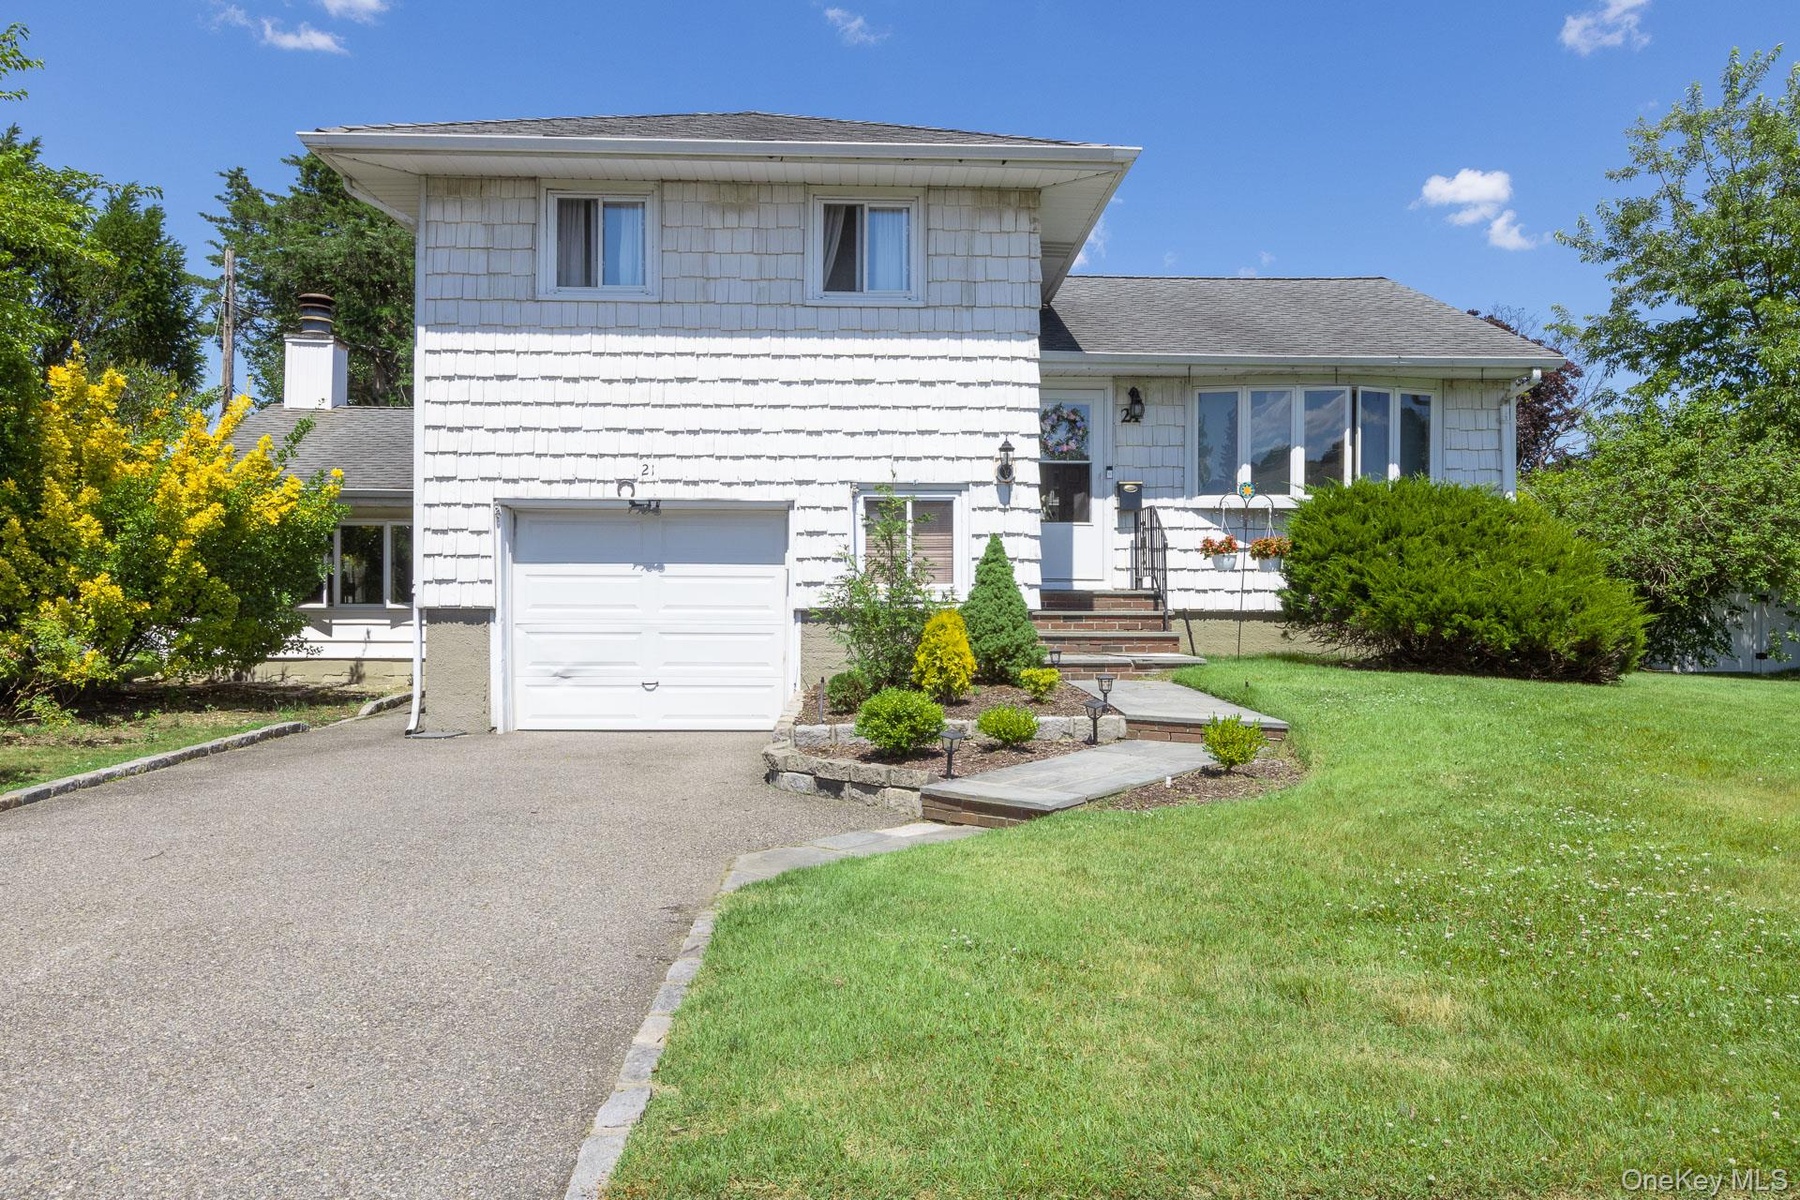
This beautifully updated expanded split level home offers modern style and comfortable living throughout.
Description
This beautifully updated expanded split-level home offers modern style and comfortable living throughout. The spacious living room features a vaulted ceiling and flows seamlessly into the newly remodeled kitchen, complete with gray cabinetry, quartz countertops, stainless steel appliances, high hats, and porcelain tile flooring. The kitchen is also open to the dining area, creating an ideal layout for everyday living and entertaining.
All bedrooms have been freshly painted and feature new wide-plank laminate flooring, updated entry and closet doors, and custom closet systems. The upstairs bathroom has been completely renovated with a new vanity topped with quartz countertop, new tile flooring, and a beautifully updated bathtub with shower.
The lower level has a large recreation room with wood burning fireplace, home office and full bath making it ideal for every day comfort or multigenerational living. There is plenty of room for storage in the basement and the oversized one car garage. The new HVAC system provides comfort and convenience. Step outside to enjoy the private backyard, which boasts a new vinyl fence, spacious new decking, newly installed patio and opens to a quiet cul-de-sac. With ample garden space and inviting outdoor living areas, it’s the perfect setting for relaxation, gatherings, and entertaining guests. ***Hicksville Schools***
Amenities
- Back Yard
- Cathedral Ceiling(s)
- Ceiling Fan(s)
- Cleared
- Dryer
- Eat-in Kitchen
- Electricity Connected
- Family Room
- Front Yard
- Garden
- Gas Water Heater
- High ceiling
- Level
- Natural Gas Connected
- Near Public Transit
- Near Shops
- Open Floorplan
- Quartz/Quartzite Counters
- Recessed Lighting
- Refrigerator
- Sewer Connected
- Storage
- Washer
- Washer/Dryer Hookup
- Water Connected
- Wood Burning

All information furnished regarding property for sale, rental or financing is from sources deemed reliable, but no warranty or representation is made as to the accuracy thereof and same is submitted subject to errors, omissions, change of price, rental or other conditions, prior sale, lease or financing or withdrawal without notice. International currency conversions where shown are estimates based on recent exchange rates and are not official asking prices.
All dimensions are approximate. For exact dimensions, you must hire your own architect or engineer.