
Property
| Ownership: | For Sale |
|---|---|
| Type: | Single Family |
| Rooms: | 3 |
| Bedrooms: | 5 BR |
| Bathrooms: | 5 |
| Pets: | Pets Allowed |
| Lot Size: | 0.2 Acres |
Financials
Price:$2,775,000
Annual Taxes:$24,086.57
Common charges:$2,160
Listing Courtesy of Douglas Elliman
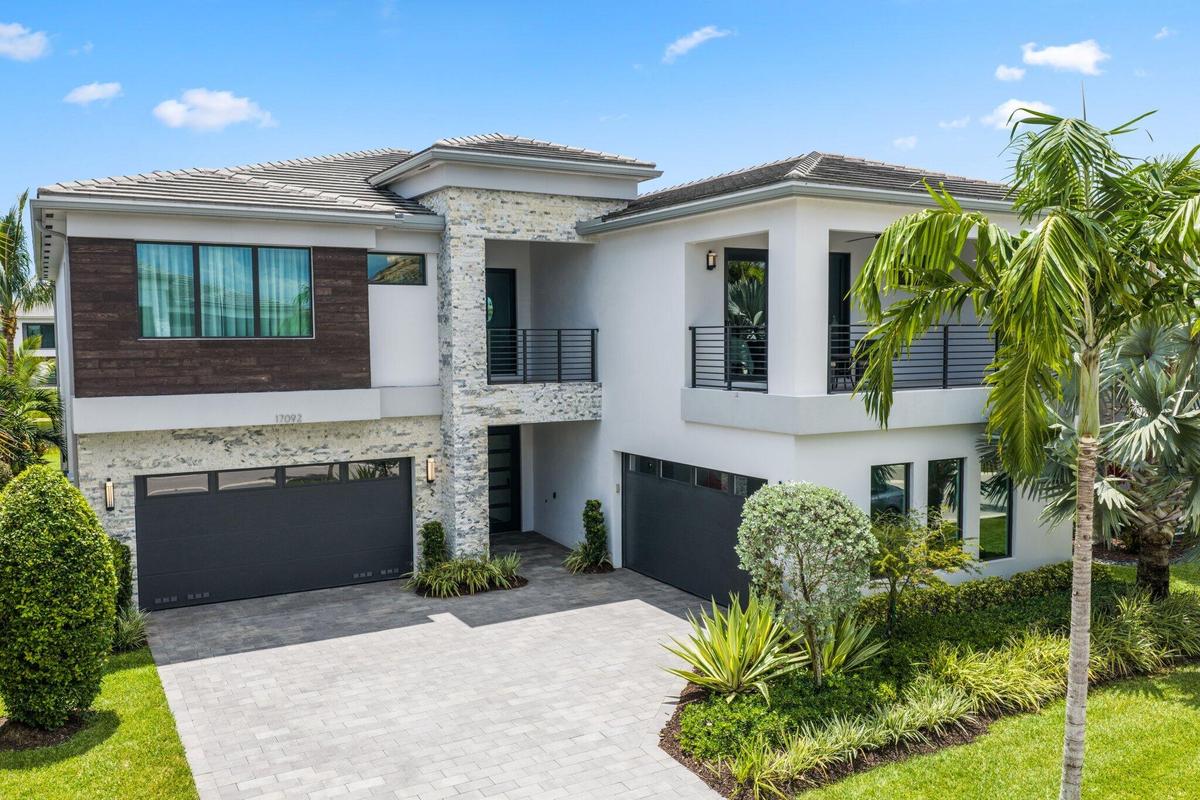
Completed in 2022 and reimagined through an extraordinary, no expense spared custom renovation, this one of a kind Maldives model is the largest floor plan in Lotus, offering an unparalleled ...
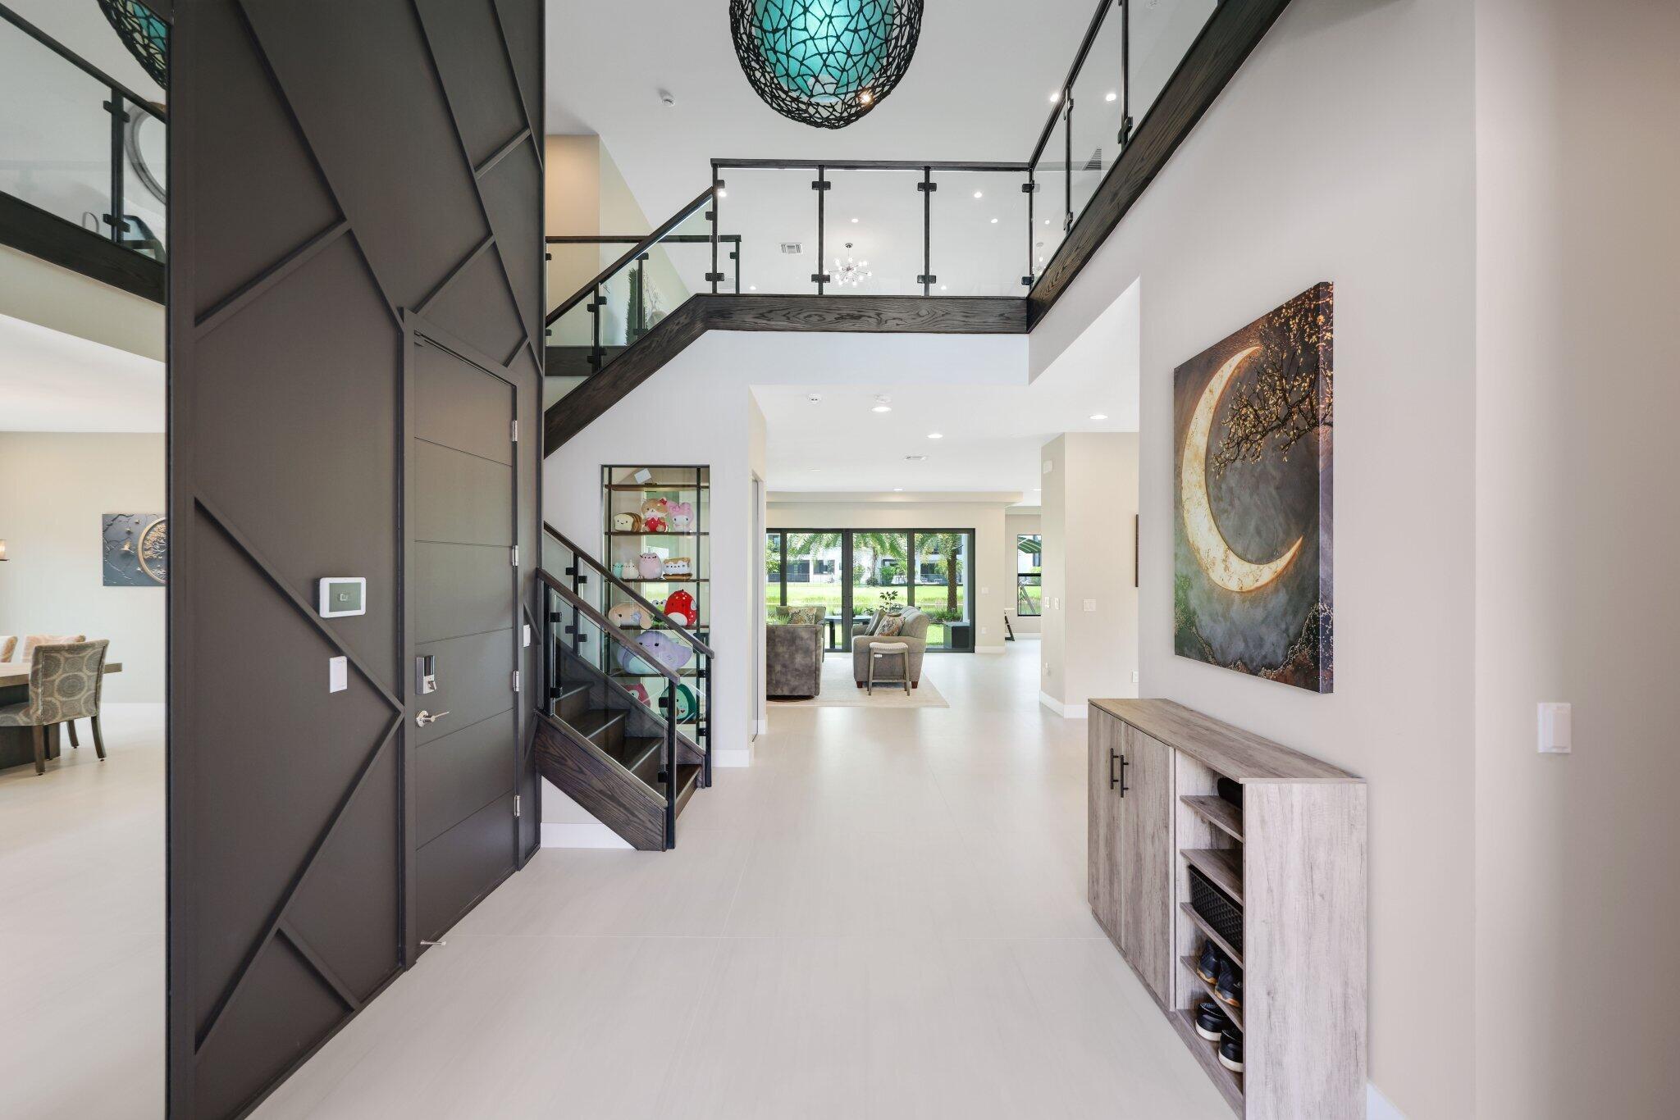
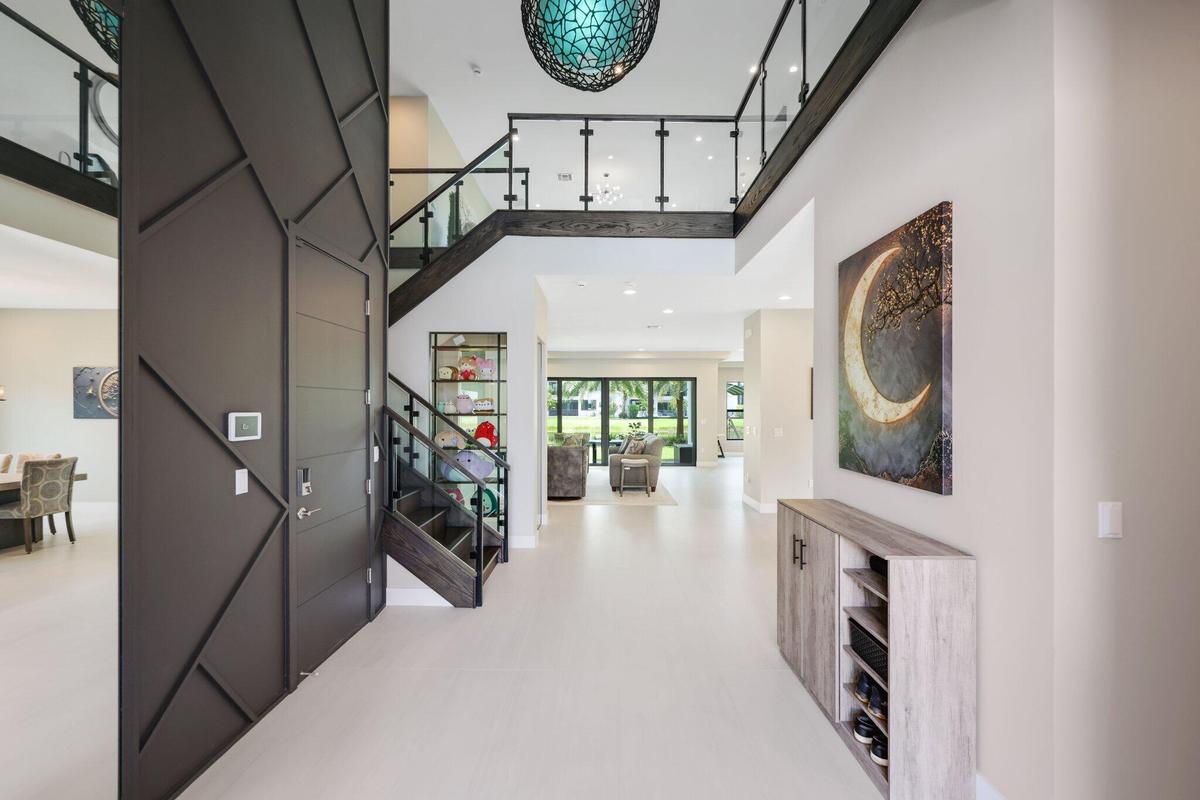
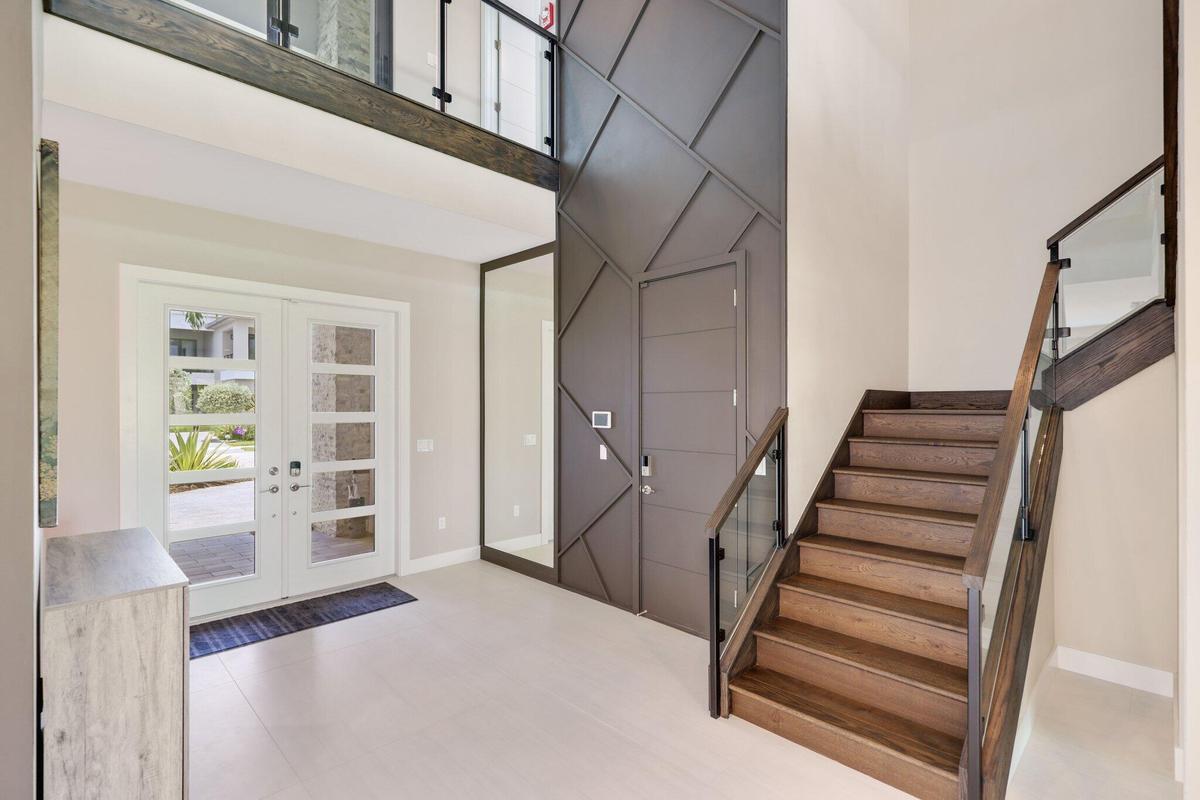
Grand Foyer Custom Feature Wall Design and Floor to Ceiling Mirror




Description
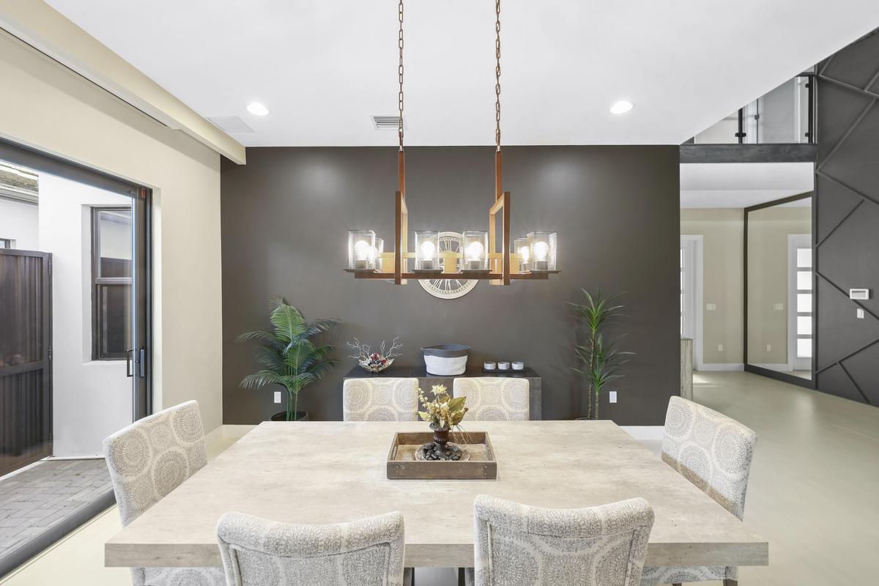
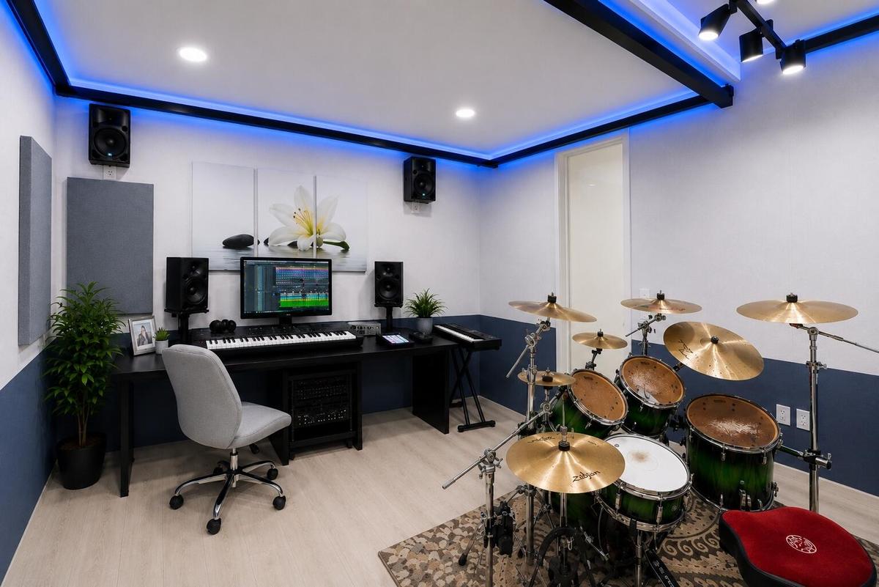
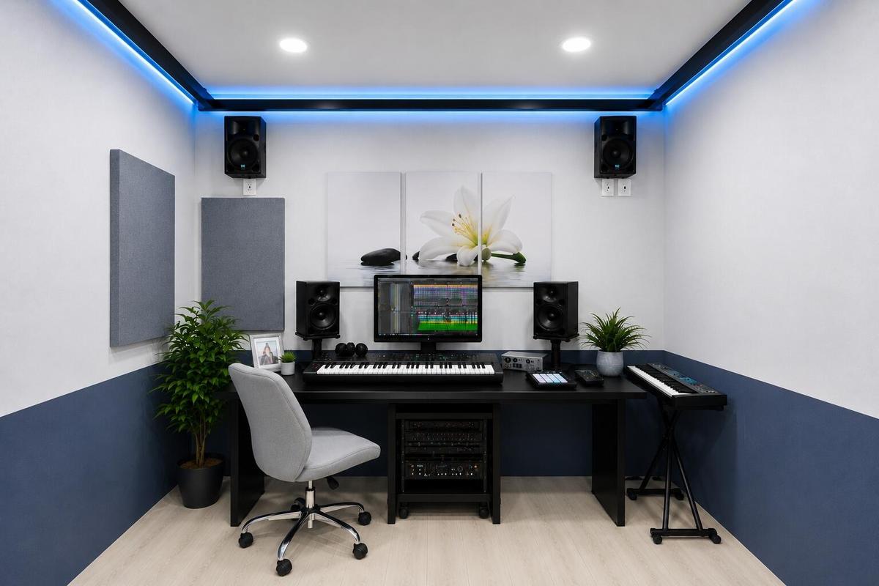
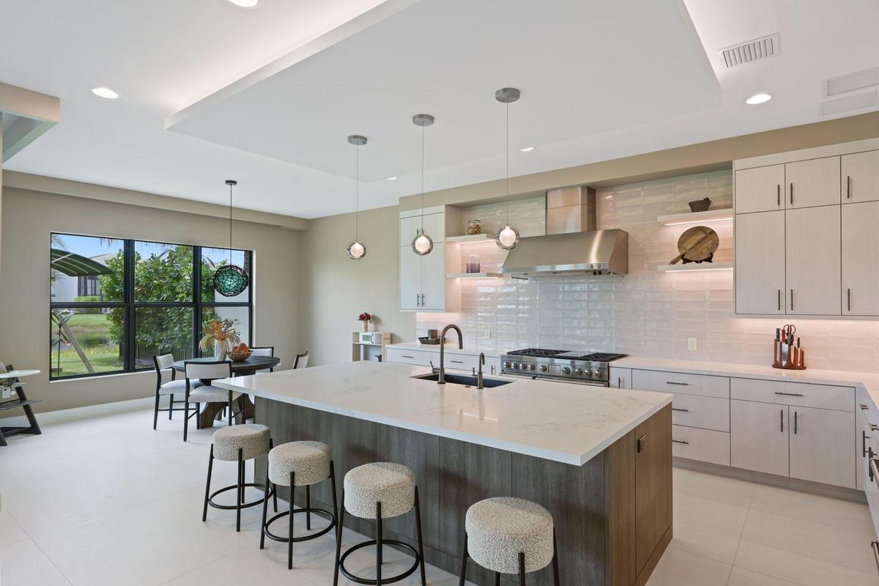
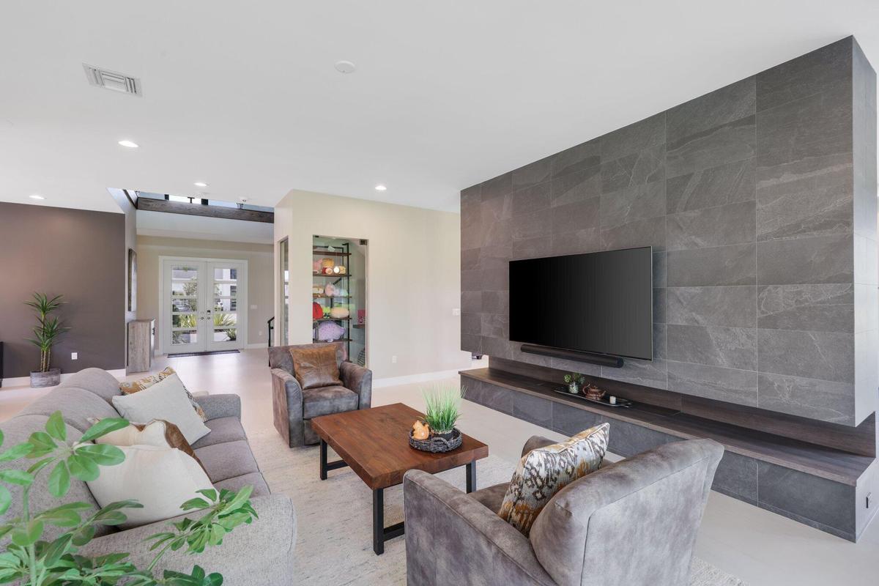
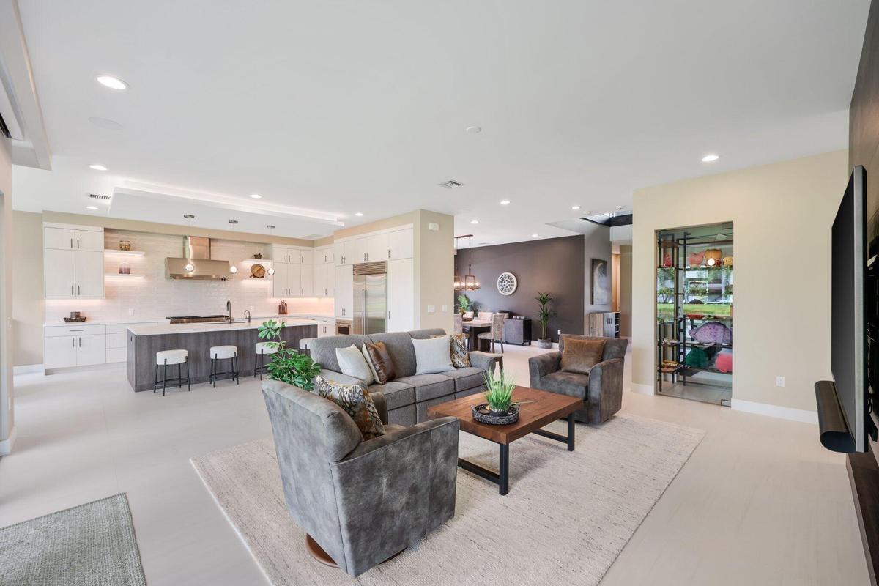
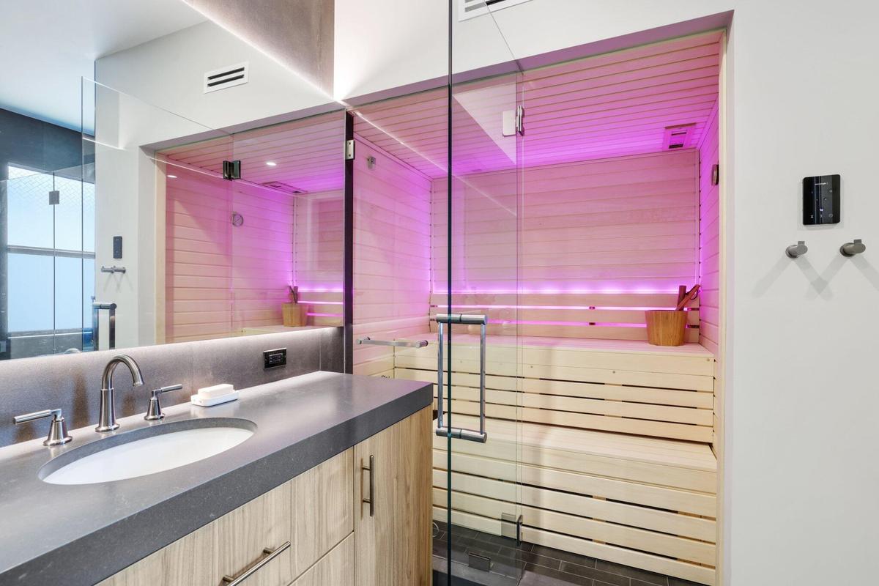
Completed in 2022 and reimagined through an extraordinary, no-expense-spared custom renovation, this one-of-a-kind Maldives model is the largest floor plan in Lotus, offering an unparalleled blend of sophisticated design, cutting-edge technology, and exceptional craftsmanship. Every detail has been thoughtfully curated to create a residence that is as functional as it is beautiful. Throughout the home, you'll find Lutron smart lighting and automated shades, custom architectural soffits, oversized 4' x 4' Italian porcelain flooring, hardwood stairs and second-floor flooring, sleek glass railings, solid-core interior doors, upgraded sound insulation, and designer lighting creating an atmosphere of understated luxury. The spectacular chef's kitchen was completely rebuilt with custom cabinets, two dishwashers, hidden coffee bar, fridge-style custom pantry, backlit island ceiling. SPA-INSPIRED MASTER BATH — Natural dry sauna, dual showerheads, floor-to-ceiling recessed shower shelving, ventilated cabinets with hidden outlets, backlit wall-to-wall mirror. BUILT FOR SOUND & SMART LIVING — Lutron smart shades and lights (control with voice, app, and schedules), living room surround sound, media room with Dolby Atmos, designer powder room, two-story foyer feature wall. All the upside of new construction, none of the builder-grade finishes — BOOK YOUR PRIVATE SHOWING TODAY.
Amenities
- Balcony
- Basketball Court
- Bedroom Layout Split
- Blinds
- Built-in Features
- Cable - Available
- Cafe/Restaurant
- Closet Cabinetry
- Clubhouse
- Cooktop
- Custom Mirrors
- Dishwasher
- Disposal
- Dryer
- Electric
- Entrance Foyer
- Fitness Center
- Game Room
- Garden
- Gas Cooktop
- Gas Range
- Gated With Guard
- High ceiling
- Jogging Path
- Kitchen Island
- Lake
- Management
- Manager on Site
- Microwave
- Natural Gas Available
- Oven
- Pantry
- Phone Connected
- Pickleball Courts
- Playground
- Pool
- Refrigerator
- Roman Tub
- Sewer Available
- Sidewalks
- Spa/Hot Tub
- Storage
- Street Lights
- Tennis Court(s)
- Upstairs Living Area
- Vaulted Ceiling(s)
- Walk-In Closet(s)
- Washer
- Water
- Water Available
All information furnished regarding property for sale, rental or financing is from sources deemed reliable, but no warranty or representation is made as to the accuracy thereof and same is submitted subject to errors, omissions, change of price, rental or other conditions, prior sale, lease or financing or withdrawal without notice. International currency conversions where shown are estimates based on recent exchange rates and are not official asking prices.
All dimensions are approximate. For exact dimensions, you must hire your own architect or engineer.
