
Property
| Ownership: | Condo |
|---|---|
| Type: | Condo |
| Bedrooms: | 3 BR |
| Bathrooms: | 3½ |
| Pets: | Pets Allowed |
| Lot Size: | 0.6 Acres |
Financials
Price:$3,295,000
Listing Courtesy of MICHAEL SAUNDERS & COMPANY
Under Construction. Move in this year !
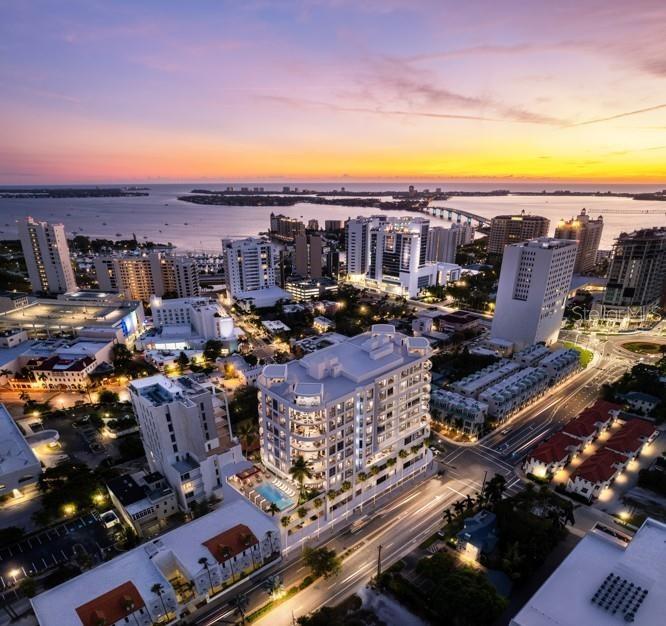
Exterior Ariel View

Description
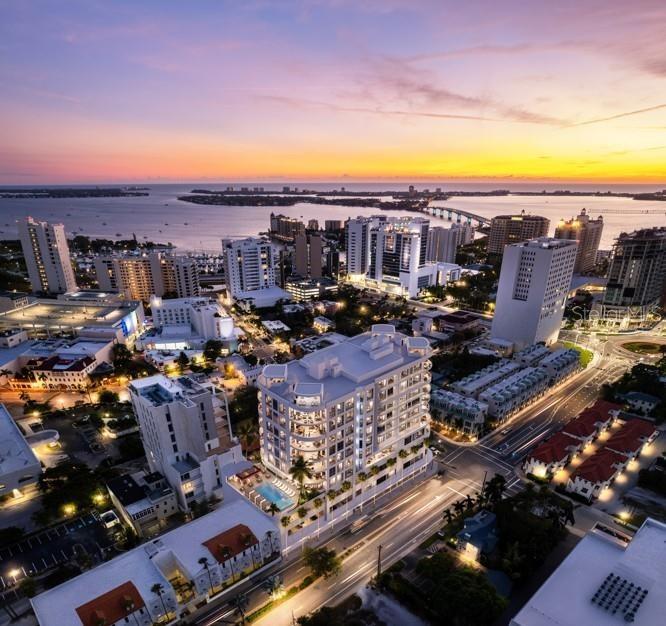
Under Construction. Move in this year! Residence 7B at The Edge Sarasota captures the essence of refined urban living in the heart of downtown’s vibrant Arts District. This impeccably designed three-bedroom, three-bath corner residence spans over 3,500 square feet, with floor-to-ceiling windows that fill the home with natural light. An open-concept layout is complemented by soaring ceilings and a chef-inspired kitchen featuring Italian cabinetry, quartz countertops, and a premium Sub-Zero and Wolf appliance suite thoughtfully curated for effortless, elevated living. A private terrace extends the living space outdoors, offering a serene retreat above the city’s energy. Residents enjoy exclusive access to a collection of resort-style amenities, including a pool with cabanas, state-of-the-art fitness center, yoga studio, sauna, secure parking, and pet-friendly features throughout. With just 27 residences, The Edge Sarasota offers an intimate boutique lifestyle just moments from the city’s celebrated dining, galleries, and cultural experiences perfectly reflecting Sarasota’s artful and walkable character. Renderings are conceptual and reflect the intended design and finish standards of the community.
Amenities
- Balcony
- Bb Hs Internet Available
- Built-In Oven
- Cable - Available
- Cable Connected
- City
- City Limits
- Clubhouse
- Cooktop
- Corner Lot
- Deed Restrictions
- Dishwasher
- Disposal
- Dog Run
- Dryer
- Eat-in Kitchen
- Electricity Available
- Electric Water Heater
- Elevator
- Elevators
- Exhaust Fan
- Fire Alarm
- Fire Sprinkler System
- Fitness Center
- Gated
- Gated Community
- Heated
- High ceiling
- In Ground
- Key Card Entry
- Lighting
- Living Room/Dining Room Combo
- Maintenance
- Microwave
- Natural Gas Available
- Near Golf Course
- Near Marina
- Near Public Transit
- Open Floorplan
- Other
- Outdoor Grill
- Oversized Lot
- Park/Greenbelt
- Paved
- Pool
- Primary Bedroom - Main Floor
- Public
- Range Hood
- Recreation Facilities
- Refrigerator
- Secured Garage Parking
- Security
- Security Fencing Lighting Alarms
- Security Gate
- Security Lights
- Security System Owned
- Sewer Connected
- Sidewalk
- Sidewalks
- Smoke Detectors
- Solid Surface Counters
- Spa/Hot Tub
- Special Community Restrictions
- Storage
- Trees/Woods
- Vehicle Restrictions
- Walk-In Closet(s)
- Washer
- Water
- Water Available
- Water Connected
- Wheelchair Access
All information furnished regarding property for sale, rental or financing is from sources deemed reliable, but no warranty or representation is made as to the accuracy thereof and same is submitted subject to errors, omissions, change of price, rental or other conditions, prior sale, lease or financing or withdrawal without notice. International currency conversions where shown are estimates based on recent exchange rates and are not official asking prices.
All dimensions are approximate. For exact dimensions, you must hire your own architect or engineer.
